
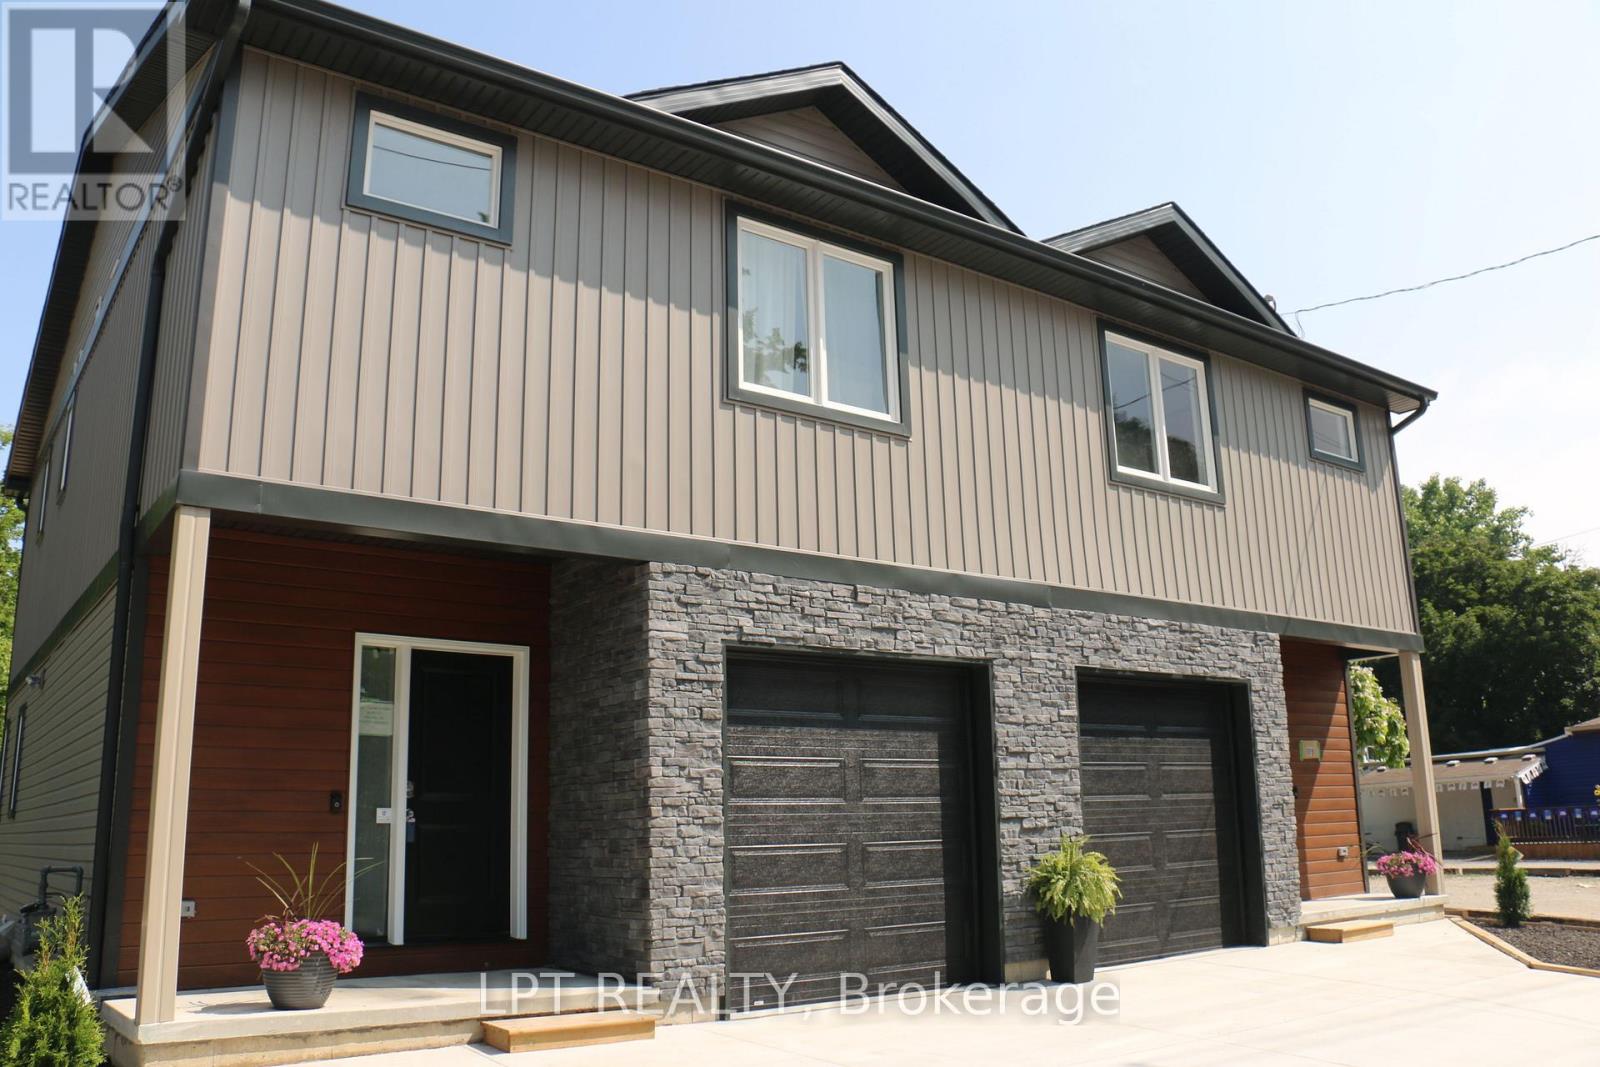
Chatham-Kent, Ontario
Absolutely stunning and beautifully updated, this modern 2-storey semi-detached home offers 3 generous bedrooms and 3 full bathrooms! The bright, open-concept main level features an inviting living room with fireplace, spacious family room, and dining area, complemented by a stylish kitchen with stainless steel appliances and patio doors opening onto a private deck and backyard, perfect for relaxing or entertaining. Upstairs, you'll find a spacious primary bedroom complete with ensuite bath, two additional well-sized bedrooms, another full bathroom, and the convenience of second-floor laundry. Quality laminate and porcelain flooring add a contemporary touch throughout the home. Additional living space awaits in the fully finished basement, featuring a large recreation room and full bathroom, ideal for extended family, guests, or a home office. Complete with a 1-car garage and ideally situated close to schools, parks, shopping, major highways, public transit, and everyday amenities, this move-in-ready home offers an exceptional combination of style, space, comfort, and convenience. (id:61194)
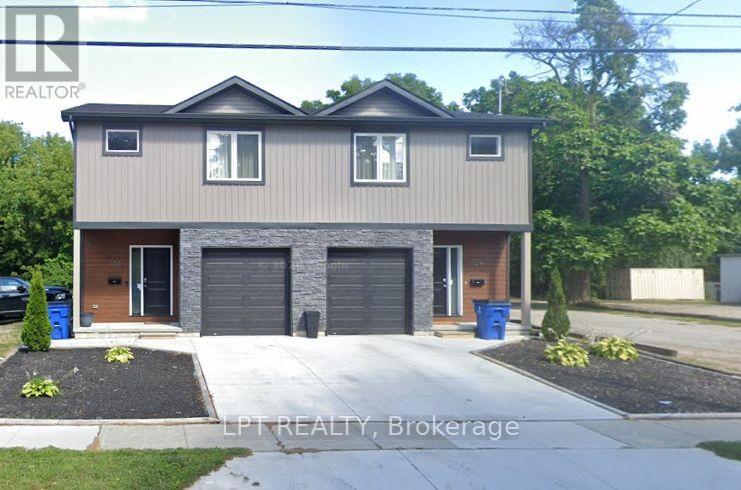
Chatham-Kent, Ontario
Absolutely stunning and beautifully updated, this modern 2-storey semi-detached home offers 3 generous bedrooms and 3 full bathrooms! The bright, open-concept main level features an inviting living room with fireplace, spacious family room, and dining area, complemented by a stylish kitchen with stainless steel appliances and patio doors opening onto a private deck and backyard, perfect for relaxing or entertaining. Upstairs, you'll find a spacious primary bedroom complete with ensuite bath, two additional well-sized bedrooms, another full bathroom, and the convenience of second-floor laundry. Quality laminate and porcelain flooring add a contemporary touch throughout the home. Additional living space awaits in the fully finished basement, featuring a large recreation room and full bathroom, ideal for extended family, guests, or a home office. Complete with a 1-car garage and ideally situated close to schools, parks, shopping, major highways, public transit, and everyday amenities, this move-in-ready home offers an exceptional combination of style, space, comfort, and convenience. (id:61194)
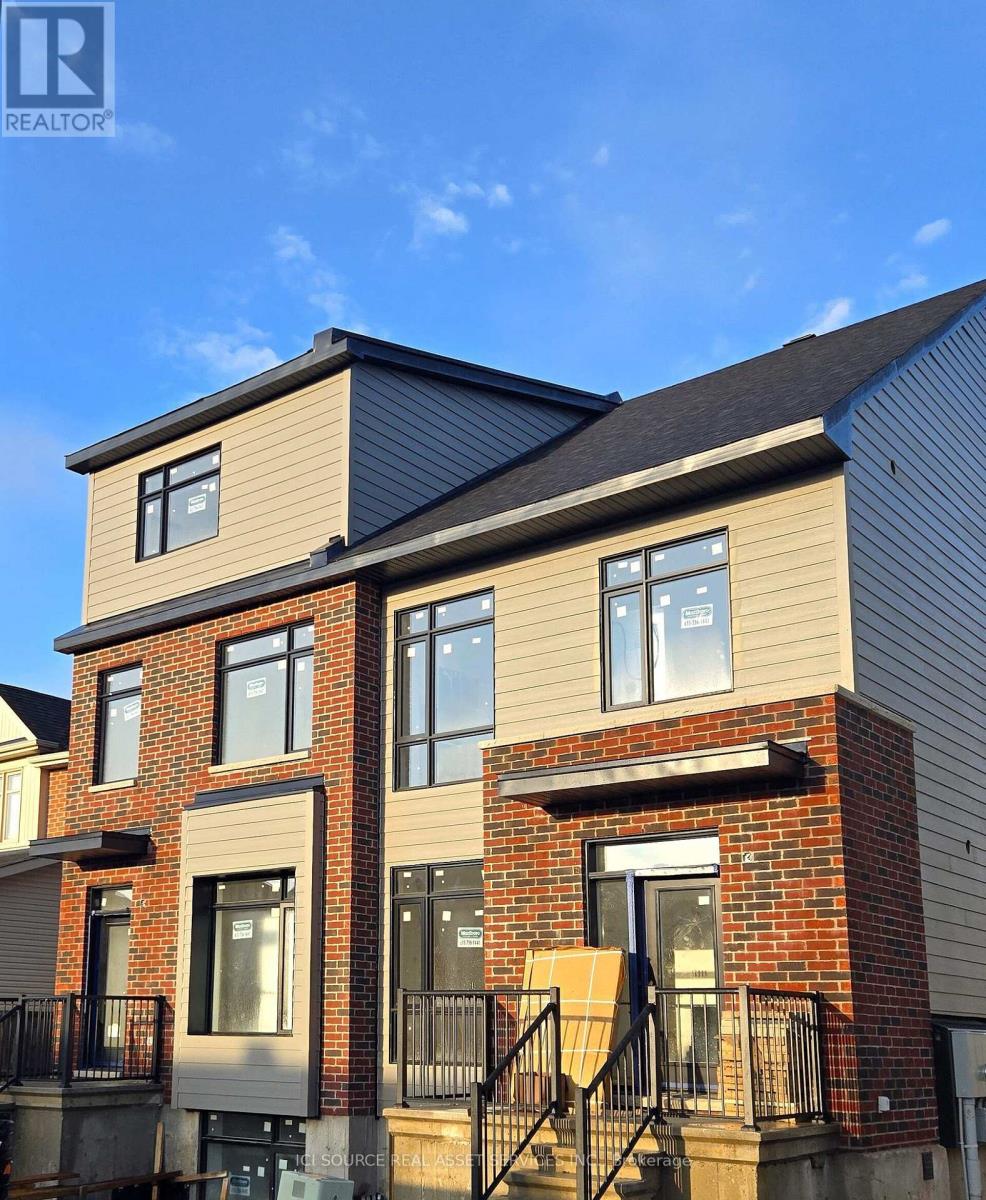
Ottawa, Ontario
September Leasing - Rent-free promotions available. Welcome to 873 Contour Street in Orléans. This newly built apartment offers modern open-concept living in a fantastic location, just an 8 minute walk from the Chapel Hill South Park & Ride. Conveniently situated approximately 20 minutes from Downtown Ottawa and only 10 minutes to the Avalon Centre, this quiet and desirable neighbourhood makes commuting and daily errands effortless-while providing a safe, family-friendly atmosphere. 9-foot ceilings and oversized windows fill the home with natural light, creating a bright and inviting living space throughout. The modern kitchen is complete with quartz countertops, upgraded stainless steel appliances, and a large island that seamlessly connects to the spacious living and dining area with a functional layout. *For Additional Property Details Click The Brochure Icon Below* (id:61194)

Kawartha Lakes, Ontario
NOTE: The Seller is willing to reduce the purchase price by $40,000. so the buyers can install a new septic system after purchase. This property features 322 feet of lake frontage and 10 acres of land. Perched high above the sparkling waters of Head Lake, 41 Chester Lane offers one of the most breathtaking panoramic views in the Kawartha's. Enjoy spectacular sunrise vistas from this charming cottage, perfectly positioned to capture the beauty of the lake from an elevated setting. This cozy retreat features 3+1 bedrooms and 1 full bathroom, making it an ideal getaway for family and friends. A private dock provides access to refreshing waterfront swimming and lounging. From your dock, explore endless opportunities for fishing, boating, watersports, and cruising. The property offers exceptional value and future potential; the cottage was professionally raised, providing a solid foundation for years of enjoyment. Continue to enjoy the existing cottage as a charming escape, or take advantage of this rare opportunity to build your dream home or luxury cottage overlooking one of the most spectacular lake views in the region. Conveniently located with excellent year-round road access, this waterfront gem is only 90 minutes from the GTA, making weekend escapes effortless. Just minutes from Fenelon Falls and Coboconk, you will find shopping, restaurants, marinas, golf courses, and all essential amenities close at hand. Rarely does an opportunity arise with this much land and frontage at such an attractive price point. Whether you are seeking a peaceful family retreat, an investment in premier waterfront real estate, or the perfect location to build your dream property, 41 Chester Lane delivers unmatched scenery, exceptional boating, and tremendous value. (id:61194)
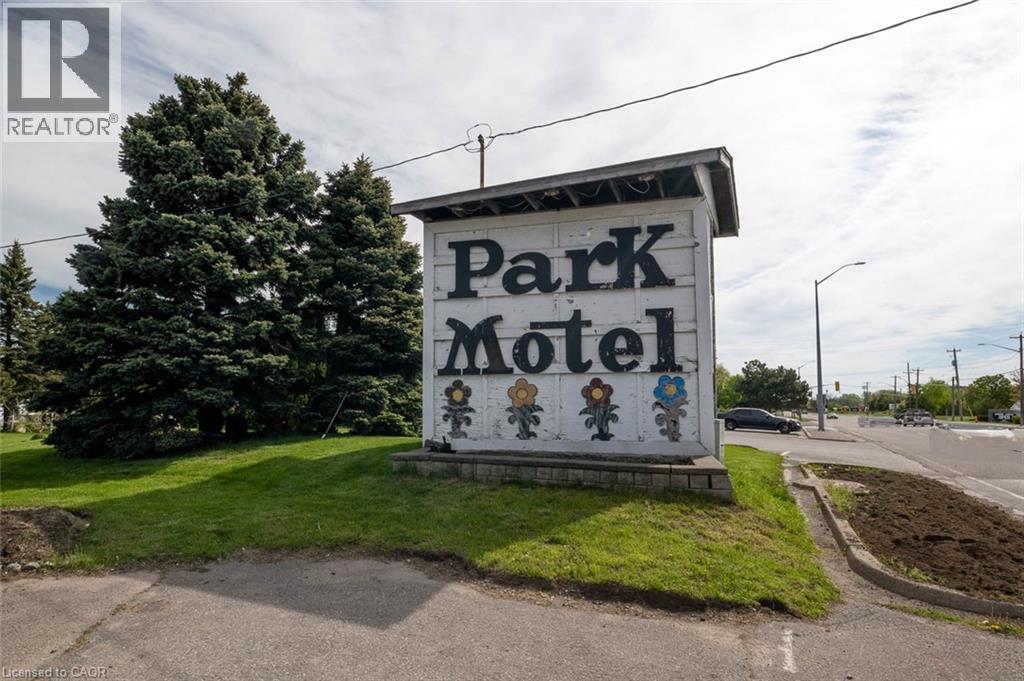
Trenton, Ontario
Prime 4-acre motel property in a high-traffic Trenton location beside a busy plaza and McDonald’s. Currently operating as Park Motel, the property includes a 3-bedroom house and office at the front. The present owners have operated the business since 1993, reflecting long-term stability and local knowledge. Excellent exposure, minutes from Canadian Forces BaseTrenton, with future redevelopment potential. (id:61194)

Toronto, Ontario
Welcome to a beautifully reimagined Leslieville home where thoughtful design meets effortless city living. Extensively renovated from the studs, this home offers a bright, functional layout with stylish finishes throughout. The contemporary kitchen flows seamlessly into the dining area, while the separate living room opens through oversized glass doors to a private backyard retreat.Wide-plank Moncer flooring, custom built-ins, spa-inspired bathrooms, and sun-filled bedrooms add warmth and character throughout. A finished basement provides additional living space and ample storage.Step outside to enjoy the private deck, gas BBQ connection, and a heated storage shed with electricity that can also be used as a workshop-an exceptional bonus for a city home.All of this in the heart of Leslieville, just steps from neighbourhood cafés, restaurants, shops, groceries, and convenient transit. Move-in ready, beautifully finished, and designed for modern Toronto living. (id:61194)
Toronto, Ontario
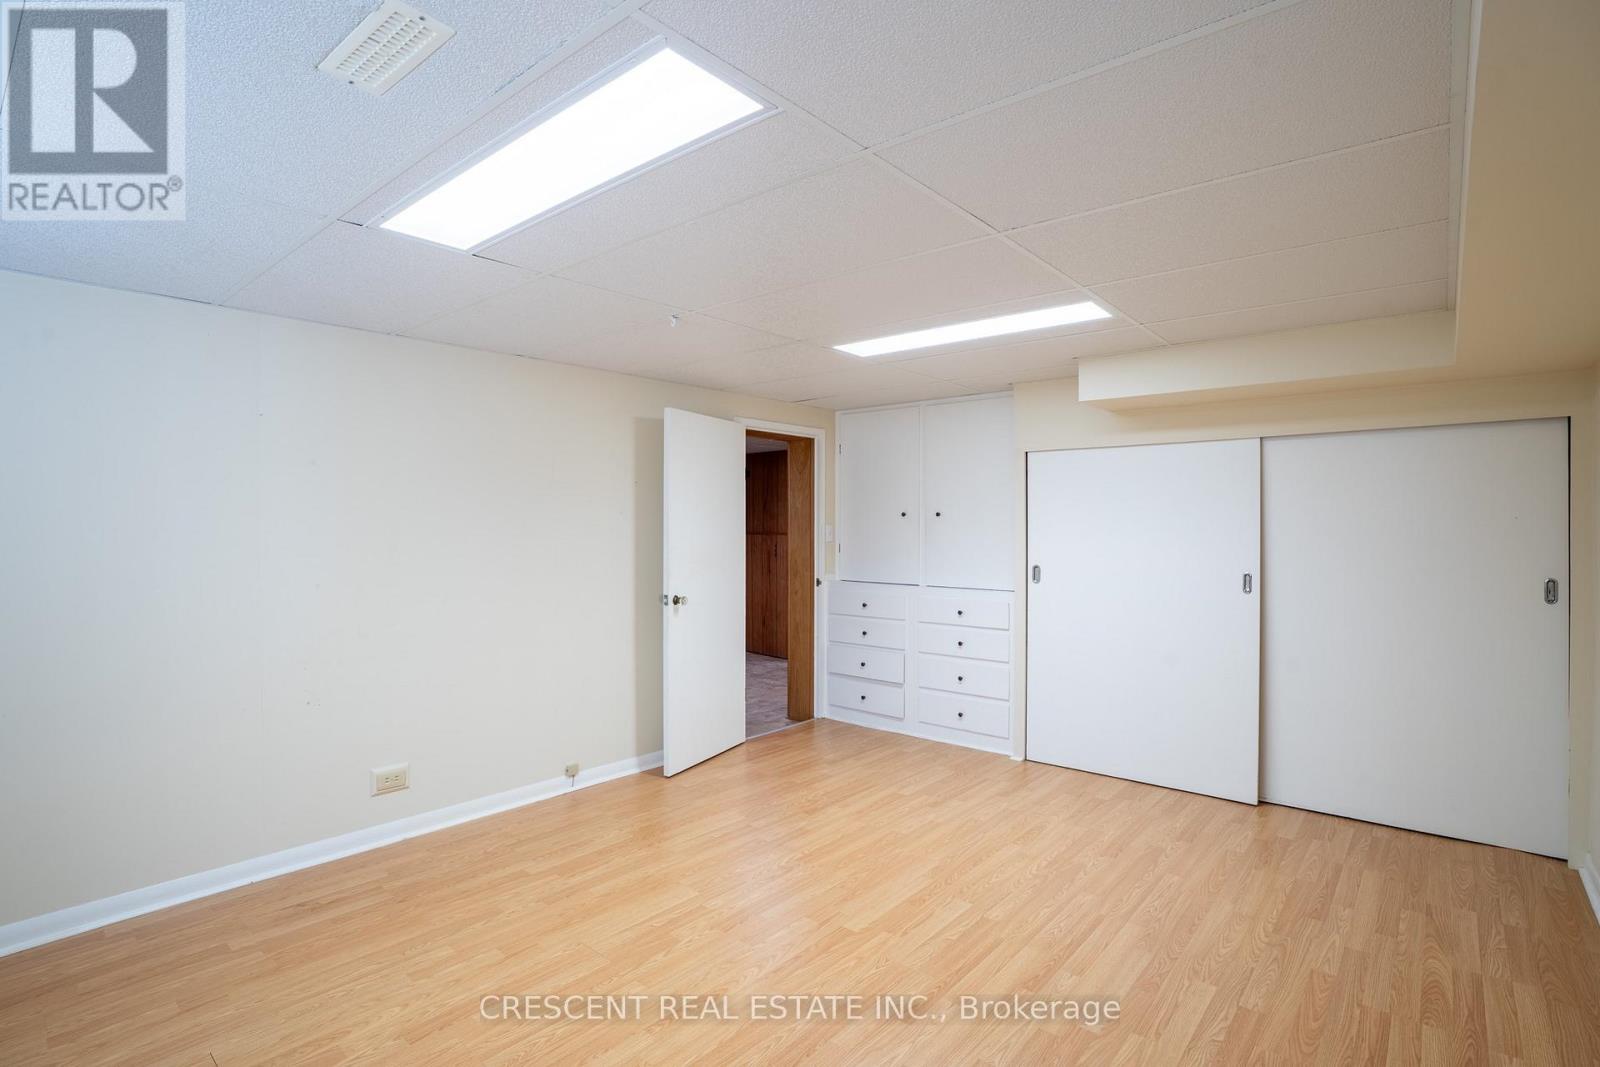
Bright and well-maintained lower-level unit in a bungalow located in a quiet, family-friendly neighbourhood. Perfect for a single occupant or a couple. Functional layout with flexible living space. Enjoy a large, shared, fully fenced backyard and parking for one vehicle. Conveniently located within walking distance to TTC, highly rated schools, parks, shopping, and everyday amenities. Excellent access to the Gardiner Expressway, Highway 427, QEW, GO Transit, and Toronto Pearson Airport. A spacious and versatile home in a convenient location, ready for immediate occupancy. (id:61194)
Brampton, Ontario
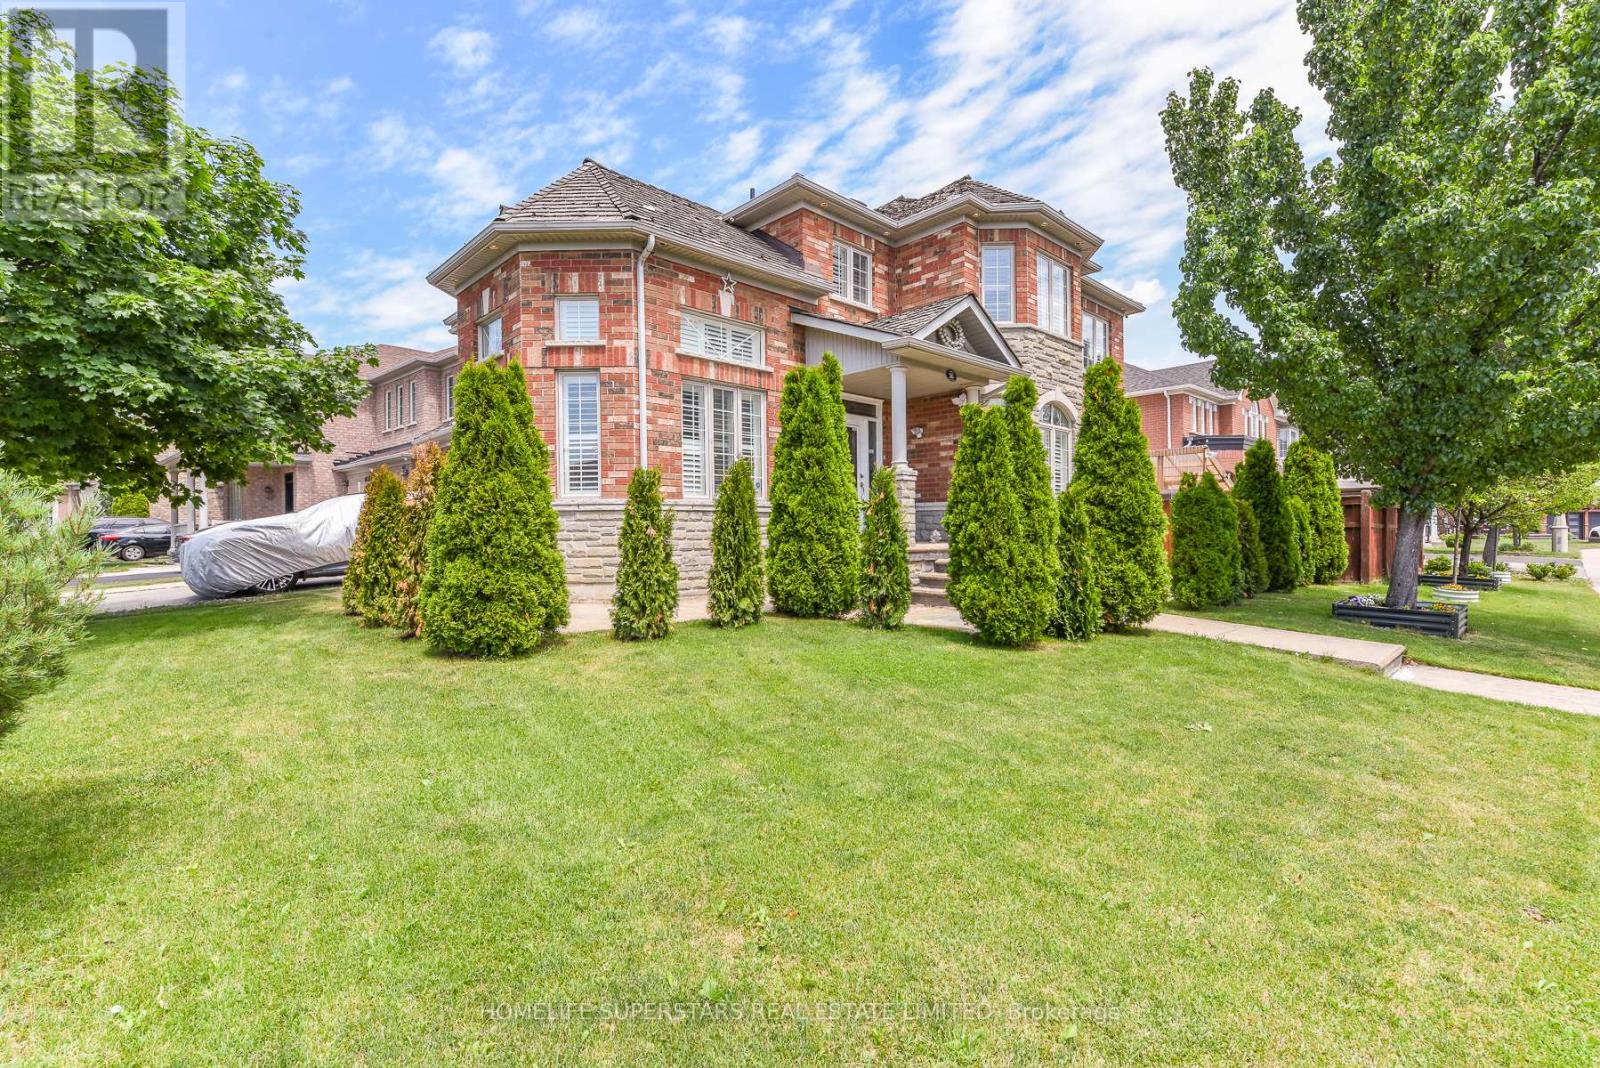
"Once in a While" Rare Designer House with Party Style INGROUND POOL Area!! Absolutely Gorgeous, Luxurious and Completely Upgraded Home! Premium 64 Ft Wide Premium Corner Lot!! Finished Basement with Separate Entrance!! Formal OPEN TO ABOVE Living Room, Formal Dining and Formal Family Room!! Beautiful Hardwood Floors On Main Floor and 2nd Floor!! Fully Upgraded Kitchen With Quartz Counter Tops, S/S Appliances and Central Island!! 2nd Floor Has 4 Spacious Bedrooms and 3 Full Washrooms!! Fully Upgraded and Finished Basement With 2 Bedrooms, Kitchen, Bar, Full Washroom and Great Room!! Pot Lights!! Party Style Backyard with Pool, Gazebo, Lawn Sprinklers and More!! (id:61194)
Simcoe, Ontario
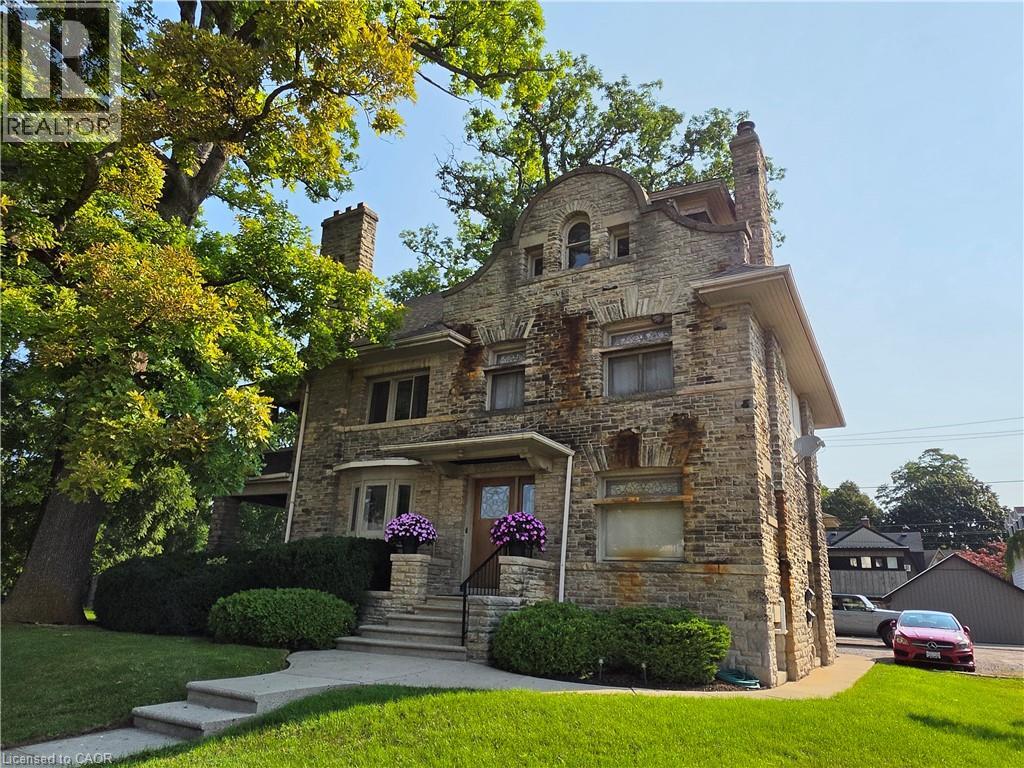
3 Units! Incredible stone Manor! This truly majestic building still has its original woodwork, flooring and leaded glass windows. Main floor is a beautiful 900 sq ft office area, with large waiting/ entry with grand staircase, 2 large offices, a kitchen area and bathroom. Beautiful woodwork, flooring, lighting and windows. Upper 2 stories contain a 2 bedroom apartment , with large rooms, original woodwork and built-ins, large bathroom with original tile, kitchen with lots of storage and counter space, an office leading out to a covered second story porch overlooking the park, a bonus room that could be a third bedroom and Sunroom. Basement has a fully contained 2 bedrooms, 1 bathroom apartment. With new flooring, lots of natural light, large kitchen with plenty of counter space, and updated bathroom freshly painted throughout. Basement unit is vacant. There is also a common area in the basement with a shared laundry area and utilities. Heated with a newer boiler system. Bonus small detached single garage. Plenty of parking. Located beside Lynnwood Park. This building is a must see! (id:61194)
Mississauga, Ontario
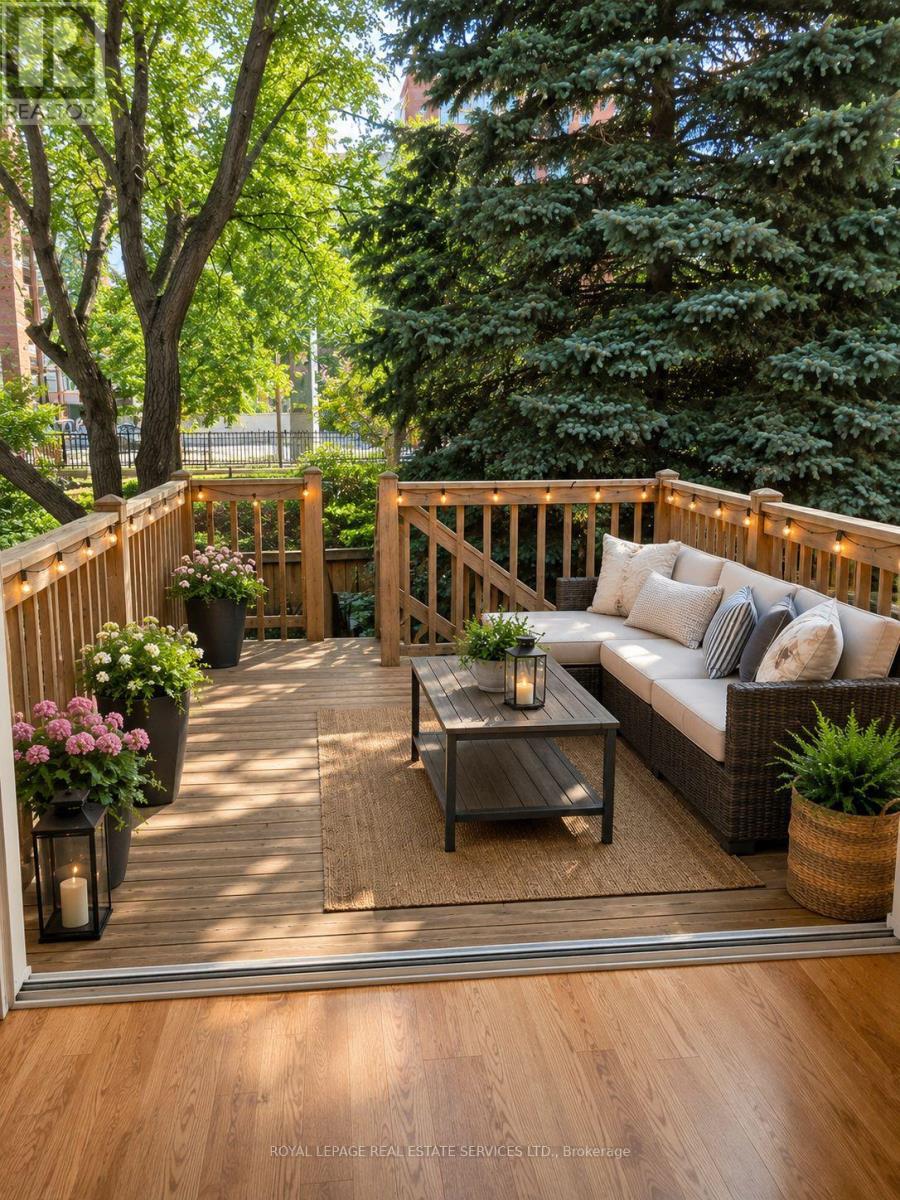
EXCEPTIONAL VALUE IN HIGHLY SOUGHT-AFTER EAST CREDIT! Stylish, bright & beautifully appointed, this spacious open-concept home blends comfort, elegance & effortless entertaining. The updated kitchen features upgraded Frigidaire Gallery appliances, a smudge-free stainless induction range, sleek granite countertops, abundant cabinetry & a generous pantry. Sun-filled breakfast area with oversized window & California shutters. The inviting living & dining areas open through double sliding doors to a rare, oversized private treed deck-one of the largest in the complex, complete with natural gas BBQ hookup. Surrounded by mature trees, this exceptional outdoor retreat offers the perfect setting for entertaining or unwinding in complete privacy. Freshly painted throughout & enhanced by brand-new, never-lived-on hardwood flooring in the living/dining areas, bedrooms & hallways. Finished lower level features a stylish rec room with custom built-in sectional sofa bed, laminate flooring with subfloor, 3-pc bath & garage access.Prime location minutes to Erindale GO, Credit Valley Hospital, shopping, parks & schools. A rare combination of style, space, privacy & location-this exceptional home is not to be missed! (id:61194)

West Grey, Ontario
BID COUNT: 18 CURRENT BID: $211,000.00 ~ ONLINE PROPERTY AUCTION - BID TODAY! SOFT-CLOSE has extended Bidding to 30th August 2026. ** NO RESERVE ** Soft-close auction. Property is being sold "AS IS, WHERE IS." This auction is conducted by the Auctioneers and posted on MLS as a Mere Posting. All Agreements of Purchase and Sale must be be submitted as Un-Conditional set for closing. No conditional offers will be accepted. Offers must remain irrevocable until one (1) day following the auction close. A 15% deposit, including a 10% Buyer's Premium plus HST, is required as detailed in Schedule "A" of the APS. Buyers may bid through their REALTOR, who will be paid a 2% cooperating commission on completion by the Auctioneer. Unrepresented buyers may contact our Auctioneers for assistance in preparing and submitting bids. Exceptional opportunity to acquire a 9,000 sq. ft., three-story commercial building in the heart of Durham, just off Highway 6, offering excellent visibility. Overlooking the community splash pad and adjacent to a park, this property enjoys an attractive setting and is within walking distance of downtown amenities. Formerly operated as a professional office building, the property is ideally suited for professional offices, medical or wellness clinics, institutional uses, educational facilities, co-working space, retail, or a variety of other commercial applications. The building is sound, maintained, & needing some cosmetic updating, presenting an exceptional value-add opportunity for an owner/ investor. Features include: approximately 9,000 sq. ft. over three stories, prime central Durham location, excellent exposure, solid construction, flexible commercial layout, adjacent park and splash pad, and tremendous redevelopment or modernization potential. Whether expanding your business, relocating, or investing, this landmark property is an exceptional size, location, visibility, and future upside investment in one outstanding package. (id:61194)

Stratford, Ontario
Proudly presenting 88 Norman Street, Stratford. Extensively, recently, and professionally renovated from top to bottom, inside and out. Contemporary and modernized floor plan with open concept kitchen, dining room and living room. Classic designs, walnut kitchen cabinetry, clean, comfortable contemporary living. Fabulous school district and a short stroll to Stratfords vibrant city centre. Offers are welcome anytime with flexible possession options available. (id:61194)
Stratford, Ontario
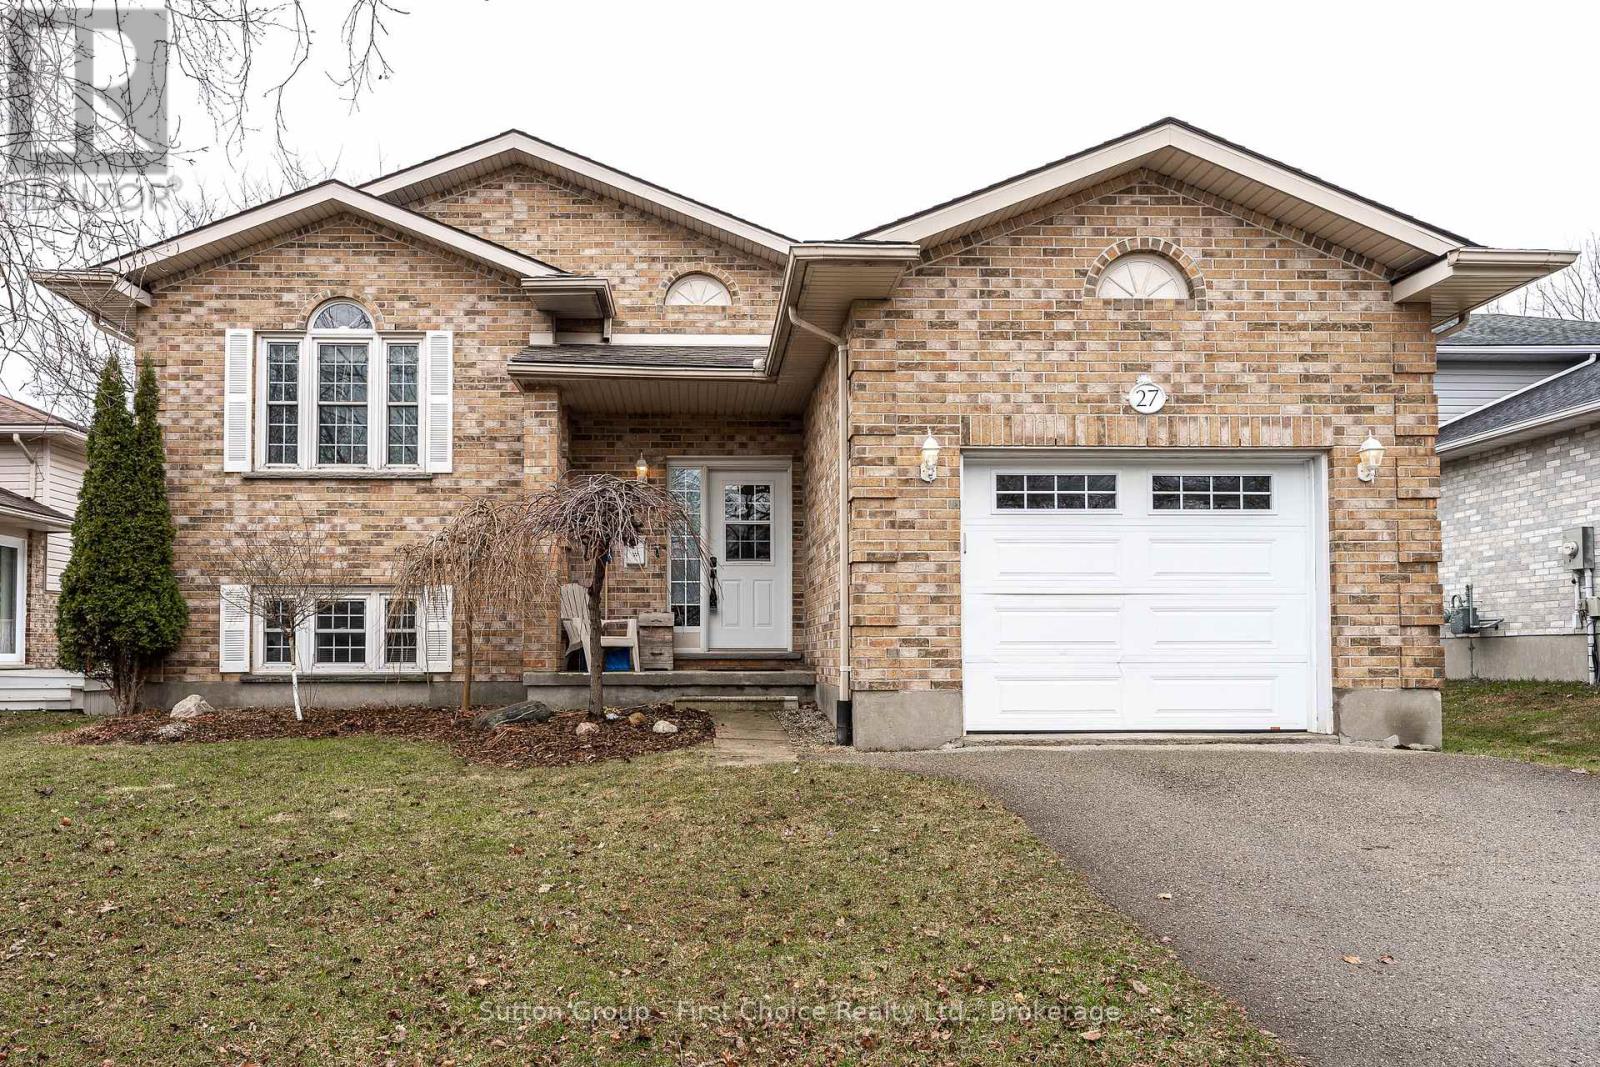
Proudly presenting 27 McQueen Court, Stratford. Well cared for and maintained; this 4 bedroom (3 + 1) plus den, raised bungalow, on the quiet cut-de-sac McQueen Court is now offered for sale for the first time since being built. Quaint and almost private walkway-access to the TJ Dolan Natural Area Trailhead and Kinette Park is an incredible location for young families. Fully fenced yard, walk-out side deck, fabulous school district... Flexible possession options and move in ready. Welcoming offers anytime. (id:61194)
King, Ontario
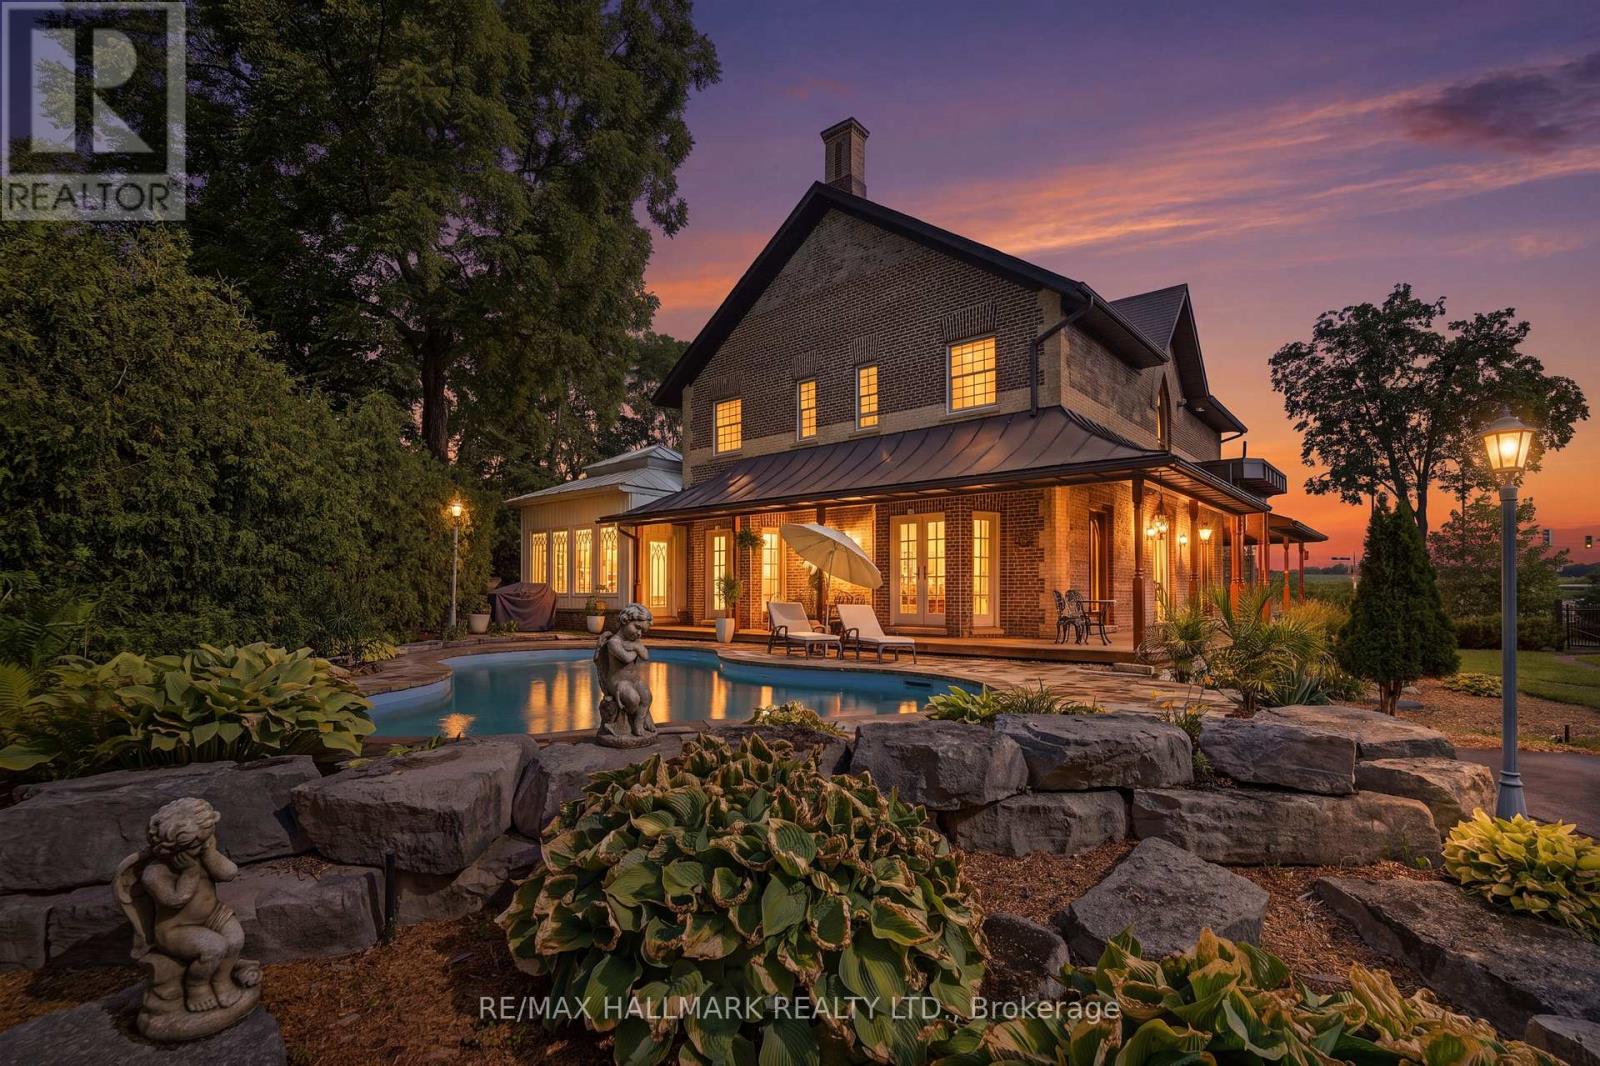
One of Rural King's most celebrated private estate, the famous King Road French Chateau. Known throughout the Laskay Community & beyond, 12994 Weston Road is a landmark custom built residence that has captivated admirers for years. Now, for the first time, this extraordinary home is ready for new ownership. Situated on a premium corner lot of 0.5 + acres in the prestigious Weston Road Corridor, one of the King township's most coveted addresses. This bespoke Custom Built 2012 French Country Chateau masterwork offers 4 bedrooms, 5 bathrooms, over 3,200 sq Ft of exquisitely crafted living space across three levels. Every detail was commissioned with absolute intention: Handcrafted customized doors and door frames (walnut) over $150,000 in doors with stained glass. "Owen Sound Buff Limestone" & "Walnut Hardwood" floors, floor to ceiling fireplace in kitchen, one of a kind, 27 foot ceiling in the grand kitchen, crown moldings & architectural millwork that simply cannot be replicated. The crown jewel: a museum quality custom fireplace in the grand entertaining kitchen, a six figure architectural centerpiece as much as function, as actual architectural artifacts intertwined throughout the home - copper fire screen and copper ventilation floor vents. Four custom wood burning gas fireplaces, including the primary suite, delivering warmth & timeless elegance that must be experienced in person, with stain glass ventilation to send the warmth through the home. Descent to the lower level & discover an extra large white porcelain custom private spa, a private wellness sanctuary of rare distinction that elevates daily living far beyond the ordinary. Outside, a saltwater pool is embraced by mature cedar gradians in full summer bloom. Permanent natural heritage protection ensure thus sanctuary is private forever. Well & septic. Intericet Brick Workmanship design on the exterior! Pool House with plumbing also a custom large shed with double doors access! (id:61194)
Sarnia, Ontario
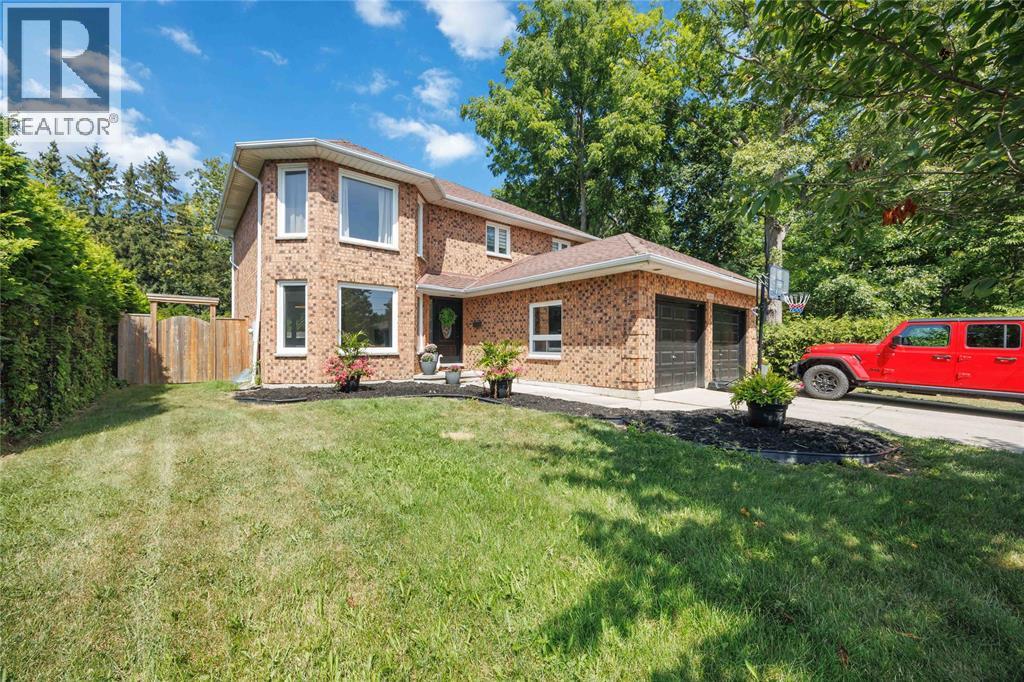
Beach in the morning, pool in the afternoon, hot tub in the evening! Welcome to your Bright's Grove oasis! This classic 2-storey, 4-bedroom brick home sits on a generous lot just steps from Lake Huron, with deeded beach access nearby. The main floor was renovated in 2025, featuring a professionally designed kitchen by Sarnia Cabinets with quartz countertops, floor-to-ceiling pantries and a large island. Fresh paint, trim and light oak LVP complete the bright, modern space, while the bedrooms feature hardwood floors. Outside, enjoy a private backyard with a 16x32 saltwater pool, large deck and fresh sod. Major updates include roof, furnace, A/C, windows and front door, all within the last 10 years. Additional updates include LVP, paint & trim in the basement, roughed-in bathroom, new carpet on the stairs to the second floor and a refreshed main-floor bathroom. Close to schools, Grove Plaza and amenities - Bright's Grove living at its best! (id:61194)
Vaughan, Ontario
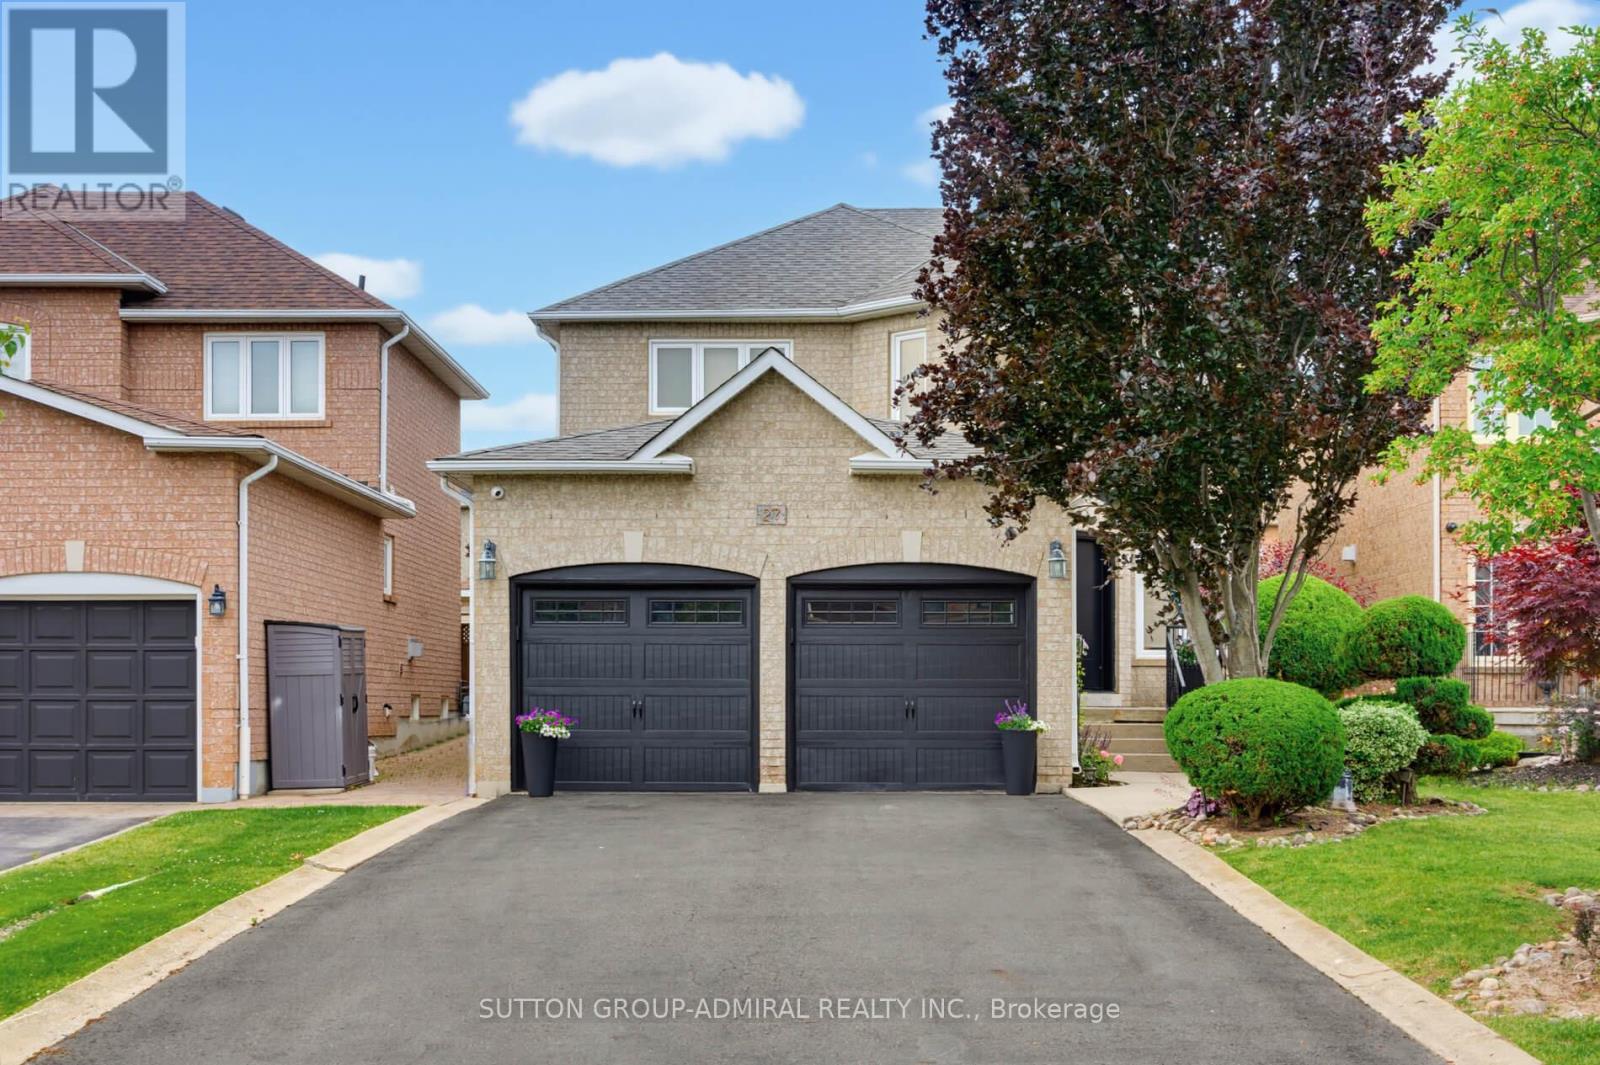
Welcome to this beautifully maintained 4-bedroom, 4-bathroom family home in the highly sought-after community of Maple! Offering just over 2,300 sq. ft. of above-grade living space, this home combines comfort, functionality, and exceptional outdoor living. The upgraded kitchen features ample cabinetry, modern finishes, and a bright eat-in area with a walkout to the professionally landscaped backyard-your own private oasis complete with an inviting pool, perfect for entertaining and summer enjoyment. The spacious layout includes four generously sized bedrooms, including a primary retreat with a private 4-piece ensuite. The partially finished basement offers additional living space, a 4-piece bathroom, and a separate entrance, creating excellent potential for an in-law suite or future income opportunity. Ideally situated close to shopping, transit, top-rated schools, parks, restaurants, and every amenity imaginable, this home delivers the perfect balance of convenience and lifestyle. A fantastic opportunity to own a spacious family home in one of Maple's most desirable locations-don't miss it! (id:61194)
Toronto, Ontario
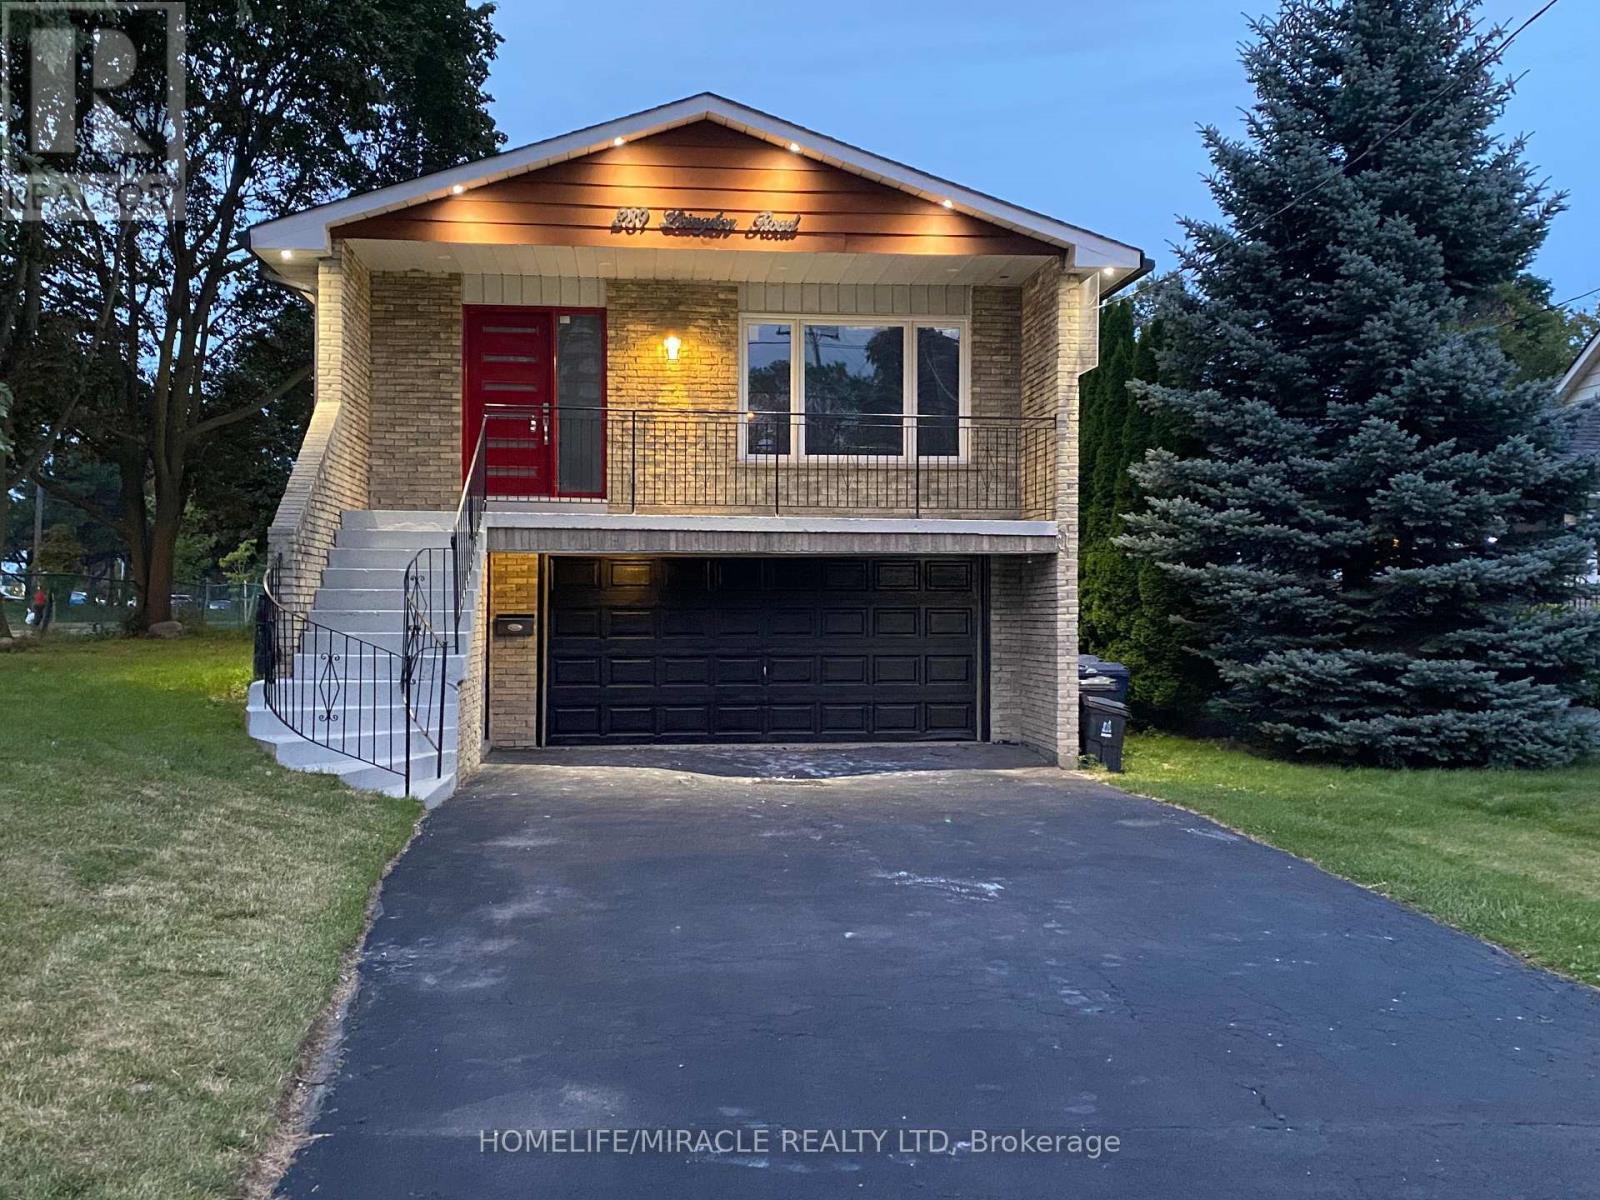
Stunning 5 Level Back Split on a Premium Corner Lot. This spacious and versatile home sits on a large corner lot in one of the area's most welcoming and convenient neighbourhood. Newly renovated over 100K spend. Just minutes from the GO Train, TTC, shops, and a minute walk to beautiful Lake Ontario, the location truly can't be beat. Inside, the unique 5. level back split layout offers exceptional space and flexibility - perfect for large families or those seeking great income potential. Surrounded by schools, a mosque, church, parks, and all essential amenities, this property delivers comfort, community, and convenience in one package. A rare opportunity to own a home with size, location, and future potential - all in a highly desirable neighborhood. Separate Living Room, Family Room, Back Yard has Cover Deck, Basement finish with 1+1 Bed Room. Basement has separate Laundry line set up. Camera's line are installed ( Buyer needs to add the Camera ). (id:61194)
Norwich, Ontario
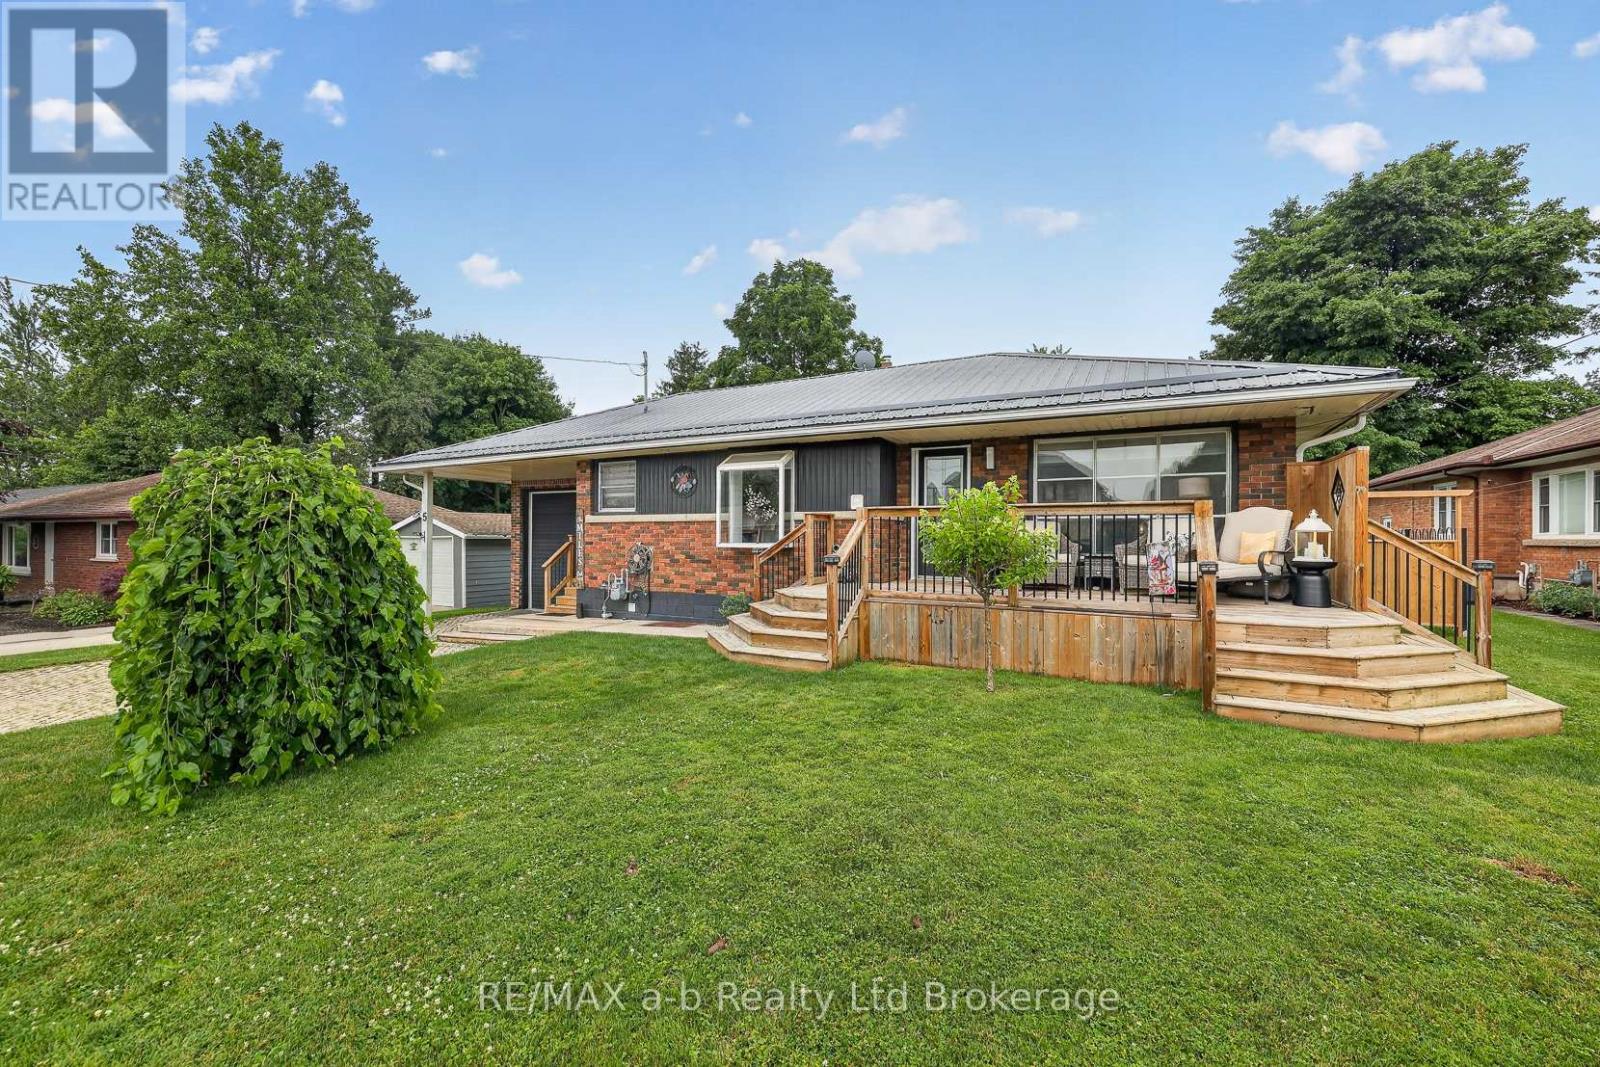
Welcome to easy living in the charming Town of Norwich! Nestled on a quiet street in rural Oxford County, this well-maintained 1-bedroom bungalow is the perfect fit for retirees, first-time buyers, or anyone looking to simplify without sacrificing space. Inside, you'll find a bright, functional main floor layout with living room, dining area with wood stove and sunroom. A spacious finished basement featuring a large rec room and built-in bar, ideal for hosting family and friends or enjoying game nights at home. Attached gas heated garage - over 1052 sq' with 10x10 automatic door, work bench and tool box, offers exceptional space for vehicles, hobbies, or the shop enthusiast looking for a dedicated workspace. Step outside to a generous, private backyard where you can relax on the deck, garden, or unwind in peace. A small shed equipped with hydro, a/c and heat, adds extra guest space and/or flexible space for your hobbies. Sit on the front deck and enjoy your morning coffee. Property has invisible fencing. Whether you're searching for the perfect retirement home, a bachelor pad with room to tinker, or a quiet rural town property with small-town charm, this move-in-ready bungalow checks all the boxes. Enjoy the comfort of a well-cared-for home, just minutes from local amenities and an easy drive to surrounding centers. (id:61194)

Toronto, Ontario
Classic two-storey family home, lovingly maintained by its original owner and located in the highly sought-after Earl Haig school district, walking distance to Finch subway station. The enclosed front porch opens to a grand foyer with an elegant circular oak staircase. The main floor features spacious living and dining areas, a family room with a wood-burning fireplace, a private office and a powder room. The well-appointed kitchen offers solid oak cabinetry, granite countertops, a generous breakfast area and a walkout to the backyard deck. Upstairs, the primary bedroom includes two large closets and an oversized six-piece ensuite. Four additional bedrooms provide plenty of space for a family. The finished basement, with a separate entrance, offers a large recreation area with a second wood-burning fireplace, an additional bedroom, a four-piece bathroom, cold storage and a cedar closet - ideal for extended family, guests or rental potential. Set on a private lot with an attached double garage and ample parking, this beautifully preserved home offers a functional layout, generous proportions and an excellent opportunity to update it to your taste. Conveniently located near top-rated schools, transit, subway stations, shopping and restaurants. (id:61194)
St. Catharines, Ontario
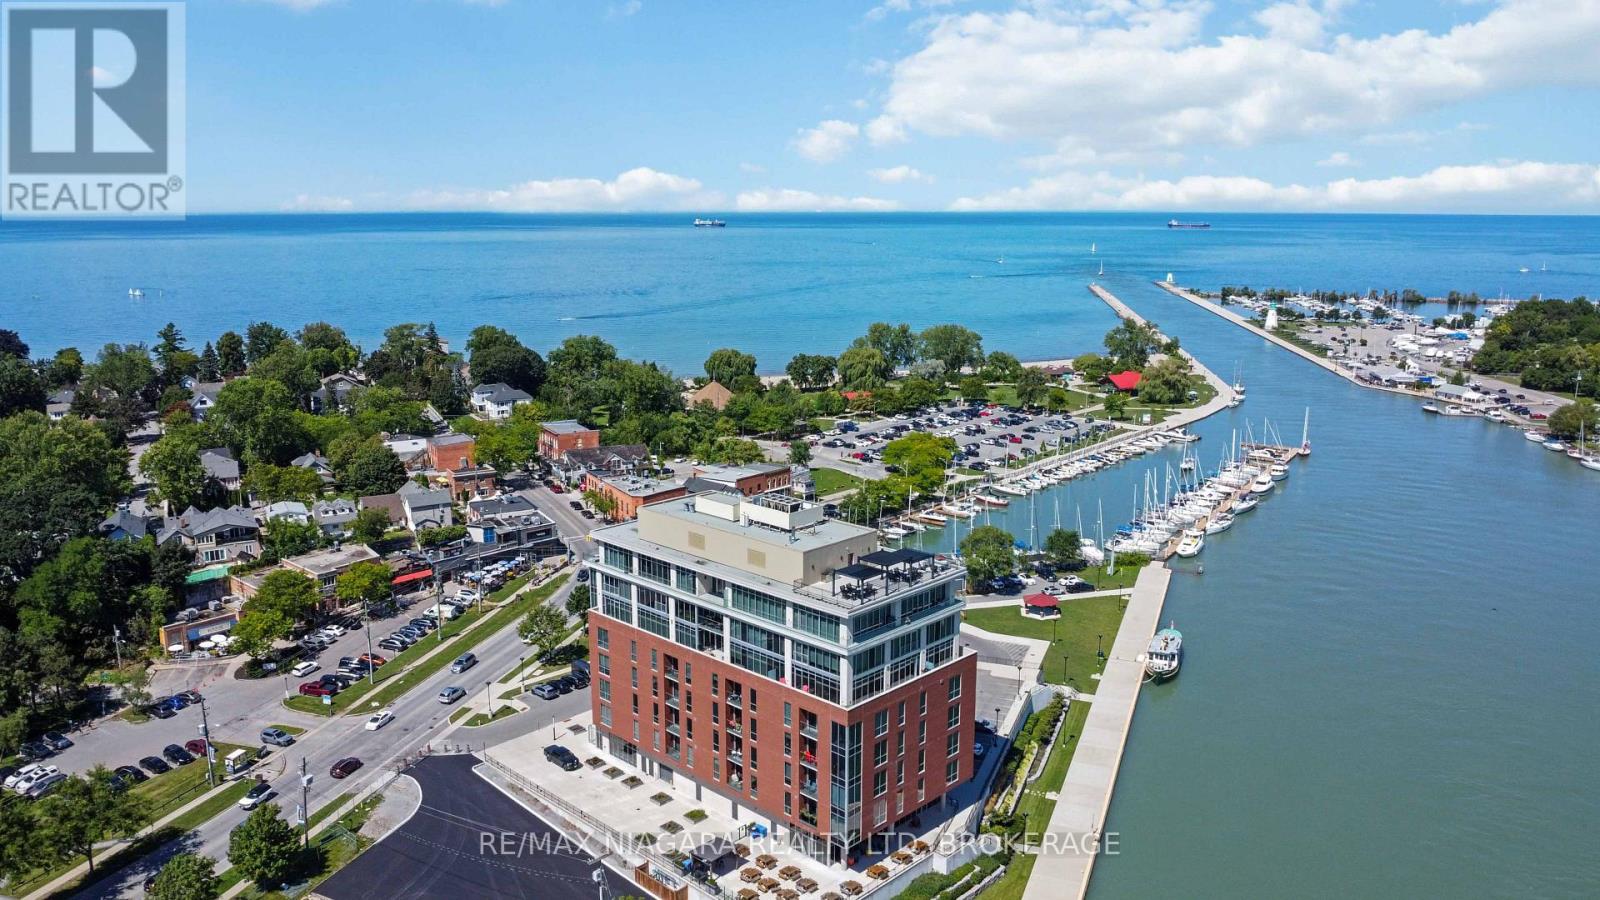
Luxury waterfront living in the heart of Port Dalhousie! Rarely does an opportunity like this become available. Situated on the 7th floor, this stunning 2-bedroom, 2-bathroom luxury condo offers breathtaking water views from virtually every window, creating an ever-changing backdrop throughout the seasons. Designed for both everyday living and entertaining, the bright open-concept layout features floor-to-ceiling windows, soaring natural light, a spacious living area with a sleek gas fireplace, and a designer kitchen complete with premium finishes, an oversized island with seating, stainless steel appliances, and abundant cabinetry. The primary suite offers spectacular lake views, a generous walk-in closet, and a large 3-piece ensuite. A second bedroom and an additional 4-piece bathroom provide excellent space for guests, family, or a home office. A separate laundry room adds everyday convenience. The unit also has 2 screened Juliette balconies. Enjoy panoramic views of the marina, Lake Ontario, and Port Dalhousie from the comfort of your living room. Whether it's watching sailboats in the summer, colourful fall sunsets, winter snow-covered shoreline, or spring blooms, the views are exceptional year-round. Located just steps from Port Dalhousie's charming shops, restaurants, cafés, the beach, waterfront trails, and the marina, this is one of Niagara's most desirable waterfront communities. If you've been waiting for a luxury waterfront living, this is one you won't want to miss. (id:61194)
Welland, Ontario
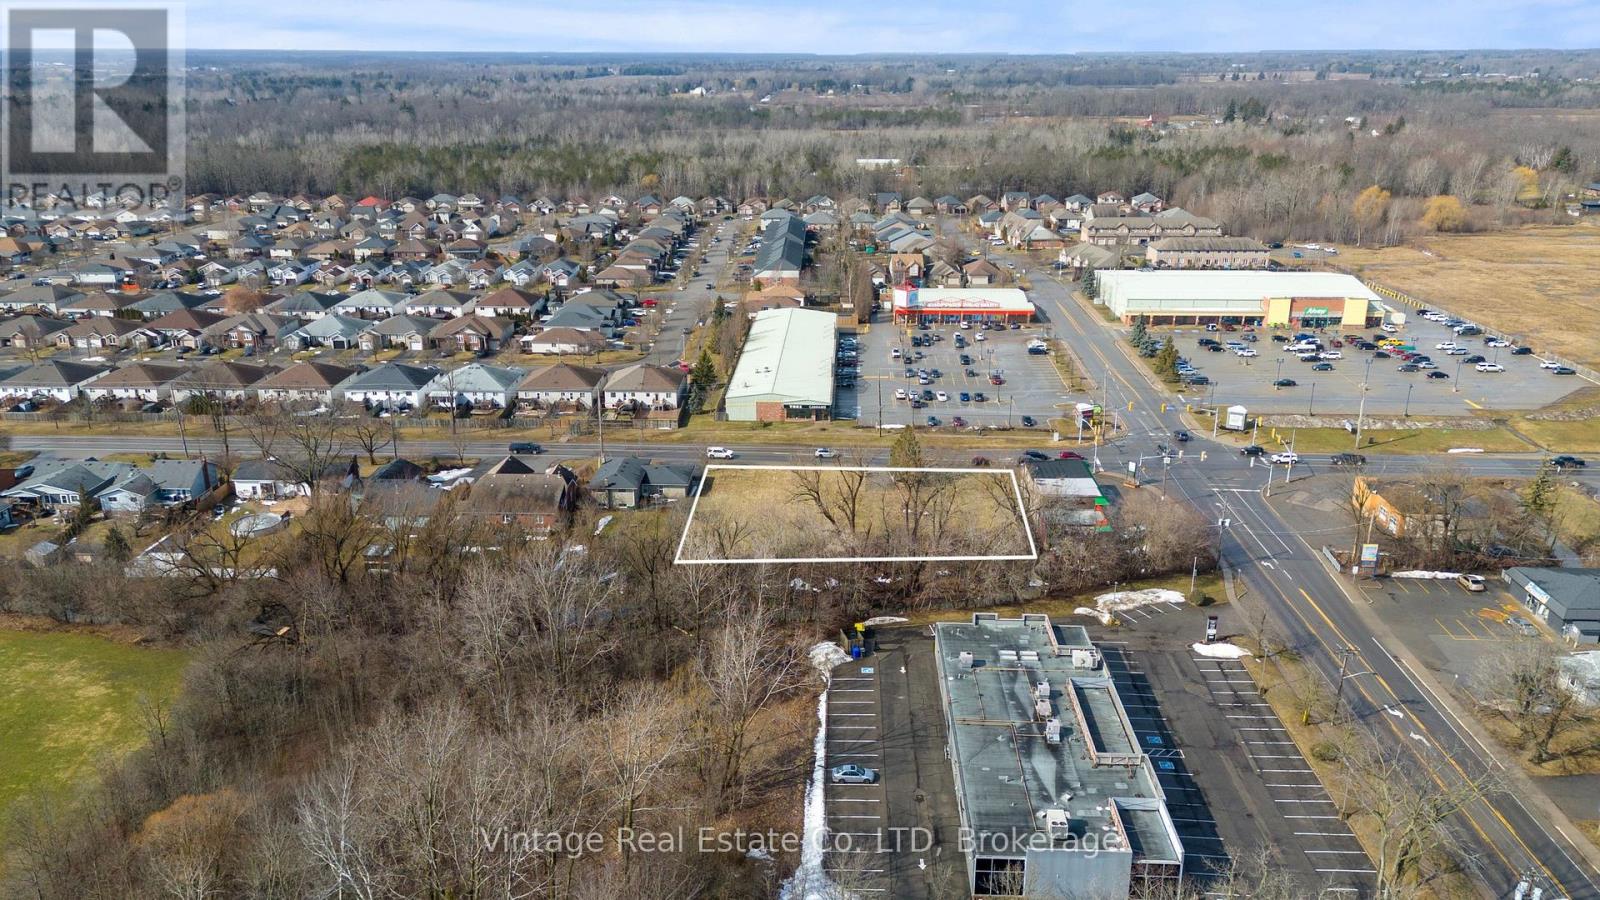
Prime development opportunity in the City of Welland. This vacant land parcel is strategically positioned on one of the city's highest-traffic corridors and offers mixed-use commercial zoning, presenting strong potential for a wide range of development possibilities. The site is ideally suited for a commercial plaza with high-density residential components, offering excellent exposure and accessibility. Surrounded by established amenities, retail, and residential neighbourhoods, the location supports strong future demand for both commercial and residential uses. Ample area allows for flexible site planning with substantial parking, making this an attractive opportunity for developers, investors, and builders looking to capitalize on a growing market. (id:61194)
Halton Hills, Ontario
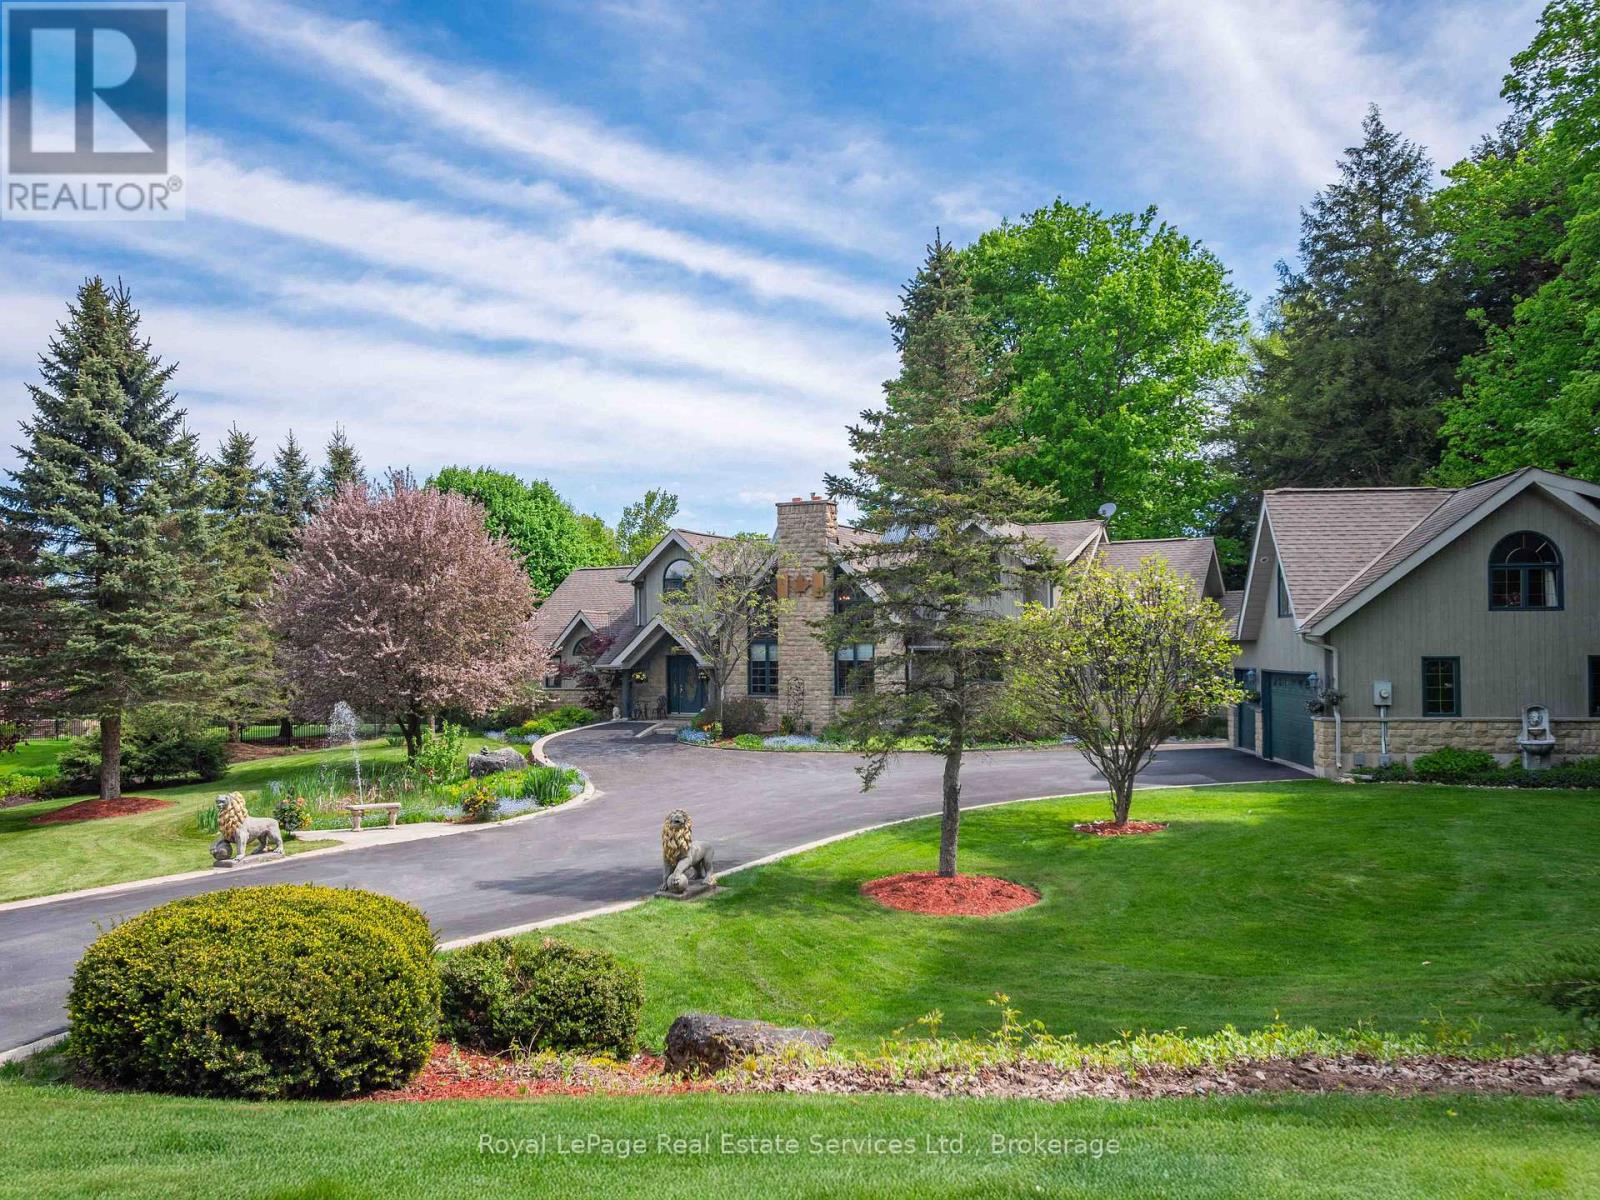
Welcome to 6 Turtle Lake in beautiful Halton Hills. Situated across from the picturesque and challenging Blue Springs Golf Course. This home was thoughtfully custom built for multigenerational families as it offers two fully contained apartments within the home. Surrounded by stunning landscape and expansive grounds it also can accommodate venues such as weddings, family reunions or the possibility of an airbnb! The home is expansive featuring an appealing main floor primary bedroom and ensuite, with an additional 6 bedrooms and 5 baths. There is space for everyone! Beautiful custom millwork and cabinetry throughout. Features include a second floor laundry and an additional laundry room in the lower level, walk out basement, vaulted ceiling in great room overlooked by the expansive games room on the second floor including bar, light filled breeze way leading to garage and apartment above, several cozy gas fireplaces throughout, renovated baths, lighting and flooring. Gorgeous back patio and deck to entertain family and friends. Minutes to Acton, Georgetown, Milton and the 401. This property offers your family privacy and serenity in a beautiful community yet close to amenities. Perfect for the golf enthusiast, multigenerational families or a family looking for an expansive home to share. https://mail.google.com/mail/u/0?ui=2&ik=33ed18c419&attid=0.0.1&permmsgid=msg-f:1855303238292367412&th=19bf5c77250c6834&view=att&zw&disp=inline (id:61194)

Drummond/north Elmsley, Ontario
Life is good on these 8 woodland acres. Explore nature with hikes on trails through-out the woods, at the back is a seasonal creek. Be creative in detached artist studio or tinker away in the garage-workshop. Afterwards, take a break with a swim in the heated pool with brand new 2026 quality pool liner. The pool is enclosed within screened poolhouse that has big lounging area. At the end of the day, enjoy a BBQ on the wrap-about deck. Then, relax in your log home with rich wood detailing and two majestic stone fireplaces. Surrounded by peace and quiet, the warmly welcoming Pan Abode log home blends into its natural environment and offers endless views of the tranquil outdoors. The 3 bedroom, 2 full bathroom home' welcome you with front entrance of beautiful hand-made stained glass panels. Living room showcases one of the two amazing custom Georgian Bay fieldstone fireplaces. Formal dining room has Tiffany light and exquisite hand-crafted French oak wall unit. The sun-filled kitchen offers walls of cupboard storage and extra prep areas. Primary bedroom includes walk-in closet and access to main floor bathroom that has two-person therapeutic soaker tub. Spacious lower level features brand new 2026 vinyl plank flooring and a wet bar off the family room with another Georgian Bay custom stone wood-burning fireplace. Lower level sunroom includes pellet stove and enough space for office nook. Here too is sitting area with woodstove, two comfortable bedrooms, 3-pc bathroom, laundry station and doors to outside. The detached oversized studio has woodstove, hydro and wall air conditioner. Detached garage-workshop is insulated, has a loft plus woodstove and hydro. Garden shed for storage and tools. Located on township maintained paved road with mail delivery, garbage pickup and school bus route. Hi-speed and cell service. Just 15 mins to Perth or 10 mins to Carleton Place. (id:61194)
Stone Mills, Ontario
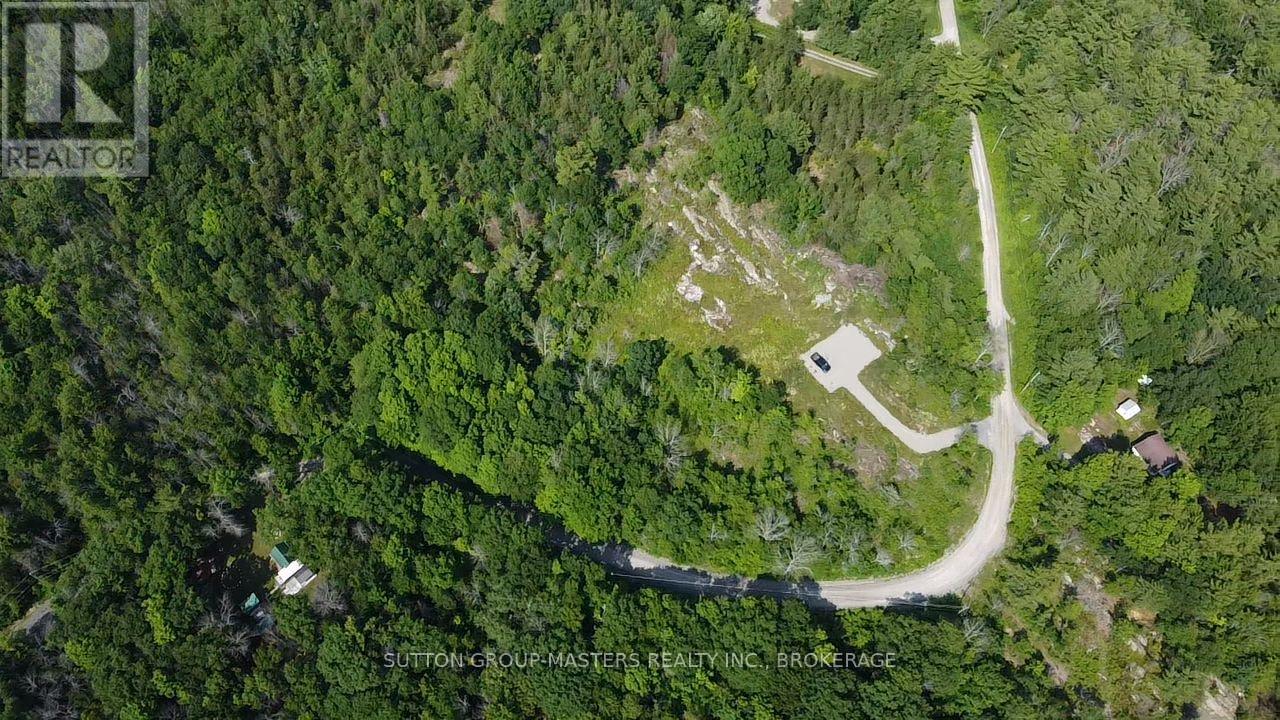
What a package! Located minutes from the amenities of Tamworth and so close to Beaver Lake sits this stunning building lot ready for your next home. This package comes complete with just over 3 acres of private wooded land, a nice large clearing for a home with sweeping views, driveway completed, deep drilled well and the bonus is the engineered plans included for a 2133 sqft home designed by E.R. Trought Design Inc., a trusted local design firm. The road is a dead end with limited traffic, a perfect setup for that peaceful lifestyle you have been waiting for. Commuting distance to both Kingston and Napanee don't miss this opportunity! **** Bonus **** The lot is not subject to HST. (id:61194)