4 Bedroom
2 Bathroom
2,200 ft2
Inground Pool
Central Air Conditioning
Forced Air, Furnace
Deeded Water Access
Landscaped
$849,900
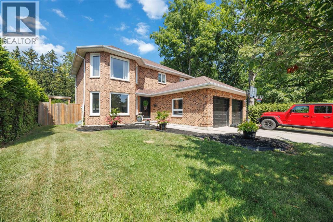
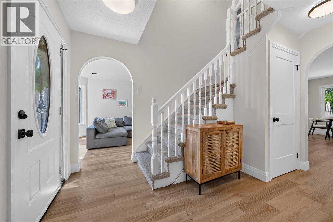
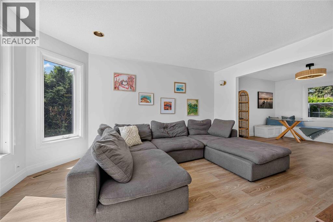
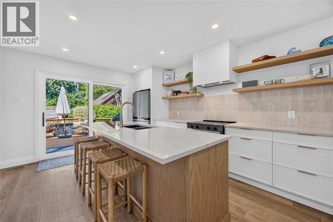
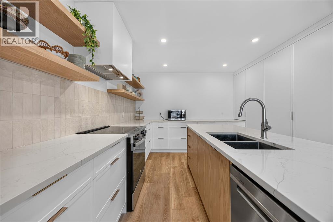
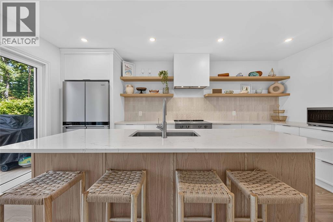
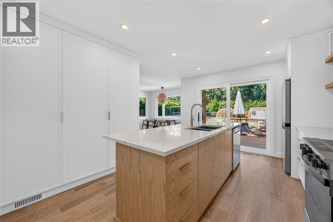
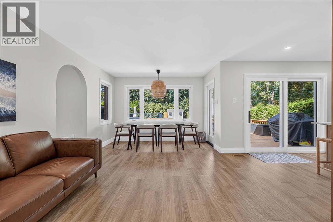
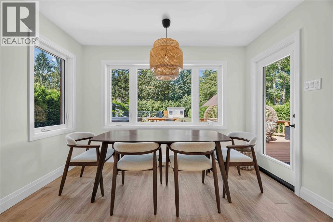

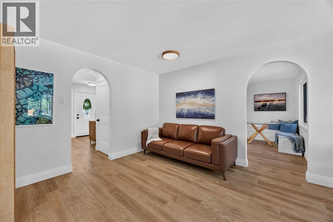
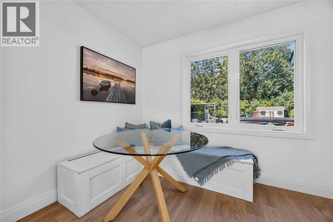
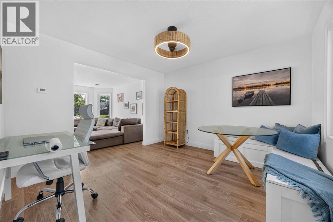
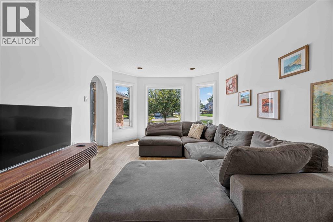
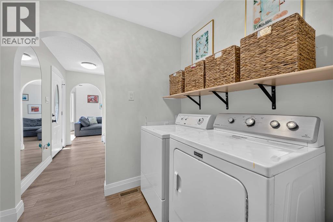
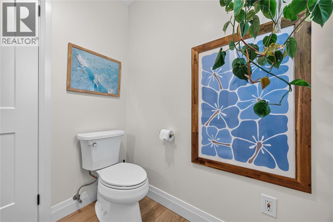
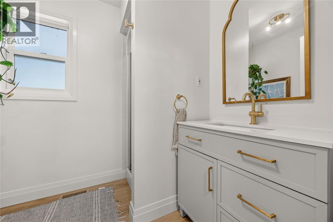
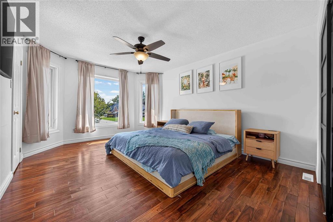
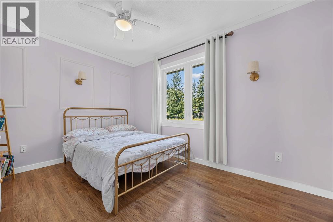
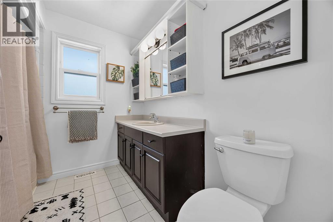
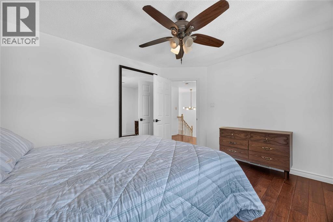
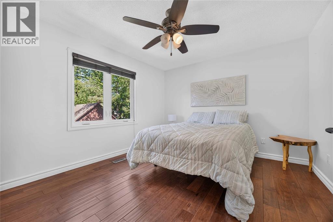
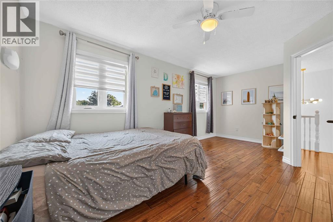
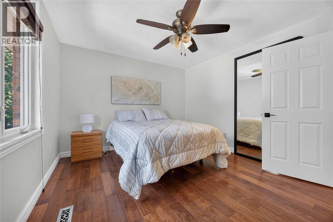
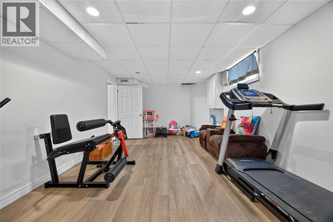

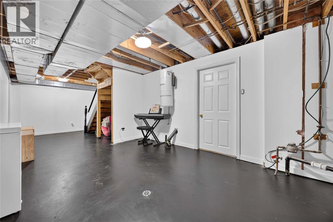
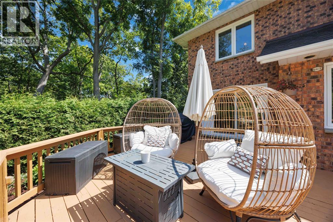
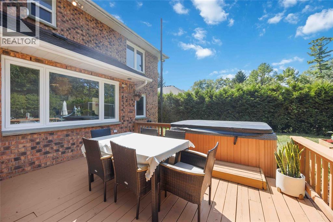
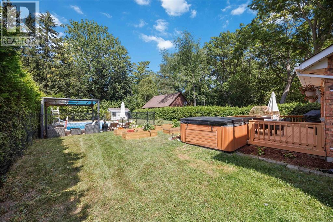
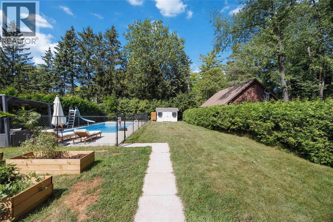
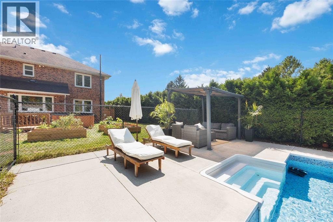
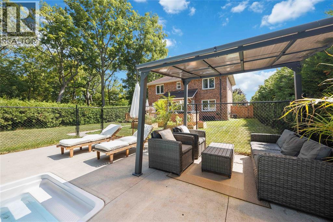
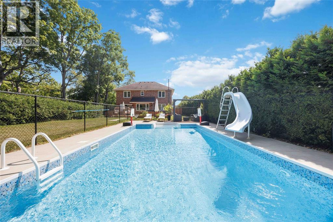
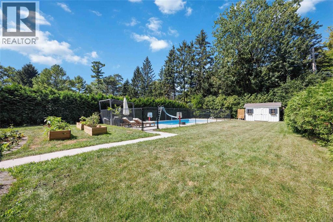
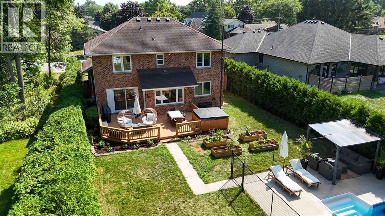
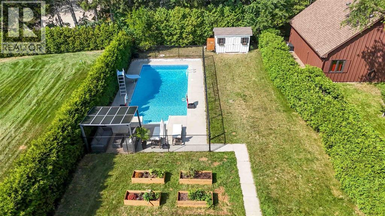
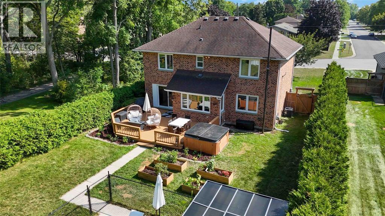
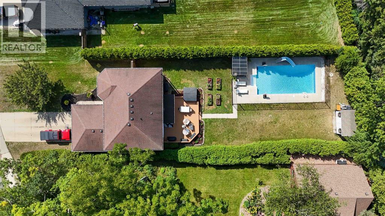
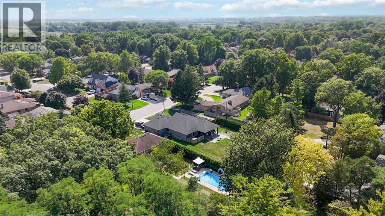
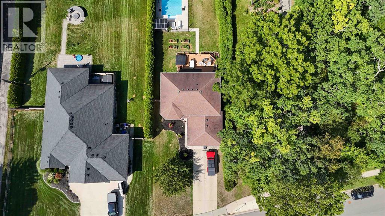
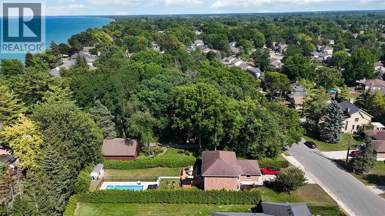
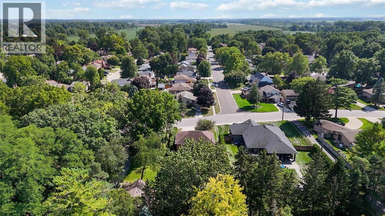
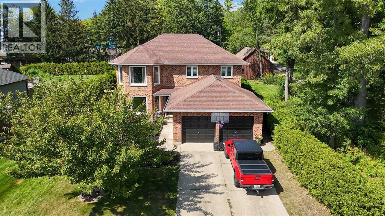
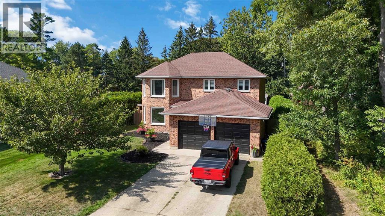
Beach in the morning, pool in the afternoon, hot tub in the evening! Welcome to your Bright's Grove oasis! This classic 2-storey, 4-bedroom brick home sits on a generous lot just steps from Lake Huron, with deeded beach access nearby. The main floor was renovated in 2025, featuring a professionally designed kitchen by Sarnia Cabinets with quartz countertops, floor-to-ceiling pantries and a large island. Fresh paint, trim and light oak LVP complete the bright, modern space, while the bedrooms feature hardwood floors. Outside, enjoy a private backyard with a 16x32 saltwater pool, large deck and fresh sod. Major updates include roof, furnace, A/C, windows and front door, all within the last 10 years. Additional updates include LVP, paint & trim in the basement, roughed-in bathroom, new carpet on the stairs to the second floor and a refreshed main-floor bathroom. Close to schools, Grove Plaza and amenities - Bright's Grove living at its best! (id:61194)
Property Details
|
MLS® Number
|
26020420 |
|
Property Type
|
Single Family |
|
Features
|
Golf Course/parkland, Double Width Or More Driveway, Concrete Driveway |
|
Pool Type
|
Inground Pool |
|
Water Front Type
|
Deeded Water Access |
Building
|
Bathroom Total
|
2 |
|
Bedrooms Above Ground
|
4 |
|
Bedrooms Total
|
4 |
|
Appliances
|
Hot Tub, Dishwasher, Dryer, Refrigerator, Stove, Washer |
|
Constructed Date
|
1995 |
|
Cooling Type
|
Central Air Conditioning |
|
Exterior Finish
|
Brick |
|
Flooring Type
|
Carpeted, Hardwood, Cushion/lino/vinyl |
|
Foundation Type
|
Concrete |
|
Heating Fuel
|
Natural Gas |
|
Heating Type
|
Forced Air, Furnace |
|
Stories Total
|
2 |
|
Size Interior
|
2,200 Ft2 |
|
Total Finished Area
|
2200 Sqft |
|
Type
|
House |
Parking
Land
|
Acreage
|
No |
|
Landscape Features
|
Landscaped |
|
Size Irregular
|
58 X 2000 / 0.26 Ac |
|
Size Total Text
|
58 X 2000 / 0.26 Ac|0.25- 0.50 Acre |
|
Zoning Description
|
R1 1 |
Rooms
| Level |
Type |
Length |
Width |
Dimensions |
|
Second Level |
4pc Bathroom |
|
|
Measurements not available |
|
Second Level |
Bedroom |
|
|
17.8 x 11 |
|
Second Level |
Bedroom |
|
|
12.5 x 9.8 |
|
Second Level |
Bedroom |
|
|
13 x 11.5 |
|
Second Level |
Primary Bedroom |
|
|
15.5 x 11.1 |
|
Basement |
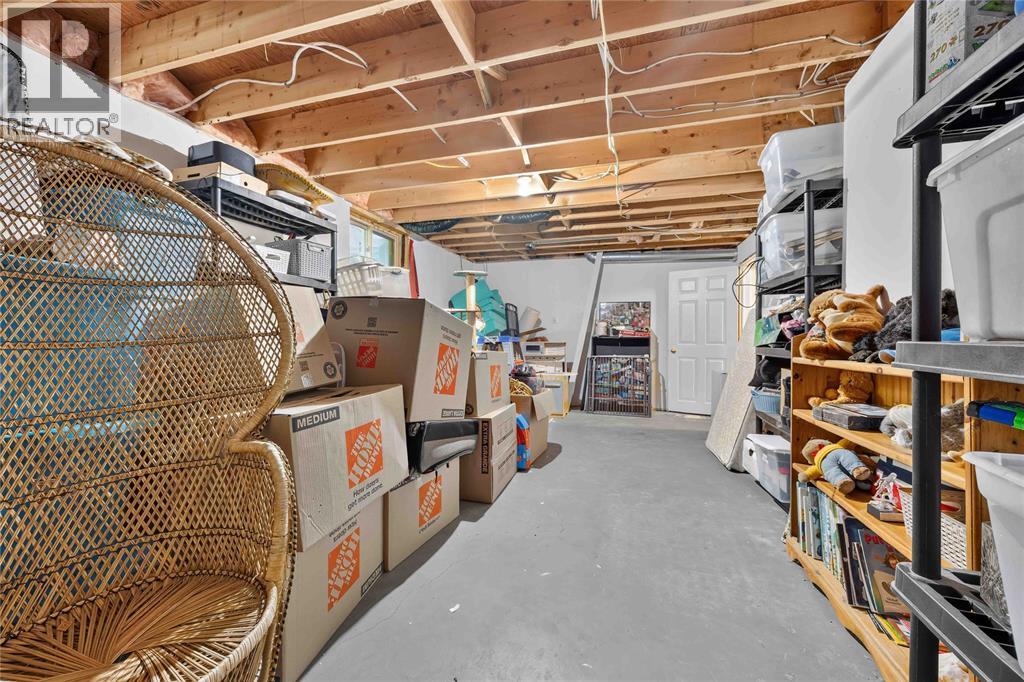
Storage |
|
|
23.8 x 12.4 |
|
Basement |
Other |
|
|
29.9 x 11.4 |
|
Basement |
Recreation Room |
|
|
22.9 x 9.5 |
|
Main Level |
3pc Bathroom |
|
|
Measurements not available |
|
Main Level |
Laundry Room |
|
|
Measurements not available |
|
Main Level |
Eating Area |
|
|
12.3 x 12.9 |
|
Main Level |
Family Room |
|
|
16.8 x 12.2 |
|
Main Level |
Dining Room |
|
|
18.5 x 12 |
|
Main Level |
Kitchen |
|
|
18 x 11.5 |
|
Main Level |
Living Room |
|
|
12.4 x 16.8 |