
Kitchener, Ontario
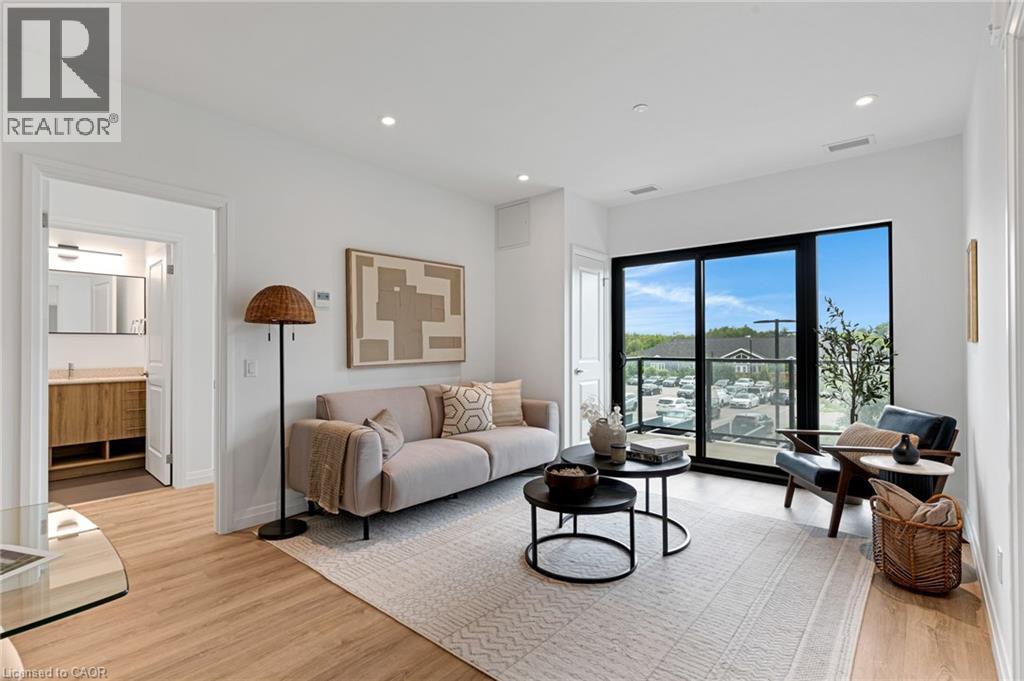
Welcome to Rainbow Lake Retreat, a peaceful sanctuary! This 2 bedroom, 2 bathroom condo has a perfect combination of style, comfort, and natural beauty. This suite, which is located at 525 New Dundee Road, features 1004 square feet of living space that has been carefully planned to provide an elegant and convenient lifestyle. The living, dining, and kitchen spaces are all open to one another in a seamless concept that creates a large, cozy space that's perfect for relaxing and socializing with guests. The well-equipped kitchen has plenty of cabinet space and contemporary stainless steel appliances to meet and exceed your culinary need. Both bedrooms feature large closets, and the master suite features a 3 piece ensuite. Step outside onto your expansive balcony, offering additional living space for you to personalize and make your own. This outstanding property boasts an array of amenities such as a gym, yoga studio with sauna, library, social lounge, party room, and pet wash station. With it being situated beside the private conservation Rainbow Lake, it gives you easy access to the lake, trails and more. Don't miss the chance to reside in this prime locale, offering serenity, contemporary living, and exciting facilities. Make this exceptional condominium your next residence in Kitchener at Rainbow Lake! (id:61194)
Toronto, Ontario
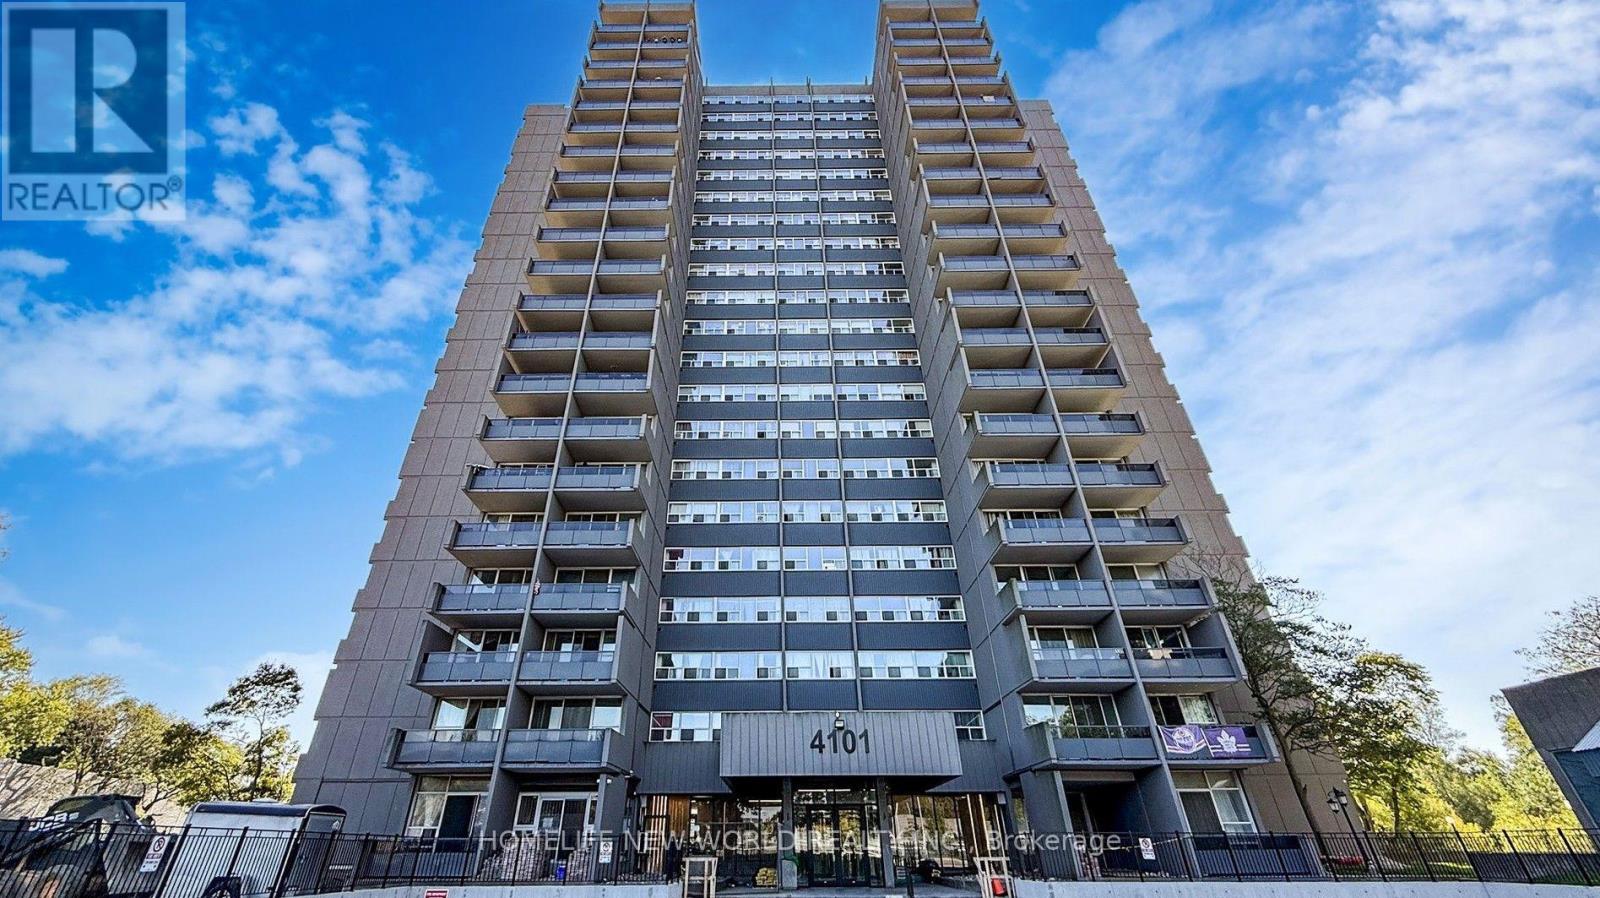
Welcome to this bright and spacious south-east facing corner unit in a highly convenient Agincourt location! Enjoy TTC at your doorstep with easy access to Scarborough Town Centre and Don Mills Station by one bus. Opposite of GO station to Downtown. Walking distance to Walmart, No Frills, Agincourt Mall, restaurants, shops, and everyday amenities. Located within the catchment of highly regarded Agincourt Public School and Agincourt Collegiate Institute, making this an excellent choice for families. The building has undergone numerous recent upgrades, including improvements to the balconies, lobby, and exterior walls. Enjoy a reasonable maintenance fee that includes Cable TV, adding excellent value and convenience. (id:61194)
Ajax, Ontario
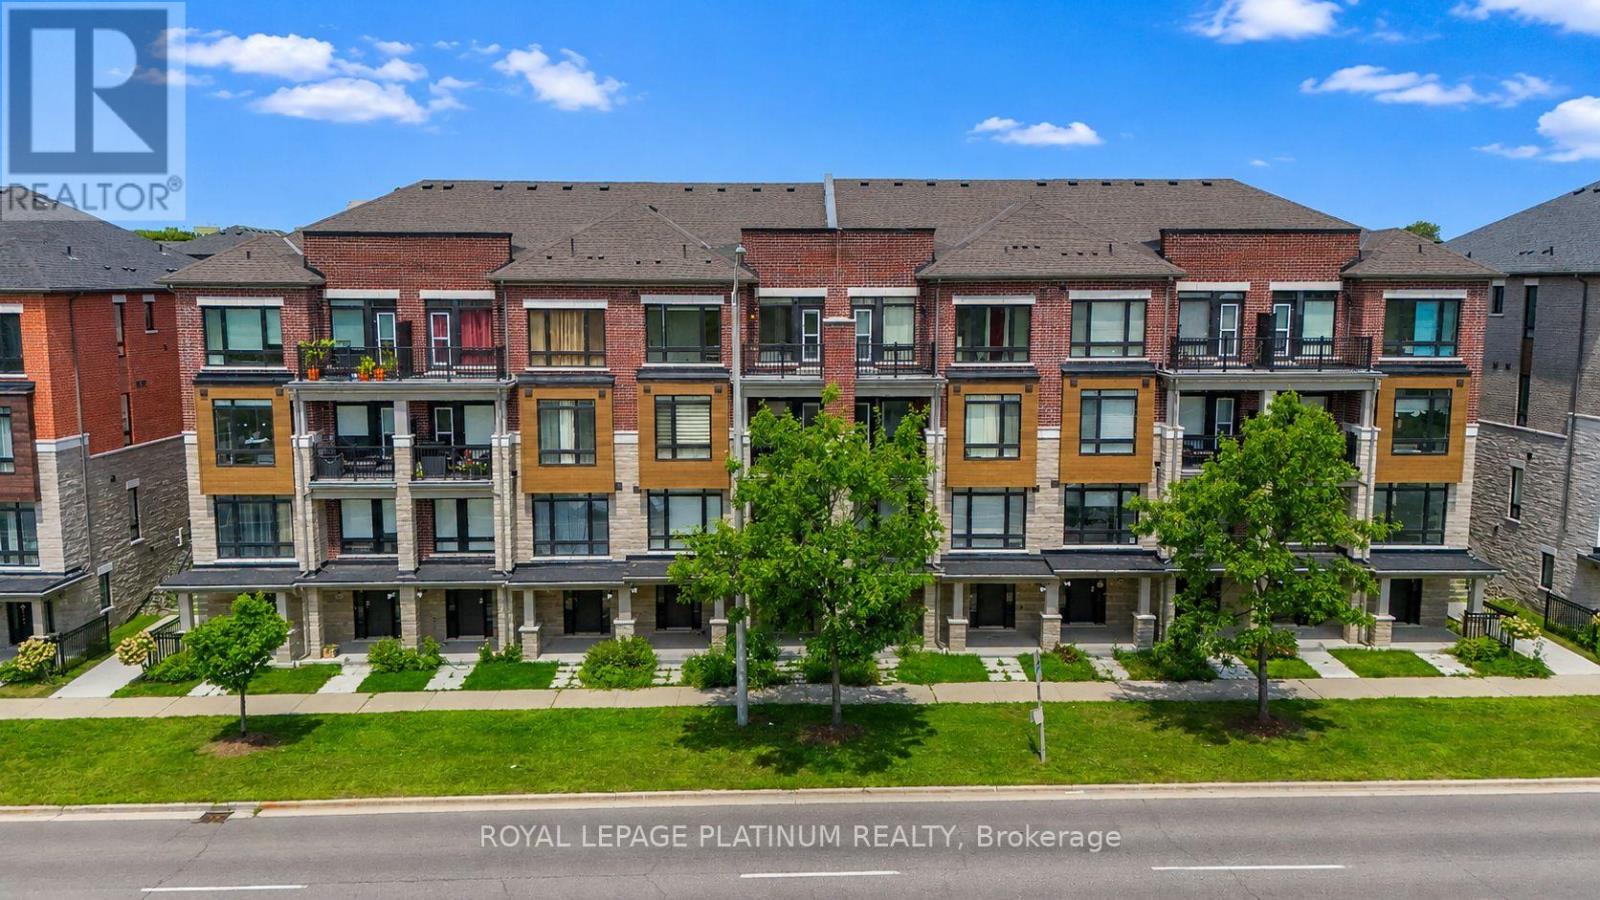
Welcome Brand new 444 SALEM RD S! Be The This Brand New 3 Storey Townhouse In Desirable South Ajax. This Highly Functional & Open Concept Home Is Full of Natural Light & Features Almost 1540 Square Feet Of Living Space With 2 + DEN Bedrooms & 4 Bathrooms, 9 Foot Ceilings. Throughout, Light Oak Hardwood Flooring in Living/dining and Stairwell, Single Car Garage With Private Driveway & 2 Walk-Out Balconies, Perfect For Entertaining! The Kitchen Includes Quartz Counters, modern cabinets & Full Size Stainless Steel Appliances To Accommodate Any Size Of Family. Primary Bedroom Includes Walk-In Closet & 4 Piece Ensuite. Use The Ground Floor Room As A Bedroom Or Home Office/Study. Close To All Major Amenities Including: Paradise Beach/Waterfront, Ajax Go Station, 401/407, Lakeridge Hospital, Costco, Walmart, Durham Live, Schools, Restaurants & Much More. You Will Not Be Disappointed! (id:61194)
Toronto, Ontario
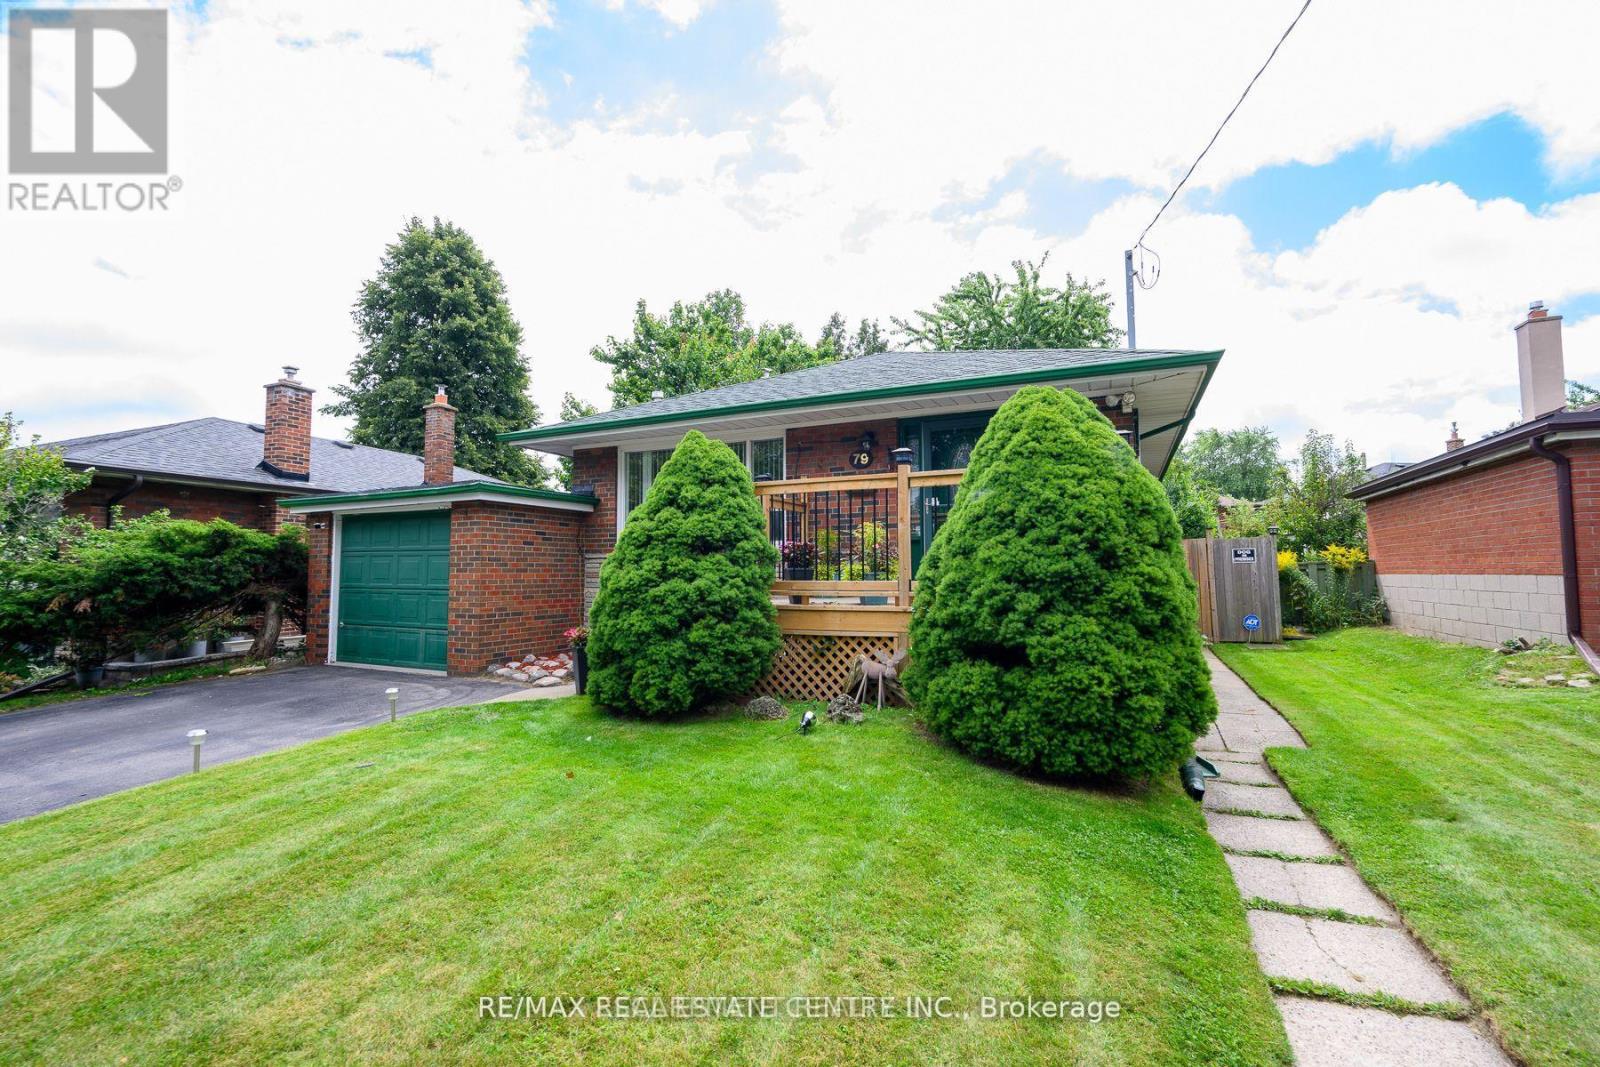
Spacious & Bright Basement for Lease in Scarborough! Welcome to 79 Chandler Drive, located in a quiet and family-friendly neighbourhood. This well-maintained basement offers a comfortable and functional living space, ideal for a professional, couple, or small family. Enjoy a practical layout with a cozy living area, kitchen, bedroom(s), and bathroom, along with convenient access to nearby amenities. Excellent location close to schools, parks, shopping, restaurants, public transit, and major roads. A great opportunity to enjoy comfortable living in a convenient Toronto location. Tenant to verify all measurements and details. (id:61194)
Kitchener, Ontario
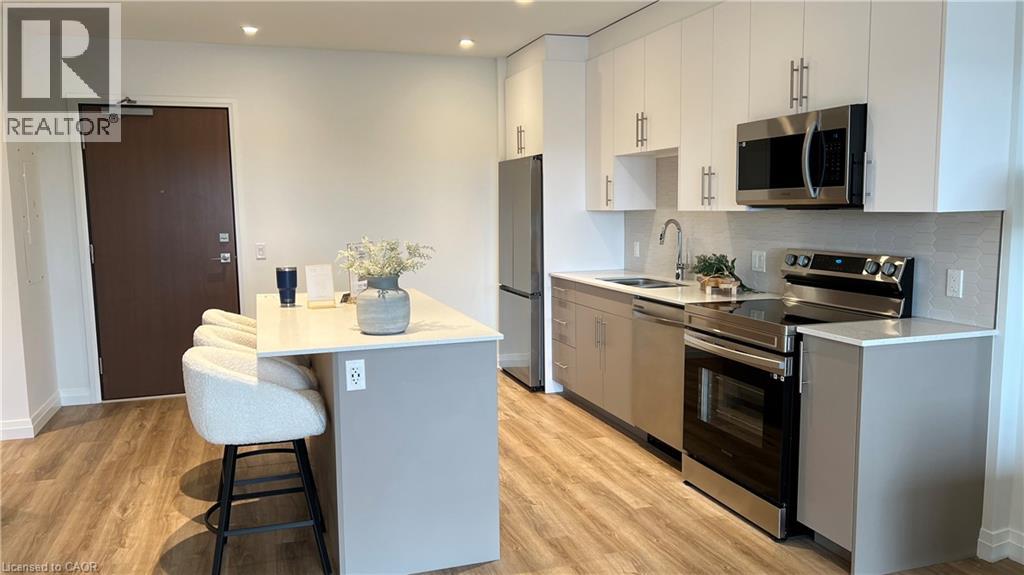
Nestled within the sought after Rainbow Lake community in Kitchener, this one bedroom, one bathroom condo at 525 New Dundee Road offers 723 square feet of thoughtfully designed living space that truly feels like home. The open concept layout connects the living, dining, and kitchen areas in a way that feels both spacious and inviting, whether you are settling in after a long day or having friends over for the evening. The kitchen is well appointed with stainless steel appliances and generous cabinet storage that makes everyday living effortless. Step through the balcony door and you are greeted with peaceful views of Rainbow Lake, a backdrop that makes this unit genuinely special. The building itself is packed with amenities that support an active and balanced lifestyle, including a gym, yoga studio, sauna, library, social lounge, party room, and a pet wash station. Residents also enjoy exclusive access to the Rainbow Lake conservation area, where kayaking, canoeing, swimming, and fishing are all right at your doorstep. This is a wonderful opportunity to live surrounded by nature without giving up the comforts and conveniences of a well maintained modern building. (id:61194)
Toronto, Ontario
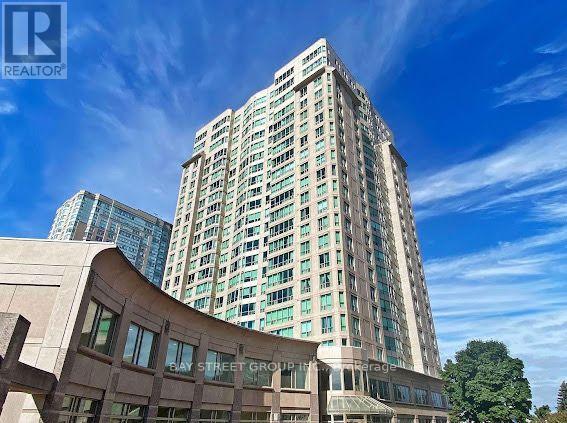
Nice And Spacious 2br Unit In Lee Center, Close To Everything: Transportation, Shopping Mall, Plaza, 401, STC and All Amenities. Lots Of Facilities To Enjoy; Gym Room, Pool, Whirlpool, Sauna, Library, Squash..Etc. (id:61194)
Kitchener, Ontario
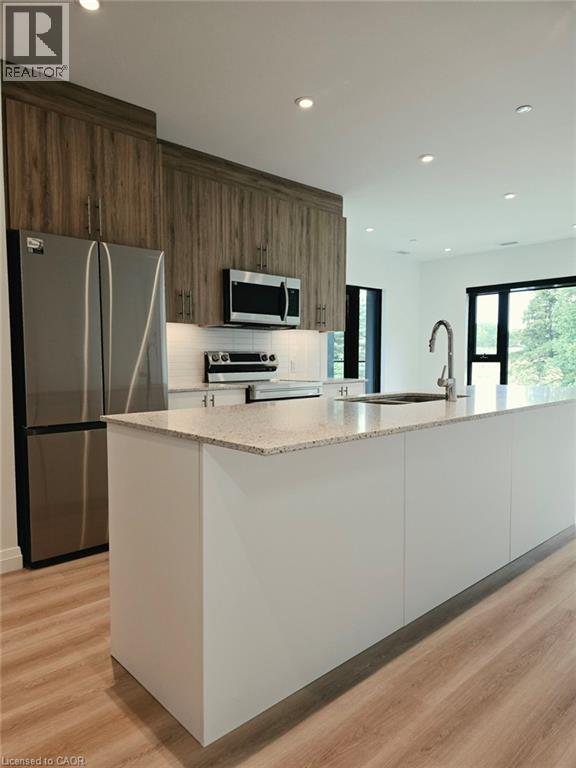
Experience elevated living in this beautifully appointed 2-bedroom, 2-bathroom condo set against the tranquil backdrop of Rainbow Lake. Situated on the 7th floor, Unit 226 offers breathtaking views and 1,055 square feet of thoughtfully designed contemporary space. The open-concept layout effortlessly blends the kitchen, living, and dining areas, creating a bright, inviting setting ideal for both everyday living and entertaining. The modern kitchen is equipped with stainless steel appliances and ample cabinetry, making it as functional as it is stylish. Step out onto your private balcony to unwind and enjoy peaceful views of Rainbow Lake and the surrounding conservation lands. The primary bedroom features a generous walk-in closet and a sleek 3-piece ensuite, while the second bedroom offers abundant natural light and excellent storage. Residents of this highly sought-after community enjoy premium amenities, including a fitness centre, yoga studio with sauna, library, social lounge, party room, pet grooming station, and direct access to scenic walking trails around Rainbow Lake. Don’t miss the opportunity to lease this exceptional condo in one of Kitchener’s most desirable locations! (id:61194)
Guelph, Ontario
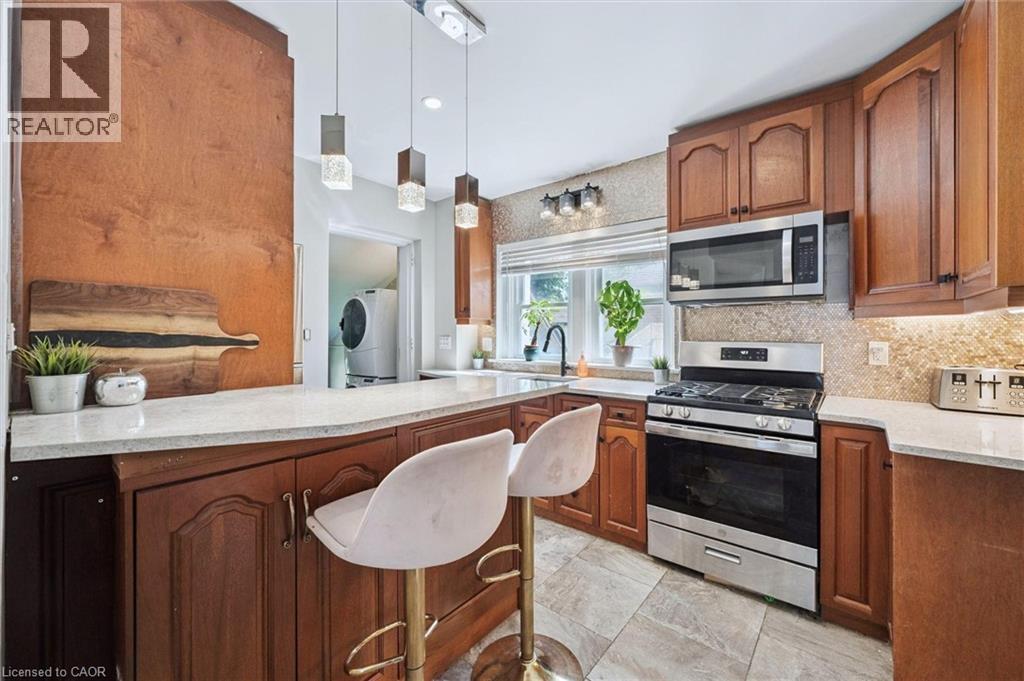
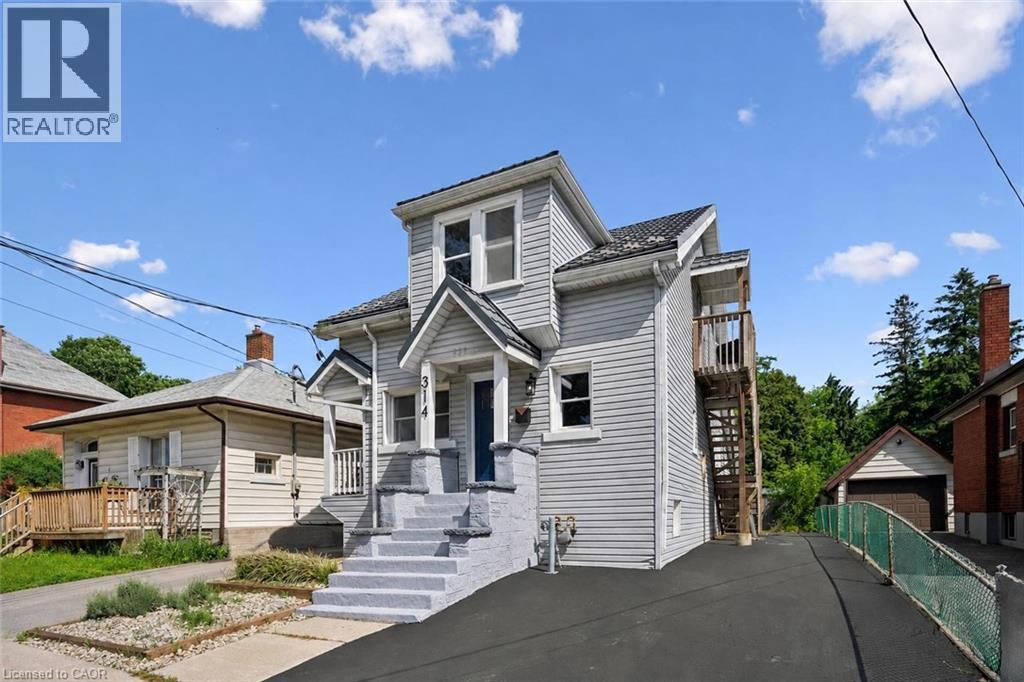
314 Paisley Rd is a 4-bdrm LEGAL duplex in prime location just a short walk to downtown! Offering excellent income potential, this property can easily be converted into a triplex W/the bsmt already featuring a bdrm, bathroom & living room. Vacant possession available allowing you to move in immediately or secure your own tenants at current market rents. Fantastic opportunity for investors seeking strong cash flow or buyers looking to live in the main unit while offsetting their mtg W/rental income. Main 2+1 bdrm apt offers updated kitchen W/high-end cabinetry, quartz counters, S/S appliances & breakfast bar ideal for casual dining. Living room is filled W/natural light from large windows & enhanced by charming wainscotting. 2 bdrms W/hardwood & large windows are also found on the main level along W/3pc bath, modern vanity & tiled shower. Add'l conveniences: in-suite laundry & storage closet. Bsmt extends living space W/rec room & luxurious bathroom with W/I glass shower & floating vanity. There is an add'l bdrm W/dbl closet & B/I workstation. With its functional layout the bsmt also presents potential to be converted into 3rd unit providing added future upside. The upper 1-bdrm unit offers its own kitchen, living room, bathroom & access from the back of the property, making it ideal for rental income. Major updates: newer windows, siding, electrical & steel roof. This turn-key investment opportunity is well-positioned to provide excellent cash flow. The backyard is a major highlight offering a hot tub & an exceptionally large & private outdoor space surrounded by trees & greenery. It has multiple seating areas giving each unit room to enjoy their own outdoor space. Yard offers a mix of open lawn, sunny entertaining areas & shaded spots to relax in a peaceful park-like setting W/lots of flexibility. Located in trendy Junction neighbourhood this property is around the corner from Fixed Gear Brewing & short stroll to downtown restaurants, shops, nightlife & GO Station (id:61194)
Guelph, Ontario
314 Paisley Rd is a 4-bdrm LEGAL duplex in prime location just a short walk to downtown! Offering excellent income potential, this property can easily be converted into a triplex W/the bsmt already featuring a bdrm, bathroom & living room. Vacant possession available allowing you to move in immediately or secure your own tenants at current market rents. Fantastic opportunity for investors seeking strong cash flow or buyers looking to live in the main unit while offsetting their mtg W/rental income. Main 2+1 bdrm apt offers updated kitchen W/high-end cabinetry, quartz counters, S/S appliances & breakfast bar ideal for casual dining. Living room is filled W/natural light from large windows & enhanced by charming wainscotting. 2 bdrms W/hardwood & large windows are also found on the main level along W/3pc bath, modern vanity & tiled shower. Add'l conveniences: in-suite laundry & storage closet. Bsmt extends living space W/rec room & luxurious bathroom with W/I glass shower & floating vanity. There is an add'l bdrm W/dbl closet & B/I workstation. With its functional layout the bsmt also presents potential to be converted into 3rd unit providing added future upside. The upper 1-bdrm unit offers its own kitchen, living room, bathroom & access from the back of the property, making it ideal for rental income. Major updates: newer windows, siding, electrical & steel roof. This turn-key investment opportunity is well-positioned to provide excellent cash flow. The backyard is a major highlight offering a hot tub & an exceptionally large & private outdoor space surrounded by trees & greenery. It has multiple seating areas giving each unit room to enjoy their own outdoor space. Yard offers a mix of open lawn, sunny entertaining areas & shaded spots to relax in a peaceful park-like setting W/lots of flexibility. Located in trendy Junction neighbourhood this property is around the corner from Fixed Gear Brewing & short stroll to downtown restaurants, shops, nightlife & GO Station (id:61194)
Kitchener, Ontario
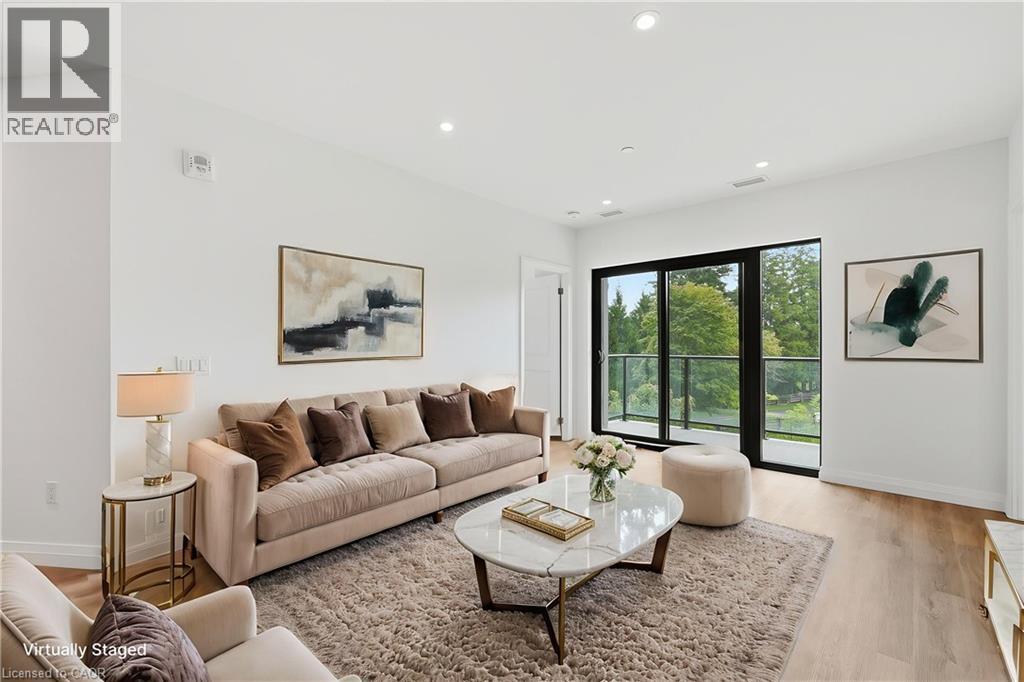
Welcome to Unit 207 at 525 New Dundee Road, a bright and modern two bedroom, two bathroom condo in the heart of Doon South. Built in 2023, this 951 square foot suite feels fresh, current, and truly move in ready. Step inside and you will immediately notice the open concept layout that makes everyday living feel easy and connected. The space is filled with natural light and offers a wonderful flow between the living, dining, and kitchen areas, perfect for relaxing evenings or entertaining friends and family. Both bedrooms are generously sized, and having two full bathrooms means comfort and privacy for everyone in the home. Enjoy your own private balcony, ideal for morning coffee or unwinding after a long day. This unit also comes with one owned parking space, and the building itself is full of amenities designed to elevate your lifestyle. Residents can take advantage of the party room, exercise room, sauna, and visitor parking, plus an elevator for effortless access to your floor. Set in the desirable Doon South neighbourhood, this location truly has it all. You are close to schools, shopping, trails, and public transit, with quick access to major highways for an easy commute. Downtown Kitchener is just a short drive away, giving you the best of both worlds, a peaceful residential setting paired with convenient city access. This is a fantastic opportunity to own a nearly new, beautifully laid out condo in one of Kitchener's most sought after growing communities. Come experience the comfort, convenience, and lifestyle that 509 525 New Dundee Road has to offer. (id:61194)
Guelph, Ontario
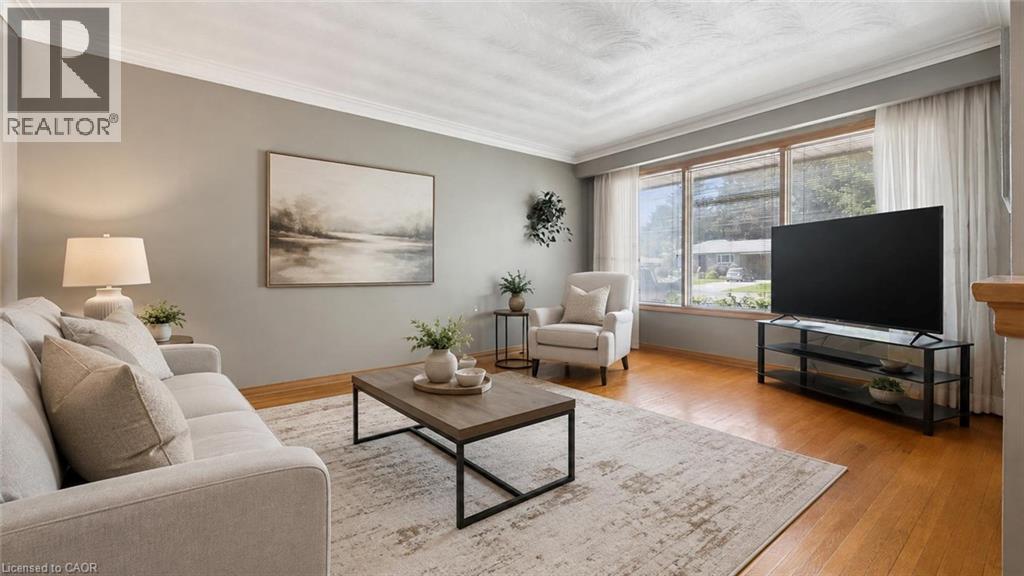
Welcome to 289 Speedvale Ave E, charming 3+1-bedroom bungalow offering a finished basement with in-law suite, separate entrance & incredible backyard oasis W/beautiful in-ground pool! Filled with potential, this home presents an exciting opportunity for someone to update the space to reflect their personal style & truly make it their own. Step inside to inviting living room W/hardwood floors, crown moulding & oversized window that fills the space with natural light. Kitchen offers ample counter space & large window above the double sink W/scenic views of the backyard. It flows into the dining area where sliding doors lead to back deck, creating a seamless indoor-outdoor connection that is perfect for everyday living & entertaining. Main floor features 3 bedrooms each W/hardwood floors & large windows, along with a 4pc bathroom featuring a shower/tub. Downstairs the finished basement offers excellent in-law potential with its own separate entrance. Spacious recreation area offers wood stove & multiple windows that bring in lots of natural light. A wet bar could easily be converted into a second kitchen while an add'l bedroom, bathroom & laundry area complete the lower level. With some adjustments this flexible setup could be an excellent opportunity for an investor or buyer looking to create an income suite to help offset the mortgage. New AC adds further peace of mind. Outside the triple-wide driveway provides parking for more than 7 cars. Huge 2-tiered deck overlooks expansive backyard & kidney-shaped in-ground pool surrounded by concrete patio. Mature trees create private setting while a shed offers lots of room for seasonal equip & pool accessories. Short stroll to nearby shopping centre offering groceries, LCBO, pharmacy, fitness & more. Edward Johnson PS, Holy Rosary Catholic School & Bullfrog Pond Park are just around the corner. Royal Recreation Trail & scenic Speed River are also nearby. Downtown is 5-min away W/restaurants, boutiques, nightlife & GO Station (id:61194)
Fisherville, Ontario
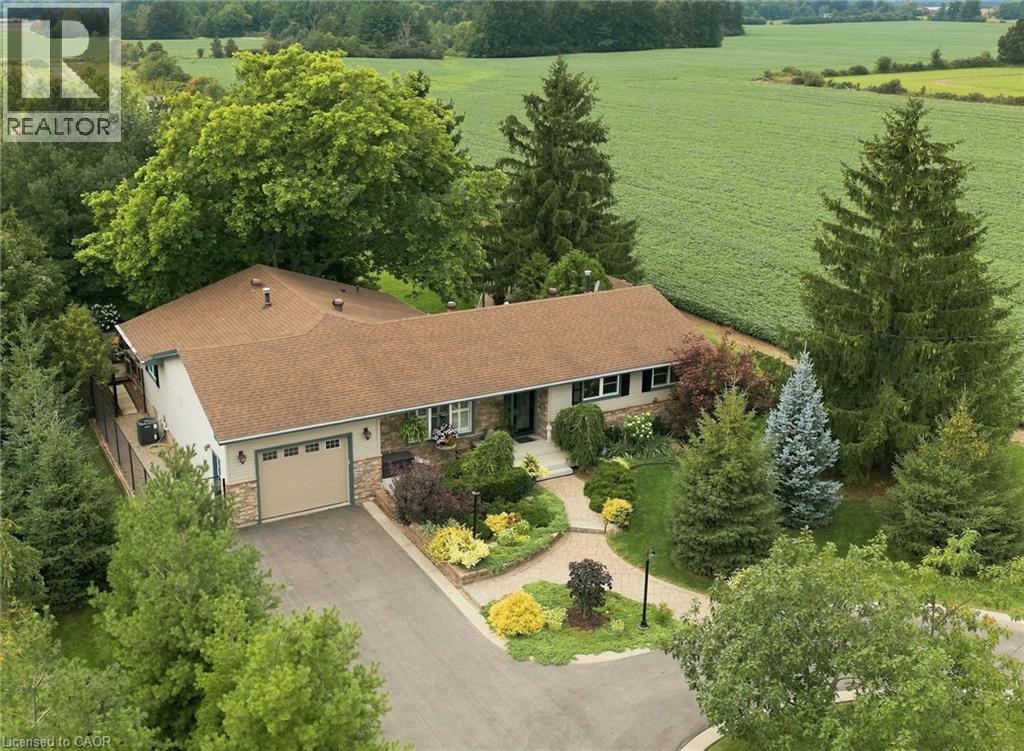
Some homes simply feel like home - and this is one of them. Beautifully maintained and filled with timeless craftmanship, this inviting, 5 bedroom bungalow offers warmth, comfort and an unmistakable sense of pride of ownership. Inside, a neutral colour palette and thoughtful finishes create a welcoming atmosphere from the moment you walk in the door. Outside, a meticulously manicured 1/2 acre lot and gorgeous established gardens create a private retreat that feels like an extension of the home. Every corner has been beautifully tended, offering beauty in every season. The home proudly presents over 3000 sqft. of finished living space, 2 full bathrooms, a custom oak kitchen with ample cabinetry, carved from a local Oak tree, milled and hand crafted by the previous owner, laminate and natural stone flooring throughout the main level (carpet free), custom crafted electric fireplace surrounds on both levels, cedar closet, a sprawling lower level layout including a finished workshop room for the hobbyist, 1.5 car garage with loft storage + lower level access (in-law potential), 6 foot high chain link fence with 8 foot gate + a separate dog run off of the garage, 2 tiered deck, most doors and windows updated by Brookstone since '24 with transferrable warranty, Celebrite customizable lighting system along front of house, paved dual entrance driveway with attractive cement curbing. Conveniently nestled into the small hamlet of Fisherville, near Rainham Central School, Fisherville Tavern, Scattered Blessings Spa and Cafe, and so much more! Relaxing 35 minute commute to Hamilton. An unparalleled beauty that has to be seen to be fully appreciated! ADDITIONAL INCLUSIONS: Weight lifting machine, treadmill, all electrical light fixtures, reading boy statue in lawn, generac generator, snowblower (id:61194)