
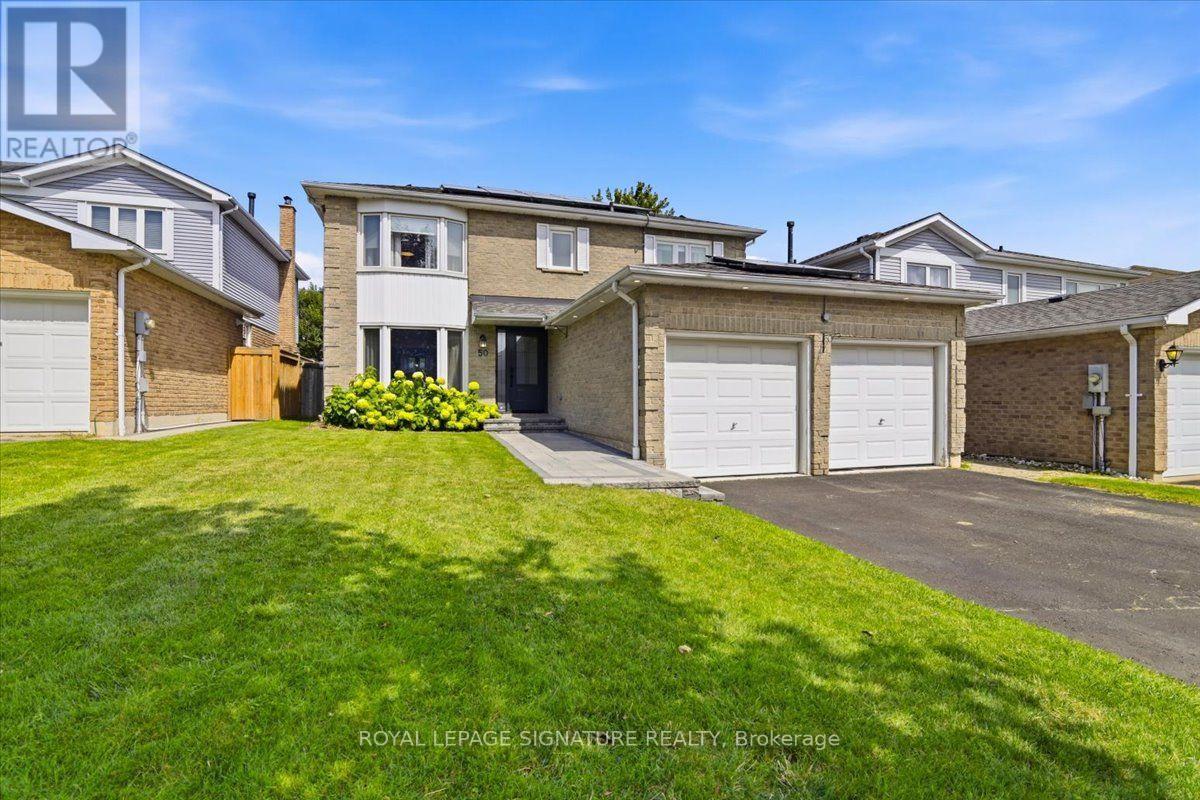
Whitby, Ontario
Welcome to 2286 sqft of updated family living in the heart of Pringle Creek. Situated on a quiet street, this immaculate home is loaded with upgrades and thoughtful touches throughout. The main floor impresses with crown molding and pot lights, setting an elevated tone from the moment you walk in. The living room features paneled walls and French doors that open to a dining room complete with a built-in credenza/serving buffet-perfect for entertaining. The kitchen is a true showstopper: heated floors, an 8-ft island with sink and built-in dishwasher, quartz countertops throughout, and a full pantry. The adjoining family room walks out through new sliding doors to your own private backyard oasis-a deck with an outdoor kitchen, pergola, and gas BBQ area, all overlooking a well-maintained inground pool (cover replaced in 2026). Upstairs, the primary retreat offers both a walk-in closet and a single closet for extra storage, plus a private ensuite with heated floors for a spa-like start to your day. Fully finished basement with luxury vinyl flooring, 2 large principal rooms, a full 3-piece washroom. This home comes equipped with net-metered solar grid connection-Solar Panels (installed 2024) saving you money in the Summertime (warranty is transferrable)! More recent upgrades add real value and peace of mind: new asphalt roof 2022, an upgraded 200 amp electrical panel, new gas lines throughout the home (2025), remodeled powder room, smart lights and a double car garage that's fully insulated, heated, and equipped with an EV charger. This is the kind of home that checks every box-functional spaces, classic style, and outdoor living all in one. Don't miss this incredible home! (id:61194)
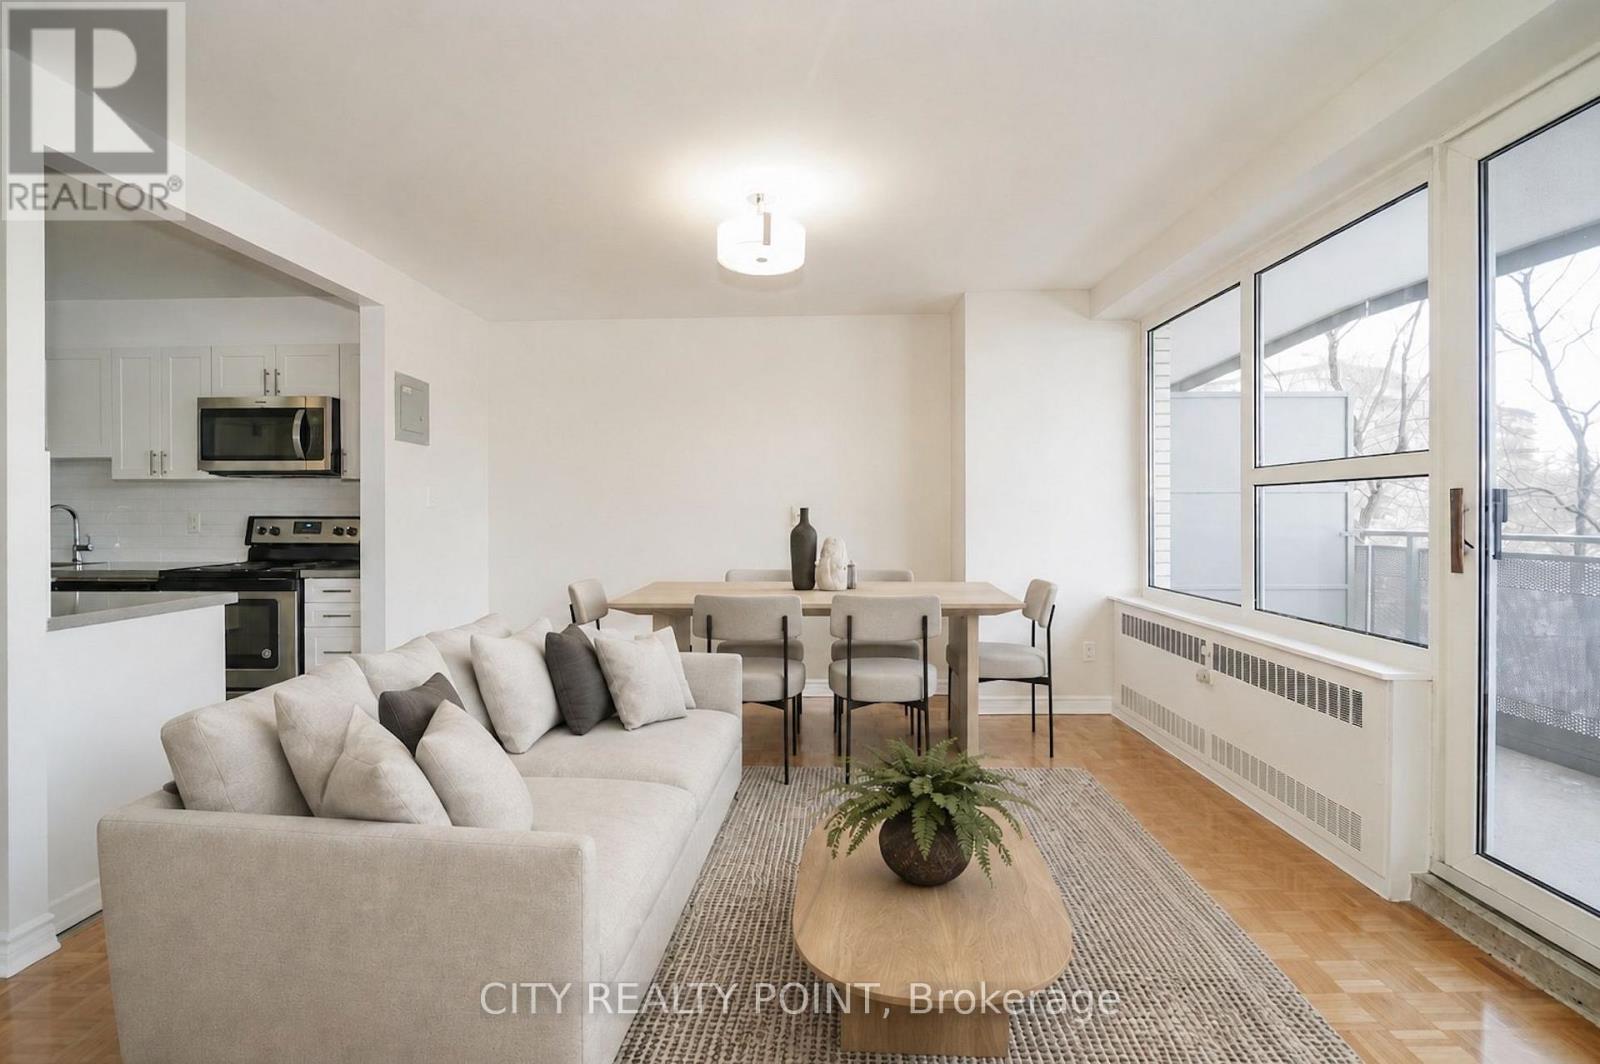
Toronto, Ontario
SAVE! | 2 MONTHS FREE | Move-In This Week | Discover this large, newly renovated 1-bedroom, 1-bathroom apartment at 10 Shallmar Blvd, a gem in a quiet, family-friendly building just off Bathurst. Available immediately, this super clean, bright, and spacious unit includes all utilities (heat, hydro, water) for unbeatable value. The apartment features a freshly renovated kitchen with new appliances (dishwasher, fridge, microwave, stove), hardwood floors, fresh paint, and large windows that flood the unit with natural light. The well-maintained building offers on-site laundry and optional A/C (ask for details). Nestled on a peaceful street near the Beltline Trail and green spaces, it's steps from TTC (Eglinton West subway), shops, restaurants, parks, schools, and hospitals, with downtown Toronto's financial district just minutes away. Parking is available ($200/month). Move-in ready - schedule your tour today! (id:61194)
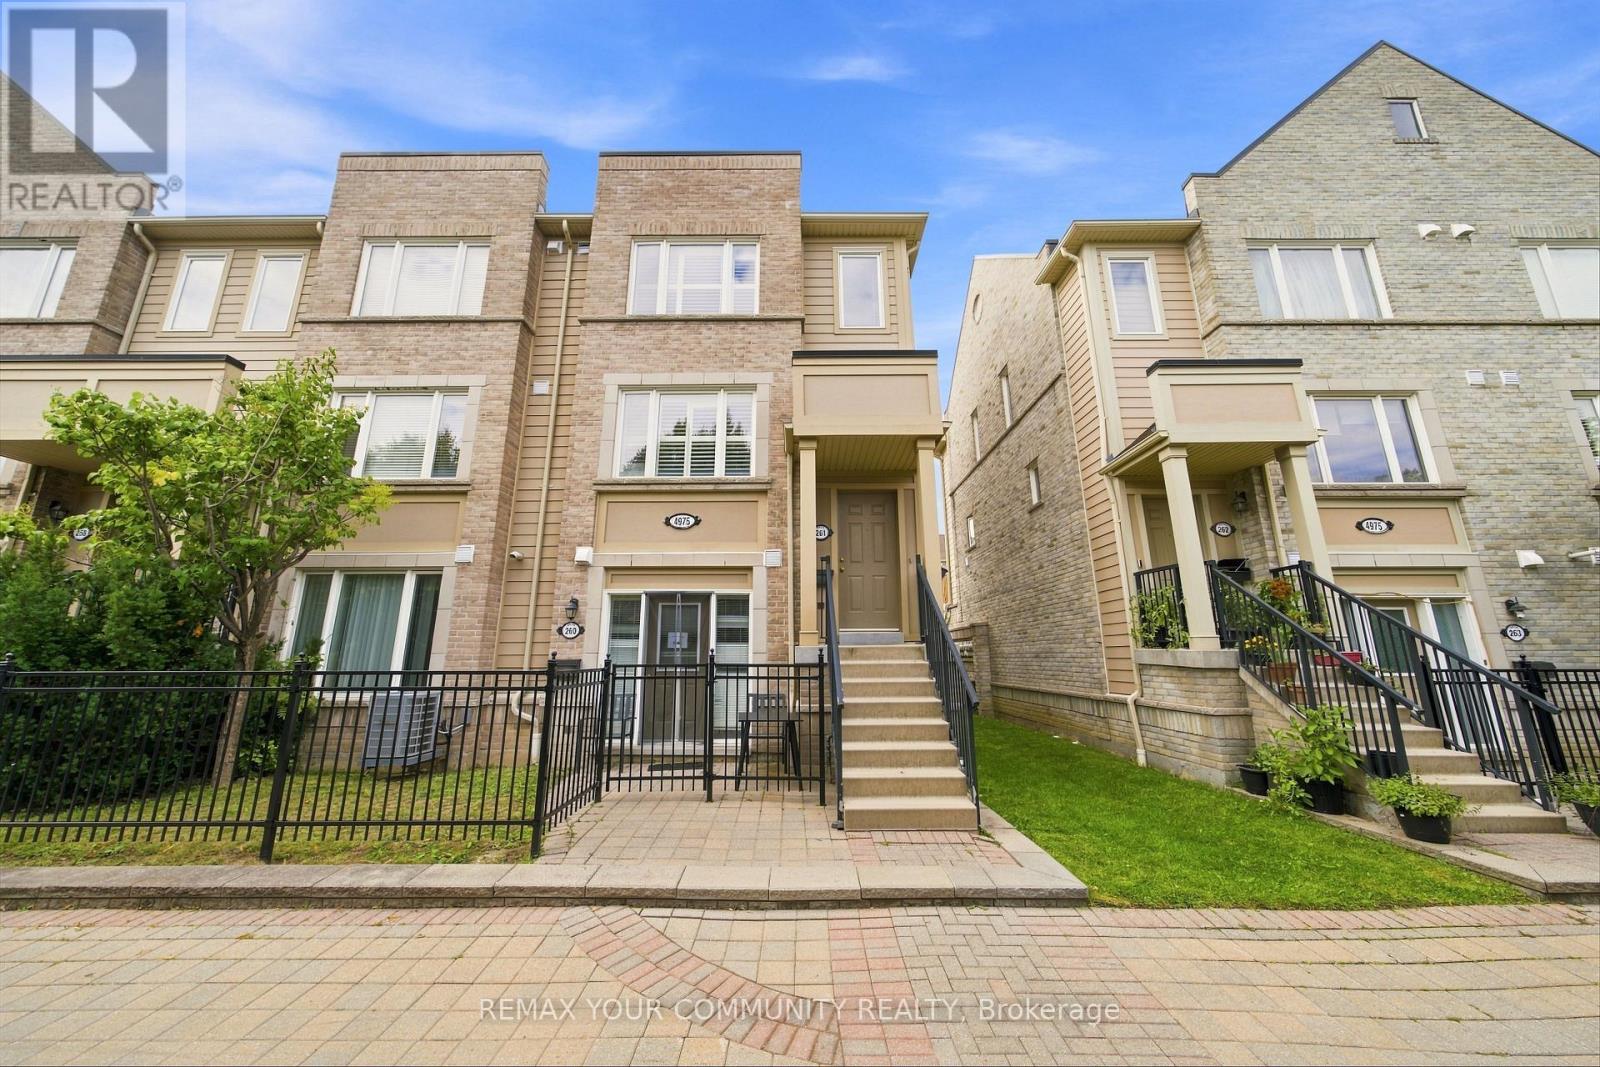
Mississauga, Ontario
Welcome To This Beautifully Maintained End-Unit Townhome In The Heart Of Highly Sought-After Churchill Meadows. Bright, Spacious And Thoughtfully Designed, This 3-Bedroom, 3-Bathroom Home Features An Open-Concept Layout With Plenty Of Space For Everyday Living. The Expansive Living And Dining Area Features Large South-Facing Windows, California Shutters Throughout And Walk-Out To A Private Terrace, Perfect For BBQ & Entertaining. The Updated Kitchen Is A Standout, Offering Excessive Cabinet Storage, Stainless Steel Appliances, A Generous Centre Island With Additional Workspace And Breakfast Bar. Upstairs, Three Well Sized Bedrooms Provide Ample Space For The Whole Family. The Spacious Primary Suite Features A Large Walk-In Closet And A Beautifully Finished 3-Piece Ensuite With A Glass Shower. Updated Laminate Flooring Throughout The Second Floor, Lots Of Closet Space, Plus Convenient Second-Floor Laundry Room.The Monthly Maintenance Fee Includes Water, Snow Removal, Roof Maintenance And Deck Repairs, Offering Added Convenience And Peace Of Mind. Ideally Located In One Of Mississauga's Most Desirable Family-Friendly Communities, With Access To Highly Regarded Schools. Enjoy Easy Access To Ridgeway Plaza, Parks, Shopping, Community Centres, Credit Valley Hospital, GO Transit, Public Transit And Highways 403 & 407. A Wonderful Opportunity To Own A Spacious And Move-In Ready Home In A Prime Churchill Meadows Location. (id:61194)
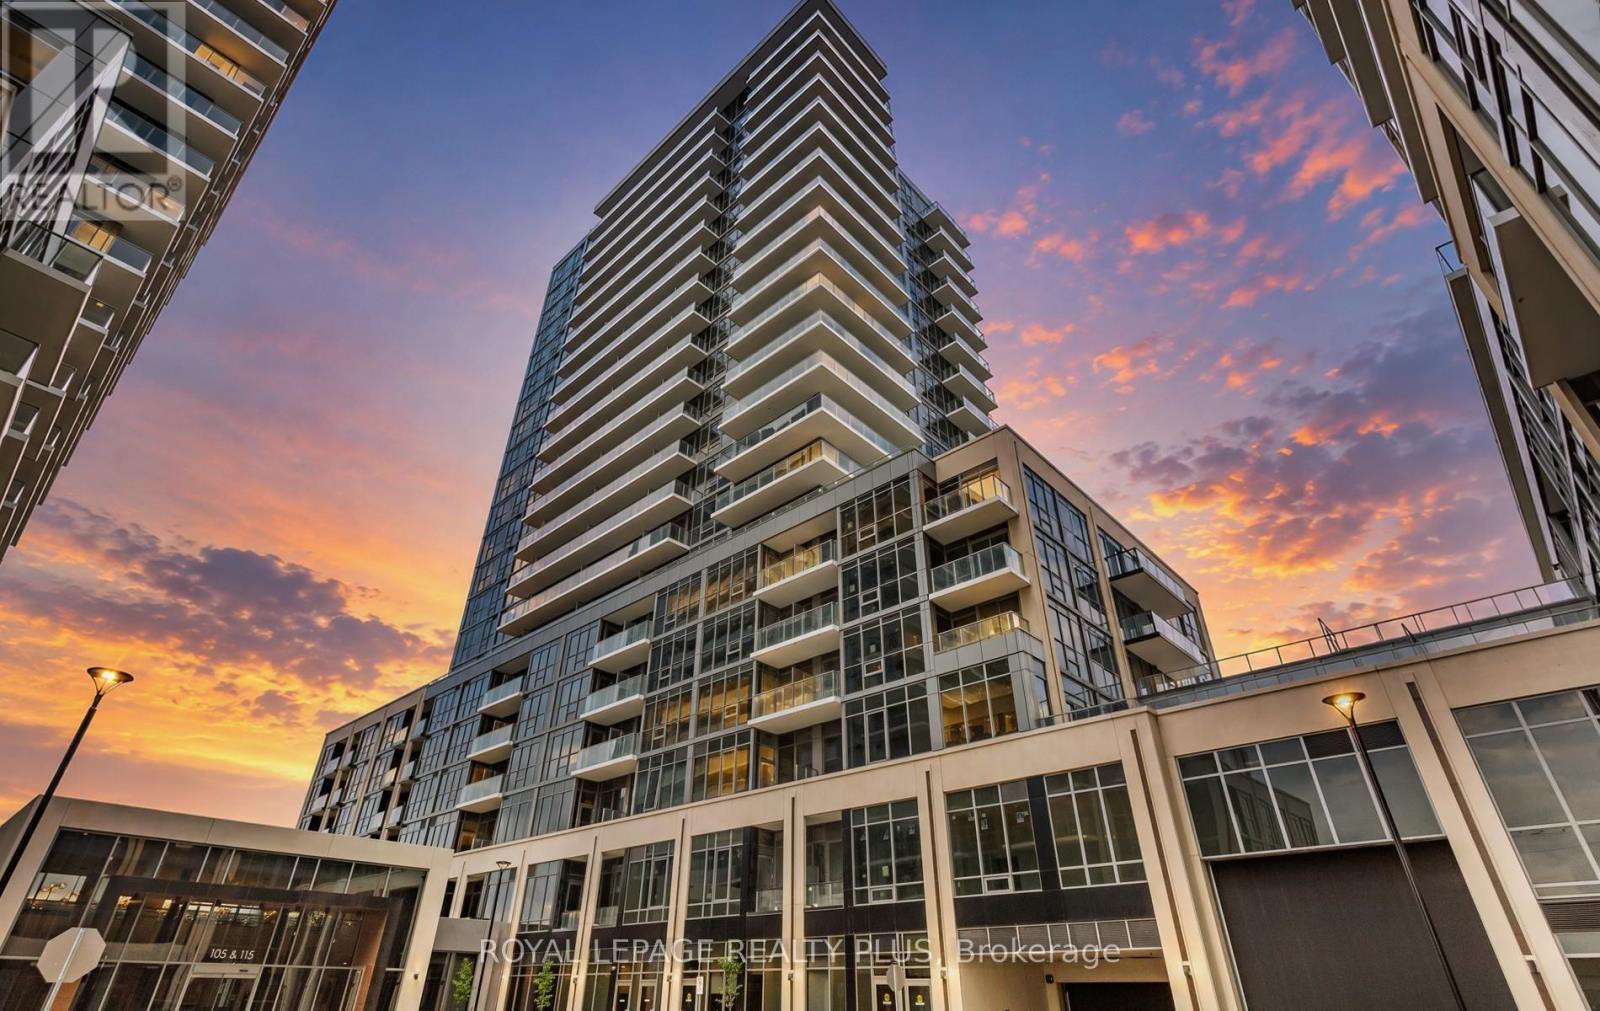
Milton, Ontario
Welcome to Suite 1205A at The Millhouse by Fernbrook Homes - a brand-new, never-lived-in 1 Bed + Den, 2 Bath suite offering 565 sq. ft. of thought fully designed interior living space plus a 52 sq. ft. private balcony. Bright and modern with a functional open-concept layout, contemporary finishes and large windows offering plenty of natural light. The versatile den is ideal for a home office, study or additional living space, while two full bathrooms add exceptional functionality to this thoughtfully designed layout. The modern kitchen features sleek cabinetry, quartz countertops, tiled backsplash and stainless steel appliances, along with an upgraded Blanco undermount stainless steel sink. The kitchen opens to the living and dining area with access to the private balcony. The primary ensuite features an upgraded frameless clear-glass shower enclosure with chrome hardware. Additional features include wide-plank flooring, in-suite laundry, smart-home technology and digital suite entry. One underground parking space and one storage locker are included. Residents of The Millhouse enjoy an impressive collection of resort-inspired amenities including 24-hr concierge, outdoor pool and sun deck, fitness centre, yoga studio, indoor/outdoor exercise areas, co-working tech lounge, private offices and meeting rooms, party rooms, private dining room with kitchen, event lounge, theatre/game room, outdoor terraces, BBQ and outdoor dining areas, guest suites, dog spa, parcel lockers and visitor parking. Ideally located in the heart of Milton, just minutes from Milton GO Station, Hwy's401 & 407, shopping, restaurants, parks, schools, recreation facilities, library, hospital and places of worship. Bell Internet, 1 Parking + 1 Locker Included. A fantastic opportunity to be the first to call this brand-new suite home. Welcome to a community where every day is a new adventure! (id:61194)
Toronto, Ontario
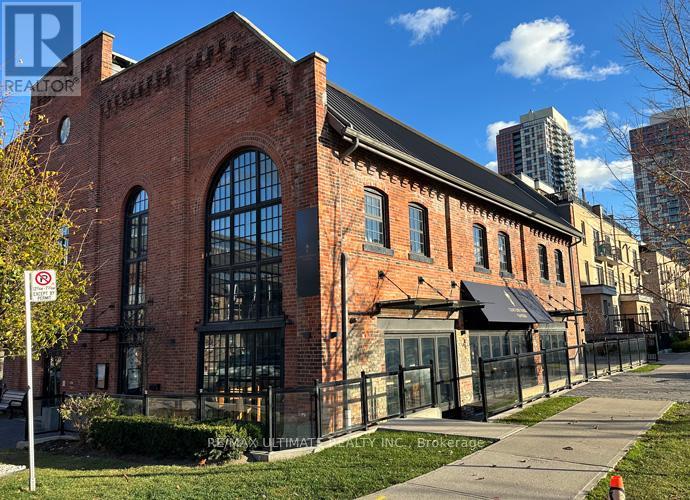
FAST GROWING DOWNTOWN WEST NEIGHBOURHOOD!!! Beautifully Fixtured Restaurant with Transferable Liquor License for 68 Inside & 26 on the sun-drenched patio (southwest-facing). Located in The Heart Of the Foundry Condo Development & surrounded by new condos with many more coming ready for occupancy immediately. (id:61194)
Oakville, Ontario
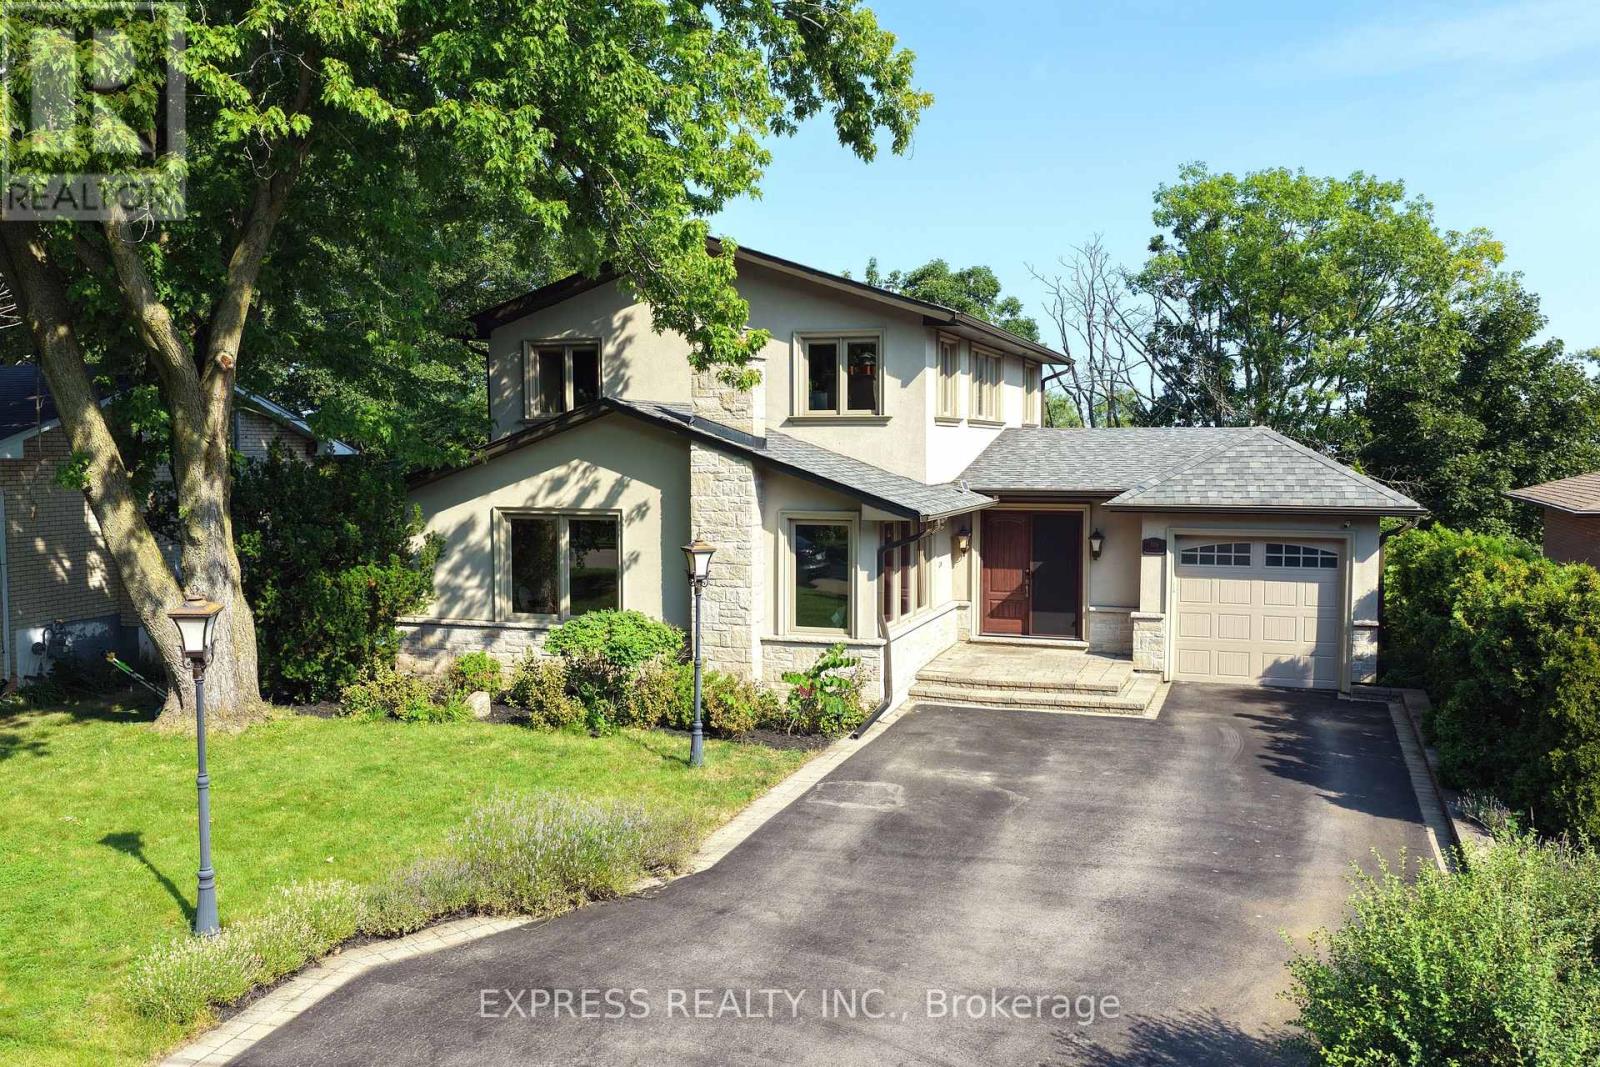
Rare 60 x 181 ft ravine lot in sought-after Falgarwood, offering approx. 3,384 total sq ft of living space, mature trees, creek-side forest views and a private resort-style backyard. Swim day or night in the 16 x 32 ft inground pool with lighting, ionizer/crystal filter equipment and heater, then entertain on the raised cedar deck, interlock patio and lounge areas surrounded by greenery. Bright open-concept 3+1 bedroom, 3 bath layout with 2 kitchens, impressive cathedral/flat ceilings, oversized/panoramic windows overlooking the pool and ravine, rich hickory hardwood, stained oak stairs with iron pickets, 200A service, Siemens panel, LED pot lights, custom doors/trim and motorized blinds on all windows. Chef-inspired main kitchen features KraftMaid maple cabinetry with soft-close drawers, Cambria quartz counters, large cherrywood island, wine rack, lazy Susan, porcelain flooring and stainless steel appliances including gas range. Main-floor family room walks out to the deck; spacious living/dining area offers cathedral ceiling and large windows. Upper primary retreat includes sitting area, walk-in closet, 5-pc ensuite with double sinks, soaker tub and ravine views, plus a loft office/library overlooking the entry. Finished walk-out lower level offers a second kitchen, bedroom, bath, rec/media area, storage/workshop and laundry. Minutes to downtown Oakville, Oakville Place, the lake, parks, trails, major routes and Iroquois Ridge HS area. (id:61194)
Brampton, Ontario
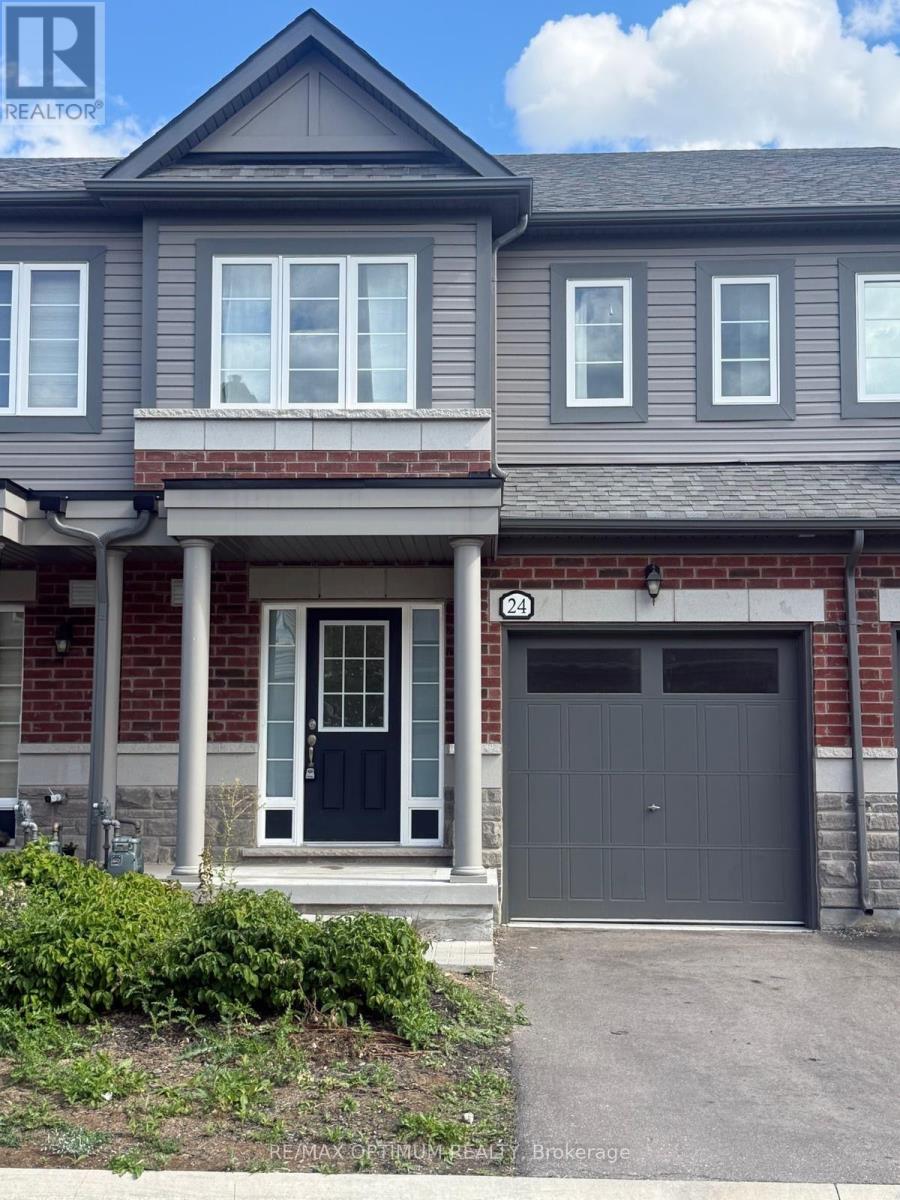
Stunning 3 Bedroom & 2.5 Washroom Ravine Lot in Fletcher's Meadow Community. The main floor opens up into a spacious Great Room complemented by ample natural light streaming through the windows and sliding doors. Seamlessly connected to this space is a charming dining room, creating an open concept that enhances the sense of togetherness. The adjacent kitchen with its tiled flooring and modern stainless steel appliances offers both functionality and style. Upstairs, the Primary Bedroom exudes tranquility, featuring a generous layout with a walk-in closet and an elegant ensuite Washroom. Tenant will be Responsible To Transfer All Utilities (Water, Hydro & Gas) in Tenant's name and pay for Hot Water Tank monthly rent. (id:61194)
Mississauga, Ontario
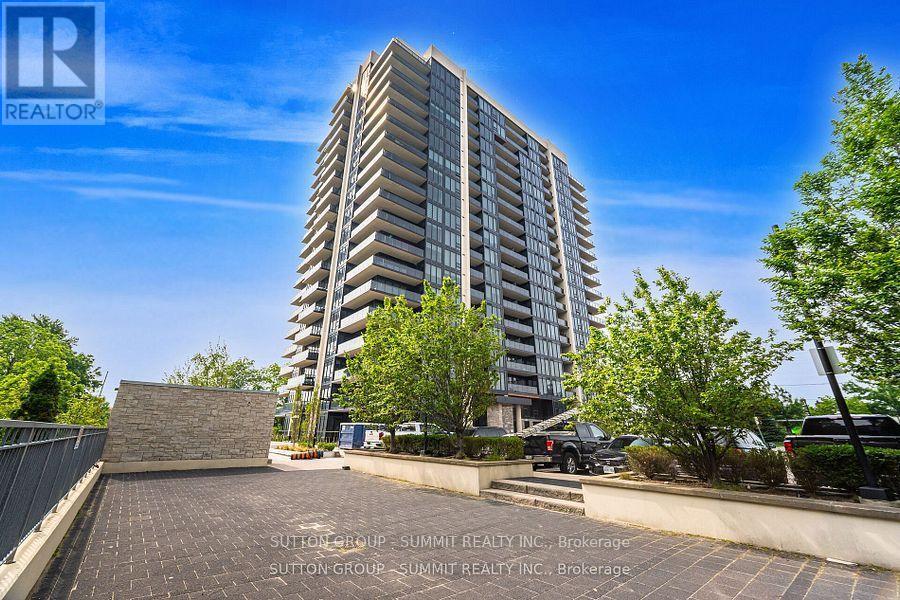
Clarkson Village condo, Gorgeous bright and spacious NW facing 2 bedroom plus den unit, loaded with upgrades, largest corner unit over looking Sheridan creek, wrap around balcony w/2 walk outs, 9ft deilings & open concept great room/kitchen with large 8 ft center island ,2 full baths including 6 po ensuite w/shower/bath tub & double sinks. Floor to ceiling windows in every room (upgraded blinds included). Quartz dounters and backsplash, stainless steel appliances included. Large closets, lots of storage space. 2 car parking with EV Charger ,unit and 10 x 10 storage room and additional locker are included in the price, access to prenium amenities, including an indoor pool, fitness center, co-working space, rooftop terrace with BBQs, sports courts, and a pet spa. Located steps from Clarkson GO Station, Bank ,grocery stores and restaurants enjoy a seamless 25-minute commute to downtown Toronto. With nearby parks, trails, the waterfront, and vibrant Port Credit, this condo offers the perfect blend of luxury and location. Don't miss this exceptional opportunity! (id:61194)
Brampton, Ontario
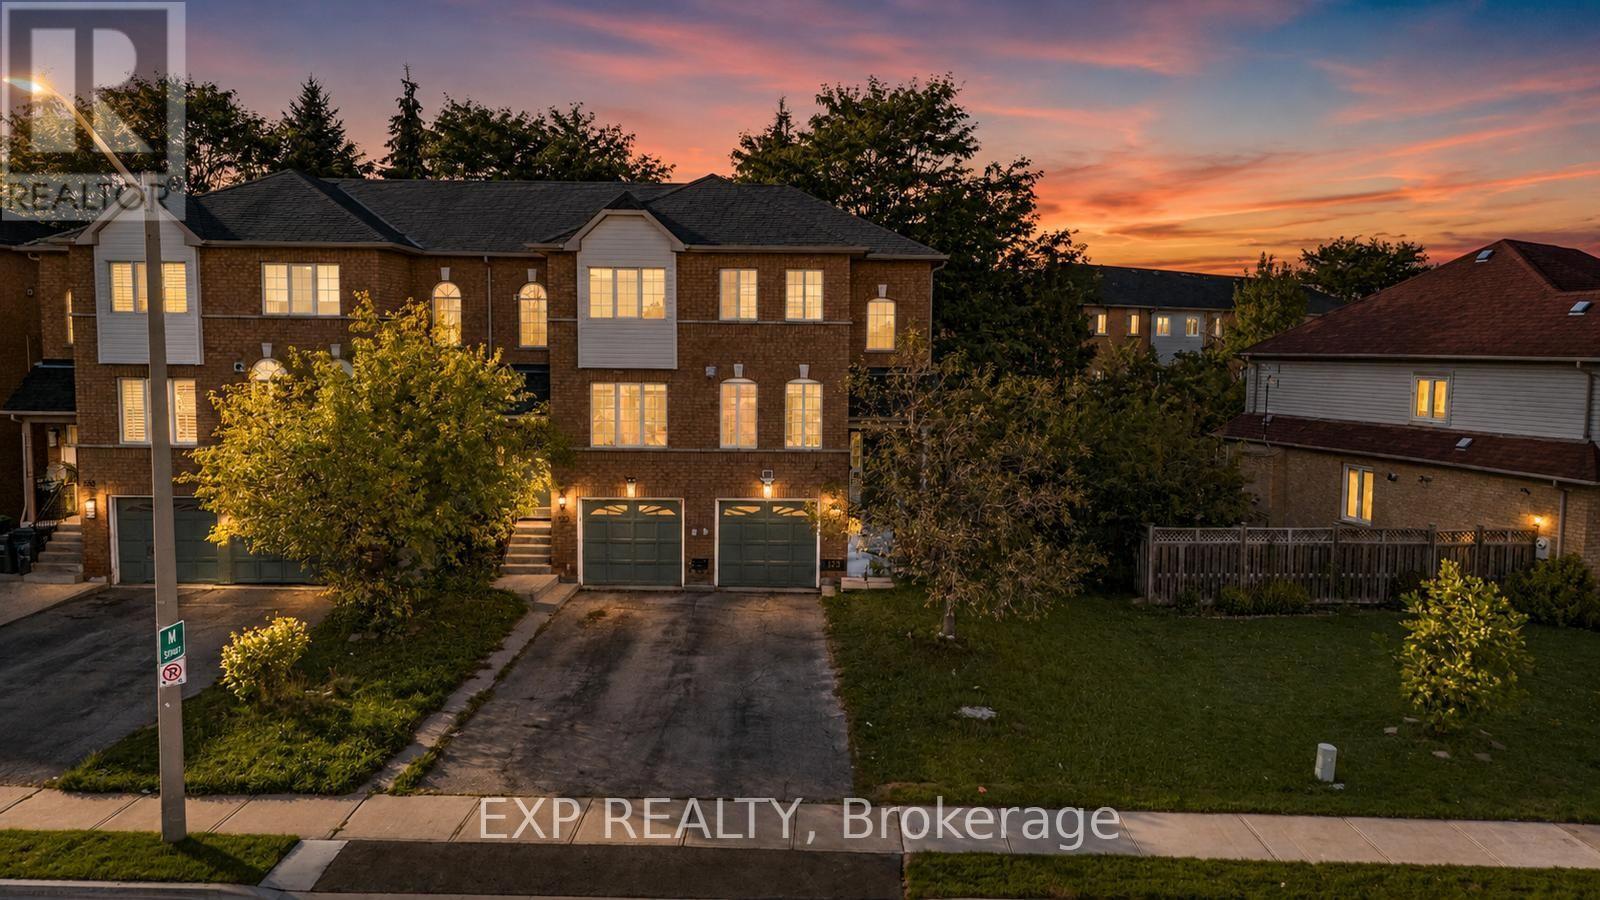
Beautifully maintained 3-bedroom, 3-bathroom END UNIT townhome in a central Brampton pocket. The main level opens to a modern eat-in kitchen finished with quartz counters and stainless steel appliances, flowing into a generous living room with laminate flooring and a cozy gas fireplace. A convenient 2pc bath completes this floor. Upstairs you'll find three well-sized bedrooms, with a full 4pc bath. The fully finished lower level is where the flexibility lives - set it up as an in-law suite, a quiet home office, or a rec room - with its own oversized 3pc bathroom, laundry area, and direct access to the gated backyard and garage. Walk to shopping, transit, schools and parks, with Highway 410 just minutes away. This one won't last - book your showing today! (id:61194)

Mississauga, Ontario
Refined 3,300+ sq ft above-grade carpet-free home on a premium 52' x 173' lot. The main floor features elegant trim and moulding, pot lights, a main-floor office or flex room, and new modern lighting-highlighted by a cascading foyer chandelier and sconces across the foyer. At the heart of the home is a bright open-concept white kitchen equipped with quartz countertops, a new modern quartz backsplash, and stainless steel appliances, flowing seamlessly into the family, living, and dining rooms. Walk out to the expansive backyard featuring new stamped concrete hardscaping (2025).The upper level offers 4 generous bedrooms, including a primary retreat complete with a new custom wardrobe (2026) and a renovated spa-like ensuite (2026), plus a second bedroom with its own private ensuite. A dedicated separate entrance leads to a finished lower level with 3 additional bedrooms and 4 washrooms-ideal for multi-generational living or an in-law suite. Well-maintained for over 10 years with major key upgrades: Roof (2021) | Furnace & A/C (2020) | Front & Backyard Stamped Concrete (2025) | Modern Garage Doors. Conveniently located minutes from Cooksville GO, the upcoming Hazel McCallion LRT, QEW/403, Square One, Trillium Hospital, and UTM. (id:61194)
Brampton, Ontario
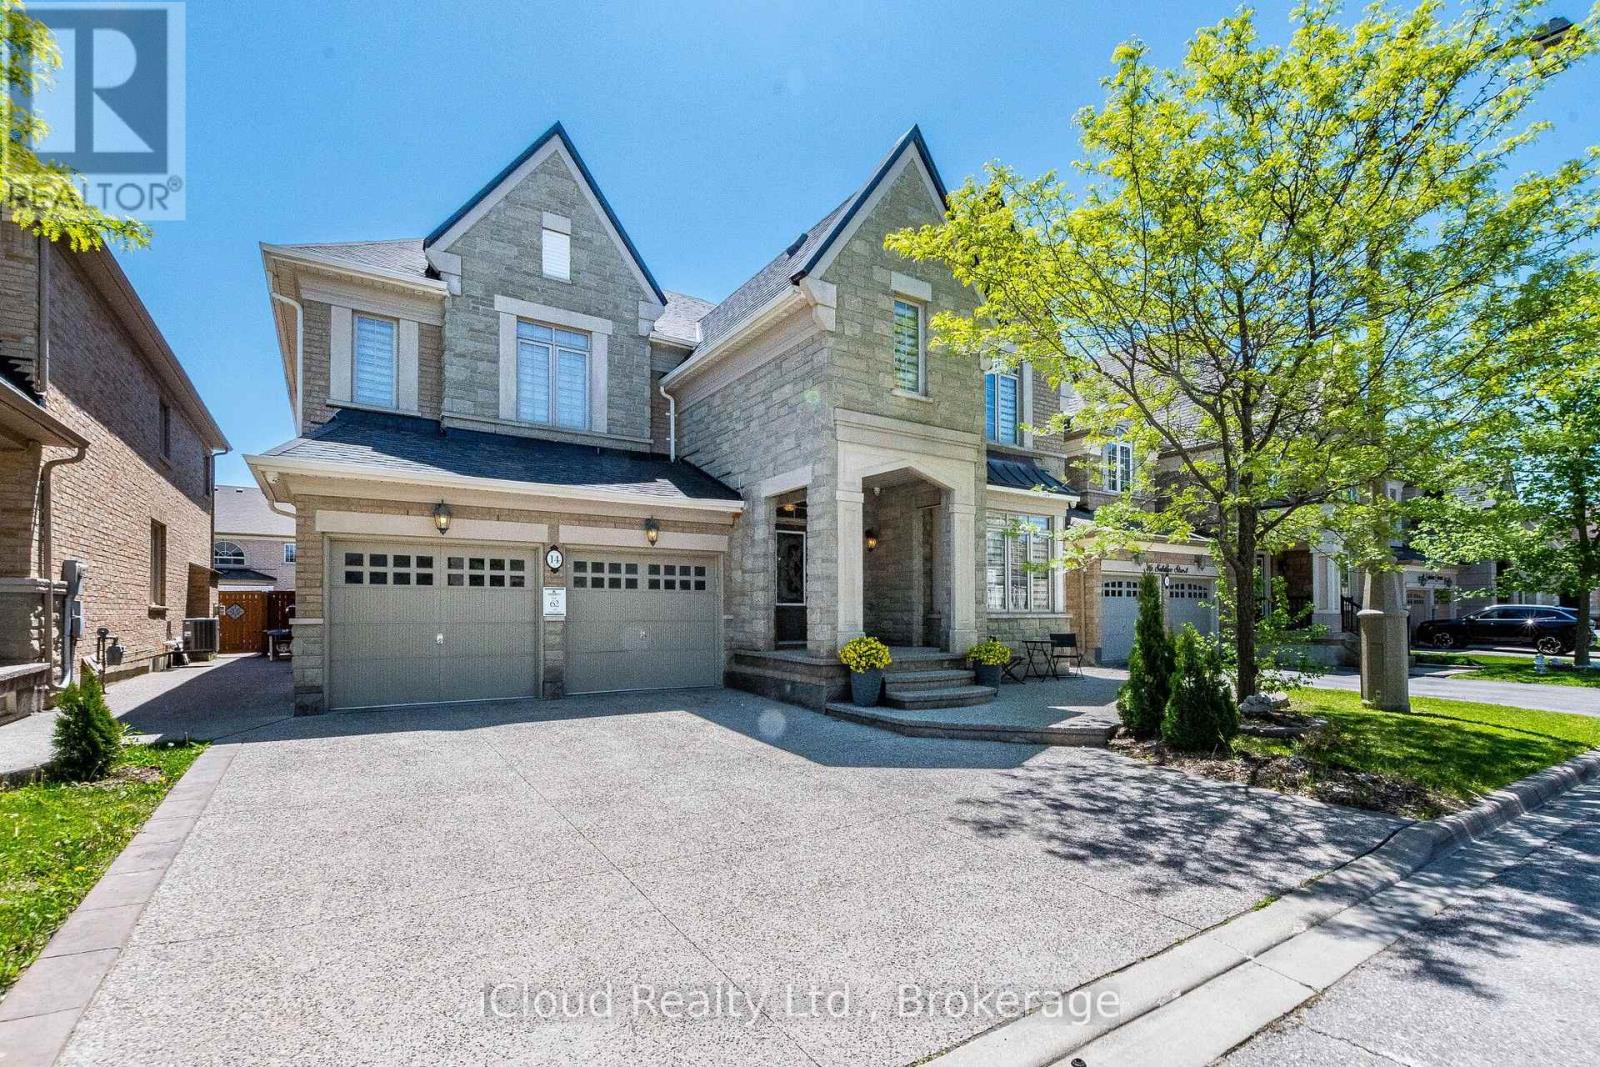
Welcome To This Executive Spacious Home - 4730 Sq. Ft - In The Prestigious Castlemore Community. Stone And Brick Elevation. This Home Boasts 9 Ft Ceiling On The Main And Upper Floors. Spacious Living Area Is Filled With Natural Sunlight, Complemented By An Oversized Dining Room. Kitchen Features Granite Counter Top, Large Centre Island, And A Spacious Pantry. An Office On The Main Floor Provides The Perfect Work-From-Home Setup. Upstairs Features Four Generously Sized Bedrooms, 3 Washrooms And A Library - That Can Be Used As A Worship Room Or As Second Office. Primary Bedroom Features Room Sized Walk In Closet, And A Massive 6 Piece Ensuite. Hardwood Flooring Through Out The House. Finished Lower Level Includes A 2 Bedroom Basement Apartment, Along With A Separate Private Space For The Homeowner Featuring A Large Recreation Room And Full Bathroom Ideal For Extended Family Or Additional Living Space. Exposed Aggregate Concrete At The Front, Side And Back Of The House. With No Sidewalk In Front, You Will Enjoy Enhanced Curb Appeal. Additional Features Are - Gas Fireplace, Large Breakfast Area, Servery, Tray Ceiling In Dining Room, And Primary Bedroom, Light Chandelier, Circular Stair, Pot Lights In Soffits. This Exceptional Home Is A Rare Opportunity To Own Luxury, Space And Convenience. Close To Top-Rated Schools, Plazas, Grocery Stores, HWY 427, And All Major Amenities. (id:61194)

Oakville, Ontario
Welcome to this beautifully upgraded 3+2 bedroom detached home in the highly desirable College Park neighborhood of Oakville-offering space, versatility, and exceptional value! The main level welcomes you with a bright living and dining room, perfect for entertaining, while the spacious family room just few stairs up offers a unique and inviting space for relaxation with ample natural light. The open-concept kitchen is equipped with quartz countertops, new sink & faucet, and overlooks a fully fenced backyard, creating a warm and functional layout for everyday living. The home is enhanced with *pot lights* and *brand new flooring* on the main floor, along with new carpet on the stairs. Upstairs, you'll find 3 generously sized bedrooms, including a comfortable primary retreat. Thousands have been spent on upgrades, including*updated kitchen finishes and modernized washroom vanities, countertops, and faucets*. The *fully finished basement* with separate entrance is a standout feature-offering 2 additional bedrooms, a full washroom, and a kitchen, ideal for extended family or excellent rental income potential. Located in a prime, family-friendly area with easy access to parks, recreation centre , library, Oakville GO Station, and Highways 407 & 401, this home combines space, style, and convenience. (id:61194)