
Toronto, Ontario
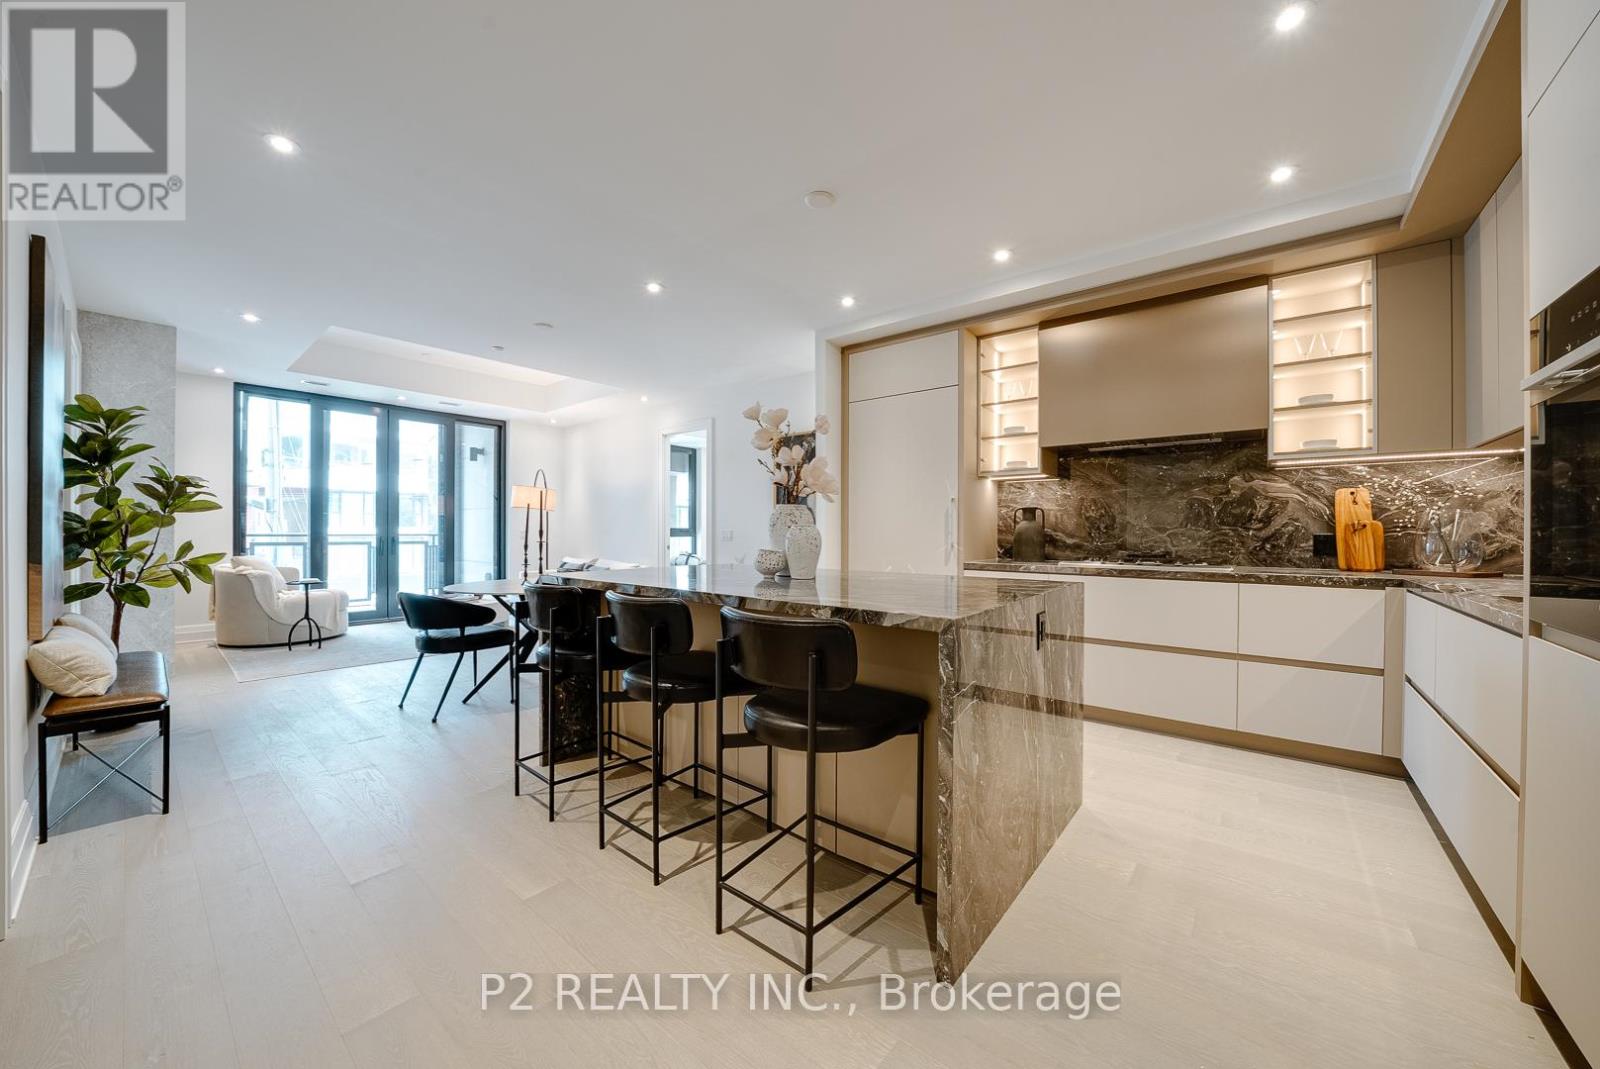
Rarely offered and beautifully laid out 2-bedroom plus den suite with 2.5 bathrooms and over 1,400 sq. ft of living space. The open-concept living and dining area is spacious and bright, offering plenty of room to entertain or relax, while the kitchen features a large island that is perfect for cooking and gathering. The layout flows naturally, giving the home a comfortable and upscale feel throughout. The primary bedroom includes a walk-in closet and a private ensuite, creating a quiet and comfortable retreat. The second bedroom is also generously sized and positioned for privacy. The den offers additional flexibility and can easily be used as a home office or extra lounge space. A powder room adds convenience for guests, and the private balcony provides a great spot to step outside and unwind. Located in the prestigious Forest Hill neighbourhood, close to top schools, parks, and local shops. Easy access to transit, including the Eglinton Crosstown LRT, along with nearby restaurants, cafes, and everyday essentials. Enjoy spacious, comfortable living in one of Toronto's most sought-after communities. (id:61194)
St. George, Ontario
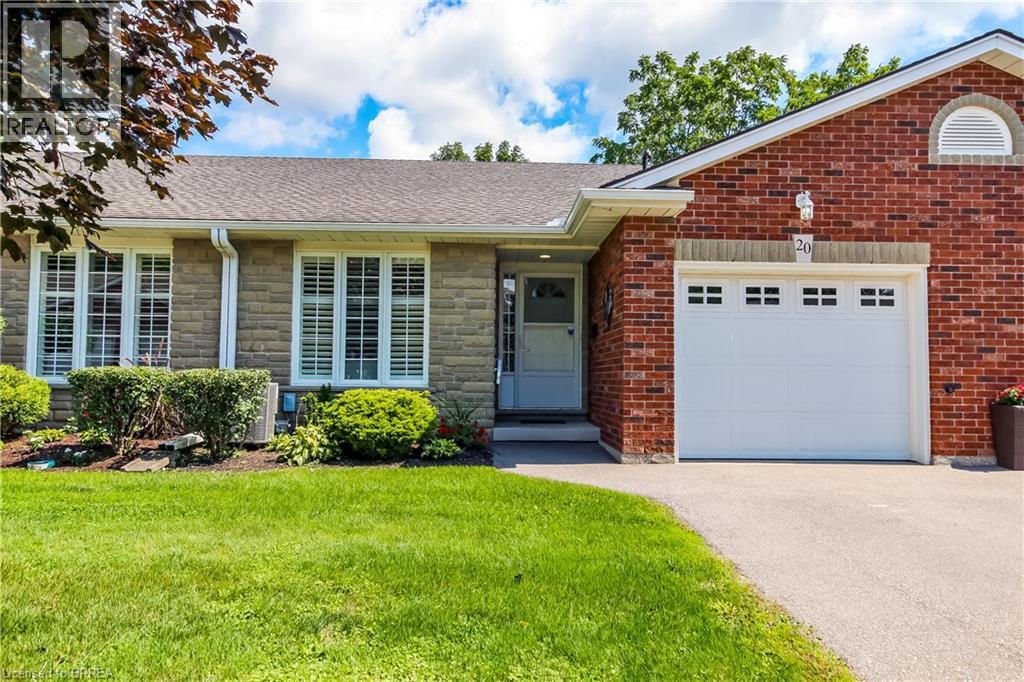
Welcome to beautiful Heritage Village Condos a retirement community. This condo bungalow is a hidden gem, nestled in the charming village of St. George and perfect for the downsizer looking for peace and serenity. With a modern touch, this beautiful bungalow offers open concept kitchen, spacious living space for entertaining, main floor bedroom and laundry, a finish basement, lots of storage space, and the deck backs onto a wooded paradise with beautiful morning sunrises. Updated in 2025 - Furnace with uv air purifier light, air conditioner, hardwood floors, paint, kitchen sink and modern faucet, stove, bathroom faucets (2) and comfort height toilets (2), carpet professionally cleaned. You're close to the downtown area, where you can enjoy unique restaurants, shops and also the yearly St. George Apple Fest. Never worry about snow shovelling, grass cutting, lawn maintenance, roof, windows or deck repair again as the monthly fee covers all of this with a healthy reserve. (id:61194)
Grimsby, Ontario
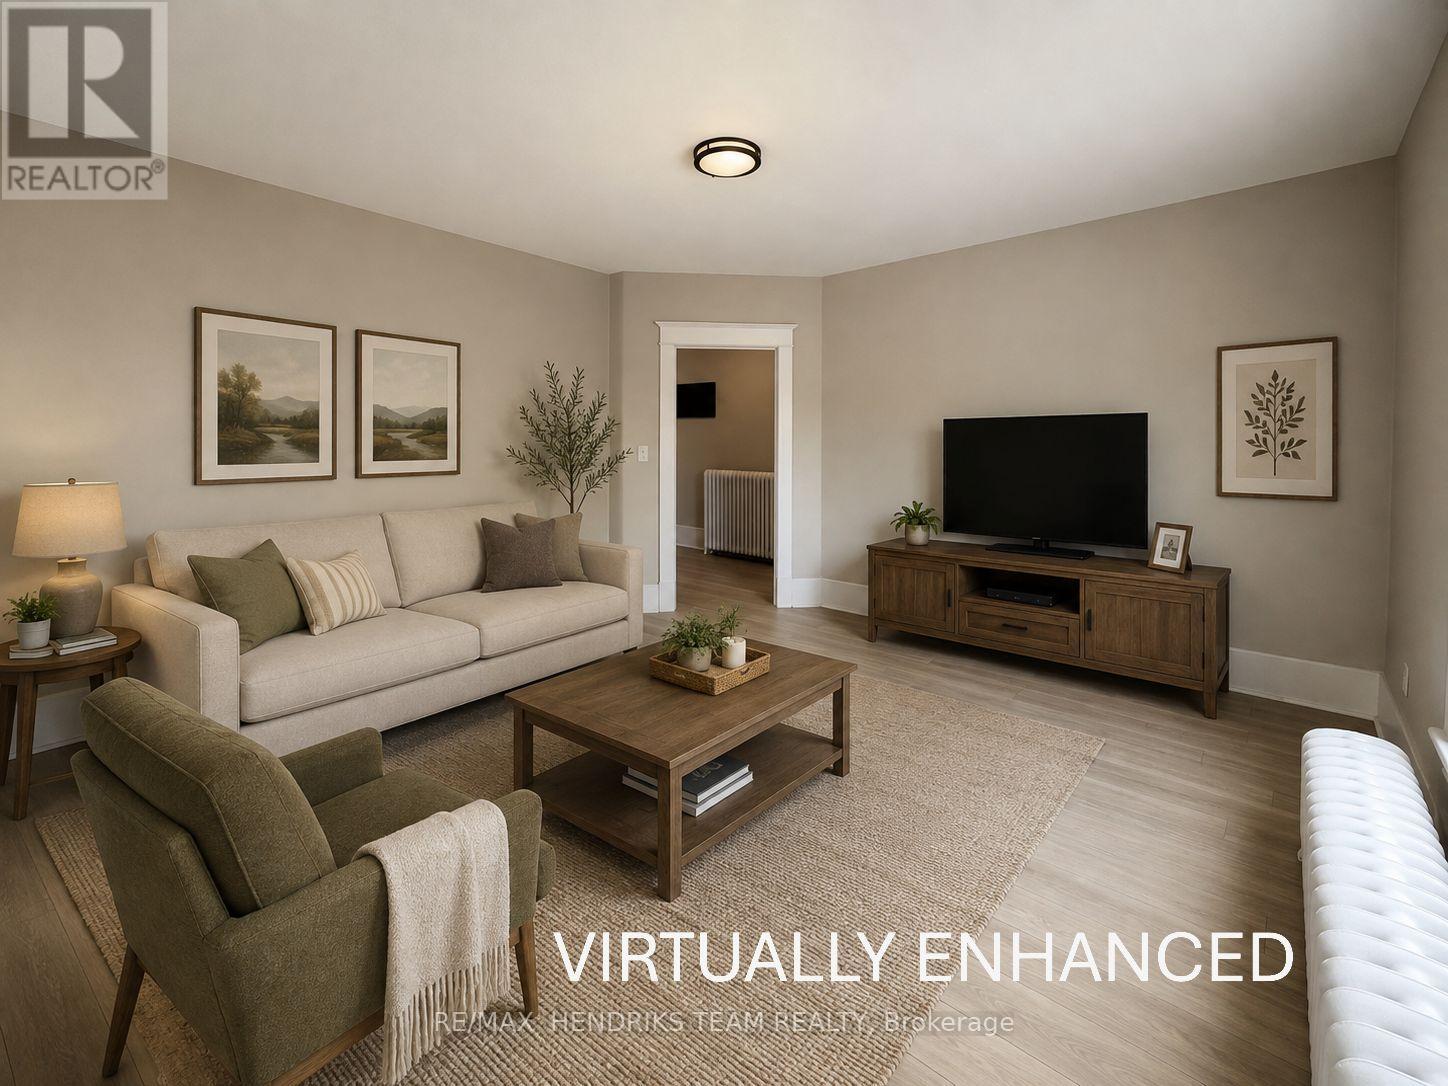
Newly Renovated! Welcome to this bright and airy 2-bedroom apartment, just steps from coffee shops, restaurants, shopping, and more. Located on the second floor above professional commercial space, this spacious unit offers convenient living close to everything. The building is quiet and well-maintained, providing a comfortable home in the heart of town. The primary bedroom features generous space and a large built-in closet, along with a commercial-grade Air Conditioner while the second bedroom works perfectly as a child's room or home office. Enjoy a brand-new 3-piece bathroom, newer kitchen appliances, and shared coin-operated laundry. Tenants have easy access to multiple public parking lots surrounding the building. Landlord is seeking AAA tenants. Credit check, income verification, and references are required prior to viewing. (id:61194)
Waterloo, Ontario
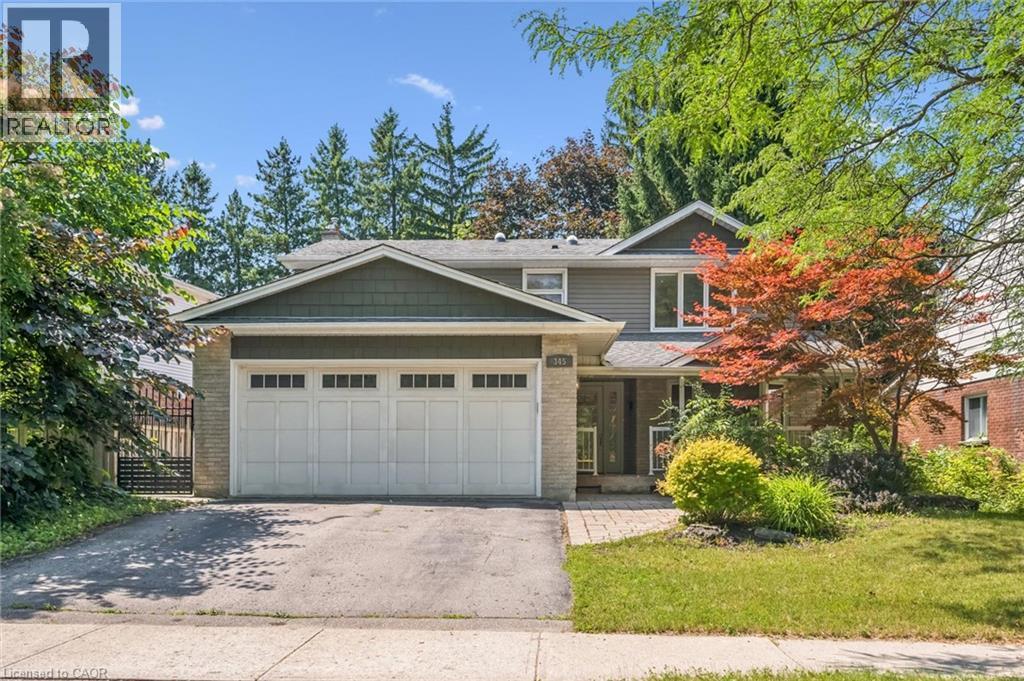
Prime location! Welcome to this move-in ready family home offering 3,138 sq. ft. of comfortable living space with 4+1 bedrooms and 4 bathrooms in one of Waterloo's most sought-after neighbourhoods. Ideally located just steps from bus routes and Columbia Lake Field, and within walking distance to the University of Waterloo, Sobeys Plaza, and the YMCA. The inviting covered front porch leads to a welcoming foyer featuring newly installed modern tile flooring and a mirrored sliding-door closet. Bright, spacious living and dining rooms provide the perfect setting for entertaining, with the dining room opening onto a large deck overlooking the fully fenced backyard complete with a storage shed. The kitchen is appointed with granite countertops and ample workspace. Just off the kitchen, the cozy family room features a gas fireplace and direct access to a generous sunroom—ideal as a home gym or coffee/tea room. A convenient main-floor laundry room offers a separate side entrance and direct access to the double garage. Upstairs, you'll find four generously sized bedrooms and two full bathrooms. The spacious primary suite includes a private 4-piece en-suite with skylights, creating a bright and relaxing retreat. The fully finished basement adds exceptional versatility with a large recreation room featuring a wet bar, a 5th bedroom, a 4th bathroom, & a utility room offering abundant storage. Situated on a 60' x 125' lot. Recent Updates: Air conditioner (2023), Refrigerator (2023), Washer (2024), Dryer (2025). As a resident of the Beechwood Homes Association, you'll enjoy access to the community's in-ground pool and tennis courts, just a five-minute walk from your front door. You'll also enjoy a short drive to Wilfrid Laurier University, Costco, The Boardwalk, and other major amenities. (id:61194)
Ottawa, Ontario
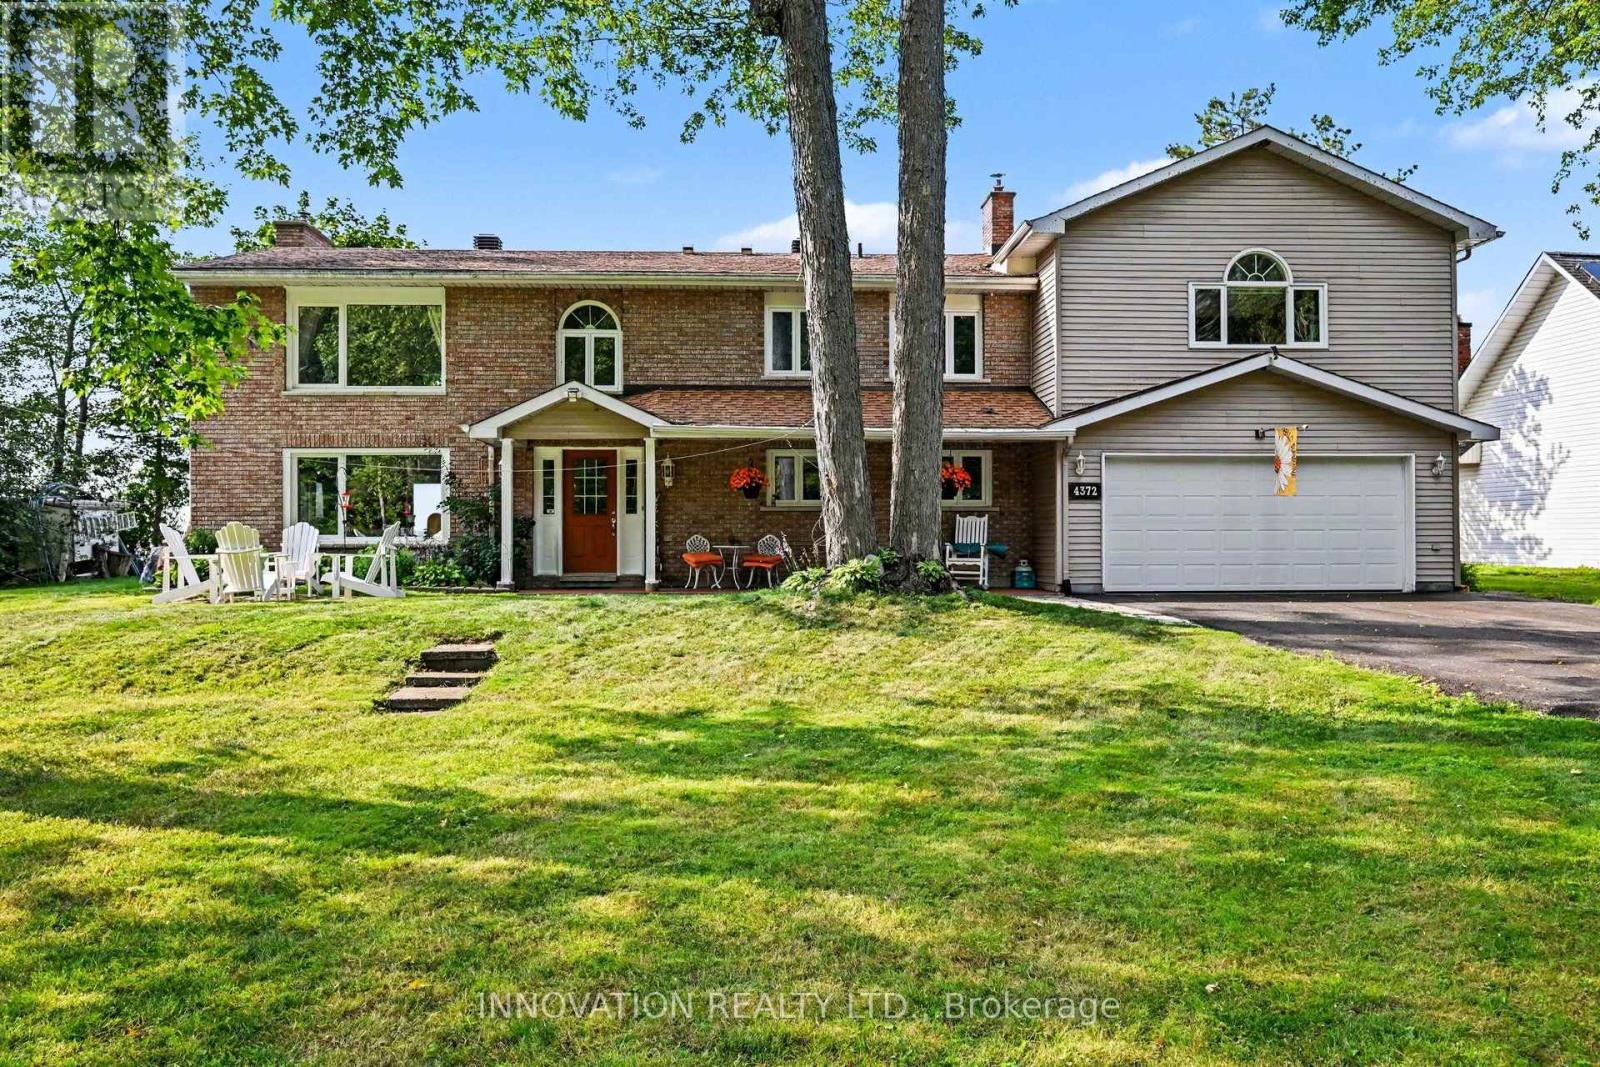
Time to relax &watch the sunset from your patio on a beautiful sandy beach. The stunning views from your patio and deck give you complete peace of mind. This high ranch bungalow has been rebuilt from top to bottom and offers spectacular waterfront living. The home features a great layout. You can share memorable family dinners in the formal dining room and enjoy time in the cozy family room by a gas-burning fireplace. The primary bedroom has 2 walk- in closets. This turnkey home awaits a family that loves sports in both summer and winter. You can enjoy swimming, ice fishing, cross-country skiing and walks on trails. Beautiful, mature trees offer privacy. There is a long driveway and a double car garage that includes an EV charger. Modern comfort and efficiency are built into every detail. The home features an updated roof in 2024, new windows, and an efficient heat pump for year-round climate control. Bell Fibre high- speed internet is available for those working from home. This fabulous waterfront property is ready for you to move in and start making memories. 24 hours irrevocable on all offers (id:61194)
Se Of Kenora, Ontario
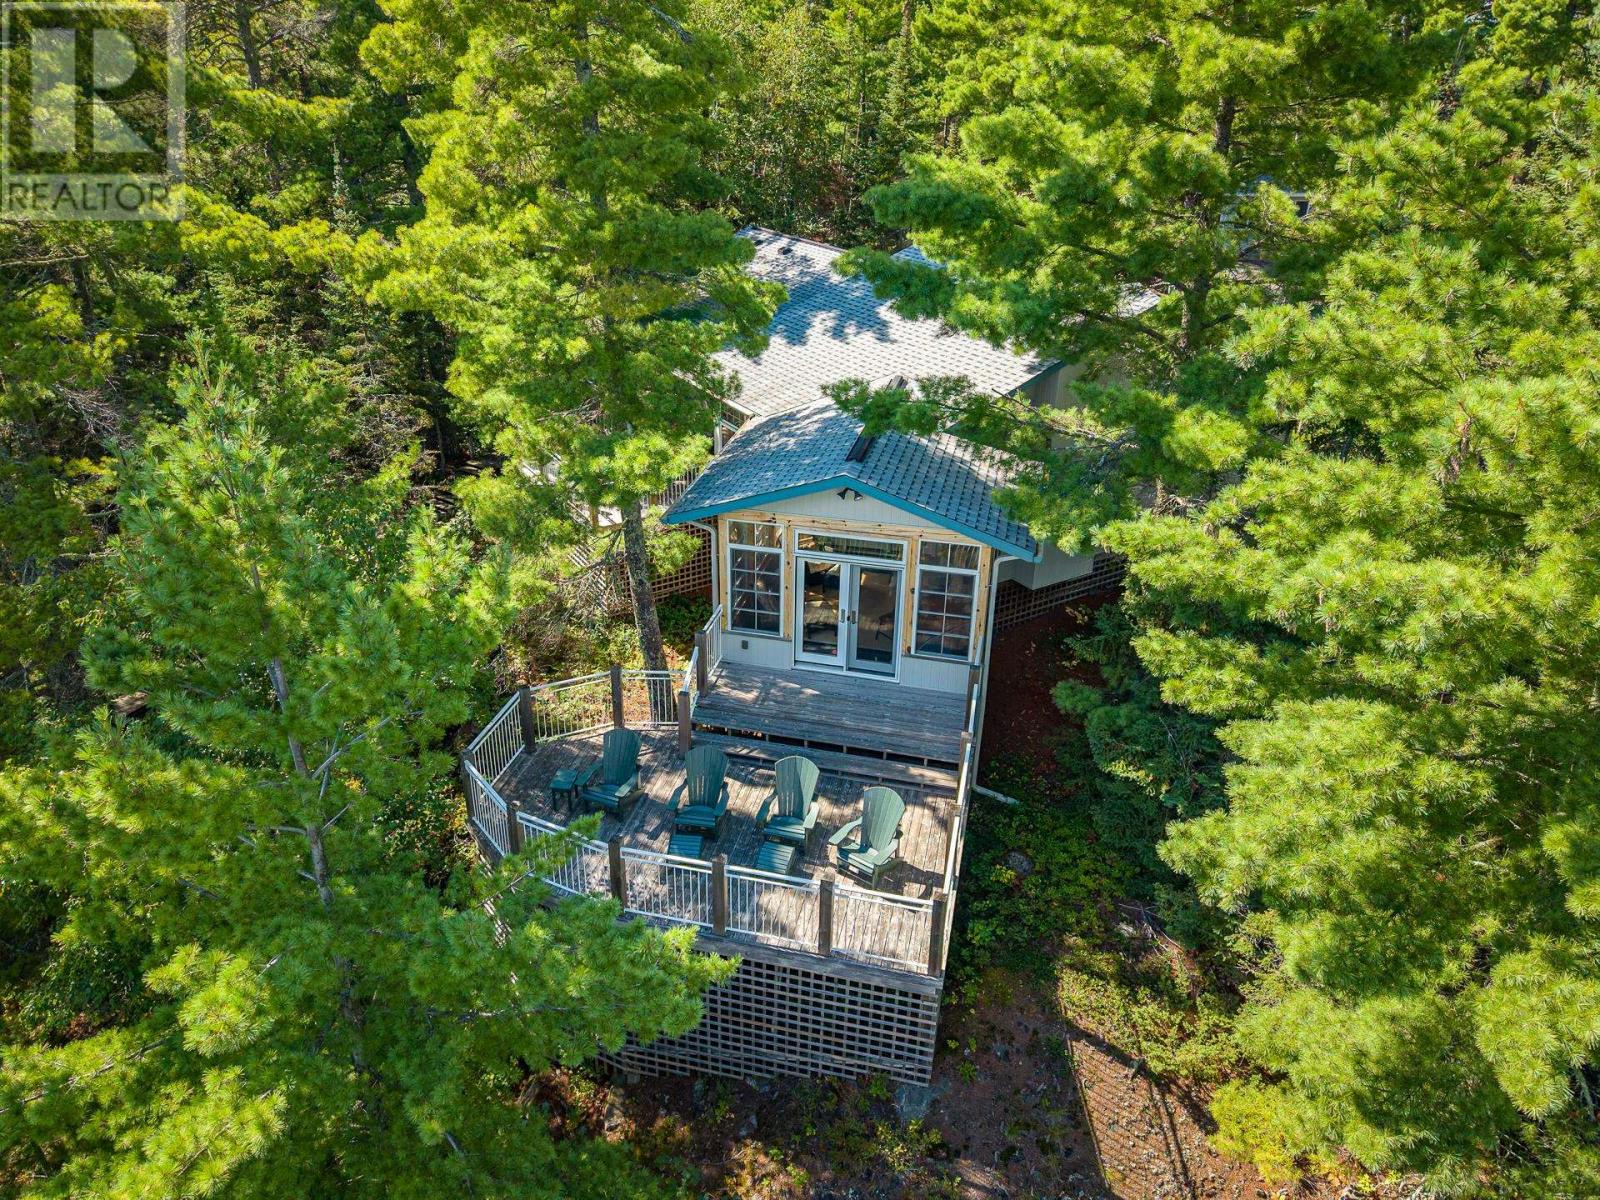
Cottage in the Pines – South-Facing Storm Bay Waterfront with 1.4 acres and 205 ft of frontage. Welcome to Cottage in the Pines, a beautifully maintained waterfront retreat on BR Road 15 off Storm Bay Road, offering desirable south exposure and the perfect setting for memorable summers and cozy winter escapes. Forced air furnace and Central Air conditioning. Originally built in 1991 and substantially added to and renovated in 2013, this cottage has been exceptionally well cared for. Quality construction and thoughtful improvements include additional rigid insulation added to the original 2x4 construction to increase R-value, while the newer addition was built with 2x6 walls in 2013. The lower-level mechanical room is located within its own insulated room. There is also a one room sleeping cabin. Everything is ready for you to enjoy, from the warmest summer days to the coldest winter nights. In recent winters, the heat has been turned off when the cottage was not in use, resulting in minimal electrical costs. The waterfront is equally impressive. The boat port features two electric lifts and plenty of covered space for entertaining, relaxing and enjoying time with family and friends. The dock offers excellent access to the lake, with water depth exceeding 7 feet off the end. The pride of ownership is evident throughout. This is a property that has been carefully maintained and loved, with everything in excellent condition. The current caretakers' names are provided on the Seller Property Information Sheet. Cottage in the Pines is truly move-in ready. Just bring your family, your boat and your summer plans. This is the kind of property everyone wants to find – exceptionally well maintained, beautifully cared for and ready to enjoy. (id:61194)
Ottawa, Ontario
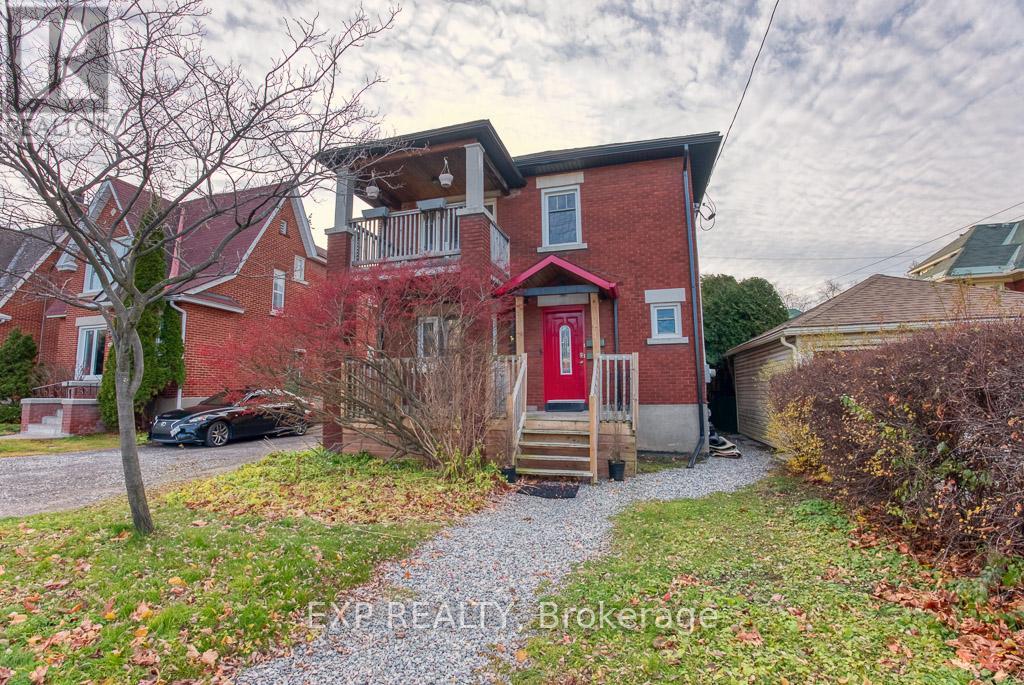
Welcome to the Holland Avenue, a quiet and private area, located in a desirable neighbourhoodof the Civic Area! This gorgeous 3-bed, 1-bath, upper level unit is a great space for working professionals or a small family; the main floor offersa cozy living room with a front facing balcony, spacious dining room for entertaining, full 3-piece bathroom, 3 bedrooms, features hardwood andtile throughout the unit, an abundance of natural light, open concept kitchen with 4 appliances and walkout from the kitchen to your ownpersonal balcony facing the backyard. Walking distance to popular shops and restaurants, grocery stores, close to schools, parks & green space.A short walk to the public transit as well as easy access to bike paths and trails for exercising and exploring. Storage and shared laundry in thebasement with separate hydro and gas meters. (id:61194)
Arnprior, Ontario
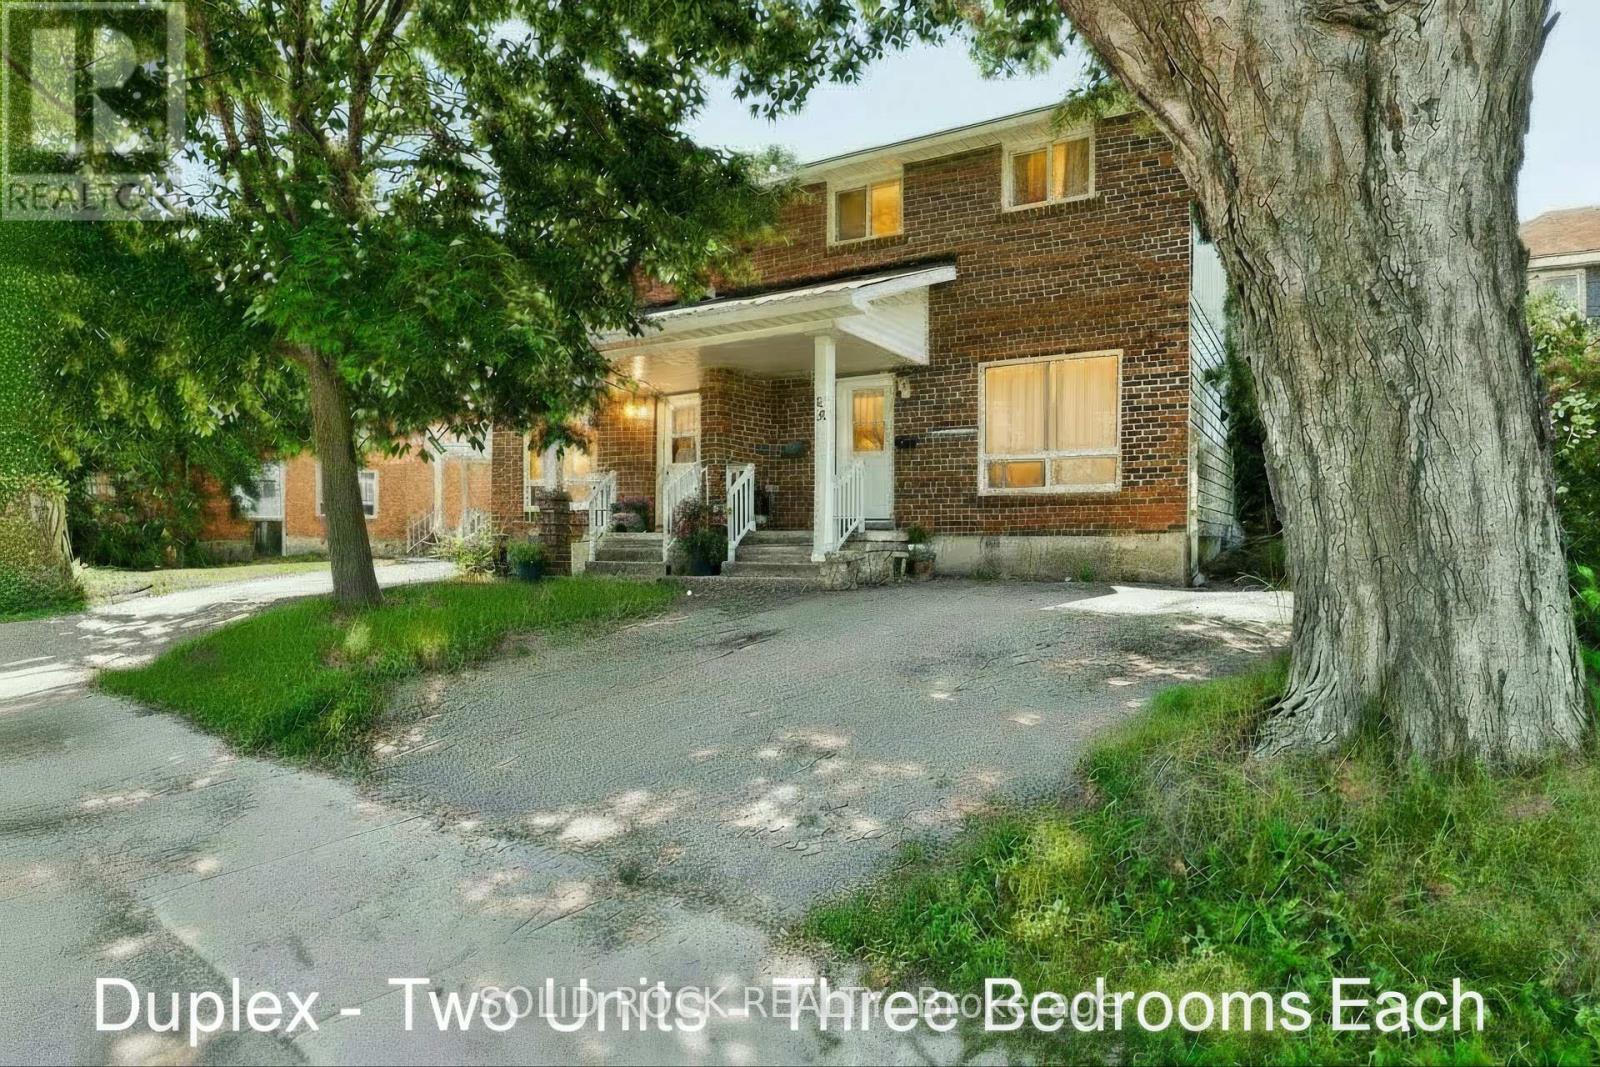
Two homes for the price of one! Duplex 54 and 56 Williams Street. Live in One Unit, Rent Out the Other! Fantastic investment opportunity in the heart of Arnprior. This well-maintained two-storey duplex is ideal for first-time buyers looking to enter the market with built-in rental income. Each spacious unit features 3 bedrooms, 1 full bathroom, in-unit laundry, and dedicated parking. With a functional layout and solid rental potential, this property also suits multi-generational living or long-term investors. Set on a generous lot in a prime central location, you're walking distance to schools, parks, shopping, and Arnprior's popular restaurants and cafes.Across the street, enjoy direct access to the Algonquin Trail a 296 km multi-use trail perfect for biking, jogging, dog walking, snowmobiling or snowshoeing. A rare chance to own a versatile, income-generating property in one of Arnprior's most desirable neighbourhoods. Great tenants in one unit. The other unit is vacant ready for immediate owner occupancy. (id:61194)
Chatham, Ontario
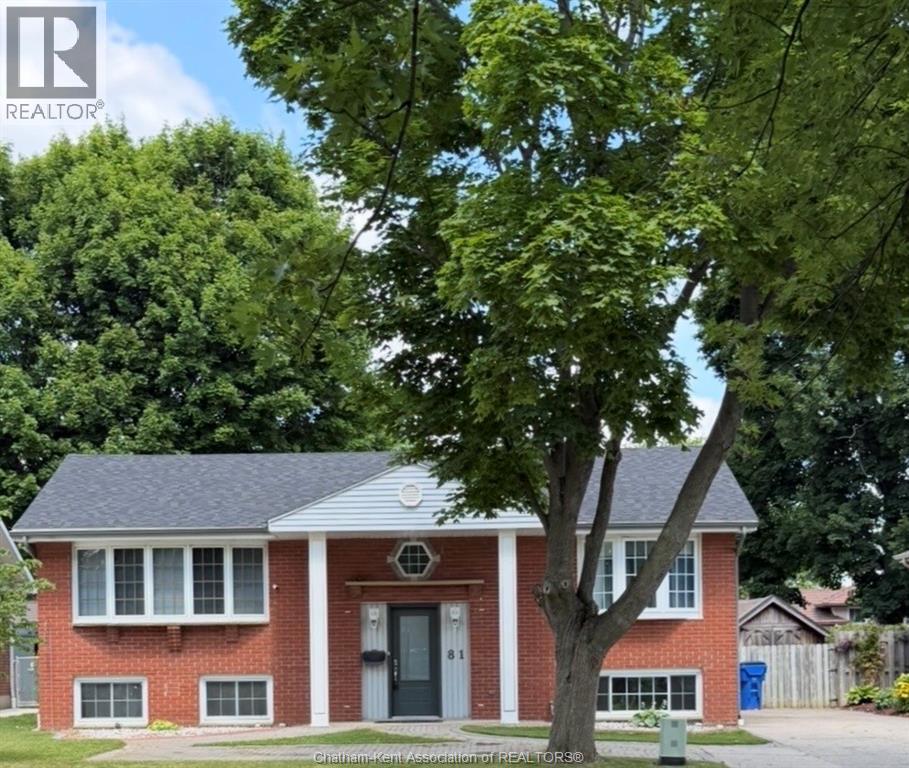
Welcome to this spacious raised ranch located on a quiet, family friendly street, across from a beautiful park. Offering generous living space on both levels. This home has a NEW ROOF 2026!! The updated kitchen boasts ample cabinetry, a functional centre island stainless steel appliances and convenient access to the backyard. The main level includes spacious bedrooms and a large family bathroom with double sinks, making busy mornings a breeze. The lower level also has 2 large bedrooms, plenty of family fun space, laundry and a beautifully appointed 3 pc washroom. Step outside to enjoy the impressive fenced backyard with above ground pool heater and saltinator 2025- that will be open for your viewing prior to closing. Electric charger installed for your car in 2023. A fantastic opportunity for families seeking space, comfort, and a great neighbourhood. (id:61194)
Chatham, Ontario
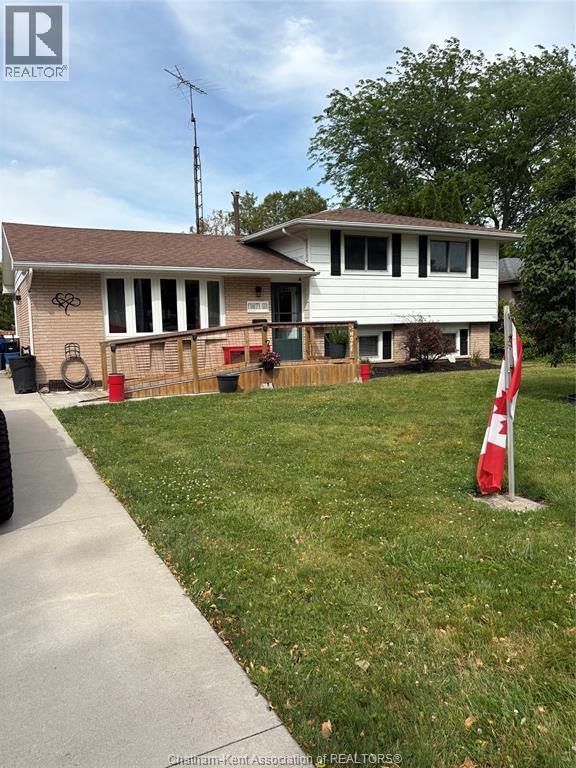
TRULY A BEAUTIFUL HOME ON NORTHSIDE OF CHATHAM THAT IS MOVE IN CONDITION. QUIET NEIGHBOURHOOD WITH LOW TRAFFIC. CLOSE TO SHOPPING AND SCHOOLS. MANY UPDATES-NEW FLOORING IN LIVINGROOM AND KITCHEN (VINYL PLANK ), ELECTRICAL THROUGHOUT, NEW DECK. FEATURES THE FOLLOWING HOT WATER ON DEMAND, WATER SOFTENER AND FURNANCE ALL APPROXIMATELY 5 YEARS OLD. NEW SHED INCLUDED. BOTH BATHS HAVE BEEN FULLY RENOVATED. CLOSING DATE TO BE 60-90 DAYS. (id:61194)

Oakville, Ontario
Situated in highly coveted South East Oakville, this custom-built 4,200 square foot masterpiece offers luxury living in an elite location close to the very best public and private schools Halton has to offer. Designed for grand entertaining and effortless family life, the home opens with a soaring great room featuring dramatic high ceilings and abundant natural light. The main floor centers around a chef-inspired open-concept kitchen and breakfast area that seamlessly connects to a functional butler's pantry for easy hosting. A massive combined living and dining room space sets the stage for formal gatherings, while a private main-floor office provides a quiet retreat for remote work. The upper level delivers spacious accommodations tailored for comfort. The massive primary suite acts as a private sanctuary, featuring a sprawling walk-in closet and a spa-like 5-piece ensuite bath. The second bedroom offers its own double closet and a private 3-piece ensuite. Completing the upper floor, two additional oversized bedrooms share a beautifully finished 5-piece dual-vanity ensuite. Step outside into an exceptional backyard oasis framed by mature trees for complete privacy. The expansive grounds feature a spacious back deck for outdoor dining and an award-winning saltwater pool complete with two cascading rock waterfalls. Downstairs, the large and bright finished basement provides a fantastic secondary living zone. Centered around a cozy fireplace, this flexible area is ideal for recreation, complimented by a private 5th bedroom perfect for guests, teens, or an in-law suite. Combining custom architecture, resort-style amenities, and an unbeatable location in one of Oakville's premier school districts, this home represents a truly extraordinary opportunity! Luxury Certified. (id:61194)
Oakville, Ontario
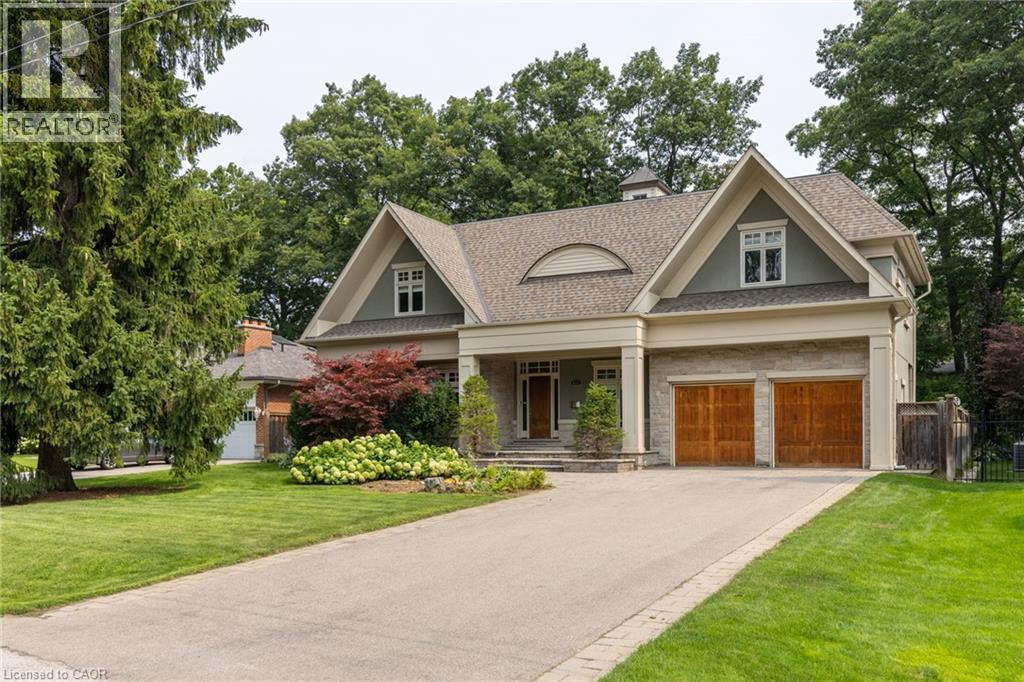
Situated in highly coveted South East Oakville, this custom-built 4,200 square foot masterpiece offers luxury living in an elite location close to the very best public and private schools Halton has to offer. Designed for grand entertaining and effortless family life, the home opens with a soaring great room featuring dramatic high ceilings and abundant natural light. The main floor centers around a chef-inspired open-concept kitchen and breakfast area that seamlessly connects to a functional butler's pantry for easy hosting. A massive combined living and dining room space sets the stage for formal gatherings, while a private main-floor office provides a quiet retreat for remote work. The upper level delivers spacious accommodations tailored for comfort. The massive primary suite acts as a private sanctuary, featuring a sprawling walk-in closet and a spa-like 5-piece ensuite bath. The second bedroom offers its own double closet and a private 3-piece ensuite. Completing the upper floor, two additional oversized bedrooms share a beautifully finished 5-piece dual-vanity ensuite. Step outside into an exceptional backyard oasis framed by mature trees for complete privacy. The expansive grounds feature a spacious back deck for outdoor dining and an award-winning saltwater pool complete with two cascading rock waterfalls. Downstairs, the large and bright finished basement provides a fantastic secondary living zone. Centered around a cozy fireplace, this flexible area is ideal for recreation, complimented by a private 5th bedroom perfect for guests, teens, or an in-law suite. Combining custom architecture, resort-style amenities. Luxury Certified. (id:61194)