
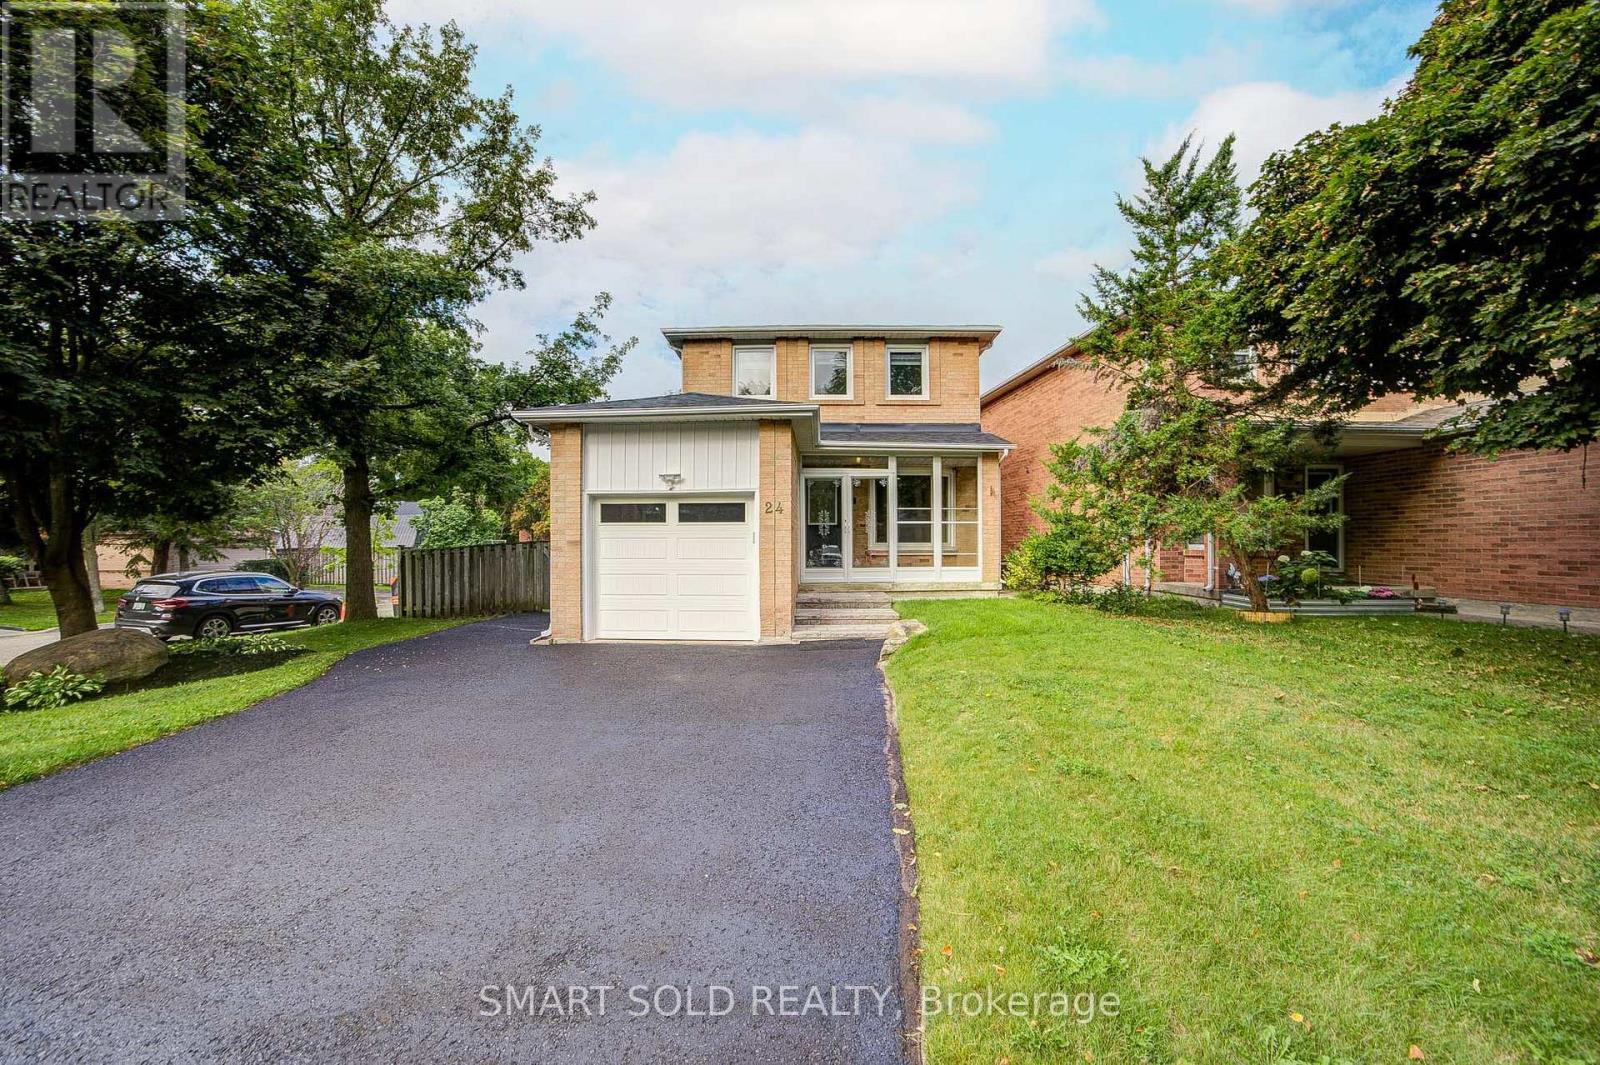
Markham, Ontario
Well-Maintained 3+1-Bdrm Home On A Quiet, Low-Traffic St. Main Flr W/Hardwood Flrs & New Pot Lights. Renovated Kitchen W/Marble Counters, Backsplash, SS Appliances With Updated Gas Stove, Under-Cabinet Lighting & Brand-New 2025 High-Capacity Over-Range Microwave/Range Hood Combo. Breakfast Area W/Bay Window &W/O To Front Yard. Large Landscaped Backyard W/A Pond & Trail Just Beyond. 3 Bdrms & Shared 4-Pc Bath Upstairs W/Double Vanity. Primary Bdrm Features Separate His & Her Closets. Professionally Finished Bsmt W/Sep Entrance, 4th Bdrm, W/I Closet, Full 3-Pc Bath & Kitchen Rough-In-Ideal For Extended Family Or Potential Rental Use.Major Capital Upgrades: Heat Pump (2023), New Garage Door (2025), New Roof (2026), All Window Glass Replaced (2026; 1-Yr Warranty), Newly Landscaped Steps & Driveway Coated/Sealed (2026). Interior Updates-All 2026: New Door Handles, New Pot Lights/Lighting Fixtures, Full Interior Paint & Brand-New Custom Zebra Window Shades Throughout. Main Flr W/All-New Pot Lights & Fixtures; 2nd Flr W/All-New Contemporary Artistic Light Fixtures. Window Coverings & Rear/Side Deck Maint. (2025).3-Min Walk To Markham GO; Short Walk To Cedar Valley Park; Close To Main St Markham, Markville Mall & Local Trails. Easy Access To Hwy 407/404, Shopping, Dining & Markham-Stouffville Hospital. School Zone: Franklin Street P.S. (7.8/10) & Markham D.H.S. (8.3/10)-2025 Fraser. (id:61194)
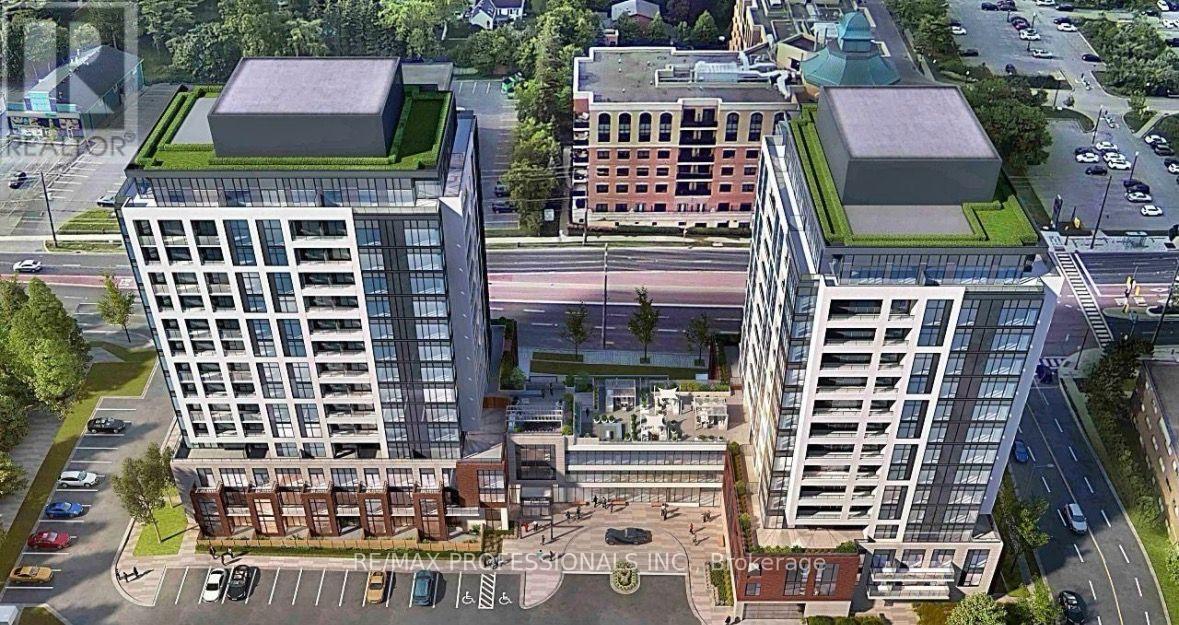
Newmarket, Ontario
Brand New & Never Lived In! Welcome to this stunning 1 Bedroom + Den, 14th-floor condo at 705 Davis Drive, offering breathtaking unobstructed views from the private balcony. This bright and spacious open-concept suite features floor-to-ceiling windows, filling the space with natural light and showcasing beautiful views from every angle. The modern kitchen boasts sleek cabinetry, quartz countertops and stainless steel appliances, seamlessly overlooking the living and dining areas. Thoughtfully upgraded with a stunning feature wall and electric fireplace, creating a warm and stylish focal point for the home. The spacious primary bedroom features a walk-in closet, while the versatile den provides the perfect space for a home office, study or additional living area. Includes 1 parking space and 1 locker. Enjoy an impressive selection of building amenities, including a gym, party room, boardrooms, rooftop terrace and entertainment area. Ideally located in a highly desirable area, close to shopping, restaurants, transit, parks and everyday conveniences. Be the first to live in this beautiful, upgraded suite and enjoy modern condo living with spectacular views! (id:61194)
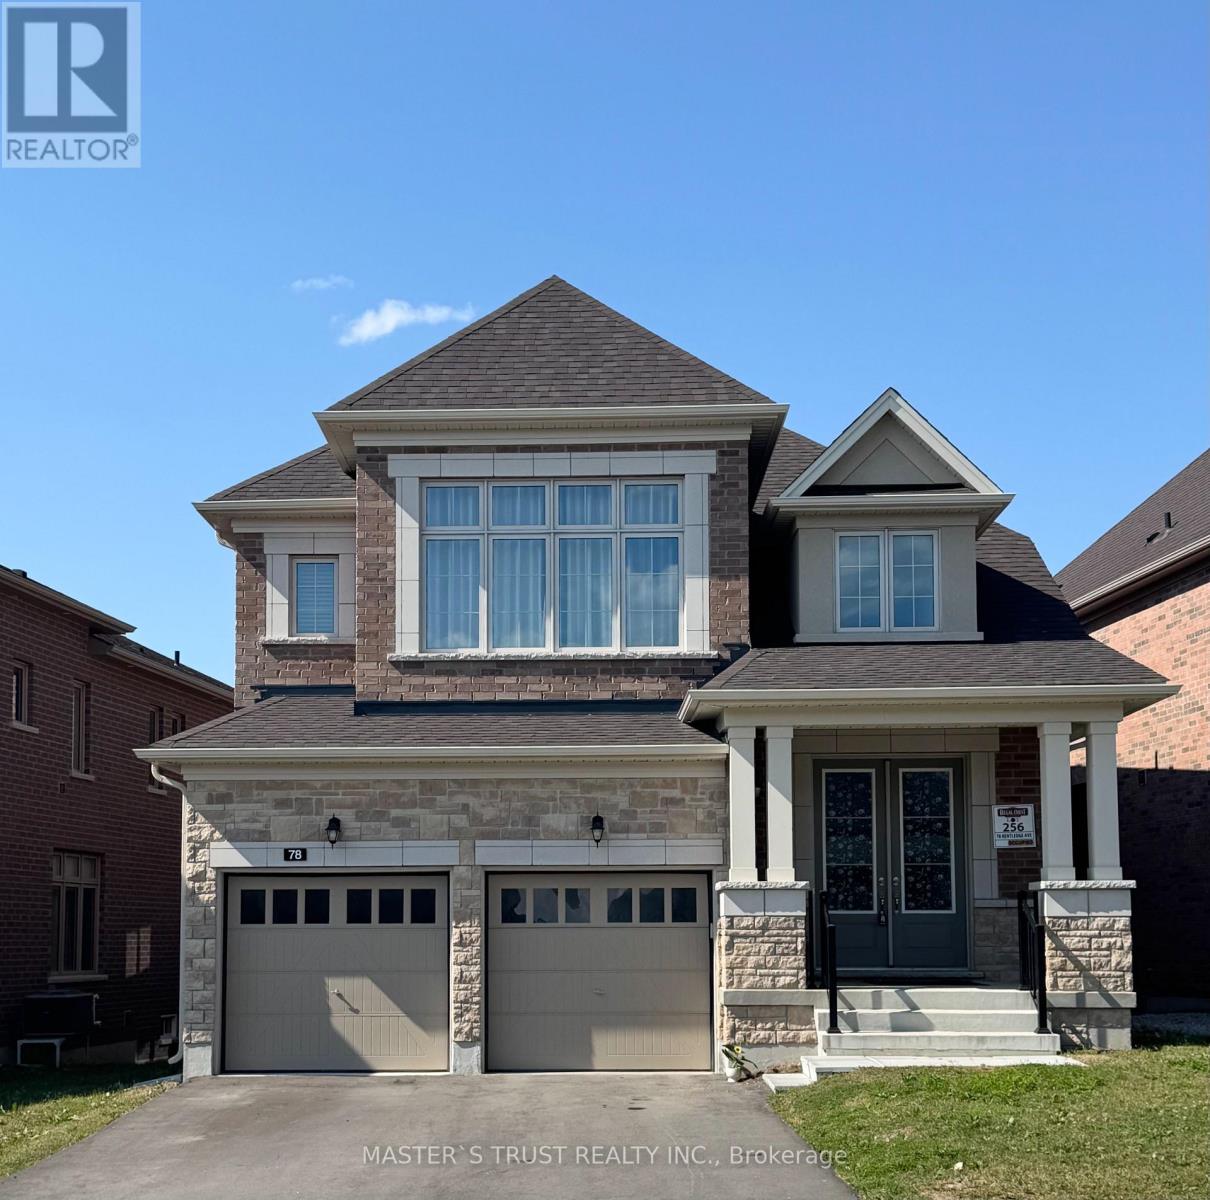
East Gwillimbury, Ontario
Live In Luxury Executive Regal Crest (2627 Sqft) Modern 4-Bed, 4-Bath Detached Home In Holland Landing. With A Grand Entrance, Hardwood & Ceramics, And A Bright Kitchen Featuring A Center Island, Quartz Countertops & Pantry, This Home Is Perfect For Entertaining. Cozy Up To The 2-Way Fireplace In The Great Room & Formal Dining Room. Enjoy Main Floor Laundry With Garage Access, A Master Bedroom With A Walk-In Closet & Freestanding Tub In 5Pc Ensuite Bath, All Good-Sized Ensuite/Semi-Ensuite Brs W/ 2 W/I Closet., And Unfinished Walk-Out Basement. Close to Yonge Business Area, Go train and Hwy404, School,Trail,Parks. (id:61194)
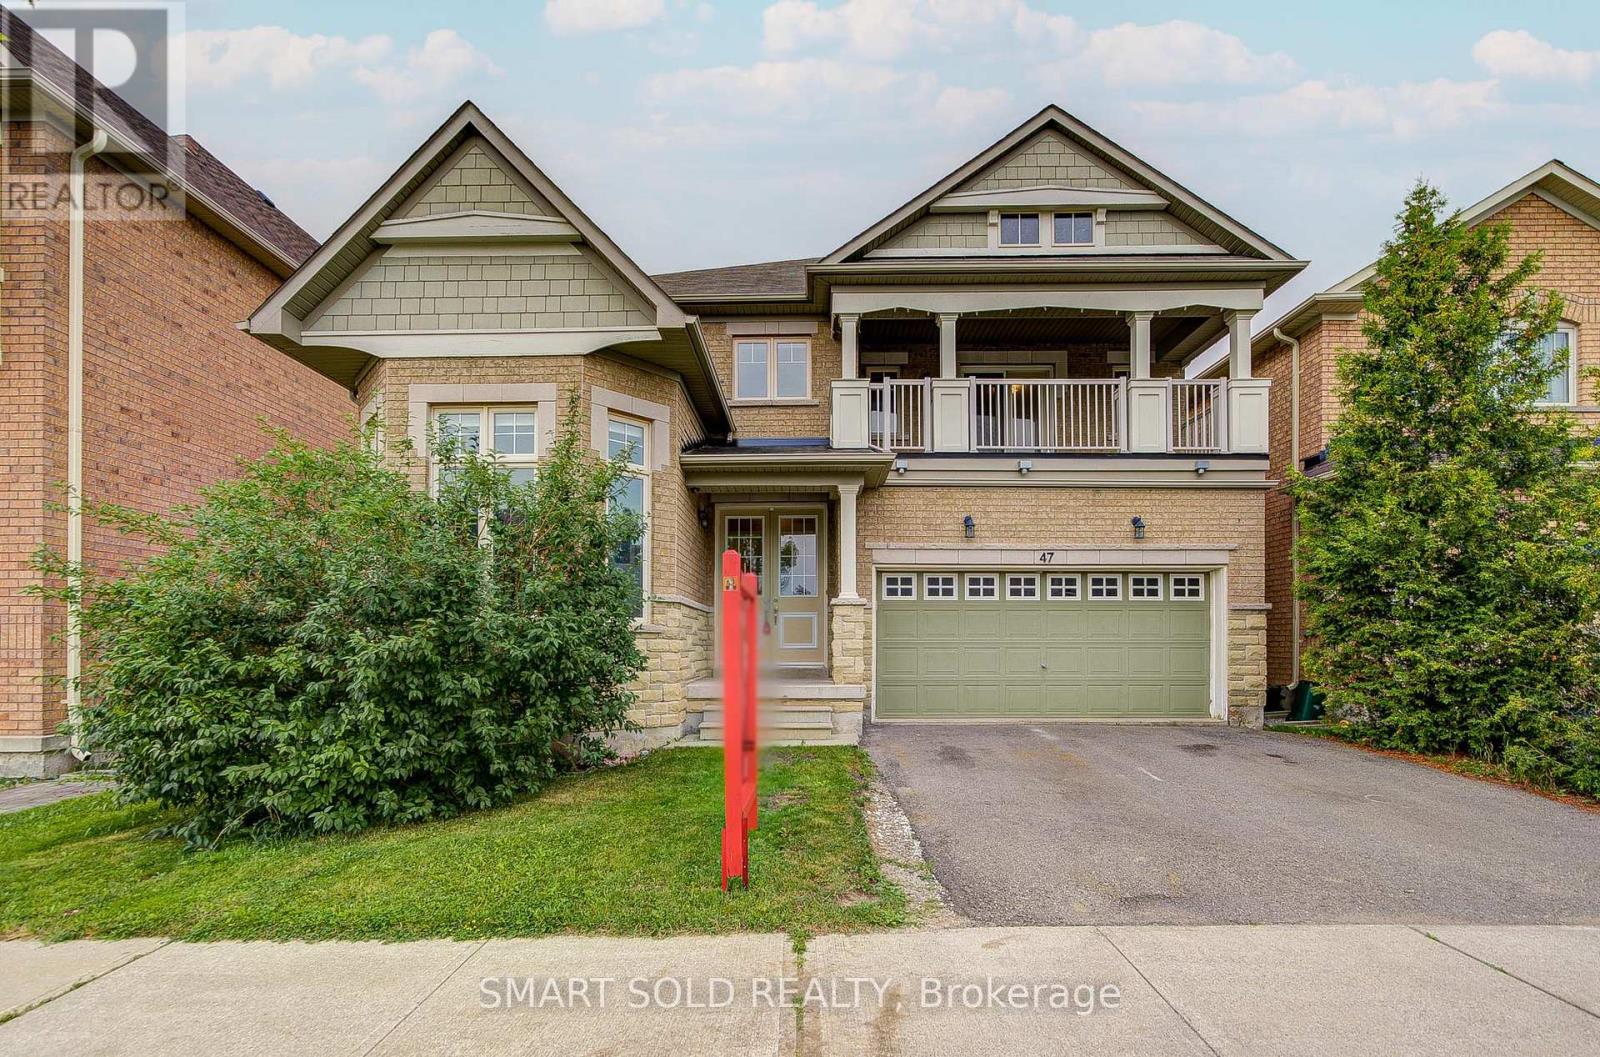
Richmond Hill, Ontario
Welcome To Jefferson, A Highly Desirable, Safe And Family-Friendly Richmond Hill Community Known For Its High-Ranked Schools, Parks And Convenient Access To Shopping, Restaurants And Transit.This Spacious Detached Home Offers Nearly 3,000 Sq. Ft. Of Living Space And An Excellent Family Layout. The Main Floor Features Bright Principal Rooms, A Spacious Kitchen Overlooking The Family Room, And A Main Floor Office With Soaring Ceilings And Wraparound Windows, Making It An Ideal Space For Working From Home, A Home Office, Library, Study Or Creative Room.The Second Floor Offers 4 Spacious Bedrooms And 3 Full Bathrooms, With Each Bedroom Having Convenient Access To A Bathroom. The Primary Bedroom Features A Large Ensuite And Oversized Walk-In Closet.Enjoy A Private Backyard Surrounded By Large Mature Trees That Provide Excellent Privacy, Along With A 2-Car Garage And Ample Driveway Parking. Close To St.Theresa Catholic High School And Beyond Field French Immersion Public School.A Great Opportunity To Personalize And Make This Spacious Home Your Own In One Of Richmond Hill's Most Sought-After Neighbourhoods. (id:61194)
Markham, Ontario
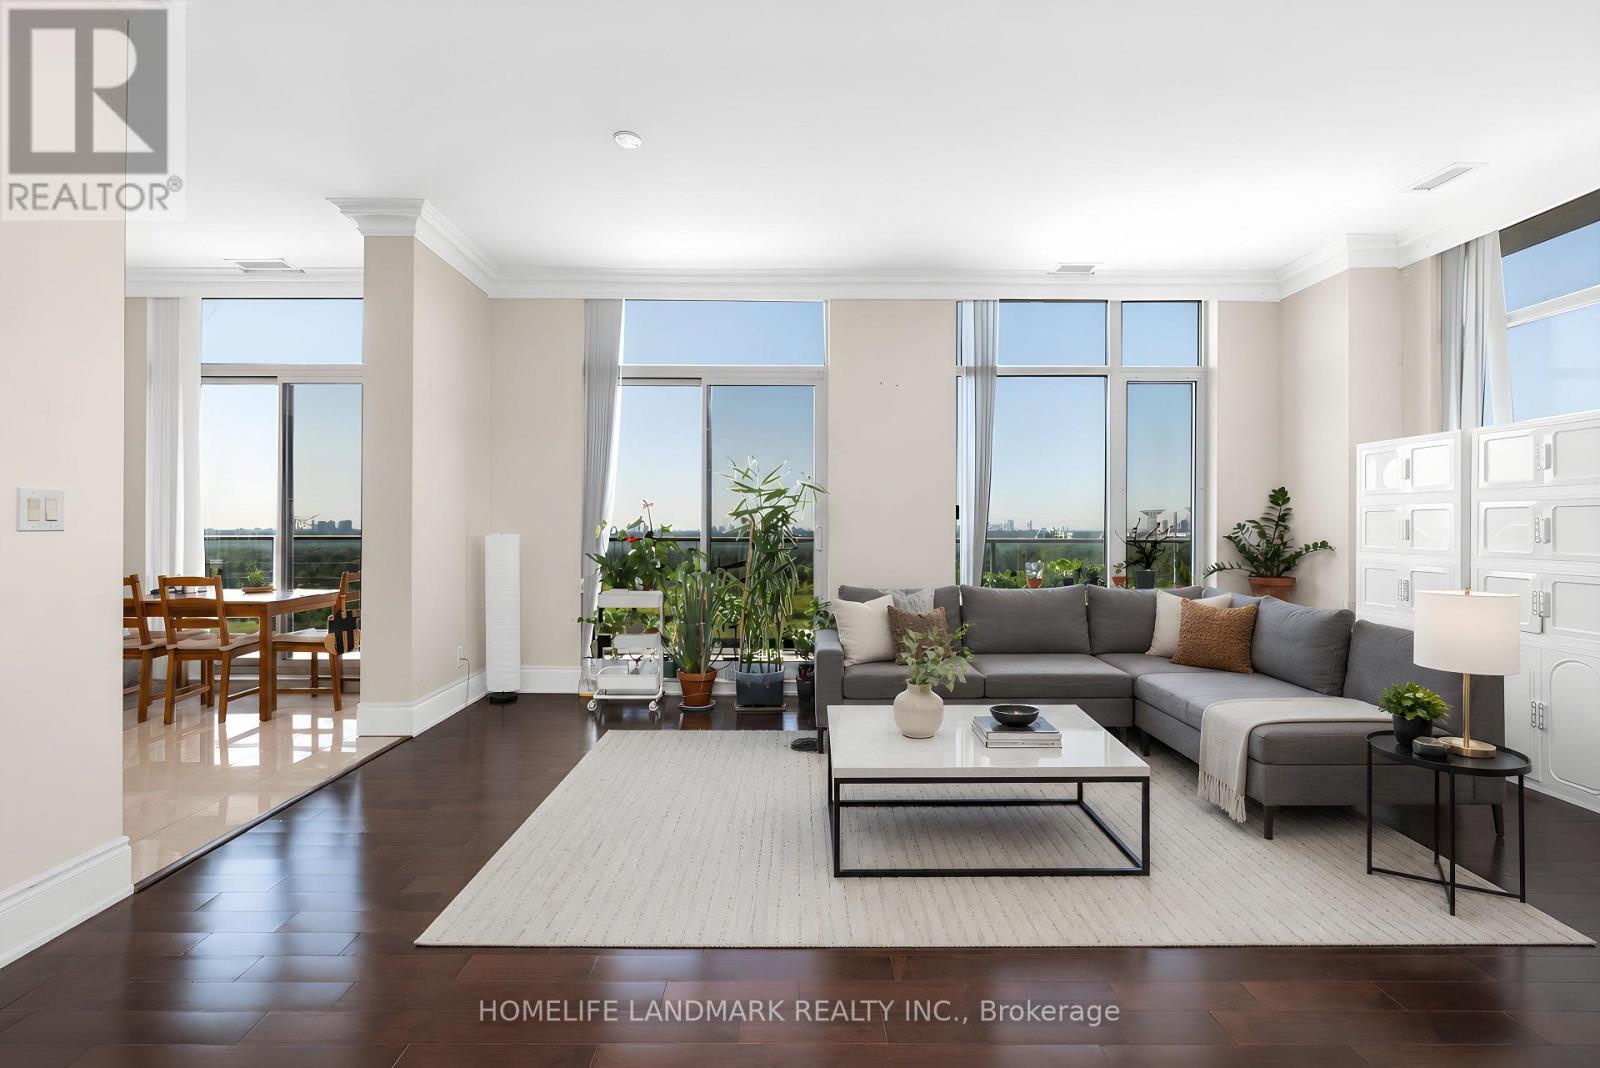
Rare penthouse living with unobstructed southwest views, including a breathtaking view of the CN Tower from a private 385 sq. ft. terrace. This spacious 1,220 sq. ft. corner suite features 10-ft ceilings, a bright open-concept living area, and a functional split-bedroom layout. Two full bathrooms and two side-by-side parking spaces provide exceptional comfort and convenience. Located in a LEED-certified building with premium amenities, including an indoor pool, fitness centre, sauna, party room, library, guest suites, and 24-hour concierge. Steps to Viva transit, restaurants, shopping, and everyday conveniences, with easy access to Highways 404 and 407. (id:61194)
Vaughan, Ontario
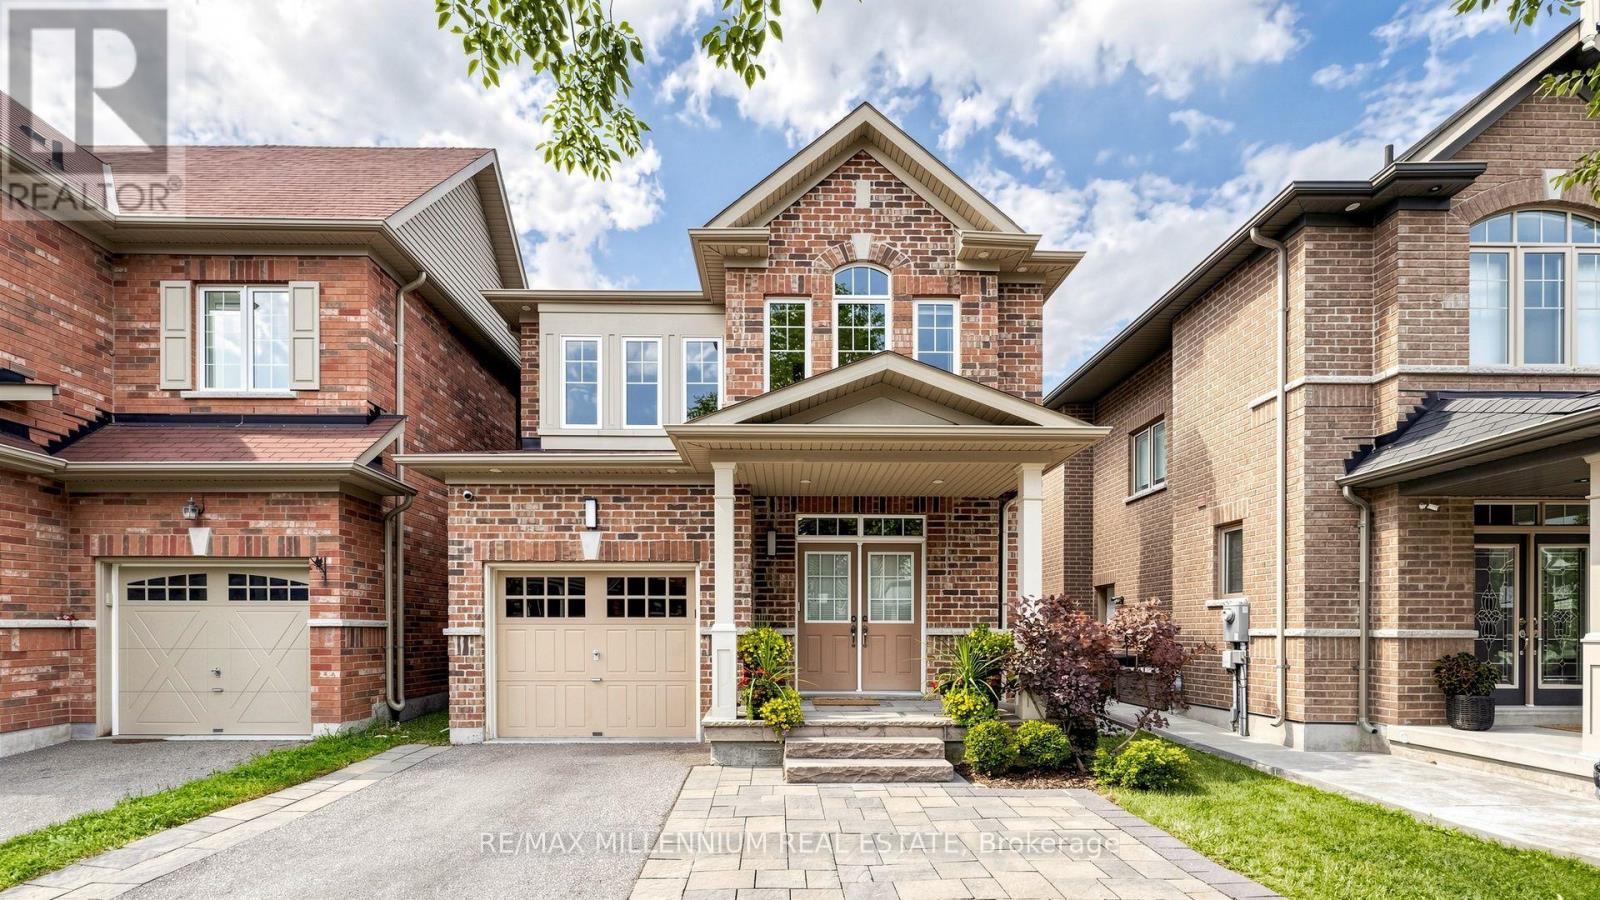
Welcome To This Beautifully Appointed Executive Home In The Highly Sought-After Community Of Kleinburg! Offering Approximately 2,500 Sq. Ft. Of Stylish Living Space (including professionally finished basement), This Impressive Residence Features A Bright, Open-Concept Layout Enhanced By 9-Ft Ceilings, Hardwood Flooring, Elegant Wainscoting, Crown Moulding And An Abundance Of Pot Lights Throughout. The Spacious Kitchen Is Designed For Both Everyday Living And Entertaining, Complete With Stainless Steel Appliances, Ample Cabinetry And Plenty Of Natural Light. Generously Sized Principal Rooms Create A Warm And Inviting Atmosphere. Retreat To The Primary Bedroom Featuring A Luxurious 5-Piece Ensuite And His-And-Hers Closets With Professionally Installed Organizers. Enjoy The Convenience Of Second-Floor Laundry. Beautiful Stone Interlocking At Both The Front And Backyard. No Sidewalk Allows For An Extended Driveway With Parking For Up To 3 Cars. Ideally Located In One Of Kleinburg's Most Desirable Neighbourhoods, Close To Parks, Schools, Shopping And Major Amenities. 3 minutes drive to Hwy 427, 20 minutes drive to Vaughan metro, 2 min drive to new plaza, A Beautifully Maintained Home That Is Truly Move-In Ready And A Must-See! (id:61194)
Kitchener, Ontario
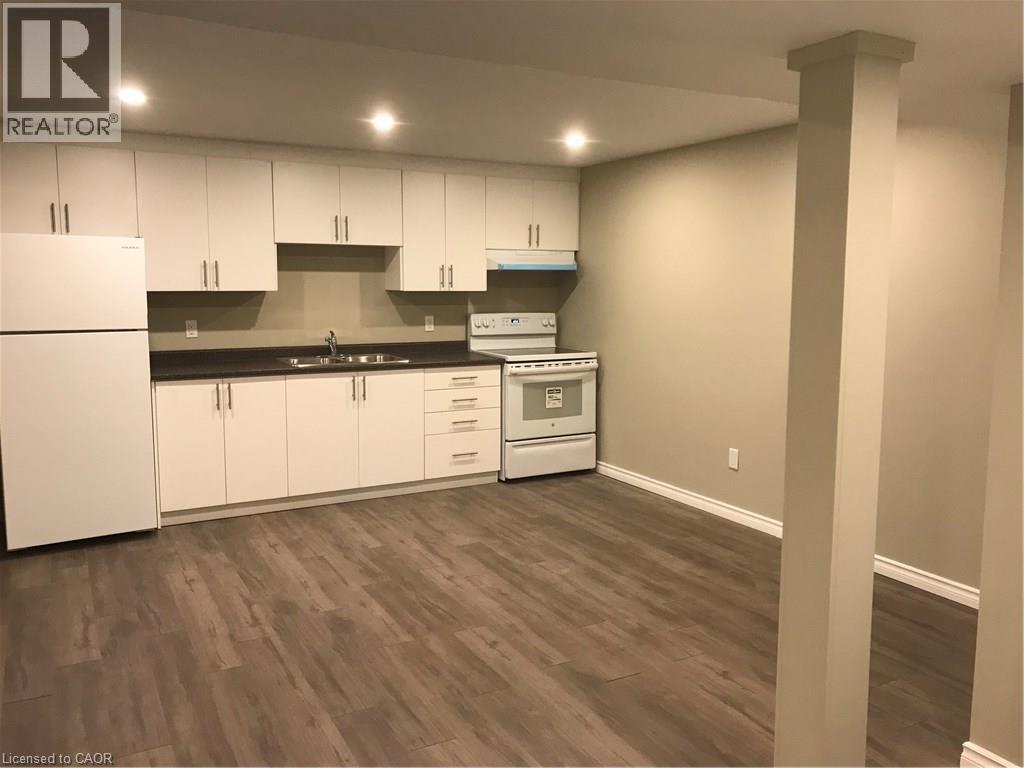
ATTANTION PROFESSIONALS OR COUPLES. ROR RENT AVAILABLE IMMIDIATELY. Spacious 2-Bedroom Lower-Level Unit in Doon South, Kitchener. Move in immediately or on your preferred schedule. Open-Concept kitchen / living room with 2 spacious bedrooms. Exclusive use of your own washer and dryer. Completely separate, private entry to the unit. Reserved parking space included. Nestled in a quiet, safe, family-friendly neighbourhood. Minutes from Groh Public School and close to Conestoga, local parks, walking trails, and Highway 401.Ideal For working professionals, couples or small families seeking convenience and comfort. (id:61194)
Ottawa, Ontario
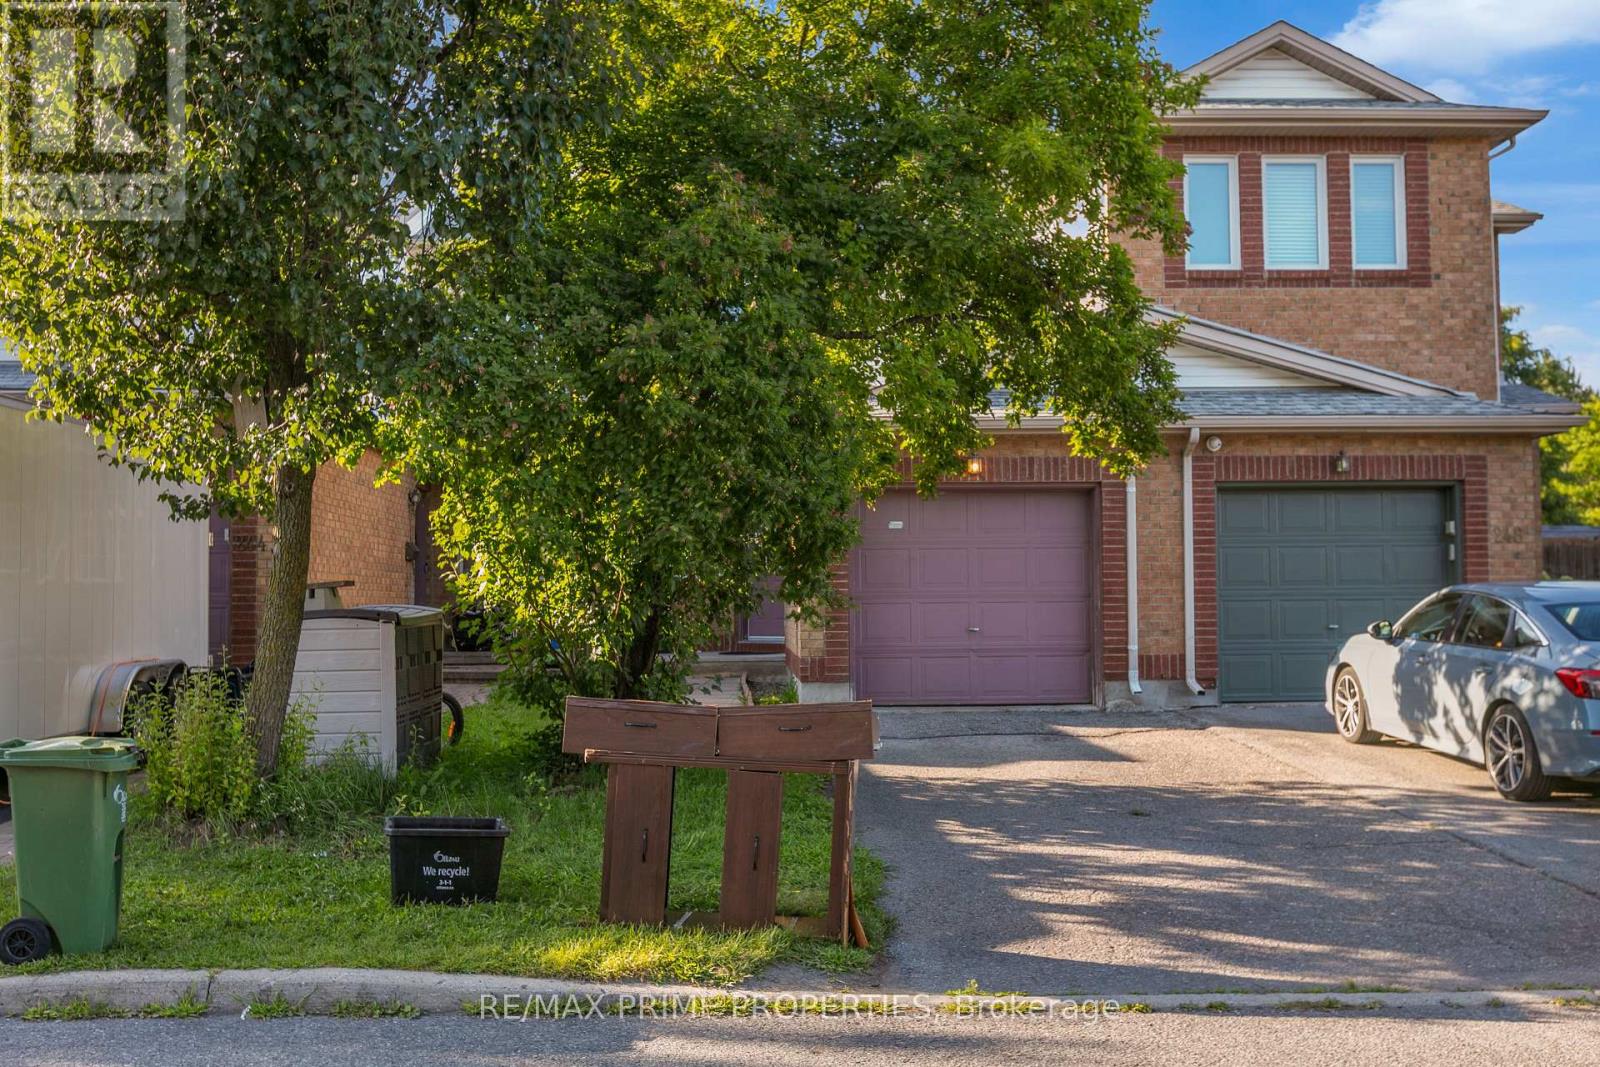
Welcome to this beautifully maintained 3-bedroom, 3-bathroom townhome nestled in the desirable Hunt Club-South Keys community. Offering a functional layout and generous living spaces, this home is ideal for families, professionals, and anyone seeking comfort in a well-established neighborhood. The main level features spacious rooms, including a bright living room, a separate family room, and a thoughtfully designed layout that provides both everyday functionality and excellent entertaining space. Hardwood and mixed flooring add warmth and character throughout the home, while large windows fill the interior with natural light. The kitchen has been thoughtfully updated with ceramic flooring and refreshed countertops (2023), adding both style and practicality to the space. Upstairs, you'll find three generously sized bedrooms, including a comfortable primary retreat, along with well-appointed bathrooms. The second-floor bathroom has been updated with a new vanity (2023). The finished lower level extends the living space and offers endless possibilities for a recreation room, home office, gym, or play area. Enjoy the convenience of a private backyard with updated stairs (2025), along with a repaired garage door (2025) and fresh paint throughout the home, creating a clean and welcoming space for the next tenant. Located in one of Ottawa's most convenient neighborhoods, this home is within walking distance to public parks, walking trails, schools, and the Greenboro Community Centre featuring a public library. Just minutes away from South Keys Shopping Centre, Greenboro O-Train Station, park-and-ride facilities, public transit, Ottawa International Airport, and major routes including Hunt Club Road, Uplands Drive, and Highway 417.An excellent opportunity to enjoy a spacious home in a mature, family-friendly community close to all amenities. (id:61194)
Markham, Ontario
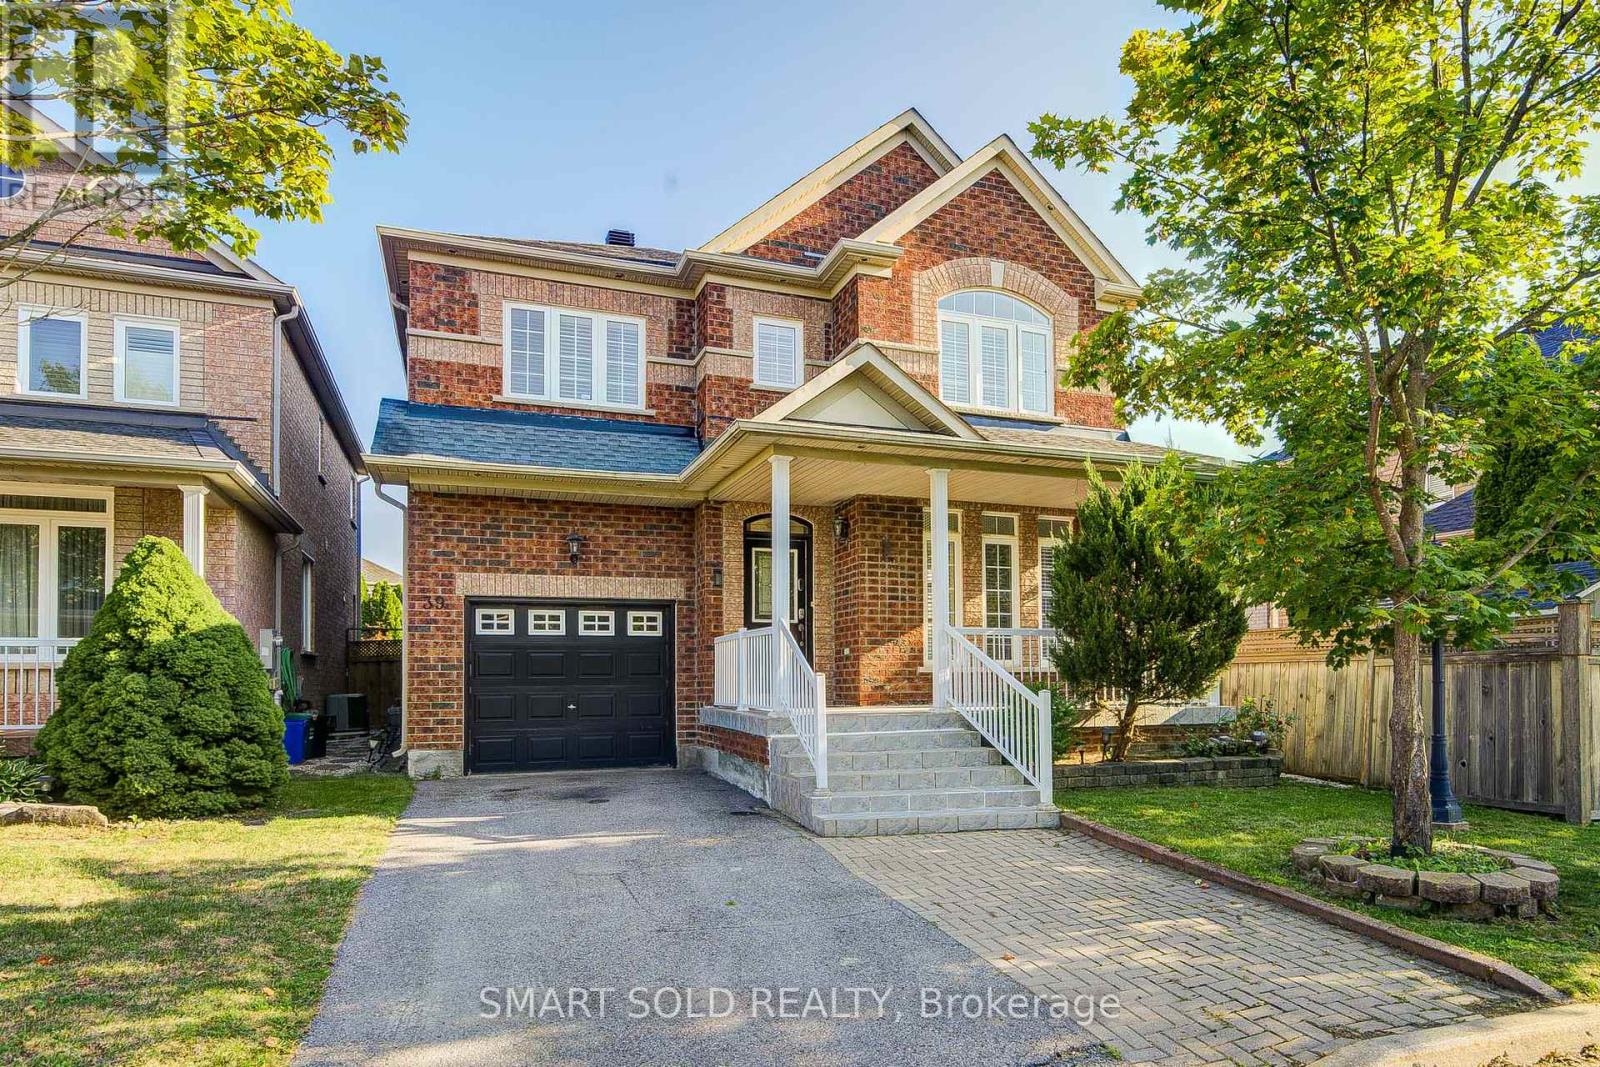
Rarely Available 35-Ft Wide Detached Home With No Sidewalk, Featuring The Largest 4+1 Bedroom Layout (2,563 Sq. Ft. Above Grade Plus A Professionally Finished Basement), Nestled In The Highly Sought-After Greensborough Community. Located Within A Top-Rated School District, Just Minutes To Bur Oak S.S. And Greensborough P.S. Thoughtfully Designed And Exceptionally Maintained, This Bright And Spacious Home Features An Inviting Living Room, A Formal Dining Room, And A Stunning Family Room With A Soaring 18-Ft Ceiling, Expansive Windows, Abundant Natural Light, And A Cozy Gas Fireplace. The Open-Concept Kitchen Offers Granite Countertops, A Pantry, Stylish Backsplash, Ample Cabinetry, And A Sun-Filled Breakfast Area Overlooking The Backyard With A Large Deck-Perfect For Everyday Living And Entertaining. Upstairs, The Spacious Primary Retreat Features Large Windows, A Walk-In Closet, And A Private Ensuite. Three Additional Bright And Functional Bedrooms Share An Upgraded Main Bathroom. The Professionally Finished Basement Provides Exceptional Additional Living Space With A Cozy Fireplace, Pot Lights Throughout The Recreation Area, An Additional Bedroom, And A 3-Piece Bathroom-Ideal For Extended Family, Guests, A Home Office, Or An In-Law Suite. Move-In Ready With Numerous Updates, Including Roof (2018), Furnace (2017), A/C (2020), Owned Hot Water Tank, New Upper-Level Windows (2026), And A Newly Painted Large Deck. Situated In One Of Markham's Most Desirable Family-Friendly Neighbourhood, Close To Top-Ranked Schools, Swan Lake Park, Markham Stouffville Hospital, Historic Main Street Markham, Hwy 407, Shopping, Restaurants, Parks, Mount Joy GO Station, And Much More. (id:61194)
East Gwillimbury, Ontario
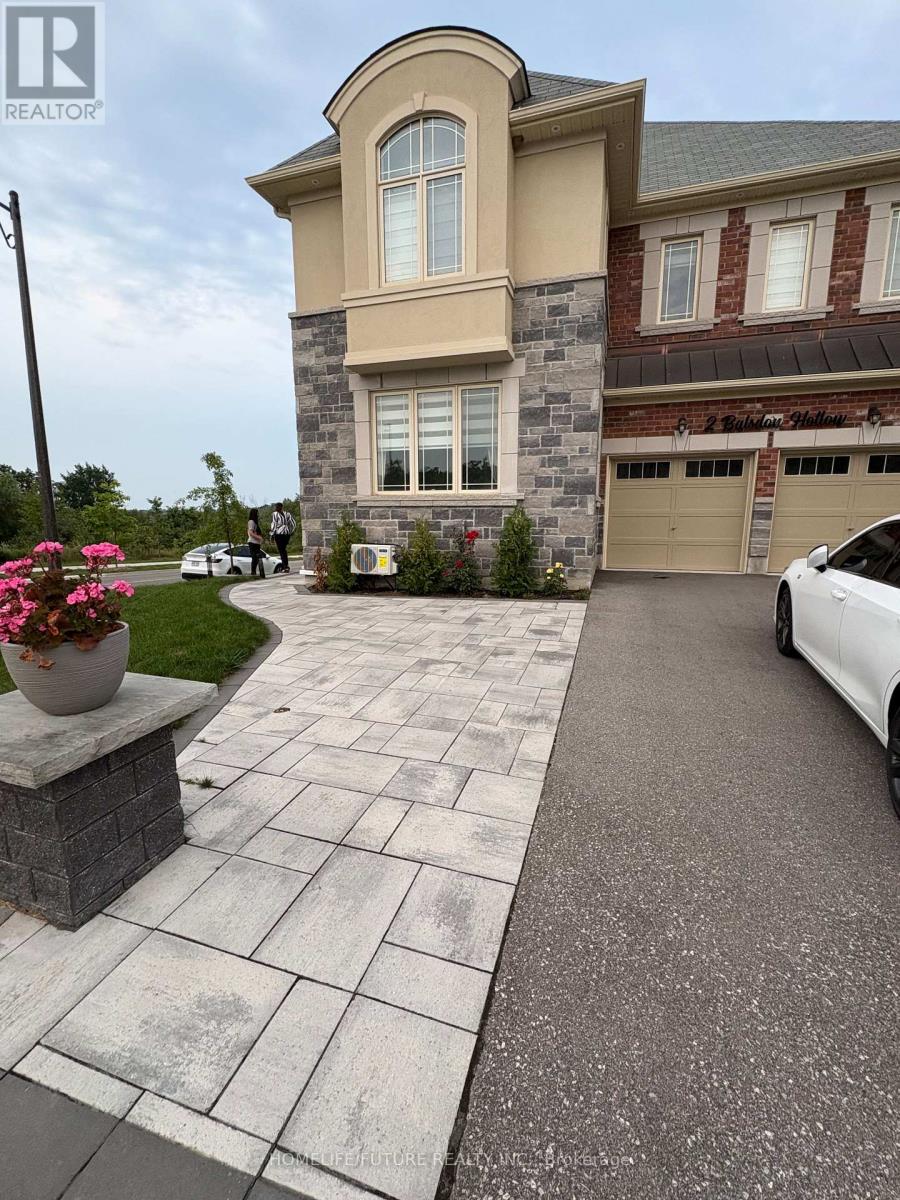
Welcome to this brand-new legal basement apartment in East Gwillimbury. Bright, spacious and thoughtfully designed, this approximately 1,200 sq. ft. suite features two generous bedrooms, each with its own walk-in closet, a modern three-piece bathroom with an oversized glass-enclosed shower, and a stylish open-concept living and kitchen area. The contemporary kitchen offers white cabinetry, quartz countertops, a centre island, stainless-steel appliances and a modern backsplash. Additional highlights include a custom feature wall with built-in shelving and an electric fireplace, pot lights throughout, durable flooring, in-suite laundry, separate heating and cooling with a mini-split HVAC system, baseboard heating, and elegant French doors that bring in plenty of natural light. One parking space is included. The tenant is responsible for 30% of utilities. Conveniently located near Leslie Street and Queensville Sideroad East, with easy access to East Gwillimbury GO Station, Highway 404, parks, schools, shopping, restaurants, recreation facilities and everyday amenities. Legal two-bedroom basement apartment; both bedrooms have walk-in closets. Tenant pays 30% of utilities. One parking space included. Payment by cash, e-transfer or cheque. Available August 1, 2026. (id:61194)

Ottawa, Ontario
Welcome to Unit 38 at 660 Hochelaga Drive, a beautifully renovated 3-bedroom, 2-bathroom home offering the perfect blend of modern style, quality craftsmanship, and everyday comfort. Extensively updated throughout, this turnkey property showcases a bright and functional layout highlighted by wide-plank engineered hardwood flooring, contemporary finishes, and an inviting open-concept main living area. The stunning custom kitchen features premium cabinetry, quartz countertops, stainless steel appliances, under-cabinet lighting, and abundant storage, creating a space that is as practical as it is beautiful. The spacious living and dining areas are filled with natural light and centered around a sleek electric fireplace, while patio doors lead directly to a private fenced backyard complete with deck space for outdoor entertaining. Upstairs, you'll find three generously sized bedrooms and a beautifully updated bathroom with timeless finishes and modern fixtures. The finished lower level provides additional living space ideal for a family room, home office, gym, or play area. Beyond the impressive cosmetic updates, major improvements have been completed throughout the home, including electrical, plumbing, insulation, furnace, heat pump, windows, doors, flooring, trim, and more, offering exceptional value and peace of mind. Ideally located near Montfort Hospital, La Cité, CMHC, parks, schools, shopping, transit, and downtown Ottawa, this move-in-ready home is an outstanding opportunity for buyers seeking quality, efficiency, and modern living in a convenient central location. (id:61194)
Brantford, Ontario
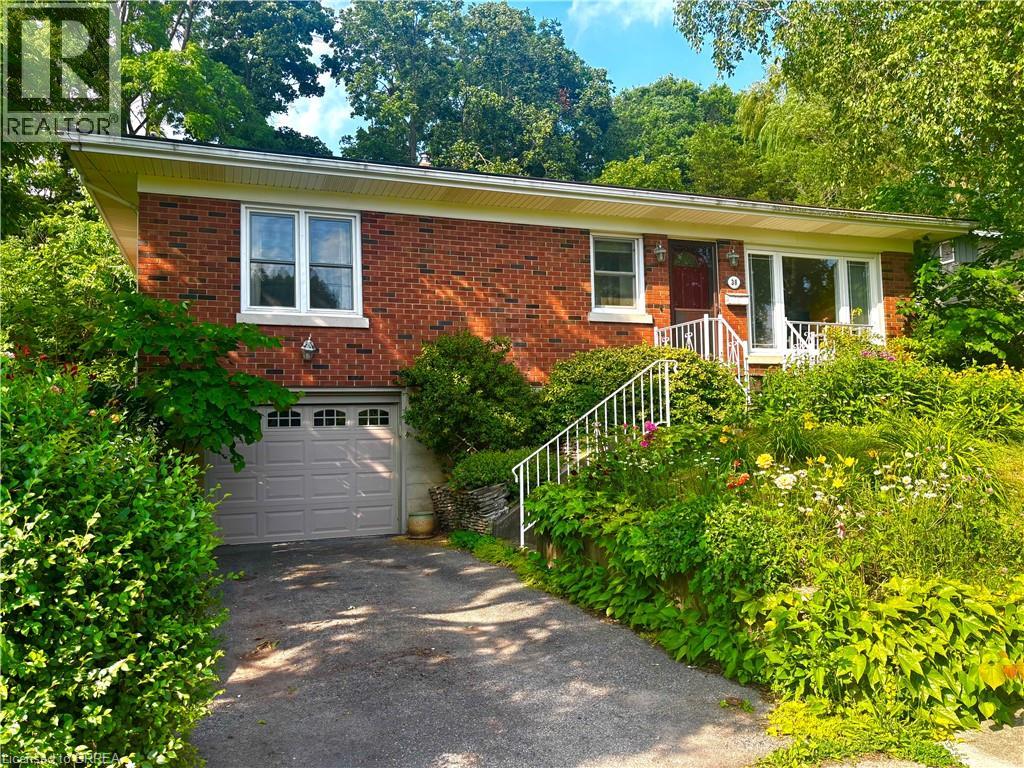
Lovely dead end street makes living here quiet and community oriented. Three bedrooms on main floor. 4pc bath. Open concept living, dining and kitchen. Bright and spacious with hardwood floors. Walk out to screened in sunroom and back porch. Basement was done in 2019 featuring a recreation room , 2pc bath and laundry room. Walk out to single car garage. Basement work included new studs, insulation, new dry wall and ceilings. Rewired by Savory Electric. Garage door updated. Windows in most areas replaced. Gas furnace with central air. Inground pool 40x16, perfect for swimming laps. Cedar pool shed. Lovely gardens featuring established rose beds. A south facing front bathes the house in vibrant light, and sets the pool aglow. Trees provide privacy and a sanctuary for birds, creating a sense of country living in the city. Dishwasher, fridge, stove, and dryer included. The property is situated in Holmedale, one of Brantford’s most highly regarded neighborhoods, a district noted for comfortable, gracious living, with easy access to picturesque river trails. (id:61194)