
Hawkesbury, Ontario
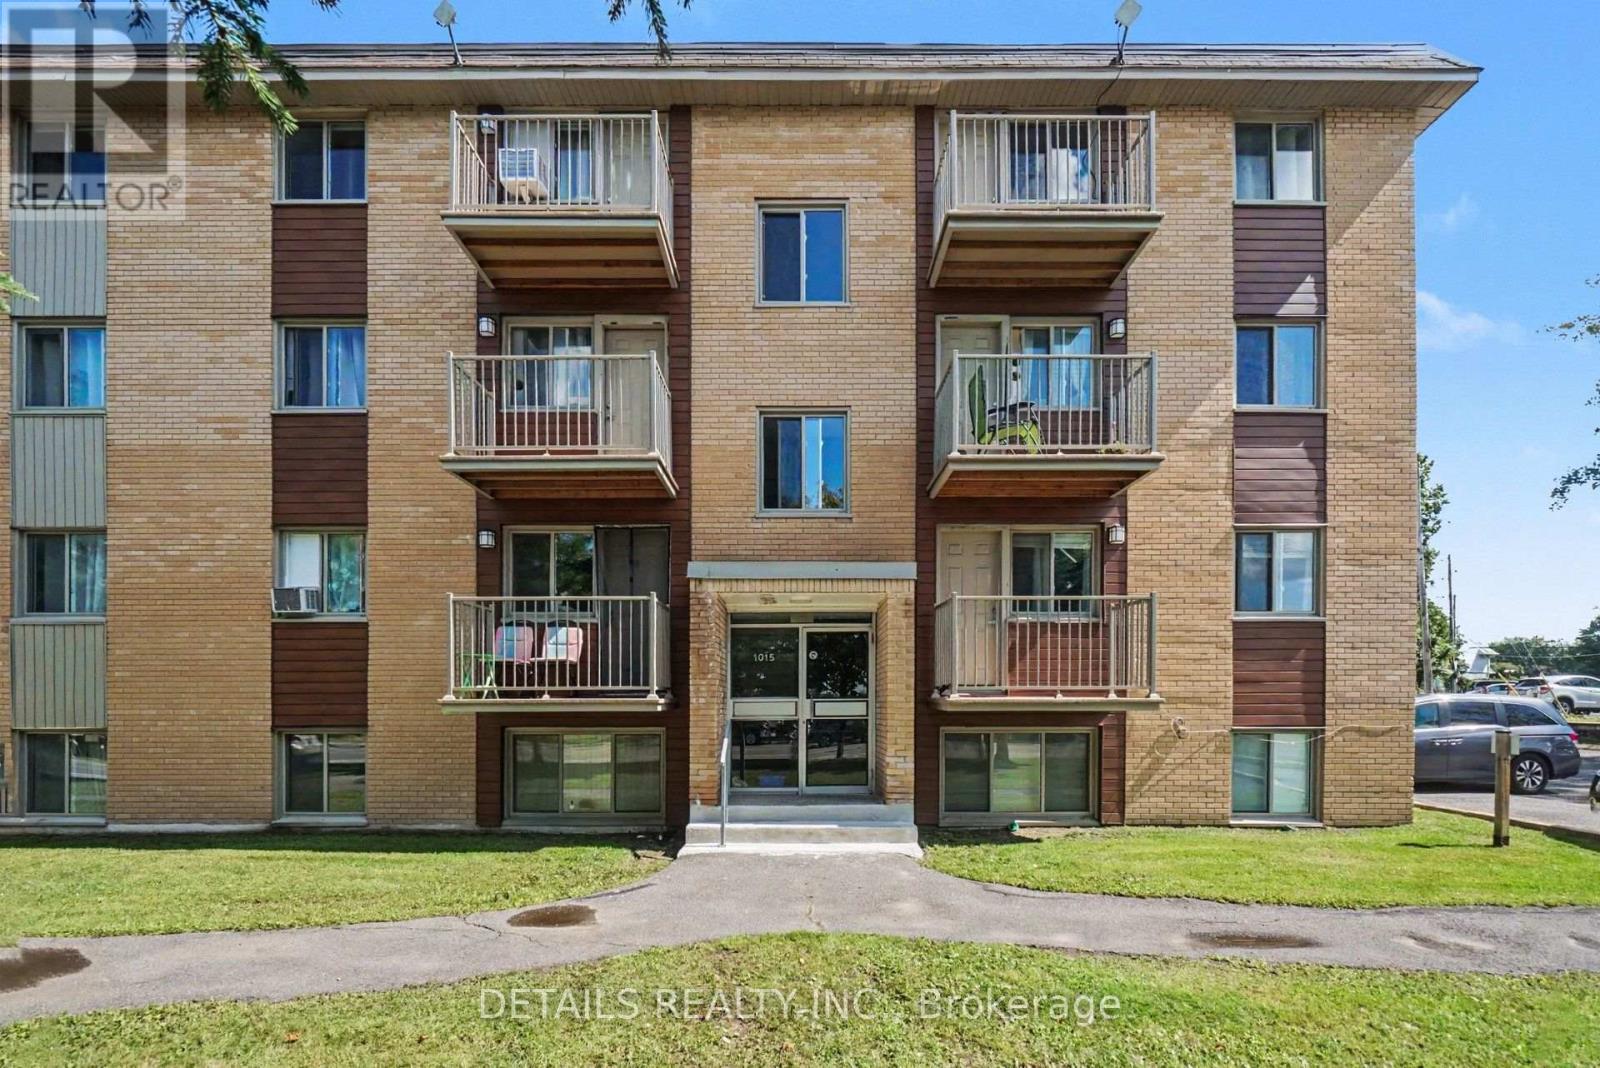
Bright, affordable and incredibly convenient! This spacious 2-bedroom condo is ideally located on the second floor, with only a short flight of stairs to reach the unit, a real advantage in this building with no elevator. With windows on both sides, natural light fills the space throughout the day. Both bedrooms are generously sized, and the comfortable layout offers plenty of room to make this home your own. Step outside from the living room onto your private balcony, a great spot to enjoy your morning coffee, relax with your favourite beverage, get some fresh air and watch the neighbourhood go by. The location is hard to beat. Walk to Hawkesbury General Hospital, downtown, grocery stores, restaurants, shopping and everyday amenities. One assigned parking space is included. Investors will appreciate that the unit is vacant and ready for a new tenant, while first-time buyers and downsizers will appreciate the affordability and manageable carrying costs. Condo fees are just $370/month and property taxes are approximately $1,292/year. Whether you're looking for an affordable first home, an easy-to-manage place to downsize, or an investment property with excellent potential, this bright Hawkesbury condo deserves a closer look. With two bedrooms, a convenient second-floor location, private outdoor space, low carrying costs and immediate availability, opportunities offering this combination can be difficult to find. Book your private showing and see for yourself what makes this property such an attractive opportunity. (id:61194)

Ottawa, Ontario
Welcome to 6536 Tooney Drive, a well-maintained 3-bedroom home located in a family-friendly Orléans neighbourhood! The main level offers a bright and functional layout featuring a living room, dining area, kitchen with breakfast nook, family room with cozy fireplace and convenient laundry room. Upstairs, you'll find three bedrooms and two full bathrooms, including a spacious primary bedroom complete with a walk-in closet and private ensuite. The unfinished basement offers plenty of storage and excellent potential to create additional living space tailored to your needs. Outside, enjoy a fully fenced backyard, ideal for relaxing, entertaining, or family time, along with the convenience of an attached double car garage. Ideally situated close to schools, parks, recreation, transit, and everyday amenities. Flexible and immediate possession available - a great opportunity to make this Orléans home your own! ** This is a linked property.** (id:61194)
Chatham, Ontario
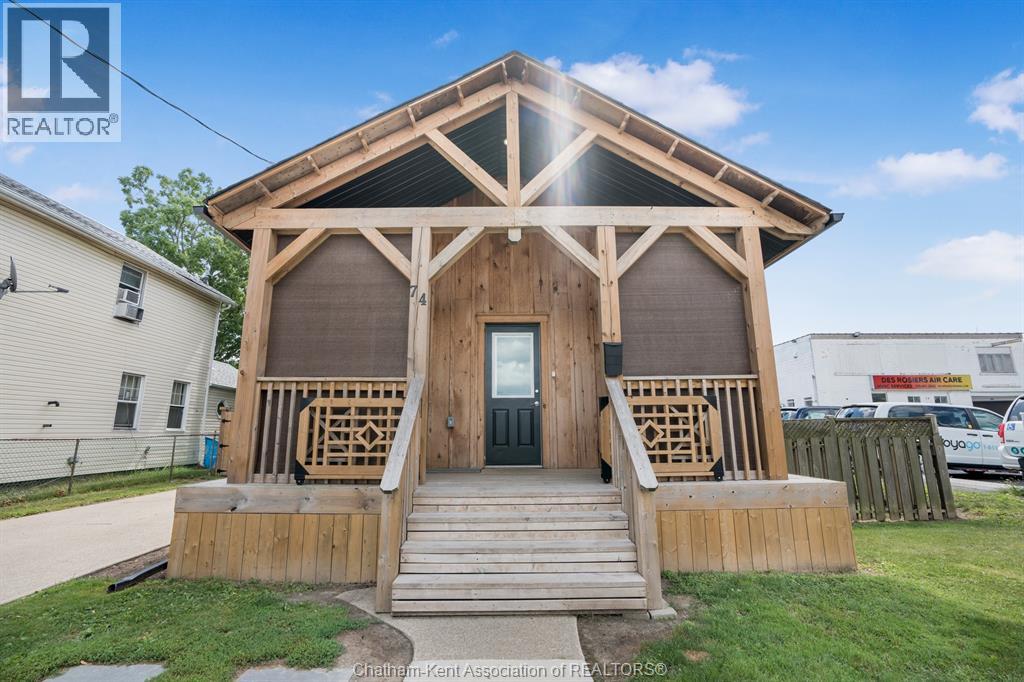
Good things really do come in small(er) packages! Attention business owners, investors, first-time buyers, downsizers—or anyone looking for a compact, updated and move-in-ready bungalow. This little gem offers plenty of possibilities and could serve as a starter or retirement home, a commercial location (HC1 Zoning), or even a combination of both! Clean as a whistle with modern finishes and a fantastic central location, 74 Barthe is ready to roll! The property features a newer roof, double-pane vinyl windows, updated electrical and plumbing, new front and rear porches, an owned furnace, central air and hot water on demand. Inside, you’ll find a modern kitchen with stainless steel appliances, two bedrooms, a spacious updated bathroom, and a handy utility room with direct access to the back porch and yard. Out back, the large fenced yard is clear and easy to maintain, with a storage shed for your lawn mower, tools and outdoor extras. And that adorable front porch? It adds just the right amount of charm whether you choose to call this property home, work—or both! Just minutes from downtown and centrally located to almost anywhere you need to be in Chatham, this is a smart little property with a lot to offer. If a simple, updated, low-maintenance home or business location is what you’re looking for, book your appointment to view 74 Barthe before it’s gone! (id:61194)
Oakville, Ontario
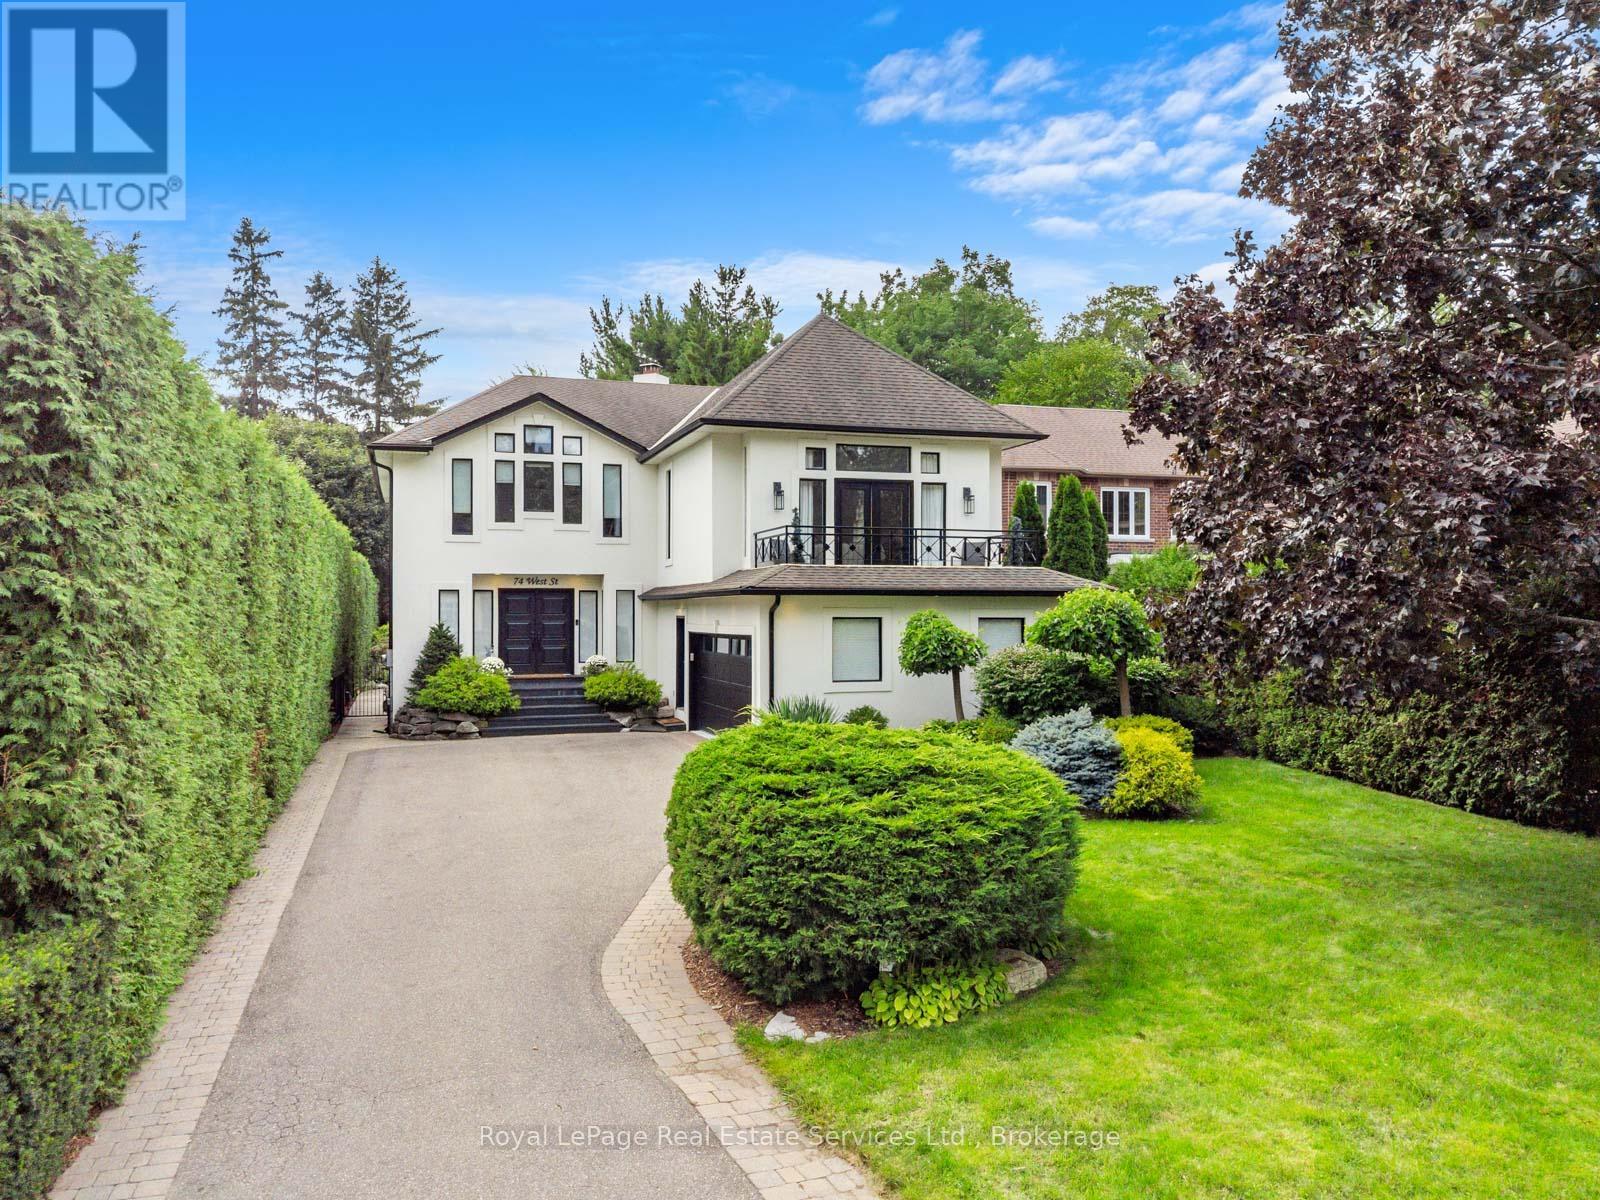
Step into timeless coastal charm at 74 West Street, a meticulously designed residence nestled in one of Bronte's most coveted enclaves. This stunning home blends relaxed lakeside elegance with upscale modern living, offering the perfect family home just steps from the lakefront, marina, and charming Bronte Village. On an 213 foot deep lot with over 5000 square feet of living space and thoughtfully curated interiors, this home is a masterclass in light, space, and natural textures. It has been completely redone with white oak flooring, shiplap accents, new kitchen, baths, windows and new interior throughout with soft neutral tones that echo the tranquility of the nearby shoreline, while expansive windows flood the home with sunlight and invite in calming lake breezes. The heart of the home is the gourmet kitchen, featuring custom cabinetry, quartz countertops, and premium appliances, ideal for both casual family meals and elegant entertaining. The open-concept living and dining areas flow seamlessly to a beautifully private landscaped backyard oasis with pool, hot tub and lush gardens perfect for summer evenings and al fresco gatherings. The primary suite is a serene retreat, complete with a spa-inspired ensuite and private balcony. Additional bedrooms are spacious and light-filled, with flexible options for home offices or guest accommodations. The lower level features an additional bedroom and full bath, family room, laundry, home office, gym and storage. Just moments from Bronte Harbour, local shops, cafes, waterfront trails, and top-rated schools, 74 West Street offers an unmatched lifestyle in one of Oakville's most picturesque settings. (id:61194)
Ottawa, Ontario
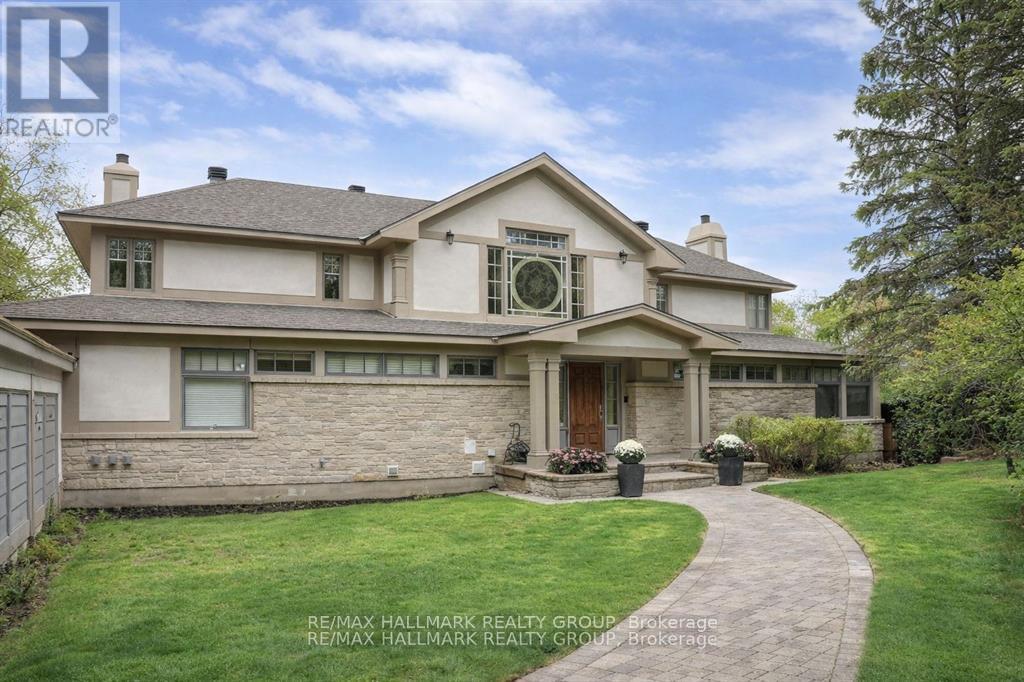
Open House: Sunday, Aug 30 from 2-4 PM. Scenically Supreme in Rothwell Heights. Surrounded by custom estates valued between $5M-$8M, this stately residence offers a rare opportunity to own in one of Ottawa' s most prestigious enclaves at a fraction of todays replacement cost. Perched on a private hillside with sweeping views of the Gatineau Hills, this exceptionally crafted home offers over 4,500 sq. ft. of living space on a prime lot along exclusive Davidson Drive. Homes of this caliber could not be replicated at current construction costs. A grand, two-storey foyer with an imperial staircase introduces the elegant interior. The expansive living room with fireplace opens to a treetop deck, perfect for entertaining or quiet reflection. A formal dining room sets the tone for memorable gatherings, while the oversized kitchen with abundant cabinetry connects to a bright family room and second deck. A striking 20-ft main-floor study offers versatility for a library, office, or creative retreat. Upstairs, the serene primary suite includes a sitting area, spa-like ensuite, and walk-in closet. A second bedroom enjoys its own ensuite, while two additional bedrooms share a family bath. The walkout lower level is remarkable, featuring a 33' x 30' recreation room with oversized windows and direct access to a stunning 70-ft indoor lap pool with hot tub, change room, and bathroom all framed by floor-to-ceiling windows and opening to the outdoors. With timeless architecture, uncompromising construction, and unlimited potential to renovate or personalize, this is a unique opportunity for discerning buyers or contractors seeking a forever home in an elite neighbourhood. Some photos have been virtually staged. 24 hrs irrevocable on offers. (id:61194)
Ottawa, Ontario
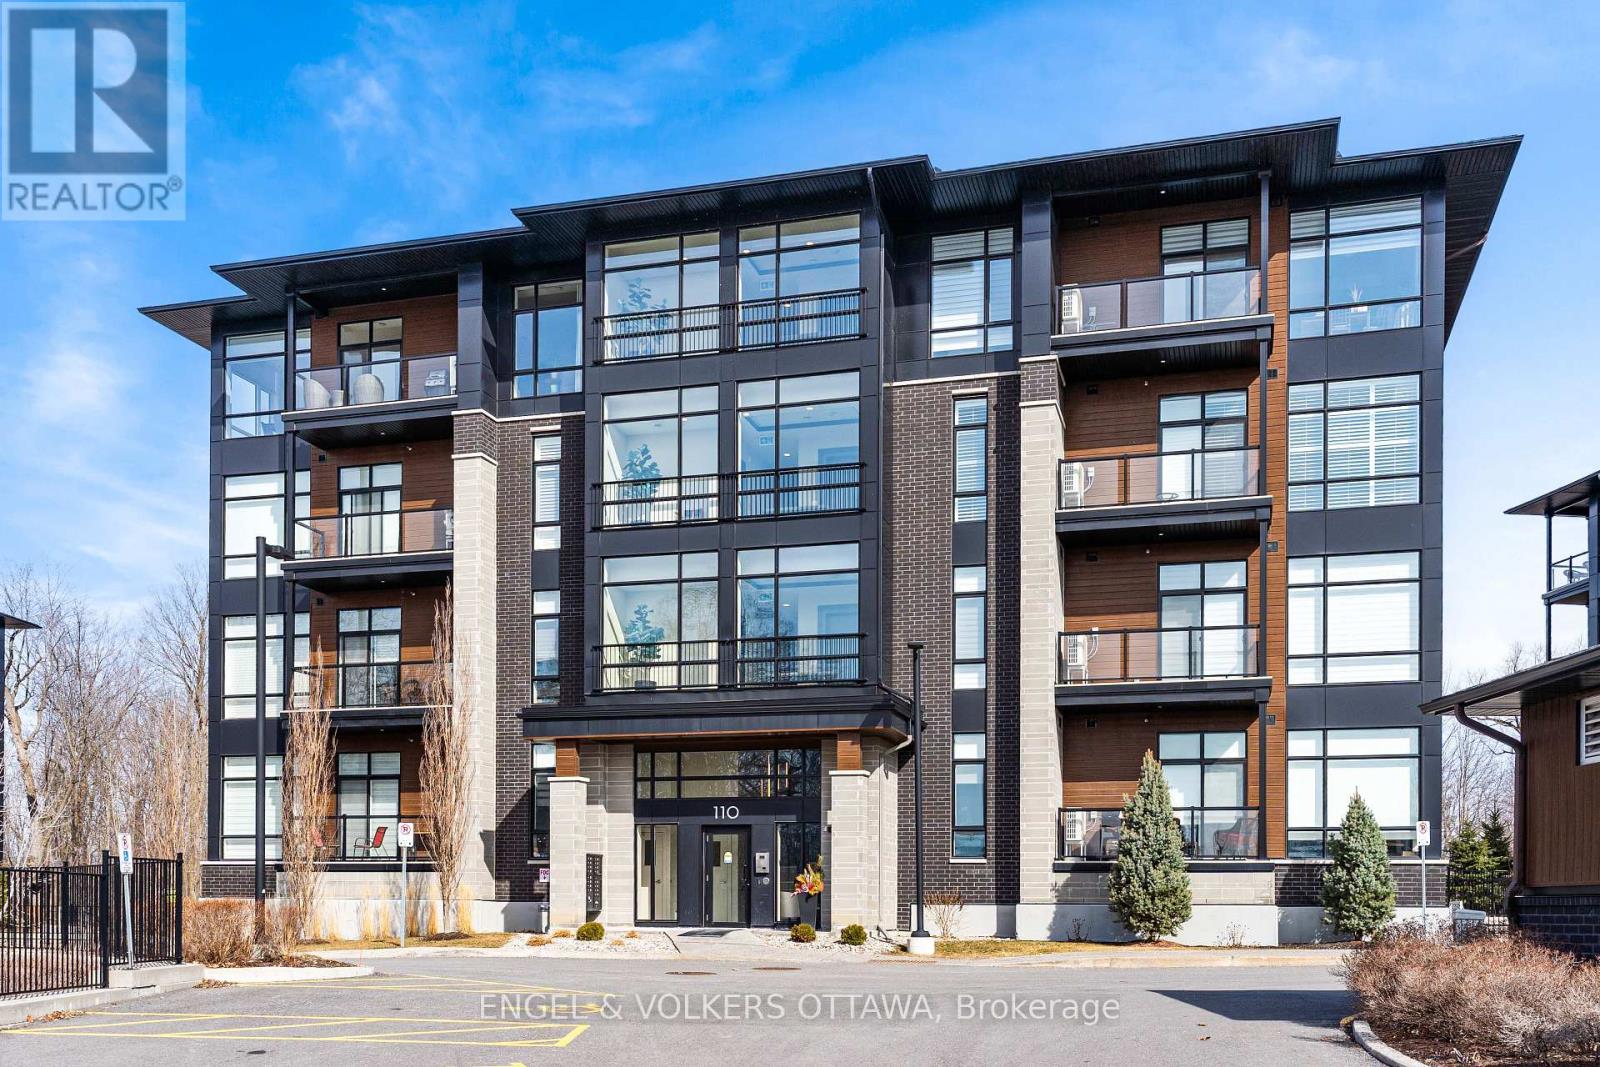
Top-floor unit at 110 Cortile Private in Riverside South offering 2 bedrooms, 2 bathrooms, and 1,179 sq ft of well-designed living space. Unit 402 features 9' and 10' ceilings, with corner-positioned, true floor-to-ceiling windows overlooking the forest, and hardwood throughout - creating a bright, open feel with a rare, private exposure. The layout is functional and well-balanced, with a primary suite offering a walk-in closet and a 4-piece ensuite, while the second bedroom works equally well as a bedroom or office. A full 4-piece main bath adds flexibility for guests or shared living. The kitchen is finished with KitchenAid appliances, quartz countertops, and thoughtful finishes, opening seamlessly into the living space and out to a balcony with composite decking. Additional features include two parking spaces (one underground, one surface) and two oversized storage lockers - one conveniently located on the 4th floor and the other in the garage, large enough to accommodate items such as a piano, as pictured. (id:61194)
Ottawa, Ontario
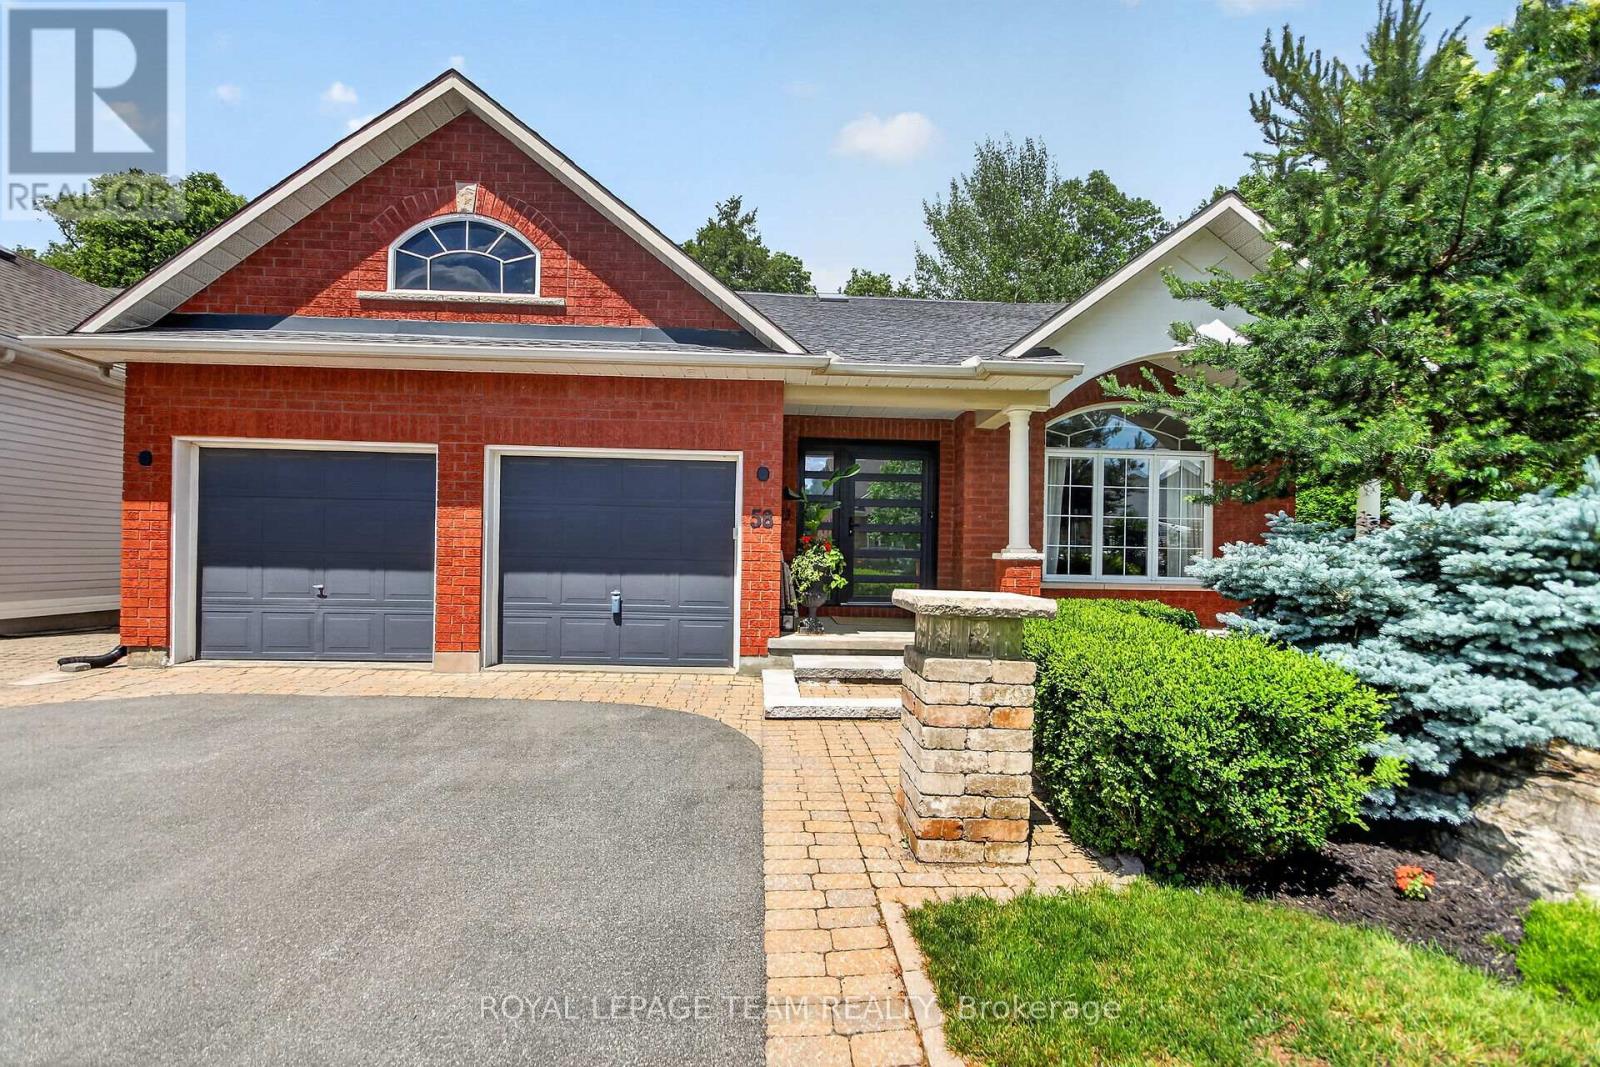
Rarely offered and absolutely stunning, this 3 bedroom, 3 bathroom bungalow is situated on a premium lot with no rear neighbours, backing onto a tranquil forested area that provides exceptional privacy and picturesque year-round views. Designed for both comfortable family living and entertaining, the bright open-concept layout features a formal living room and dining room, complemented by a beautifully renovated gourmet kitchen boasting quartz countertops, high-end stainless steel appliances, and a separate eating area. The kitchen overlooks a warm and inviting family room with breathtaking views of the beautifully landscaped backyard. The main level also offers a spacious primary retreat complete with a walk-in closet and a luxurious 3-piece ensuite. Two additional generously sized bedrooms, a renovated main bathroom and a convenient laundry/mudroom complete the level. The expansive fully finished basement provides incredible additional living space with two large recreation rooms, a spacious workshop and a third 3-piece bathroom. Step outside to your own private backyard oasis. Extensively landscaped from front to back, the property features elegant interlock walkways, a large interlock patio with a pergola, beautifully designed flower beds, mature shrubs and trees, a storage shed and a fully fenced yard. With its premium setting, exceptional updates, and meticulous attention to detail throughout, this is a truly special home that rarely becomes available. (id:61194)
Laurentian Valley, Ontario
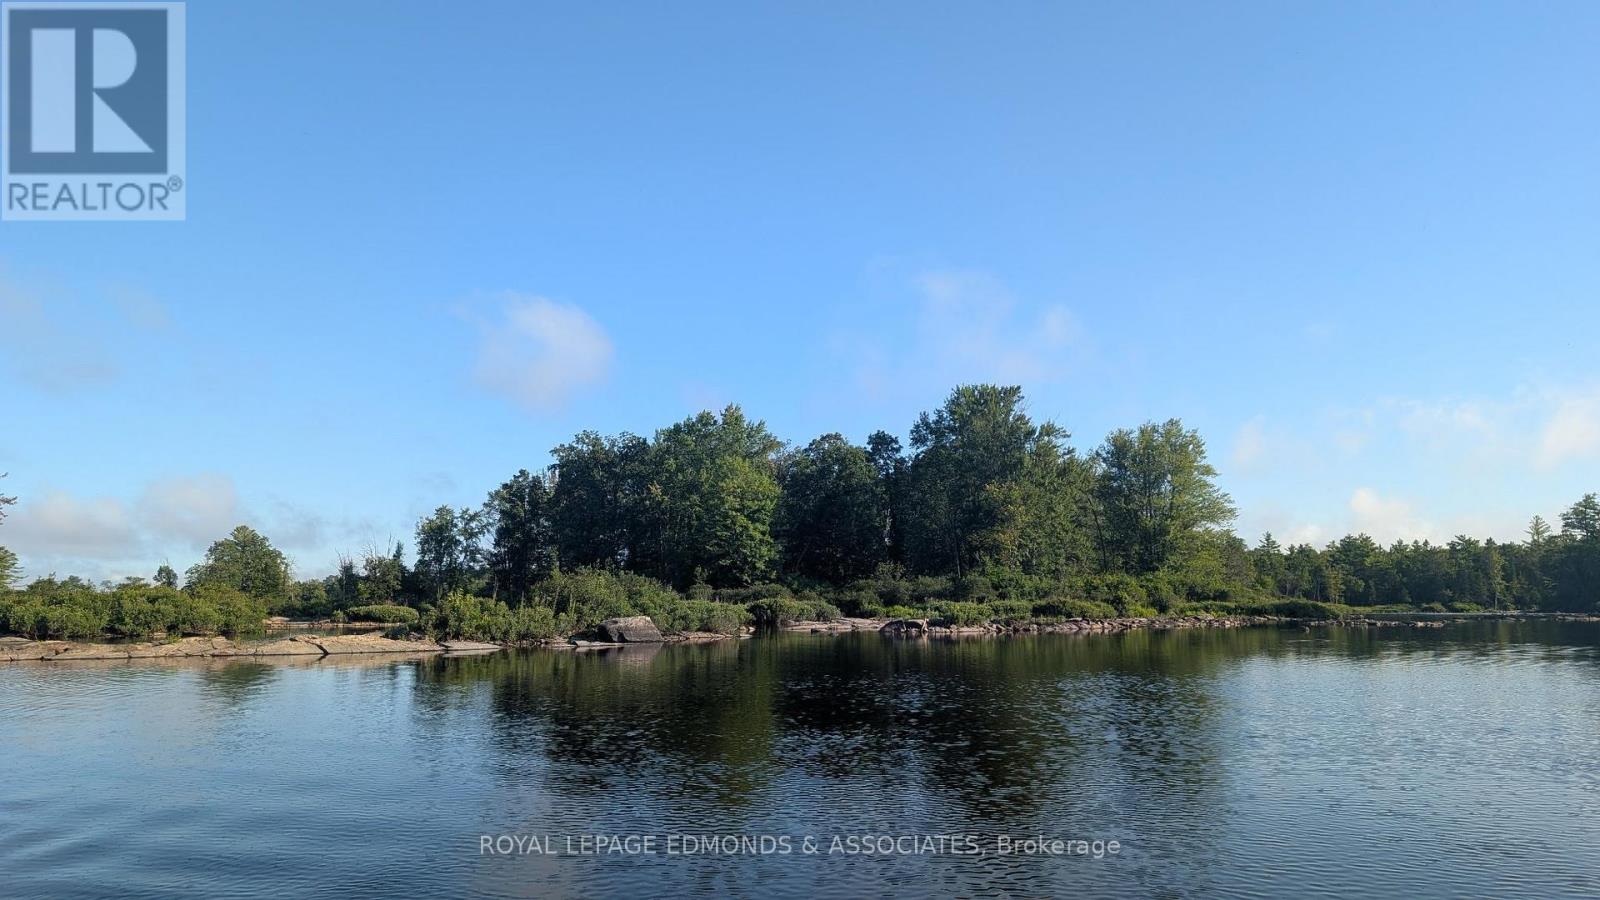
Imagine owning your own island on the Ottawa River - a rare opportunity to secure 8 acres of pure privacy just minutes from everything Pembroke has to offer. This unspoiled island retreat delivers the best of both worlds: total seclusion surrounded by water, paired with quick and easy access to shopping, dining, healthcare, and everyday amenities. Reach your island by boat from the Pembroke Marina or from several smaller public launches nearby, making the trip out an easy and scenic part of the experience - whether you're heading over for a weekend or settling in for the season.Anglers will love the location. This stretch of the Ottawa River is known for excellent fishing, with walleye, bass, and muskie among the species that draw anglers from across the region. Cast a line right off your own shoreline, or head out by boat to explore the surrounding waters. With 8 acres to work with, there's plenty of room to design a private cottage compound, a family retreat, or a getaway built exactly the way you envision it - all while enjoying the rare feeling of having an entire island to call your own. (id:61194)
London South, Ontario
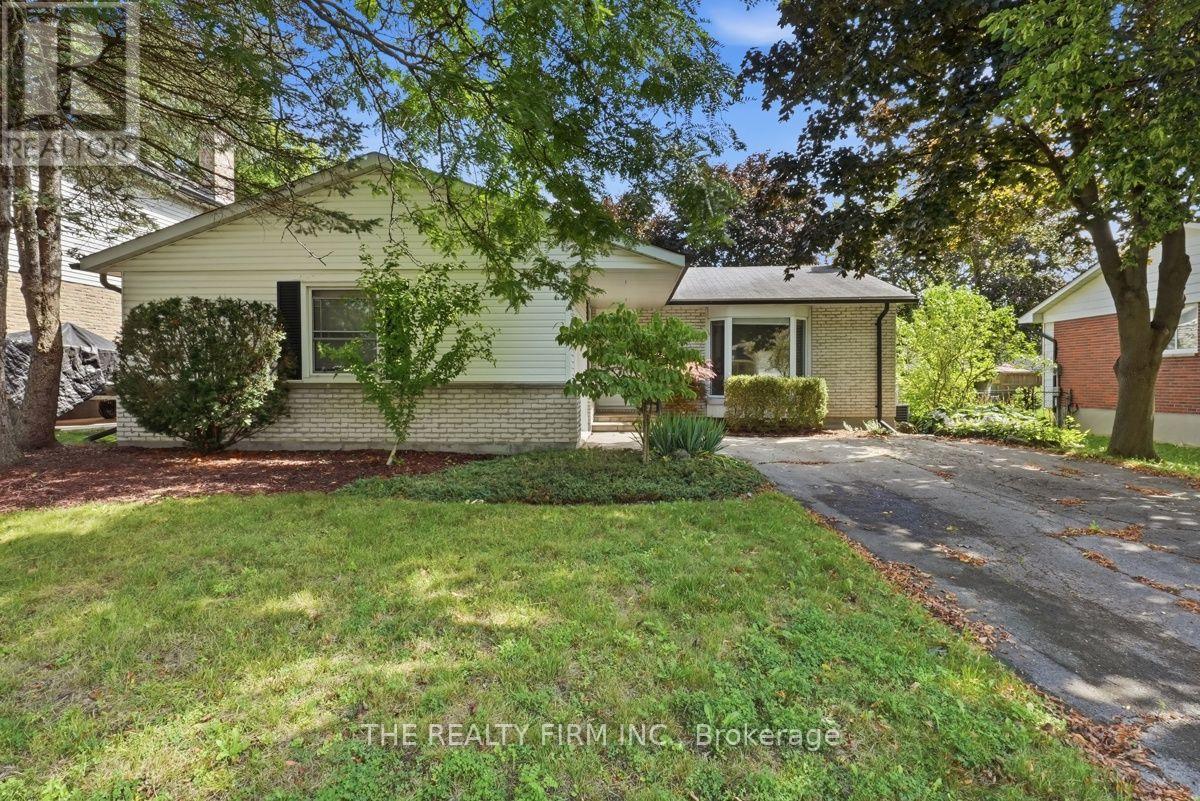
Welcome to 20 Lynngate Court, a charming 3-bedroom, 2-bathroom bungalow nestled on a quiet court in a most desirable Westmount subdivision. Offering approximately 1,266 sqft on the main floor and a total of approximately 1,674 sqft of finished living space, this home provides a comfortable and functional layout in a family-friendly safe neighbourhood. The spacious living room features a large bay window that fills the space with natural light, while the open-concept kitchen and dining area create a welcoming setting for everyday living and entertaining. The kitchen offers convenient access to the large, private and fully fenced backyard, providing plenty of room to relax, play, or enjoy outdoor gatherings. The big primary master bedroom offers ensuite privileges, along with two additional sizeable bedrooms providing flexibility for family, guests, or even a home office. Main-floor laundry hookups are available, with full laundry facilities also located in the lower level. New flooring updates and a fresh paint job throughout the main floor give the home a clean, refreshed feel. The lower level adds even more versatility, featuring approximately 408 sqft of finished recreational or family room space with a fireplace, plus approximately an additional 584 sqft of unfinished space, framed and insulated, ready for your ideas. Whether you envision additional bedrooms, a third bathroom, a home gym, office, hobby area, or expanded living space, there is plenty of potential to make this area your own. Complete with an oversized single attached 21ft x 14ft garage and located on a peaceful court close to so many wonderful amenities that London has to offer such as Boler Mountain, Victoria Hospital, Parks and Recreation, restaurants and shopping. This home presents a wonderful combination of space, privacy, comfort, and loads of equity building potential. Come see what 20 Lynngate Court has to offer. (id:61194)
London South, Ontario
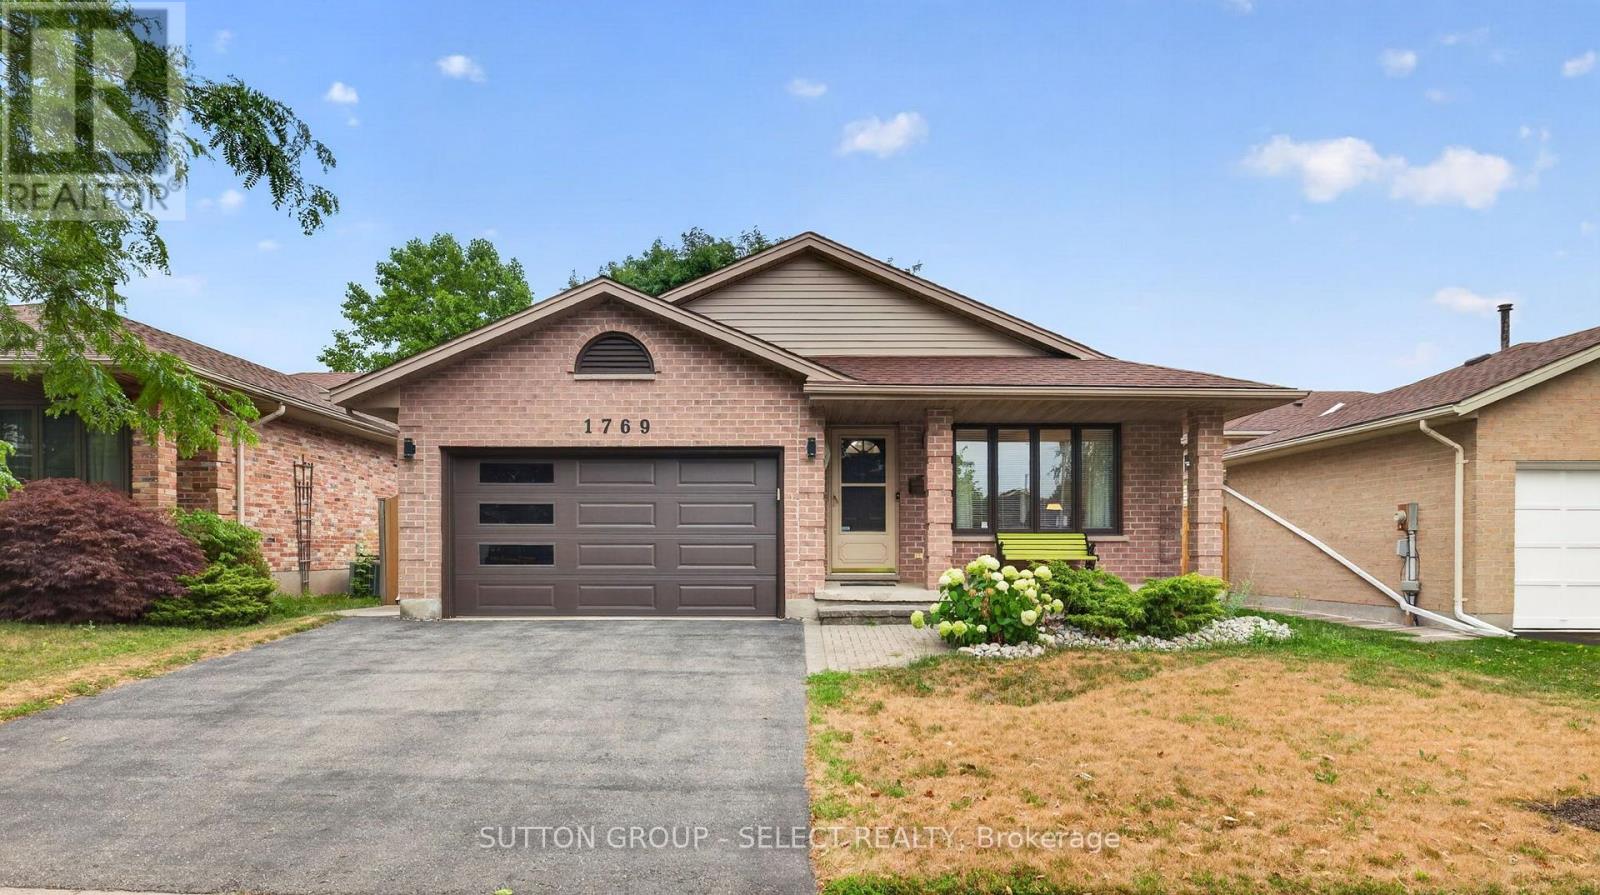
Welcome to 1769 Jalna! Lovingly maintained by only its second owners, this 3+1 bedroom, 3 bathroom, four-level backsplit offers a spacious and versatile layout with thoughtful updates throughout. Beautiful oak hardwood flooring flows throughout the main living areas. The bright kitchen features oak cabinetry, quartz countertops, a centre island (can be removed), and a gorgeous skylight, creating a welcoming space for everyday living and entertaining. Just off the kitchen is the impressive four-season sunroom addition, complete with heated floors, skylights, an electric fireplace, and its own ductwork, the perfect place to enjoy the backyard year-round. Upstairs, you'll find 3 spacious bedrooms, including the Primary bedroom with an ensuite. The additional 2 bedrooms offer a great size and the convenience of upper-level laundry added in 2024. The separate side entrance and flexible four-level layout provides excellent potential for multi-generational living or a future in-law suite, subject to any required approvals. The lower level provides a large space to gather as well as an additional bedroom and full bath. This flexible space offers plenty of room for family living and gathering. A second laundry area in the basement, complete with a brand-new washer. Outside, enjoy the 14' x 14' deck updated in 2024, complete with a steel canopy overlooking your private backyard, along with a 10' x 10' shed with its own skylight and power. Located close to schools, parks, shopping, restaurants, public transit, and Highway 401, this well-cared-for home offers the space, flexibility, and convenience today's families are looking for. A true pride-of-ownership home, ready for its next chapter. (id:61194)
North Middlesex, Ontario
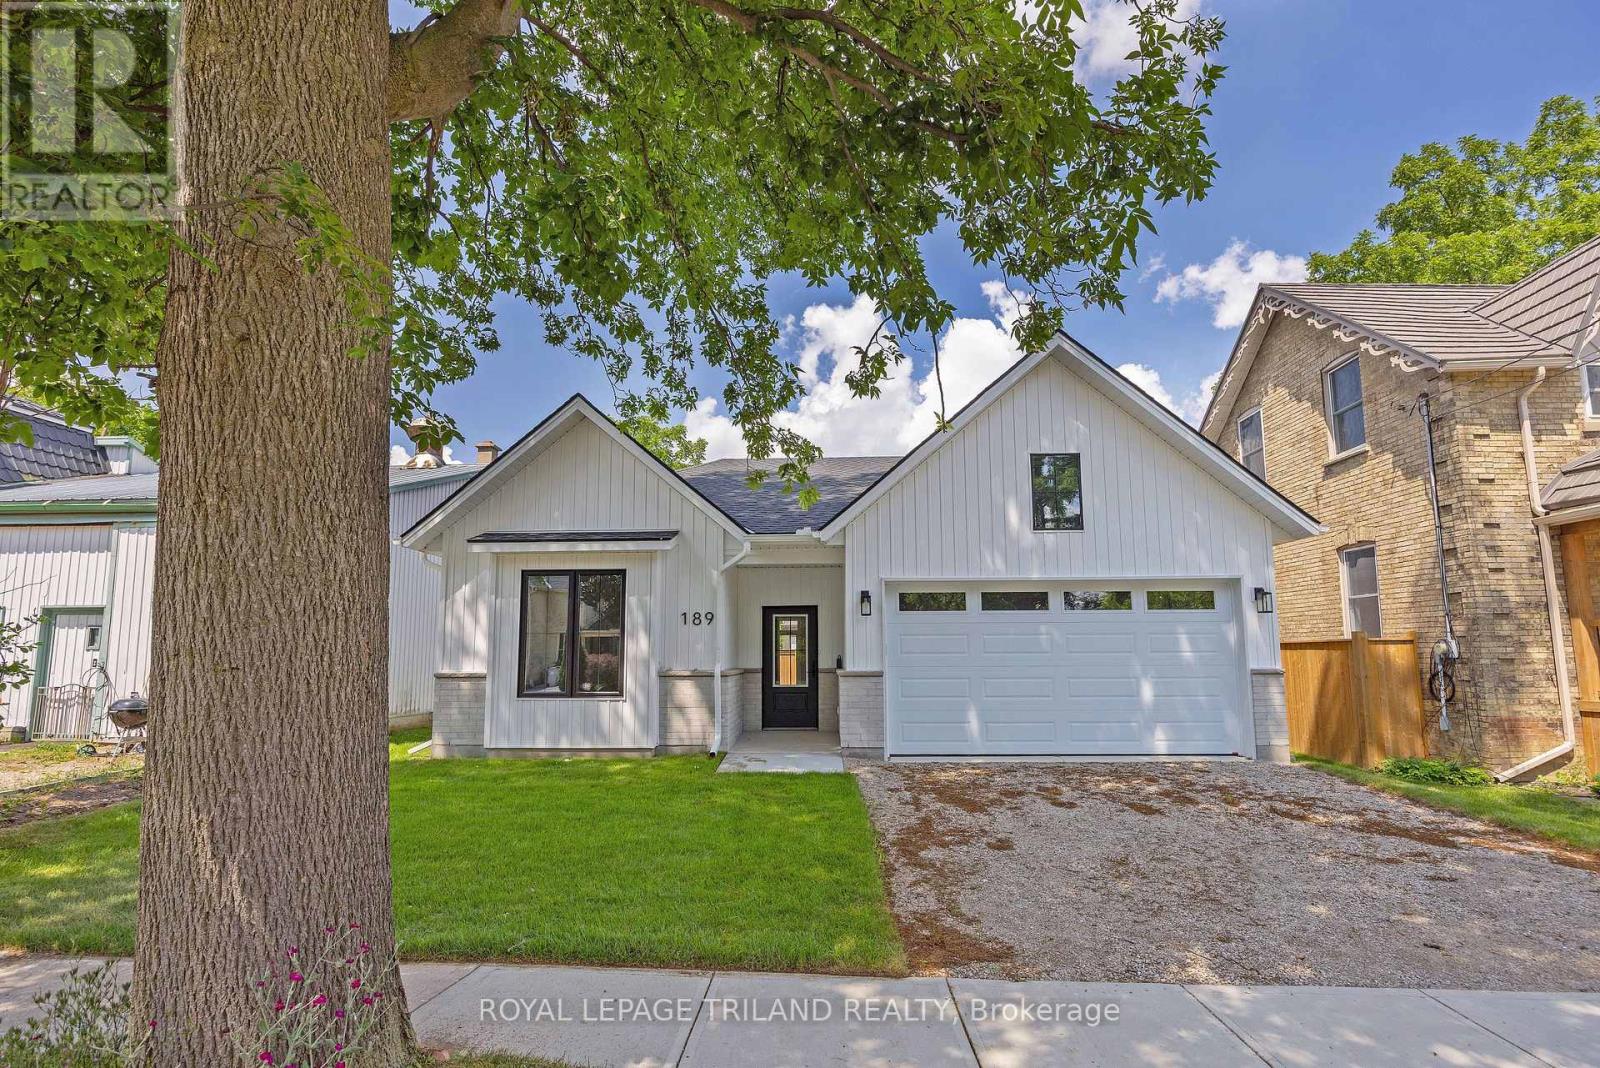
Take advantage of this new price reflecting the HST rebate!* Welcome to this quality-built bungalow on a quiet dead-end street in the growing community of Parkhill, conveniently located for commuters to London, Grand Bend and Strathroy. Designed for easy, one-floor living, this home features zero-step entry from both the front door and attached garage, 9-ft ceilings, open-concept design, laminate and tile flooring throughout, and main floor laundry. The designer kitchen offers quartz countertops, a large island, tile backsplash, pantry closet and is open to the bright living and dining area with pot lights and patio doors leading to the backyard. The primary suite includes a walk-in closet and private ensuite with tile floors and shower unit, while the second bedroom is located beside a full bathroom with tub/shower combination. The unfinished lower level provides excellent potential for a future bedroom, bathroom and spacious recreation room. The backyard is low maintenance and ready for your ideas! Enjoy the charm of small-town living with nearby parks, conservation trails, schools and local amenities, all while benefiting from quality finishes and a thoughtful, low-maintenance design.*Price reflects the list price of the property, net of the Ontario Enhanced New Housing Rebate. Rebate is subject to government approval and buyer eligibility. Seller makes no representations or warranties regarding rebate qualification." (id:61194)
Madoc, Ontario
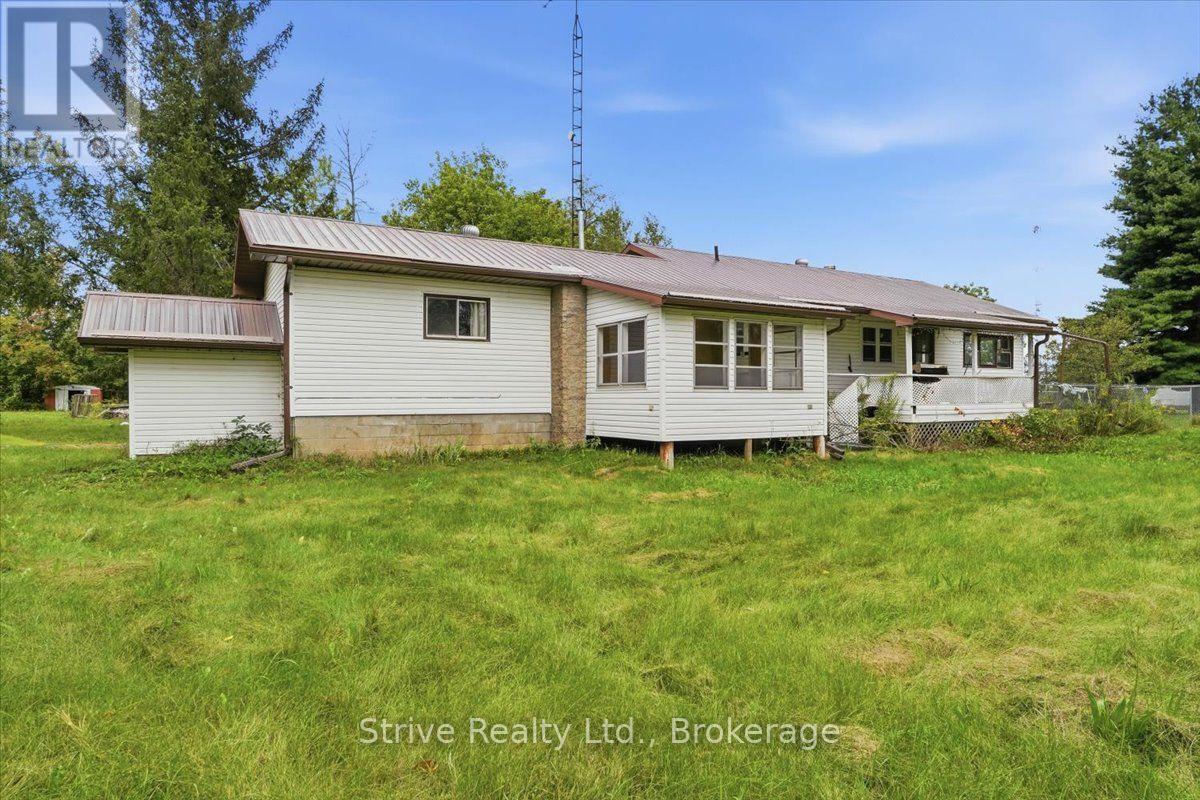
Welcome home! This charming 2-bedroom offers a warm, functional layout perfect for everyday living. The open-concept dine-in kitchen flows seamlessly into an open living and dining room, filled with lots of natural light throughout. Cozy up in the family room by the fireplace, or unwind in the inviting 3-season sunroom. The 4-piece bathroom serves the home well, and the primary bedroom impresses with a spacious walk-in closet. Downstairs, a full unfinished basement offers a workshop area and convenient walk-out access - great for hobbies, storage, or future potential. Set on over half an acre, this property offers exceptional privacy and plenty of room for kids to play. Don't miss this one! (id:61194)