
Whitby, Ontario
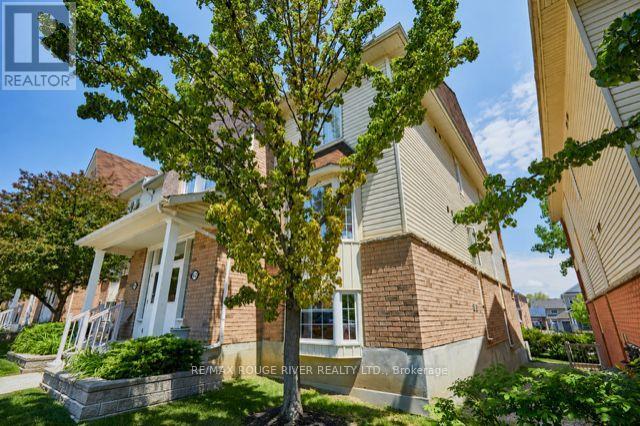
** BUYER INCENTIVE!! If sold firm by Sept 30, 2026 - Upon successful closing, the Buyer will receive a credit equivalent to THREE MONTHS OF CONDO FEES ($1,227.51) on the Statement of Adjustments. No HST is added to the Buyer credit.** This beautifully renovated end unit townhome has it all.... extra windows & no neighbours beside or above! The bright & modern kitchen features updated cabinets, soft close drawers, quartz counters, commercial style faucet, custom pantry, breakfast bar & a new glass top stainless steel stove (June 2026). Sprawling open concept living/dining area gives way to engineered hardwood flooring, impressive vaulted ceilings & a walk out to the private balcony. Primary bedroom features a walk in closet, semi-ensuite & offers ample room for a king size bed. Rarely found in this building - a walk in closet in second bedroom! The versatile upper level loft leaves opportunity for a family room, 3rd bedroom, play area, office or home gym. Attic space has been opened up to provide additional storage in the loft. Bonus storage room/walk in pantry on main floor. 4pc washroom has undergone recent renovation to include a large vanity & water-durable vinyl flooring. All light fixtures, door handles & hardware recently updated throughout. Professionally painted in 2026. You can throw away your shovels this winter & enjoy 2 parking spaces in the underground heated garage! Well maintained building & great neighbours. Conveniently located close to schools, restaurants, pubs, shopping, rec centre, pool, library & transit. Minutes to Whitby GO Station, 401, 407 & 412. This one checks all the boxes! (id:61194)
Toronto, Ontario
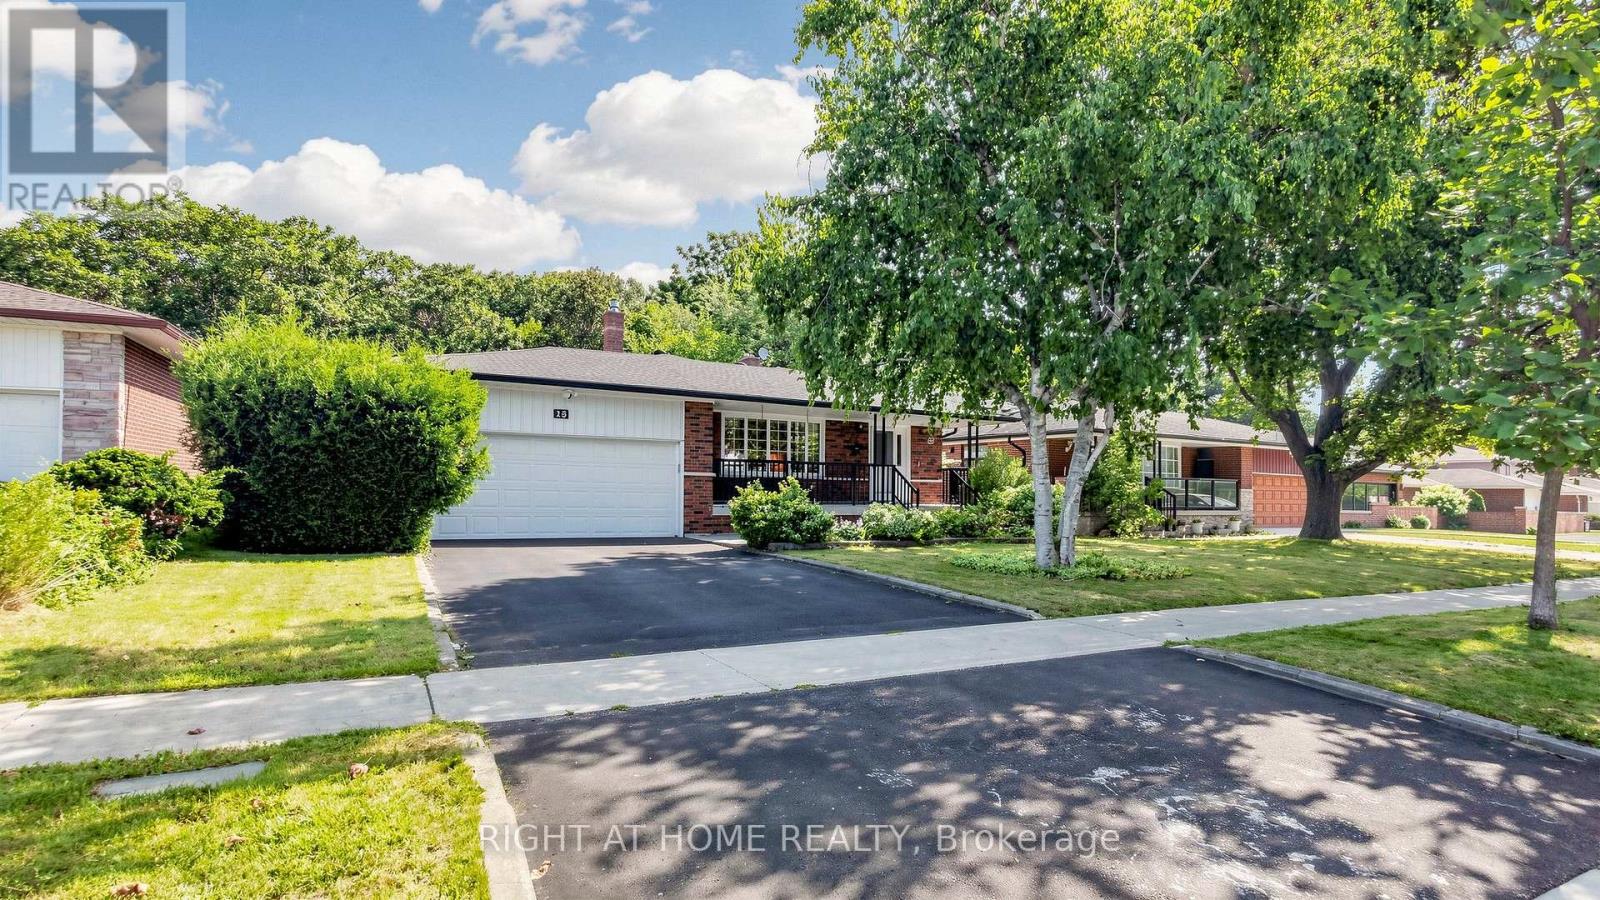
Welcome to an exceptional opportunity to own a beautifully maintained 5-level backsplit in the highly desirable and ultra-high-demand 7 Oaks neighbourhood. This impressive 4-bedroom, 3-bathroom home offers the space, privacy, versatility, and location today's buyers are looking for. From the moment you arrive, you'll appreciate the home's inviting curb appeal, attached double-car garage and double-wide driveway. Step outside and discover what truly sets this property apart: an elevated deck overlooking a private, tree-enclosed, fully fenced backyard backing onto a peaceful ravine and Brooks Rd Park. Multiple walkouts lead to two private, secluded patio spaces, creating an exceptional indoor-outdoor lifestyle that's equally suited to quiet mornings, family gatherings, or entertaining guests. Inside, the home's generous multi-level layout offers remarkable flexibility for growing families, single buyers, multi-generational living, or savvy investors. With four spacious bedrooms and three bathrooms, there is room to live, work, relax and grow. For investors, the possibilities are particularly compelling-the home's size and layout offer the potential to explore a multi-unit conversion strategy designed to maximize rental income and cash flow, while potentially allowing an owner to live in the property as well. And then there's the location. Enjoy exceptional convenience with both public and Catholic elementary schools nearby, while U of T Scarborough, Centennial College, Pan Am Sports Centre, SHN Rouge Valley Hospital, TTC access and Highway 401 are all just minutes away. This isn't simply a house-it's an opportunity to secure space, privacy, lifestyle and investment potential in one of the area's most sought-after neighbourhoods. Properties offering this combination of size, ravine setting, versatility and location rarely come along. Don't miss your chance to make this one yours. (id:61194)

Whitby, Ontario
Welcome to 513 Centre St South! This remarkable Heritage Home has been lovingly maintained both inside & out. Much care has been given to honouring the classic charm & character, while subtly introducing modern updates over the years. Original craftsmanship has been preserved in the kitchen cabinetry, while being complimented with contemporary appliances, quartz counters & a coffee station. Enjoy gathering with family & friends in the spacious formal dining room off the kitchen. The expansive family room features a gas fireplace, alongside what could be utilized as an office nook or gaming space. The luxurious living room boasts another cozy fireplace, with meticulously refinished cabinetry adorning the adjacent sitting area. Upstairs you will be delighted to find 4 generously sized bedrooms each with hardwood flooring & crown moulding. The basement is perfectly finished with a massive rec room complete with yet another fireplace. The 5th bedroom would also serve well as a home office or home gym. The enormous laundry area offers additional storage space with room for a workshop. Step outside into what is truly a backyard oasis where you'll be surrounded by mature trees as you plunge into the pool, lounge in the hot tub or enjoy a picnic on the patio. Pool house has been restored & serves as useful outdoor storage. Conveniently nestled in the downtown core within walking distance to restaurants, pubs, shops, boutiques, medical buildings, main library, parks & top rated schools. Close to GO Station, 401 & bus routes for an easy commute. This exceptionally rare & very special home awaits you! (id:61194)

Toronto, Ontario
Experience the best of family living in this semi-detached home featuring 2+1 bedrooms, 1 full bath, a legal front parking pad, and a deep 122.5-foot backyard. The enclosed front porch welcomes you into a functional layout with well-defined living, dining, and kitchen spaces. A pass-through between the living and dining rooms creates an open, airy feel, while hardwood floors add warmth and character throughout the main living areas. The bright, renovated kitchen overlooks the backyard and features SS appliances and a sliding door with direct access to the patio, creating an easy transition to outdoor living.Step outside to a partially fenced backyard, beautifully framed by mature shade trees, providing a peaceful setting for relaxing, entertaining, or enjoying family gatherings. The upper level offers two well-appointed, spacious bedrooms, both featuring hardwood floors and closets, along with a shared 3-piece bathroom. The basement includes a spacious recreation room/bedroom and a combined utility and laundry room with additional storage potential.Ideally located close to Taylor Creek Park and its scenic trail system, Stan Wadlow Park with year-round indoor and outdoor recreational facilities, Michael Garron Hospital, and convenient TTC bus routes. Enjoy easy access to the Beaches and downtown Toronto, offering the perfect balance of nature, recreation, healthcare, and city convenience. Families will appreciate the school options, including Secord Elementary School, D. A. Morrison Middle School, East York Collegiate Institute, ÉÉ La Mosaïque, Collège Français Secondaire (International Baccalaureate), and ÉS Michelle-O'Bonsawin.Just minutes from the subway station, Danforth GO Station, parks, cafés, restaurants, shopping, and all the charm and amenities of the vibrant Danforth community. A great home for first-time buyers, marking your first step toward a more independent lifestyle while building equity. (id:61194)
Kitchener, Ontario
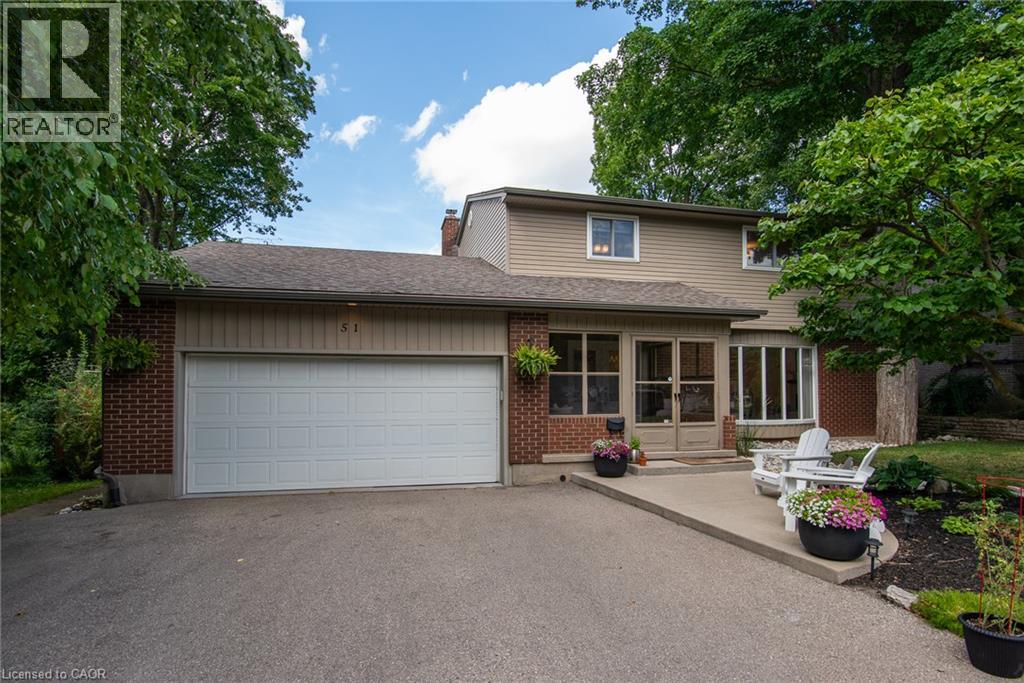
Set on a serene, tree-lined court where families put down roots, 51 Murrayhill Court is the kind of address that quietly earns its reputation. This solidly built brick-and-siding home greets you with a double-wide driveway, a double-car garage complete with a handy side-yard door, and an enclosed front porch that eases you into what awaits inside. Step through the main entry and the open-concept main floor rolls out with modern warmth - living room, dining area, and a beautifully updated kitchen anchored by a generous island all sharing effortless sight lines. Whether you're hosting or simply keeping an eye on family time, the flow just works. Down the hall, you'll discover main-floor laundry, a two-piece powder room, and a second family room featuring a wood-burning fireplace and a walkout to the deck overlooking a fully fenced, private backyard. Upstairs, four bedrooms await, along with a four-piece main bath. The primary suite steals the show at over 200 square feet - big enough for a king bed and then some - plus a spacious walk-in closet and a spa-worthy five-piece ensuite. The finished lower level adds even more room to breathe with a sizeable recreation area with bright windows, a fifth bedroom, a versatile private room perfect for a home office. Some updates include: Kitchen (2021), Insulation in attic and garage (2022), updated light fixtures and pot lights (2021), Main floor interior doors + hardward (2024), Electric fireplace (2021). Close to schools, parks, transit, and everyday essentials, this home blends peaceful living with unbeatable convenience. Come see why it feels so right - book your showing today. (id:61194)
Toronto, Ontario
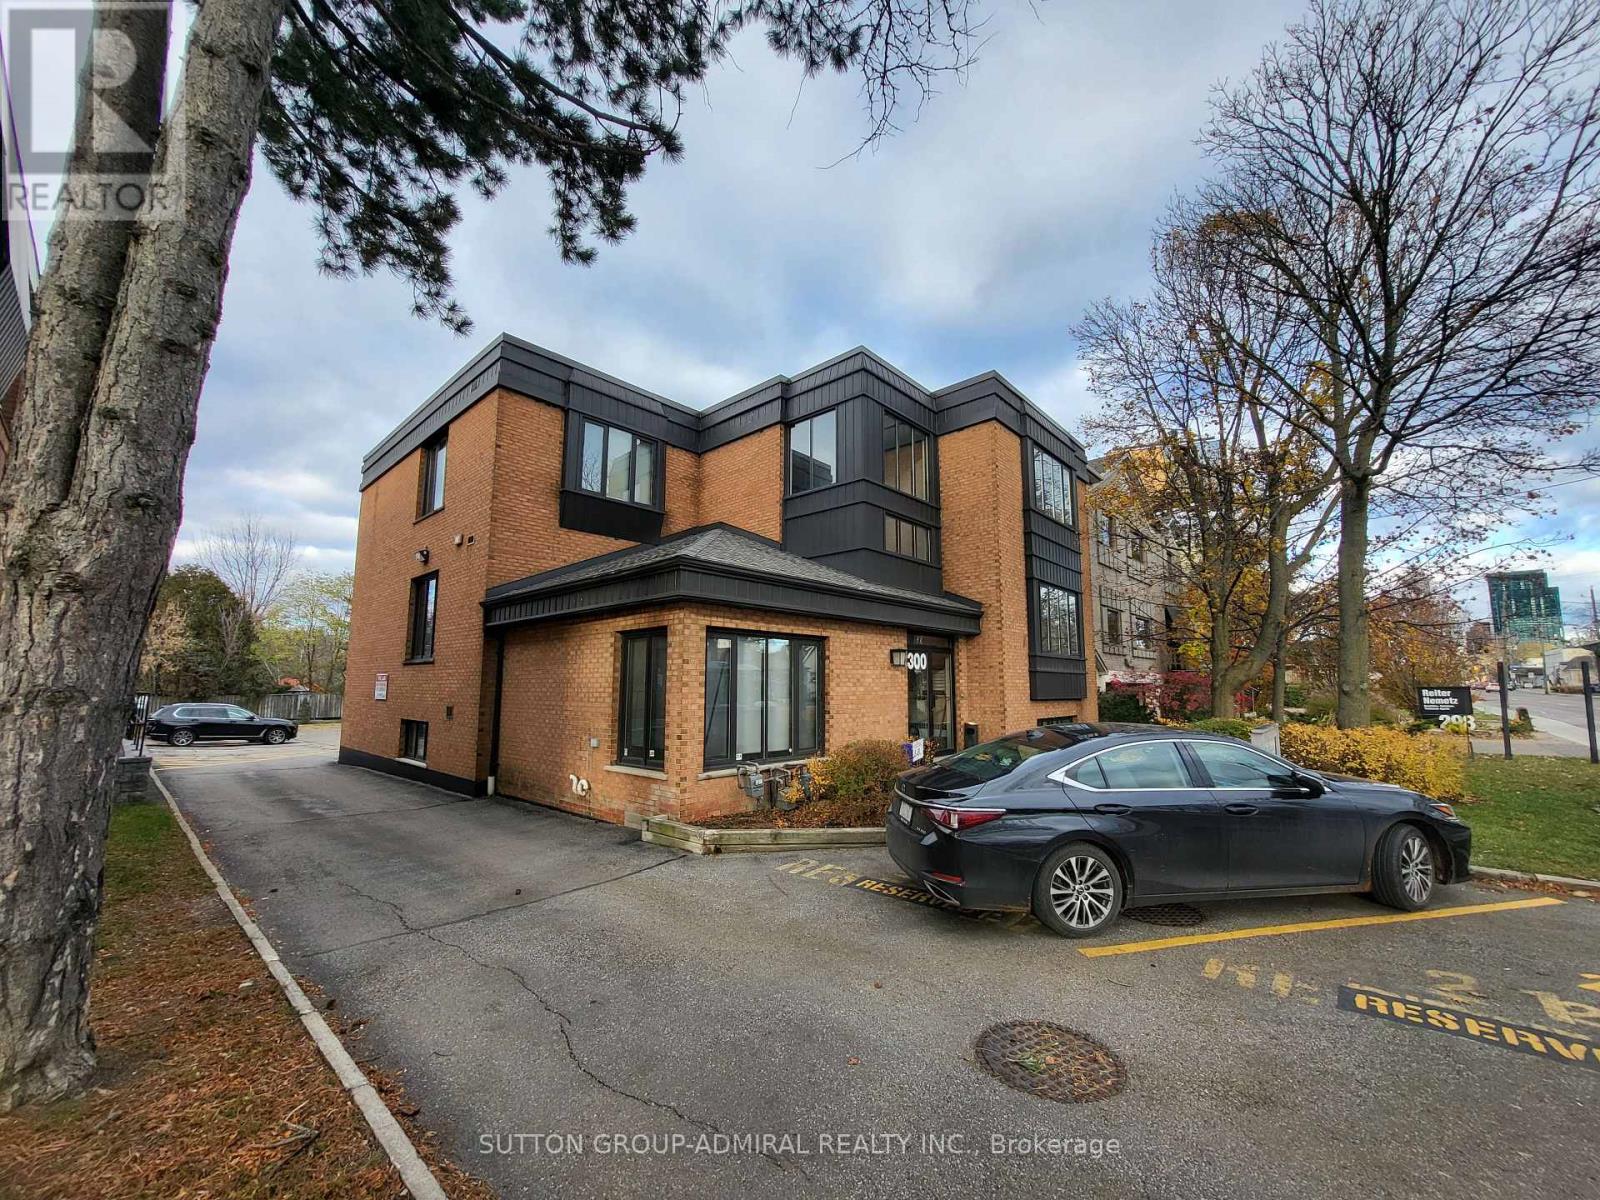
*** FABULOUS SOLITARY OFFICE FOR PROFESSIONAL *** SHEPPARD YONGE AREA *** 1 LARGE PROFESSIONAL OFFICE *** KITCHEN AREA *** 1 DESIGNATED PARKING SPOT INCLUDED *** FULLY AIR CONDITIONED *** GREAT BOUTIQUE OFFICE BUILDING ON SHEPPARD AVENUE WEST *** TTC STOP IN FRONT OF BUILDING *** WELL MANAGED BUILDING *** HIGH SPEED INTERNET AVAILABLE *** FABULOUS LOCATION *** (id:61194)
Toronto, Ontario
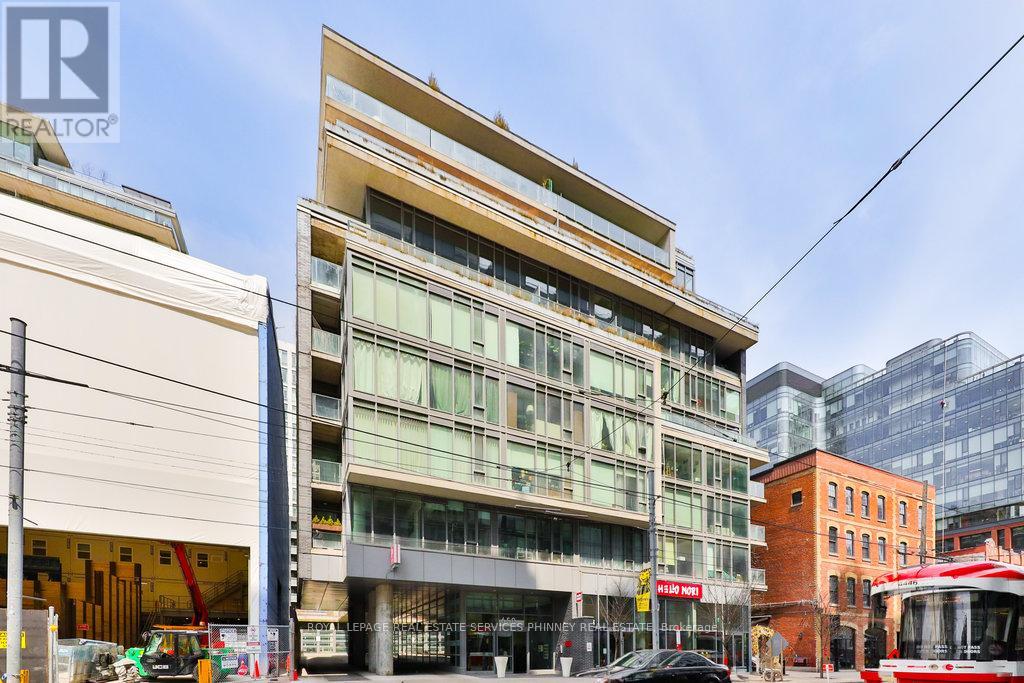
Fully furnished. Welcome to sophisticated city living in this spacious, modern loft-style condo. Thoughtfully designed with an open-concept layout, exposed concrete ceilings, and floor-to-ceiling windows, this residence offers an airy, light-filled atmosphere. The sleek kitchen complete with stainless steel appliances is perfect for all your culinary adventures. The private bedroom provides a tranquil retreat. A stylish 4-piece bathroom and an expansive balcony, ideal for outdoor dining or unwinding with a good book, complete the space. Located in one of Toronto's most sought-after neighborhoods, you'll enjoy immediate access to top-tier dining, shopping, entertainment, and cultural destinations. With the King streetcar, renowned restaurants, cafes, art galleries, and theatres all just steps away, convenience and luxury go hand in hand. The boutique building offers a fully-equipped gym, and a serene inner courtyard a rare green oasis in the heart of the city. (id:61194)
Toronto, Ontario
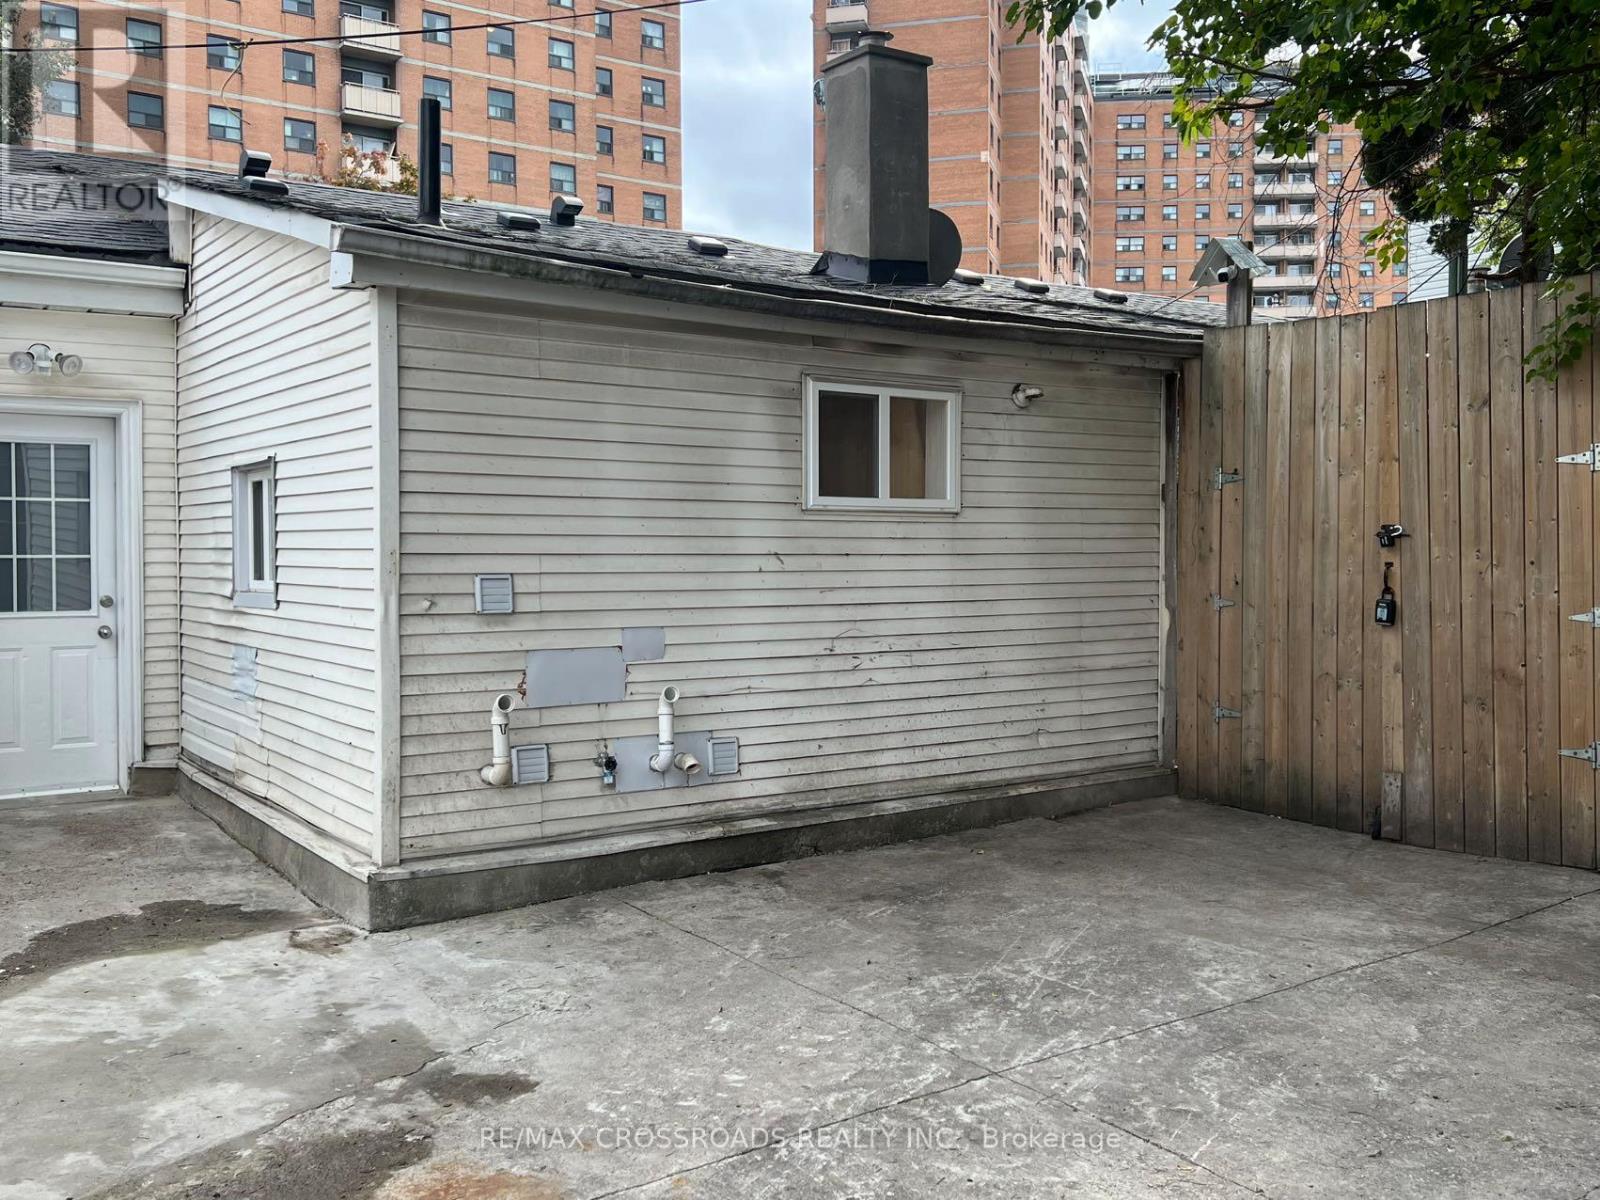
ALL UTILITIES AND INTERNET INCLUDED! Can't miss out on this Newly Renovated Basement Apartment Located in the heart of Downtown Toronto! Open concept Living & Dining & Kitchen space with 2+1 bedrooms and a 3-pc washroom. Close to TMU and the University of Toronto, easy access to the TTC Transit Network. Steps away from the Eaton Centre, Financial District, restaurants, and more. (id:61194)
Toronto, Ontario
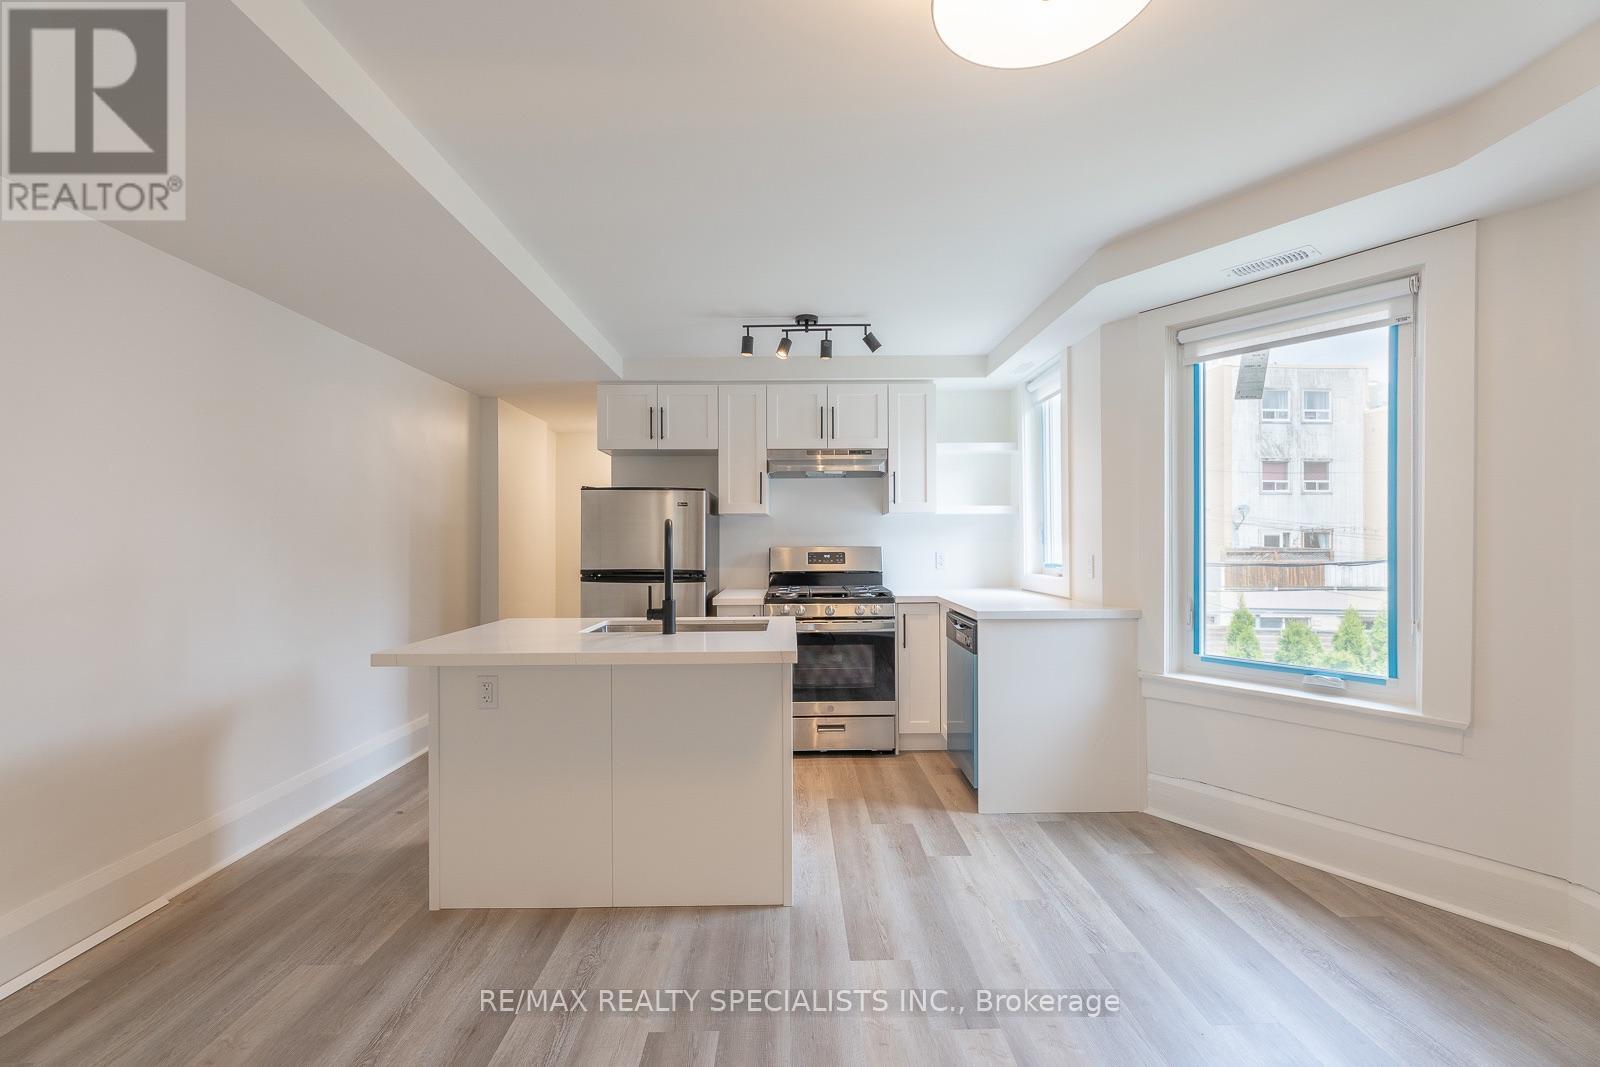
Welcome to this beautifully renovated triplex offering 882 sq. ft. of living space WITH PARKING, tucked away in a quiet setting while still keeping you close to everything the city has to offer. Featuring a custom kitchen with quartz countertops, an island with breakfast bar, and stainless steel appliances including a dishwasher and gas range. Enjoy your own private deck with sleek glass railings - perfect for morning coffee, entertaining, or relaxing outdoors. The in-suite laundry/mudroom comes complete with a washer and dryer, and the private entrance adds an extra touch of comfort and privacy. Plus, enjoy the rare convenience of lane-way parking - a true find in the city! A perfect blend of space, style, privacy, and convenience. (id:61194)
Toronto, Ontario
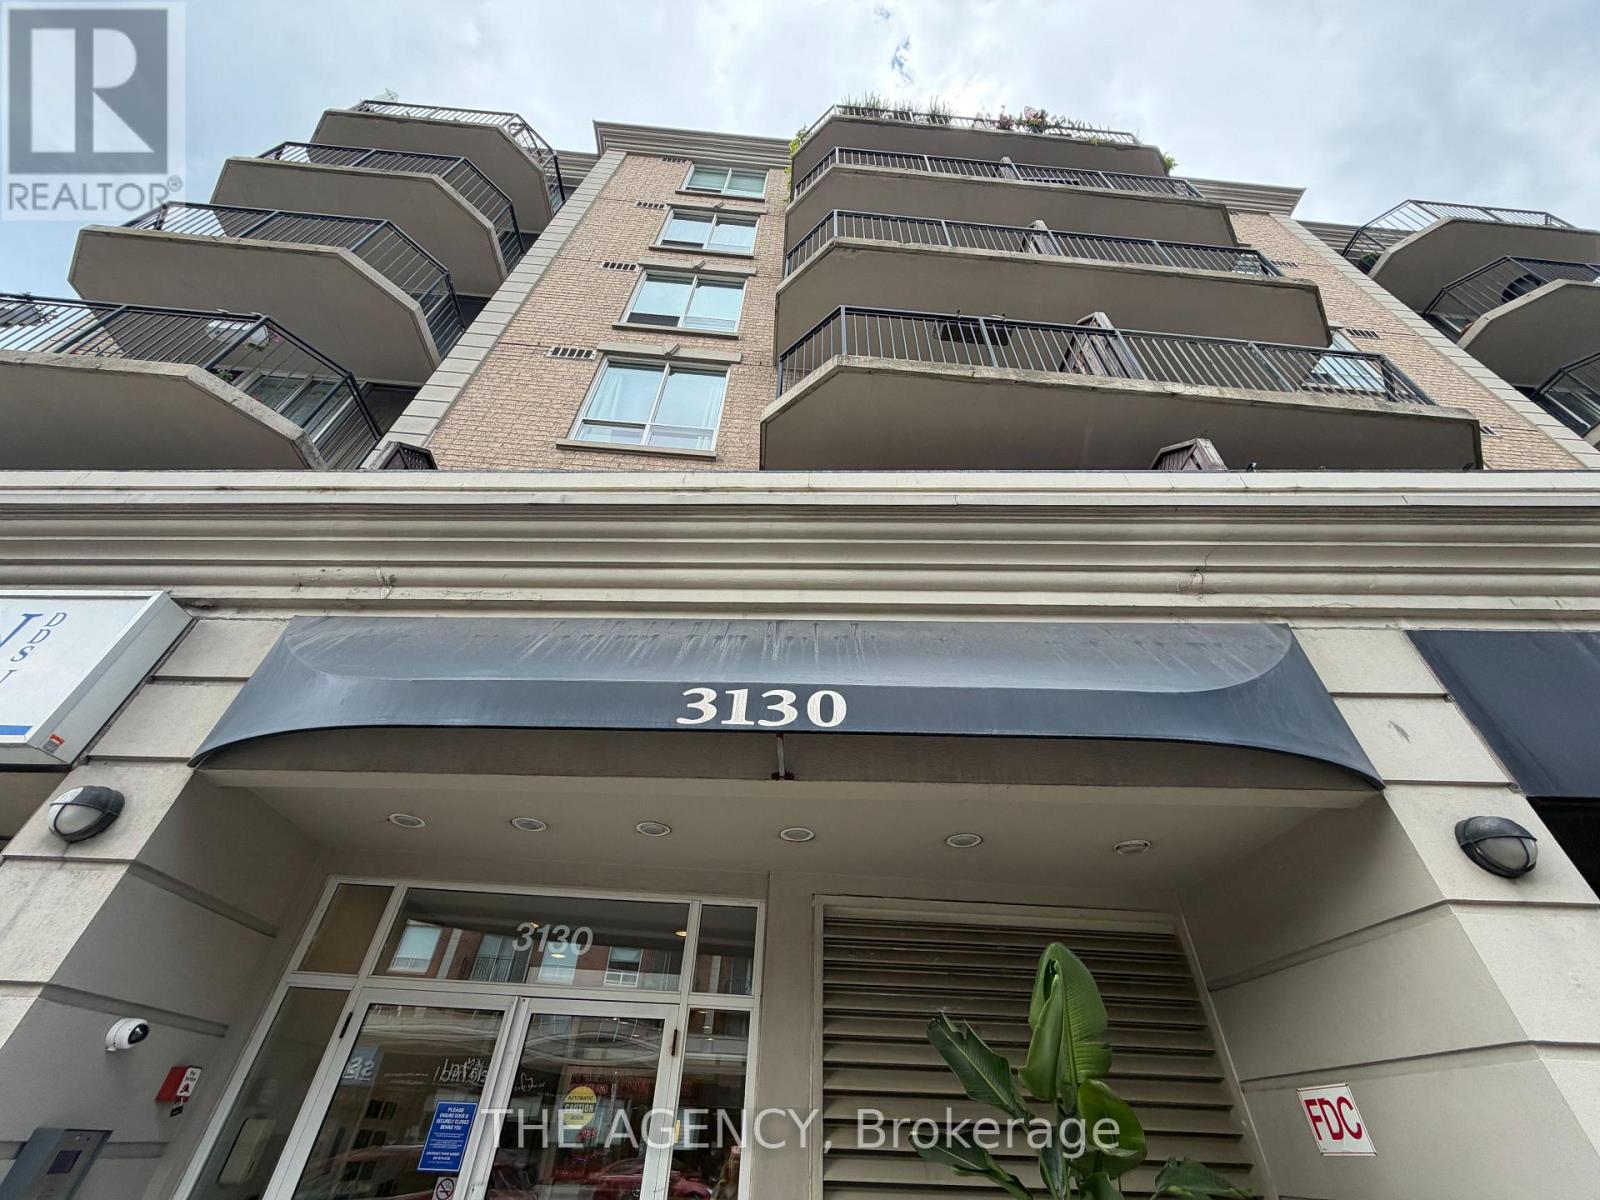
Rarely Offered for Rent - Spacious Condo Steps from the Subway! Welcome to this beautiful and spacious condo in the highly desirable "Lawrence Park North" community. This bright, east-facing unit features an open-concept layout, a generous primary bedroom with a walk-in closet, a newly renovated bathroom, and a private balcony. Convenience is unmatched:enjoy direct access to a Metro grocery store on the main floor, plus the subway, library, fantastic shops, restaurants, and all the amenities along Yonge Street just steps away. Included:Parking & Locker. A fantastic opportunity to live in a well-connected neighbourhood with everything you need right outside your door! (id:61194)
Toronto, Ontario
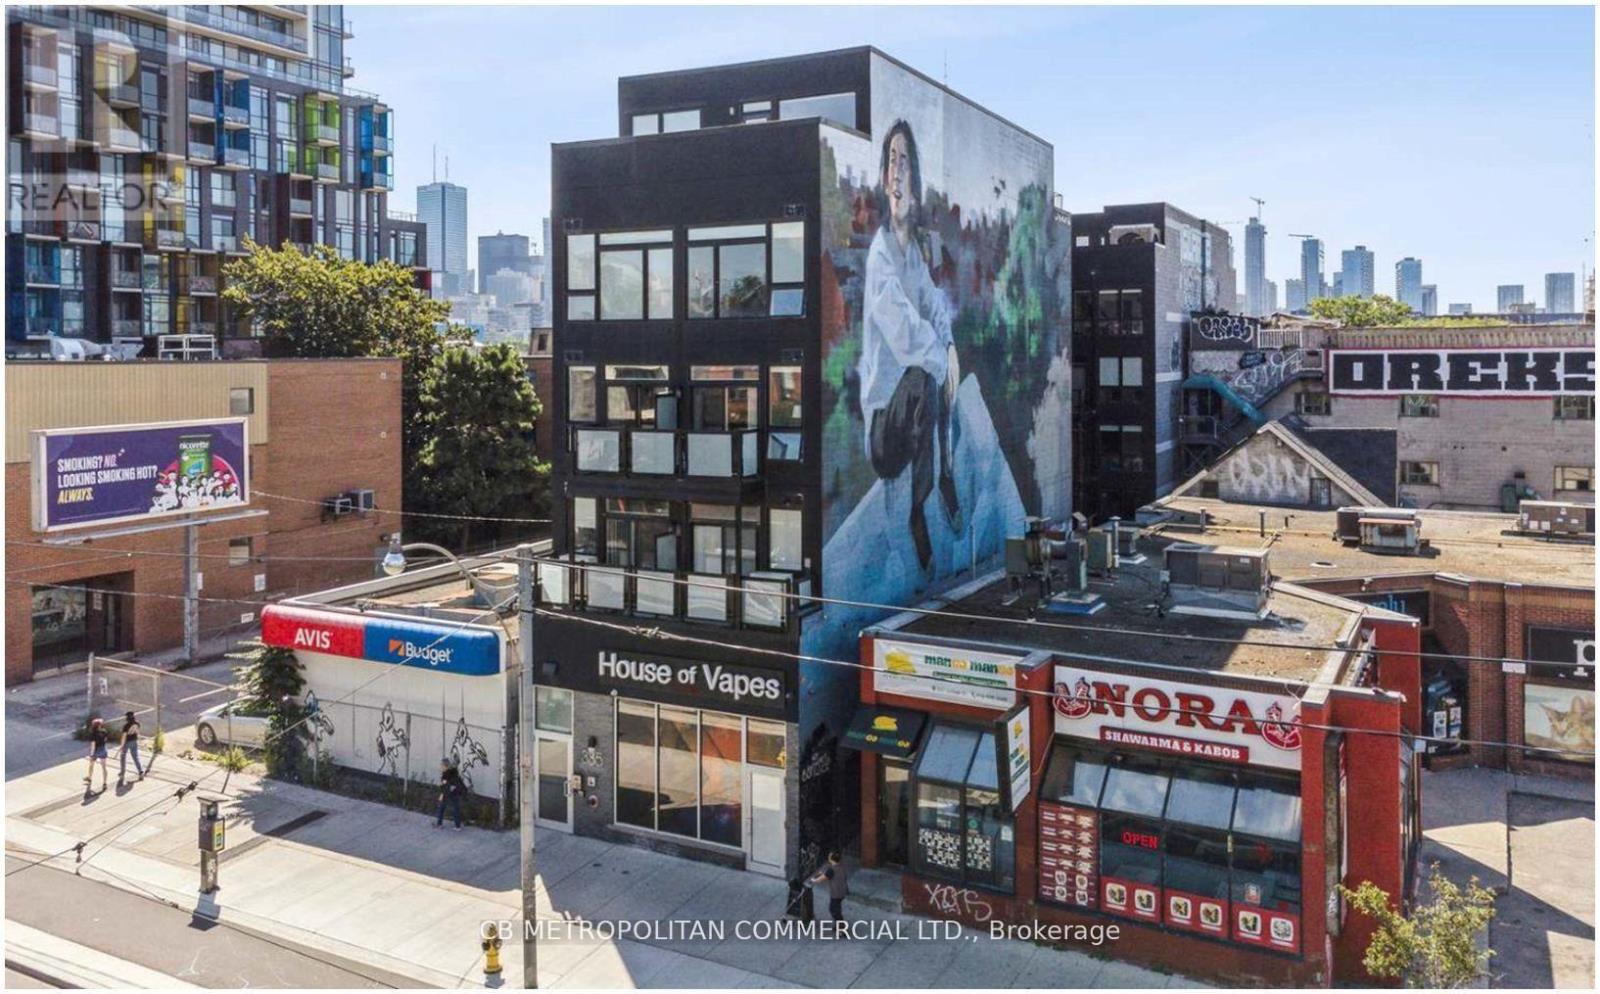
A Boutique Building on College Street in the Heart of Kensington Market and Chinatown, Dynamic downtown location close to transit, restaurants, shops, grocery, and the hub of the market, a short walk to U of T and hospitals, Spacious Junior One Bedroom suite with large bedroom and balcony, luxury vinyl flooring throughout, stainless steel appliances, 3 Pc Bath, Bright Quiet South facing balcony, air-conditioning, Coin-operated laundry machines in building. Water included, Hydro is extra. (id:61194)
Toronto, Ontario
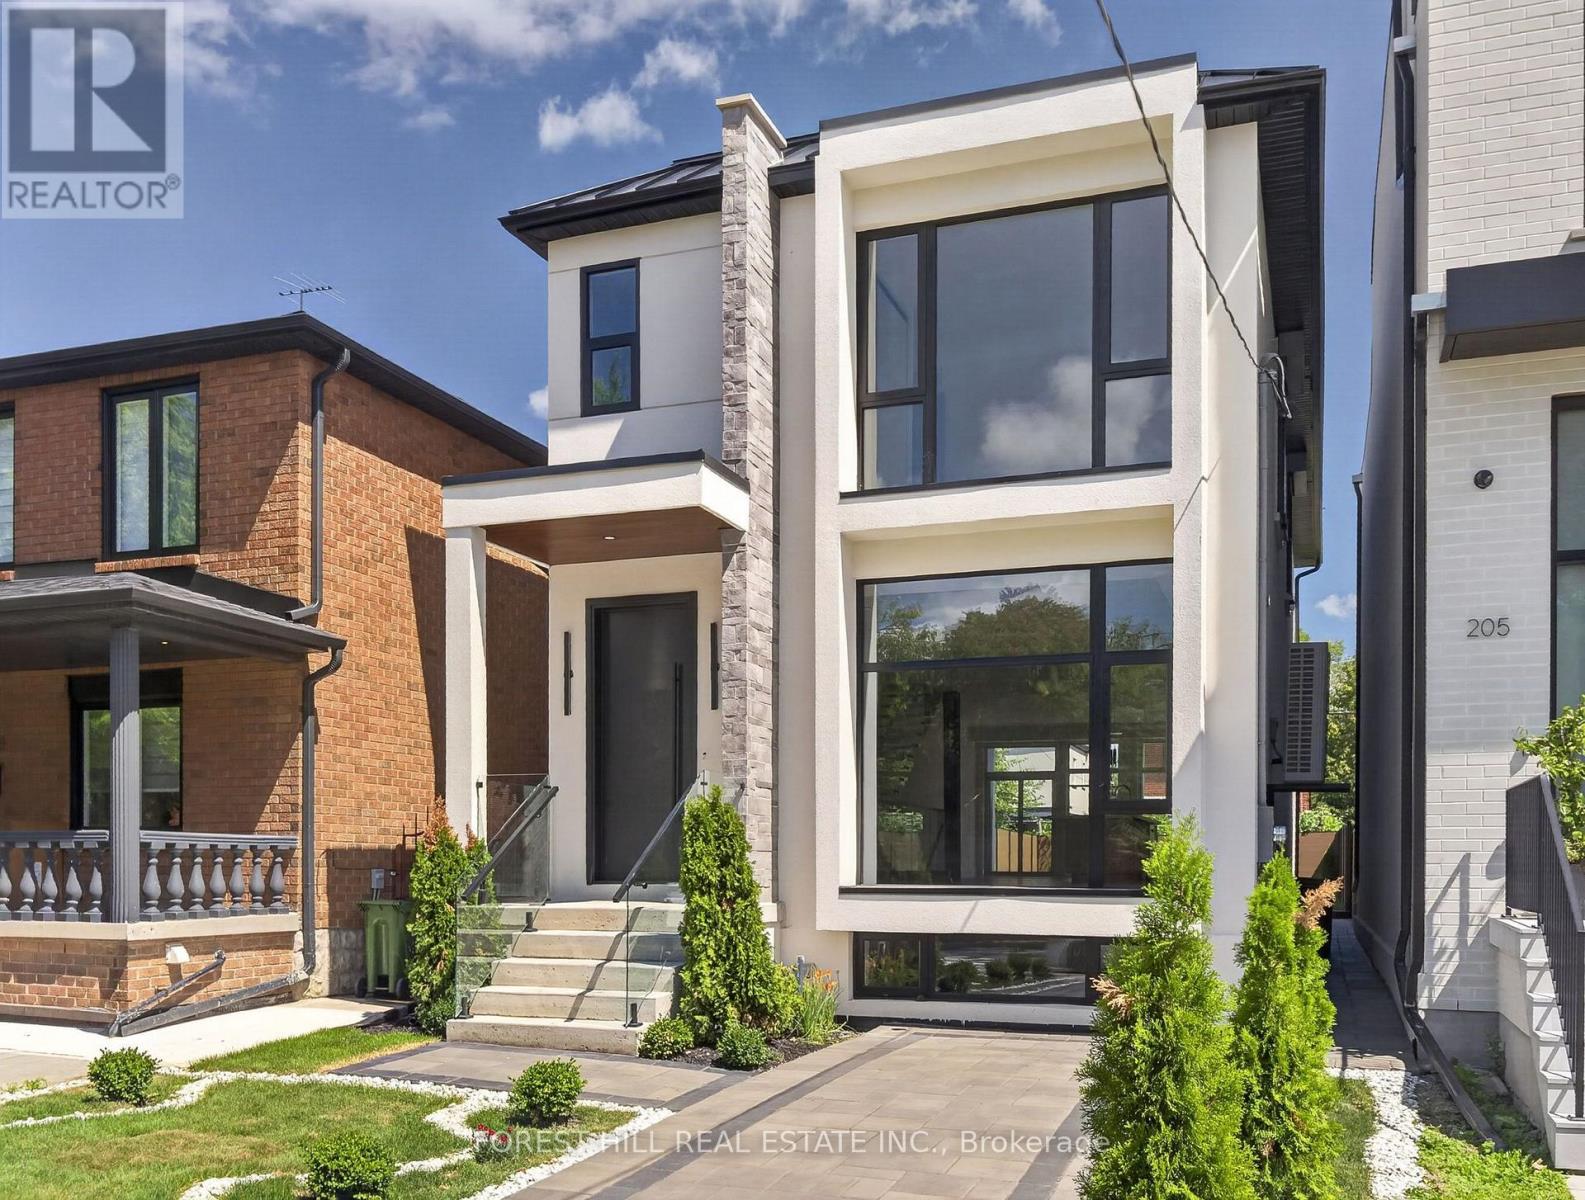
Welcome to 207 Robina Ave - an architectural masterpiece offering 3,227 sq. ft. of luxury interior living space crafted with unmatched attention to detail.Step into an elevated living experience defined by dramatic 10-foot ceilings, rich hardwood floors, and a sun-drenched open-concept layout. The main level centers around a striking open-riser staircase. Generous living and dining areas flow effortlessly into a chef-inspired kitchen equipped with a massive center island and premium cabinetry. The adjacent family room features a sleek custom built-in feature wall, creating a warm backdrop that overlooks the private, zen-inspired landscaped backyard.Ascend the staircase under the glow of a soaring skylight to the second level, where natural light fills every corner. This floor features 4 spacious bedrooms -each outfitted with custom closet cabinetry-and 3 full luxury baths. The serene Primary Suite boasts a private balcony, a skylit walk-in closet with built-in cabinetry, and a spa-inspired 5-piece ensuite bath with a towel warmer and soaker tub. Upper-level laundry adds ultimate day-to-day convenience.The fully finished lower level continues the home's grandeur with exceptional versatility. It features an expansive open-concept billiard and rec room, two additional bedrooms with custom built-in closets, a 3-piece bath, and a secondary laundry room-making it an ideal setup for an in-law suite, guest retreat, or private media hub.A flawless fusion of light, scale, and sophisticated design. Truly extraordinary. Welcome home. (id:61194)