
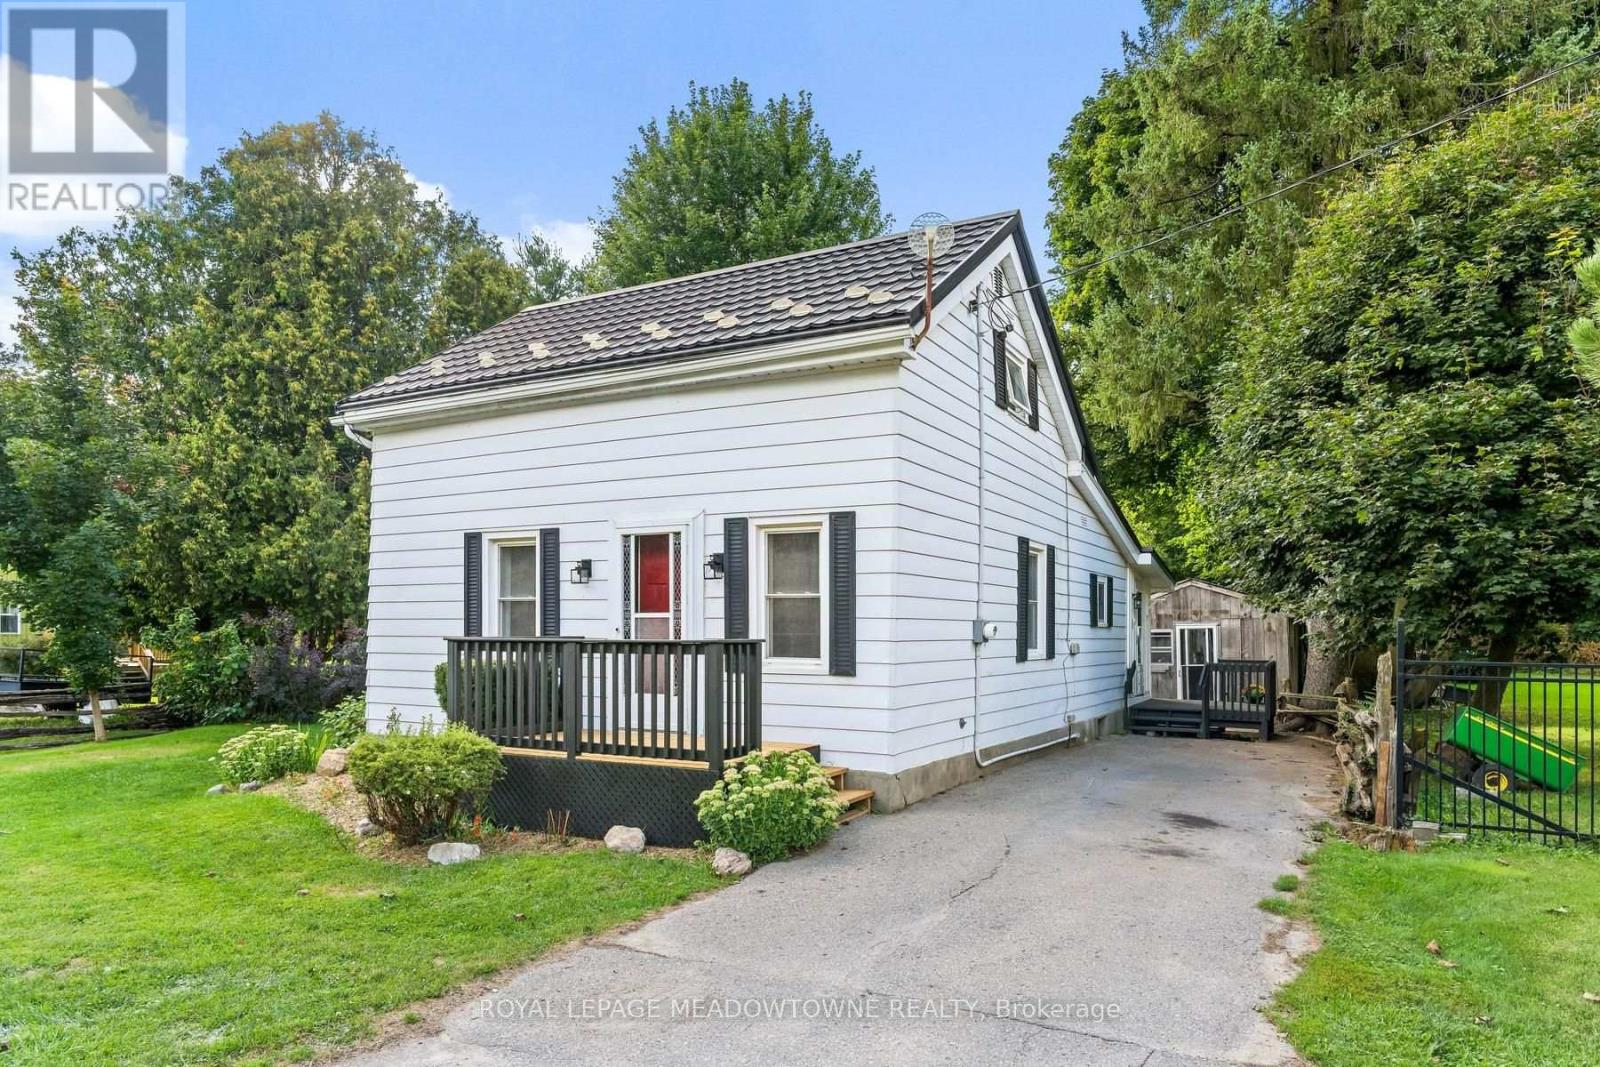
East Garafraxa, Ontario
Welcome to 22025 Erin-East Garafraxa Townline. Located in the quaint hamlet of Orton, where a strong sense of community still exists, you will find an amazing opportunity just waiting for you. Offering you a tranquil quiet lifestyle while still being connected to several nearby communities and amenities. This property has been lived in and loved by the same family for the past 39 years. A simply charming 3 bedroom, 1 bathroom home boasts a large eat-in kitchen with ample cupboard and counter space. Main floor laundry offers convenience. A good size central living room area rounds out the main floor. With no neighbours behind you it makes for a private and peaceful outdoor living space to enjoy. Workshop/shed with electricity is a perfect work space for the hobby enthusiasts and offers additional storage. There are new chapters to be written, new memories to be created, new beginnings await. (id:61194)
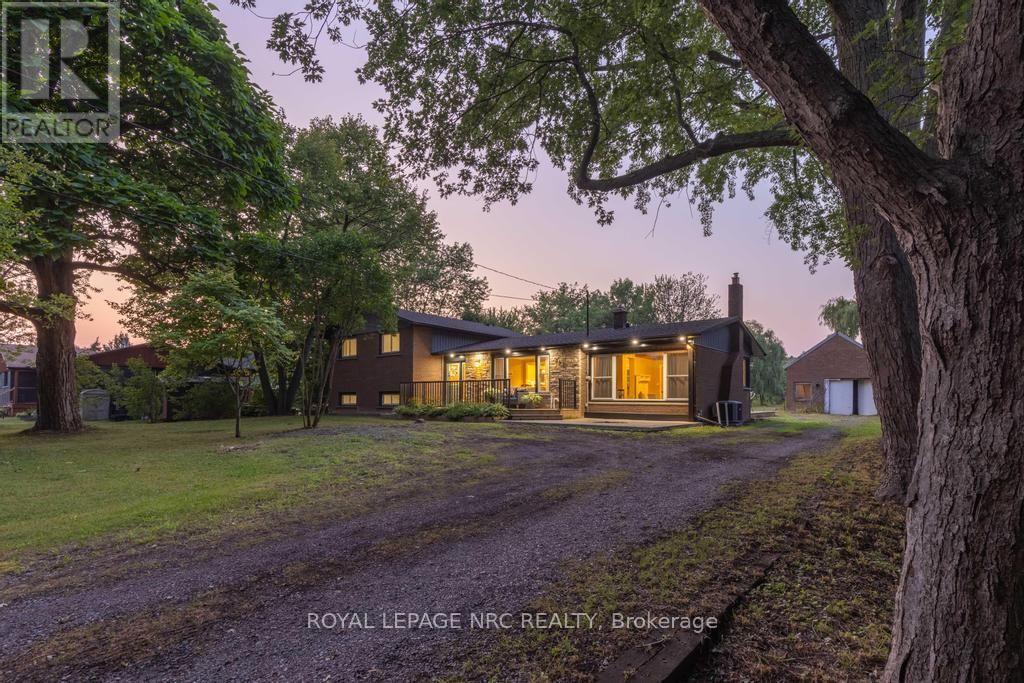
Thorold, Ontario
Set back from the road and known affectionately as "The Willow Pond" house, this is a 1.2-acre haven that feels miles away but keeps you close to everything that matters. You'll feel the rhythm of life with wide open spaces, mature weeping willows, and a private pond that brings wildlife in the warmer months and skating adventures in the winter. The property stretches generously both front and back, offering quiet corners and open lawns to enjoy year-round. Whether you're relaxing on the front porch or gathered on the back deck, the outdoor lighting casts a warm, inviting glow long after the sun goes down. Step inside the home to a welcoming foyer and a thoughtfully designed side-split layout. The main floor flows from the living room, anchored by a large window, into a light-filled dining area with doors to the backyard. The kitchen overlooks the yard and features crisp white cabinetry, stainless steel appliances, and an island that invites conversation, meal prep, or quiet morning coffee. Just off the dining space is a beautiful sitting room with wood beams overhead, a fireplace, and a picture window that frames the outdoors like a painting. With its own exterior access, this room also works well as a mudroom without losing its charm. Upstairs, 3 bedrooms offer double closets and lovely natural light, while the refreshing 3-piece bath features a deep tub, double sinks, and a large vanity. On the lower level, there's a cozy rec room, a 4th bedroom, and another 3-piece bath with a glass shower. The basement offers great potential as a workshop or storage space, with existing shelving already in place and plenty of room to customize. 2432 Port Robinson Road is a home that inspires you to grow, gather together, and savour every season life has to offer. Updates: Fridge, Stove, Washer (2024), Windows, Plumbing, AC, Kitchen, Bathrooms, Decks, Water Supply/Waterline from Cistern (2022), Eaves & Fascia (2020-2021), Furnace (2012) (id:61194)
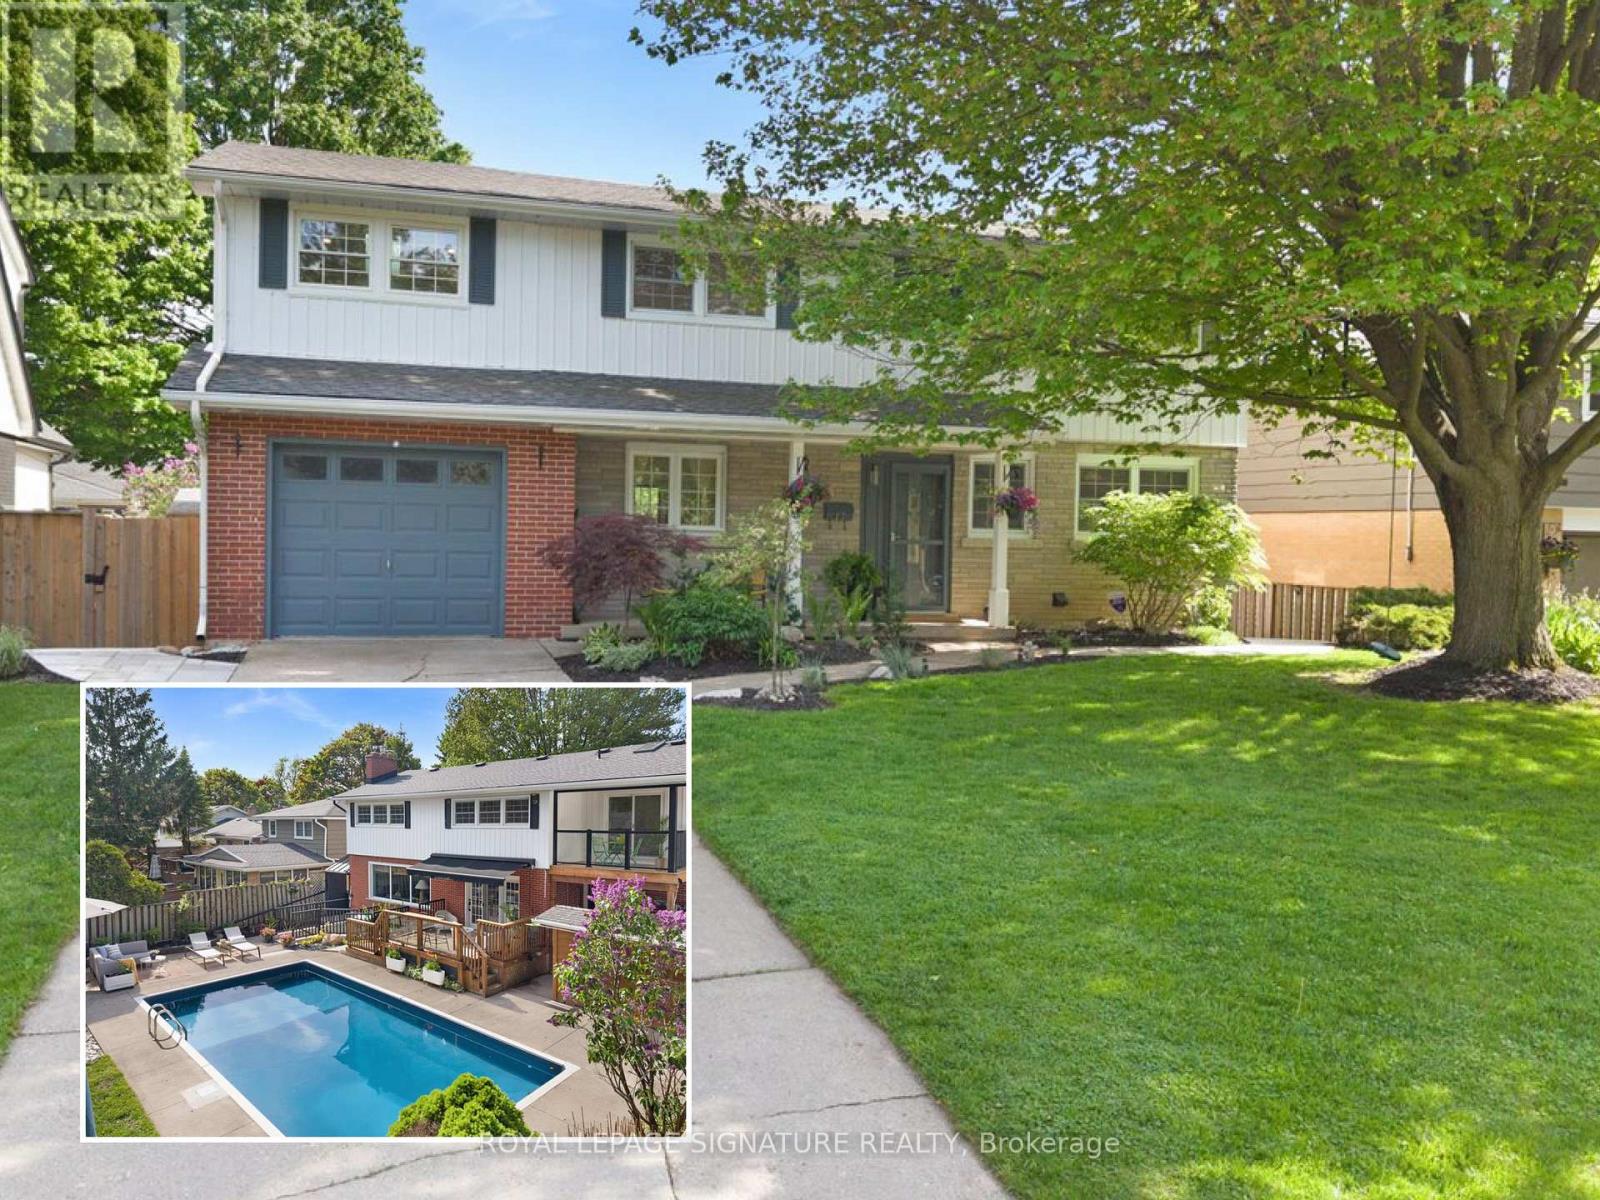
Cambridge, Ontario
Welcome to 17 Highland Cres in West Galt, one of Cambridge's most loved family neighbourhoods,known for tree-lined streets, great schools, parks & community living. Set on a premium 60 x126 ft lot, this beautifully renovated detached home offers over 2,500 sq ft of living space,5+1 bedrooms & 4 bathrooms, ideal for growing families, entertaining, multigenerational living or income potential. Upstairs, the spacious primary suite features a sitting area, private balcony overlooking the backyard & 4-pc ensuite. Three additional bedrooms feature hardwood floors & share an updated 5-pc bath. The 5th bedroom is currently a bright oversized laundry/playroom with sink & wood countertop, easily converted back if desired. The sun-filled main floor features oversized windows & French doors connecting the open-concept living/dining areas to the backyard deck. The updated kitchen offers quartz counters, smart appliances, gas cooktop, reverse osmosis faucet & direct garage access. Outside, enjoy your private retreat with saltwater inground pool with new liner, coping & skimmer (2025), fire pit, lounge/BBQ areas, pool shed with bar potential, large storage shed & landscaped green space. The fully legal walkout basement apartment, completed with permits & built to code, features a private entrance, separate laundry, polished concrete floors, ample storage & an estimated rental income potential of approx. $1,750/month. Heated floors in all full bathrooms plus extensive upgrades throughout. A thoughtfully updated home that's ready for its next chapter. Too many upgrades to list - see feature sheet for full details. (id:61194)
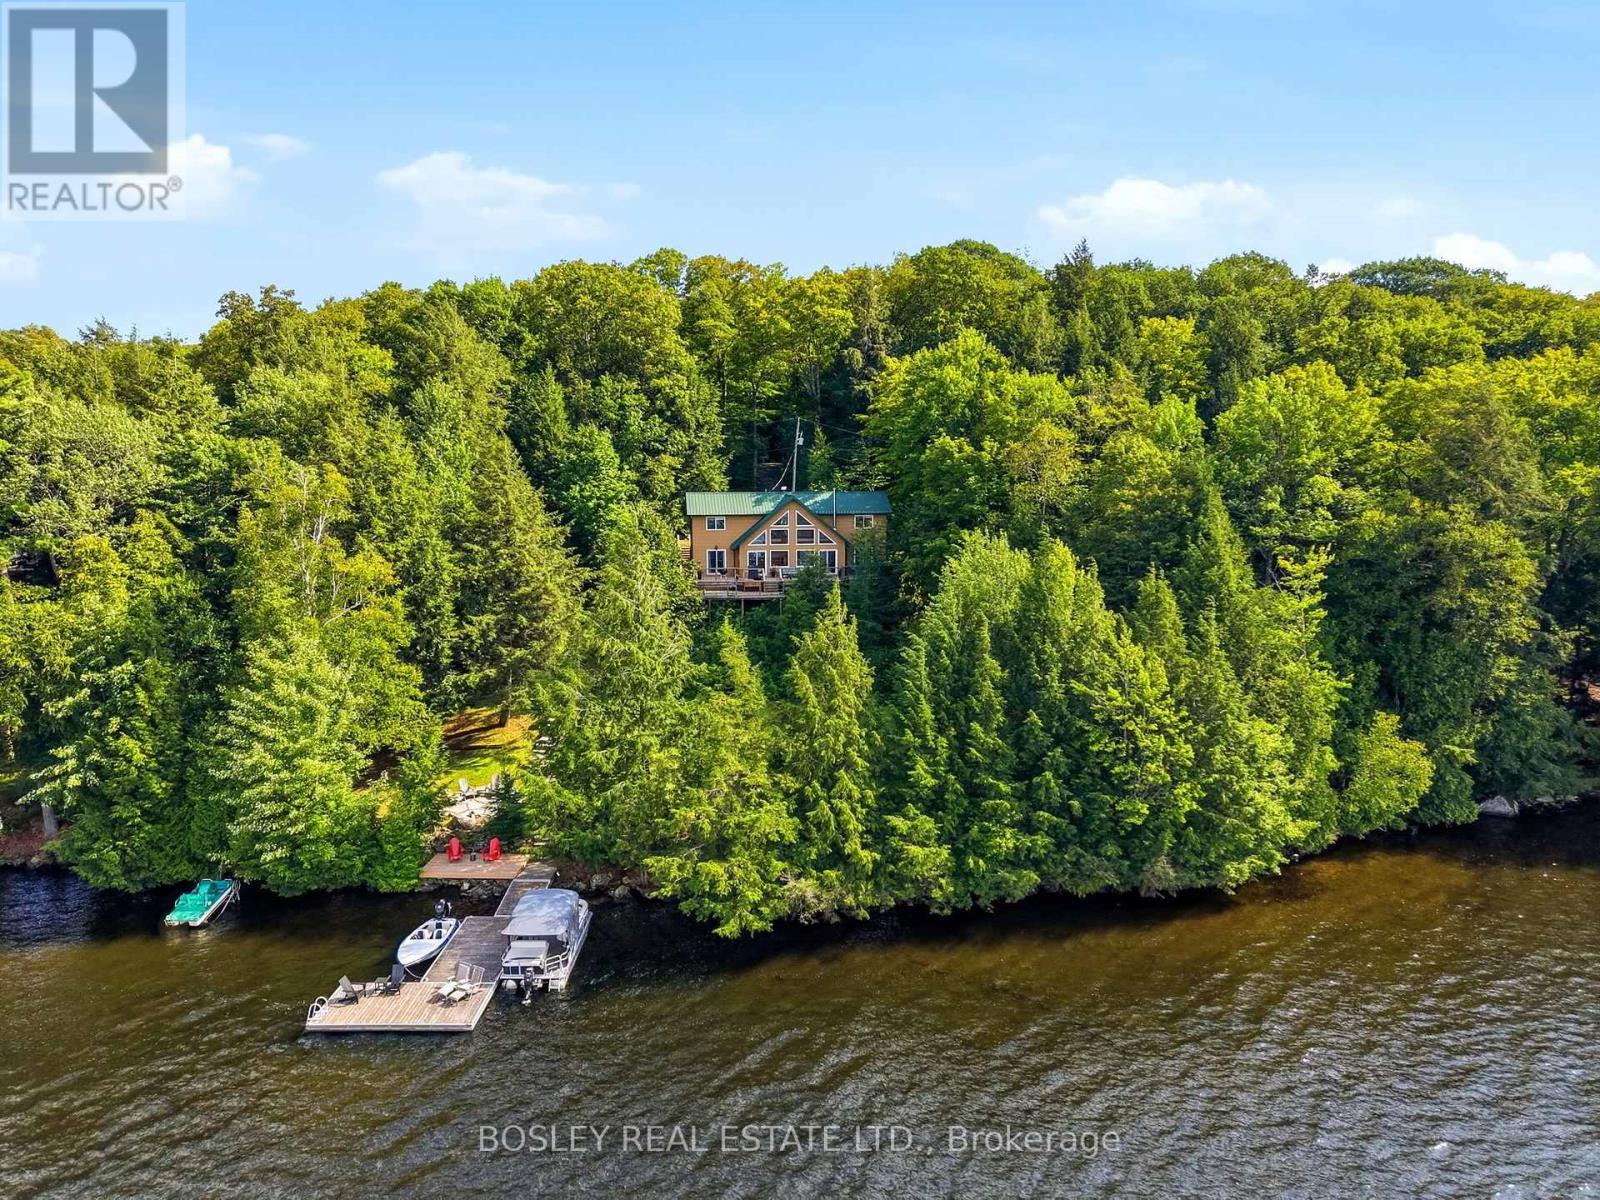
Bracebridge, Ontario
Welcome to your year-round escape on the coveted and serene Wood Lake in Muskoka. This beautifully winterized 2-storey cottage offers 3 bedrooms, 2 bathrooms, and an open-concept design that captures unbelievable island-dotted lake views from a stunning window wall. With 4 walkouts leading directly to the deck, indoor-outdoor living has never felt so effortless. Step inside to find a custom kitchen outfitted with updated appliances, including a sleek induction range, perfect for entertaining or quiet family dinners. The open-concept living space is warmed by a modern wood-burning stove, ideal for cozy nights after a day on the lake, and offers ample storage throughout for all your cottage-country essentials. Let's talk about the stunning exterior. As you pull up to the front entrance, you're greeted by lush, bountiful landscaping. While the back features two tiers of cedar decking inviting you to relax and enjoy the panoramic views and stunning sunsets. The durable steel roof and warm wood siding create a timeless charm that's easy to maintain. A double dry boathouse and wood shed provide ample space for motorized toys, watercraft, and equipment. Plus, the private boat launch with dock system means the lake is always just a short walk away. Set on an expansive 26 acres with an impressive 310 feet of shoreline frontage, this property delivers the ultimate in privacy and exclusivity - a rare offering on Wood Lake. Whether you're seeking a peaceful weekend getaway or a full-time residence surrounded by nature, this exceptional property checks every box. Don't miss this rare opportunity to own a true 4-season sanctuary on one of the region's most desirable lakes. (id:61194)
Hamilton, Ontario
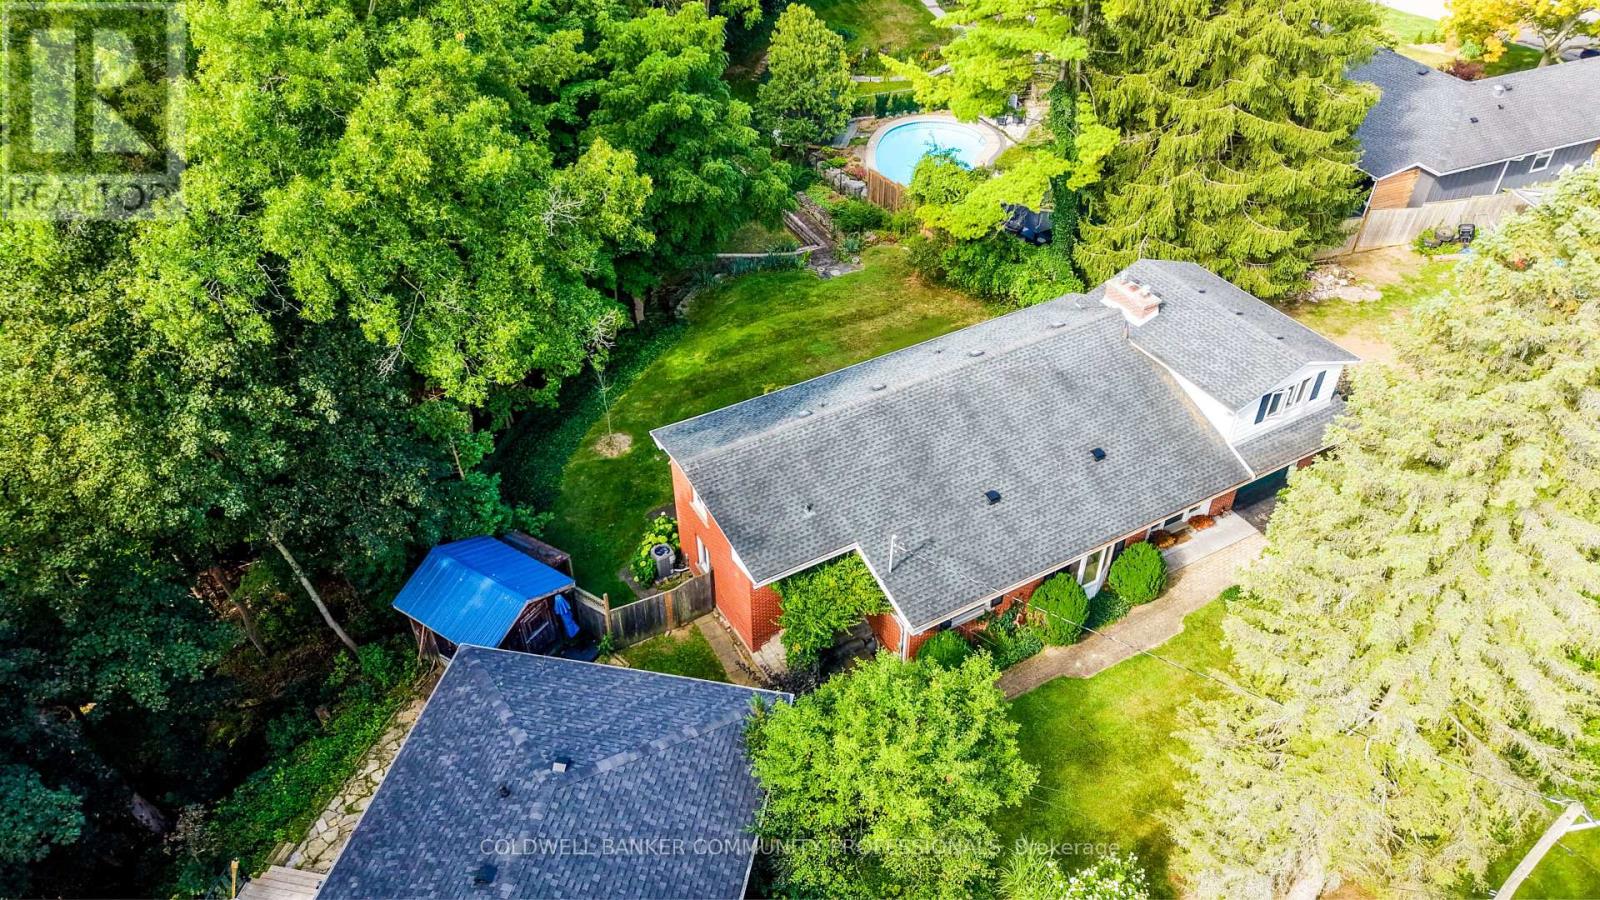
Lovingly maintained by the same family for over 60.This home sits on over 1/3 of an acre backing onto the Dundas Valley Conservation Area, offering an incredible combination of privacy, natural beauty and proximity to downtown Dundas. Tucked away on a quiet court and surrounded by mature trees and lush landscaping, this 3+1 bedroom, 2 bath home has been lovingly maintained and offers the opportunity to enjoy it as is or renovate over time or create something truly your own by building new on this beautiful lot. Large windows and two sets of double sliding doors bring in plenty of natural light while showcasing beautiful ravine views throughout the home. The walkout lower level features a spacious living and recreation area, office and bathroom, with direct access to the patio and fully fenced backyard. A gas fireplace adds warmth to the living space, while ample storage and a unique fourth bedroom or recreation room above the garage provide plenty of flexibility. The location is a big part of what makes this property so special. Enjoy nearby trails and conservation areas, Warren Park and the charm of downtown Dundas with its independent shops, restaurants, cafés, galleries, and thriving arts scene. It's a community with character and a great energy, all just minutes from home. With over 1/3 of an acre, a peaceful ravine setting and the Dundas Valley Conservation Area at your doorstep, 4 Mayfair Court offers space, privacy and an opportunity to create a home that can be enjoyed for years to come. (id:61194)
Lake Of Bays, Ontario
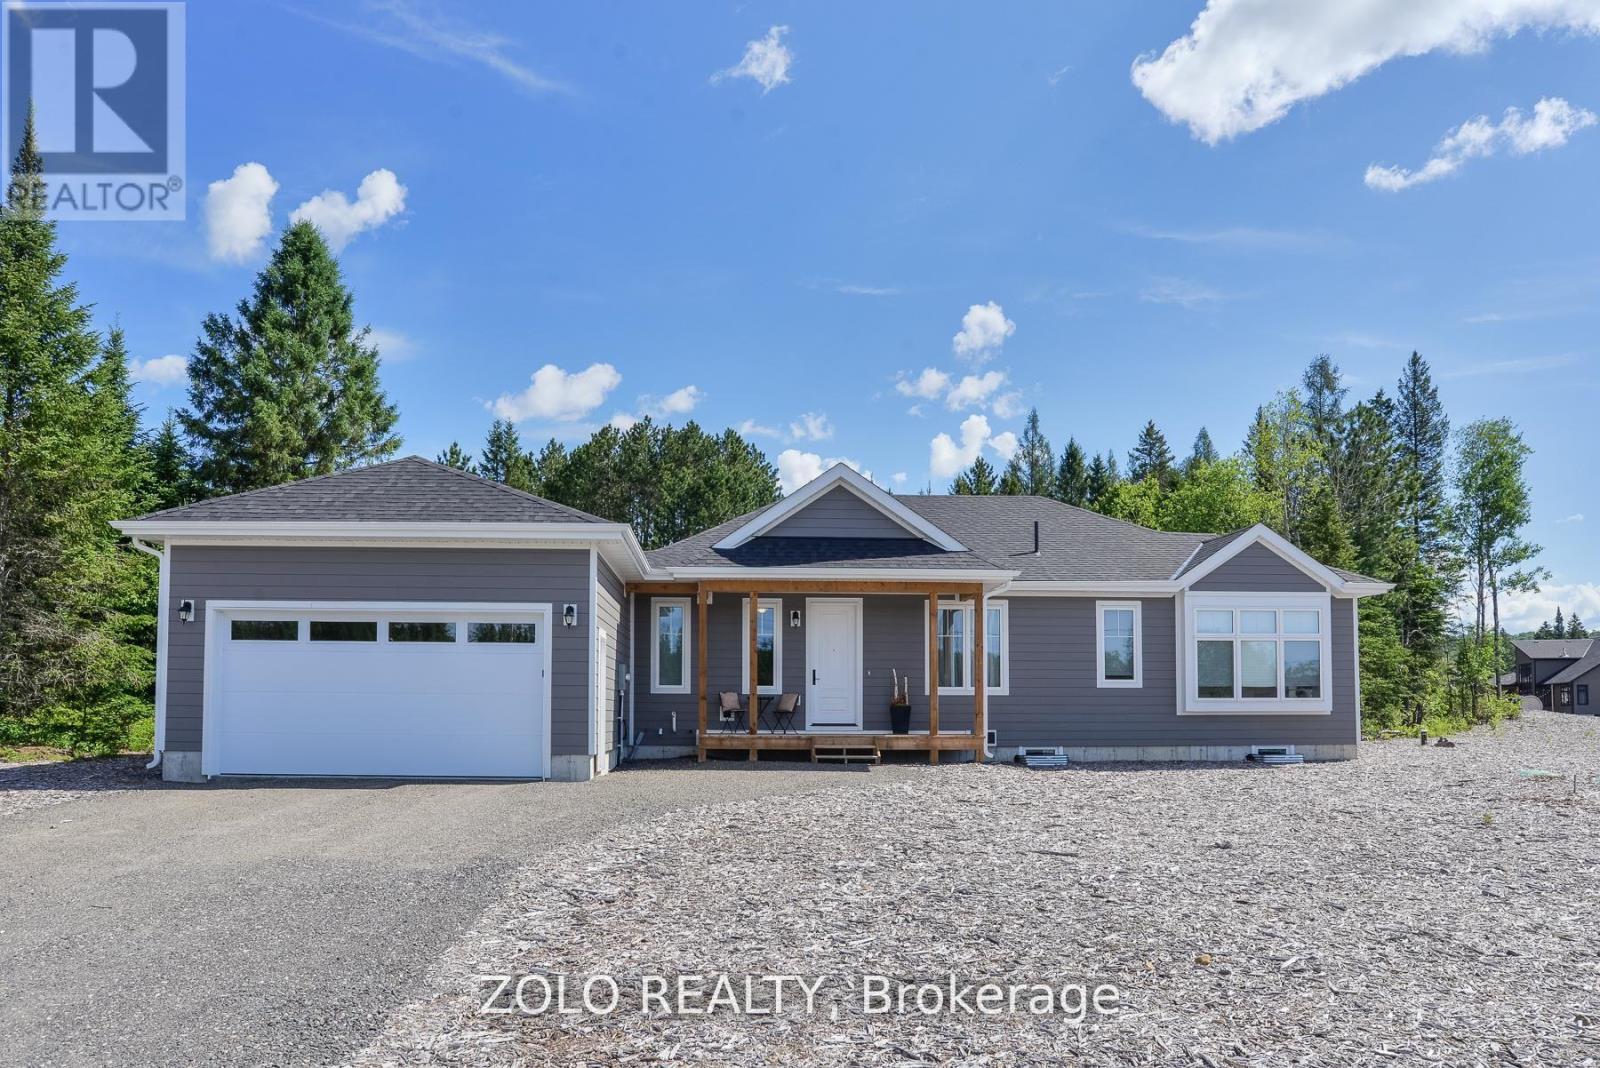
Experience the best of north Muskoka living in this exceptional 2-year-old bungalow on a premium 1.7+ acre lot near Lake of Bays. Thoughtfully designed with quality finishes and Muskoka-inspired accents, this 3-bedroom home offers the perfect blend of modern comfort and natural beauty.The bright, open-concept layout features engineered hardwood flooring, solid-surface countertops, a cozy fireplace, and expansive windows that fill the home with natural light. A vaulted ceiling with a striking beam accents add warmth and character, creating an inviting Muskoka atmosphere. The peaceful primary suite includes a private ensuite bath and walk through closet, while two additional bedrooms provide plenty of room for family and guests.Enjoy peaceful mornings and summer evenings in the screened Muskoka room overlooking the wooded setting. The lushly treed backlot attracts deer and moose, offering a true connection to nature. Additional features include a tankless hot water heater, ample storage, and a large unspoiled basement.Located less than 5 minutes from Dwight and only 15 minutes from Huntsville, you'll enjoy easy access to boating, beaches, golf, dining, and year-round recreation. A planned lakeside clubhouse with outdoor pool slated for completion in Fall 2026 will further enhance this desirable community lifestyle.Close to Echo Valley Nature & Bike Trails, Limberlost Forest and Wildlife Reserve, Oxtongue River-Ragged Falls Provincial Park, and Algonquin Provincial Park, this home is perfectly positioned for outdoor enthusiasts. This home nearly new home offers an outstanding opportunity to enjoy the Muskoka lifestyle in one of the region's most sought-after locations. (id:61194)
Guelph, Ontario
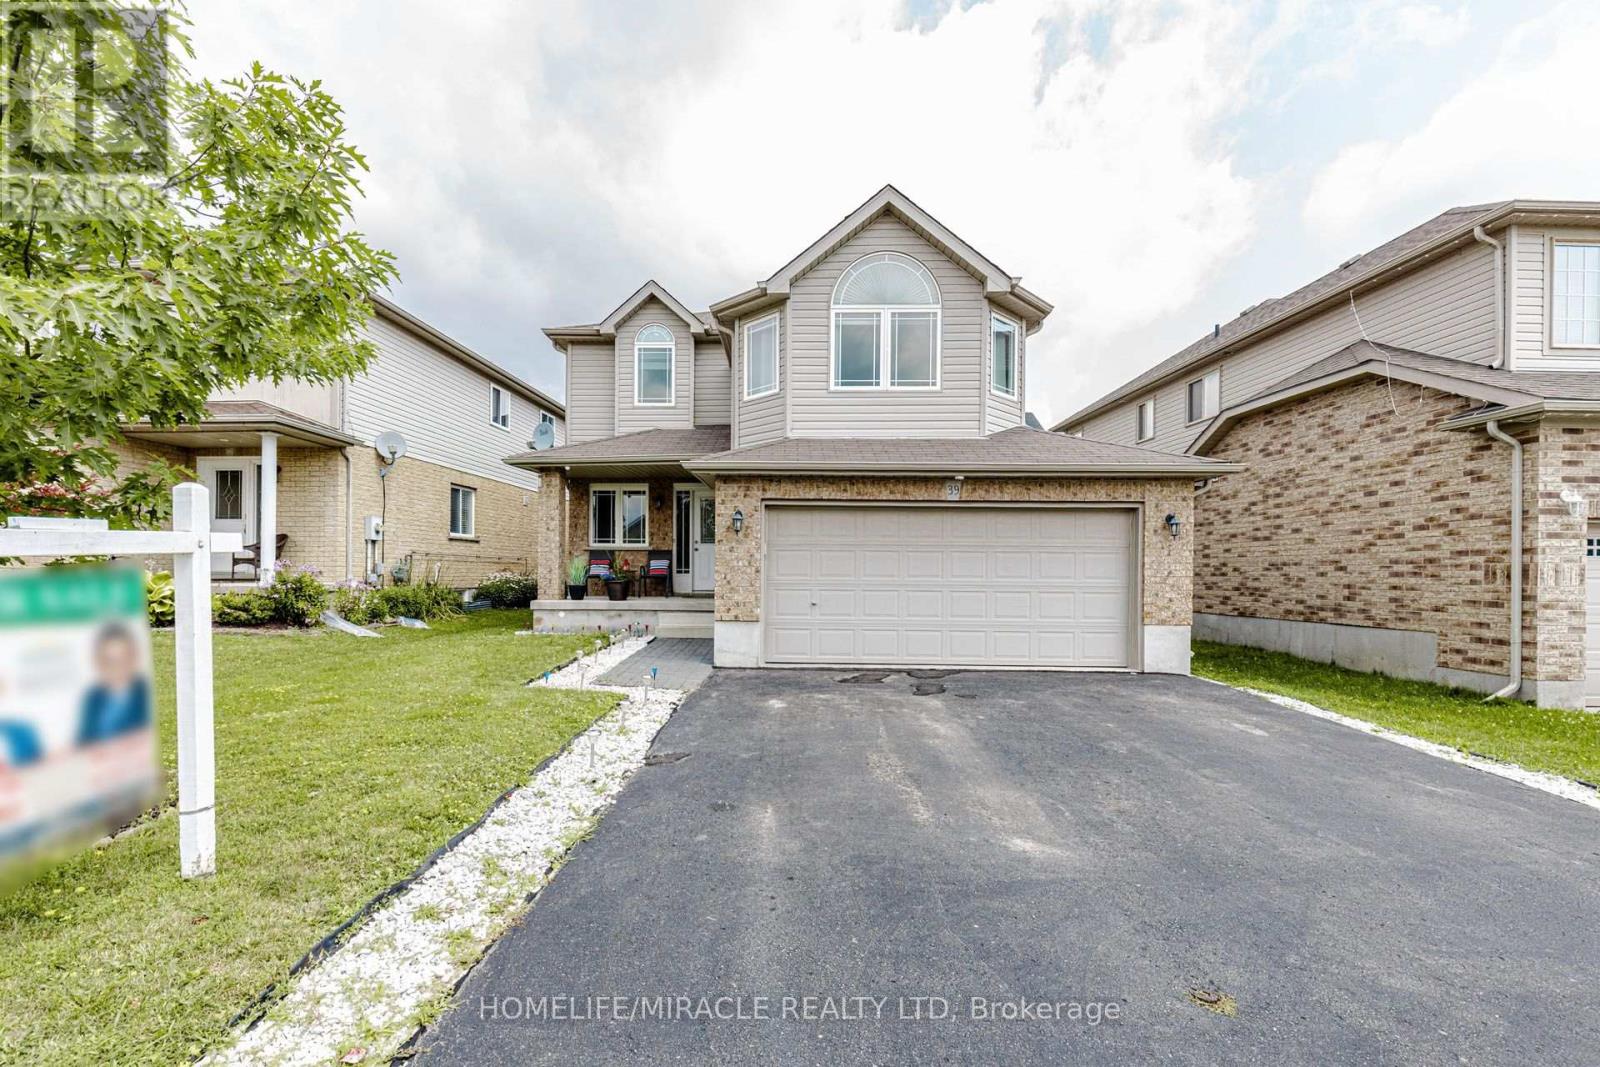
Detached House with Finished Basement and Separate Entrance in the Guelph (Starwood Dr & Eastview Rd). Features 4 + 1 Bedroom, 3.5 Bath, Total 4 car Parking, and more. The desirable floor plan offers an abundance of natural light with large windows and neutral finishes. The layout features a functional kitchen that overlooks a perfectly arranged dining area. The living room provides a comfortable space for relaxing and/or entertaining. The primary bedroom is located on the second level and boasts a walk-in closet and a 4 piece ensuite. Three further bedrooms with closets, and additional common bathroom occupy the upper level. Finished Basement with Separate Entrance. Basement features Rec Room, 1 Bedroom, one full bathroom and laundry. Located in the highly desirable Grange Hill East neighbourhood of Guelph. Surrounded by parks, walking trails, excellent schools, shopping, restaurants, and all major amenities. (id:61194)

Haldimand, Ontario
Country living without giving up convenience. This updated 2-bedroom home sits on just under half an acre only minutes from Hagersville, offering space, privacy and a lifestyle that's hard to find. Inside, the large, bright kitchen offers an abundance of counter space and storage and flows into the dining and living areas, creating a spacious and connected feel. Updates include windows, electrical, plumbing, soffit and eavestrough. Outside, a detached garage provides plenty of room for vehicles, projects, hobbies and toys. When the work is done, unwind in the private hot tub under the glow of Edison lights while the backyard opens toward the western sky, giving you a front row seat to some incredible country sunsets. And while it feels like country living, you're only 2 minutes from the grocery store in Hagersville, close enough to grab that forgotten dinner ingredient without turning it into a trip, with convenient access to Hamilton and Highway. Agricultural zoning adds another layer of versatility for permitted uses. Space to work, room to unwind, beautiful sunsets and town just down the road. (id:61194)
Hamilton, Ontario
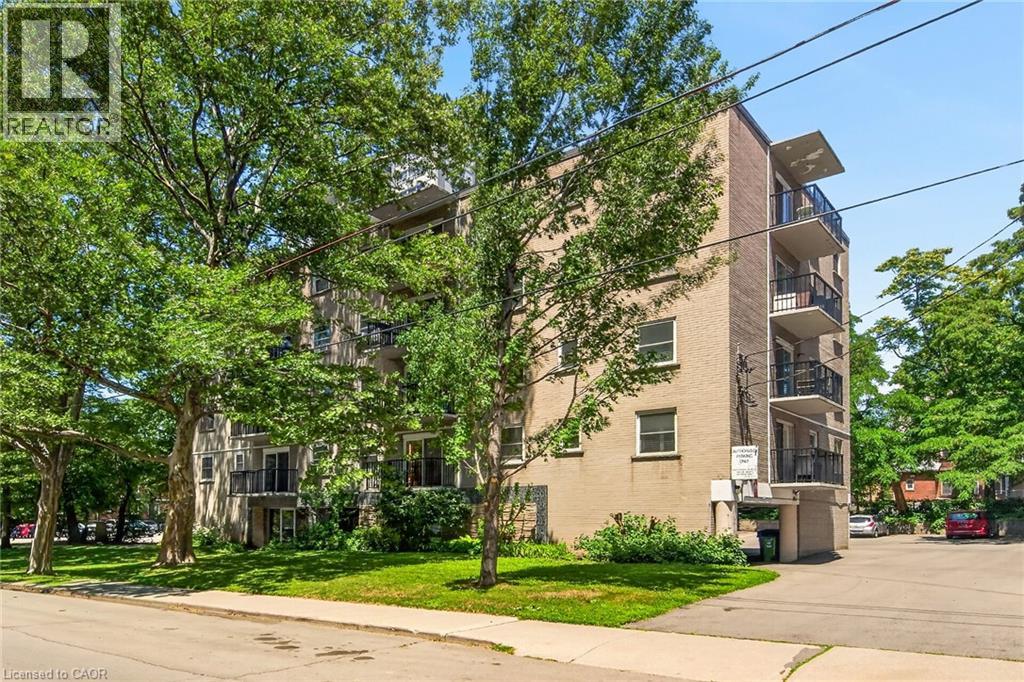
Discover the potential at 40 Robinson Street, located in Hamilton's desirable Durand neighbourhood. This one-bedroom co-operative apartment offers an affordable opportunity to own in the coveted Durand neighbourhood while creating a space that's uniquely your own. Offering a spacious, functional layout, the unit features an open living and dining area, large windows that fill the space with natural light, and a private balcony to enjoy your morning coffee or unwind at the end of the day. Ready for your personal touch, the kitchen and bathroom provide the perfect opportunity to create a space that reflects your style. The well-managed co-operative community is known for its welcoming atmosphere, mature surroundings, and pride of ownership. The monthly co-op fee offers exceptional value by including property taxes, heat, water, building insurance, cable TV, internet, and exterior maintenance, making homeownership both convenient and budget-friendly. The total monthly cost is often less expensive then renting. Ideally situated within walking distance of Durand Park, St. Joseph's Hospital, the Hamilton GO Centre, and the popular restaurants, cafés, and boutiques along James Street South and Augusta Street, this location puts the very best of downtown Hamilton right at your doorstep. Whether you're entering the market, simplifying your lifestyle, or looking for an affordable place to call home, this is your chance. It's Time to MAKE YOUR MOVE! (id:61194)
Quinte West, Ontario
MUST SEE THE VIDEO!! An extraordinary property where an incredible home, spectacular outdoor living & the ultimate detached shop come together on a massive, beautifully landscaped lot in a vibrant community; with no sidewalk out front & no neighbours behind! Two driveway entrances provide exceptional parking & flexibility, while gorgeous interlock & meticulously designed landscaping set the tone for what awaits. Out back, the property unfolds into your own private retreat with stamped-concrete walkways, leading you to multiple cozy sitting areas, a covered deck, dedicated dog run & an incredible firepit with armour-stone seating. Custom built board-and-batten storage sheds add function and charm. The possibilities are endless with this massive, detached, insulated shop, finished with top of the line epoxy flooring. This is the space hobbyists, car enthusiasts, serious DIYers, or those who love to entertain dream about. Inside, the bright, open-concept main floor is filled with natural light and finished with quality hardwood flooring and pot lights, creating a warm, airy space designed for everyday living and effortless entertaining. The beautifully appointed kitchen takes centre stage with quartz countertops, a chis class backsplash, generous cabinetry, a lrg breakfast bar and a walkout that seamlessly connects indoor and outdoor living. The primary retreat offers something extra special with its own private walkout, along with a walk-in closet and stylish ensuite. Downstairs, the fully finished basement just keeps delivering. Durable vinyl plank flooring flows through an expansive recreation room anchored by a cozy gas fireplace and B/I coffee bar. An additional bedroom & 3pc bath make it ideal for guests, while a separate flex room is ready to become your home gym, or whatever suits your lifestyle. The lower level includes a charming office nook, spacious laundry & plenty of storage. It's not just a home, it's a lifestyle you'll be excited to come home to! (id:61194)
Guelph, Ontario
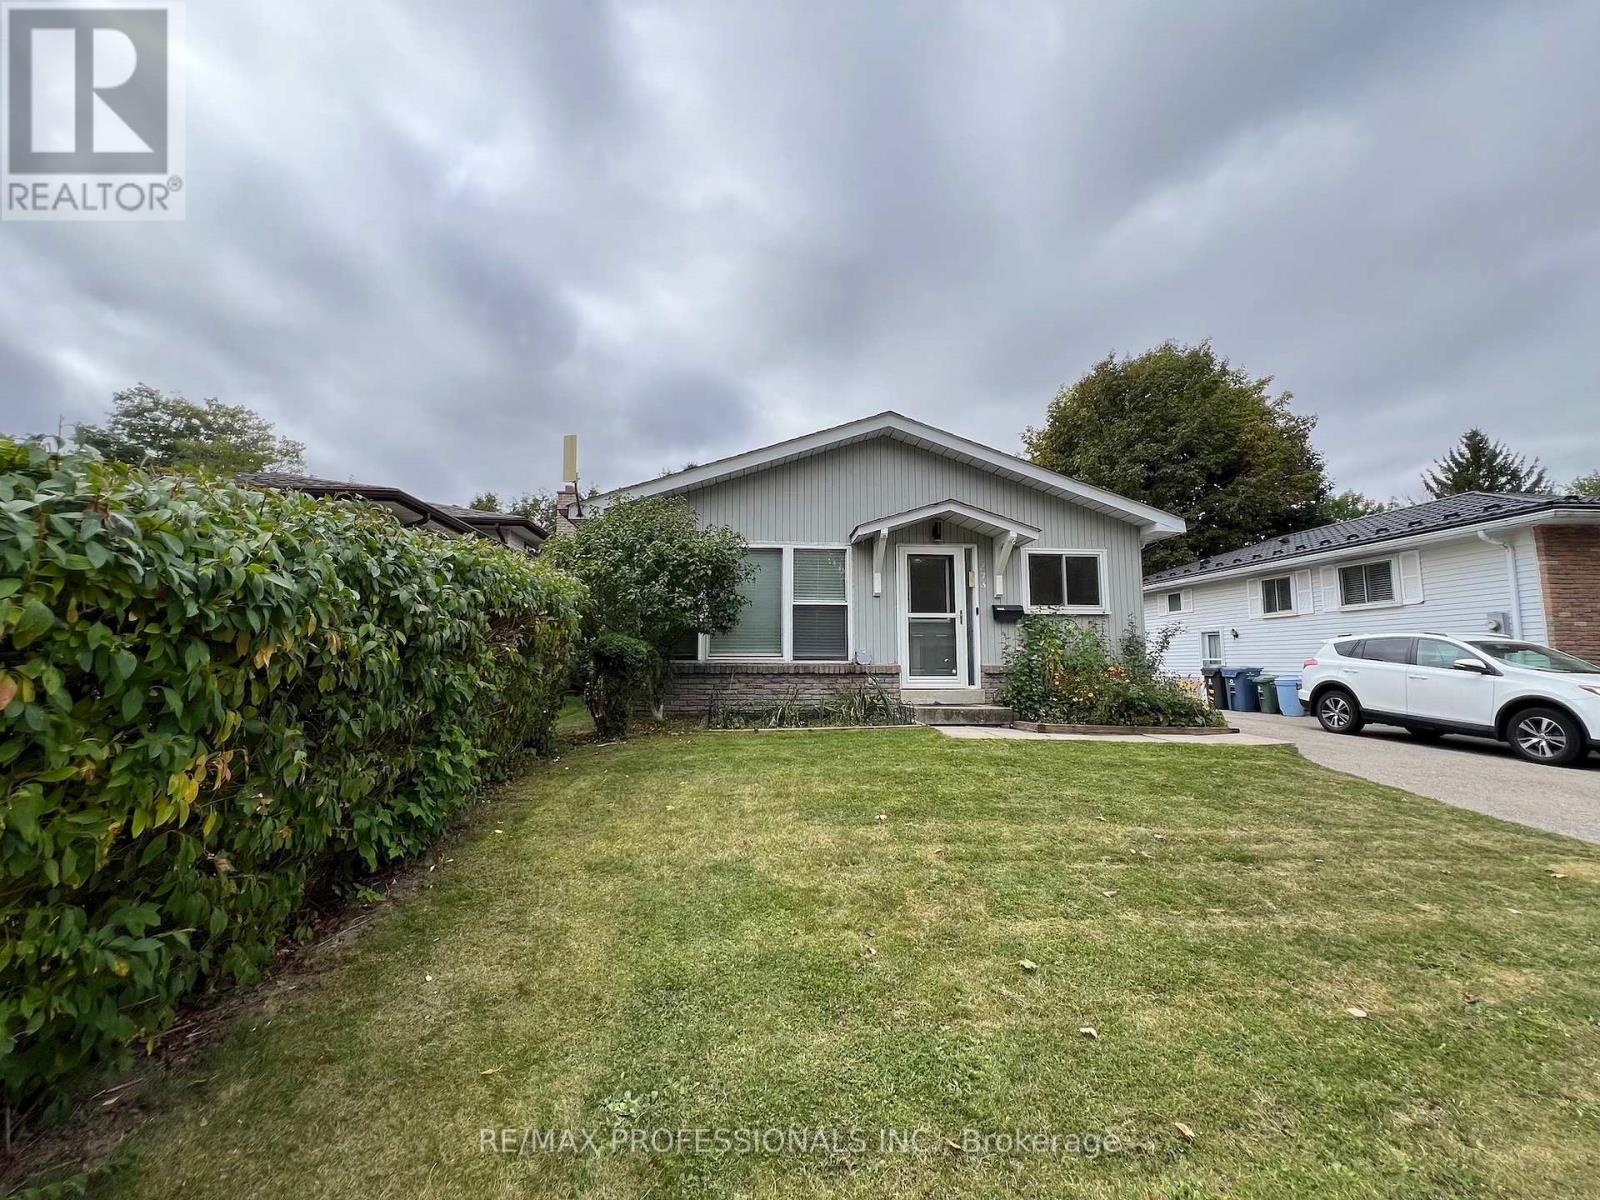
Welcome to 373 West Acres Drive, this 4-level back split is located in family-friendly Parkwood Gardens. This home offers three bedrooms with two and a half bathrooms, the bedrooms are in the upper level. The kitchen has quartz countertops and backsplash and double sink with new vinyl flooring, dishwasher, fridge with rough in water line for future fridge upgrade. Upgrades include: New Luxury Vinyl floors throughout with life time warranty from Life Proof , New Smart Thermostat / Ring / google nest, Ethernet and Wi-Fi access point, smart switches for automation, new wiring , new light fixtures / hardware/ locks. Gas Stove with rough in for electric set up. New water softener, New Water Tank, Humidifier , Newer roof shingles. New asphalt on driveway. Smart LED lights around the house and shed . 2 sheds. Family room and office/den in lower levels. Newly paved driveway. Close to schools, parks, and downtown Guelph. Air Conditioner is 2023. (id:61194)

Pelham, Ontario
Welcome to this sprawling, custom-built raised bungalow offering nearly 3,000 sq. ft. of living space on the main floor-much larger than it appears! The bright, open-concept layout is filled with natural light and enhanced by solar skylights, hardwood flooring, granite finishes, and generously sized living areas. The luxurious primary suite is privately located on its own side of the home and features a massive walk-in closet and spa-inspired ensuite. The versatile main-floor family room can serve as a home office or potentially be converted into a fourth bedroom by adding a closet. Relax in the incredible enclosed sunroom overlooking the private, park-like fenced backyard, complete with mature trees, beautiful perennial gardens, and views of the neighboring pond. The enormous basement offers two cold rooms, multiple egress windows, a separate side entrance, and tremendous potential to create additional living spaces or units, subject to municipal approvals. A private paved driveway comfortably accommodates up to six vehicles .Move-in ready and ideally located in the desirable Niagara village of Fenwick, this impressive property offers peaceful country-style living while remaining close to municipal conveniences. (id:61194)