
Barrie, Ontario
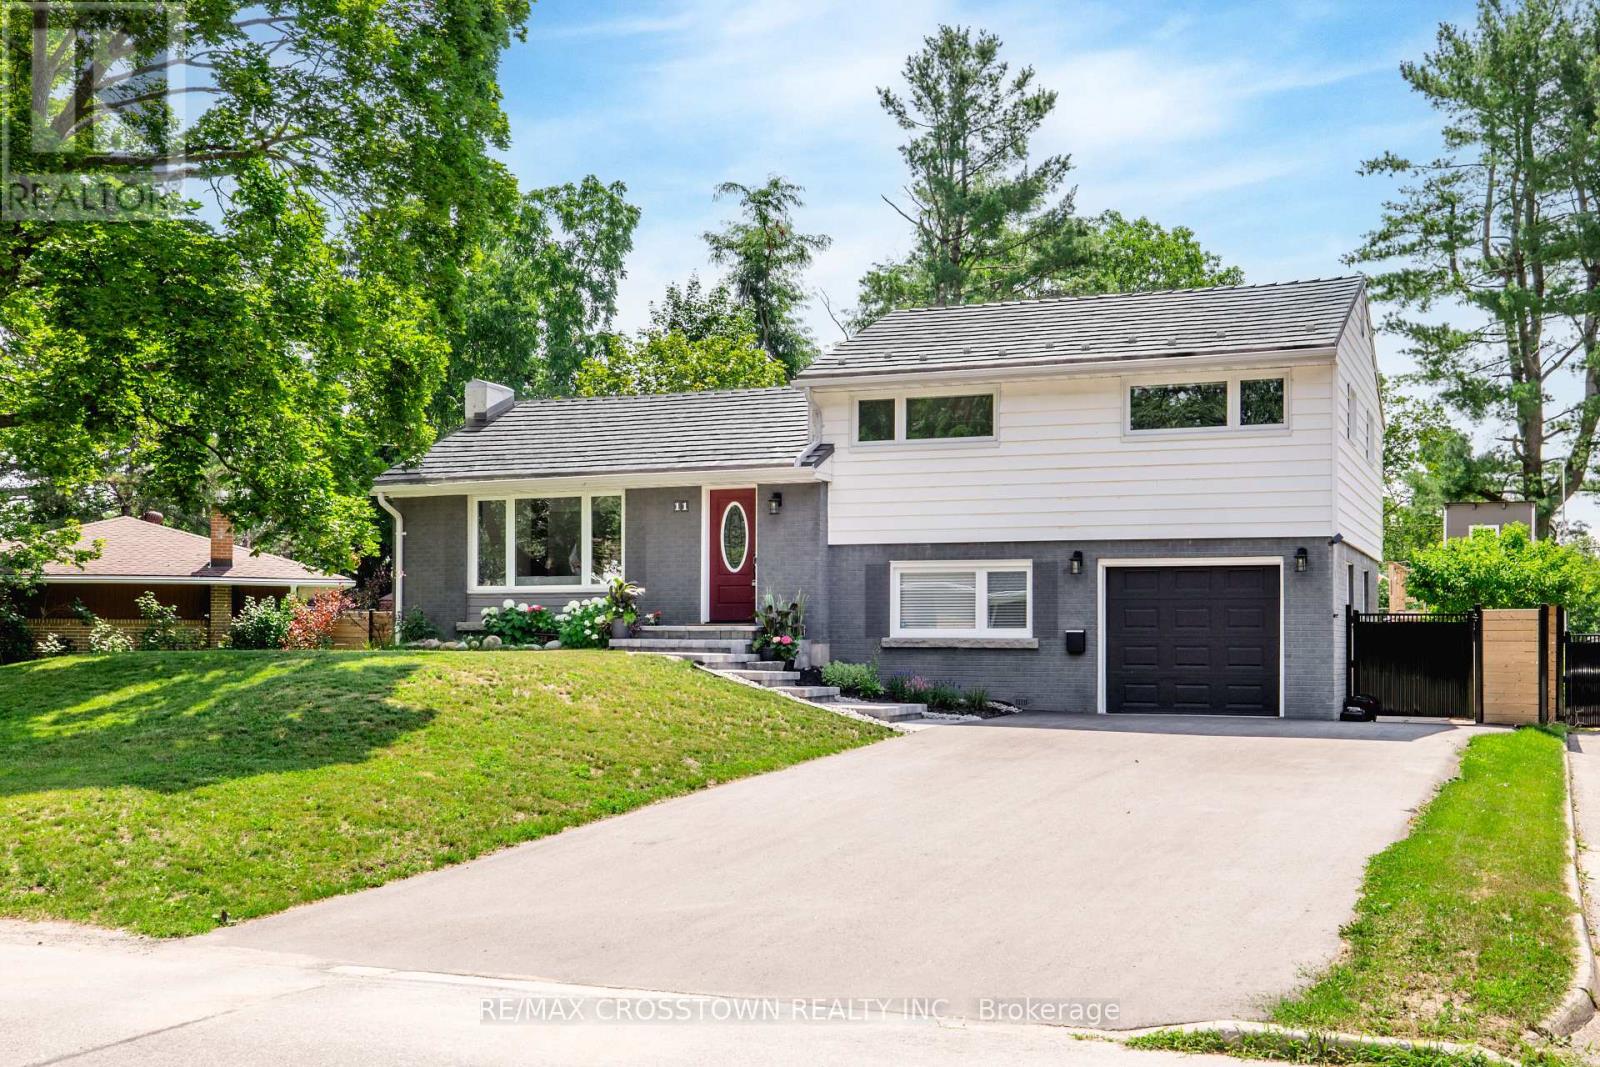
Welcome Home to 11 Castle Drive! Nestled on a quiet, tree-lined street in one of Barrie's most desirable neighbourhoods, this beautifully updated, move-in-ready home is ready to welcome you. As you pull up, you will immediately notice the newly paved 2025 driveway. A fantastic bonus: there is no sidewalk on the driveway side, giving you extra, uninterrupted space for full-use parking. Step inside to bright, open living spaces where large windows flood the home with natural light, and a cozy fireplace creates a warm, inviting atmosphere. Everyday comfort is a breeze with the convenience of an energy-efficient smart thermostat already installed.Offering 3+1 bedrooms, 2 bathrooms, a finished basement, and direct access to the insulated garage, this home is tailor-made for growing families. You can also enjoy complete peace of mind thanks to a long list of recent improvements, including: New furnace (2025) New driveway (2025) Custom stone entrance (2025) Updated windows (2022-2025) Sturdy fencing (2023-2024) Through the amazing sunroom step outside into your private, fully fenced, south-facing backyard. Complete with a flagstone patio, a fire pit, and a charming treehouse, it is an incredible oasis with plenty of room to entertain, relax, or even add a pool. Location is everything! Ideally situated right across from Kearsey Park, you are just minutes away from the GO Station, Sunnidale Park, Barries stunning waterfront, Highway 400, RVH, local schools, shopping, and restaurants. Move in, unpack, and start making memories-11 Castle Drive is waiting for you. (id:61194)
Springwater, Ontario
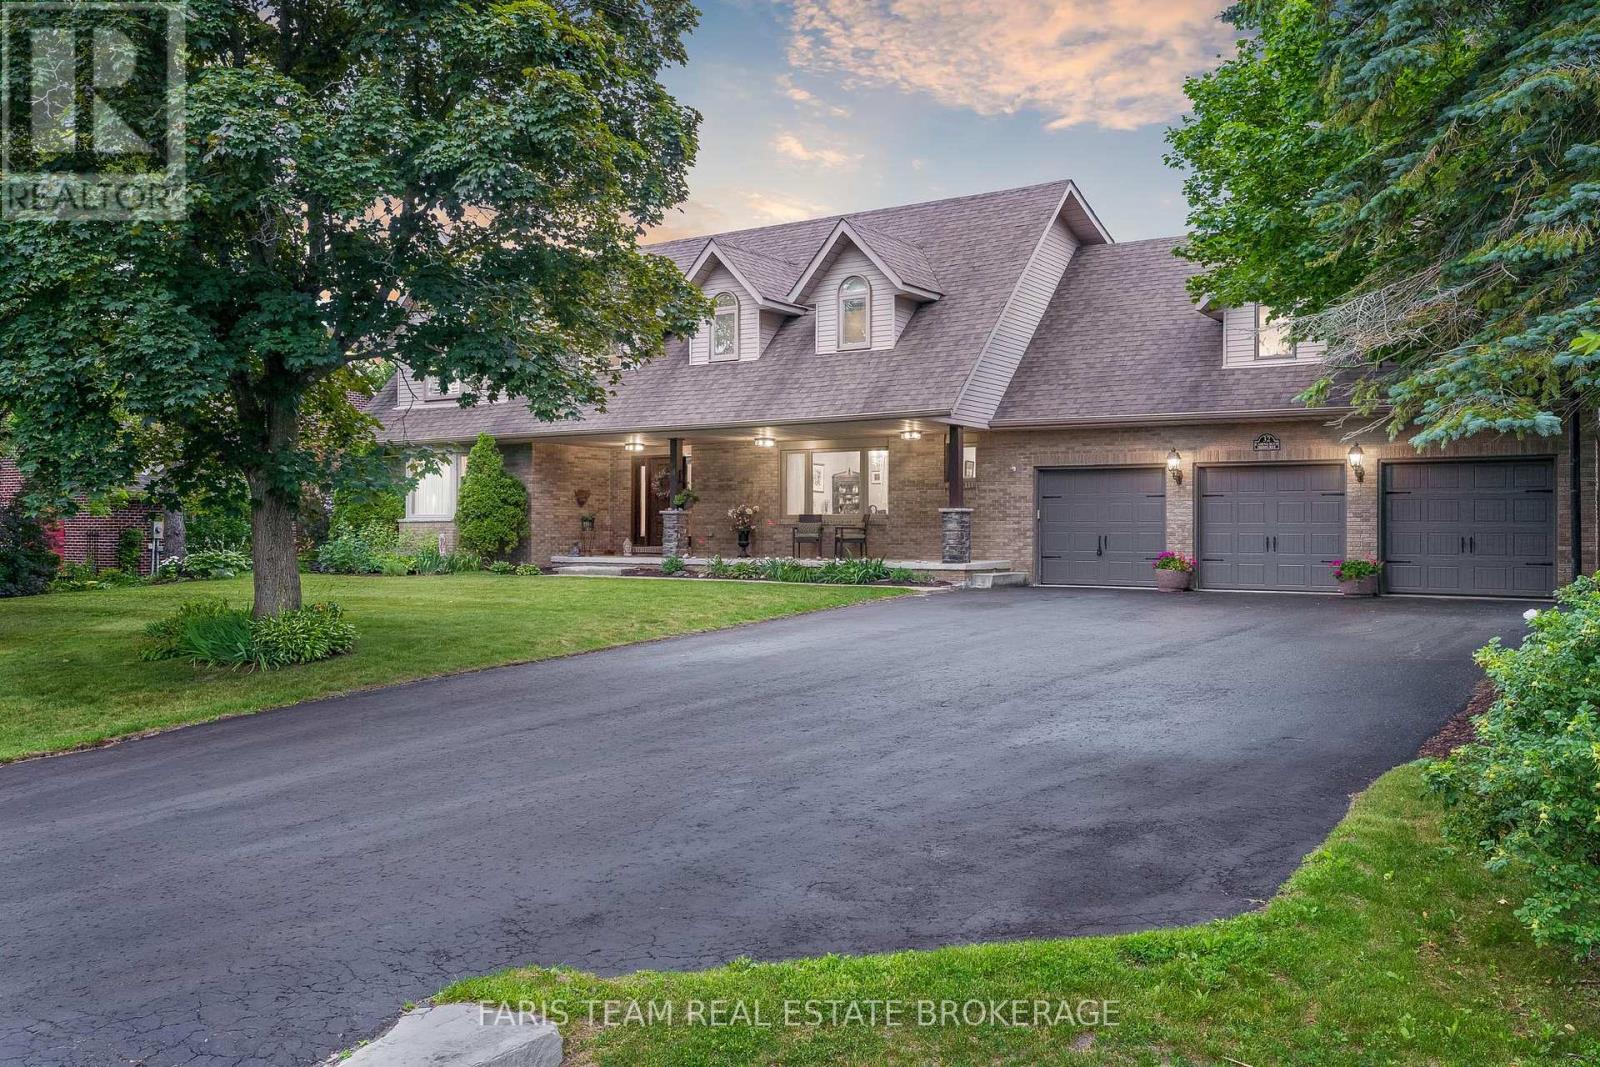
Top 5 Reasons You Will Love This Home: 1) Step into luxury living in the heart of beautiful Midhurst with this stunning executive residence, ideally suited for large or multi-generational families, nestled on a premium lot backing directly onto the tranquil Willow Creek and complete with extensive renovations and two spacious primary bedrooms 2) Your personal paradise awaits in the backyard, a private, serene oasis designed for relaxation and entertaining, where you can take a dip in the inground saltwater pool, unwind in the custom pool house featuring a sauna, or host unforgettable gatherings on the sprawling deck complete with an awning for shade and comfort 3) The heart of the home features an updated chefs kitchen outfitted with granite countertops, stainless-steel appliances, and a bright eat-in area, perfect for casual mornings, while a separate formal dining room provides an elegant space for entertaining guests or hosting holiday meals 4) Warmth and character define the main living areas, highlighted by a stunning stone gas fireplace and beautiful French doors that add a touch of timeless elegance, alongside a winding staircase leading to the upper level, enhancing the home's sense of grandeur and charm 5) Enjoy the serenity of no neighbours in front or behind, your home feels like a retreat in the heart of cottage country, surrounded by nature, the setting is quiet, peaceful, and picturesque, with a charming front porch welcoming you home and a backyard that feels like your own private resort. 3,623 above grade sq.ft. plus a finished basement. (id:61194)
Puslinch, Ontario
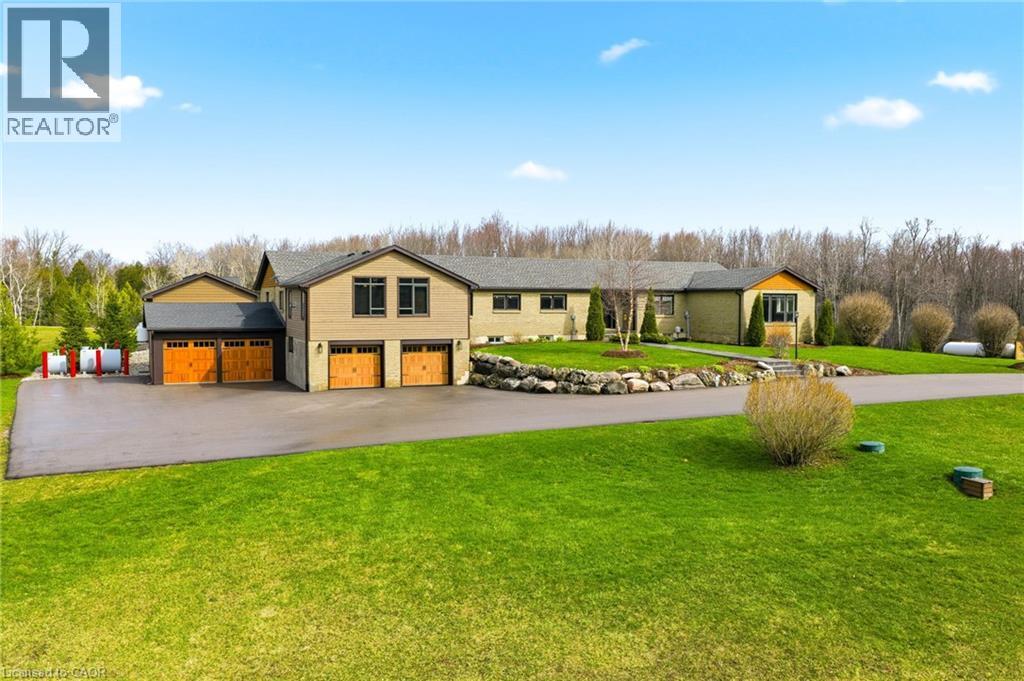
Welcome to 1371 Concession 10 W—set at the end of a quiet road on 14 acres of private, usable land. This is a property built for someone who values space, independence, and the kind of peace you earn. With 7 acres of forest, a stocked pond, and a large, detached shop, this property offers the kind of setup that’s getting harder to find—room to work, build, store, and unwind, all in one place. The bungalow has been thoughtfully updated and well cared for, offering over 4+1 bedrooms and 5 bathrooms. The kitchen is practical and well-finished with quartz counters, built-in appliances, and plenty of storage—designed for real day-to-day living. The main living and dining areas are anchored by a wood-burning fireplace and open out to the backyard, making them comfortable and functional without excess. A raised family room with vaulted ceilings adds character and space to relax, while a dedicated office makes working from home easy and separate from the rest of the house. The primary suite is spacious and private, with a walk-in closet and a well-appointed ensuite. Downstairs, the finished lower level includes a rec room, wet bar, and a separate living area with its own entrance—ideal for extended family or additional flexibility when needed. Out back, everything is set up to enjoy your downtime properly—a saltwater pool, cabana with outdoor kitchen, fireplace, and a putting green, all overlooking the treed landscape. It’s private, quiet, and built to be used. Located just minutes from Highway 401 and Valens Lake, this property offers a rare balance of accessibility and true separation from the noise. 1371 Concession 10 W is for someone who understands the value of land, privacy, and a place that works as hard as they do. Don’t be TOO LATE*! REG TM. RSA. Luxury Certified (id:61194)
Richmond Hill, Ontario
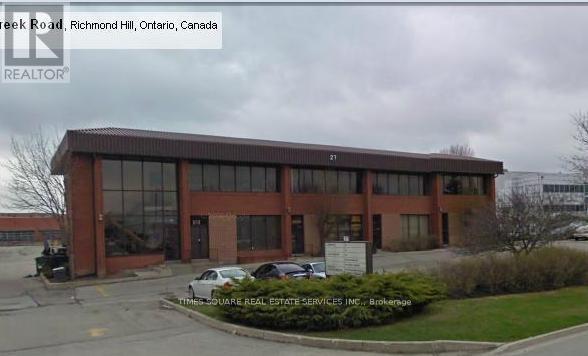
Great Location with good access to 404 and connecting 407 and 401 series of Highways LARGE OPEN FINISHED OFFICE AREA THAT CAN BE USED AS A LARGE SHOWROOM 2 WASHROOMS 2 TRUCK LEVEL LOADING SEE LAY OUT ATTACHED (id:61194)
Richmond Hill, Ontario
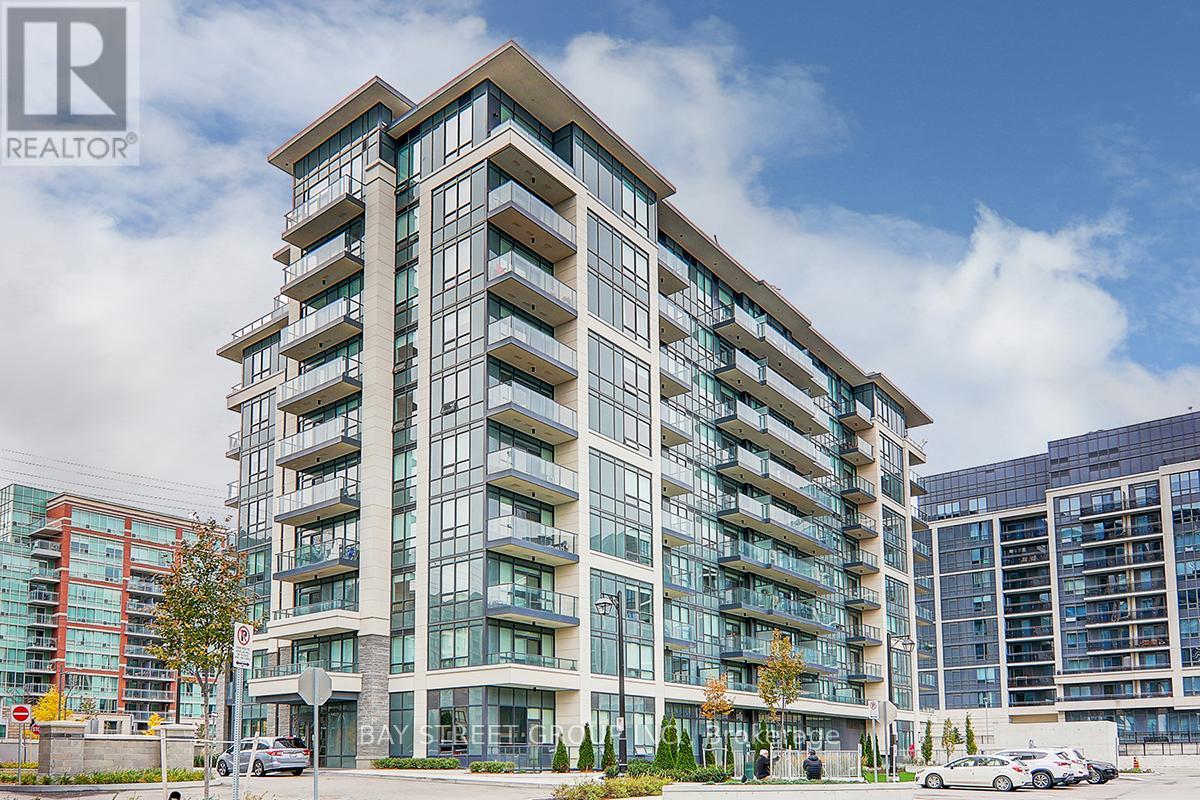
High Demand Location , 1+1 Bedroom With South View And Large Balcony. 648 Sqf As Per Floor Plan, 9' Ceiling, Laminate Throughout . Modern Open Concept Kitchen with Quartz Countertop & build-in S/S Appliances. At the Heart Of Richmond Hill, Close To All Amenities, Top ranked School, Shopping centre, Viva Transit, Restaurants, Banks, Plazas, and Grocery. Only a few min to 404 and 407. One Parking And Locker Included. (id:61194)
Vaughan, Ontario
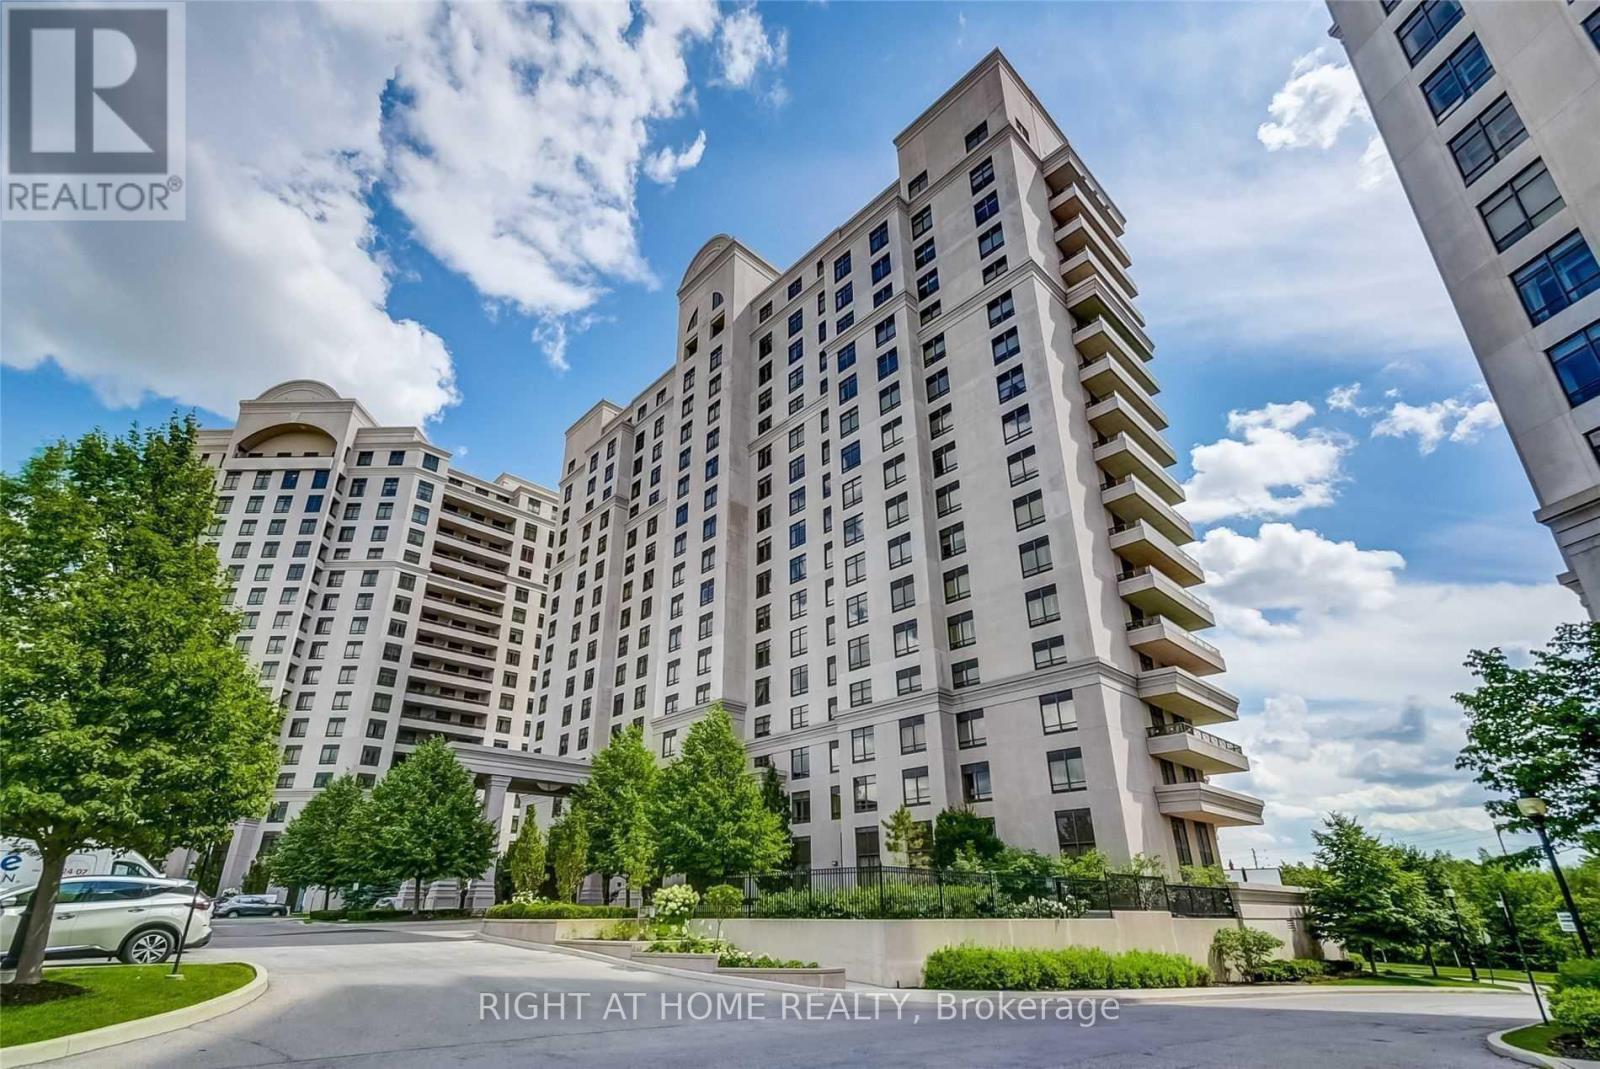
Fully Renovated From Top To Bottom fresh Finishes. Vinyl Flrs, Smooth Ceil's, crystal Pendant Lighting. Formal Dining Rm W/ Seatingarea. Primary Bdrm W/ W/I Closet, Closet Org & 3Pc Ensuite W/ Modern Black Hardware. Oversized Lndry Rm W/ Sink. Living O/Look to North Yard, Park. must see. (id:61194)
Richmond Hill, Ontario
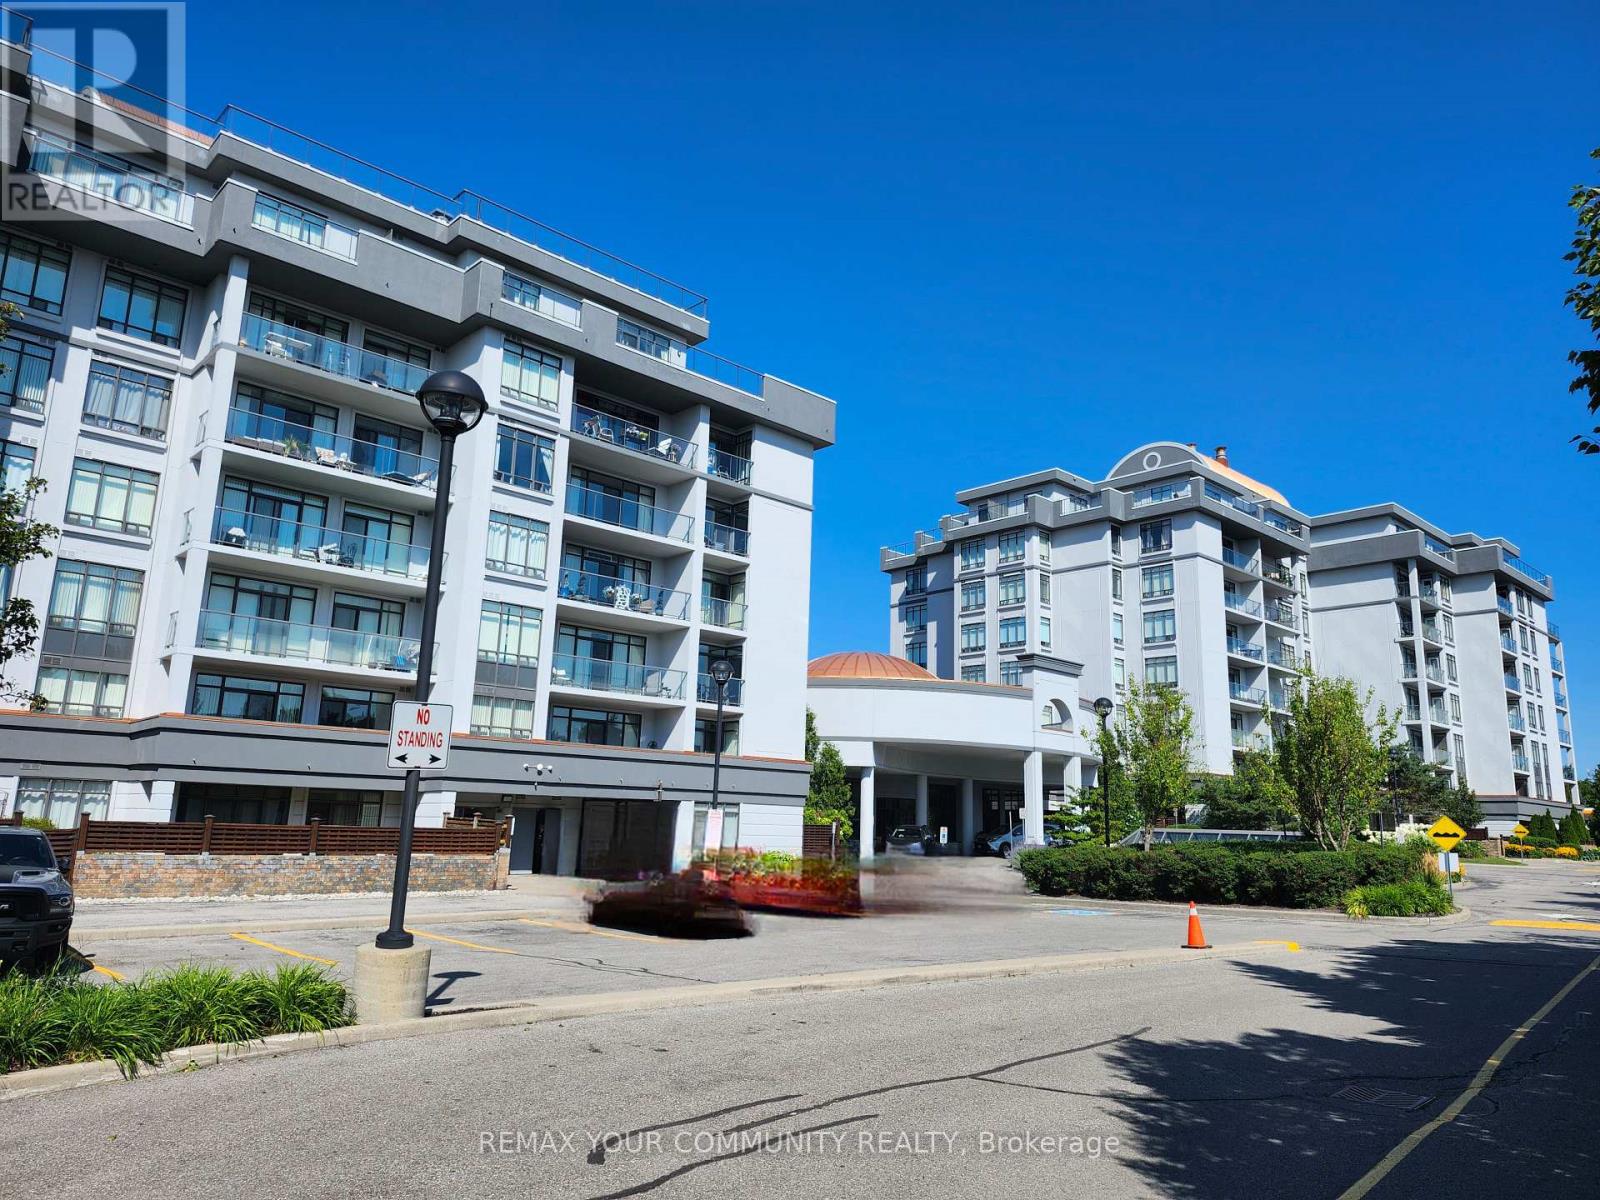
Luxury Condominium in prime Yonge Street location, Sunny corner unit, functional open-concept layout, 10 ft ceiling, walk-out to a private large terrace. Residents enjoy outstanding building amenities, indoor swimming pool, steam room, party room, billiards room, fitness centre, guest suites and 24-hour concierge. Conveniently located steps to public transit, shopping, restaurants, schools, and all everyday amenities. (id:61194)
Vaughan, Ontario
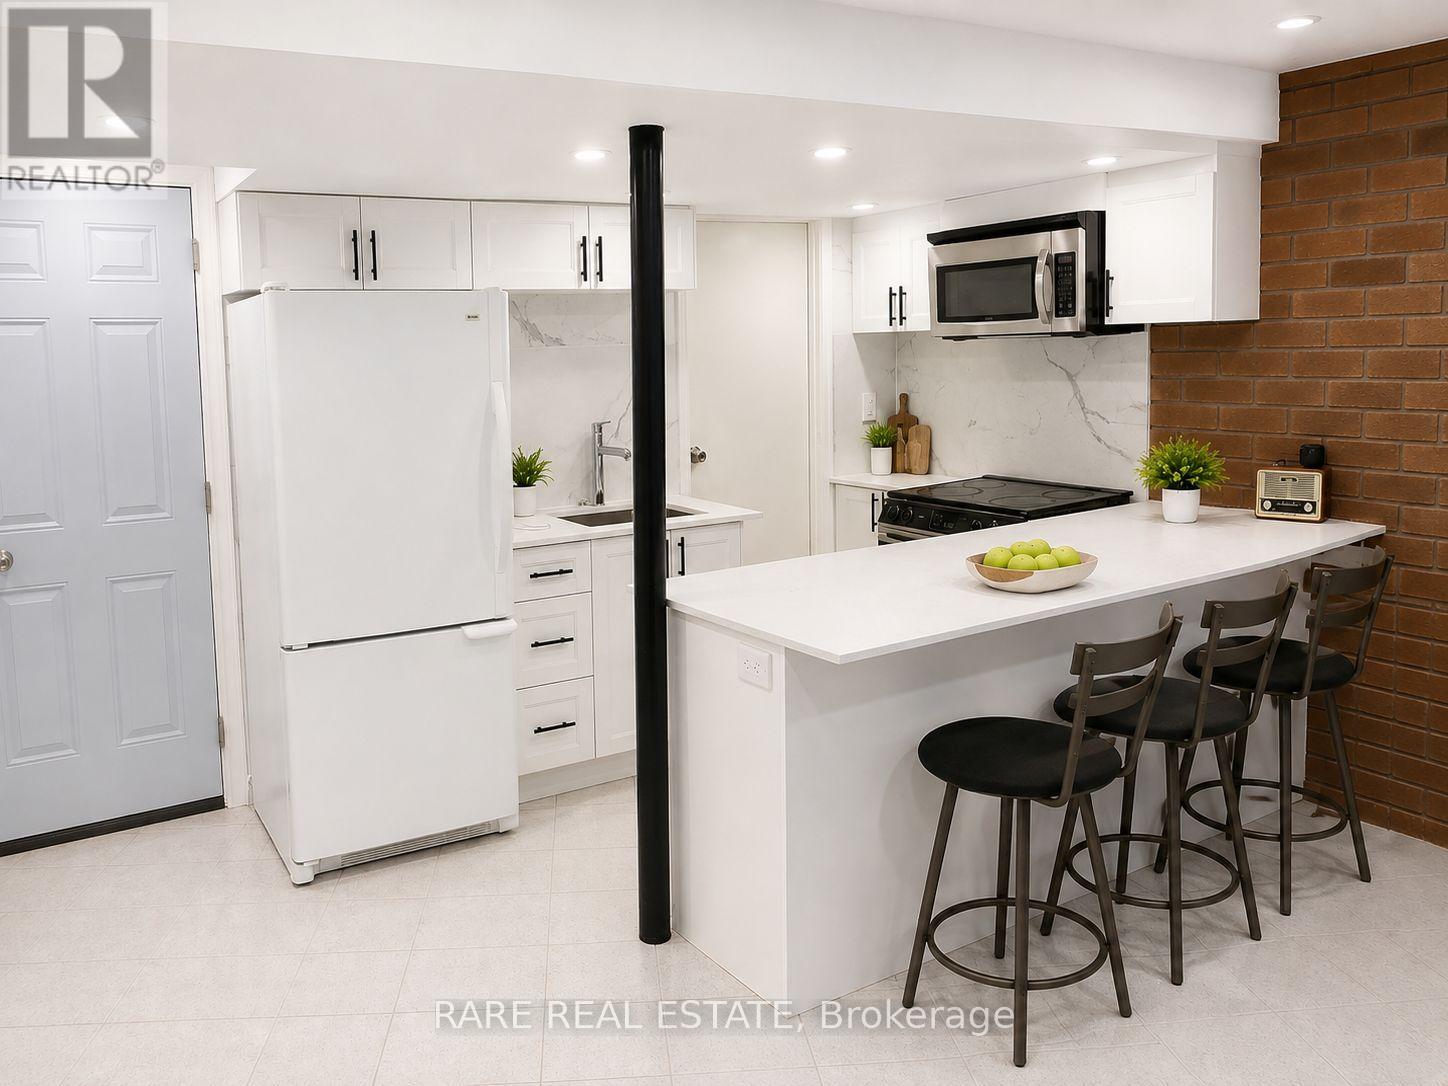
Welcome to Unit 1 at 130 Glen Shields, a beautifully maintained 2-bedroom walkout suite that offers something truly rare at this price point: space, privacy, and a natural setting that makes coming home feel like a genuine escape.The layout is open and airy, with an open-concept living and kitchen area that flows naturally and makes great use of every square foot. Large windows throughout pour in natural light and frame the peaceful, lush surroundings that define this property. Step outside through your private walkout entrance onto your own backyard and patio space, set against a stunning ravine backdrop that provides a sense of privacy and tranquility you simply can't find everywhere.The suite also features a full bathroom and a separate private laundry, two practical essentials that make all the difference in day-to-day living.Outside your door, the neighbourhood is quiet, family-friendly, and incredibly well-connected. A school is right down the street, with parks, shopping, transit, and major roads all conveniently close by. Parking and additional storage available! (id:61194)
Vaughan, Ontario
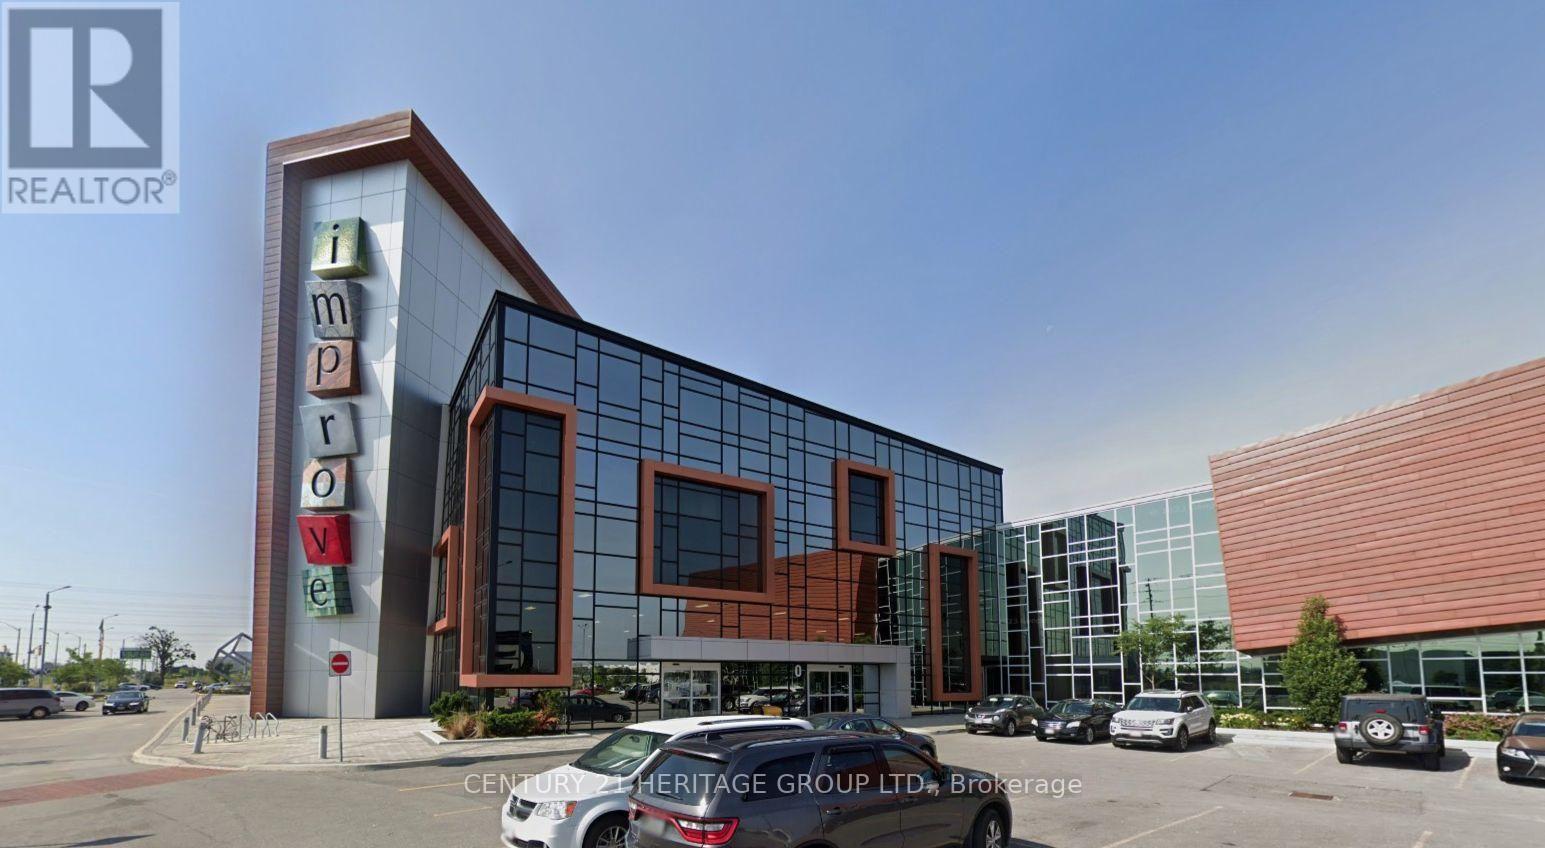
Excellent opportunity to acquire a commercial unit in Improve Canada - the country's largest home improvement center. Established in 2016, Improve Canada is a premier destination dedicated to renovation, design, and home improvement, offering nearly 400 specialty retailers and services under one roof. This modern complex features a 200-seat auditorium, multiple boardrooms for meetings and presentations, and over 1,500 parking spaces for convenient access. With strong visibility, steady foot traffic, and a prime location just minutes from Highway 407, this is an ideal setting for a showroom, design studio, or retail business. (id:61194)
Richmond Hill, Ontario
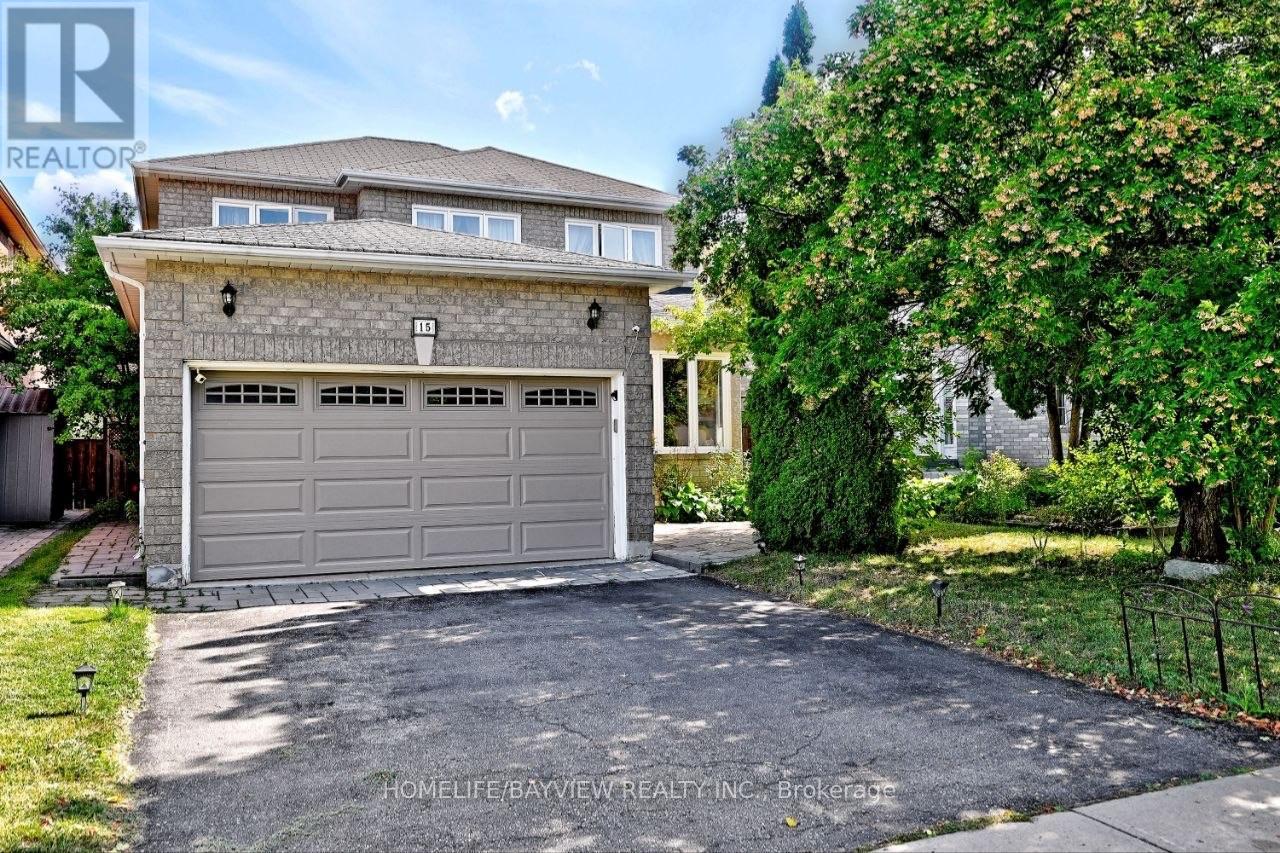
RARE OPPORTUNITY IN THE HEART OF WESTBROOK! Welcome to this beautifully renovated 4-bedroom family home in the highly desirable, family-friendly Westbrook neighbourhood, surrounded by top-rated schools, parks, shopping, restaurants, transit, and just minutes from Yonge Street & Elgin Mills. 39.4 131.35 ft lot - enjoy an impressive 131-ft deep lot with a fully fenced, south-facing, pool-sized backyard, offering plenty of space for a future pool, patio, and outdoor entertaining. Exceptional Features Include: 4 bedrooms upstairs + 2 additional bedrooms in the basement 4 bathrooms Brand-new roof Brand-new main-floor refrigerator/freezer Windows completely replaced approximately 5 years ago Extensively renovated and upgraded throughout Bright open-concept main floor with hardwood flooring & pot lights Renovated kitchen with granite countertops, backsplash & stainless-steel appliances Breakfast area with walkout to the backyard Family room with fireplace overlooking the garden Spacious primary bedroom with walk-in closet & luxurious 5-piece ensuite Attached garage & private driveway Fully Finished Basement Apartment Featuring a separate entrance, kitchen, living/dining area, 2 bedrooms, bathroom, storage & separate laundry-ideal for extended family, guests, or additional living space ($$$income Potential).The basement refrigerator and laundry appliances have been used for only a few months and are practically brand new-with the original plastic still on them! Feng Shui Certified by Master Paul, according to Chinese Feng Shui principles, bringing positive energy, harmony, health and prosperity into the home. A truly rare opportunity in one of Richmond Hill's most desirable neighbourhoods. With its exceptional lot, pool-sized backyard, extensive renovations, spacious layout and excellent location, this is a home you need to see in person to fully appreciate.Serious buyers-don't miss this one! (id:61194)
Essa, Ontario
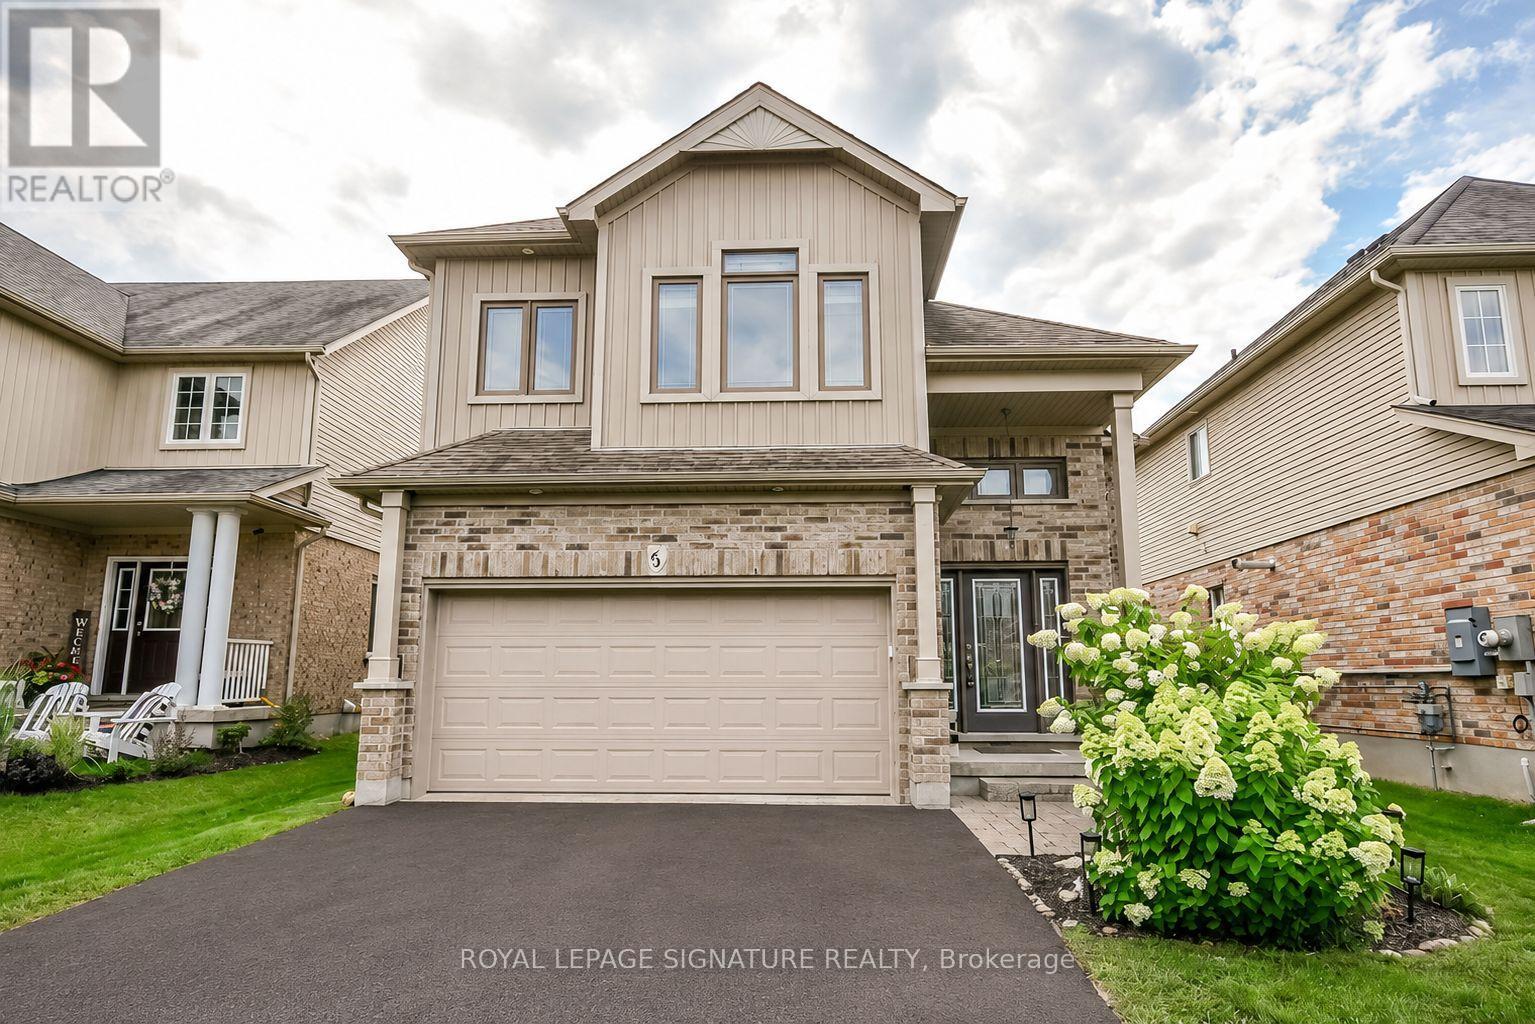
Welcome to this lovingly cared-for, original-owner DevonLeigh built "Shellbrook" model Bungaloft, featuring a unique & versatile floor plan, modern décor and exceptional use of space. Situated on a premium lot backing directly onto a park with no neighbours behind, this home offers privacy, beautiful green views and a setting that is truly special. A beautiful garden & interlock walkway lead to the inviting front entrance.The moment you step into the home, you are greeted by soaring 9' ceilings & an impressive 12' vaulted ceiling in the foyer, creating an instant "wow" first impression. The main level continues to impress with soaring 9' California ceilings creating an exceptional sense of space throughout. The bright living /dining areas showcase hardwood flooring, custom slate stonework & the elegant batten board detailing. The custom kitchen is designed for both style & function, with cabinetry extending to the ceiling, glass-front cupboard doors, soft-close drawers, granite countertops & under-cabinet lighting. The spacious primary retreat features a vaulted ceiling, W/I closet and upgraded ensuite with a high-height vanity & an oversized glass-enclosed walk-in shower. The main floor laundry, upgraded doors & hardware finishes throughout add to the home's thoughtful design. The finished basement is ideal for an in-law suite, nanny, multigenerational living or teenagers seeking their own space. It features 9' ceilings, laminate flooring, a large 4th bdrm, 4-piece bath with high-height vanity, deep soaking tub & a tiled shower, plus a convenient kitchenette with cabinetry, sink & countertop-easily adaptable as a bar. A rough-in for basement laundry adds further flexibility. The double garage also offers convenient direct access into the home. Outside, enjoy the premium park-facing setting from your yard, a double garage & a private double driveway. A truly unique original-owner home offering space, versatility, privacy and a location you'll love (id:61194)
Markham, Ontario
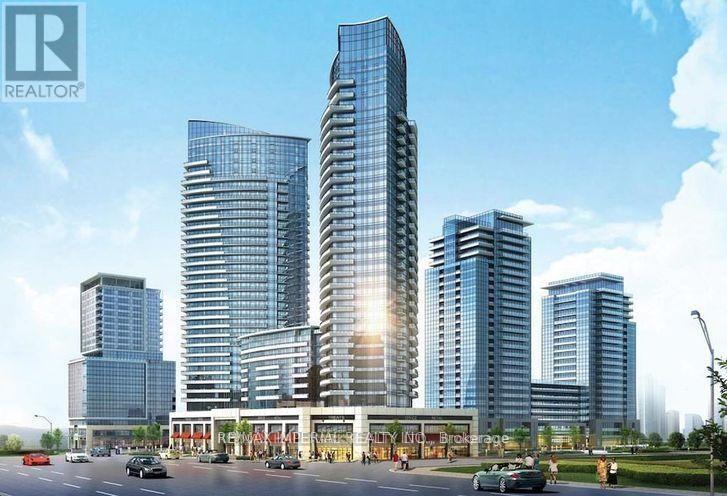
Client RemarksFabulous Office Located At "World On Yonge" Complex At Yonge/ Steeles! 816 Sqft, Functional Layout! Move In Ready! Great East View. Part Of The Mix-Use Community Of Hotel, Retail Shopping Mall, Bank, Seasons Supermarket & 4 Residential Condo Towers. Close To Public Transit, Hwy & Future Subway Extension. Ample Surface & Underground Parking. (id:61194)