2 Bedroom
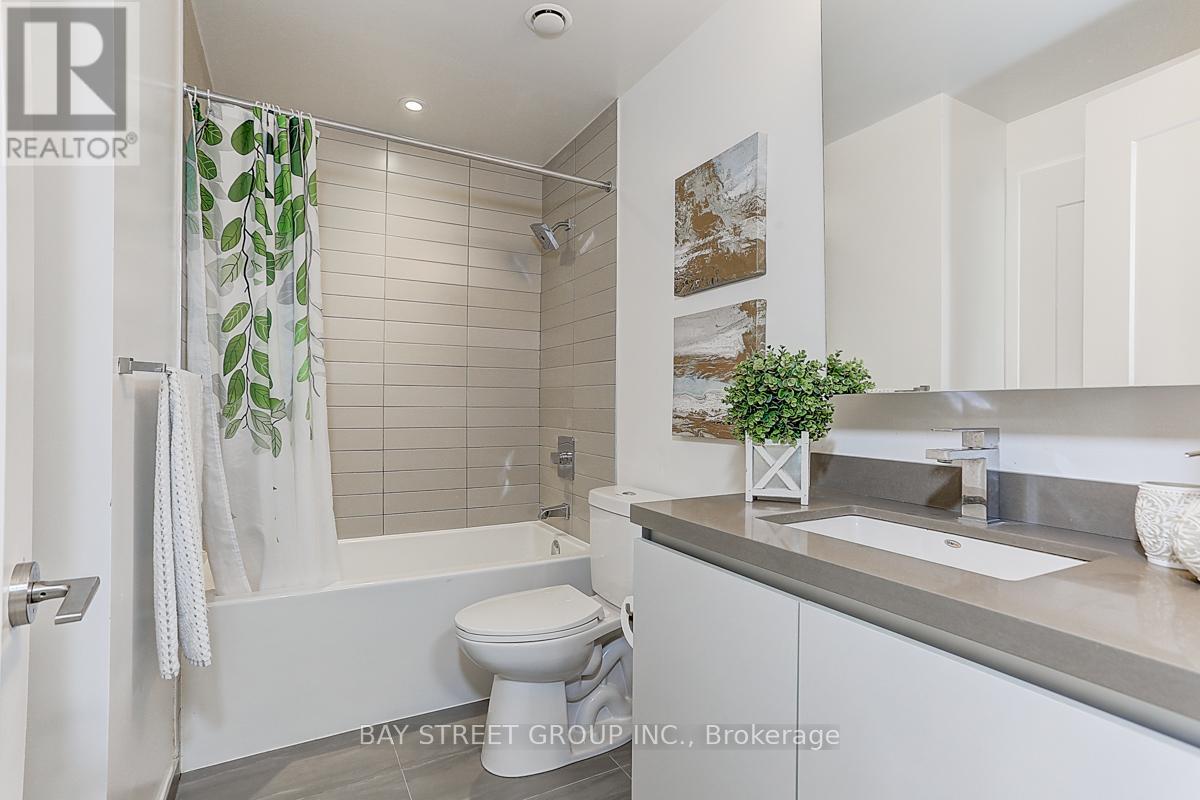
1 Bathroom
600 - 699 ft2
Central Air Conditioning
Coil Fan
$2,450 Monthly
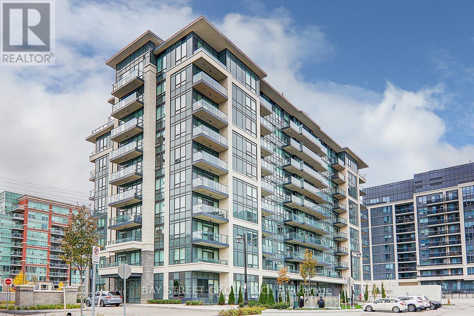
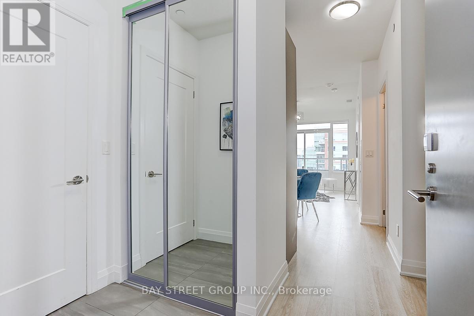
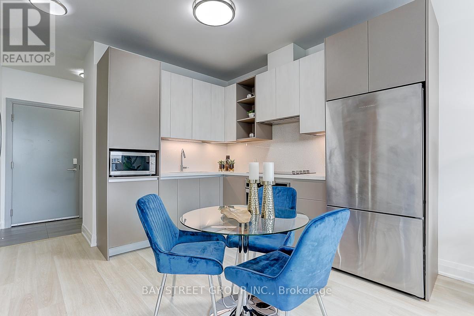
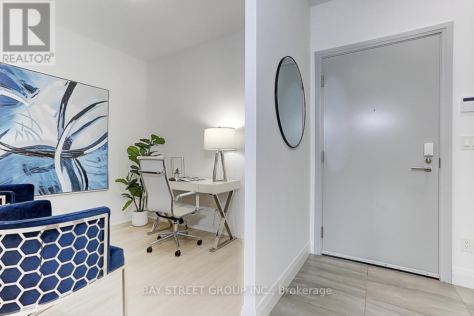
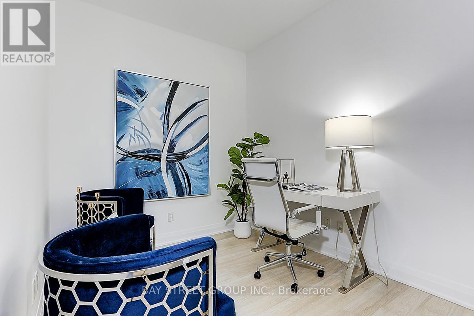
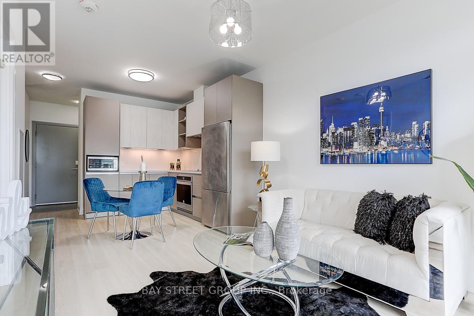
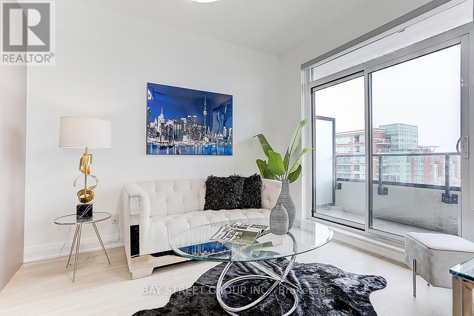
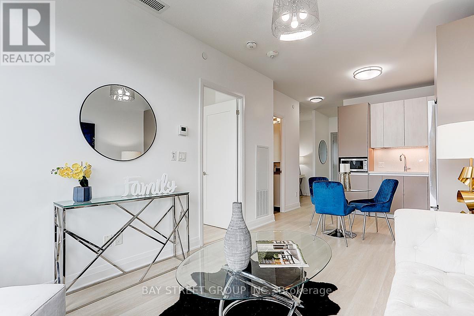
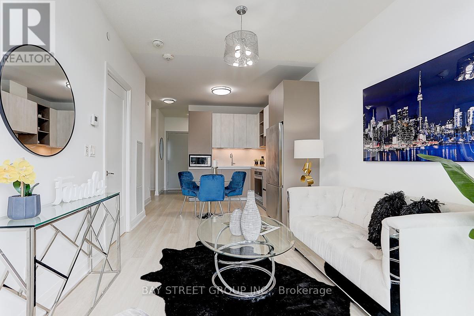
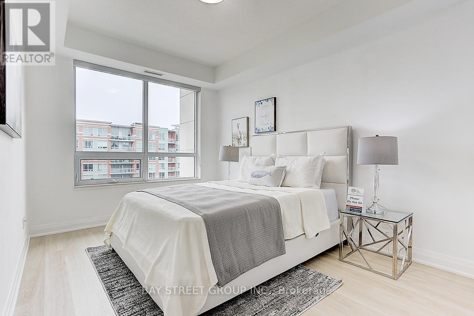
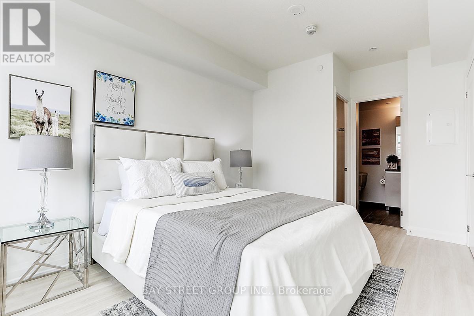
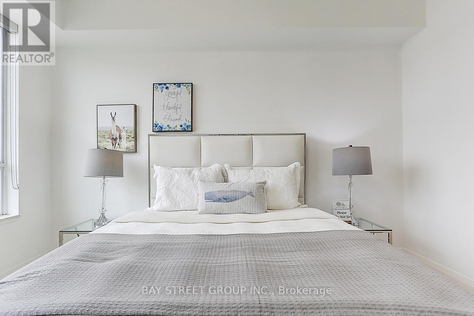
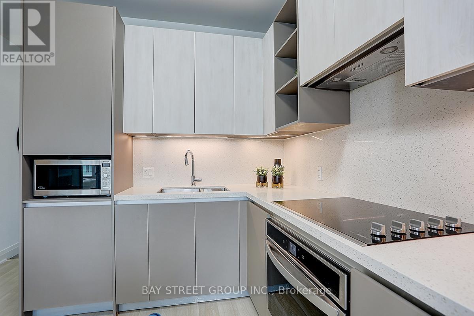
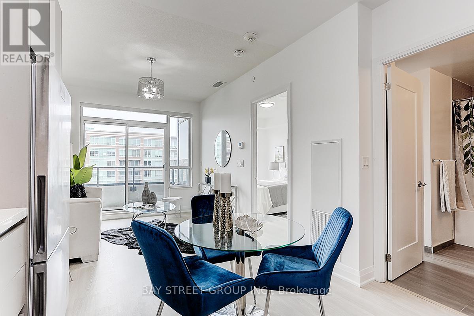
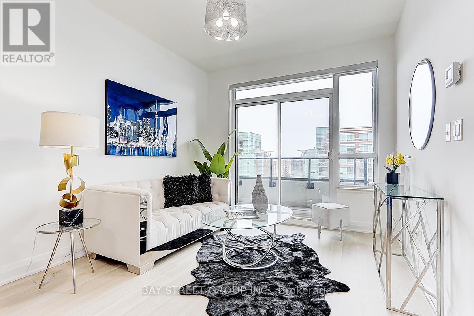
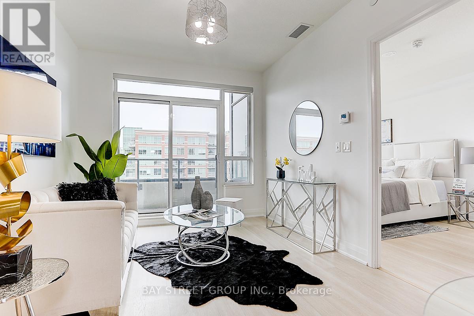
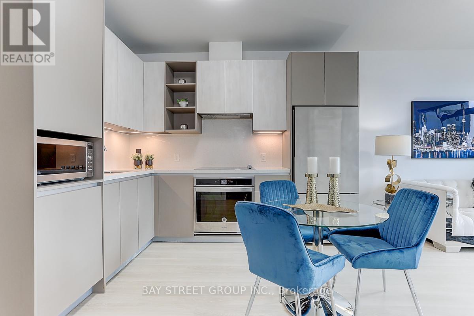
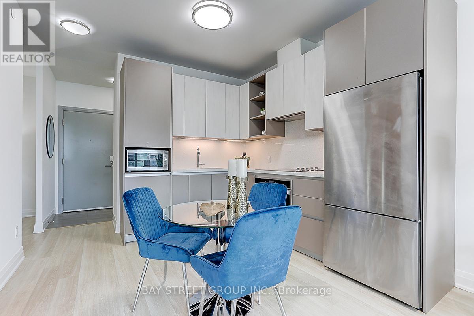
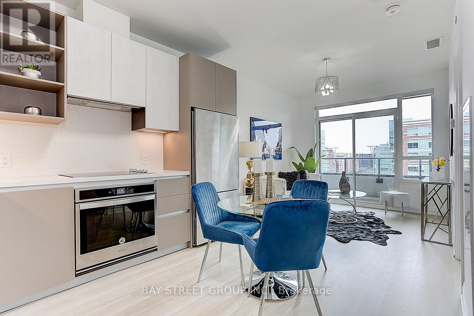
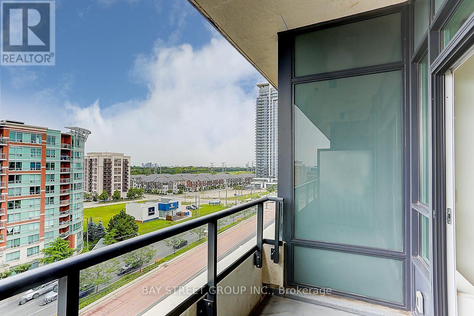
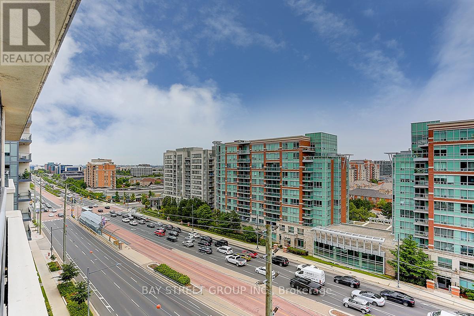
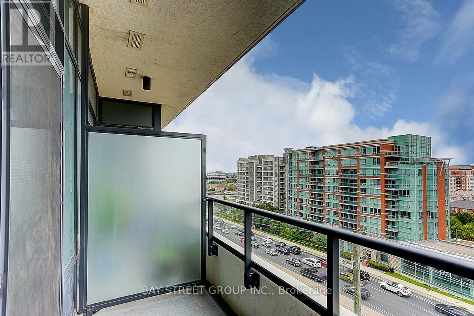
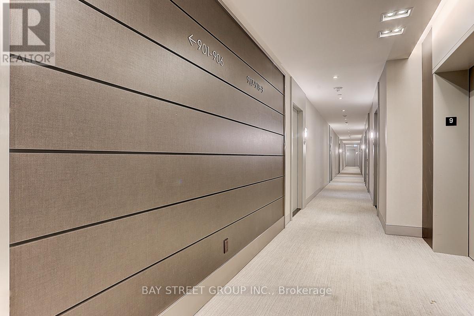
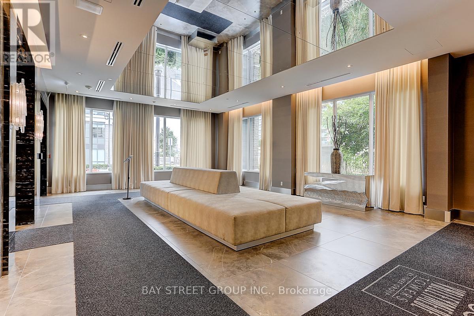
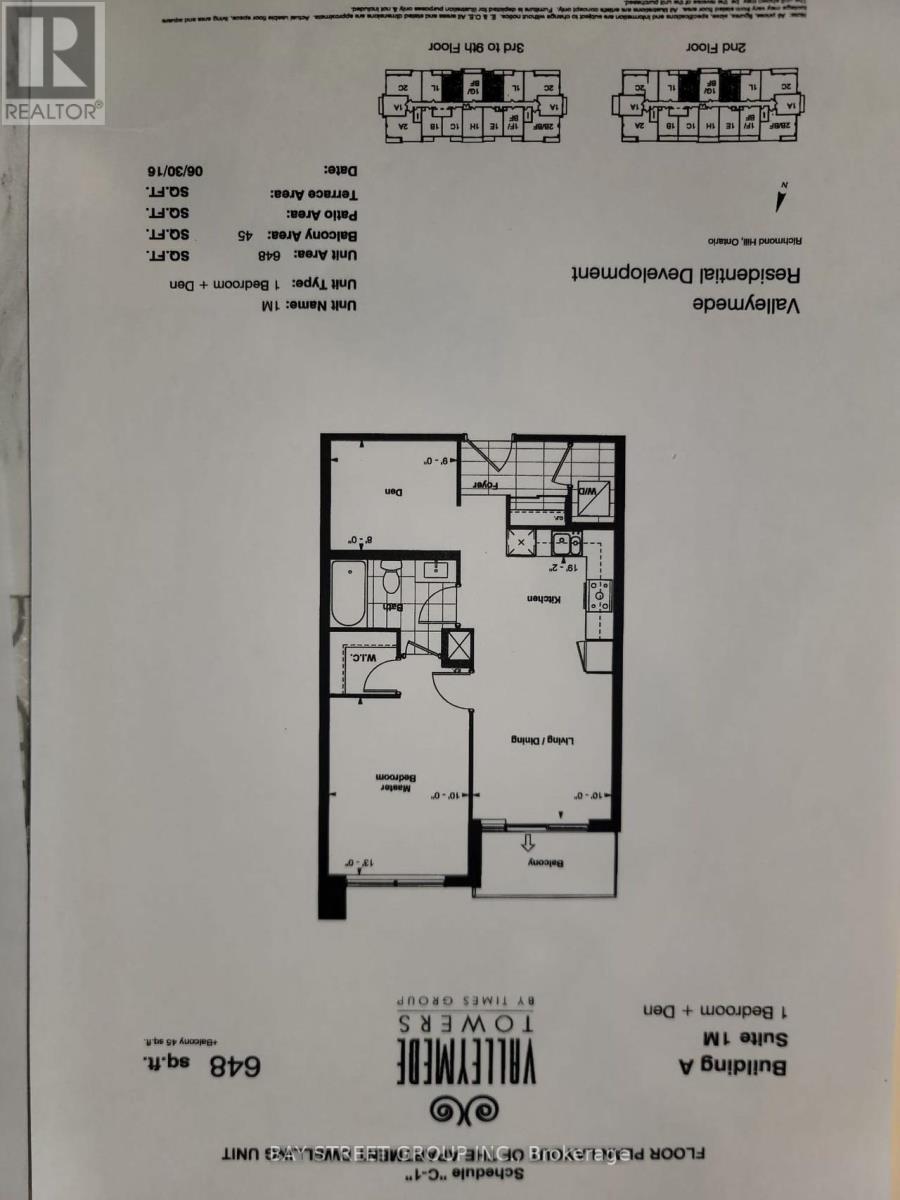
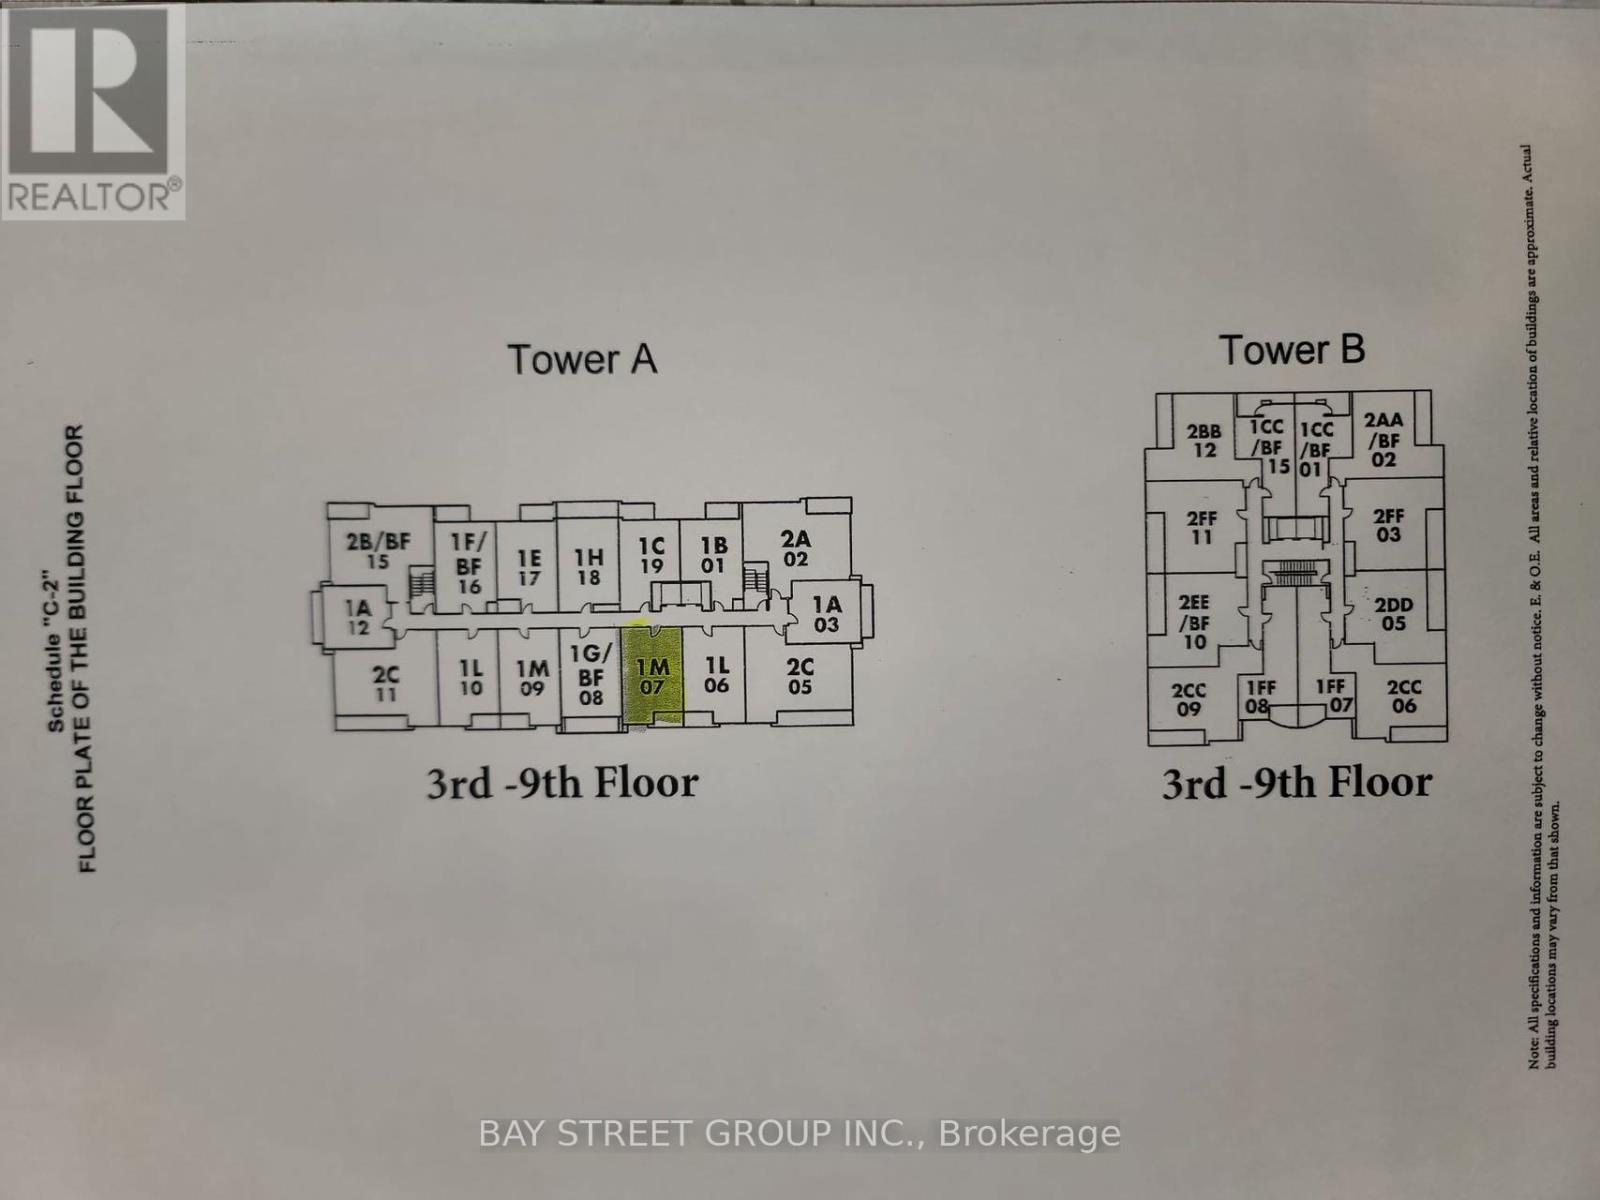
High Demand Location , 1+1 Bedroom With South View And Large Balcony. 648 Sqf As Per Floor Plan, 9' Ceiling, Laminate Throughout . Modern Open Concept Kitchen with Quartz Countertop & build-in S/S Appliances. At the Heart Of Richmond Hill, Close To All Amenities, Top ranked School, Shopping centre, Viva Transit, Restaurants, Banks, Plazas, and Grocery. Only a few min to 404 and 407. One Parking And Locker Included. (id:61194)
Property Details
|
MLS® Number
|
N13713772 |
|
Property Type
|
Single Family |
|
Community Name
|
Doncrest |
|
Amenities Near By
|
Public Transit, Park, Schools |
|
Community Features
|
Pets Allowed With Restrictions |
|
Features
|
Balcony, Carpet Free |
|
Parking Space Total
|
1 |
Building
|
Bathroom Total
|
1 |
|
Bedrooms Above Ground
|
1 |
|
Bedrooms Below Ground
|
1 |
|
Bedrooms Total
|
2 |
|
Age
|
0 To 5 Years |
|
Amenities
|
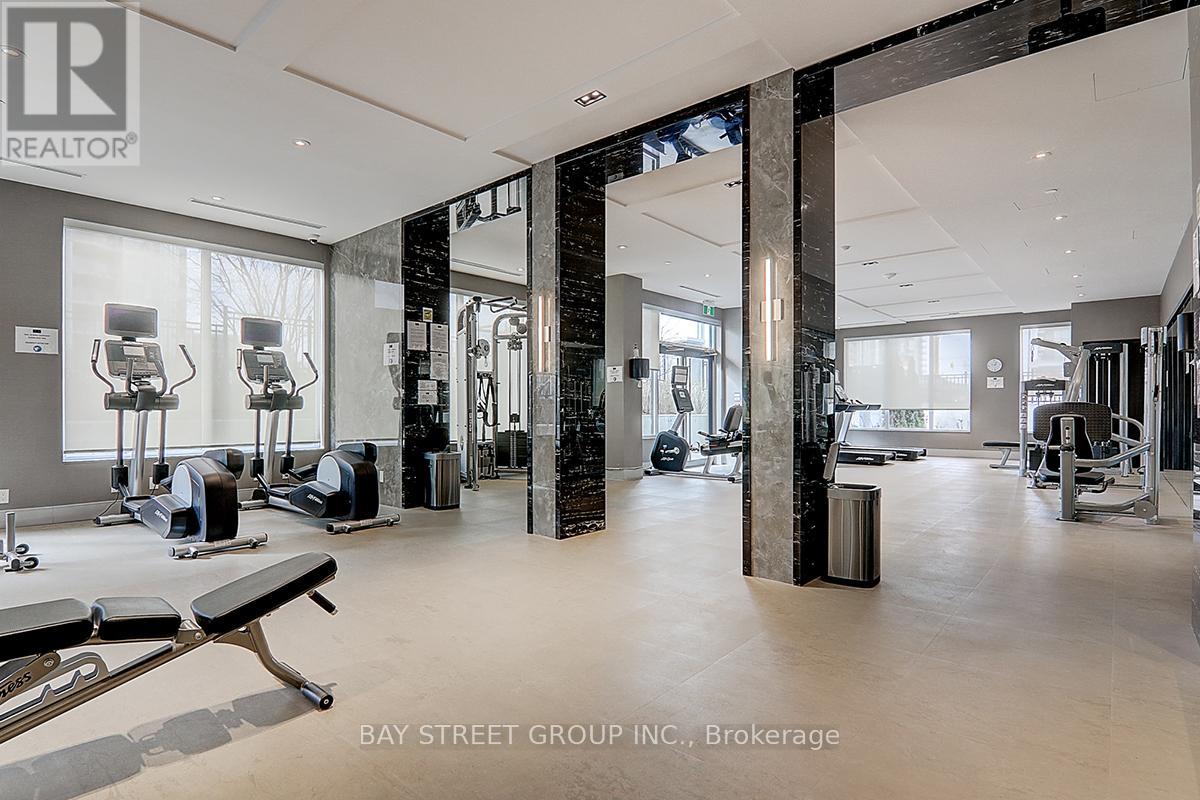
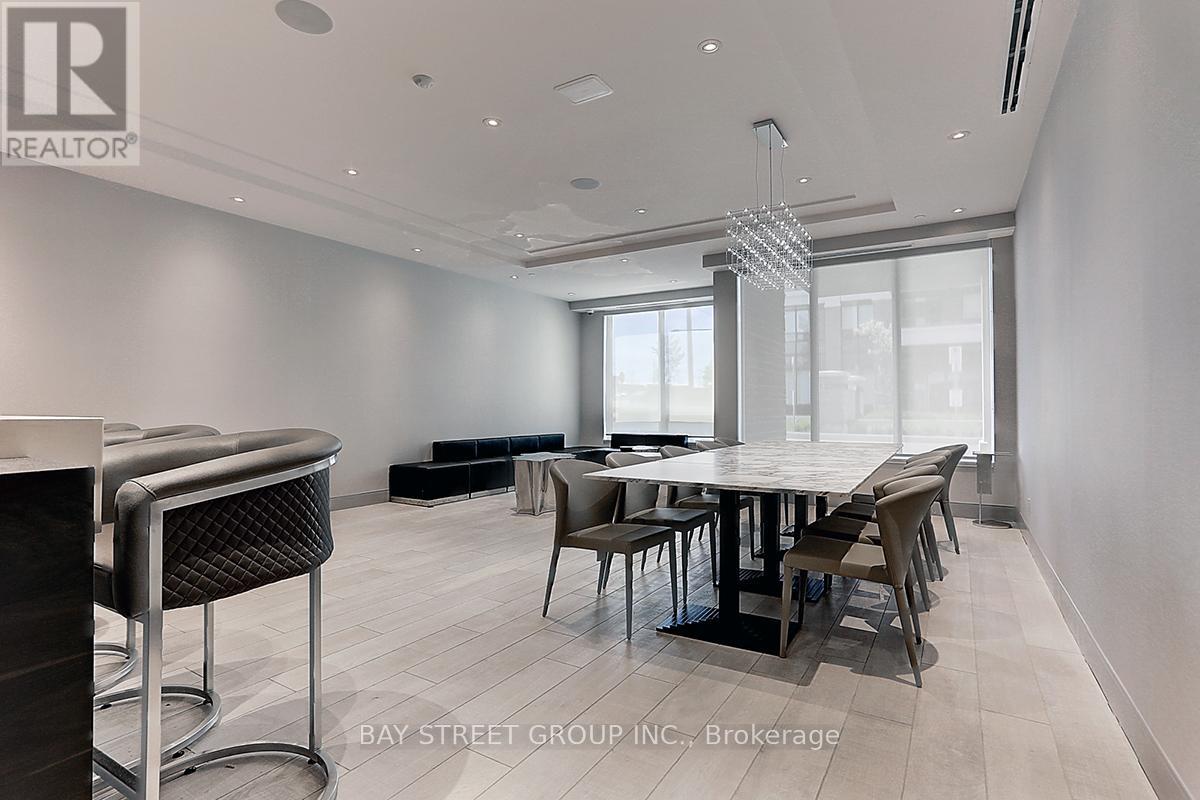
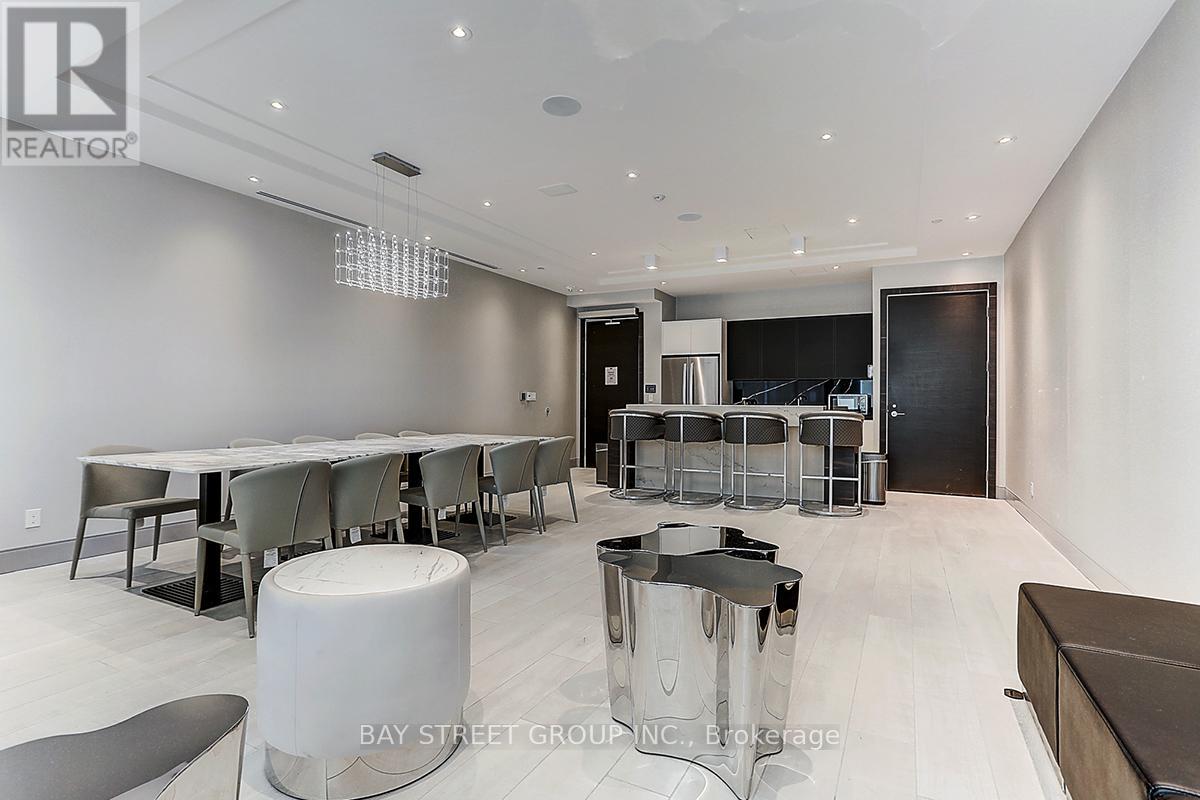
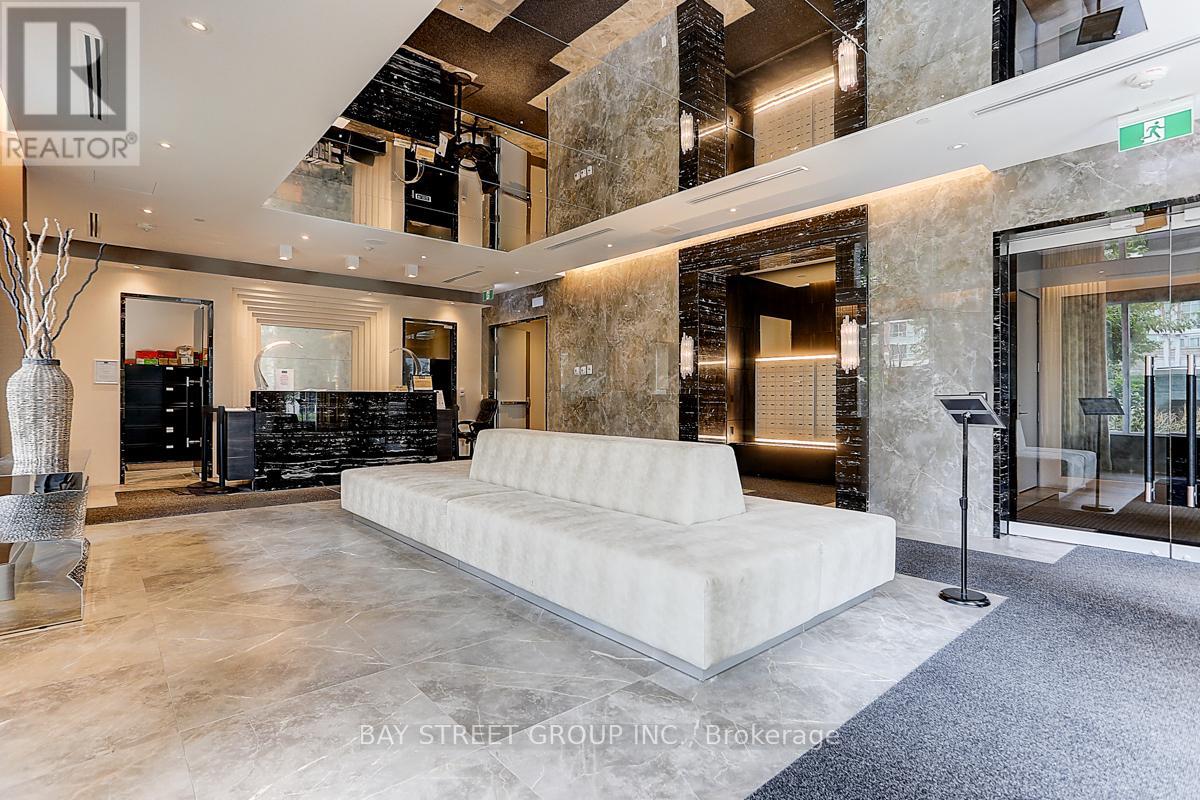
Exercise Centre, Party Room, Visitor Parking, Storage - Locker, Security/concierge |
|
Appliances
|
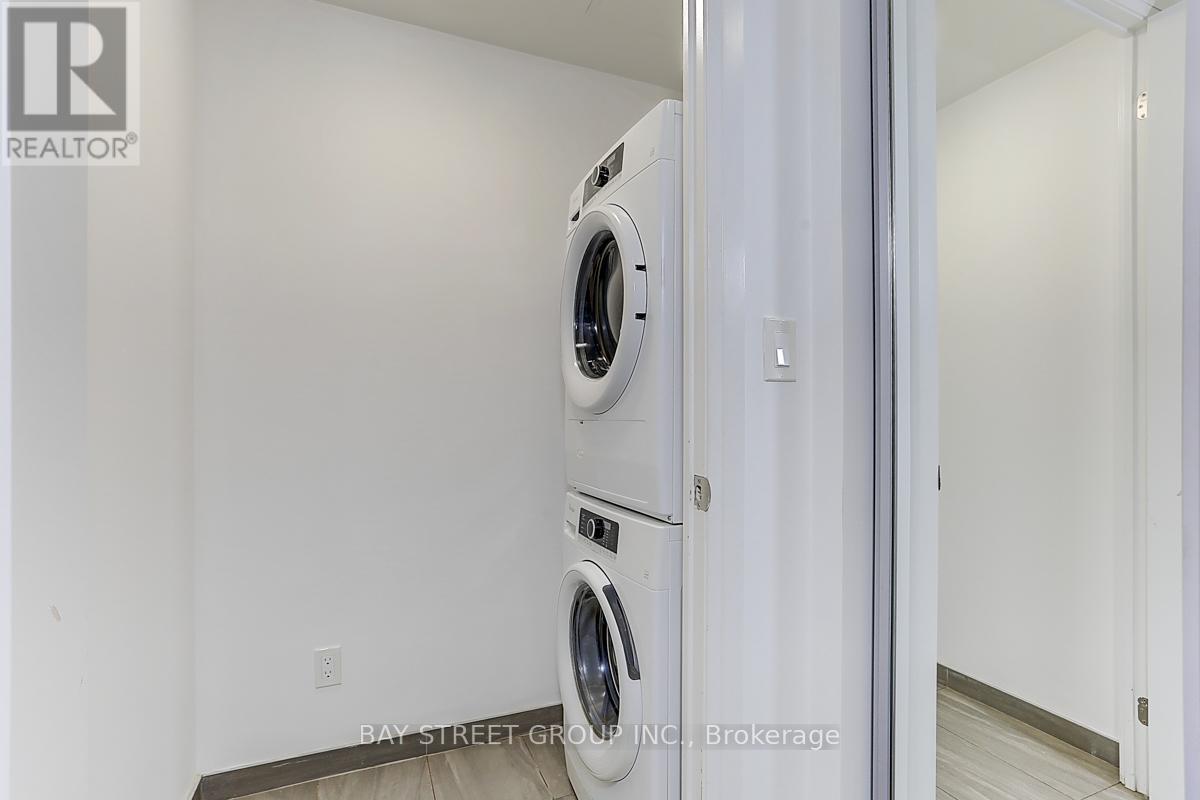
Cooktop, Dishwasher, Dryer, Microwave, Oven, Washer, Refrigerator |
|
Basement Type
|
None |
|
Cooling Type
|
Central Air Conditioning |
|
Exterior Finish
|
Brick, Concrete |
|
Heating Fuel
|
Electric |
|
Heating Type
|
Coil Fan |
|
Size Interior
|
600 - 699 Ft2 |
|
Type
|
Apartment |
Parking
Land
|
Acreage
|
No |
|
Land Amenities
|
Public Transit, Park, Schools |
Rooms
| Level |
Type |
Length |
Width |
Dimensions |
|
Flat |
Living Room |
5.85 m |
3.05 m |
5.85 m x 3.05 m |
|
Flat |
Dining Room |
5.85 m |
3.05 m |
5.85 m x 3.05 m |
|
Flat |
Kitchen |
4.33 m |
2.9 m |
4.33 m x 2.9 m |
|
Flat |
Primary Bedroom |
3.84 m |
3.05 m |
3.84 m x 3.05 m |
|
Flat |
Den |
2.44 m |
2.59 m |
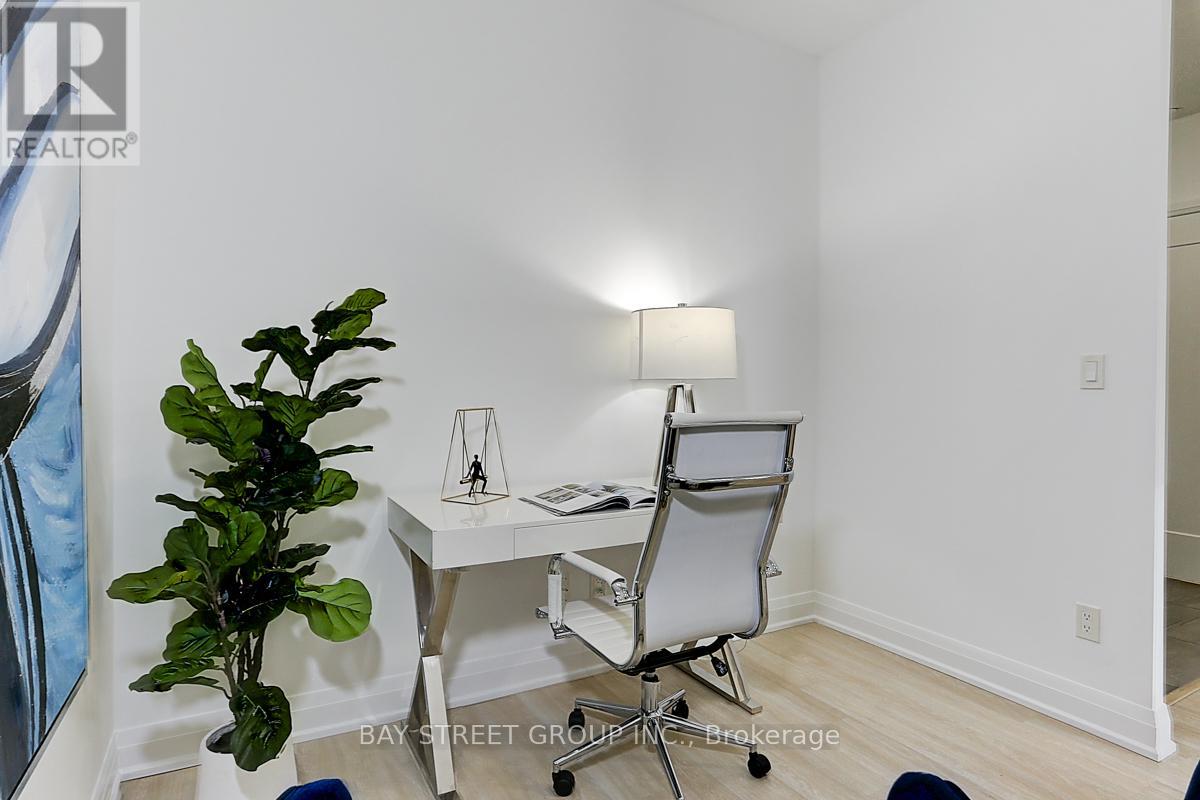
2.44 m x 2.59 m |