
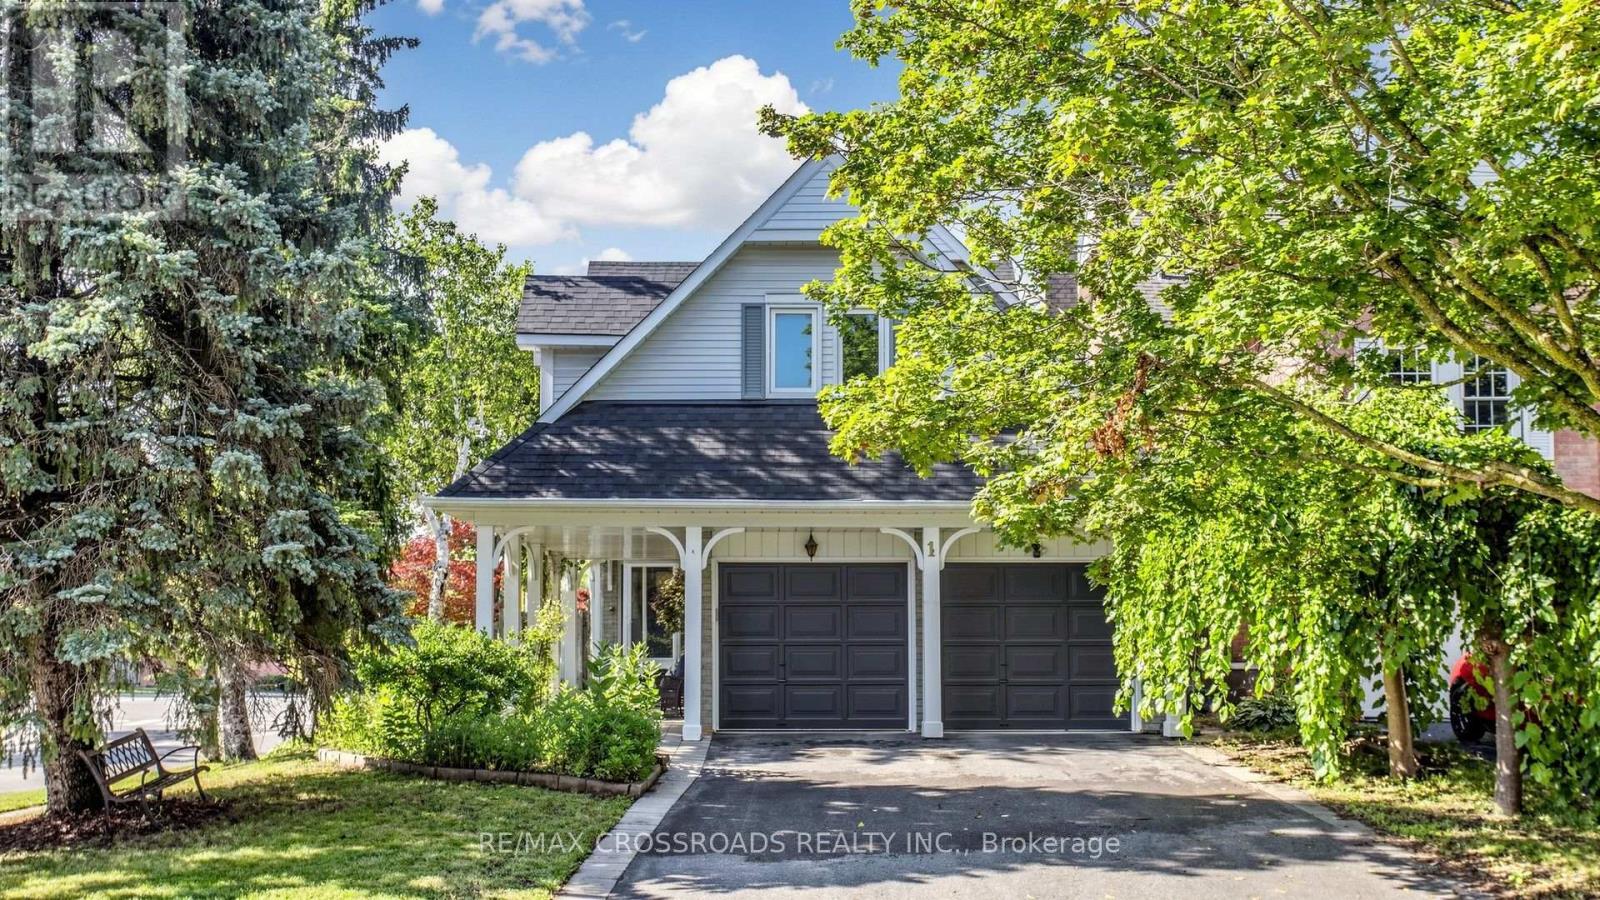
Markham, Ontario
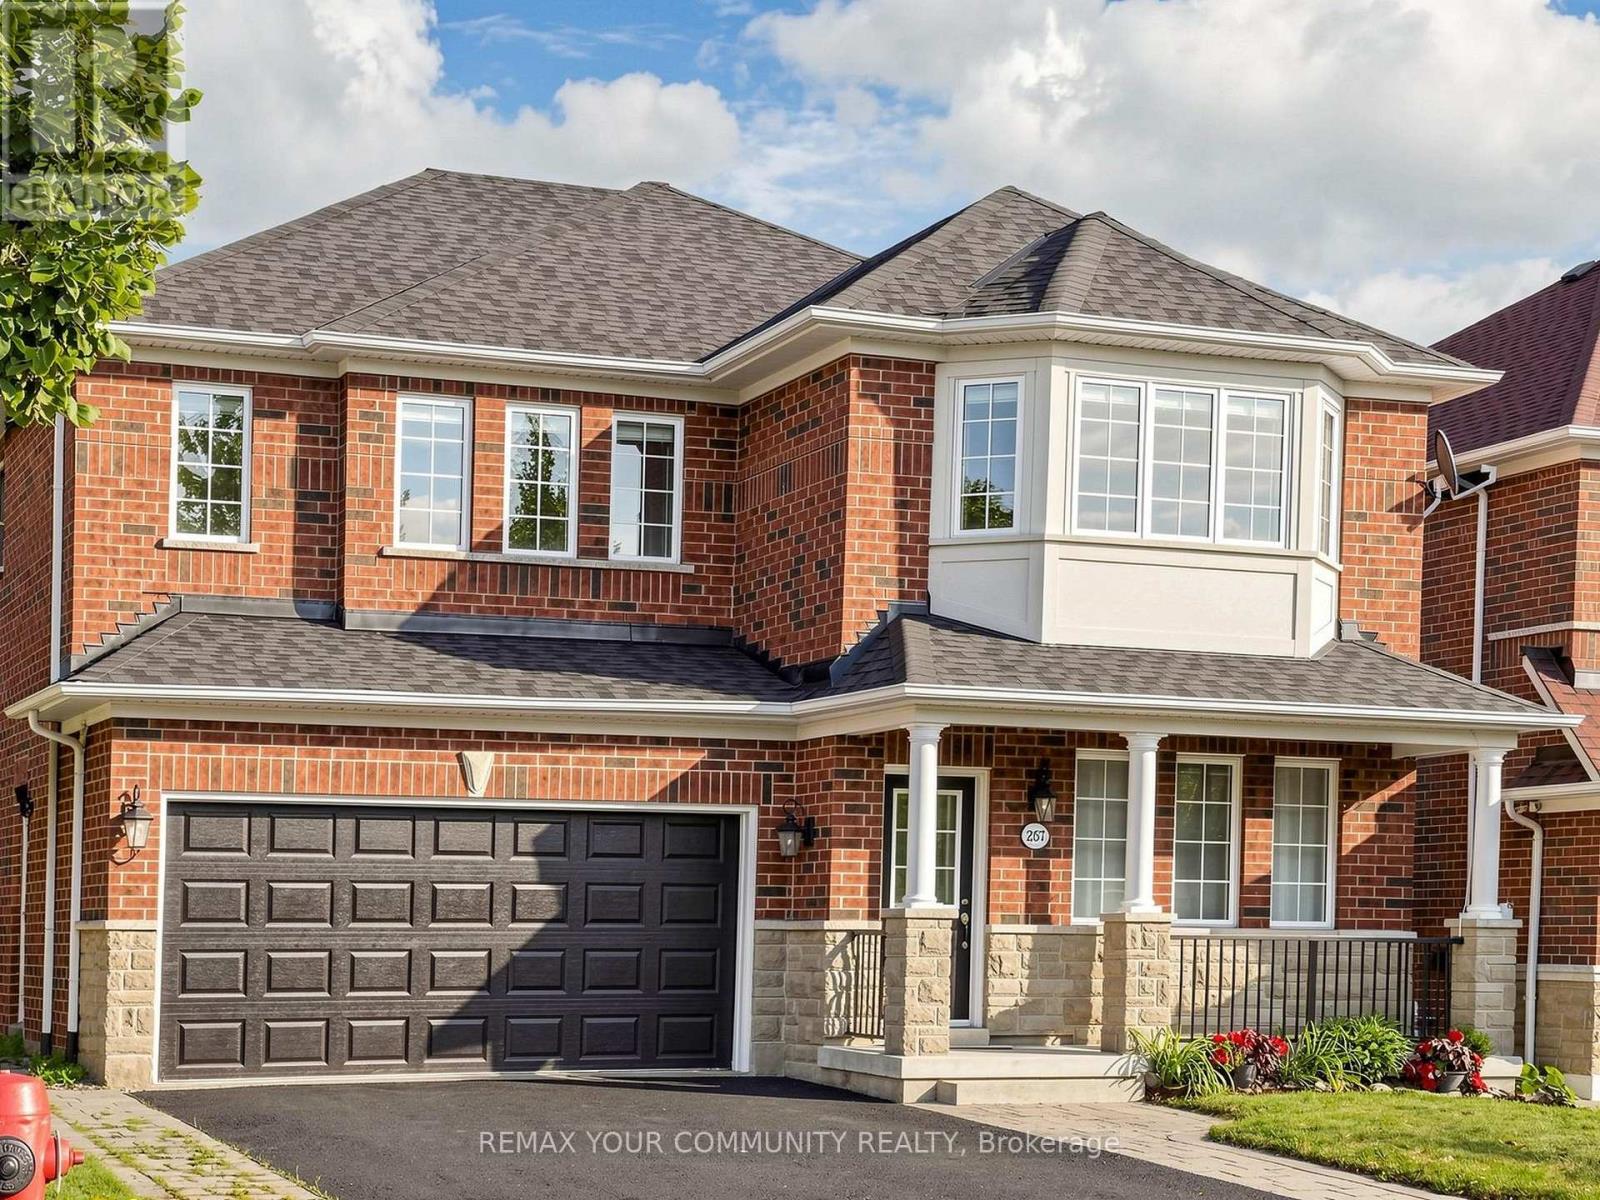
Welcome to one of Unionville's most sought-after family neighbourhoods, where top-ranked schools, charming streets and an unbeatable lifestyle come together. Located within the highly acclaimed Unionville Public School catchment and just a short walk to historic Unionville Main Street, you'll enjoy boutique shops, cafés, restaurants, scenic walking trails, parks, the community centre and countless everyday amenities. Commuters will appreciate the close proximity to Unionville GO Station, Downtown Markham and Highways 404 & 407, offering exceptional convenience while enjoying the charm of an established community. Situated on a desirable corner lot, this 3-bedroom, 4-bathroom detached home with a double car garage presents an exceptional opportunity to create your dream home in a premier location. It offers solid bones and the perfect canvas for your personal updates and renovations. The spacious primary suite features a generous retreat, ideal for a home office, nursery or sitting area. The finished basement provides added versatility with two existing rooms, including one that can easily serve as a large recreation room, family room or additional bedroom to suit your family's needs. Step outside to an expansive backyard featuring a large wooden deck, a full-size storage shed, and convenient rear access to The Bridle Trail-perfect for entertaining, gardening and family enjoyment. A rare opportunity to renovate, personalize and build equity in one of Markham's most desirable communities. This is an Estate Sale. The property is being sold in "as is, where is" condition. The Seller makes no representations or warranties regarding the property, including any chattels and fixtures. ** This is a linked property.** (id:61194)
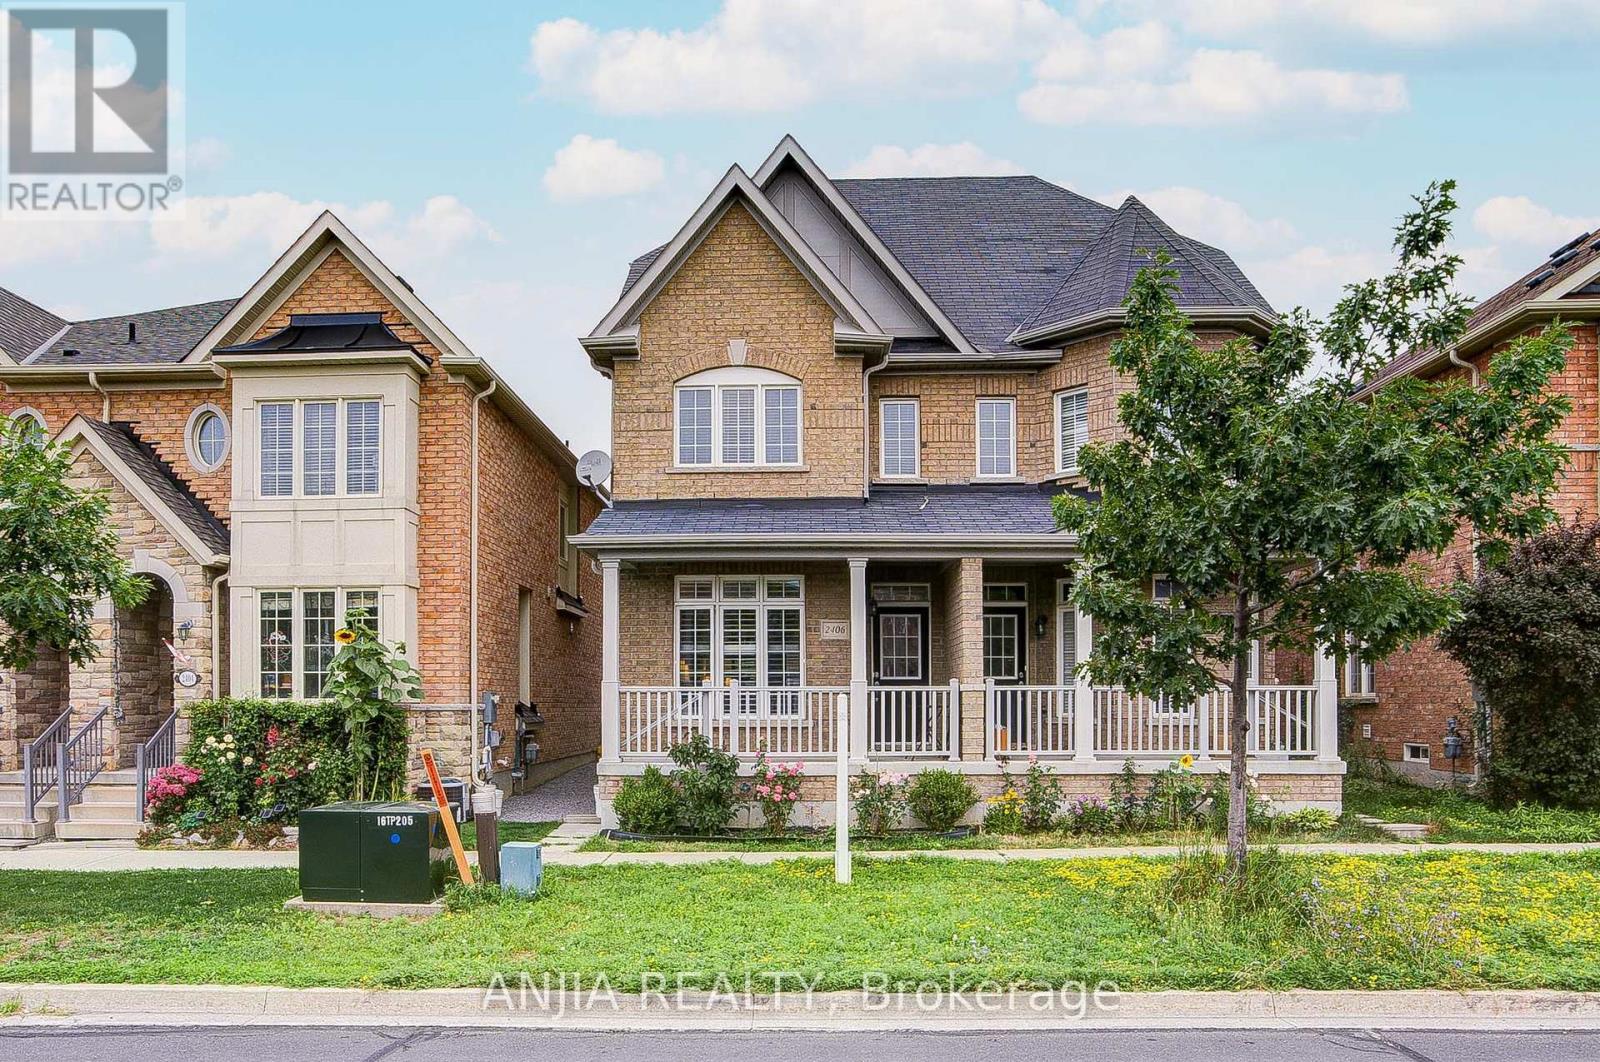
Markham, Ontario
Absolutely Stunning Semi-Detached Home In The Highly Sought-After Greensborough Community! Featuring 9 Ft Ceilings, California Shutters, And Newly Installed Engineered Hardwood Flooring Throughout The Second And Third Floors. A Rare And Highly Functional Layout Offering Three Spacious Bedrooms, Each With Its Own Private Ensuite Bathroom And Generous Closet Space-Perfect For Multi-Generational Living Or Growing Families. Gorgeous Family Room With Fireplace And Walk-Out To The Backyard. Open Concept Kitchen Featuring Granite Countertops, Stainless Steel Appliances, And Stylish Backsplash. All Bathroom Vanity Countertops Were Beautifully Updated In 2026. Upgraded Light Fixtures Throughout. Conveniently Located Within Walking Distance To Daycares, Parks, Top-Rated Schools, Cornell Community Centre, Public Transit, Markham Stouffville Hospital, Shopping, And Other Everyday Amenities. (id:61194)
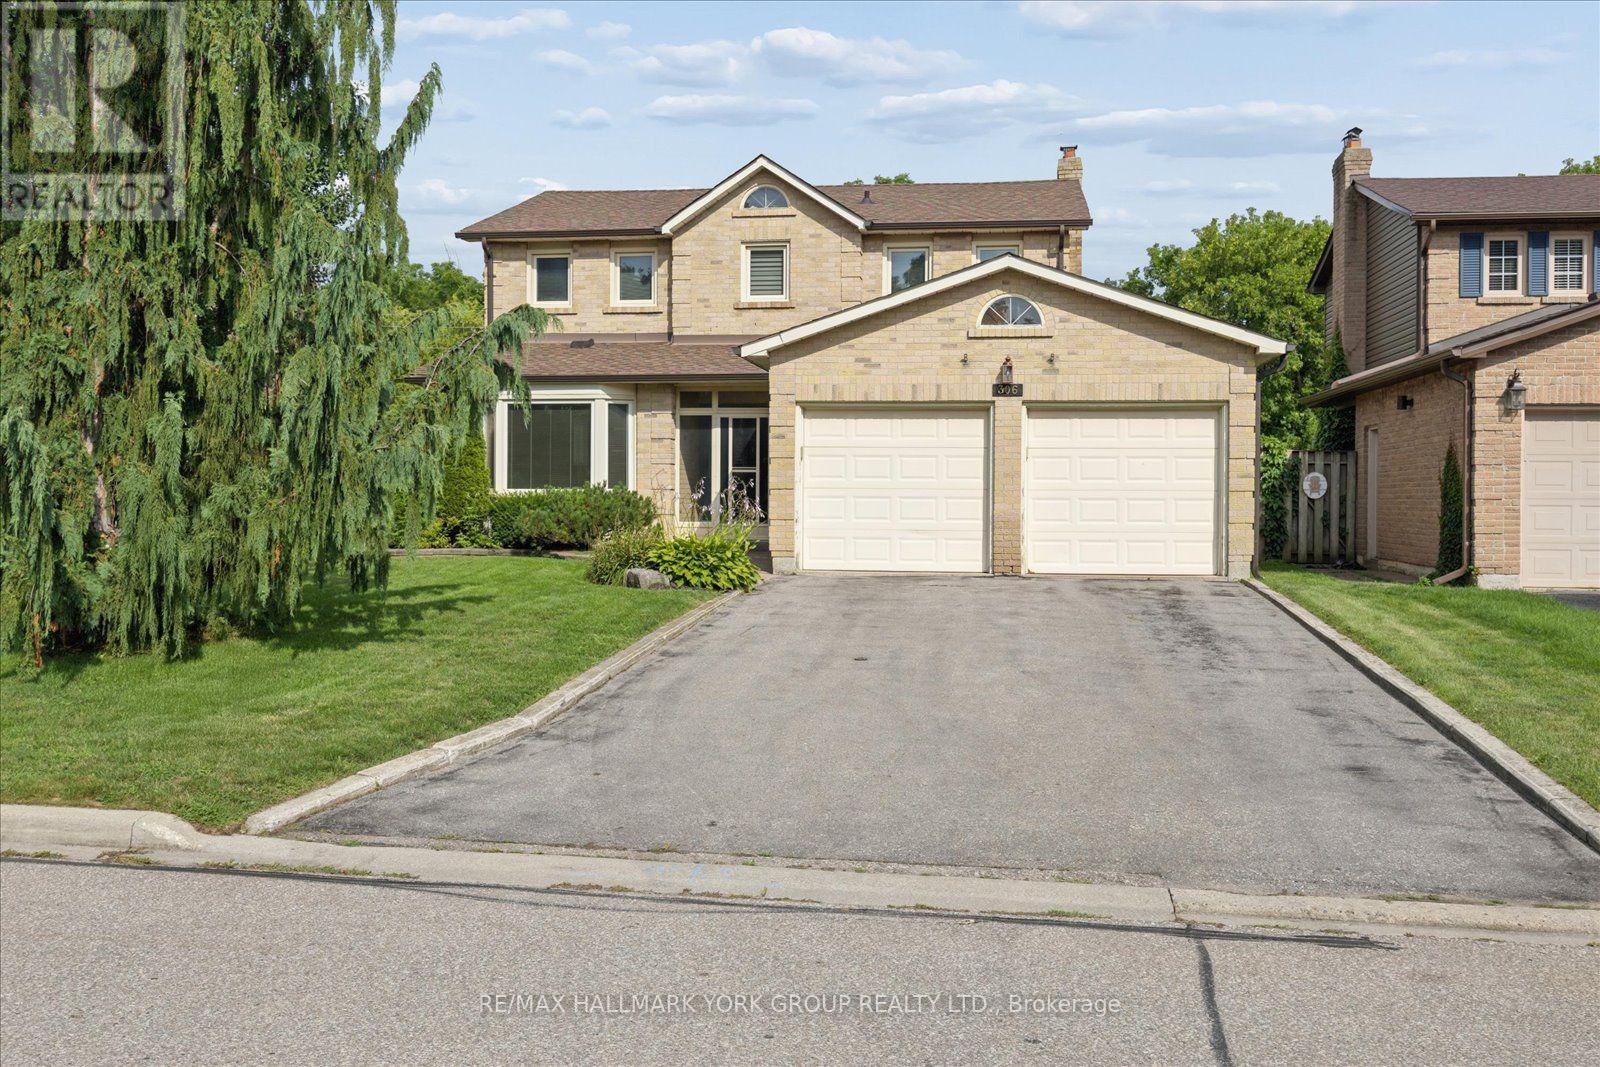
Newmarket, Ontario
Welcome to this spacious 4-bedroom solid brick home with 2 car garage, offering approximately 2,116 sq. ft. of living space, ideally situated on a mature 44' x 150' lot in a welcoming, family-friendly neighbourhood. With generous room sizes, hardwood floors on the main level, and plenty of original character, this home offers a wonderful opportunity to make it your own.The inviting family room features a classic wood-burning fireplace, creating a cozy gathering space for family and friends. The spacious kitchen offers an abundance of cupboard storage and a convenient walk-out to the fully fenced backyard. Step outside to discover a private, mature setting surrounded by established trees and hedges-a peaceful retreat for relaxing, entertaining, or enjoying time with the family.Main Floor Laundry room with side door access. Home features a 2 piece bathroom on the main level and 2 four piece bathrooms on the 2nd level. While the home would benefit from updating, it is clean, comfortable, and move-in ready, providing the flexibility to enjoy it today while transforming it over time to suit your personal style. The full unfinished basement offers excellent potential for additional living space, a recreation room, home office, gym, or ample storage.Ideally located close to schools, parks, transit, shopping, and everyday amenities, this is an excellent opportunity for families, renovators, or buyers looking for a spacious home with a substantial lot and plenty of future potential.A great home, an exceptional lot, and endless possibilities-come see what you can create! (id:61194)
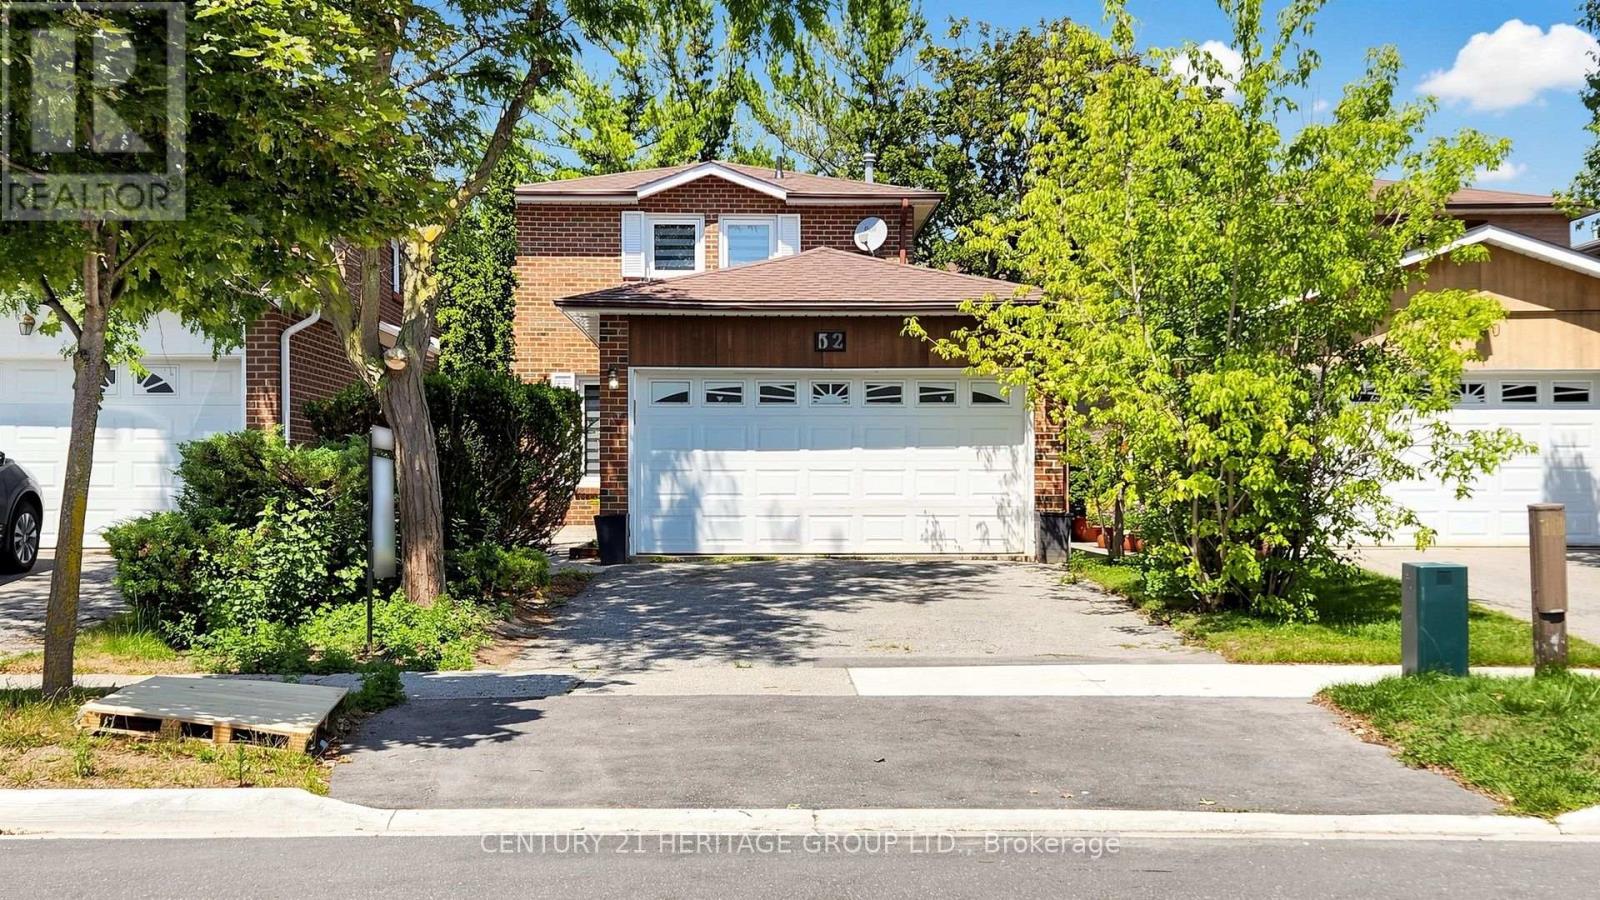
Richmond Hill, Ontario
Welcome to this beautifully fully renovated 2-storey detached home in the North Richvale community, the heart of Richmond Hill, offering the perfect blend of style and comfort. Situated in a highly sought-after neighborhood, this exceptional property is just minutes from Hillcrest Mall, top-rated schools, parks, public transit, restaurants, shopping, and all essential amenities. The bright and spacious main floor features an inviting living room, a formal dining area with a walkout to the private backyard, a modern kitchen, and a convenient 3-piece powder room. The second floor offers 3 generous bedrooms and 2 full bathrooms, including a spacious primary bedroom with its own ensuite. The separate entrance to the fully finished basement complete with 1 bedroom, a full bathroom, a kitchen, and a comfortable living area. Additional features include a double-car garage with parking for 2 additional vehicles on the private driveway, offering a total of 4 parking spaces. A rare opportunity to own a move-in-ready home in one of Richmond Hill's most desirable locations. Don't miss this exceptional property! (id:61194)
Aurora, Ontario
Nestled in the highly sought-after Bayview Northeast community, this beautifully maintained 4-bedroom, 4-bathroom family home offers the perfect blend of comfort, functionality, and convenience. The inviting main level features 9-foot ceilings and elegant hardwood flooring throughout, creating a bright and spacious atmosphere. The large kitchen boasts a generous breakfast area, while the cozy family room with a gas fireplace overlooks the backyard that is perfect for relaxing or entertaining. The elegant open-concept living and dining rooms overlook the front yard, providing an ideal space for family gatherings and special occasions. A convenient main-floor laundry room with direct access to the double-car garage. 2pc bathroom completes the main level.The spacious primary retreat features two walk-in closets and a 4-piece ensuite with a frameless glass shower and soaker tub. Three additional generously sized bedrooms each offer large closets and ample natural light. The finished walk-out basement expands the living space with a spacious recreation room, a kitchenette, and a newly renovated 3-piece bathroom (2023), making it ideal for extended family, guests, or potential income opportunities. Recent upgrades include: Furnace (2024), Basement Bathroom Renovation (2023), Air Conditioner (2022), Roof (2020), Washer & Dryer (2020), and Kitchen Appliances (2020). Enjoy the convenience of a double-car garage and an unbeatable location close to top-rated schools, parks, shopping, restaurants, doctors' offices, public transit, and Highway 404. This exceptional home offers everything today's family is looking for in one of Aurora's most desirable neighborhoods. Don't miss your opportunity to make this outstanding property your new home! (id:61194)
Georgina, Ontario
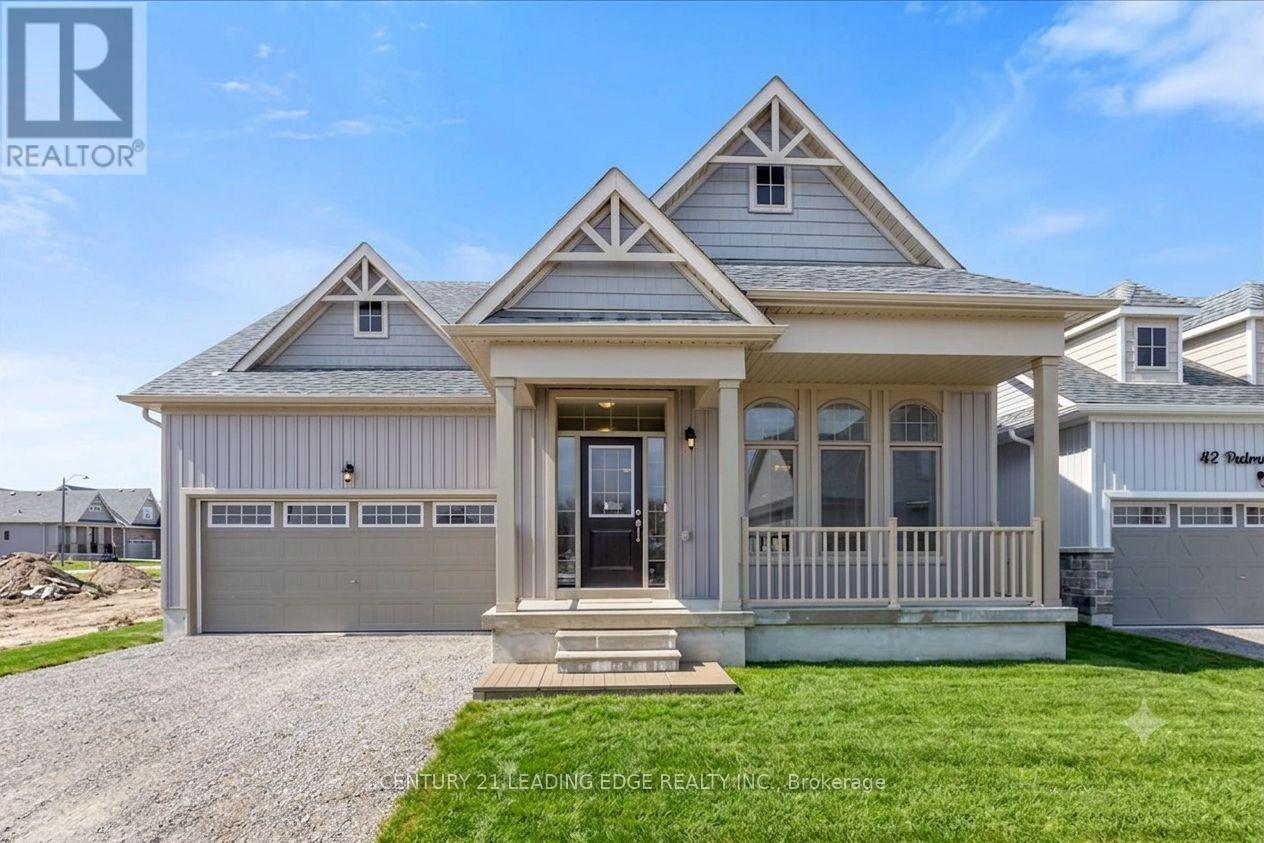
Why make this your weekend home when you can make it your everyday escape?Minutes from Briars Golf Club, Sibbald Point Provincial Park, sandy beaches, marinas, sailing, camping, fishing, and scenic hiking trails, this exceptional home offers the ultimate Lake Simcoe lifestyle.Welcome to resort-style living in the highly sought-after Landing Active Adult Community, where nature, recreation, and relaxation come together.Future community amenities include a private clubhouse, a resort-style 20' x 40' in-ground pool, and access to a shared 260-foot waterfront along Lake Simcoe, offering breathtaking sunsets and tranquil lakeside views.This stunning Raine Model (Elevation A) offers 2,369 sq. ft. of thoughtfully designed living space, seamlessly blending comfort, elegance, and functionality. The spacious layout features 2 generous bedrooms and 3 well-appointed bathrooms, ideal for both everyday living and entertaining guests. A standout feature is the expansive media room that opens into a versatile study-perfect for a home office or easily converted into a third bedroom to suit your lifestyle needs. Residents benefit from a low monthly maintenance fee of approximately$105, which includes lawn care and snow removal, allowing for truly carefree living.Ideally located approximately one hour from Toronto and within easy reach of Richmond Hill, Markham, and Vaughan, this remarkable property provides the perfect balance of peaceful retreat and urban convenience.Luxury. Lifestyle. Location. This is more than a home-it's a way of life. (id:61194)
Innisfil, Ontario
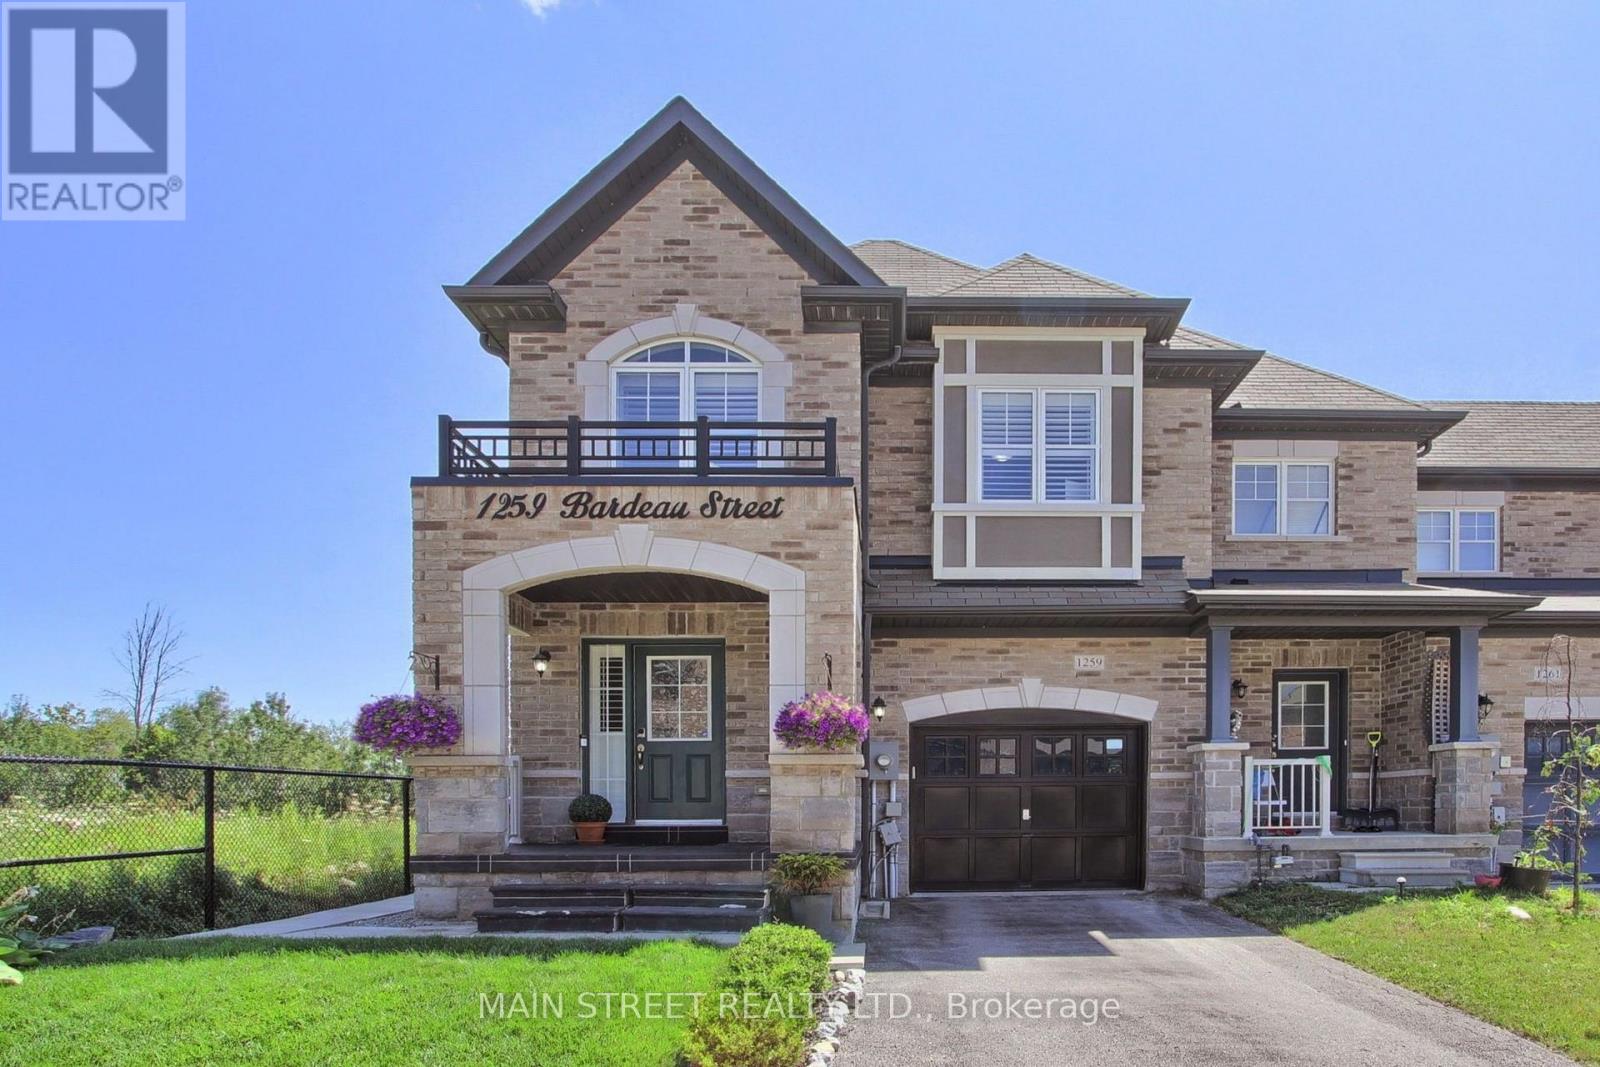
Beautifully maintained end unit freehold 1925 sq ft townhome. Offering 4 spacious bedrooms, an open concept layout and exceptional curb appeal. Welcome to 1259 Bardeau St, where a charming covered front porch provides a warm and inviting entrance. The main floor features hardwood flooring, pot lights and a modern kitchen complete with quartz countertops, a large centre island and stainless steel appliances. The bright and spacious living and dining area is ideal for everyday living and entertaining, with a walkout to the beautifully landscaped, fully fenced backyard featuring an interlock patio. An elegant oak staircase leads to the upper level, where the primary bedroom offers a walk-in closet and a 5pc ensuite with a glass enclosed shower. Three additional bedrooms, a full bathroom and the convenience of an upper level laundry room complete the second floor. The unfinished basement provides endless possibilities to create additional living space tailored to your family's needs. Ideally located close to parks, schools and everyday amenities, this move-in ready home offers the perfect blend of comfort and style! No POTL fees! Just move in and enjoy! (id:61194)
Richmond Hill, Ontario
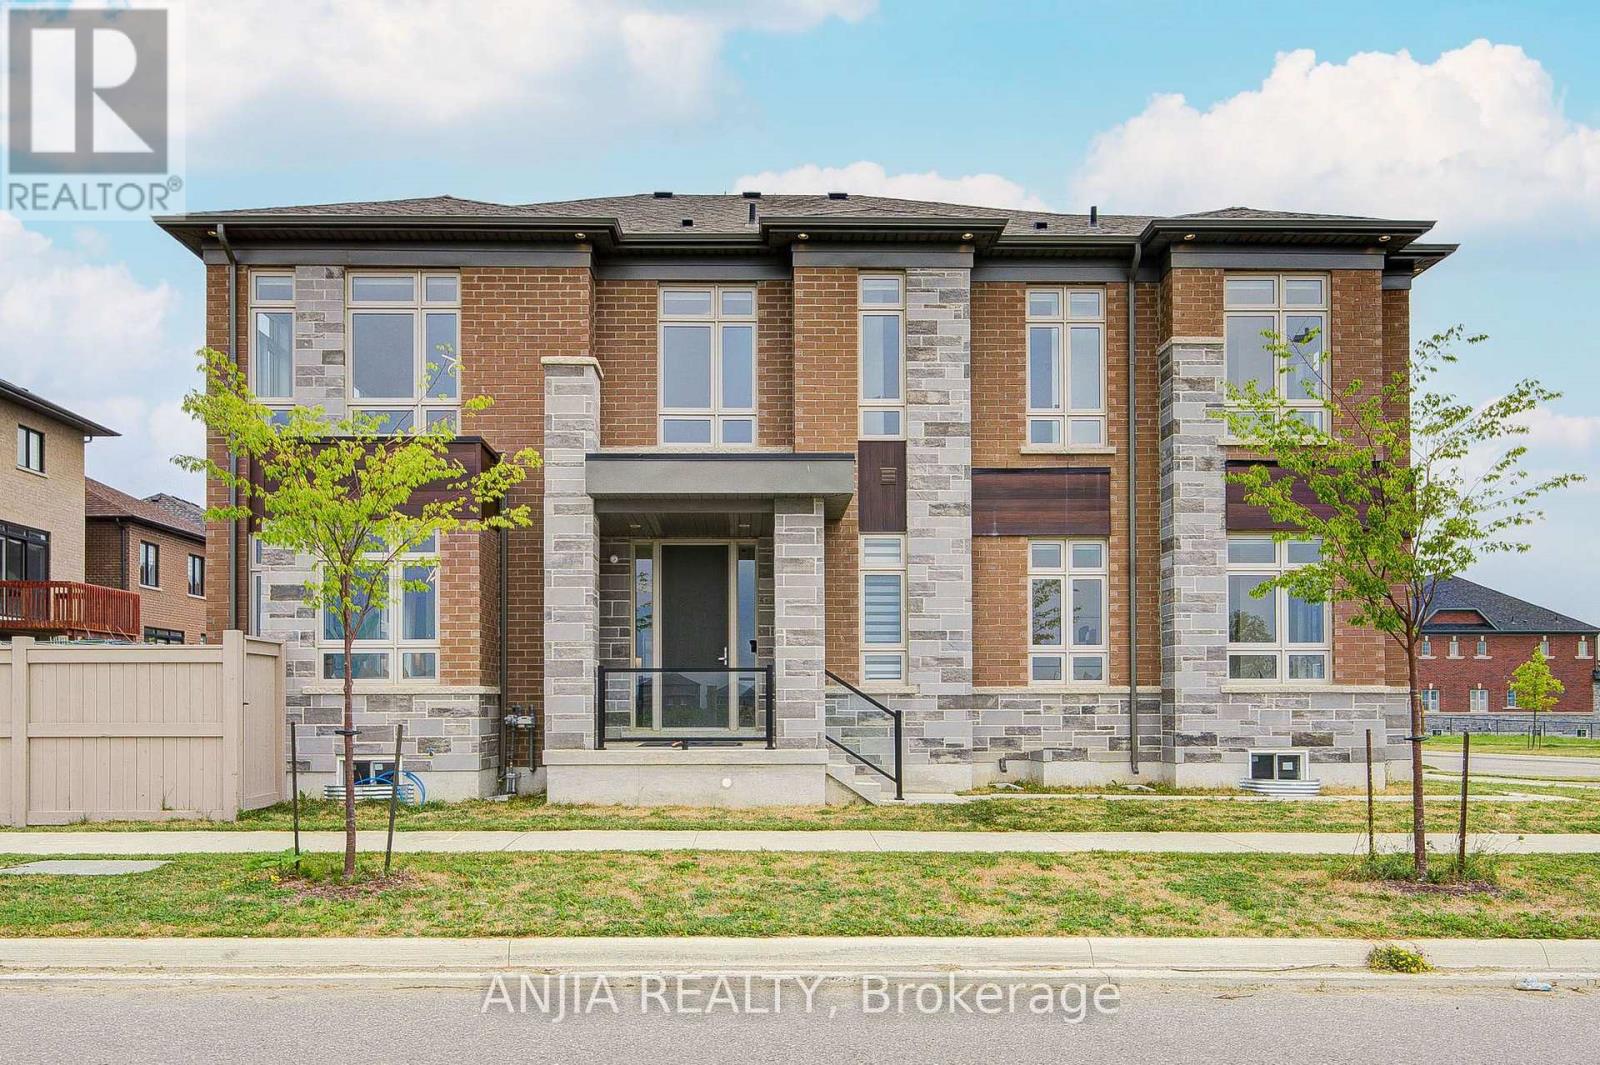
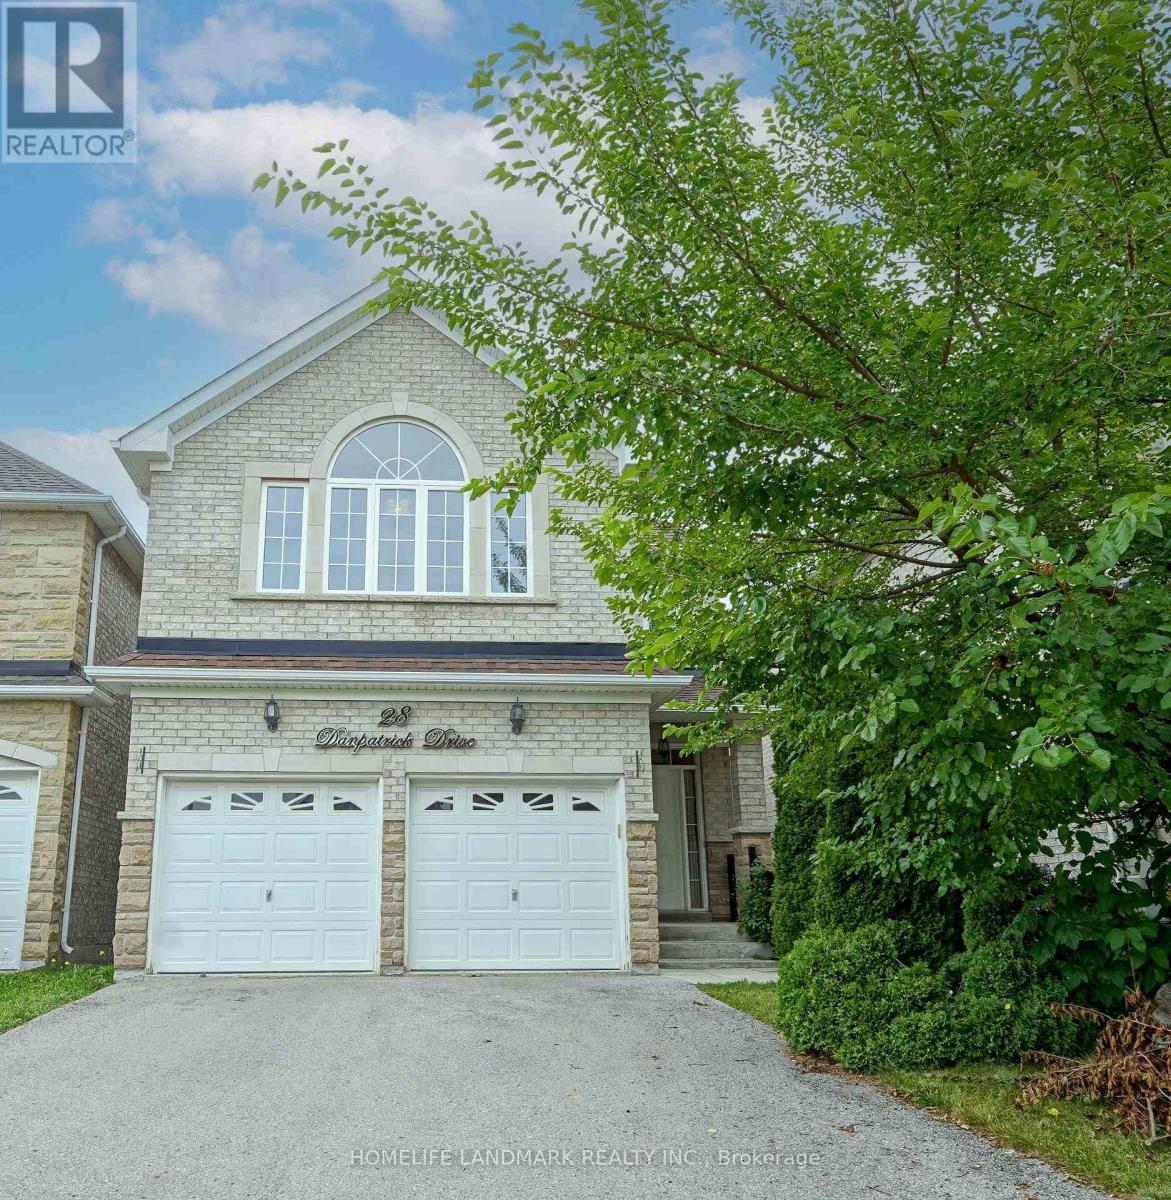
Welcome to this beautifully appointed 4-bedroom home in Oakridge Meadows, set on a premium lot overlooking the park, showcasing distinctive brick and stone detailing, architectural lighting beneath the roofline and a covered front entry that create an striking first impression. Inside, 10' main-floor ceilings and 9' second-floor ceilings enhance the sense of space and sophistication throughout. The main floor offers a refined and functional layout with separate living and dining areas, a spacious family room with a 2-way gas fireplace, and elegant coffered ceiling details. The gourmet-inspired kitchen features a premium Sub-Zero, Wolf and Asko appliance package, central island with seating, and a dedicated beverage centre with bar sink. The generous breakfast area opens naturally to the rear outdoor space, creating an inviting setting for both everyday living and entertaining. Upstairs, the expansive primary bedroom features two walk-in closets and a private ensuite with a heated floor. All three additional bedrooms also feature their own ensuite bathrooms, offering exceptional comfort and privacy for family and guests. Noise-reducing insulation between the second-floor floor joists and within the second-floor walls provides an added level of privacy and a quieter living environment. A conveniently located second-floor laundry adds ease to everyday living. Additional highlights include 200-amp electrical service, rough-in for future EV charger, gas line for future barbecue hookup, radiant basement slab heating, heat recovery ventilator (HRV) and central vacuum, complemented by smart-home technology including Cat6 networking and prewiring for wireless access points, security cameras and audio. A 4-zone in-ground irrigation system adds convenience outdoors. Close to schools, Oak Ridges Community Centre, Lake Wilcox, parks and trails, with shopping, supermarkets and restaurants nearby. Easy connections to Highway 404 and Gormley GO Station. (id:61194)
Richmond Hill, Ontario
The Perfect Home Built By Molinaro, Well Known For Superior Craftsmanship, Located In The Highly Sought-After Rouge Wood community. Close To 2500 Sf . Upgrade Kitchen Cabinet & Granite Counter W/Double Sink. Spacious Bedrooms Featuring Large Beautiful Windows That Invite Natural Light And 2 Large Master Bedrooms With 4-Piece Ensuites. Prof. Fin. Basement W/Above Grade Windows, 3Pc Washroom & Wet Bar. Lots Of Windows. Prestige School Zone including Richmond Green High School, Bayview (IB school), Our Lady Queen Of The World Catholic Academy, Redstone Public School, Michaele Jean French Immersion, Our Lady Help Of Christians Catholic School. Close To Hwy 404, Parks, Community Centre, Shopping Centre. This is your opportunity to own a thoughtfully designed home in one of Richmond Hills most family-friendly neighborhoods. (id:61194)

Innisfil, Ontario
Welcome to 2342 Somers Blvd, situated on a spacious 45 x 167 ft lot on a quiet, secluded street in the desirable north/east end of Alcona. This 3+1 bedroom, 2 full-bathroom detached raised bungalow offers a functional layout with comfortable living spaces and plenty of potential. The main level features an inviting open-concept kitchen, dining, and family room area, creating a warm and connected space for everyday living and entertaining. The large eat-in kitchen offers ample cabinetry and countertop space, along with convenient access to the side deck. The spacious primary bedroom provides plenty of room to relax and features direct access to the main bathroom for added convenience.Step outside to the expansive landscaped backyard with a generous patio, ideal for relaxing, entertaining, or enjoying summer evenings. The charming sunroom offers a peaceful retreat, perfect for reading, morning coffee, or simply unwinding. The finished basement adds valuable living space with one bedroom, two rec rooms, a second full bathroom, and the potential of an additional bedroom, making it an excellent option for in-law, multigenerational, or extended family living. With four above-ground windows, the basement enjoys an abundance of natural light and a bright, comfortable feel, while also offering versatile space for a family room, home office, gym, or recreation area. Ideally located just moments from schools, including Goodfellow Public School, Alcona Glen Elementary School, and Nantyr Shores Secondary School, as well as parks, beaches, the community centre, shopping, and quick access to Highway 400. Parking is available for up to four vehicles. A home offering comfort, space, convenience, and plenty of opportunity in a great Alcona location. (id:61194)
Innisfil, Ontario
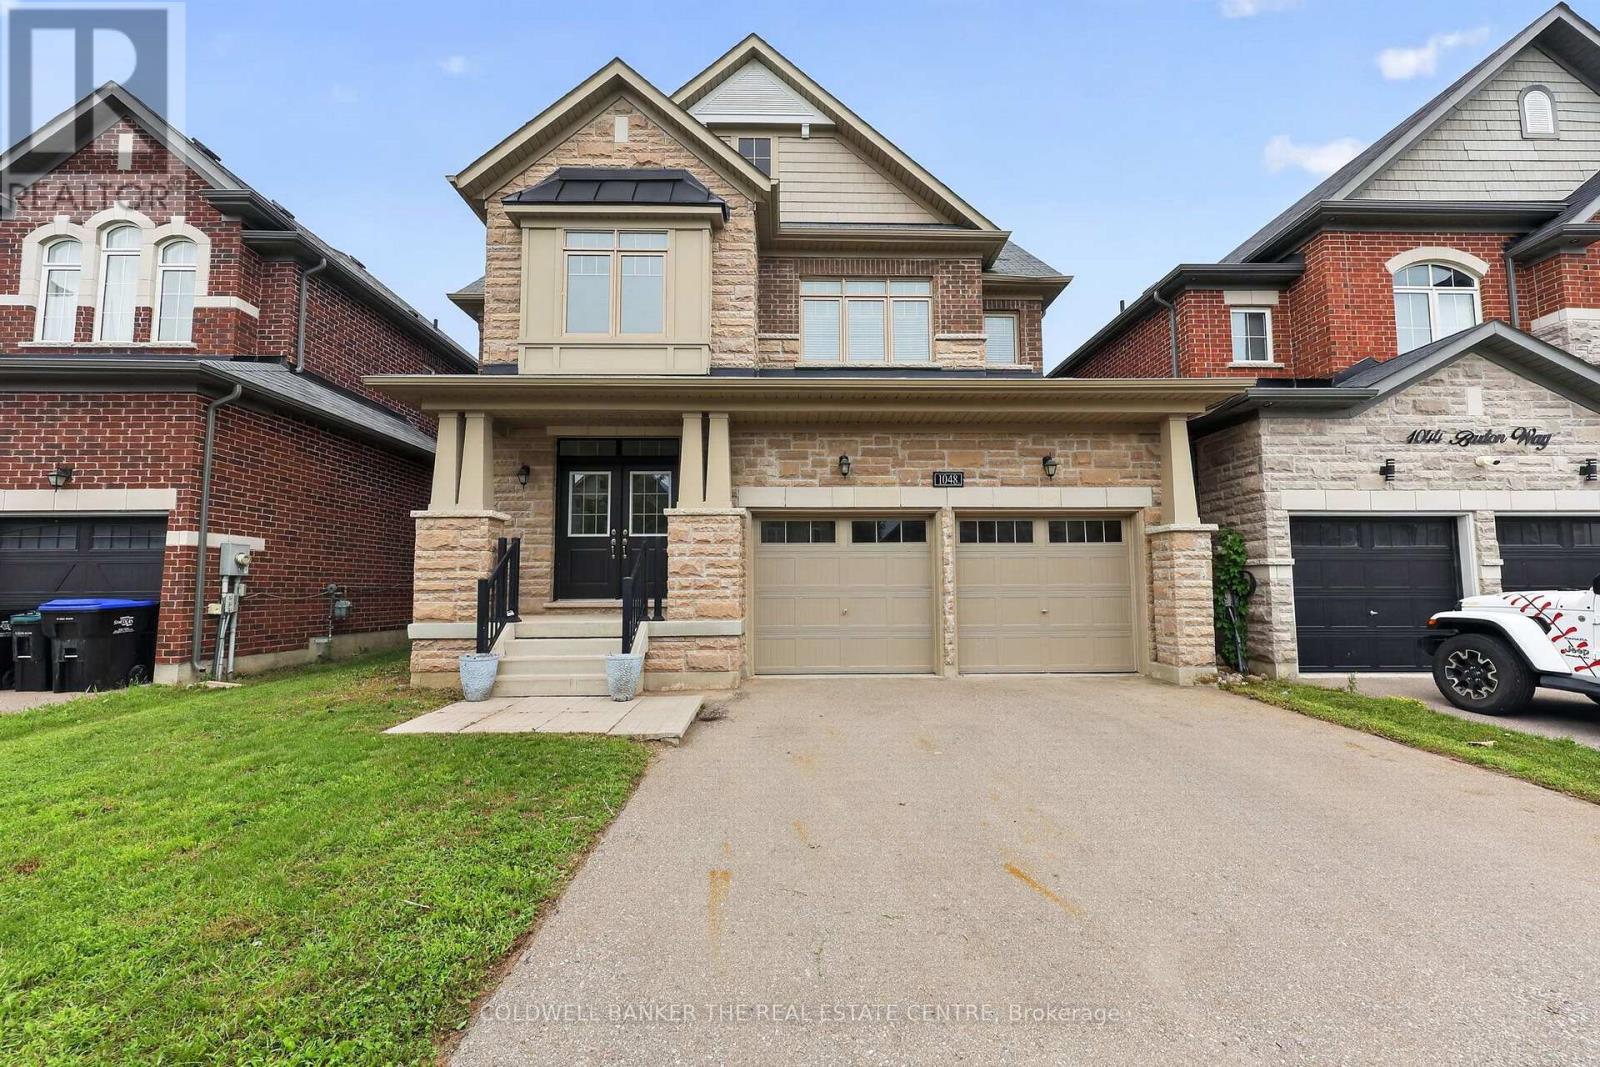
Beautifully maintained, freshly painted and perfectly suited for modern family living, this impressive 4-bedroom, 3-bathroom home is nestled in a welcoming, family-friendly neighbourhood just steps from the newly built Sleeping Lions Park. From the moment you step inside, you'll appreciate the bright, spacious layout, 9' ceilings, pot lights and abundant natural light throughout. The open-concept main floor offers an ideal setting for both everyday family life and entertaining, with a generous living and dining area anchored by a beautiful kitchen featuring granite countertops, extended upper cabinetry, a large centre island and walk-in pantry. Upstairs, the spacious primary bedroom offers a peaceful, bright space with a luxurious 5-piece ensuite, complete with double sinks, a freestanding soaker tub and a framed glass shower. Three additional well-sized bedrooms provide plenty of space for family, guests or a home office. A large and bright second-floor laundry room adds exceptional convenience & functionality. The home's impressive features continue with a brick and stone exterior, oak-picket staircase and engineered hardwood flooring on the main floor. Freshly painted from top to bottom, this home is move-in ready. The unfinished basement provides an excellent opportunity to create additional living space tailored to your family's needs- whether it's a recreation room, home gym, office, playroom or future additional bedroom space. Ideally located just minutes from Lake Simcoe, beaches, parks, schools, childcare, golf, shopping & amenities, Hwy 400, and the future GO Station, with convenient access to major commuter routes. Spacious, bright, beautifully finished and ready for its next chapter - welcome home to 1048 Barton Way! (id:61194)
Markham, Ontario
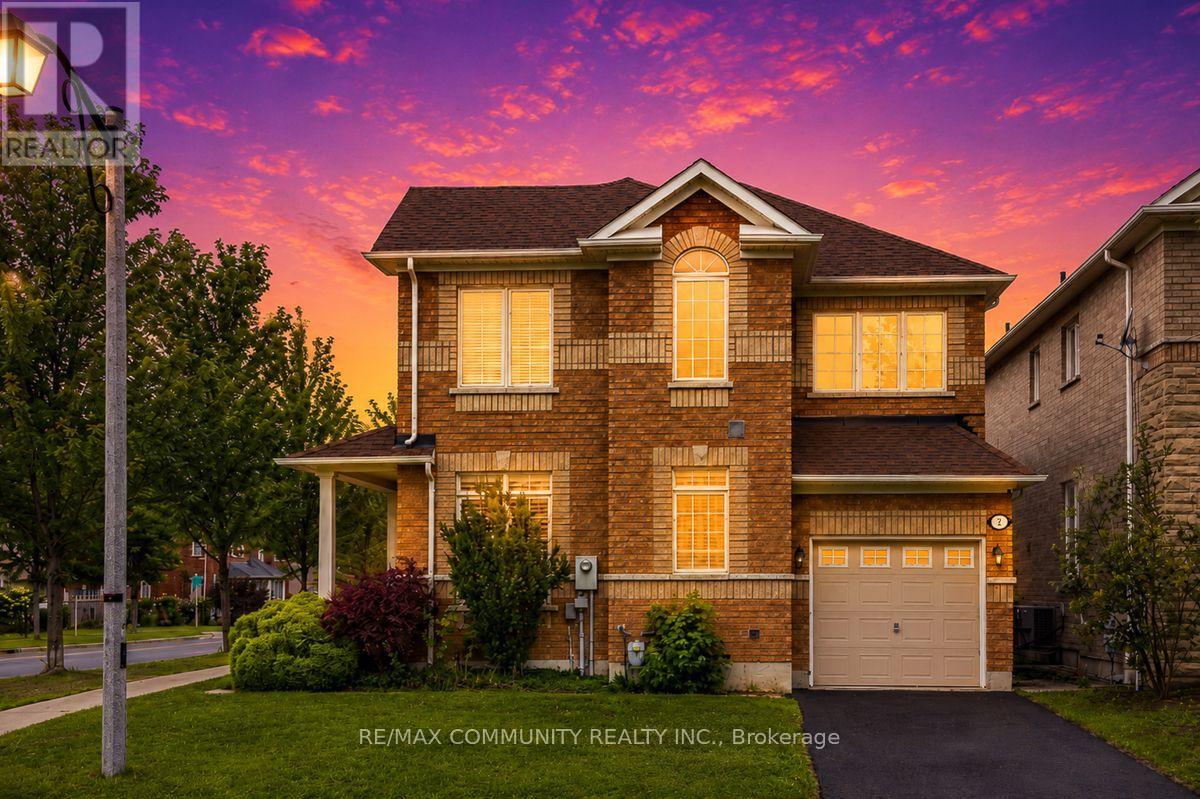
Absolutely stunning, over 2,400 sq. ft. single garage corner lot detached home located in the highly sought-after Greensborough community in Markham. This beautiful home features 4 spacious bedrooms and 3 bathrooms with hardwood flooring throughout the main floor, upper hallway, and elegant staircase. Tastefully upgraded with a modern custom kitchen featuring quartz countertops, stylish backsplash, and stainless steel appliances. Filled with natural sunlight from the abundance of large windows, this bright and airy home offers a warm and inviting atmosphere, while every bedroom provides generous space and excellent natural light. Enjoy the convenience of being close to top-rated schools including Bur Oak Secondary School and Greensborough Public School, parks, walking trails, shopping, restaurants, public transit, Mount Joy GO Station, Markham Stouffville Hospital, and all major amenities. Located in one of Markham's most desirable family communities, this exceptional home has everything you are looking for and will truly wow you from the moment you walk in! (id:61194)
Richmond Hill, Ontario
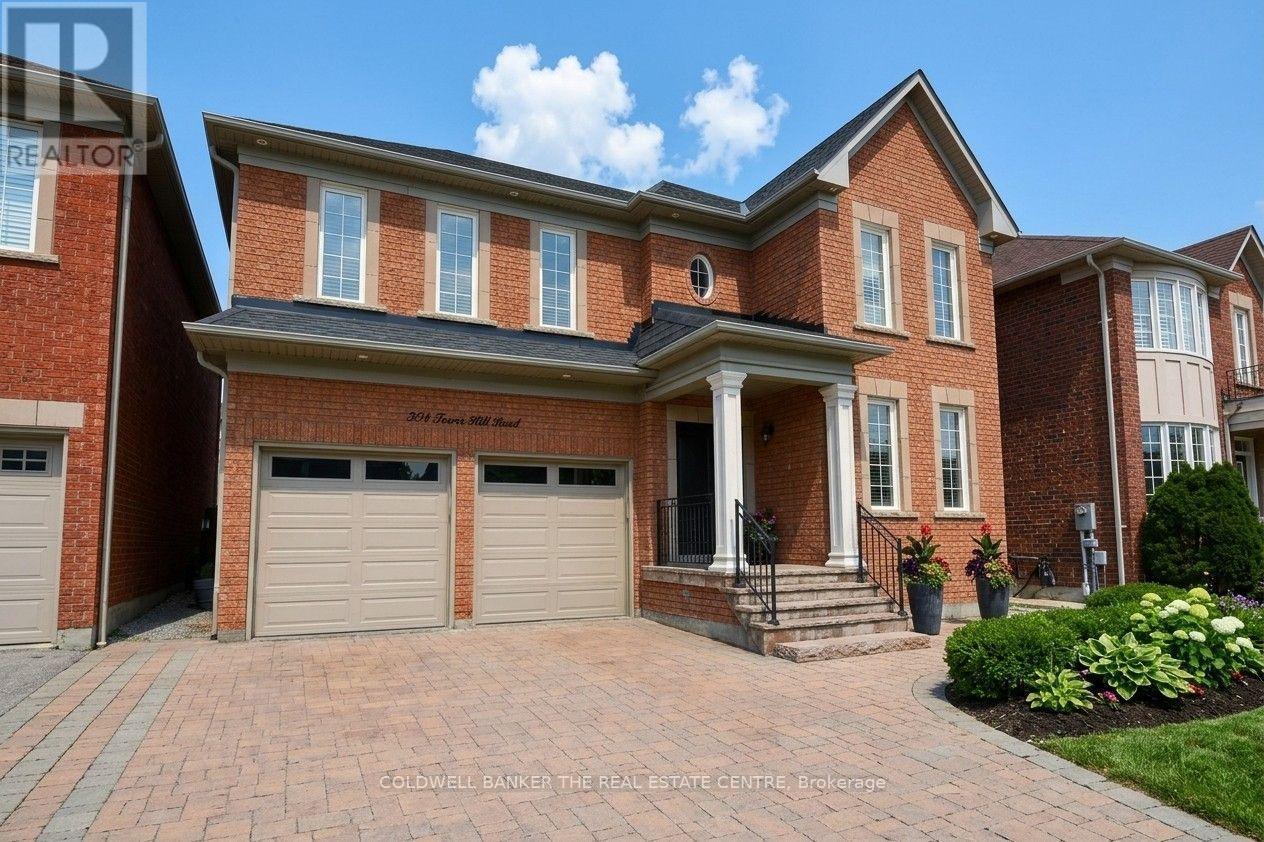
When QUALITY presents itself, your search stops here. Welcome to 304 Tower Hill Road. Freshly painted and beautifully maintained, this home features a spectacular family room combined with an elegant custom kitchen showcasing custom cabinetry, a large Calacatta marble centre island, matching countertops, and a custom backsplash. Walk out to the patio with a BBQ gas line, perfect for entertaining. Elegant crown mouldings throughout the main level and oak hardwood floors throughout the home. Spacious bedrooms with large built-in closets. Newly renovated finished basement, ideal for in-laws or extended family. Plenty of storages, garage floor epoxy and so much more. Located within top-ranked school boundaries, including St. Theresa (AP Program), Richmond Hill High School (Gifted Program), and Beynon Fields Public School (French Immersion). Walking distance to Tower Hill Plaza, restaurants, walk-in clinic and everyday amenities, with parks just steps away. A rare opportunity to own a beautifully upgraded home in one of Richmond Hill's most desirable Jefferson neighbourhoods. (id:61194)
Richmond Hill, Ontario
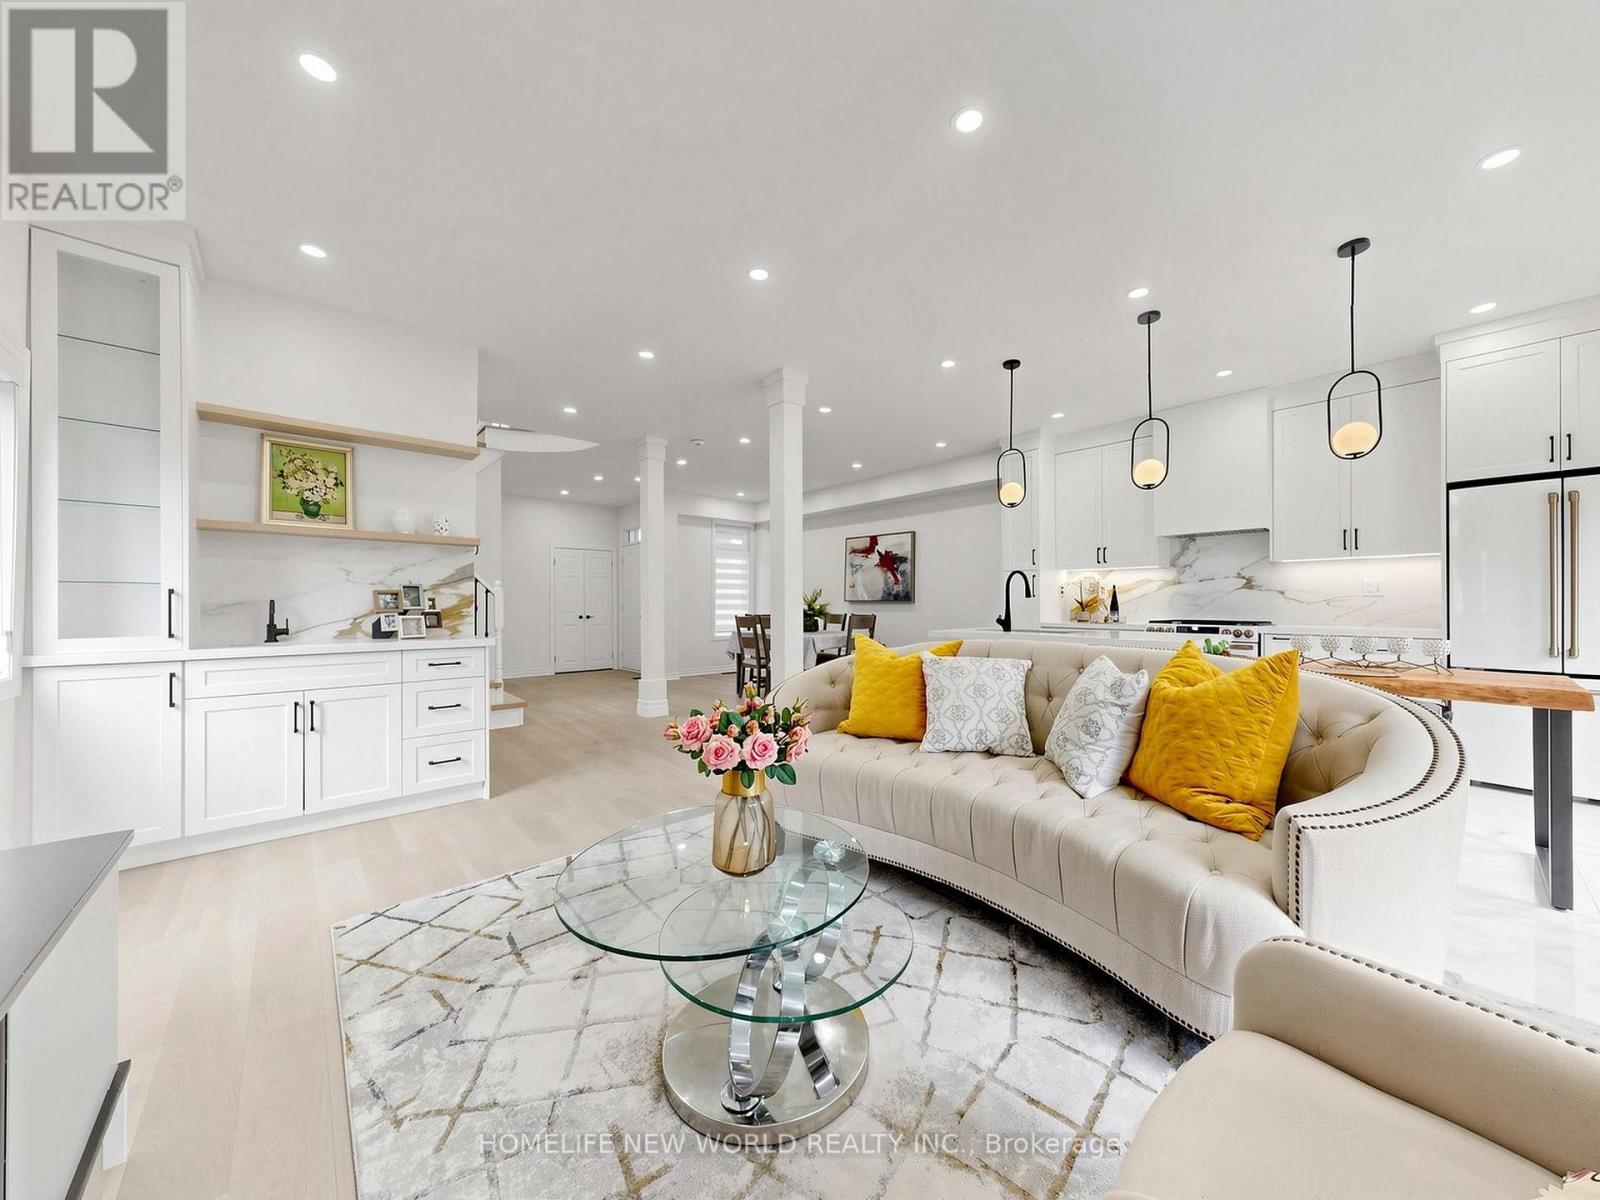
Beautifully Newly Upgraded Home Tucked Away On A Quiet Street In Richmond Hill's Highly Sought-After Rouge Woods Community! $180K Spent on Premium Upgrades From Top to Bottom !This Meticulously Maintained, Bright, South-Facing Property Features Impressive Open-Concept Layout With 9-Ft Ceilings On The Main Floor, Engineered Flooring, And Pot Lights Throughout. The Grand Living And Dining Room Overlooks The Front Yard With Large Windows Flooding The Space With Natural Light. A Modern Chef's Kitchen Boasts High-End Café Appliances, Custom Granite Countertops, A Custom Backsplash, A Centre Island, And A Breakfast Area With Picture Windows. The Spacious Family Room Offers A Direct Walk-Out To A Beautiful Backyard Oasis Upgraded With Custom Interlocking. An Updated Staircase With Elegant Wrought-Iron Pickets Leads Upstairs, Where The Luxurious Primary Bedroom Features A 4-Piece Spa-Inspired Ensuite And A Large Closet. All Bathrooms Are Finished With Granite Countertops. The Fully Finished Basement Significantly Expands Your Living Space, Offering An Extra Bedroom, A Large Recreation Area, And A Updated 3-Piece Bathroom. Complete With Direct Garage Access. Perfectly Situated Near Top-Ranking Schools, Richmond Green Sports Centre, Parks, Shopping, And Public Transit, With Quick Access To Highways 404 And 407. This Is An Exceptional Opportunity To Own Your Dream Home-Don't Miss Out! (id:61194)
Markham, Ontario
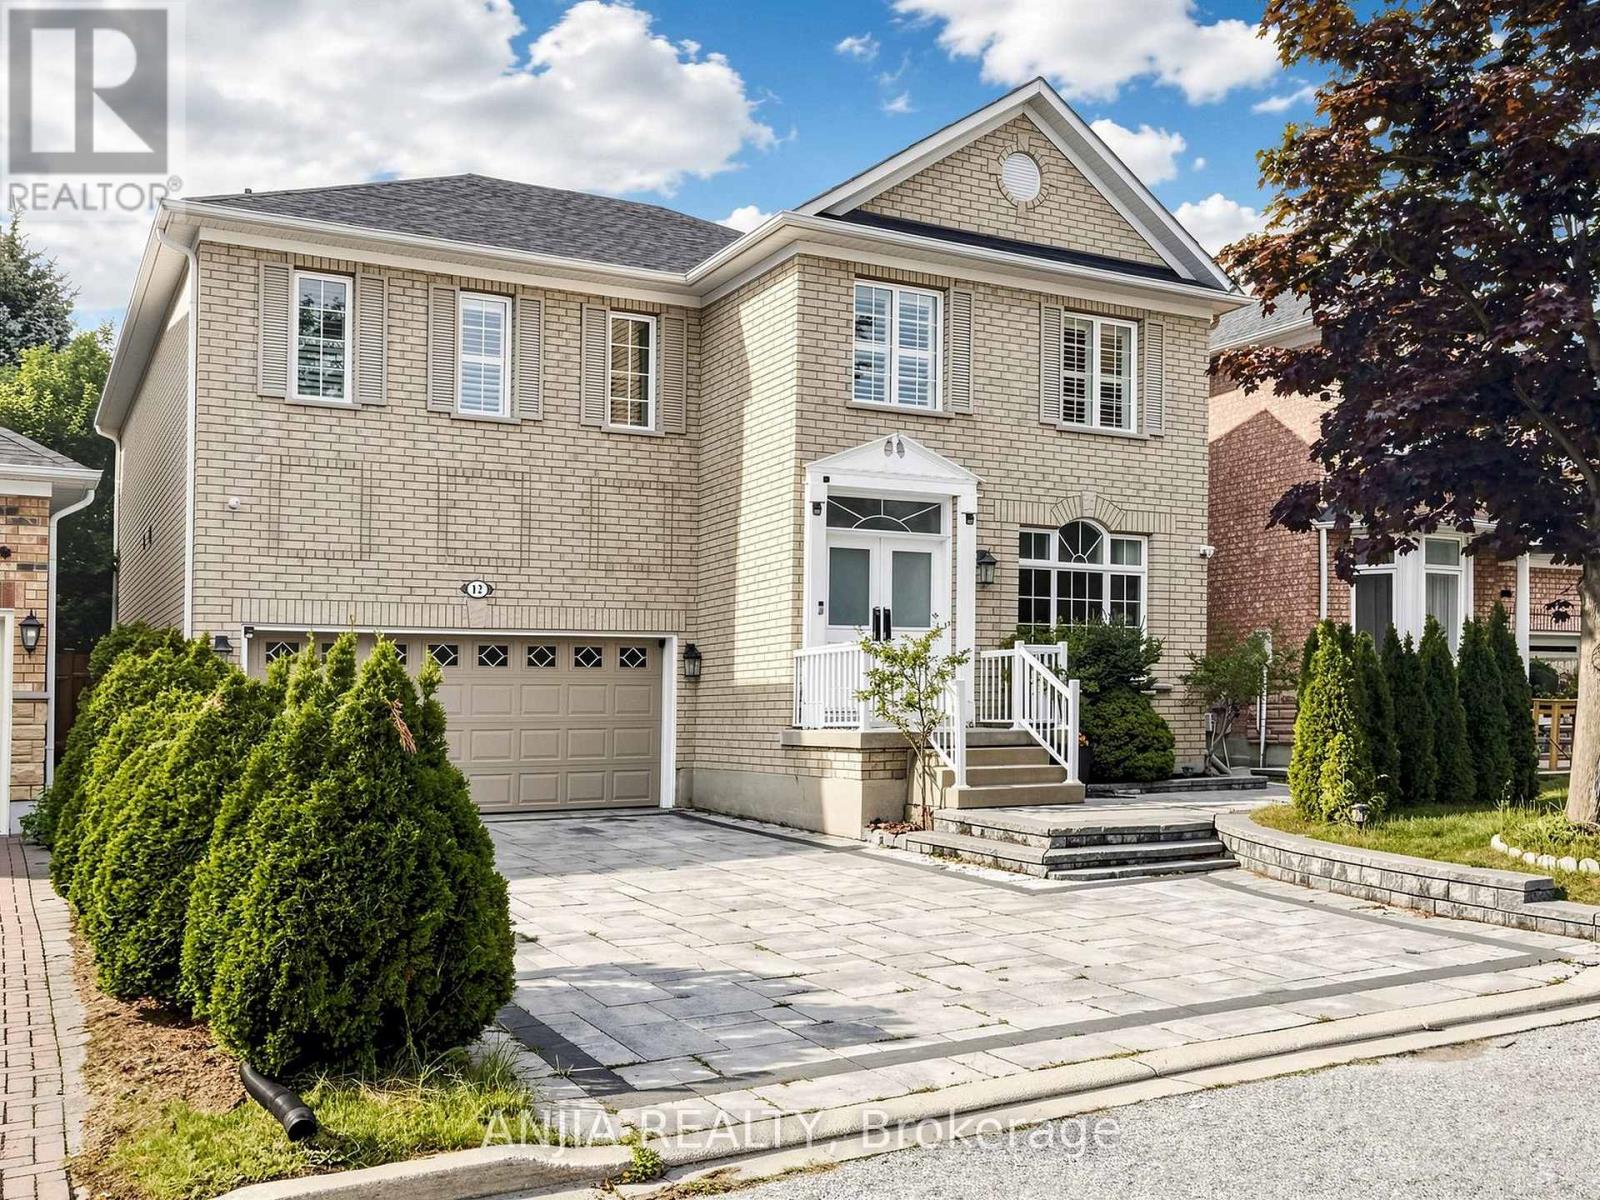
Your Search Ends Here! Welcome To This Exceptional, Extensively Upgraded Detached Home In The Highly Sought-After Cachet Community Of Markham. Thoughtfully Renovated With Approx. $300K Invested In Quality Upgrades, Offering An Impressive Combination Of Luxury, Space And Functionality. The Heart Of The Home Is The Stunning Chef-Inspired Kitchen, Featuring A Huge Centre Island, Quartz Countertops, Premium Cabinetry, Cooktop, Built-In Oven, Built-In Microwave And Built-In Refrigerator - A Beautiful Space Designed For Family Living And Entertaining. Extensive Pot Lights Throughout Create A Bright And Refined Interior. Upstairs Features 4 Generously Sized Bedrooms, Including 3 Bedrooms With Private Ensuite Bathrooms - A Rare And Highly Desirable Layout Offering Exceptional Comfort And Privacy. The Beautifully Finished Basement Features Its Own Kitchen, Bedroom And Bathroom, Providing Excellent Additional Space For Extended Family, Guests, Recreation Or Entertaining. Ideally Located In The Prestigious Cachet Community, Close To Top-Ranked St. Augustine Catholic High School, Hwy 404, Cachet Centre And King Square Shopping Centre, With Shopping, Dining, Supermarkets And Everyday Amenities Just Minutes Away. A Rare Opportunity Combining Luxury, Space, Functionality And Exceptional Convenience - Must See! (id:61194)
King, Ontario
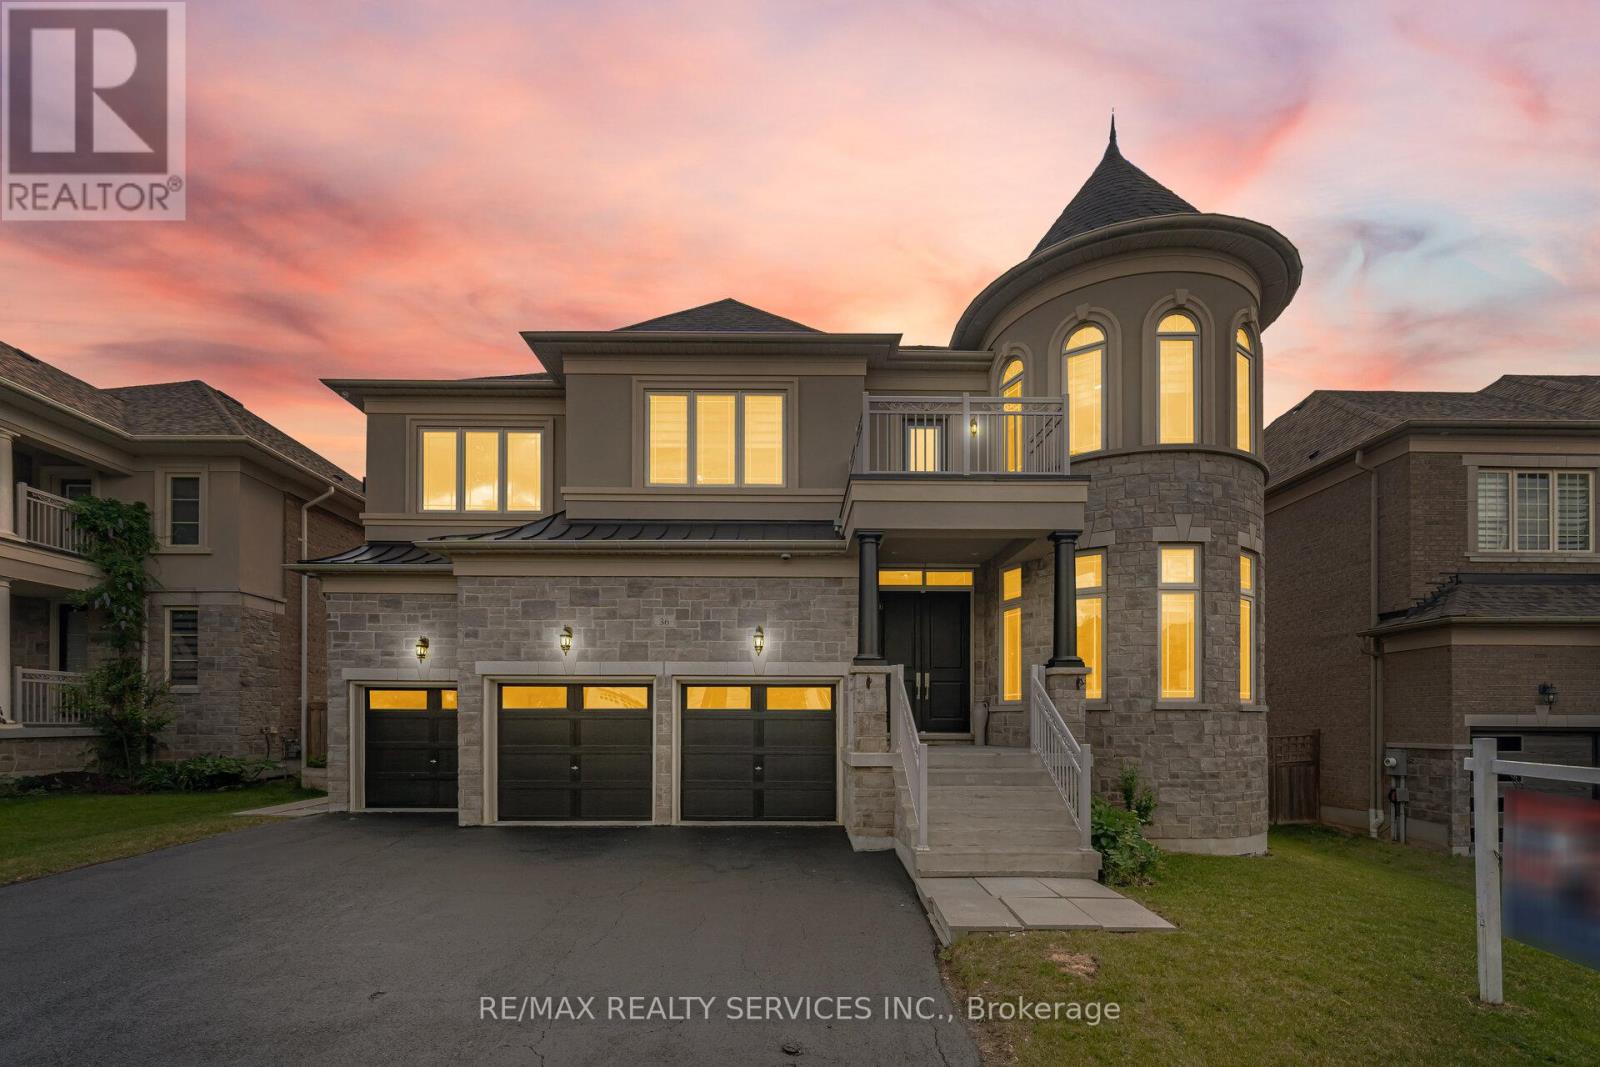
An Exceptional Residence In Prestigious Nobleton!! This Magnificent Estate Offers Approximately 4510 Sq. Ft. Of Luxurious Living [As Per Floor Plan] & Is Perfectly Positioned On A Quiet, Upscale Street. ** 5 Primary Bedrooms With Own 5 Ensuites In 2nd Floor ** Featuring A Rare 3-Car Garage, This Home Showcases Timeless Design, Superior Craftsmanship, And Refined Elegance Throughout. Soaring 10 Ft Ceilings In Main Floor & 9 Ft In Second Floor & Basement* Porcelain Flooring & 7 Inches Wide Hand Scraped Engineered Hardwood Floors Throughout* The Second Floor Boasts Five Expansive Master Bedrooms, Each With Its Own Full Ensuite And Large Walk-In Closet, Offering Unparalleled Comfort And Privacy. The Main Level Features A Custom-Designed Home Office And A Grand, Open-Concept Layout Ideal For Both Everyday Living And Sophisticated Entertaining. At The Heart Of The Home Is A Bespoke Chef's Kitchen With Premium Finishes, Highlighted By A Wolf Gas Range And Sub-Zero Refrigerator, Creating A True Culinary Showpiece. Sun-Filled Principal Rooms, Designer Detailing, And Elegant Finishes Elevate Every Space. Step Outside To A Beautifully Landscaped Backyard Designed For Relaxation And Hosting. Located Close To Top-Rated Schools, Parks, Trails, And All Essential Amenities, This Distinguished Property Delivers The Finest In Executive Living. A Rare Offering In One Of Nobleton's Most Sought-After Communities!! **Professionally Finished 2 Bedrooms Basement With Separate Entrance, Full Washroom & Kitchen!! Shows 10/10. Must View House* (id:61194)
Whitchurch-Stouffville, Ontario
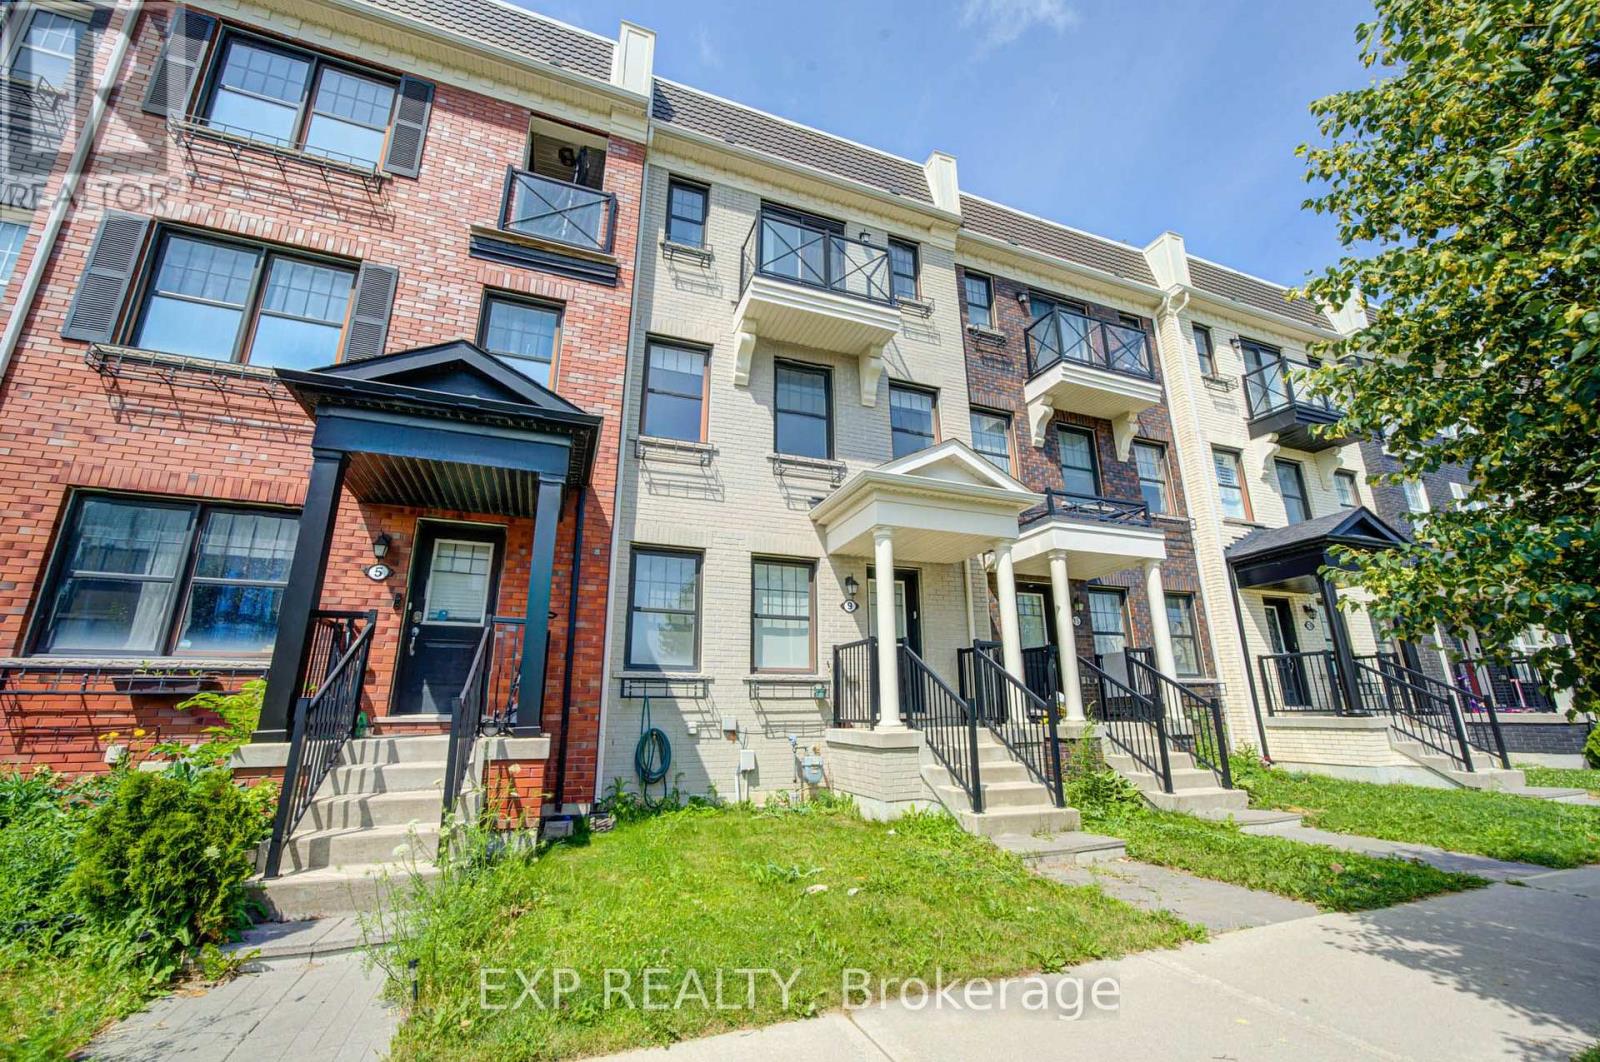
Nestled In One Of Whitchurch-Stouffville's Most Desirable Family-Friendly Neighbourhoods, This Beautifully Updated Freehold Townhome Offers The Perfect Blend Of Space, Style, And Modern Convenience. Freshly Painted Throughout And Move-In Ready, This Bright And Spacious Home Features 3+1 Bedrooms, 3 Bathrooms, A Built-In Double-Car Garage, Parking For Up To Four Vehicles, And A Thoughtfully Designed Sun-Filled Layout Ideal For Growing Families.The Main Living Level Showcases Soaring 9-Foot Ceilings And An Elegant Open-Concept Design That Seamlessly Connects The Living, Dining, And Kitchen Areas, Creating A Warm And Inviting Space For Everyday Living And Effortless Entertaining. Elegant Hardwood Stairs With Wrought Iron Pickets Add Timeless Character And Architectural Appeal, While The Beautifully Appointed Kitchen Features Granite Countertops, Custom Cabinetry, A Stylish Backsplash, Ample Storage, And A Generous Centre Island Overlooking The Breakfast Area. Walk Out To A Spacious Private Deck, Perfect For Summer BBQs, Outdoor Dining.The Upper Level Offers Three Generously Sized Bedrooms And Two Full Bathrooms. The Spacious Primary Suite Serves As A Private Retreat, Complete With A Walk-In Closet, A 4-Piece Ensuite, And Its Own Private Balcony.Direct Access To The Built-In Double-Car Garage, An EV Charging Outlet For Added Convenience, And Thoughtfully Designed Living Spaces That Seamlessly Blend Comfort, Functionality, And Contemporary Style.Perfectly Situated Just Minutes From Parks, Walking Trails, Golf Courses, Shopping, Grocery Stores, Restaurants, Community Centres, Stouffville GO Station, York Region Transit, Highway 48, And Highway 404, This Home Also Offers Easy Access To Local Wineries, Treetop Trekking. (id:61194)
East Gwillimbury, Ontario
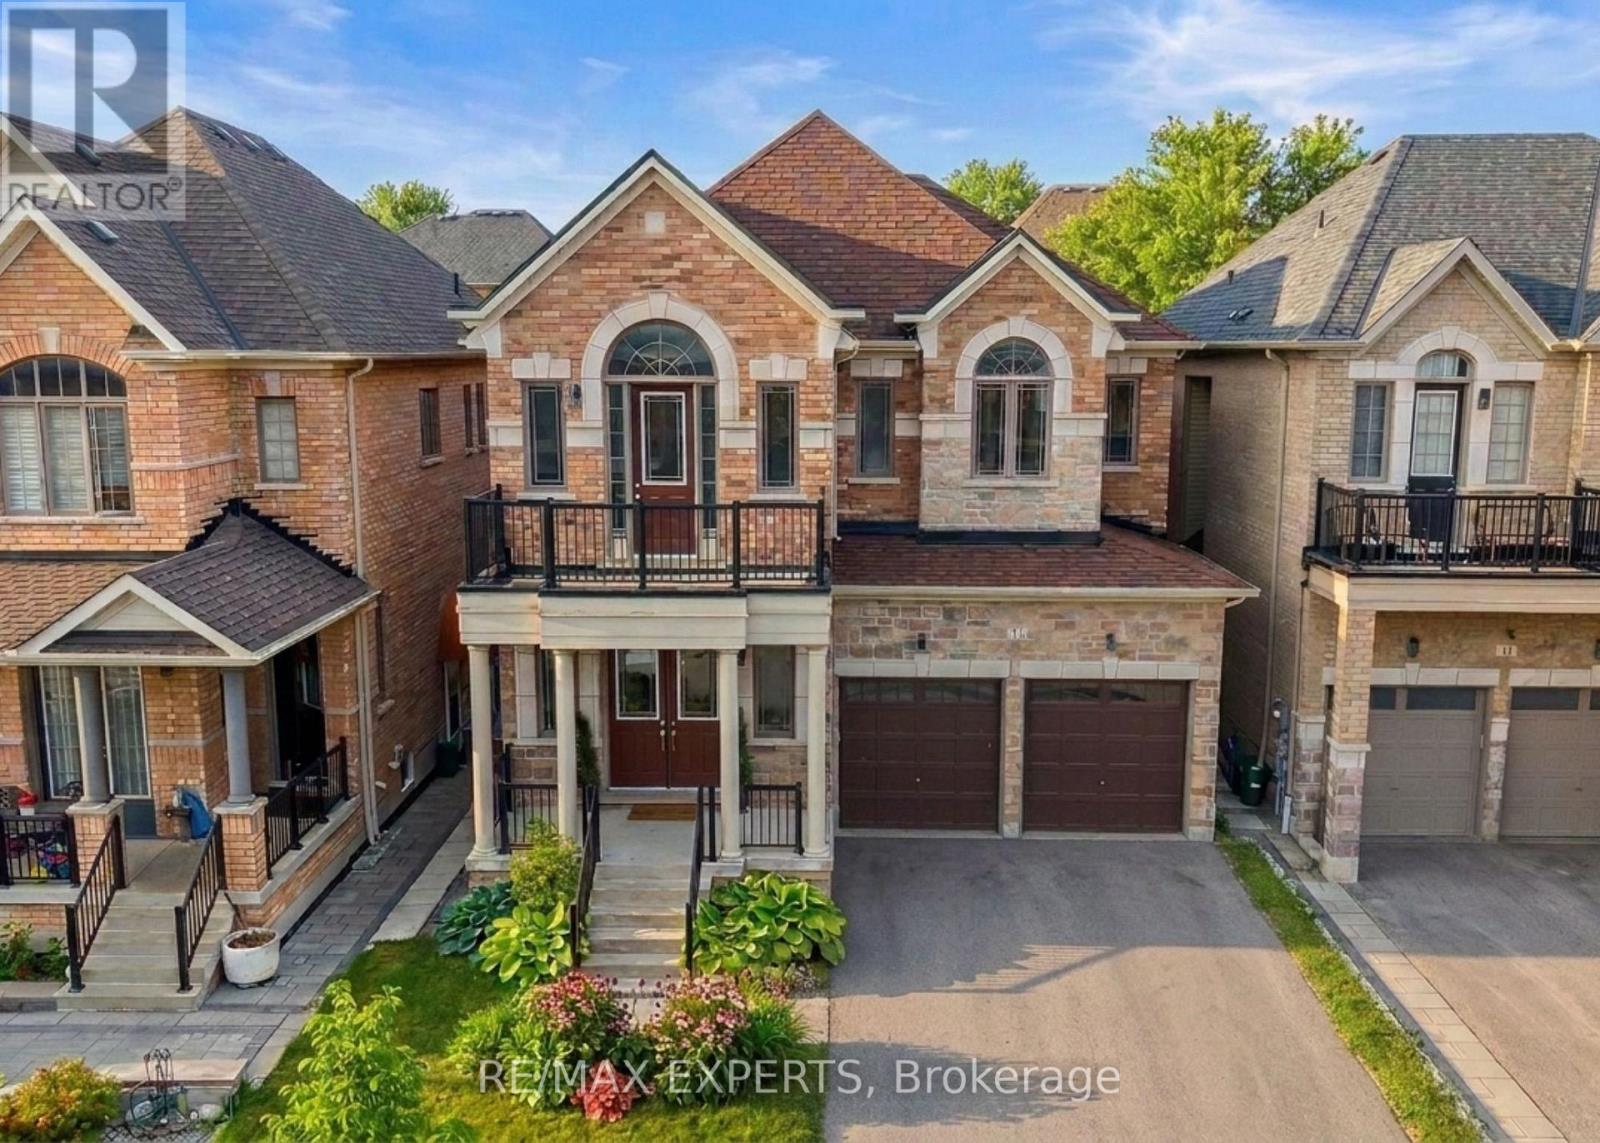
Luxury 4 Bedroom 4 Bath Detached Home In The Heart Of Holland Landing * Located In A Family Friendly Neighbourhood * Bright South Exposure * Brick & Stone Exterior * Fenced Yard * 8 Foot Double Door Entrance * Soaring 10 Ft Ceilings On Main Floor & 9 Ft Ceilings on 2nd Floor * 3218 Square Feet Above Grade * Led Potlights On Main * Functional Layout W/ No Wasted Space * Large Combined Living & Dining * Gourmet Kitchen W/ Stainless Steel Kitchen, Hood range, Stove & Dishwasher + Custom Cabinetry + Under Mount Sink W/ Extendable Faucet + Quartz Counters + Centre Island + Backsplash + Walk In Bantry & Coffee Bar + Breakfast Area Walk Out to Yard* Double French Doors to Yard * Main Floor Office * Sunfilled Family Room Offers Fireplace * Second Floor Landing Area Perfect For Additional Sitting Area or Reading Area With Cathedral Ceilings* Second Floor Balcony* Oversized Primary Bedroom Features Double Doors + His/Hers Walk in Closets + Upgraded 5 Pc Spa Like Ensuite W/ Separate & Tub + Bay Windows & Sunfilled * 2nd Primary Features A Walk In & 4 Pc Ensuite Bath * All Bedrooms Sunfilled & Spacious * Laundry ON Second Floor For Convenience * Located Near Top Rated Schools, Shops, Restaurants, Golf Range, Medical Centers & Many More * 5 Minutes to Nokiidaa Trail * Close to GO Station & Yonge St * Access to Garage * Move In Ready !! Must See ! (id:61194)
Vaughan, Ontario
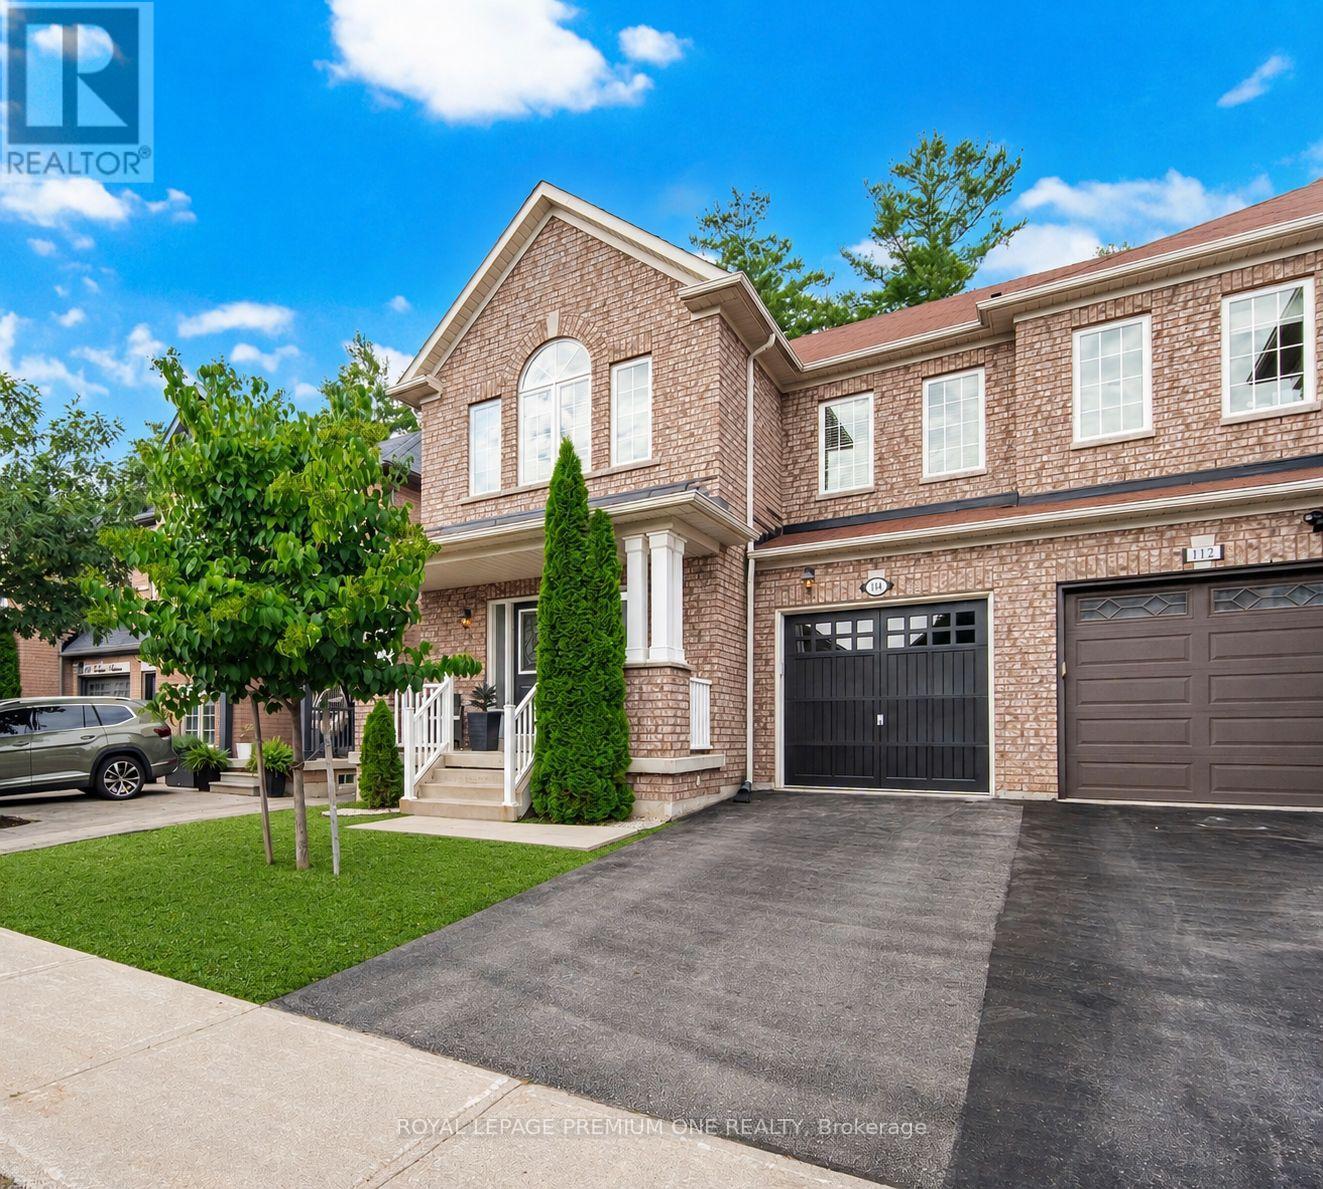
Welcome to this truly rare find! Located on a quiet street with a premium private lot backing onto natural green space, in the highly sought after area of Vellore Village! Offering one of the largest semis in the area, with 2185 sq ft of above ground space and over 3000 sq ft of total living space. This spacious 4-bedroom home includes 9 ft ceilings on main, large open concept kitchen with an abundance of counter and cabinet space, stainless steel appliances, cozy family room area with gas fireplace, hardwood flooring throughout main and second level, iron staircase pickets, main floor pot lights and updated laundry room with garage access. Second level includes 4 generous sized bedrooms, offering flexibility for larger families, guest room or home office use. The professionally finished basement includes, Luxury Vinyl flooring, modern 3pc bath, great storage areas and open concept recreation room with a beautiful feature wall including electric fireplace! The space provides great additional family living space, or potential in-law use. Step out into your fully landscaped and private yard, with professionally installed interlock patio, ideal for those looking for a peaceful retreat and also for those who love to entertain! Conveniently located near top rated schools, parks, highways, hospital, shopping and all the amenities one could ask for when searching for a home. A fantastic opportunity to own a beautiful move in ready home in one of Vaughan's most desirable neighbourhoods! (id:61194)
Markham, Ontario
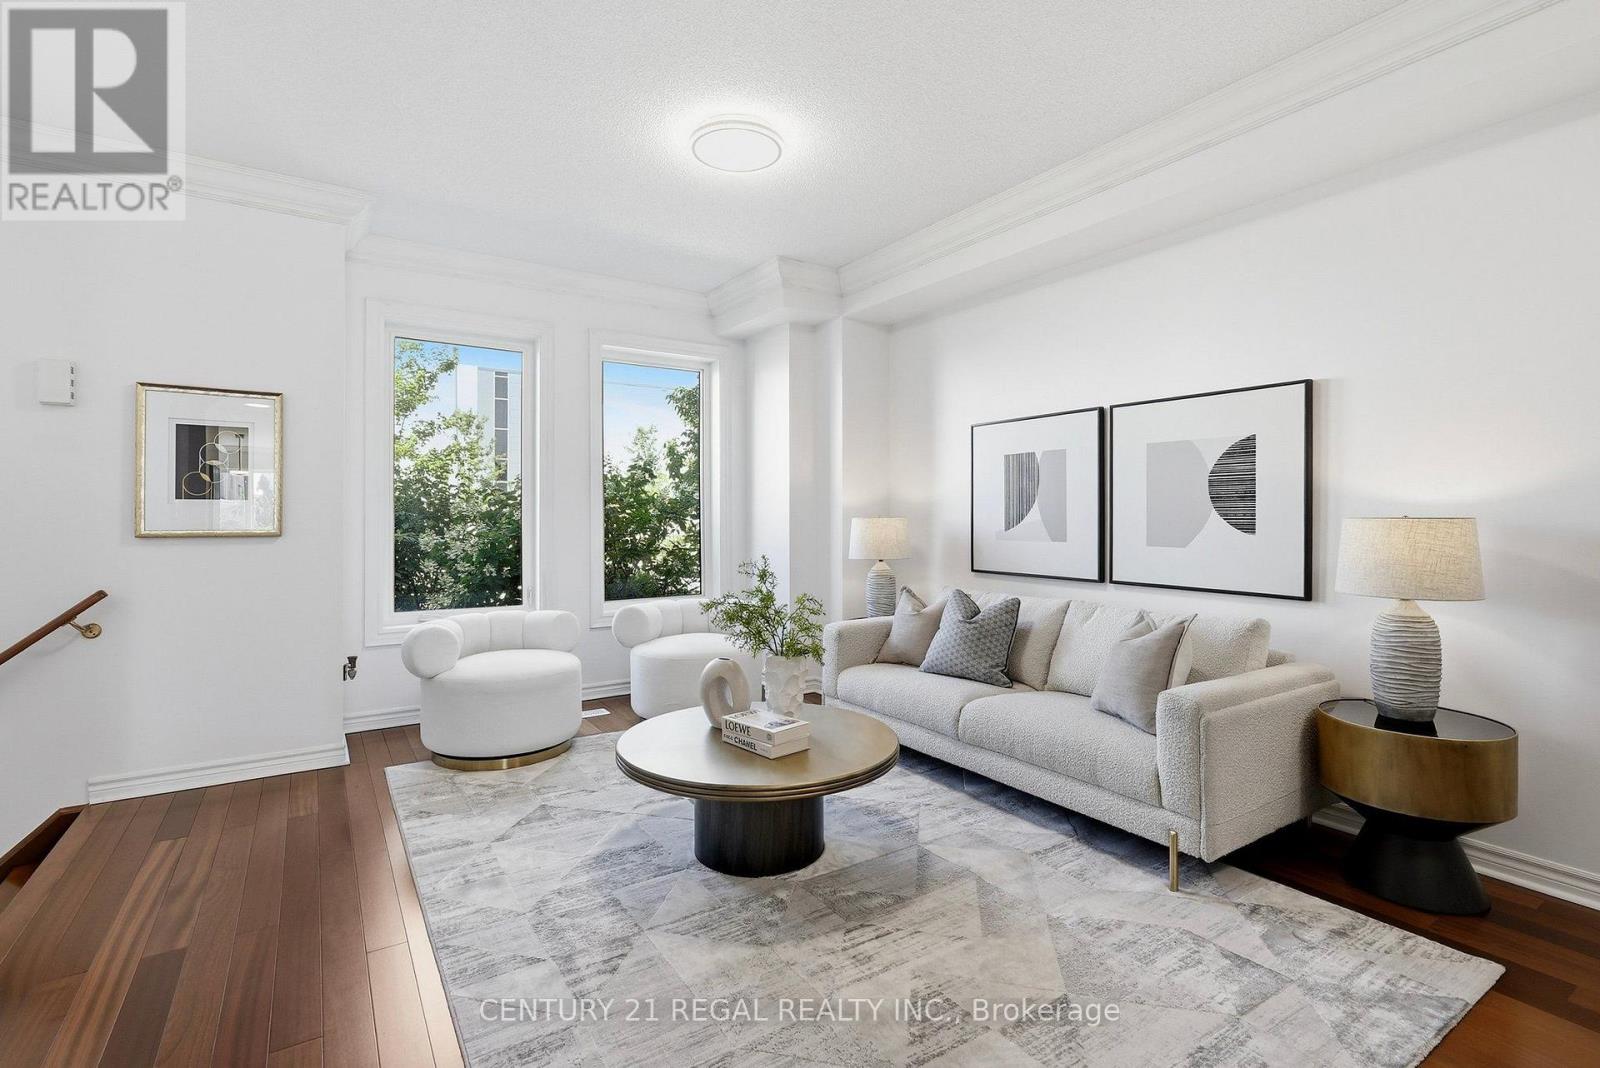
Great Value !!! Elegant Design Upscale Freehold Townhome at the convenient High-demanded Prestigious Cathedraltown Markham at Woodbine & Major Mack/Elgin Mills! Adjacent to Richmond Hill/Hwy 404. This Bright and Optimal Layout 2 Storey Townhome Features 9 Ft Ceiling & Crown Moulding on Main, Brazilian Jatoba Harwood Floor Throughout, Skylight, Upgraded Custom Built Kitchen Backsplash with Custom Design Tall Kitchen Cabinets with Slick Smooth Handles, Granite Countertop with Extended Breakfast Bar & Undermount Sink, High End Gourmet Chef Bertazzoni Brand Gas Stove from Italy, European 900 cfm S/S Range Hood, Easy Slide Storage Racks inside Cabinets, Water Purifier: Upgraded Laundry Room on Second Floor with Bosch Dryer & Samsung Washer (2020); All Bathrooms are Upgraded with Granite Vanity Tops, Undermount Sinks & Mirror Medicine Cabinets; Central AC, Central Vac, Central Soft Water System and Humidifier; Roof 2021 with Upgraded Attic Insulation of 16" and R/V50; Number Lock Entrance (2020), Alarm Monitoring System with lots of Sensors. The bright dining room provides a west-facing view with plenty of natural sunlight. Over $100K in Upgrades and Smart Home Features. Enjoy Beautifully Manicured Front and Backyard Greenery that Also Providing Privacy & Outdoor Space. Conveniently Located Close to All Amenities: Hwy 404 & 407, Costco, GO Station, Shops , Restaurants, Plazas, Parks, Schools & Etc....Please See 3D Virtual Tour. (id:61194)
Richmond Hill, Ontario
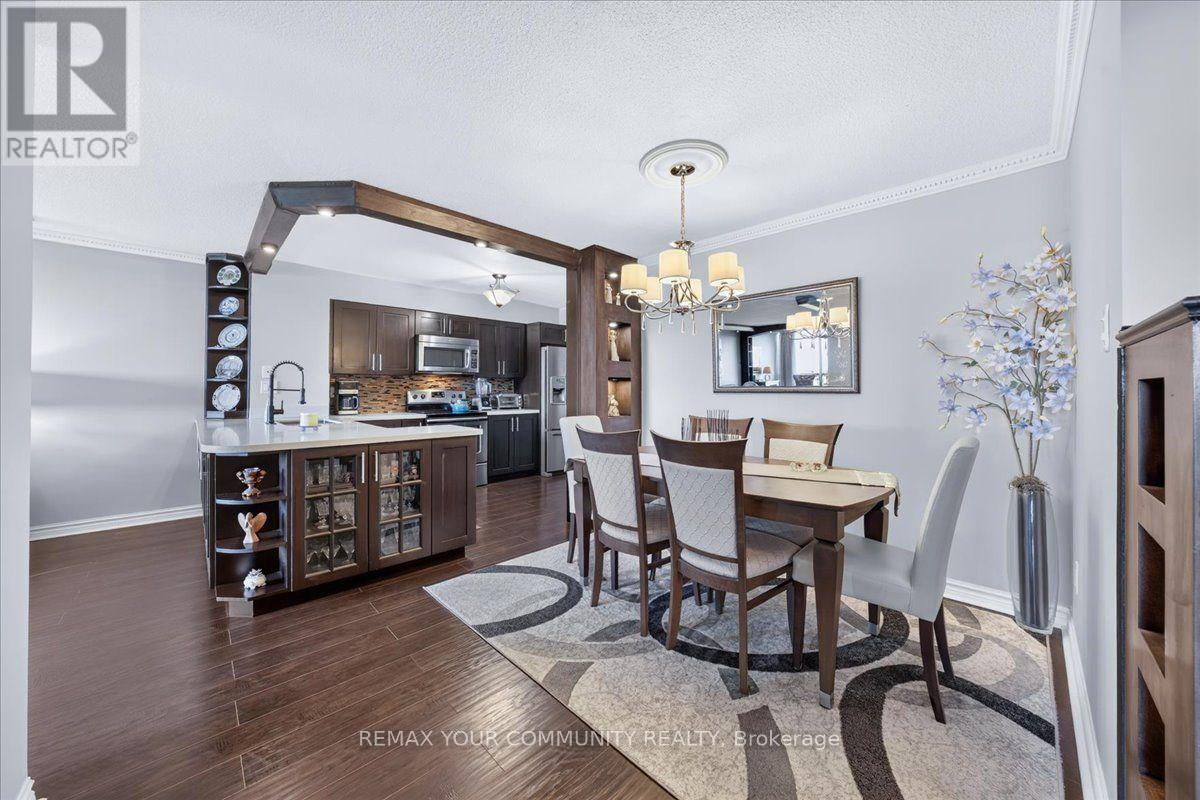
A rare opportunity to own one of the largest and most functional floor plans in the building, offering exceptional space, comfort, and value. This beautifully maintained residence features a spacious 2-bedroom + large den layout with 2 full bathrooms and approximately 1,209 sq. ft. of thoughtfully designed living space, plus a private balcony. The generously sized den can easily serve as a third bedroom, home office, or guest room-a significant advantage over many other layouts in the building. The bright, open-concept living and dining areas create an inviting space for both everyday living and entertaining. The eat-in kitchen offers ample cabinetry, generous counter space, and excellent functionality. The primary bedroom features a walk-in closet and a private ensuite. A separate oversized laundry room provides exceptional in-suite storage, a rare feature in condominium living. Maintenance fees include heat, hydro, water, cable TV, internet, and one underground parking space, providing outstanding value and predictable monthly expenses. Residents enjoy premium amenities including 24-hour concierge, outdoor pool, fitness centre, sauna, tennis and squash courts, party room, and ample visitor parking. Ideally located just minutes from shopping, restaurants, public transit, Highways 7, 404 & 407, Mackenzie Health, parks, and top-rated schools. Note: A temporary special assessment of $214.53/month is in effect until March 31, 2028. Upon completion, the monthly maintenance fee will be reduced effective April 1, 2028. (id:61194)
Aurora, Ontario
Stunning centre-hall townhome in the highly sought-after Aurora Grove community-an exceptional move-in ready residence showcasing elegant finishes, thoughtful design, and breathtaking unobstructed views over a tranquil pond and protected green space with no rear neighbours. Impeccably maintained, this home offers the perfect balance of everyday comfort and sophisticated entertaining.The centre-hall layout leads to a bright, expansive living and dining area framed by large windows capturing spectacular water and sunset views. Gleaming hardwood floors flow throughout the main level, while abundant natural light and tasteful finishes create a warm, inviting atmosphere.The well-appointed kitchen offers ample cabinetry, functional workspace, and tasteful updates, making it ideal for both daily living and entertaining.Upstairs, three spacious bedrooms provide comfortable family living. The oversized primary retreat features serene pond views, a generous walk-in closet, and a private ensuite bath. Two additional bedrooms offer flexibility for family, guests, or a home office, complemented by a full family bathroom.The finished above-grade walk-out basement serves as the ultimate entertainment space, complete with a built-in bar, versatile rec room, and abundant storage. Large windows and direct backyard access fill the lower level with natural light.Outside, the professionally landscaped backyard features a multi-level deck, private seating areas, and manicured gardens designed to maximize the stunning views and sunsets. Backing directly onto protected green space and a peaceful pond, this rare setting offers exceptional privacy and tranquility.Ideally located in one of Aurora's most desirable neighbourhoods, close to top-rated schools, parks, trails, shopping, dining, and GO Transit. A rare opportunity to own a beautifully maintained townhome with premium backyard privacy and unmatched pond views. (id:61194)

Innisfil, Ontario
Stunning 4-Bedroom Family Home In Sought-After South Innisfil! Welcome To This Beautifully Upgraded, Spacious Home Nestled In One Of Innisfil's Most Desirable, Family-Oriented Communities-Just Minutes From The Beach, Marina, Parks, Grocery Stores, Banks, And The Future Innisfil GO Station. Commuters And Lake-Lovers Alike, This Location Has It All! Step Inside To A Bright, Open-Concept Layout Designed With No Wasted Space. Soaring 9' Ceilings, Rich Solid Hardwood Flooring On Both The Main And Second Levels, And A Matching Oak Staircase Create A Warm, Elegant Flow Throughout. The Upgraded Kitchen Impresses With Custom Cabinetry, Gleaming Granite Countertops, And Pot Lights-Perfect For Both Everyday Living And Entertaining.Retreat To The Elegant Primary Suite Featuring A Sophisticated Coffered Ceiling And A Spa-Inspired Ensuite Complete With A Deep Soaker Tub And Floor-To-Ceiling Glass Shower. Three Additional Generous Bedrooms Offer Comfort And Versatility For The Whole Family.Outside, Newer Interlock Landscaping Transforms The Backyard Into The Perfect Setting For Summer Evenings And Gatherings With Family And Friends. With 6 Total Parking Spots, There's Even Room To Park Your Boat In The Driveway-Ideal For Enjoying Everything Lakeside Living Has To Offer.An Exceptional Lifestyle At An Outstanding Value-This Versatile Gem Won't Last Long. Book Your Showing Today! (id:61194)
Whitchurch-Stouffville, Ontario
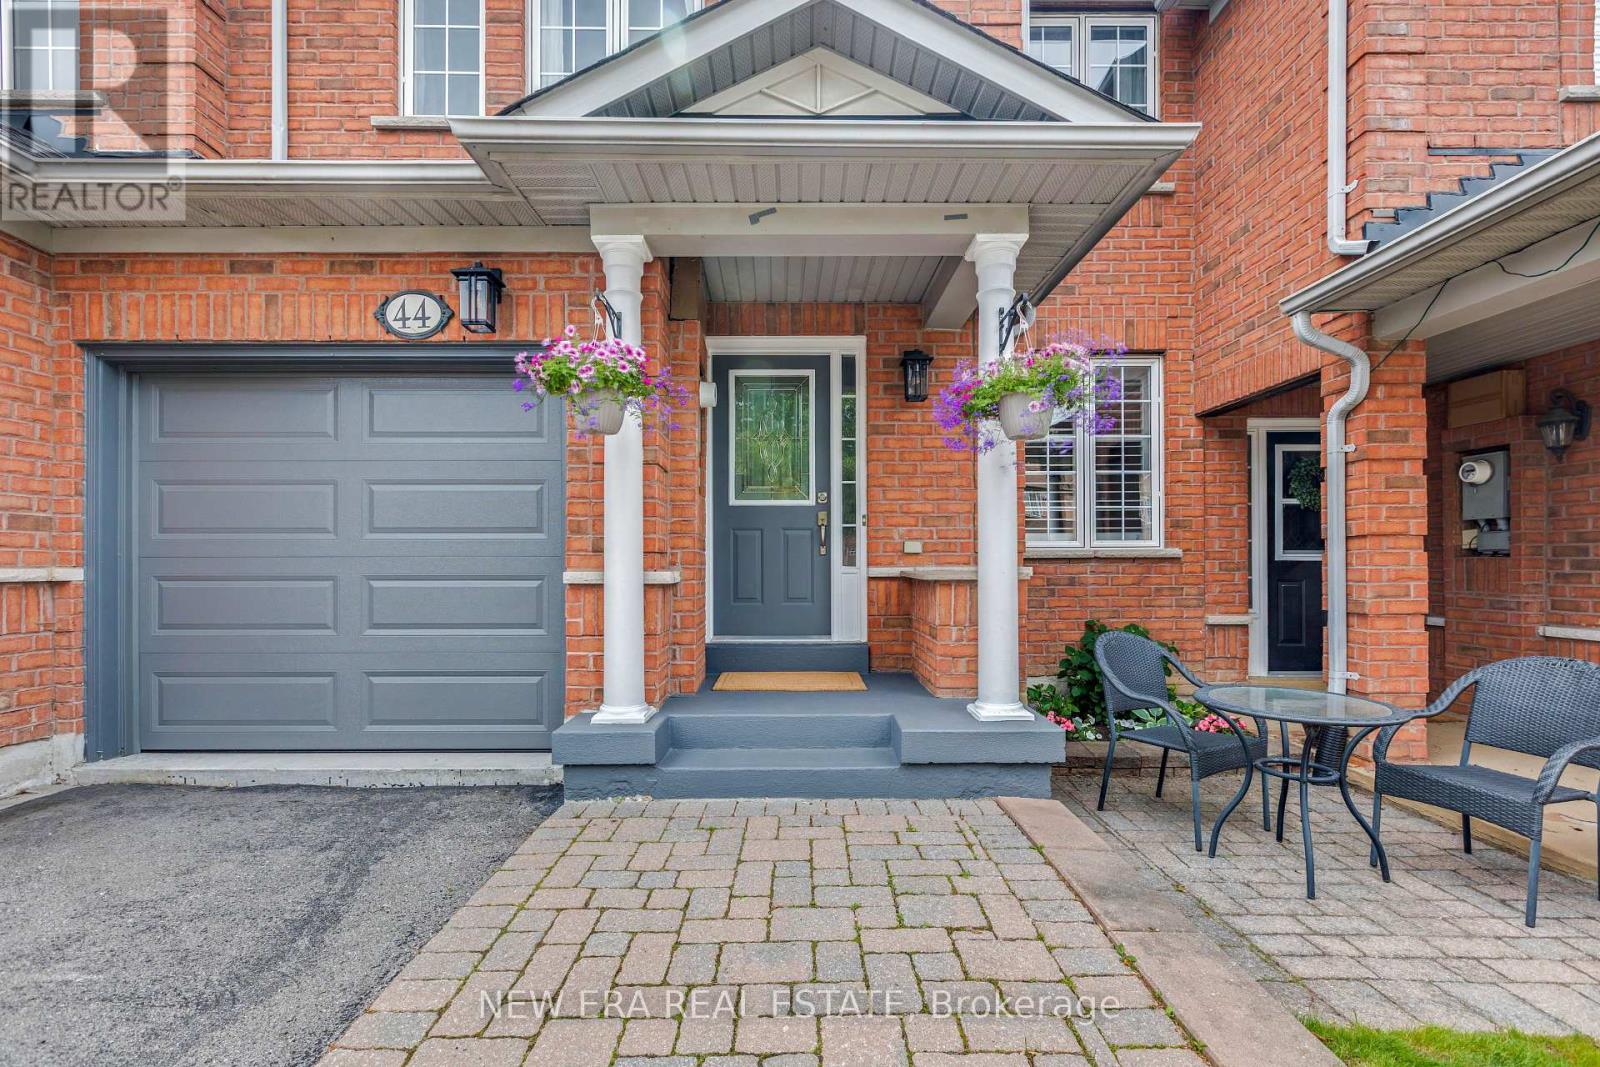
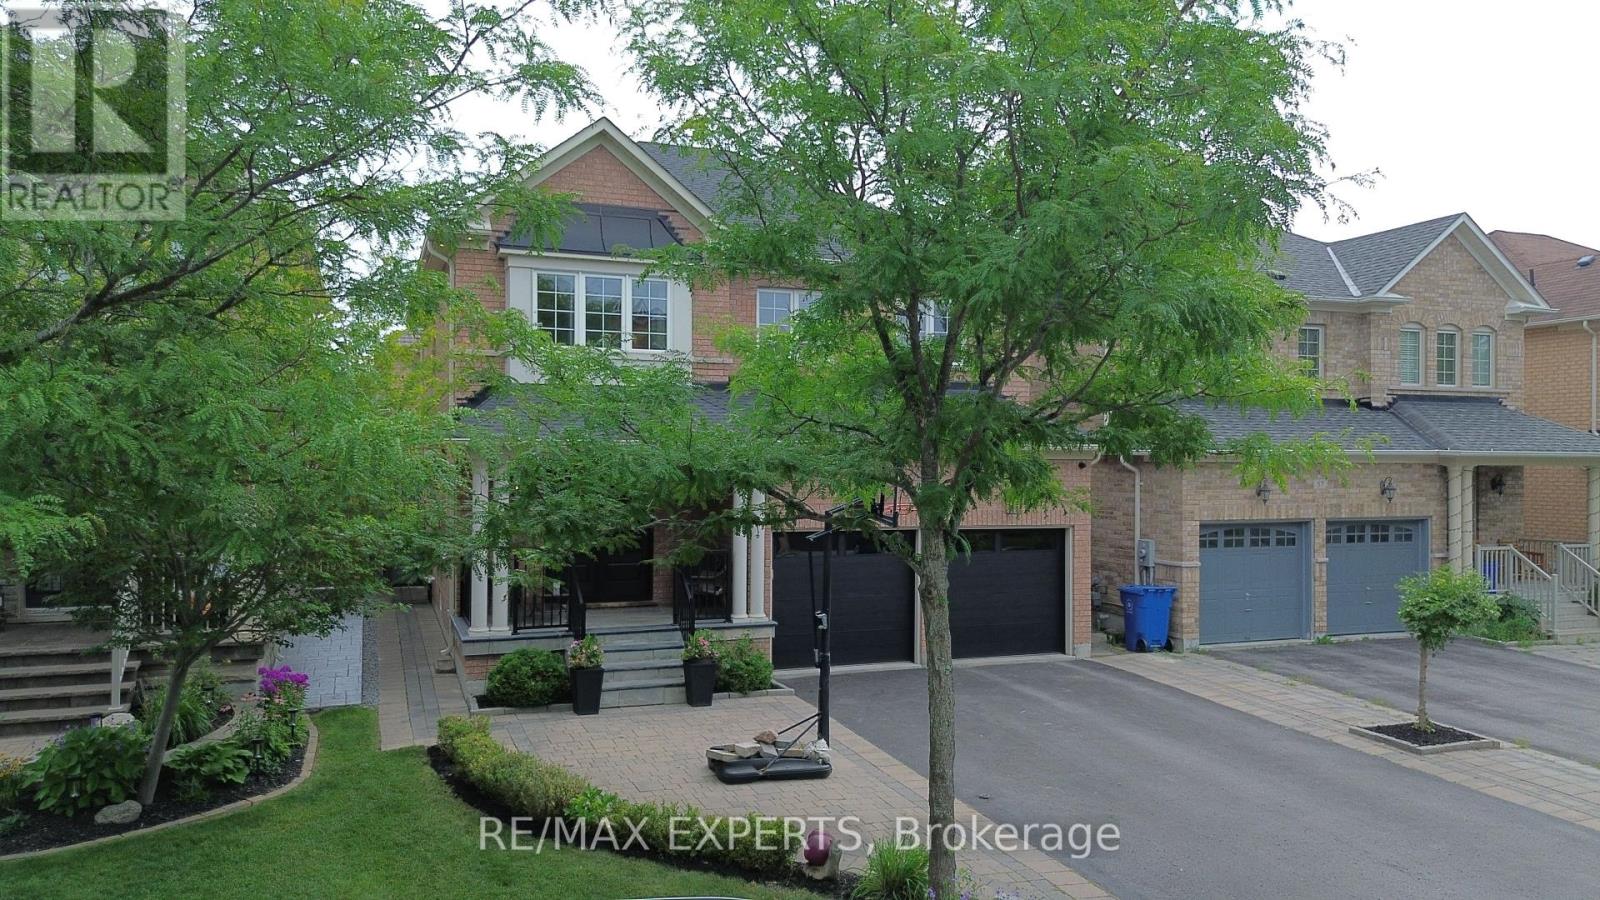
Move-in ready and loaded with value! Welcome to this beautifully updated family home in one of Stouffville's most desirable STREETS. Combining major mechanical upgrades with stylish interior improvements, this home offers the confidence of knowing the work has already been done. Over the past five years, extensive upgrades include a new roof, furnace, air conditioner, front door, garage doors, kitchen countertops, backsplash, sink and faucet, light fixtures, built-in speakers, door hardware, fresh paint throughout, plus newer dishwasher, stove, washer and dryer. Additional features include hardwood flooring, a finished basement with a bedroom and full bathroom, smart climate control, reverse osmosis water filtration, water softener, whole-home surge protector, security system, gas BBQ hookup, second-floor laundry, professionally landscaped front and backyard, and a storage shed on a concrete foundation. Step outside to a private backyard designed for relaxing and entertaining. Set on a quiet, child-friendly street with no through traffic, it's the kind of neighbourhood where kids can play outside and families can feel at home. Walk to Rupert Park, Glad Park Public School, St. Mark Catholic Elementary School, walking trails, restaurants, cafés, GlowTown, Longo's, Dollarama, Starbucks and everyday shopping. A fantastic opportunity for families looking for a thoughtfully modern and updated home in an established, family-friendly Stouffville community where the work has already been done. Simply move in and enjoy. Full list of upgrades attached. (id:61194)
Markham, Ontario
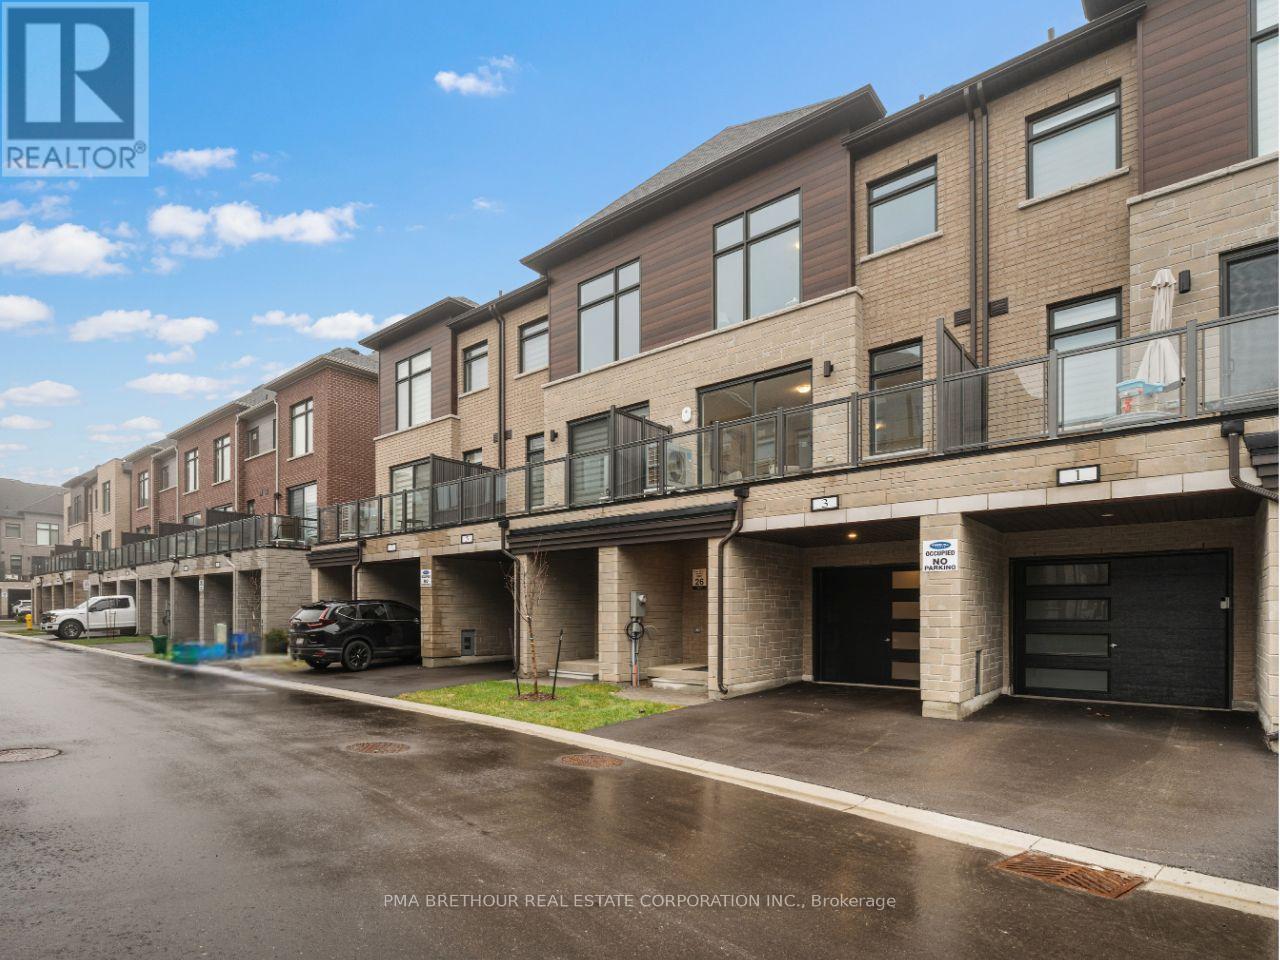
Welcome to Terrace Park Towns featuring this Brand New, Never Lived in - Large Family Sized Townhome!On the upper 2 floors, you will find your open concept living,a den with glass partition wall, bright kitchen, 3 bedrooms & 2.5 bathrooms. On the ground level, you will find a multi use space (can be used as a rec room, office, living room, etc), a powder room & 2 entrances (front+back door). If you are looking for multi-generational living potential, this townhome features an unfinished basement with an oversized window for a future bedroom, a Rough in for a 3 piece bathroom & a rough in for a future 2nd Laundry connection. When used in combination with the ground level's rec space that has a separate entrance,the potential is huge & your future basement suite will make the in-laws smile! This Pineridge Model is 2080 sq ft & features key upgrades from oversized porcelain tiles to upgraded cabinetry. The kitchen features a natural stone countertop, a large pantry & a stainless steel appliance package. Just off the kitchen, you have direct access to a private outdoor terrace w/over 100 sq. ft. of outdoor living space. The Laundry is conveniently located on the bedroom level. Washer & dryer incl 1 d. Direct from Builder - State Building Group/Forest Hill Homes, Terrace Park Towns. The purchase price listed includes the HST as well as the HST Enhanced Rebate Program for qualified purchasers. Additional HST payable if purchaser does not qualify for the rebate. Move in ready for quick closing. No Occupancy Fees. Taxes based on LAND VALUE ONLY. Will be reaccessed by MPAC after EXTRAS: 8' ceilings (1st & Bsmt), 9' ceilings (2nd & 3rd), smooth ceilings throughout, hardwood & porcelain tile (1st, 2nd & hallway on 3rd). Carpet in bedrooms only. Dual zone heating allowing for separate heating/cooling settings in the 2 zones - Basement+ 1st floor AND 2nd + 3rd floor providing ultimate comfort year round. Central A/C, Oak stairs w/metal pickets. Full TARION warranty. (id:61194)
Uxbridge, Ontario
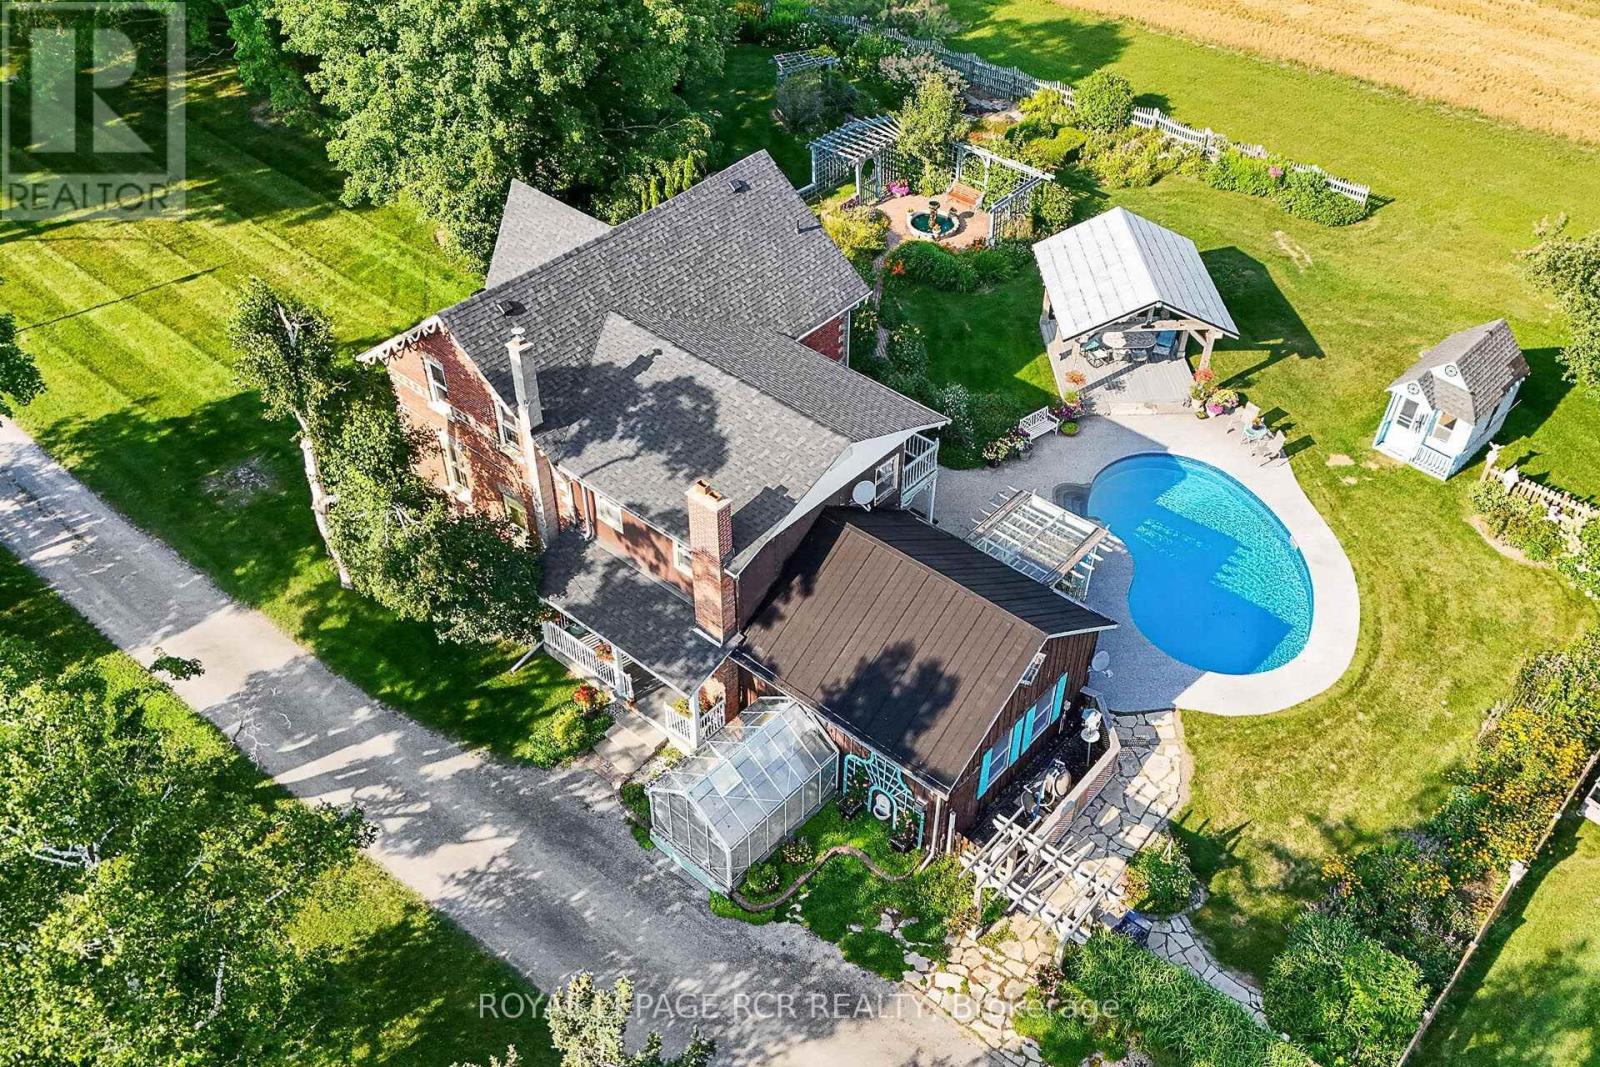
Welcome to an unparalleled 30 Acre property for car enthusiasts, farmer, contractors, and home-based business owners. Offering flat, workable, and scenic land, this estate is perfectly built for productivity and endless utility. At the heart of the property is a massive 39' x 23' four-car detached garage and workshop, offering abundant space for large-scale projects and equipment. Complementing this is an impressive 40' x 50' barn featuring a vast storage loft, alongside an attached one-car heated garage fully equipped with a professional hoist & air compressor. Whether you are running a business, maintaining machinery, or housing a private automotive collection, these exceptional outbuildings deliver limitless potential-all conveniently located just minutes from Goodwood, downtown Uxbridge, and Stouffville.Beyond the impressive workspaces, a long, picturesque tree-lined driveway leads to a spectacular 2,679 sq. ft. Century Home. Perfectly suited to complement an entrepreneurial lifestyle, the main floor features a private home office with a three-piece bath, offering excellent potential to be converted into a sprawling main-floor primary suite. The cheerful eat-in kitchen, formal dining area, and huge family room with a loft provide fantastic spaces to unwind after a long day in the shop. For extended family or guests, the second floor presents three large bedrooms plus a highly coveted, completely separate in-law suite featuring its own bedroom, living room, and kitchenette.When the workday ends, step outside into a private, resort-style backyard oasis. Spectacular gardens surround a pristine inground pool, a fabulous gazebo, and a charming pool house. Experience tranquil, safe country living where premium workshop facilities and agricultural potential seamlessly meet everyday comfort and outstanding entertainment. (id:61194)
Georgina, Ontario
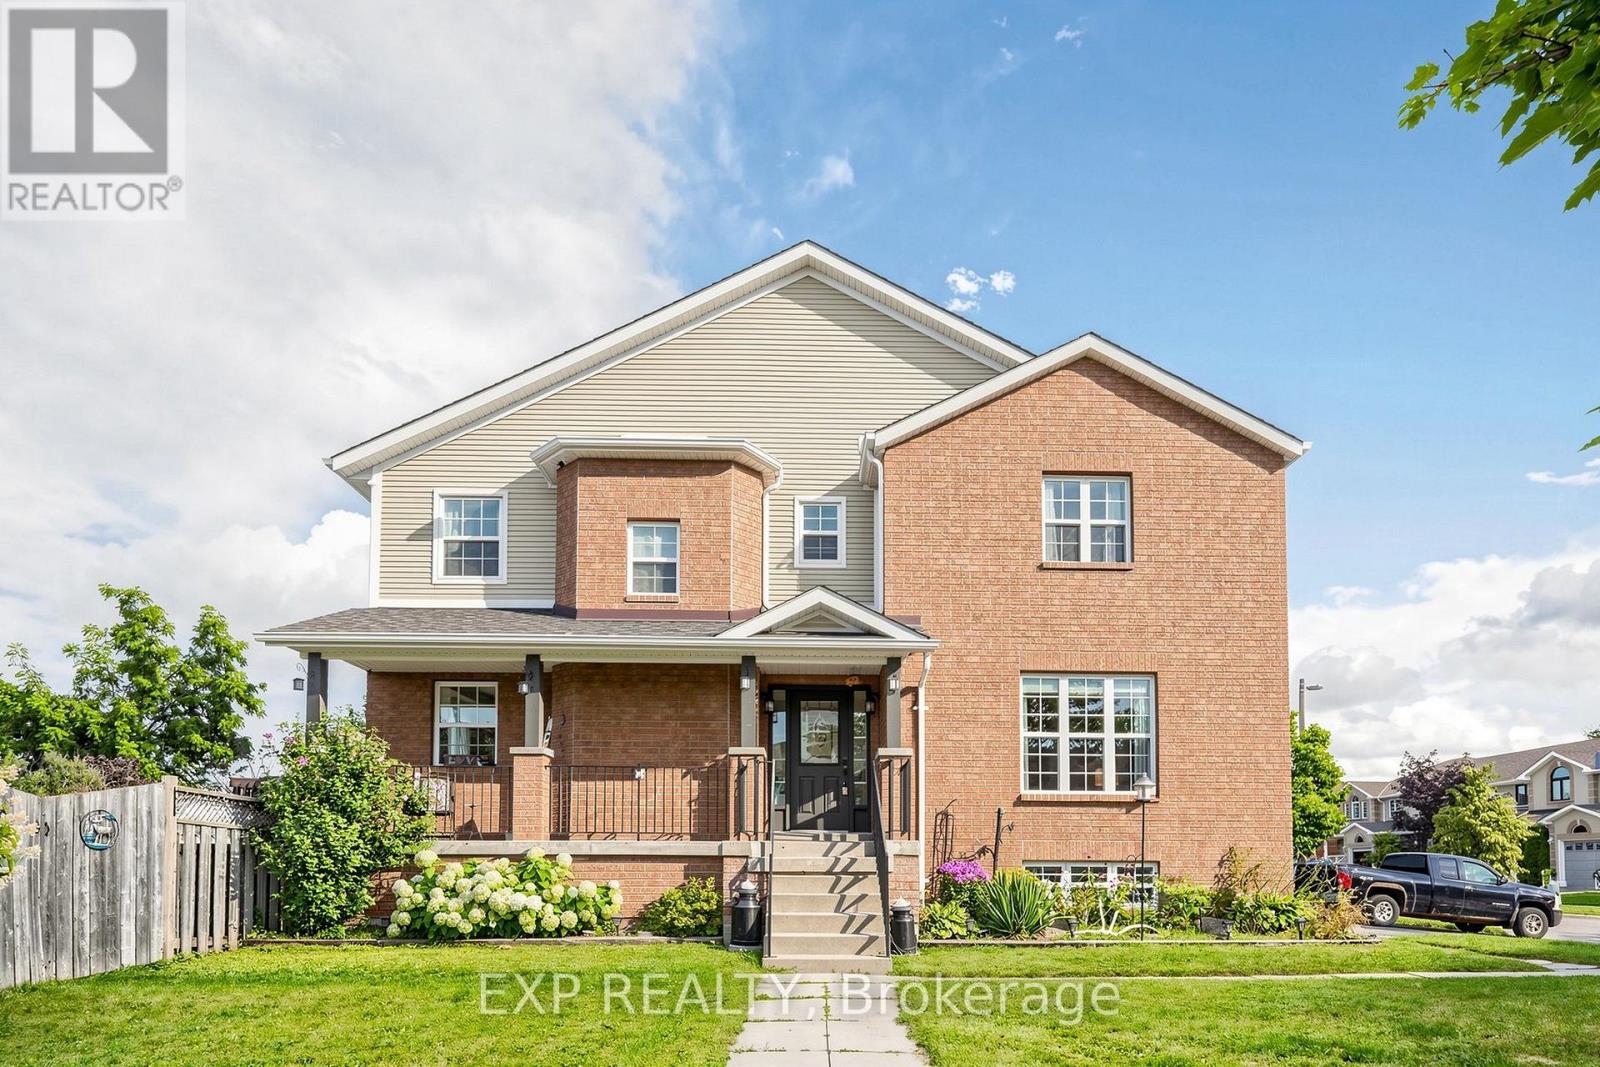
Beautifully updated end-unit 3+1 bedroom freehold townhouse on a spacious oversized corner lot boasting mature trees for added privacy. This property has ample parking allowing for 4 small vehicles to fit in the driveway! This beautiful home features large windows in the main floor living room and kitchen which gets amazing afternoon sunshine. The westerly exposure allows for excellent breeze when the windows are open in the summer. Master Bedroom is a stunning 300 square feet!! Upgrades include Roof redone in 2014, new Dryer in 2015, new Water Heater in 2017, New Fridge, Stove and Dishwasher in 2020, New Furnace and Air Conditioner in 2022 and new washer in 2023. Finished basement with unfinished storage room can be converted into a bedroom. Close to Lake Simcoe, schools, shopping, grocery stores, recreation center and parks with easy and quick access to the 404. This stunning home has so much to offer and is move-in ready! (id:61194)
Markham, Ontario
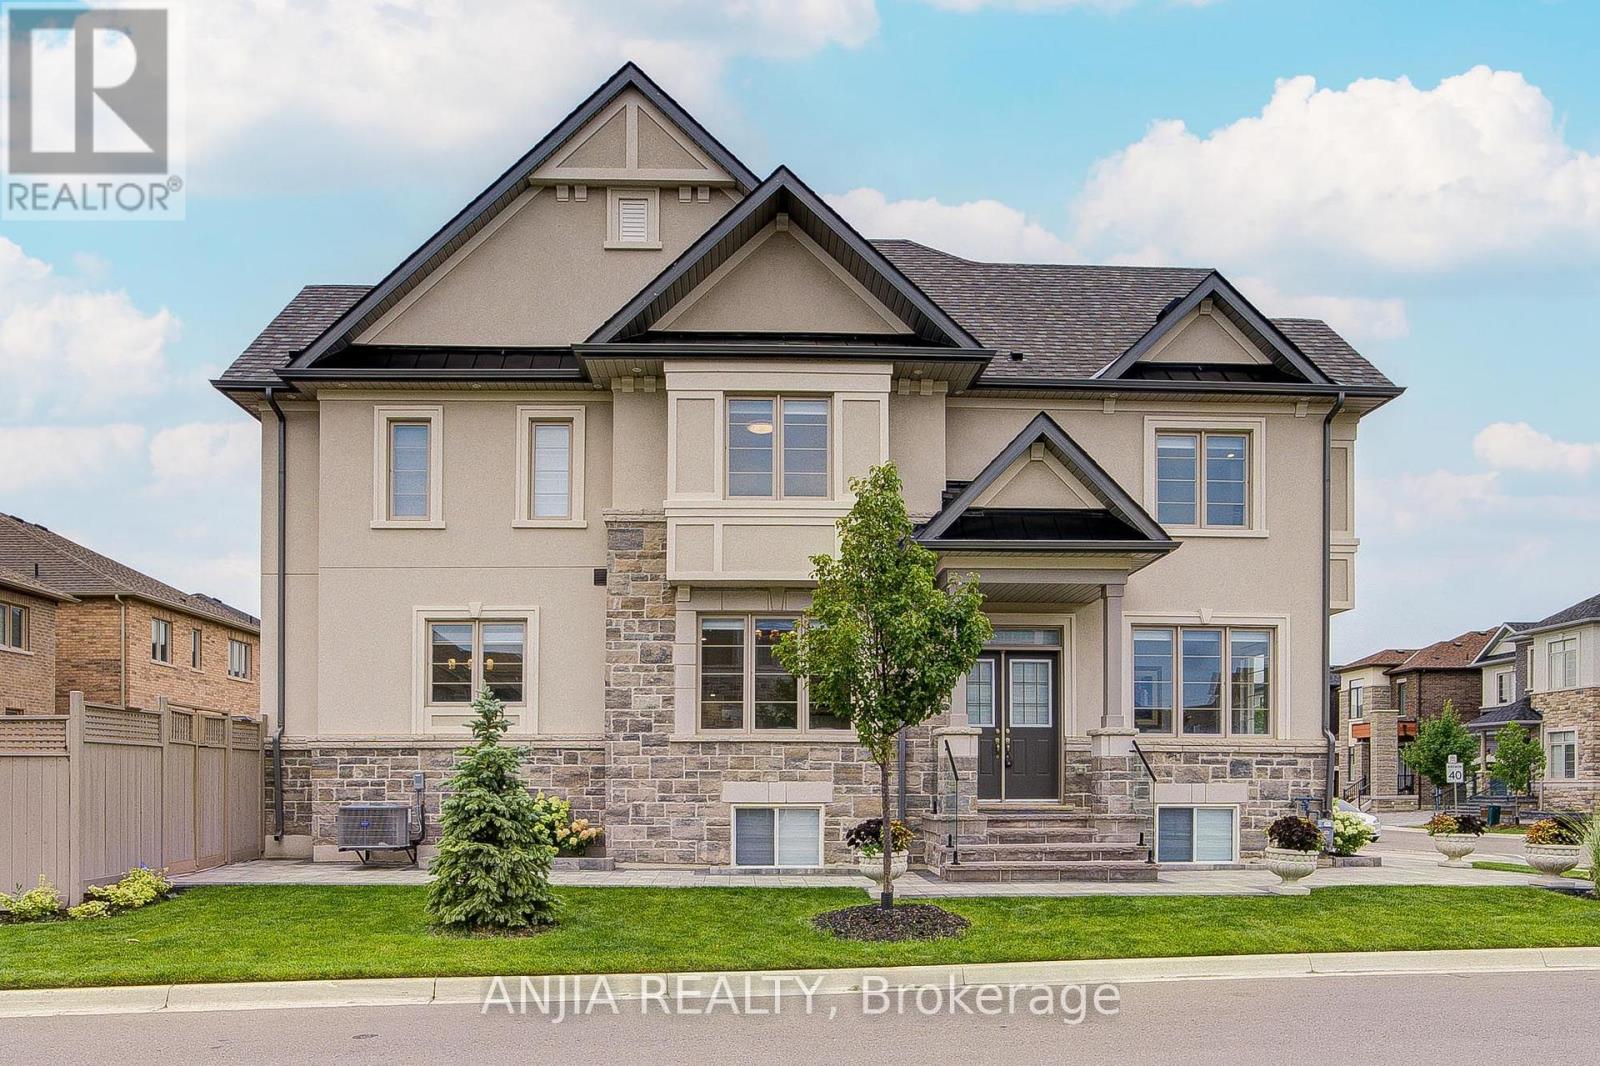
Exquisitely Upgraded, Only Three Years New & Proudly Owned By The Original Owner! This Stunning Detached Corner Home In The Prestigious Wismer Community. It Features A Rare Double-Car Detached Garage, New Front & Backyard Interlocking (2024), And Elegant Exterior Pot Lights That Enhance Its Outstanding Curb Appeal. The Bright Open-Concept Main Level Offers 9-Foot Smooth Ceilings, Hardwood Flooring Throughout, Pot Lights, Designer Wainscoting, And A Warm Family Room With A Cozy Fireplace. The Tastefully Upgraded Kitchen Is Equipped With Quartz Countertops, A Stylish Backsplash, And Premium Bosch Appliances. Kitchen And Family Room Combining Style And Functionality For Everyday Living And Entertaining. Four Spacious Bedrooms And Three Full Bathrooms On The Upper Level. Primary Bedroom With Crown Moulding, Walk-In Closet With A Large Window, A 5 pcs Updated Ensuite, Creating A Bright, Elegant, And Cohesive Living Space. The Walk-Up Unfinished Basement Offers Incredible Potential To Create Additional Living Space, A Recreation Room, Or An In-Law Suite Tailored To Your Needs. Close To Top-Ranked Schools, Parks, Shopping, Public Transit, And Everyday Amenities. This Move-In Ready Home Offers Quality Craftsmanship, Front Bottom To Top More Than $250K Thoughtful Upgrades. An Exceptional Lifestyle In One Of Markham's Most Desirable Communities. For Those Seeking A Higher Standard Of Living, Don-t Miss Out This Rare Opportunity!! (id:61194)
King, Ontario
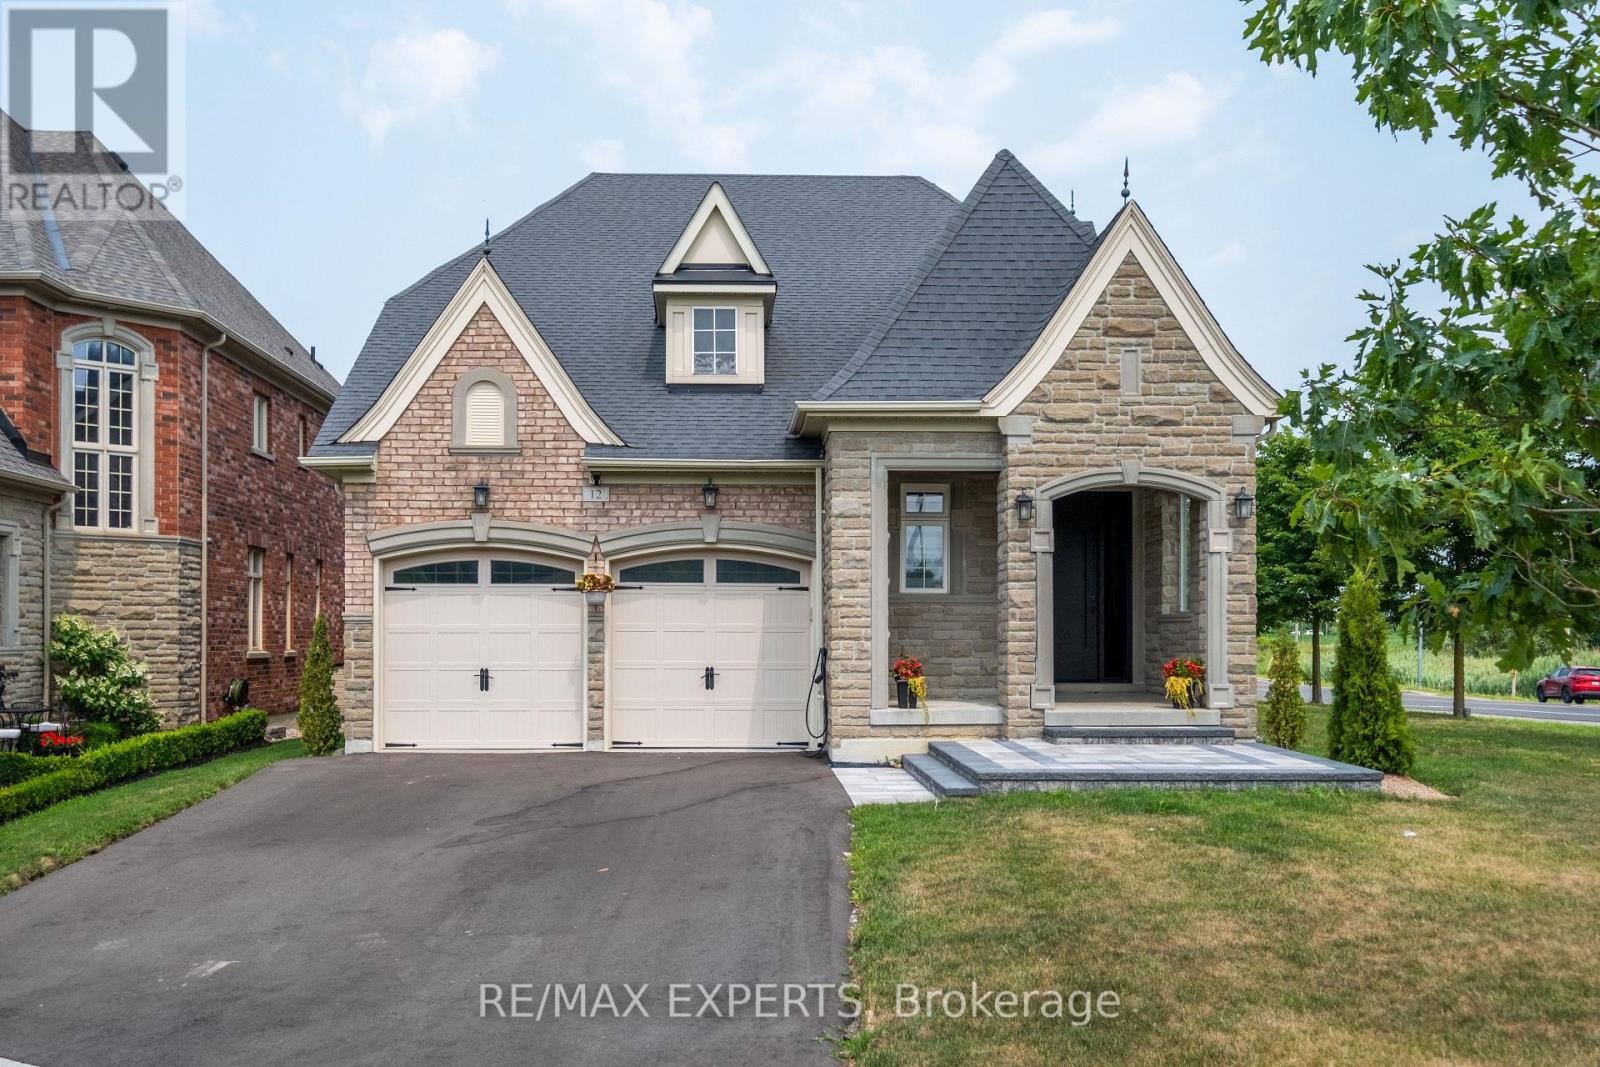
*OPEN HOUSE ON AUGUST 15 11:00AM - 2:00PM & ON AUGUST 16 1:00PM - 4:00PM* Experience Luxury Living With This Reimagined, 3,934 Square Feet Custom Bungalow. Nestled Within One Of The GTA's Most Prestigious & Sought-After Communities, This Residence Offers The Perfect Balance Of Refined Estate-Style Living, Natural Beauty, & Convenient Access To Major Highways, Elite Schools, Golf Courses, & Upscale Amenities. Surrounded By Rolling Landscapes & The Tranquil Charm That Defines King City, This Home Delivers A Rare Opportunity For Buyers Seeking Sophistication, Privacy & Quality. Showcasing Curb Appeal With A Combination Of Stone, Brick, Precast & Architectural Accents, The Home Features New Asphalt Driveway & Interlock, Thermally Insulated Lift-&-Slide Backyard Doors, An Impressive 8-Foot Front Entry With Smart Keypad Lock, Rear Deck Pot Lights, Pressure-Treated Decking, & A Beautiful Outdoor Space Complete With Gas BBQ Hookup. The Designer Kitchen Is A True Showpiece Featuring Custom Full-Height Cabinetry, Gold Hardware, Waterfall Island, Pantry Pull-Outs & A Premium Jennair Appliance Package Including A 48" Panel-Ready Fridge, Wall Oven, Gas Cooktop & Panel-Ready Dishwasher. Engineered Hardwood Floors Span The Main Level While The Basement Showcases Vinyl Flooring With Premium Subfloor System. Every Detail Has Been Thoughtfully Curated, From The Stained White Oak Staircase With Glass & Gold Railings To The 8-Foot Solid Core Doors, Custom Wood Slat Feature Walls & Elegant LED Cove Lighting. The Spa-Inspired Bathrooms Offer Floating Vanities With Motion-Activated LED Lighting, Oversized Porcelain Tile, Wall-Mounted Faucets, Frameless Glass Showers, Illuminated Niches & A Luxurious Wall-Hung Toilet In The Primary Ensuite. The Finished Lower Level Is Designed For Entertaining With A Custom Wet BarAnd A State-Of-The-Art Projector With 100" Screen. Smart Home Integration Is Incorporated Throughout. With All Of The Premium Upgrades, This Is Truly Luxury Living At Its Fines (id:61194)
Richmond Hill, Ontario
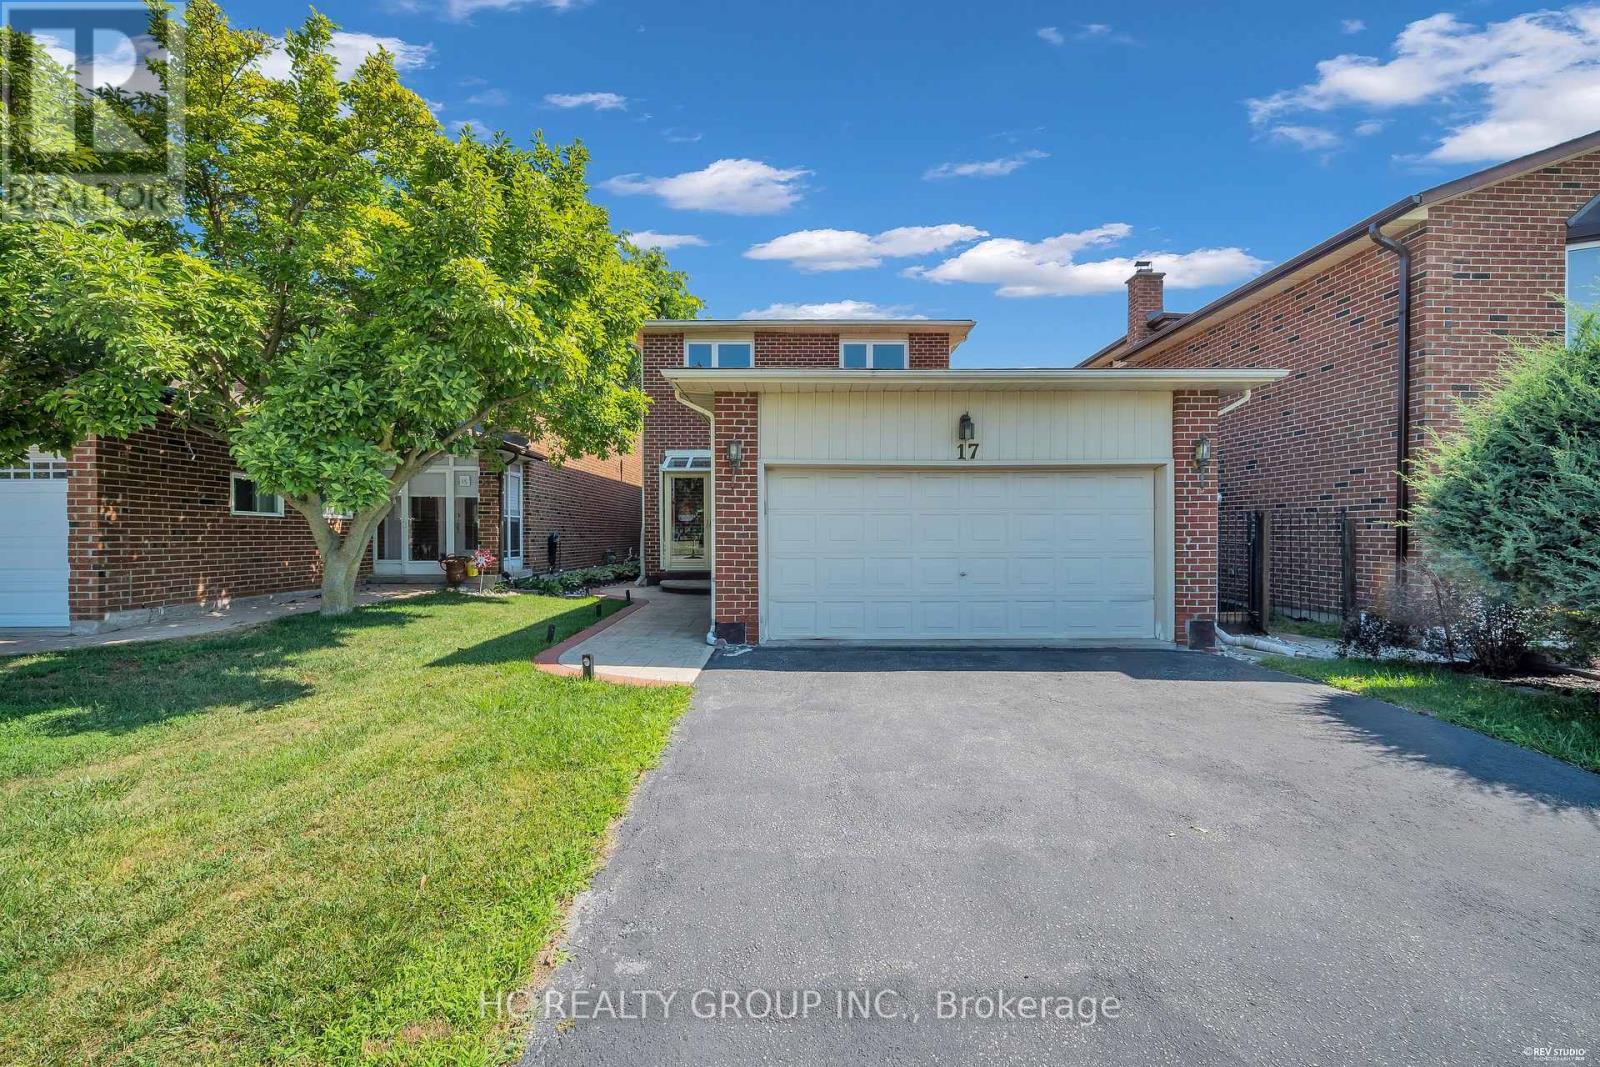
Substantially renovated starter home in the desirable Crosby community. Functional & bright layout with open concept living/dining area. Hardwood flooring & pot lights. Kitchen with breakfast area, stainless steel appliances & walk-out to yard. 2nd level with 3 cozy bedrooms & 2 baths. Basement professionally finished with separate entrance and a 1-bedroom suite with open concept sitting/dining area, kitchen and a 3-pc bath. Perfect for income potential. 2 laundry areas. Staircase with iron railing. Raised rear deck with sitting area. Detached home with 2-car garage on a good sized lot across from scenic park. Close to Yonge/Go Station, great schools, central library, community center, wave pool, shopping & eateries. Ideal starter home with income potential! (id:61194)
Vaughan, Ontario
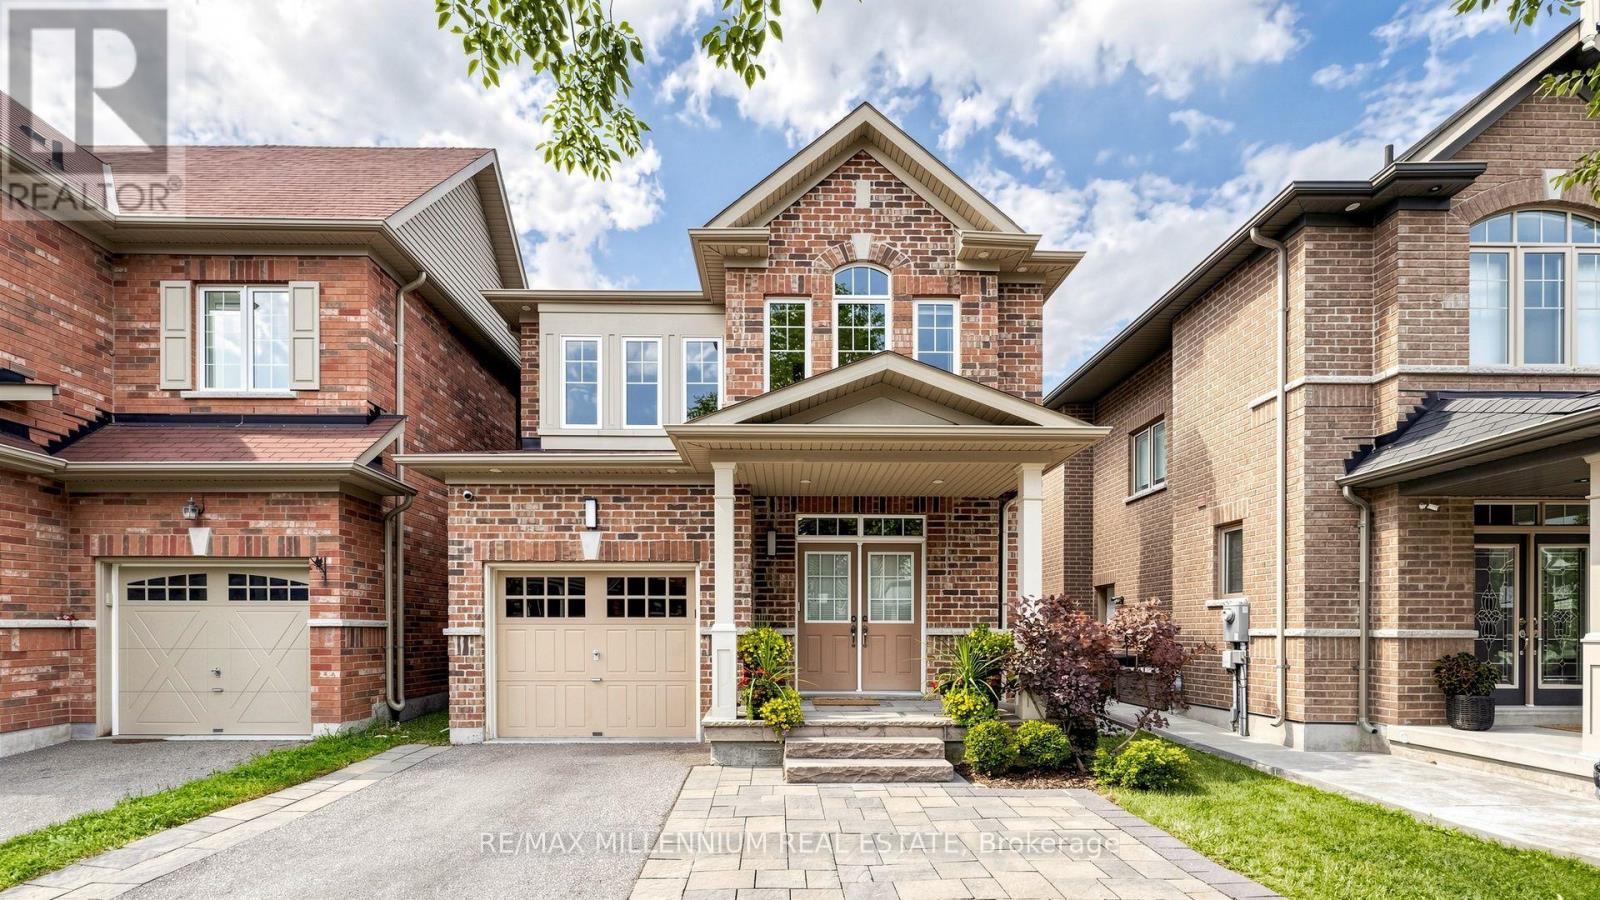
Welcome To This Beautifully Appointed Executive Home In The Highly Sought-After Community Of Kleinburg! Offering Approximately 2,500 Sq. Ft. Of Stylish Living Space (including professionally finished basement), This Impressive Residence Features A Bright, Open-Concept Layout Enhanced By 9-Ft Ceilings, Hardwood Flooring, Elegant Wainscoting, Crown Moulding And An Abundance Of Pot Lights Throughout. The Spacious Kitchen Is Designed For Both Everyday Living And Entertaining, Complete With Stainless Steel Appliances, Ample Cabinetry And Plenty Of Natural Light. Generously Sized Principal Rooms Create A Warm And Inviting Atmosphere. Retreat To The Primary Bedroom Featuring A Luxurious 5-Piece Ensuite And His-And-Hers Closets With Professionally Installed Organizers. Enjoy The Convenience Of Second-Floor Laundry. Beautiful Stone Interlocking At Both The Front And Backyard. No Sidewalk Allows For An Extended Driveway With Parking For Up To 3 Cars. Ideally Located In One Of Kleinburg's Most Desirable Neighbourhoods, Close To Parks, Schools, Shopping And Major Amenities. 3 minutes drive to Hwy 427, 20 minutes drive to Vaughan metro, 2 min drive to new plaza, A Beautifully Maintained Home That Is Truly Move-In Ready And A Must-See! (id:61194)
Georgina, Ontario
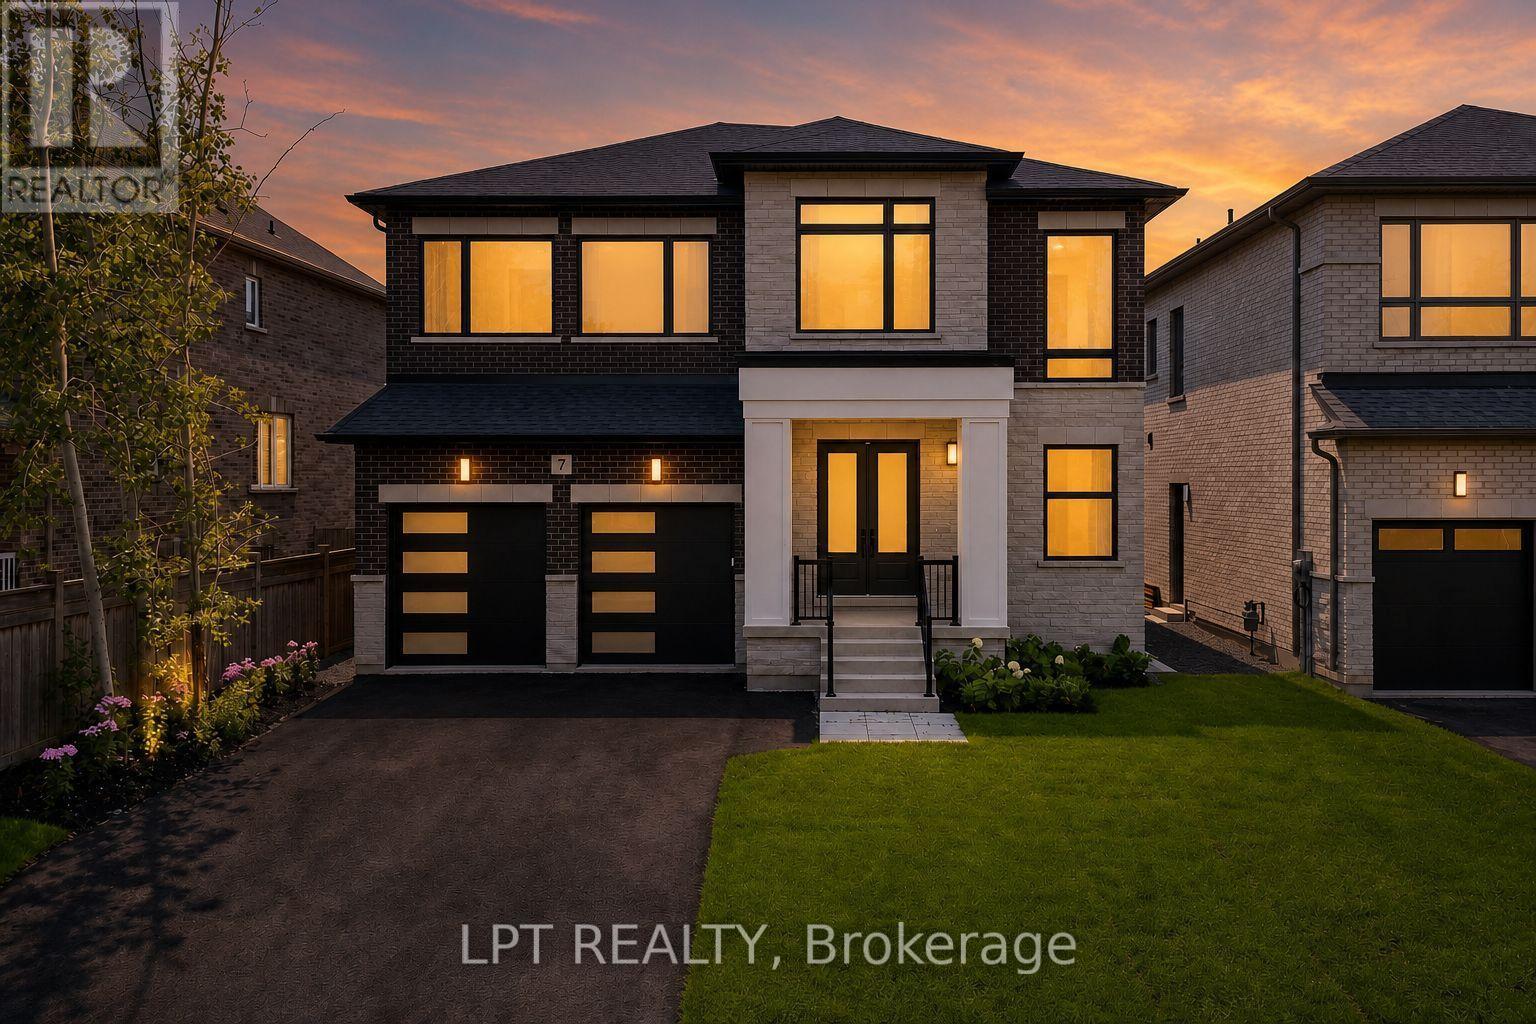
Renowned For Crafting Exceptional Luxury Residences In Toronto's Prestigious Forest Hill And The Bridle Path, The Venetian Group Proudly Presents The Clarendon - The Flagship Model In This Exclusive, One-Time Georgina Release. Offering 3,608 Sq. Ft. Of Impeccably Designed Living Space On An Exceptionally Rare 222ft-Deep, South-Facing Estate Lot, This Residence Showcases Timeless Architecture, Refined Craftsmanship, And Uncompromising Attention To Detail. The Home Features 10ft Ceilings On The Main Level, 9ft Ceilings On The Upper And Lower Levels, Expansive Windows, Wide-Plank Engineered Hardwood Flooring, Large-Format Designer Porcelain Tile, Bespoke Lighting, A Dual-Zone Climate Control System, And Premium Finishes Throughout. The Chef-Inspired Kitchen Features Extended Custom Cabinetry, Quartz Countertops, A Full-Height Slab Stone Backsplash, Professional-Grade Gas Cooktop, Built-In Wall Oven, And An Oversized Centre Island. It Flows Seamlessly Into The Family Room With A Gas Fireplace, While The Open-Concept Living And Dining Areas Are Enhanced By A Striking Custom Millwork Feature Wall. The Upper Level Offers Four Spacious Bedrooms, A Versatile Loft, And A Laundry Room. The Primary Suite Features A Boutique-Inspired Walk-In Closet And A Spa-Inspired Ensuite With Heated Floors, A Freestanding Soaker Tub, Oversized Frameless Glass Shower, And Designer Finishes. Three Additional Bedrooms Include Walk-In Closets, While The Loft Is Ideal For A Home Office Or Study. The Lower Level Offers A Separate Entrance, Bathroom Rough-In, Plus Enjoy Direct Access To The Insulated And Drywalled Three-Car Garage. Outside, The Expansive And Fully-Fenced, South-Facing Lot Provides Exceptional Space For A Luxury Pool And Outdoor Entertaining. Ideally Located Minutes From Lake Simcoe, Marinas, Parks, Shopping, Dining, Schools, And Highway 404, The Clarendon Offers A Rare Opportunity To Own An Exceptional Luxury Residence In The Heart Of Town. (id:61194)
Markham, Ontario
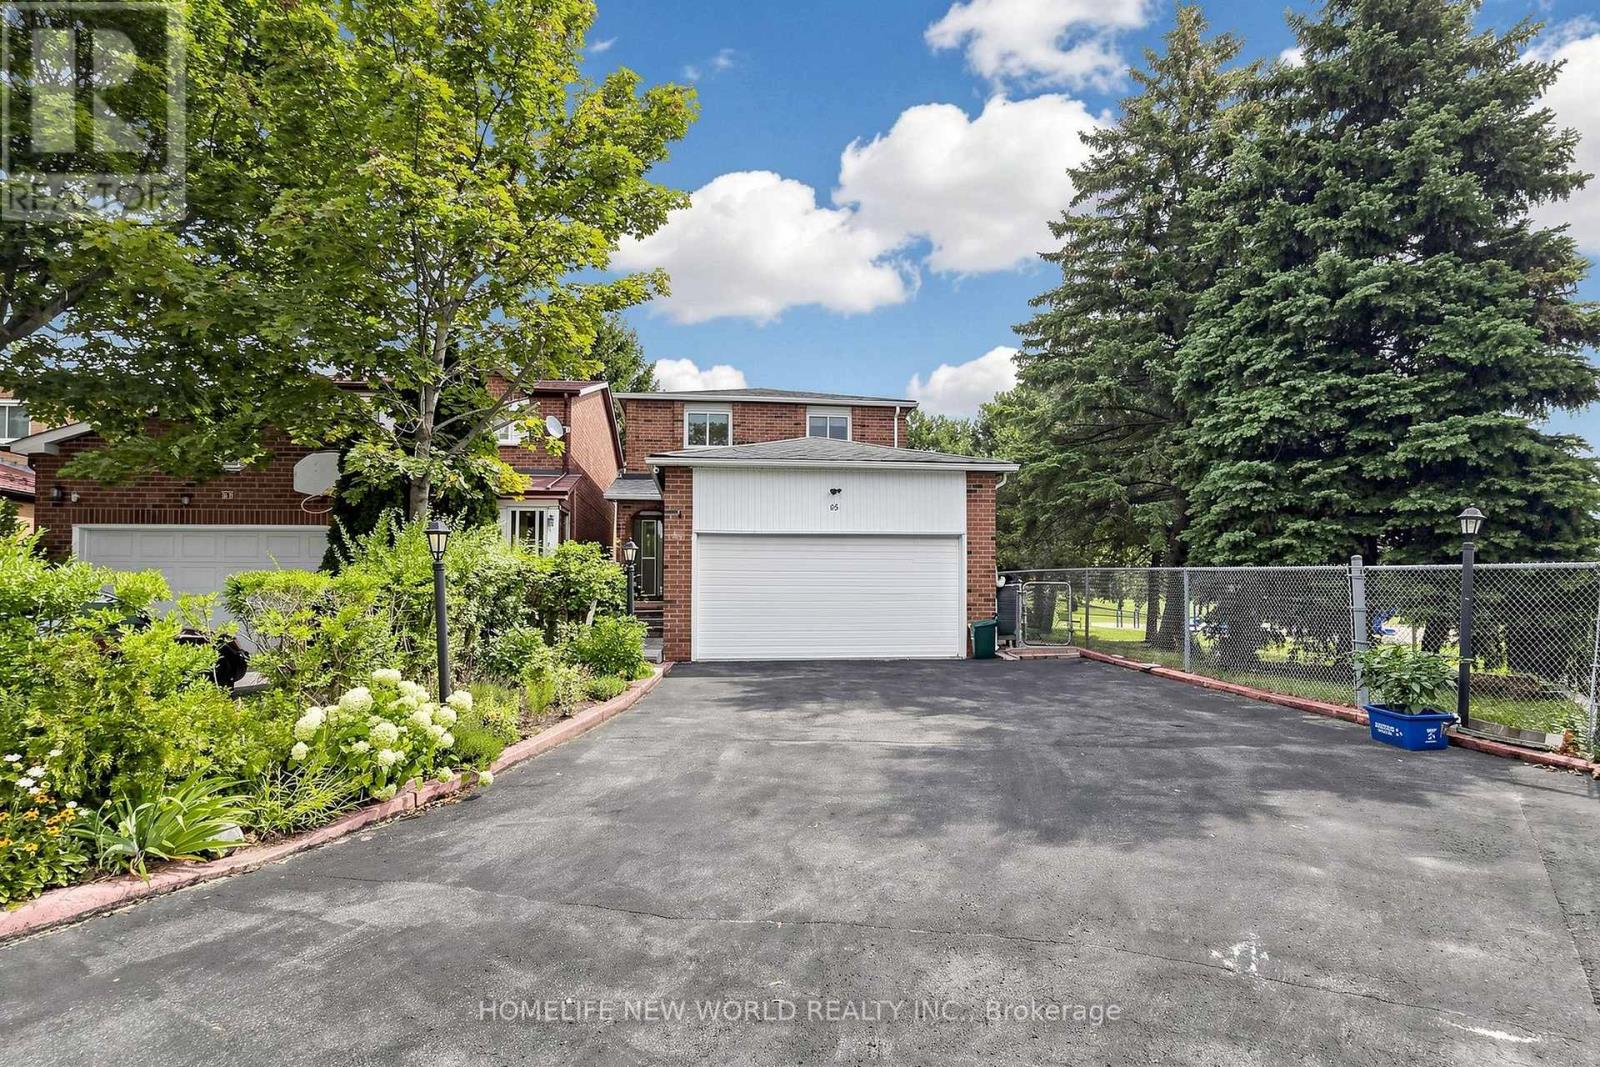
Welcome to 65 Tangmere Crescent, a beautiful and meticulously maintained 3+1bedroom, 4-bathroom, 5-car parking family home nestled on a premium lot in the prestigious Milliken Mills East community, By Aldergrove park, No Sidewalk!Finished Basement With Sep Entrance. Hardwood Throu-Out 1st & 2nd Floor, Walk To Supermarket, Pacific Mall, Park, Walk To Aldergrove P.S, Milliken High School. (id:61194)
Whitchurch-Stouffville, Ontario
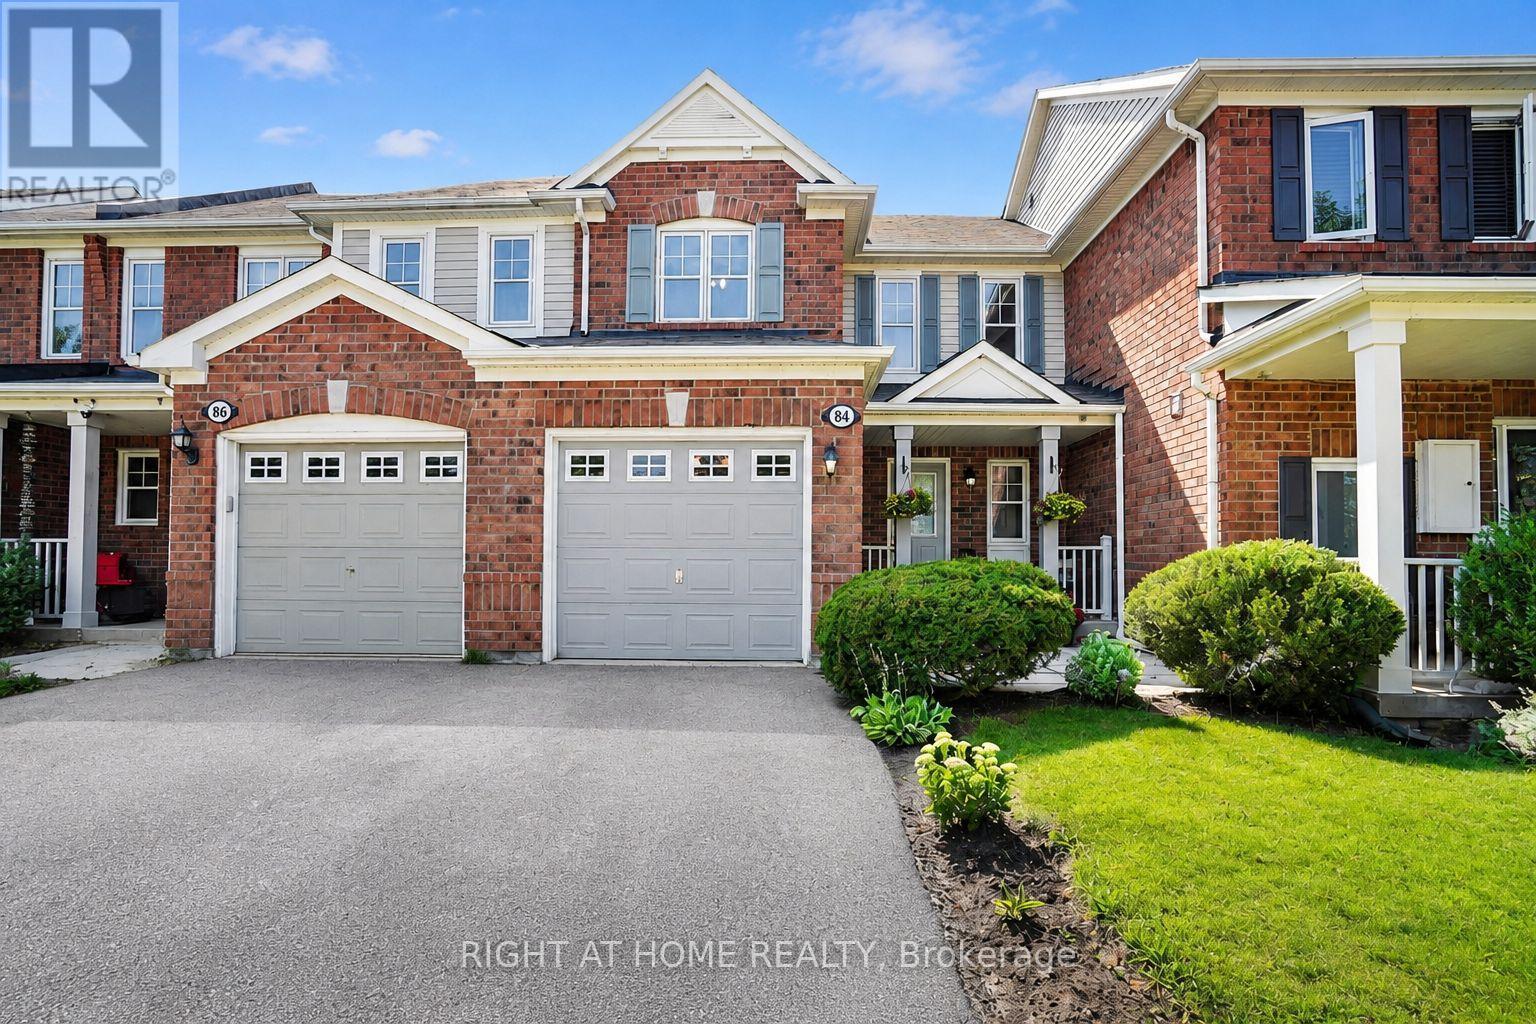
Welcome to 84 Dougherty Crescent, a beautifully maintained all-brick freehold townhome on a quiet crescent, backing directly onto a park with a children's playground and no rear neighbours. This bright 3-bedroom, 3-bathroom home features hardwood flooring throughout the main and second levels, offering a stylish, carpet-free living space. The eat-in kitchen features a stacked stone backsplash and a walkout to the fully fenced backyard-perfect for entertaining or relaxing outdoors. The spacious living room is filled with natural light, while upstairs you'll find a generous primary bedroom with a walk-in closet and semi-ensuite access, plus two additional bedrooms ideal for family, guests, or a home office. The finished basement adds valuable living space with a recreation room and a 3-piece bathroom. Complete with an attached garage, private driveway, and covered front porch, this move-in-ready home is located just minutes from schools, parks, transit, shopping, and Main Street Stouffville. A rare opportunity to own a freehold townhome backing directly onto parkland in one of Stouffville's most family-friendly neighbourhoods. (id:61194)
Markham, Ontario
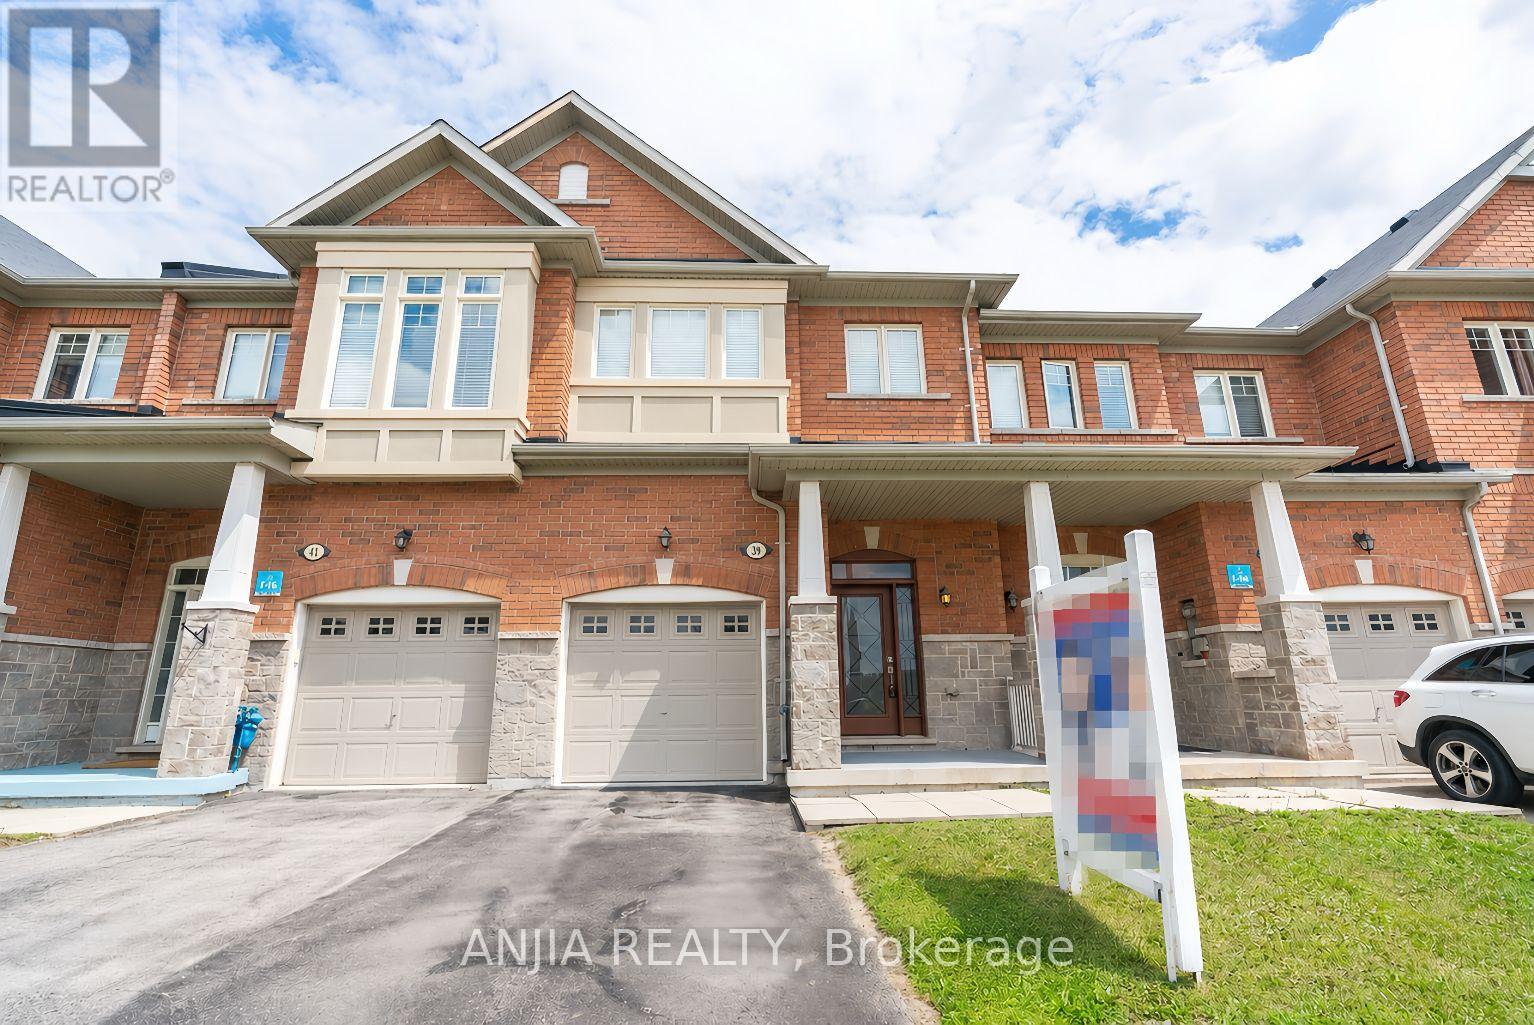
Welcome to this beautifully maintained freehold townhouse in the highly sought-after Berczy community, perfectly positioned to overlook the serene Robinson Creek green space. Freshly painted and move-in ready, this bright and inviting home offers 3 spacious bedrooms and 3 bathrooms, thoughtfully designed for modern family living.The open-concept main floor features 9-foot ceilings and hardwood flooring throughout the main levels. The upgraded kitchen is equipped with quartz countertops, stainless steel appliances, and ample workspace, flowing seamlessly into the family room. Upgraded light fixtures throughout add a contemporary touch. Located within the boundaries of top-ranking Pierre Elliott Trudeau . High School and Stonebridge Public School, this home is just minutes from TTC, YRT, GO Transit, upstairs bedrooms are virtually staged (id:61194)
Aurora, Ontario
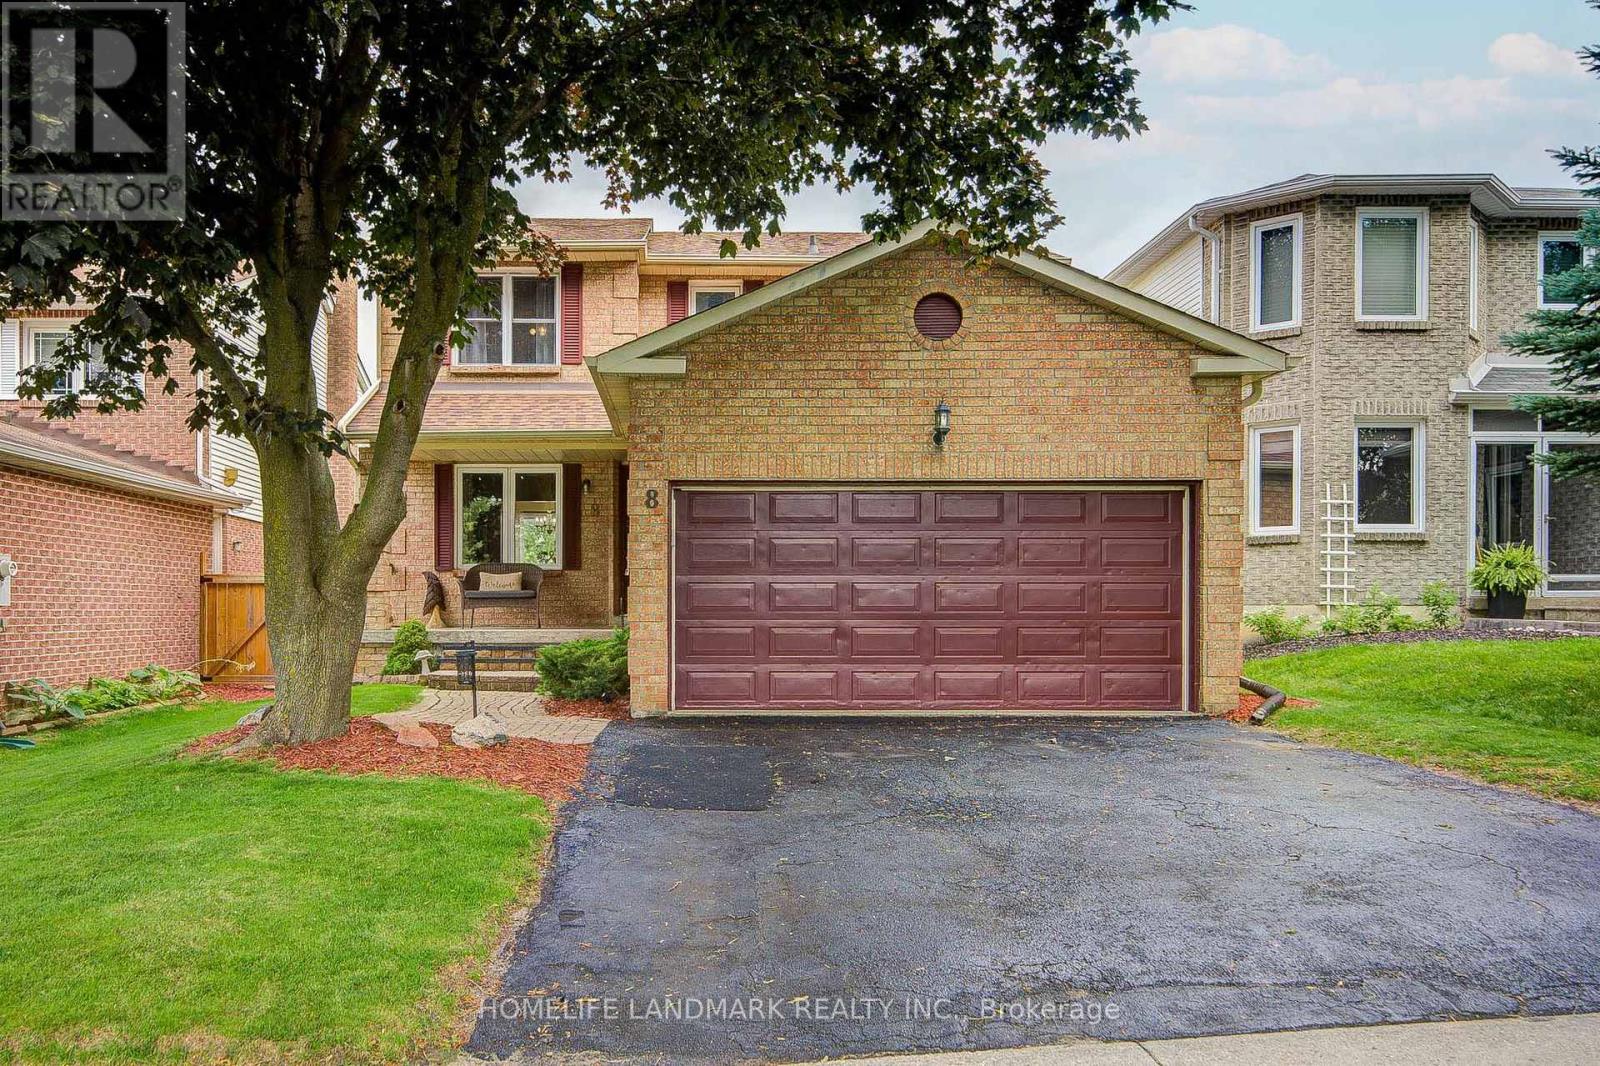
Stunning detached home nestled in the heart of highly sought-after Aurora Village! This beautifully maintained property boasts a bright, practical layout featuring 3 spacious bedrooms, 4 bathrooms, and ample storage perfectly tailored for comfortable family living. The fully finished basement maximizes your living space, offering exceptional versatility with an additional bedroom, a dedicated private study, and an expansive games room-ideal for a home office, guest suite, or family entertainment hub. Step outside to your private backyard retreat, complete with a large patio designed for summer relaxing and seamless outdoor entertaining. Enjoy unparalleled convenience located just minutes from top-rated schools, lush parks, premier shopping, and all essential amenities. A true turnkey gem-move in and enjoy! (id:61194)
Richmond Hill, Ontario
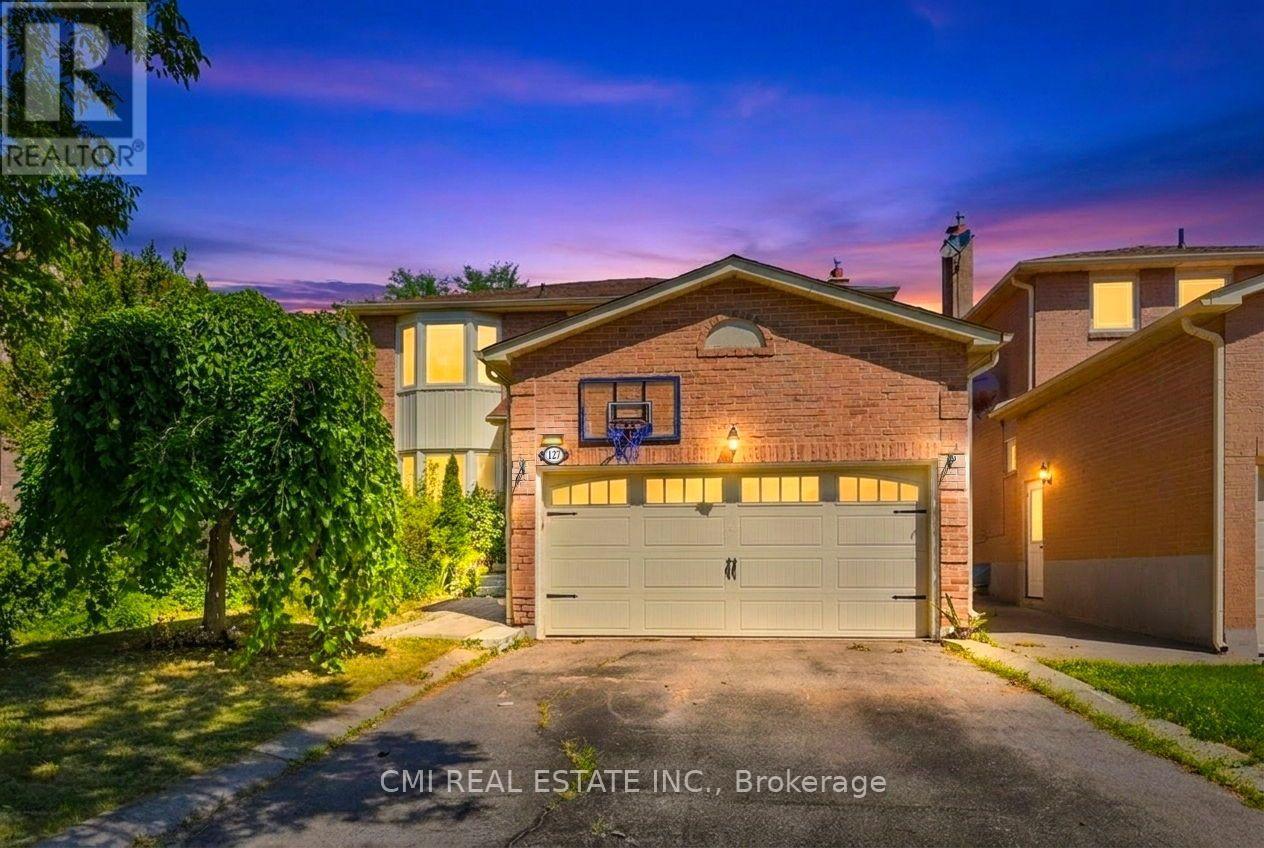
High-demand location! Spacious 4+1 bedroom home offering over 3,200 sq. ft. of finished living space and loaded with quality upgrades. Features include a solid mahogany front door, hardwood flooring and pot lights throughout, and a stunning stone-mantel fireplace. The modern kitchen boasts extended cabinetry, quartz countertops, stylish backsplash, and valance lighting. Elegant oak staircase leads to the upper level, where the primary bedroom offers a 4-piece ensuite and double closet. The finished basement with separate entrance includes a large recreation room with fireplace, open office area, kitchen, 3-piece bath, bedroom, and second laundry room. Enjoy the beautifully landscaped yard and a long driveway with parking for up to 4 vehicles. (id:61194)
Richmond Hill, Ontario
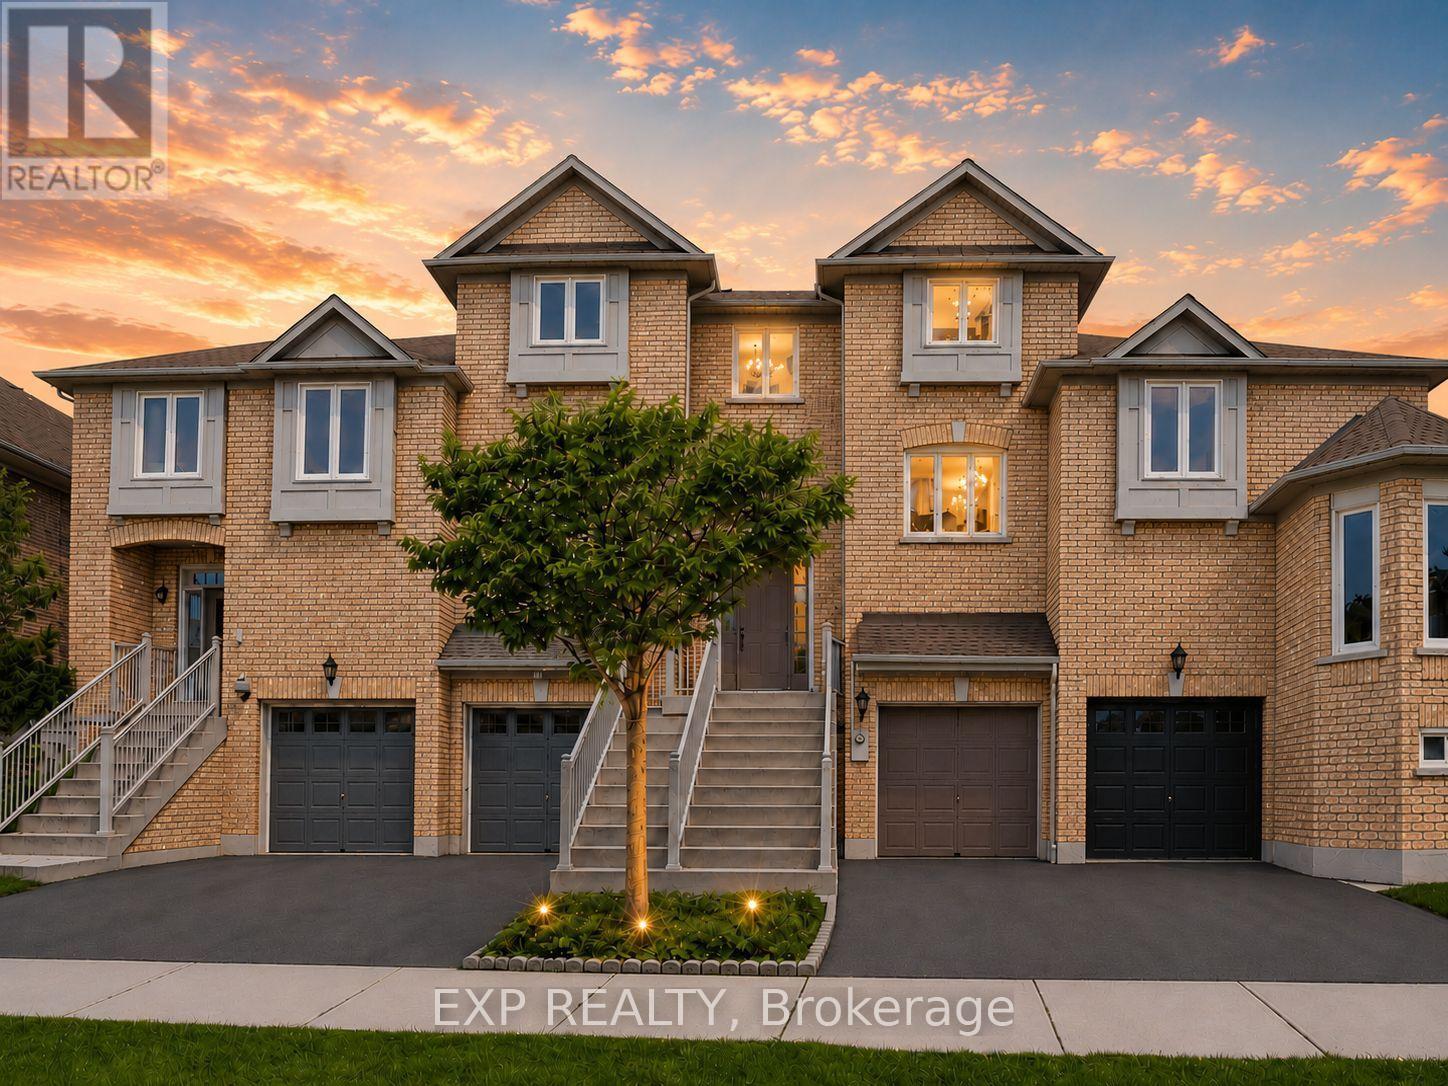
Welcome to 3 Baffin Court, a beautifully renovated freehold townhome offering approximately 2,500 sq. ft. of total living space, including 1,608 sq. ft. above grade per MPAC plus a professionally finished basement with separate entrance. Featuring 3+1 bedrooms and 4 bathrooms, this spacious home is set in sought-after Langstaff. A glass-enclosed front porch and decorative double doors open to a bright multi-level interior with an oak staircase and wrought-iron pickets. The main living areas feature hardwood and porcelain flooring, crown moulding, large windows, open-concept living and dining spaces, and an electric fireplace. The spacious white kitchen offers quartz countertops, a centre island, stainless steel appliances and generous dining and breakfast areas. Upstairs, the primary bedroom includes a walk-in closet and 4-piece ensuite, while two additional bedrooms, a second 4-piece bathroom and convenient laundry complete the level. The finished basement provides flexible space for extended family or guests, with a separate entrance from the garage, a pot-lit recreation area, kitchen, bedroom, 3-piece glass-shower bathroom and stacked laundry. Enjoy a private fenced deck with hot tub and cantilever patio umbrella, plus a built-in garage and driveway parking. Close to public transit, parks, schools, recreation facilities and the many amenities around Yonge Street and Highway 7. ***Some Listing Photos, Including Exterior Images, Have Been Virtually Staged With Digitally Added Elements For Illustration Purposes. The Property May Appear Different In Person.*** (id:61194)
Essa, Ontario

Welcome to this impeccably maintained, original-owner raised bungalow set on a private, tree-lined half-acre lot with lush perennial gardens. Architectural columns frame the entrance, opening into a bright, welcoming foyer. Just beyond, the sunlit living room features expansive windows and a cozy fireplace, leading into a separate dining room ideal for formal gatherings. The heart of the home is a well-appointed eat-in kitchen complete with its own fireplace, extensive cabinetry, generous counter space, and a functional kitchen with island perfect for meal prep or casual dining. Adjacent to the kitchen, a light-filled solarium steps out onto the rear deck-a serene space also accessible directly from the primary retreat, overlooking your private backyard oasis. The main floor hosts two bedrooms and a powder room, highlighted by a spacious primary suite featuring dual walk-in closets, deck access, and a 5-piece ensuite with a deep soaker tub and separate shower. The fully finished lower level feels like a main floor, thanks to large windows that flood the massive rec room with natural light. This versatile space includes a third fireplace, a direct walkout to the patio, a third bedroom, a 3-piece bathroom, an oversized laundry room, a cold cellar in basement perfect for food storage, and handy walkup access to the garage with 200amp service. Throughout the residence, you will find well cared for Berber carpet underfoot, while year-round climate control is efficiently handled by propane heating accompanied by a newer heat pump(2024). Situated minutes from Alliston's amenities with quick access to Hwy 400, this property perfectly blends country privacy with suburban convenience. (id:61194)
Newmarket, Ontario
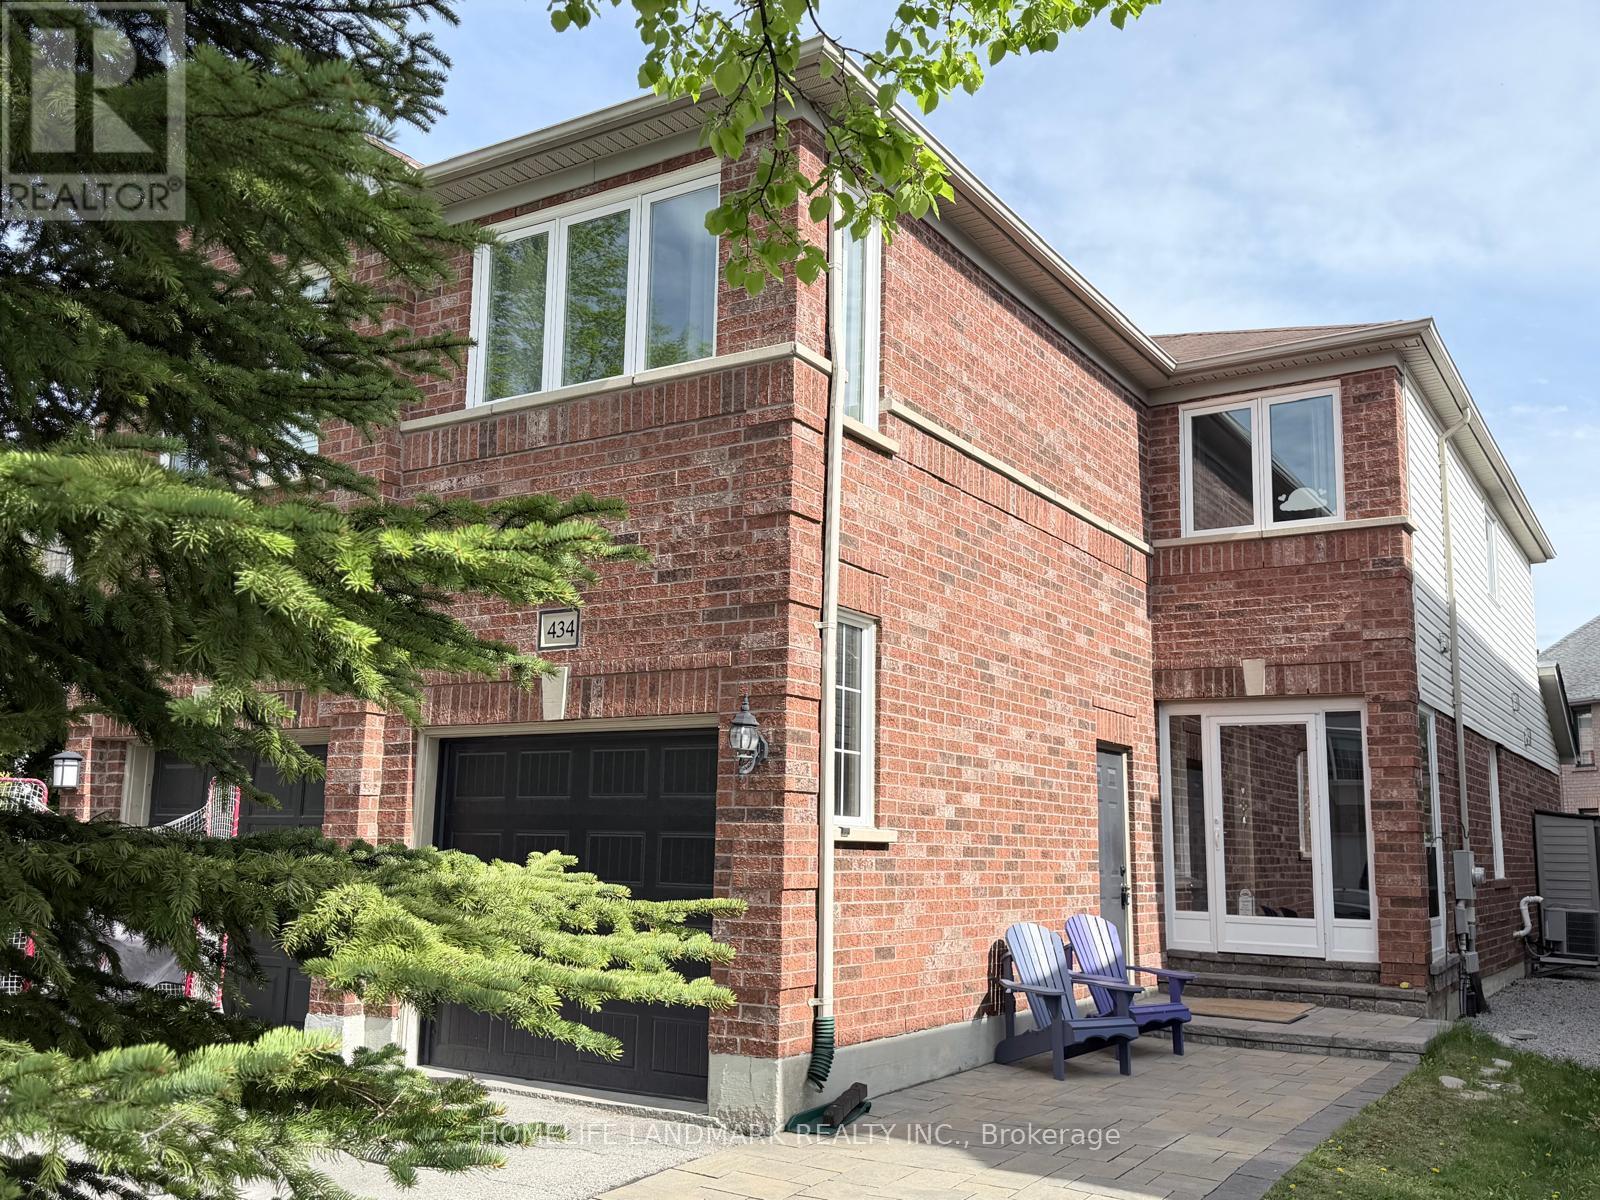
Prime location freehold semi-detach home, move-in ready with many new upgrades. Location location location, right on Bayview Ave between St. John Sideroad & Mulock Dr. Minutes to schools, groceries, recreational amenities, medical facilities, major highway corridors and transit systems. South facing family room with gas fireplace, traditional layout with separate living/dining room, second floor laundry. Wood flooring throughout with wood staircase; renovated master bathroom & hallway bathroom; updated windows, patio door, front door & storm door; newer roof shingles and HVAC furnace & A/C. (id:61194)
Markham, Ontario
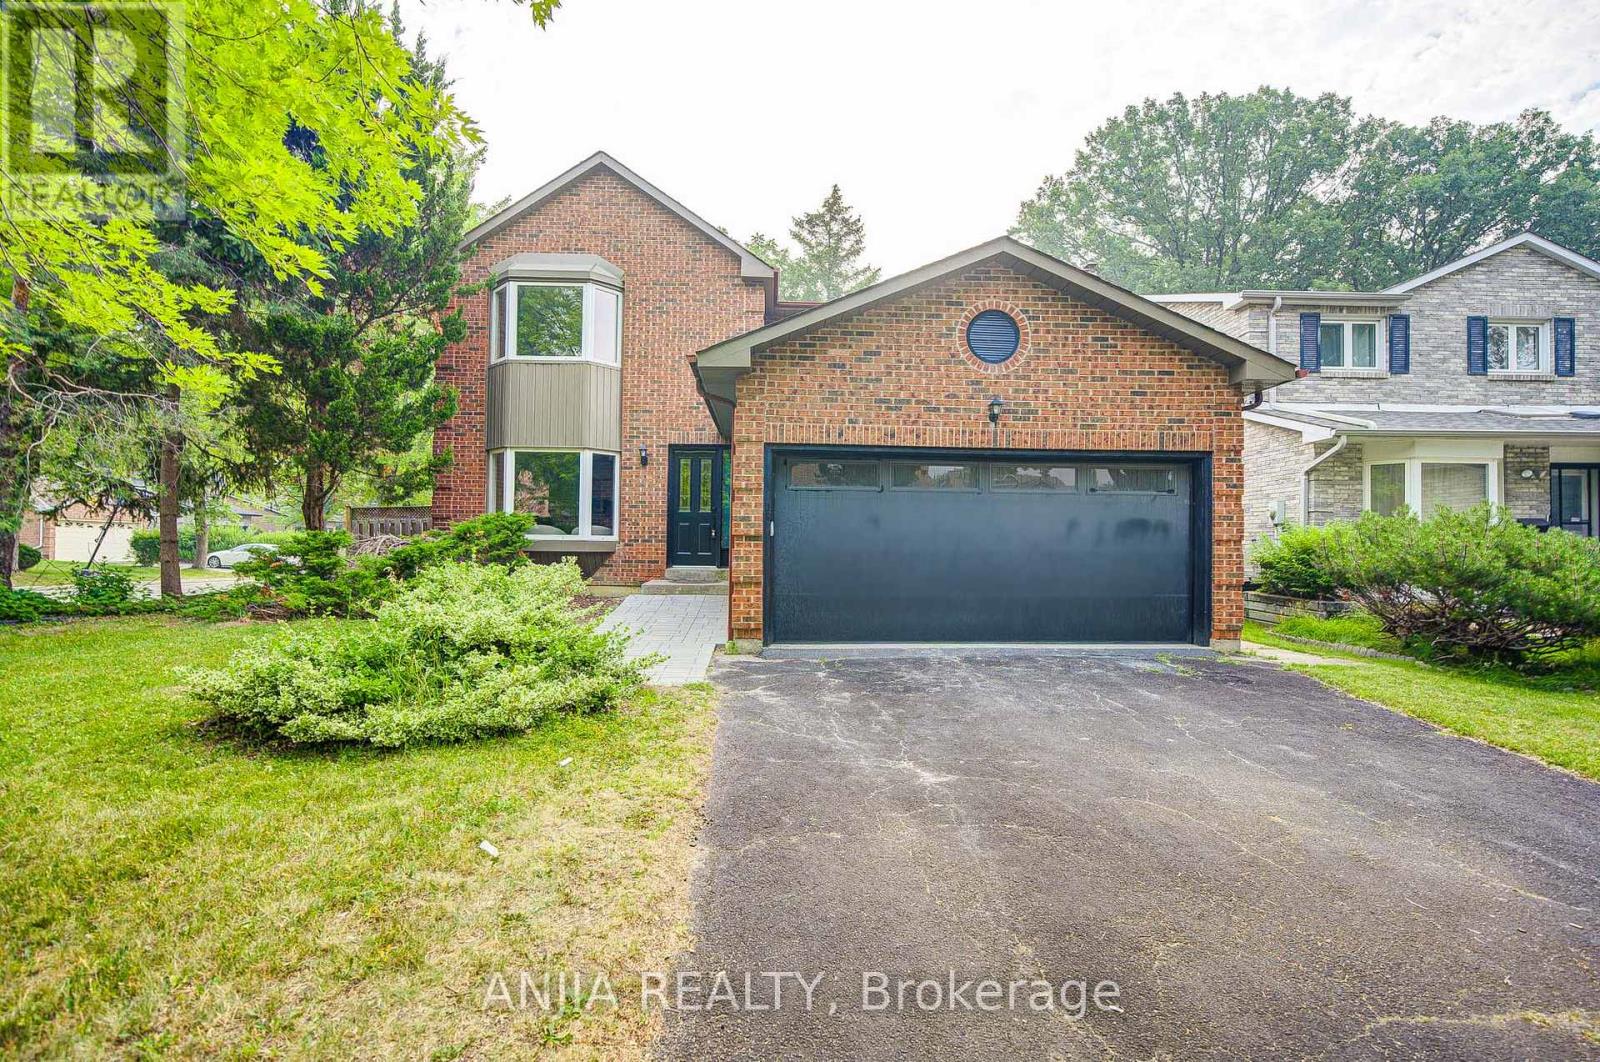
Welcome To 31 Spanhouse Cres, A Fully Renovated Cozy Home Nestled In The Heart Of Unionville, A Vibrant And Highly Sought-After Community, Within Top Ranking School Zone. The House Is A Corner Home With No Side Door/ Side Garage, With The Other Corner Similarly Built Home Behind. Generous Lot Frontage 55 Feet. Per MPAC Lot Area Is About 6100 Sqft. The Total Living Space, Including The Basement Suite, Is About 4000 Sqft. This Home With Very Bright And Functional Layout, Hardwood Floor, Smooth Ceiling And Pot Lights Throughout Main & 2nd Floor. Living Room Has Bright Bay Window. Newly Upgraded (2026) Kitchen and Dining 60k Spent To Open Concept Modern Design. Kitchen With Quartz Countertop And Ceramic Backsplash, S.S Appliance. Dining Room Has South Facing Large Window. Breakfast Area And Family Room With Sunny Patio Doors With Walkout To Backyard. A Convenient Powder Room And A Practical Laundry Room With A Side Door And Direct Access To The Garage Complete The Main Level. Upstairs Has A Master Bedroom With Bay Window And 5 Pieces Ensuite. ALL FOUR Bedrooms Are Spacious And Have Ample Closet Space. Legal Basement Has A Separate Walkout Entrance And Is A Rarity In Unionville, It Is Good For Potential Rental Income. Two Gas Fireplace Locates At Ground Floor And Basement. Upgrades Cost 200k+ For: Basement - Full Legal Finish, Exits Code, Fire Code, Heating Code, Etc. (2020). Stairs And Hardwood Floors (2026). Pot Lights, Fixtures. Washrooms, Kitchen And Appliances. Garage Door. Furnace (2026). AC (2026). Roof (2018). Owner Occupied And Maintained Last Few Years. Close To Historic Unionville Village, Toogood Pond, Community Centers, Golf Courses, Theater, Restaurants, Boutiques, Walking Trails, And Public Transport. (id:61194)
Richmond Hill, Ontario
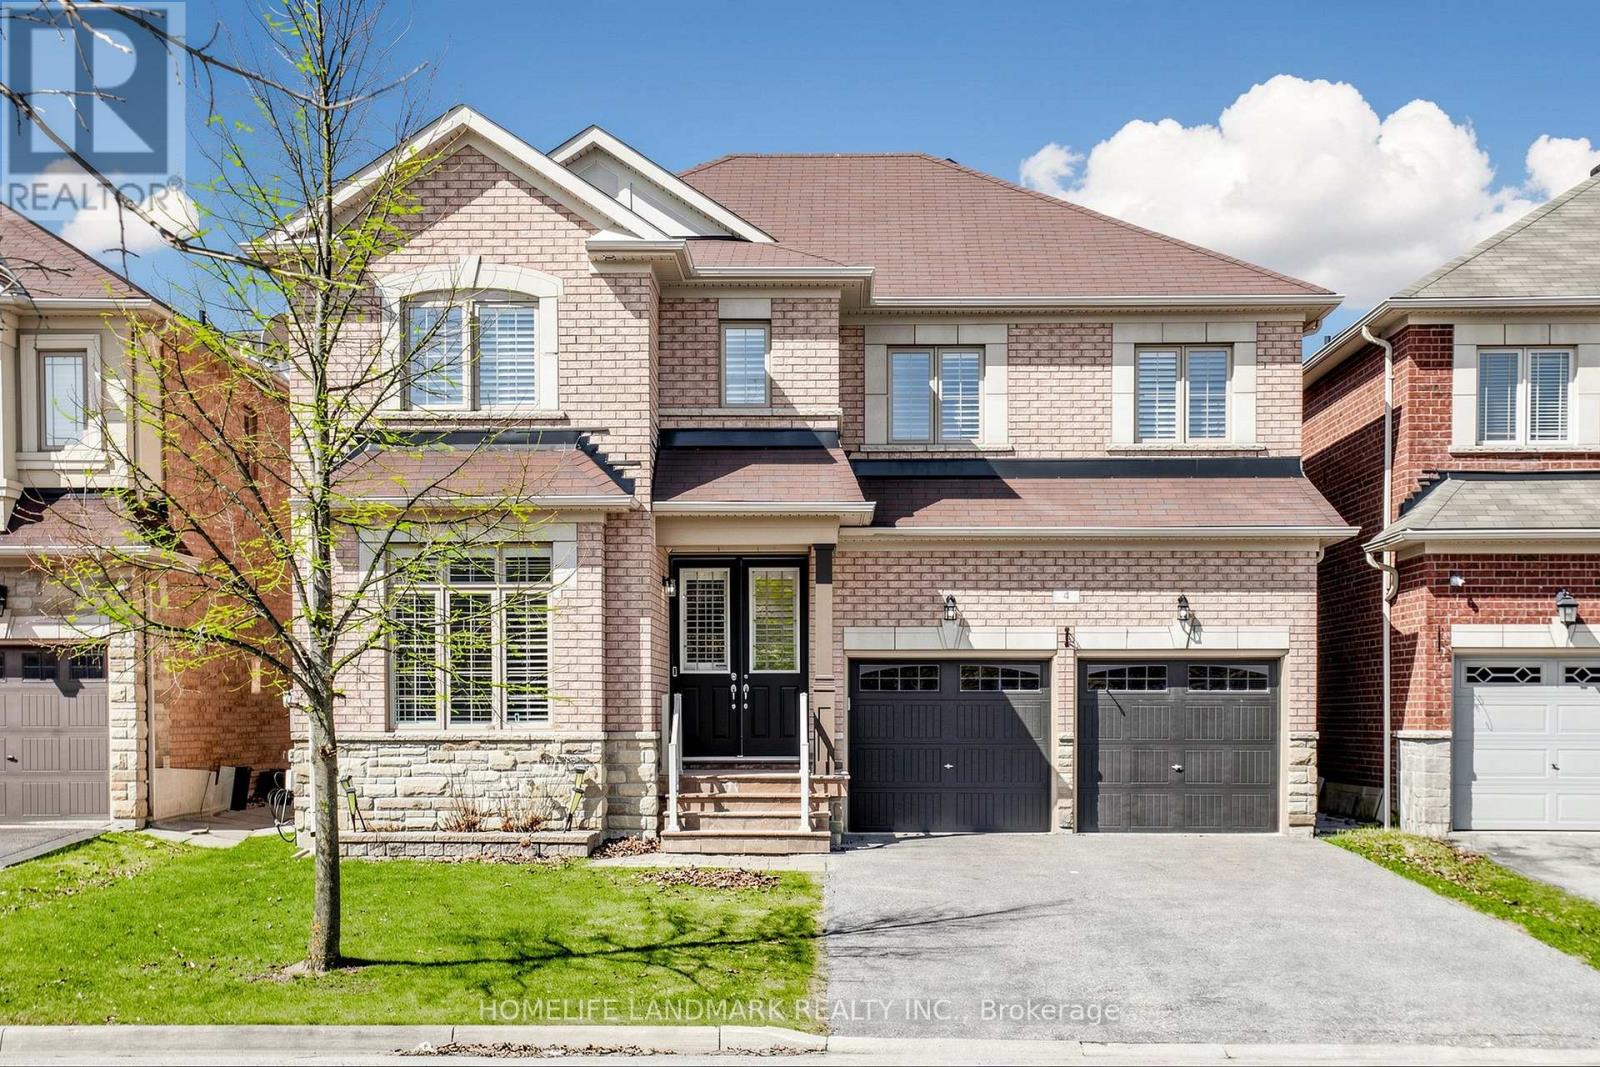
Welcome to this beautifully maintained and spacious 2-storey detached home offering 4 bedrooms in a highly sought-after family-friendly neighbourhood. Designed with a functional layout, the home offers 9' smooth ceilings on the main level, two ensuite bedrooms on the second floor, and hardwood flooring throughout the main and second levels. The home features California shutters, pot lights, a cozy gas fireplace in the family room, and elegant iron pickets. The designer open-concept kitchen with a breakfast area overlooks the backyard, creating the perfect space for everyday living and entertaining. The finished basement offers an additional bedroom, den, and spacious recreation area, ideal for extended family, guests, or a home office. No sidewalk provides extra driveway parking. Conveniently located close to schools, parks, public transit, restaurants, golf courses, and all essential amenities. (id:61194)
East Gwillimbury, Ontario
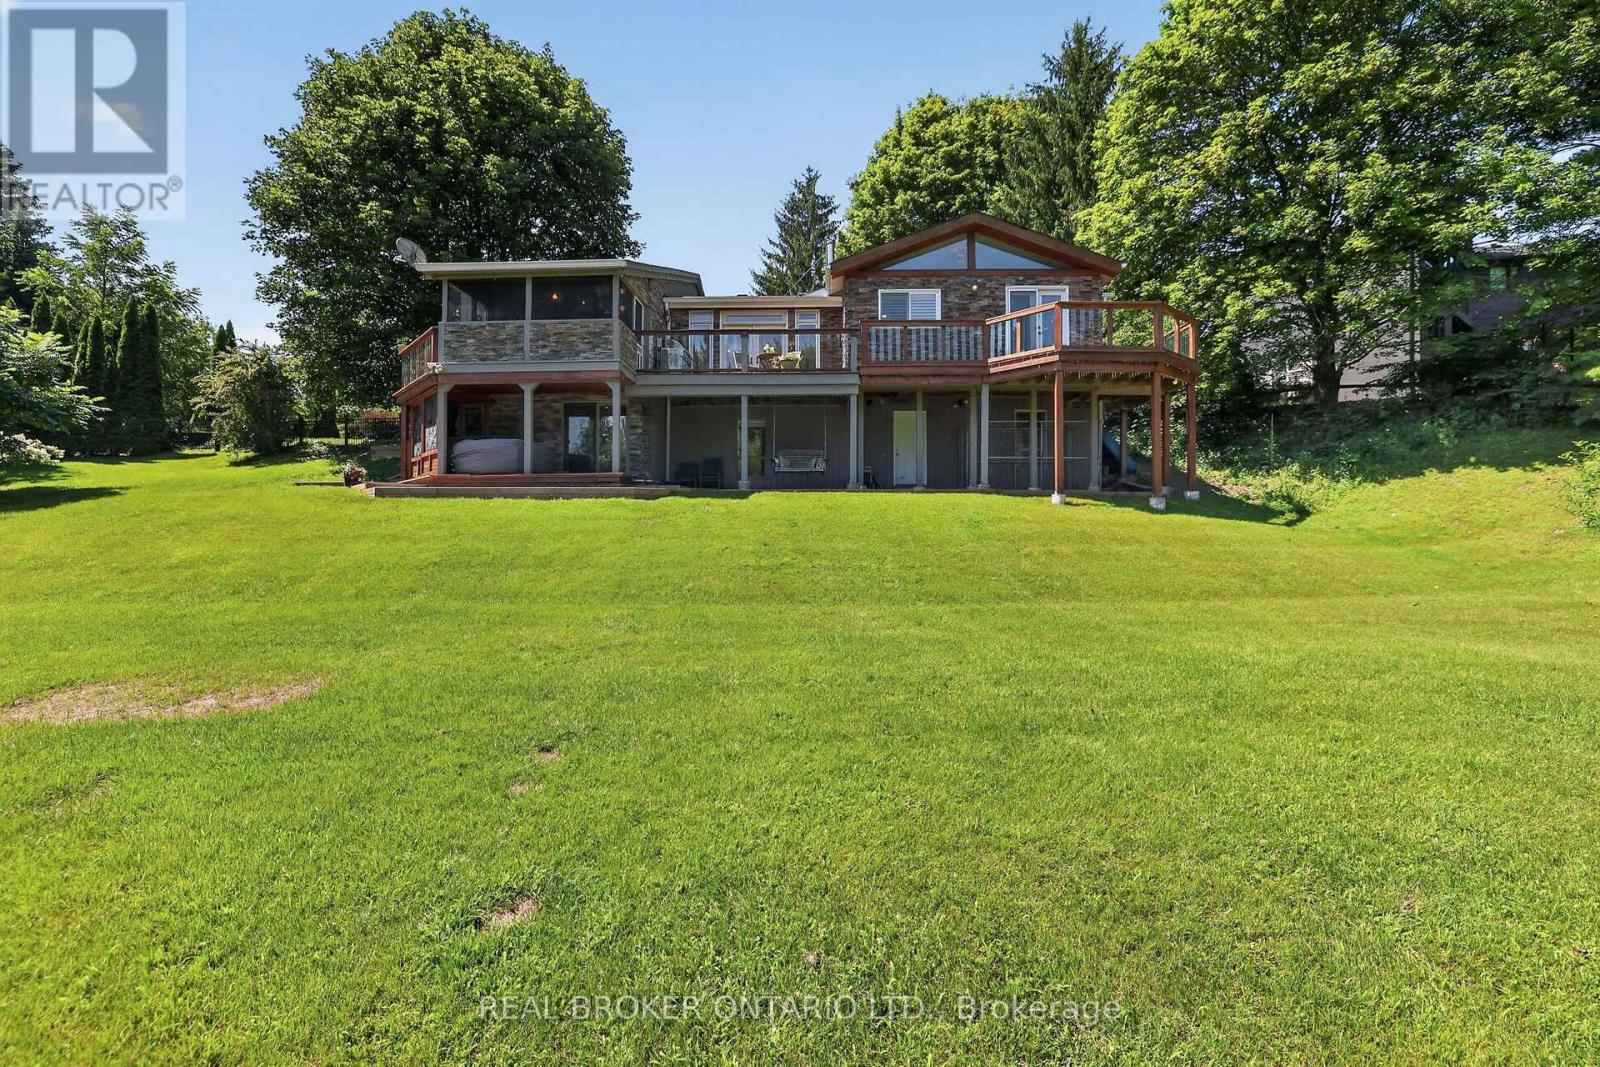
The moment you walk through the front door, your eyes are immediately drawn to the wall of windows framing breathtaking countryside views that stretch for miles. It's the kind of view that never gets old, changing beautifully with every season and creating a sense of peace that's hard to find. Beautifully updated throughout, this exceptional three-bedroom bungalow has been thoughtfully designed to embrace its spectacular surroundings. At the heart of the home is the spacious country kitchen with a generous dining area, creating the perfect space for everyday living and effortless entertaining. Whether you're hosting family holidays, gathering with friends, or enjoying a quiet morning coffee, every space is designed to bring people together while taking full advantage of the incredible scenery. Step into the inviting three-season Muskoka room or out onto the wraparound deck, where you'll find the perfect place to entertain, unwind, and soak in the uninterrupted views and complete privacy that surround you. The partially finished walkout basement offers outstanding potential for today's evolving lifestyles. With direct access to the outdoors and a layout well suited for future development, it provides an excellent opportunity to create a custom in-law suite or multigenerational living space, allowing the home to evolve with your family's needs. Located just minutes from the charming village of Mount Albert, you'll enjoy the best of country living without sacrificing convenience. Local shops, restaurants, parks, schools, and community events are all close by, while Highway 404, Newmarket, Aurora, and the East Gwillimbury GO Station make commuting simple. Combining breathtaking views, complete privacy, thoughtful updates, and endless potential, this is a rare opportunity to experience country living at its finest. (id:61194)
Richmond Hill, Ontario
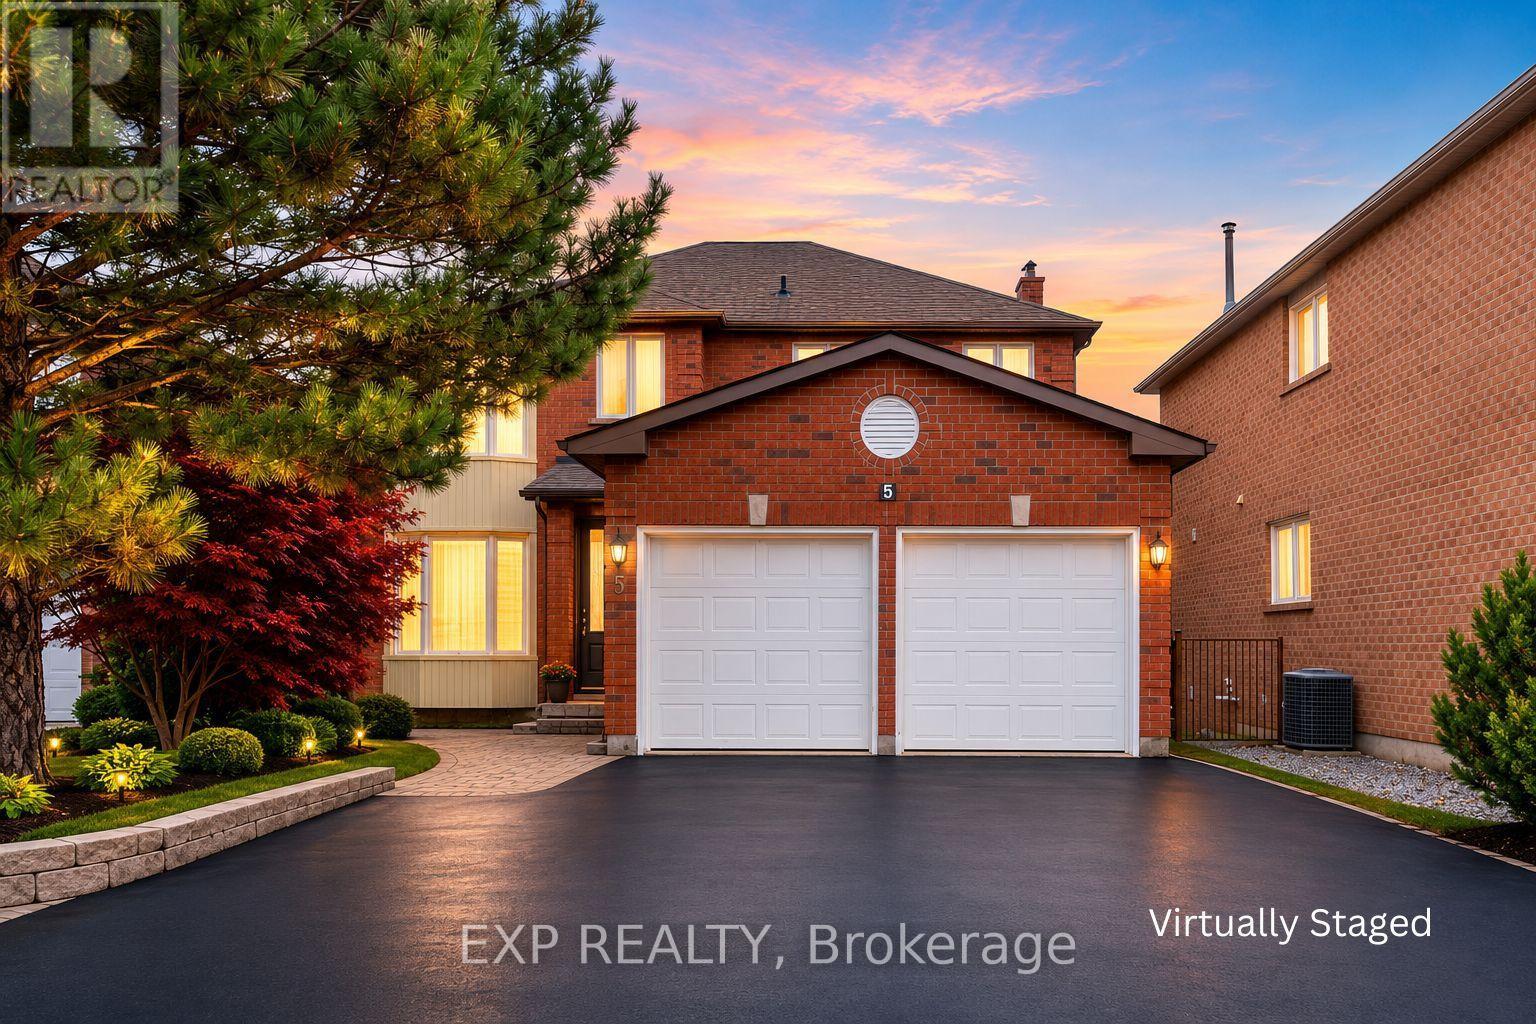
Rare Opportunity! Exceptional Income Potential With Two Self-Contained Basement Apartments (Fully Walk-Out!) Earning Approximately $4,000/Month. Welcome To 5 Hyde Park Dr, A Spacious Home With Excellent Layout Featuring 4+4 Bedrooms And 6 Bathrooms In Richmond Hill's Desirable Doncrest Community. Ideally Located Near Bayview Ave, Hwy 7, Parks, Schools, Public Transit, Shopping, Restaurants And Community Amenities. Set On A Generous 53.59 X 120.85 Ft Lot, This Well-Appointed Home Offers Approximately 4,200 Sq Ft Of Total Living Space, Including Approximately 2,662 Sq Ft Above Grade Plus A Finished Walk-Out Basement With Two Self-Contained Basement Apartments. The Main Floor Features A Welcoming Foyer, Elegant Living And Dining Rooms With Hardwood Floors, Bay Window And Crown Moulding, A Family Room With Fireplace And Pot Lights, Plus A Gourmet Kitchen With Granite Counters, Ceramic Flooring, Breakfast Area And Walk-Out To The Deck. Upstairs Offers 4 Spacious Bedrooms, Including A Primary Bedroom With 4-Piece Ensuite And Walk-In Closet, Plus Additional Bedrooms With Generous Closets And Large Windows. The Finished Basement Expands The Living Space With Multiple Recreation Areas, Bedrooms, 2 Kitchens, 2 Washrooms And Walk-Out Access To The Yard, Providing Excellent Flexibility For Extended Family Or Multi-Generational Living. Enjoy The Enclosed Porch, Deck, Fenced Backyard, Garden Space, Mature Trees, Patio Area And Backyard Shed. A Rare Opportunity In A High-Demand Location With Exceptional Space, Versatile Layout And Strong Long-Term Potential.***Some Listing Photos, Including Front Exterior Images, Have Been Virtually Staged With Digitally Added Elements For Illustration Purposes. The Property May Appear Different In Person.*** (id:61194)
Markham, Ontario
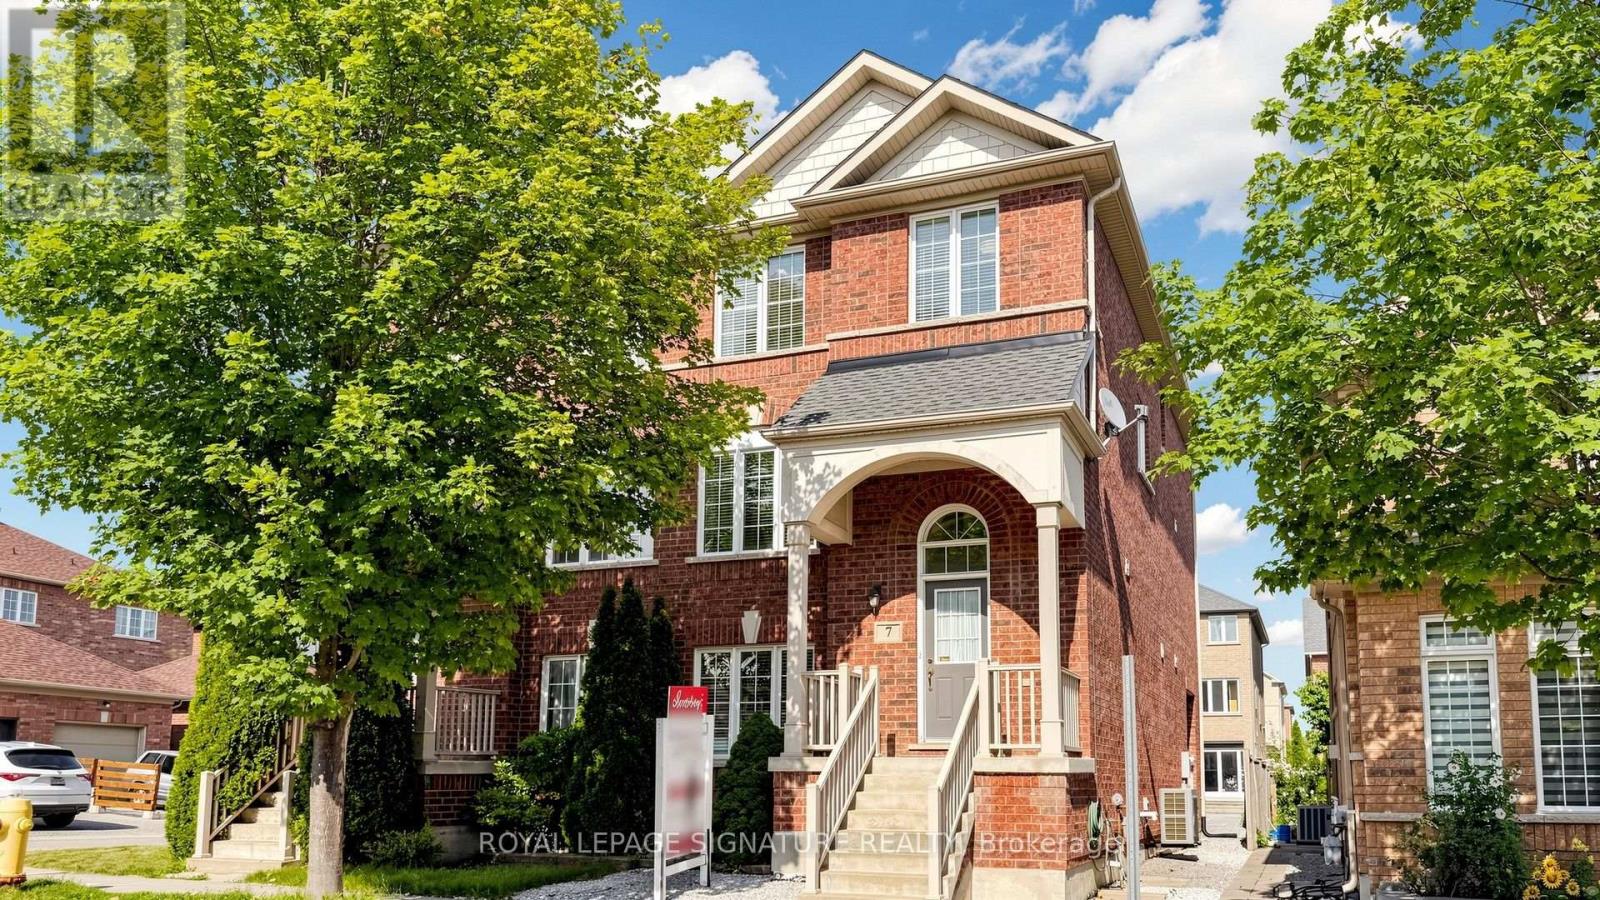
Spacious Well-Maintained 4 Bedroom 4 Baths Semi-Detached [2,325 Sq Ft Above Grade!] Home In Desirable Cornell Rouge! Multi-Generational Use with Versatile Ground Floor Bedroom & Full Bathroom Ideal As an In-Law Suite, Home Office, or Guest Suite! Possibility to Finish Basement for Potential Income Suite Using Back Door Entrance. Spacious, Functional Living Space Ideal For Large Growing Families. Direct Access To 1-Car Garage Plus 2-Car Parking on Extended Driveway, Sun-Filled Second Floor with Hardwood Flooring, Spacious Family Room, Open Concept Living And Dining Areas, Creating The Perfect Setting For Everyday Living And Entertaining. The Upgraded Kitchen Features Granite Countertops, Centre Island, Upgraded Backsplash, Ample Cabinetry, And A Walk-Out To The Balcony, Primary Bedroom Complete With A Private 5-Piece Ensuite. Recent Updates Include Newer Furnace ('25), Newer Roof with Added Roof Vent ('22), Newer A/C ('23), Insulation in Attic & Garage ('22), Some New Light Fixtures ('26), Freshly Painted ('26). Walks to to Top-Ranked Black Walnut Public School And Bill Hogarth Secondary School, Close to Markham Stouffville Hospital, Cornell Community Centre, Library, Parks, Cornell Bus Terminal, GO Transit, Hwy 7, Hwy 407, Markville Mall, And A Wide Selection Of Shopping, Dining, And Everyday Amenities. See Virtual Tour, 3D Matterport, and Floor Plan! (id:61194)
Richmond Hill, Ontario
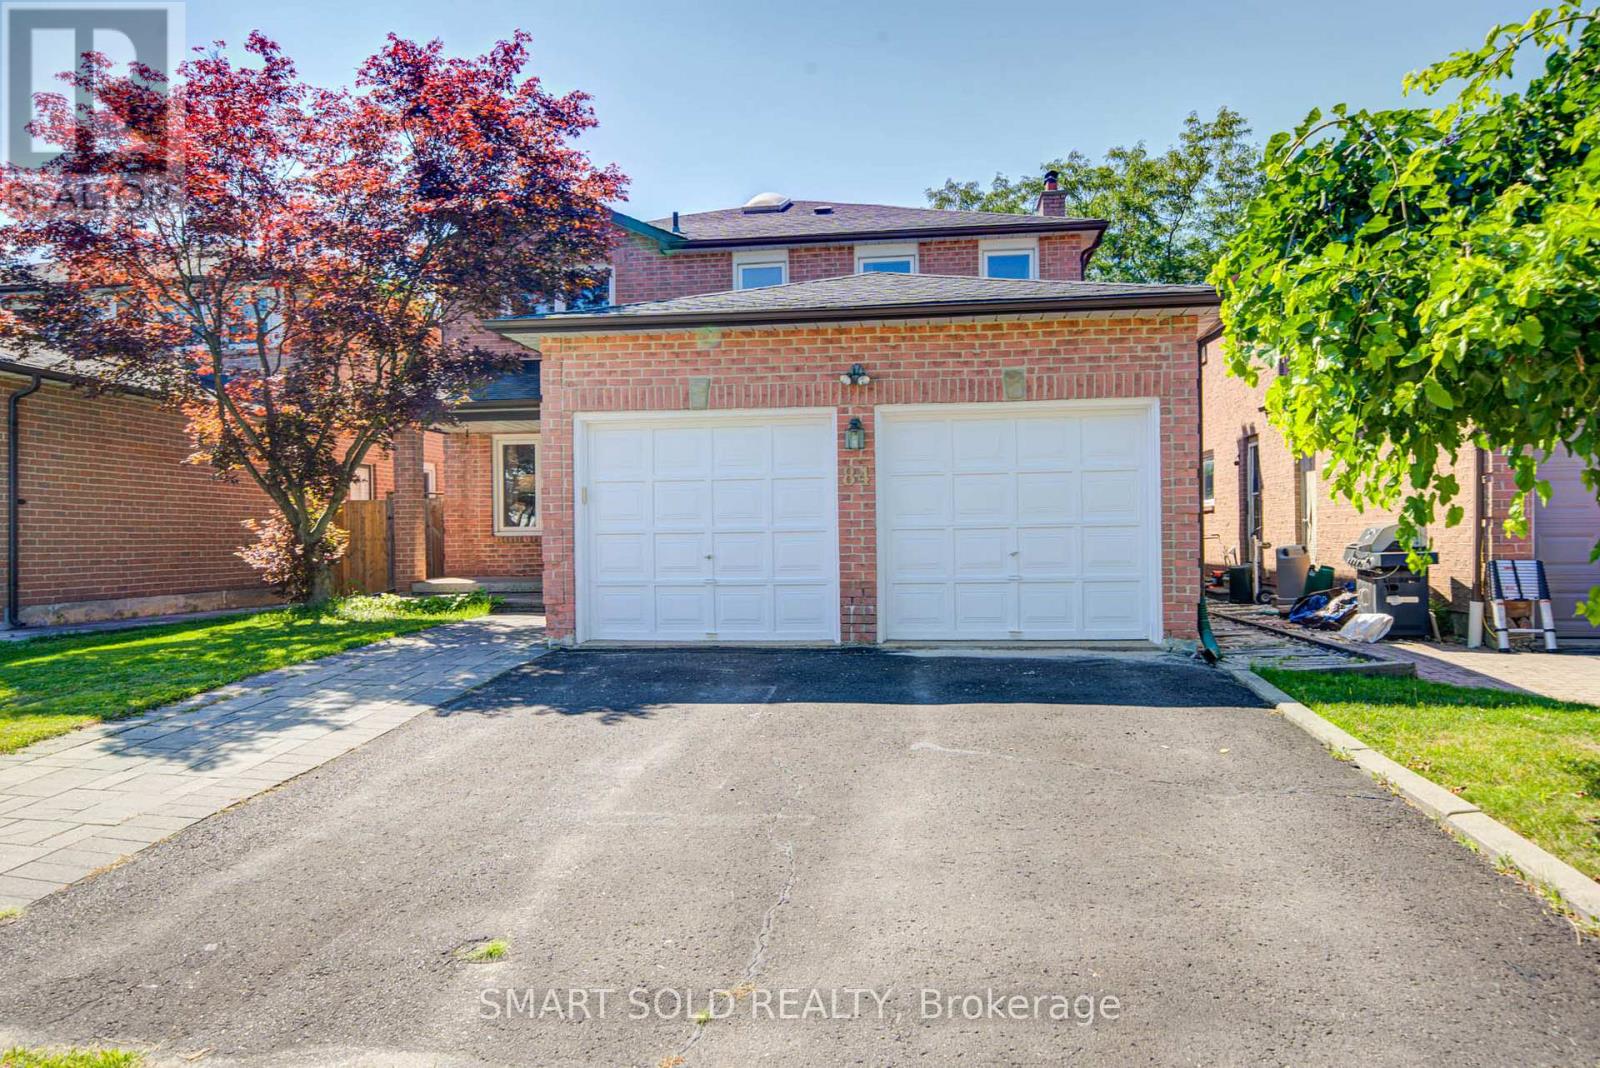
Location! Location! Location! Welcome To This Beautifully Maintained 4-Bedroom Family Home In The Highly Desirable North Richvale Community! Nestled On A Quiet, Family-Friendly Street In One Of Richmond Hill's Safest And Most Established Neighbourhoods, This Bright And Inviting Home Offers A Functional Layout Perfect For Everyday Living And Entertaining.The Sun-Filled Kitchen Has Been Beautifully Renovated With Quartz Countertops, A Stylish Ceramic Backsplash, And Stainless Steel Appliances. Recently Updated Bathrooms Add A Fresh, Modern Touch. A Large Skylight Fills The Home With Natural Light, Creating A Bright And Airy Atmosphere Throughout. Enjoy The Warmth And Character Of Two Fireplaces, Spacious Principal Rooms, And A Finished Basement Featuring A Generous Recreation Room And Wet Bar-Ideal For Family Gatherings, Movie Nights, Or Entertaining Guests.Step Outside To A Private Backyard Surrounded By Mature Hedges, Offering Exceptional Privacy And A Peaceful Setting That Is Rare To Find.Perfectly Situated In One Of Richmond Hill's Most Sought-After Neighbourhoods, This Home Is Located In A TOP-RANKED SCHOOL ZONE, Within Walking Distance To Excellent Public And Catholic Schools, Parks, Community Centres, Scenic Walking & Biking Trails, Shopping, Public Transit, Mackenzie Health Hospital, And Even The Local Police Station-Adding To The Peace Of Mind That Comes With Living In This Safe, Family-Oriented Community. Enjoy Quick And Convenient Access To Highways 400 & 404, Making Commuting Across the GTA Easy.A Wonderful Opportunity To Own A Well-Cared-For Family Home In An Exceptional Location! (id:61194)
Georgina, Ontario
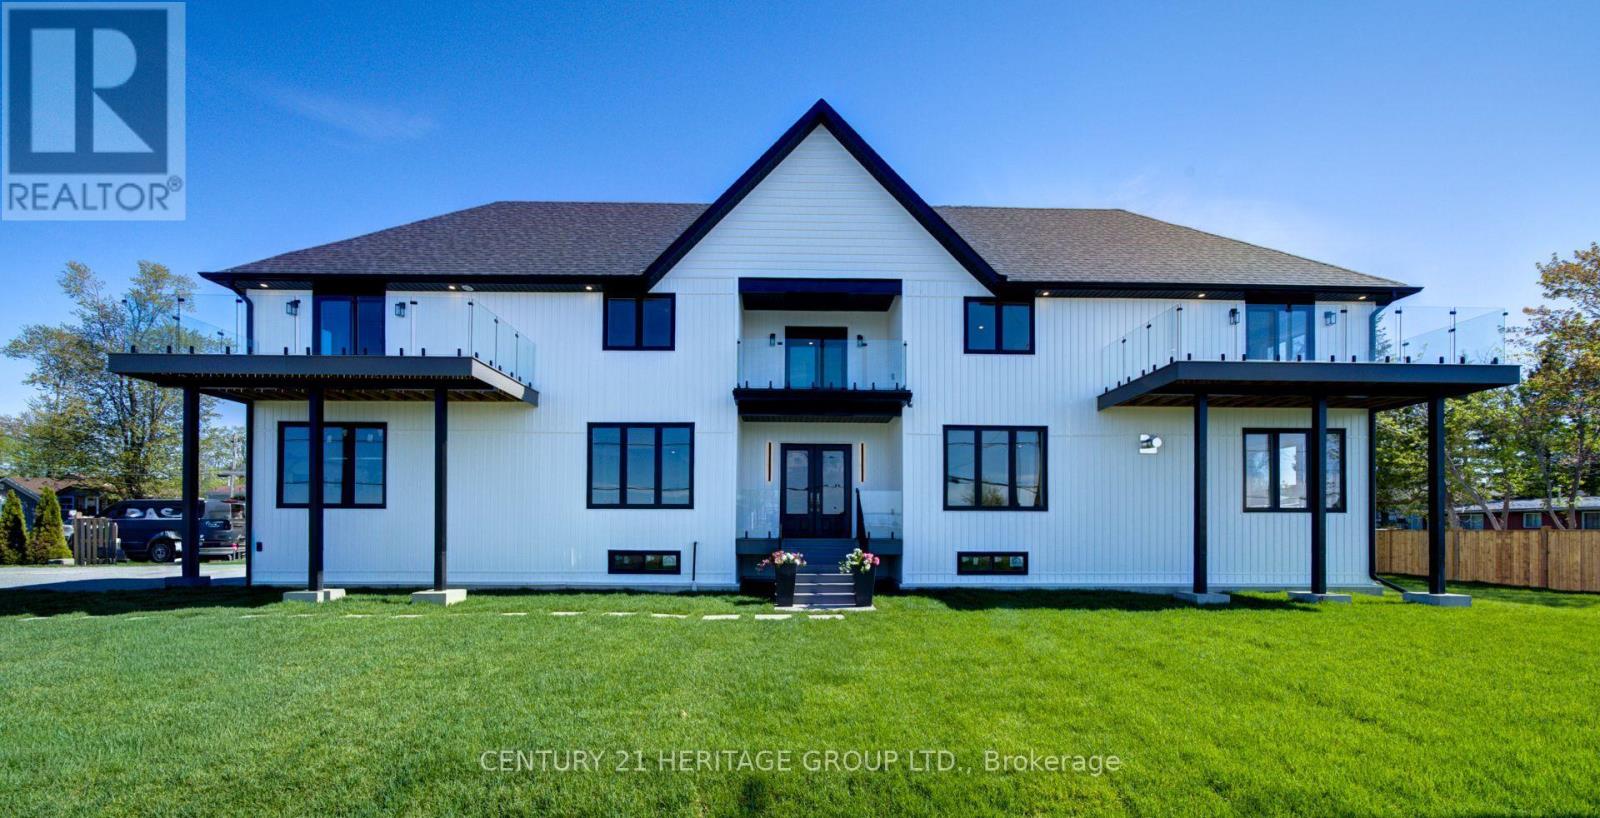
Experience Refined Living at 802 Willowview Rd Georgina. Custom Built Home With Incredible Lake Simcoe Views, Featuring Nearly 3000 sqft Of Above Ground Modern Living Space & 200 Amp Service. Fantastic Craftsmanship Showcased Through-Out This Brand New, Never Lived In Home. Pot Lights, Wide Plank Engineered Hardwood & Porcelan Floors Through-Out. The O/C Main Floor Boasts 10' Ceiling, 9' Doors. Thoughtfully Designed, Tons Of Natural Light, Nearly All Rooms Have Wide Open Views of Willow Park & Lake Simcoe. The South Wing Of The Main Floor Connects The Foyer With The Dining Room, Kitchen, Family Room & Stairs To The 2nd Floor. The North Wing Leads To The Living Room, Powder Room, Home Office & Direct Access To The Double Car Garage W. High Ceiling Providing Plenty of Space & Height For a Car Lift To Store Multiple Cars. The Modern Two Tone Eat-In Kitchen & Large Walk-in Pantry Is A Chef's Delight & Is Beautifully Appointed With S/S Appliances, Dual Gas Range, Plenty Of Counter Space & Cabinetry, Quartz Counters & Backsplash. The Spacious Primary Bedroom Retreat Is Ensuited With A Large W/I Closet W. B/I Custom Organizer, The Spa Inspired Bathroom Complete With Custom Cabinetry, Dual Vanities, Stand Up Shower & Soaking Tub & Featurs A Wooden Accent Wall. All 3 Additional Bedrooms Are Directly Connected To A Bathroom, An Ensuite Convenient For Guests And A Jack & Jill To Be Shared By The Children. The Open Concept Basement Is Roughed-In For Bathroom Has Floor Heating & Is Ready For The Buyer's Finishing Touches. Centrally Located In Southern Ontario, Easily Accessible On Hwy 404, Only 1 Hr. From Toronto, 30 Min. From Newmarket. Once The Bradford By Pass ( Hwy 425 ) Is Completed Driving Time To Vaughan & Pearson Airport Will Be Significantly Reduced. Conveniently Situated Close To Several Amenities, Park, Schools, Marinas, Several Golf Courses & Resorts, Beaches, The New Municipal Offices, Imagine Cinemas Etc. Don't Miss This Opportunity! (id:61194)
Markham, Ontario
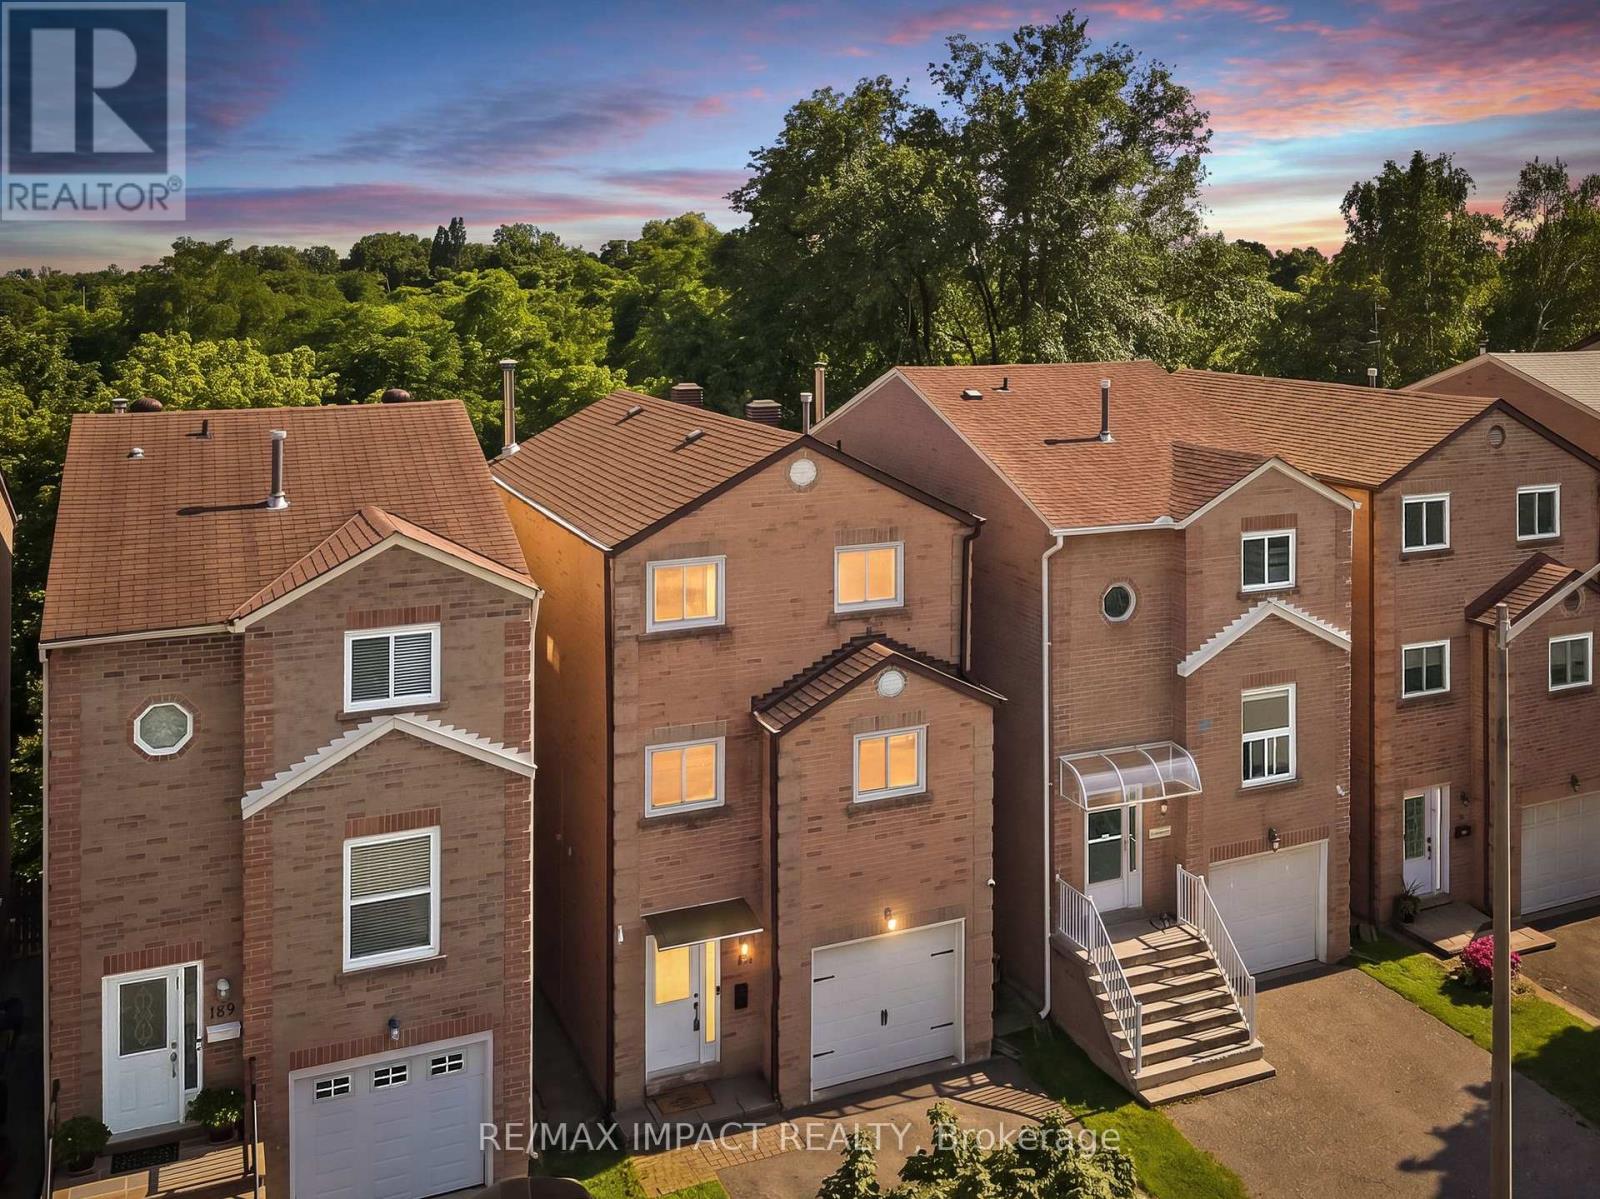
Backing onto the beautiful German Mills Park, this 3 bedroom detached home offers far more living space than meets the eye. With five well-designed levels, the layout provides exceptional square footage while maintaining open sightlines and a bright, airy feel throughout. The welcoming foyer features convenient garage access and a powder room before leading to the true showpiece of the home: the stunning living room. Soaring ceilings, oversized windows, and a wood-burning fireplace create a warm and inviting space filled with beautiful afternoon light and picturesque views of the conservation area behind. It's hard to believe you're still in the city. The spacious eat-in kitchen offers a traditional design with a breakfast nook and opens up to dining room, creating plenty of room for family meals. Upstairs, you'll find three generously sized bedrooms, including a primary retreat with his and hers closets and a 2-piece ensuite, along with the main family bathroom. Need even more space? The finished lower level provides a versatile rec room perfect for a family room, home office, gym, or playroom, while the crawl space offers abundant storage. Step outside to your fully fenced backyard, backing directly onto the German Mills Settlers Park Meadow and Natural Habitat. Enjoy scenic walking trails, peaceful views, and the opportunity to spot local wildlife right from your backyard. Complete with a single-car garage and private driveway, this home is ideally located in one of the area's most sought-after neighbourhoods for young families. You'll be close to top-rated schools, including Bayview Fairways Public School and St. Robert Catholic High School, along with parks, transit, and everyday amenities. With the YRT bus route just steps away and quick access to Highway 404 and the GO Station, commuting in any direction is effortless. ** This is a linked property.** (id:61194)