
Richmond Hill, Ontario
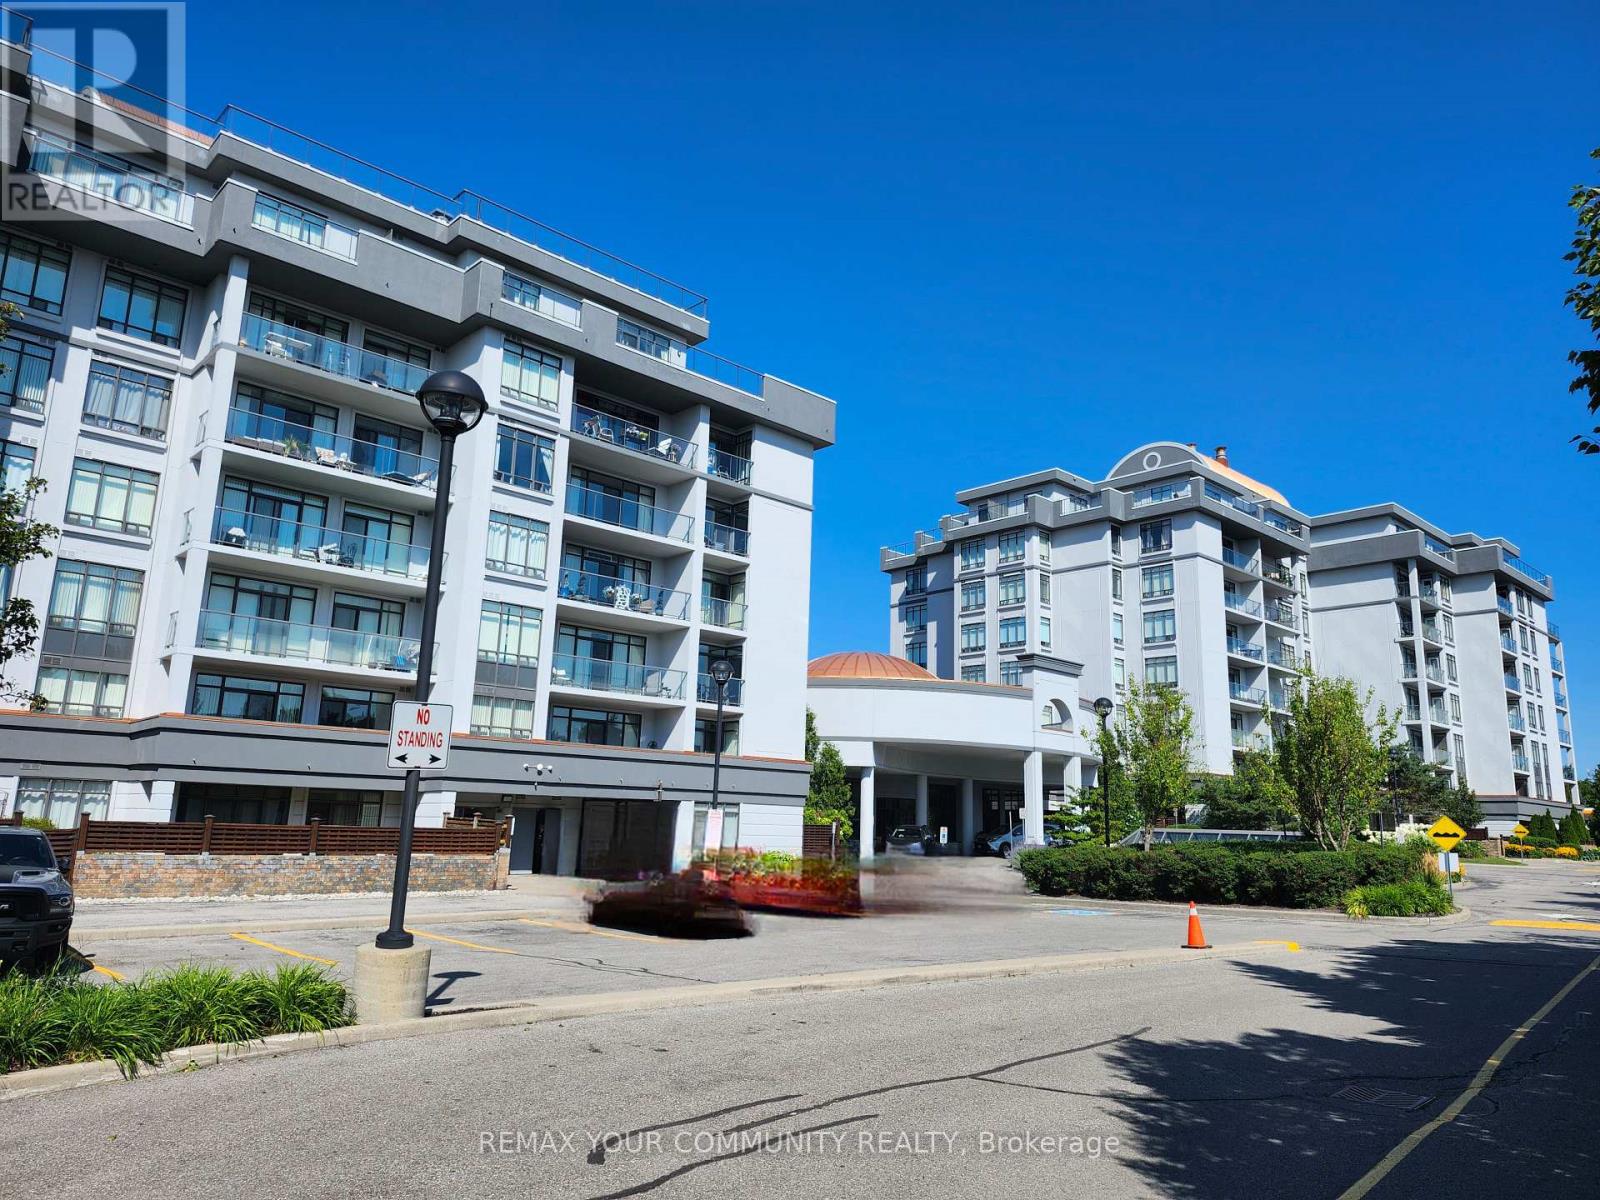
Luxury Condominium in prime Yonge Street location, Sunny corner unit, functional open-concept layout, 10 ft ceiling, walk-out to a private large terrace. Residents enjoy outstanding building amenities, indoor swimming pool, steam room, party room, billiards room, fitness centre, guest suites and 24-hour concierge. Conveniently located steps to public transit, shopping, restaurants, schools, and all everyday amenities. (id:61194)
Vaughan, Ontario
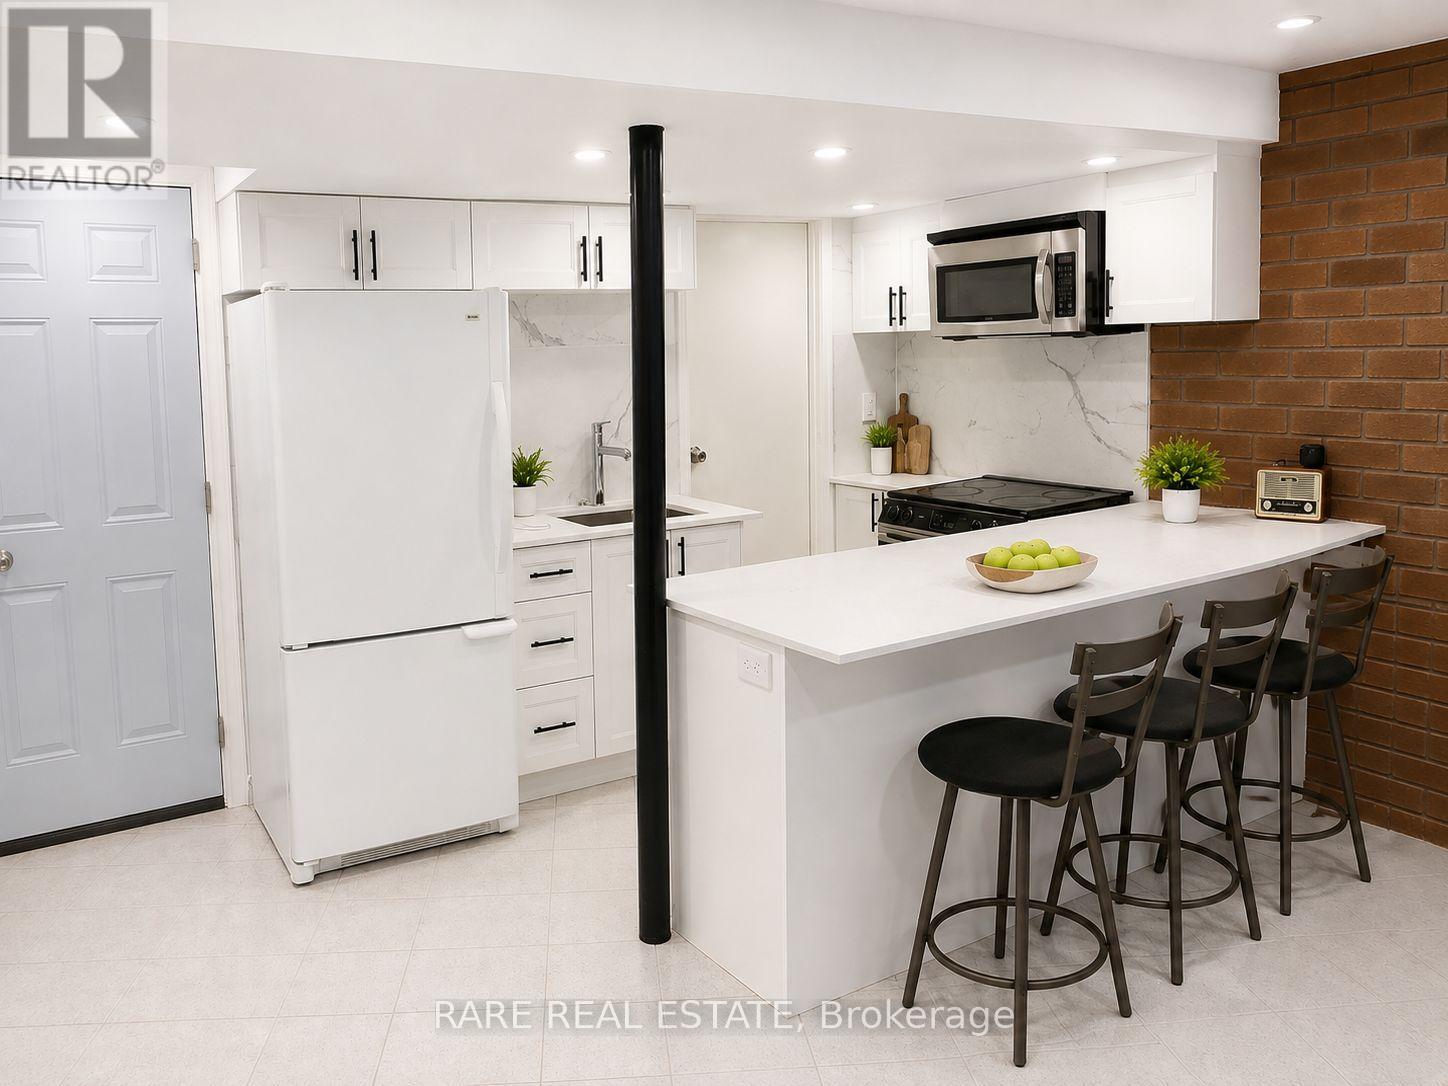
Welcome to Unit 1 at 130 Glen Shields, a beautifully maintained 2-bedroom walkout suite that offers something truly rare at this price point: space, privacy, and a natural setting that makes coming home feel like a genuine escape.The layout is open and airy, with an open-concept living and kitchen area that flows naturally and makes great use of every square foot. Large windows throughout pour in natural light and frame the peaceful, lush surroundings that define this property. Step outside through your private walkout entrance onto your own backyard and patio space, set against a stunning ravine backdrop that provides a sense of privacy and tranquility you simply can't find everywhere.The suite also features a full bathroom and a separate private laundry, two practical essentials that make all the difference in day-to-day living.Outside your door, the neighbourhood is quiet, family-friendly, and incredibly well-connected. A school is right down the street, with parks, shopping, transit, and major roads all conveniently close by. Parking and additional storage available! (id:61194)
Vaughan, Ontario
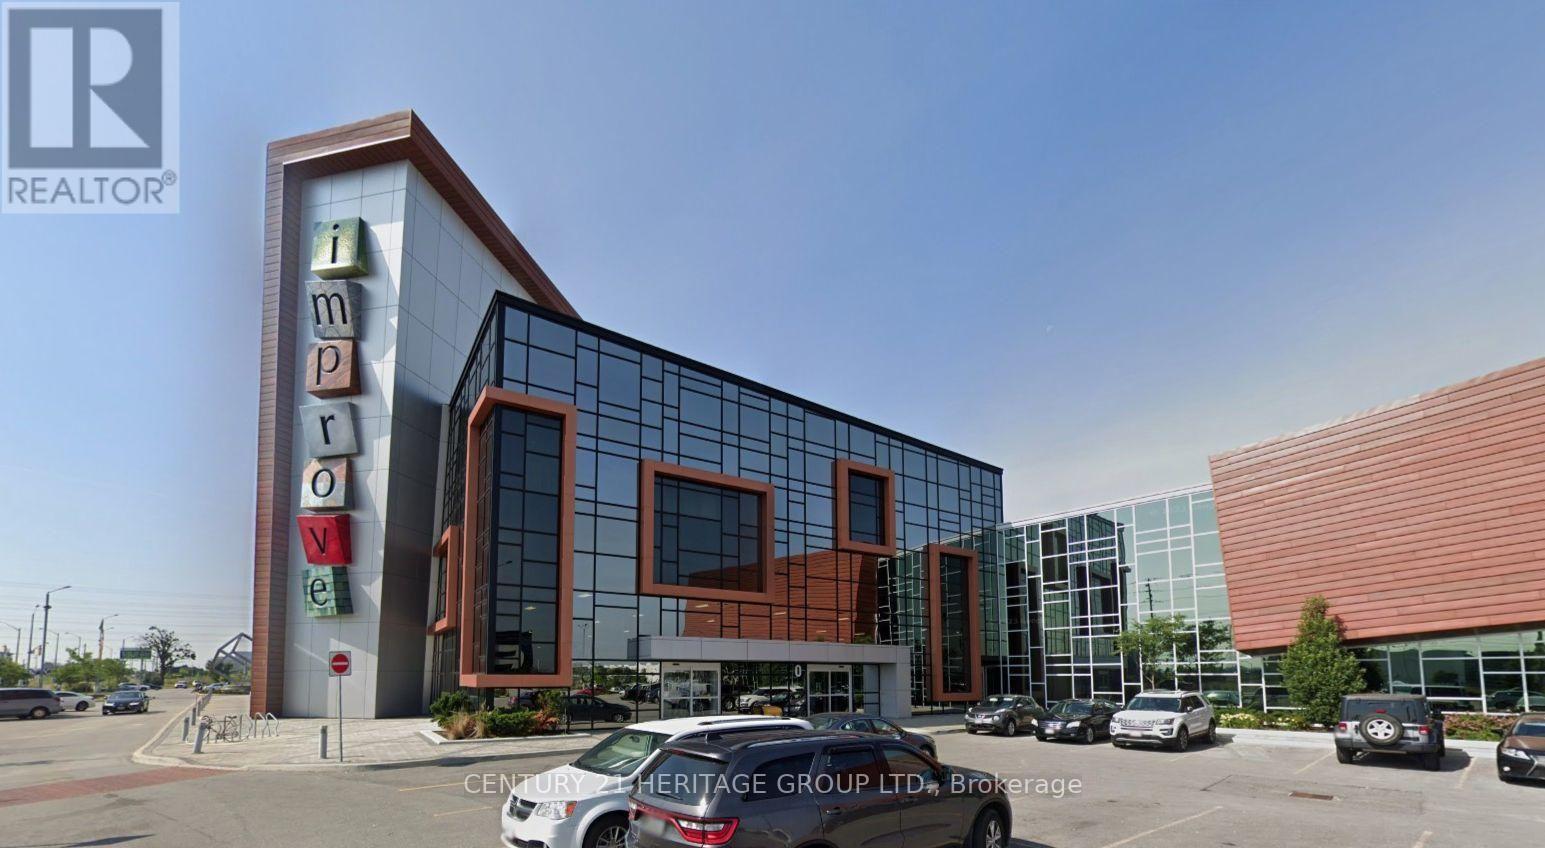
Excellent opportunity to acquire a commercial unit in Improve Canada - the country's largest home improvement center. Established in 2016, Improve Canada is a premier destination dedicated to renovation, design, and home improvement, offering nearly 400 specialty retailers and services under one roof. This modern complex features a 200-seat auditorium, multiple boardrooms for meetings and presentations, and over 1,500 parking spaces for convenient access. With strong visibility, steady foot traffic, and a prime location just minutes from Highway 407, this is an ideal setting for a showroom, design studio, or retail business. (id:61194)
Richmond Hill, Ontario
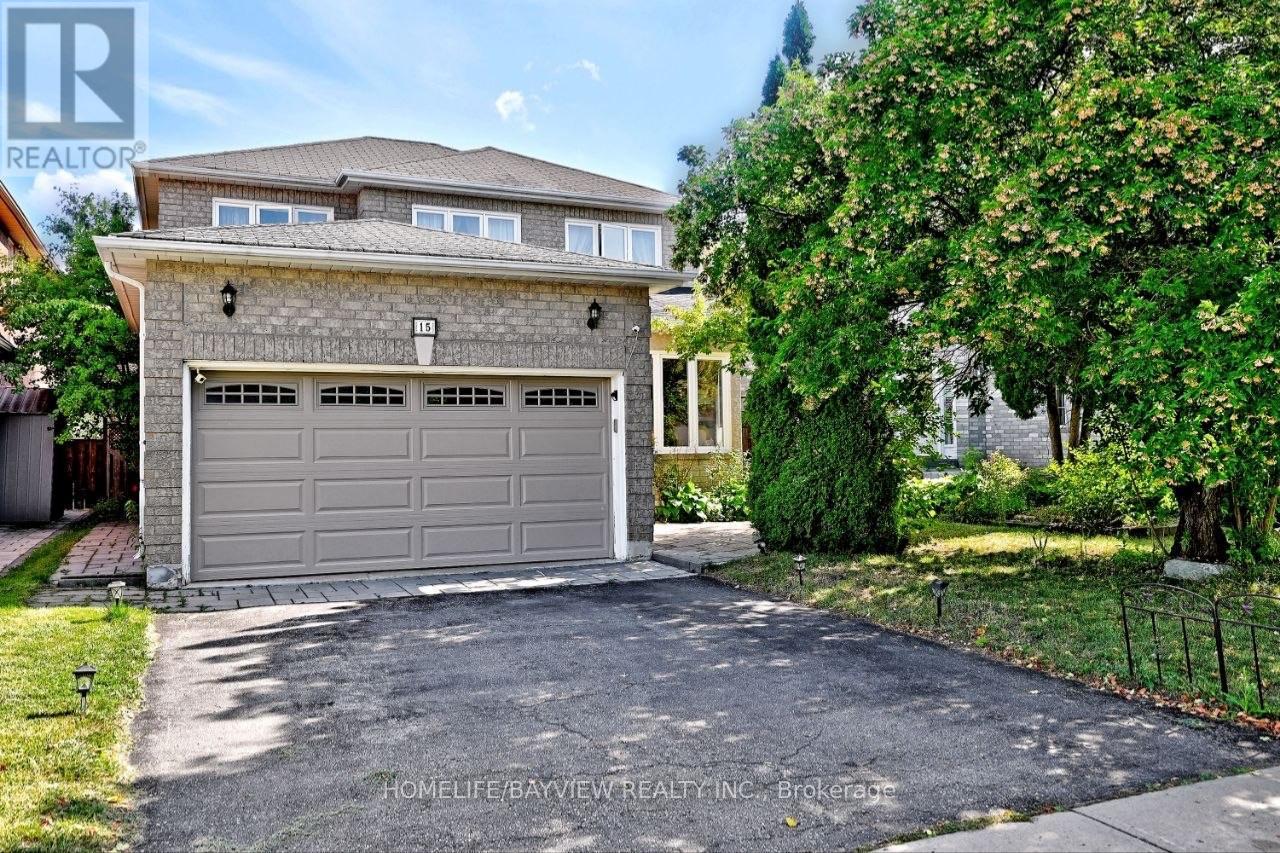
RARE OPPORTUNITY IN THE HEART OF WESTBROOK! Welcome to this beautifully renovated 4-bedroom family home in the highly desirable, family-friendly Westbrook neighbourhood, surrounded by top-rated schools, parks, shopping, restaurants, transit, and just minutes from Yonge Street & Elgin Mills. 39.4 131.35 ft lot - enjoy an impressive 131-ft deep lot with a fully fenced, south-facing, pool-sized backyard, offering plenty of space for a future pool, patio, and outdoor entertaining. Exceptional Features Include: 4 bedrooms upstairs + 2 additional bedrooms in the basement 4 bathrooms Brand-new roof Brand-new main-floor refrigerator/freezer Windows completely replaced approximately 5 years ago Extensively renovated and upgraded throughout Bright open-concept main floor with hardwood flooring & pot lights Renovated kitchen with granite countertops, backsplash & stainless-steel appliances Breakfast area with walkout to the backyard Family room with fireplace overlooking the garden Spacious primary bedroom with walk-in closet & luxurious 5-piece ensuite Attached garage & private driveway Fully Finished Basement Apartment Featuring a separate entrance, kitchen, living/dining area, 2 bedrooms, bathroom, storage & separate laundry-ideal for extended family, guests, or additional living space ($$$income Potential).The basement refrigerator and laundry appliances have been used for only a few months and are practically brand new-with the original plastic still on them! Feng Shui Certified by Master Paul, according to Chinese Feng Shui principles, bringing positive energy, harmony, health and prosperity into the home. A truly rare opportunity in one of Richmond Hill's most desirable neighbourhoods. With its exceptional lot, pool-sized backyard, extensive renovations, spacious layout and excellent location, this is a home you need to see in person to fully appreciate.Serious buyers-don't miss this one! (id:61194)
Essa, Ontario
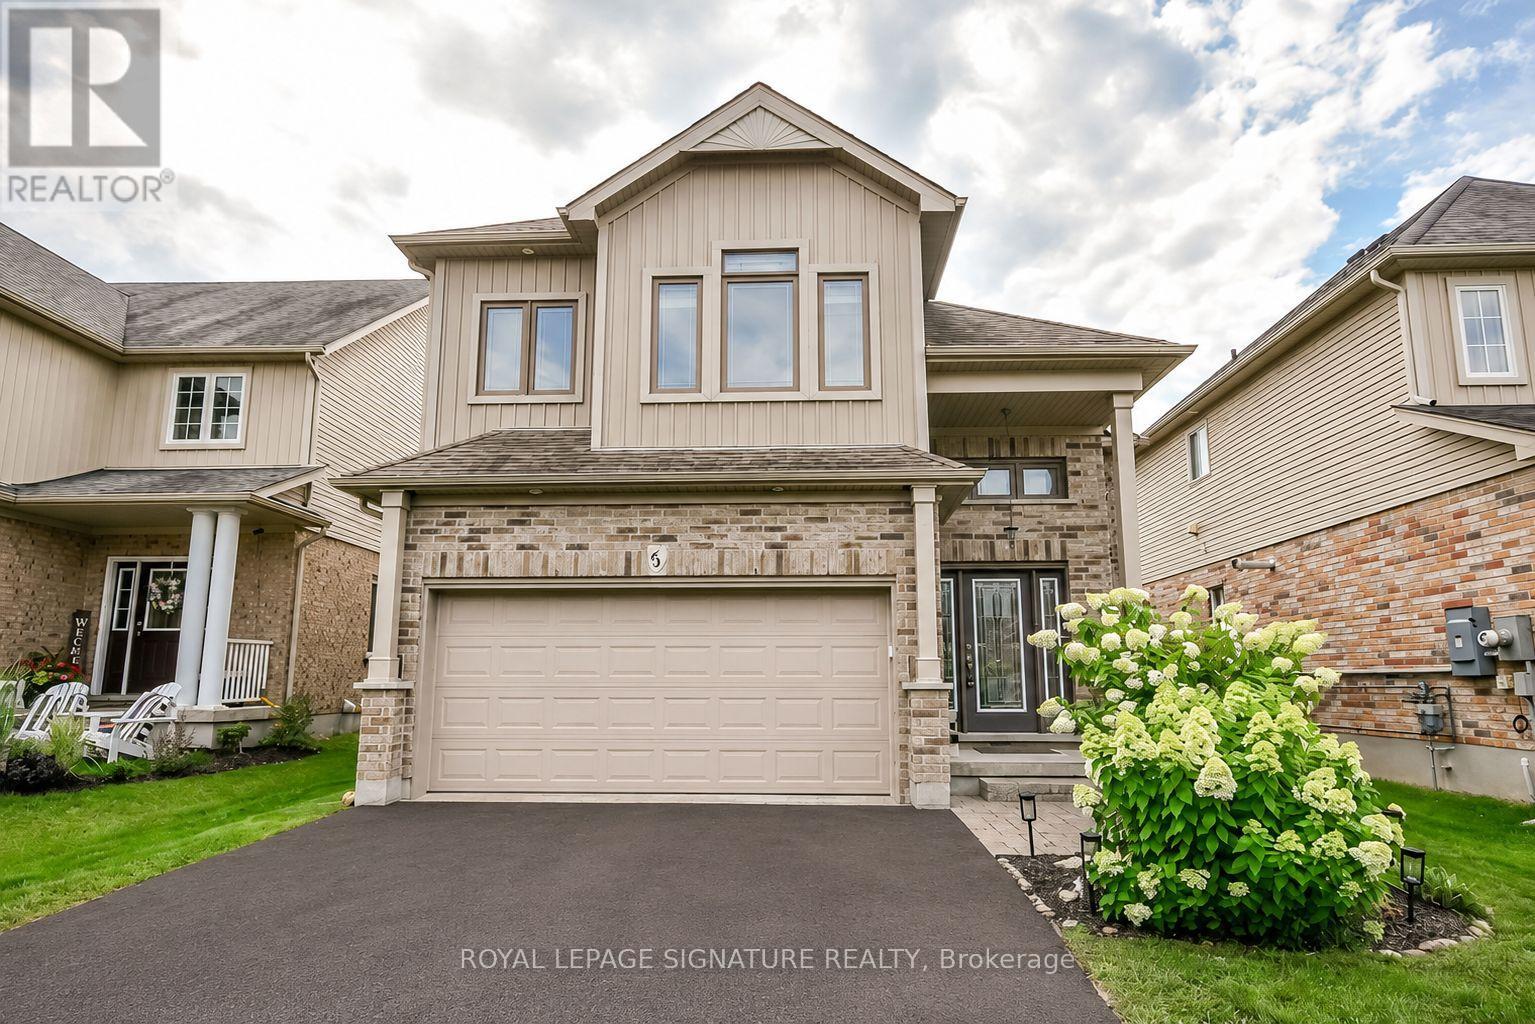
Welcome to this lovingly cared-for, original-owner DevonLeigh built "Shellbrook" model Bungaloft, featuring a unique & versatile floor plan, modern décor and exceptional use of space. Situated on a premium lot backing directly onto a park with no neighbours behind, this home offers privacy, beautiful green views and a setting that is truly special. A beautiful garden & interlock walkway lead to the inviting front entrance.The moment you step into the home, you are greeted by soaring 9' ceilings & an impressive 12' vaulted ceiling in the foyer, creating an instant "wow" first impression. The main level continues to impress with soaring 9' California ceilings creating an exceptional sense of space throughout. The bright living /dining areas showcase hardwood flooring, custom slate stonework & the elegant batten board detailing. The custom kitchen is designed for both style & function, with cabinetry extending to the ceiling, glass-front cupboard doors, soft-close drawers, granite countertops & under-cabinet lighting. The spacious primary retreat features a vaulted ceiling, W/I closet and upgraded ensuite with a high-height vanity & an oversized glass-enclosed walk-in shower. The main floor laundry, upgraded doors & hardware finishes throughout add to the home's thoughtful design. The finished basement is ideal for an in-law suite, nanny, multigenerational living or teenagers seeking their own space. It features 9' ceilings, laminate flooring, a large 4th bdrm, 4-piece bath with high-height vanity, deep soaking tub & a tiled shower, plus a convenient kitchenette with cabinetry, sink & countertop-easily adaptable as a bar. A rough-in for basement laundry adds further flexibility. The double garage also offers convenient direct access into the home. Outside, enjoy the premium park-facing setting from your yard, a double garage & a private double driveway. A truly unique original-owner home offering space, versatility, privacy and a location you'll love (id:61194)

Markham, Ontario
Client RemarksFabulous Office Located At "World On Yonge" Complex At Yonge/ Steeles! 816 Sqft, Functional Layout! Move In Ready! Great East View. Part Of The Mix-Use Community Of Hotel, Retail Shopping Mall, Bank, Seasons Supermarket & 4 Residential Condo Towers. Close To Public Transit, Hwy & Future Subway Extension. Ample Surface & Underground Parking. (id:61194)
Vaughan, Ontario
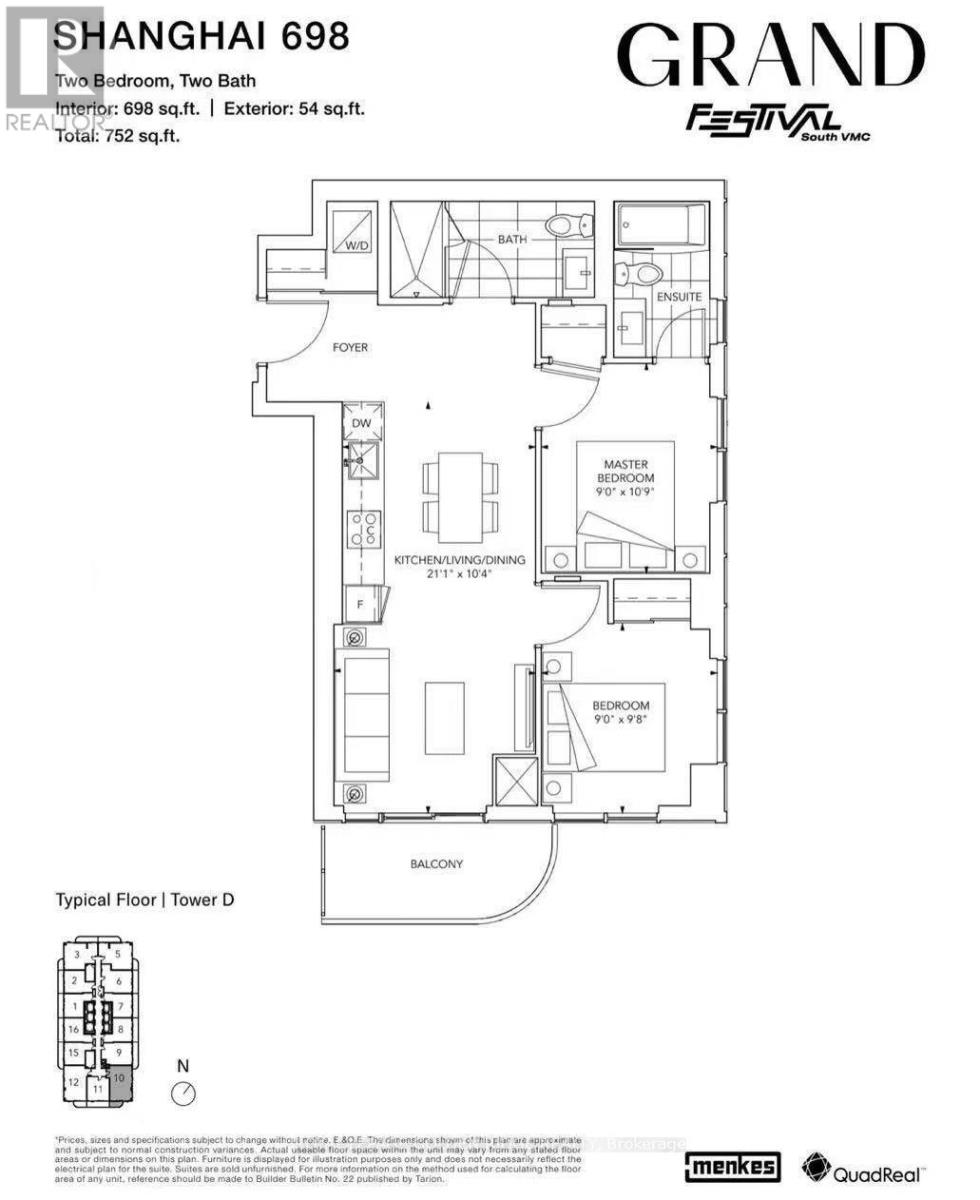
Plenty Of Natural Light And Spacious Grand Festival - Tower D 2 Bedroom & 2 Full bathroom, Corner Functional Layout Featuring 9-Ft Ceilings, 698 Sq Ft Interior Plus Balcony, Floor-To-Ceiling Windows, Modern Open Concept Kitchen, S/S appliances, Quartz Countertops, And Contemporary Cabinetry, Spacious Living Area With Walk-Out To A Balcony. Enjoy Trend-Forward Amenities Inspired By Today's Lifestyle: Indoor Swimming Pool, Sauna, Fitness Centre, Rooftop Lounges, Co-Working Spaces, Theatre, Kids Play Area, BBQ Area, 24-Hour Concierge, and Security Entrance System. Steps From The Vaughan Subway Station, Biggest YMCA, Smart Center Retailers, Shopping, Dining, And Convenient Access to Highways 400 & 407 As Well As Minutes to New Cortellucci Vaughan Hospital, Canada's Wonderland, York University, Located At The Heart Of The VMC, Close To Plenty Of Attractions Such as Cineplex, Costco, IKEA, Vaughan Mills Shopping Mall. One Parking Is Included. Possible closing on Sept. 20th. (id:61194)
Markham, Ontario
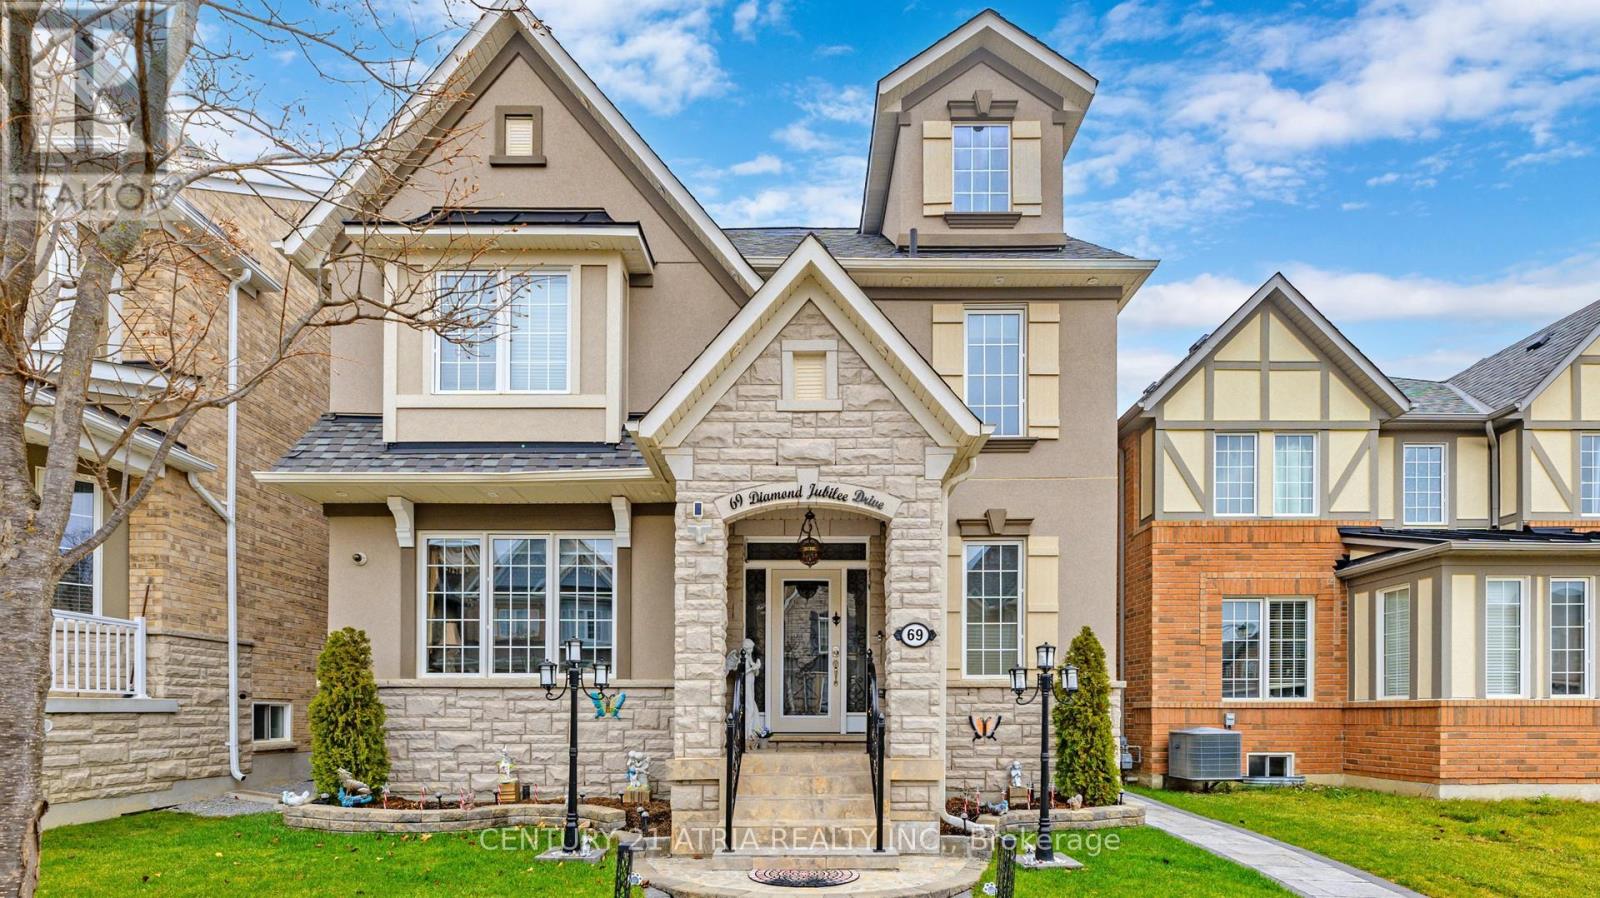
A great opportunity in Markham's sought-after community of Cornell. This elegant 2.5 storey brick and stone detached home is situated on a premium lot and offers over 5000 sq ft luxurious living space (3,529 sq. ft. above grade and 1,496 sq. ft. of finished basement with separate entrance). Nurtured tenderly by the original owners for 12 years. The bright interior features 9-ft ceilings, pot lights, chandeliers, a chef-inspired kitchen with granite countertops, center island, stainless steel appliances, servery and pantry. Large, cozy family room has a gas fireplace and big windows. The breakfast area overlooks the manicured rear garden. 2nd floor has 4 big bedrooms, 2 with ensuite bath. Open plan spacious office has tall windows and sloping roof. Pot lights throughout. The primary bedroom is a dream, walk-in wardrobe, his and her vanities, 5 piece ensuite, soaker tub and is filled with abundant natural light coming through large windows overlooking rear garden-deck facing East! An oak staircase with wrought iron balusters leads to a spacious 534 sq ft Loft on the 3rd floor. It has a wet bar, kitchenette, and 4-piece ensuite making it an ideal space to utilize as 5th bed room for In-Laws or to enjoy as an Entertainment pad!. Enjoy the beautifully landscaped backyard featuring a floating cedar deck. Over $200,000 have been spent on upgrades. Well appointed 3 bed room, 2 bath Basement apartment has its own kitchen and laundry. Tenants currently paying $2,600/month, will vacate or continue as desired by the buyers. Helps pay off big part of the mortgage! A coach house is permitted under the new zoning bylaws above the garages, generating additional income, ( usually rented for $2,200/month). Total 5 parking spaces, 2 covered plus one Carport. Conveniently located near top-rated schools both Primary and high. Hospital, Parks and a community Centre with excellent facilities. Property will be professionally painted prior to possession. (id:61194)
Brock, Ontario
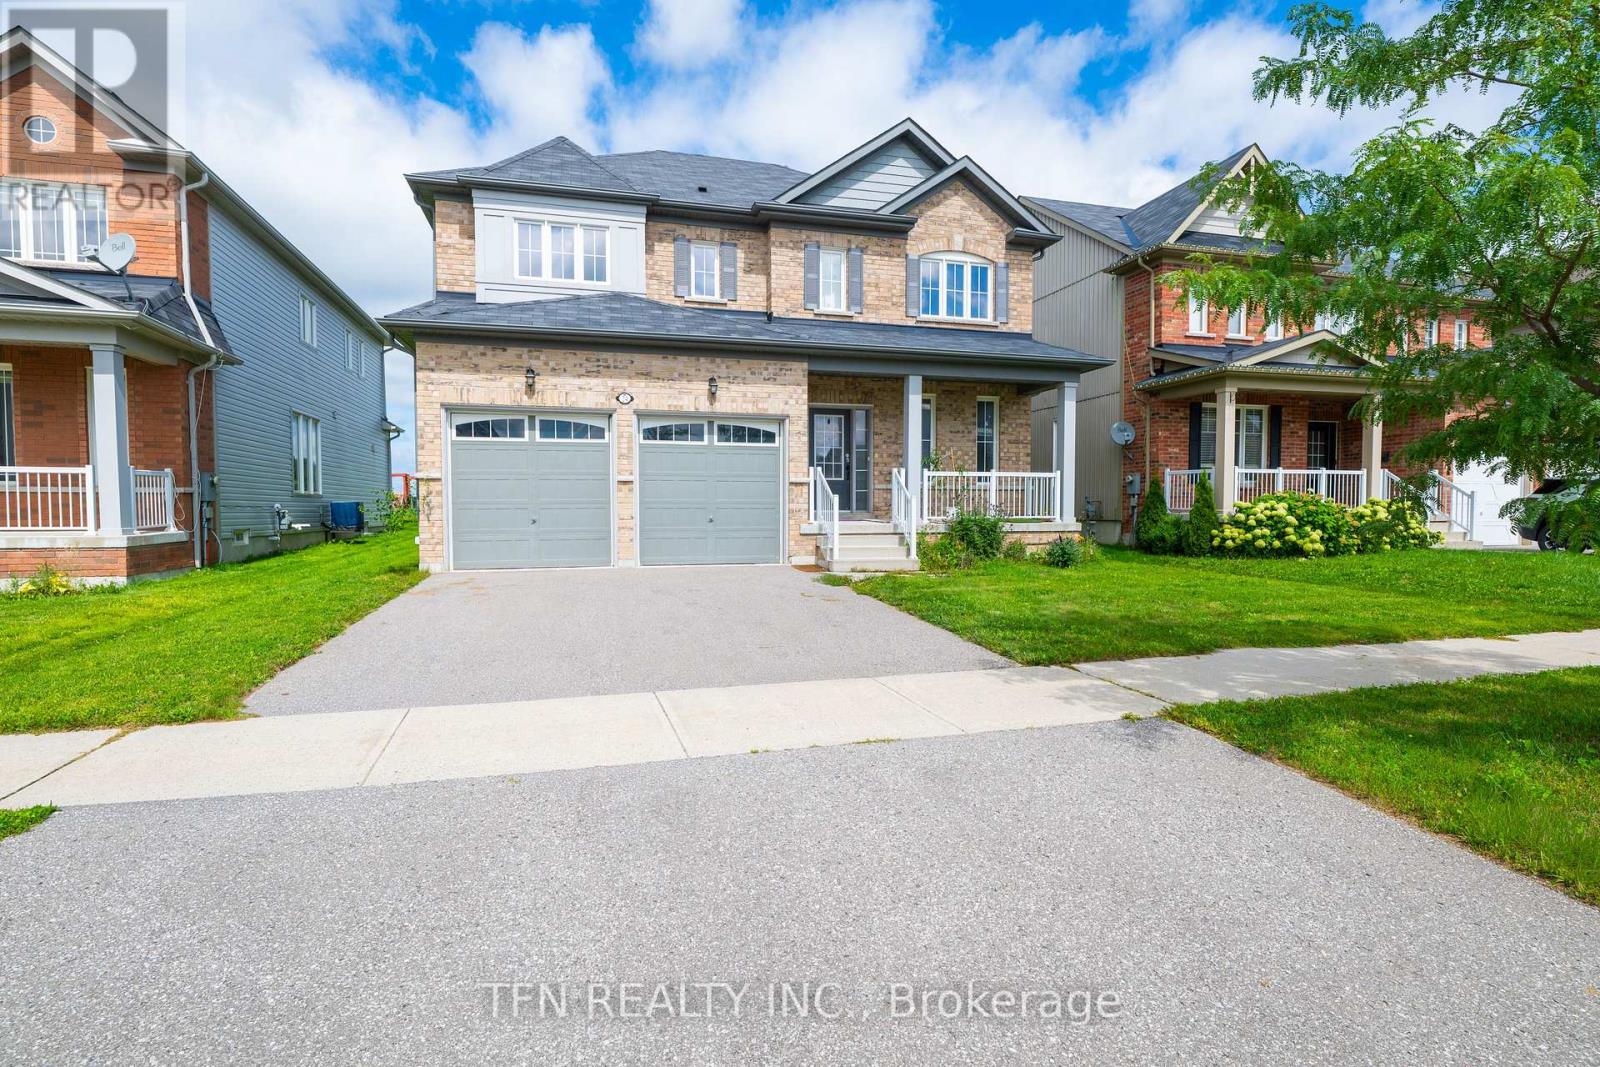
Welcome To This Expansive 50-Foot Wide Property With No Rear Neighbors And Scenic Green Views. This Nearly 3,000-Square-Foot, 4-Bedroom Detached Home Features A Bright Open Layout With 9-Foot Ceilings And Pot Lights. Picket Railings, Fireplace And A Central Kitchen Island With A Butler's Pantry. The Second Level Has Four Bedrooms Including A Primary Suite With A Large Walk-In Closet And A Multi-Piece Ensuite Featuring A Modern Shower And A Bath Tub. An Upper-Level Laundry Room For Maximum Convenience And A Second Ensuite Bedroom. Located Just North Of Uxbridge Past Lakeridge Road. (id:61194)
Newmarket, Ontario
Welcome home to a fully & tastefully renovated 2981 sq ft family home providing thoughtfully designed living space in Newmarket's highly sought-after Glenway Estates community. With 5+1 spacious bedrooms (including a rare main level bedroom) and a professionally finished lower level, this exceptional residence offers the perfect blend of comfort, style and versatility for growing and multi-generational families. Step through the grand cathedral foyer, where a striking open-riser staircase creates an impressive focal point, setting the tone for the home's elegant interior. The bright and inviting main floor features oversized principal rooms and tasteful finishes, seamlessly balancing an open-concept flow with well-defined living spaces. The fully reconfigured chef's kitchen overlooking the family room features transitional custom cabinetry and an oversized centre island with an extensive breakfast bar and a walk-out. The inviting family room boasts a gas fireplace with striking stone surround. The convenient main-level bedroom (or office/den) comes complete with a private ensuite for added flexibility. Upstairs, a bright & spacious landing showcases an inviting overhead skylight. Four generously sized bedrooms provide ample room for the entire family, including a luxurious primary retreat featuring sleek built-ins, two walk-in closets and a modern 5-piece spa-inspired ensuite. The fully finished lower level extends the home's living space with a large recreation area, versatile bonus room and a full bathroom. Step outside to your own private backyard retreat complete with an elevated deck, decorative privacy screens and a fully fenced yard. Perfectly situated in the heart of Newmarket, this desirable family home is just minutes from top-rated schools, parks, scenic trails, golf, shopping, restaurants, public transit and all amenities. A rare opportunity to own a unique, beautifully updated property that delivers exceptional space, style and functionality! (id:61194)

Uxbridge, Ontario
Ideal Retirement or Starter Bungalow in a desirable quiet neighbourhood. Close to the Trails of Uxbridge, Schools & Splash Pad! Fabulous Bungalow, Updated thru-out! Spacious Living Room with wall mounted electric fireplace, open to Dining Room with Pot Lights and crown moulding! Modern Kitchen With portable island, quartz countertop, ceramic flooring & double sink. Master Bedroom with updated ensuite and 2nd Bedroom with updated semi ensuite. Laundry Shoot. Laminate Flooring and newer carpet in Bedrooms and stairs to bsmt. Professionally finished lower level with open concept family room, walkout to large deck. Laundry Rm with sink and good storage, Good size Office/Exercise Rm or 3rd Bedroom. Walkout to newly extended deck overlooking private yard with lovely gardens. Enjoy the convenience this home has to offer with low maintenance for busy lifestyles! Great location, just mins to town, shopping & amenities! Condo Fees now include Bell Fibre Optic internet & TV! Direct Hookup for Gas BBQ! (id:61194)

Markham, Ontario
***Welcome to 50 Storybook Crescent - Your Own Chapter in Wismer*** Rarely does a home like this come along. Set on a premium ravine lot on one of the most sought-after streets in Markham's coveted Wismer community, this expansive 3,217 sq ft, 5-bedroom residence was one of the largest models Mattamy Homes ever offered in the neighbourhood - and it shows in every corner. The ravine setting adds a rare layer of privacy and natural beauty, just minutes from everything the city has to offer. A rare bonus loft above the second floor awaits your vision: unfinished today, but full of potential for a playroom, media room, or private retreat for the right buyer. Step inside and be greeted by soaring 9-ft ceilings and natural light that pours through the home all day long, creating a warm, welcoming atmosphere from morning to evening. The main floor is thoughtfully designed for both everyday living and elevated entertaining, featuring a private office, generous living and dining spaces, and a large chef-inspired kitchen built for the true culinary enthusiast. Beyond the beautiful design, this home is loaded with practical upgrades: a whole-house water filtration and softener system, plus commercial-size laundry machines that make everyday living effortless. For added peace of mind, select areas near high-use appliances have been fitted with Woremor RF-IE50 EMF-shielding basecoat, applied beneath the paint and connected to the home's grounding system - a thoughtful, forward-thinking touch for buyers mindful of electromagnetic exposure. Evidence of this shielding can be seen as subtle strips beneath the paint in these areas. And the location? Simply unbeatable. You're just steps from top-rated schools (including French Immersion), scenic parks, places of worship, the GO Station, York Region Transit, and Markville Mall - everything your family needs, all within reach. Every great story deserves the perfect setting - and at 50 Storybook, your next chapter begins. (id:61194)