
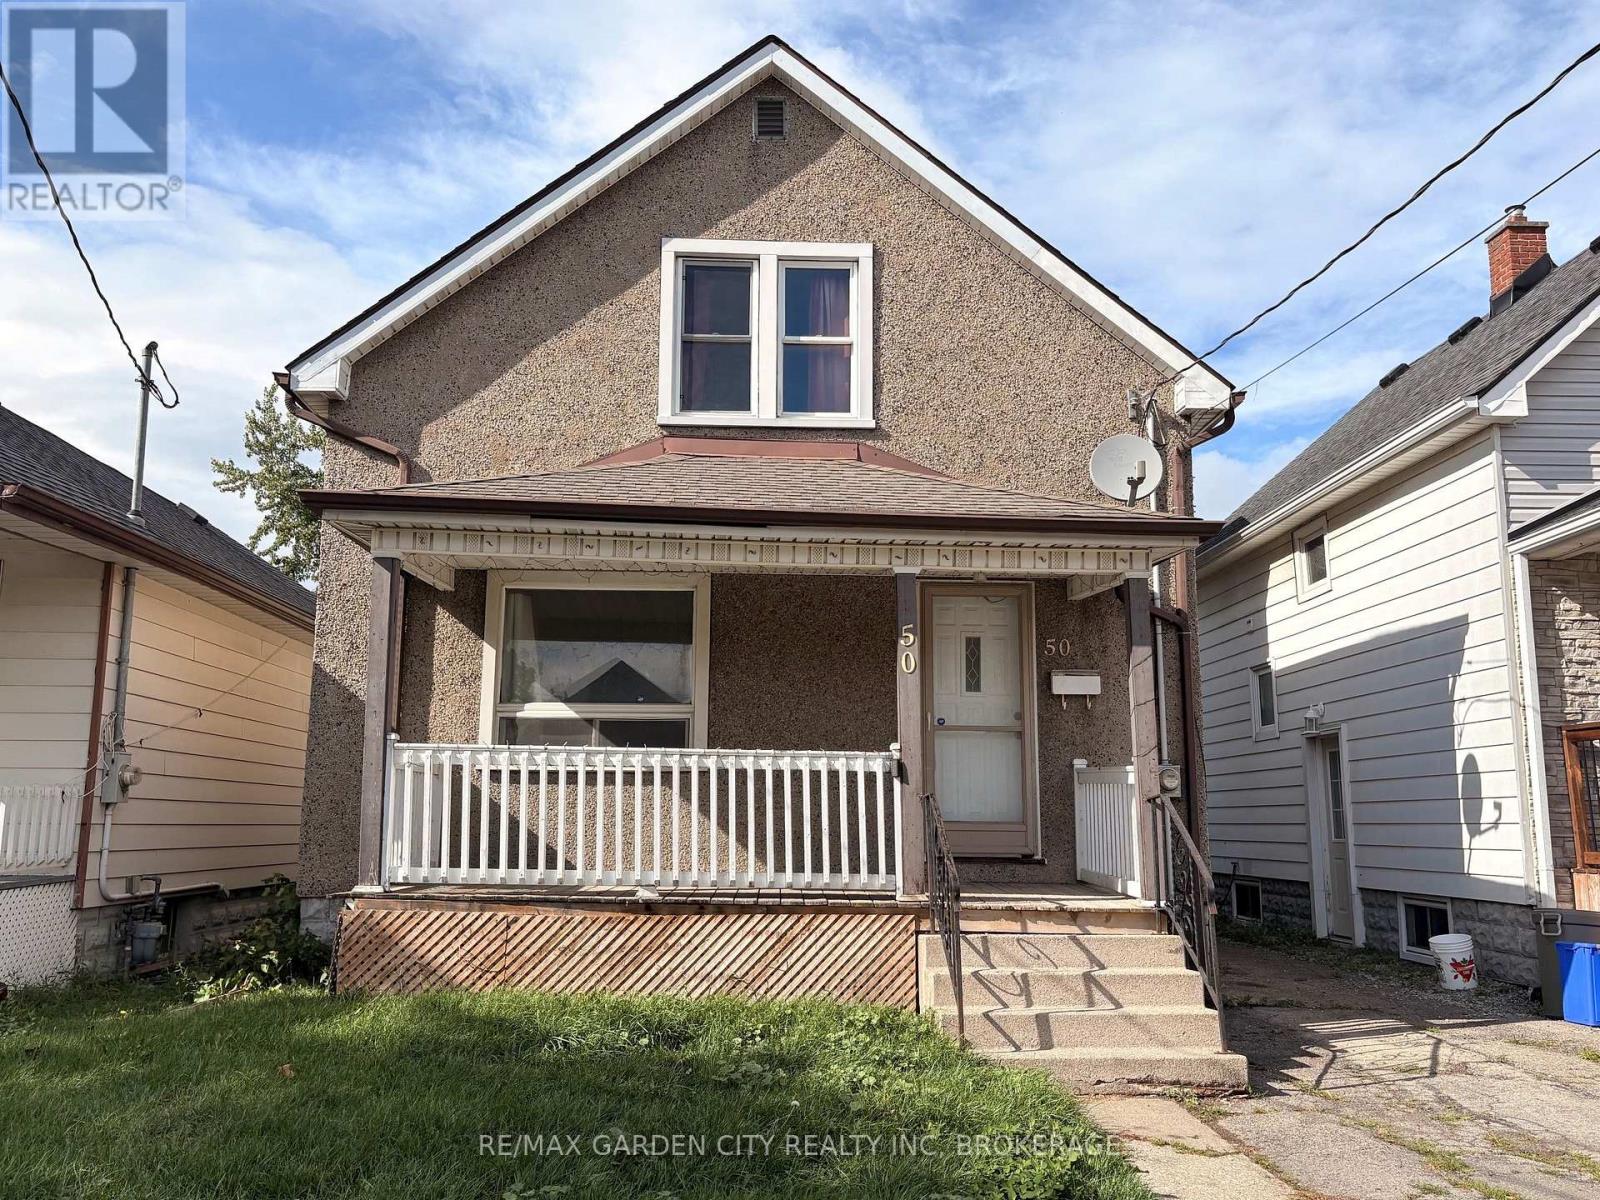
Welland, Ontario
THIS TIME NEXT MONTH, THE KEYS COULD BE YOURS! Welcome home to 50 Cozy Street, a charming detached home nestled on a quiet, family-friendly street-the perfect place to put down roots and create lasting memories. From the moment you arrive, you'll appreciate the inviting character and warm feel this lovely home has to offer. Step inside to discover beautiful natural hardwood trim, adding timeless charm throughout, along with a comfortable main floor layout featuring large bright living room, separate dining room, large kitchen and a 4-piece bathroom. With 3 bedrooms upstairs, there is plenty of room for a growing family, guests, or a home office. The full basement offers a dedicated laundry area, utility room, and tons of storage space, providing plenty of room for all your seasonal items and everyday extras. Step outside to your fully fenced yard, offering a wonderful space for children and pets to play, gardening, or enjoying summer evenings outdoors. Located in a welcoming neighbourhood close to everyday conveniences, this is an opportunity to stop renting and start building your future. 50 Cozy Street could be the place you've been waiting to call home! (id:61194)
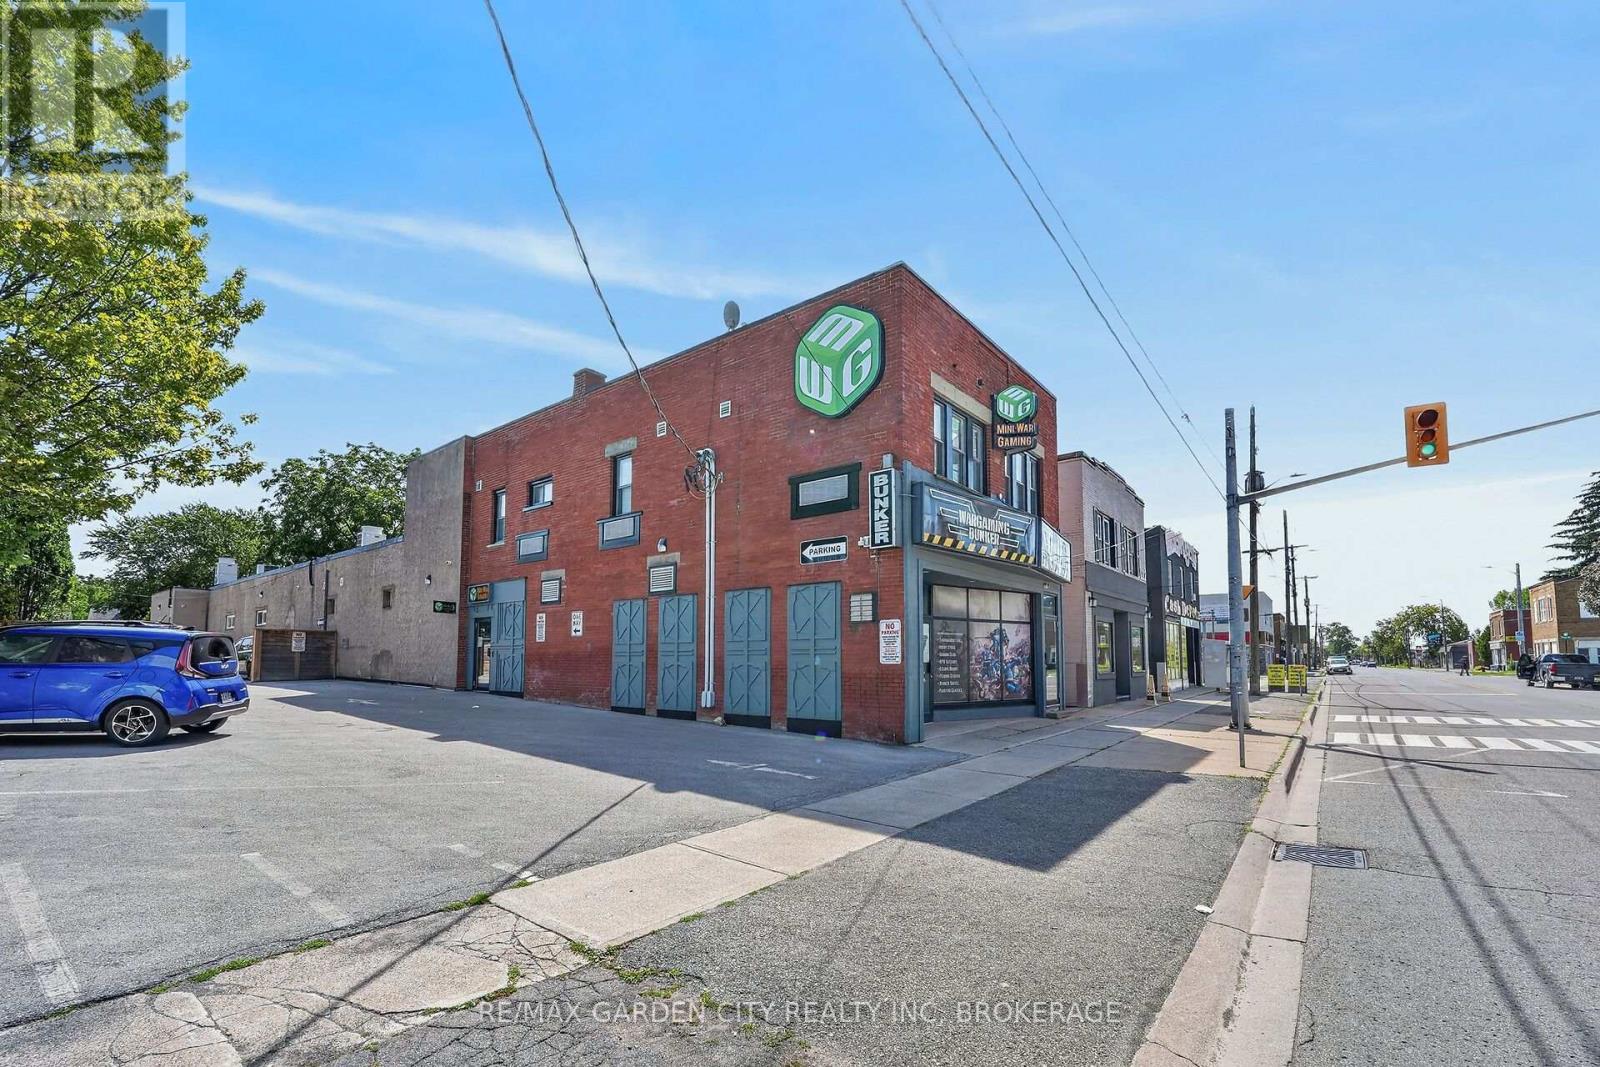
Welland, Ontario
Exceptional opportunity to acquire an extensively modernized 11,324 sq. ft. commercial property in Downtown Welland with access to 16 parking spaces via registered easement. The true value lies in the substantial investment made in the building's infrastructure, systems, and highly adaptable three-level configuration. Major improvements include 400-amp, 120/208V 3-phase electrical service, extensive multi-zone Mitsubishi commercial HVAC, energy recovery ventilation, upgraded plumbing and sanitary systems, commercial fire/life-safety systems, and significant security, access-control and technology infrastructure. Features include key-card/fob-controlled access to designated zones, alarm/video surveillance, network/data infrastructure and multiple wireless access points. The flexible interior incorporates office, studio, production, meeting, retail, employee and multi-purpose areas together with 10 washrooms. The second floor offers five private room/bedroom spaces, each with dedicated bathroom facilities, providing excellent flexibility for hospitality, lodging or other permitted uses, subject to applicable approvals. Zoned DMC - Downtown Mixed Use Centre, allowing a broad range of potential uses including office, medical/clinic, retail, restaurant, hotel/motel, recreation/fitness, educational, entertainment, community, residential and lodging-related uses, among others. Additional improvements include extensive commercial flooring, accessibility upgrades, a professionally redesigned exterior façade with restored brickwork and architectural detailing, exterior lighting/signage infrastructure, heavy-duty fencing and gated access. A highly adaptable downtown facility with substantial improvements already completed. More than conventional commercial space-the costly infrastructure and modernization are already in place. An outstanding opportunity for an owner-user, investor or organization seeking a highly adaptable downtown facility. (id:61194)
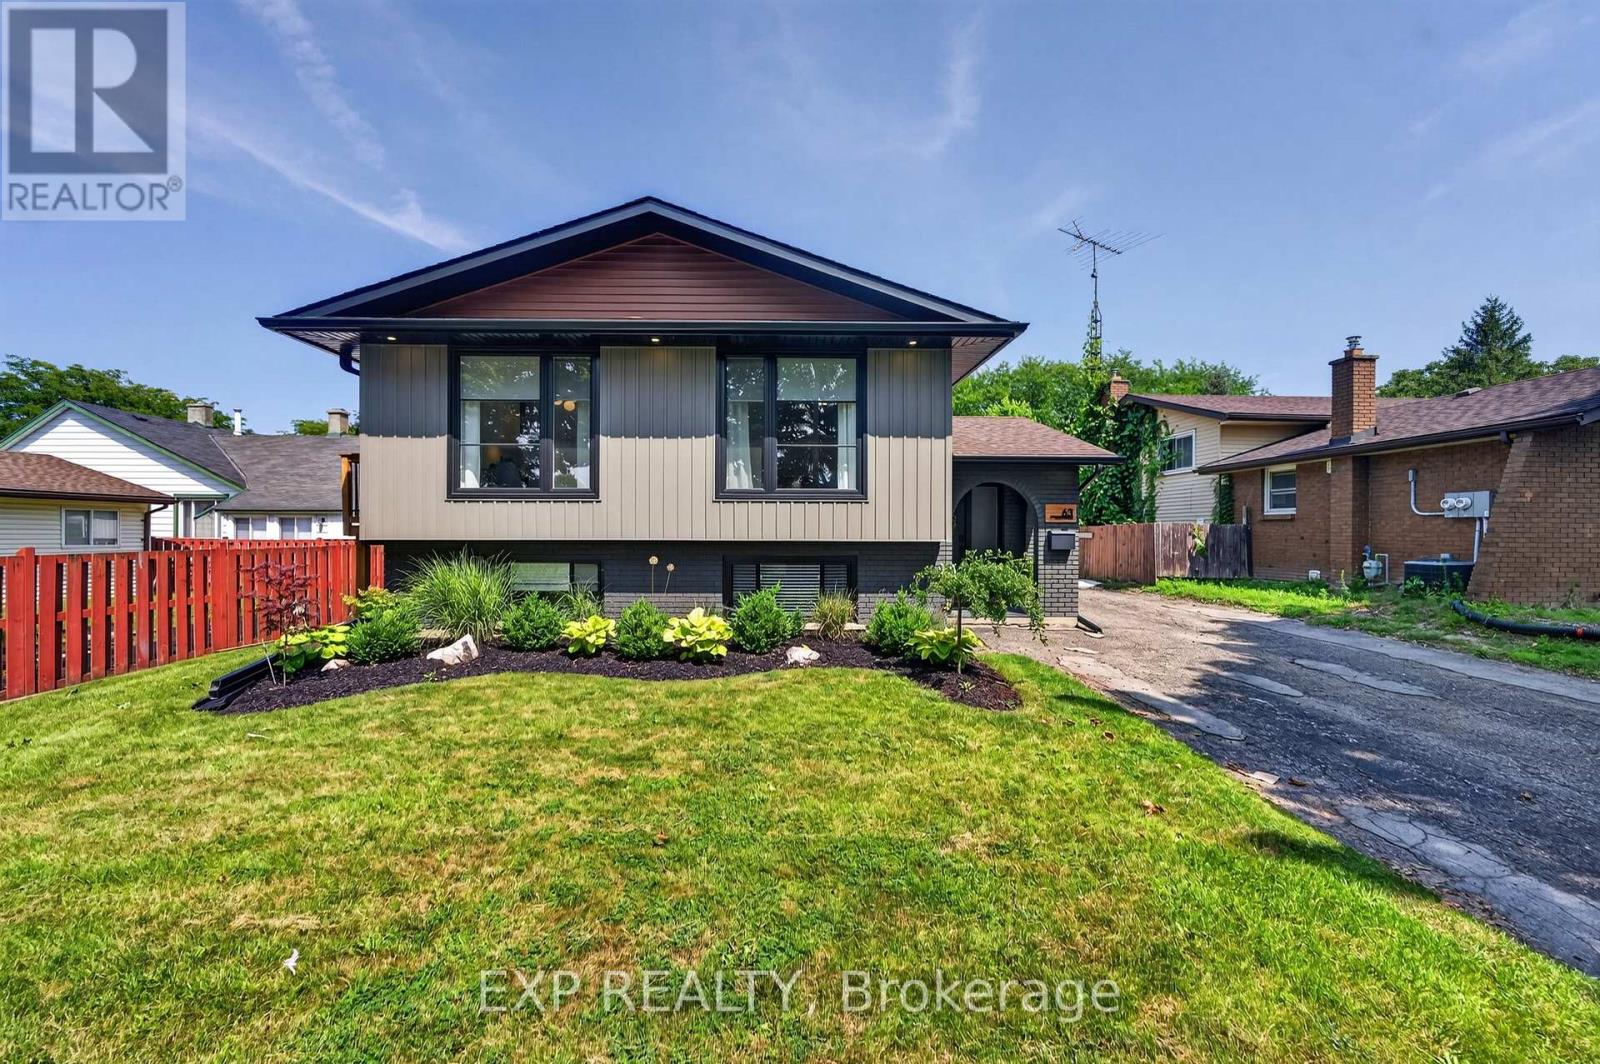
St. Catharines, Ontario
If location and an updated, modern design are what you're looking for, your search is over! Perfectly situated in the highly sought-after North End of St. Catharines, this beautifully remodelled raised bungalow has your name written all over it.Completely redesigned top to bottom with both style and convenience in mind, this home offers a modern open-concept main floor featuring three bedrooms and a spacious layout that is ideal for everyday family living and entertaining. The Quartz counter and island are perfect for keeping guests entertained and involved; heck there is even a waterfall island to complete the look!One of the greatest advantages of a raised bungalow is the lower level-and this home truly takes advantage of it. Numerous oversized windows flood the lower level with natural light, creating a bright, inviting space that feels more like a main floor than a basement. This portion of the home boasts an additional expansive living area featuring a very cool bioethanol fireplace, separate bedroom and full bathroom, the possibilities are endless. Perfect for a growing or extended family, guests, a home office, recreation space, or potential income opportunities.Adding even more value is the incredible oversized 18 x 30 foot detached garage with a 60 amp panel and natural gas line, offering exceptional versatility for the hobbyist, car enthusiast, contractor, or anyone needing additional storage and workspace.Combine an exceptional North End location, extensive updates, versatile living space and a remarkable detached garage, and you have a home that truly stands out. This one is a must-see! (id:61194)
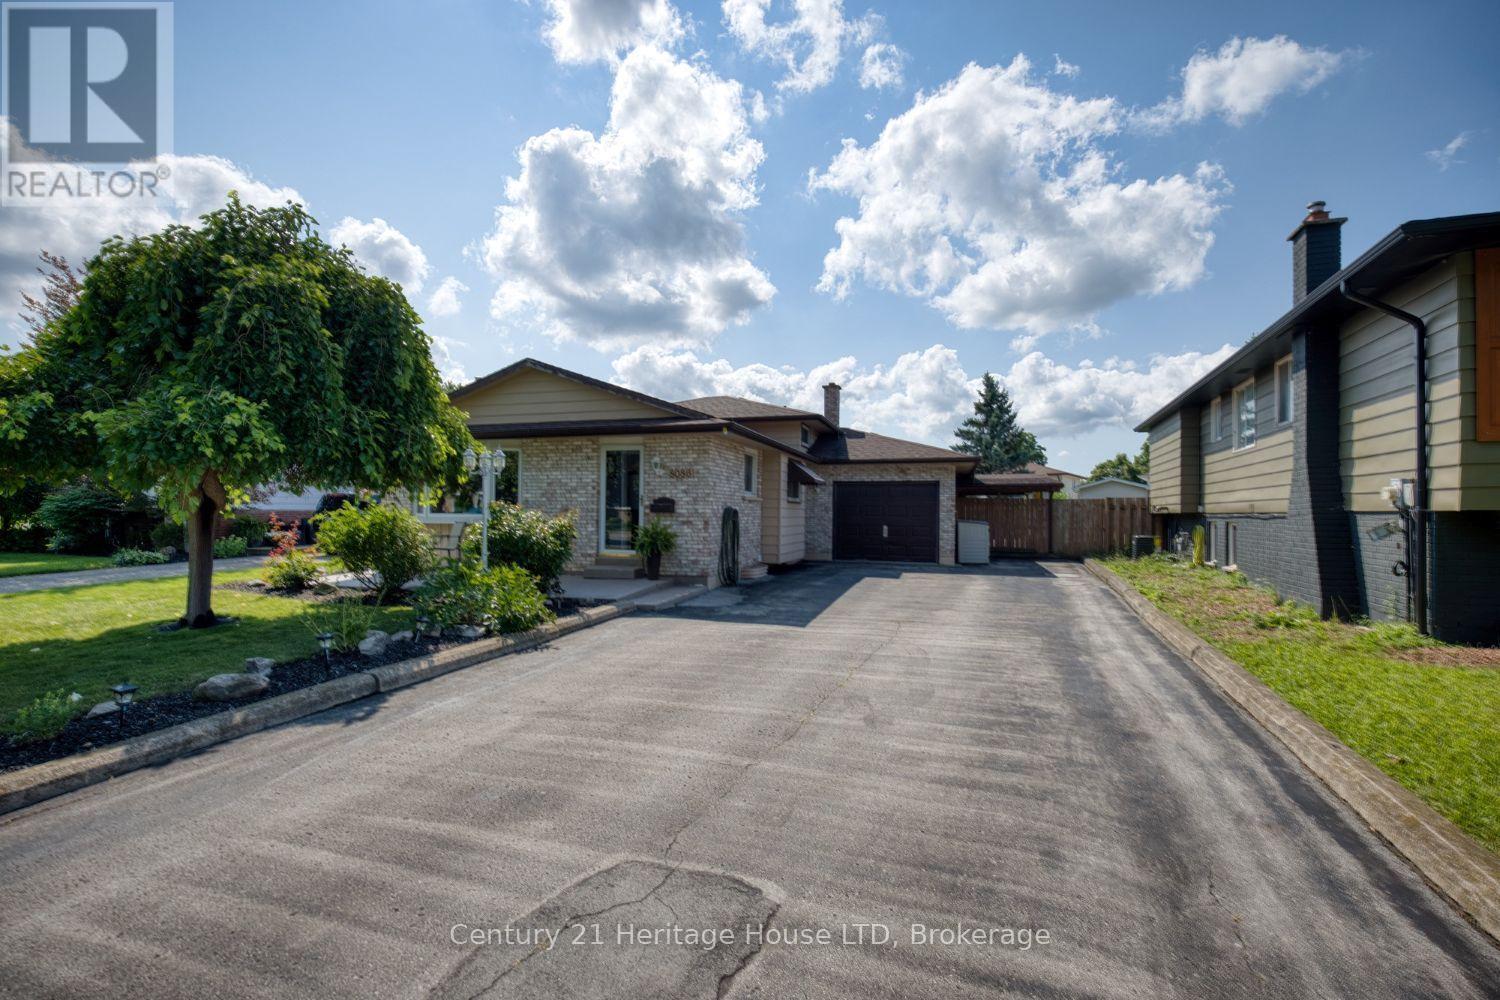
Niagara Falls, Ontario
Welcome to this beautifully maintained 3-bedroom back split where pride of ownership is evident from the moment you arrive. This inviting home features a stunning modern kitchen complete with quartz countertops, stylish cabinetry, and plenty of workspace for everyday living and entertaining. Step outside to your own private backyard oasis! Spend summers relaxing by the impressive 20' x 40' inground pool, entertain family and friends on the spacious rear deck, or unwind on the expansive concrete patio. With plenty of room to gather, play, and enjoy the outdoors, this backyard is truly designed for making lasting memories. Offering comfortable living spaces, quality updates, and exceptional outdoor amenities, this move-in-ready home is the perfect blend of comfort, style, and functionality. Don't miss your opportunity to own this fantastic property! (id:61194)
Welland, Ontario
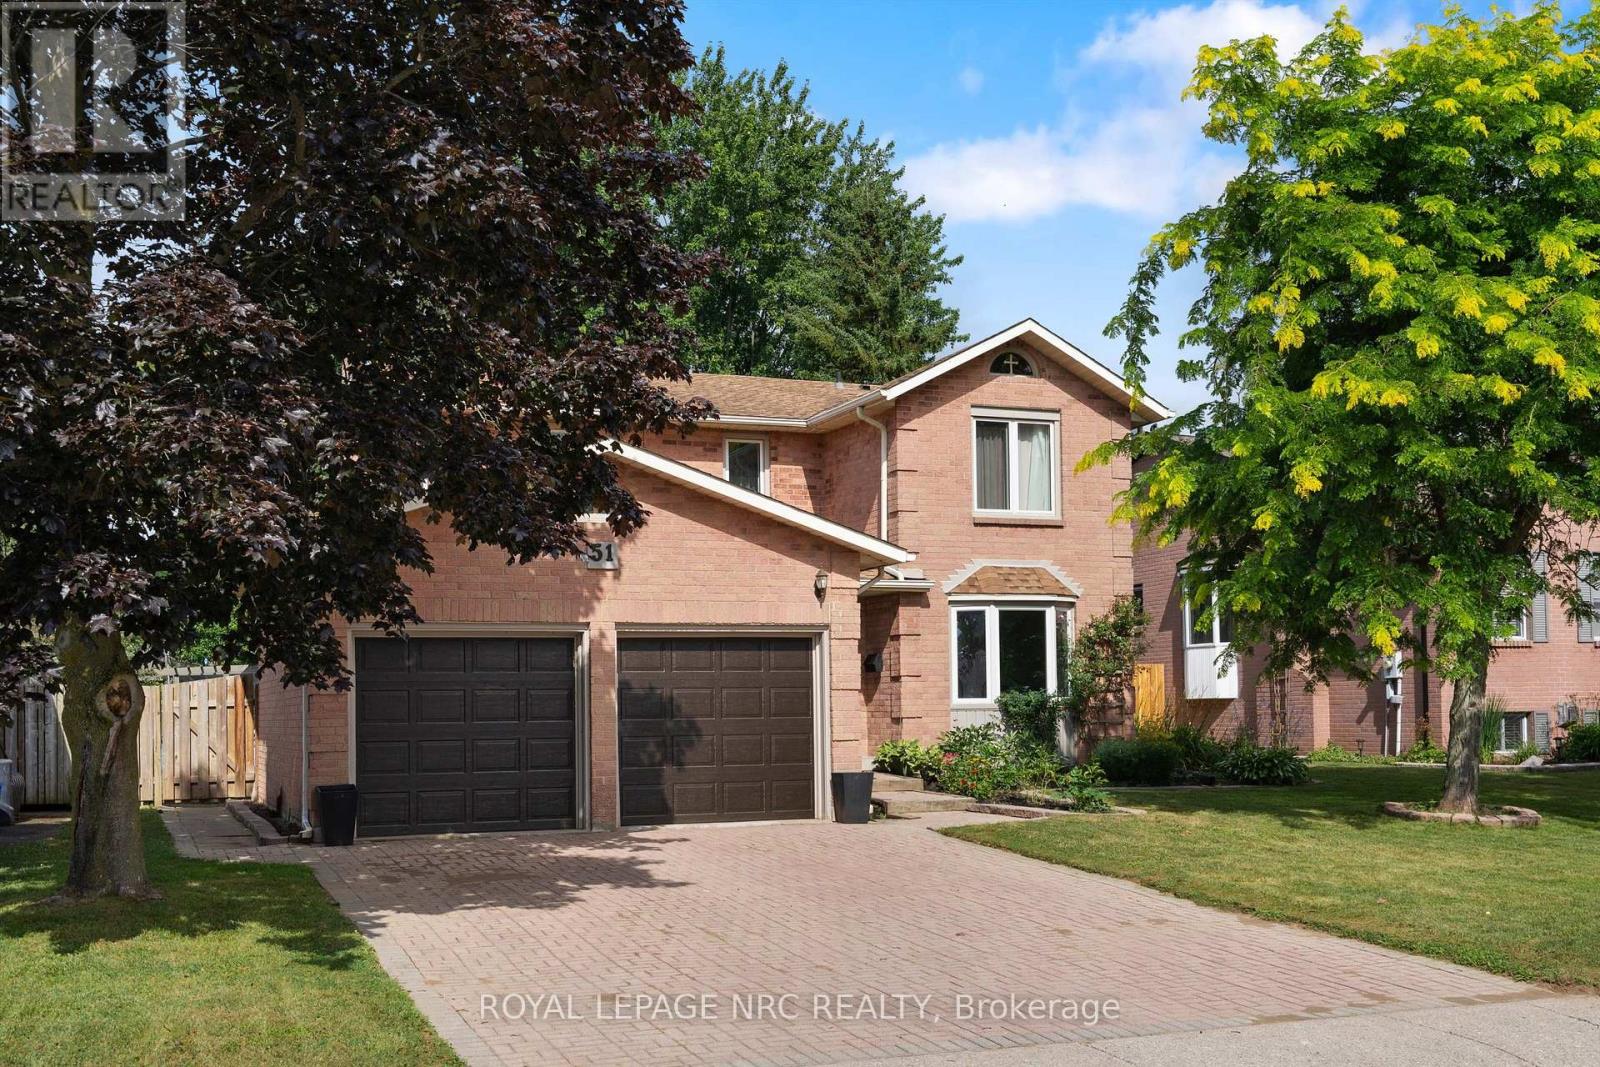
Welcome to 51 Briarsdale - a spacious and beautifully updated two-storey home set on an exceptional lot backing directly onto the Steve Bauer Trail, one of Welland's most loved recreation spots. This quiet, family-friendly area offers the perfect blend of privacy, nature, and convenience. Inside, the home offers four bedrooms and four bathrooms, providing plenty of room for a growing family. The primary bedroom is generously sized and features a stunning ensuite with a tiled shower. Two separate living areas on the main floor give everyone space to spread out - whether it's relaxing by the fireplace in the cozy family room or gathering in the bright front living room. The stylish, updated kitchen is a standout, complete with modern finishes, ample workspace, and extra cabinetry ideal for a coffee or beverage station. It's perfectly designed for both everyday living and entertaining. The lower level adds even more versatility. Currently set up with three additional bedrooms for international student homestay, it also includes a second kitchen, offering excellent in-law potential or multigenerational living options. If preferred, the space could easily be reimagined as a large recreation room with a bar or serving area. Step outside and you'll find what might be the home's best feature: a massive backyard with direct access to the Steve Bauer Trail. Whether you enjoy walking, biking, or simply being outdoors, it's all right at your doorstep. The lot's size and privacy make it perfect for gardening, play areas, entertaining, or simply soaking up the peaceful surroundings. With its generous layout, thoughtful updates, and unbeatable location, 51 Briarsdale offers space, comfort, and a rare connection to nature - a place to settle in and truly enjoy. (id:61194)
Fort Erie, Ontario
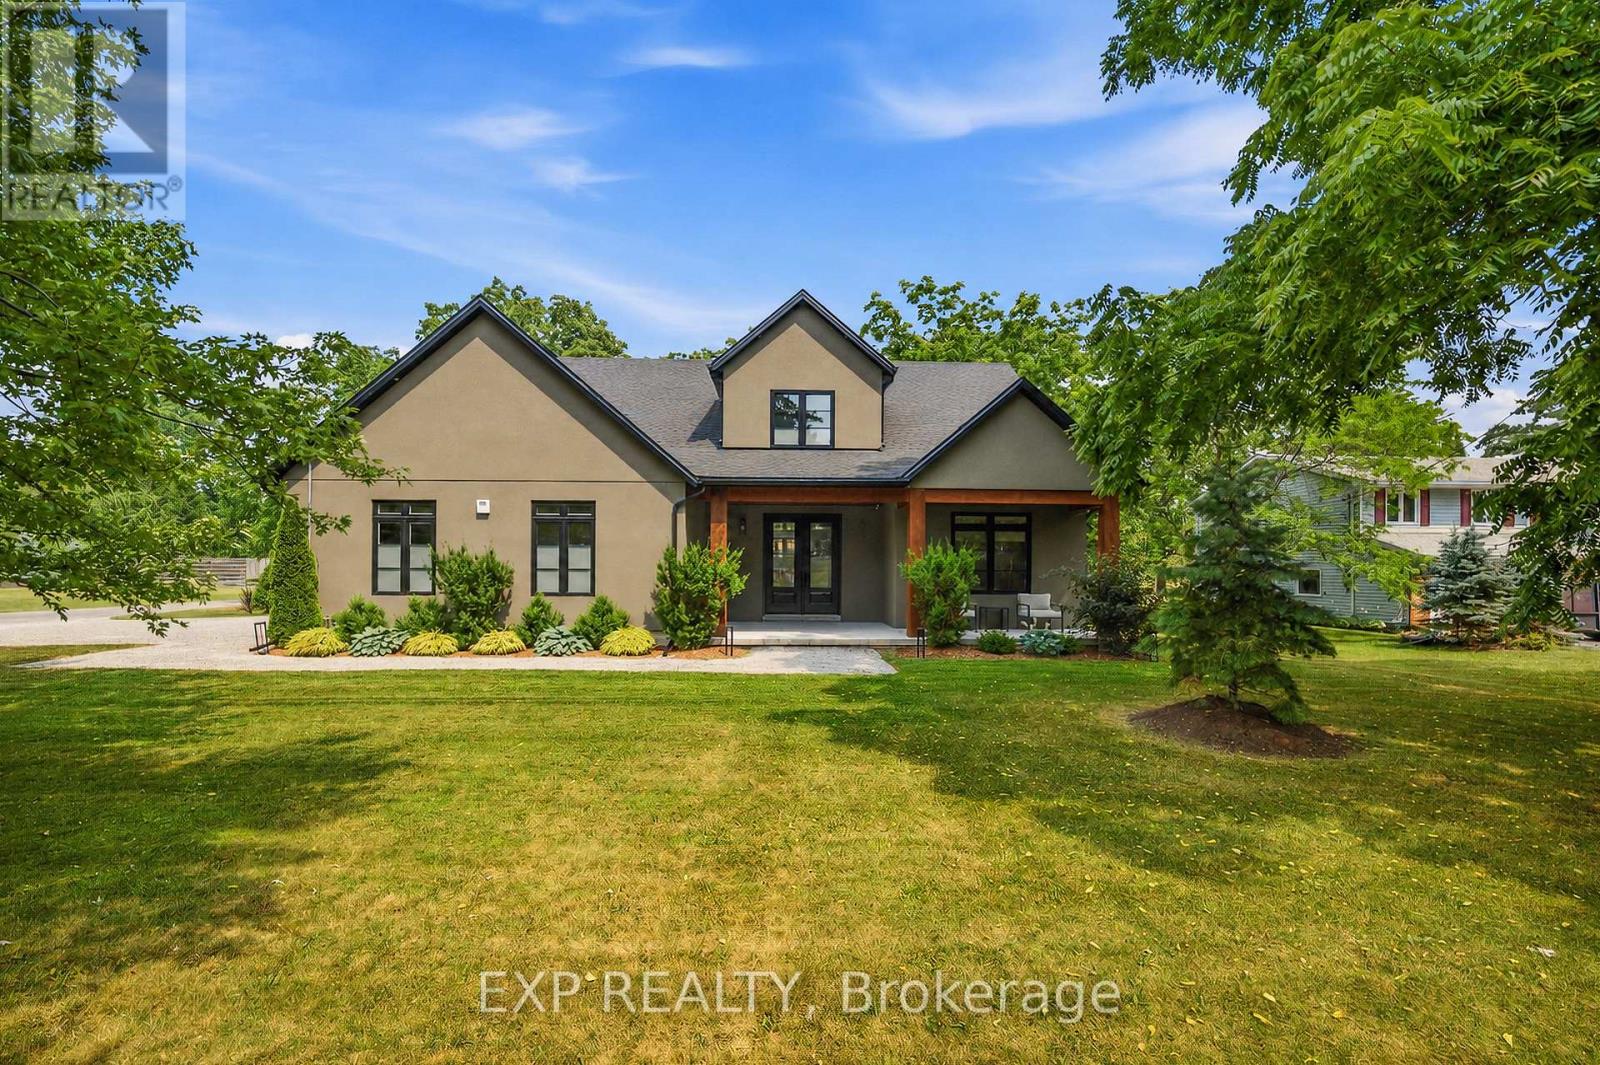
Welcome to 3001 Ozark Trail, a striking 2022 custom-built home set among the mature trees of Ridgeway's sought-after Oakhill Forest community, just minutes from Lake Erie. Offering approximately 2,650 square feet of beautifully designed living space, this 4-bedroom, 2.5-bathroom home combines modern style, everyday functionality and a peaceful, private setting. At the heart of the home is a breathtaking open-concept great room with soaring vaulted ceilings, a statement fireplace and dramatic floor-to-ceiling windows overlooking the backyard. The adjoining kitchen features an oversized island with seating, quartz countertops, abundant cabinetry and a large range, while the window-lined dining area is filled with natural light. Extending the kitchen is an impressive pantry and laundry room with extensive cabinetry, generous counter space and direct access to the double attached garage, perfect for storage, meal preparation and keeping everyday essentials organized. The main-floor primary suite offers a walk-through closet and private ensuite, while three additional bedrooms provide plenty of space for family, guests or a home office. Outside, the 96 x 230 foot corner lot features a fully fenced, tree-lined backyard with expansive lawn space, an oversized firepit and a covered gazebo with an attached storage shed. A spacious front driveway and additional rear driveway provide exceptional parking for vehicles, trailers and recreational toys. The home is also pre-wired for a future hot tub, and the electrical panel is equipped with a 240v generator hookup. Surrounded by mature trees, distinctive homes and oversized lots, this one-of-a-kind property offers the feeling of a private retreat while remaining close to Lake Erie, beaches, Ridgeway's shops and restaurants, and everyday amenities. (id:61194)

Port Colborne, Ontario
Some homes simply check the boxes, but 29 Rose creates the lifestyle you've been waiting for. Located in one of Port Colborne's most sought-after neighborhoods, this beautifully maintained 3+1 bedroom, 2-storey home has been thoughtfully cared for by the same owners for the past decade and is completely move-in ready. Offering the perfect balance of city convenience and a little extra room to breathe, this is the kind of home where memories are made. From the moment you step inside, you'll appreciate the bright, welcoming spaces made for everyday living. With a family room filled with natural light, a formal dining room ready to host holiday dinners, two full bathrooms, and your very own private sauna, its the perfect place to relax at the end of the day. Then step outside and get ready to fall in love. The backyard is nothing short of your own private resort. Beautifully landscaped and fully fenced, it's centered around a kidney-shaped inground pool that invites endless summer fun. Picture summer heat waves by the water, backyard barbecues with friends, evening swims under the stars, and weekends that feel like a vacation without ever leaving home. With a 3-year-new liner and a 1-year-new pump, it's ready for years of enjoyment. The updates continue with windows, and exterior doors replaced approximately five years ago, and the roof redone in 2016, giving you confidence that the major work has already been done. Beautifully maintained and offering the kind of backyard that buyers dream about, 29 Rose Avenue isn't just a place to live, it's where your next chapter begins. Come experience it for yourself. Once you do, you won't want to leave. (id:61194)
Tweed, Ontario
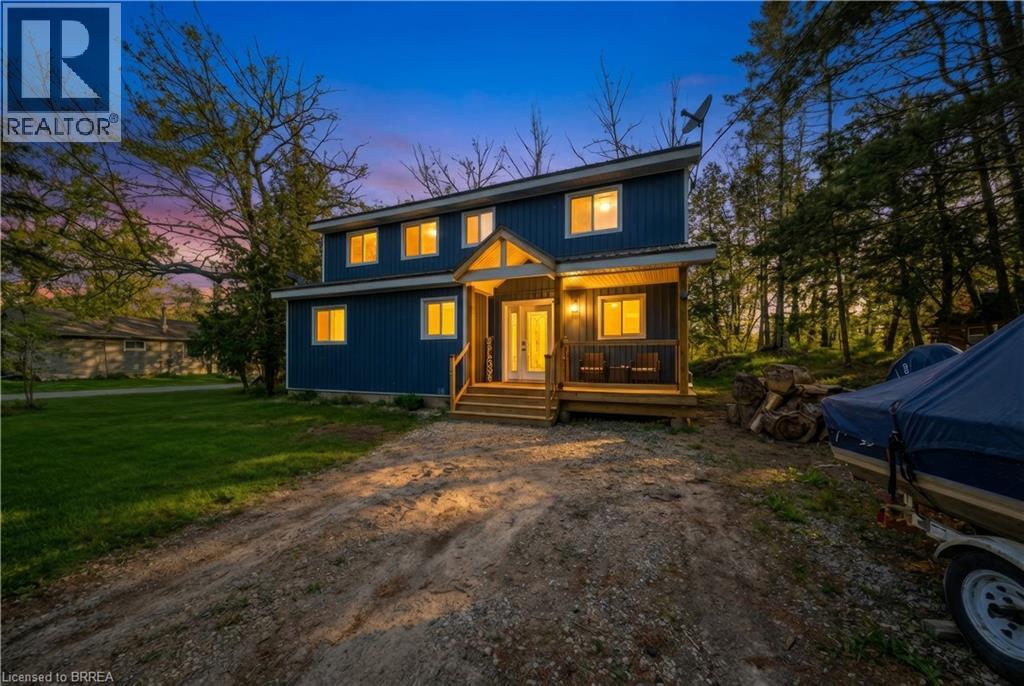
Set along the scenic Moira River waterfront, this fully updated 4-bedroom, 1.5-storey home offers the perfect blend of modern comfort and relaxed lifestyle living. Situated on a generous 100 x 358 ft lot, this property provides space, privacy, and direct access to boating, fishing, and everything waterfront living has to offer. Inside, the home has been thoughtfully renovated in recent years with stylish, modern finishes throughout. The main level features an open-concept layout highlighted by a spacious kitchen with a large center island, quartz countertops, and plenty of room for entertaining. Bright, functional living spaces make this home ideal for both everyday living and hosting family and friends. The upper level offers three well-sized bedrooms and a beautifully appointed 4-piece bathroom complete with a soaker tub. With a total of four bedrooms, there is flexibility for families, guests, or home office space. Additional features include a propane furnace, central air conditioning, durable metal roof, vinyl siding, and a full crawl space offering excellent dry storage. The property also includes appliances and furniture, making it a turnkey opportunity for buyers. With parking for up to 8 vehicles and a location just minutes from town amenities, this home is well-suited as a full-time residence, cottage retreat, or investment property. A rare opportunity to own a move-in ready waterfront home in a peaceful setting— don’t miss your chance to experience life on the river. (id:61194)
Brantford, Ontario
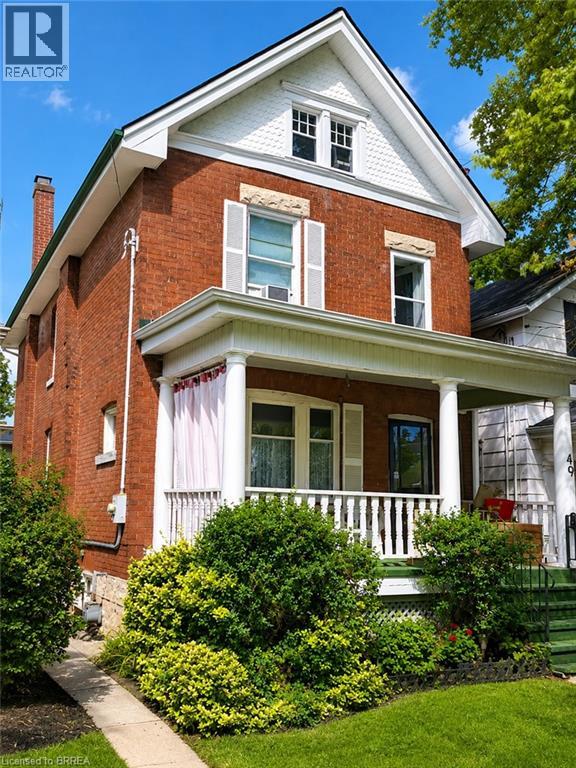
Step back in time and experience the timeless charm of this classic Century Home, where character and craftsmanship meet everyday comfort. Offering 3 spacious bedrooms plus a second-floor office, this home provides plenty of space for families, professionals, or those working from home. The inviting living room is warm and welcoming, while the formal dining room is perfect for entertaining and is complemented by a charming butler's pantry. The large eat-in kitchen offers ample space for family meals, and a convenient main-floor water closet is tucked near the second staircase. Original hardwood floors, elegant crown moulding, and stunning coffered ceilings showcase the grandeur and quality of a bygone era. The unfinished third-floor attic presents an exciting opportunity to create additional living space, a studio, or a private retreat to suit your needs. The dry basement houses the laundry and utilities and features a walk-up to the backyard. Outside, a generous yard includes a concrete pad ready for your future patio, garage, or outdoor entertaining space. Situated in the desirable Dufferin neighbourhood, this home is surrounded by mature tree-lined streets and is just a short walk to Dufferin Park, offering a wonderful setting for families and outdoor enthusiasts alike. If you've been searching for a home with history, charm, and endless potential, this Century Home is ready to welcome its next chapter. **Photos have been enhanced to highlight the property** (id:61194)
Brantford, Ontario
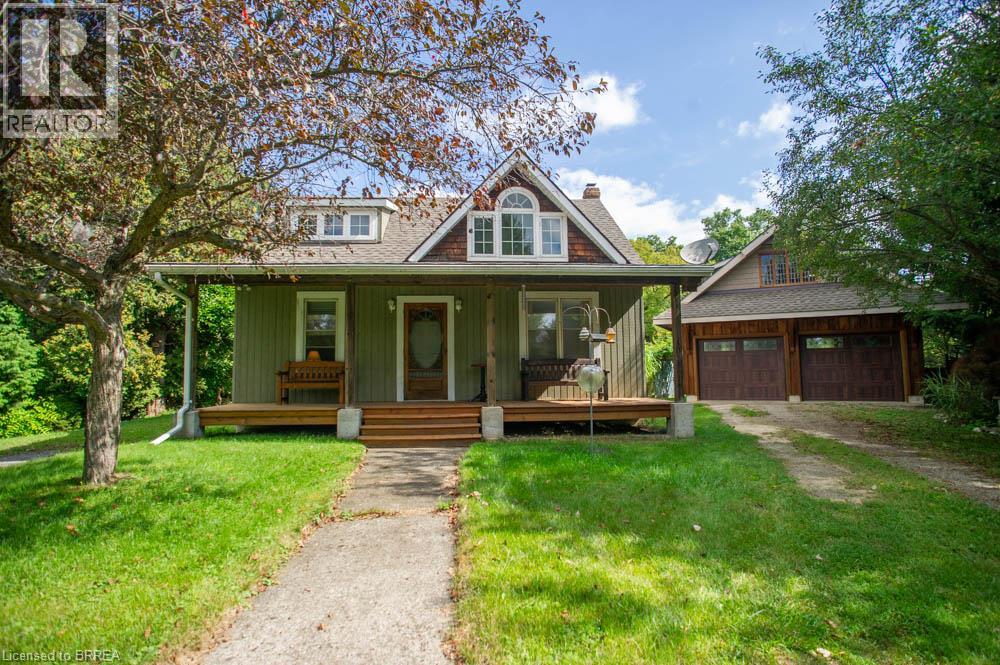
Welcome to 777 Rest Acres Road, a charming 3 bedroom, 2 bathroom home situated on a private, treed 0.44 acre lot with Whitemans Creek running along the back of the property. Offering an impressive 22 x 36 detached double garage with loft, this unique property is ideal for anyone seeking a peaceful setting just outside city limits while remaining minutes from highway access, shopping and everyday amenities.Step inside to a bright living room filled with natural light from large windows. The home flows into the spacious kitchen and dining area, featuring wood cabinetry, generous counter space and plenty of room for a full dining table. The main floor also offers a bedroom and full 5 piece bathroom. Upstairs, you'll find two additional bedrooms, including a spacious primary bedroom with multiple windows with room for a sitting area or home office. This level has been stripped back and is ready for the next owner to complete with their own finishes and personal style. A second bedroom and 4 piece bathroom, currently under renovation, complete the upper level.The partially finished basement provides additional living space with a cozy recreation room featuring a fireplace, plus room for storage or hobbies.Outside, enjoy your morning coffee on the covered front porch or relax on the rear deck overlooking the expansive backyard, mature trees and peaceful creek setting. With plenty of space to garden, entertain or simply enjoy the outdoors, this property offers a wonderful sense of privacy.A standout feature is the detached garage and workshop. Measuring approximately 22 x 36, the main level offers substantial space for vehicles, tools, projects or storage, while the second storey loft provides even more flexibility.Conveniently located along Rest Acres Road with easy access to Brantford, Paris and Highway 403, this property combines a generous lot, peaceful natural surroundings and an exceptional garage setup with plenty of opportunity to make the home your own. (id:61194)
Welland, Ontario
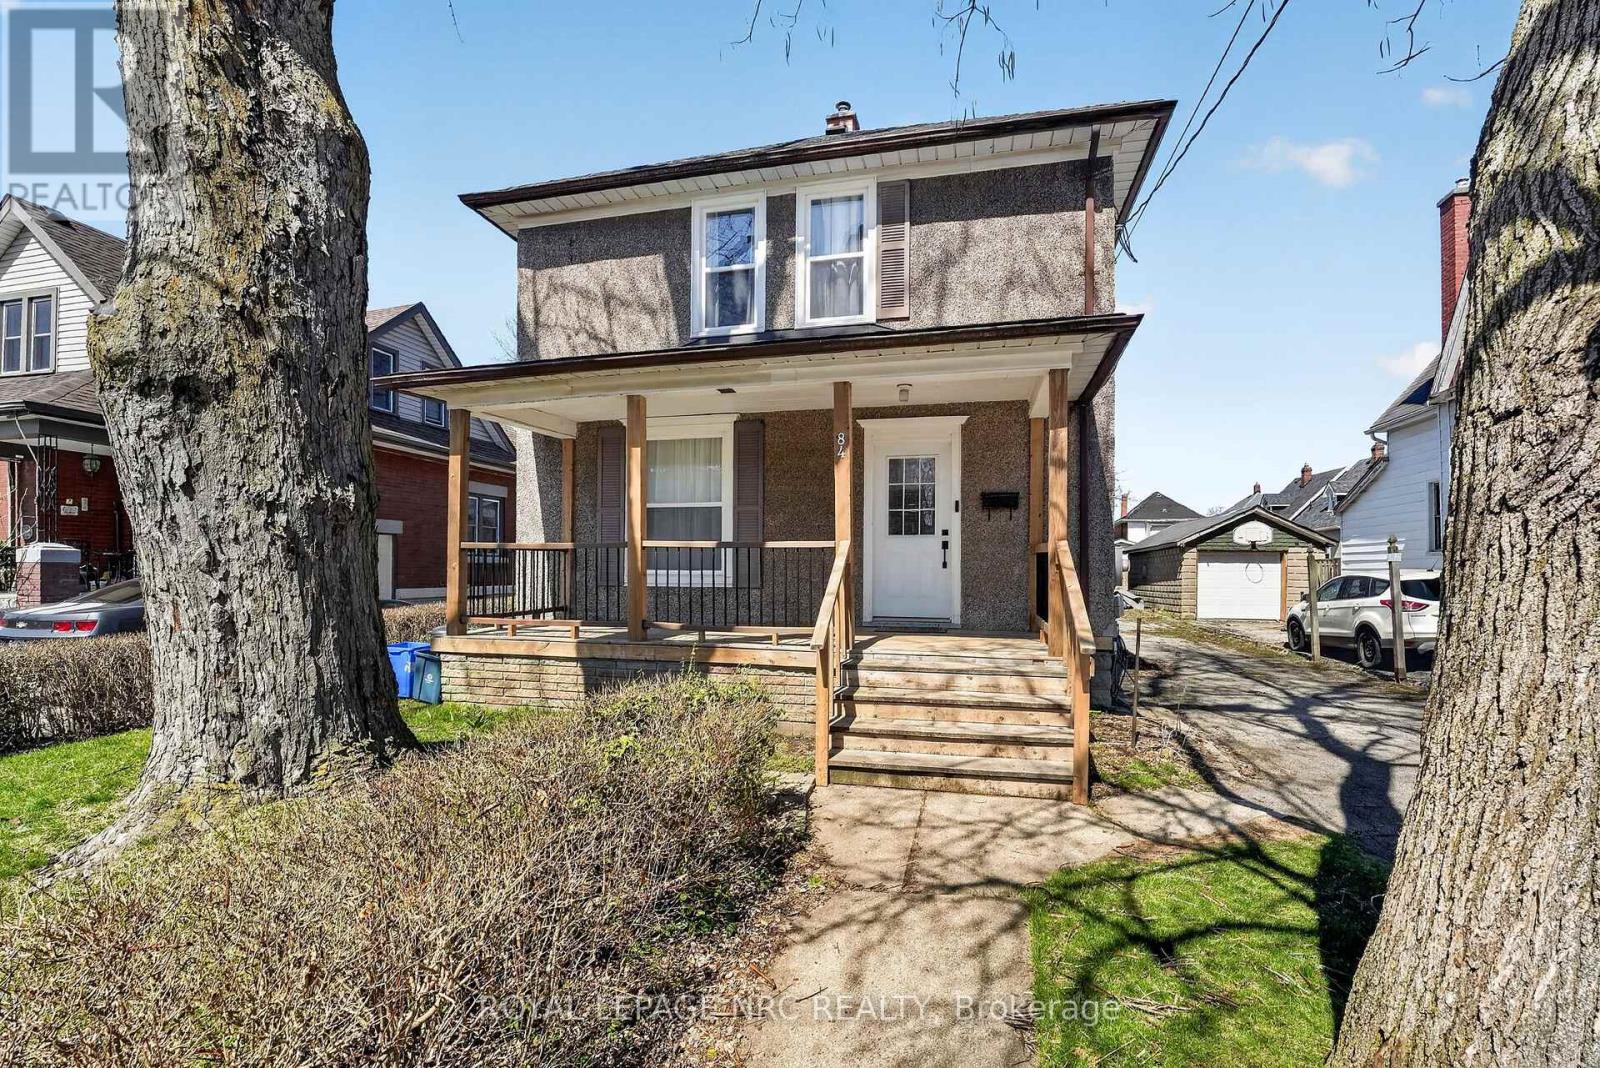
Welcome to 84 State Street, a stunning two-story residence in the heart of Welland. This beautifully updated home offers a bright, open-concept main floor, featuring a modern kitchen, spacious living area, and a dining space perfect for entertaining. A convenient half-bath completes the main level. Upstairs, you'll find four generously sized bedrooms and an additional full bathroom. The home also includes a detached double-car garage and ample parking for up to six vehicles. Situated just moments from shopping, schools, and all essential amenities, this home is truly move-in ready, with key updates including a new roof, windows, furnace, ac unit and hot water tank. Don't miss your chance-book a private viewing today! (id:61194)
Fort Erie, Ontario
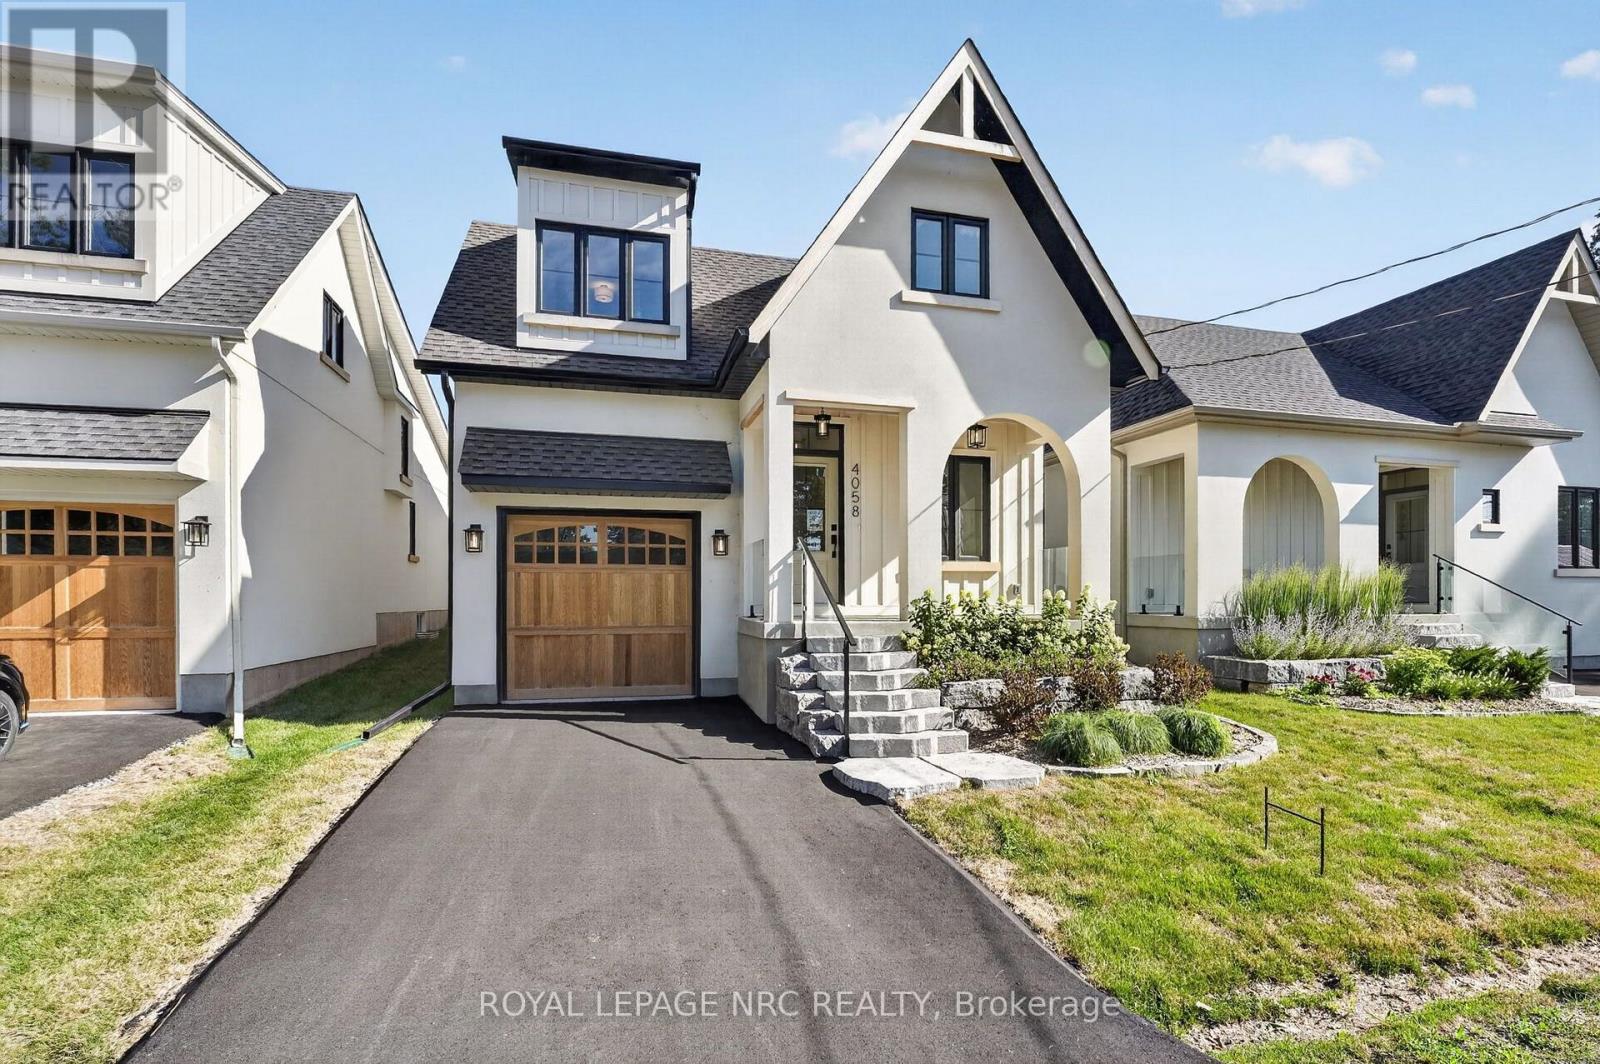
Last remaining model of this size with a garage! Words alone cannot accurately describe this custom newly build home in Crystal Beach, this cottage inspired home must be experienced in person. Every square inch has been lovingly built in an extremely high quality way. Not a single thing to do, inside or out. You'll be amazed at the unique loft design, high vaulted ceilings, plentiful windows and the open and bright feeling that radiates throughout. 1598 sf 3 bedroom and 2 bath design is ideal for anyone looking for not only an incredible home, but an incredible lifestyle. Soaring high 18' vaulted ceilings in the living room will absolutely take your breathe away. Too many high end and customized finished to fully list here. High quality kitchen kitchen with quartz countertops, custom tile and wood floors, curbless custom tile shower with 10mm glass in the ensuite, gas fireplace with venetian plaster surround, right on through to the clear cedar soffit on the covered front porch, cedar garage door and hand milled wooden window lentils. Features a main floor primary bedroom. Upper loft area provides a private 3rd bedroom and an ideal loft space for a home office, family room, yoga space or really anything you'd like it to be. Full high basement allows for ample finishing opportunities, complete with a 3 pc rough in. Extremely energy efficient and low maintenance. Professionally landscaped and sodded. Complete with full Tarion New Home Warranty. Located steps from the sandy shores of Crystal Beach, and a short walk from all the of the shops and restaurants of the rejuvenated and blossoming village. If you're the type of person who likes walks on the beach, bike rides through the village, a quiet and social atmosphere, this may be just what you're looking for. PAVED DRIVEWAY JUST ADDED! QUICK CLOSING AVAILABLE! STILL TIME TO ENJOY SUMMER OF 2026 IN YOUR NEW HOME! (id:61194)