

Stratford, Ontario
Welcome to Knightsbridge, one of Stratford's newest communities, offering modern homes in an exceptional location, this soon-to-be-built two-storey home is situated on a premium 40-foot ravine walkout lot backing onto the greenbelt, offering privacy, green space, and a prime location. Located just minutes from vibrant Downtown Stratford, renowned for its theatres, restaurants, boutique shopping, cafes, and year-round events, Knightsbridge offers the perfect balance of peaceful surroundings and everyday convenience. With the opportunity to build a home tailored to your lifestyle, now is the perfect time to make your vision a reality. Choose from eight premium ravine walkout lots, all backing onto green space, and select from 10 thoughtfully designed floorplans, including 3 bungalow models and 7 two-storey homes. Featuring spacious two-car garages, quality craftsmanship, and customization options, these homes are designed for modern living. Discover the perfect blend of quality, customization, and location at Knightsbridge! (id:61194)

Stratford, Ontario
This exceptional Rosalind model is situated on a premium ravine lot with no rear neighbours, backing directly onto lush green space and scenic community trails. Located in one of Stratford's newest and most sought-after neighbourhoods, this stunning home offers the perfect balance of modern living, natural surroundings, and urban convenience. Minutes from vibrant Downtown Stratford, renowned for its theatres, restaurants, boutique shopping, cafes, and year-round cultural events. Everyday conveniences are equally close at hand, with easy access to Stratford Mall, grocery stores, schools, parks, recreation facilities, and healthcare services. Designed with comfort and functionality in mind, the bright open-concept main floor welcomes you through a spacious tiled foyer and flows seamlessly into the principal living and entertaining areas. The second level features three generously sized bedrooms, including a spacious primary retreat, 2.5 bathrooms, and the convenience of upper-level laundry. Quality craftsmanship and thoughtful upgrades are showcased throughout, including upgraded flooring, designer lighting, a rear deck, finished lower level, and a complete appliance package, making this home truly move-in ready. Fully finished lookout basement with a separate entrance adds exceptional versatility and value. Filled with natural light from oversized lookout windows, this space features a kitchen, bedroom, bathroom, and laundry rough-in, making it ideal for multi-generational living, guest accommodations, income potential, or additional living and entertaining space. This home delivers the perfect blend of location, lifestyle, and long-term flexibility. Flexible closing options of 30+ days, along with opportunities to explore custom-build options and current community promotions. (id:61194)
Welland, Ontario
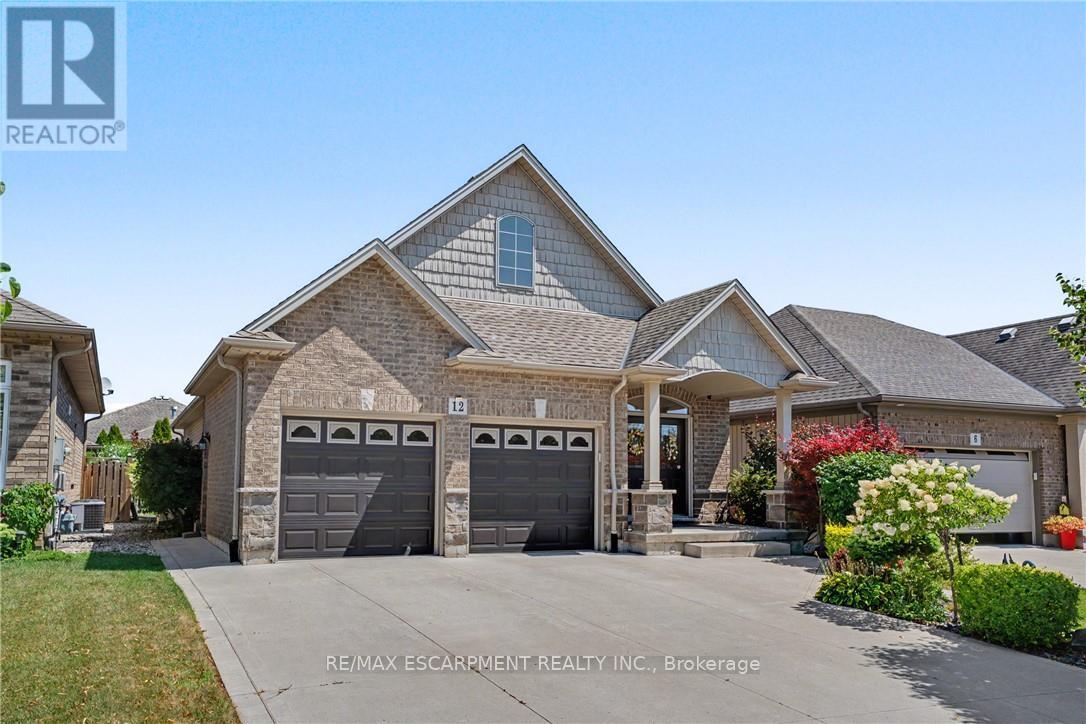
Welcome to this stunning former model home - built in 2012 and nestled in the picturesque Coyle Creek community. A peaceful suburb surrounded by parks, scenic trails and nature at your doorstep. The charming exterior and inviting double door entrance featuring phantom screens create a warm welcome and allow fresh air to flow through the home. Inside, you'll find tasteful, neutral décor and a beautiful open-concept layout featuring a vaulted kitchen, family room, and dining room, perfect for everyday living and entertaining. A walkout off the kitchen leads to a generous deck and gazebo, ideal for relaxing or hosting gatherings. The spacious primary suite includes a walk-in closet and an ensuite with a soothing jetted tub. Additional bedrooms offer double, lighted closets, and the home is finished with gorgeous maple wood floors and abundant storage throughout. Outside, enjoy a beautifully landscaped yard and a low-maintenance property, a double concrete driveway that fits four cars, and a double garage with a convenient side entrance. With just a short drive to every other municipality within the Niagara Region, this location offers both tranquillity and convenience. This home is truly turnkey, just move in and enjoy! (id:61194)

St. Catharines, Ontario
Welcome to this beautifully maintained family home offering a bright, functional layout and stylish finishes throughout. Enjoy hardwood flooring throughout all 3 floors (2022), spacious principal rooms, and abundant natural light. The open-concept main floor is ideal for everyday living and entertaining, featuring a modern kitchen with ceramic flooring and granite countertops (2010), ample cabinetry, generous counter space, and seamless flow into the dining and living areas.The home's open living areas are a favourite feature, including the large family room and basement TV room, perfect for relaxing and entertaining. Upstairs offers well-appointed bedrooms, including a spacious primary retreat. The finished lower level provides flexible space for a family room, home office, gym, or recreation area, with quartz finishes in the basement. A dedicated laundry area, plenty of storage, and clean unfinished utility space offer added functionality and potential.Step outside to an exceptional 65' x 16' concrete patio (2015) with a 20' x 12' gazebo wired for lighting and a fan. The patio effectively doubles the living space and is enjoyed from spring through fall. Gemstone exterior lighting (2025) adds ambiance and curb appeal. Over $55,000 has been invested in these renovations and outdoor improvements.Located in a desirable, family-friendly west-end neighbourhood, close to schools, parks, shopping, restaurants, hospital, and major commuter routes, with easy access to hiking trails, wineries, sightseeing, and GO train/bus services.Move-in ready and offering a wonderful combination of comfort, functionality, entertaining space, and location, this exceptional home is perfect for families, professionals, or investors alike. Don't miss your opportunity to make it your own! (id:61194)
Georgian Bay, Ontario
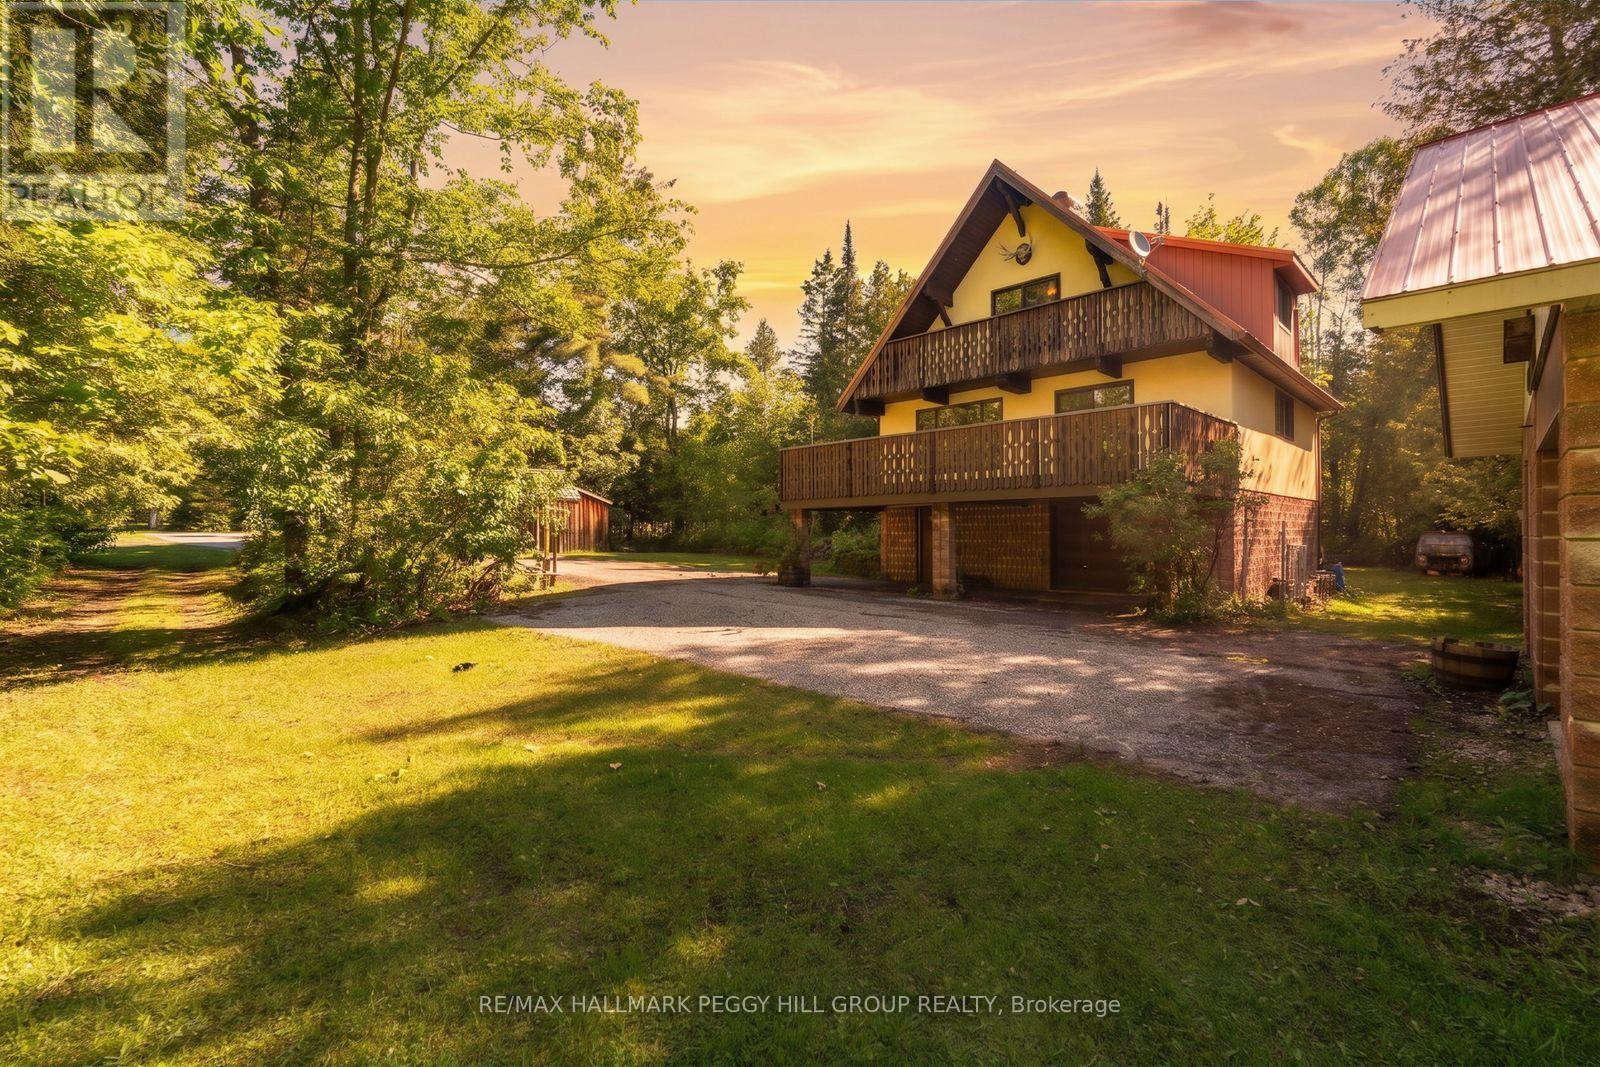
Georgian Bay Adventure Starts Here At This Chalet-Style Home On Nearly 5 Wooded Acres With A Pond & Oversized Detached Garage With Loft! Escape to nearly five wooded acres in Honey Harbour, where a pond, towering trees and distinctive chalet-style architecture make this property feel worlds away from the everyday. A steep roofline, durable metal roof, decorative balcony railings and warm wood details give the home plenty of personality, while the oversized detached garage with loft offers valuable room for boats, snowmobiles, vehicles, tools or a workshop. Nearly 1,400 sq ft of finished living space includes generous living and dining areas surrounded by oversized windows, with a walkout to an expansive deck overlooking the property. The wood cabinetry kitchen is ready for a new vision, giving you the opportunity to make the space your own while keeping the character that makes this home so memorable. A skylit staircase leads to two bedrooms, including the primary with its own balcony among the trees. The partially finished lower level adds even more room to work with, featuring a wood-burning stove, generous storage, utility space and an integrated garage. Best of all, local marinas, trails, Oak Bay and the shores of Georgian Bay are just minutes away, putting boating, exploring and weekends on the water practically at your doorstep. (id:61194)

Hamilton, Ontario
Fall in love with the timeless character of this bright, beautifully updated 2-storey brick home, where classic charm meets modern living. Exceptional curb appeal with an inviting covered front porch, new stone patio, steps & landing (2023), new front door & railing (2025), and beautiful perennial gardens.Inside, bamboo flooring in the kitchen and hardwood on the 2nd floor complement the home's character. The open-concept kitchen features pot lights, stylish two-tone cabinetry, granite breakfast bar, new sink & faucet and dishwasher (2026), overlooking the bright dining room. The spacious living room is perfect for entertaining or relaxing, while the main-floor laundry includes a new washer & dryer (2026).The 2nd floor offers 3 spacious bedrooms, including a generous primary with newer window (2021), plus a beautifully renovated 4-piece bath with new vanity & lighting (2026). The finished 3rd-floor loft offers versatile space for a teen retreat, home office, studio or guest room.The fully finished basement suite with separate entrance features a modern kitchen (2020), living area and 4-piece bath-ideal for extended or multi-generational family living. The fully fenced backyard offers a spacious deck overlooking a relaxing fountain, lower deck with gazebo (2022) and storage shed.Steps to Gage Park and the vibrant Ottawa Street shopping district, with its popular cafés, restaurants and boutiques. Conveniently located near schools, parks and public transit, with future LRT stops planned at Ottawa Street and Gage Park. Enjoy exceptional walkability and a vibrant, family-friendly lifestyle in one of Hamilton's most sought-after neighbourhoods. (id:61194)
Brantford, Ontario
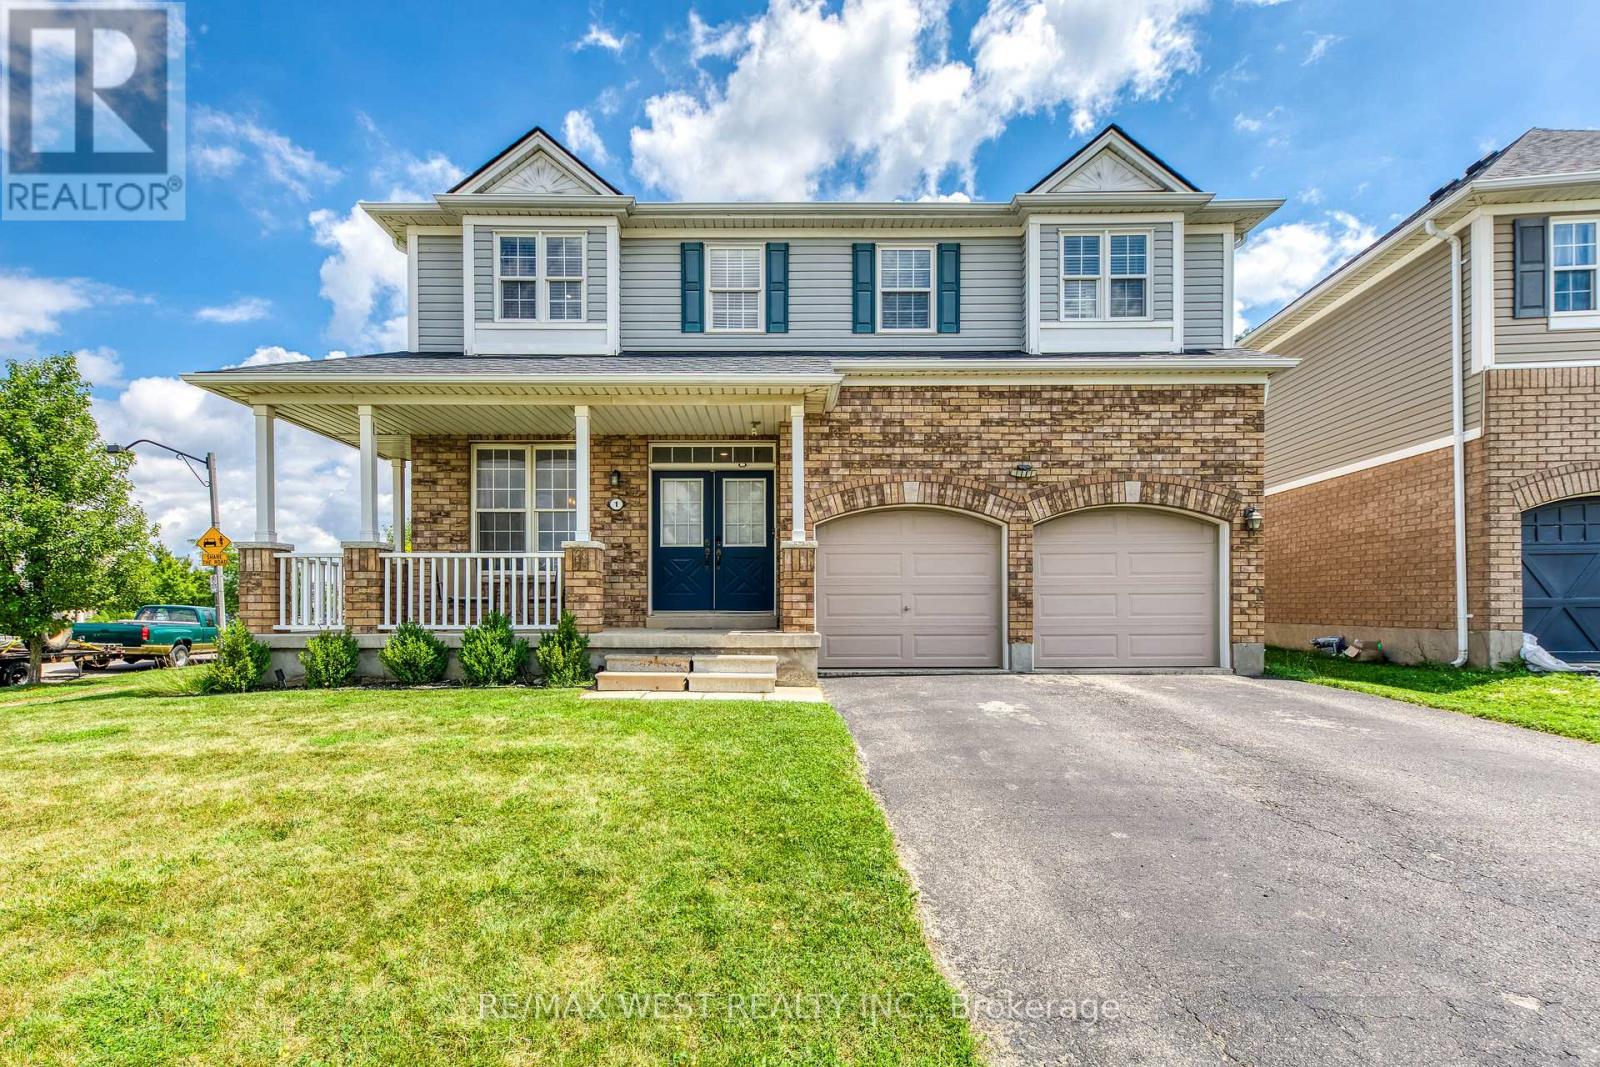
A rare opportunity in Brantford's sought-after West Brant community! Situated on a premium 78' x 122' corner lot, this beautifully upgraded family home offers over 3,300 sq. ft. of finished living space. The renovated white kitchen features stainless steel appliances, a center island, breakfast area, and walkout to the expanded deck. Enjoy a bright living room, separate dining room, freshly painted walls, new lighting, and pot lights throughout. Upstairs offers 4 spacious bedrooms, a versatile loft, and a renovated 5-piece ensuite in the primary suite. The professionally finished basement includes a recreation room, bar, dining area, additional bedroom, and 3-piece bathroom ideal for guests or extended family. The private backyard features an expanded deck, extended concrete patio, and plenty of space with pool zoning to create your dream outdoor oasis. Complete with an attached garage, EV charger, and close to parks, trails, schools, shopping, restaurants, and Highway 403, this exceptional home offers the perfect blend of space, style, and location. (id:61194)
Woodstock, Ontario
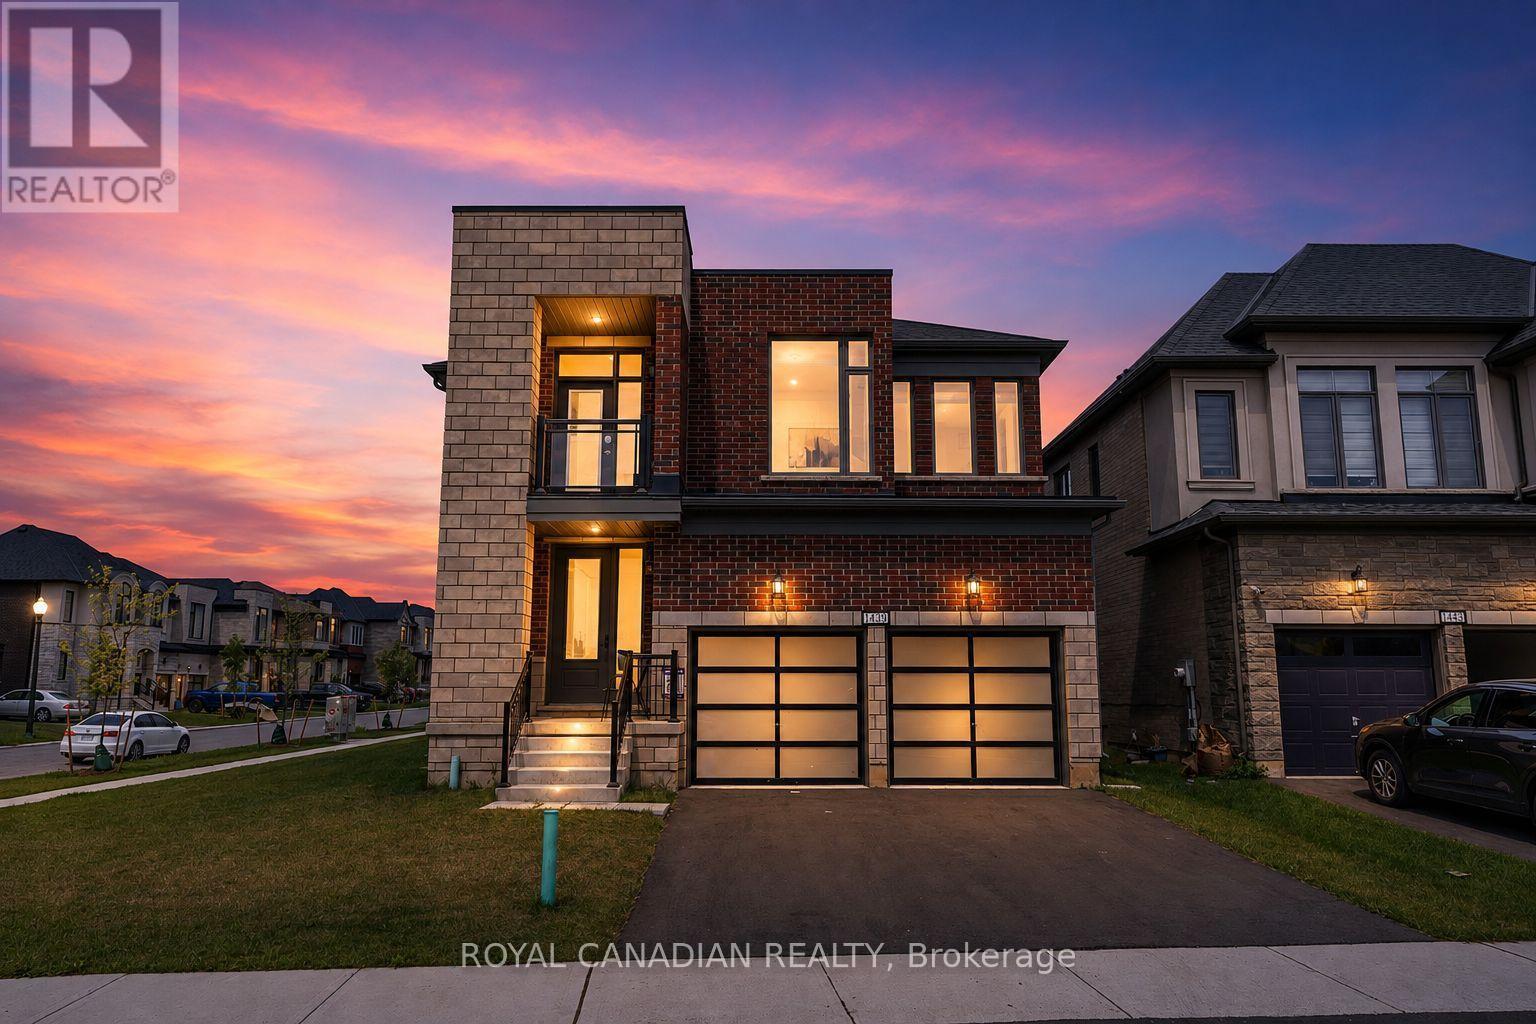
Welcome to Your New Home, where modern design meets everyday family living in the growing Havelock Corners community! Set on a desirable corner lot, this impressive 4-bedroom, 5-bathroom home offers approximately 3,100 sq. ft. of thoughtfully designed living space, with an abundance of natural light pouring through large windows and a striking contemporary elevation that makes an immediate impression. The spacious open-concept layout is designed for both everyday living and entertaining, while soaring 9-ft ceilings and quality finishes create an inviting sense of space throughout. Every bedroom features its own private ensuite, offering exceptional comfort, privacy and convenience for families, guests or multi-generational living. The primary retreat provides a luxurious escape with a spacious layout, 5-piece ensuite and his-and-her walk-in closets. A tandem garage provides versatile parking and storage options. Located in the desirable and family-friendly Havelock Corners community, close to parks, schools, local amenities, places of worship and easy access to Highway 401. A home that looks impressive, lives beautifully, and truly feels like home. (id:61194)

Hamilton, Ontario
NEW S.S Appliances. Fantastic Value in a HIGHLY desirable building within steps to the Lake, Beach and Waterfront Trail. Very quiet, well maintained property! This large 890sqft 1 Bedroom plus Den CORNER SUITE is South-West facing w/ lots of natural sunlight, large balcony, panoramic views of the Escarpment, Burlington Skyline and gorgeous SUNSETS. Freshly Painted in neutral colors from Top to Bottom and newer upgraded laminate flooring. Condo fee includes Heat, Hydro, Water, A/C, Cable, Internet, Exterior Maintenance and Visitors Parking. Building Amenities include Car Wash, Outdoor Pool, Sauna, Exercise Rm, Games Rm, Party Rm, Community BBQ, Library and Workshop. Features In-suite laundry, Underground parking and Locker! Very close to all Amenities, COSTCO, Parks and Conservation Area. (id:61194)

Brant, Ontario
Welcome to 166 King Street in Burford! Situated on an impressive fully fenced 59 X 199 lot, this exceptional 2018-built home offers parking for 10 vehicles, irrigated gardens, a large detached heated workshop with 16ft ceilings, and dog kennels-ideal for hobbyists, craftsmen, project enthusiasts, and pet owners alike. Inside, this beautifully maintained home blends modern finishes with a warm, inviting atmosphere, offering 3 spacious bedrooms, 4 bathrooms, and a fully finished walk-up basement. The attached double garage features a convenient dog wash station, adding extra functionality for pet owners. The welcoming foyer includes a 2-piece powder room and garage access, leading into the bright open-concept main floor. The kitchen boasts quartz countertops, abundant cabinetry, matching stainless steel appliances, and a centre island with built-in dishwasher, double sink, and storage. The dining area offers plenty of natural light through oversized patio doors leading to the covered rear deck. The spacious living room is perfect for everyday living or entertaining, featuring plenty of natural light and a cozy fireplace with mantle. Upstairs are 3 generous bedrooms, including the primary suite with walk-in closet and 4-piece ensuite, plus a convenient bedroom-level laundry room and additional 4-piece bathroom. The finished basement provides a large recreation room and 3-piece bathroom, offering additional space for family, guests, or entertaining. Outside, the raised covered deck is perfect for relaxing or hosting, while the spacious yard, irrigated gardens, workshop, and dog kennels add exceptional functionality. Located in a friendly Burford neighbourhood just minutes from schools, restaurants, groceries, and everyday amenities, this property offers the perfect combination of modern comfort, space, and convenience. (id:61194)

Hamilton, Ontario
Wow! Fantastic opportunity to own a beautifully renovated 3-bedroom, 2-bathroom detached bungalow with a large fenced backyard in one of Hamilton's most beloved neighbourhoods-Crown Point! Just steps from trendy Ottawa Street North, this move-in-ready home is perfect for first-time buyers, downsizers, or savvy investors. The inviting covered front porch creates a warm and welcoming first impression. Step inside to a bright open-concept living space featuring stylish laminate flooring, high ceilings, elegant light fixtures, and energy-efficient LED pot lights throughout, creating a warm and inviting atmosphere for everyday living and entertaining. The stunning kitchen is the heart of the home, showcasing a large centre island, quartz countertops, stainless steel appliances, double sink, and tall white cabinetry-perfectly designed for both family living and hosting guests. This home is filled with many recent updates: New laminate & vinyl flooring(2020), Central A/C(2020), plumbing & Electrical panel(2020), a smart Nest thermostat, water-efficient toilets (2020) New Concrete Two-car driveway (2021), new roof shingles (2024), new Vinyl siding (2024), New finished basement & vinyl flooring (2024)-the list goes on! The finished basement is perfect for a rec room/Office or movie theatre. Enjoy a fully fenced private backyard that has enough space for outdoor dining, a large area for kids and pets to play!! This property offers unparalleled convenience! Conveniently located within walking distance to trendy Ottawa Street North, Centre Mall, Walmart, Metro, Canadian Tire, The Brick, schools, parks, public transit and Everyday amenities, with easy access to the highway and just minutes from the future Hamilton LRT with planned Ottawa St and Kenilworth stations nearby. Don't miss this exceptional opportunity to own a move-in-ready home at an affordable price in one of Hamilton's most desirable and rapidly growing neighbourhoods! (id:61194)

Kitchener, Ontario
Welcome to 271 Resurrection Dr. A Beautiful single detached Family Home, Well Maintained Three bedrooms & Two Bathrooms, A quiet and desirable neighborhood, Step inside to find a bright Kitchen and Dining & Living Room, a walk out to the back yard patio and a beautiful private backyard, New Laminate Flooring, upstairs are 3 Large Bedrooms with big bright window, and a full updated features a granite countertop and custom tile throughout, storage areas, Basement features a large Rec. room or Family Room , perfect for Entertaining, Close to Top Schools, Costco, Parks, Public Transit, Restaurants, Included are Sam Sung Fridge, Stove, Dishwasher, Washer and Dryer, this wonderful home is connected community near by, and move in ready condition ! (id:61194)
Norfolk, Ontario
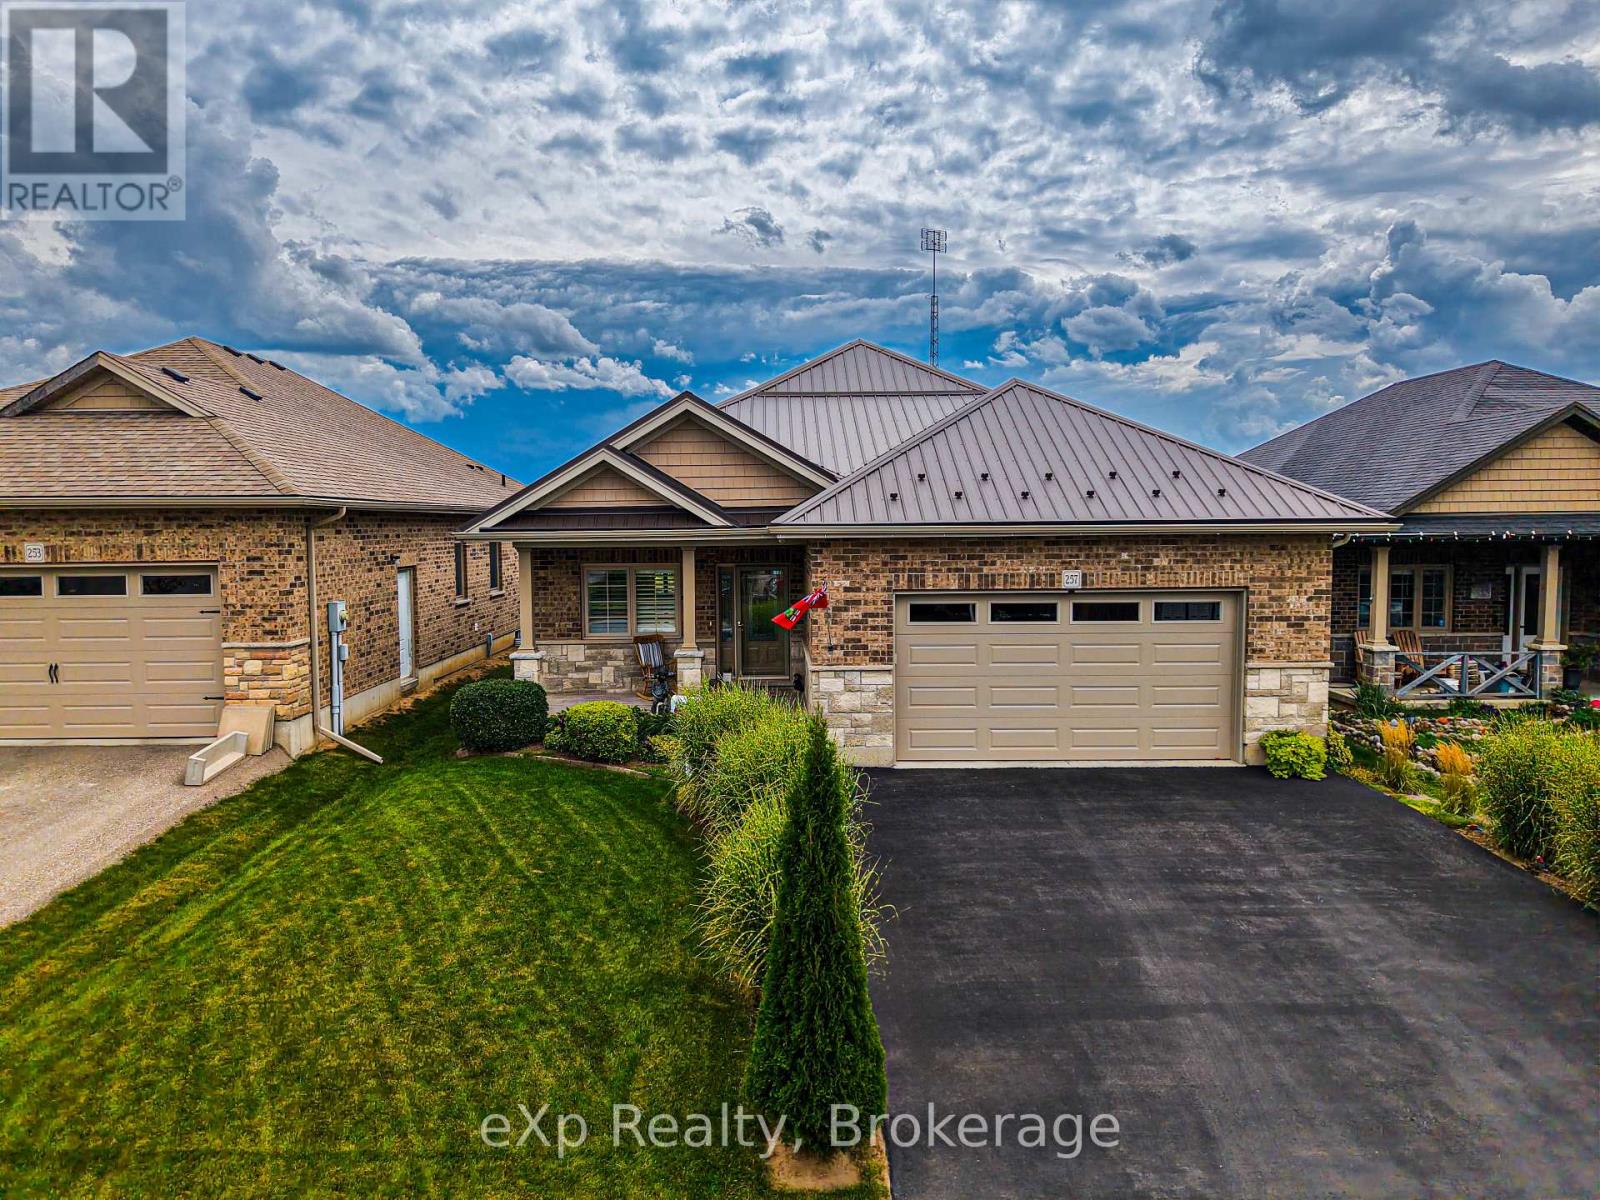
Experience luxury in the sought-after Woodway Trails community of Simcoe with this beautifully maintained all-brick bungalow, built in 2016, showcasing premium upgrades and thoughtful details throughout. The open-concept layout features 9ft textured ceilings, rich hardwood and ceramic flooring, California shutters, ceiling fans, and a coffered great room filled with natural light. The spacious kitchen is designed for both style and function with stainless steel Frigidaire appliances, a large island, tile backsplash, abundant storage, and designer finishes. The expansive primary suite offers an oversized walk-in closet and a spa-inspired 3pc ensuite with a full ceramic shower, while the second full bathroom has also been tastefully updated. The professionally finished lower level adds exceptional living space with oversized windows, ceramic flooring, built-in ceiling speakers, dimmable lighting, a full 3pc bathroom, under-stair storage, and an impressive 14ft stainless steel wet bar with porcelain countertop, bar fridge, power, and multiple outlets, perfect for entertaining. The laundry room is finished with ceramic flooring and includes an Amana washer and dryer. Outside, enjoy outstanding curb appeal with a textured metal roof (2021), porcelain-tiled front porch, landscaped gardens with evergreens, perennials and ornamental grasses, a decorative mailbox, storm door, rainwater diverters, and a walkout deck with durable metal skirting. The powered 12'x14' hardwood shed with metal roof and workbench is ideal for hobbies or storage. The oversized insulated double garage features a heavy-duty LiftMaster opener with remote, two electrical outlets, and a water outlet. Additional features include a paved double driveway, exterior TV antenna with booster, sump pump, sewer back-up valve, owned hot water tank, and inside garage access. Ideally located just minutes from schools, parks, trails, amenities, and only 13km to Port Dover Beach. (id:61194)
Hamilton, Ontario
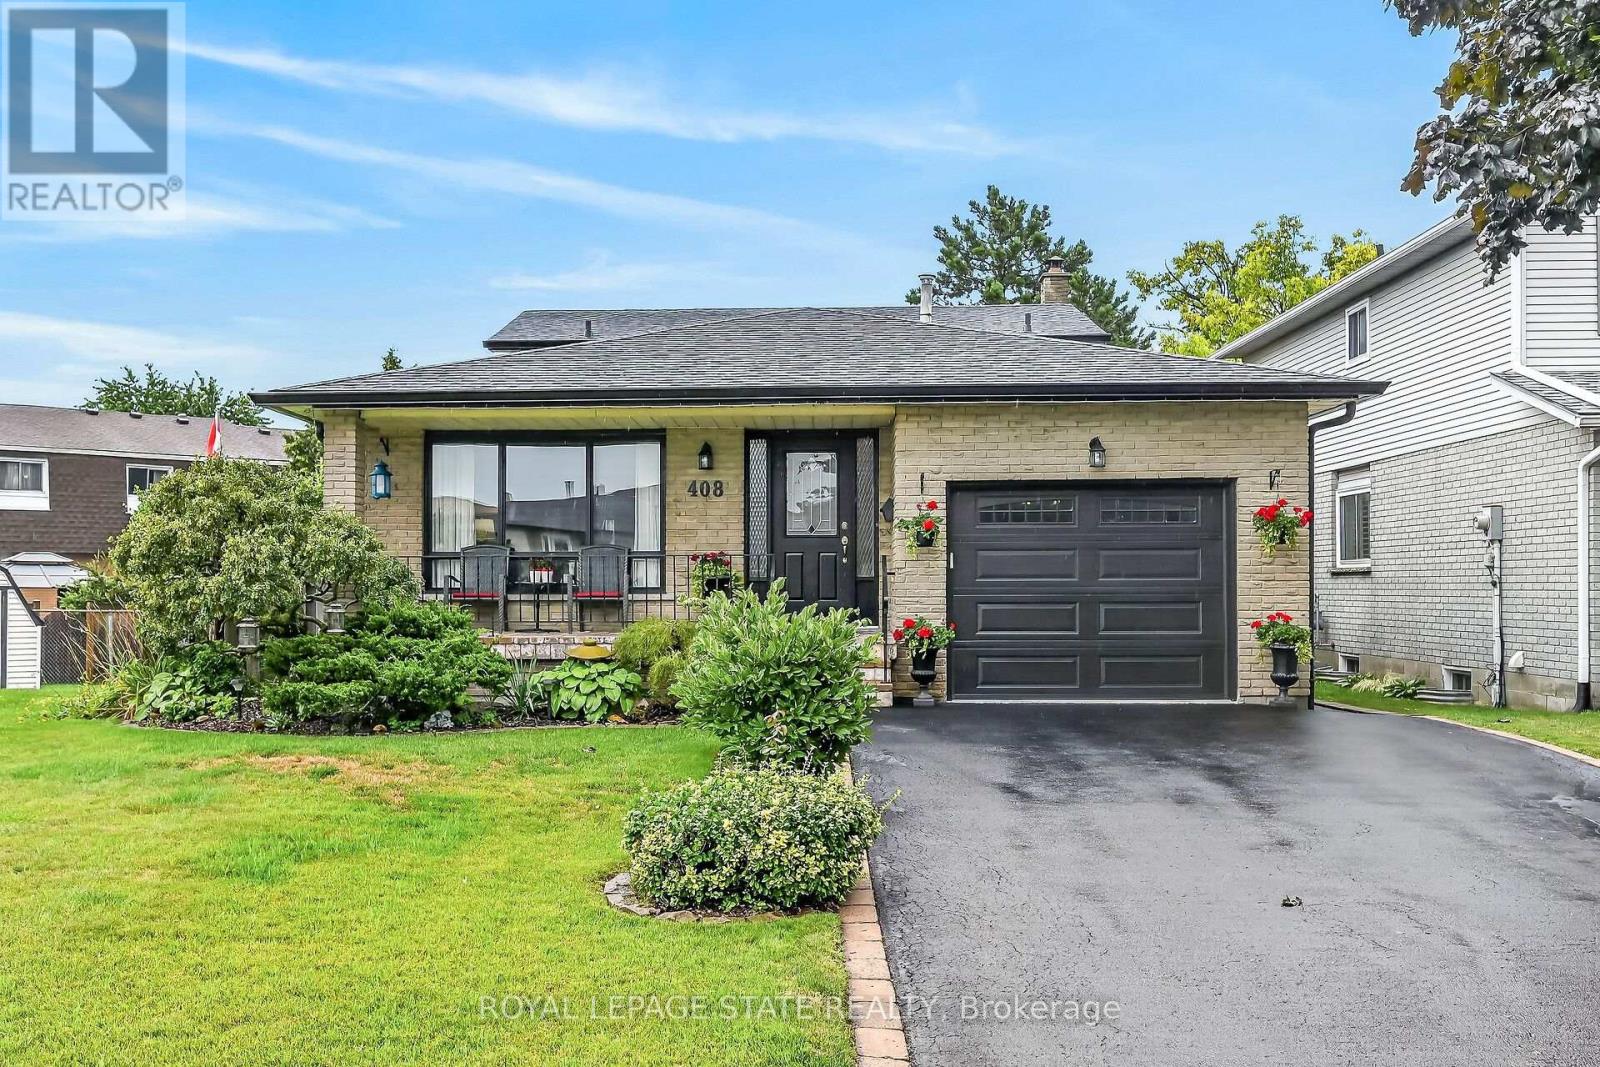
Welcome to this exceptionally clean and meticulously maintained 4-level backsplit, offering over 1,900 sq. ft. of fully finished living space. Thoughtfully designed for comfortable family living and entertaining, this home offers generous living space across every level, with beautiful hardwood and luxury vinyl flooring throughout most of the home.A spacious covered front porch creates a welcoming first impression and leads into the generous foyer with convenient inside garage entry. The main level features a bright living area with sunny windows, separate dining room, and an inviting eat-in kitchen showcasing a stylish backsplash and excellent cupboard space.The bedroom level offers 3 well-proportioned bedrooms and an updated 5-piece main bath with double sinks, sliding glass shower doors and additional cabinetry for ample storage. Polished hardwood stairs with stylish handrail and spindles lead to the impressive family room, featuring an electric fireplace with oak mantel and built-in shelving, large window for natural light, and walkout to a generous deck with covered gazebo. The fully fenced, maturely landscaped yard provides an inviting outdoor setting for relaxing or entertaining. An updated bathroom with walk-in shower and sliding glass doors adds convenience on this lower level.The lower level continues to impress with a spacious recreation room featuring a bar and pot lights, offering plenty of flexibility for gatherings, hobbies or family enjoyment. A generous laundry/utility room and oversized cold room provide excellent additional storage. Furance and A/c 2023.Situated in a desirable mountain location close to parks, schools, public transit and convenient highway access. Exceptionally well maintained, beautifully presented and ready to welcome its next owners. (id:61194)
Kitchener, Ontario
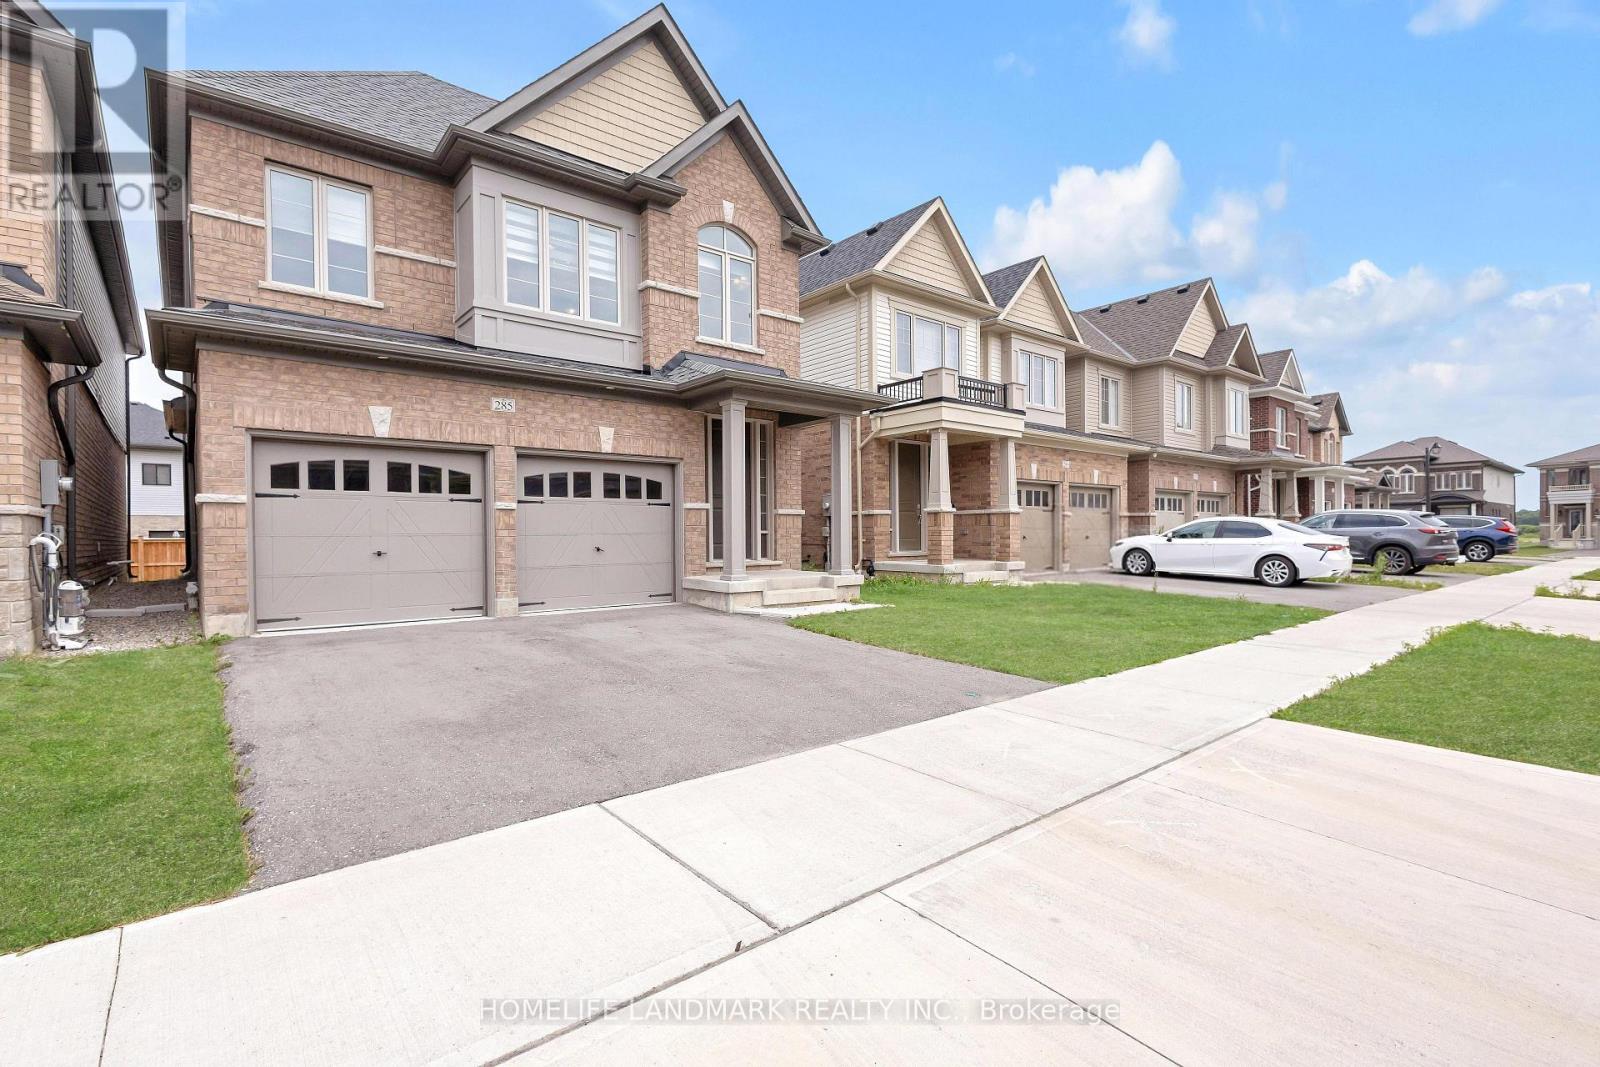
WELCOME TO 285 BROADACRE DRIVE - A PREMIUM FAMILY HOME IN KITCHENER'S HIGHLY SOUGHT-AFTER HURON NEIGHBOURHOOD! This immaculate 2,894 sq. ft. detached home offers 5 spacious bedrooms and 4.5 bathrooms - perfect for growing families or multi-generational living. From the moment you arrive, the well-maintained front yard and inviting covered porch set the tone for comfort and pride of ownership.MAIN FLOOR - The open-concept layout features a formal dining room and a grand living room with hardwood flooring, a cozy Napoleon fireplace, and oversized windows that flood the space with natural light. The chef's kitchen boasts stainless steel appliances, ample cabinetry, tiled backsplash, double sinks, and a breakfast-bar island overlooking the breakfast area. A sliding door leads to the private, well-kept backyard - ideal for summer BBQs and weekend relaxation. Additional main-floor highlights include a convenient powder room, main-floor laundry, and pot lights throughout. SECOND FLOOR - The luxurious primary suite features a 5-piece ensuite with double vanity, standing shower, freestanding soaker tub, and a large walk-in closet. Four additional generously sized bedrooms offer large closets, with two 4-piece ensuites and one 3-piece bathroom providing exceptional privacy for family or guests. UNFINISHED BASEMENT - A blank canvas waiting for your personal touch - perfect for a home theatre, gym, or extra living space. OUTDOOR LIVING & LOCATION - Steps away from RBJ Schlegel Park, enjoy scenic trails, playgrounds, and green space right at your doorstep. Close to top-rated schools (Oak Creek PS & St. Josephine Bakhita CES - JK to Grade 8; Forest Heights C.I. for high school), shopping, Longos, Starbucks, and major highways (7, 8, 401). Double driveway + double car garage = 4 parking spaces. Don't miss this rare opportunity - book your showing today! (id:61194)
Kingston, Ontario
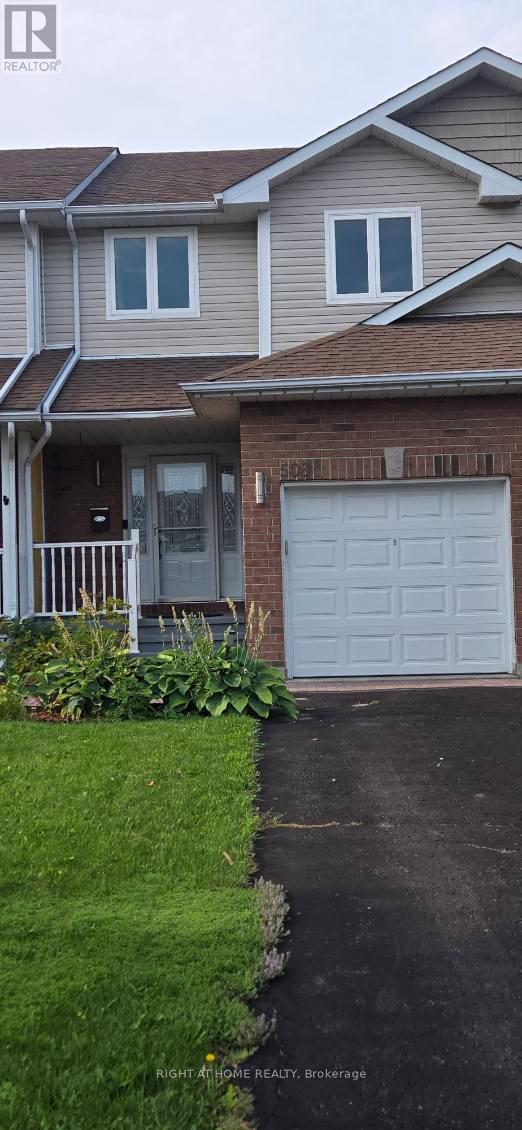
Welcome to 508 Farnham Court! This well-maintained home offers a practical and spacious layout designed for comfortable family living. Featuring a bright, finished kitchen, generous principal rooms, and a large recreation room in the finished basement, this property provides ample space for entertaining and everyday enjoyment. Situated in an excellent location, it is conveniently close to schools, parks, shopping, public transit, major highways, and all essential amenities (id:61194)
Hamilton, Ontario
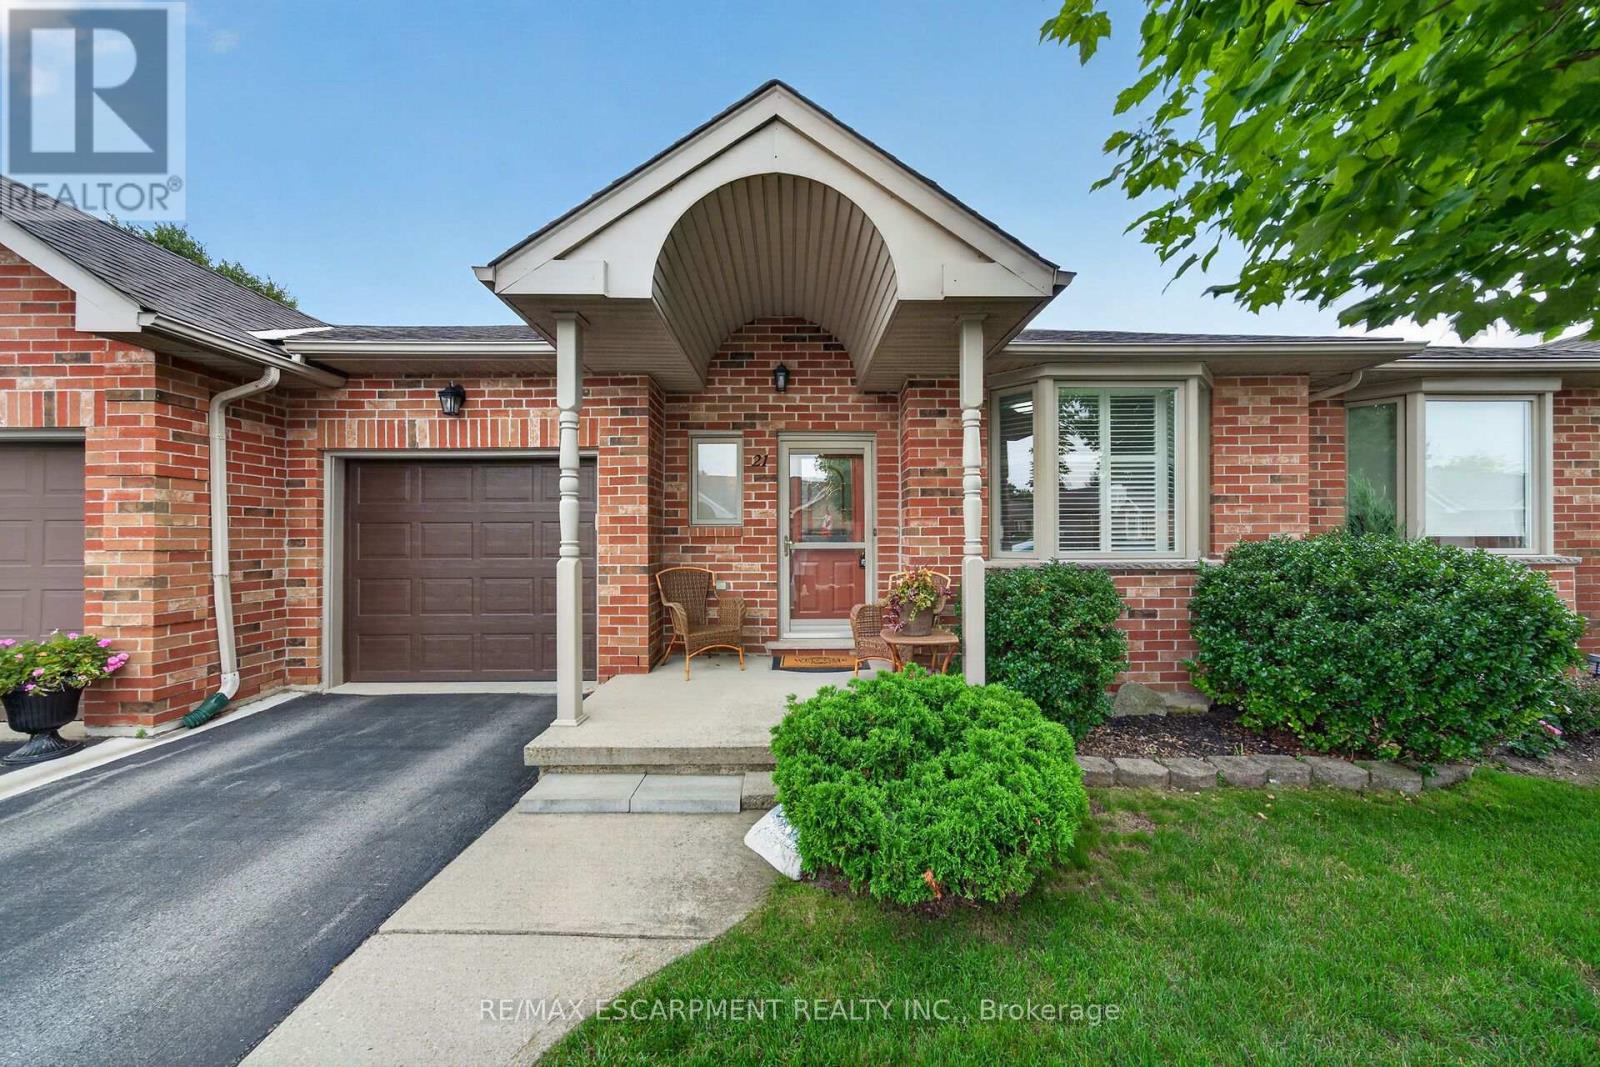
Delightful and spacious this bungalow has much to offer and is set in the beautiful community of Twentyplace which also features a clubhouse with an indoor pool! The home features newly installed engineered hardwood and ceramics throughout the main floor and also a main floor laundry. The basement level if finished with bedroom, bathroom with shower, and a large family room with gas fireplace which could also accommodate extended family. This home is vacant, move in ready and offers flexible closing dates. Must be seen to be fully appreciated! Open houses August 9th,15th and 16th from 2 to 4pm. (id:61194)
Kawartha Lakes, Ontario
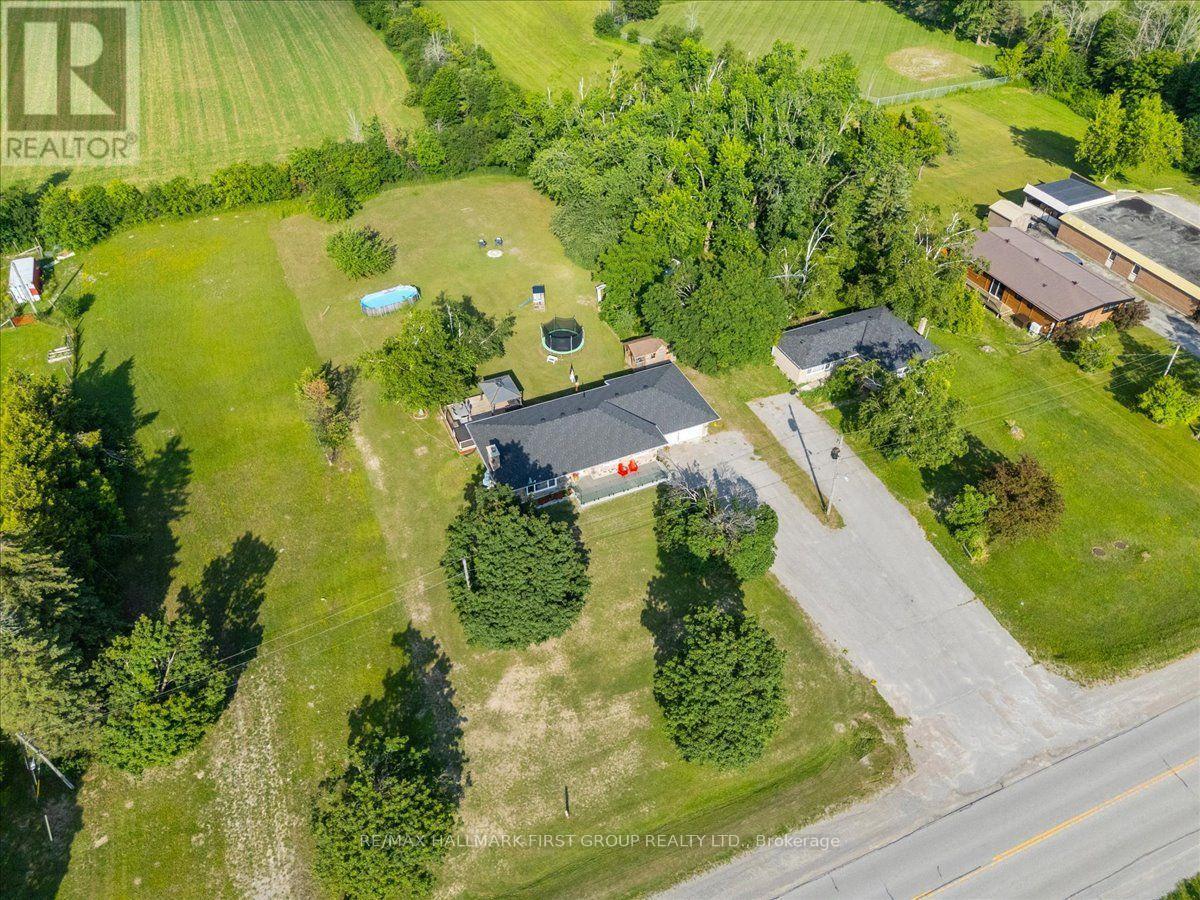
Welcome to this beautifully updated 3-bedroom bungalow, perfectly situated on over half an acre in the charming community of Woodville, Kawartha Lakes. Thoughtfully renovated throughout, this home offers an open-concept layout designed for comfortable living and entertaining. The bright living and dining area features oversized windows, a stunning stone fireplace, and a beautifully updated kitchen (2023) that seamlessly connects to the main living space.The professionally finished basement adds valuable living space with pot lights throughout, a cozy second stone fireplace, and a versatile bonus room ideal for a home office, gym, guest room, or hobby space. Recent 2026 renovations include the basement, laundry room, staircase, and new basement windows.Step outside to your private backyard oasis featuring a pool, hot tub, and expansive deck-perfect for summer entertaining and relaxing. Set on an impressive 100' x 297' lot with no rear neighbours, this property offers exceptional privacy, peaceful rural views, and plenty of space for the whole family to enjoy.Located in the welcoming village of Woodville, this home offers the tranquility of country living while remaining close to schools, parks, restaurants, shopping, recreation, and easy access to Lindsay, Beaverton, and Highway 12. Enjoy everything Kawartha Lakes has to offer, including lakes, beaches, marinas, golf courses, trails, and year-round outdoor recreation.Move-in ready and thoughtfully updated from top to bottom, this exceptional bungalow offers the perfect blend of modern comfort, functional living space, and an incredible backyard retreat.*Notable Updates:* Basement renovation (2026), laundry room (2026), staircase (2026), basement windows (2026), composite front deck (2025), roof (2024), kitchen (2023), garage doors (2023), main level flooring (2021), hot tub (2021), sump pump (2021), bathroom renovation (2018), and rear deck (2018). (id:61194)

Peterborough, Ontario
Welcome to a custom-built bungalow in one of Peterborough's sought-after west-end neighbourhoods. Thoughtfully designed for comfortable family living, this well-maintained home offers generous principal rooms, a functional layout, and exceptional versatility. The bright main floor features a spacious living and dining area, an eat-in kitchen with breakfast nook, and three bedrooms, including a primary suite with a walk-in closet and private ensuite. The finished lower level has a separate entrace and adds three additional bedrooms, a large family room, a full bathroom, and abundant storage, making it ideal for growing families, multi-generational living, guests, rental or a home office. Complete with an attached double-car garage and conveniently located near schools, parks, trails, shopping, and everyday amenities, this is a rare opportunity to own a spacious bungalow in a fantastic location. (id:61194)
Guelph, Ontario
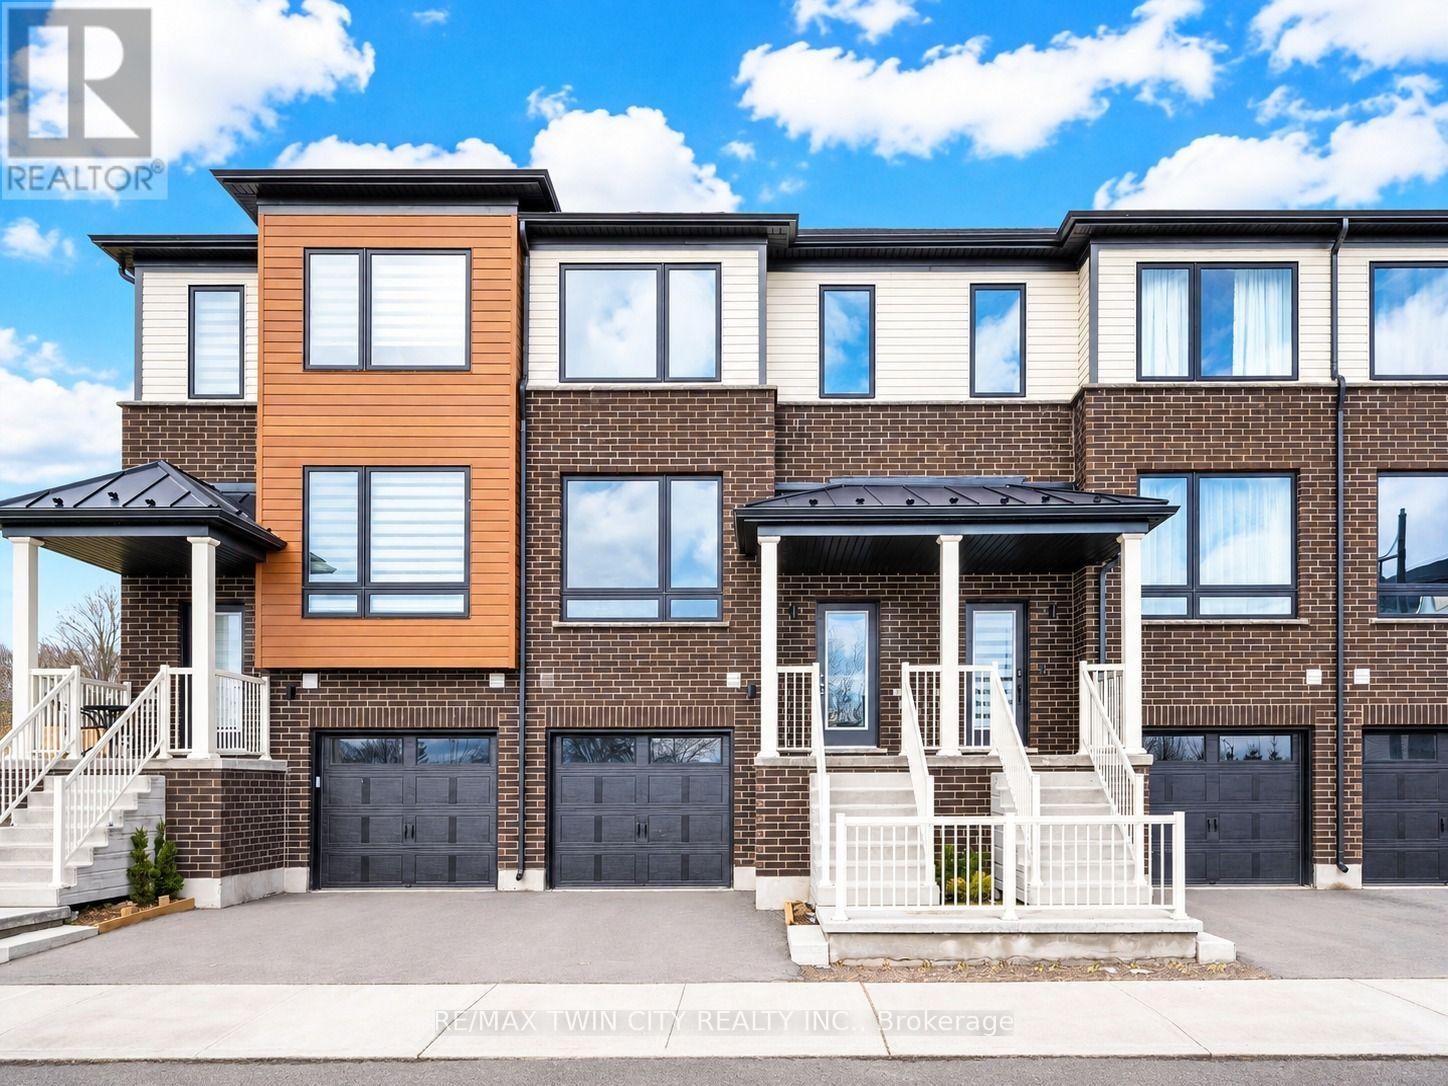
Welcome to 27 Sora lane, at The Glade by Fusion Homes, an exceptional opportunity to own a beautifully crafted townhome in one of Guelph's most exciting and family-friendly new communities. Built by Fusion Homes, an award-winning builder renowned for superior craftsmanship, innovative design and an industry-leading homeowner experience, this stunning residence showcases the quality and long-term value. Offering approximately 1,655 sq. ft. of finished living space across three fully finished levels, this move-in-ready includes $100,000 in upgrades. The bright and inviting main floor features an open-concept layout perfect for everyday living and entertaining. The spacious eat-in kitchen is highlighted by premium finishes, ample cabinetry and direct access to an elevated deck. A convenient powder room and welcoming living room complete the main level. Upstairs, the luxurious primary retreat offers a walk-in closet and a beautifully appointed ensuite featuring a glass-enclosed shower. Two additional bedrooms and a full bathroom provide comfortable accommodations. The fully finished walk-out lower level adds incredible versatility and additional living space, complete with a full bathroom, laundry area, and direct access to the private garage. Living at Sora means enjoying convenient access to parks, walking trails, schools, shopping, dining, and everyday amenities. Homeowners will also appreciate the Fusion Homes difference, including a comprehensive warranty program that averages nearly twice the industry standard, providing exceptional peace of mind and confidence in your investment. The builder is currently advertising an effective price of $724,900 after the proposed HST rebate. Rebate is subject to government approval, purchaser eligibility, and assignment to the builder. This exceptional property offers an outstanding opportunity to experience modern, low-maintenance living in one of Guelph's most desirable new communities. Book your private showing today! (id:61194)

Brantford, Ontario
Welcome to 81 Grey Street, Brantford! This charming property is located in a Mixed Commercial Residential (MCR) Zone (please contact the City of Brantford for permitted uses), Lot size: 35'x132', offering an excellent opportunity for investors, business owners, or first-time home buyers. The home has been thoughtfully updated with newly painted main floor, basement, and deck, newly installed staircases with modern railings, a new window in the second-floor hallway, and new vinyl plank flooring in the primary bedroom and hallway. Rental Items: Furnace (2025), Air Conditioner (2021), Water Softener (2021), Smart home system(2021- Smart Smoke & CO Detector) and Water Heater. Main Floor Features: 9-foot ceilings, Bright, open-concept living, dining, and kitchen area, Convenient side entrance, Full bathroom, Spacious mudroom. Second Floor Features: Large primary bedroom, Two additional generously sized bedrooms, One full washroom. Ideally located in the heart of Brantford, this property offers easy access to schools, shopping, public transit, parks, restaurants, and other everyday amenities. Whether you're looking for a place to call home or a property with excellent investment potential, this is an opportunity you won't want to miss. Book your private showing today! Rent per month : Furnace $97.99, Air Conditioner $69.99, Water Softener $50, Water Heater $35.24 and Smart Home System $12 plus tax. (id:61194)
Hamilton, Ontario
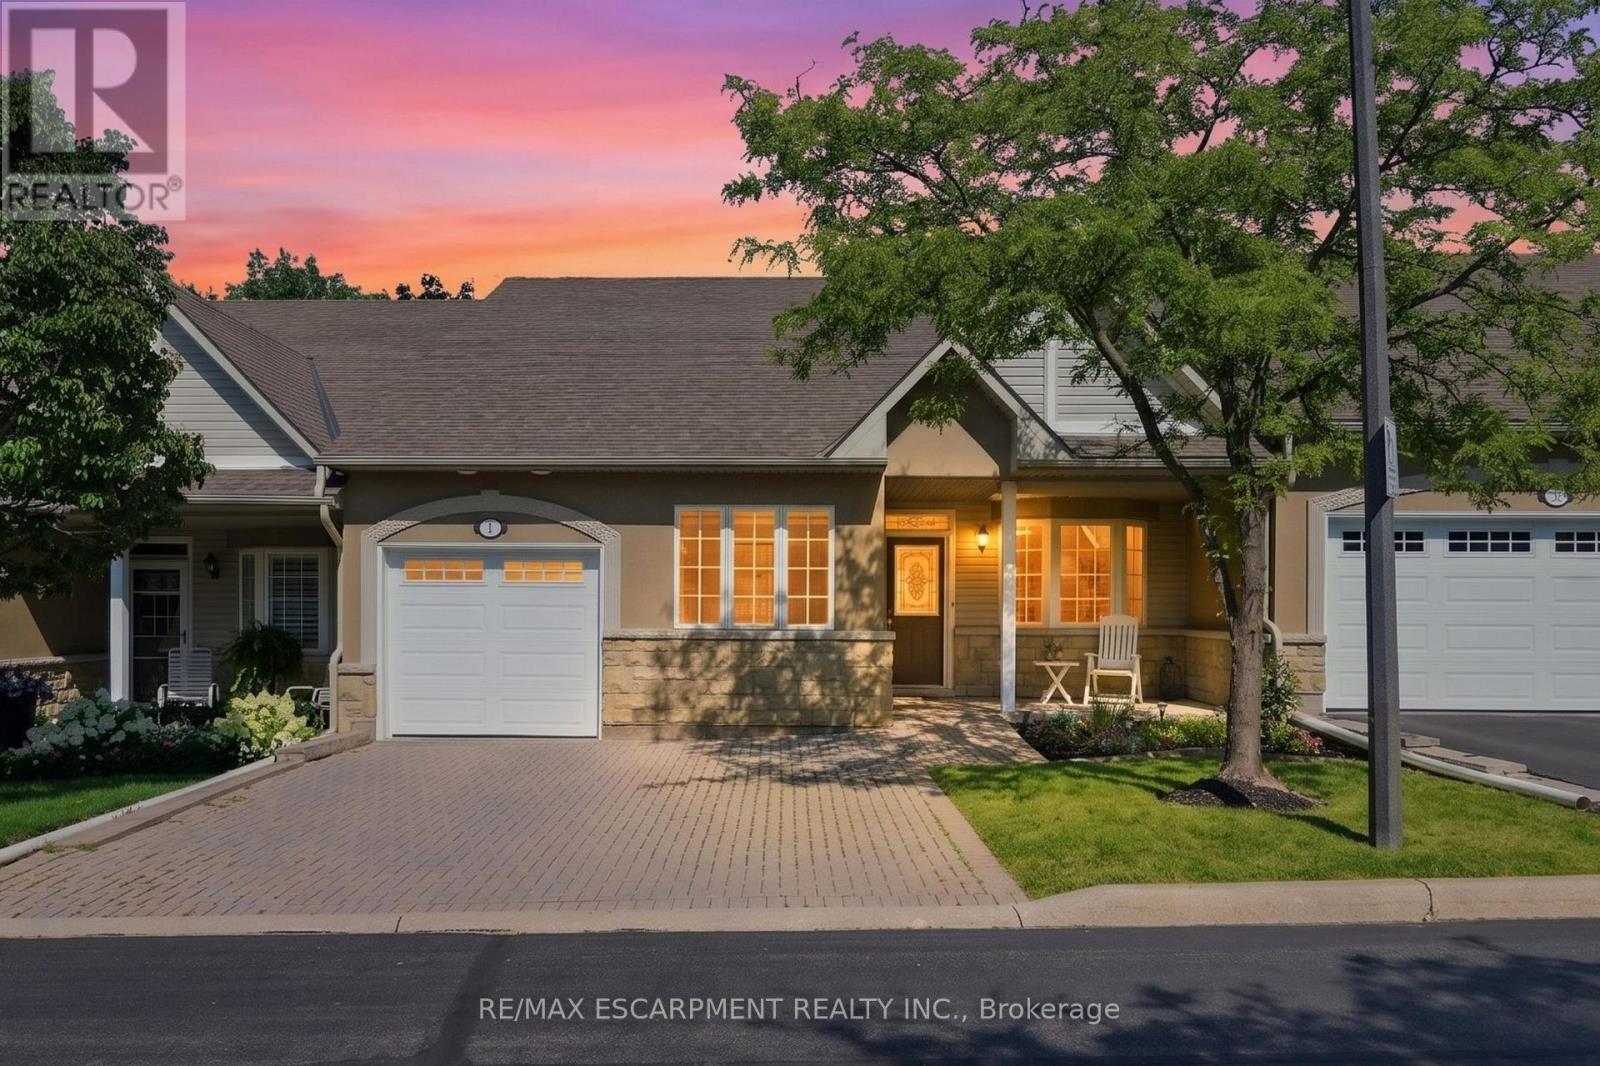
Complete main floor living with over 3000 sq ft of space to roam! #41-212 Stonehenge is a beautiful and bright 3 Bedroom, 4 Bath Bungaloft townhome located in a highly sought after Ancaster Meadowlands community! Low-maintenance living at its best, in a home that's been lovingly maintained by the original owner. This spacious unit offers a main floor primary bedroom, complete with 5 pc ensuite, main floor laundry and a bonus office space! Open concept Living dining room with soaring ceilings to your lofted family room, bedroom and bathroom. The fully finished basement boasts a huge rec rm, designated space for a wet bar, 3rd bedroom with it's own ensuite and tons of storage! Interlock double car driveway with a gentle slope into the home (No step!), garage with inside entry and charming covered front porch. Private rear yard with composite deck (low maintenance and again... NO step out). Amazing community to enjoy the nearby parks, shopping, Costco, theatre, restaurants and so much more!. Easy access to the Linc & 403. (id:61194)
Alnwick/haldimand, Ontario
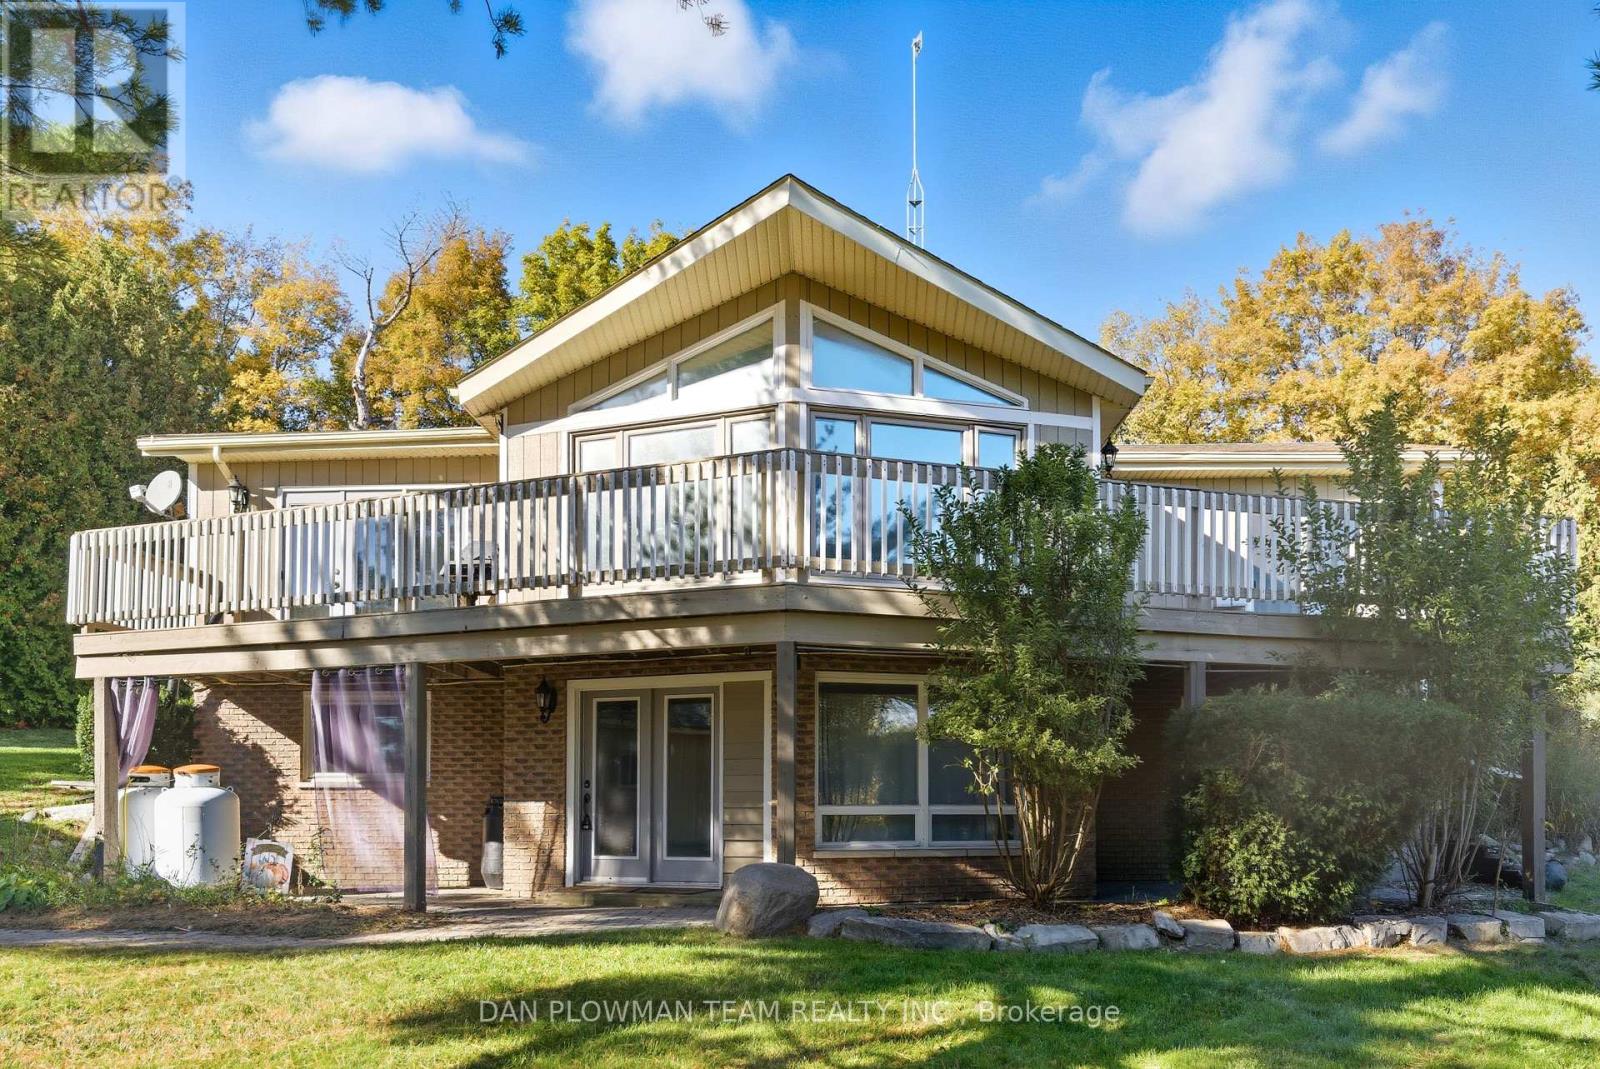
Charming Country Retreat On 4.62 Acres! Welcome To This Beautiful 1+2 Bedroom Raised Bungalow Set On A Private 4.62-Acre Property Surrounded By Open Space And Nature. This Home Offers The Perfect Blend Of Comfort And Country Living. The Main Floor Features A Bright, Open-Concept Layout With A Cozy Living Area And A Spacious Kitchen Overlooking The Scenic Property. The Lower Level Adds Two Additional Bedrooms, Ideal For Family Or Guests. Step Outside To Enjoy An Above-Ground Swimming Pool, Perfect For Summer Fun, And A Detached 2-Car Garage Providing Ample Storage And Parking. The Property Also Includes A Trailer, A Small Barn, And A Shed, Offering Plenty Of Options For Hobbies, Animals, Or Extra Workspace. This Property Is Ideal For Those Seeking Peace, Privacy, And Freedom Of Rural Living-While Still Being Within Easy Reach Of Town Amenities. A True Country Gem Waiting For Your Personal Touch! (id:61194)
Mono, Ontario
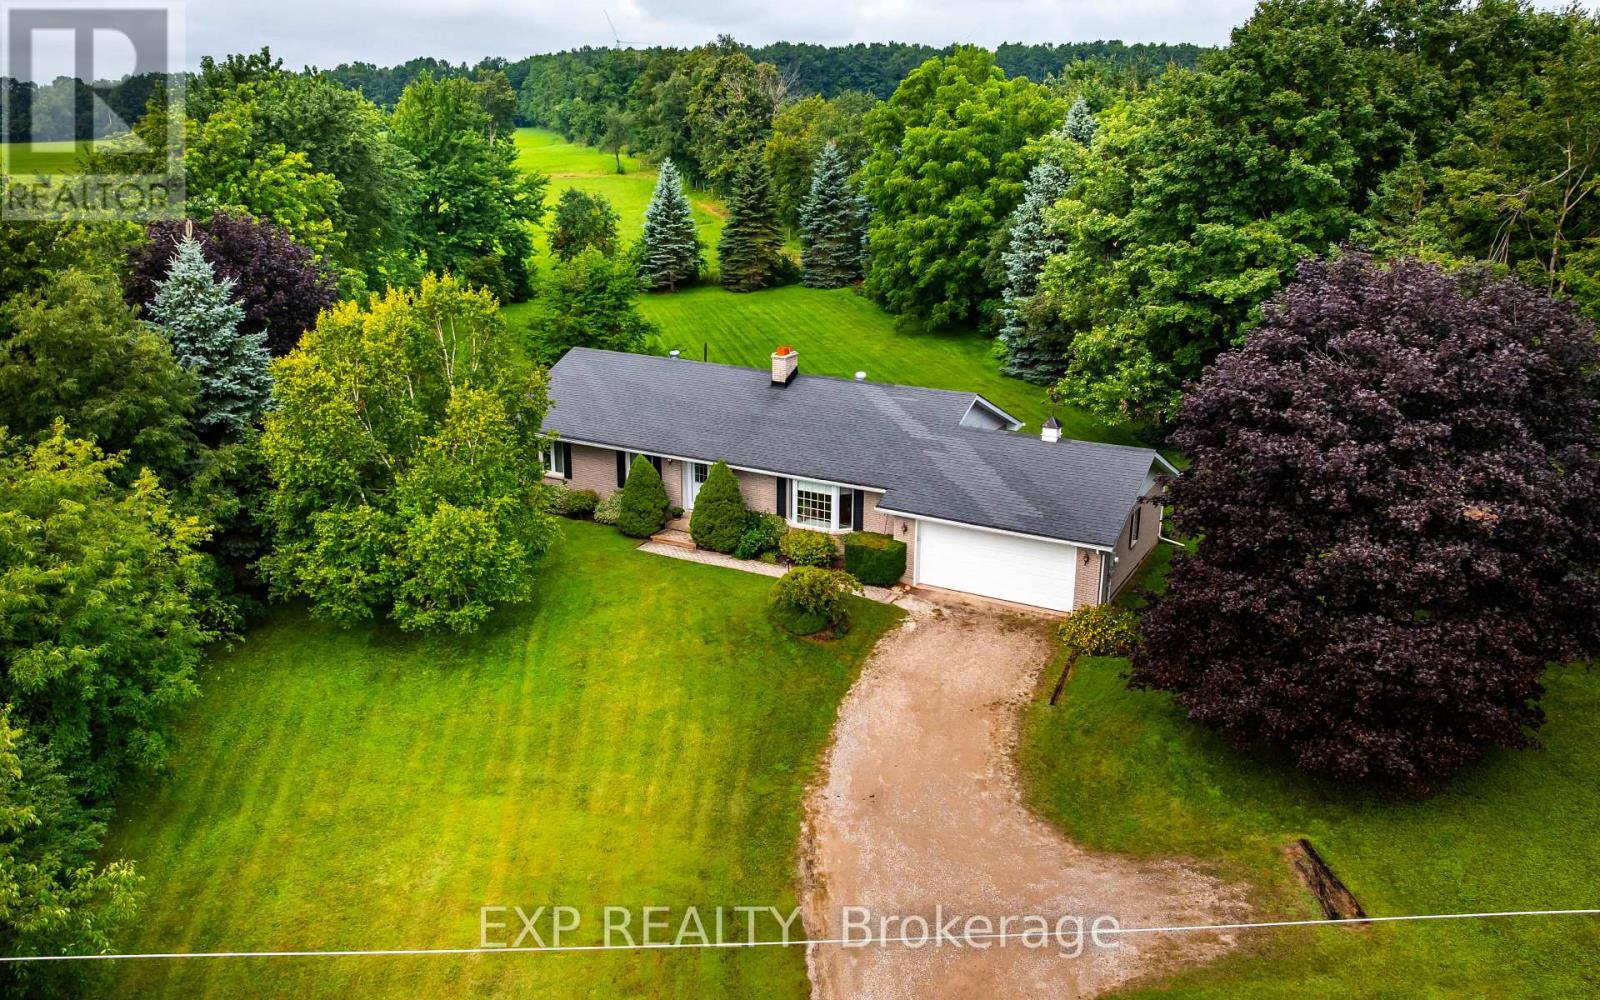
Welcome to this charming bungalow set on a picturesque 1-acre lot in the highly sought-after Township of Mono. Offering the perfect balance of peaceful country living and convenience, this well-maintained home is just minutes from Orangeville, providing easy access to shopping, dining, schools, and everyday amenities while enjoying the privacy of a mature, treed setting. This true bungalow offers 1537 square feet of thoughtfully designed living space and 3 main floor bedrooms. The bright and inviting living room is filled with natural light from the large bay window and showcases beautiful hardwood floors along with a stunning stone fireplace that creates a warm and welcoming focal point. The open-concept dining area flows seamlessly into the spacious eat-in kitchen, where large windows frame views of the private backyard. A convenient walkout from the kitchen leads directly to the backyard, making outdoor dining and entertaining effortless. The primary bedroom features a double closet and is located next to the main floor laundry room with rough ins, providing potential to simply create a primary ensuite. Outside, you'll appreciate the beautifully landscaped, mature yard surrounded by trees, offering exceptional privacy and plenty of room to relax or play. The backyard features a dedicated patio and BBQ area, creating the perfect space for summer gatherings or quiet evenings surrounded by nature. If you've been searching for the tranquility of country living without sacrificing proximity to town, this Mono bungalow is an opportunity you won't want to miss. (id:61194)