
Port Dover, Ontario
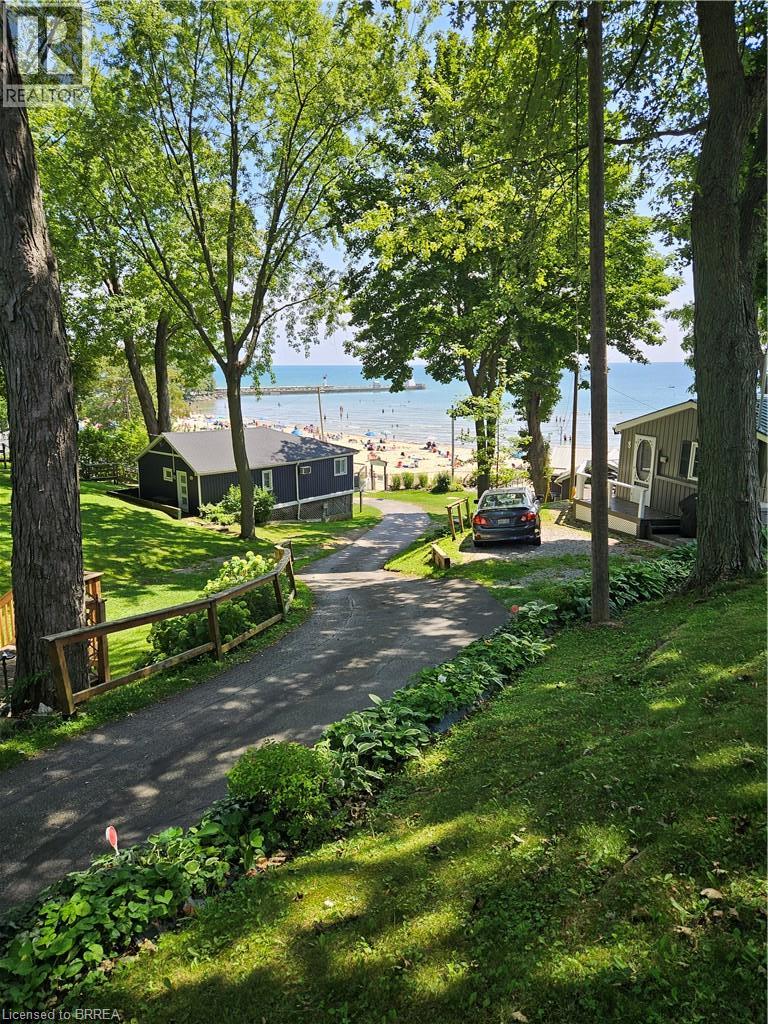
The perfect summer getaway in the sweet town of Port Dover! Views of the pier, lighthouse and the main beach right from your front deck! This exclusive park has parking for guests, family bbqs and an all around inviting feeling as soon as you enter the park as other owners greet you and say hello. Some families have been there since conception and love to share their stories as their cottages have been passed down from generations and some owners are newer and love the location and the ease of this summer retreat. This cottage itself has been completely rebuilt in 2014 so no need to worry about the age of the electrical, plumbing, or roof. Sleeps 6 with 2 bedrooms and a futon plus a 3 pc bathroom and hookups for laundry. Parking for one vehicle but lots of area parking for extra vehicles. No need for air conditioning with an awning, tons of windows and a breeze off the lake that continues all summer long. This cottage comes fully furnished and move in ready. (id:61194)
London South, Ontario
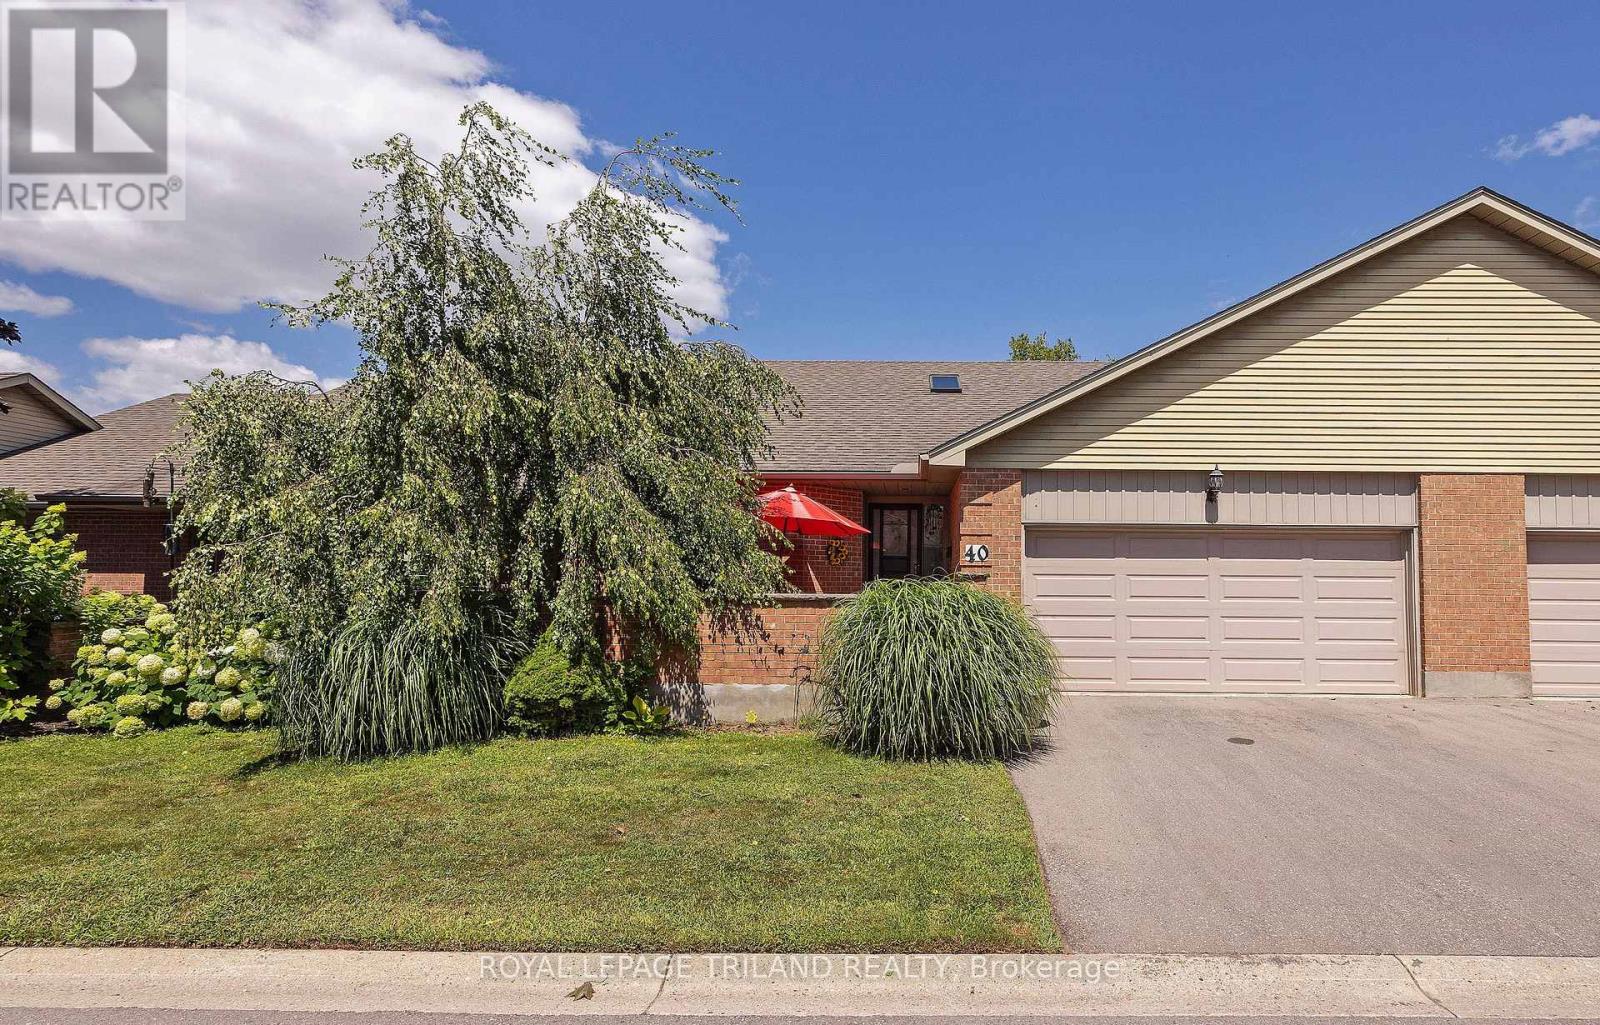
THIS IS THE ONE YOU HAVE BEEN WAITING FOR. BACKING ONTO A WOODED RAVINE, THIS CONDO IS A PERFECT ONE FLOOR BUNGALOW IN A PRIME FRIENDLY COMPLEX JUST A SHORT DISTANCE FROM THE HEART OF BYRON. THE EXTERIOR DRAWS YOU IN WITH AN INVITING WALLED FRONT TERRACE ANDTHE BACK IS ALL IN WITH A TRANQUIL SETTING SURROUNDED BY NATURE AND MATURE TREES VISABLE FROM YOUR KITCHEN EATING AREA AND LIVING ROOM. A SPACIOUS TILED FOYER IS ILLUMINATED BY A BRIGHT SKYLIGHT AND BOASTS A 2 PC POWDER ROOM AND MAIN FLOOR LAUNDRY. THE LIVING ROOM IS COZY WITH A GAS FIREPLACE, BRAZILIAN WALNUT HARDWOOD FLOOR, CALIFORNIA SHUTTERS AND CROWN MOULDINGS. THE MODERN EAT IN KITCHEN STANDS OUT WITH CUSTOM BUILT-INS IN THE EATING AREA, GRANITE COUNTER TOPS AND LOTS OF COUNTER SPACE. BOTH MAIN FLOOR BEDROOMS HAVE DEDICATED EN-SUITE BATHROOMS. THE PRIMARY BEDROOM HAS A WALK-IN CLOSET AND THE SECOND BEDROOM HAS BAMBOO FLOORING - BOTH BEDROOMS HAVE CALIFORNIA SHUTTERS. THE FULLY FINISHED LOWER LEVEL FEATURES A FAMILY ROOM, HOBBY ROOM, WET BAR AND BEDROOM WITH EN-SUITE BATHROOM. THIS SPACIOUS BUNGALOW IS STEPS FROM SPRINGBANK PARK AND WARBLER WOODS HIKING TRAILS AND OUTDOOR RECREATION IS DIRECTLY AT YOUR DOOR STEP. EASY ACCESS TO BOTH HIGHWAY 401 AND 402 MAKES THIS FOR EFFORTLESS COMMUTING. SEE THIS ONE TODAY. (id:61194)
Warwick, Ontario
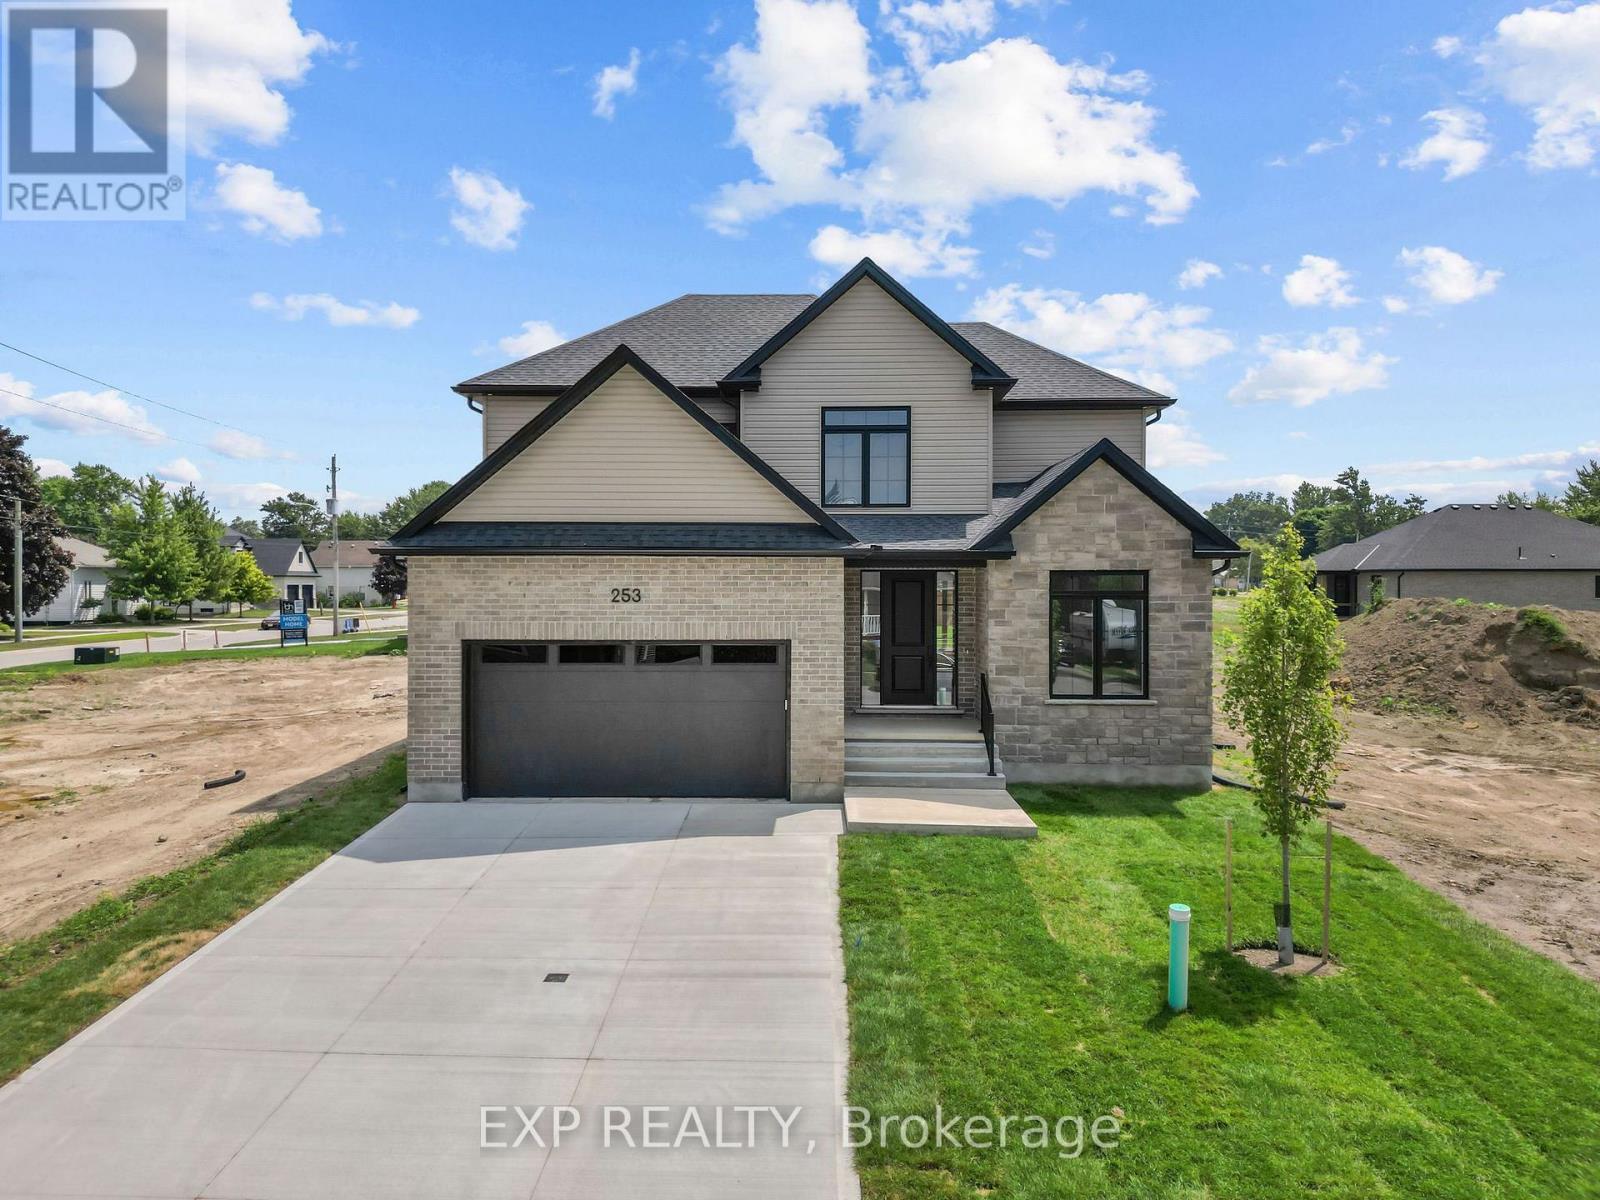
Welcome to the Victoria, a thoughtfully designed 2,370 sq ft two-storey home by Branch Homes offering generous space, quality craftsmanship, and a functional layout perfectly suited for family living. The main floor welcomes you through a covered front porch into an open-concept living space featuring a spacious great room with a gas fireplace and a large kitchen and dining area, ideal for everyday living and entertaining. Nine-foot ceilings across both floors create an airy, elevated feel throughout the home, along with a back deck that provides a comfortable outdoor living space. A dedicated study offers the perfect work-from-home space or quiet retreat, while a pantry, laundry and mudroom, and a convenient 2-piece powder room add practical everyday functionality. Upstairs, four generous bedrooms and two full 4-piece bathrooms provide ample space for the whole family. The primary suite is a true retreat, complete with a walk-in closet and a private 4-piece ensuite. Three additional bedrooms offer flexibility for family, guests, or a home office, all served by a shared 4-piece bath. The full unfinished basement presents an incredible opportunity to create additional living space, a home gym, recreation room, or future suite tailored entirely to your needs. Make this home uniquely yours and enjoy the quality craftsmanship and attention to detail you deserve. **PLS NOTE: PRICE REFLECTS HST REBATE** (id:61194)
London East, Ontario
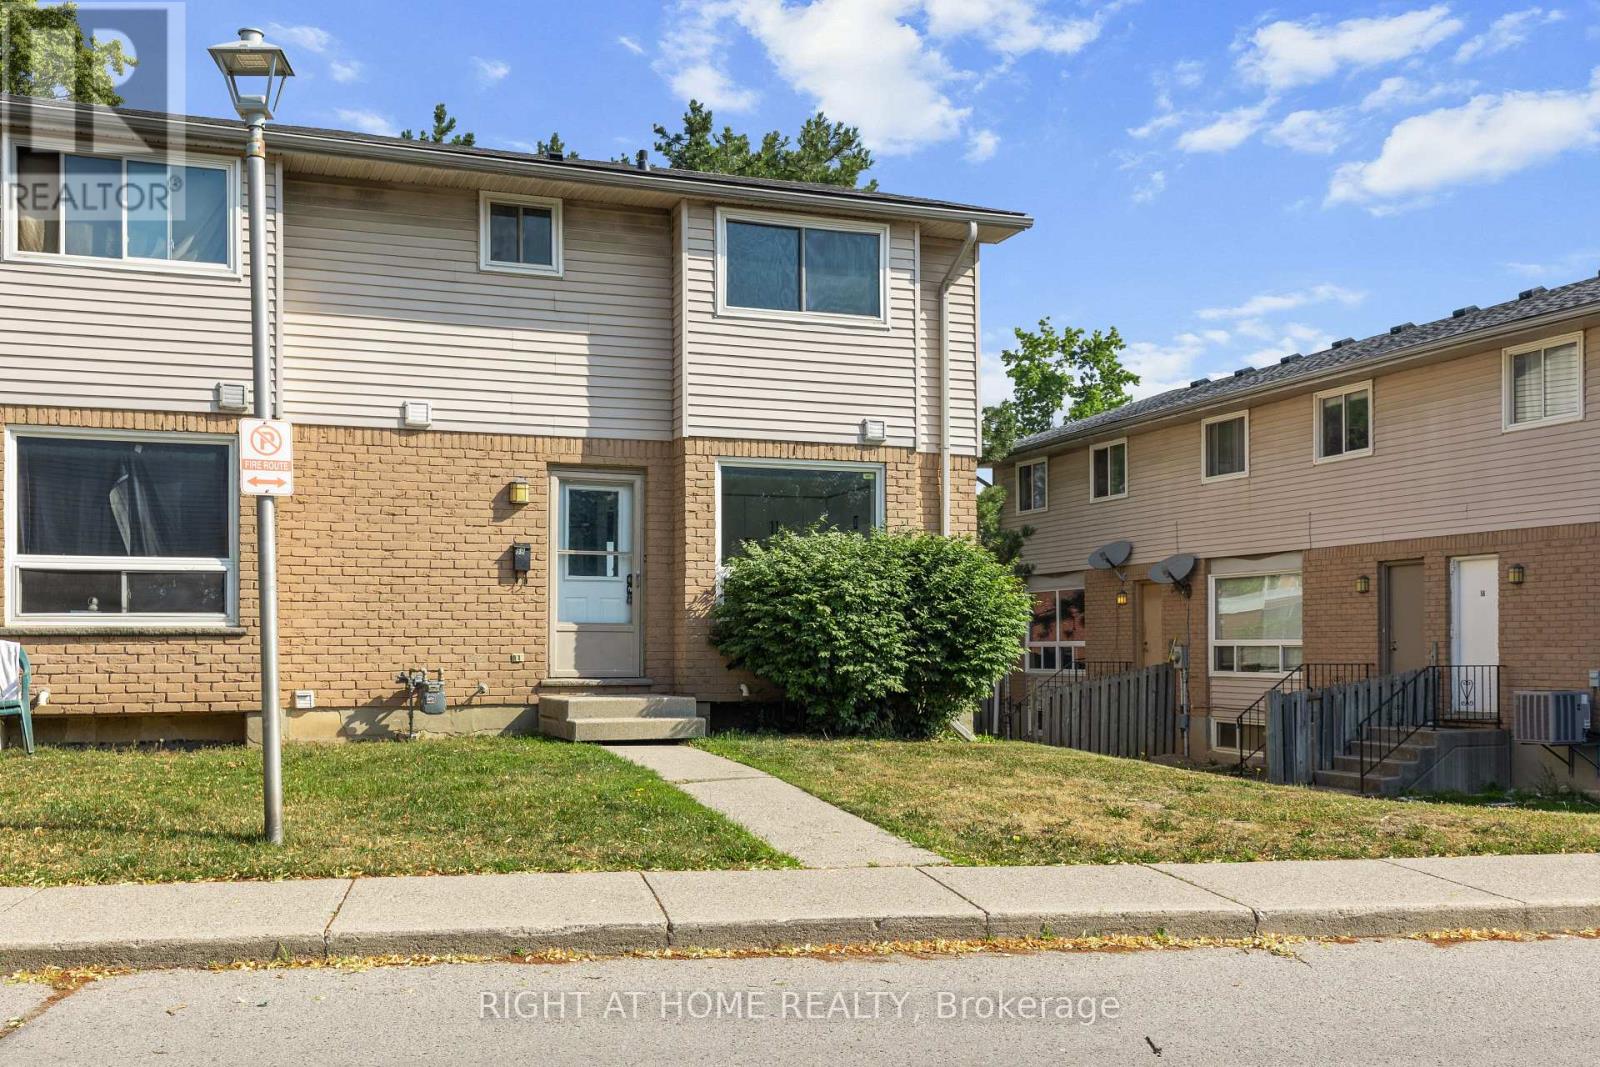
Recently renovated & updated 3 Bedroom + Condo Townhouse. Spacious Large living area with a big Bay Window. Newer 4 pc washroom upstairs. The updated Kitchen is bright & appealing. The Lower level boasts of a large family room , can be easily used as additional bedroom. Rough in for additional full washroom . Washer / Dryer in the Laundry Room. This unit is steps away from FANSHAWE COLLEGE. Appealing to First Time Buyers , Investors. Very close to Shopping centres, Transit routes. Quick closing available. (id:61194)
Central Elgin, Ontario
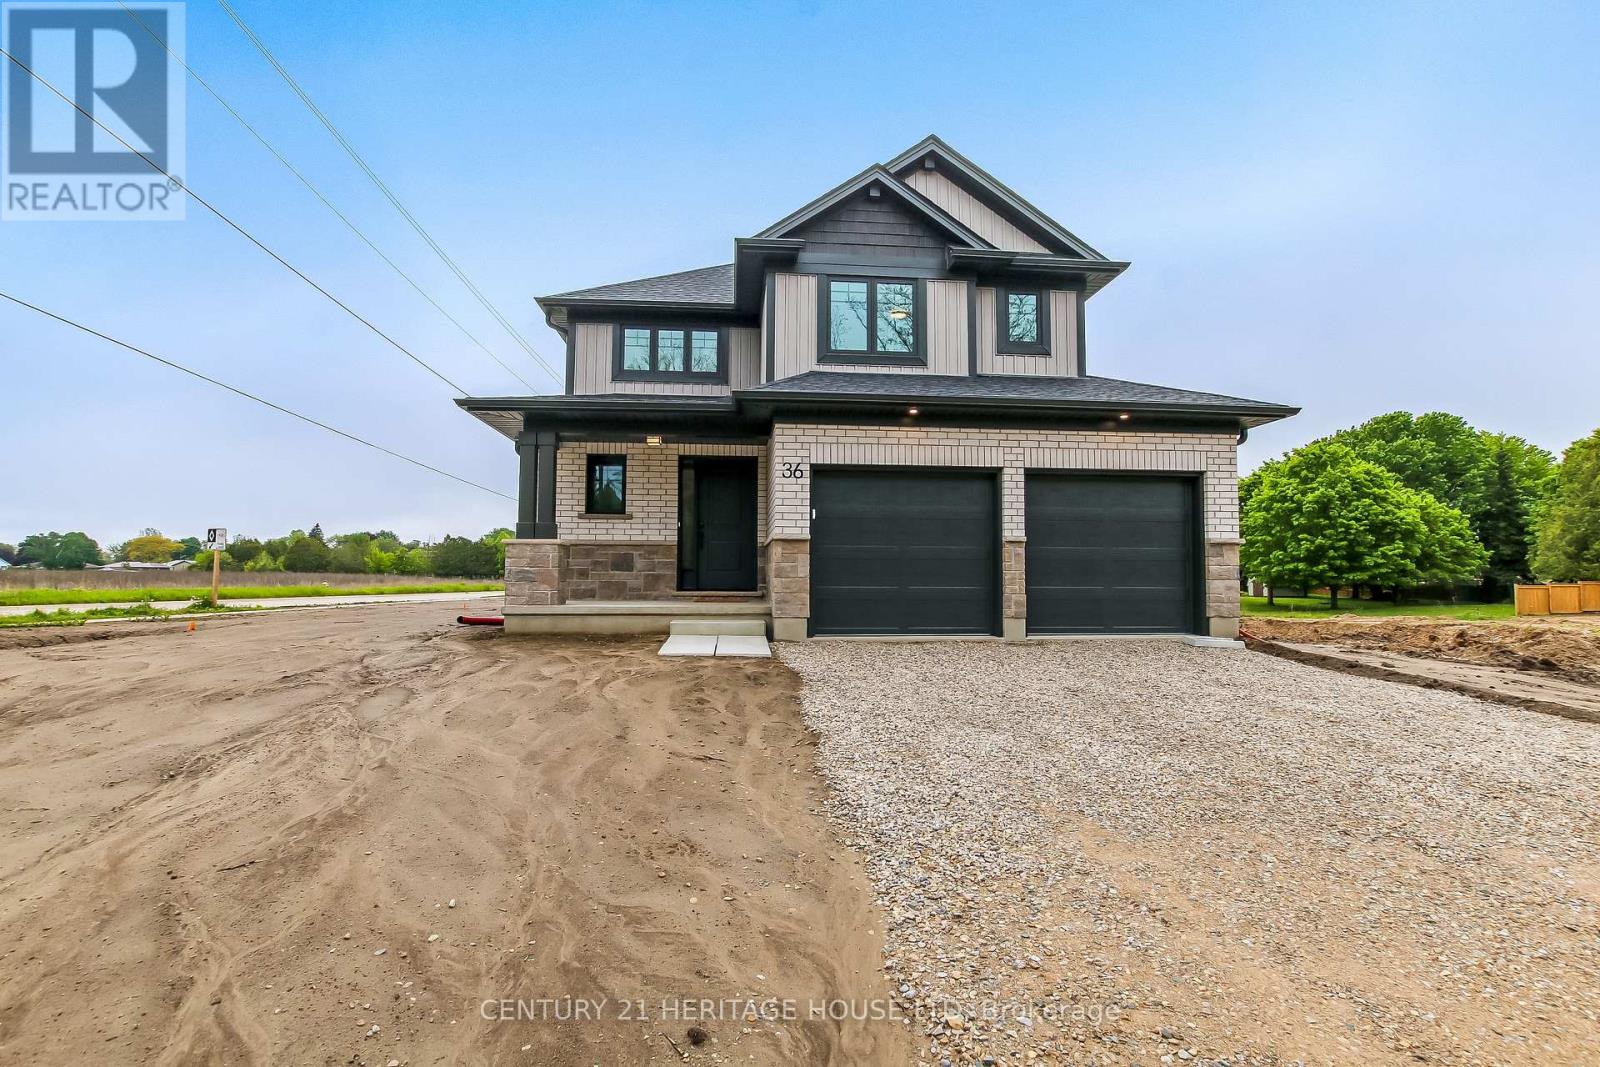
Welcome to 36 Hawk's Gate! This move-in ready, 1,668 sq. ft. 3 bedroom 2.5 bathroom Net Zero Ready home is situated on a desirable corner lot, and offers the perfect blend of comfort, efficiency, and style. The open concept main floor features a gourmet kitchen complete with quartz countertops, a signature walk-in pantry, and a bright dining area ideal for everyday living and entertaining. Upstairs you'll find 3 spacious bedrooms, a 4 piece bathroom, a 3 piece ensuite, as well as the added convenience of a second floor laundry closet. Situated in the desirable Eagle Ridge community near walking trails, schools, and a short drive from Port Stanley. (id:61194)
Warwick, Ontario
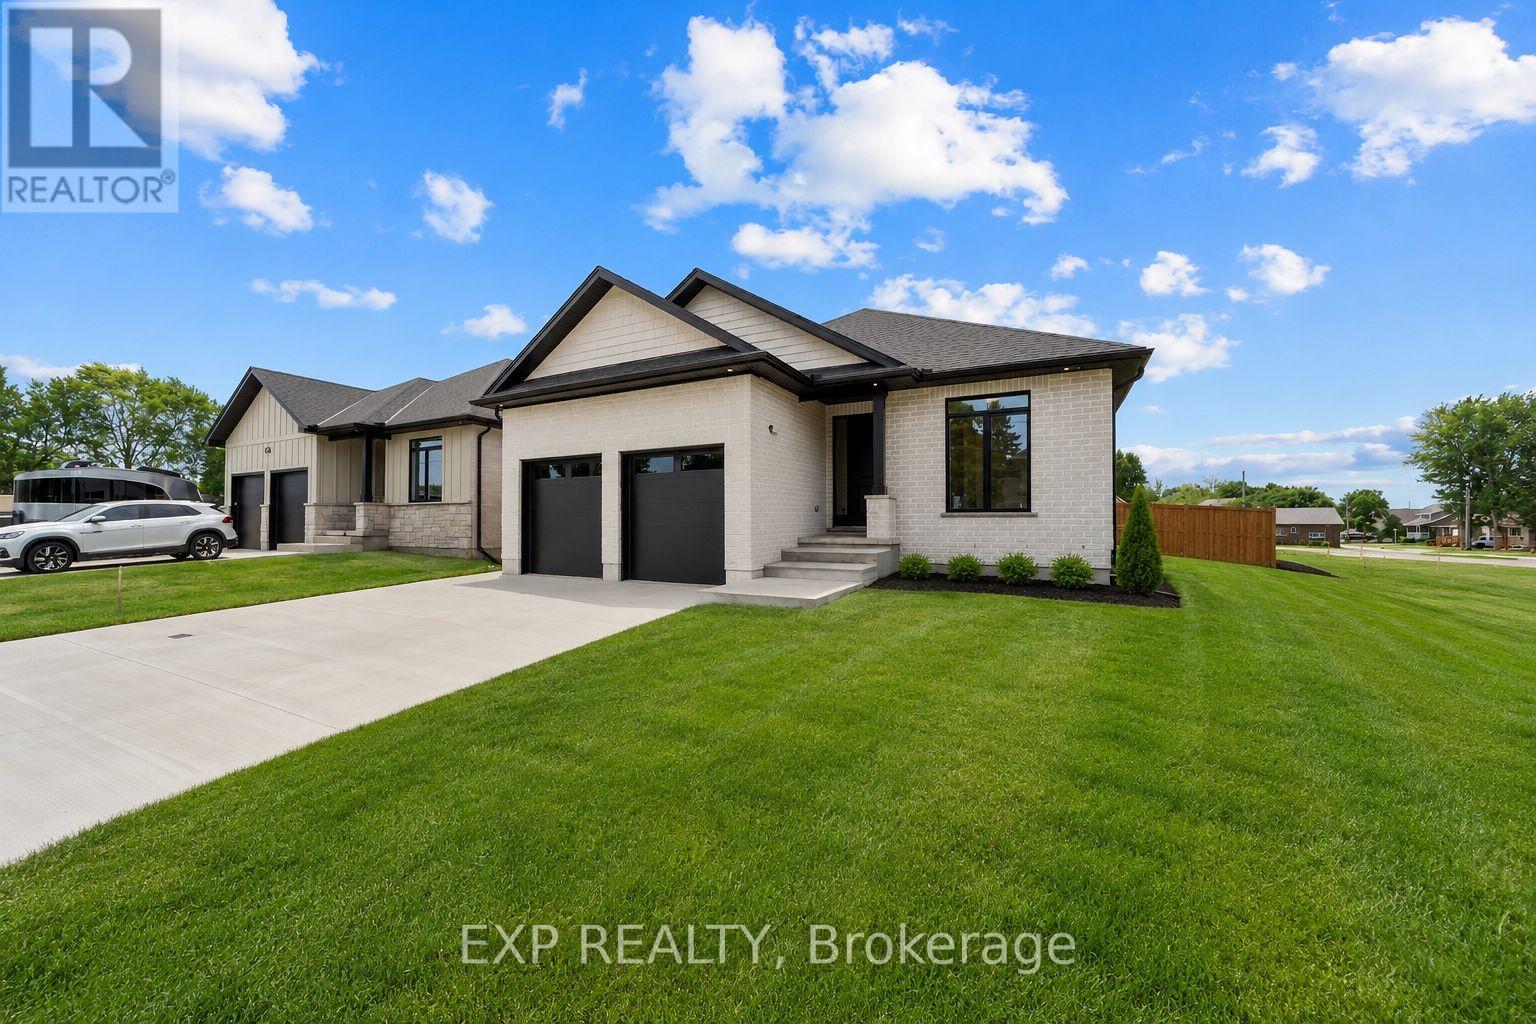
** Vivienne II ** Welcome to this thoughtfully designed 1,936 sq ft bungalow by Branch Homes that combines everyday comfort with modern convenience. This 3-bedroom, 2-bathroom home features an open-concept layout with a bright kitchen combined with the dining area that flows into the great room, complete with engineered hardwood throughout, a gas fireplace, and access to a covered back deck, perfect for entertaining or relaxing outdoors. The generous kitchen and dining area offers plenty of space for family meals, while the main-floor laundry adds to the easy lifestyle. The primary suite is a true retreat, with a 3-piece ensuite. Two additional bedrooms and a full 4-piece bathroom are tucked off on the other side of the home, rounding out the main level. A practical mudroom adds everyday convenience. The lower level offers a separate side entrance and is roughed in for a kitchen and bathroom, with floor plans showing room for two bedrooms, a living space, and a dining area, giving you incredible flexibility for multi-generational living, rental income, or simply making use of a spacious basement that also connects directly to the main floor. Additional features include a concrete driveway, attached 2-car garage, and quality finishes throughout, designed with both style and functionality in mind. A perfect blend of modern living, thoughtful design, and future flexibility. PLS NOTE: HST IS IN ADDITION TO THE PURCHASE PRICE. (id:61194)
Stirling-Rawdon, Ontario
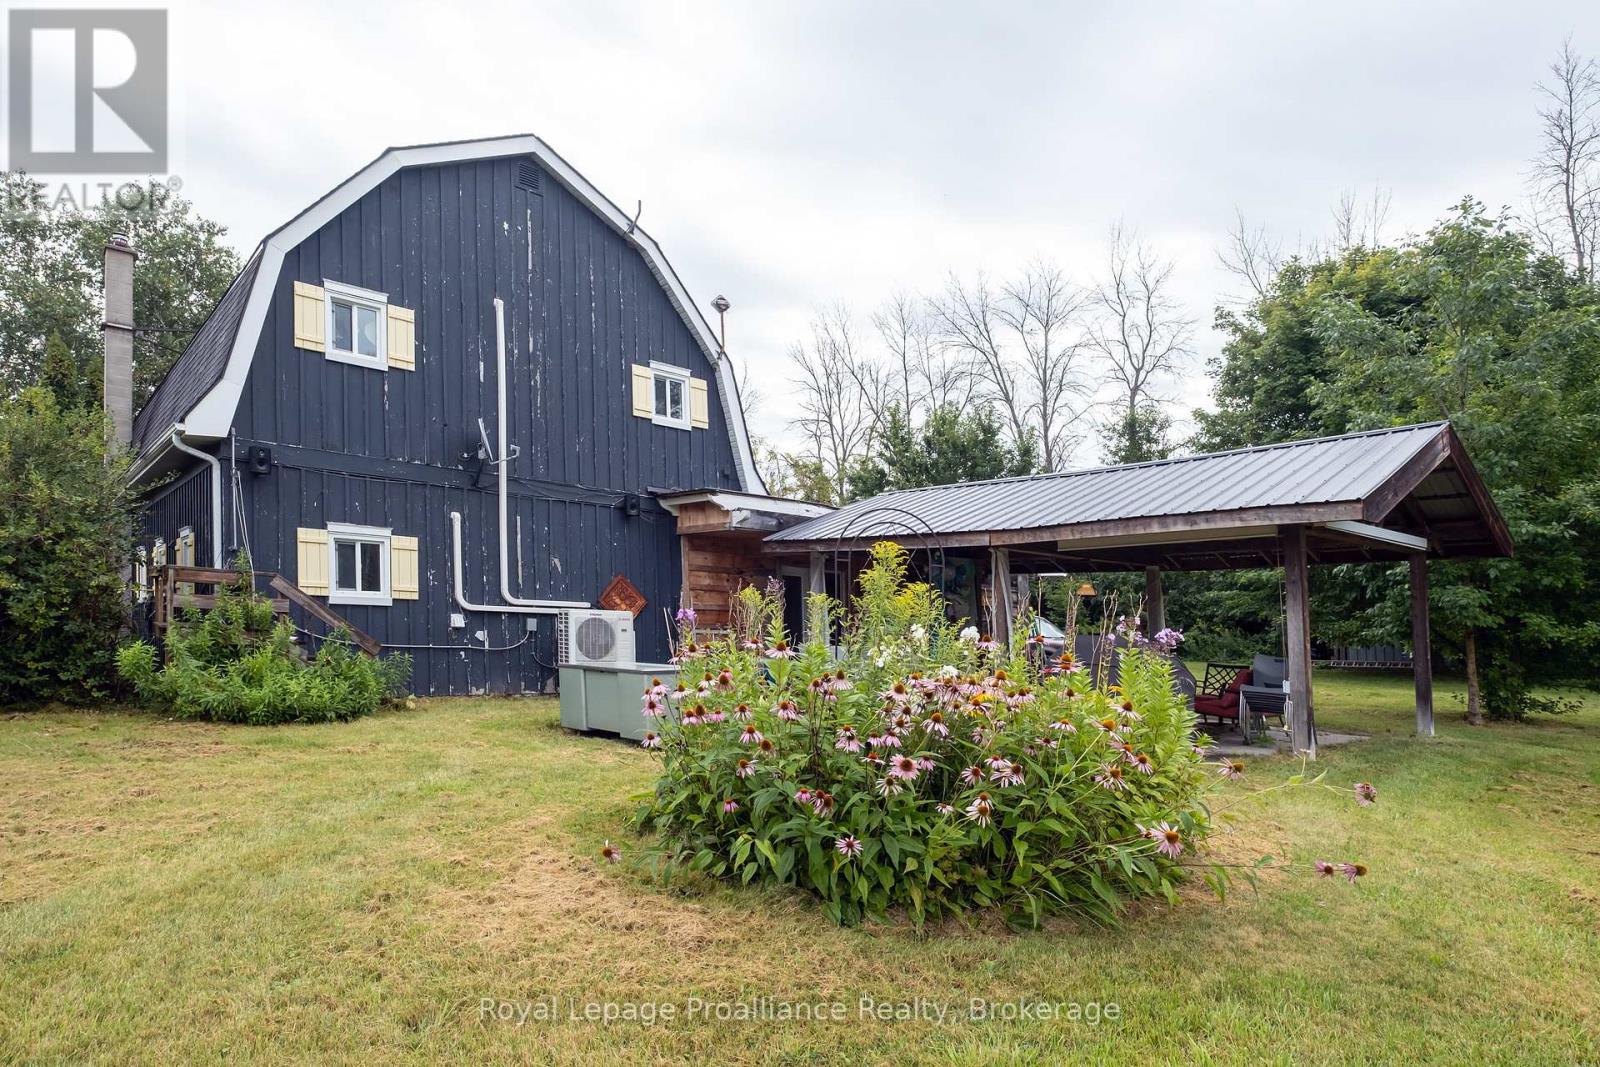
Country Living with Space, Privacy & Plenty to Enjoy Looking for a little more space and a quieter pace of life? This 4+ acre property offers a great mix of country living, privacy and room to enjoy the outdoors, all just minutes from the village of Stirling. The home has plenty of character, with exposed wood beams, pine floors and a warm, inviting feel throughout. The main floor features a spacious living room with a wood-burning fireplace, a country kitchen with eat-in space, dining area, main-floor laundry and a large mudroom with access to the backyard and woodshed. A split-unit heat pump has also been added, providing both heating and air conditioning for added comfort throughout the seasons. Upstairs you'll find three bedrooms, a four-piece bathroom and a bonus sitting room that could easily work as a home office, playroom or quiet space to unwind. Outside is where this property really shines. The mature trees, gardens, ponds and open spaces create a peaceful setting with plenty of room to explore and enjoy. Spend summer days by the water, take the paddle boat out, relax on the dock or enjoy skating on the pond in the winter. The covered patio provides a great spot for entertaining or simply enjoying the property. There is also plenty of space for hobbies and outdoor equipment, including several outbuildings, a treehouse and a two-stall horse barn with hydro and water, hay and bedding storage, feed/tack area and a large paddock. For those who enjoy getting outdoors, the Heritage Trail can be accessed directly from the back of the property. And when you need to head into town, Stirling is only about 5 minutes away for shopping, restaurants, the theatre, library and other amenities. A great opportunity to enjoy country living with plenty of land, privacy and recreational possibilities, while still being close to town. (id:61194)
Peterborough, Ontario
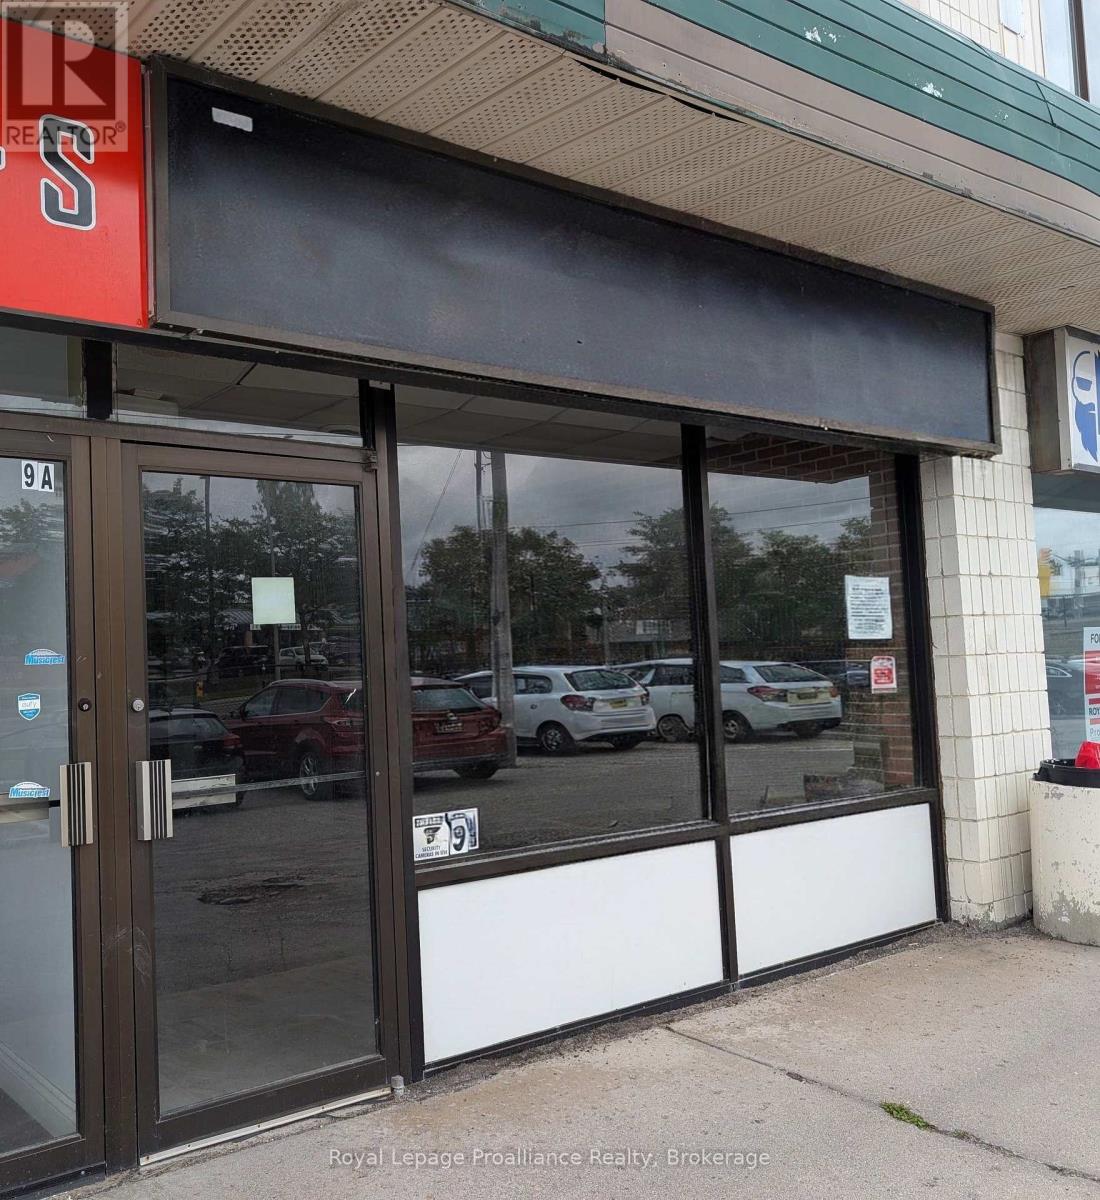
Prime commercial unit available in a busy west-end plaza at 1837 Lansdowne St. W just west of Brealey Drive. This 970 sq ft space features great street-front exposure, ample parking with a rear entrance which makes deliveries easy. The space is ideally set-up for a restaurant tenant, with a walk in cooler and is ready for a Tenant's finishing. The SP97 zoning permits many uses. It is located near major anchors like No Frills and Shoppers Drug mart, and walking distance to Fleming College, the Peterborough Sport & Wellness Center and Bowers Baseball park. This is a high-visibility location with strong surrounding residential demographics and a very high daily traffic count. Perfect for restaurant. TMI is $8.00/sq ft. Act now to secure your spot in this coveted plaza. Security deposit required of $6,000. (id:61194)
Peterborough, Ontario
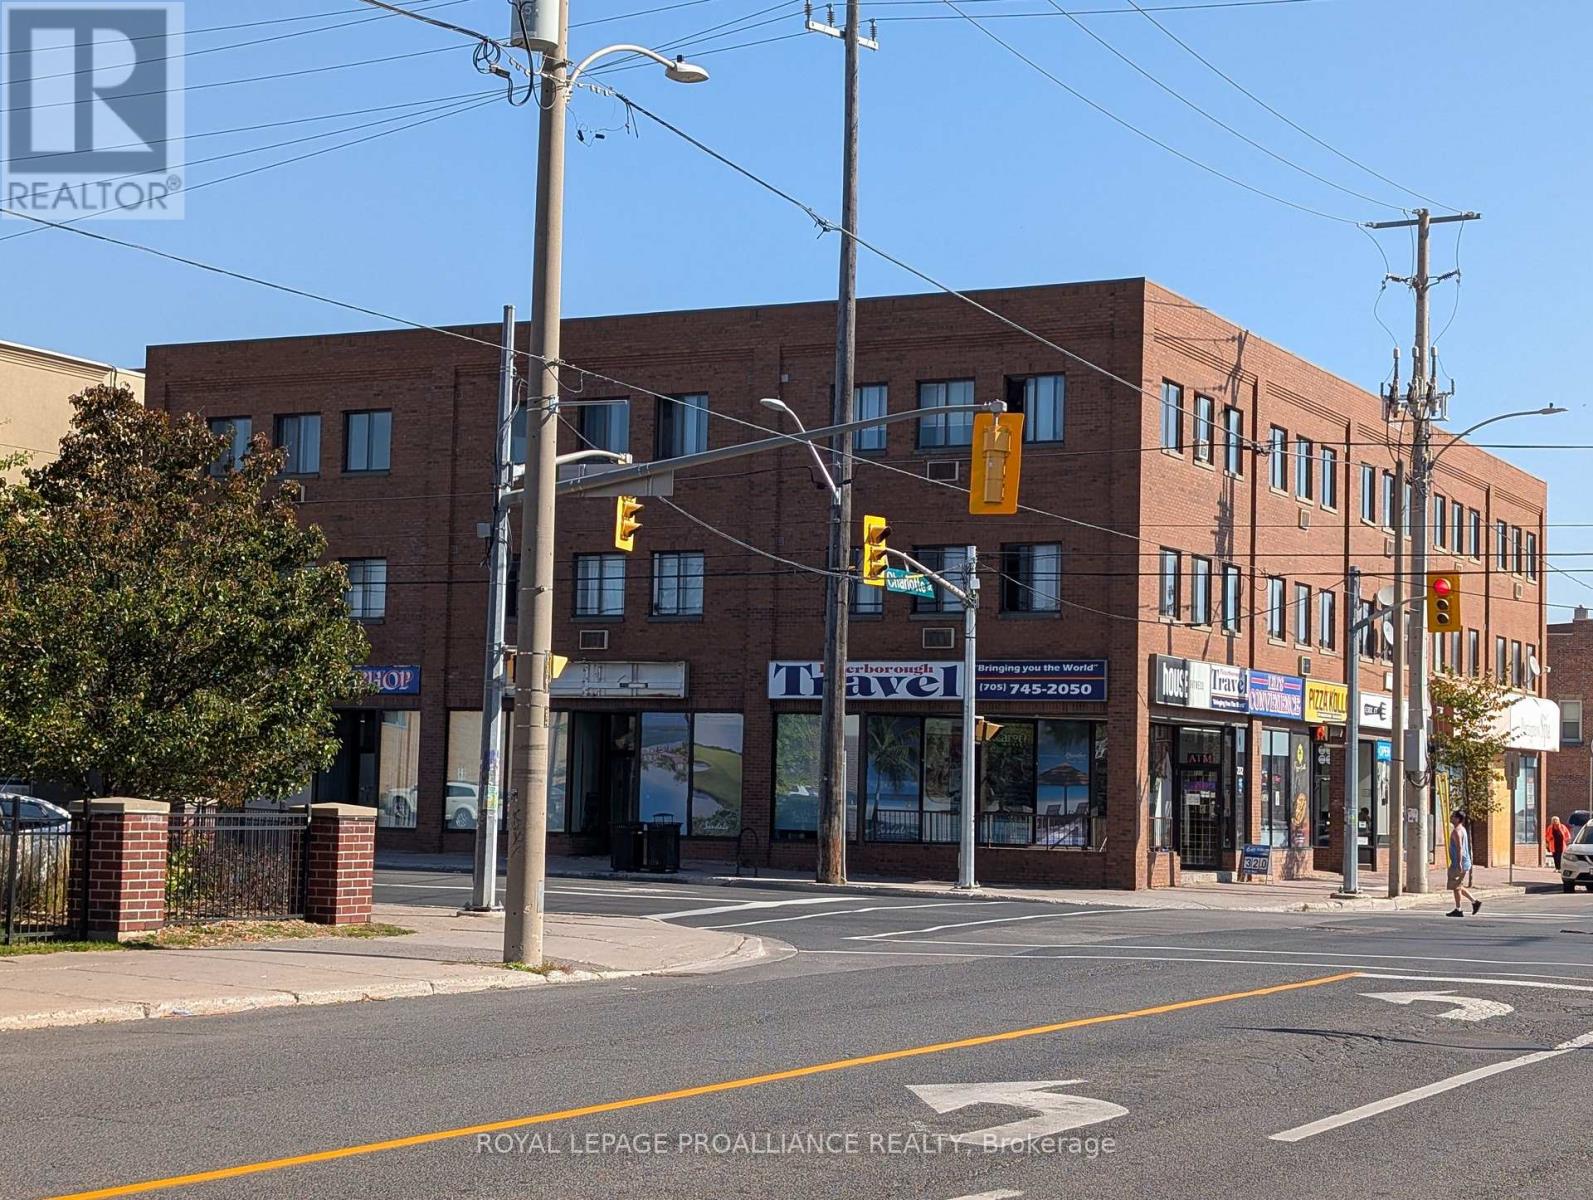
Prime Downtown Peterborough Location. This is one of Peterborough's most visible and convenient downtown locations, situated at the corner of Charlotte and Aylmer Street. This mixed-use property offers a residential apartments on the upper 2 floors and commercial spaces on the main floor. Right at at your doorstep, you are surrounded by restaurants, shops, and services, with Shoppers Drug Mart across the street, the public library, Quaker Park, the Rotary Trail, and the city bus terminal all just steps away. This 2 bedroom plus den/office apartment provides comfortable downtown living with easy access to amenities, making it perfect for tenants seeking the convenience of the downtown life. The den/office could be an office, storage or small overnight room. Parking can be arranged next door for an additional monthly cost, providing added convenience for tenants. The rent is $1300/mth plus heat, hydro & internet. We require a completed rental application; full credit report with score; employment letter and references; first and last month's rent if successful; signed Ontario Lease. (id:61194)
Belleville, Ontario
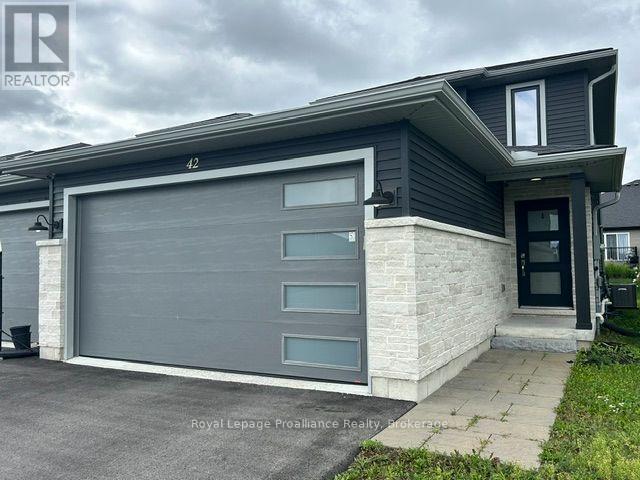
Located in a desirable neighborhood 42 Dewal Place is a beautifully maintained two-storey semi-detached home available for short-term rental from September 15 , 2026 - July 31, 2027. This stylish and comfortable property features modern finishes, three spacious bedrooms, and a double garage. The bright, open-concept main floor brings together the kitchen, dining, family, and living areas, creating an inviting space for relaxing or entertaining. Sliding patio doors open onto a spacious deck overlooking the backyard. Upstairs, the generous primary bedroom includes a private en-suite, while two additional bedrooms share a four-piece bathroom. (id:61194)
Selwyn, Ontario
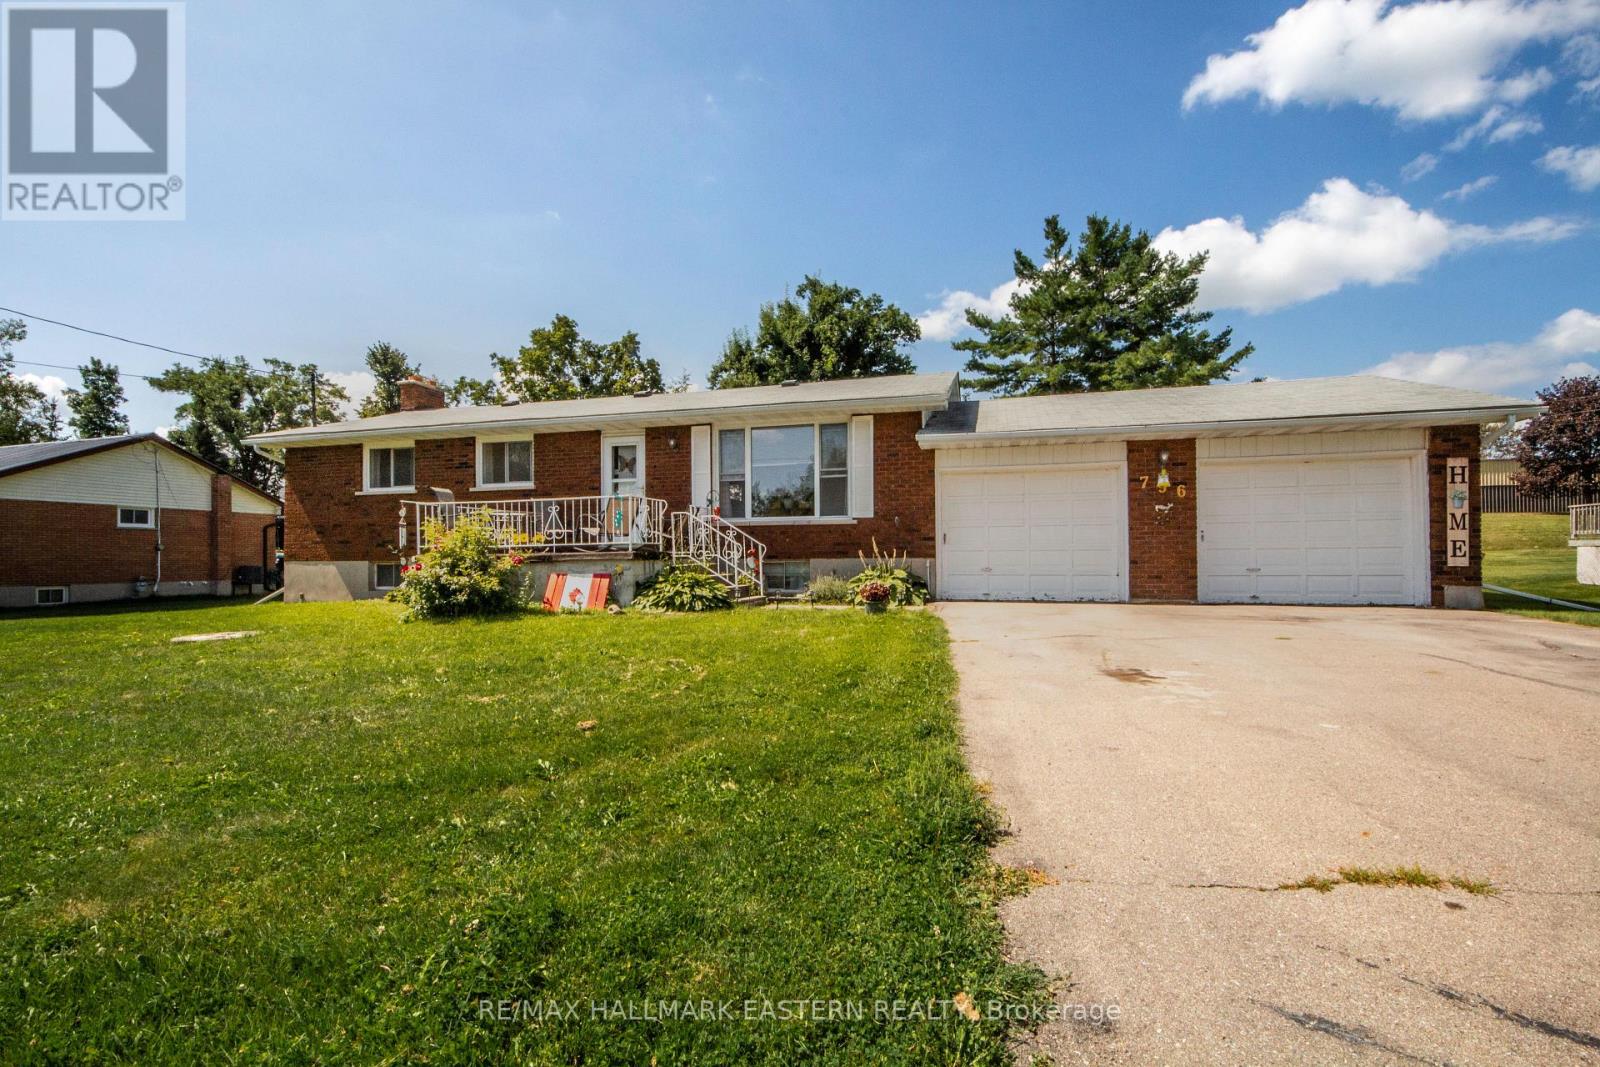
Welcome to 796 Maple Drive in Ennismore. This 3-bedroom, 1-bath brick bungalow offers comfortable main floor living on a generous 100' x 150' fully fenced double-wide lot. There's plenty of room for the kids, the dog, a garden or simply enjoying the backyard. The home features an attached 2-car garage, functional living space and a walk-out rear deck, providing plenty of room to relax or entertain.The location offers a great balance of convenience and recreation. St. Martin School, the Ennismore Community Centre, library, curling club, parks and sports fields are all just minutes from home. Chemong Lake, shopping and restaurants are also close by, with downtown Peterborough approximately 20 minutes away.A great opportunity to enjoy all that Ennismore has to offer, with plenty of space, recreation and community right at your doorstep. (id:61194)
Peterborough, Ontario
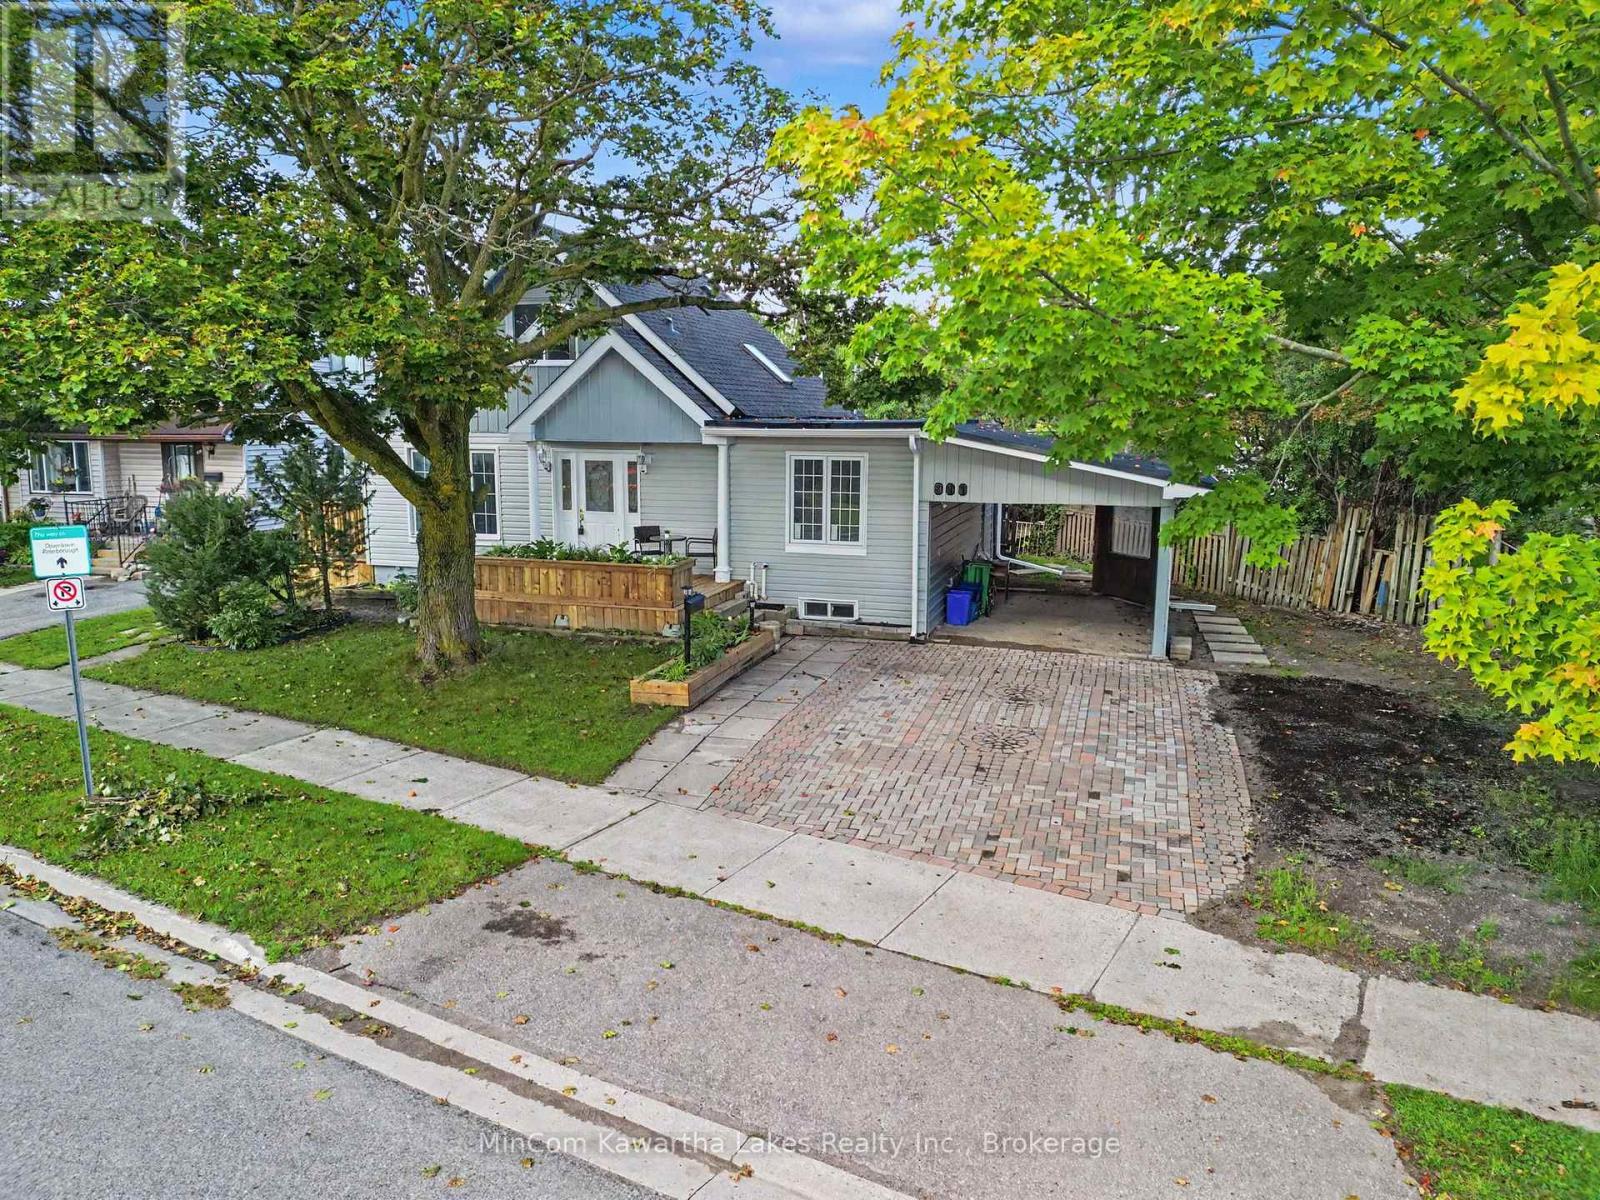
Completely renovated home overlooking Lock 19! Turnkey and ready to enjoy! This beautifully renovated home offers the perfect blend of modern comfort, thoughtful design, and an exceptional location overlooking Lock 19 and the Trent Waterway. Completely updated from top to bottom, this home allows you to move in and enjoy without the worry of major renovations. The main floor offers a fantastic layout featuring a bedroom with convenient main-floor laundry and a walkout, a spacious living and dining room combination, and a brand-new kitchen overlooking the family room. Three main floor walkouts provide wonderful access to the outdoors. Step onto the new front porch or side deck and take in the peaceful waterway views - the perfect setting for morning coffee, entertaining friends, or simply relaxing and enjoying the scenery. The upper level features two spacious bedrooms, including one with a skylight. The lower level offers even more flexibility with a finished walkout basement, two additional bedrooms, recreation room, and a new three-piece bathroom. With some minor modifications, the lower level could easily be adapted to create an in-law suite or flexible secondary living space, making it an excellent option for multi-generational living or accommodating extended family and guests. The impressive location puts you within walking distance of the PMC, where you can enjoy sports and concerts, as well as the Farmers' Market. In the summer, you're also just a short stroll from Musicfest, making it easy to enjoy some of the area's favourite local events. With the waterway right outside your door and so many community amenities nearby, this home offers a wonderful combination of lifestyle, convenience, and flexibility. Featuring five bedrooms, two bathrooms, multiple walkouts, all new appliances, a new heating system, new shingles, a separate basement entrance, and beautiful waterway views, this is a rare opportunity to own a truly move-in-ready home. (id:61194)