3 Bedroom
3 Bathroom
1,100 - 1,500 ft2
Central Air Conditioning, Air Exchanger
Forced Air
$2,500 Monthly
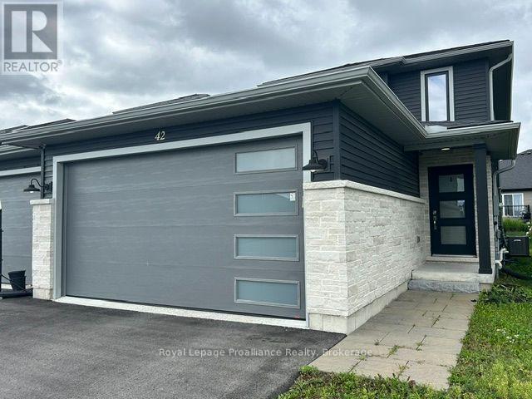
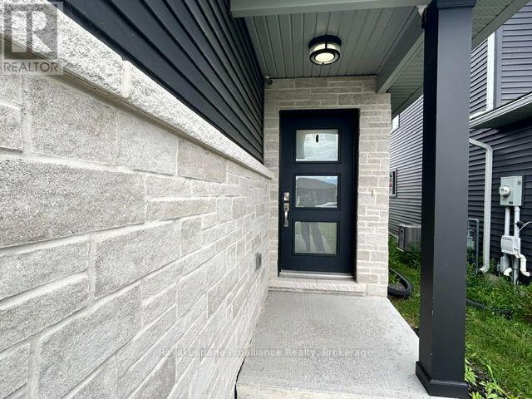
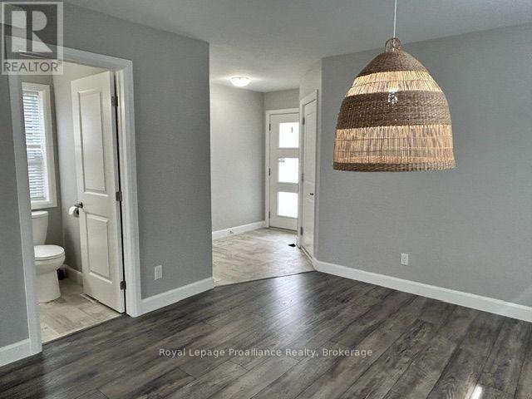
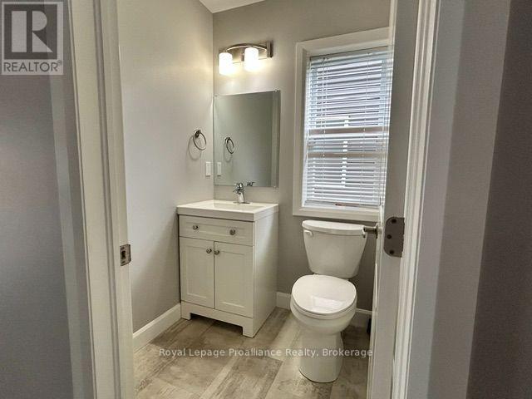
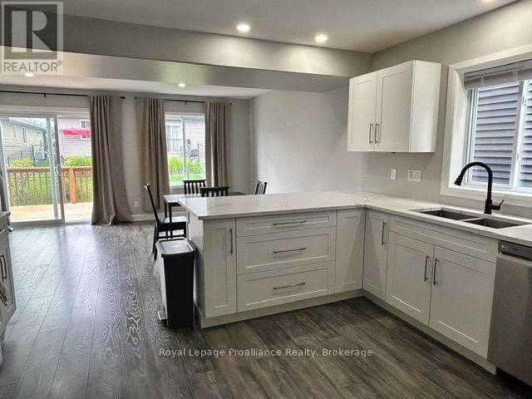
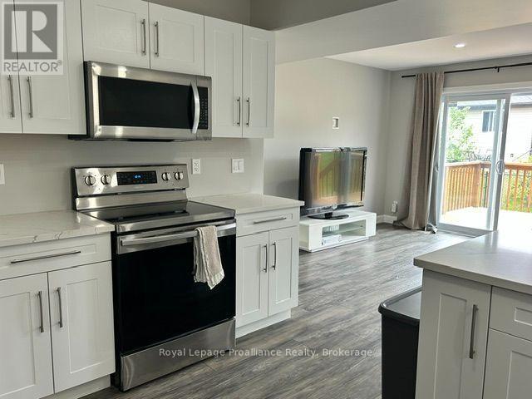
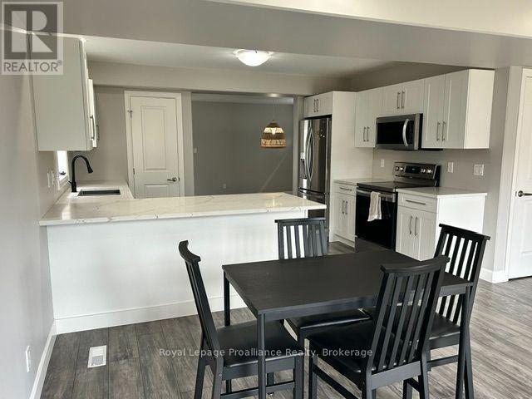
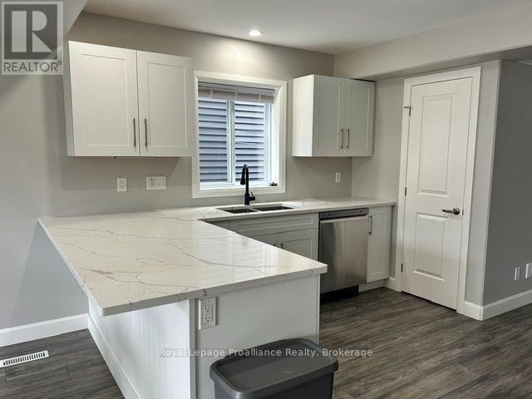
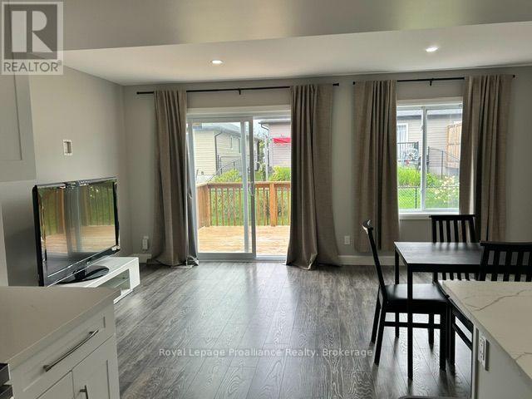
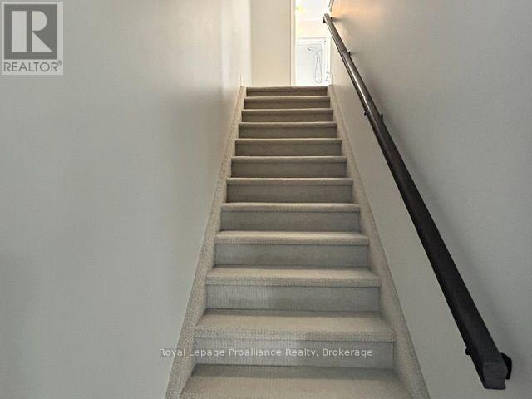
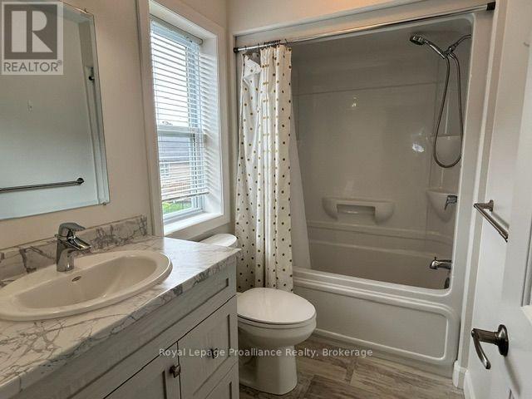
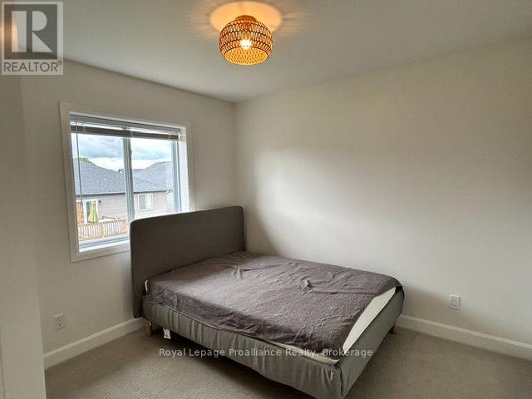
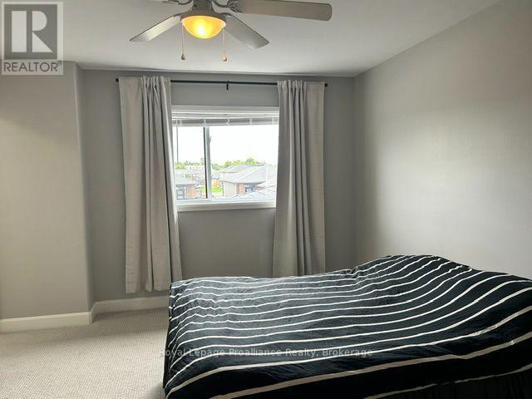
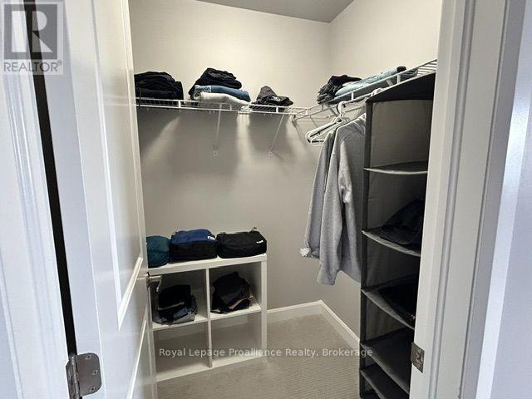
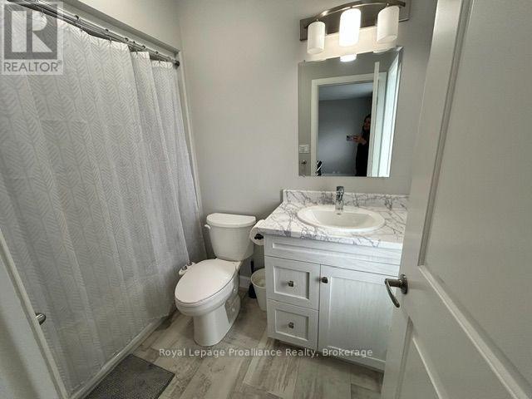
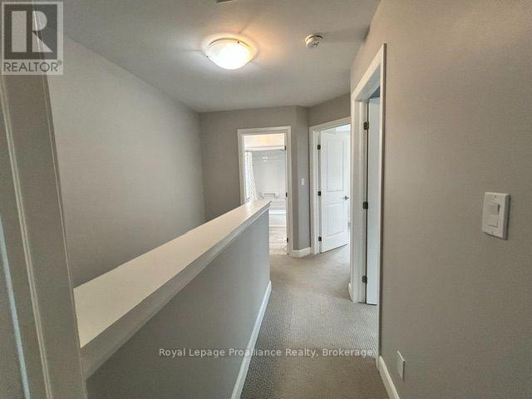
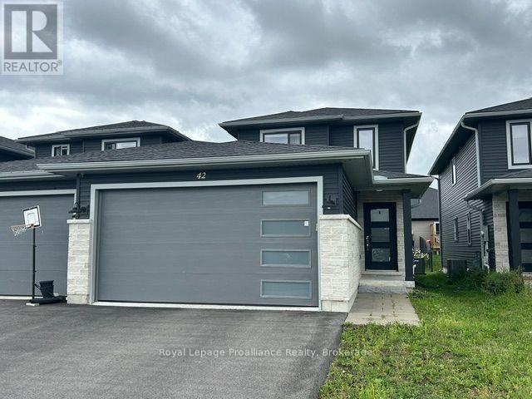
Located in a desirable neighborhood 42 Dewal Place is a beautifully maintained two-storey semi-detached home available for short-term rental from September 15 , 2026 - July 31, 2027. This stylish and comfortable property features modern finishes, three spacious bedrooms, and a double garage. The bright, open-concept main floor brings together the kitchen, dining, family, and living areas, creating an inviting space for relaxing or entertaining. Sliding patio doors open onto a spacious deck overlooking the backyard. Upstairs, the generous primary bedroom includes a private en-suite, while two additional bedrooms share a four-piece bathroom. (id:61194)
Property Details
|
MLS® Number
|
X13714250 |
|
Property Type
|
Single Family |
|
Community Name
|
Belleville Ward |
|
Features
|
Flat Site, Dry |
|
Parking Space Total
|
4 |
|
Structure
|
Deck |
Building
|
Bathroom Total
|
3 |
|
Bedrooms Above Ground
|
3 |
|
Bedrooms Total
|
3 |
|
Appliances
|
Garage Door Opener Remote(s) |
|
Basement Development
|
Unfinished |
|
Basement Type
|
Full (unfinished) |
|
Construction Style Attachment
|
Semi-detached |
|
Cooling Type
|
Central Air Conditioning, Air Exchanger |
|
Exterior Finish
|
Brick, Vinyl Siding |
|
Fire Protection
|
Smoke Detectors |
|
Foundation Type
|
Poured Concrete |
|
Half Bath Total
|
1 |
|
Heating Fuel
|
Natural Gas |
|
Heating Type
|
Forced Air |
|
Stories Total
|
2 |
|
Size Interior
|
1,100 - 1,500 Ft2 |
|
Type
|
House |
|
Utility Water
|
Municipal Water |
Parking
Land
|
Acreage
|
No |
|
Sewer
|
Sanitary Sewer |
|
Size Depth
|
109 Ft ,9 In |
|
Size Frontage
|
27 Ft ,8 In |
|
Size Irregular
|
27.7 X 109.8 Ft |
|
Size Total Text
|
27.7 X 109.8 Ft |
Rooms
| Level |
Type |
Length |
Width |
Dimensions |
|
Second Level |
Primary Bedroom |
3.65 m |
5.17 m |
3.65 m x 5.17 m |
|
Second Level |
Bathroom |
1.5 m |
2.62 m |
1.5 m x 2.62 m |
|
Second Level |
Bedroom 2 |
3.02 m |
2.98 m |
3.02 m x 2.98 m |
|
Second Level |
Bedroom 3 |
3.43 m |
3.05 m |
3.43 m x 3.05 m |
|
Second Level |
Bathroom |
1.5 m |
2.62 m |
1.5 m x 2.62 m |
|
Basement |
Utility Room |
4.97 m |
4.03 m |
4.97 m x 4.03 m |
|
Basement |
Other |
4.98 m |
8.18 m |
4.98 m x 8.18 m |
|
Main Level |
Dining Room |
3.66 m |
4.13 m |
3.66 m x 4.13 m |
|
Main Level |
Bathroom |
1.5 m |
1.5 m |
1.5 m x 1.5 m |
|
Main Level |
Kitchen |
3.7 m |
3.16 m |
3.7 m x 3.16 m |
|
Main Level |
Living Room |
5.35 m |
3.79 m |
5.35 m x 3.79 m |
Utilities
|
Cable
|
Available |
|
Electricity
|
Installed |
|
Sewer
|
Installed |