
Toronto, Ontario
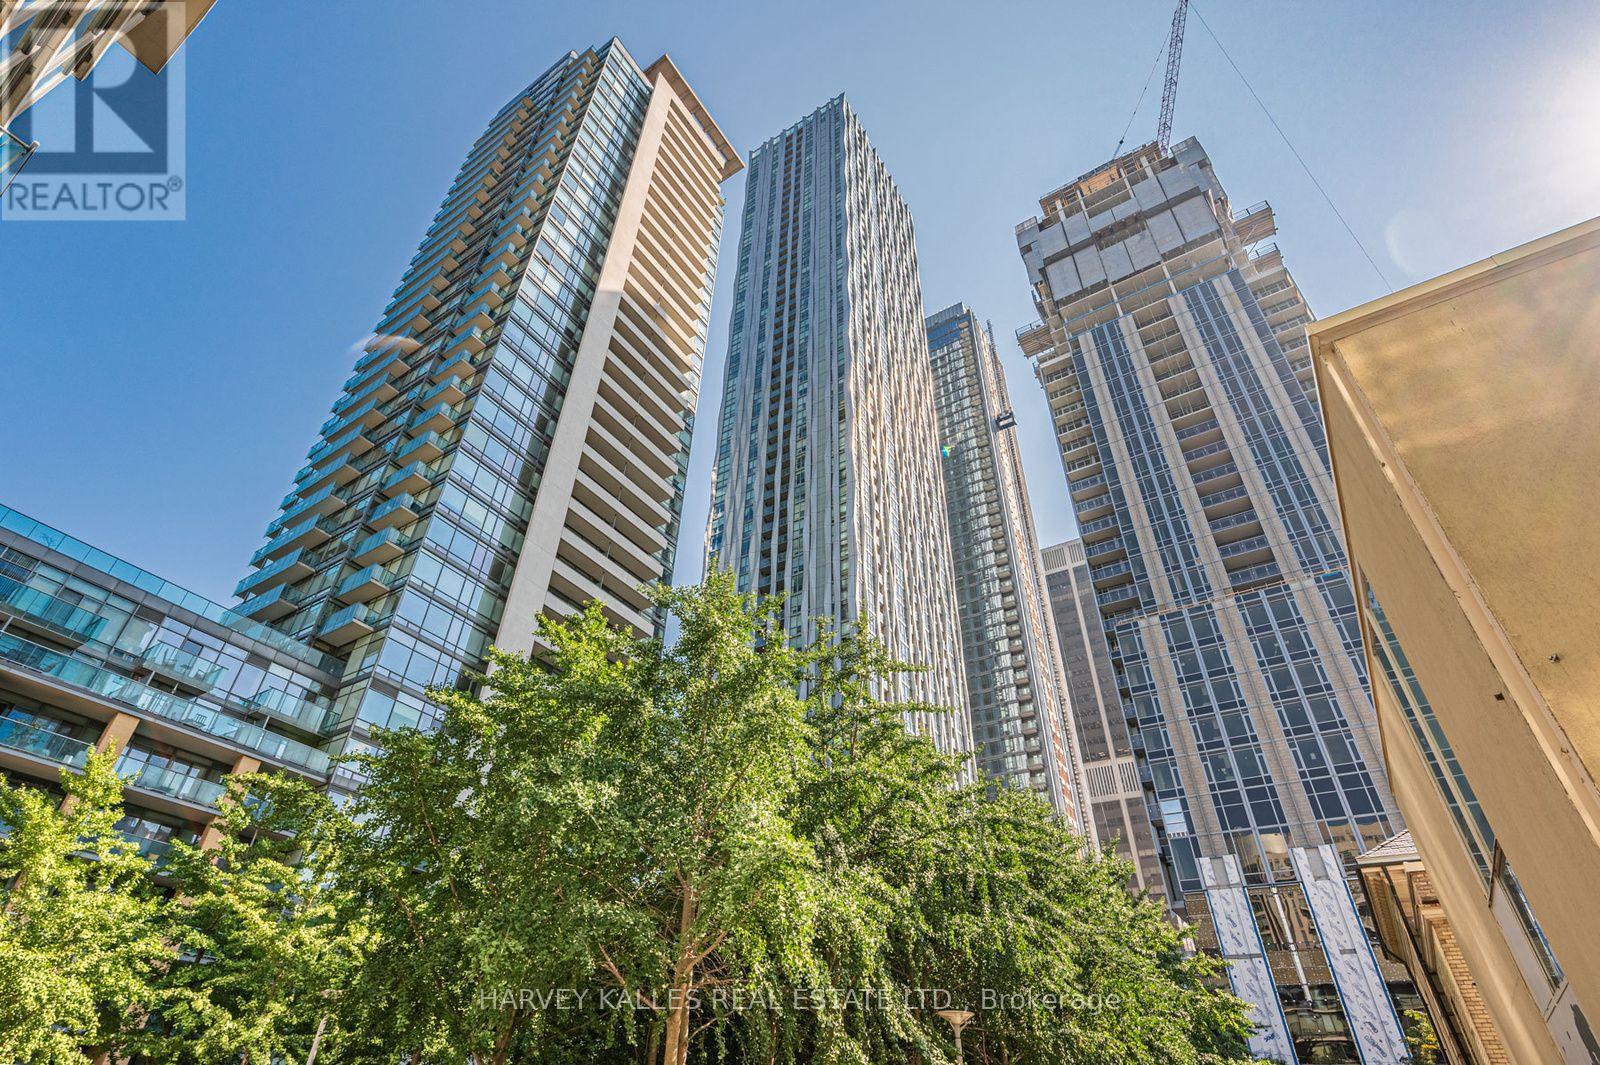
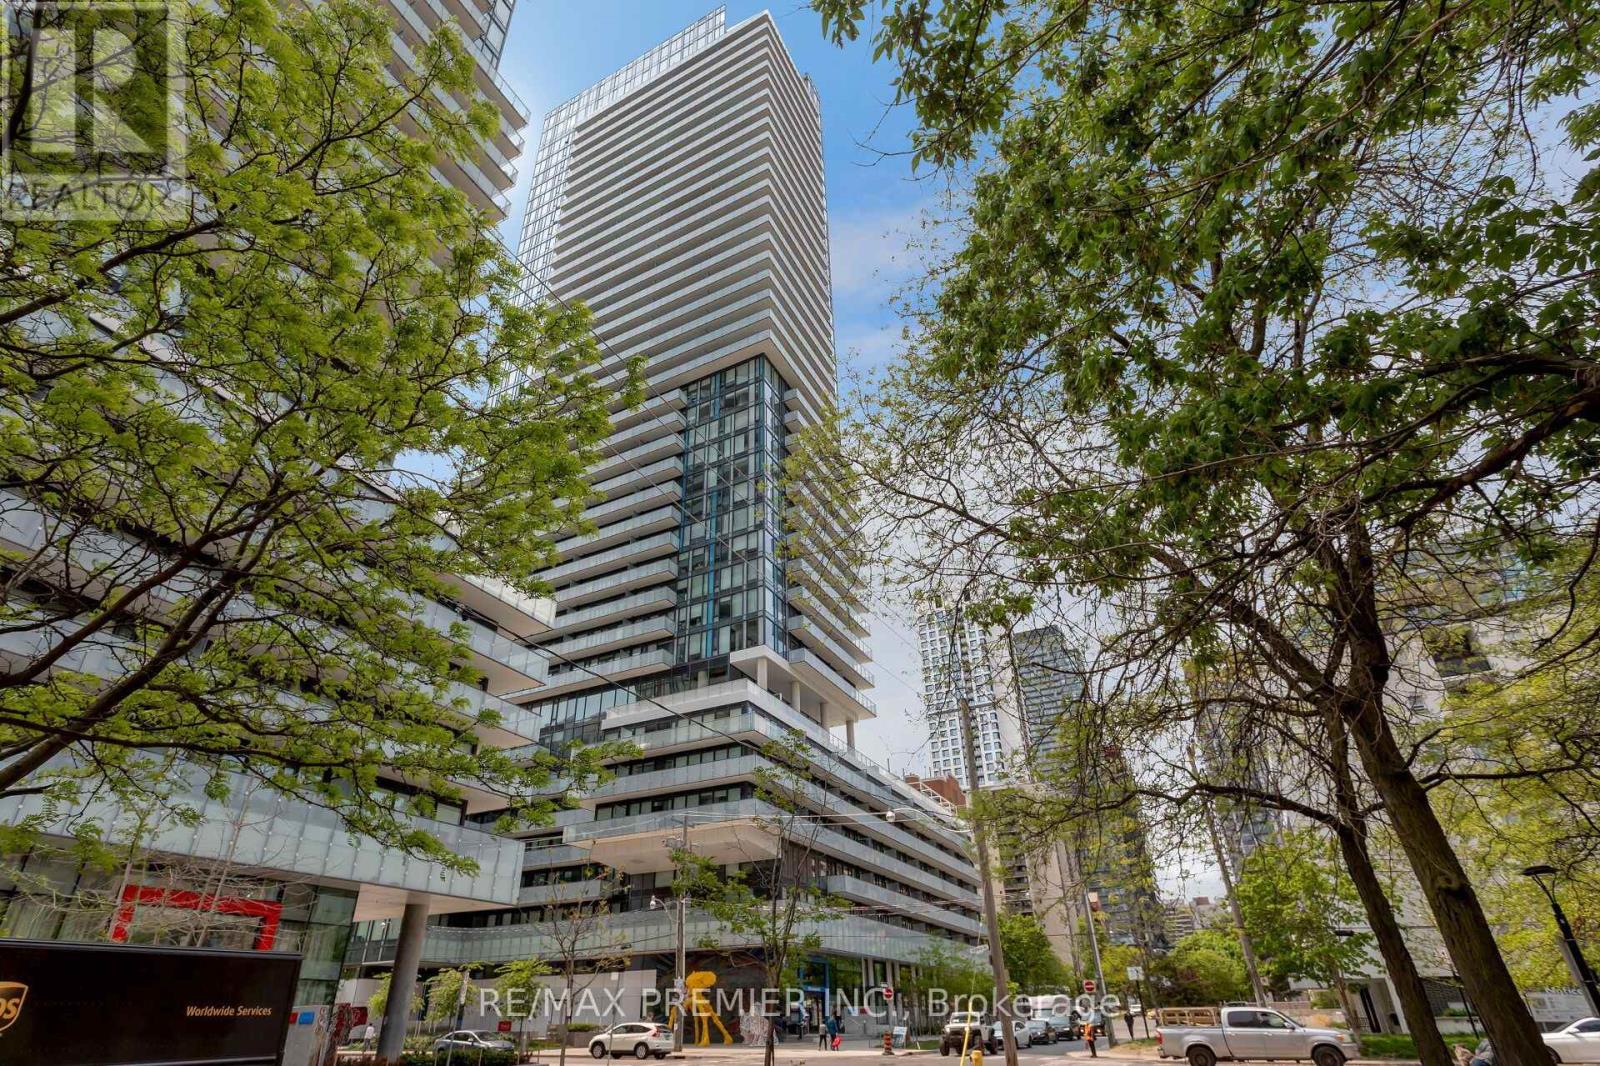
Experience luxury living in the heart of Yorkville at the prestigious 1 Yorkville Avenue. This bright and spacious south-facing 1 bedroom plus den suite offers approximately 560 sq. ft. of thoughtfully designed living space with 9' ceilings, 2 full bathrooms, and a highly functional layout. The separate den features a door and closet and can easily be used as a second bedroom, with convenient access to a full bathroom. The modern kitchen features high-end finishes and built-in appliances, while the floor-to-ceiling windows provide an abundance of natural light and spectacular south-facing city views. Ideally located just steps to the Yonge & Bloor subway lines, world-class designer boutiques, fine dining, 5-star hotels, cafés, and all that Yorkville has to offer. An exceptional opportunity to live in one of Toronto's most prestigious and sought-after neighbourhoods. (id:61194)
Toronto, Ontario
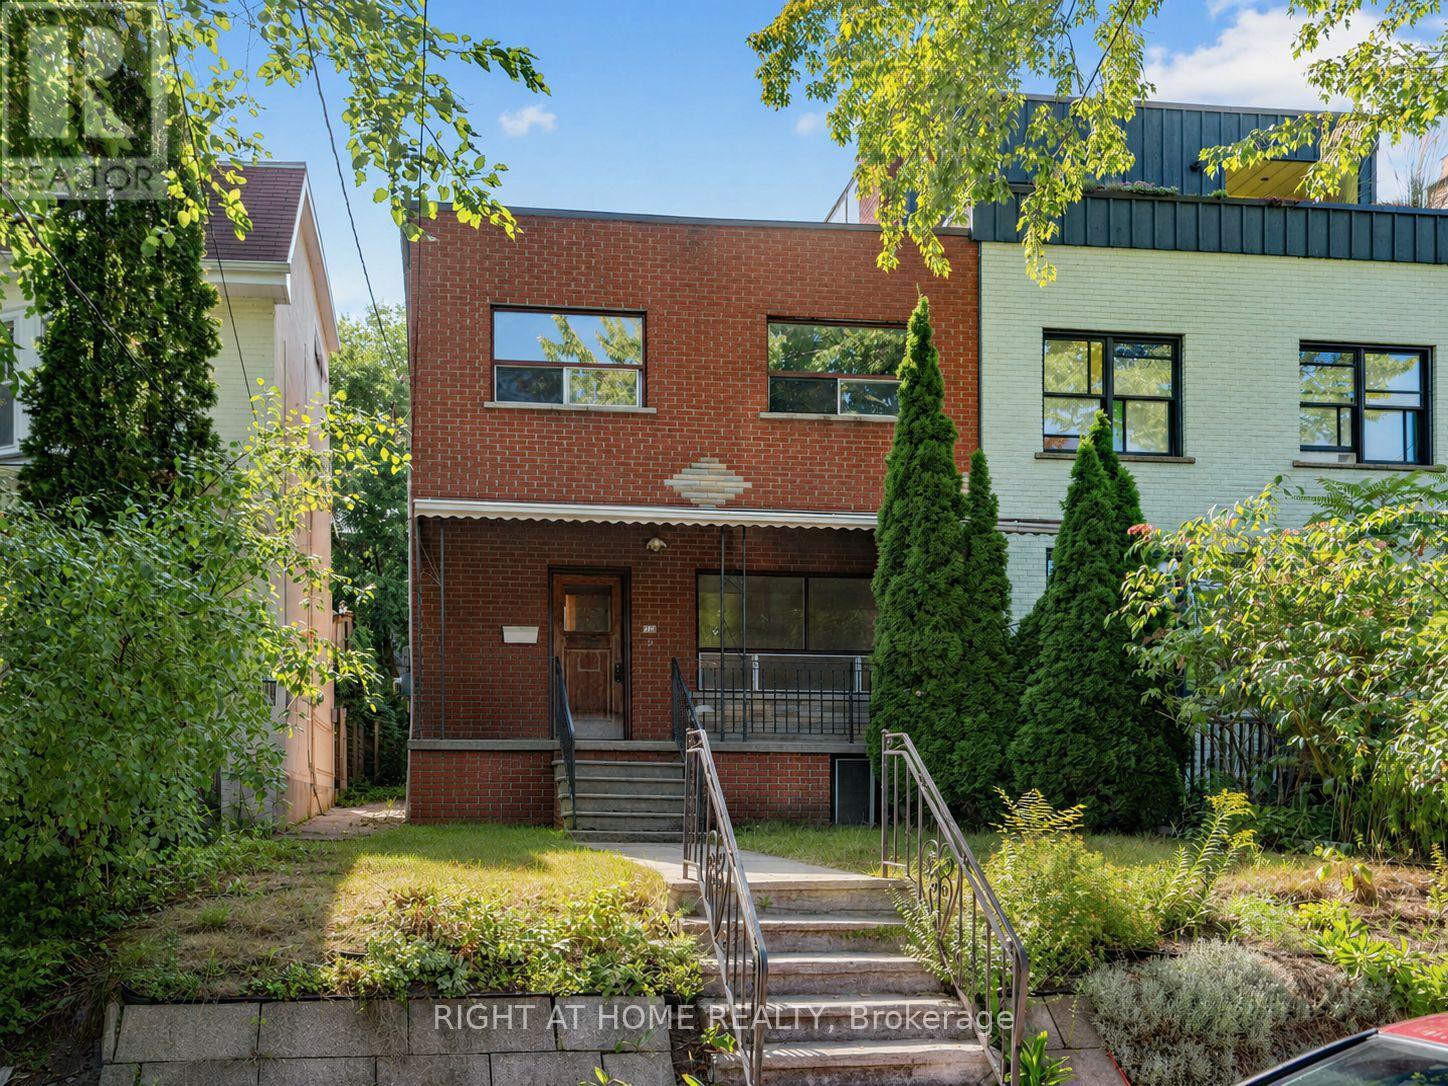
A rare, fully vacant opportunity in the heart of Dufferin Grove, just steps from College Street. Set on an impressive 25 x 133.58 ft lot, this substantial semi-detached home offers approximately 1,701 sq. ft. above grade, plus more than 1,000 sq. ft. on the lower level, providing exceptional flexibility for end users, investors and renovators alike. Currently configured as three living spaces: a two-bedroom main-floor unit, a two-bedroom second-floor unit with a private rear deck, and a lower-level bachelor suite. The property is equipped with 200-amp electrical service and two separate hydro meters. With no tenants to assume, it is ready for its next chapter. Renovate and reimagine it as a spacious single-family home, occupy one unit while generating income from the others, or update and lease all three as an investment property. The deep lot and generous backyard may also offer potential for a future garden suite. Enjoy one of Toronto's most connected and character-filled west-end neighbourhoods, with the College streetcar just around the corner and Dufferin subway station nearby. Walk to Dufferin Grove Park, independent cafés, restaurants, bakeries, shops, schools, recreation and the vibrant energy of College Street and Little Italy.A compelling combination of location, lot size, full vacancy and versatility-bring your vision and unlock the possibilities. (id:61194)
Oshawa, Ontario
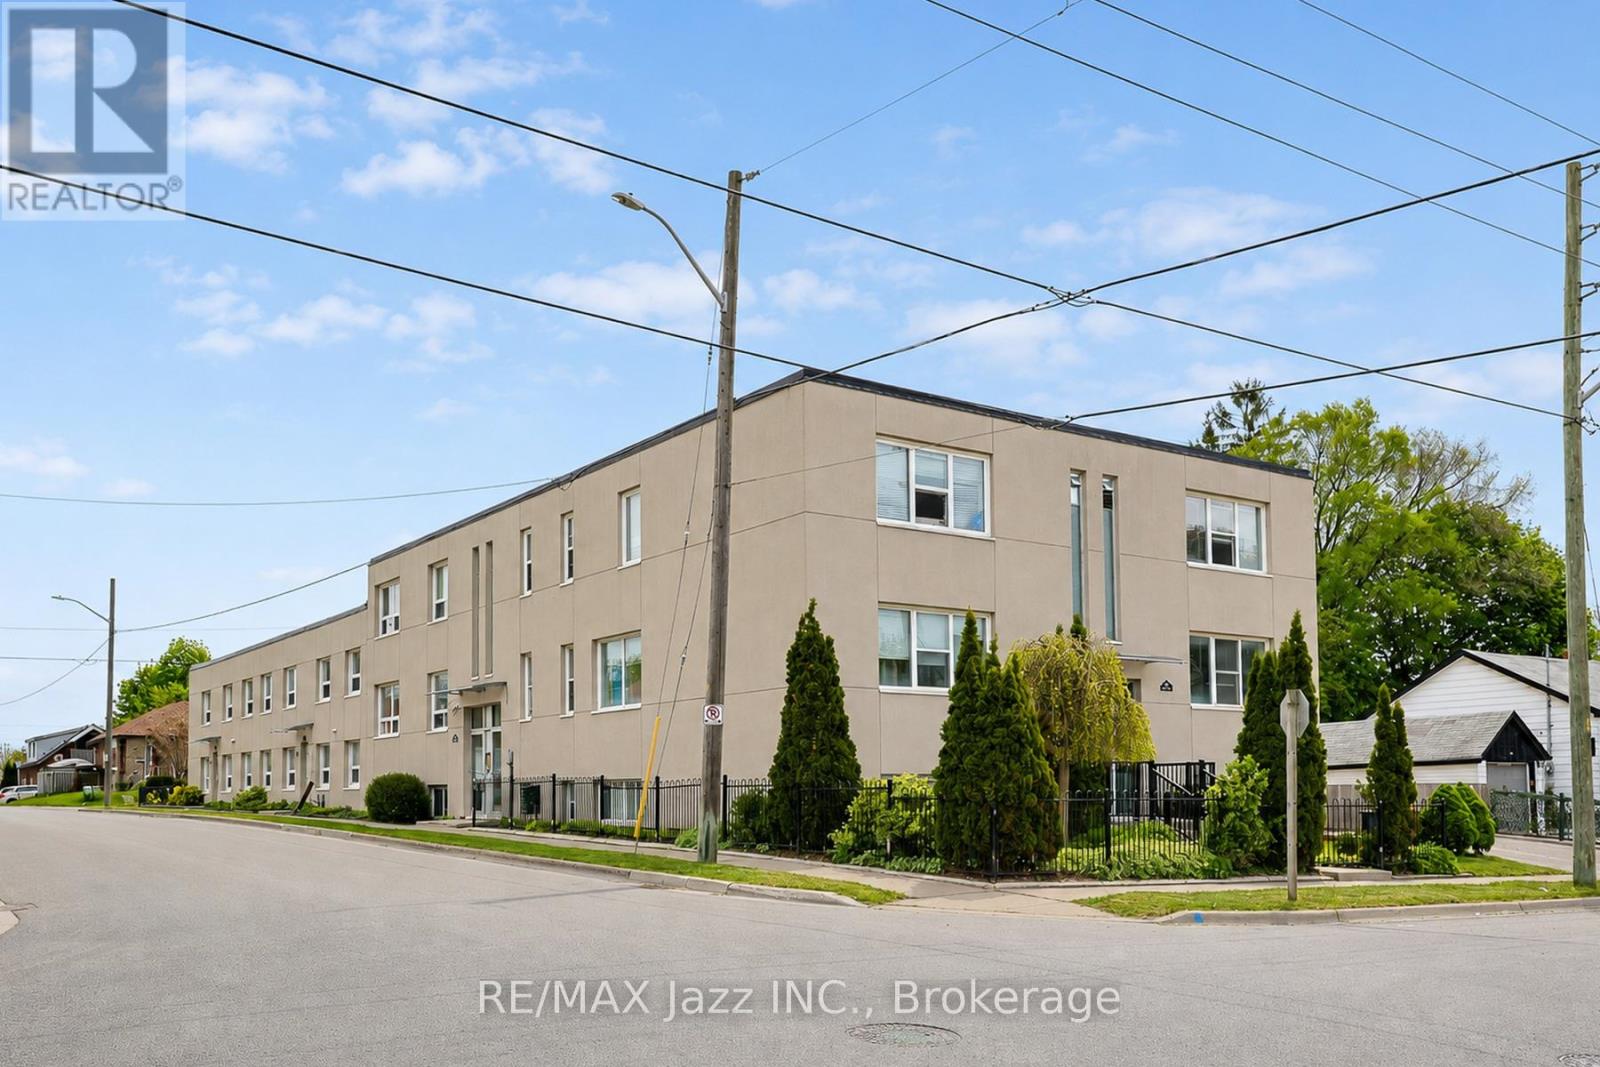
One month free rent with 13 month lease.Welcome to 209 Stacey Ave! This spacious 2-bedroom apartment offers comfortable living in a well-maintained and secure building. Featuring a brand-new kitchen, fresh paint throughout, and generously sized rooms, this bright and inviting unit is move-in ready. Conveniently located close to shopping, transit, schools, and everyday amenities, this is an excellent opportunity to enjoy affordable living in a desirable neighbourhood. Don't miss out! (id:61194)
Toronto, Ontario
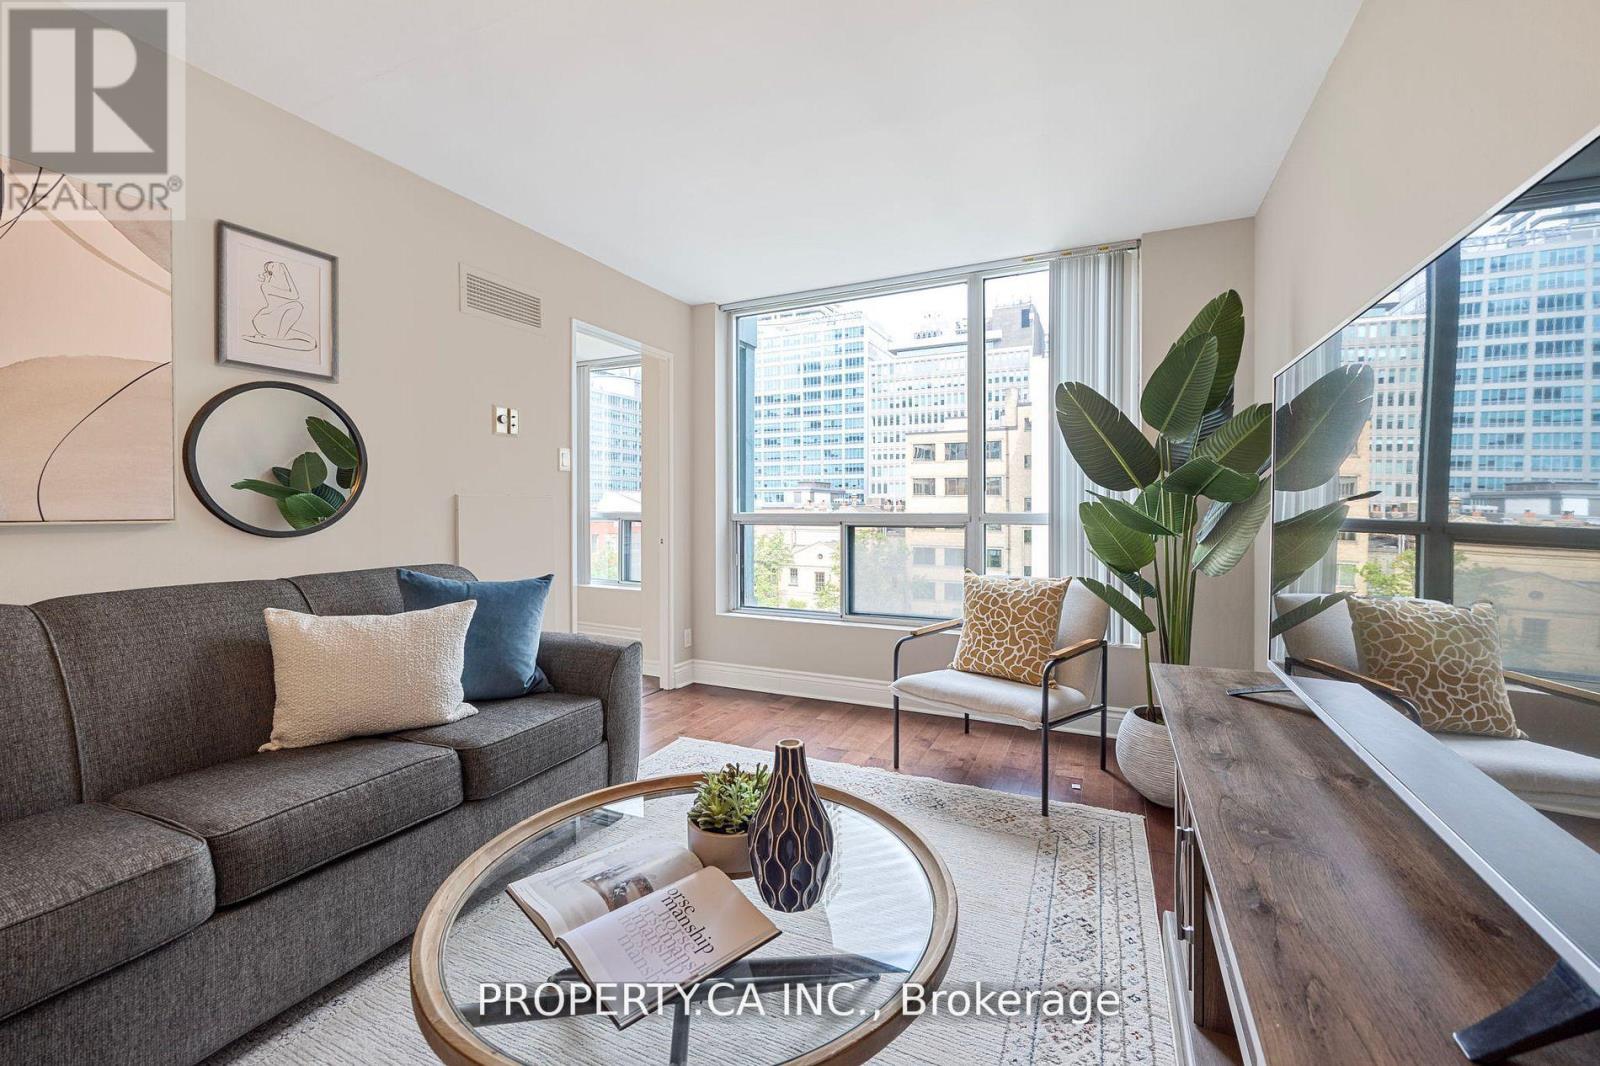
Unbeatable Location! Experience the best of city living in this beautiful, spacious 2 bed 2 bath condo in the desirable St.Lawrence Market neighbourhood. This unit boasts open-concept functional living with an incredible layout & a great solarium. Maintenance fees include everything! All your urban amenities are a Walk away. TTC, shops, restaurants, cafes, St. Lawrence Market, St. James Church Park & more! (id:61194)
Toronto, Ontario
Available immediately unfurnished 1 bedroom + den, 648 sq ft. Open concept. Built-in appliances, Jack and Jill bathroom, in unit laundry (front load washer and dryer), floor to ceiling windows, patio door to outdoor balcony. Huge balcony 87sqft, custom made roller blinds. Featuring an open-concept layout, the modern kitchen is equipped with built-in appliances. Located in high demand area of Midtown at Yonge and Eglinton, close to many amenities including Eglinton TTC subway station, restaurants, yoga studios, grocery stores. 2 min walk to Loblaws, 5 min walk to Eglinton TTC subway station, future LRT, 10 min drive to 401 and 404. Enjoy 24 hr concierge and security, gym, outdoor pool, party room. Building is less than 5 yrs old. Tenant pays utilities. Small pets are allowed. (id:61194)

Toronto, Ontario
*Whether you are looking for a comfortable home to enjoy or a property in a sought-after location, this well cared suite offers an excellent combination of space, natural light, functionality and convenience. *This open concept, bright, spacious and beautifully maintained 2-bedroom, 2-bathroom suite. *Modern Kitchen with Granite Counter, Open Concept, primary room with 3 pcs. ensuite. *Huge Balcony with amazing south east view, both bedrooms & living room with direct access to balcony. *The superb split-bedroom floor plan offers excellent privacy and separation between the bedrooms, making this home both practical and comfortable for everyday living. *Filled with an abundance of natural sunlight, the suite features a warm and inviting living and dining area that is perfect for relaxing or entertaining. *Newer Luxury vinyl plank flooring (100% waterproof) 2024. *Perfectly situated in a highly desirable and convenient location, Minutes to Fairview Mall, library, grocery, Highway 404/401, public transit, subway, shopping, dining, entertainment. *Residents can also enjoy and unwind in a private Courtyard Retreat in a peaceful setting to relax and enjoy quality time with family and friends after a long day. *24 hrs. concierge. *A wonderful opportunity in a fantastic location to call home. * Move-in Ready Condition, No work Require. *Don't miss out! (id:61194)

Whitby, Ontario
The perfect blend of family luxury and investment value in Pringle Creek. Situated directly across from scenic nature trails, this impressive 4+1 bedroom detached home offers a rare combination: a spacious, turn-key family home and a beautiful legal 1 bedroom basement apartment with the potential to lower your monthly carrying costs or for multi-generational living! The self- contained basement suite is vacant and ready to rent. High-quality modern finishes, separate entrance, open-concept living/dining room, stainless steel appliances and a walk-in closet add to the beauty of it. The family home is bright and functional with the main floor boasting a formal living and dining space, cozy family room with a fireplace (as-is) and a large eat-in kitchen. The backyard oasis features a newer deck overlooking a private yard equipped with an above-ground pool -- ideal for summer entertaining. The upper level has 4 oversized bedrooms, including a primary bedroom with a 4-piece ensuite and deep soaker tub. Complete with a double-car garage, a bonus finished room and plenty of storage in the basement for the family home's use. Close to schools, parks, trails, shopping and halfway between the 401 and 407. You don't want to miss out on this home. Live in a premier Whitby neighbourhood while letting your basement offset your mortgage. (id:61194)
Toronto, Ontario
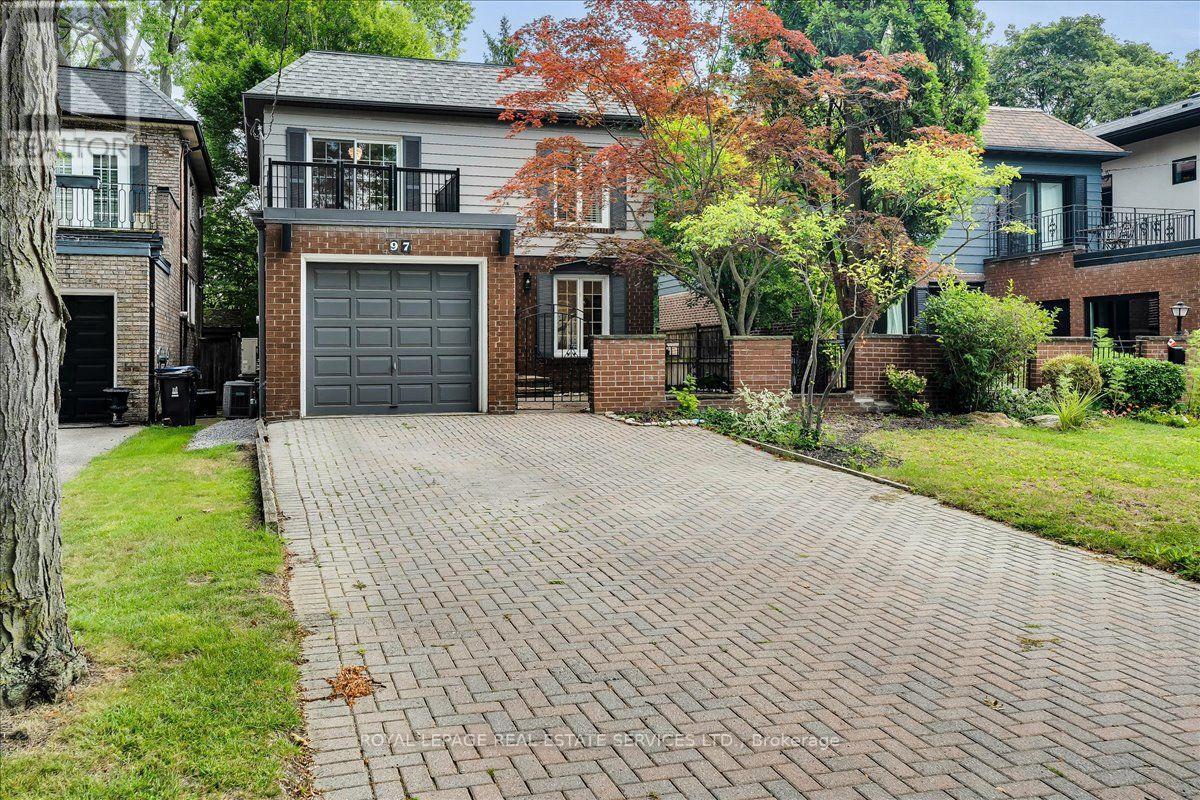
Finally, a house that's not on a narrow 25' lot! Set on a generous 35.75 x 120 ft lot in the heart of Teddington Park, this home offers something increasingly hard to find in midtown Toronto: space, privacy, great parking and a super-quiet location. Park your sports car in the private brick garage, while the wide double driveway provides plenty of room for family and guests - parking for up to five vehicles in total. Inside, the main floor features open-concept living and dining, a chef's kitchen with granite countertops and stainless steel appliances, powder room, and family room with gas fireplace. Walk out to the rear deck and landscaped backyard with its own putting green and 4-zone Hunter sprinkler system. A modern glass staircase leads upstairs to the primary bedroom with walk-in closet and private 3-piece ensuite. Two additional bedrooms include one with a private balcony, plus a full 4-piece family bathroom. The finished basement offers a rec room, games area, bar, wood-burning fireplace and another full bathroom with oversized walk-in shower and heated towel rack. Outdoor spaces include an enclosed front garden, gated courtyard, rear entertaining deck,upper walk-out deck and beautifully landscaped backyard. And the location? Super quiet. At 10 p.m., you'd think you were in the country - yet you're in the heart of Toronto. That's the east side of Yonge! Minutes to Rosedale Golf Club, The Granite Club, Crescent School, Toronto French School, Sunnybrook, just blocks from Wanless Park and its tennis courts, Yonge Street shops and restaurants, Hwy 401 and downtown. Wide lot. Private garage. Five-car parking. Great outdoor space. And Teddington Park. (id:61194)
Toronto, Ontario
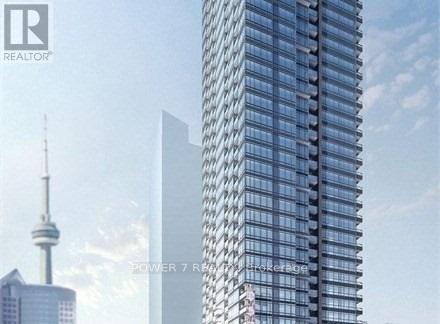
Welcome to The Pinnacle on Adelaide, a newer luxury condo in the heart of Toronto's Entertainment District! This approximately 500 SF 1-bedroom suite features one of the best layouts in the building, enhanced by an upgraded breakfast island that adds both style and functionality. Enjoy unobstructed downtown views from this bright, modern home. Open-concept kitchen features Caesarstone countertops, stainless steel appliances, modern cabinetry, and a convenient breakfast island. Laminate flooring throughout. Includes 1 locker and ensuite front-load washer/dryer. Prime downtown location just steps to Toronto's Entertainment & Financial Districts, theatres, TIFF, restaurants, nightlife, shopping and transit/subway. Perfect for professionals seeking modern urban living in the heart of the city. Tenant pays hydro. No pets and no smoking as per Landlord. (id:61194)
Oakville, Ontario
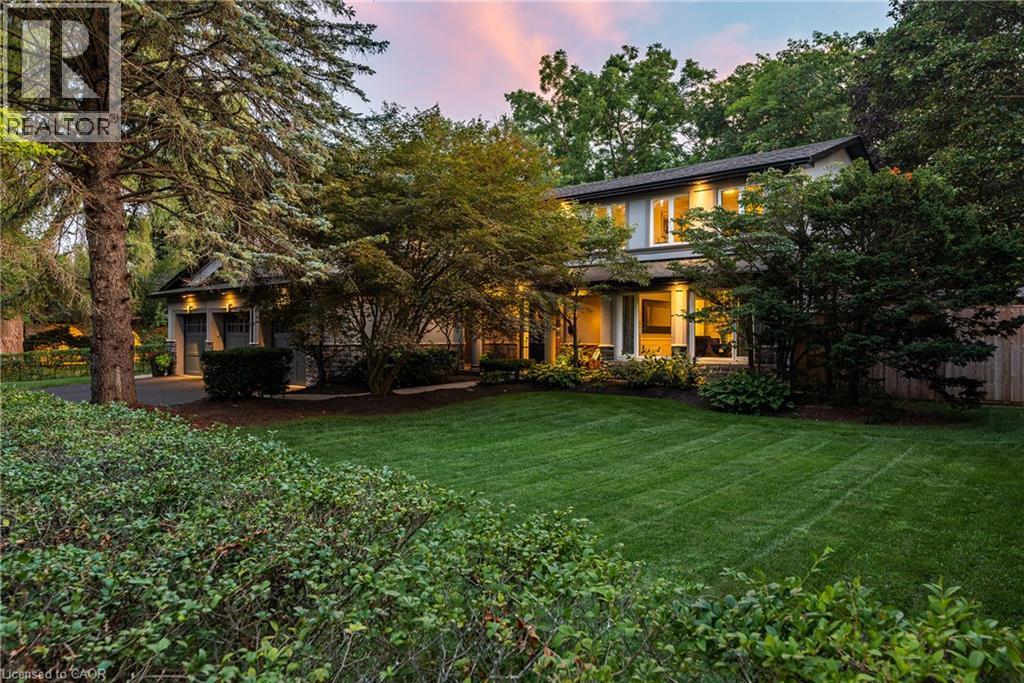
Set on a remarkable estate-sized lot in coveted Morrison, this traditional family home offers an exceptional opportunity in one of SE Oakville’s most established + sought-after neighbourhoods. Surrounded by towering mature trees + an enclave of beautiful homes, the setting offers privacy, character + permanence. Walk to elementary + secondary schools, Lake Ontario, Gairloch Gardens, waterfront trails + parks, while enjoying the rare scale of a 100'x150' lot. The immaculate grounds + private rear yard create a wonderful setting for family life through every season. With 5+1 beds, 3.5 baths + triple car garage, it’s poised to welcome a large family. Expansive principal spaces create a sense of scale across the main level. Beautifully appointed kitchen offers abundant cabinetry, ample workspace + picturesque views of the yard, w/a separate breakfast area connecting easily to the living + dining rooms. Tucked away, the main floor laundry + mudroom add everyday convenience. Bright solarium-style family room w/fireplace provides a warm space to gather, surrounded by generous glazing. Upstairs, five bright bedrooms offer generous proportions + natural light. Refined main bath serves the family bedroom wing, while the expansive primary suite features a very large ensuite + comfortable retreat-like proportions. LL is designed for family life w/a spacious recreation room, wet bar, gym area, 6th bed + full bath. There is room for movie nights, guests, older children + everything in between. Masterfully landscaped + incredibly private, the rear yard is anchored by a linear pool, stone lounges + layered gardens. A cedar-thatched gazebo w/fireplace creates a cozy gathering spot, while the stone patio is ideal for al-fresco dining. Flat grassy areas provide plenty of space for summer games + even a winter rink. Cherished neighbourhood known for its natural beauty, community + enduring appeal, Morrison offers an exceptional place to set down roots + truly enjoy the neighbourhood. (id:61194)
Stoney Creek, Ontario
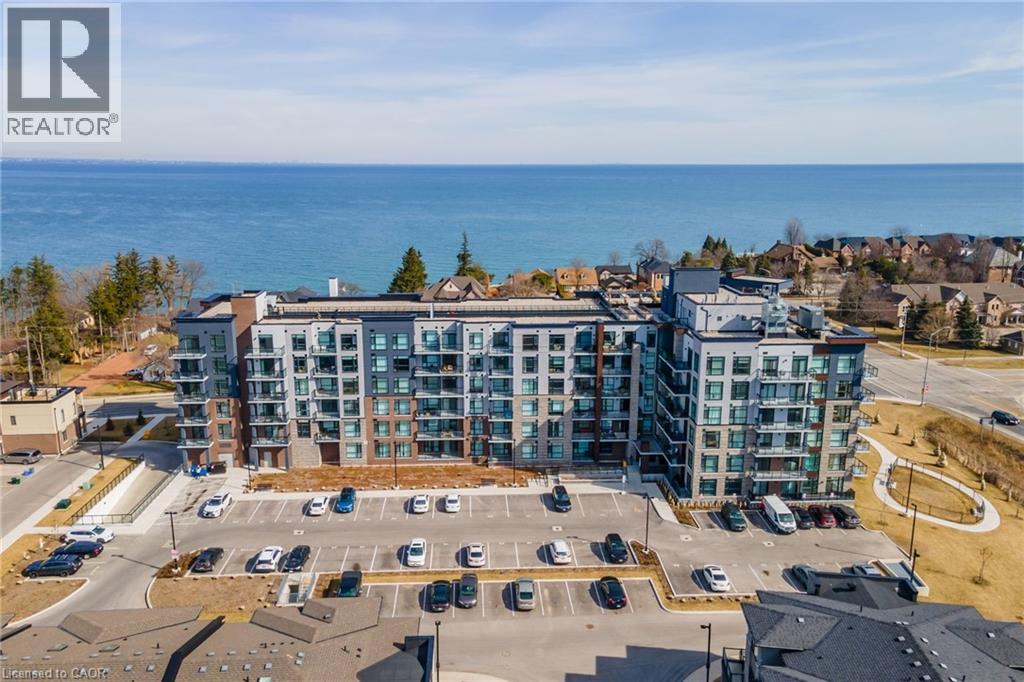
Breathtaking 1-bedroom condo on the building's top floor, situated directly across from Lake Ontario! Enjoy the added convenience of underground parking for one vehicle and a unit-level storage locker. From the moment you step inside, you are greeted by tall ceilings, exceptional natural light, tasteful flooring, and a thoughtfully designed floor plan. The foyer is spacious and offers a full-size coat closet. The eat-in kitchen features white cabinetry, ample storage and counter space, stainless steel appliances, and a wide peninsula. The living room is beautiful and bright, with a sliding door walkout to your private balcony, which is the ideal space for relaxing outdoors, taking in the panoramic lake views, or watching the sunrise. The spacious bedroom features a double closet with built-in organizers and expansive east-facing windows. Completing this great home is a 4-piece bathroom and in-suite laundry. This well-maintained, mid-rise condominium offers a media room, a party room, a pet spa, visitor parking, and a rooftop terrace with barbecues and plenty of seating. This serene location is just steps from the waterfront, the Newport Yacht Club marina, and numerous parks, and is close to renowned restaurants, wineries, fruit farms, and golf courses. Ideal for commuting, enjoy easy highway access to the QEW Toronto and Niagara. Now is your chance to make this beautiful Stoney Creek condo yours! (id:61194)
Ancaster, Ontario
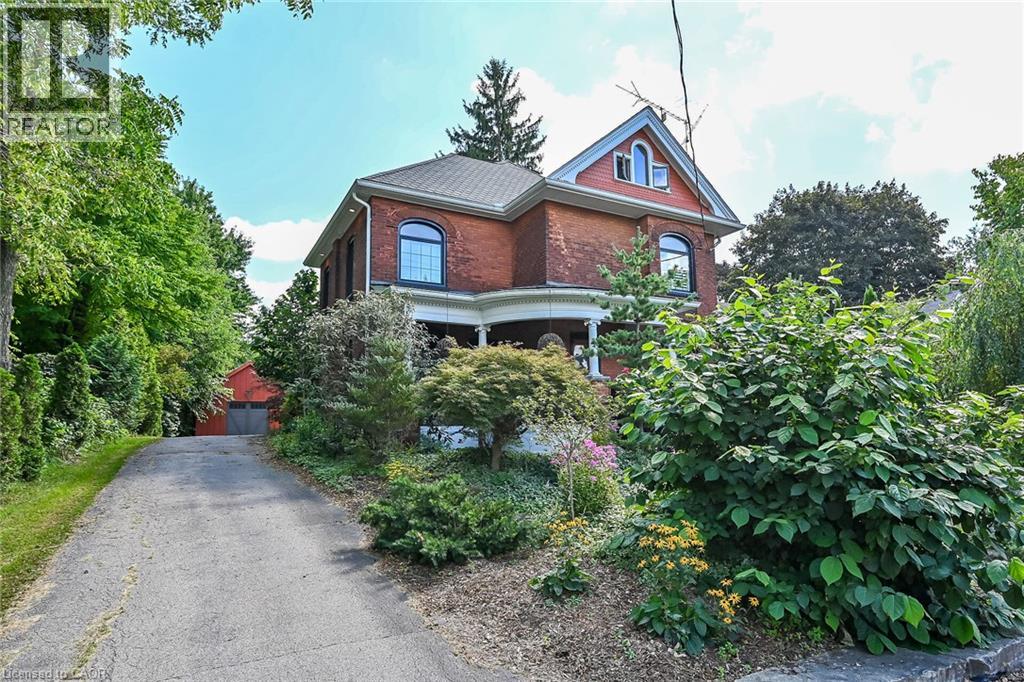
Just 12 minutes from Ancaster and Dundas, this pleasing Victorian home brings vintage charm and modern features together perfectly. Set on a generous 1.37 acre fenced lot, this is the perfect hide-a-way. Site qualifies for A.D.U. (Additional Dwelling Unit). Possibilities also include adding a barn, raising animals or greenhouse hobbyist. Survey included in supplement. Numerous updates make this a quality residence. Modern kitchen with granite counters and built-in appliances, windows replaced, high quality shingles in fish-scale design. 4 modern bathrooms. In-floor heating in rear addition. Large hoop style greenhouse will stay. (id:61194)