
Kingston, Ontario
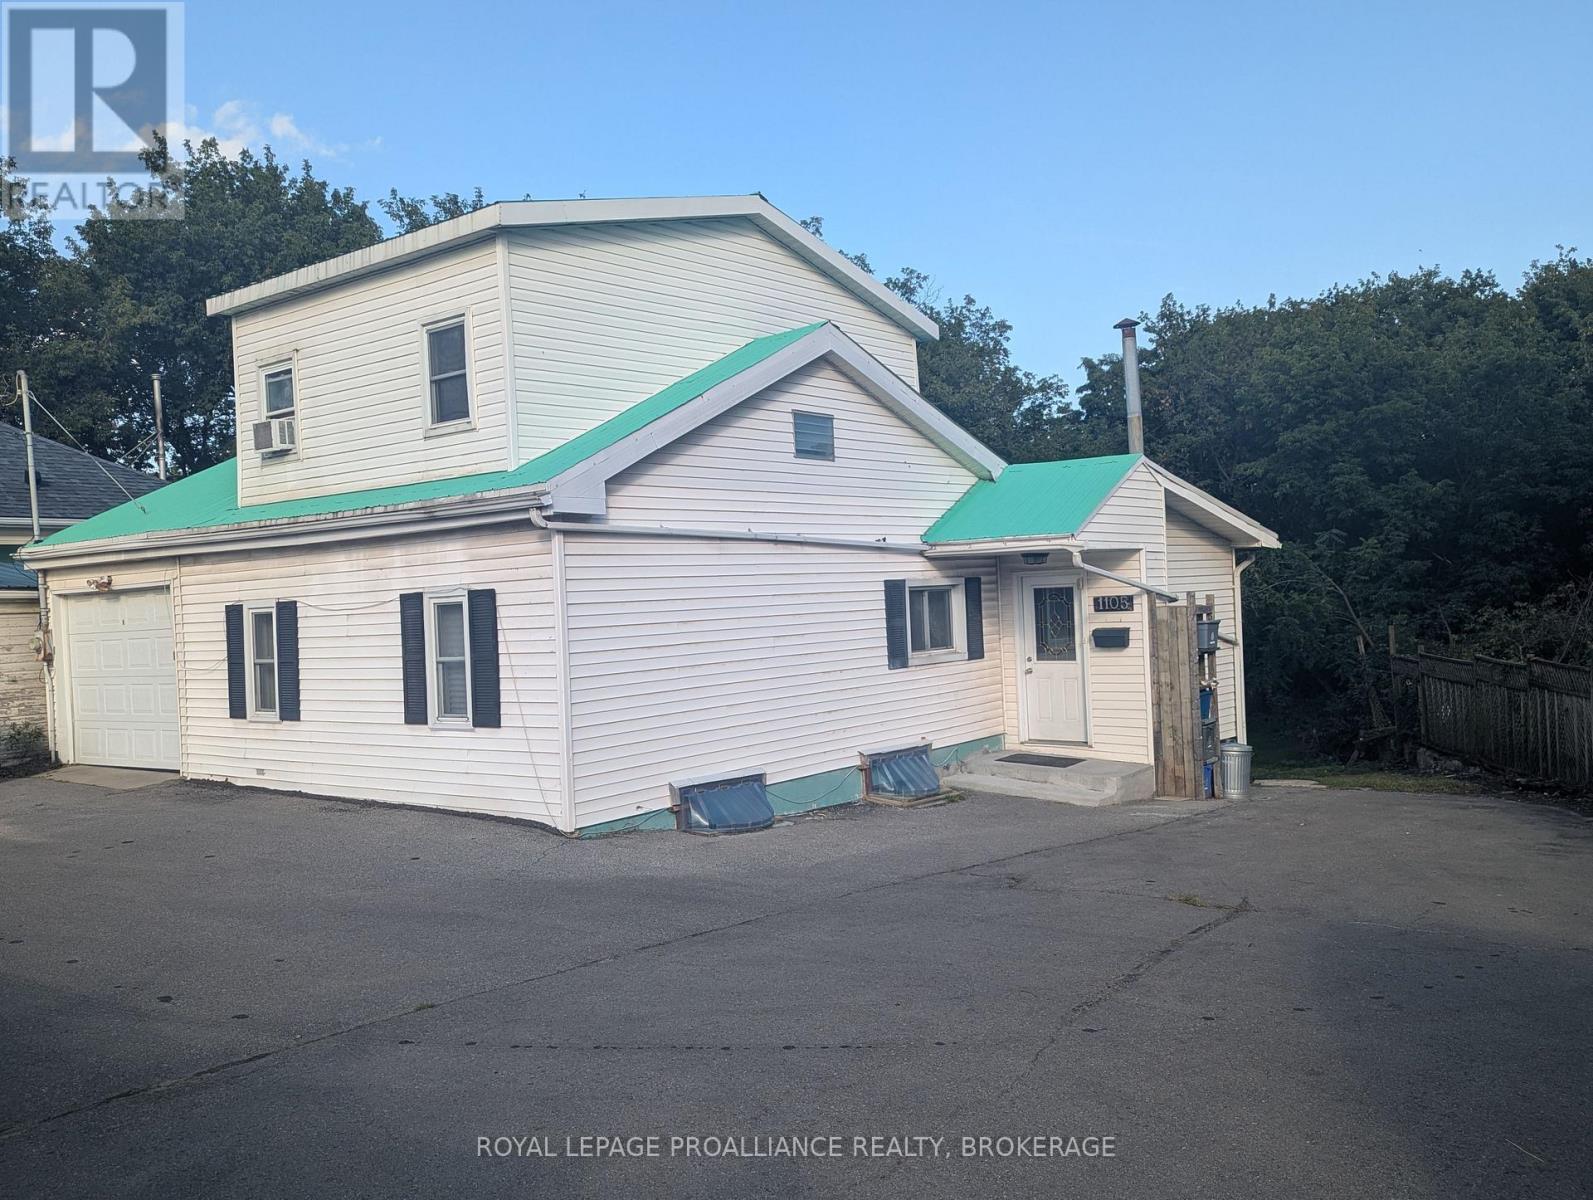
Bright and spacious single-family home! This cheerful, sun-filled property offers plenty of room for the whole family and is conveniently located close to the 401, downtown and all amenities. The main floor features an inviting kitchen with ample cupboards and counter space, a spacious living room, office, two bedrooms and a 4-piece bathroom. Upstairs, you'll find a generous primary bedroom complete with a beautiful 4-piece bathroom. The walk-out lower level offers laundry, two open living spaces, a wet bar and a comfortable sitting area, providing excellent potential for an in-law suite or additional living space. Large, bright windows throughout the home fill the space with natural light, while the walk-out provides easy access to the outdoors. Outside, enjoy relaxing or entertaining on the impressive 10' x 26' deck or covered patio overlooking the massive yard. An attached garage adds convenience and valuable storage as well as a circular driveway. A spacious home in a convenient location with plenty to offer. Come see it for yourself! (id:61194)
Frontenac, Ontario
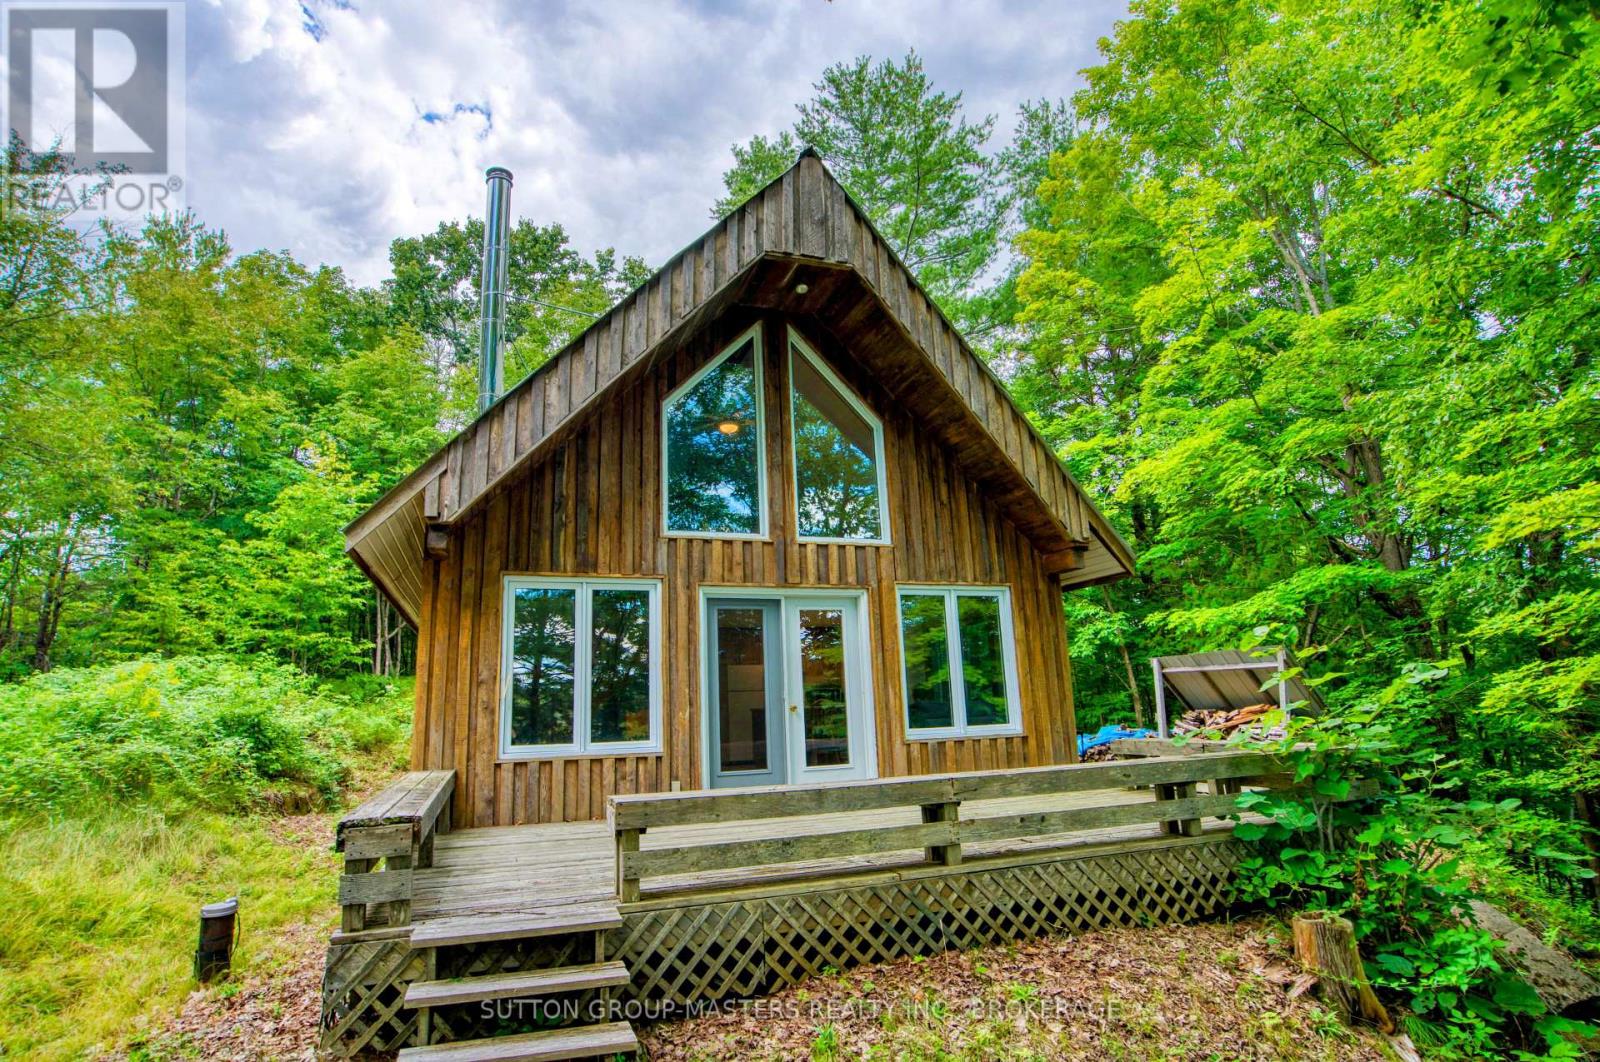
**OPEN HOUSE | SUNDAY, AUGUST 30 | 2:00-4:00 PM ** A RARE FOUR-SEASON WATERFRONT OFFERING ON NORTH OTTER LAKE Discover this exquisite four-season cottage or home on beautiful North Otter Lake, located just a short walk from the entrance to Frontenac Provincial Park. This charming 2-bedroom, nearly 900 sq. ft, waterfront retreat offers the comforts of year-round living, including a drilled well, septic system, forced-air furnace, custom millwork and maple floors and wood stove. Large premium windows and a garden door fill the interior with natural light and open onto a spacious outdoor deck, perfect for enjoying the peaceful forest and lake setting. The home is beautifully elevated above the lake within a mature forest, with stairs leading down to the water and a new dock waiting for summer enjoyment. North Otter Lake is a clean, beautiful 252-acre lake, reaching depths of approximately 53 feet and offering excellent opportunities for swimming, boating, fishing, paddling and other waterfront activities. And then there is Frontenac Provincial Park, an exceptional bonus right at your doorstep. Explore more than 5,355 hectares along the southern edge of the Canadian Shield, with year-round four-season recreation, canoe routes connecting 22 lakes, and more than 100 km of looped hiking and backpacking trails. If you have been searching for a private four-season waterfront retreat with exceptional access to nature, this is an opportunity you will not want to miss. **OPEN HOUSE: SUNDAY, August 30, 2:00-4:00 PM. Come experience North Otter Lake and see why this property is so special. VIDEO LINK: https://vimeo.com/1219723867 (id:61194)
Frontenac, Ontario
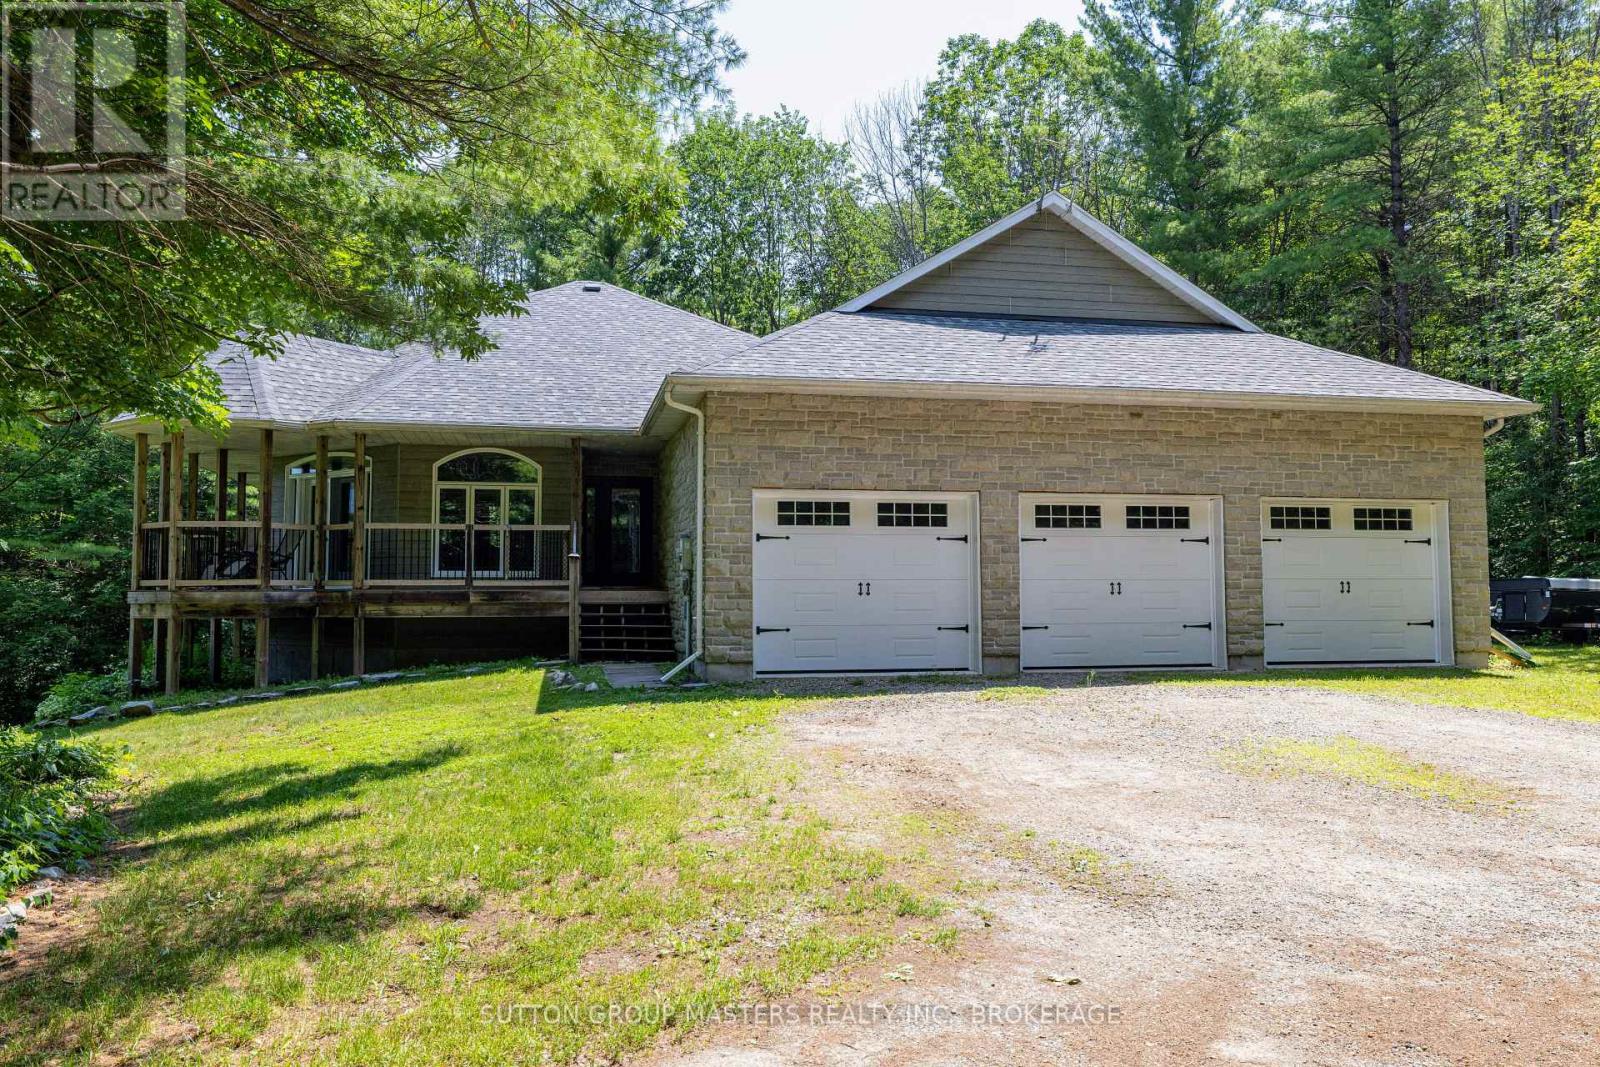
Discover exceptional country living just 20 minutes from Kingston. Welcome to this custom-built executive home set on more than 3 private acres, tucked away on a quiet cul-de-sac just outside the charming Village of Sydenham. Designed for both comfortable everyday living and entertaining. This beautiful home offers a bright, open-concept main floor featuring a chef's kitchen with granite counters, spacious dining area, and inviting living room, all flowing naturally onto a covered wraparound porch overlooking the peaceful woodland setting. The main floor features a spacious primary bedroom with walk-in closet, private ensuite, 9-foot ceilings, and direct access to a deck overlooking the mature forest. A second bedroom and full bathroom complete the main level. The finished walkout lower level adds exceptional living space, including: *Large family room with patio doors to the outdoors, *Beautiful Vermont Castings high-efficiency wood stove,* Radiant in-floor heating, *Third full bathroom, *Generous utility and storage room. Additional features include: *More than 3 acres of privacy, *Central air conditioning, *Extra-large 3 car attached garage, *Whole-home generator with automatic transfer switch, *Quality custom construction throughout. This is a rare opportunity to enjoy privacy, craftsmanship, modern comfort and a beautiful natural setting, while remaining close to Sydenham and within an easy commute of Kingston. Facebook video reel: https://www.facebook.com/share/r/1FCvz9WhAQ/ . Come and see it for yourself. (id:61194)
London North, Ontario
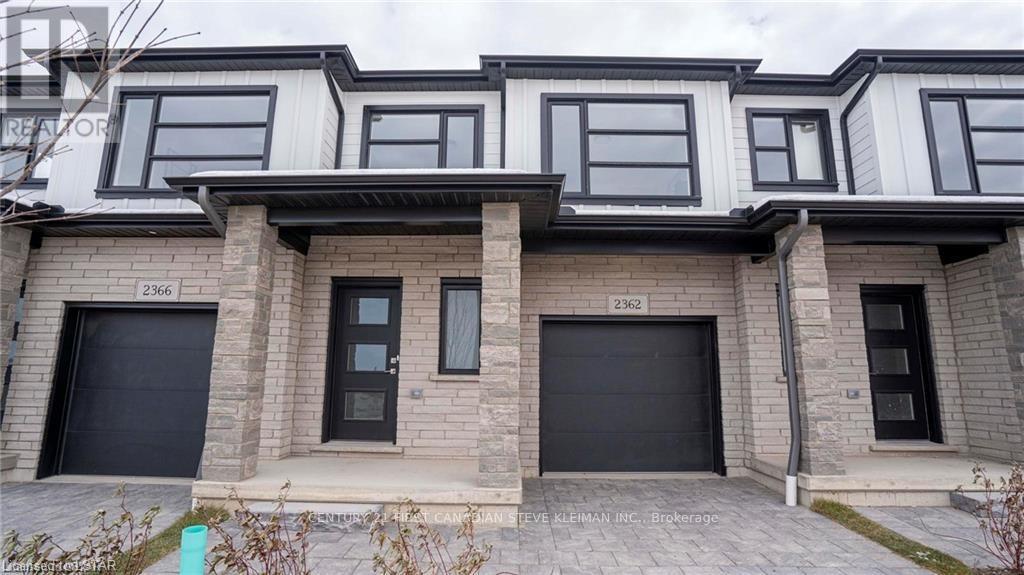
The Stuart 2 floor plan at Fox Crossing is the most popular. Fox Crossing by Auburn Homes, their newest, Modern Two Storey Town House Condo site. "Designed for your Life". Open concept main floor with modern finishes that include: Solid surface flooring on the main floor. Gourmet Kitchen features premium Cardinal Fine Cabinetry with soft close doors & drawers, floating shelves, under and over cabinet lighting. Lots of counter space plus a breakfast bar island all with quartz counter tops. Dining room & great room, are awash with natural light. Oak railings with Black iron spindles, & plush carpet lead you upstairs. Convenient laundry on this 2nd floor (with floor drain). Primary bedroom will be your private escape: ensuite walk-in shower with marble base, tiled surround and a glass door, & walk-in closet. There are two other bedrooms on this level, plus 4piece bath with tiled tub surround. Outside: modern exterior black windows and doors, single car garage, insulated door, stone driveway pavers, professionally landscaped, covered front porch. Plus, you will be able to enjoy your own private 10 ft. x10 ft. deck off the great room. Battery back-up on the sump pump included. Never water grass (underground sprinkler system), cut the grass or shovel snow again! Easy living with an extra sense of community. We have others that you can choose your finishes with in-house designer! New park located across the street from the site entrance & new North Wast elementary school almost done. Model homes located at 2366 Fair Oaks Blvd. OPEN SAT AND SUN 2-4. Price includes HST rebates. including primary residence or qualifying rental. Unit 19 has a finished basement and is ready for quick possession. (id:61194)
Frontenac, Ontario
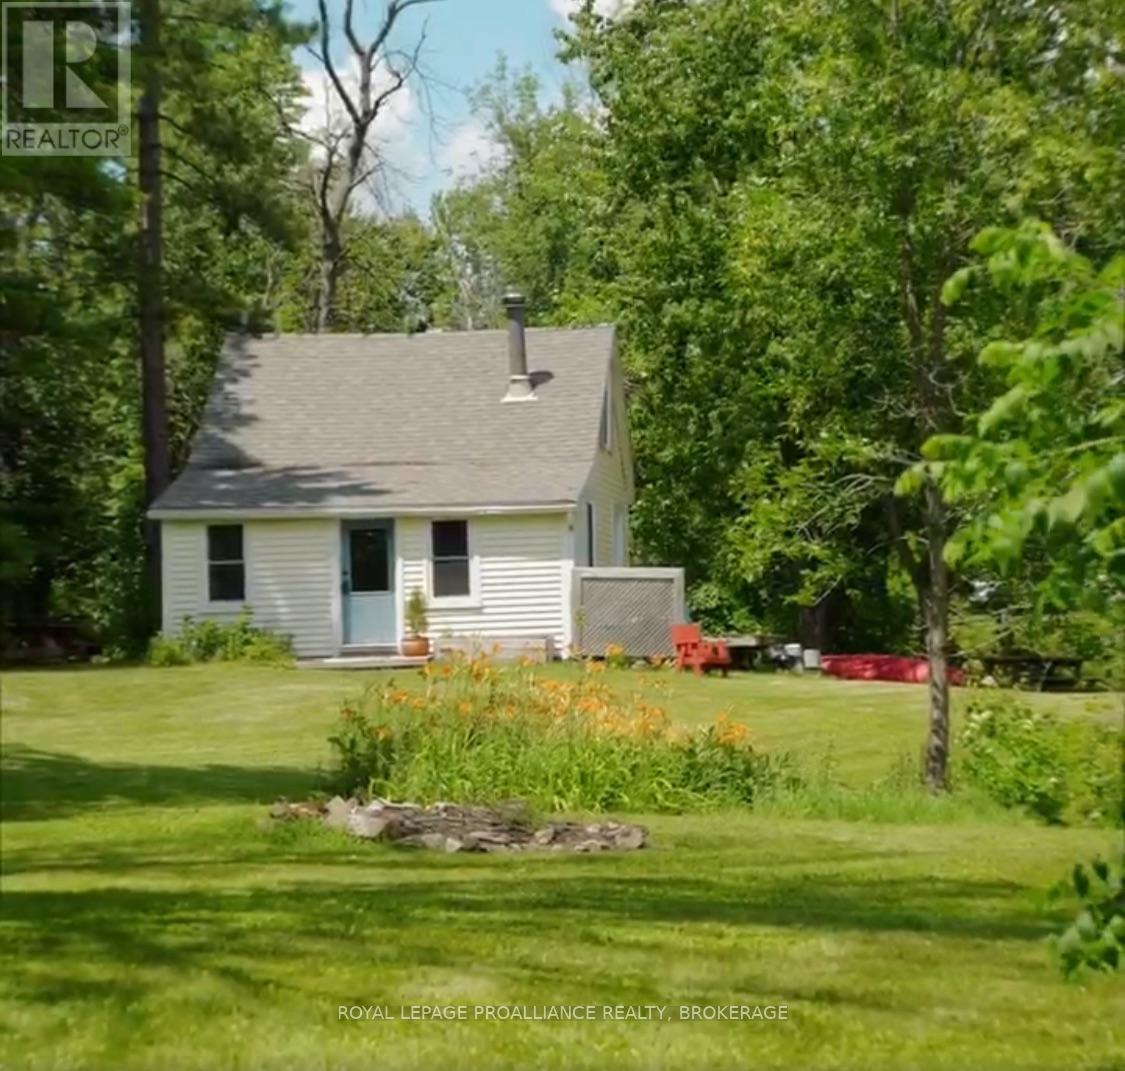
Spectacular 480' waterfront property in village of Bellrock. Mesmerizing setting with small waterfall and island, an inspiration to artists and writers, or those looking for the quiet life. Perfect nature retreat from city life (30 min drive from Kingston). Charming 2-bedroom light-filled cottage with stunning river views through patio windows or back deck. Large bathroom/storeroom with Biolet composting toilet (2024), includes Quinte Conservation and South Frontenac permits for sewage system upgrade. Drilled well, never runs dry. Very private, includes parcel of land on opposite side of river. Fenced yard and river make this a dog paradise. Depot Lakes watershed for fishable, swimmable waterfront, fantastic for canoeing, kayaking, or small boating. (id:61194)
Sault Ste. Marie, Ontario
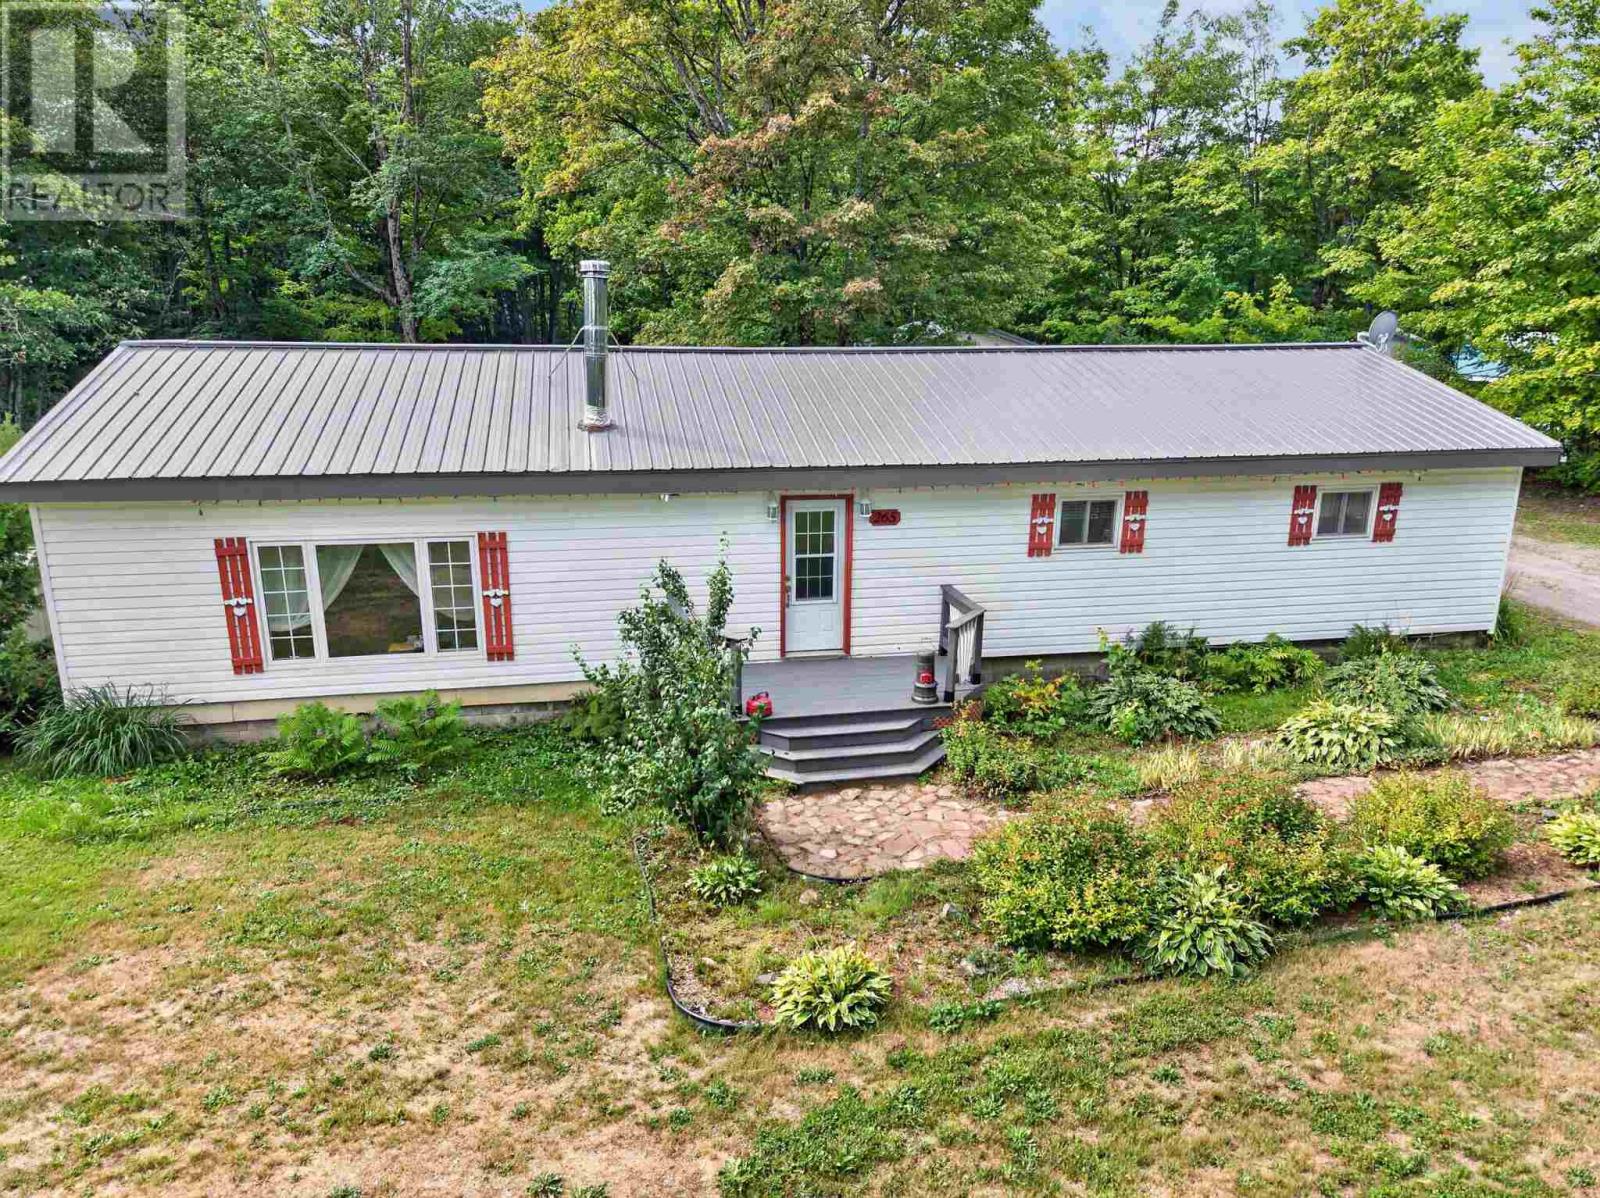
Welcome to this beautiful 1-acre country property on Fifth Line East, where the setting is truly the star of the show. Surrounded by mature trees and offering a peaceful, private feel, this spacious lot provides plenty of room to enjoy the outdoors, garden, entertain or simply relax and take in the natural beauty. The well-maintained 3-bedroom home features all bedrooms and laundry conveniently located on the main level, along with natural gas forced-air heating and central air conditioning. Updates include a durable metal roof on both the home and detached heated garage, R-50 blown-in attic insulation and spray foam insulation in the crawl space. A wonderful opportunity to enjoy the space and privacy of a rural setting while remaining close to the amenities of Sault Ste. Marie. (id:61194)
Sault Ste. Marie, Ontario
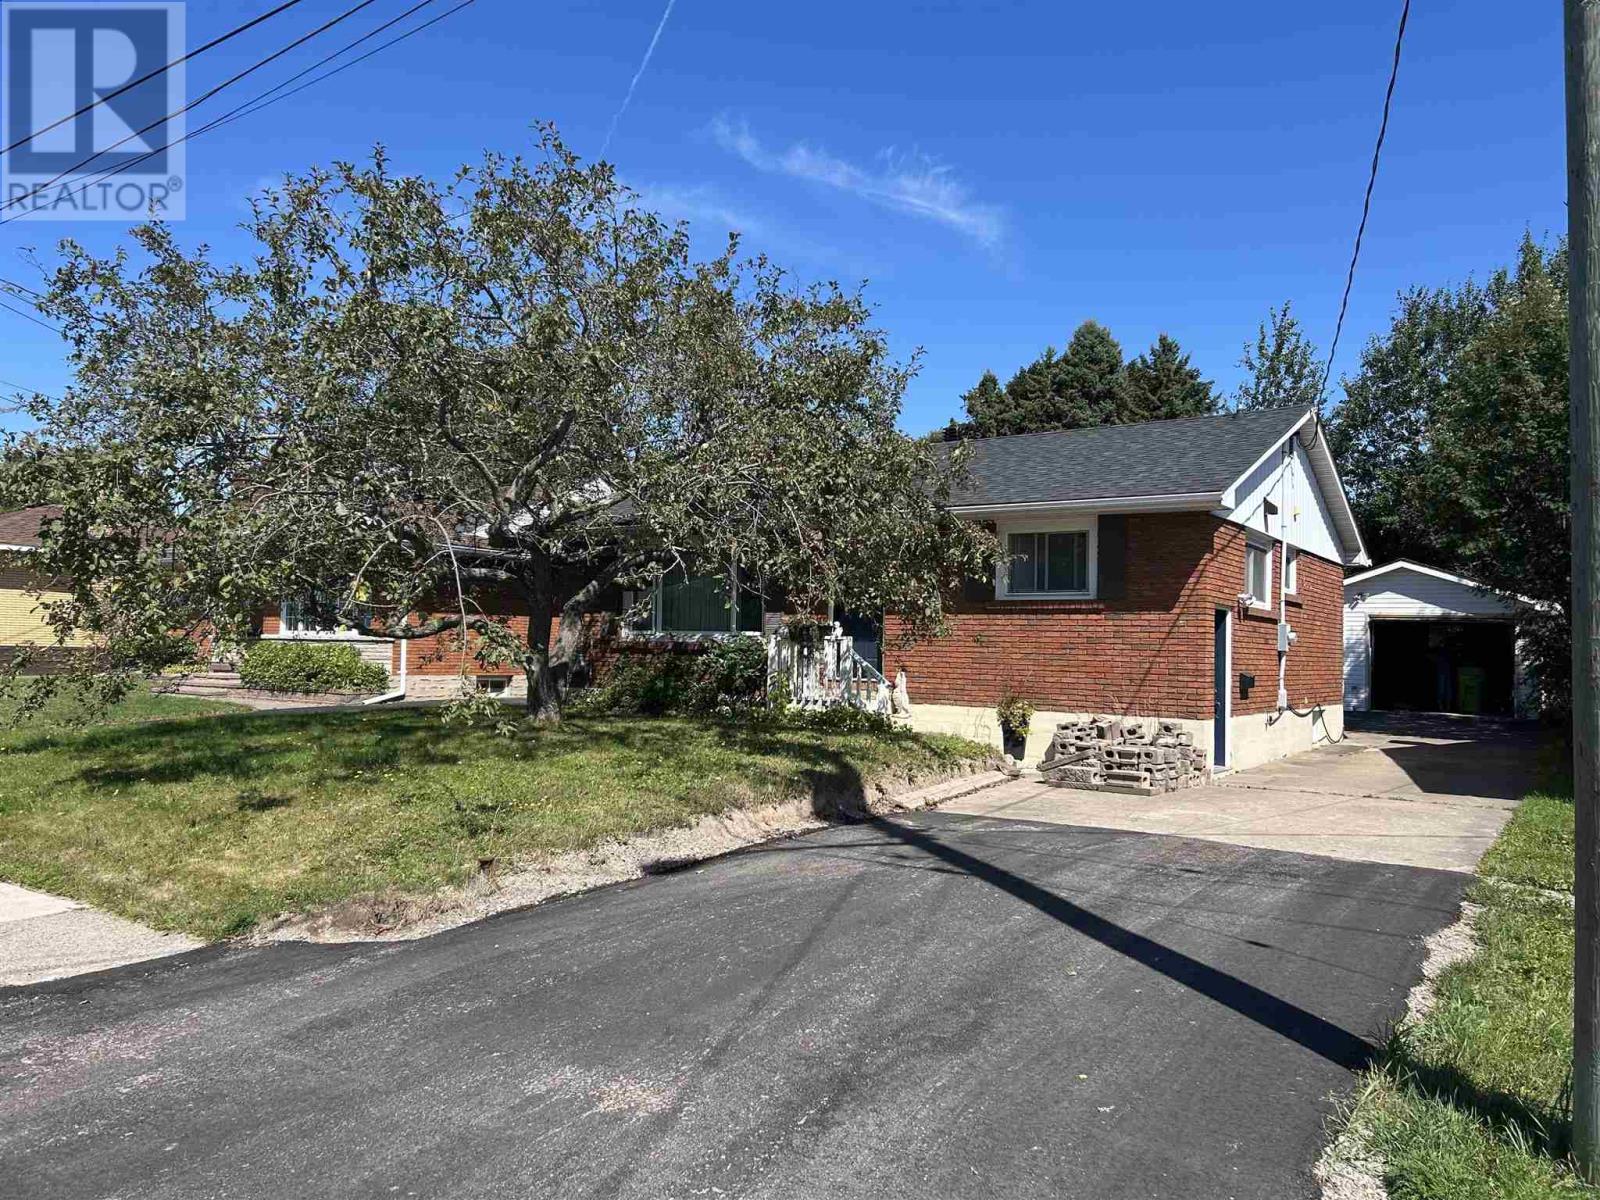
Solid 3 bedroom brick bungalow located in quiet east end neighbourhood. Close to all amenities, shopping, schools and churches. Updates include newer kitchen, some newer flooring, detached garage with new garage door opener, furnace 2020, shingles 2023. 150' deep lot. (id:61194)
New Tecumseth, Ontario
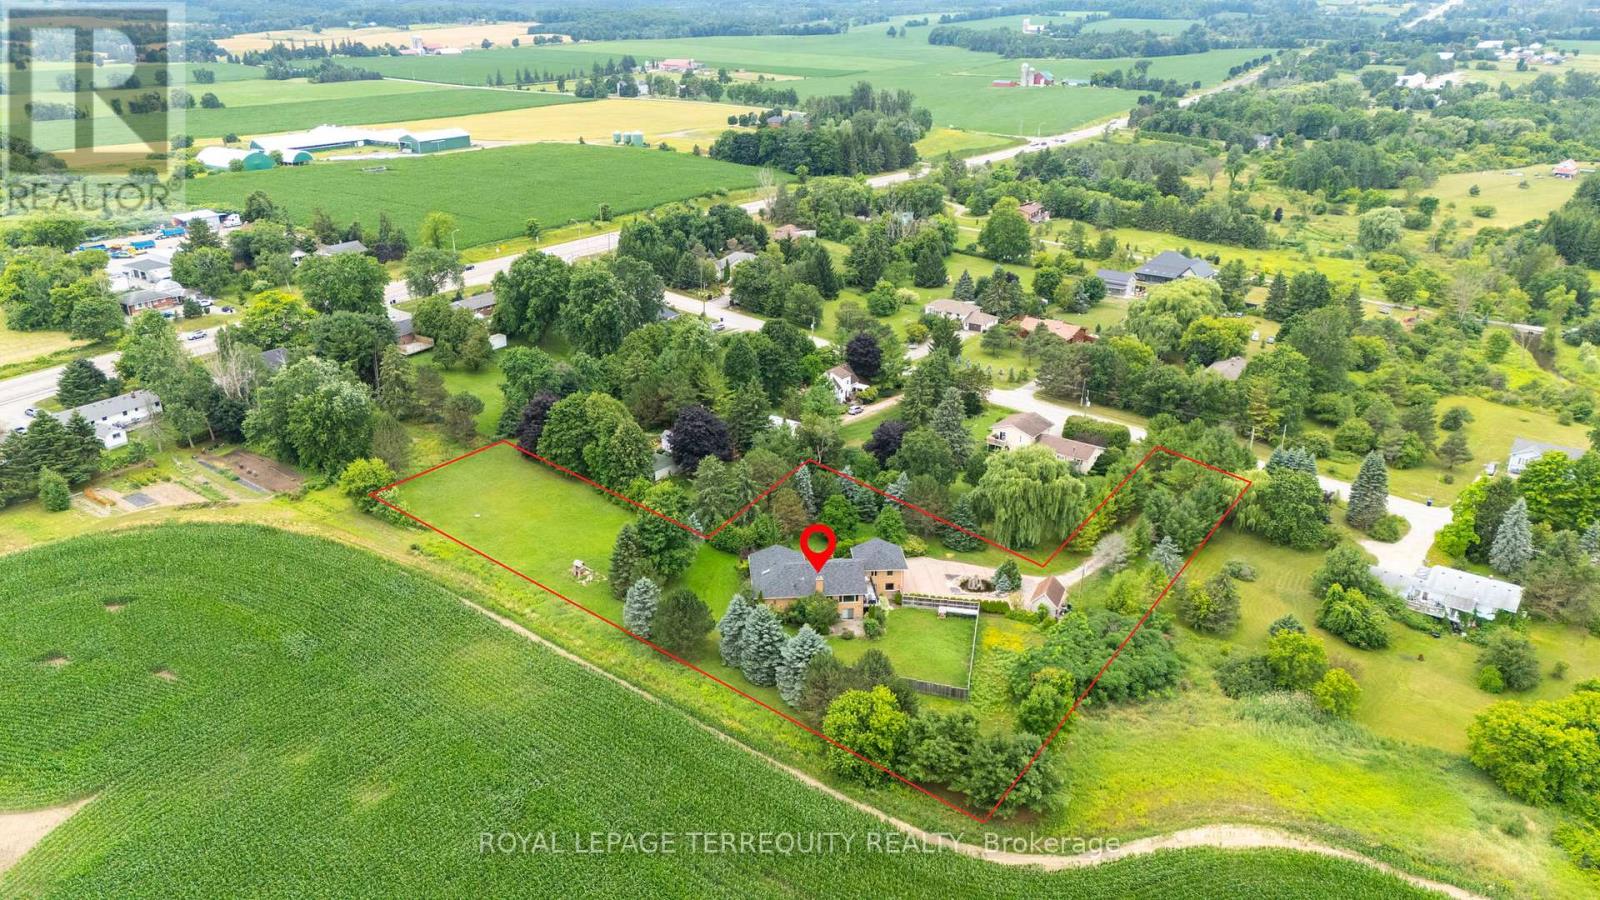
Welcome to 1041 15th sideroad! Beautifully designed layout with 4 bedrooms sitting on almost 1.8 Acres with incredible views. Long private driveway lined with tall trees and a decorative water fountain on arrival to the home. Vaulted Ceilings and Skylight upon entering the foyer and living room. Gas fireplace in spacious living room with high ceilings. Open concept custom gourmet kitchen with granite counters, gas stove, lots of counter space and cabinets! Walkout to large deck from dining room with serene views of the country. Amazing layout for entertaining guests and enjoying indoor/outdoor living!! Super spacious Primary Bedroom w/an ensuite bathroom, skylight and large closets. Family room perfect for a second living room, playroom or choice of another bedroom! Lower level has endless options with an open concept layout, walk out to fenced backyard, 4th bedroom and renovated bathroom. Laundry and extra storage located on lower level. Two door garage and an additional workshop with power and garage door. 7 Minutes to Schomberg shops. 15 minutes to Hwy 400 and 25 minutes to Vaughan Mills. A wonderful opportunity to add your special design touch and enjoy living outside of the city! (id:61194)
Oakville, Ontario
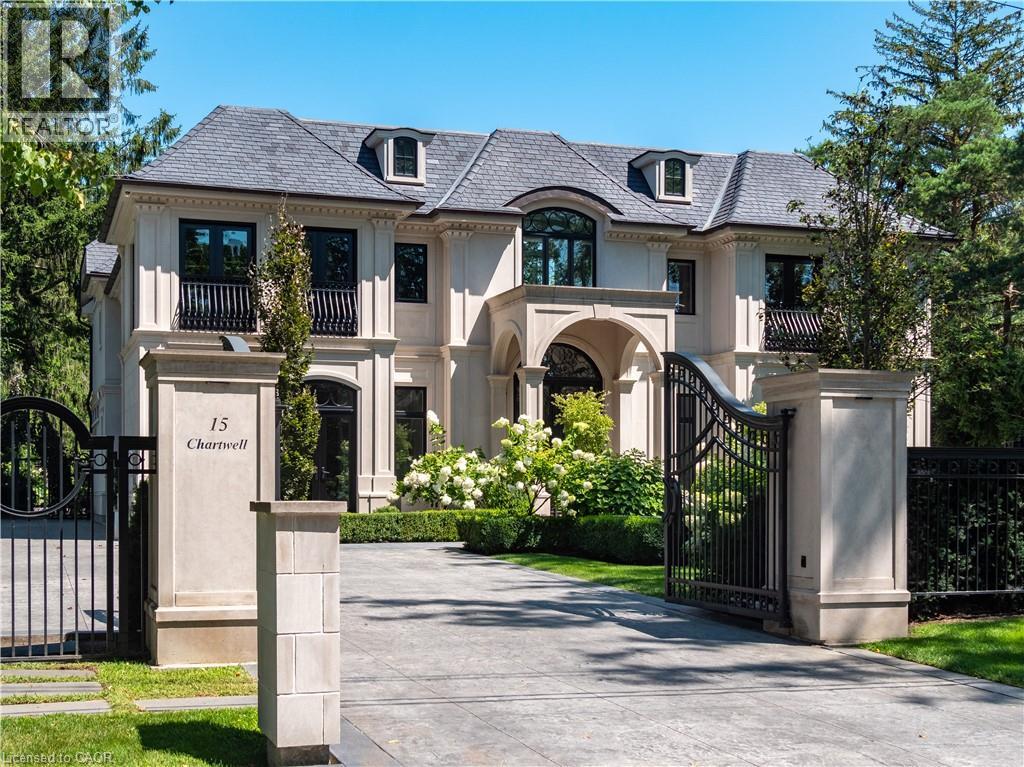
15 Chartwell Rd offers a lifestyle of unparalleled luxury.Drive through the gates & discover the grandeur of this palatial estate.South of Lakeshore,1 door from the lake on a half acre lot.Painstakingly curated, the contemporary limestone masterpiece you’ve been waiting for. Solid iron doors lead to a grand foyer revealing the opulent book matched marble floors.Floor to ceiling windows & French doors flood the house with light. Cascading waterfalls flank the hall.The Dining Room has statement lighting & servery making hosting a breeze. Soaring 18ft ceilings & a grand gas f/p are focal points of the Great Room, w/captivating views of the resort style yard.Experience culinary excellence in the black lacquer & glass kitchen by NEFF that features top of the line appliances & a B/I coffee machine & butlers pantry.The intimate Living Room w/ f/p is the ideal retreat.A main floor office w/built-in cabinetry.2 powder & 2 laundry rooms.The backyard oasis has a gunite pool,waterfalls,fire bowls,covered terrace & outdoor kitchen & f/p.The pool house has a change room,3-pc bath & servery.Towering trees surround the home & are positioned to create privacy.A stone driveway,circular fountain & lush gardens create a breathtaking landscape.Floating marble stairs divide the 3 levels of this home or, you can take the elevator.Skylights make the upstairs airy & bright.The principal suite has nearly 13ft ceilings, an exquisite 6-pc ensuite &2 walk-in closets. A private balcony overlooks the yard.3 add'l bedrms have 10-ft ceilings,private ensuites & walk-in closets.The LL caters to all family members.A 5th bedroom/ensuite makes an ideal guest suite.Gym,R/I Golf Simulator,home theatre,Wine Cellar & doggie Spa.The Games & Rec Rooms have a 2nd kitchen & walkout.Heated garage,baths & LL floors.Automation.Designed by Bill Hicks & features the artistic creativity of the KT Design Group. Located on Oakville’s Street of Dreams,this is an iconic living space designed to impress. LUXURY CERTIFIED (id:61194)
Hamilton, Ontario
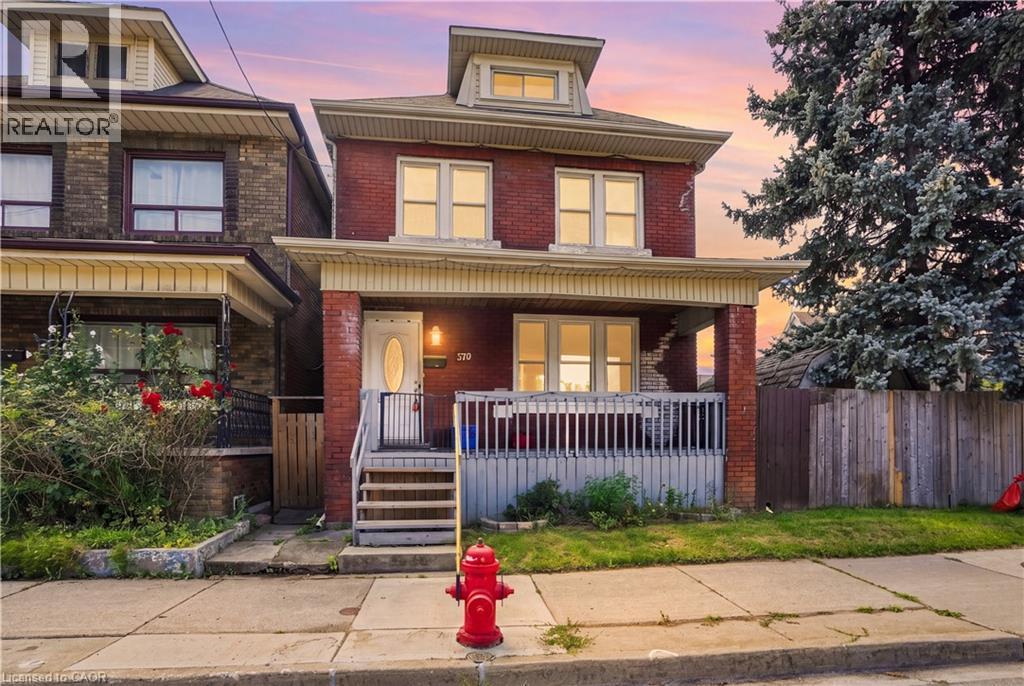
Welcome to 570 Cannon St E! This versatile 2.5-storey detached home offers 3+1 bedrooms, 2 bathrooms and rare 3-car parking. Bright main floor features newer flooring, pot lights and a spacious eat-in kitchen. Second floor offers 2 bedrooms, full bath and laundry, while the third floor provides an additional bedroom and bonus office/den. Finished lower level includes a kitchen, living area, bedroom and bathroom, offering excellent in-law or income potential. Recent updates include newer flooring, roof, water supply and tankless water heater. Great central Hamilton location close to Hamilton General Hospital, transit, parks, shopping, restaurants and downtown amenities. Excellent opportunity for families, first-time buyers or investors! (id:61194)
Leamington, Ontario
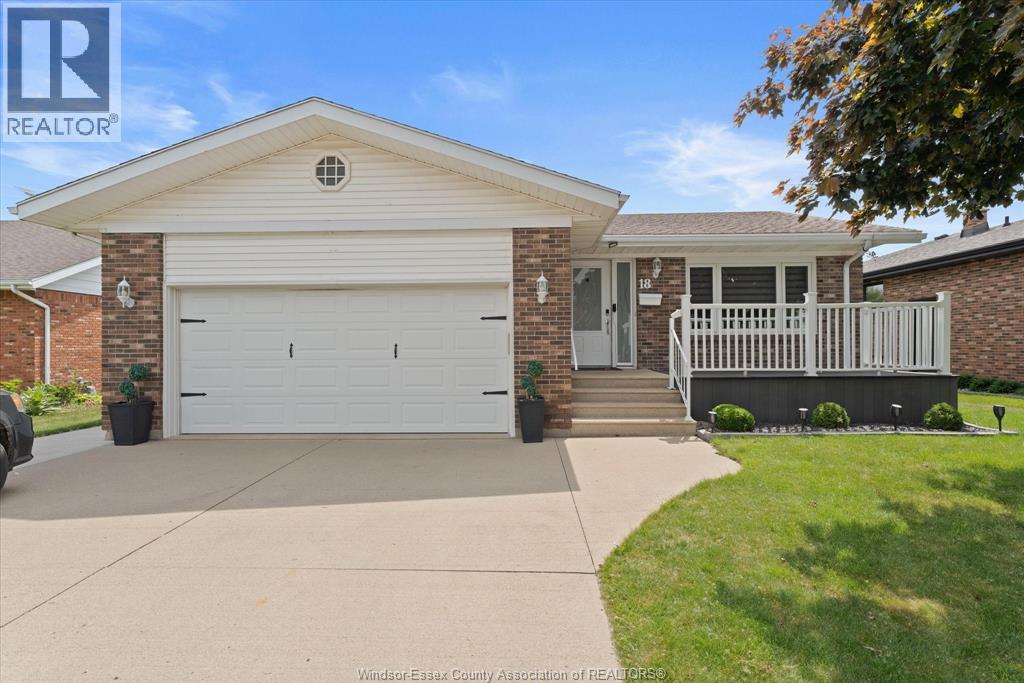
Welcome to this thoughtfully designed and fully accessible home, offering 3 bdrm, 3 baths, and abundant living space for comfort and convenience. Main level features bright family room with a cozy gas fireplace, perfect for relaxing or entertaining. Spacious primary bedroom w/ensuite and zero entry shower. Large kitchen/dining combo (2018) boasts ample cabinetry, granite countertops, generous pantry, and plenty of room for family gatherings. Step outside to a partially covered, expansive composite patio-ideal for outdoor entertaining-and enjoy seamless access to the yard via the convenient ramp. Lower level includes second family room, full bathroom, and large storage room. Two-car garage equipped with lift, ensuring easy accessibility throughout the home. This home perfectly blends functionality, accessibility, and style-designed to accommodate every stage of life with comfort and ease. Lots of upgrades including new furnace/air conditioning April, 2026. Schools & shopping close by. (id:61194)
Hamilton, Ontario
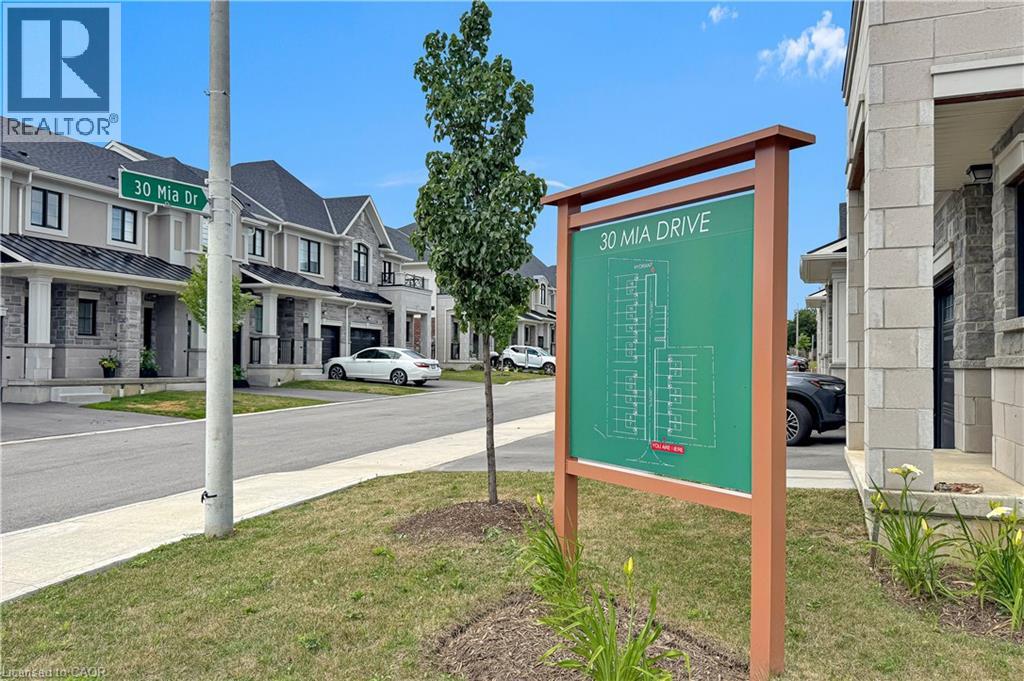
END UNIT but it is on a large CORNER LOT. This home offers 1,383 sqft of professionally styled living space filled with natural light from upsized windows. Come home to an OPEN CONCEPT main floor featuring an eat-in kitchen, large living room, dining area, access to the attached single car garage, walk-out glass sliders leading to the back yard. The kitchen is every chefs dream with Professional Series Frigidaire appliances, under cabinet lighting, professionally finished cabinets, a large island and granite countertops with 9.5' ceilings. Hot water Heater rental, and ERV/HRV Rental (id:61194)