
Toronto, Ontario
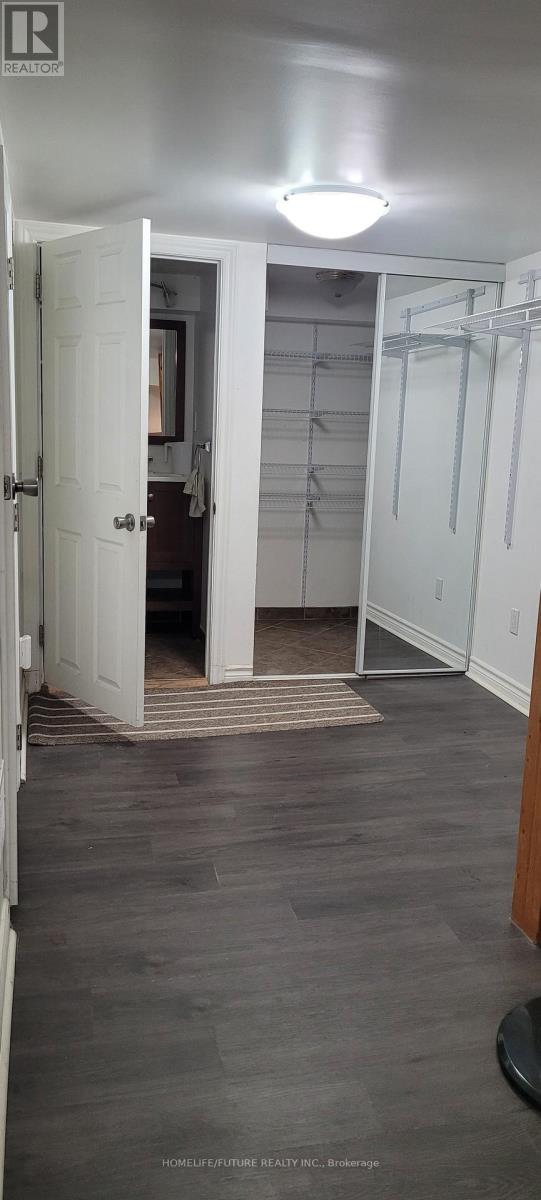
Prime Location In Great Neighborhood. Very Bright & Spacious Beautiful Home. Neighboring The Rouge Valley. Well Kept, With Hardwood Flooring & Pot Lights On Main Floor, Spacious Kitchen W/O To Private Backyard & Single Car Garage. Finished Basement With 3 Piece Washroom Can Be Used As A Rec Room Or 4th Bedroom. Walking Distance To T.T.C, Minutes To 401, Parks, Trails, Zoo & Grocery Stores. Kitchen Has S/S App And The Family Room Offers Tons Of Space And A Walkout To Balcony. (id:61194)
Toronto, Ontario
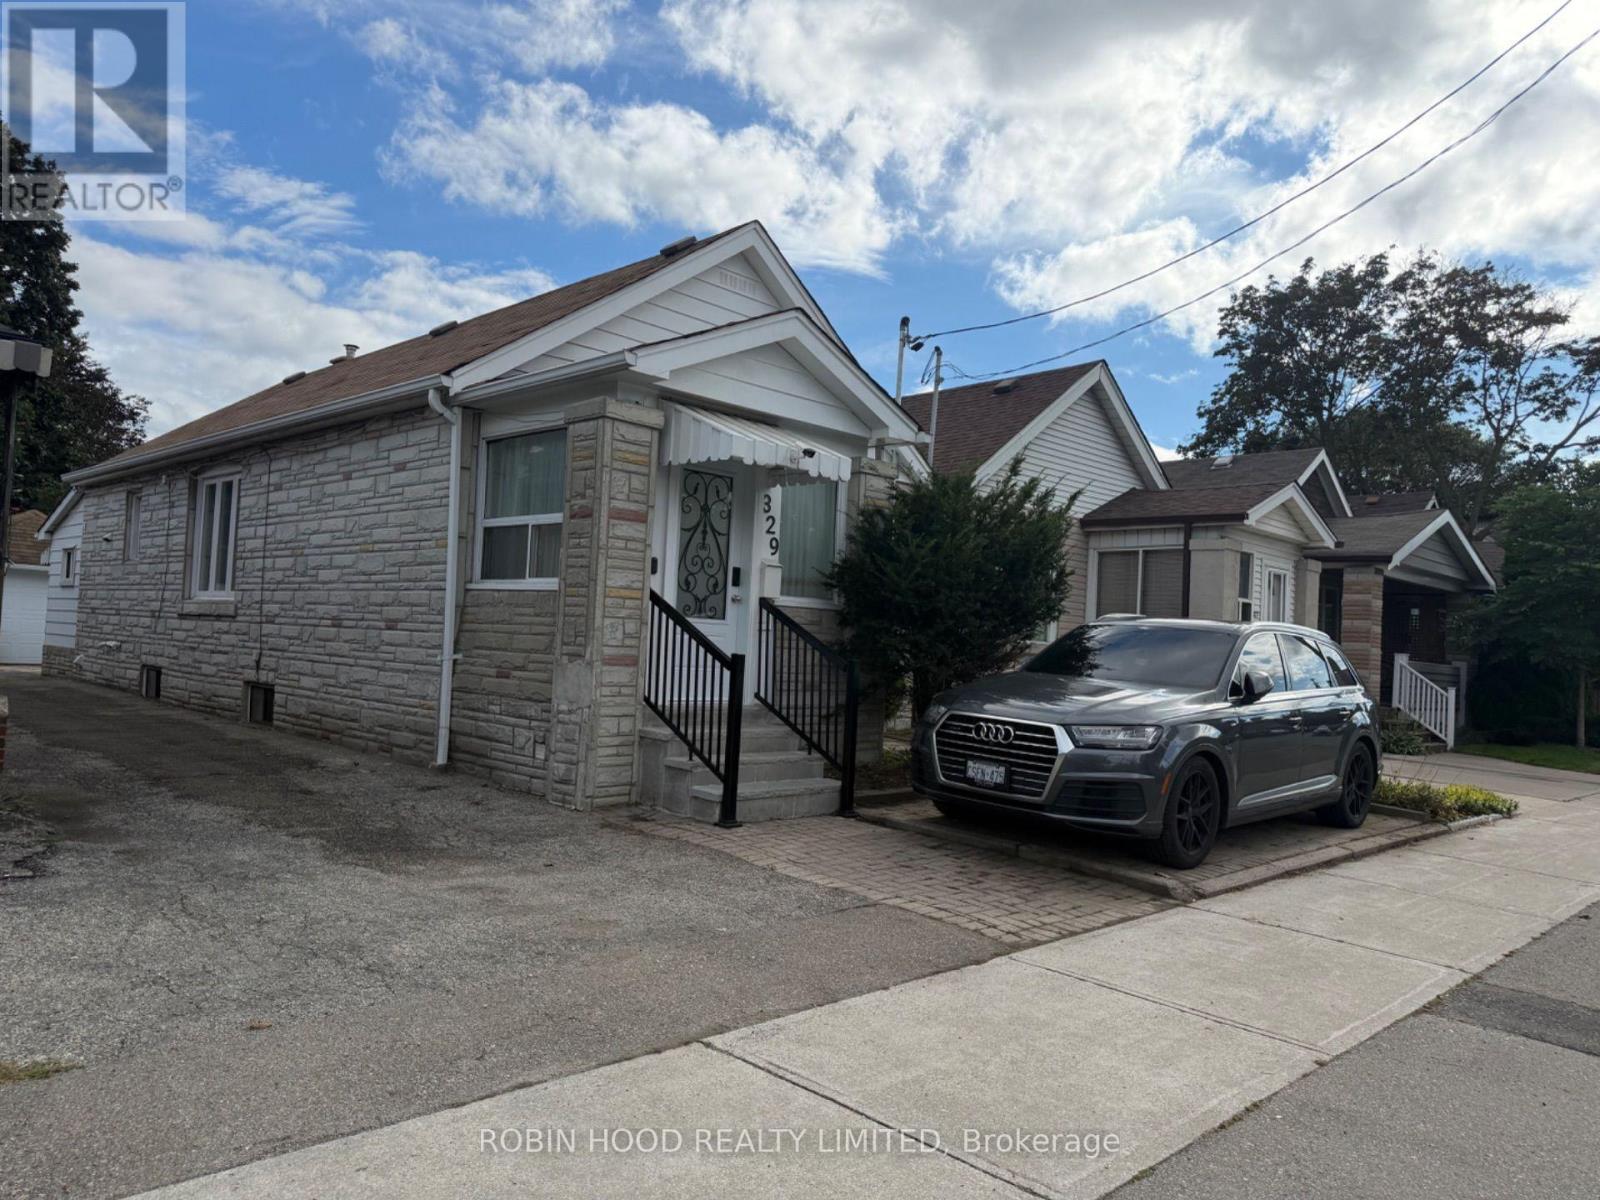
*** Additional Listing Details - Click Brochure Link *** Stunning renovated detached bungalow in prime East York! Features a sun-filled layout with 2 spacious bedrooms on the main level and 3 additional bedrooms in the fully finished basement-ideal for multi-generational living or income potential. Boasting 4 full bathrooms and high-end finishes throughout, including a sleek gourmet kitchen, premium flooring, updated mechanicals, and modern fixtures. Rare 3-car parking with a detached garage, front drive spot, and rear yard parking pad. Steps to TTC, parks, top schools, trail networks, and vibrant Danforth shops. Quick access to DVP & downtown Toronto. Move-in ready! (id:61194)
Ajax, Ontario
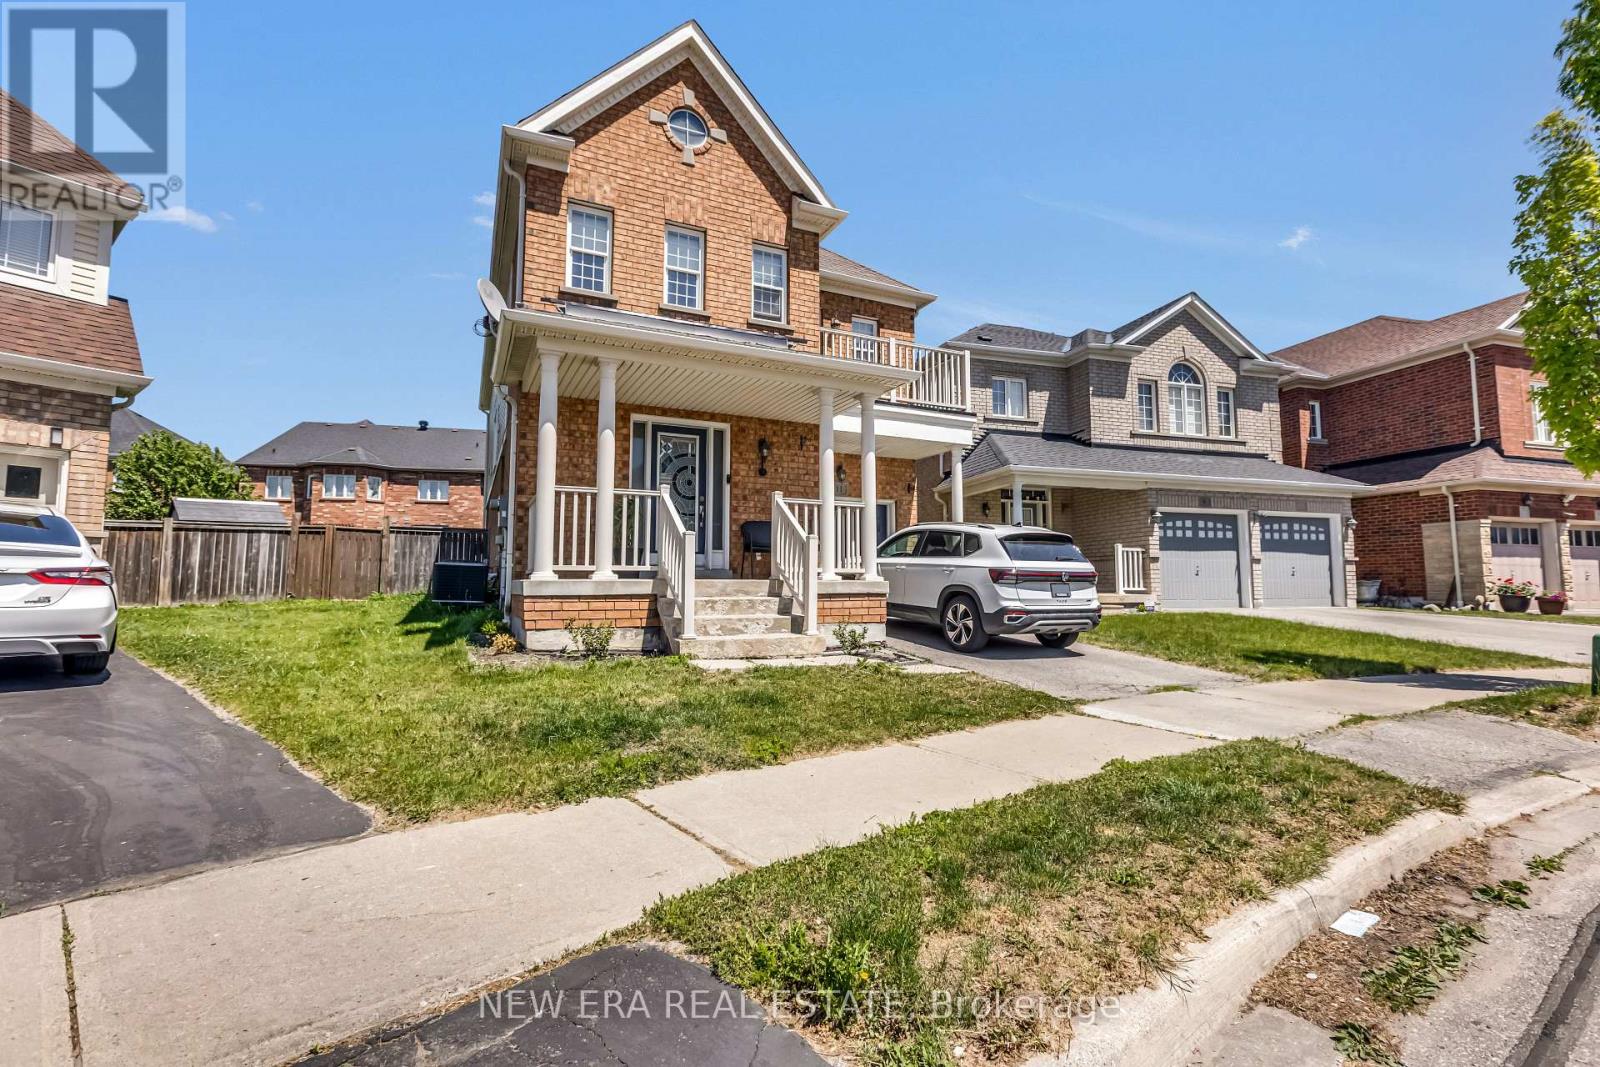
Curb Appeal Alert! Welcome to this beautifully maintained Wyndam-built detached home in one of Northeast Ajax's most sought-after family communities. Offering approximately 1,935 sq. ft. of thoughtfully designed living space, this immaculate 4-bedroom home showcases pride of ownership throughout. The bright, sun-filled layout is enhanced by hardwood flooring throughout the home, creating a warm and inviting atmosphere. The spacious primary retreat features a large walk-in closet, private ensuite, and plenty of room to unwind. Three additional generous-sized bedrooms and a convenient second-floor laundry room provide the perfect blend of comfort and functionality for growing families. The professionally finished basement adds valuable living space with a large recreation room, an additional bedroom, and a modern bathroom-ideal for multigenerational living, overnight guests, or a private retreat. Additional features include interior garage access and a wired alarm system. Ideally located close to top-rated public, Catholic, and French immersion schools, parks, public transit, shopping, and major highways including the 401, 407, and 412. Just minutes from Deer Creek Golf Club and countless local amenities, this move-in-ready home offers the perfect combination of style, space, and convenience. A rare opportunity to own a truly exceptional home in a highly desirable Northeast Ajax neighbourhood! (id:61194)
Ajax, Ontario
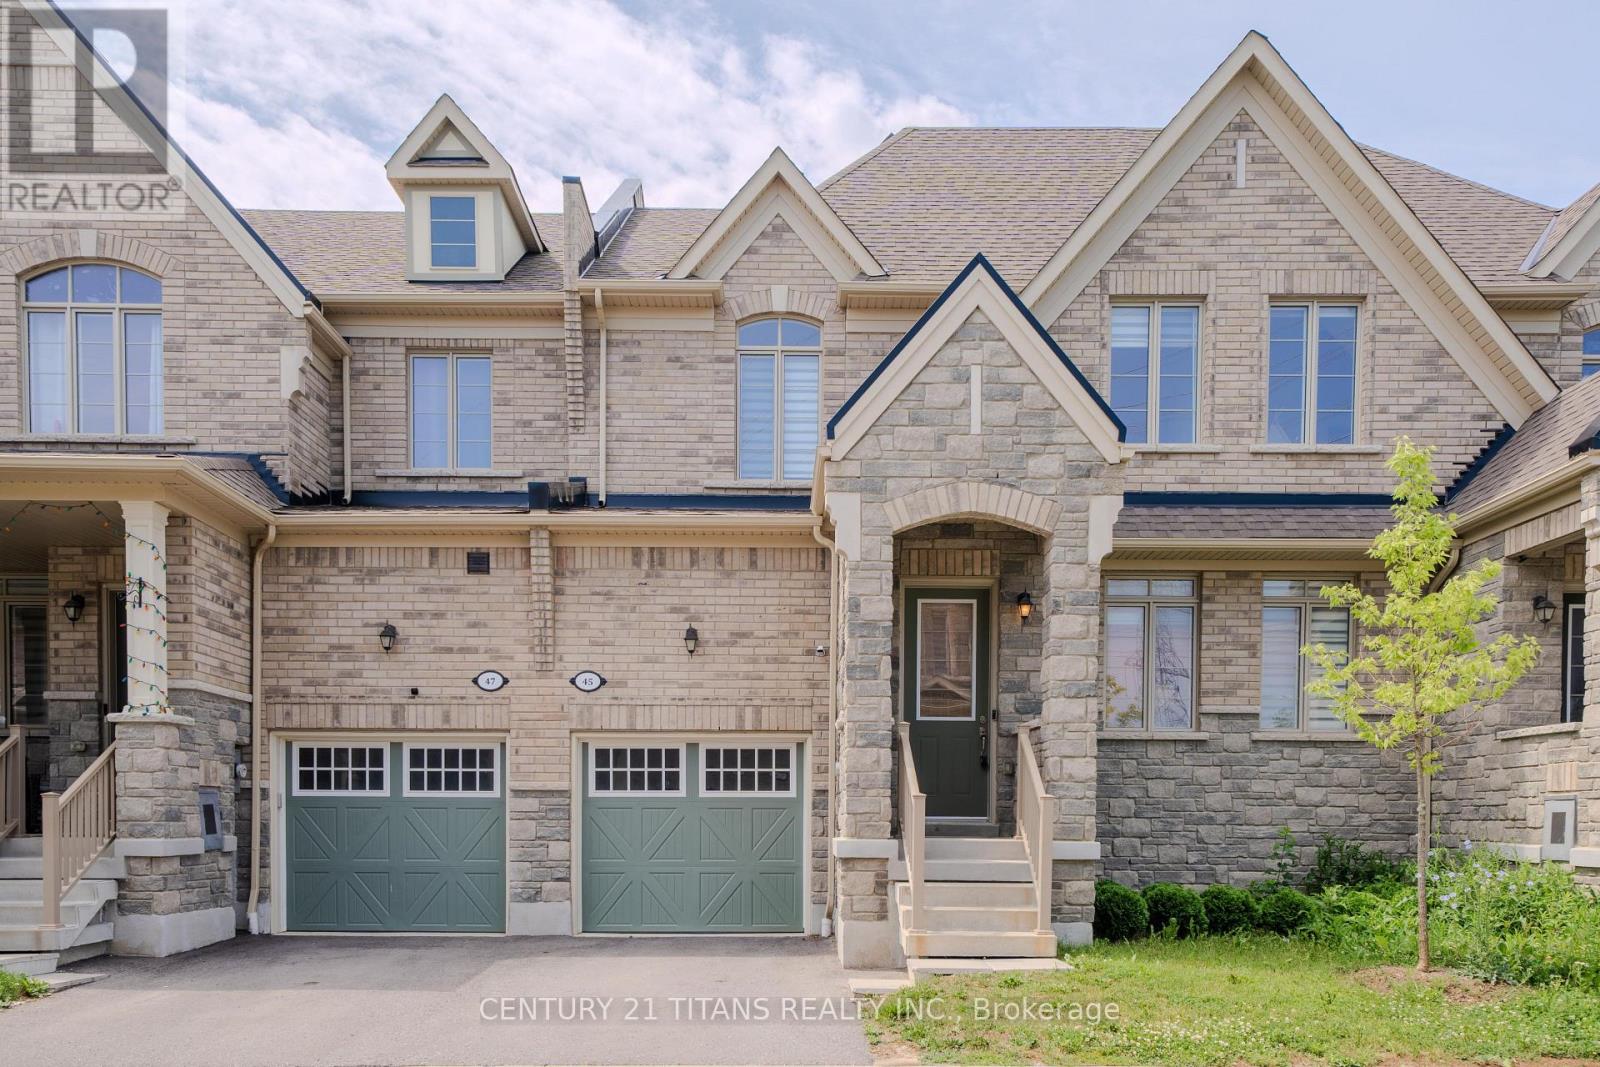
Welcome to this beautifully maintained freehold townhouse with low common element fees, ideally situated in one of Ajax's most sought-after family neighbourhoods. This bright and spacious home features elegant hardwood flooring throughout the main floor, a modern kitchen complete with quartz countertops and a custom backsplash, and a spacious primary bedroom designed for comfort. Enjoy the convenience of two parks just a one-minute walk away, along with two public schools and Pickering High School all within walking distance. Minutes to shopping, restaurants, public transit, Highway 401, and all essential amenities. A perfect opportunity for first-time buyers, growing families, or investors. Move in ready home is one you won't want to miss! (id:61194)
Toronto, Ontario
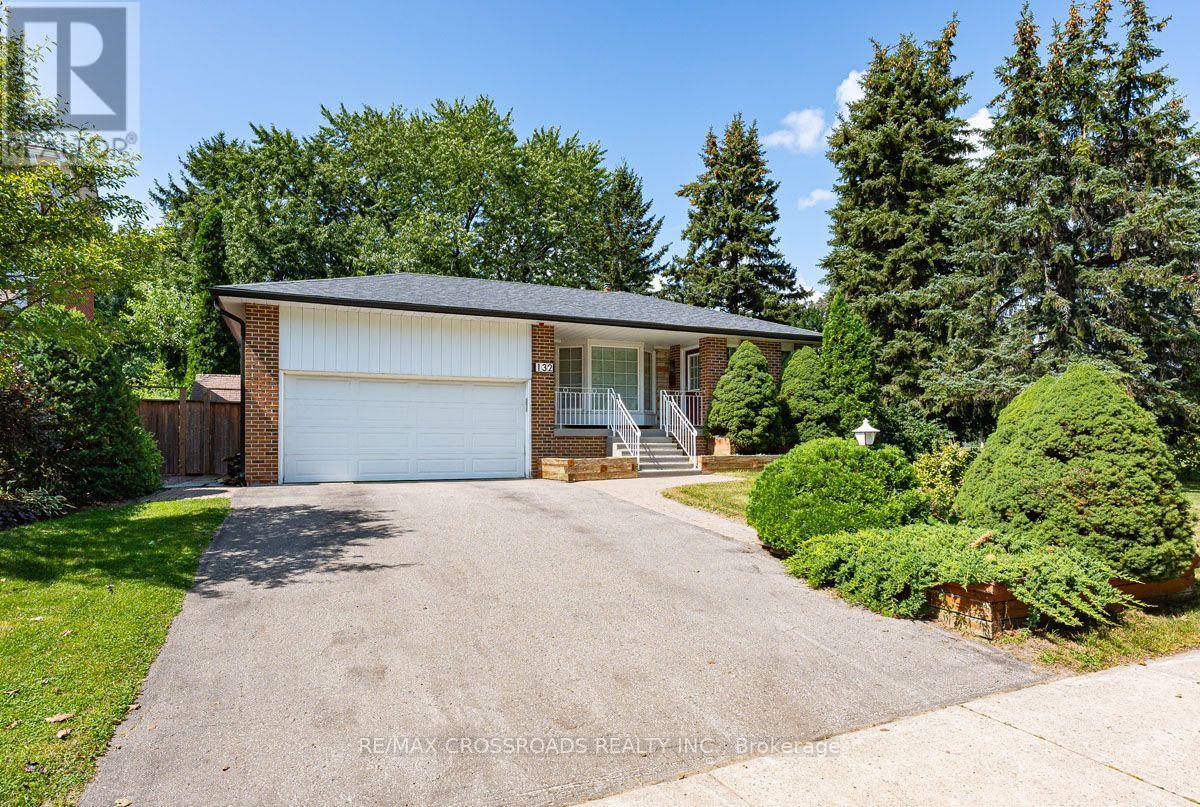
**Rare Home & Remarkable Setting** Welcome to 132 Collingsbrook Blvd - a beautifully renovated detached home directly beside Collingsbrook Park, with no neighbour on one side, creating an exceptional sense of openness, privacy and connection to nature. Enter through a welcoming mud room into the bright, open-concept main level - the true wow factor of the home. The living room and custom kitchen are bathed in natural light, with two kitchen windows and a beautiful bay window creating an inviting sense of space and bringing the nature setting into the home. The custom kitchen features a large breakfast island, 6-burner gas range, stainless steel appliances, extra-large single-basin sink and generous cabinetry. Built-in speakers in the living room are ideal for entertaining. Hardwood floors, pot lights throughout, custom doors and built-ins complete the warm, sophisticated feel. Upstairs, the spacious primary bedroom offers custom built-in closets and two windows overlooking the backyard, while the second bedroom enjoys a park view, closet and dedicated desk space. A renovated 4-piece bath completes this level. Downstairs, a versatile dining/flex space with walkout to the backyard, pantry and powder room creates an ideal setting for hosting, working from home or spreading out. A third bedroom and second walkout lead to the side yard and large deck. Outside, the property truly shines: an expansive private backyard framed by mature trees, with two freshly painted decks offering plenty of space for entertaining, gardening or quiet mornings surrounded by greenery. A backyard shed provides additional storage. The basement adds a spacious recreation room, laundry area and plenty of storage, with flexibility to adapt to your needs. An attached 2-car garage and private driveway complete the home.A polished home, ready to move right in, with the space, flexibility and setting to live exceptionally well. Public Open House: Saturday, August 29, 2026 @ 1-4 PM. (id:61194)

Pickering, Ontario
Welcome to 2141 Theoden Crescent. With 5 bedrooms above grade and 4 bathrooms throughout, this home is uniquely positioned to surpass your expectations. Upgraded flooring throughout, legal basement apartment with $$Income Potential$$, private backyard oasis with wrap-around decks, renovated kitchen with S/S appliances, gas fireplace, upgraded lighting, and so much more. Absolutely nothing to do but move in! New Furnace (2023), New A/C (2026), second floor addition built with quality finishes and approved permits (2024) and newer windows throughout. House Shows 10+++. Nestled on a small court, this home is clean, bright, modern, and spacious. Book your appointment today! (id:61194)
Lowbanks, Ontario
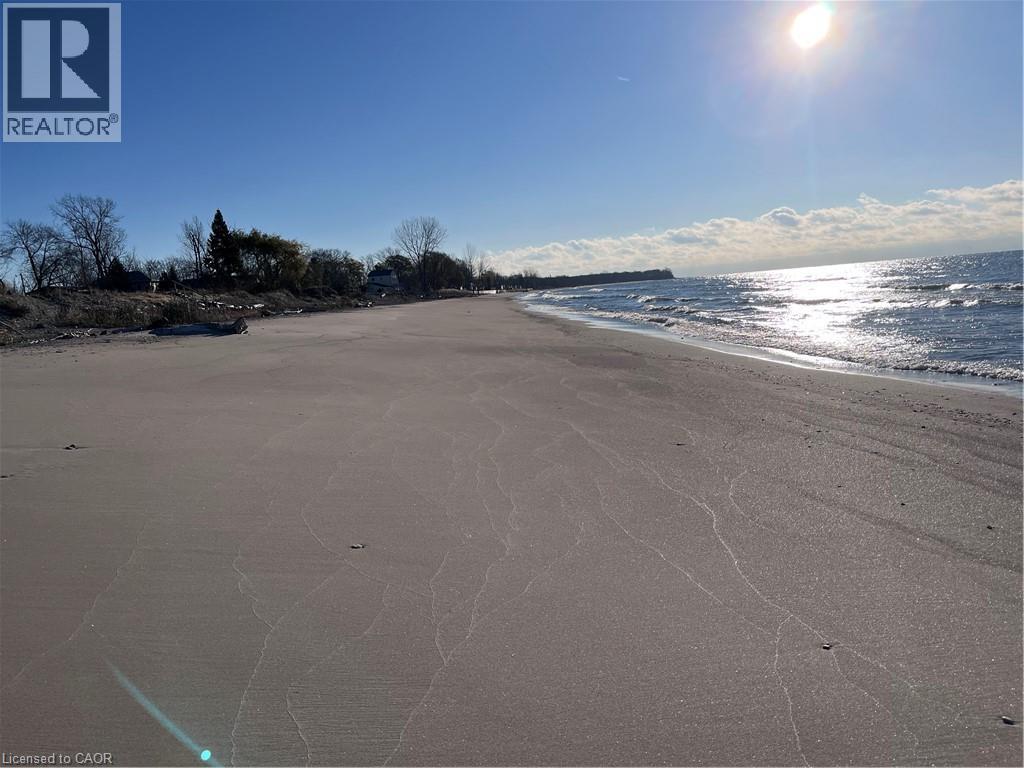
Escape the hustle and slow down at 38 Siddall Road in Lowbanks, a magical property where your daily visitors include local deer and songbirds. This beautifully updated 1,100 square foot bungalow sits on a private 50 by 150 foot lot. For just $75 a year, you also gain exclusive access to a neighborhood association that owns 15 acres of common land, including 750 feet of pristine sandy beach, mature woods, and open spaces. Inside, the heart of the home is a recently renovated kitchen featuring a central breakfast island, modern white cabinetry, a stylish tile backsplash, and a beautiful whitewashed wood ceiling. This flows into a large dining room, a welcoming foyer, two comfortable bedrooms, a three-piece bath, a main floor laundry room, and a handy pull-down attic hatch for extra storage. The stunning rear addition serves as the perfect retreat, boasting soaring cathedral ceilings, a cozy wood-burning stove, and patio doors that walk out to a large back deck. Outside, you can relax on the charming front porch or utilize the three fantastic backyard sheds. The first is a 10 by 10 insulated workshop with a concrete floor, power, and a steel roof. The second is a 10 by 12 workshop with a wood floor, power, and a steel roof, while the third is a whimsical decommissioned outhouse perfect for extra storage. Complete with a low-maintenance steel roof, vinyl siding, an insulated crawl space, a hybrid septic system, a water cistern, 100-amp breakers, a propane fireplace, and high-speed fibre optic internet, this home offers everything you need to live a simple, peaceful life. Open the windows to catch the cool lake breeze and change your lifestyle today. (id:61194)

Oshawa, Ontario
Tribute-built 4-bedroom detached home with a walk-out basement, perfectly suited for discerning buyers seeking comfort, convenience, and future potential. Backing onto a private ravine and nature trail, this exceptional property features a spacious deck where you can relax and enjoy serene natural views.Thoughtfully designed, this 2-storey home offers 4 generous bedrooms, 2.5 bathrooms, and a functional layout ideal for family living. Enjoy the convenience of being within walking distance to major banks, shopping plazas, and everyday amenities, while remaining just minutes from the university and college. A standout feature is the true walk-out basement, providing added versatility and potential for a range of future uses, which may be of interest to end-users, multigenerational households, or investors. (id:61194)

Burlington, Ontario
Welcome to 2393 Curtis Road, a beautifully maintained 4 bedroom, 3.5 bathroom linked home nestled on a quiet street in Burlington's highly sought-after Orchard community. Offering over 1,292 sq.ft. of finished living space, this home is linked only by the garages, providing enhanced privacy and the feel of a detached home. Designed to suit first-time buyers, growing families, and downsizers alike, the thoughtfully designed layout offers comfortable living across all levels. The main level boasts an inviting open-concept layout with hardwood flooring throughout the living and dining areas, a convenient 2-piece powder room, and a bright kitchen with a walkout to the large deck and fully fenced backyard - perfect for outdoor entertaining, family gatherings, or simply unwinding after a long day. The second floor features a spacious primary retreat overlooking the backyard, complete with a walk-in closet and a private 4-piece ensuite. Two additional generously sized bedrooms and a second full 4-piece bathroom provide ample space for family and guests. The finished basement adds exceptional versatility with a large recreation room, a potential fourth bedroom or home office, a 3-piece bathroom, and abundant storage space. Recent updates include roof & shingles in 2021, AC owned, and garage door in 2025. Ideally located close to top-rated schools, parks, shopping, restaurants, public transit, and major commuter routes, this move-in ready home offers the perfect blend of comfort, convenience, and value. Don't miss your opportunity to make this exceptional Orchard home your own! (id:61194)
Toronto, Ontario
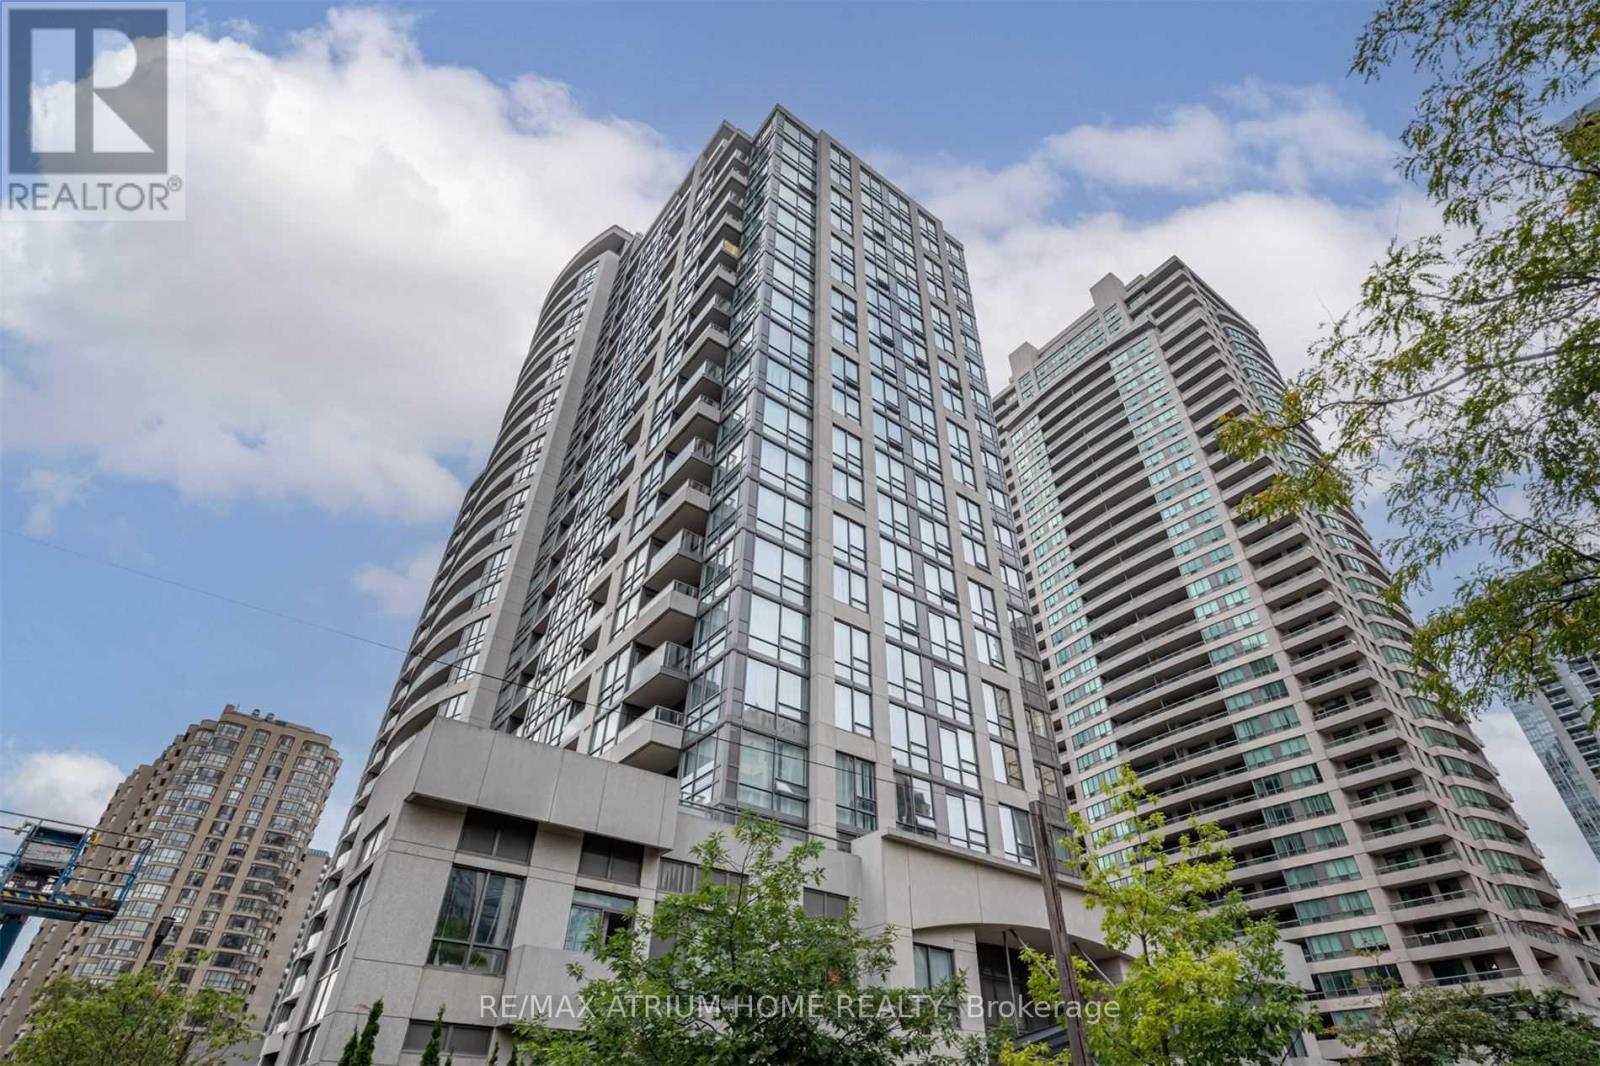
Bright and spacious corner unit in the heart of North York, featuring 2 bedrooms plus a den with a window and 2 full bathrooms. Just steps to Yonge-Sheppard Subway Station, offering exceptional convenience and transit access. Enjoy floor-to-ceiling windows, an open-concept layout, and abundant natural light throughout.Modern kitchen features granite countertops and stainless steel appliances. Primary bedroom includes a 4-piece ensuite bathroom and closet. Ideally located close to Yonge Sheppard Centre, North York Centre, North York Central Library, theatres, restaurants, shops, and all amenities. (id:61194)
Toronto, Ontario
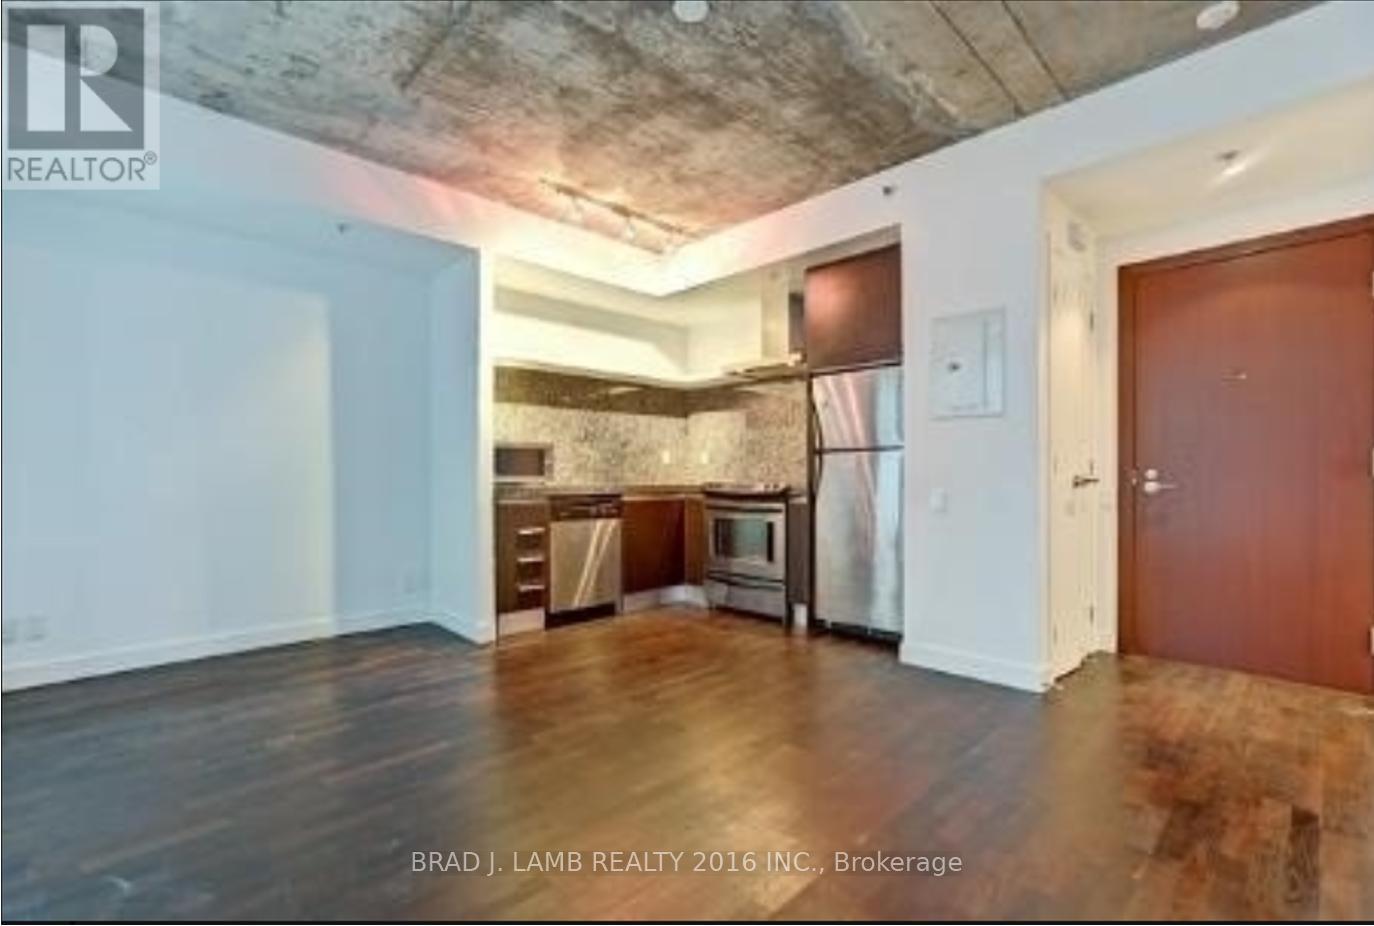
In the heart of Central King West- Seventy5 Portland, Unmistakably designed with the style and flair of the one and only Phillippe Starck. One Bedroom Unit w/ a Large Balcony! Enjoy a functional and spacious layout with floor-to-ceiling windows, a completely separate bedroom and large balcony. A sleek modern kitchen with stainless steel appliances and modern chic bathroom located in one of the most desirable pockets of King West- steps from restaurants,nightlife, parks, and transit. Locker included. (id:61194)
Toronto, Ontario
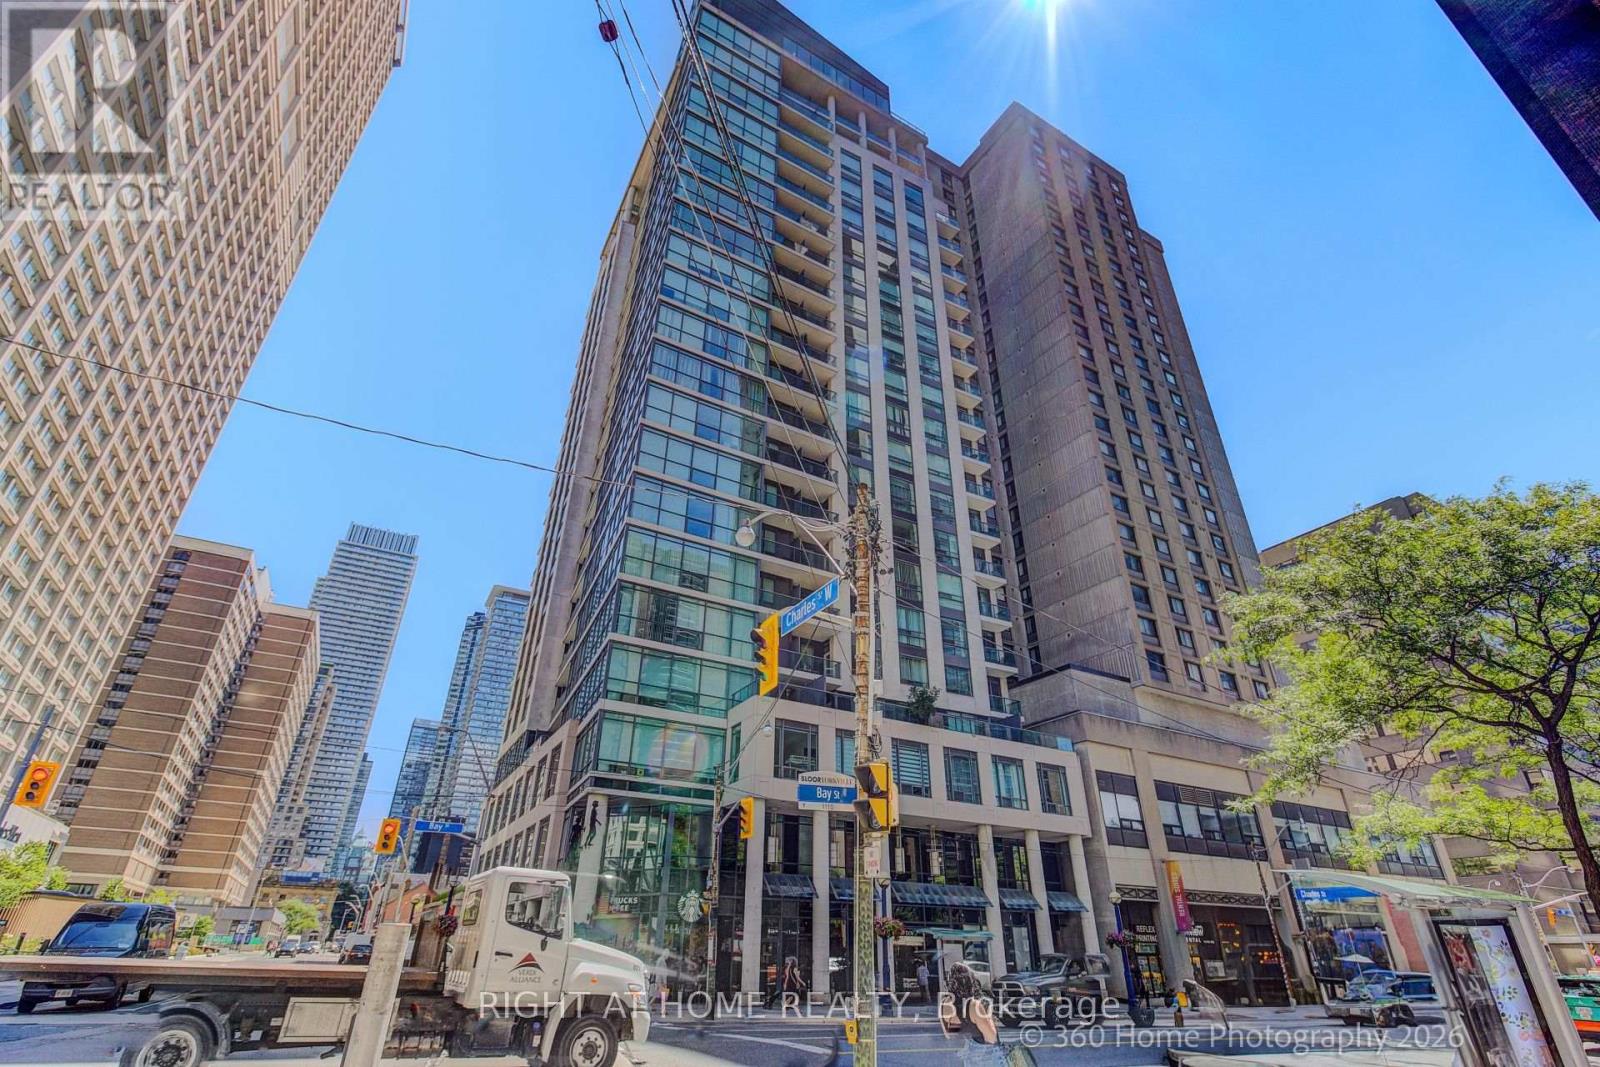
Luxury Condo Elv'n 21 On Bay St In The Heart Of Bay & Bloor, Magnificent Luxury Glass Tower, 1 Bedroom + Den with 10 foot Ceiling, Open Concept, Bright and Spacious, Good size living Room with walk out to a open Balcony with a good street view. Open kitchen with an center Island. Den has a official door with a Large window ,was used as a second bedroom , Amenities Include 24 Hr Concierge, Rooftop Patio, Party Room, Exercise Room, Media Room, Meeting Room. Steps From Yorkville Shopping District, Bloor st , Subway, University of Toronto Campus (id:61194)
Toronto, Ontario
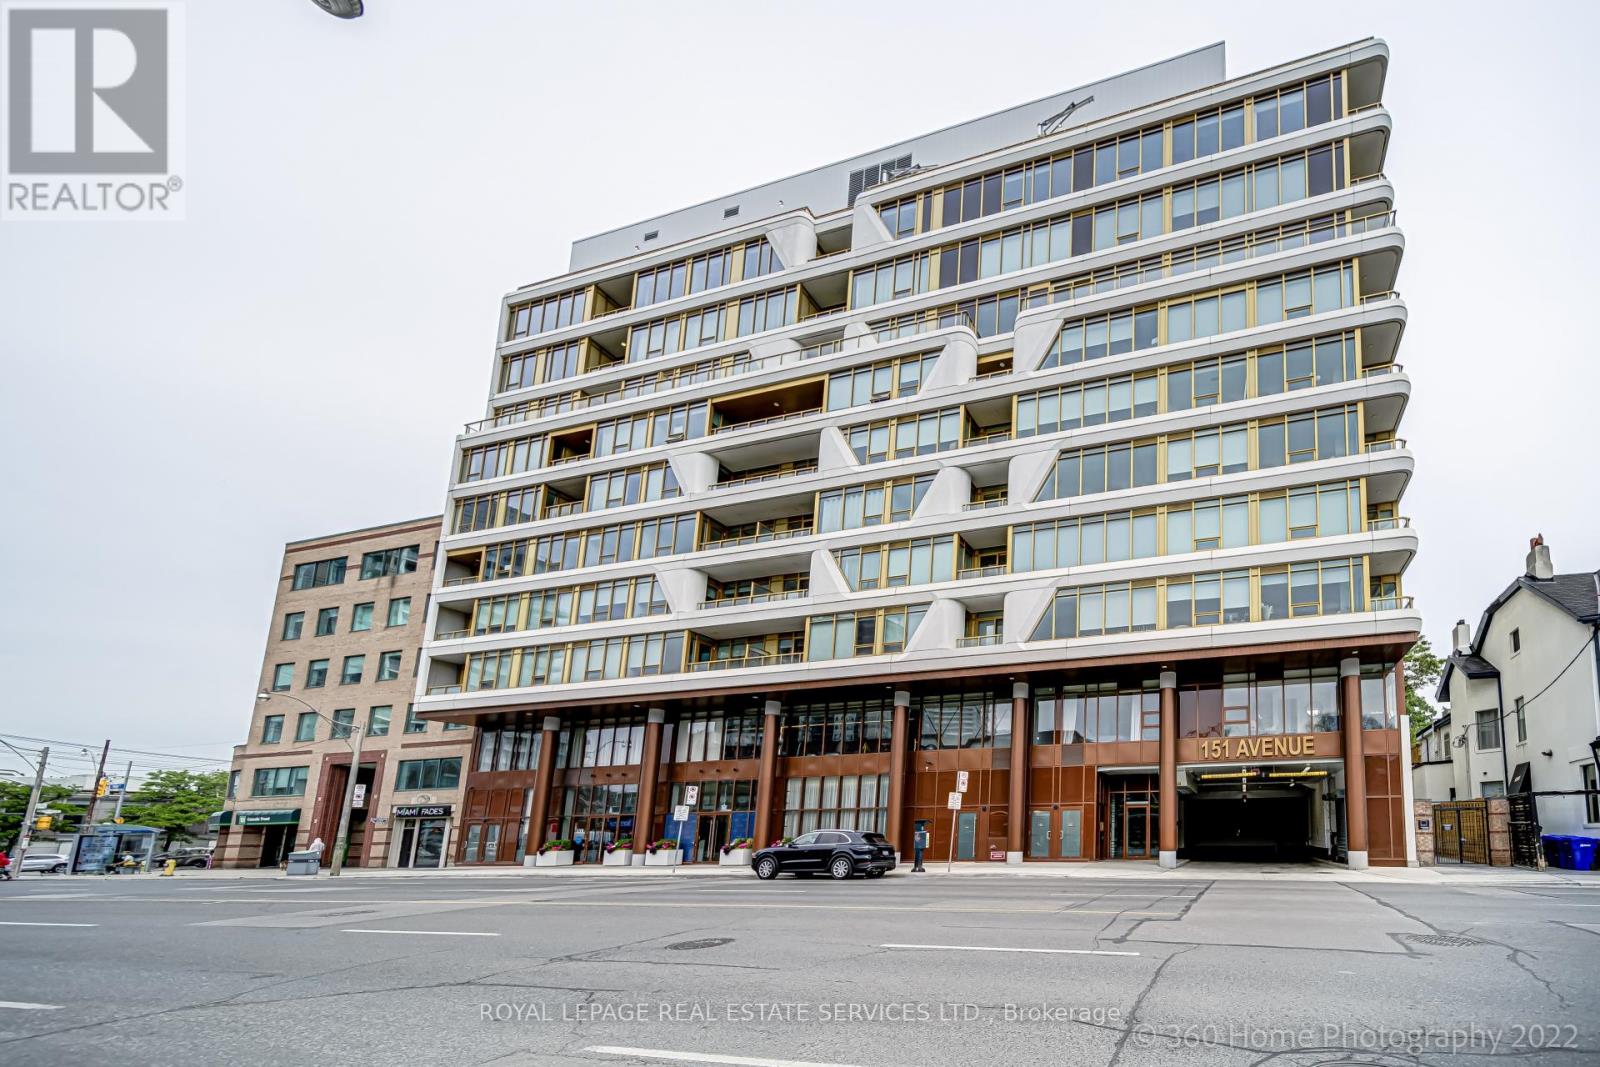
Located in the Yorkville area Luxury Boutique Building, Large One bedroom and den. Den is big enough to use as 2nd bedroom. Floor to Ceiling Windows looking at tree tops W/O to Terrace. Steps to whole foods, subway, public transportation, all restaurants and coffee shops on Bloor Street and Yorkville. Showes lot does not look at Avenue Rd. (id:61194)
Toronto, Ontario
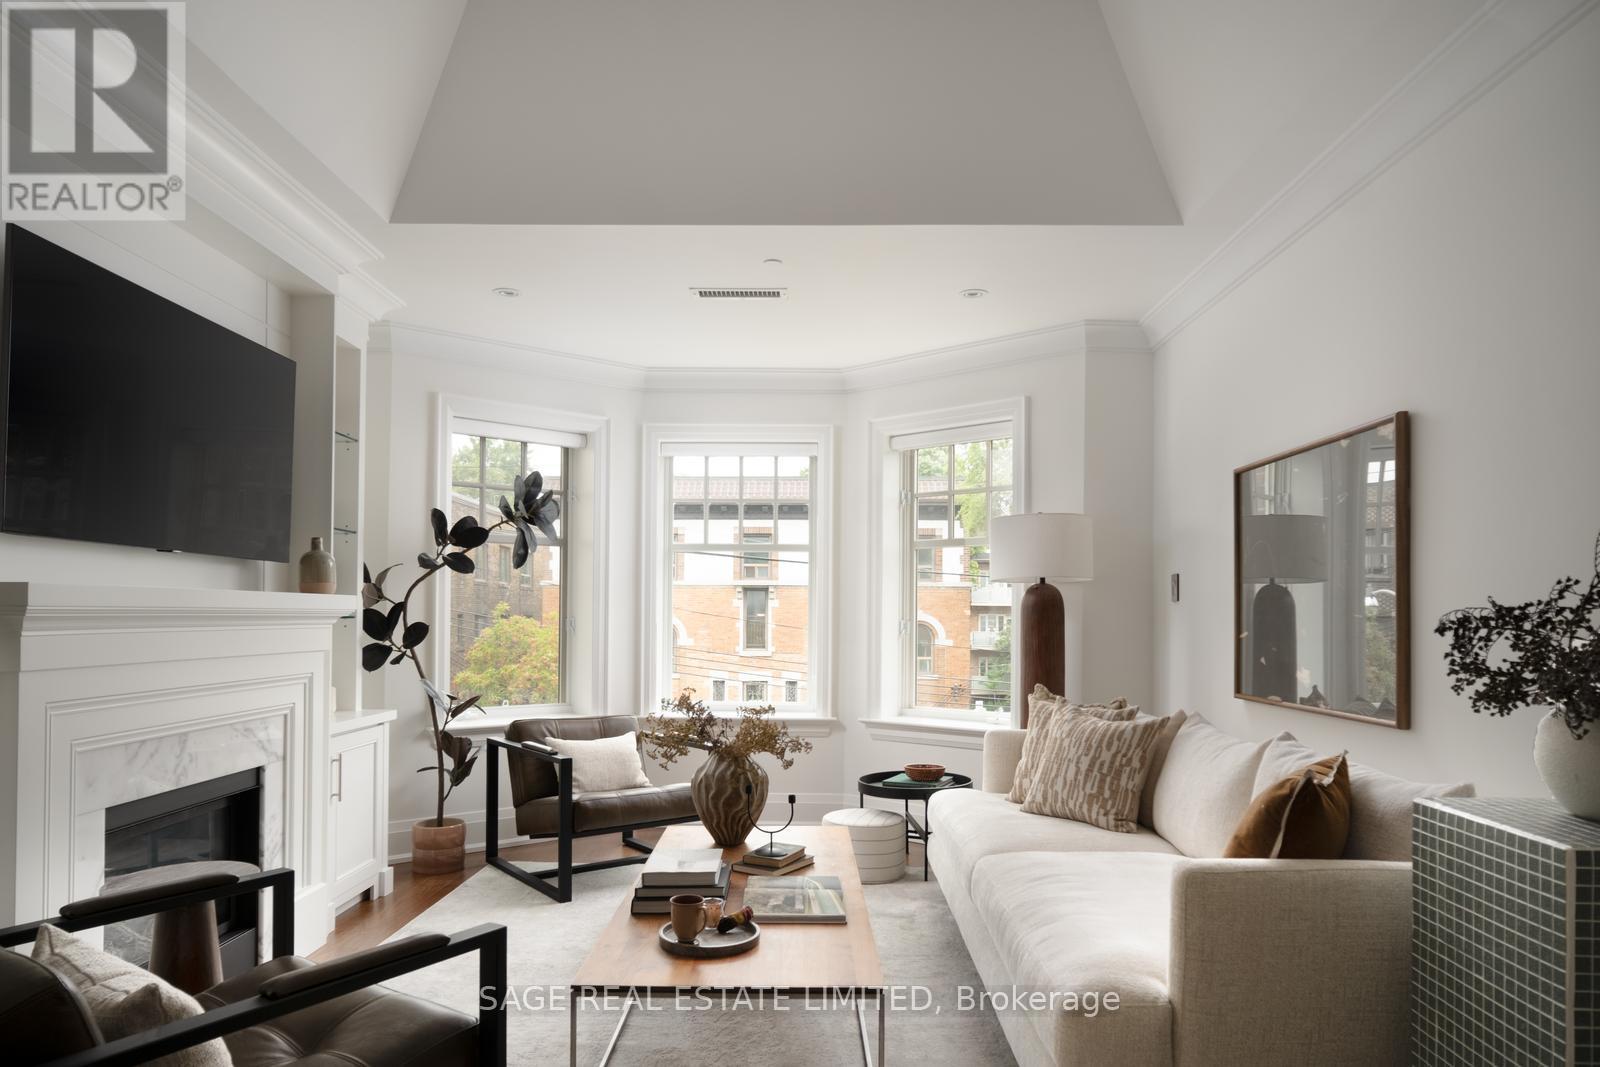
Welcome to Suite 3D, at 319 Lonsdale Road.Set within an intimate 12-suite boutique condominium, this extraordinary residence occupies one of Forest Hill Village's most unique addresses. Originally built in 1927 as 2 heritage brownstone-inspired apartment buildings, 317/319 Lonsdale Road have been thoughtfully transformed into a coveted condominium community that blends architectural character w/ modern refinement.Spanning approximately 1,475sf over 2 floors +260sf rooftop terrace, 3D offers house-like proportions w/o the maintenance. Vaulted ceilings soar above an elegant open-concept living/dining space, where custom built-ins frame a beautiful gas fireplace- equally suited to quiet evenings or lively gatherings.The gourmet kitchen was designed for the truly discerning home chef. Marble countertops, illuminated cabinetry, premium Viking & Miele appliances, a breakfast bar, and a generous w/I pantry combine functionality w/ exceptional style.The primary retreat features a private balcony, walk-in closet, & a luxurious 4-piece ensuite. A spacious 2nd bedroom w/ custom organizers and a Juliette balcony is complemented by a beautifully appointed guest bath.A Versatile 2nd-floor den offers the perfect space for a home office, reading lounge, or creative retreat. A custom wet bar opens onto a sun-drenched SW-facing rooftop terrace featuring a pergola, gas BBQ hookup, and water connection for your own rooftop garden.Convenience is elevated with semi-private direct elevator access from the underground garage to your suite, a large walk-in locker & an ideally positioned parking space. Residents also enjoy the rare luxuries of a heated driveway, car elevator, seasonal landscaping & attentive on-site care. Some homes are luxurious. Some addresses are distinguished. Suite 3D is both-a residence defined by Distinction, created for the Discerning, in one of Toronto's most Distinguished neighbourhoods. (id:61194)
Toronto, Ontario
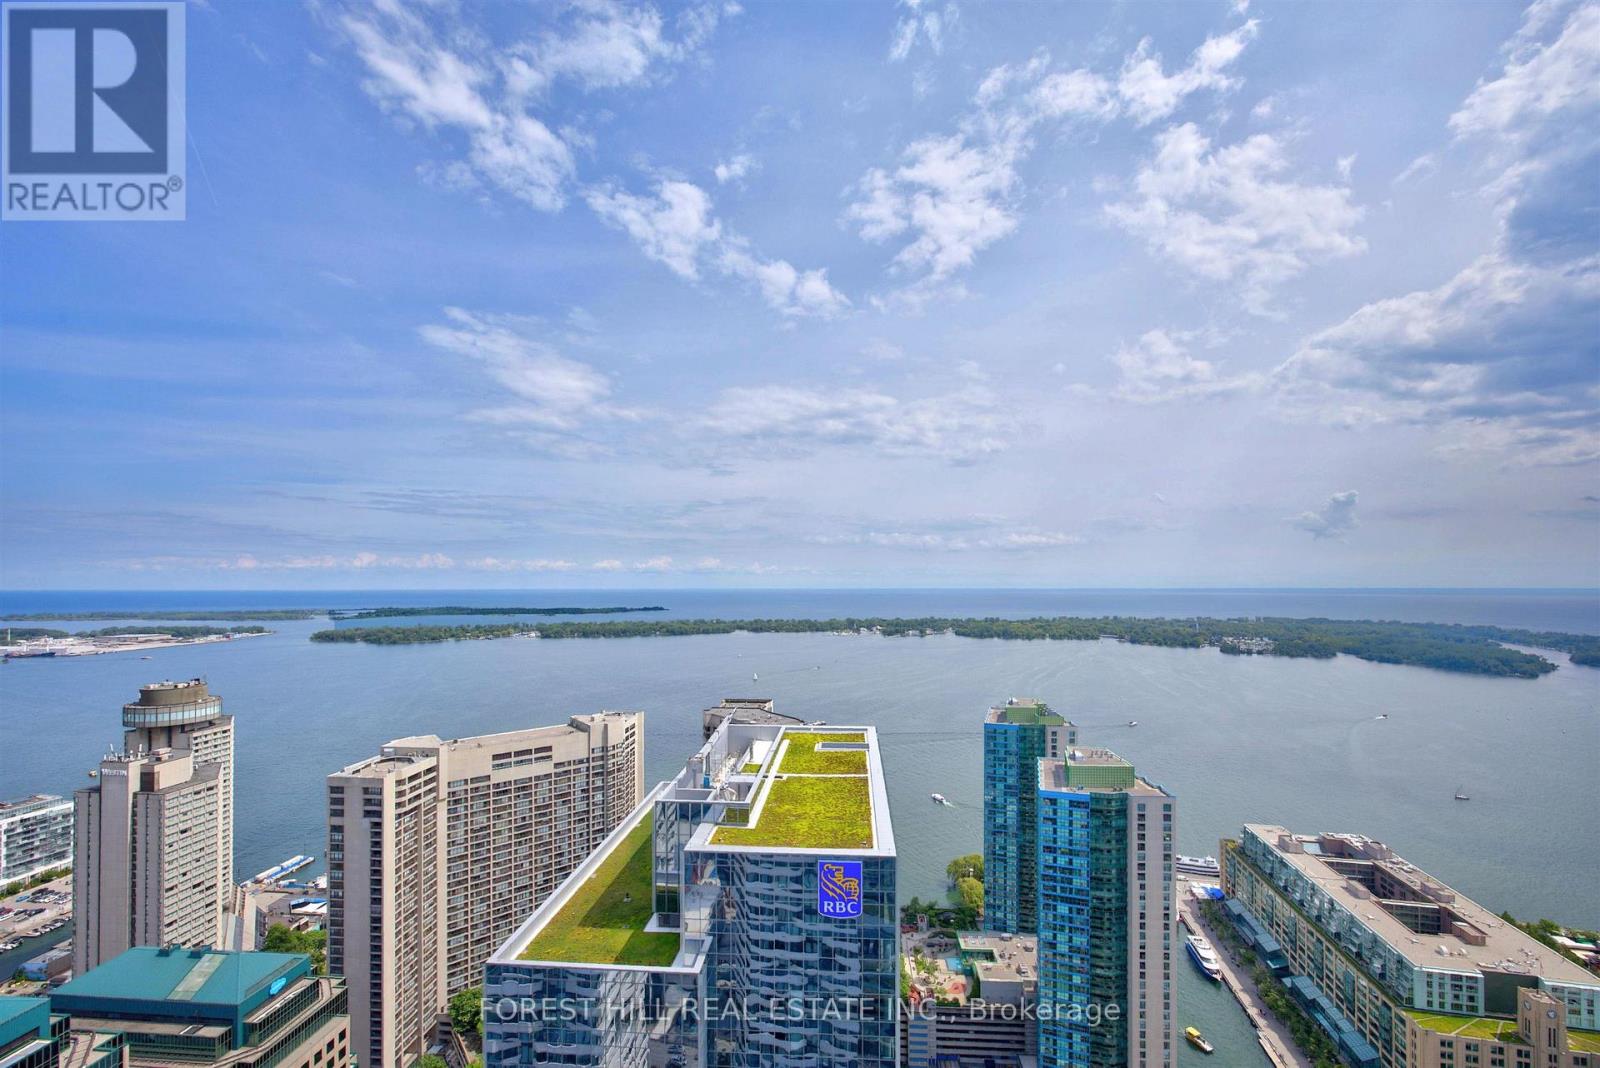
Welcome to harbour plaza, a spectacular master planned condominium, community in the downtown core. Just steps to the finest shops, restaurants, Galleries, boutiques, sports venues and waterfront. State of the Art fitness membership for two included. Indoor pool, business centre, outdoor terrace. Games room party room, theatre Lounge. Outdoor BBQ and dining area. This stunning 3 Bedroom + Den, 2 Washroom Corner Suite corner suite boasts an Open Concept Design. Seamlessly integrate your kitchen, living, and dining areas with modern, built-in appliances centred around a spacious kitchen island. Enjoy breathtaking south views right from your kitchen. The living and dining areas offer panoramic southwest views of Lake Ontario and the iconic CN Tower, ensuring you are never short of spectacular scenery. Large windows bathe the suite in light, enhancing the airy feel. Step out onto your expansive balcony to soak in the 'dreamy' city and lake views, The primary bedroom features a generous walk-in closet and a private ensuite bathroom, Engineered hardwood flooring throughout adds warmth to every room. Direct Path Access. Enjoy hassle-free connectivity to all your needs. Highway Access is just seconds away for those on the go. Steps to Transit, The Love Park, the lake, Sotiabank Arena, Rogers Centre, Union Station, and the bustling Entertainment and Financial Districts. This isn't just a place to live, it's a lifestyle upgrade in one of Toronto's most sought-after developments. Direct access to the path interconnect with downtown core without stepping outdoors (id:61194)
Toronto, Ontario
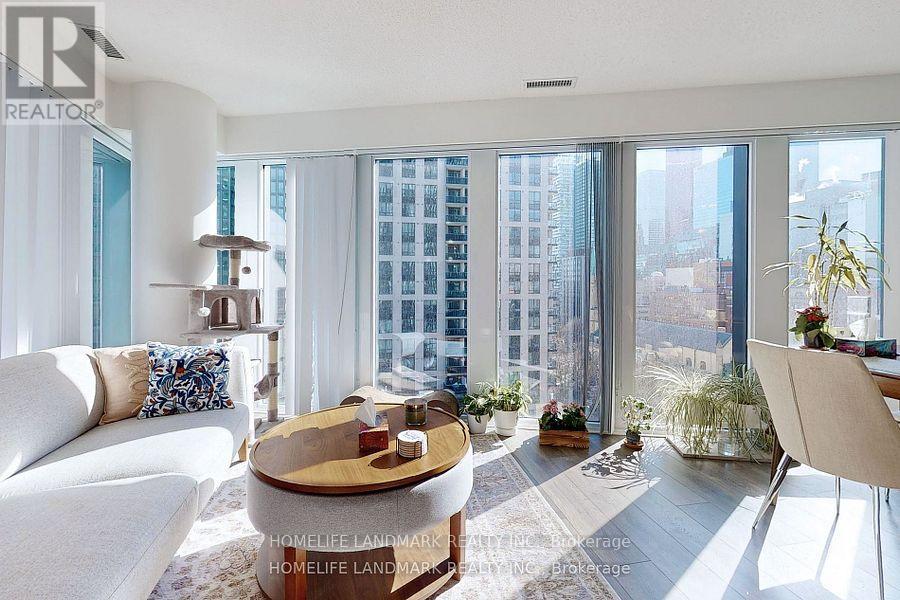
Fleur Condo In Heart Of DT, 2BR + 1Den, 2 Full Bathrooms Total 869 Sqft Of functional living Area! The Den Can Be Used as office or bedroom. Sun-filled And Spacious, Open Concept Modern Kitchen, Great Exposure That Facing SE. Walking Distance To Ryerson, George Brown, U Of T, Hospitals, Shopping & Restaurants. Amenities Included Concierge, Gym, Media Room, Party/Meeting Room, Rooftop Deck/Garden and more (id:61194)
Toronto, Ontario
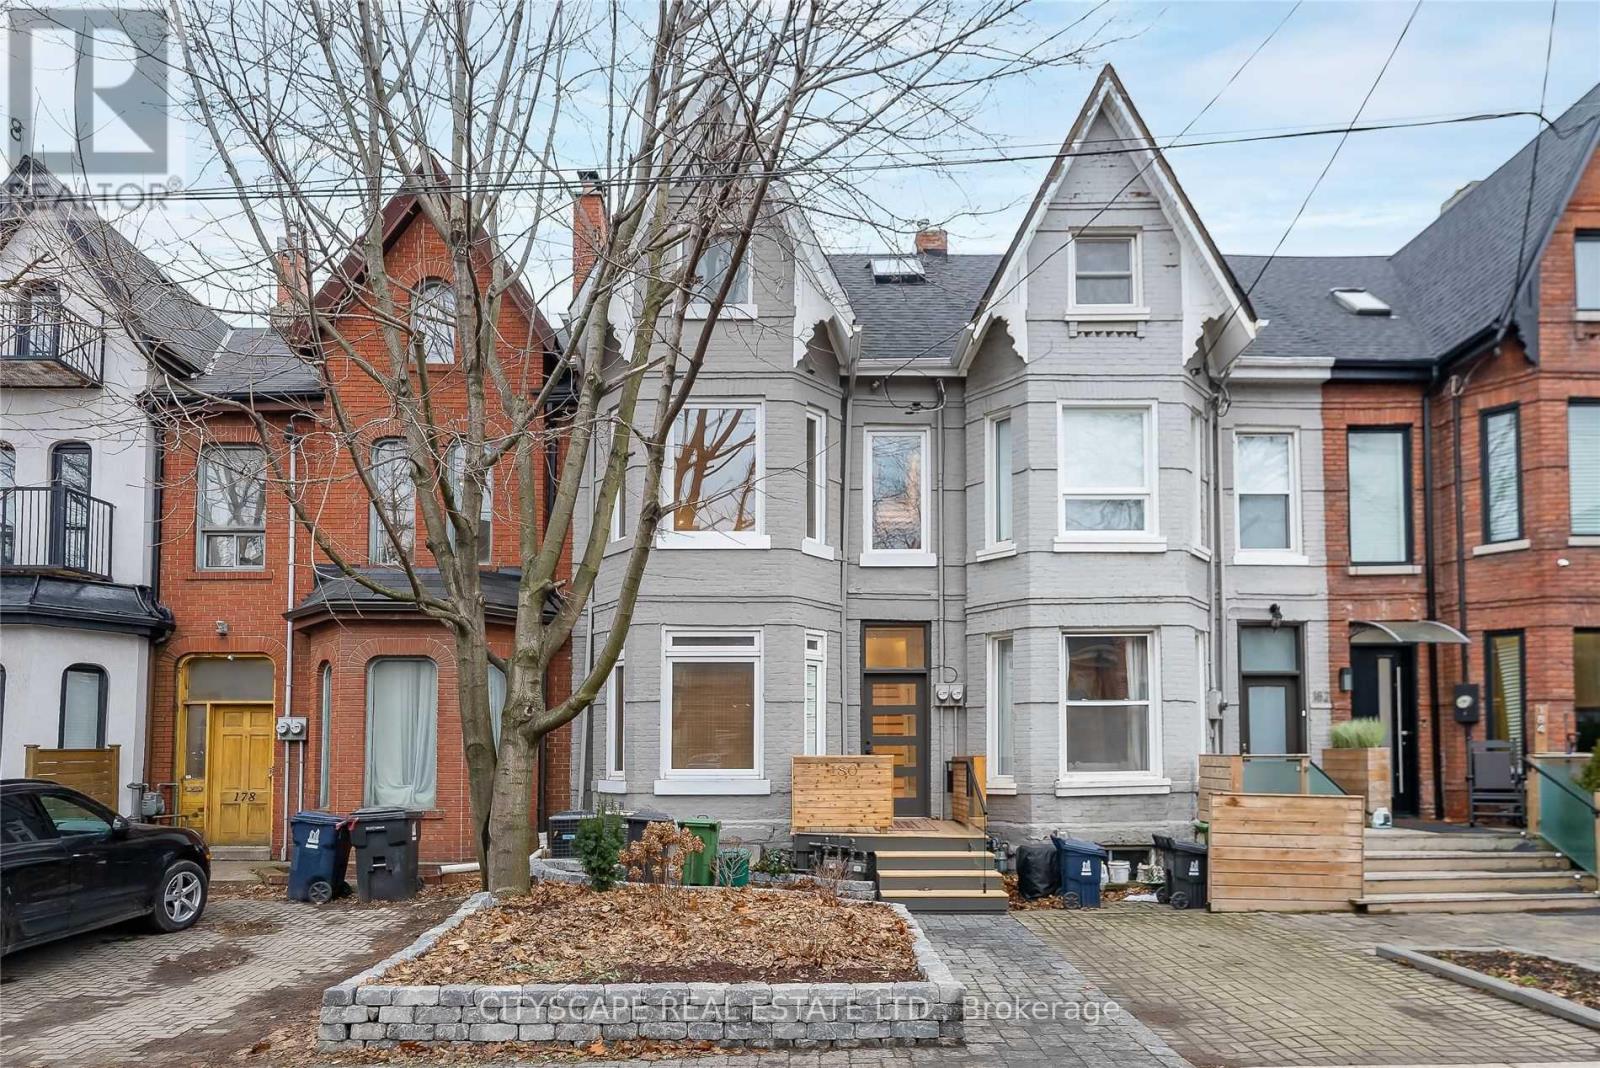
Beautifully renovated townhouse, 1550 sft split between 2 levels. A spacious two-bedroom unit on the upper level in an attached row of townhouses. Generous spaces with a full-size kitchen and plenty of natural light from the windows in the living room and walkout to the patio from the upper level. One bedroom on the main level and another bedroom with a walkout to the patio at the upper level. Still maintaining its original Victorian character. A condominium alternative in a lovely mature home with pot lights throughout at both levels. Prime Location & Transit: TTC right at your doorstep with quick access to Liberty Village, Exhibition GO/BMO Field, and the lakefront, Steps from Trinity Bellwoods Park, Enercare Centre (formerly Direct Energy Centre), and trendy local dining and nightlife. Walk, Bike, Scoot your way to CNE, Lakeshore Blvd W, Ossington, King West and more. (id:61194)
Toronto, Ontario
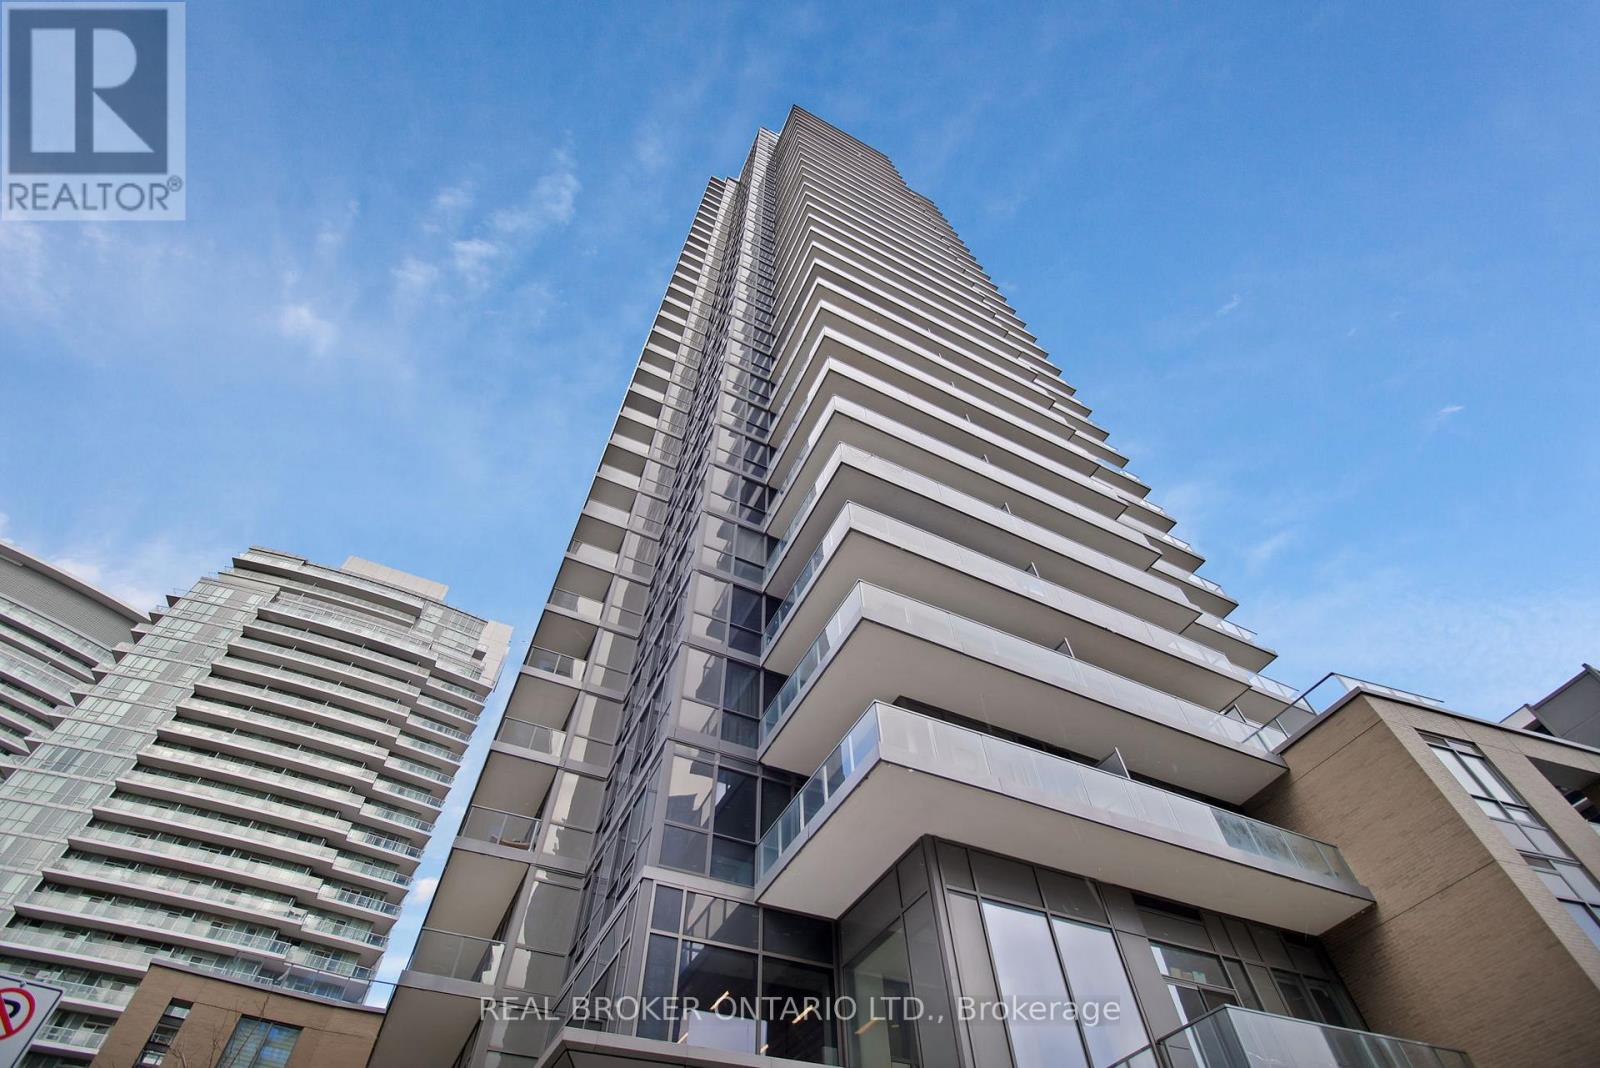
Welcome to this stunning 1-bedroom + den condo at the sought-after Park Club Condos in Toronto's Henry Farm community! Boasting 9 ft ceilings and a bright, functional layout, this suite delivers modern living at its finest. Enjoy the convenience of an included parking spot, while the versatile den offers the perfect setup for a home office or extra storage. Residents have access to exceptional building amenities, including 24-hour concierge, a fully equipped gym, indoor pool, party/meeting room, and a beautifully appointed outdoor terrace - ideal for relaxing or entertaining. Perfectly positioned in a prime North York location, this home is just steps from TTC subway access, Fairview Mall, Tim Hortons, a community centre, movie theatre, and top-rated schools. With effortless access to major highways including the DVP and Highway 401, commuting couldn't be easier. Don't miss this rare opportunity to own a stylish, move-in-ready home in one of the city's most connected and vibrant neighbourhoods! (id:61194)
Toronto, Ontario
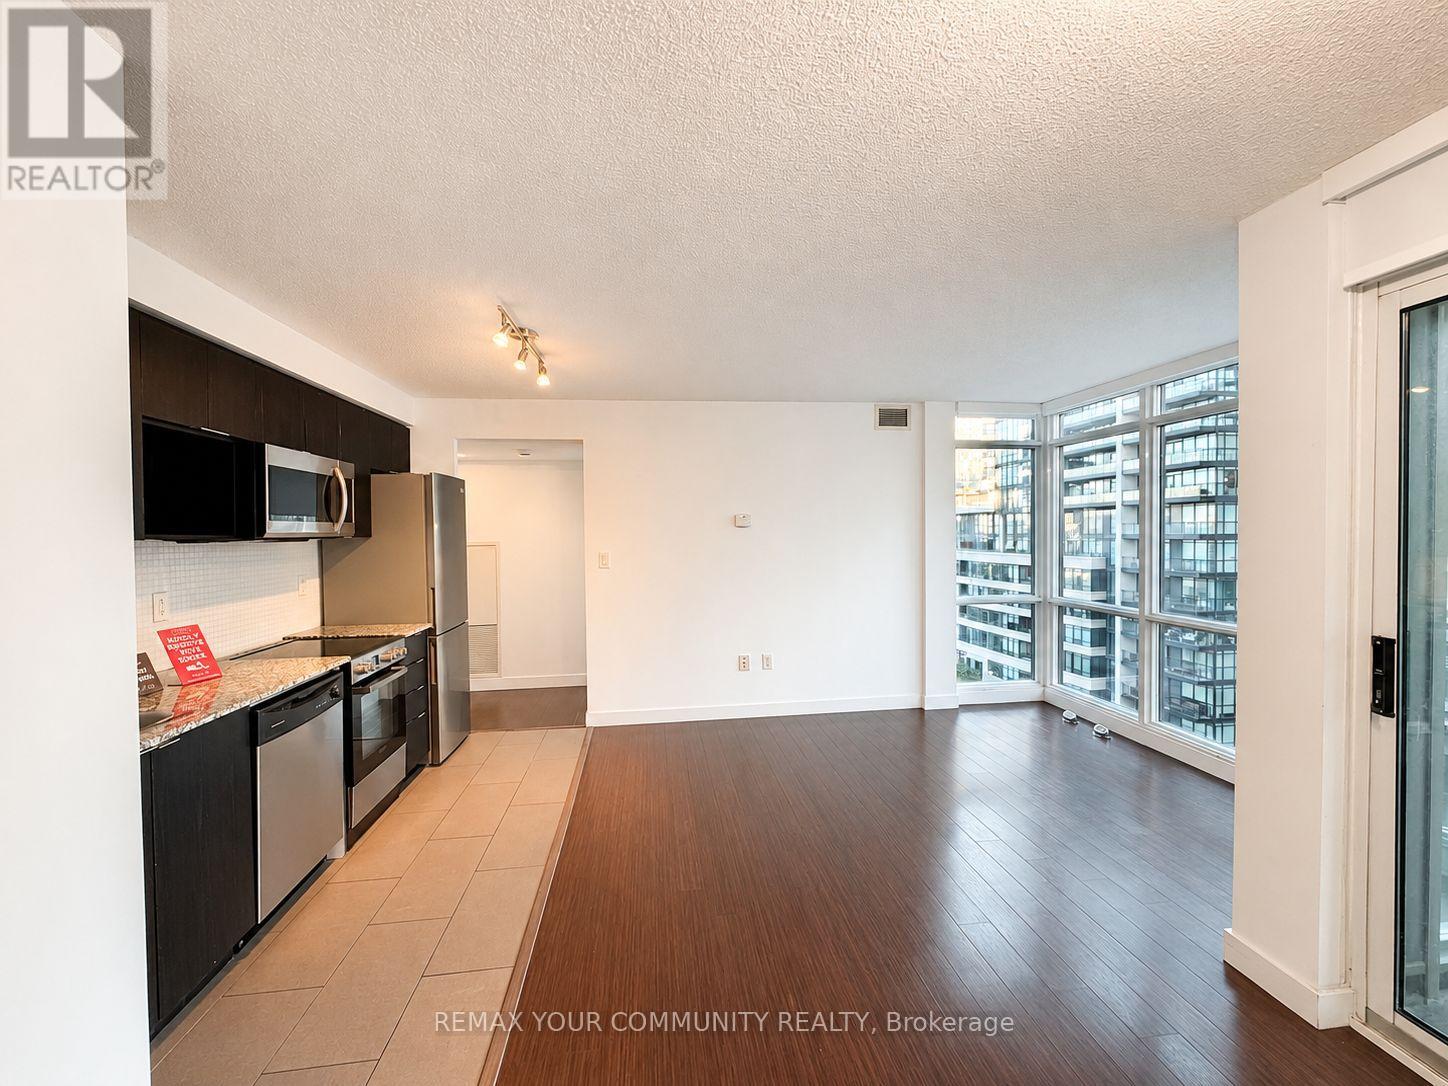
Welcome to this bright and spacious two-bedroom corner suite, offering two full bathrooms and a thoughtfully designed, functional layout. Floor-to-ceiling windows fill the home with natural light, while the private open balcony provides the perfect outdoor retreat. Ideally located within walking distance of supermarkets, public transit, the Financial District, Rogers Centre, the waterfront, cafés and restaurants, with convenient highway access. Residents enjoy exceptional amenities, including a sky garden, sky lounge, 25-metre indoor pool, whirlpool, BBQ area, guest suites and 24-hour concierge. The suite is also pre-wired for 100 Mbps fibre-optic internet. (id:61194)
Toronto, Ontario
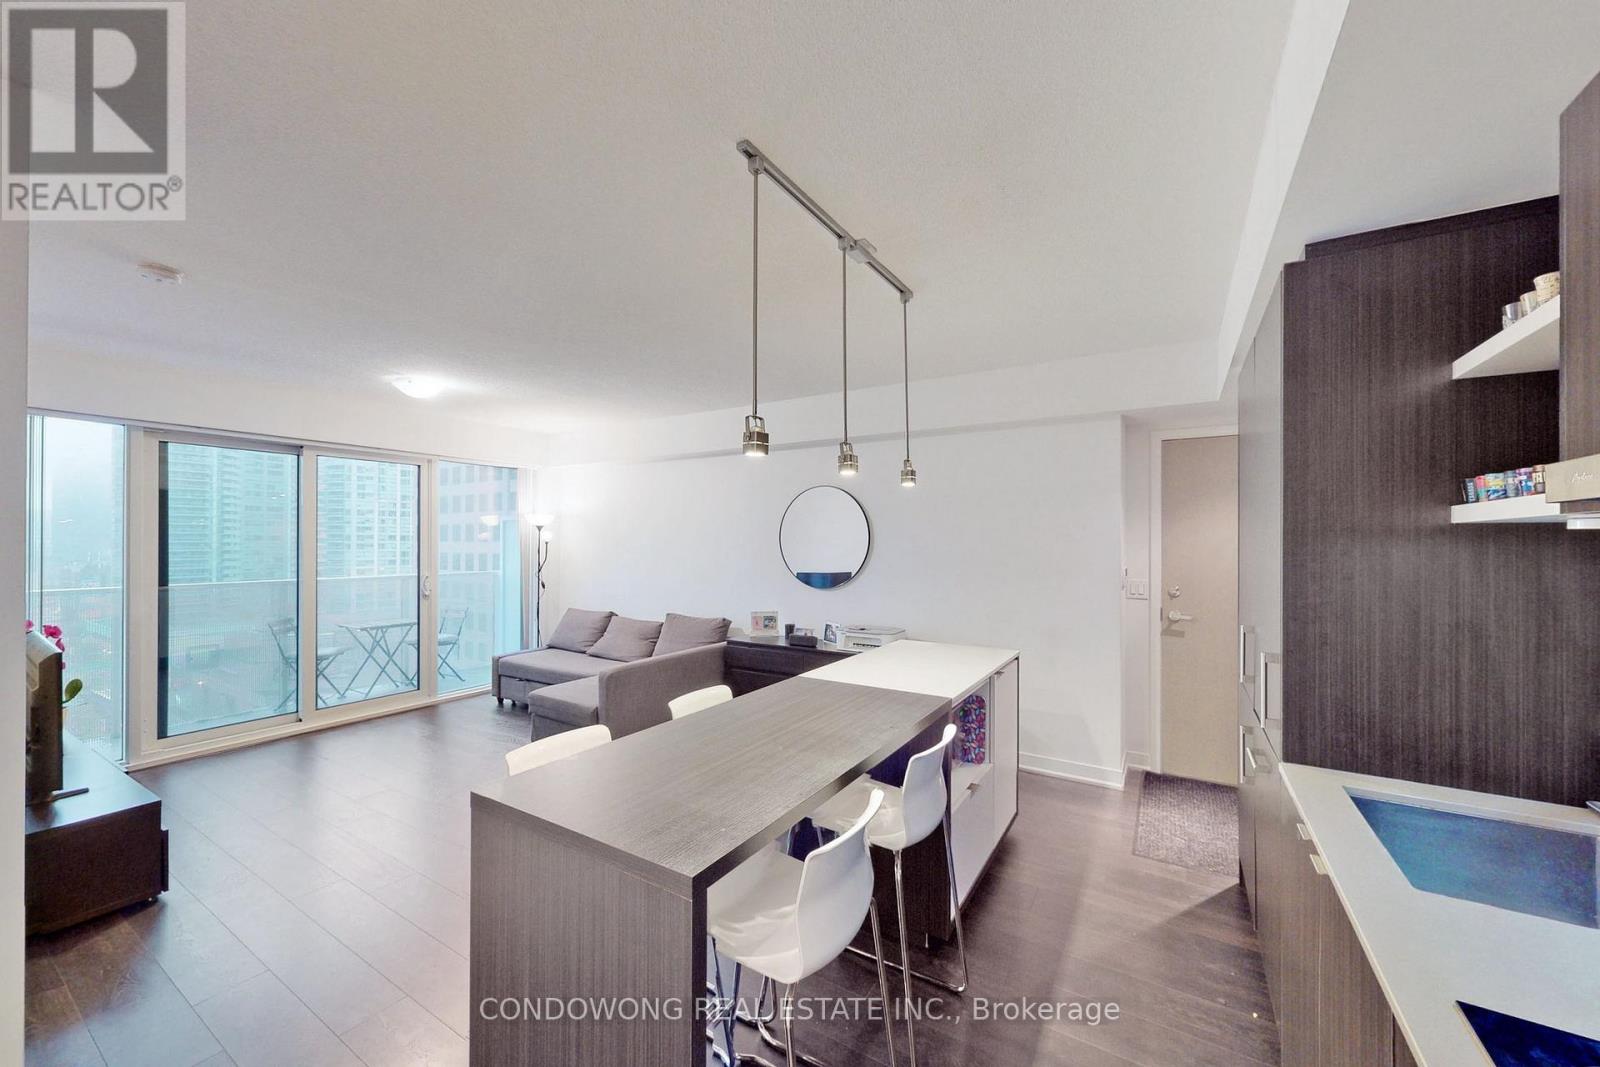
Welcome To Harbour Plaza, By Menkes! This Modern 1 Bedroom Suite Features An Open Concept Floorplan, B/I Kitchen Appliances W/ Centre Island And Floor To Ceiling Windows. Close To Harbourfront, Union Station, Rogers Centre, Cn Towers, Financial & Entertainment Districts, Shopping, Dining, Path & More! Top-notch Building Amenities Incl 24Hrs Concierge, Indoor Pool, Gym, Party, Theatre & Game Rooms. (id:61194)
Toronto, Ontario
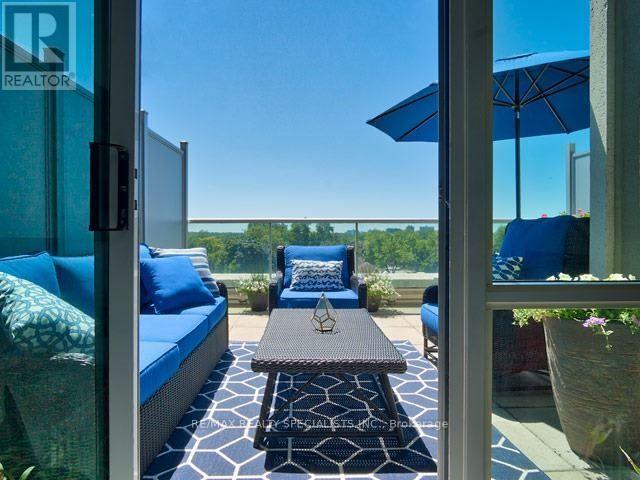
Welcome to this bright and stylish 1+1 loft (850 sq ft), ideally located in the heart of North York, at Yonge &Sheppard. Featuring beautiful hardwood floors on the main level, this spacious home offers an inviting open-concept living and dining area with soaring ceilings and an impressive oversized terrace-perfect for gardening, entertaining, or simply relaxing outdoors. The main floor also features a convenient powder room and large windows that fill the space with natural light. Upstairs, you'll find a generous primary bedroom with a huge walk-in closet and a luxurious 4-piece ensuite. A separate, bright and spacious upper floor den overlooks the living room, offering the perfect space for a home office, reading area, or additional living space. Enjoy unbeatable convenience with subway and highway access just minutes away, plus parks, restaurants, shopping, and everyday amenities all within easy reach. Includes one parking spot and a locker. A fantastic opportunity to enjoy loft-style living in one of North York's most sought-after locations! (id:61194)
Toronto, Ontario
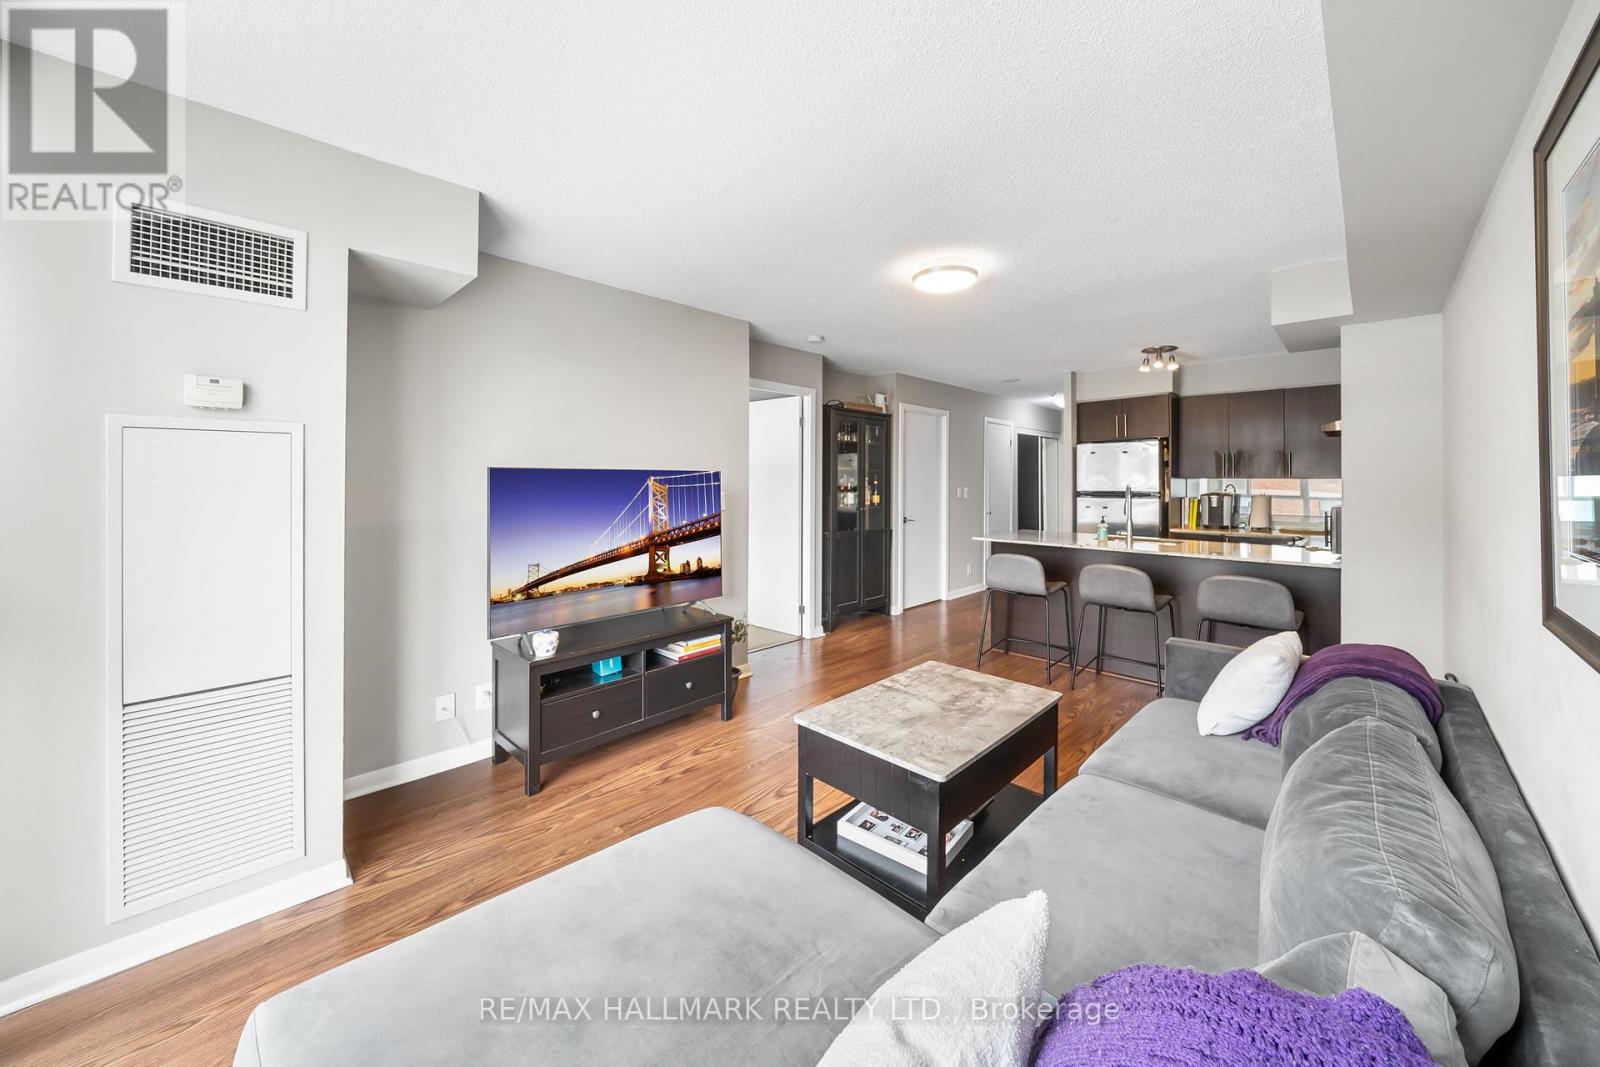
It doesn't get better than this! Spacious 1+1 bedroom with parking, locker, and great building amenities! Step into this sunlit and spacious suite, boasting laminate wood floors in the open-concept living area, floor-to-ceiling windows, and a large den space. The kitchen is where you'll enhance your cooking skills with ample counter and cabinet space, stainless steel appliances, and a breakfast bar for dining - all overlooking the bright living area. The spacious bedroom offers 2 double closets and leads to the chic semi-ensuite offering a large tub for relaxing bubble baths and a separate glassed-in shower. The den is your perfect flex space - study or work space, or a workout area. Outstanding downtown location! Steps to the subway/ TTC, the AGO, shopping, restaurants and nightlife of Queen W. A quick walk to Kensington Market, the Financial and Entertainment Districts, Toronto General, Sick Kids, Mount Sinai, Eatons Center, Nathan Phillips Square, OCAD, U of T, and so much more! (id:61194)
Toronto, Ontario
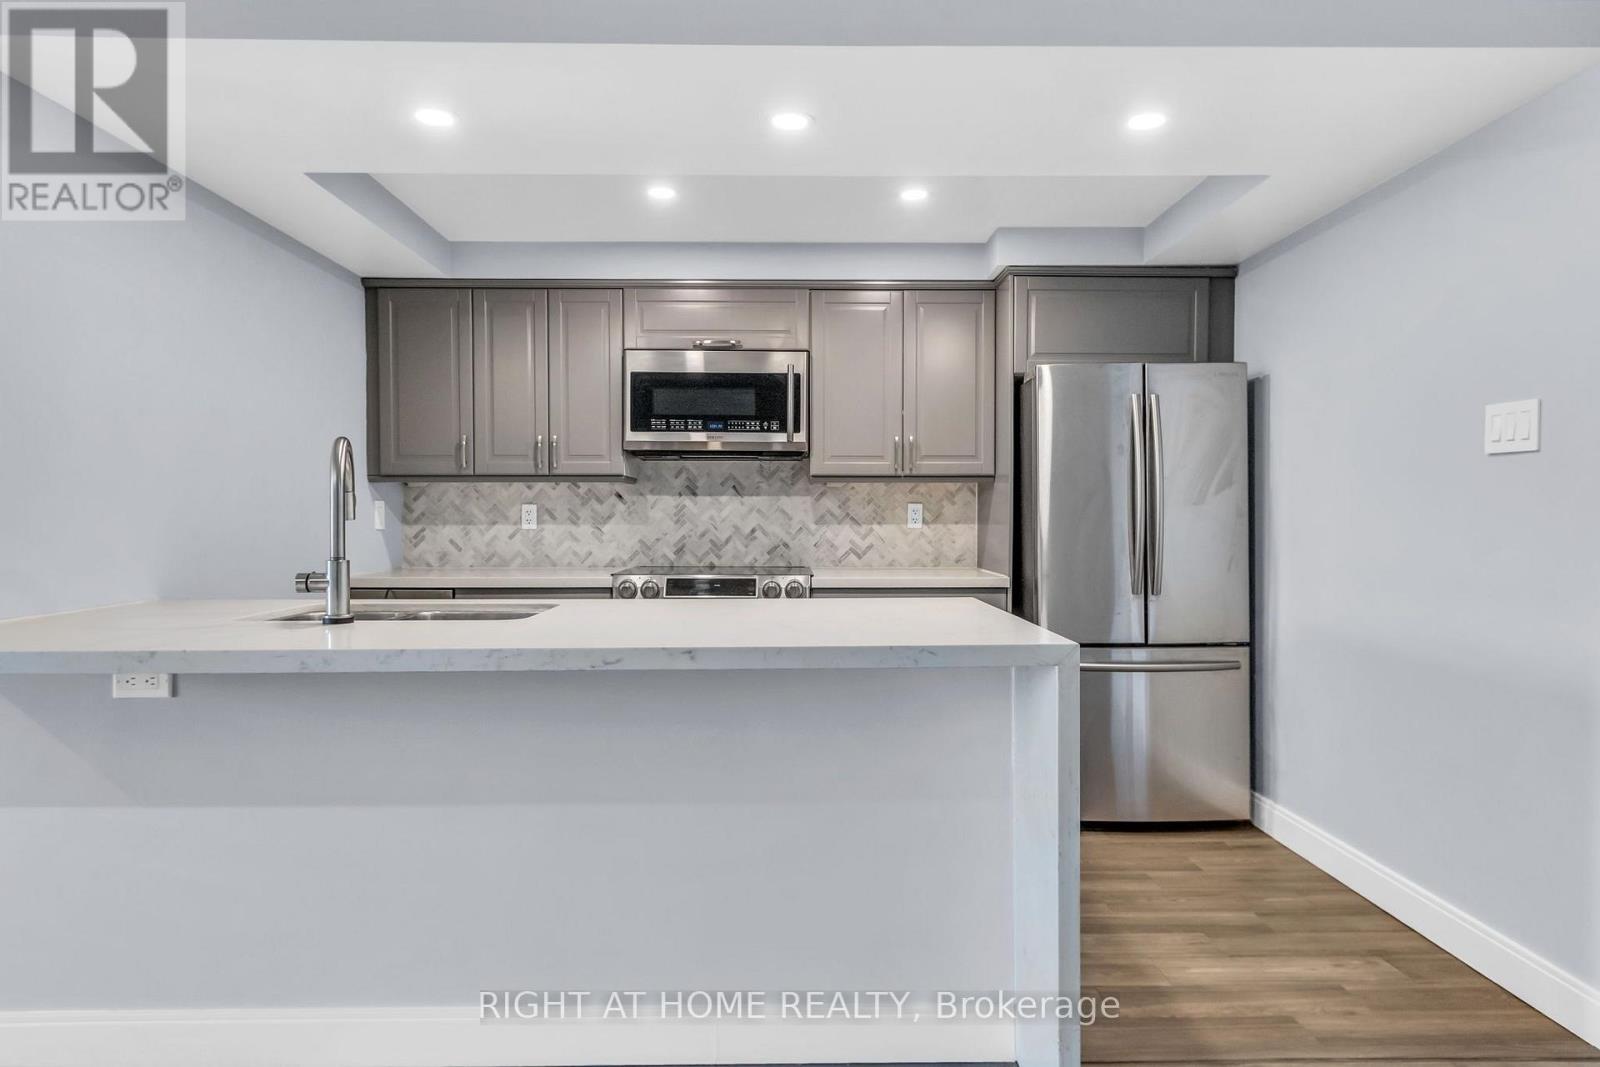
Welcome To An Exceptionally Spacious 800+ Sq. Ft. 1-Bedroom Condo In The Heart Of Leaside - A Rare Amount Of Space For A Toronto One-Bedroom! This Bright, South-Facing Suite Offers A Thoughtful Layout And A Balcony. Heat, Hydro, Water & A/C Are All Included In The Rent, Along With Parking And A Locker, Making For Simple And Predictable Monthly Living Costs. The Generous Bedroom Easily Accommodates A King-Sized Bed And Features Rare His-And-Hers Closets. Enjoy An Oversized Kitchen With Ample Counter Space, Stainless Steel Appliances, Built-In Wine Fridge And Pot Lights, Plus A Separate Laundry Room With Additional Storage. Steps To Farm Boy, Longo's, Shops And Services, With The Eglinton Crosstown LRT Just A Short Walk Away And The Restaurants And Boutique Shops Of Bayview Avenue Nearby. A Rare Combination Of Space, Convenience And Location In One Of Toronto's Most Sought-After Neighbourhoods. (id:61194)
Toronto, Ontario
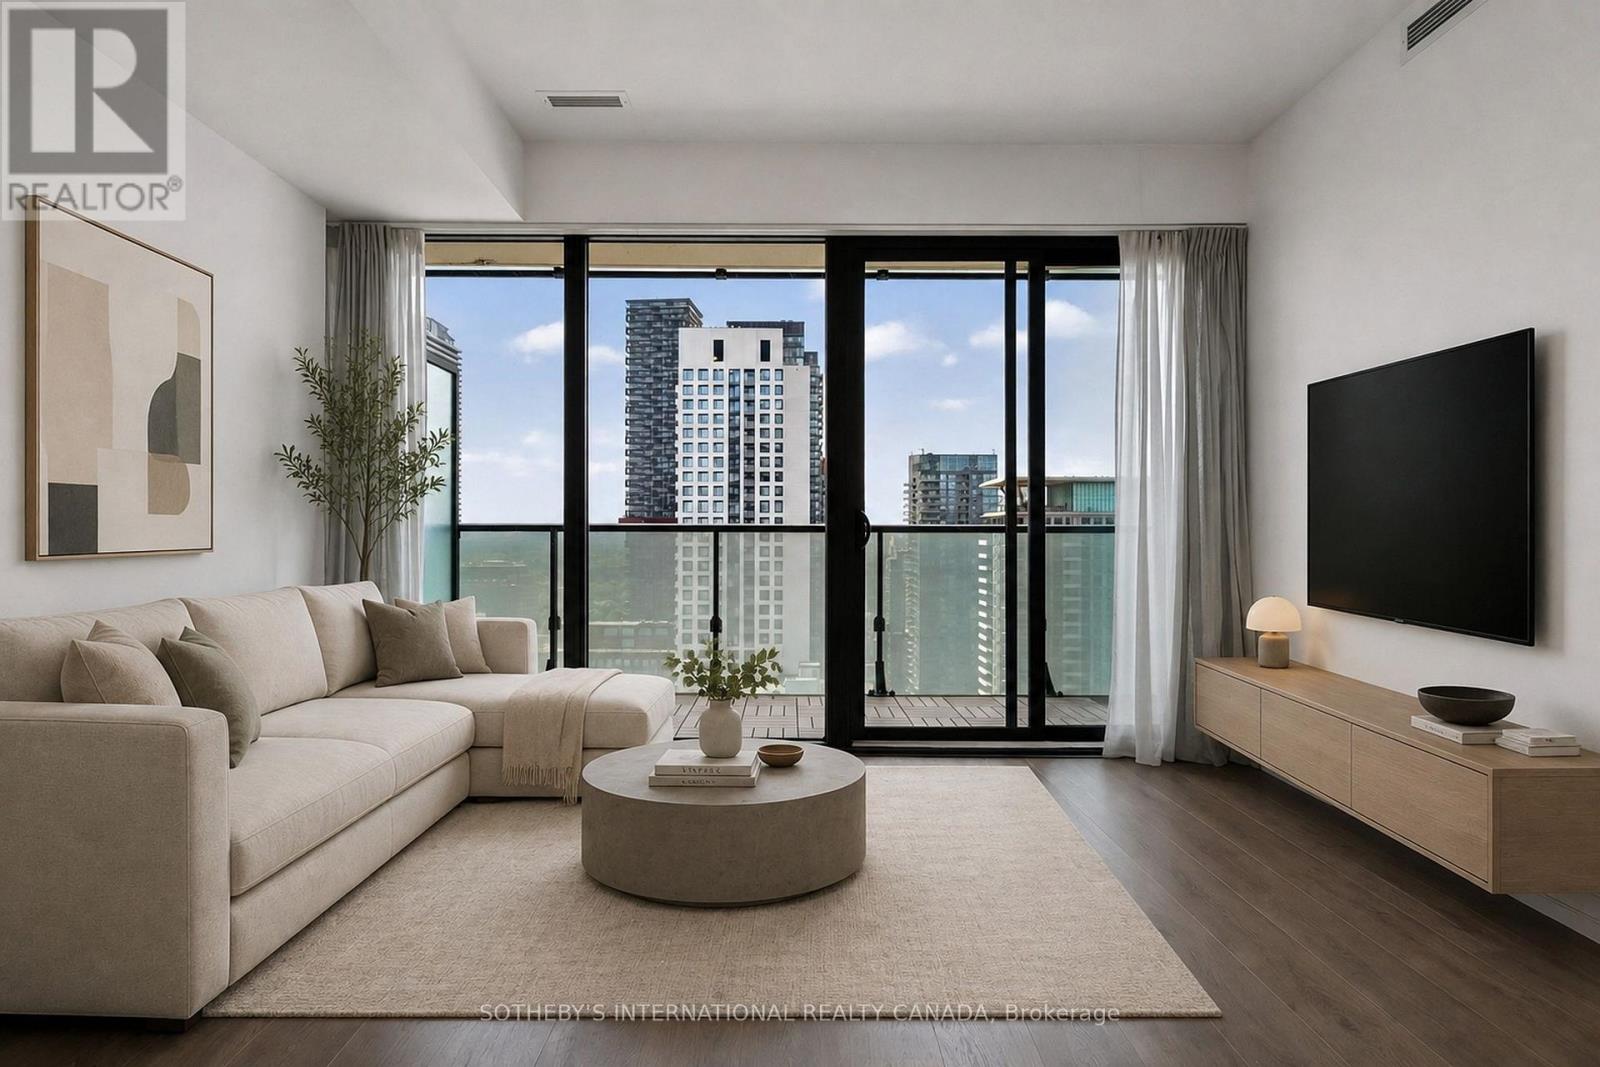
Experience the ultimate urban lifestyle in this stunning midtown condo, perfectly situated for the modern city dweller. Located in a hip, sought-after building, you're just steps away from both the Yonge subway line and the Eglinton Crosstown, making your commute a breeze. This safe, vibrant neighborhood offers the best of both worlds-surrounded by lush green ravines for your morning escape, yet mere moments from world-class dining, shopping, and city amenities. Inside, you'll fall in love with the functional, light-filled layout and those gorgeous west-facing views that promise spectacular sunsets every evening. The amenities? Simply unmatched. Think of the city's finest rooftop infinity pool-your private summer sanctuary-plus a state-of-the-art gym, a chic party room, and stylish facilities designed for effortless entertaining. This isn't just a condo; it's your stylish new home base. Come experience life in the heart of midtown, where convenience meets cool. (id:61194)
Toronto, Ontario
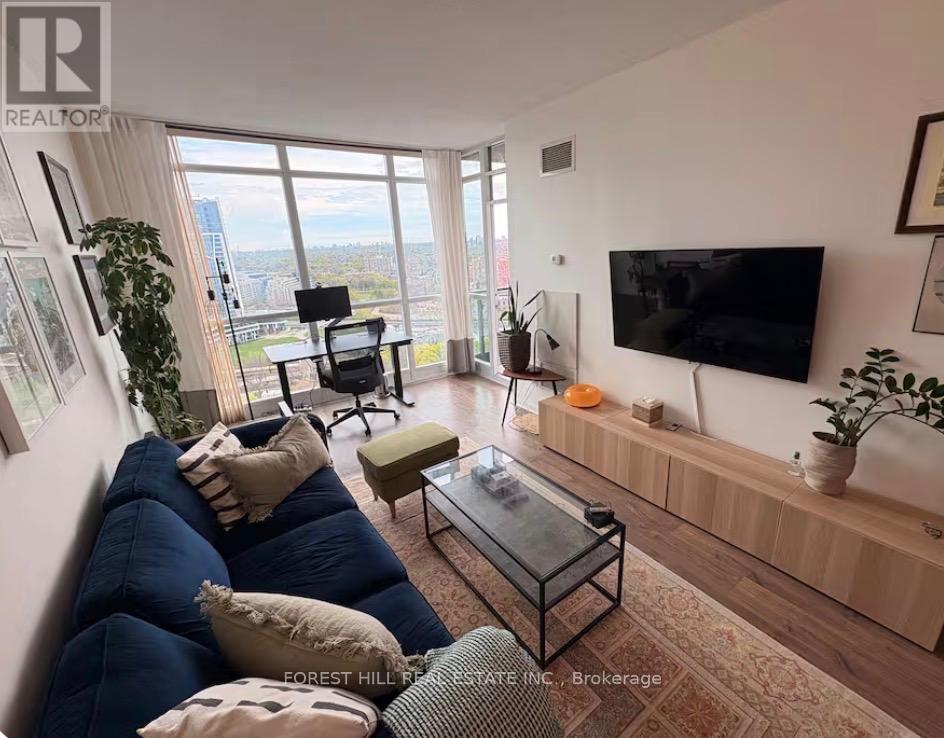
Bright and beautifully laid out, this one-bedroom plus den sits on the 25th floor of Atlantis at Waterpark City, in the stretch of Fort York where the city opens up and lets you breathe. Nine-foot ceilings and floor-to-ceiling windows carry light through the whole suite, and engineered hardwood runs from the entry to the bedroom. The kitchen is generous for a suite this size, with an upgraded quartz breakfast bar that opens onto the living and dining area, so the cook is never left out of the evening. The den is a proper room rather than an alcove, with a sliding door and a closet of its own, and it works as a home office or a second bedroom. The bedroom has a large window and a sliding closet. Four-piece bath, ensuite laundry, and parking and a locker included, both underground. The balcony faces northwest over the Fort grounds. Twenty-five floors up, the sunset arrives before it does at street level, and it stays a while. Downstairs is Club Oasis, 38,000 square feet shared across the four towers: 24-hour concierge, indoor pool, gym, yoga room, sauna, guest suites, party, games and media rooms, and a rooftop terrace with BBQs and a jacuzzi made for long summer evenings. Then there is the neighbourhood. Fort York takes its name from what sits below the windows, the largest collection of War of 1812 buildings in Canada. The Bentway runs beneath the Gardiner from Strachan to Spadina, a skate trail in winter and markets and public art the rest of the year. The 509 to Union stops three minutes from the door. The Bentway is six minutes on foot, the waterfront and Loblaws and Liberty Village about ten, Billy Bishop fourteen. You can live here without a car and never feel like you gave anything up. (id:61194)
Kitchener, Ontario
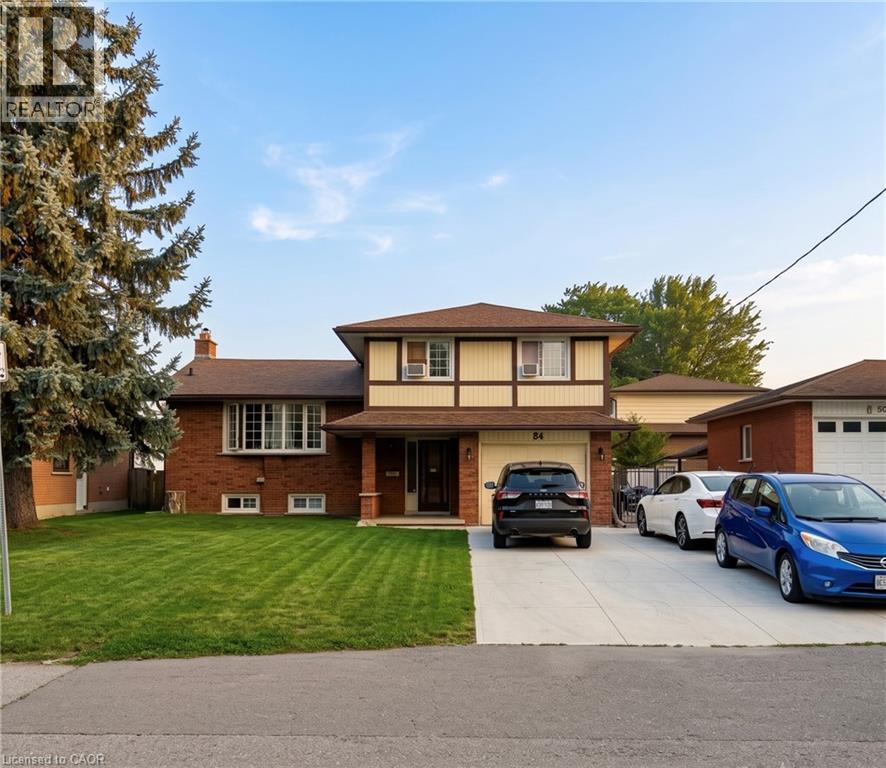
**Attention Investors!** Welcome to **84 Amherst Drive**, a turnkey investment opportunity in a highly desirable location. Situated just a short walk from Conestoga College and only minutes from Highway 401, this property offers strong rental demand and excellent long-term potential. This well-maintained home features **6 spacious bedrooms** and **2 full bathrooms**, making it ideal for student rentals or multi-tenant occupancy. The low-maintenance exterior helps keep operating costs down, while the **walk-up basement** provides exciting potential for a future duplex conversion . Parking is never an issue, with space for **5 vehicles in the driveway** plus **1 in the attached garage**. Best of all, the property is **already leased for the 2026 school year**, providing immediate rental income from day one. Whether you're looking to expand your investment portfolio or secure a cash-flowing property in a prime location, **84 Amherst Drive** is an opportunity you won't want to miss. recent upgrades - Driveway 2024, hvac 2021, hotwater tank 2023, new stove 2022, basement flooring 2024. (id:61194)

Toronto, Ontario
Welcome to Market Square condos in the heart of St. Lawrence Market, tastefully renovated unit with over 1,300 SqFt of interior space. Fully renovated kitchen and bathrooms, spacious kitchen offers all new custom cabinetry, porcelain tiles, pot lights and quartz counter tops. All new appliances including a wine fridge, large centre island and built-in pantry. Bathroom features heated towel rack, soaker tub, separate stand up shower. Primary bedroom offers large walk-in closet with custom built wardrobe. Separate Living and Dining rooms (den currently used as dining room) with a bright and spacious living room featuring pot lights and a solarium giving you views of the Flat Iron Building. Smart lighting and power blinds throughout, Nest Thermostat and leak detection system, as well as in-suite security keypad. New windows installed (2024), new hot water tank (owned), EV charger (approximately $4,000value) with your underground parking spot, and a locker unit. Enjoy rooftop patio featuring bbq and garden area, with scenic downtown skyline views. Roof top indoor pool and hot tub with another BBQ area on the same floor as the unit, infrared and dry heat sauna, squash court and 24 hour concierge, cardio and weight rooms, party room, library, hobby room as well as visitor parking. Upgraded fob access with phone app. All utilities included in the condo fees with the exception of hydro. One of the best neighbourhoods in all of Toronto with less than a minute walk to St. Lawrence Market, quick walk to a 24 hr Streetcar stop and minutes away to King/Union subway stations, Berczy Park, Harbourfront and Distillery District. Lots of restaurants and cafes at your doorstep. Walk Score of 100/100 and Transit score of 100/100. (id:61194)
Hamilton, Ontario
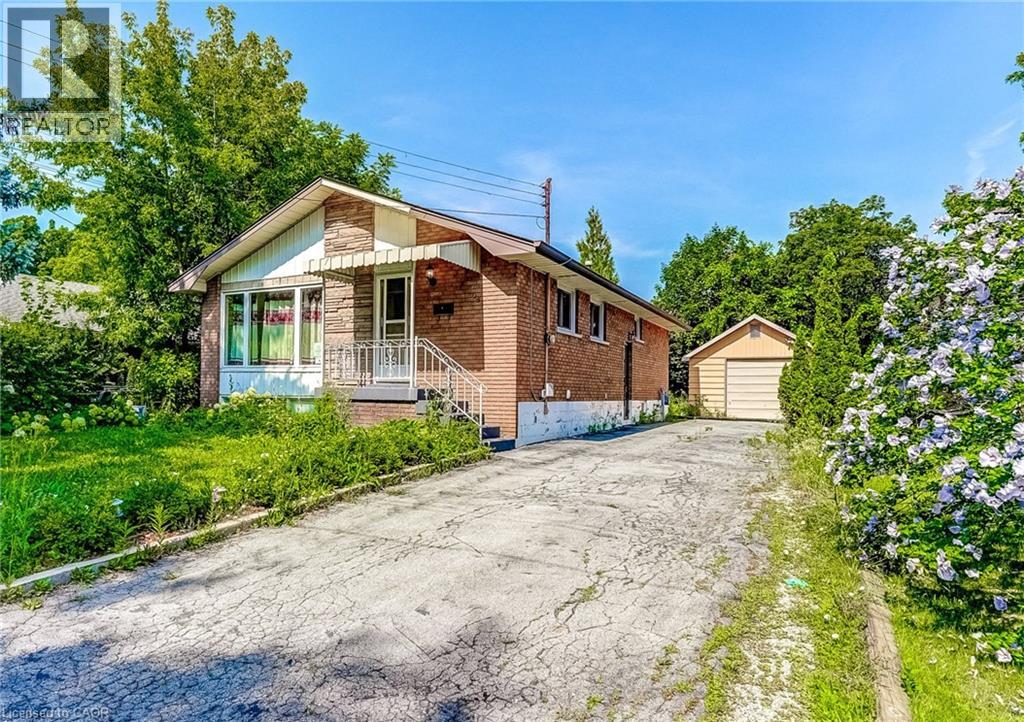
Welcome to 208 West 19th Avenue, a beautifully situated home in Hamilton's sought-after West Mountain neighborhood. This versatile property offers strong potential for a duplex conversion—an excellent opportunity for rental income, multi-generational living, or an income-supplemented mortgage. A detached garage adds everyday convenience with secure parking and additional storage, while a separate side entrance offers flexible access to the lower level. The layout presents exciting possibilities for investors and homeowners alike. Set in one of Hamilton's most desirable West Mountain locales, this home places you close to parks, schools, shopping, and quick access to major routes. Whether you're seeking a smart investment opportunity or a home with room to grow, this property delivers flexibility and value in a prime location. (id:61194)
Woodstock, Ontario
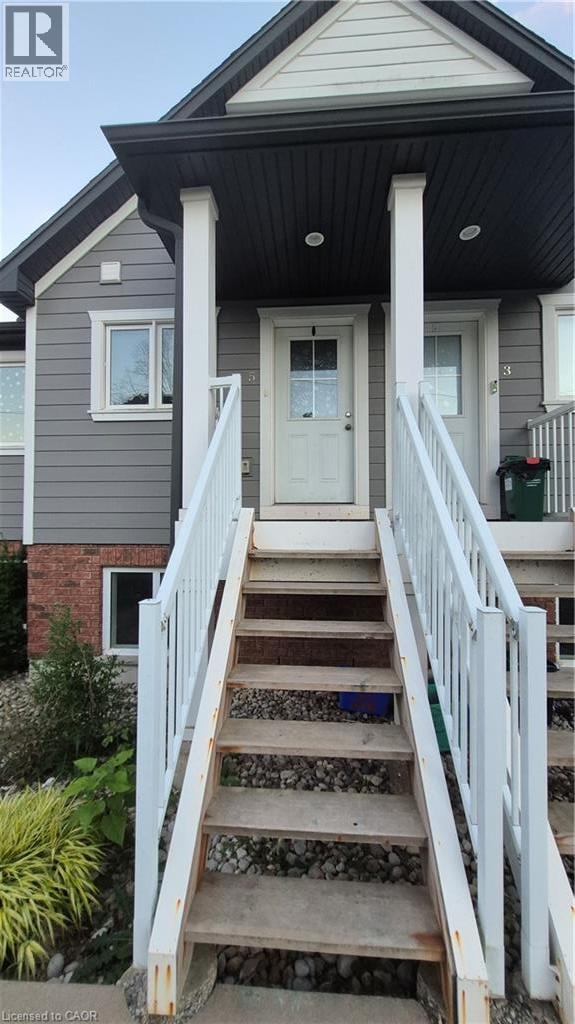
Riddell Gardens is located in the heart of Woodstock, Ontario and within walking distance of the city. Your family will appreciate the small-town charm combined with the best city amenities. Woodstock is an amazing town with an interesting history, abundant parks, and friendly citizens. A vibrant cultural atmosphere coupled with a strong sense of community. Around 40,000 people call Woodstock home, and for good reasons! The location of these homes provides easy access to the 401, in a central location between London, Kitchener-Waterloo, and Brantford. Living in Riddell Gardens is an ideal situation for those who want a quick commute. These beautiful two bedroom townhomes are equipped with custom cabinetry, hard surface granite counter tops, stainless steel appliances, concrete patio on selective suites, and far more! (id:61194)
Toronto, Ontario
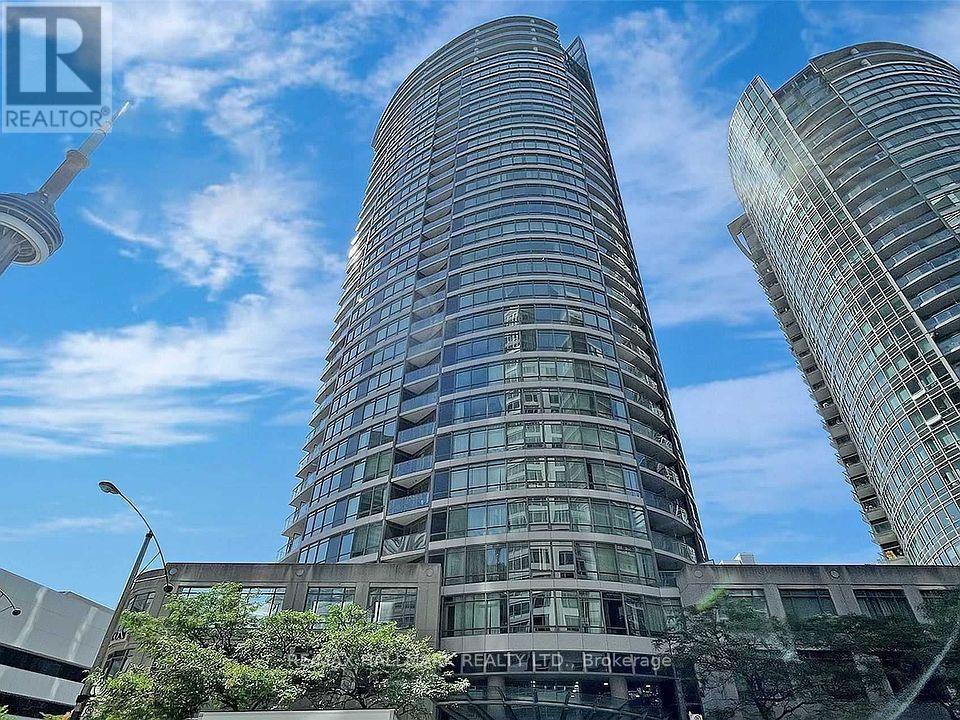
Welcome to 361 Front street west unit 107. Living By The Park! A one-Of-A-Kind! Unique, Elegant Ground Floor Unit With Your Own Terrace Connected To A Stunning Waterfall Park. Upscale Renovation With Floor To Ceiling Closets, All New Quality Appliances. Designer Bathroom, 613 Square Feet Including 130 Square Foot Outdoor Terrace. An Amazing Home For Someone Special! (id:61194)
Arthur, Ontario
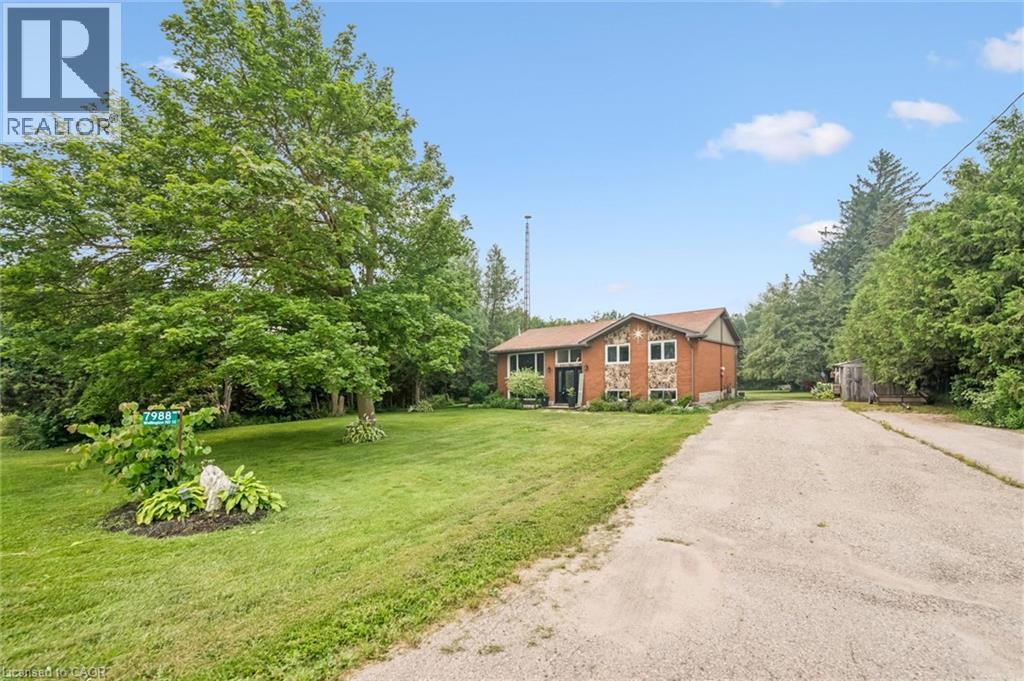
Country charm with the convenience of town - this is the lifestyle you've been waiting for. Situated on nearly 1/2 acre, surrounded by soaring trees, this solid brick & fieldstone raised bungalow offers an exceptional blend of privacy, space & everyday conveniences. Just a short walk to downtown Arthur, schools, parks & everyday amenities. This home offers a bright and welcoming layout, featuring 4 bedrooms - 2 generous bedrooms on the main floor an additional 2 bedrooms downstairs accompanied by full bathrooms on each level. Ideal for growing families, downsizers or those seeking flexible space for guests or home office. The main floor offers a comfortable front living room along with a spacious family room addition, creating two separate living areas on the main floor for the family to enjoy. At the rear of the home you will find a bright, neutral kitchen with ample cabinetry, stainless steel appliances all while overlooking the picturesque, tree-framed backyard. The expansive lower level rec room is flooded with natural light, large above grade windows and is anchored by a cozy gas fireplace, making it the perfect place for family gatherings or relaxing evenings at home. What you'll love about this home is that with 3 separate living areas, everyone has room to spread out while still feeling connected. Step outside and discover a property with endless possibilities. Towering mature trees and a spacious backyard, offering room to garden, entertain or simply enjoy peaceful country living. A wooden workshop/garden shed/storage shed provides bonus space for hobbies, projects or additional storage, while a separate garden shed keeps outdoor essentials organized. The expansive 7+ car driveway offers ample parking for vehicles, trailers or recreational toys. Rarely does a property combine the serenity of country living with the conveniences of being just steps from a growing town. Come experience the space, privacy & potential this exciting property has to offer. (id:61194)
Grimsby, Ontario
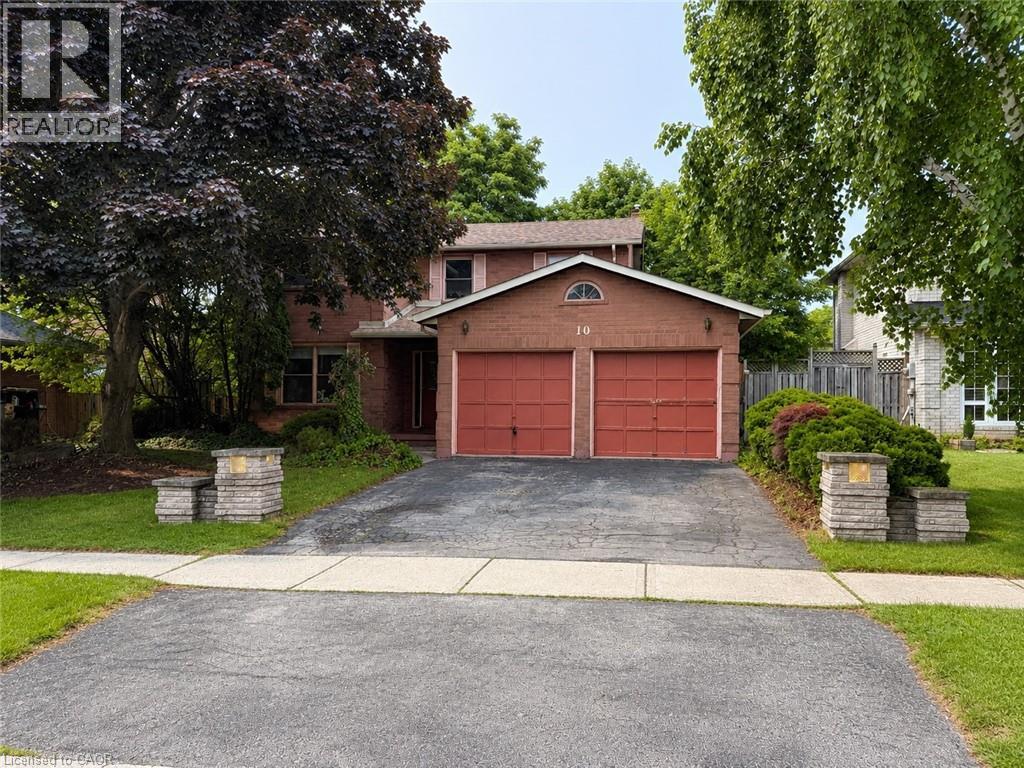
POWER OF SALE! 10% DOWN PRIVATE FINANCING AVAILABLE TO QUALIFIED PURCHASERS. Calling all renovators, flippers, investors and handy buyers. Spacious 4-bedroom brick home located on a quiet dead-end street in one of Grimsby's sought-after lakeside neighbourhoods. Features a double garage, family room with gas fireplace, loft area, primary bedroom with ensuite, main-floor laundry and fenced backyard. Requires updating and cosmetic improvements throughout—an excellent opportunity to build equity and unlock this home's full potential. Close to parks, waterfront trails, Lake Ontario and local amenities. Property sold as is, where is without representation or warranty (id:61194)
Toronto, Ontario
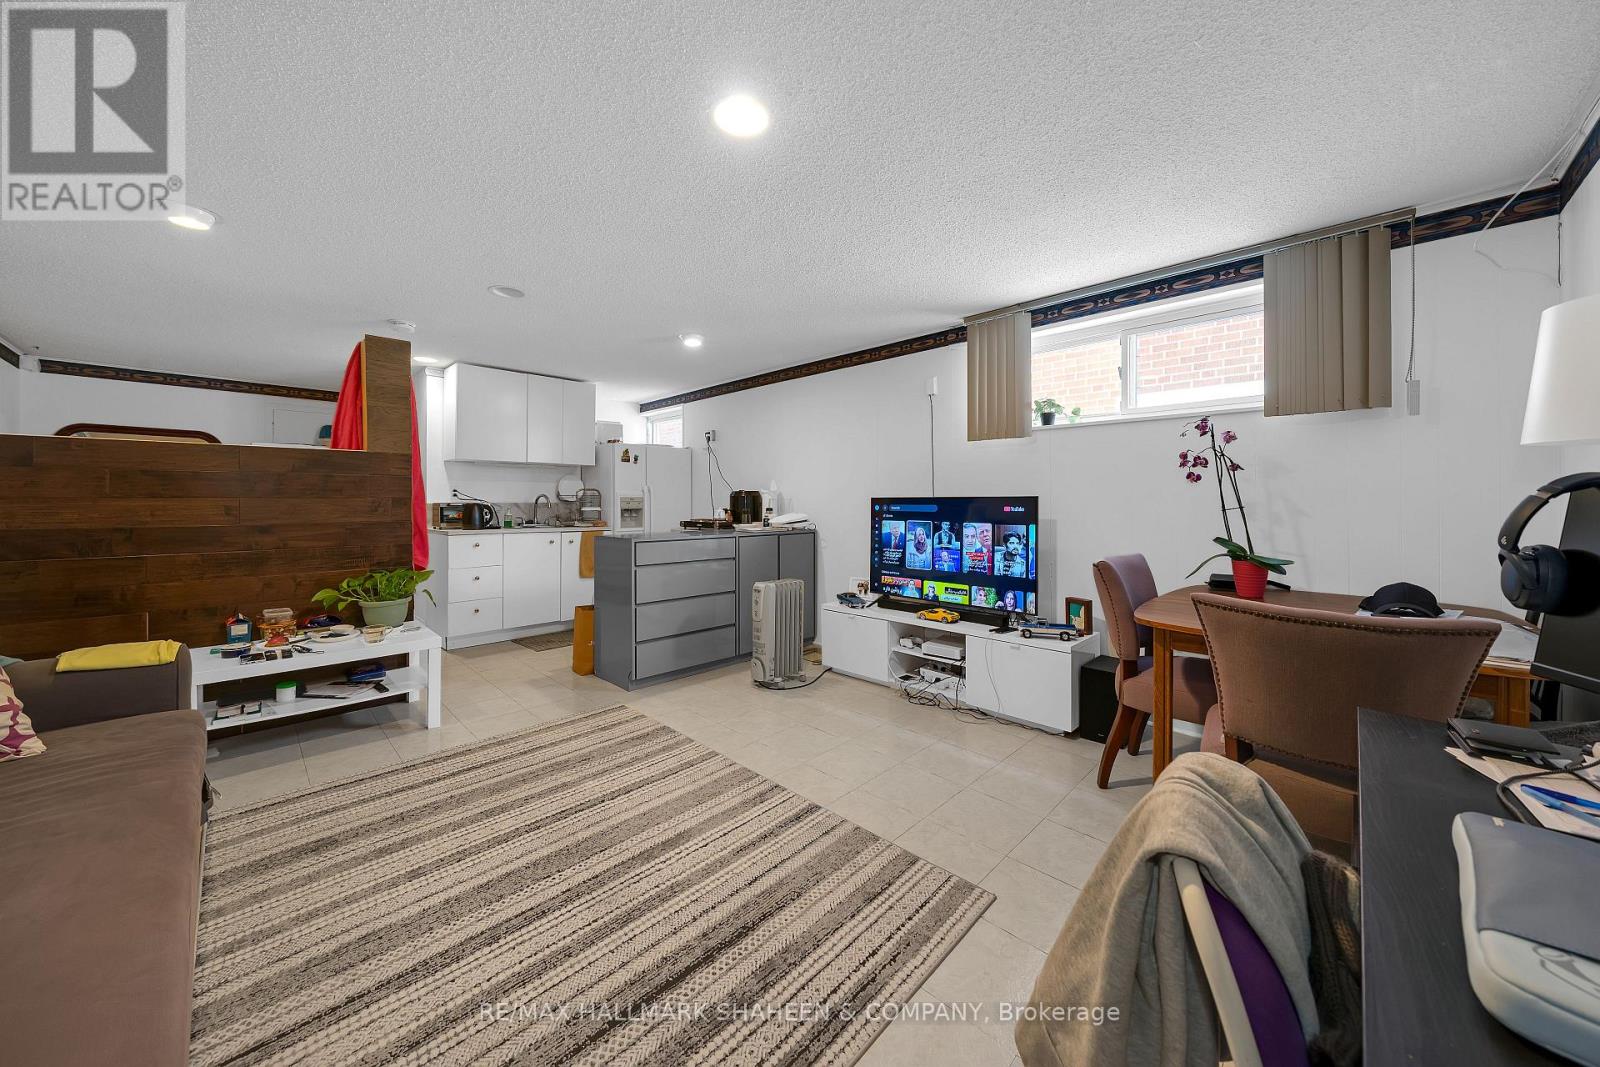
Bright and well-maintained bachelor basement apartment available for lease in the highly sought-after Willowdale West neighbourhood. This functional open-concept layout features a combined kitchen, living and dining area, with a separate sleeping space divided by a partition wall for added privacy. Conveniently located just minutes from Yonge Street, TTC subway stations, restaurants, shopping, parks, schools, Yorkdale Shopping Centre, and Centerpoint Mall. Easy access to Highway 401 makes commuting simple. Utilities are included for an extra $100/month (heat, hydro, and water). An excellent opportunity to enjoy comfortable living in a prime North York location. (id:61194)
Elmira, Ontario
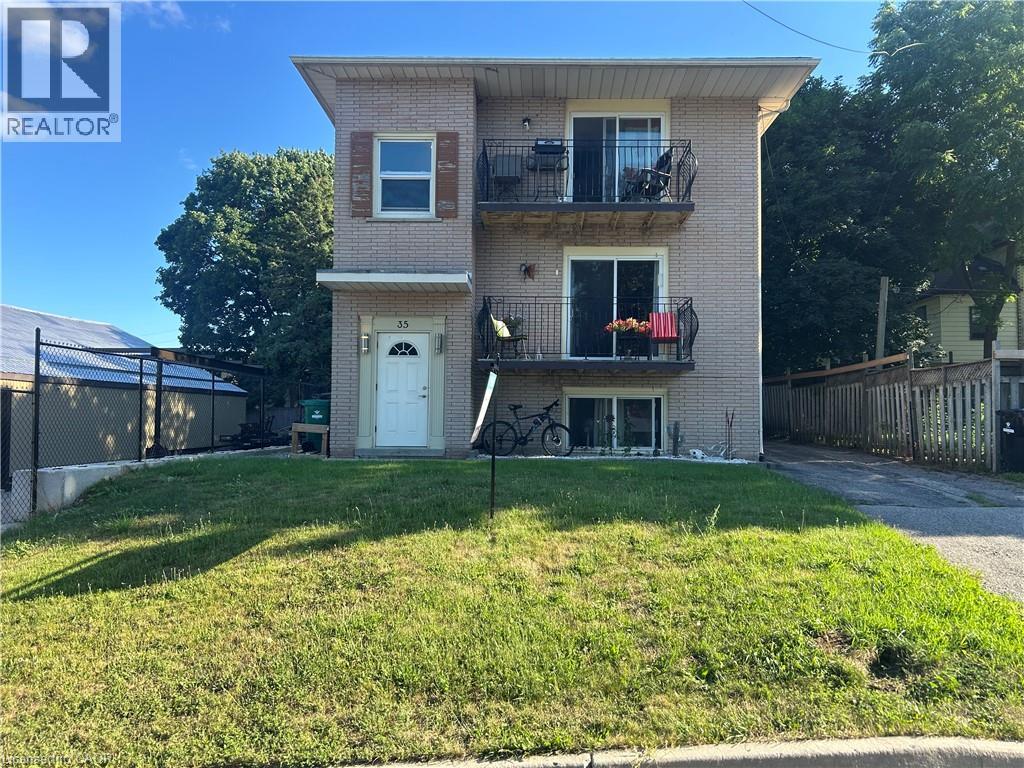
Excellent Investment Opportunity in Elmira! This well maintained, purpose built triplex is fully occupied and will make a great addition to any investment portfolio. Each of the three spacious units feature 2 bedrooms, generous living room, eat in kitchen and 1 bathroom, with the upper and middle units enjoying private balconies and the lower unit offering large, bright windows. Pride of ownership is evident throughout this easily managed property. Long term tenants take excellent care of their homes, making this a turnkey investment. Recent updates include a commercial grade coin operated washer and dryer, as well as a newer retaining wall and fence which allows for a convenient and easy place to store the shared garbage bins. Separate hydro meters. Each unit includes one parking space. Situated on a quiet street within walking distance of downtown Elmira, beautiful parks & trails, and the splash pad, this property also offers convenient access to Kitchener-Waterloo and Guelph. A solid, well cared for investment in a desirable location! (id:61194)
Toronto, Ontario
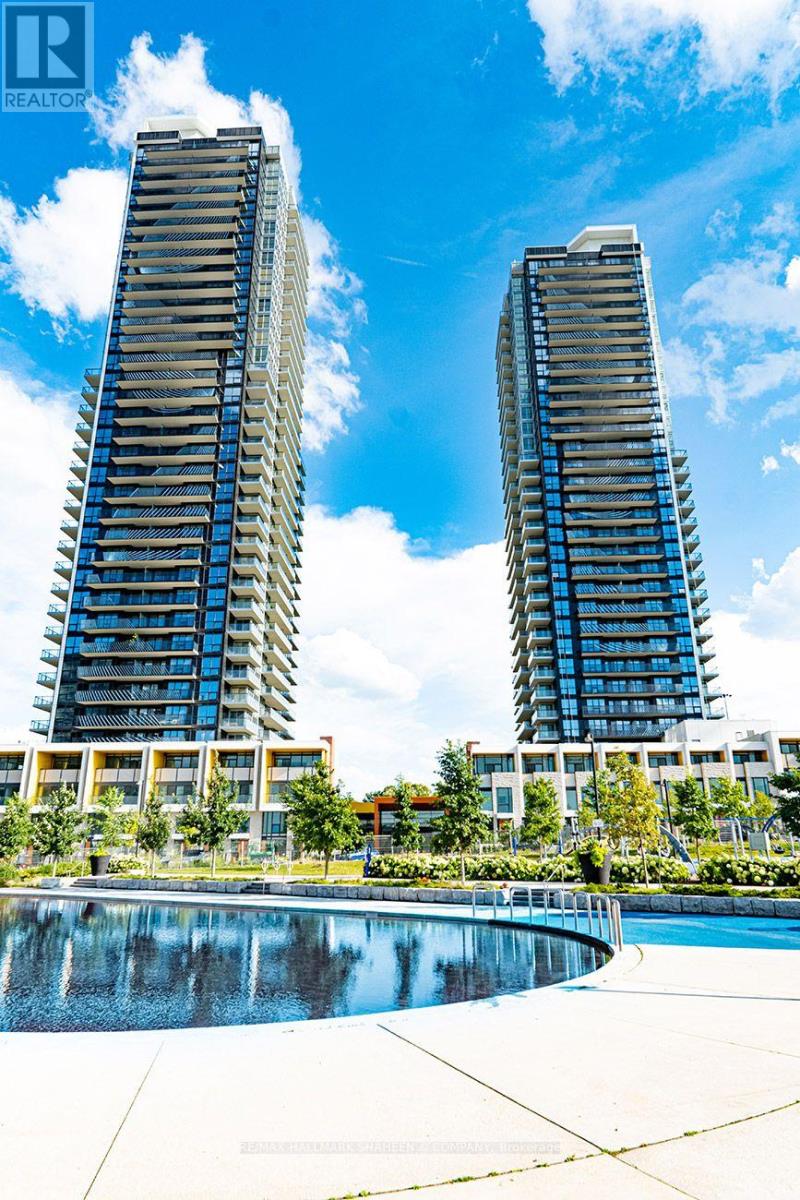
Welcome to Seasons Condominiums, a sought-after luxury residence in the heart of North York. This modern 1+ den suite offers approximately 530sqft of well-designed living space plus a spacious 120sqft south east facing balcony with impressive city views. Floor-to-ceiling windows and 9ft ceilings give the space a bright and airy feel. It also boasts laminate flooring throughout, custom roller blinds, quartz countertops, and a spa-inspired bathroom with large-format porcelain tile. The contemporary kitchen is equipped with built-in stainless steel appliances, sleek cabinetry, and an efficient open-concept layout ideal for everyday living and entertaining. Residents enjoy access to over 80,000sqft of premium amenities; including an indoor pool, fitness center, sauna, basketball court, tennis court, elegant ballroom, touchless car wash, and more. Conveniently located steps to the community center and park, Bessarion and Leslie subway stations, and GO Transit. Just minutes to Highways 401 & 404, North York General, Bayview Village, Ikea and Fairview Mall shopping. The building is extremely secure with multiple entry checkpoints and amazing staff. An exceptional opportunity to enjoy luxury living in a highly connected location. I parking spot and 1 locker included, note Hydro is extra. (id:61194)
Toronto, Ontario
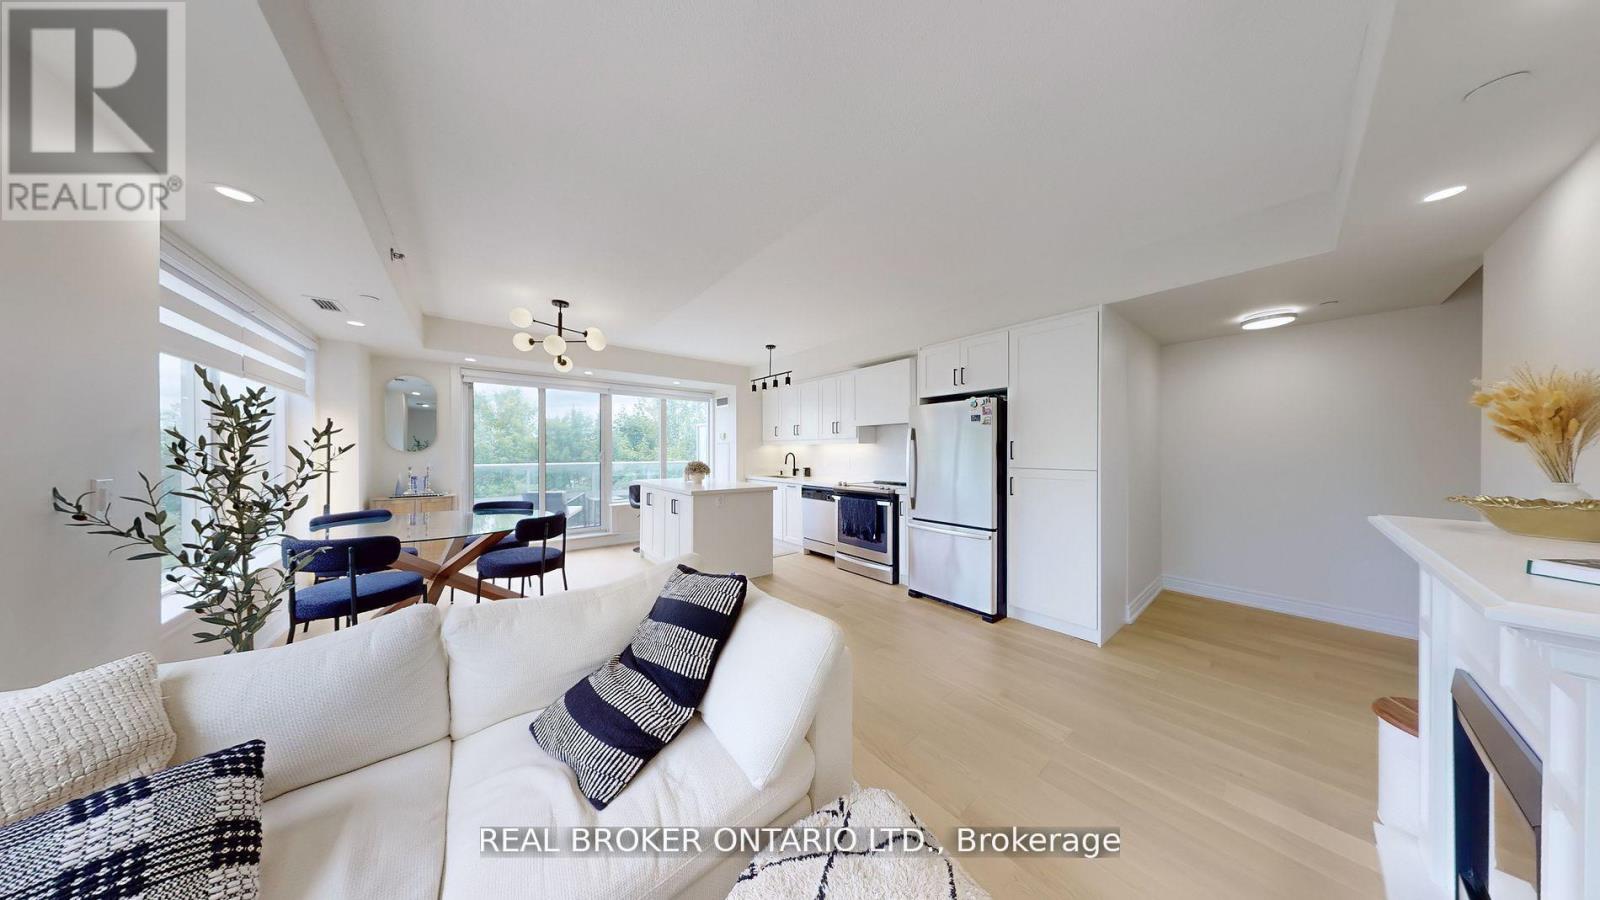
AVAILABLE FURNISHED OR UNFURNISHED. Luxuriously Renovated (2025) EXTRA LARGE PRISTINE 2-Bedroom Corner Suite at the prestigious Portrait Condos! This exceptional unit offers approx. 1,200 sq. ft. of open-concept living space, plus a south facing balcony overlooking a greenbelt perfect for relaxing in a peaceful garden setting. This fully upgraded residence is situated in the heart of Clanton Park, one of North York's most desirable neighbourhoods. Step inside to discover premium engineered hardwood floors throughout, modern pot lights, fresh paint, and designer fixtures throughout. The sleek NEW chef's kitchen (2025)features an oversized quartz island, quartz counter tops and matching backsplash, stylish cabinetry, under-cabinet lighting, generous storage, and stainless steel appliances-ideal for home cooks and entertainers alike. NOTE: Kitchen Centre Island is moveable and has flooring underneath. The spacious living and dining areas are bathed in natural light from floor-to-ceiling windows, creating an inviting and airy atmosphere with new Zebra blinds. The oversized primary bedroom includes 2 walk-in closets with custom built-ins and a beautifully updated en-suite with granite counters and a glass shower enclosure. A second full bath and a full-sized laundry room with added storage complete the suite. Enjoy exceptional amenities including a 24-hr concierge, fitness & yoga studio, steam room, guest suites, party room, and a rooftop terrace with stunning views. Includes 1 parking space and 2 Storage lockers. Unbeatable location just steps to Sheppard West TTC, shopping, Metro, Costco, Home Depot, restaurants, schools, synagogues, Earl Bales Park, dog park, ski hills, and more. Easy access to Allen Rd, 401, and Yorkdale Mall. This is luxury living with space, style, and convenience all in one. Don't miss it-book your private showing today! (id:61194)
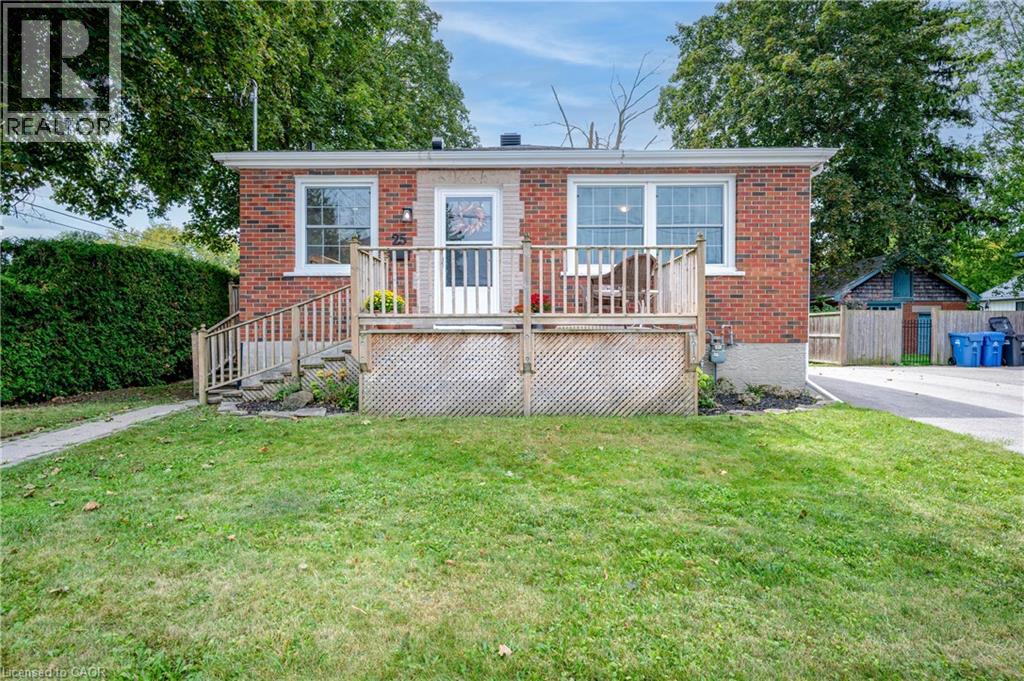
Guelph, Ontario
Welcome to this exquisitely renovated brick bungalow nestled on a generous, private lot in desirable St. Patrick’s Ward! Offering just under 1,000 sq. ft. of pristine, move-in-ready living space, this home combines timeless character with modern upgrades. Step inside to discover a bright, open interior featuring durable solid-surface flooring throughout—ideal for pets, busy families, or low-maintenance living. The home chef will love the updated kitchen, boasting sleek stainless-steel appliances, ample prep space, and a bank of pantry cabinets. Relax in the updated 4-piece bathroom, complete with a deep soaker tub designed for evening unwind sessions. The light-filled lower level with large windows offers endless potential for a future rec room, extra bedroom, or home office. Complete with a double-wide driveway with abundant parking, a spacious front porch for morning coffee, and major systems updated (windows, exterior doors, high-efficiency furnace, and central air), there’s nothing left to do but move in and enjoy! (id:61194)
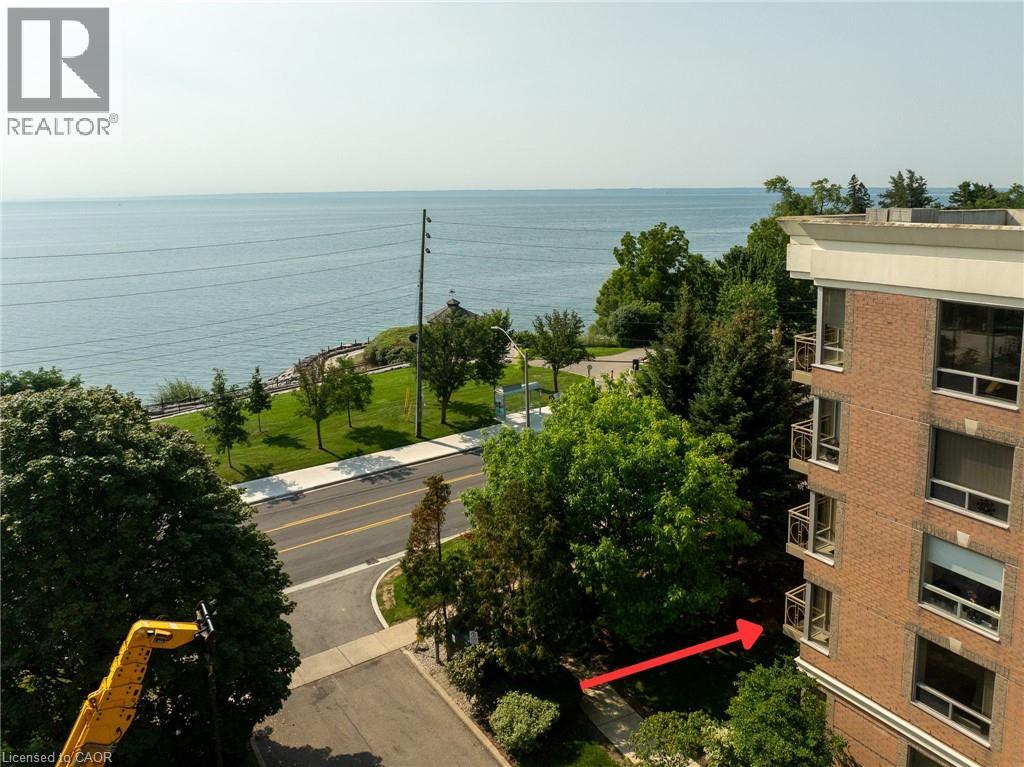
Burlington, Ontario
Welcome to Hearthstone by the Lake, a sought-after retirement community in one of Burlington’s most desirable locations, just across from the waterfront. This bright and spacious corner unit approximately 1,200 sq. ft. suite offers 2 bedrooms, 2 bathrooms and convenient in-suite laundry. An abundance of windows fills the home with natural light, while the private balcony faces the waterfront with mature trees, offering added privacy and a peaceful setting. Designed for comfortable, low-maintenance living, the suite also includes one underground parking space as well as a private locker. Residents enjoy an impressive assortment of amenities including concierge services, a fitness center, saltwater pool, library, games rooms, private dining spaces and a full-service dining room. Optional meal plans and additional care and support packages are also available, allowing residents to tailor services to their individual needs while maintaining the privacy and independence of condominium living. Surrounded by beautiful gardens, with waterfront parks and walking trails just across the street, Hearthstone by the Lake offers an exceptional combination of community, convenience and independent living. (id:61194)
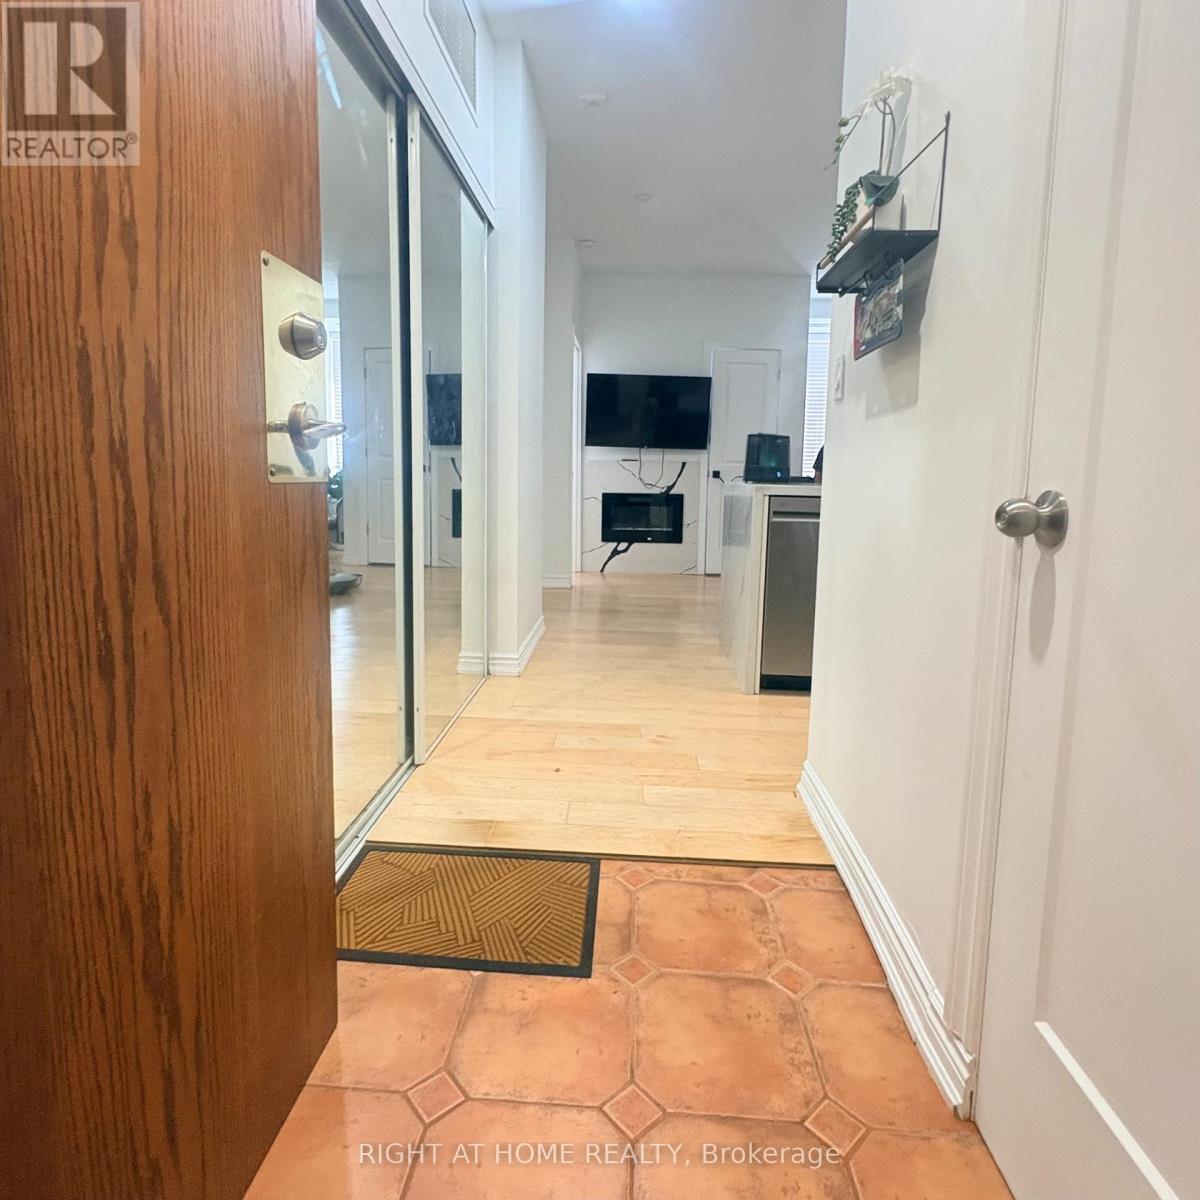
Toronto, Ontario
Welcome to Suite 204 at 135 Maitland Street, a smart and versatile downtown Toronto home ideal for students, professionals and families. Located just steps from Yonge Street and Wellesley Subway Station, with convenient access to the University of Toronto, Toronto Metropolitan University, nearby hospitals, shopping, restaurants, cafés and everyday amenities.The functional layout features a comfortable primary bedroom plus a versatile second room, perfect as a home office, study room, or additional bedroom with a single bed. Ideal for studying, working from home, or creating extra private space.The suite features an open-concept kitchen and living area, ensuite laundry, stainless steel appliances, modern kitchen cabinetry and a private locker for additional storage. Residents also enjoy a party room with a fully equipped kitchen and access to a landscaped outdoor patio with BBQ facilities.Students welcome! Enjoy convenient downtown living with universities, hospitals, transit and everything you need just minutes away. (id:61194)
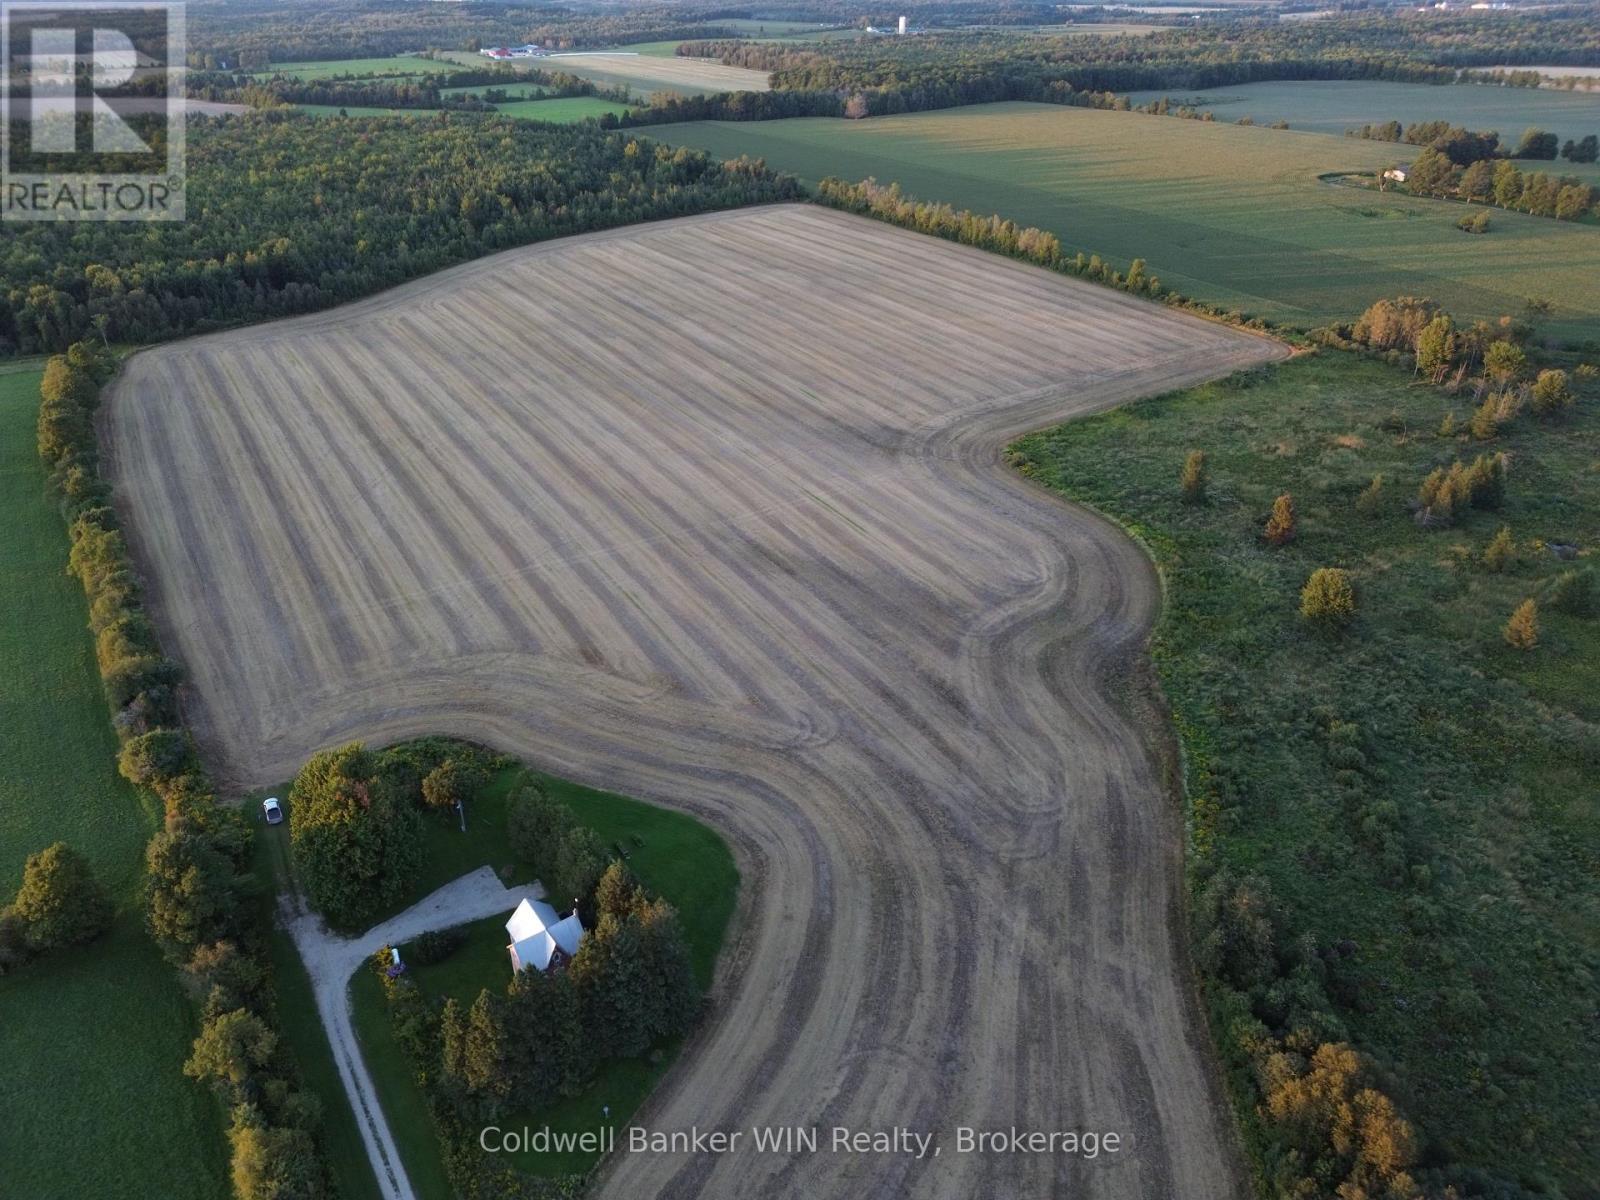
Southgate, Ontario
This of 89.8 acre property offers the perfect opportunity for a hobby farm or to expand for additional cropland. There are 36 acres of productive Listowel Silt Loam and Harriston Silt Loam soil which has been systematically tile drained. There is additional land that was formerly farmed which may be able to be reclaimed. The stately 1 storey, 1,600+ sq. ft. 3+ bedroom home enjoys an attractive treed setting. There is a modern electrical service and propane furnace. The free-standing wood stove serves as a heating supplement. (id:61194)
Southgate, Ontario
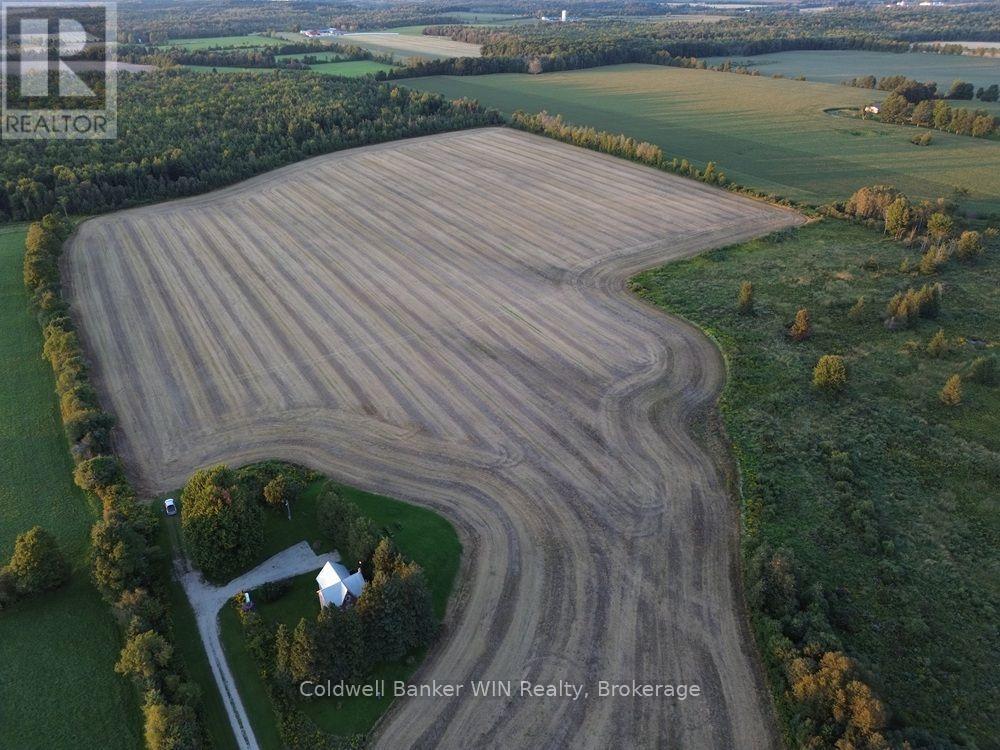
This of 89.8 acre property offers the perfect opportunity for a hobby farm or to expand for additional cropland. There are 36 acres of productive Listowel Silt Loam and Harriston Silt Loam soil which has been systematically tile drained. There is additional land that was formerly farmed which may be able to be reclaimed. The stately 1 storey, 1,600+ sq. ft. 3+ bedroom home enjoys an attractive treed setting. There is a modern electrical service and propane furnace. The free-standing wood stove serves as a heating supplement. (id:61194)
Cornwall, Ontario
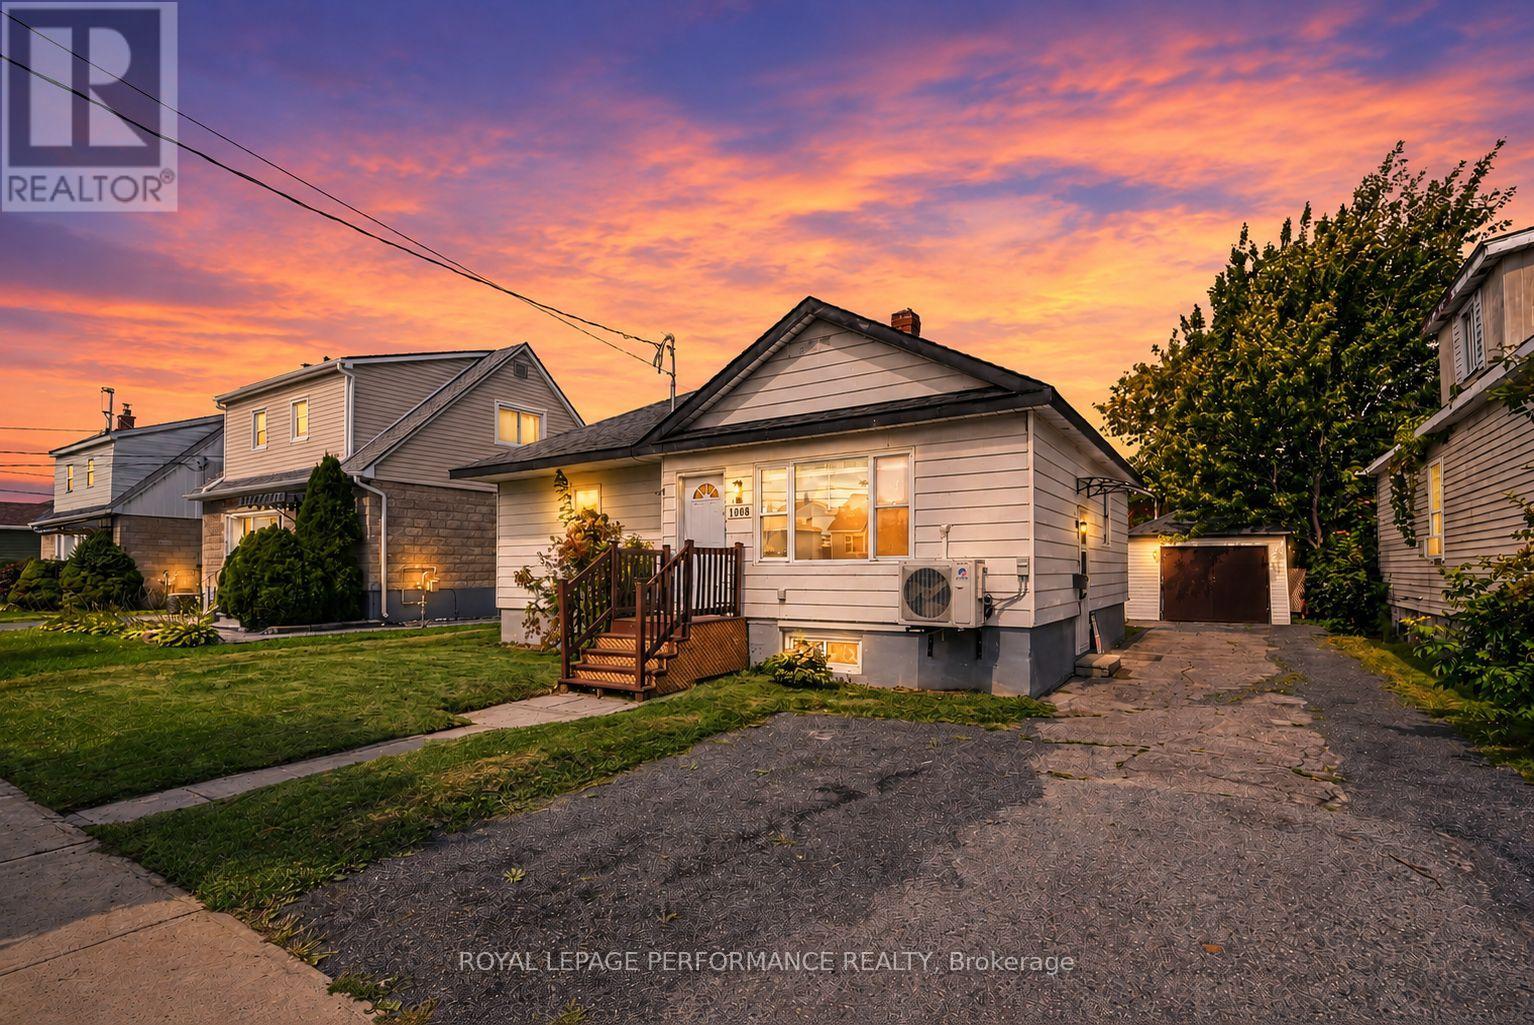
Stylishly updated and move-in ready! This inviting 2+2 bedroom home has been thoughtfully refreshed throughout, offering a trendy and comfortable space with the work already done. Recent improvements include new flooring, fresh paint, updated countertops, modern baseboard heaters, new light fixtures, hot water tank and a serviced heat pump. The main level features a bright and spacious living room, generous kitchen offers a breakfast island with stainless appliances included, plenty of workspace and a dedicated dining area ideal for everyday meals or entertaining. Two well-appointed bedrooms and a 4-piece bathroom complete the main floor. The lower level adds excellent versatility with a generous rec room, two additional rooms offering plenty of options for a home office, guest space or hobbies, plus a second bathroom and separate laundry room (washer/dryer). Outside, enjoy a spacious backyard with plenty of room for children, pets, gardening or outdoor entertaining. A detached garage provides additional parking, storage and workspace, adding even more functionality to the property. Other notables: HWT 2026. Dual heat/cool wall units recently serviced. Roof shingles on home and garage 2016. Windows 2012. Conveniently located close to schools, shopping and everyday amenities, this turn-key property offers plenty of space and flexibility for first-time buyers, growing families or investors. Simply unpack and enjoy! *Some photos have been virtually staged. As per Seller direction allow 24 hour irrevocable on offers. (id:61194)
Stratford, Ontario
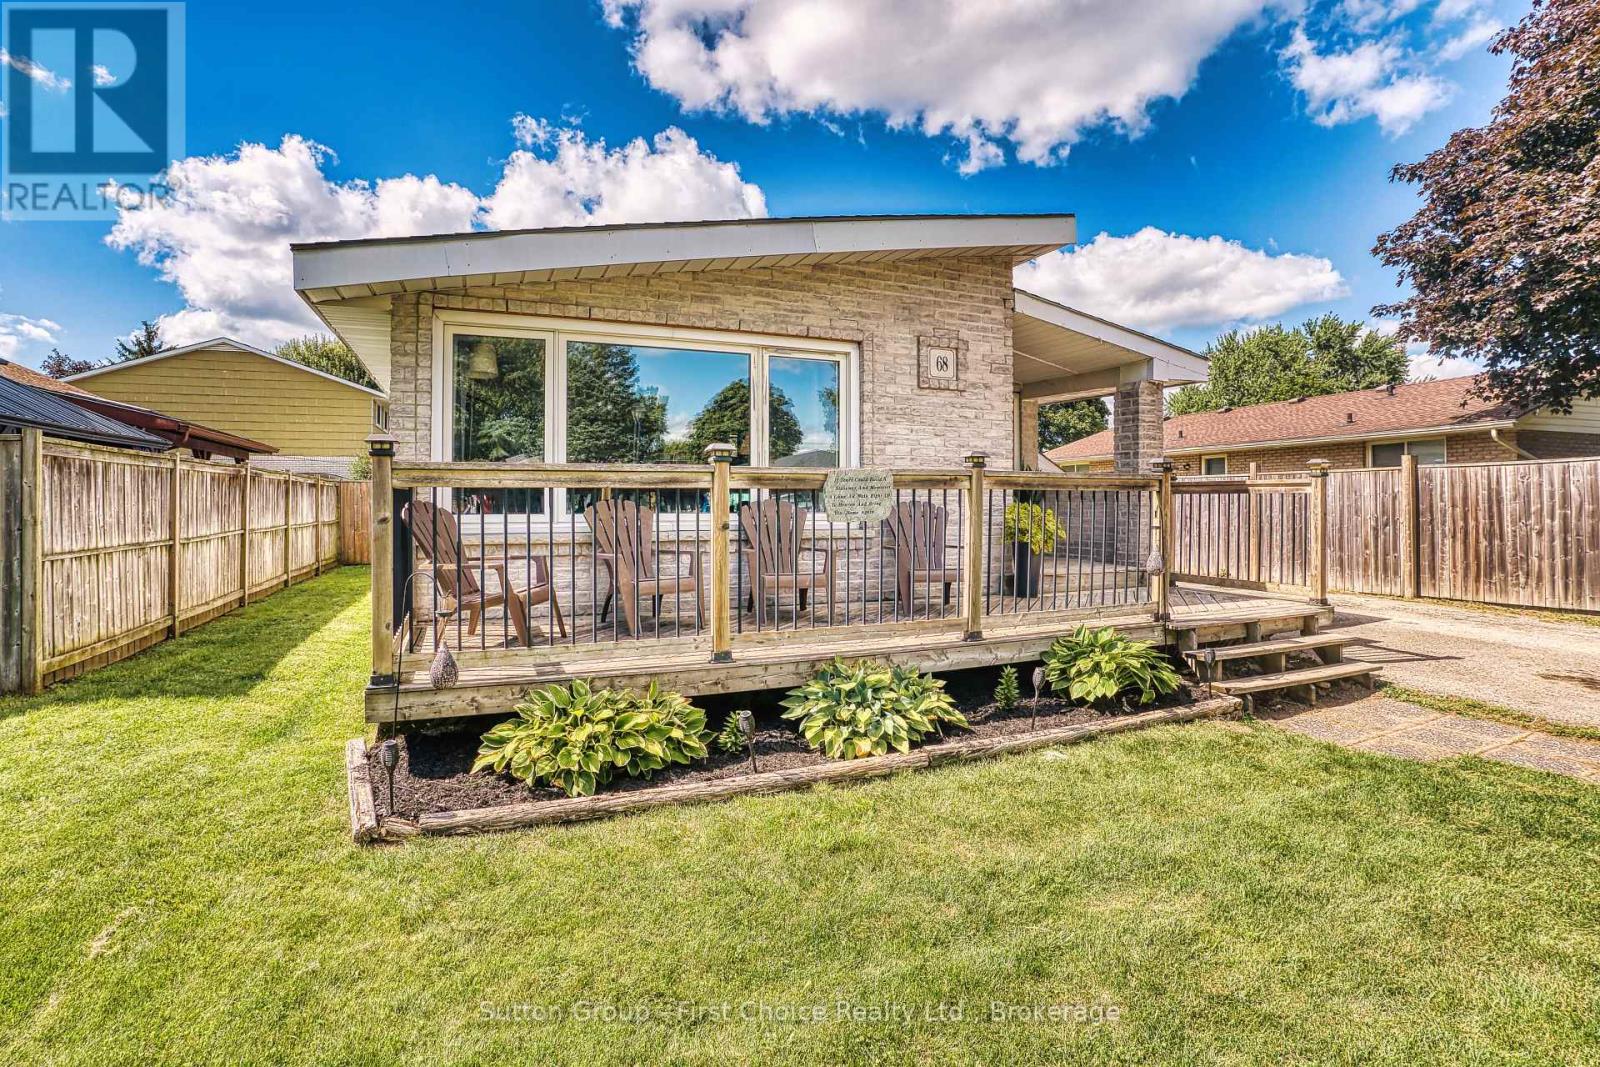
Welcome to this beautiful family home located in the highly sought-after Hamlet Ward, a welcoming neighbourhood known for its desirable location and community atmosphere. This charming home features two bedrooms, a beautiful kitchen, a four-piece bathroom upstairs, and a convenient two-piece bathroom downstairs, The home has been thoughtfully updated and features beautiful flooring throughout with no carpet. Recent improvements include new electrical completed in 2025, as well as a furnace and air conditioner that are less than five years old. These updates provide added comfort and peace of mind for the new owners.The large, fully finished basement offers exceptional additional living space, featuring a spacious recreation room and a beautiful stone bar-perfect for entertaining family and friends. Two extra-large rooms provide plenty of flexibility and can be used as dens, home offices, an exercise room, hobby spaces, or additional storage.Outside, enjoy the large fenced-in backyard with a large wooden deck creating the perfect space for outdoor dining, entertaining, relaxing, and enjoying time with family and friends.Conveniently located close to schools, the hospital, and public transit, this home offers easy access to everyday amenities and services. Situated within a Catholic school boundary, it also offers families access to both public and Catholic education options. Come see all that this wonderful home has to offer! (id:61194)
Burlington, Ontario
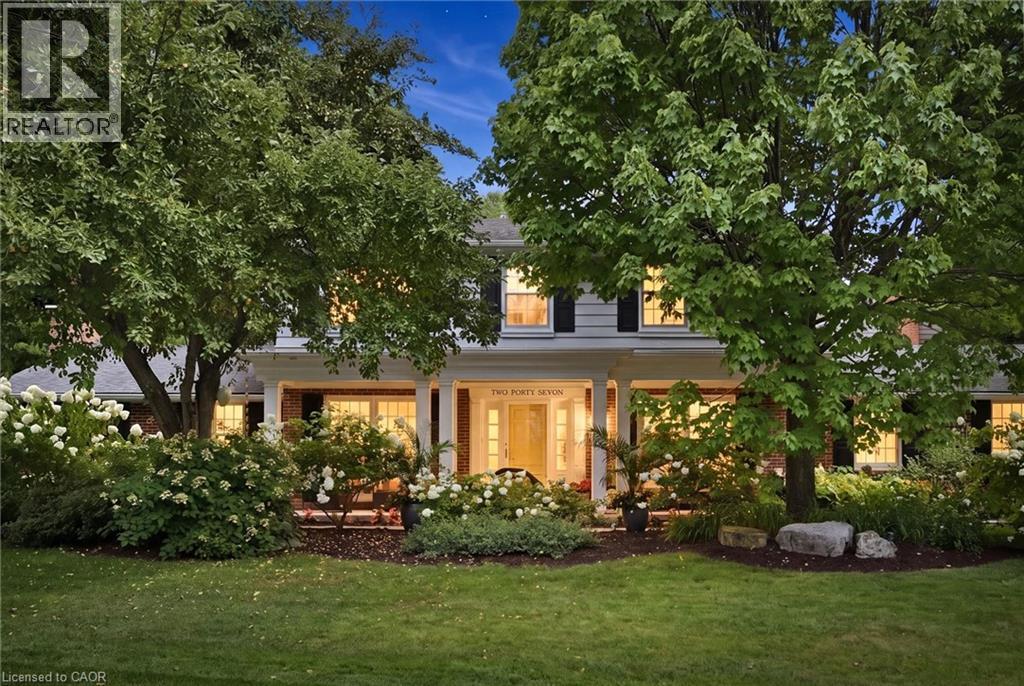
Turn on to Linwood and you feel you have entered a park with mature trees lining the quiet, sought after cul-de-sac, steps to parks and the lake. Sweeping front porch, classic centre hall design, and beautiful, modern updates. The Main level is perfect for casual family time or entertaining. Bright formal living room, custom gourmet kitchen with a large granite island, open concept dining and family room w/ gas fireplace. Completing the main level is a powder room, walk out to a 3-season room and a main floor office with built in cabinetry.4 bedrooms upstairs, including a generous primary suite with a spa-like bath and cosy fireplace and via ia a pocket door is the 4th bedroom, ideal for a nursery, office or even a dream dressing room. Spacious rec room includes a 5th bedroom w/ walk up access to the garage and a 3-piece washroom. Ideal for teens, nanny suite or company. Professionally landscaped, every part of the property has a spot to relax, play and entertain in privacy. (id:61194)
Gravenhurst, Ontario
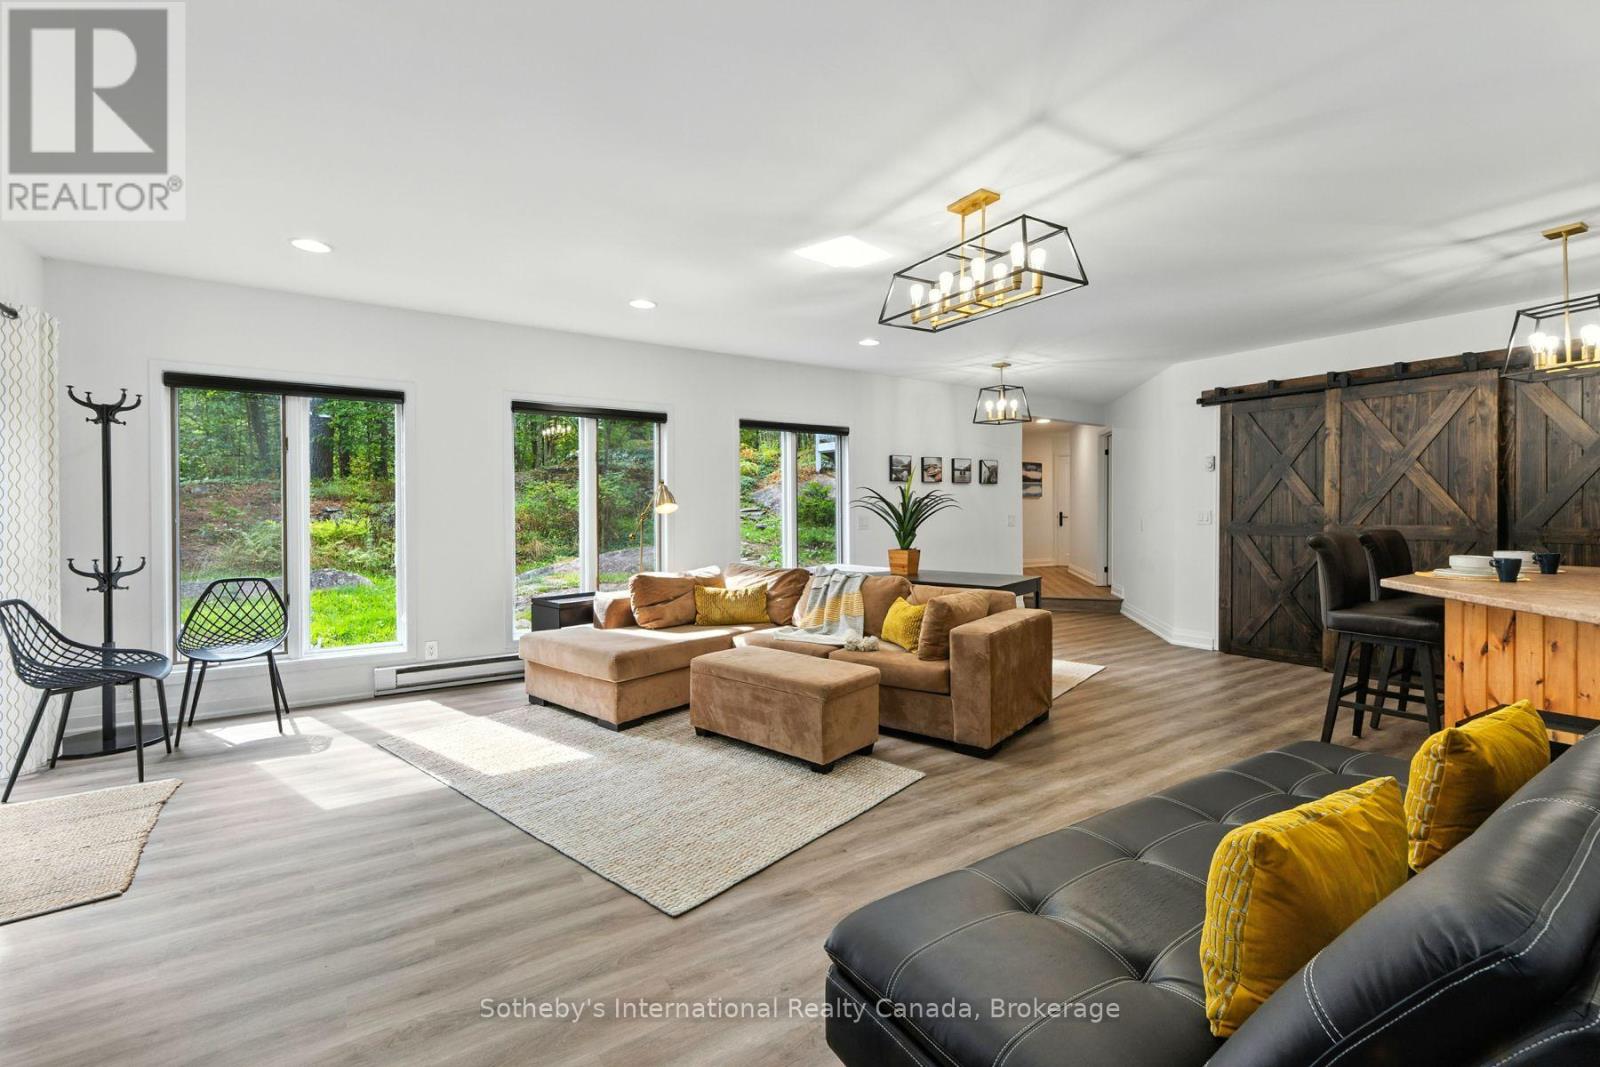
1-YEAR LEASE | Welcome to 1060 North Kahshe Lake Road - a bright and spacious fully above-ground lower-level suite that feels anything but a lower level! Large windows throughout fill the space with natural light, creating a warm and inviting home. Featuring 3 bedrooms and 1 full bathroom, this suite offers private laundry, 2 parking spaces, a propane wall fireplace, and a separate private entrance. Step outside with direct access to the back deck and fire pit, perfect for relaxing and enjoying the peaceful forested surroundings. Located just minutes from Nagaya Beach on beautiful Kahshe Lake and only approximately 10 minutes to Gravenhurst, you'll enjoy easy access to beaches, shopping, restaurants, groceries and all the amenities you need. Snow removal is included in the lease price. The suite is available furnished or unfurnished, offering flexibility to suit your needs. For a one-year lease. A fantastic opportunity to enjoy a bright, comfortable home in a sought-after Kahshe Lake location! Full house is also a lease option as well, please ask listing agent for more details. (id:61194)
Niagara Falls, Ontario
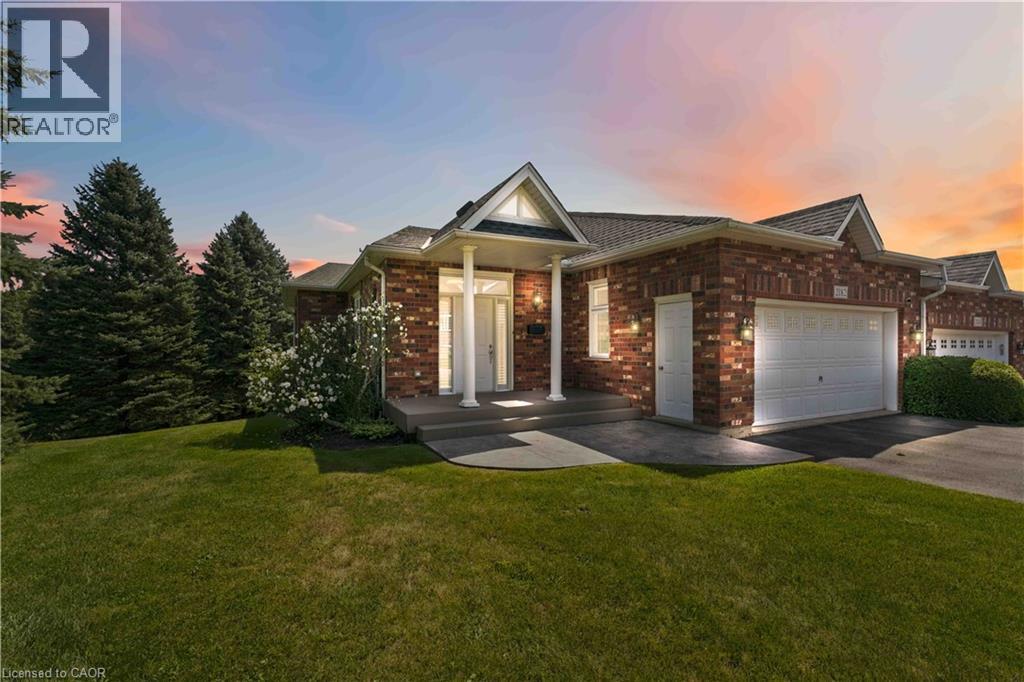
Welcome to this beautiful executive freehold end-unit bungalow on the border of St. Davids and Niagara Falls. Set on one of the larger lots in the neighborhood with spectacular escarpment views, this newly renovated home offers easy one-floor living with plenty of additional space on the finished walkout level. The main floor is bright and comfortable, with large windows, hardwood flooring and an updated kitchen with quartz countertops and newer appliances. The living room features a built-in corner gas fireplace, making it a great place to settle in with a book or enjoy a quiet evening at home. The private bedroom wing includes a spacious primary bedroom, walk-in closet and beautifully updated 4-piece ensuite. Downstairs the high ceilings, plenty of natural light and walkout french doors makes you forget you’re on the lower level. The large recreation room offers a second built-in gas fireplace, wet bar and easy access to the rear patio. A spacious bedroom with ensuite and walk-in closet provides a comfortable space for guests, while an additional flexible room could easily serve as a bedroom, home office or exercise room. If you need even more space, there’s also an oversized utility room and attached double garage! With its low-maintenance bungalow lifestyle, including inground sprinklers, beautiful natural surroundings and proximity to some of Niagara’s finest recreation, dining, wine and theatre experiences, this is a home that gives you plenty of room to enjoy the next chapter without giving up space or comfort. (id:61194)
Hamilton, Ontario
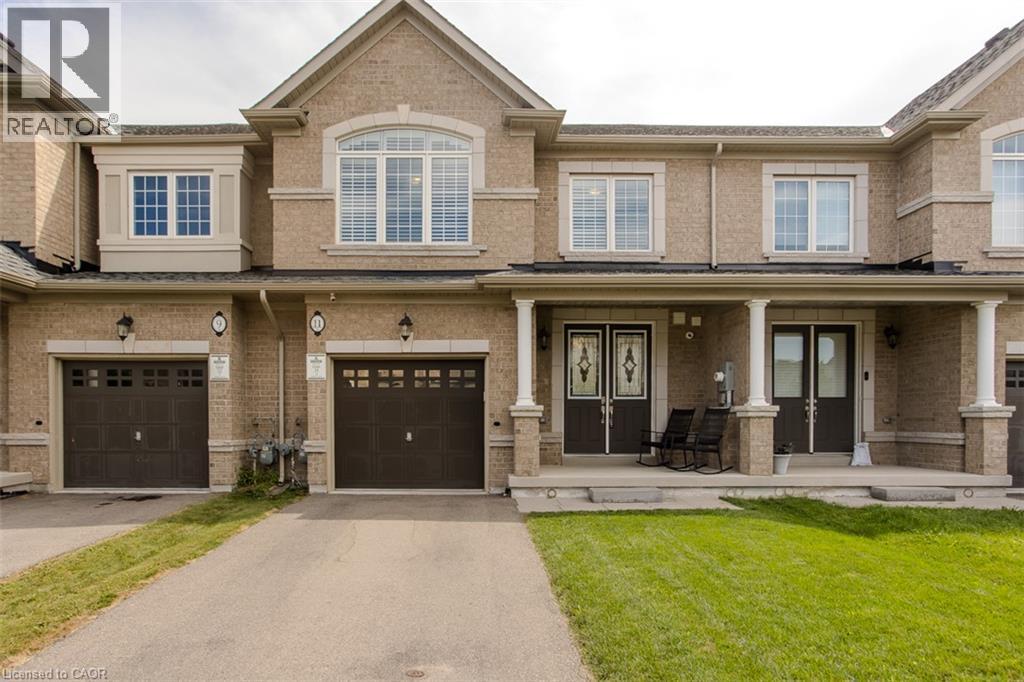
Welcome to 11 Cooley Grove, a beautiful 3-bedroom townhome in the highly desirable Meadowlands community of Ancaster. Built just 5 years ago, this stylish home offers modern finishes, thoughtful design and the ease of newer construction. The bright, open-concept main floor features a spacious kitchen with crisp white cabinetry, granite countertops, stainless steel appliances, a generous centre island with breakfast bar seating and plenty of storage. The adjoining living room is warm and inviting, featuring a beautiful fireplace and large windows that fill the space with natural light. The neutral décor throughout provides a clean, timeless backdrop that is ready for you to make your own. Upstairs, generously sized bedrooms offer comfortable living space, including a welcoming primary retreat. Step outside to the fully fenced backyard, offering the ultimate in privacy and a wonderful setting for relaxing, entertaining or enjoying summer days outdoors with beautiful hiking trails Ancaster has to offer. Additional features include an attached garage, private driveway and covered front porch. Ideally situated close to parks, schools, shopping, restaurants, recreation and major transportation routes, this home offers an excellent combination of comfort, convenience and location. With the benefits of newer construction and a private outdoor space, 11 Cooley Grove is a fantastic opportunity to enjoy carefree living in one of Ancaster's sought-after communities. Don't miss your chance to make this beautiful home your own! (id:61194)
Brantford, Ontario
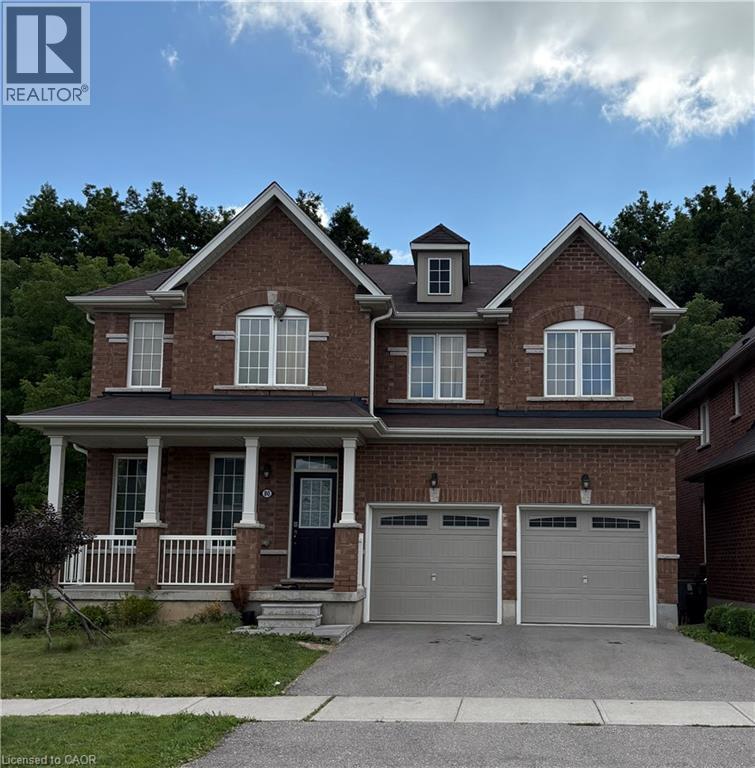
Spacious 4-bed, 4-bath detached home backing onto greenspace, featuring a main-floor office that can function as a 5th bedroom. Bright open layout, upper-level laundry, and a double-car garage plus two outdoor parking spaces. Home is offered partially furnished for a limited time. Basement is not included and is used by the landlord for storage. Built prior to the 2018 rent cap changes. Rent is $3,450/month + utilities. A rare, flexible rental opportunity in a great neighbourhood. (id:61194)