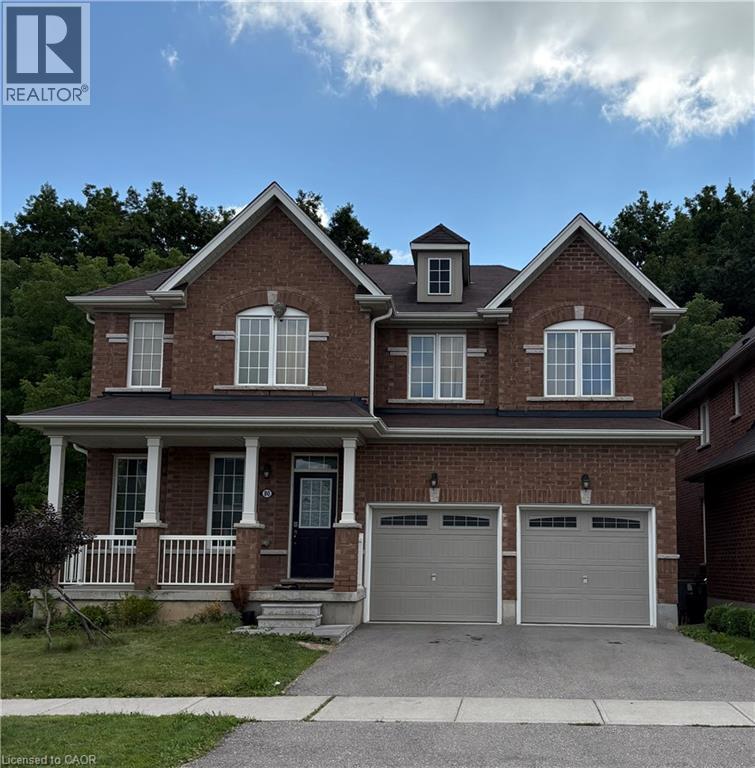
4 Bedroom
4 Bathroom
3,002 ft2
Contemporary
Central Air Conditioning
$3,450 Monthly
Spacious 4-bed, 4-bath detached home backing onto greenspace, featuring a main-floor office that can function as a 5th bedroom. Bright open layout, upper-level laundry, and a double-car garage plus two outdoor parking spaces. Home is offered partially furnished for a limited time. Basement is not included and is used by the landlord for storage. Built prior to the 2018 rent cap changes. Rent is $3,450/month + utilities. A rare, flexible rental opportunity in a great neighbourhood. (id:61194)
Property Details
|
MLS® Number
|
40857920 |
|
Property Type
|
Single Family |
|
Amenities Near By
|
Park, Playground, Schools, Shopping |
|
Equipment Type
|
Water Heater |
|
Parking Space Total
|
4 |
|
Rental Equipment Type
|
Water Heater |
Building
|
Bathroom Total
|
4 |
|
Bedrooms Above Ground
|
4 |
|
Bedrooms Total
|
4 |
|
Appliances
|
Dishwasher, Dryer, Refrigerator, Stove, Washer |
|
Architectural Style
|
Contemporary |
|
Basement Development
|
Unfinished |
|
Basement Type
|
Full (unfinished) |
|
Constructed Date
|
2018 |
|
Construction Style Attachment
|
Detached |
|
Cooling Type
|
Central Air Conditioning |
|
Exterior Finish
|
Brick, Concrete |
|
Foundation Type
|
Poured Concrete |
|
Half Bath Total
|
1 |
|
Heating Fuel
|
Natural Gas |
|
Stories Total
|
2 |
|
Size Interior
|
3,002 Ft2 |
|
Type
|
House |
|
Utility Water
|
Municipal Water |
Parking
Land
|
Acreage
|
No |
|
Land Amenities
|
Park, Playground, Schools, Shopping |
|
Sewer
|
Municipal Sewage System |
|
Size Frontage
|
59 Ft |
|
Size Total Text
|
Unknown |
|
Zoning Description
|
Os1-19, R1c-21 |
Rooms
| Level |
Type |
Length |
Width |
Dimensions |
|
Second Level |
4pc Bathroom |
|
|
Measurements not available |
|
Second Level |
4pc Bathroom |
|
|
Measurements not available |
|
Second Level |
Bedroom |
|
|
10'6'' x 14'5'' |
|
Second Level |
4pc Bathroom |
|
|
Measurements not available |
|
Second Level |
Bedroom |
|
|
11'11'' x 12'6'' |
|
Second Level |
Bedroom |
|
|
18'11'' x 11'5'' |
|
Second Level |
Primary Bedroom |
|
|
18'5'' x 13'5'' |
|
Main Level |
Office |
|
|
15'11'' x 13'5'' |
|
Main Level |
2pc Bathroom |
|
|
Measurements not available |
|
Main Level |
Kitchen |
|
|
10'11'' x 13'5'' |