
Brantford, Ontario
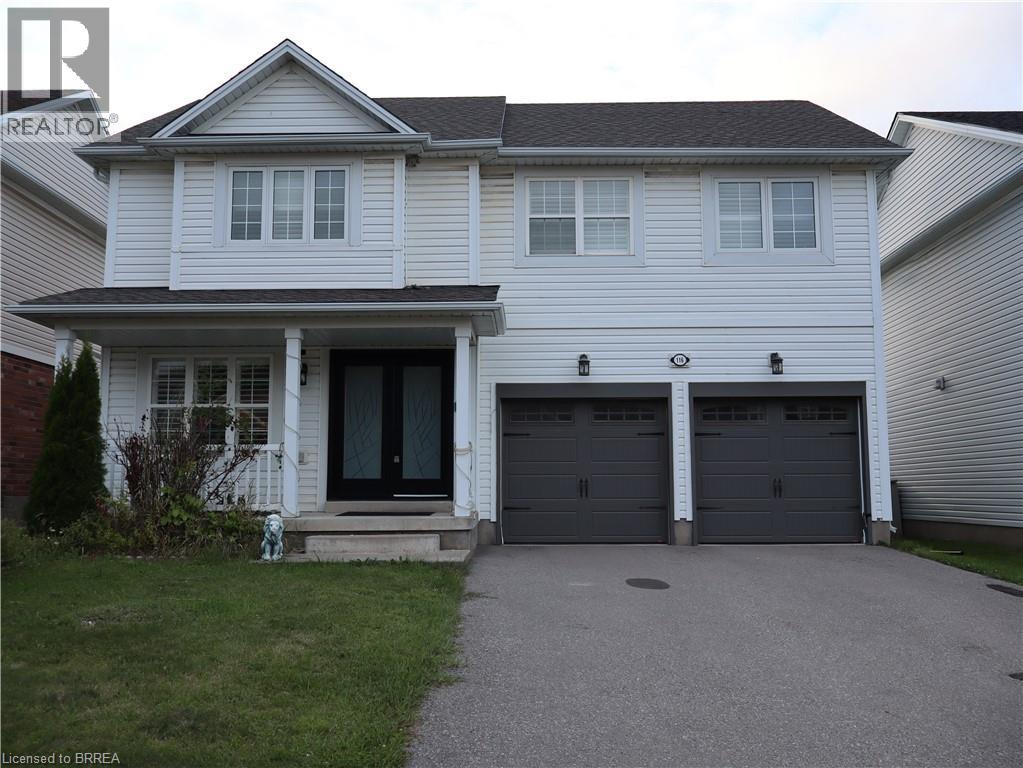
Welcome to this stunning, newly finished, basement unit home. Ideally located in the highly sought-after West Brant community. Offering a spacious and functional layout, this home is perfect for comfort, convenience, and plenty of living space. It offers 2 bedrooms and a bright and inviting open-concept design with an abundance of natural light. Additional features include a 1-car driveway parking. Utilities are not included. Located in one of Brantford's most desirable neighbourhoods, this home is close to excellent schools, shopping, parks, walking trails, and other amenities. A fantastic opportunity for families seeking space, comfort, and an excellent West Brant location—this home truly has it all! (id:61194)
Toronto, Ontario
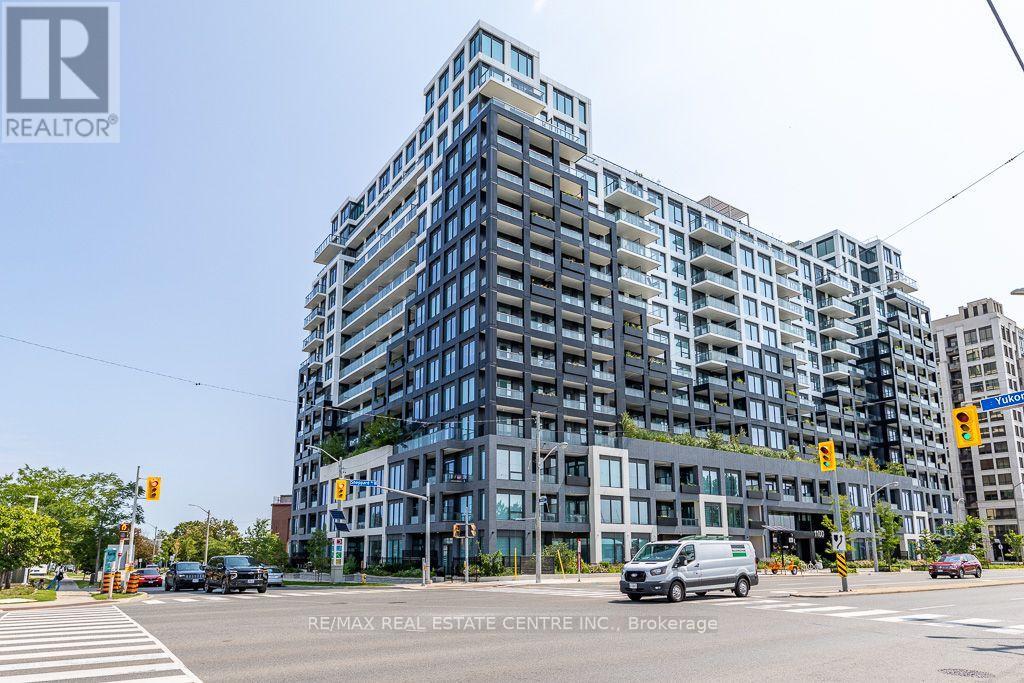
**Modern West Coast Inspired Living In The Heart Of Toronto** Sheppard West TTC Station @ Doorstep & Short Walk To Downsvoew GO**Mins Away From York University, Yorkdale Shopping Centre & Downtown Core, Easy Access To Hwy** Live In A Connected Location Right By Downsview Park** Well Maintained Bright & Functional 1 Bedroom + Study Unit With Parking** Walk Out To Balcony From Living & Primary Bedroom** Abudance Of Amenity Sapces Spreading Over 12000 Sqft To Cater To Your Every Need**Spacious Rooftop Terrace Complete W/Fire Pits, Barbeques, Outdoor Games & Places To Lounge & Dine** Connect With Friends & Family In Private Dining Room, Kids Indoor Play Area & Outdoor Playground** Create & Collabrate In The Modern Co-Working Space **Unwind In The Elite Fitness Centre W/Bouldering Wall** Pet Spa For All Pet Lovers After Running Free At The One Acre Off-Leash Dogsview Park**Access To Urban Living W/Downsview Park In Your Backyard - Walk, Bike, Run Along The Circuit Park, Swin, Climb & Jump In The Play Zone** Just Move In & Enjoy ** (id:61194)
Toronto, Ontario
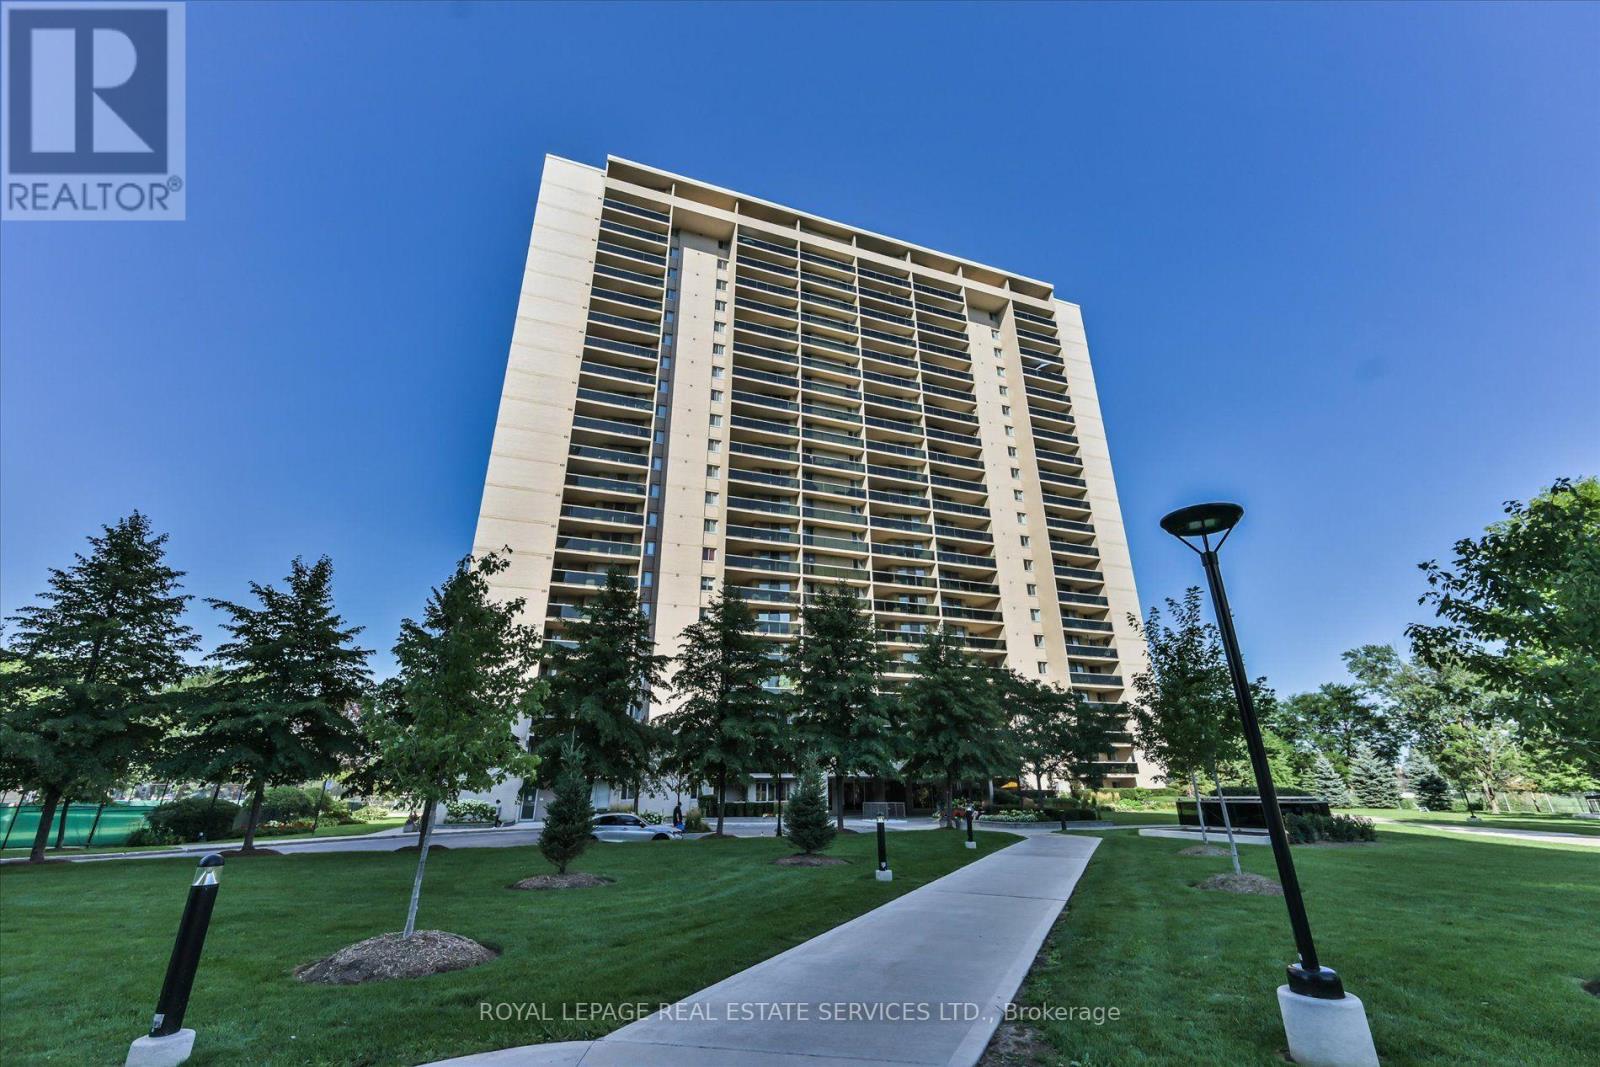
Spacious and beautifully renovated 2-bedroom, 2-bathroom lower-level suite in the sought-after Millgate Manor complex. The generous, flexible layout includes a separate dining room, originally designed as a third bedroom, offering potential to convert it back depending on the buyer's needs. The large eat-in kitchen features a breakfast area, entertaining peninsula and an abundance of cabinetry. Both bedrooms are generously sized, and a convenient hideaway laundry nook adds everyday practicality. Overlooking mature trees, the suite enjoys a private, peaceful outlook with surrounding greenery and birdsong. A well-maintained home offering exceptional space, versatility and an impressive selection of first-class amenities. Status Certificate available. (id:61194)
Brampton, Ontario
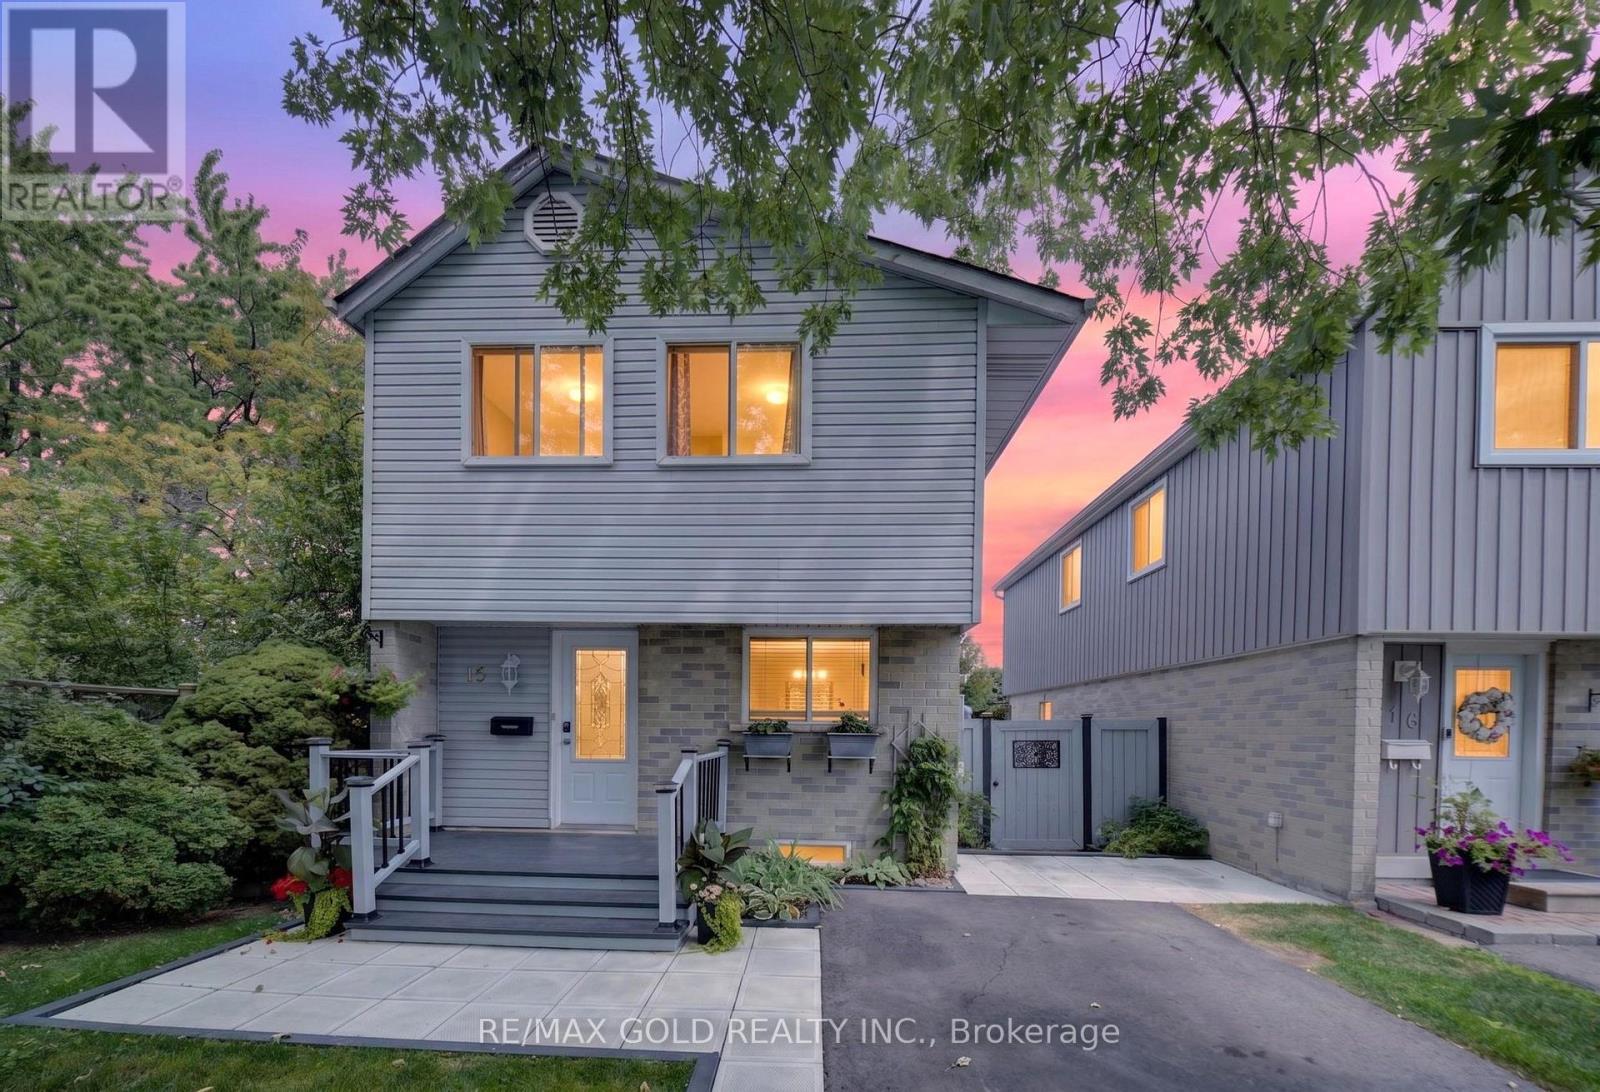
WELCOME TO 15 JACKMAN DR.: BEAUTIFUL WELL MAINTAINED HOME WITH COUNTRY STYLE BACKYARD ON 131'DEEP LOT LOCATED IN GREAT LOCATION CLOSE TO HWY 410 AND ALL AMENITIES FEATURES LONG DRIVEWAY WITH 3 CAR PARKING WITH GREAT CURB APPEAL WALKS TO LANDSCAPED MANICURED FRONTYARD TO FRONT DECK...LARGE LIVING ROOM WALKS OUT TO LARGE BACKYARD WITH GAZEBO, OUTDOOR DINING AREA PERFECT FOR SUMMER BBQs WITH FRIENDS AND FAMILY...BALANCE OF GRASS FOR RELAXING MORNINGS AND EVENING WITH GARDEN AREA/ VEGETABLE GARDEN/ WATERFALL POND WITH PUMP/ SOLAR LIGHT FIXTURES/STORAGE SHED CAN BE USED AS WORKSHOP WITH NO HOUSE AT BACK...DINING AREA OVERLOOKS TO BRIGHT AND SPACIOUS KITCHEN...GENEROUS SIZED BEDROOMS; PRIMARY BEDROOM COMBINED WITH 2ND BEDROOM AND CAN BE CONVERTED BACK...2 FULL RENOVATED WASHROOMS...FINISHED BASEMENT WITH BEDROOM / FULL WASHROOM PERFECT FOR GROWING FAMILY AND LOTS OF STORAGE SPACE WITH LAUNDRY AREA...READY TO MOVE INFAMILY HOME WITH BEAUTIFUL BACKYARD PERFECT FOR OUTDOOR ENTERTAINMENT...LOTS OF UPGRADES:CROWN MOULDING; FRESH PAINT (2026); IRON PICKETS (2026); DECK PAINT (2026); FRONT WALKWAY(2025); NEW DRIVEWAY (2025); UPGRADED WASHROOMS (LESS THEN YEARS).. (id:61194)
Toronto, Ontario
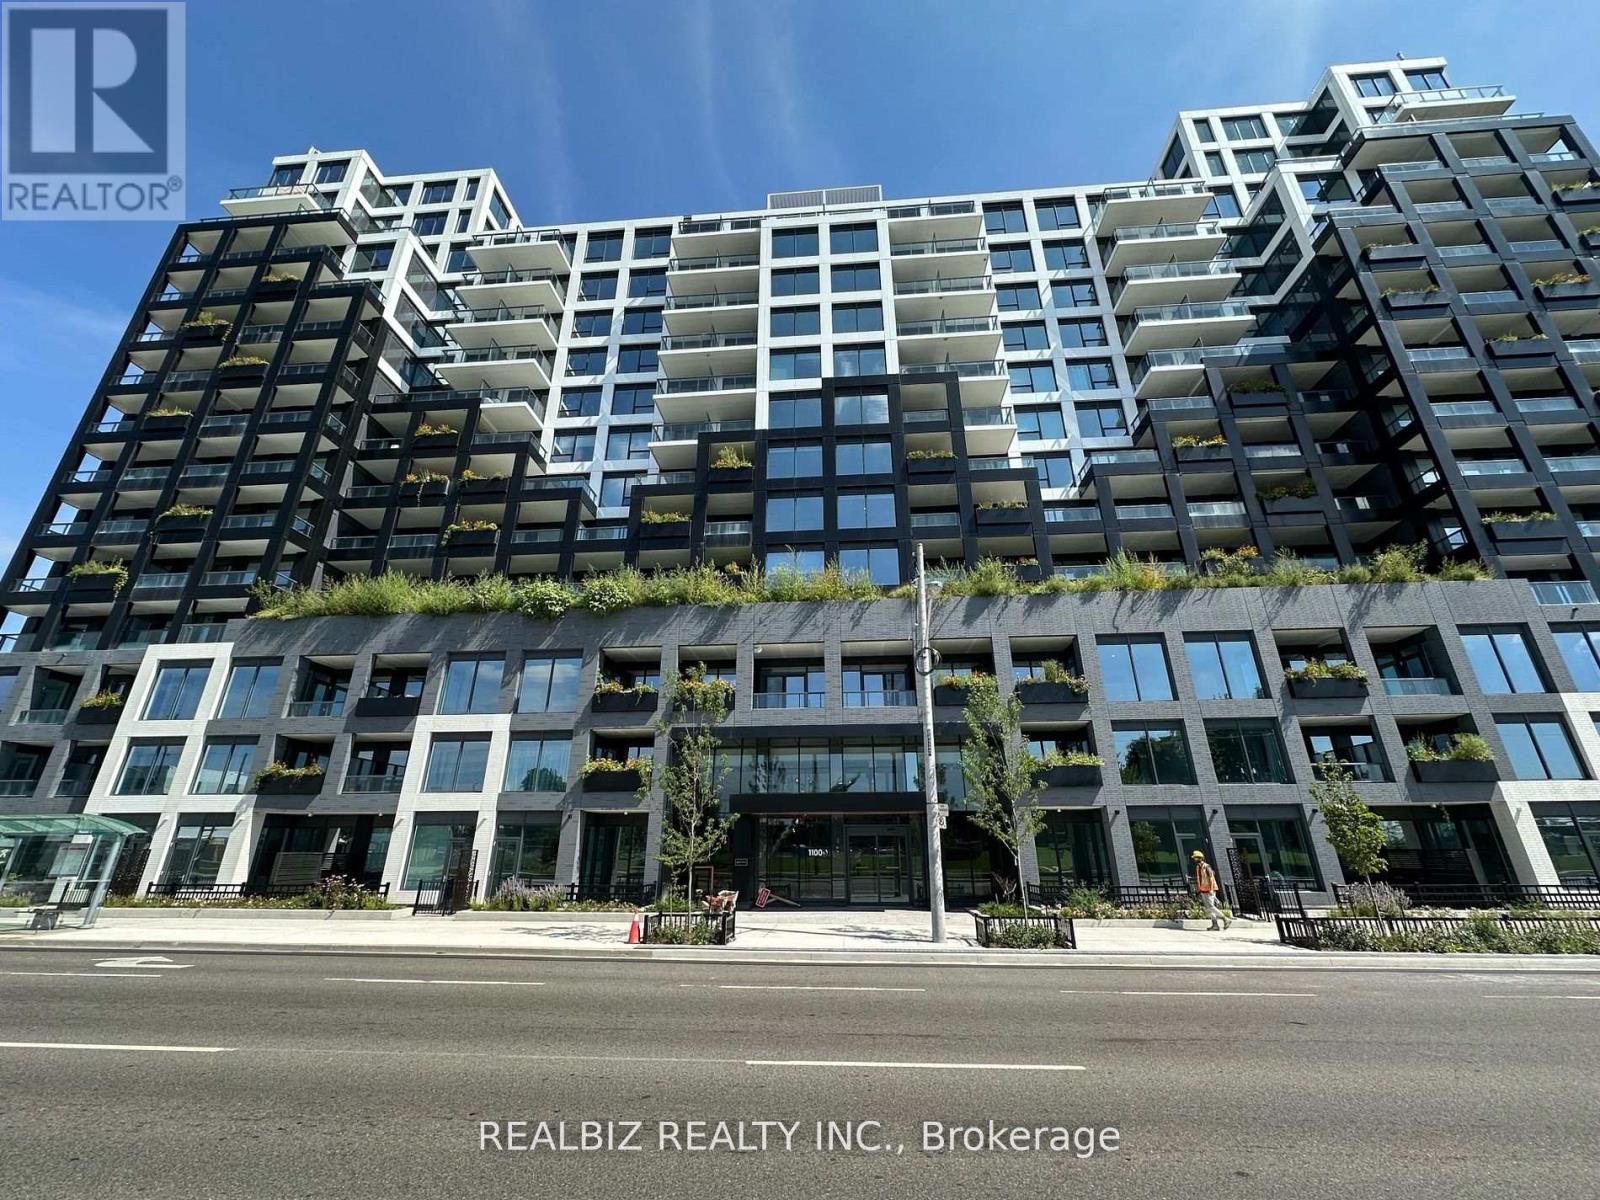
Experience modern living at The Westline Condominiums! This bright 2-bedroom suite features a contemporary kitchen with custom cabinetry, stainless steel appliances, quartz countertops, a stone backsplash, under-cabinet lighting, and an undermount sink. Floor-to-ceiling windows fill the space with natural light and offer unobstructed south-facing park views. The spacious primary bedroom includes a large closet and a 4-piece ensuite, while the second bedroom features glass sliding doors and ample closet space. Conveniently located steps to Sheppard West Subway Station, TTC, York University, Downsview GO, Yorkdale Shopping Centre, Downsview Park, and Highways 400 & 401. Enjoy premium amenities including a fitness centre, co-working spaces, guest suites, and a rooftop terrace with BBQs, a kids' play area, and a tanning deck. (id:61194)
Mississauga, Ontario
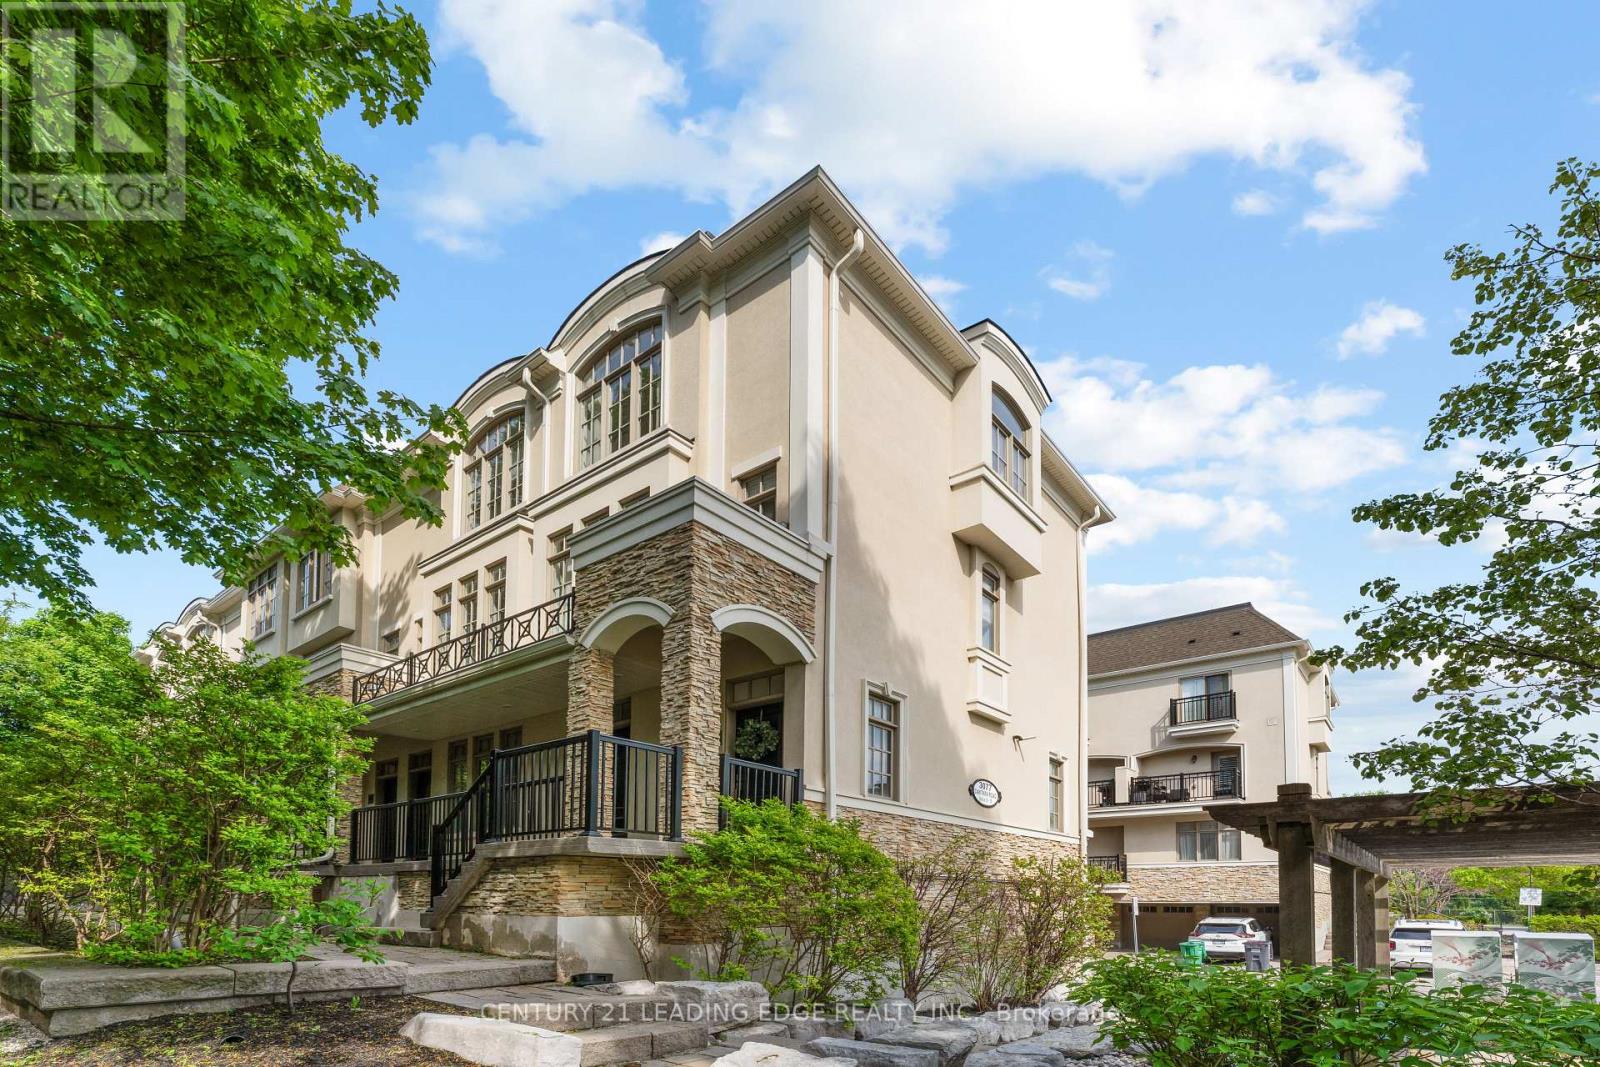
Welcome To This Stunning End-Unit Townhouse Nestled Within The Boutique Complex At 3077 Cawthra Road - Where Classic European-Inspired Architecture Meets Modern, Move-In-Ready Living. As An End Unit, This Exceptional Home Is Bathed In Natural Light From Multiple Exposures, Offering A Rare Sense Of Space And Privacy. Once You Step Inside You Will Be Immediately Impressed By The Open-Concept Main Floor, Where Rich Dark Hardwood Flows Seamlessly From The Sun-Filled Living Room ToThe Elegant Dining Area. A Striking Stacked-Stone Feature Wall Adds Warmth And Character, While Crown Moulding And Crisp White Trim Lend A Timeless, Refined Feel Throughout. The Gourmet Kitchen Is Both Beautiful And Functional, Boasting Rich Espresso Cabinetry, Gleaming Granite Countertops, A Glass-Tile Mosaic Backsplash, Stainless Steel Appliances, And Breakfast Bar With Seating For Two - Ideal For Casual Dining. Glass Doors Lead Directly To Your Private Balcony, Perfect For Morning Coffee Or Evening Unwinding. Upstairs, You'll Find Two Well Appointed Bedrooms, Including A Serene Primary Retreat Featuring A Dramatic Arched Window, Hardwood Floors, And A Calm, Neutral Palette. The Second Bedroom Offers Flexibility As A Nursery, Home Office, Or Guest Room. This Exceptional Home Includes Parking For Two Vehicles And Is Ideally Situated Within A Well-Maintained Complex Complete With A Pergola, Playground, And Lush Landscaping. Steps To Transit, Shops, And So Much More - This Is One Will Not Last Long. (id:61194)
Toronto, Ontario
Spacious, modern 1 bed+den condo with parking and locker in a boutique-style, mid-rise building. Featuring one bedroom and enclosed den what could serve as a private office or kid's room. Large terrace offers unobstructed city views. Kitchen includes centre island, quartz countertops, backsplash, stainless steel appliances. Convenient laundry in large washroom. Steps to TTC, parks, shops. Easy access to hwy 401. **Parking & locker included! Avail Oct 1st. Living, kitchen, den and bedroom photos are staged virtually (id:61194)
Toronto, Ontario
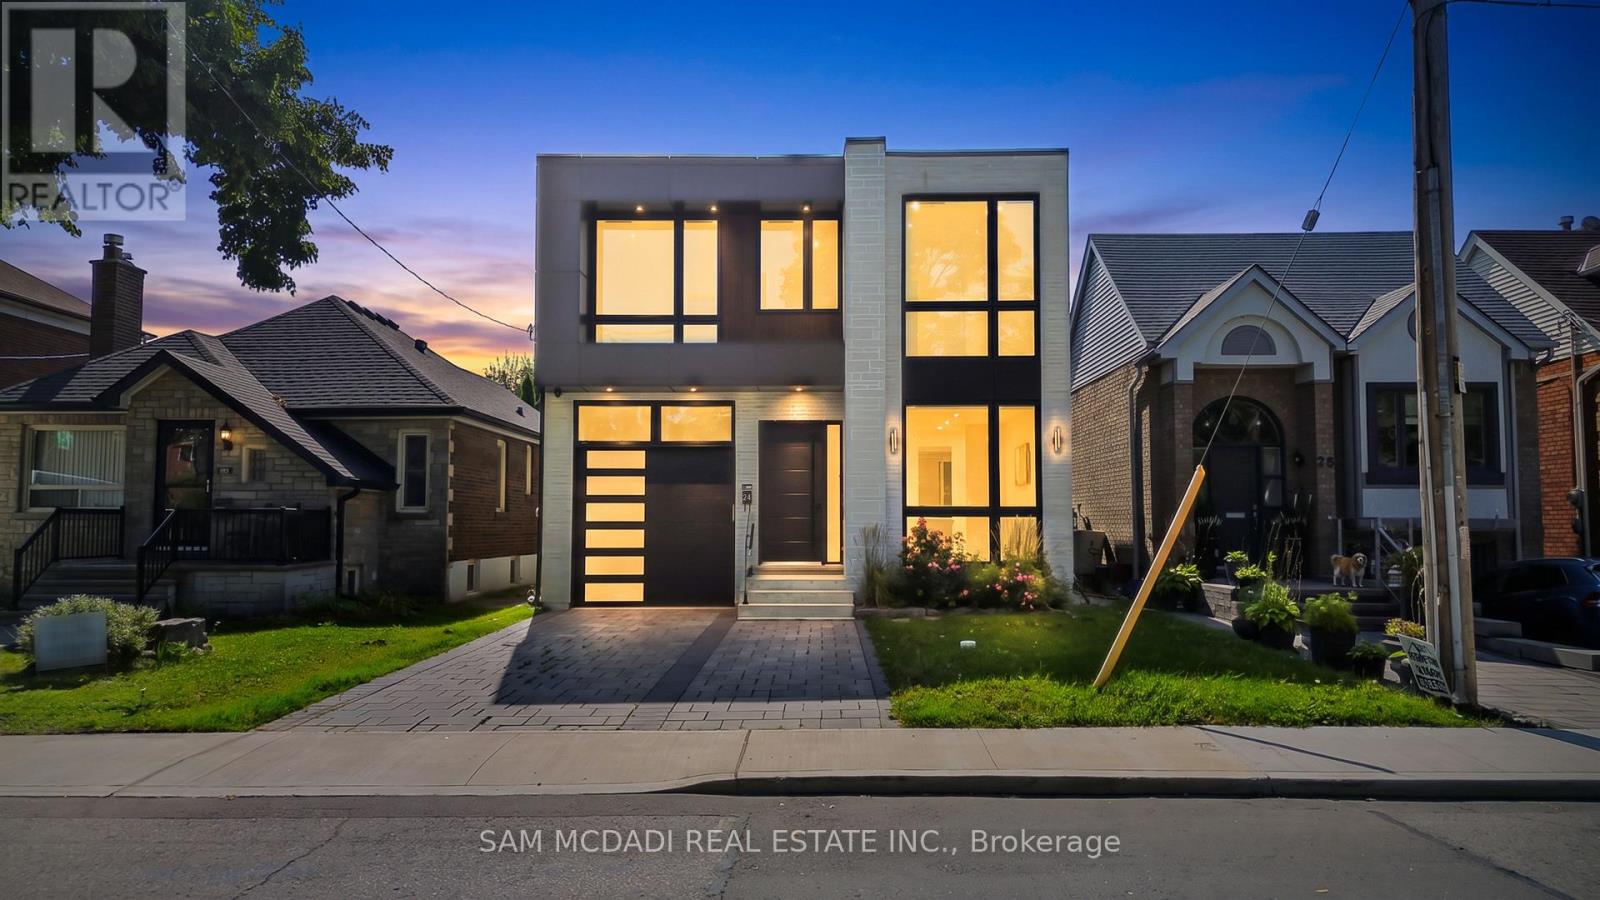
Calling all blue-chip tenants seeking a prestigious residence in a highly desirable Etobicoke location! Just off Lake Shore Boulevard West, the property offers convenient access to major amenities, including the Queen Elizabeth Way (QEW), grocery stores, restaurants, Humber College, Colonel Samuel Smith Park, and the Lakeshore Yacht Club. This luxury home features exceptional interior finishes, including elegant hardwood floors, LED pot lights, built-in surround sound, expansive windows, and an open-concept layout designed to seamlessly connect the main living areas for effortless entertaining. The designer kitchen is equipped with a large centre island, quartz countertops, built-in stainless steel appliances, and a butler's servery complete with a walk-in pantry. On the second level, you will find the spacious primary suite, which includes an oversized patio, a refined five-piece ensuite with heated floors, and a generous walk-in closet. Three additional beautifully finished bedrooms, each with its own ensuite and heated floors, are also located on this level, along with a conveniently situated laundry room off the foyer. The lower level offers an expansive open space ideal for hosting family gatherings or game nights. This level also includes a nanny or guest suite with a separate entrance. This is a remarkable opportunity to lease a stunning home in a superb location. (id:61194)

Brampton, Ontario
Welcome to 23 Lonestar Crescent, Brampton. This semi-detached home is located on a quiet street in a prime location. The property features three bedrooms and four bathrooms, with no carpet throughout. The main floor offers hardwood flooring, and the second floor is finished with laminate. The great room includes a fireplace, creating a warm and inviting space.The finished basement offers a recreation room and a full bathroom, providing additional living space. Conveniently located close to schools, parks, GO Station, Brampton Transit, shopping, and all essential amenities. (id:61194)
Burlington, Ontario
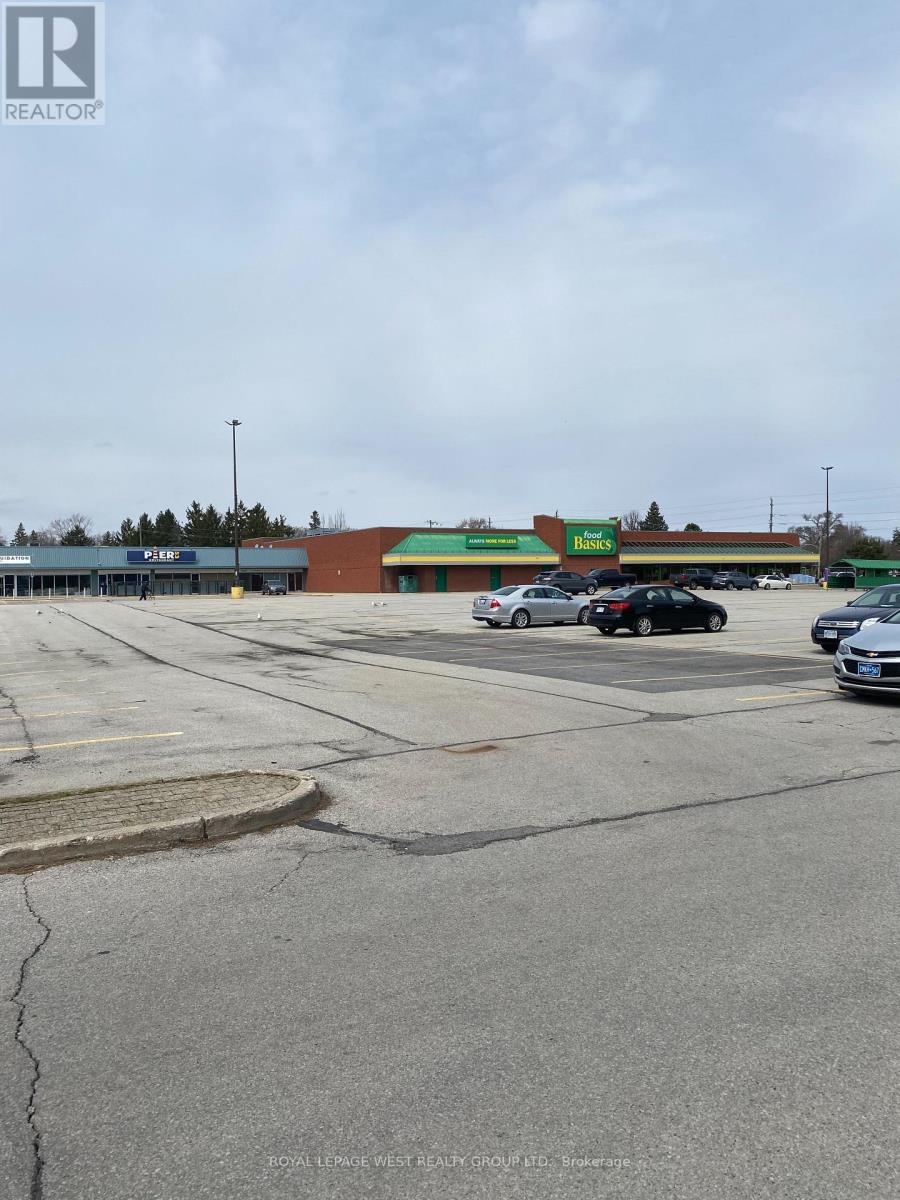
sizes available from 800 sq ft , 1500 sq ft , 1900 sq ft or 7900 sq ft . Ready For General Retail, No Grocery, Best For Dollar store, Clothing, Appliances join 25 stores in this plaza (id:61194)
Barrie, Ontario
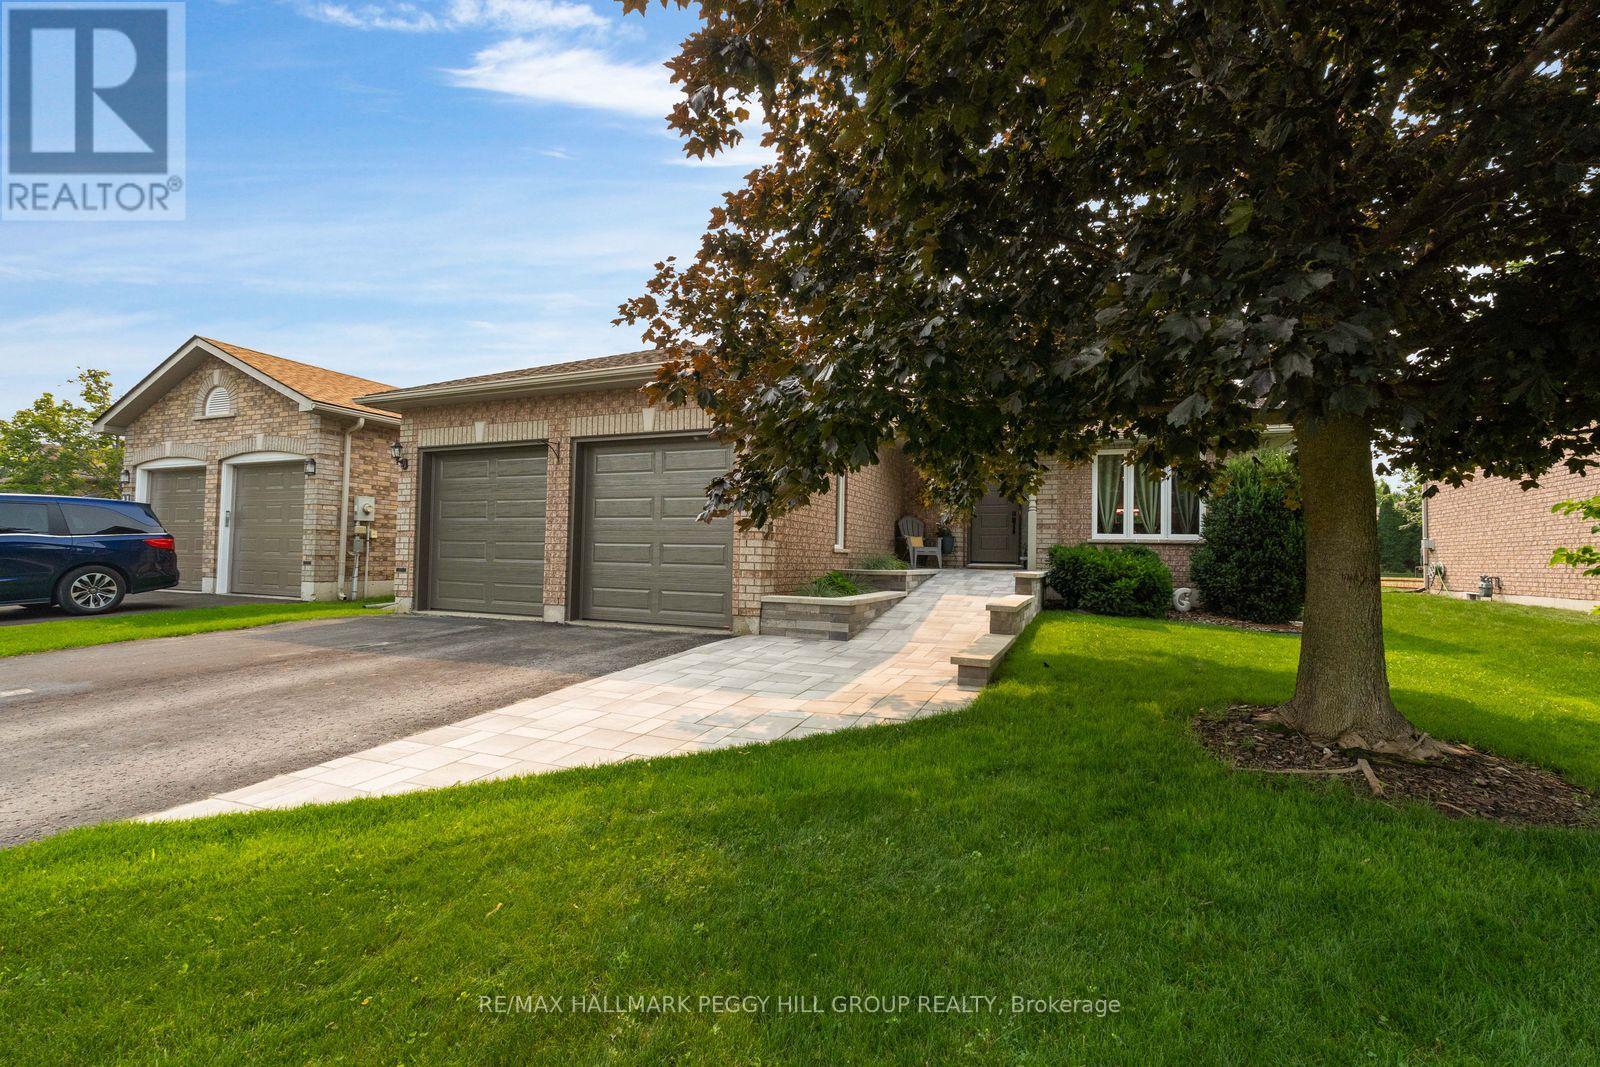
FOUR-BEDROOM BUNGALOW WITH MORE ROOM THAN YOU'D EXPECT & A BEAUTIFULLY TREED BACKDROP! This Gregor-built bungalow with over 2,700 sq. ft. of finished living space is situated on a quiet north end street on a 49 x 131 ft. lot with no sidewalk, an attached two-car garage and beautifully maintained grounds. A ramped walkway leads to the covered front porch, with a lawn sprinkler system in place for the established landscaping. The fenced backyard is framed by mature trees and offers a generous stretch of lawn, a deck for outdoor dining and a separate covered seating area beneath the canopy. Sunlight moves through the home from sunrise to sunset, with the spacious living room taking full advantage beneath its vaulted ceiling. A custom three-panel patio door opens directly to the deck and gives the room an expansive view across the backyard greenery. An uncommon three-bedroom main-floor layout includes a generous primary bedroom with a 5-piece ensuite, while a large formal dining room occupies the front of the home and main-floor laundry provides direct access to the garage. The finished basement adds a fourth bedroom, generous rec room with a wet bar, separate den and 4-piece bath, creating valuable additional living space for guests, work or recreation. Forest trails and highly regarded elementary schools are nearby, with Georgian Mall, East Bayfield Community Centre, North Barrie Crossing and Highway 400 access just minutes away. (id:61194)
Orillia, Ontario
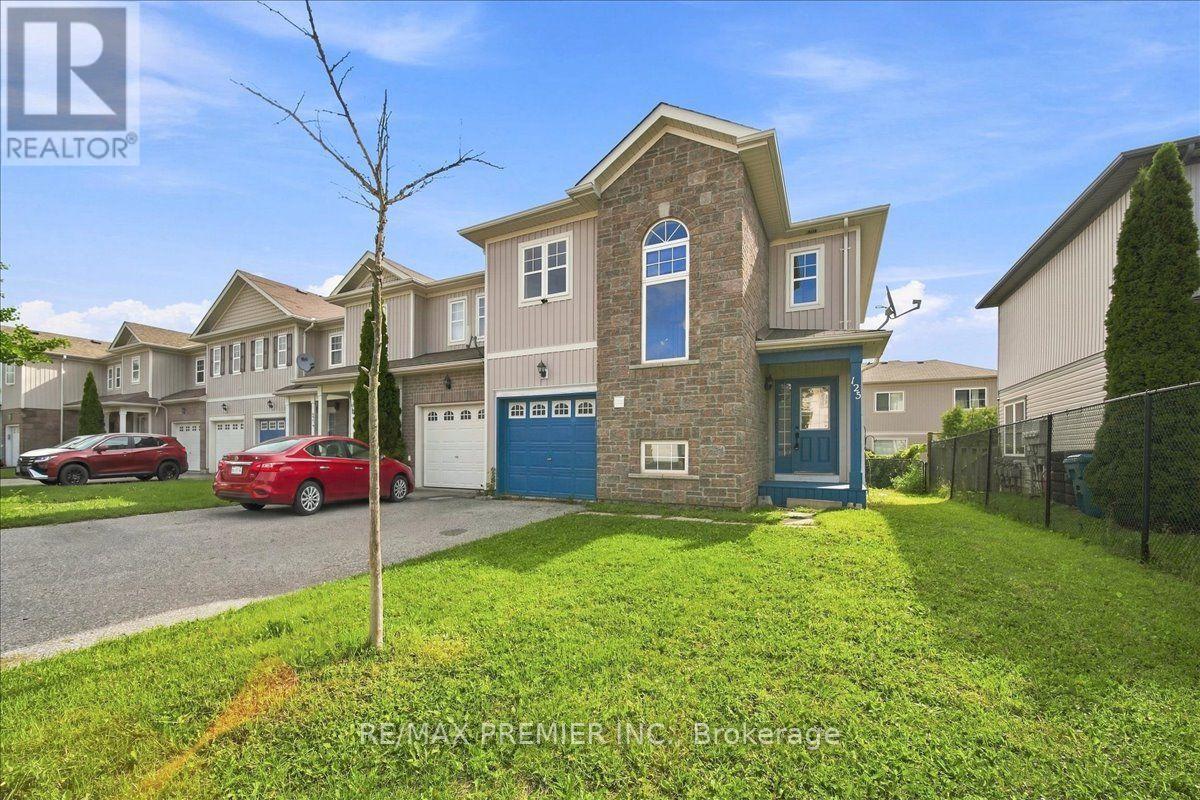
Welcome to this beautifully 3-bedroom, 3-bathroom end-unit townhome, offering a bright, spacious, and inviting layout. Featuring an open-concept design, the main floor is perfect for both everyday living and entertaining, with seamless flow between the living, dining, and kitchen areas. As an end unit, enjoy added natural light, enhanced privacy, and extra windows throughout. Generously sized bedrooms and thoughtfully designed living spaces make this home an excellent choice for families, first-time buyers or investors. POTL fee of $103.35 includes access to a community pool, garbage collection and snow removal. (id:61194)