2 Bedroom
2 Bathroom
700 - 799 ft2
Central Air Conditioning
Forced Air
$2,599 Monthly
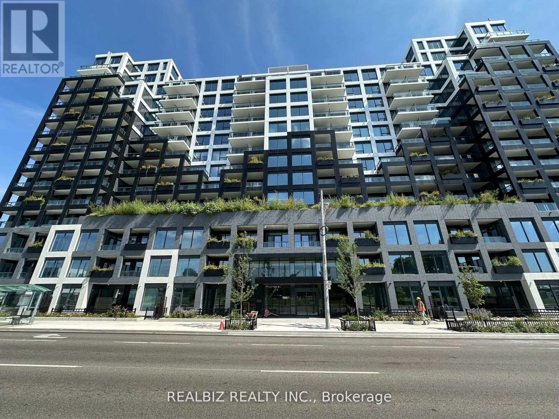
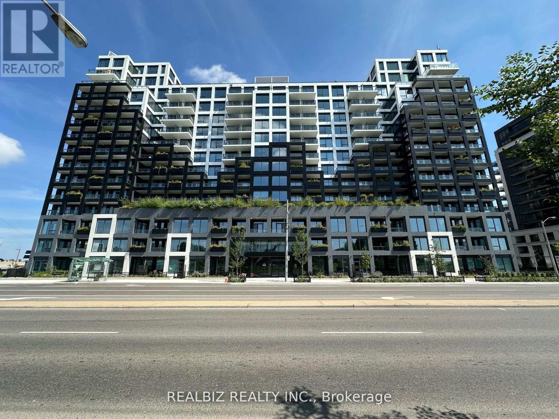
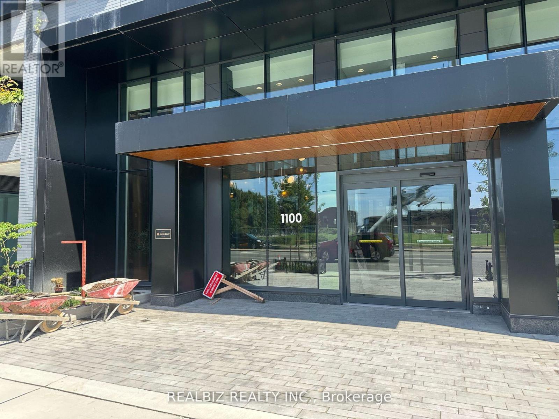
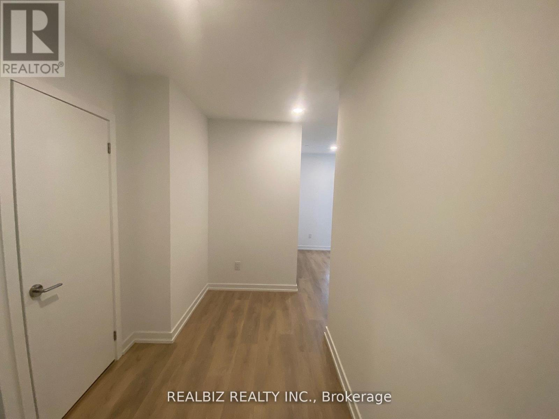
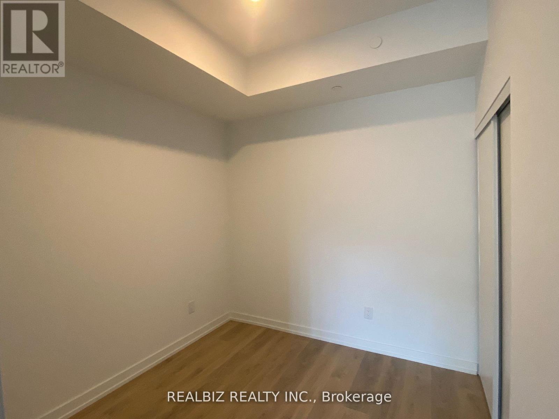
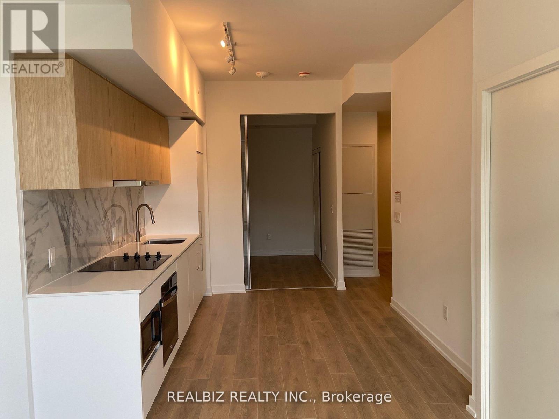
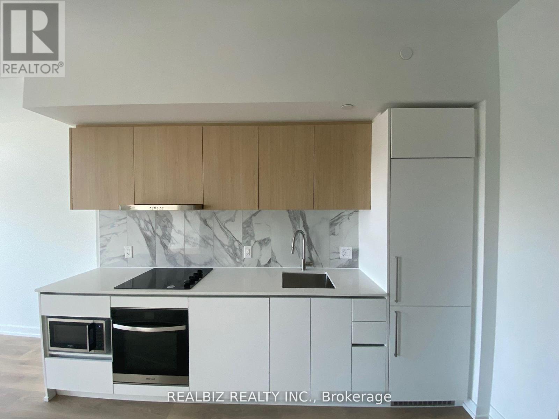
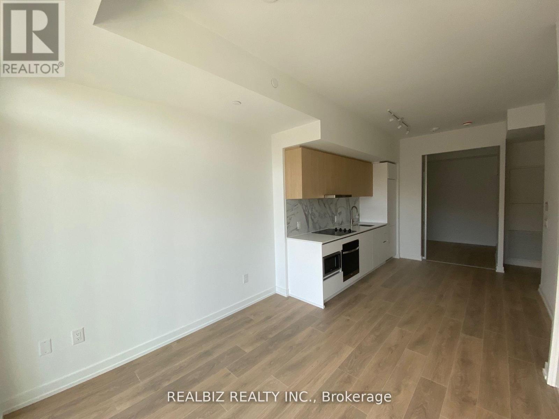
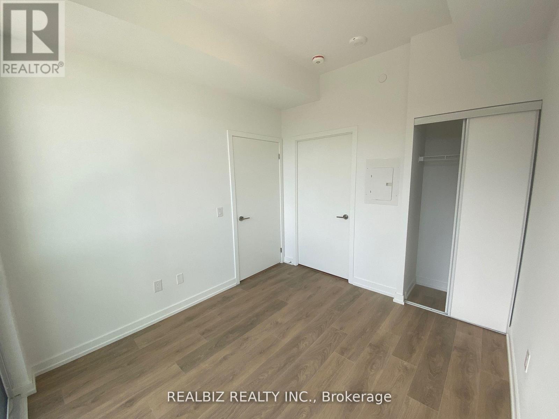
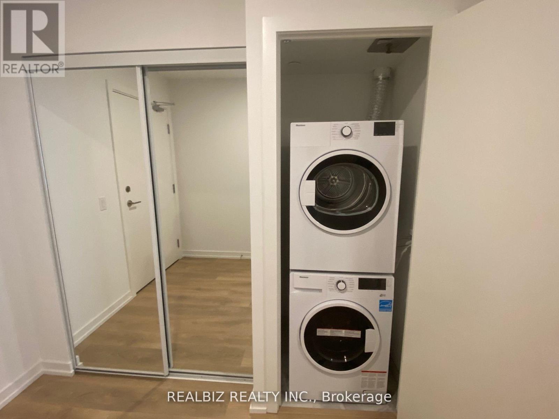
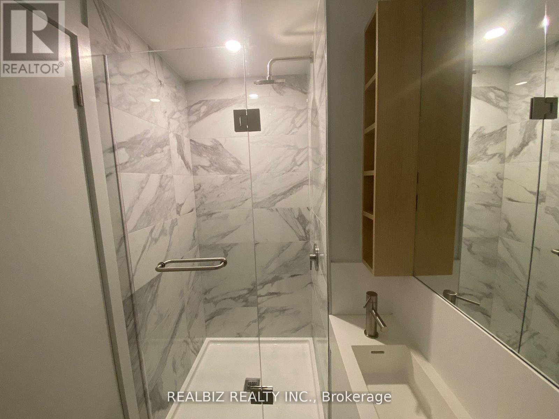
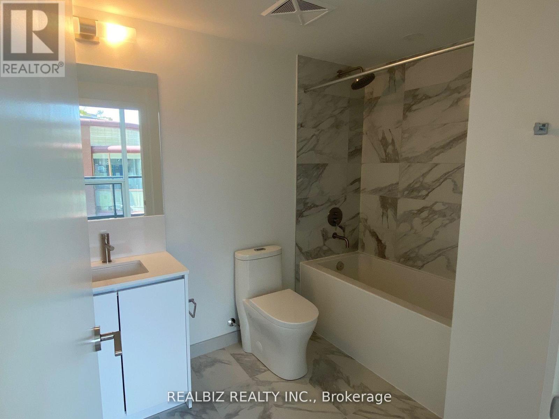
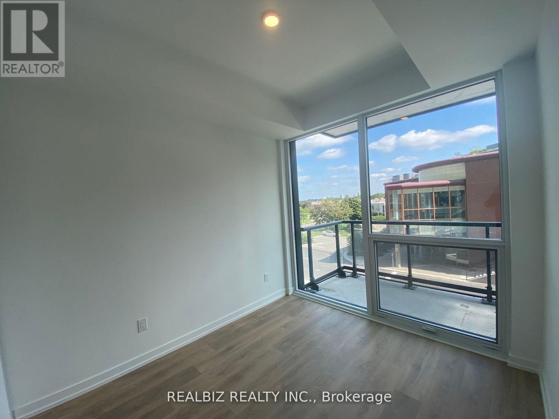
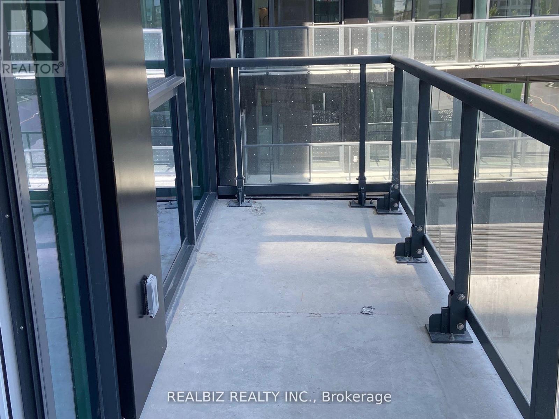
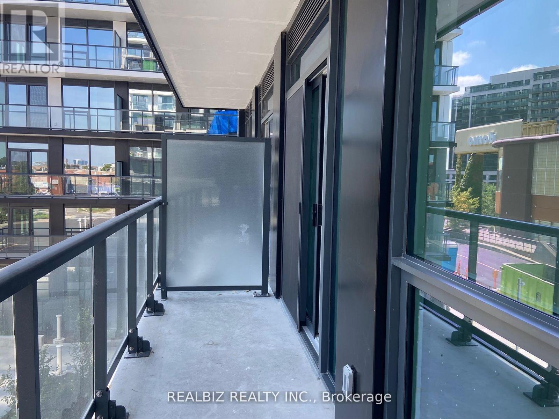
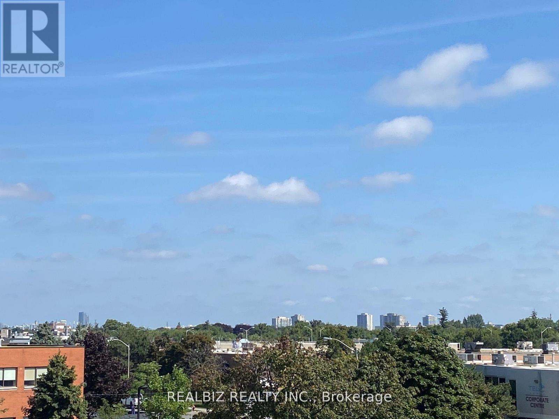
Experience modern living at The Westline Condominiums! This bright 2-bedroom suite features a contemporary kitchen with custom cabinetry, stainless steel appliances, quartz countertops, a stone backsplash, under-cabinet lighting, and an undermount sink. Floor-to-ceiling windows fill the space with natural light and offer unobstructed south-facing park views. The spacious primary bedroom includes a large closet and a 4-piece ensuite, while the second bedroom features glass sliding doors and ample closet space. Conveniently located steps to Sheppard West Subway Station, TTC, York University, Downsview GO, Yorkdale Shopping Centre, Downsview Park, and Highways 400 & 401. Enjoy premium amenities including a fitness centre, co-working spaces, guest suites, and a rooftop terrace with BBQs, a kids' play area, and a tanning deck. (id:61194)
Property Details
|
MLS® Number
|
W13595958 |
|
Property Type
|
Single Family |
|
Community Name
|
York University Heights |
|
Community Features
|
Pets Not Allowed |
|
Features
|
Balcony |
|
Parking Space Total
|
1 |
Building
|
Bathroom Total
|
2 |
|
Bedrooms Above Ground
|
2 |
|
Bedrooms Total
|
2 |
|
Appliances
|
Dishwasher, Dryer, Microwave, Stove, Washer, Refrigerator |
|
Basement Type
|
None |
|
Cooling Type
|
Central Air Conditioning |
|
Exterior Finish
|
Concrete |
|
Flooring Type
|
Laminate |
|
Heating Fuel
|
Natural Gas |
|
Heating Type
|
Forced Air |
|
Size Interior
|
700 - 799 Ft2 |
|
Type
|
Apartment |
Parking
Land
Rooms
| Level |
Type |
Length |
Width |
Dimensions |
|
Flat |
Living Room |
23.88 m |
10.1 m |
23.88 m x 10.1 m |
|
Flat |
Dining Room |
23.88 m |
10.1 m |
23.88 m x 10.1 m |
|
Flat |
Kitchen |
23.88 m |
10.1 m |
23.88 m x 10.1 m |
|
Flat |
Bedroom |
12.89 m |
8.99 m |
12.89 m x 8.99 m |
|
Flat |
Bedroom 2 |
9.28 m |
8.5 m |
9.28 m x 8.5 m |