
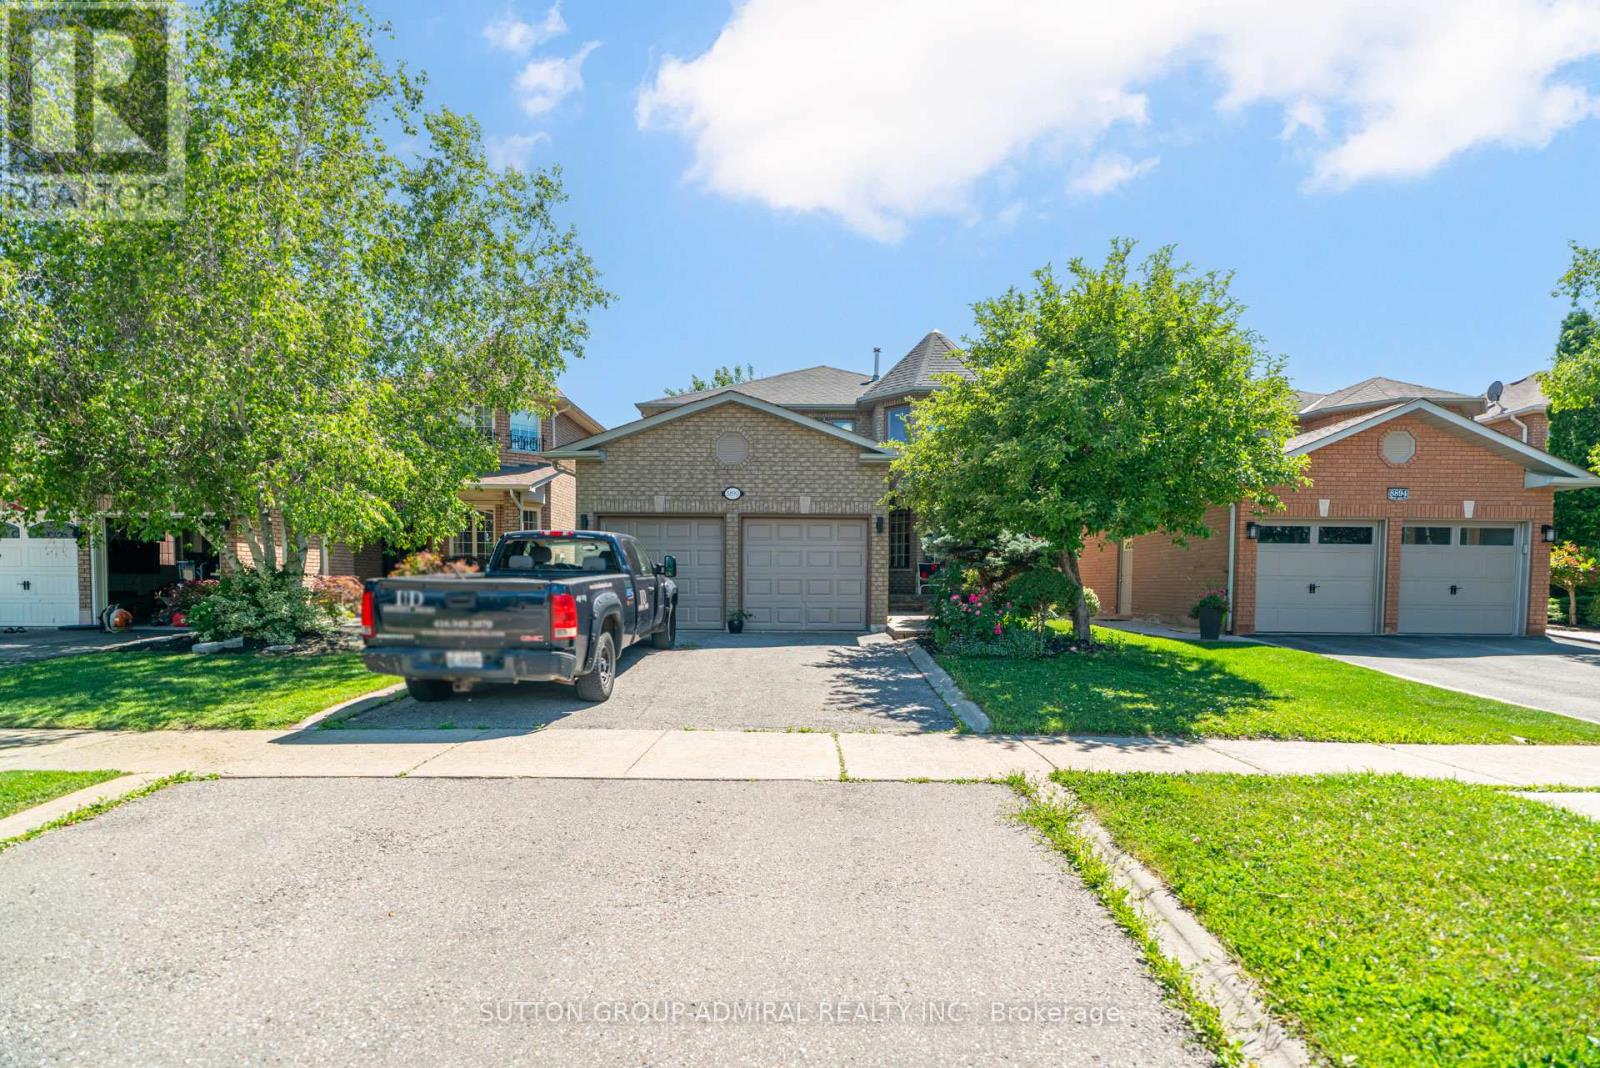
Vaughan, Ontario
**Can Come FURNISHED** Welcome to the heart of Woodbridge - a spacious 4-bedroom home (PLUS main floor office/bedroom) offering over 2,600 sqft of living space, an exceptional floor plan, and effortless flow throughout. Designed for both everyday living and entertaining, this home features a bright, well-connected layout with seamless transitions between the living and dining areas, creating a warm and inviting atmosphere. The large kitchen is thoughtfully positioned with access from multiple sides, making it as functional as it is spacious. Generously sized bedrooms provide comfort for the whole family, while the beautiful backyard offers the perfect setting to relax, unwind, and enjoy summer evenings outdoors. Prime location near Costco, Elder Mills Nature Reserve, parks, HWY 427 and more. (id:61194)
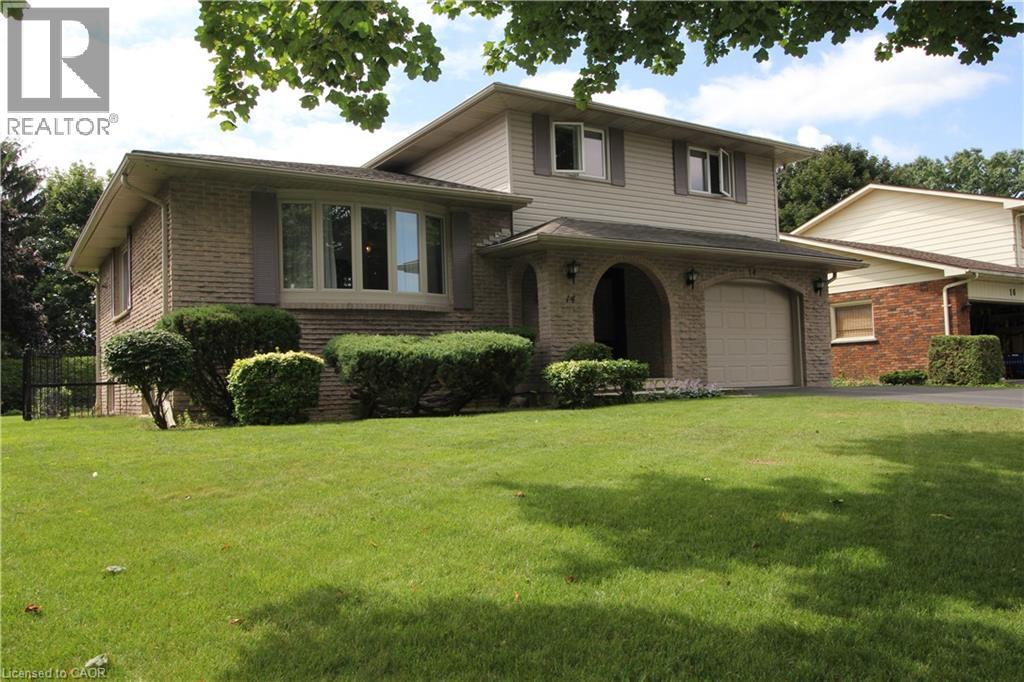
Simcoe, Ontario
Welcome to 14 Berkley Crest, a spacious and well-maintained multi-level home situated on a mature residential street in Simcoe. Offering a versatile layout, generous living spaces and a beautiful backyard, this home provides plenty of room for everyday living, entertaining and growing families. The main level features a bright and inviting living room with large windows that fill the space with natural light, along with a separate dining area ideal for family dinners and special occasions. The eat-in kitchen offers abundant cabinetry and counter space, stainless steel refrigerator and dishwasher, and a sun-filled dining nook overlooking the yard. Just a few steps away, a comfortable family room creates the perfect place to unwind, featuring warm hardwood flooring, a classic brick gas fireplace and direct access to the backyard. Additional finished living space on the lower level offers even more flexibility for a recreation room, home office, hobby area or additional family space, complete with recessed lighting. Upstairs, the bedrooms offer comfortable proportions and excellent storage, including a spacious primary bedroom with multiple closets. The main bathroom provides a large vanity and plenty of room to update or personalize to your own style. Outside, the property continues to impress with a large, mature backyard offering plenty of green space for children, pets, gardening and outdoor entertaining. Established trees, gardens and landscaping create a private and welcoming setting with plenty of potential for a future deck or patio retreat. The attractive brick-and-siding exterior, attached garage and generous driveway add to the home's curb appeal and everyday convenience. 14 Berkley Crest is a wonderful opportunity to make a solid, spacious home your own in an established Simcoe neighbourhood. With multiple living areas, a functional family-friendly layout and an impressive backyard, this property is ready for its next chapter. (id:61194)
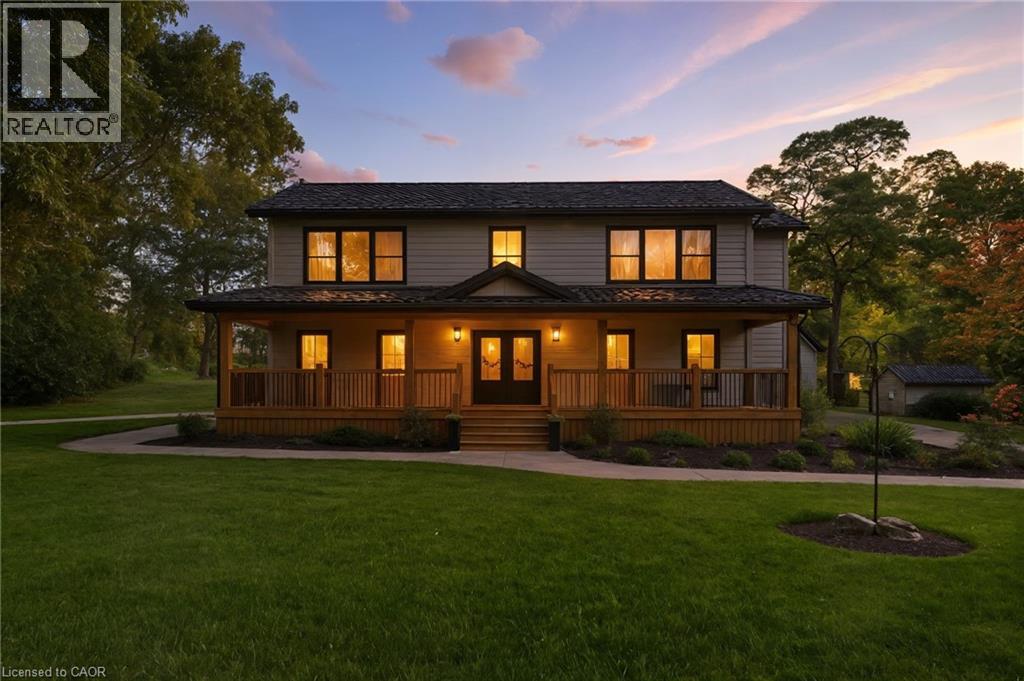
Port Burwell, Ontario
Welcome to your private country retreat just minutes from Port Burwell and the shores of Lake Erie! This beautifully crafted 4+1 bedroom, 2.5-bathroom home sits on a picturesque 4.28-acre lot and offers the perfect blend of modern living and rural charm. Step onto the covered cedar front porch and into an open-concept main floor designed for both style and function. The bright and airy living space features engineered hardwood flooring and flows seamlessly into a gourmet kitchen, complete with stunning white floor-to-ceiling Pioneer cabinetry, a contrasting black island with granite countertops, and a massive walk-in pantry. A main floor bedroom, full 4-piece bathroom, and convenient laundry room round out this level. Upstairs, you'll find a spacious primary bedroom with a large walk-in closet, two additional generous-sized bedrooms, and a luxurious 4-piece bathroom featuring a glass walk-in shower. The fully finished basement extends your living space with an additional bedroom, large rec room, and ample storage—perfect for a growing family or guests. Outside, the possibilities are endless! The 32' x 40' shop is a dream for hobbyists or business owners, featuring two 10' x 10' doors, a loft area, two separate 100-amp panels (with 200 amps at the pole), a cozy wood stove, and heated floors. Other highlights include a durable steel roof, Hardie Board exterior siding, and unbeatable privacy—all just minutes from the beach, marina, trails, and village amenities. Whether you're looking for peaceful country living, space to grow, or a functional live/work setup—this one checks all the boxes! (id:61194)
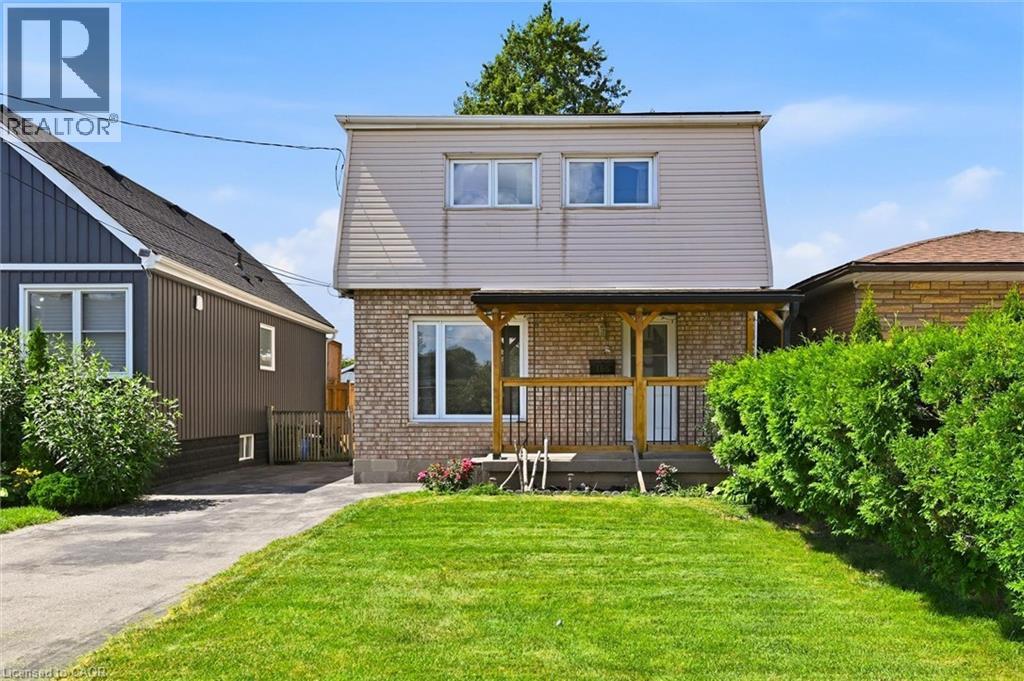
Hamilton, Ontario
Welcome to 165 Glennie Ave. A well maintained two storey home on a quiet cul-de sac, close to schools and all amenities & highway. This home offers 4 bedrooms, 2 baths with a bright open concept main floor plan & a carpet free main floor plan with spacious dining room. The mudroom offers additional living space with a rear entrance to the fenced backyard. The side entrance gives you access to the basement. Upstairs you will find 3 generous sized bedrooms with a large 4 pc bath. And including the basement over 2100 sf of space. The home awaits your personal touches and is perfect for families, first time buyers, renovators, investors & renovate to live. Ample parking & shed with cement pad and panel. Don’t miss the opportunity to put your personal touch on a great home in a great neighbourhood. (id:61194)
Toronto, Ontario
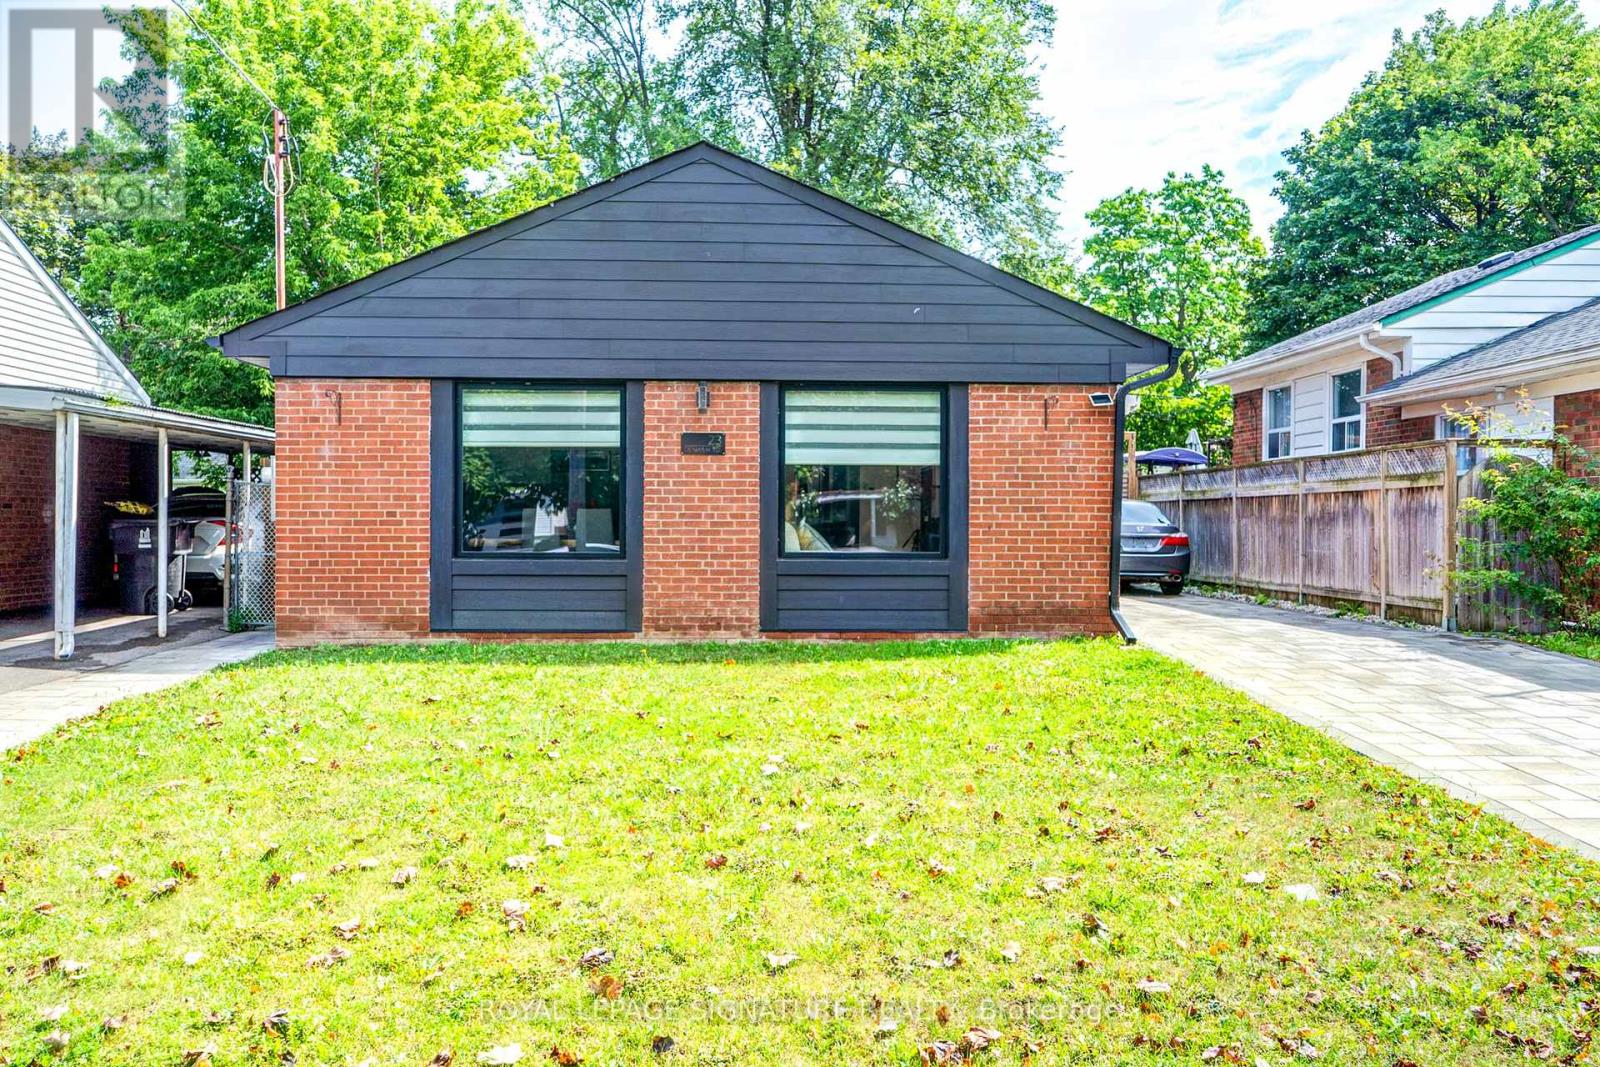
Welcome to this Beautiful Fully Renovated Home Nestled in a peaceful and Mature neighborhood featuring 3+2 Bedrooms with Prof. Fin. Bsmt. Hardwood & Marble Flooring. This stunning Home with an Oasis Backyard is ready to become your forever home. Say hello to a life of serenity and endless possibilities. Discover the joy of abundant space with an incredible backyard Ideal for hosting unforgettable gatherings with family and friends and Experience the calming embrace of nature with mature trees, and a well-maintained lawn that's perfect for relaxation and outdoor activities. Located in a family-friendly neighborhood, you'll have access to schools, parks, shopping centers, and recreational spots. Commuting to work or exploring the city is a breeze, with major highways and public transportation within easy reach. A Must See. (id:61194)
Toronto, Ontario
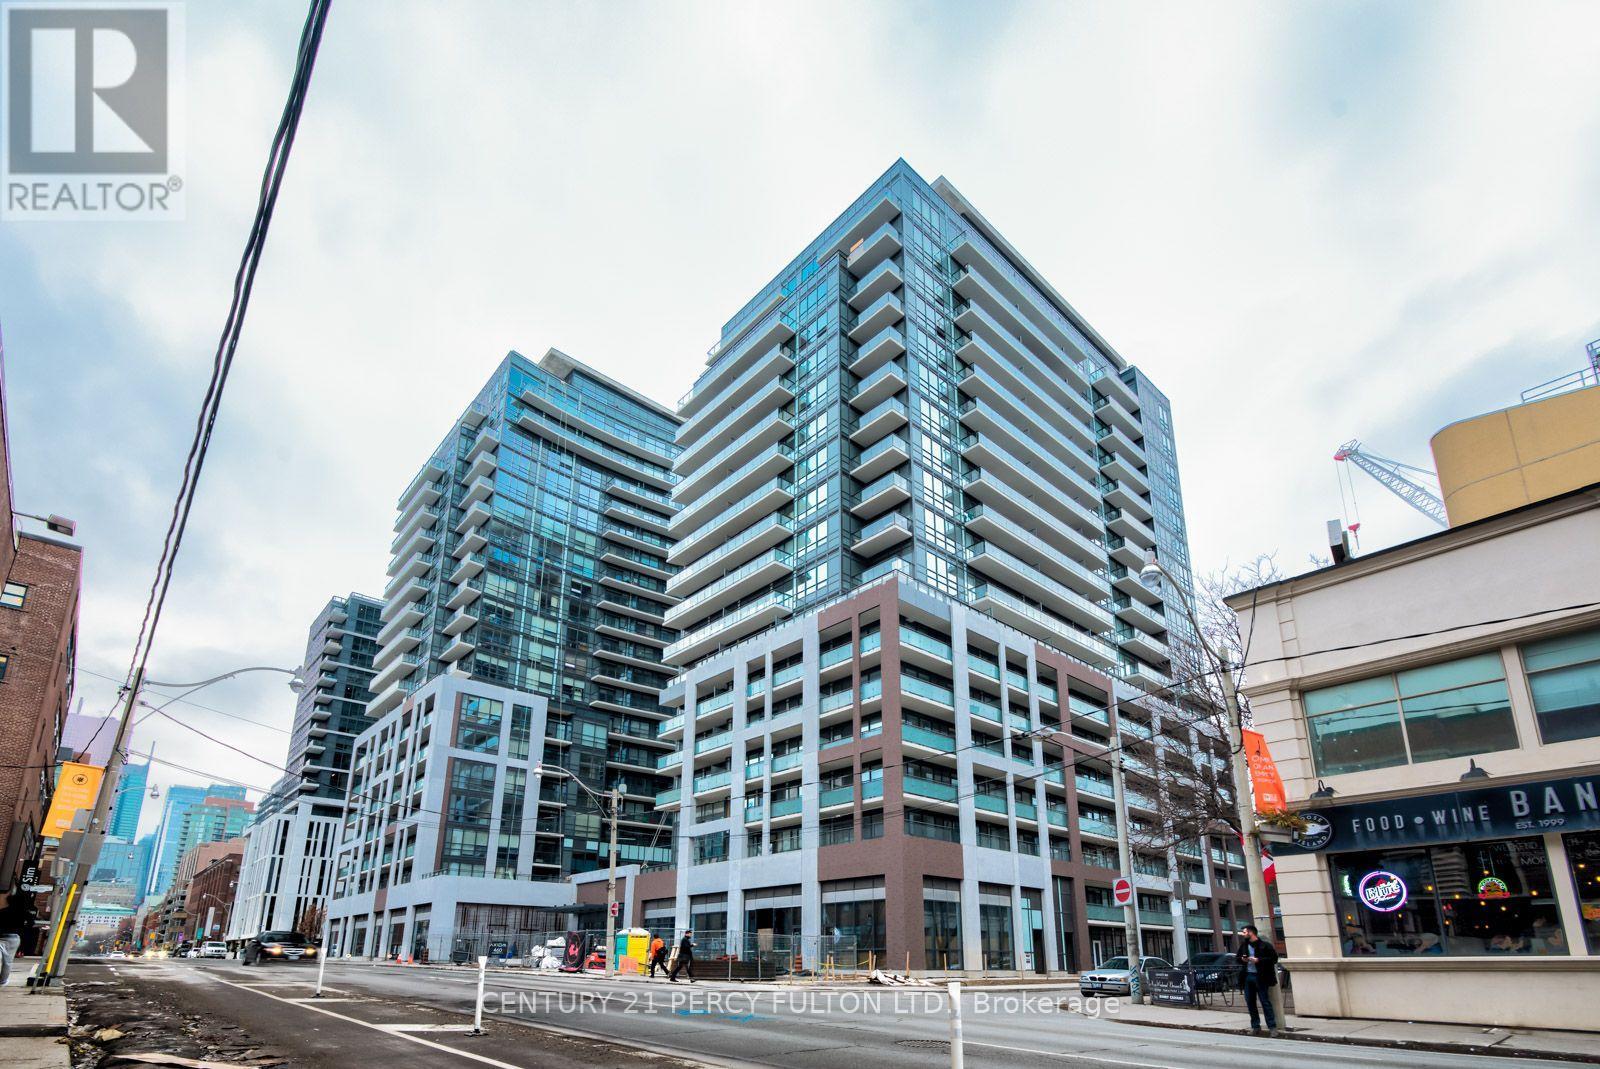
Welcome To Axiom Condos By Greenpark. Spacious And Functional Studio Unit. Lots Of Natural Light And Great Views Off The Open Balcony. High Ceilings. Laminate Flooring Throughout. Tons Of Closet Space. Lovely Kitchen. Bike Locker Included. Excellent Location. Walking Distance To Just About Anything You Need With A Walk Score Of 97. Amenities Include 24 Hr Concierge, Fitness, Yoga, Sauna Rooftop Terrace And More. **Furnished With Bed, Mattress** (id:61194)
Cornwall, Ontario
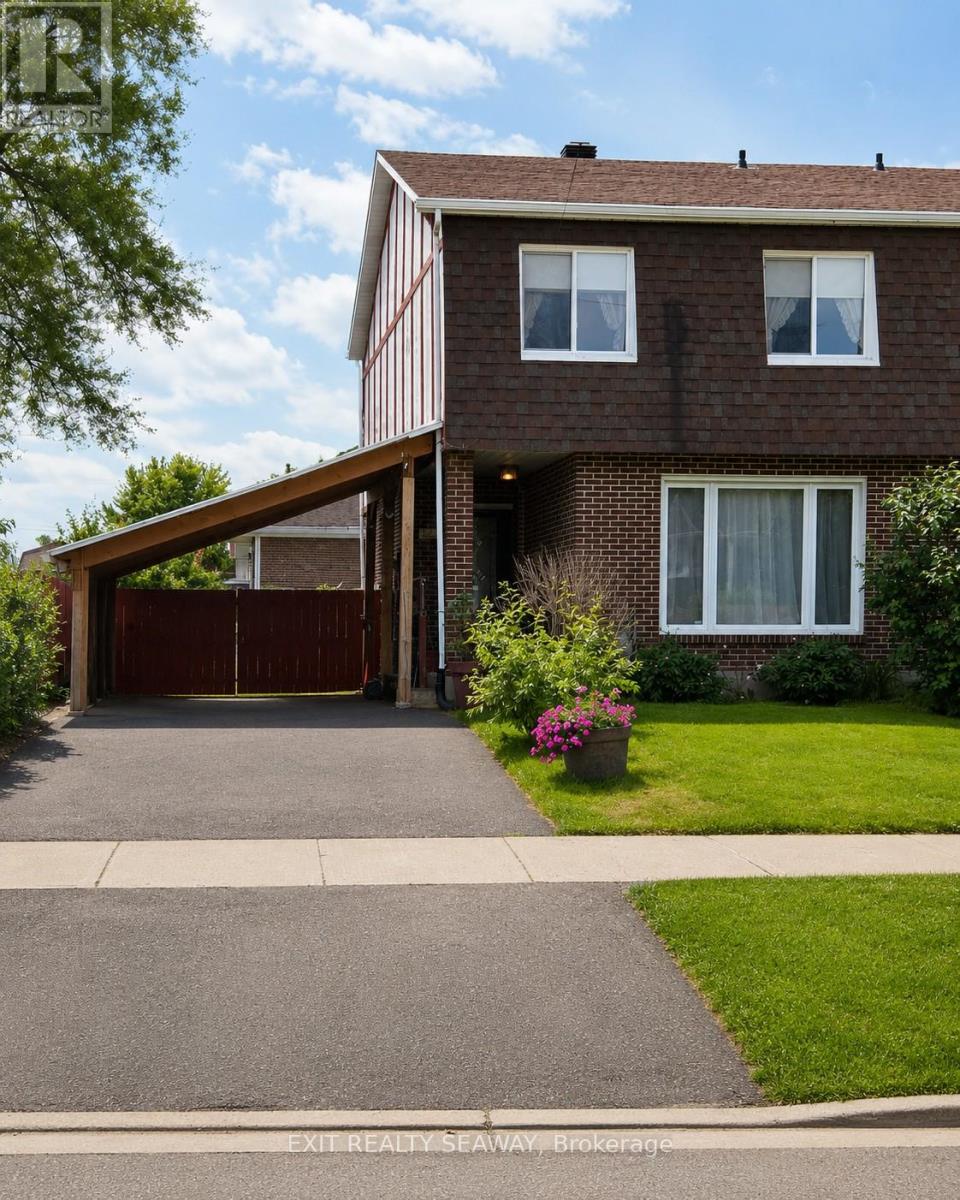
Welcome to your next home! This spacious 1,540 sq. ft. semi-detached property offers exceptional value, numerous upgrades, and a fantastic location close to schools, shopping, restaurants, a movie theatre, public transit, and everyday amenities. Step inside to a bright and inviting main floor featuring gleaming hardwood floors throughout the living and dining areas. The large country-style kitchen is the heart of the home, complete with stainless steel appliances, ample cabinetry, and a cozy fireplace that creates the perfect setting for family meals and entertaining. Patio doors lead to a private, fully fenced backyard oasis featuring a large gazebo, deck, above-ground pool, and two storage sheds-ideal for summer gatherings, outdoor relaxation, and extra storage. The main floor also includes a convenient 2-piece powder room and laundry area. Upstairs, you'll find three generously sized bedrooms and a beautifully renovated family bathroom featuring a luxurious spa tub. The recently updated lower level adds even more living space with a large recreation/family room, a newly added fourth bedroom, cold storage, and a workshop area-perfect for growing families, guests, or a home office setup. Additional highlights include upgraded flooring throughout, a newly built single carport (2022), and a welcoming family-friendly neighbourhood. Offering comfort, space, and great outdoor living, this move-in-ready home is an excellent opportunity for buyers looking for exceptional value in a sought-after location. (id:61194)
Southgate, Ontario
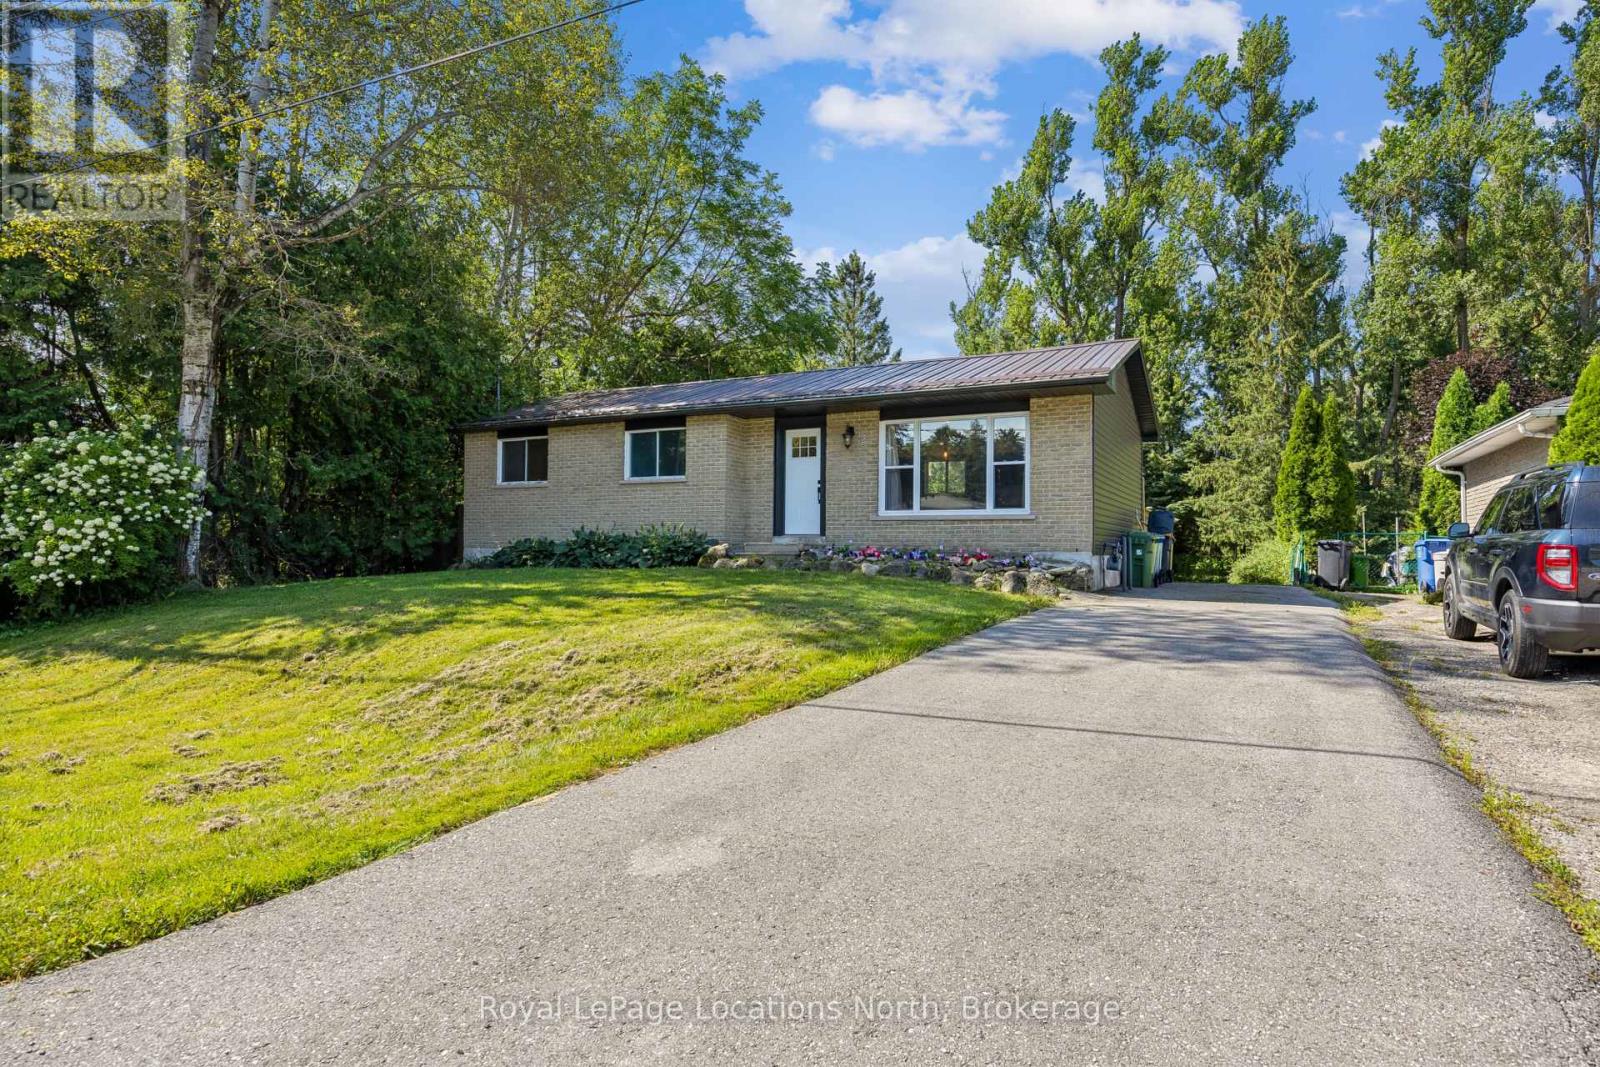
Nestled in the charming community of Dundalk, this fully updated bungalow is a great option for retirees looking for main-floor living or first-time home buyers looking for a move-in-ready home with plenty of space and future potential. Step inside to a bright, open-concept living space filled with natural light and featuring all-new flooring throughout both the main level and basement. The brand-new kitchen is the heart of the home, featuring quartz countertops, a stylish backsplash, stainless steel appliances, a farmhouse-style island and plenty of cabinetry. Beautiful hand-hewn barn beams add warmth and rustic charm to the space. The kitchen flows into the dining area with a walkout to the back deck and patio, perfect for summer dinners and entertaining. The main floor offers three bedrooms and a completely renovated four-piece bathroom with a beautiful tiled shower. With all three bedrooms, the bathroom and principal living spaces on one level, the home offers comfortable and convenient main-floor living. Downstairs, the finished basement provides even more space with a large rec room, an additional room perfect for a home office, playroom or gym, and a expansive three-piece bathroom with an impressive spa-like oversized walk-in glass shower. With separate access from the rear of the home, the basement also offers great potential for a future accessory apartment or additional living space. Outside, the huge private backyard offers plenty of room to relax, entertain, garden or play, with ample space to potentially build a future garage. Enjoy the back deck and patio overlooking your own private outdoor space. A newer roof adds to the many updates already completed. Centrally located in Dundalk with quick access to Highway 10, this move-in-ready bungalow offers updated living, a large private yard and plenty of potential for the future. (id:61194)
Guelph, Ontario
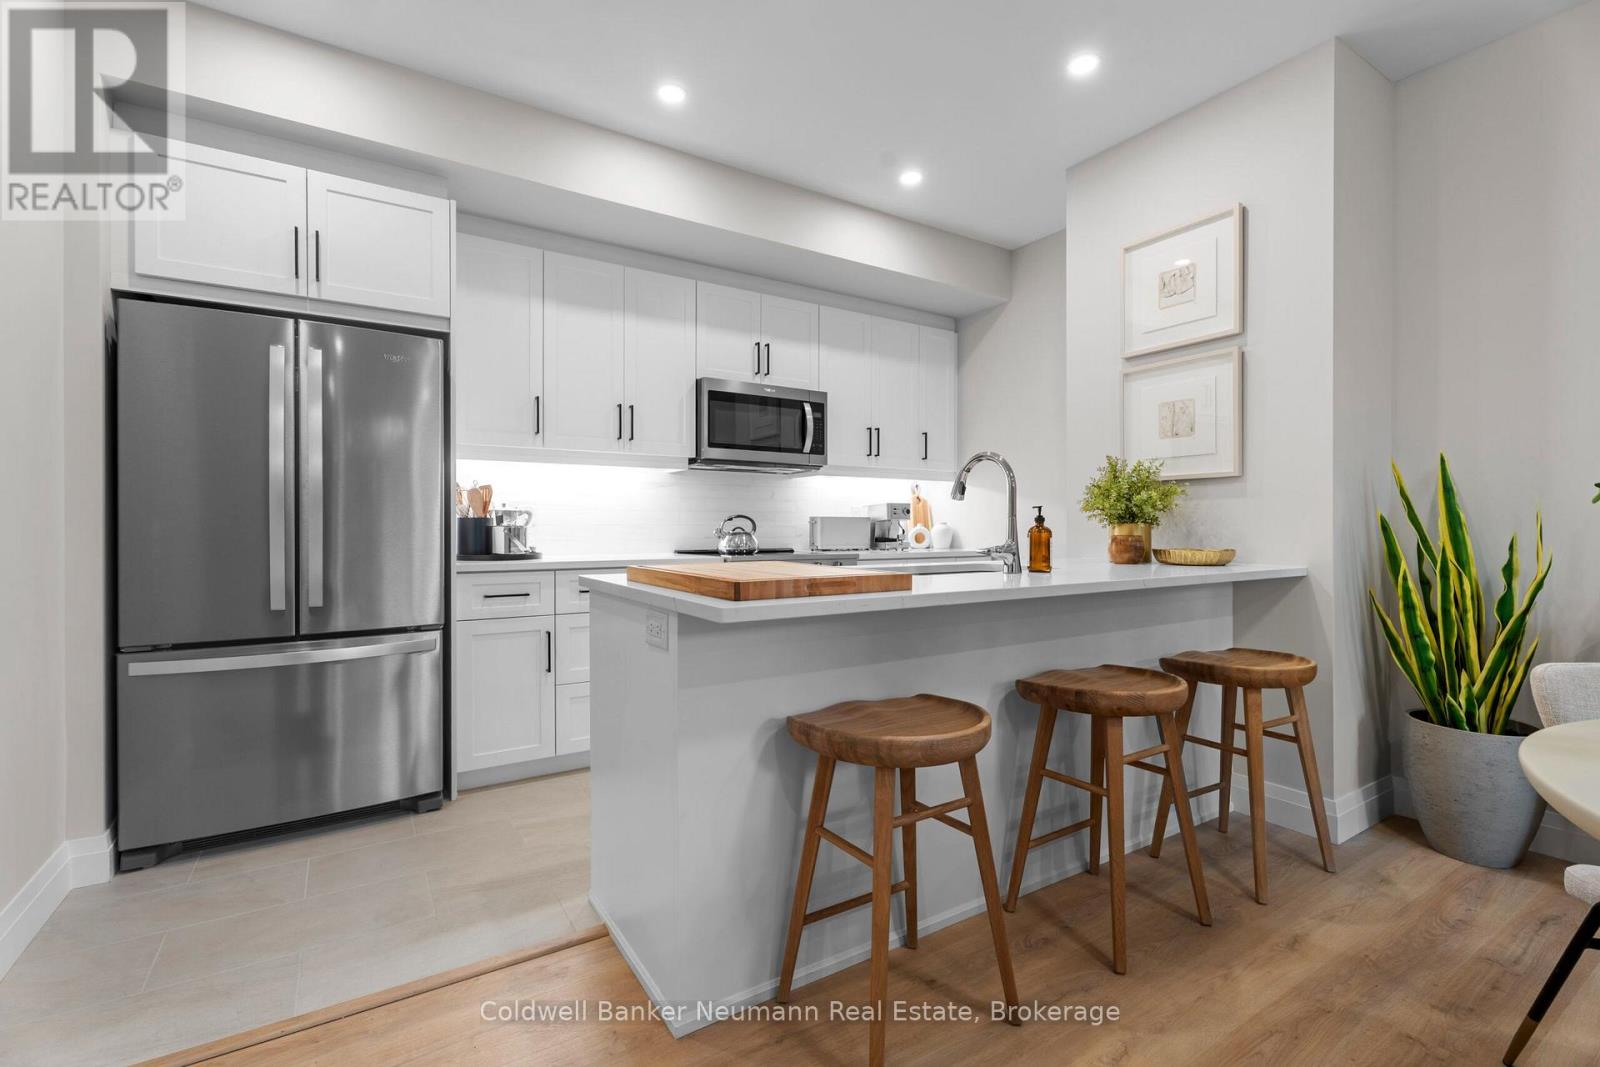
Welcome to Tricar's newest luxury condominium in Guelph's sought-after south end. This beautifully designed 2-bedroom, 2-bathroom suite offers 1,140 sq. ft. of modern, open-concept living. The bright and spacious layout features a stylish kitchen with quartz countertops, premium stainless-steel appliances, and a generous dining and living area that opens to a 60 sq. ft. south facing balcony, perfect for your morning coffee or relaxing at the end of the day. The primary bedroom features a walk-in closet and a luxurious ensuite with double sinks and a glass shower. The second bedroom also includes its own walk-in closet, providing plenty of storage. This suite is brand new and offers four new kitchen appliances (with warranty), while separate in-suite laundry room adds everyday convenience. Residents enjoy access to premium amenities including a fitness centre, golf simulator, guest suites, resident lounge, all conveniently located on the first floor. Complete with 1 underground parking space and 1 storage locker, and conveniently offering underground visitor parking, this sought-after location in Guelph's vibrant south end is close to shopping, restaurants, parks, transit, and major commuter routes. Suite 616 offers upscale, low-maintenance living in a brand-new luxury condominium. Lessee is responsible for hydro & cable/internet - condo fees included in monthly lease. (id:61194)

West Grey, Ontario
Escape to the quieter side of Grey County with this charming 4 season waterfront property on peaceful Townsend Lake. Whether you're looking for an affordable cottage, a weekend retreat, or a modest country home where you can enjoy a little more space and a slower pace, this inviting property offers an attainable way to experience rural and waterfront living. Set on a private, well-treed 1.5 acre lot, the property enjoys calm natural shoreline that's ideal for paddling, kayaking and fishing, along with 3 routes providing access to deeper open water for swimming and summer fun. Start your mornings with coffee on the screened porch overlooking the lake, spend afternoons on the water or around the campfire, and finish the day in peace and quiet under the stars. Inside, the bright and comfortable layout is well suited to easy 1 floor living, with 2 main-floor bedrooms, a full bathroom, kitchen open to the dining area, and a cozy living room with propane stove. A generous loft-style 3rd bedroom provides plenty of additional space for family and guests, or could easily serve as a flexible den or home office. A detached double garage and garden shed offer excellent storage for vehicles, tools, kayaks and all the gear that comes with country and cottage life. The home is move-in ready while still offering the opportunity to make updates and add your own style over time. Use it as your full-time home, an affordable family cottage, or simply a peaceful place to escape the city and enjoy life by the lake. Located just minutes from amenities in Markdale and within easy reach of hiking trails, skiing, golf and the outdoor attractions the area is known for, this is an opportunity to enjoy the Grey County lifestyle without the premium price often associated with waterfront property! (id:61194)
Smithville, Ontario
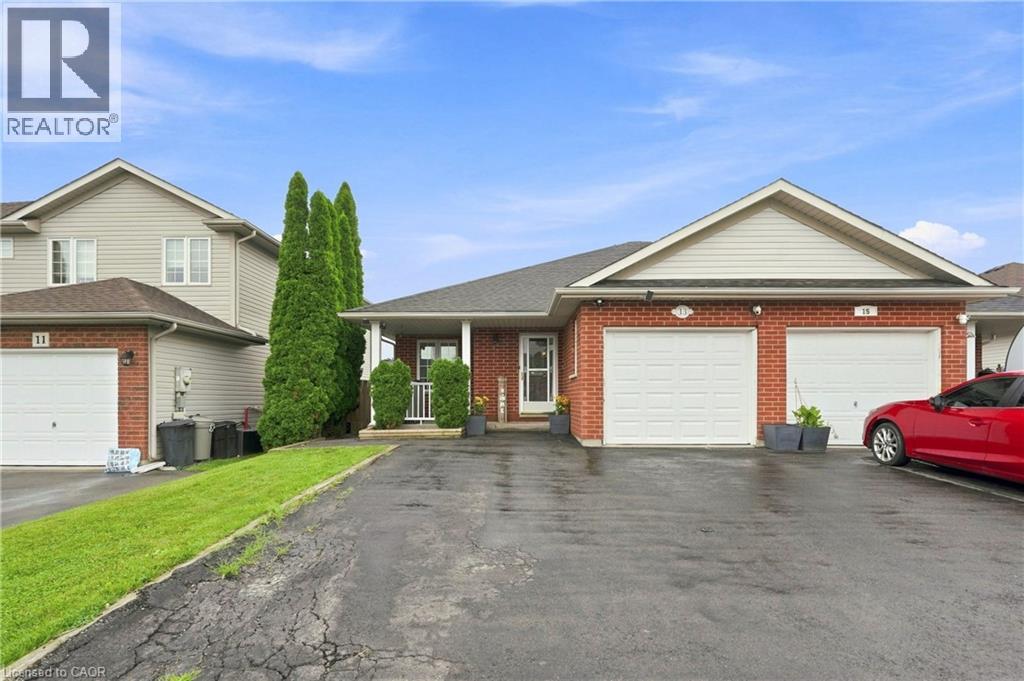
Multigenerational living, flexible living space, and a backyard built for modern life — this is not your average semi. Welcome to 13 Golden Acres Drive in Smithville. The fully finished walkout basement features water supply and drain connections already roughed in for a future kitchen, a renovated bathroom, a spacious bonus room currently used as a bedroom, and a private walkout — offering excellent potential for an in-law suite, extended family, or additional living space. Upstairs, the main level delivers an open-concept kitchen, dining, and living area with updated flooring, three spacious bedrooms, and a renovated bathroom — move-in ready throughout. Step outside to a covered upper deck, a lower patio, and a showstopper 10x16 detached gym completed in 2025 — fully insulated, metal roof, and its own heat pump for year-round use. Home gym, studio, office — the choice is yours. Enjoy small-town living in the growing community of Smithville, with local schools, parks, shops, restaurants, and recreation nearby, while still offering convenient access to Hamilton, Niagara, and surrounding communities. (id:61194)
Kitchener, Ontario
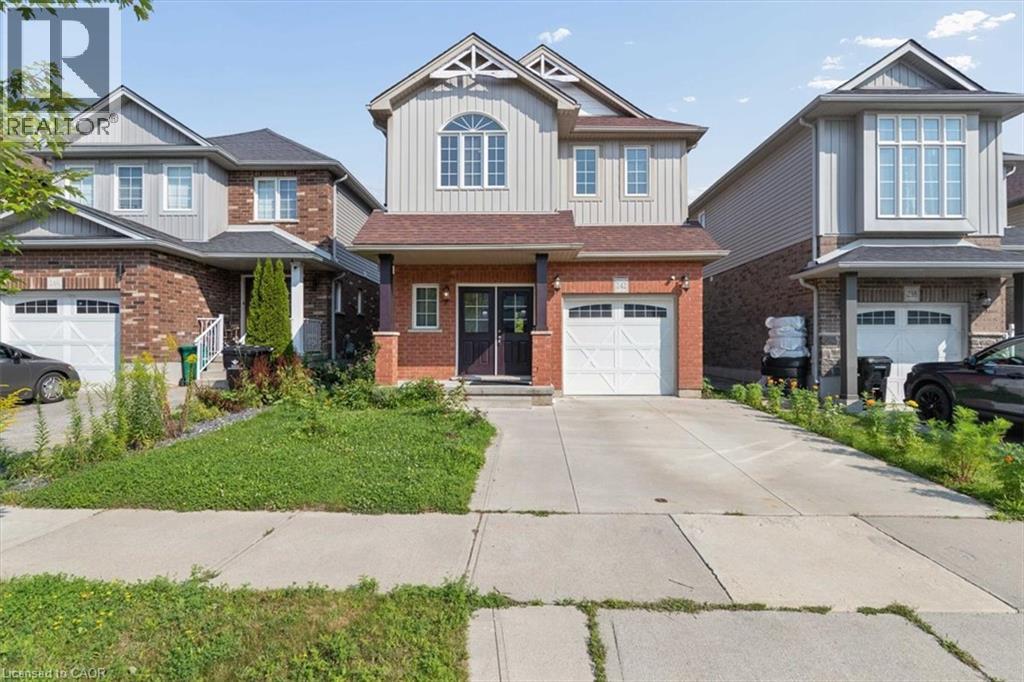
Welcome to 242 Moorlands Crescent! Built in 2015, this beautiful home offers 3 bedrooms, 2.5 bathrooms, and a functional layout in a great neighbourhood. Upon entering, you will find a convenient powder room and main floor laundry, leading into the bright, open concept great room and kitchen, which boasts a built in pantry, center island, and dining room. Upstairs, you will find a spacious primary bedroom complete with a walk in closet and private ensuite, plus two additional bedrooms and a full bath. The unfinished basement offers a generous footprint ready for your future customization. Walk outside to your peaceful backyard backing directly onto green space, located just minutes from Highway 401, walking trails, and everyday amenities. Book your safe and private viewing today! (id:61194)

Toronto, Ontario
Welcome to Grand Triomphe II Condos located in the heart of North York. This 2 Bedroom + Den & 2 Bath Corner Suite provides 1184 SQFT of Interior Space & South East Exposure. Unit features Laminate Flooring throughout, Spacious Open Concept Living Area, Large Bay Windows in Living Room, and Walk Out Balcony. Large Den with French Doors can be utilized as a Flex Space for additional Bedroom or Office Space for those who work at home. Kitchen Area is appointed with Granite Countertops, B/I Appliances, and Breakfast Area with Large Windows giving you sunlight in the morning. Primary Bedroom features Ensuite Bathroom & Walk In Closet. The Large Ensuite Bathroom provides Double Vanity Sinks, Bathtub, and separate Stand in Shower. Building Amenities include Indoor Pool w Sauna, Gym/Fitness Centre, Yoga Studio, Golf Simulator, Party Room with Bar Area, Billiards/Games Room, Theatre, and Rooftop Garden. Location offers easy access to Transportation, Shopping, Dining, and everyday Convenience. Residents can easily Highways 401/404/DVP or walk to Subway Stations (Finch Station & North York Centre), get daily essentials at Metro/H Mart, and Shopping/Entertainment options at Empress Walk/Bayview Village, and Fairview Mall. 1 Parking and Locker Included (id:61194)
Lake Of Bays, Ontario
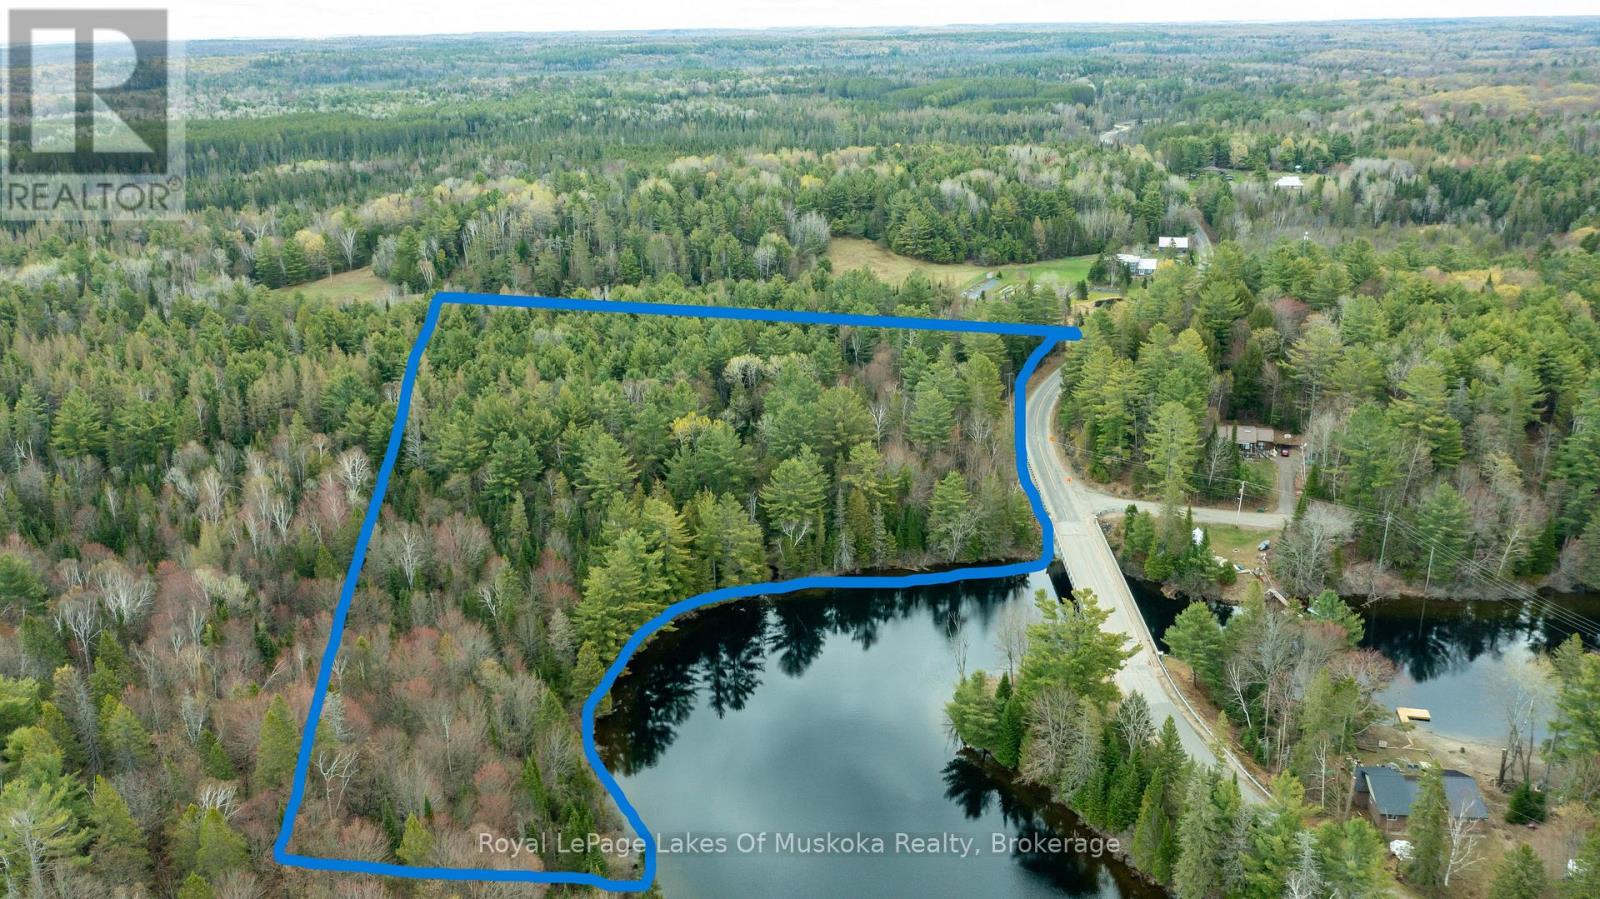
Embrace the ultimate in privacy and prestige with this rare, newly severed 4.9 acre riverfront estate. Boasting 395 feet of pristine frontage on the scenic Muskoka River, this expansive property offers a canvas for your architectural masterpiece. Located just east of Bracebridge off Fraserburg Road, you'll enjoy the convenience of a municipally maintained road and easy hydro access without sacrificing the privacy that comes with this size of lot. Two partially cleared building sites provide a head start on your vision, offering immediate visual openness while remaining sheltered by towering, majestic pines. This is more than raw land - it's the legacy property you've been waiting for. (id:61194)
West Perth, Ontario
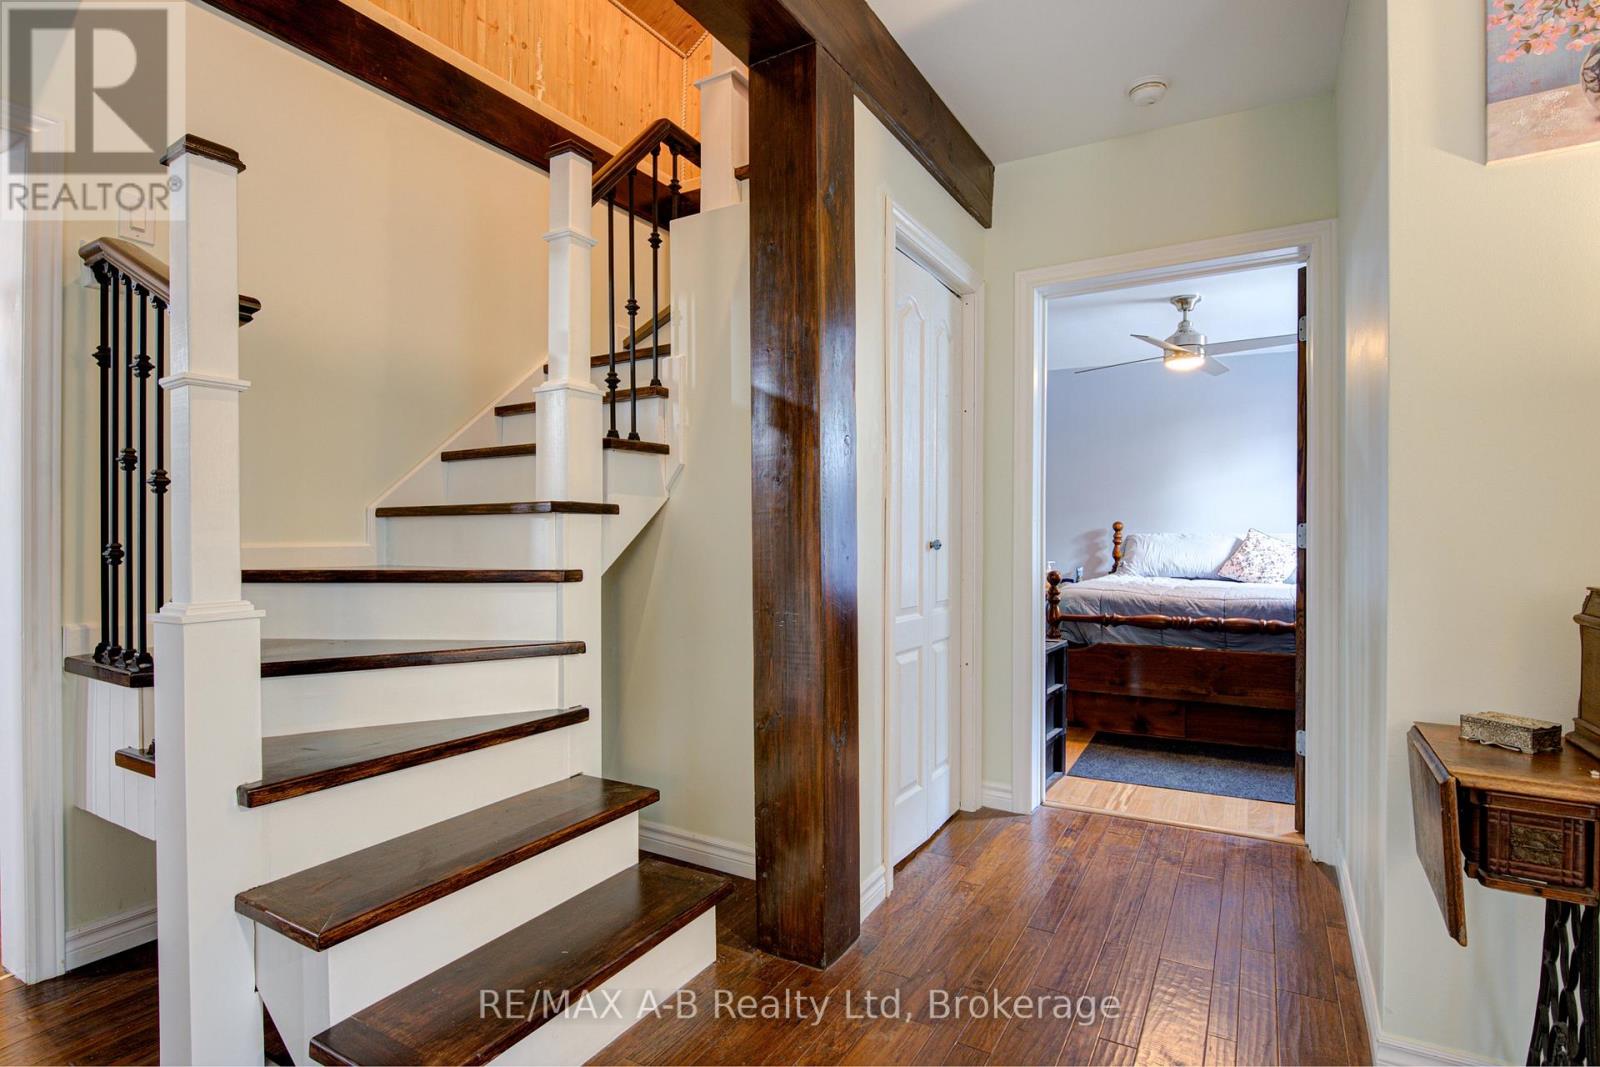
Step into a home that blends charm, character, and versatility. This delightful 1.5 storey detached home offers a functional layout designed for flexible living and maximized use of space. The main floor is thoughtfully designed with two comfortable bedrooms, a 4-piece bathroom and the convenience of main floor laundry making everyday living feel seamless. A spacious family room offers the perfect setting to relax, unwind, or entertain with direct access to the backyard. Upstairs, you'll find a bonus area that can easily adapt to your needs-ideal as a guest bedroom, home office, or hobby space, providing that extra bit of separation and privacy when desired. Outside, the large fully fenced-in yard offers plenty of room for kids and pets to play and for you to enjoy the outdoors, whether you're hosting gatherings, gardening, or simply relaxing. With hydro in the detached garage with additional side garden shed you'll have extra room for storage and your favourite hobbies. Full of charm and flexibility, this home features inviting spaces and a layout that adapts to your lifestyle. With many updates, this home is ready for you to make it your own. (id:61194)
Saugeen Shores, Ontario
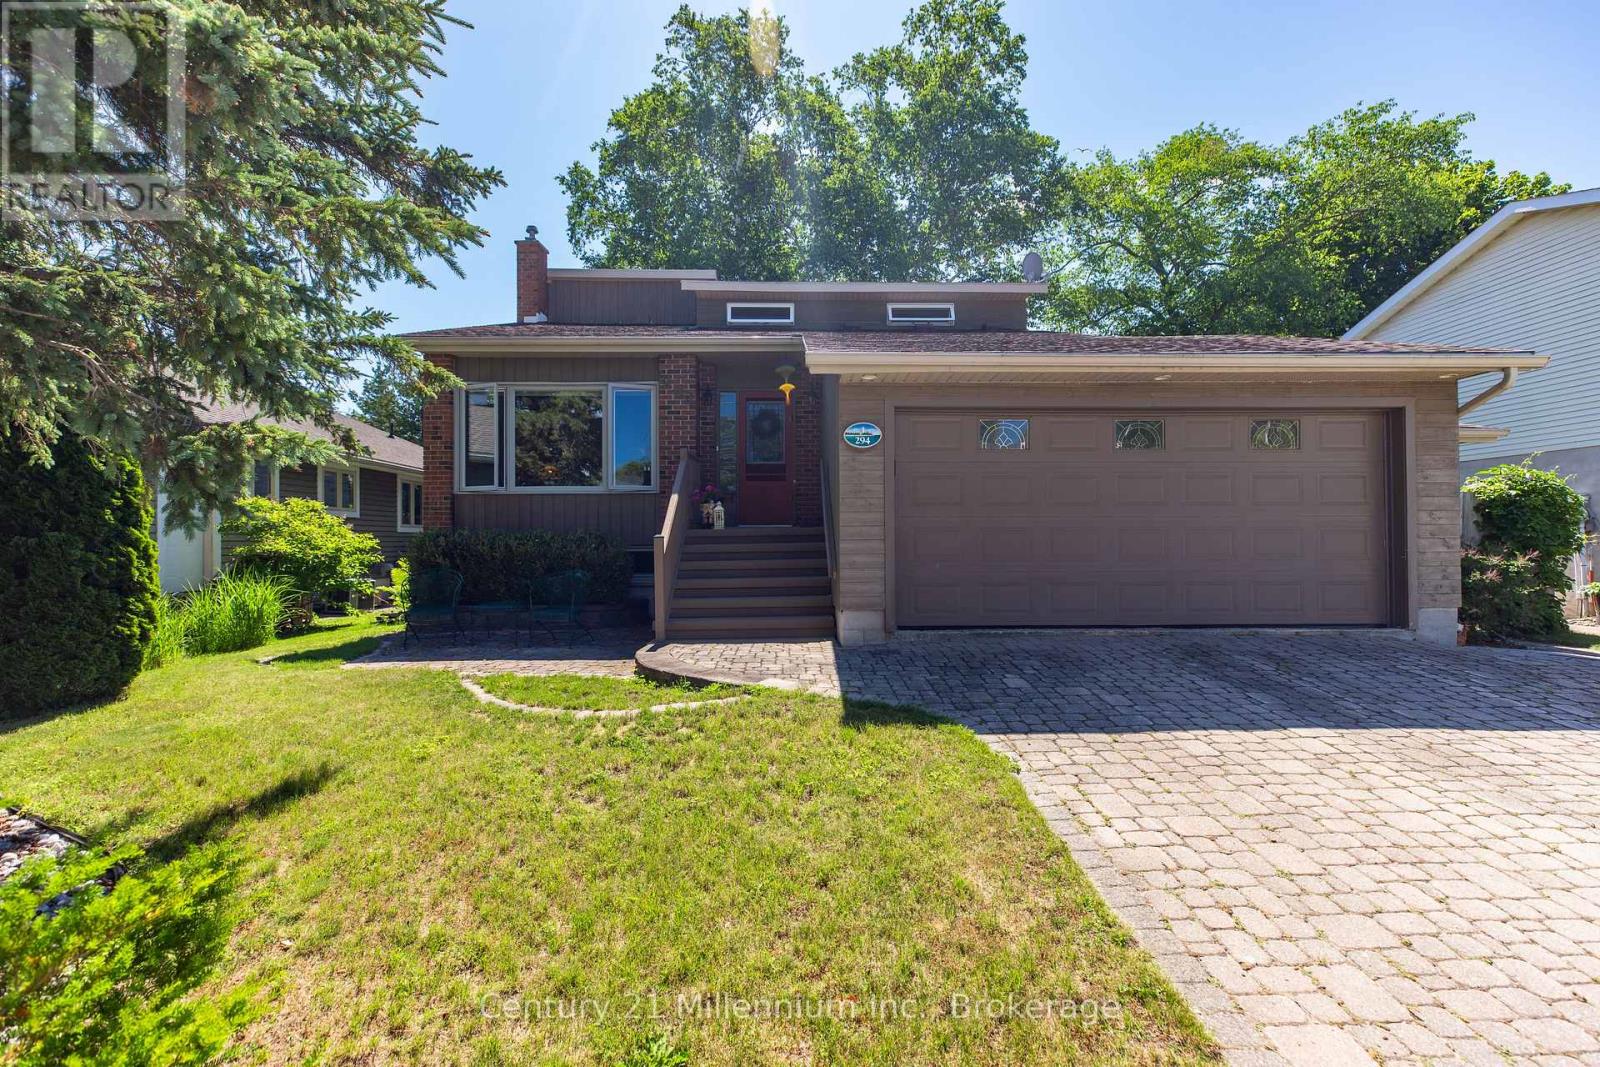
Welcome to this meticulously maintained multi-level back split home, nestled on a beautifully landscaped lot in the heart of Southampton. Just a short stroll to the sparkling shores of Lake Huron and the vibrant downtown core, this home offers both tranquility and convenience. Step inside the generous foyer, where the west-facing living room invites you to relax and enjoy breathtaking evening sunsets. The true heart of this home is the stunning family/dining room and kitchen, boasting a full wall of windows, skylights and a patio door that opens to the serene rear perennial gardens, patio w/firepit, and small pond. Natural light floods the space from three skylights, while a cozy natural gas fireplace adds warmth and ambiance perfect for quiet conversations, lively family nights, or culinary creations in the well-appointed kitchen with built-in appliances and a thoughtfully designed layout. Enjoy meals indoors or al fresco under the charming pergola, where the soothing sounds of the waterfall in the pond create the perfect backdrop for outdoor dining. Patio table and chairs are included for effortless entertaining! The main level also features a bedroom, a full bathroom, and a convenient laundry/mudroom with access to both the garage and side yard ideal for unloading groceries or stepping in from outdoor fun. Upstairs, two spacious bedrooms and a full bath await, with the primary suite offering double closets and lovely east, south and west-facing windows. The lower-level family room provides additional comfort with a second natural gas fireplace, along with a tucked-away office space featuring a large desk ready for move-in convenience. Storage is plentiful, with a large storage/workshop area, a double-car garage with additional space, and an attached garden shed perfect for storing equipment and outdoor essentials. Back-up Generac Natural Gas generator. This home is truly a complete package, offering comfort, style, and an unbeatable location. (id:61194)

North Perth, Ontario
Welcome to Countryside Meadows, a thoughtfully designed new subdivision by PK Homes Inc where small-town charm meets modern living. Located on the north end of Listowel, this growing community offers the perfect blend of peaceful surroundings and everyday convenience. Spacious layouts, modern finishes and quality craftmanship designed by PK Homes Inc. for today's families and professionals. Enjoy wide streets green spaces and relaxed atmosphere- all while staying connected to town amenities. Minutes to schools, shopping, parks, restaurants and healthcare- everything you need is right where you live. "The Ivory" is a 1589 sqft- 2 bedroom, 2 bath, bungalow featuring a open concept great room, bright kitchen w/island and granite, main floor laundry, 2 car garage and sodded lot. Build your future in a community you'll be proud to call home. Countryside Meadows- where comfort, community and countryside living come together. (id:61194)
Tay, Ontario
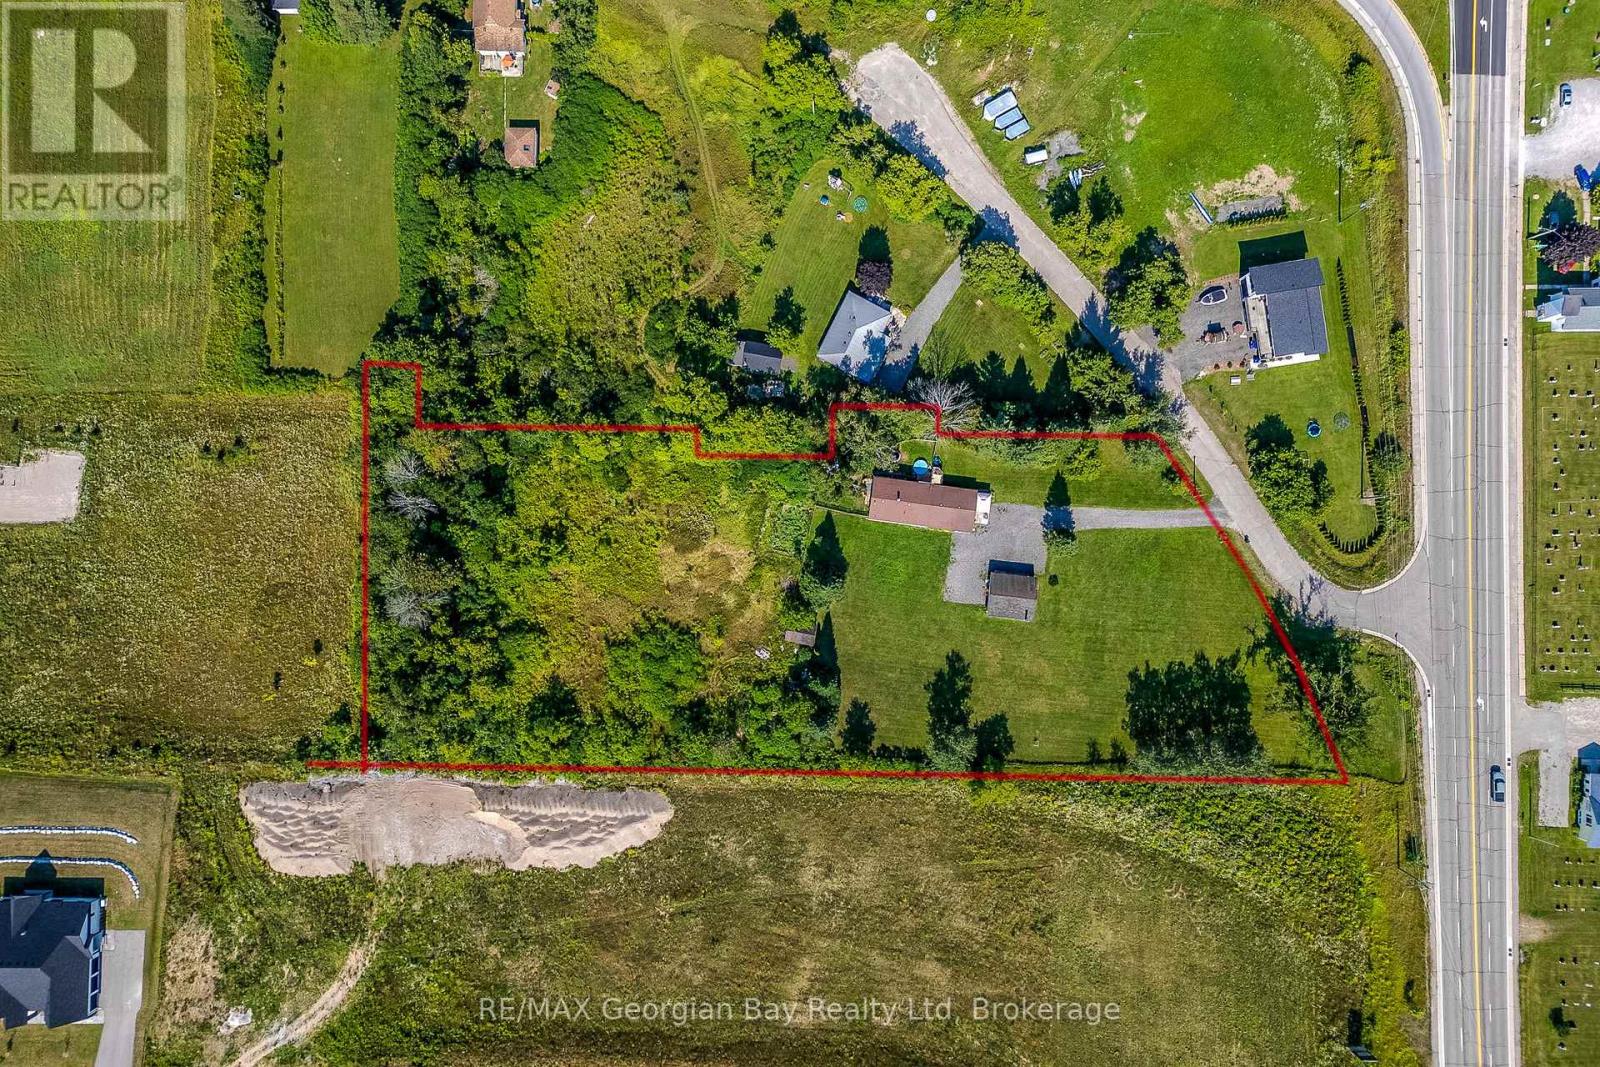
Country Feel, Close to Everything - 2.78 Acres. If you've been looking for space, privacy and the opportunity to make a home your own, this 2.78-acre property offers an ideal combination of country living and commuter convenience - all at an attractive price point under $600,000. Set back with no rear neighbours, this property provides the feeling of being out in the country while remaining just minutes from the amenities of Elmvale. The location is particularly appealing for commuters, with easy access to Highways 27 & 93 and Highway 400.The home offers 3 bedrooms and 2 bathrooms, along with a spacious family room featuring a corner gas fireplace - a wonderful gathering space for family and friends. The generous family room and convenient layout could also lend itself well to creating a comfortable in-law or extended-family living area, offering flexibility for a family member who wants some independence while remaining close by. The property also features a large detached double garage, providing plenty of room for vehicles, toys, workshop space or storage with some acreage! The house will require some work and updating, which is reflected in the list price and presents an excellent opportunity for buyers looking to build equity and personalize a property to their own taste. Enjoy the best of both worlds: room to breathe, privacy and acreage without giving up convenience. You're approximately 10 minutes to Wasaga Beach, 10 minutes to Midland and 20 minutes to Barrie, making this an excellent location for those who want a quieter lifestyle while staying connected to surrounding communities. (id:61194)

Collingwood, Ontario
Peace and tranquility await you in this quiet, end unit, 3 bedroom townhouse in Living Waters (formerly know as Cranberry). Enjoy the privacy from mature trees surrounding this property on the patio, as well as while tanning on the 2nd floor deck. This tastefully finished townhouse has it all, from an open concept main level that includes engineered hardwood flooring, gas fireplace, quartz countertops in the kitchen, in suite laundry, on demand hot water, main floor powder room and walkout to private patio. The second floor features 3 good sized bedrooms and two beautifully renovated bathrooms, a 4 piece main bathroom and a 3 piece ensuite, both with in floor heating and beautiful tiling, as well as a walkout to a very private deck from the master bedroom. It has been freshly painted, has engineered hardwood flooring on the main level and new carpeting installed in the upstairs and is move in ready!! The central location is convenient to all of the great four season things Collingwood has to offer. (id:61194)

Collingwood, Ontario
This reverse floor plan townhouse with loft is situated on the 18th Fairway of Cranberry Golf Course. It has stunning, southern panoramic views over Cranberry Golf Course, Osler and Blue Mountain that will enchant both you and your guests.The ground floor has two well sized bedrooms, both broadloomed with ample closets, one of which features a patio door walkout, to the ground level patio and view over golf course. This level also features a 4 piece bathroom with vinyl flooring and laundry/storage closet.The bright, open concept main (second) floor features kitchen/dining room/living room. The kitchen has ample builtin, retro style storage, with stainless steel counters and sink, as well as a window and patio door to deck overlooking the golf course. The retractable awning on the deck allows you to enjoy those stunning views on warm sunny days and the serenity of this private escape. This level features hardwood flooring throughout, a vaulted living room ceiling and gas fireplace with 2 large windows on either side.The third floor loft primary bedroom is quiet and cozy with a 4 piece master bathroom, walk in closet and view over the golf course as well as the living room.Enjoy the very best of four-season living that Collingwood offers by golfing, cross country skiing, or just enjoying the views from your own yard. (id:61194)
West Nipissing, Ontario
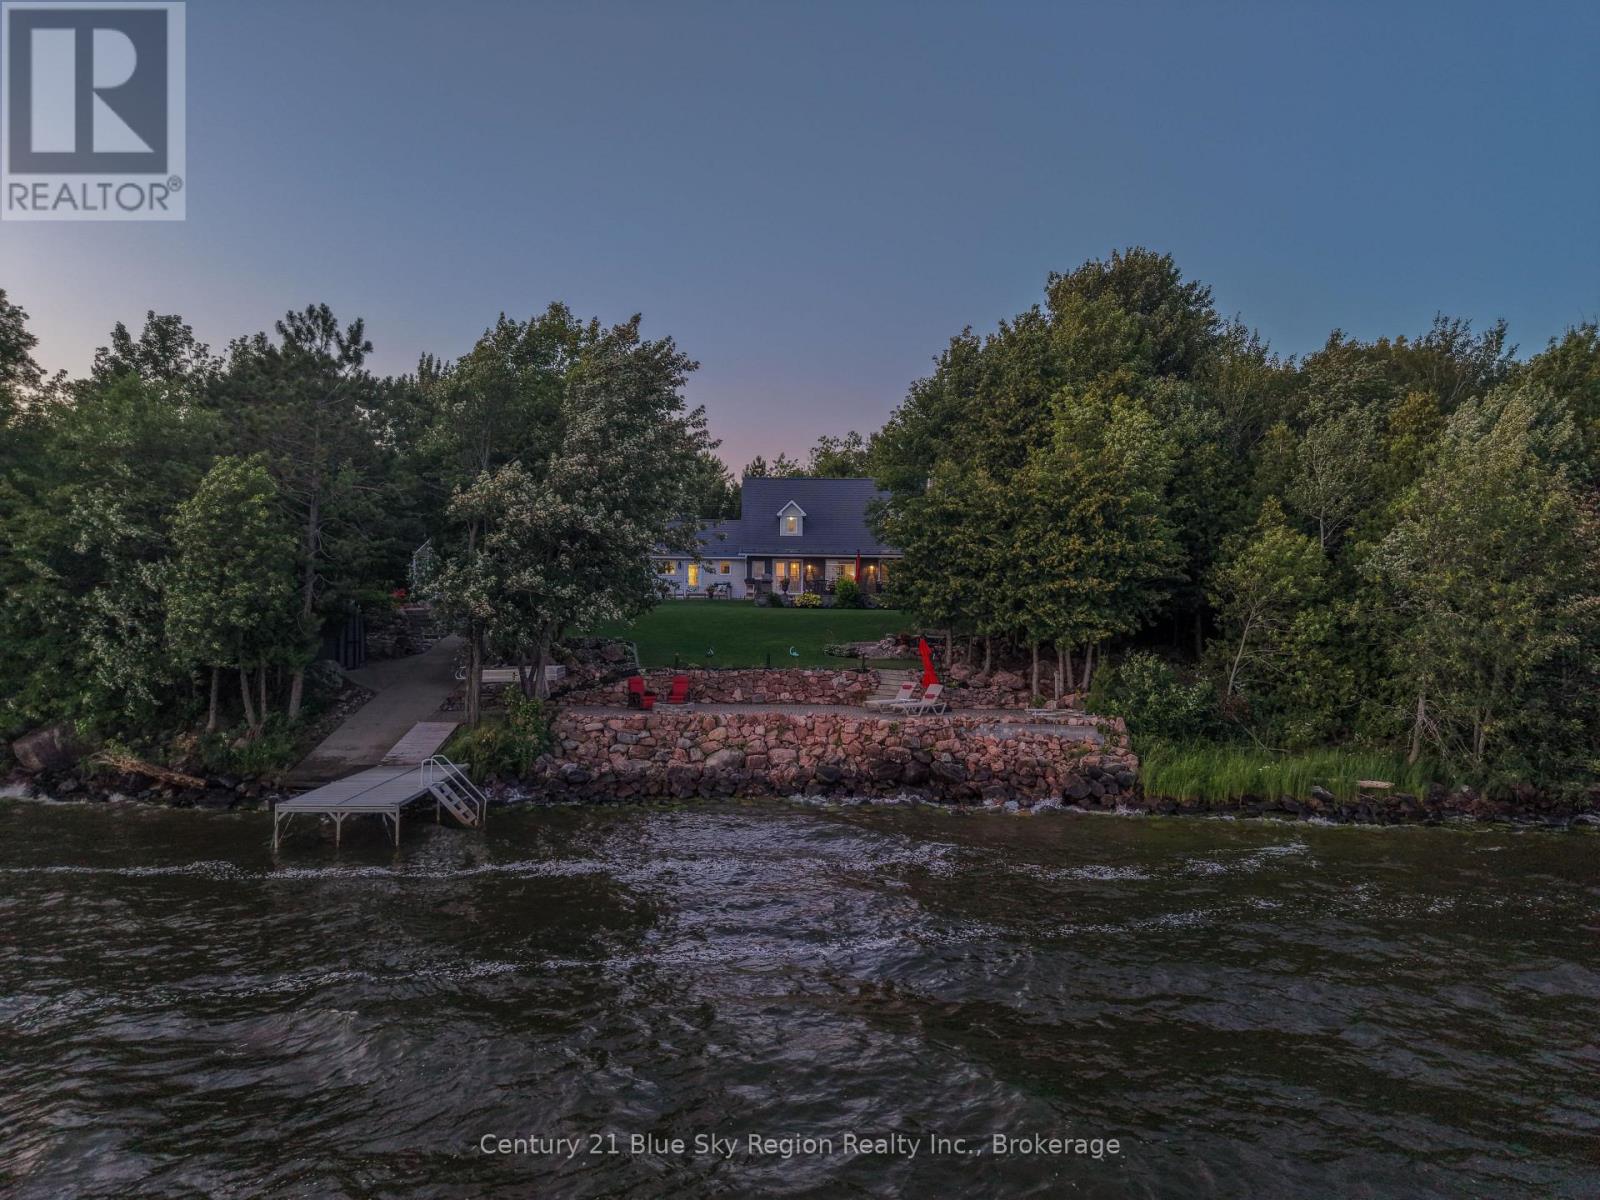
Welcome to this exceptional Cape Cod-style waterfront retreat with 200+ feet of waterfront, gracefully set on a beautifully landscaped 1+ acre property at the end of Promenade Du Lac in West Nipissing. A private treed driveway leads to this peaceful oasis, surrounded by mature trees and wooded trails, offering breathtaking views of Lake Nipissing and an unparalleled lifestyle where luxury meets nature. Thoughtfully updated in 2024-2025, the home features a new septic system, new high-efficiency furnace, heat pump with central A/C, a beautifully renovated bathroom with a tiled walk-in shower, fresh paint throughout, an extended rear stone patio, and refreshed, meticulously landscaped garden beds. Inside, the bright open-concept design is filled with natural light and showcases spectacular lake views from nearly every room. The updated gourmet kitchen is both elegant and functional, featuring stainless steel appliances, quartz countertops, custom cabinetry, and a spacious island perfect for gathering. The inviting living and dining area is anchored by a charming fireplace and flows seamlessly to the lakeside slate patio. The main level also offers a spacious primary bedroom with a walk-in closet, a luxurious 4-piece bath with heated ceramic floors, and a convenient laundry/2-piece bathroom. Upstairs, you'll find a generous landing with office space, a spacious lakeside bedroom, a third bedroom, and a 3-piece bathroom. Designed for unforgettable lakeside living, the property boasts multiple stone patios, a shoreline terrace for spectacular sunsets, a wood sauna, outdoor shower, fire pit, greenhouse, woodshed, stone walkways, private concrete boat launch, and aluminum dock. Two garages complete the property, including a 30' x 24' heated attached double garage with stunning rustic guest quarters above. A rare opportunity to enjoy exceptional privacy, peace, and timeless waterfront living on one of Lake Nipissing's most coveted properties. (id:61194)
North Bay, Ontario
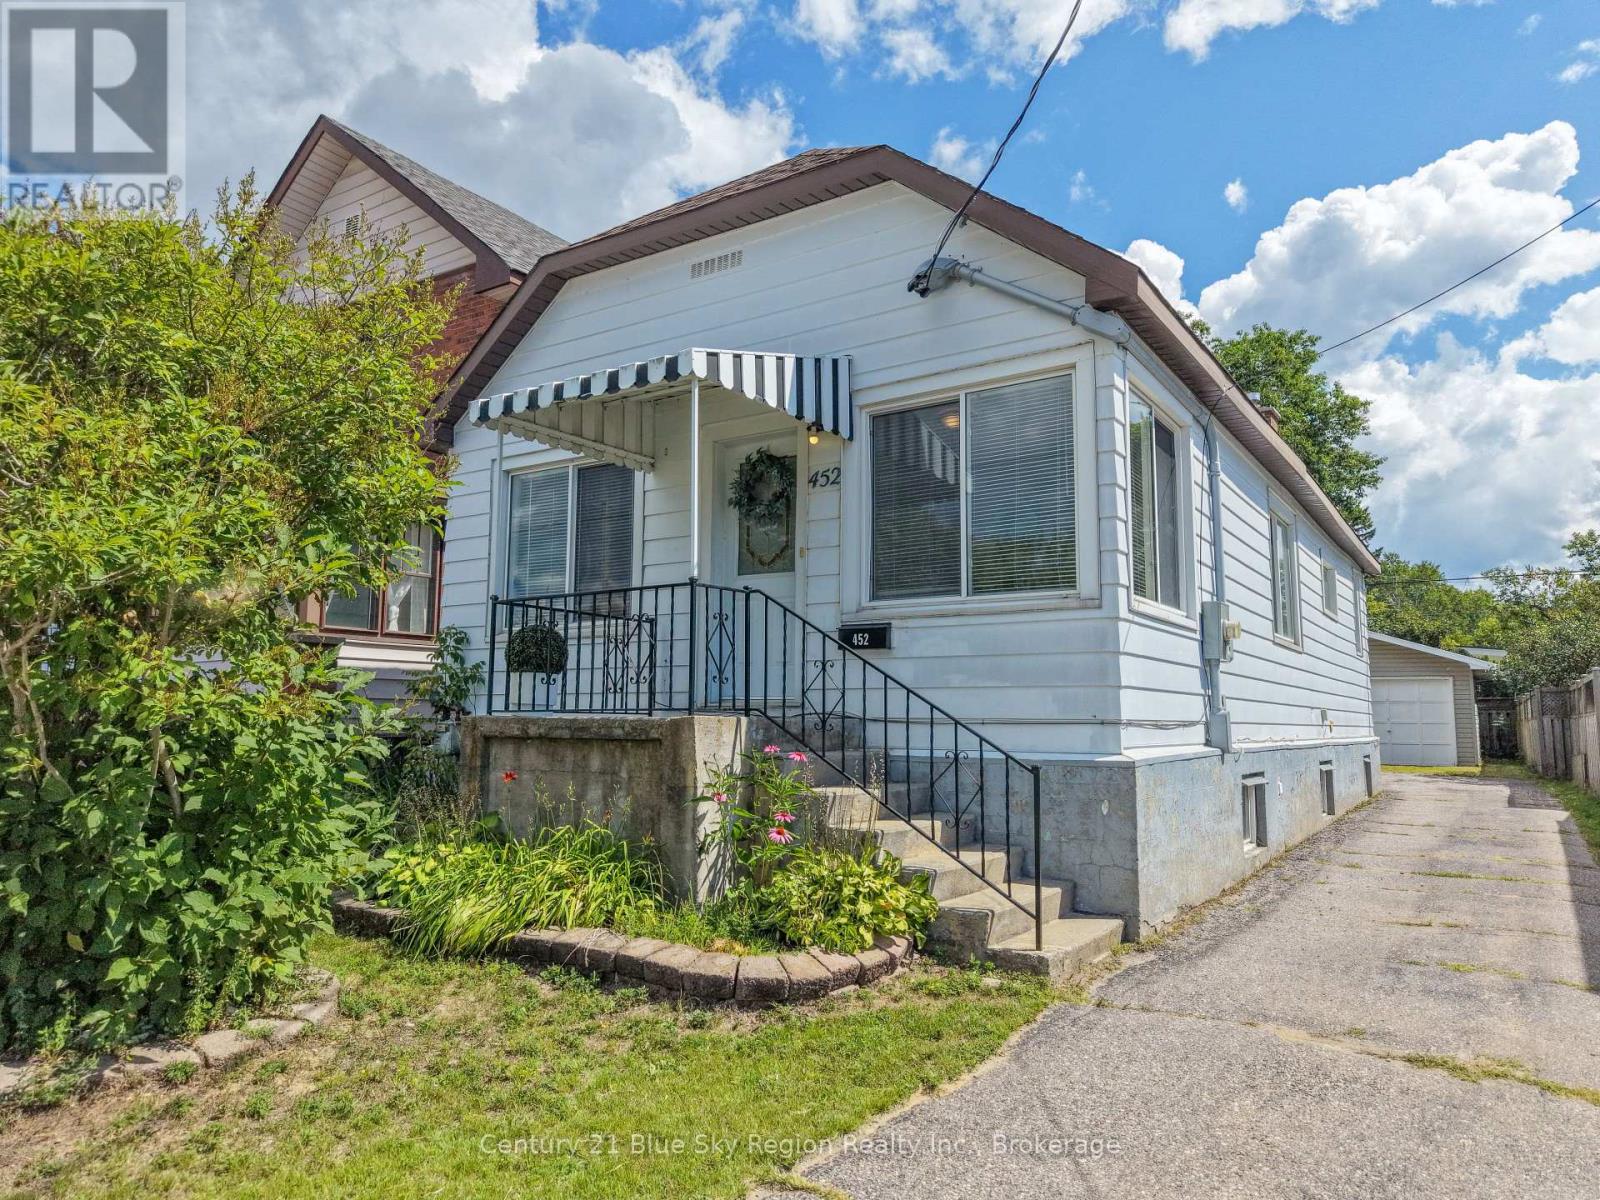
Welcome to this spacious and versatile detached home on King St W, offering 5 bedrooms in total, a detached heated single-car garage, and a large lot with plenty of room to enjoy. The main level features 2 bedrooms, a 4-piece bathroom with convenient main-floor laundry, an updated kitchen, and refreshed flooring, creating a comfortable and functional space for everyday living.Downstairs, the possibilities continue with opportunity for 3 additional bedrooms and a separate entry, making the lower level ideal for an in-law suite capability, extended family, or additional living space. The basement has been thoughtfully updated with new insulation, an updated electrical panel, and a new hot water tank, while plumbing has been roughed in for a future 3-piece bathroom.Outside, enjoy the generous lot and detached heated single-car garage, offering valuable storage and parking space. With its flexible layout, numerous updates, and in-law suite potential, this home is an excellent opportunity for families, investors, or buyers looking for versatility in a great North Bay location. (id:61194)
Windsor, Ontario
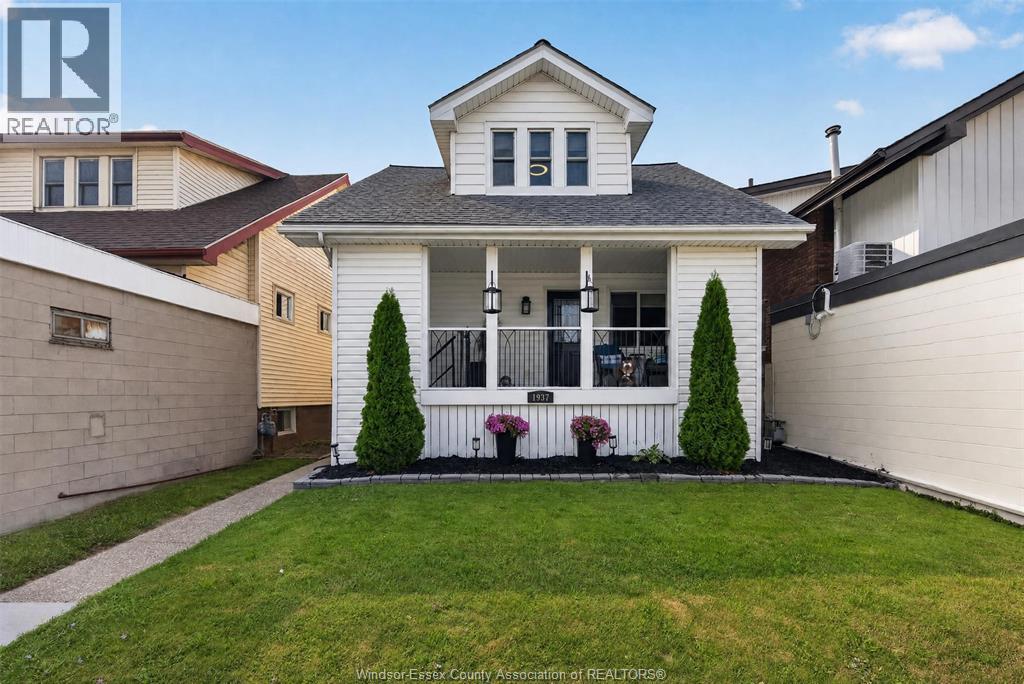
Extremely well-maintained and full of potential, this 3-bedroom, 1.5-bathroom property offers a functional layout and a unique opportunity for homeowners, investors, or entrepreneurs. The versatile CD 1.3 zoning provides a variety of permitted uses, offering flexibility for future plans. The property features a fully fenced yard, detached garage, and convenient alley access with parking. A well-kept property in a location with plenty of possibilities—ideal for those looking for a home that can adapt to their needs. (id:61194)
Brantford, Ontario
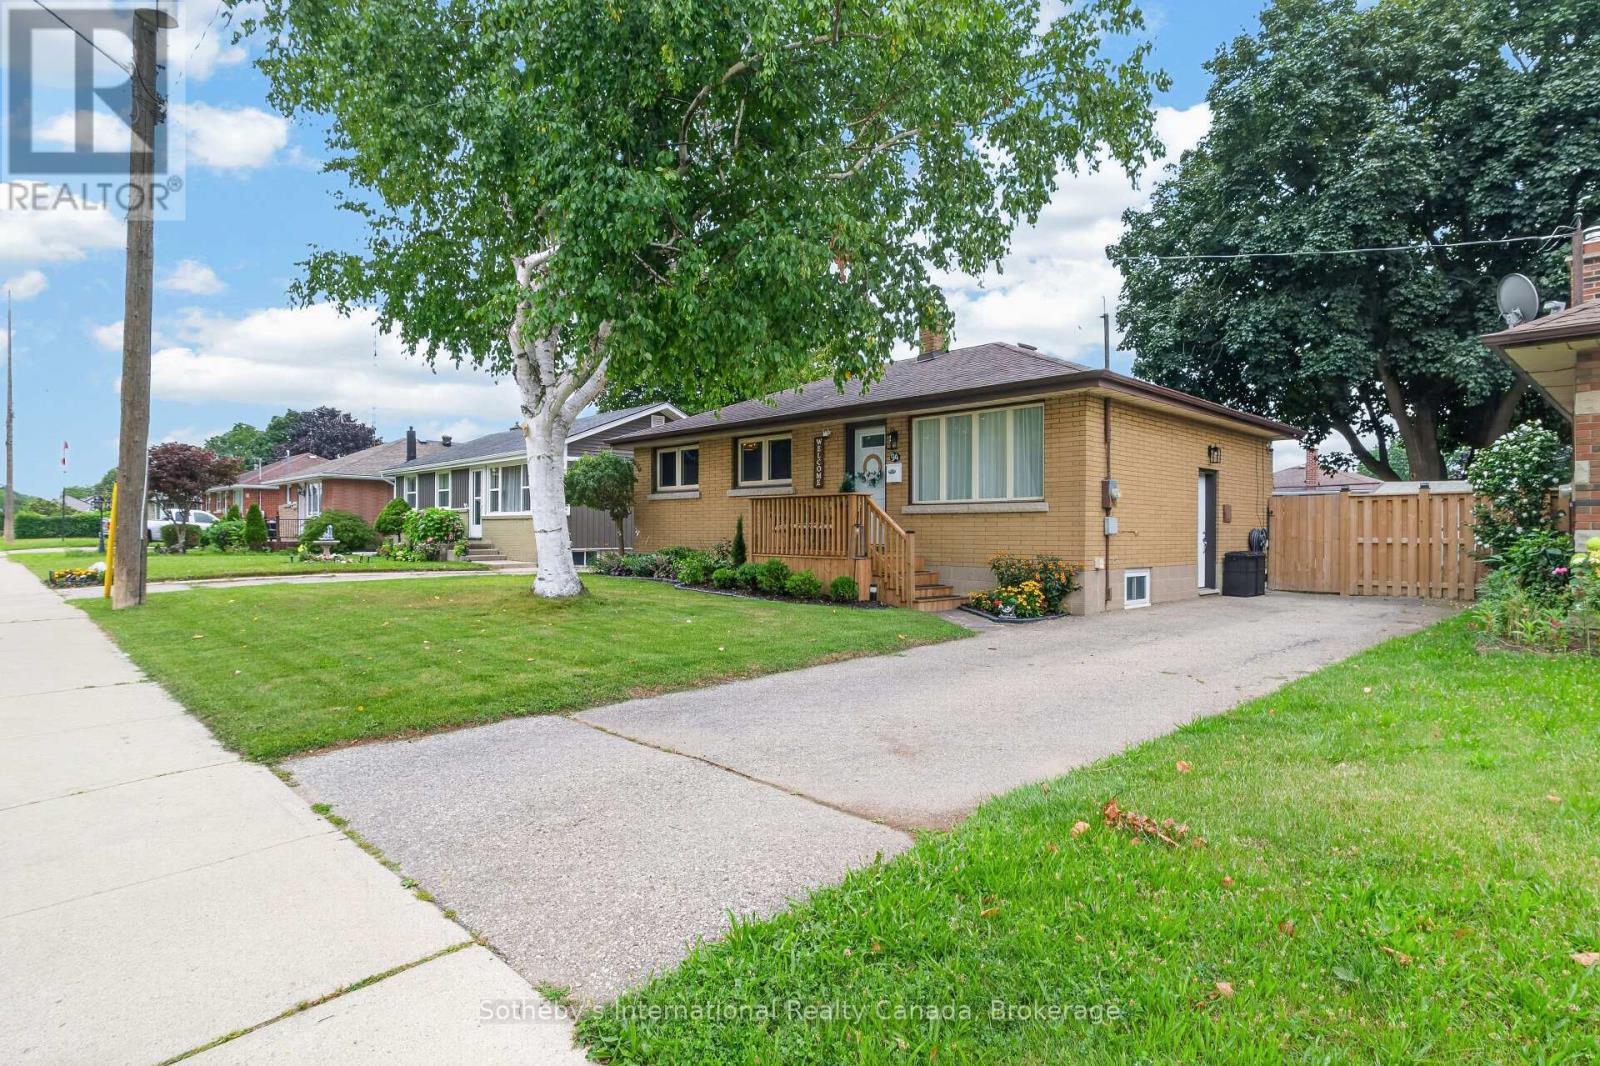
Welcome to this charming and beautifully maintained bungalow, ideally situated on a generous lot in a wonderful, family-friendly neighbourhood, just steps from schools, parks and everyday amenities. Thoughtfully updated throughout, this inviting home offers a functional layout filled with natural light and plenty of flexibility for today's lifestyle.Whether you're a first-time buyer, growing family or investor, this property offers incredible potential. A separate side entrance provides an excellent opportunity for an in-law suite or potential secondary living space, offering flexibility for extended family or the possibility of generating additional rental income, subject to applicable approvals.The backyard is a true highlight. Beautifully landscaped and exceptionally well maintained, this private outdoor retreat features a gazebo-covered entertaining area, hot tub, firepit gathering space, mature trees, manicured gardens and raised garden beds. There is plenty of room to entertain, garden, play or simply relax and enjoy the outdoors.Located in an established, welcoming neighbourhood that is ideal for raising a family, this home combines convenience with a wonderful sense of community. With its large lot, numerous updates, versatile layout, separate entrance and exceptional backyard, this move-in-ready property offers an outstanding combination of comfort, character, value and future potential.A fantastic opportunity for first-time buyers, families and investors alike-this is a home you won't want to miss! (id:61194)
Tillsonburg, Ontario
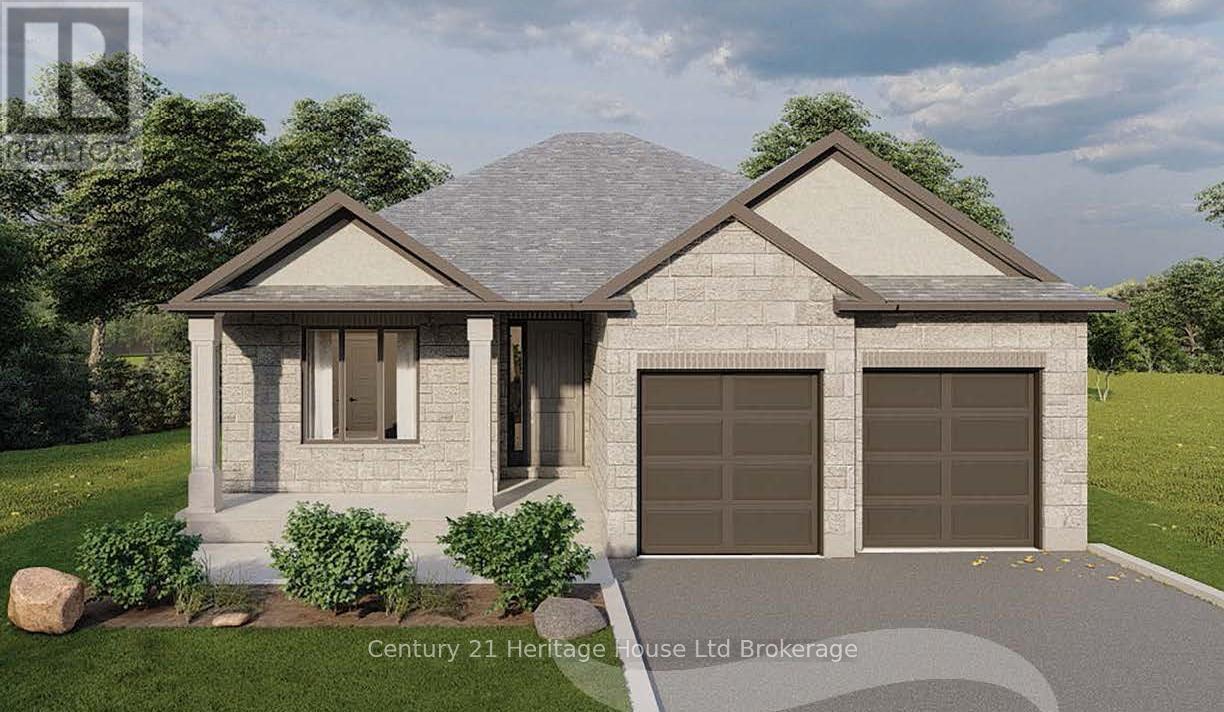
To be built by Trevalli Homes Limited, the Oxford model offers 1,552 sq. ft. of beautifully designed one-level living in the highly sought-after Westwinds community in the city's desirable north end-just minutes from schools, the hospital, and shopping.This exceptional bungalow is designed to impress, featuring a dramatic, spacious foyer that opens into a bright open-concept great room with a seamless kitchen and dining combination-perfect for both everyday living and entertaining. The chef-inspired kitchen boasts granite countertops, abundant cabinetry, and a large centre island. The primary bedroom retreat includes a walk-in closet and a luxurious ensuite with a large tiled shower and deep corner soaker tub. A second bedroom at the front of the home is ideal for guests or a home office and is conveniently located near a four-piece bath.Thoughtfully laid out with quality finishes throughout, this home offers elegant, low-maintenance living in a premier neighbourhood. Model home located at 4 Thompson Court, Tillsonburg, Ontario. ** Prices are shown net of applicable HST rebates for qualified purchasers, subject to purchasers' eligibility****Open House every Saturday and Sunday 1-4 pm Tillsonburg ** (id:61194)
Burford, Ontario
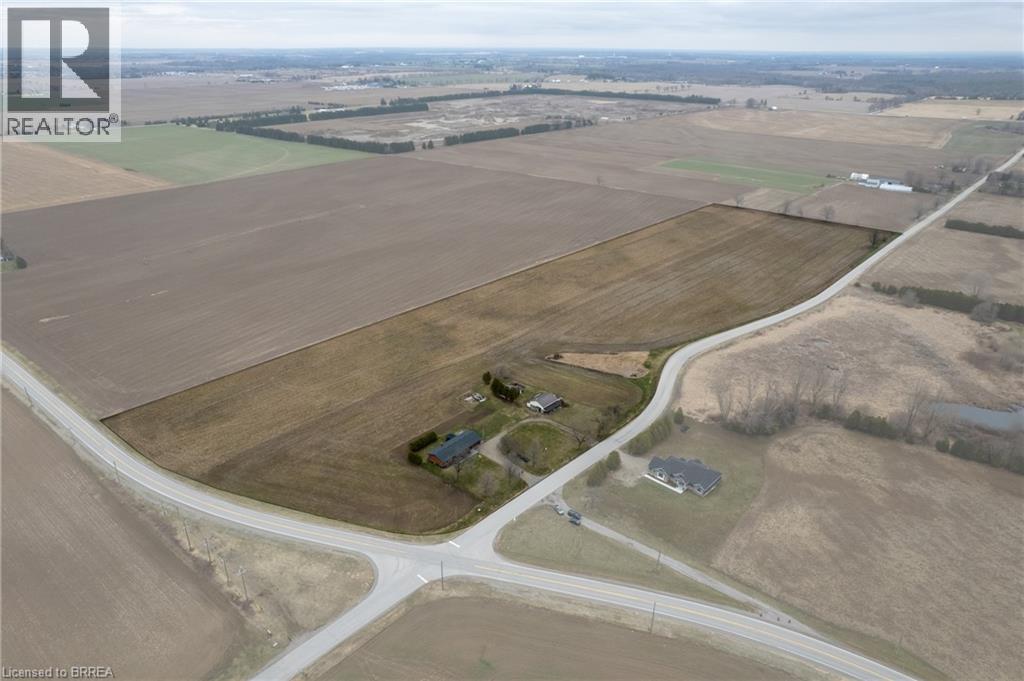
Picturesque 25-acre hobby farm just south of Burford. Featuring 22 workable acres of sandy-loam soil, currently in a cash crop rotation (never grown ginseng). The spotlessly clean ranch home boasts 1,535 sf with a full, partially finished walk up basement (major in-law suite potential), 3+1 bedrooms, 2 full bathrooms and main floor laundry. Spacious kitchen with plenty of cupboard and counter space opening to the formal dining room and sprawling living room. Large windows throughout allow ample natural lighting. Step out to the back deck with pergola and hot tub (included) or walk around the lovely hardscaped walkway while taking in the truly phenomenal countryside views as far as the eye can see, not to mention those stunning sunsets. Also included are two older storage buildings, in need of some repair but with value for storage. This beautiful property must be seen to be fully appreciated. Book your private viewing today before this opportunity passes you by. (id:61194)
Wainfleet, Ontario
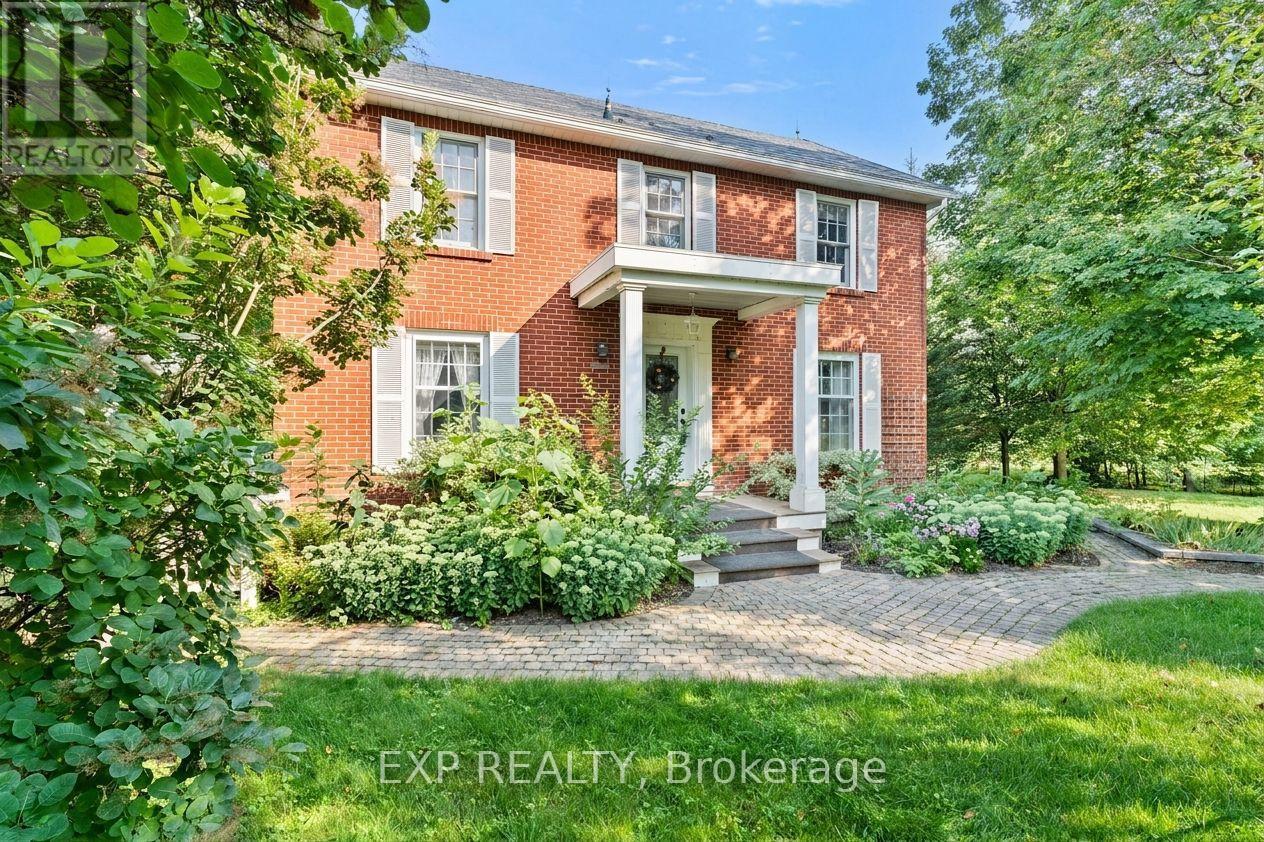
Welcome to 83610 Old River Road in Wainfleet, a charming country home set on over 2 acres in a peaceful rural setting with the Welland River right in your backyard. Offering more than 1,700sqft of finished living space, this character-filled home blends privacy, space and waterfront living in a truly picturesque setting. Inside, bright and inviting living spaces are filled with natural light, including a spacious living room with hardwood flooring and a classic brick fireplace that adds warmth and character. A formal dining area provides the perfect setting for family dinners and entertaining, while a main-floor office overlooking the backyard offers an inspiring place to work with peaceful views just beyond the window. Upstairs, you'll find four bedrooms, providing plenty of room for family and guests or a formal office space. Outside is where this property truly comes to life. A generous wrap-around deck provides the perfect place for morning coffee, summer dinners or quiet evenings taking in the surroundings. Beyond the deck, the expansive property stretches toward the Welland River, offering plenty of space to explore, play and enjoy surrounded by mature trees and natural privacy. Imagine summer afternoons by the water, launching a kayak from your own backyard, casting a fishing line or simply sitting along the riverbank as the sun goes down. It's a setting that invites you to slow down and enjoy a different pace of life. The unfinished basement with a separate entrance provides valuable additional space and future potential for storage, a workshop, hobby space or possible additional living area. Full of charm, character and opportunity, 83610 Old River Road offers a rare combination of acreage, privacy, waterfront and comfortable family living, all surrounded by the natural beauty of rural Wainfleet. Book your showing today! (id:61194)
Ottawa, Ontario
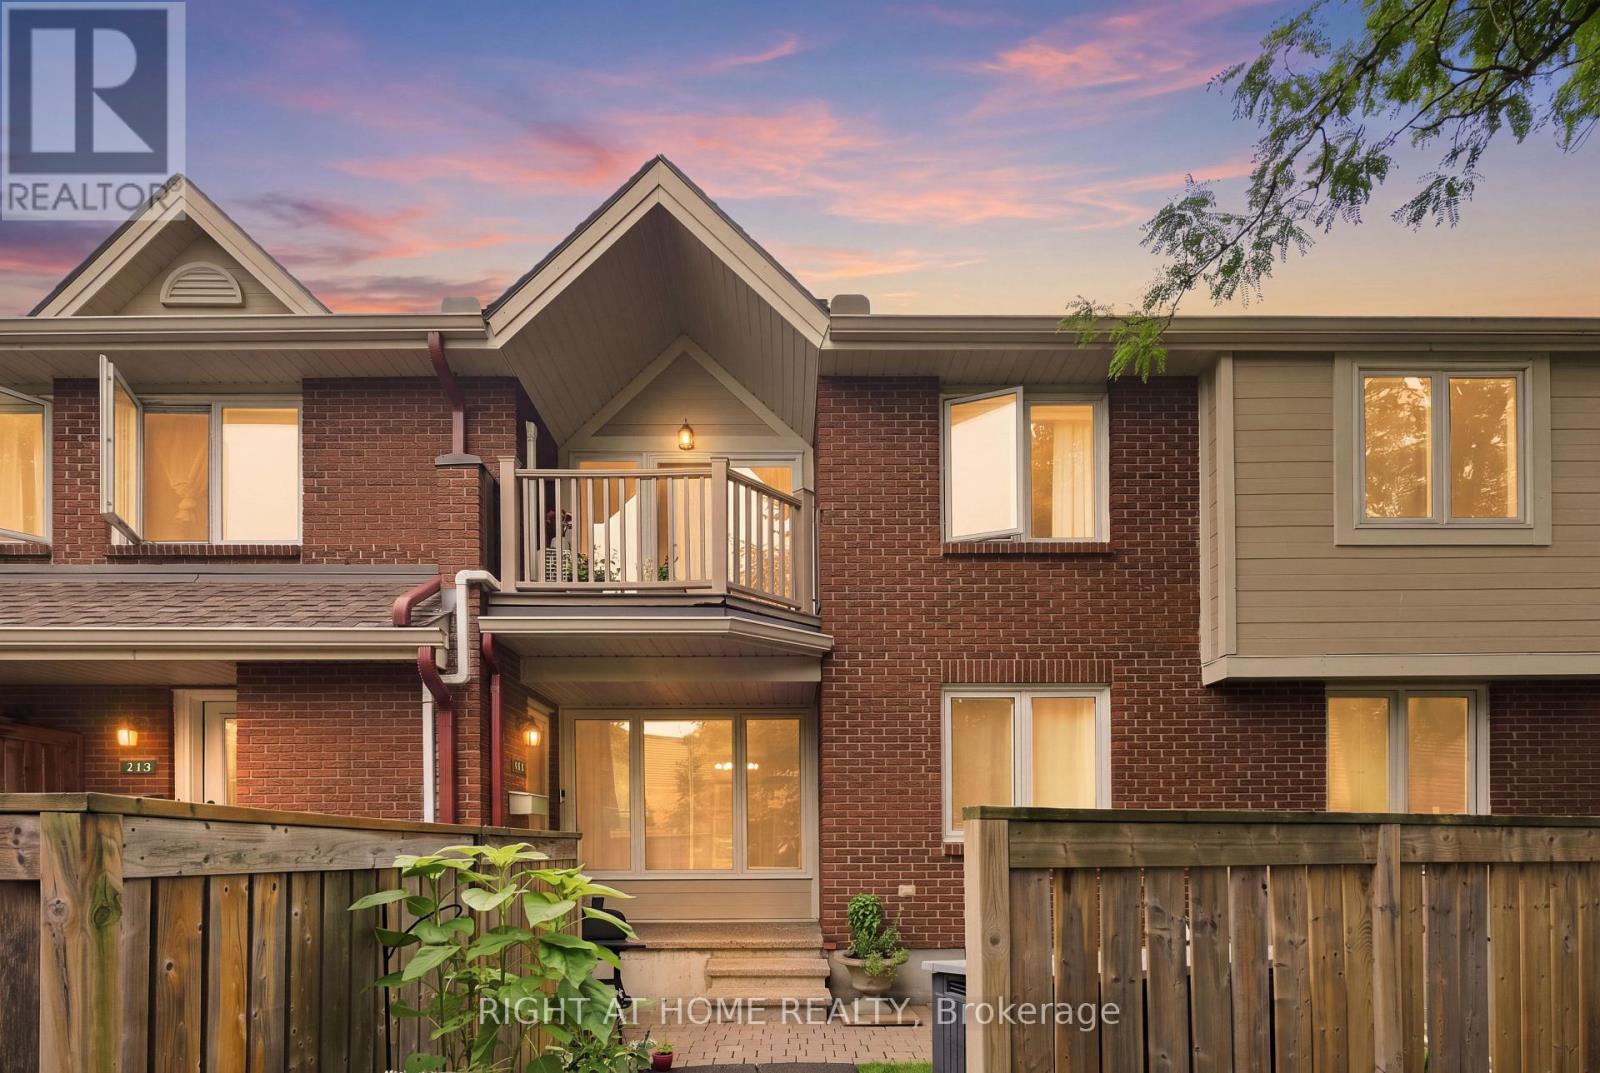
Beautifully updated and conveniently located, welcome to 1750 Marsala #112 in Fallingbrook! Ideally located just steps from Ray Friel Recreation Complex & Park and Fallingbrook Shopping Centre, with groceries, restaurants, professional services and more all close by. The main floor offers a welcoming entrance and bright, open-concept living and dining area with recently updated flooring and fresh paint. The U-shaped kitchen features a breakfast bar and like-new appliances. The spacious primary bedroom offers beautiful hardwood floors, a walk-in closet and an oversized window, while the recently updated full bathroom completes the main level. Downstairs, the fully finished basement provides a versatile recroom/den ideal for a home office, media area or additional living space, along with ample storage and convenient in-unit laundry. Residents also enjoy fantastic building amenities, including an outdoor swimming pool, gym, saunas and party room. One outdoor parking space, water and hot water tank rental included. Offered furnished or unfurnished. Available October 1st. Flexible lease terms may be available. Get in touch with us today to schedule a viewing! (id:61194)
Alberton, Ontario
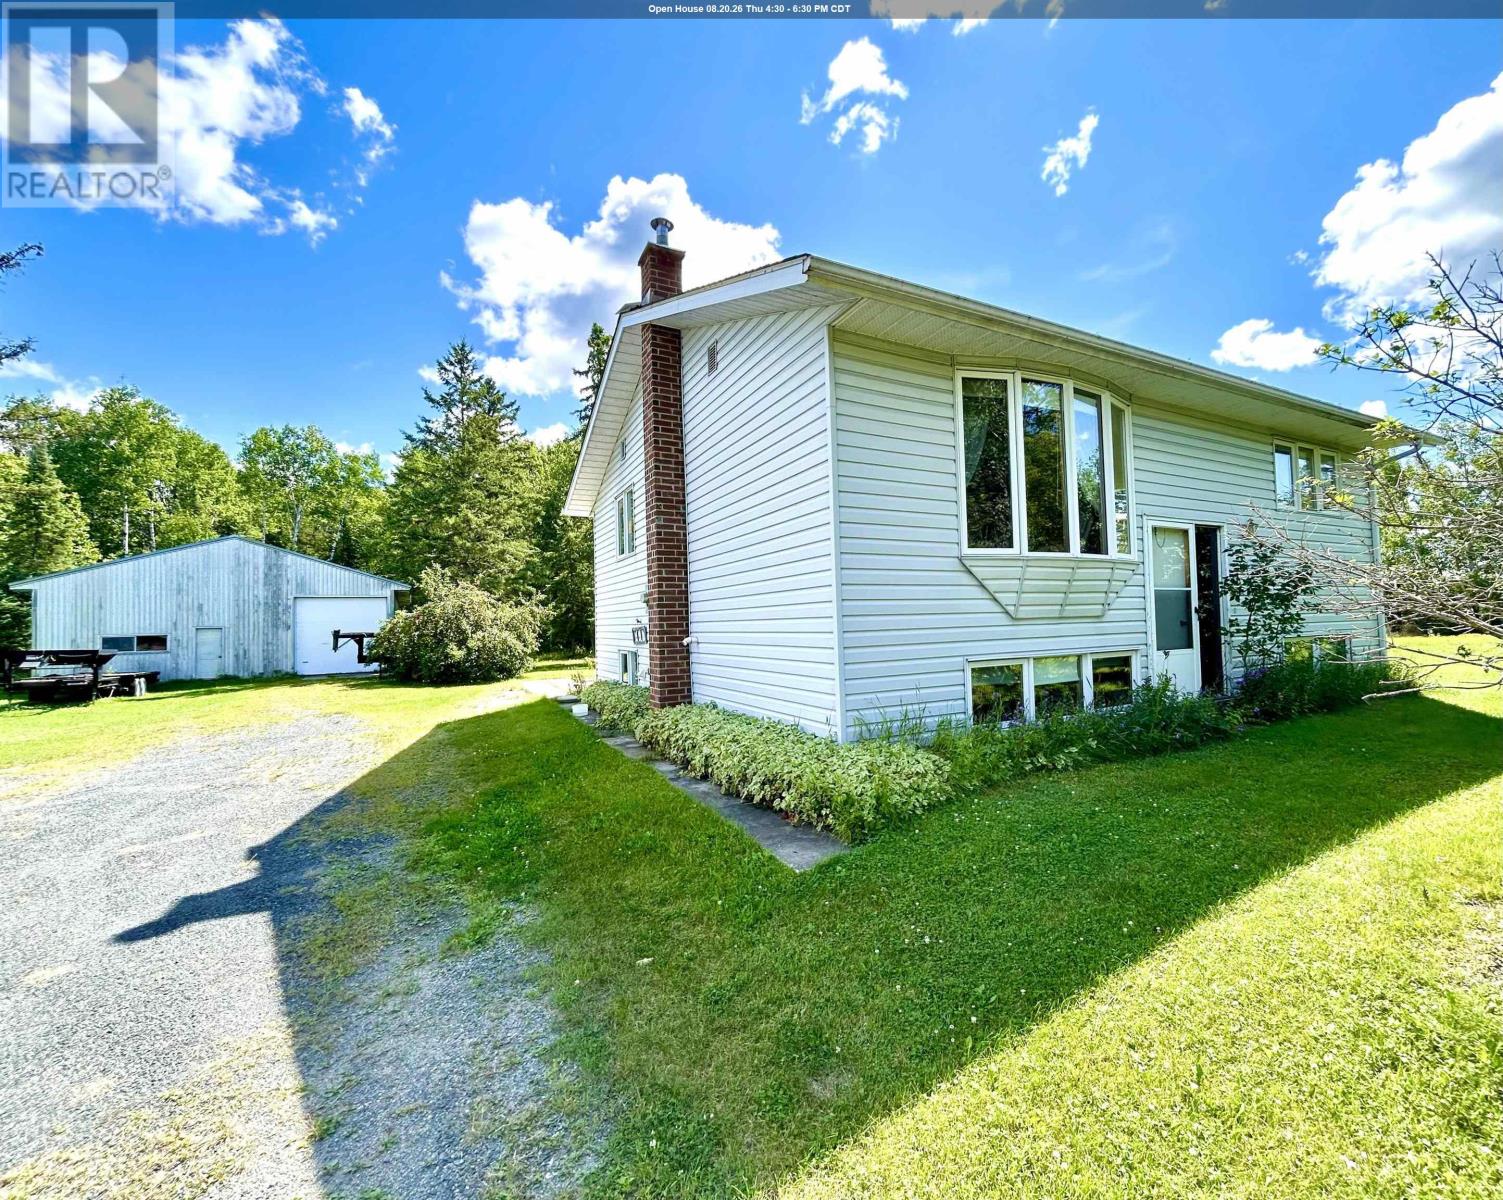
Country Charm! Well Maintained 2+2 bedroom, 2 bath bi-level home surrounded by beautiful property (approx 9 acres) and trails, just minutes from Town. This is not just a home, it's a lifestyle!! Excellent functional layout with the main floor featuring: Updated Kitchen with built in dishwasher, and breakfast bar open to a large dining area with patio doors accessing the rear deck; Cozy living room with gleaming hardwood floors; large front entry with storage; Spacious Primary bedroom, 1 further bedroom and 4 pce bath. The basement can be accessed from either the front or rear entry and features an abundance of natural light, rec room great for family fun & entertaining, 2 further bedrooms, 4 pce bath, and Laundry/Utility room. Outside you will enjoy well landscaped property with shrubs, apple & plum trees, a private deck/patio area, and trails. Double Detached Garage with additional storage shed, 36ft x 41ft Workshop/Storage Building. Appliances Included! F/A Propane Furnace (2014); Updated Water Treatment equipment (2023); Shingles (house) 2016; Drilled Well/Septic. (id:61194)
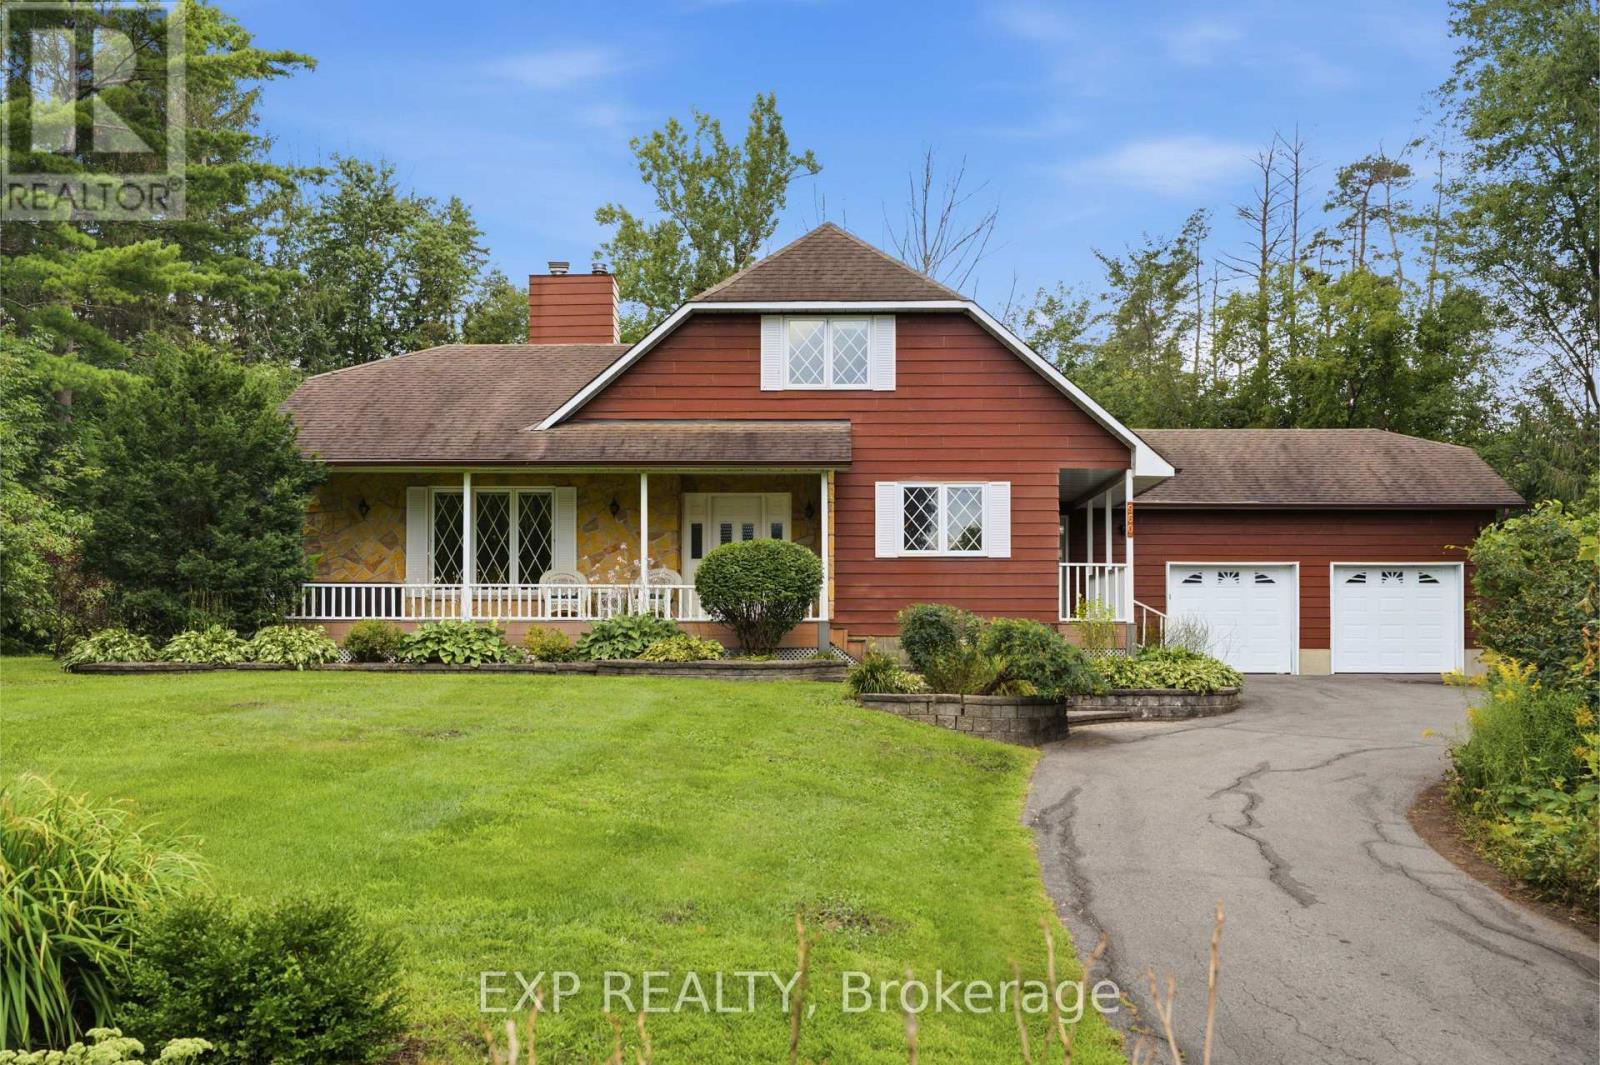
Ottawa, Ontario
Welcome to 960 Quigley Hill Road, a truly special custom-built home that combines the charm of an English country cottage with an extraordinary natural setting. Situated on a massive lot with exceptional privacy and backing onto the golf course, this property feels like a peaceful country escape while still offering the convenience of city living. Thoughtfully designed as a forever home, it blends quality construction, warmth and character with large windows, beautiful wood detailing and gorgeous hardwood flooring throughout the main level. The inviting living room is anchored by exposed beams and a striking stone fireplace, while the spacious kitchen offers abundant cabinetry and plenty of room for cooking, gathering and entertaining. A bright sunroom overlooks the pool, gardens and surrounding nature, creating the perfect place for morning coffee, reading or simply taking in the peaceful views. The main-floor bedroom features a queen Murphy bed, allowing it to easily function as a guest room or private home office. Upstairs are two generous bedrooms and a spa-inspired full bathroom. The expansive finished basement provides even more flexible living space with a large recreation area, guest room and an abundance of storage. Outside is where this property truly becomes an escape. Enjoy the beautiful in-ground pool surrounded by interlock and concrete, a gazebo, extensive landscaping and remarkable privacy, all set against the natural backdrop of the golf course. A generator adds additional peace of mind. Despite the tranquil setting, highway access, shopping, restaurants and everyday amenities are only minutes away, with the LRT approximately five minutes from the home for an easy commute. A rare opportunity to enjoy space, privacy, character and nature without giving up the convenience of the city. (id:61194)
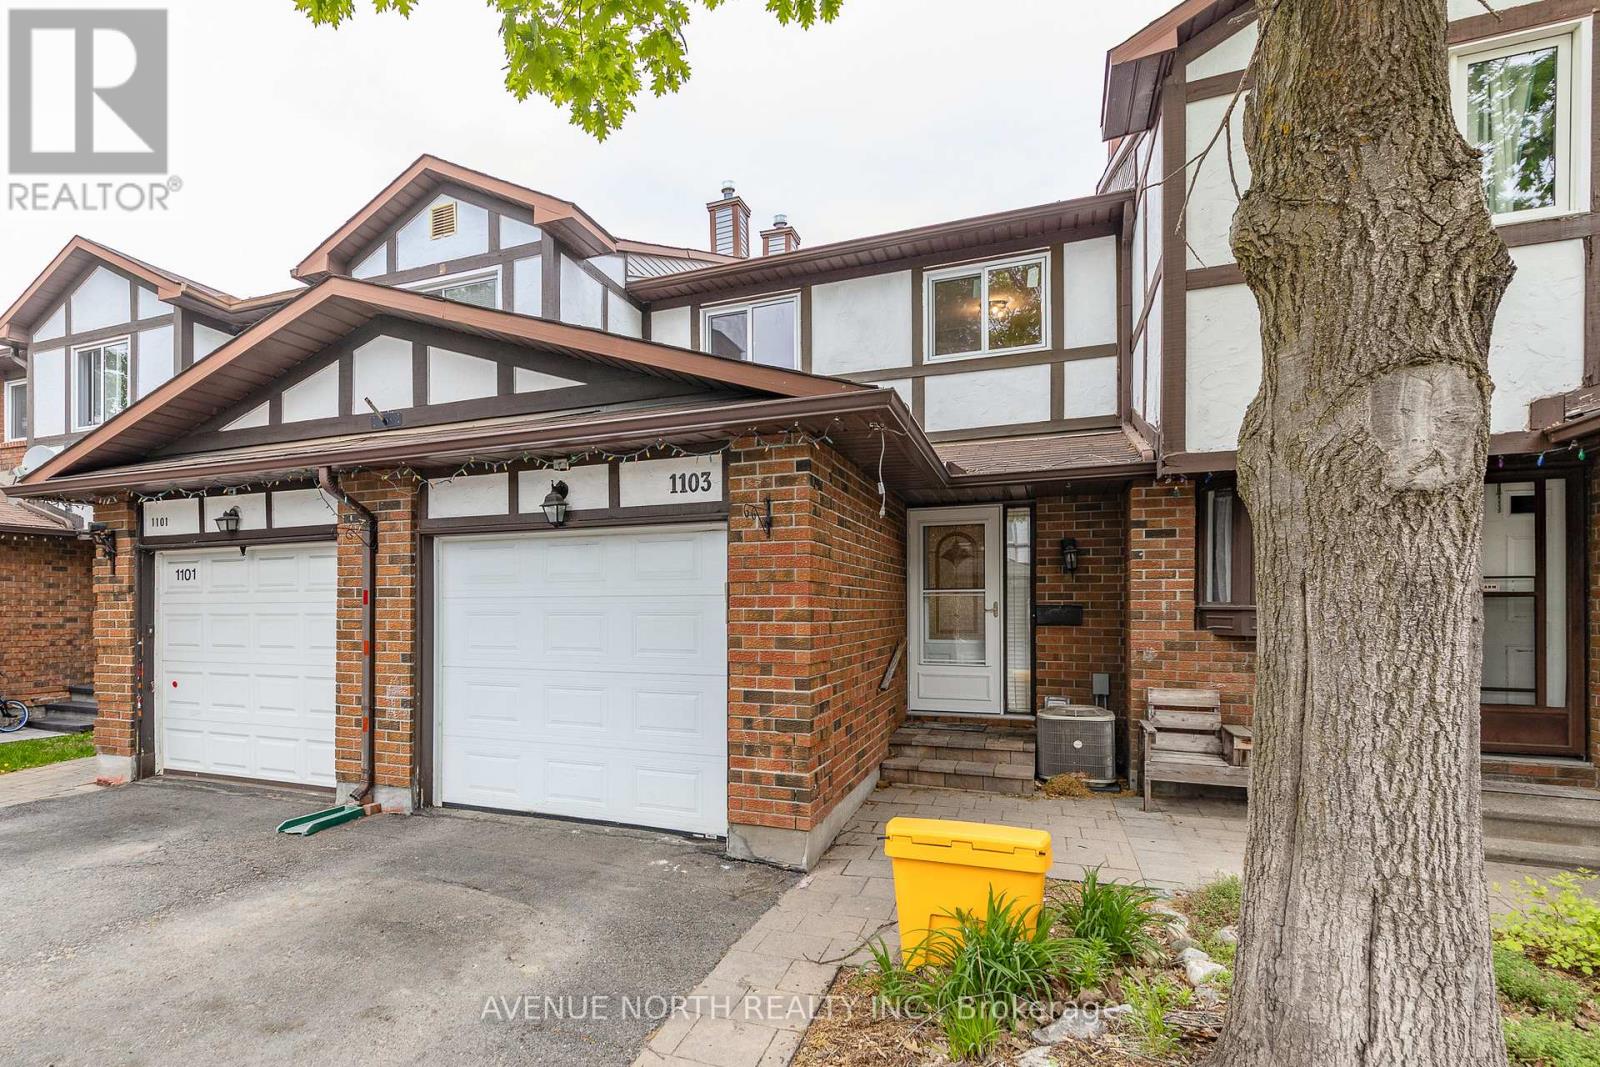
Ottawa, Ontario
Move-in ready 3 Bed / 2 Bath townhome with NO REAR NEIGHBOURS backing onto ravine, finished basement & fully fenced yard. The entryway offers custom built-in shelving, providing both style and functionality. At the heart of the home is a stunning 2024 kitchen renovation with stainless steel appliances, complete with a redesigned layout achieved by opening a wall to create a bright, open-concept space ideal for everyday living and entertaining. The sunken family room features a custom built-in entertainment wall and convenient walkout access to the backyard. Downstairs, the fully finished basement offers additional living space with a cozy fireplace, pot lights, laminate flooring, and a dedicated laundry/storage area. Located minutes from parks, schools, scenic walking and cycling trails, shopping, recreation facilities, public transit, and offers quick access to Highway 417. Recent Updates: Kitchen (2024), Upstairs Windows (2024), Interior Painting (2024), Stairs Railing (2024), AC (2023), Roof (2008), Furnace (2007). (id:61194)
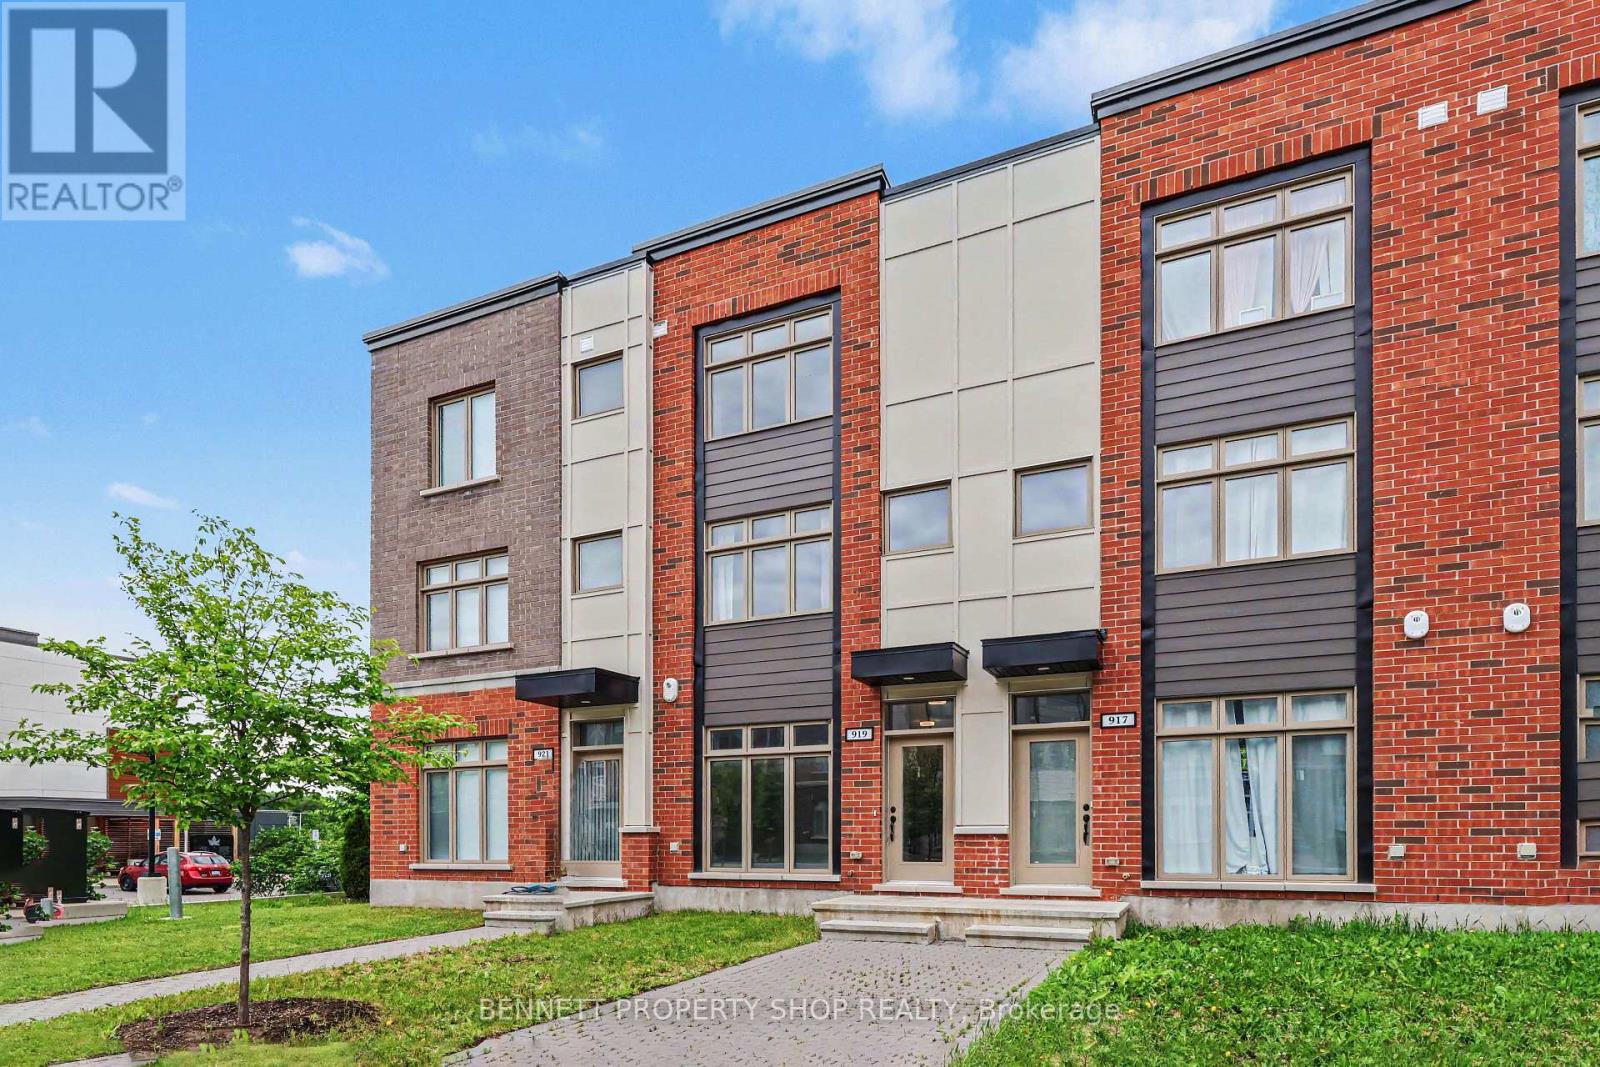
Ottawa, Ontario
Modern, Move-In Ready Townhome in Sought-After Wateridge Village. Welcome to Wateridge Village, a vibrant master-planned community with naturalized green spaces, walking & cycling paths, parks, playgrounds, schools, a community centre, and an active Community Association that fosters a welcoming spirit through events & activities. This tastefully updated townhome offers 3 bedrooms/3 full baths, combining modern style & low-maintenance living. The ground level features a welcoming foyer, a versatile third bedroom which could also serve as a home office complete with its own full bathroom with shower. A convenient mudroom, additional storage & direct inside access to the oversized, extra-wide attached garage, with ample space for all your belongings. The bright & airy main level is designed for comfortable living & entertaining. The stylish kitchen showcases updated granite countertops, a generous island with breakfast bar seating, and a recently added wall of cabinetry & storage and space for a bar fridge. Step out onto the rear deck, perfect for barbecuing & hosting friends. The open-concept great room seamlessly connects the living & dining spaces, creating an inviting atmosphere for everyday living. Upstairs, two generously sized bedrooms are filled with natural light & thoughtfully positioned at opposite ends of the hallway for added privacy. The spacious primary bedroom features double closets & a modern ensuite with a glass shower. The second bedroom enjoys access to its own full bathroom with a tub & shower combination. Insuite laundry is conveniently located on this level. Just 15 minutes from downtown Ottawa, close to Montfort Hospital, La Cité College, CMHC, NRC, and convenient transit options, including the Blair or St Laurent LRT stations. Enjoy modern, low-maintenance living in one of Ottawa's most desirable growing communities. Some photos are digitally enhanced. 24 hours irrevocable on all offers. (id:61194)

Ottawa, Ontario
Welcome to this exceptional 5-bedroom, 4-bathroom family home, perfectly situated on a premium lot backing directly onto a park with no rear neighbours. Designed with both comfort and functionality in mind, this spacious home offers an ideal layout for growing families, featuring generous principal rooms and a fully finished basement that provides additional living space for a recreation room, home office, gym, or guest accommodations. Fresh new carpet adds a modern touch, making this home truly move-in ready. Enjoy the privacy and peaceful views of the park from your backyard while being just minutes from schools, shopping, recreation, and everyday amenities. Offering the perfect combination of space, location, and lifestyle, this is a home you won't want to miss. (id:61194)
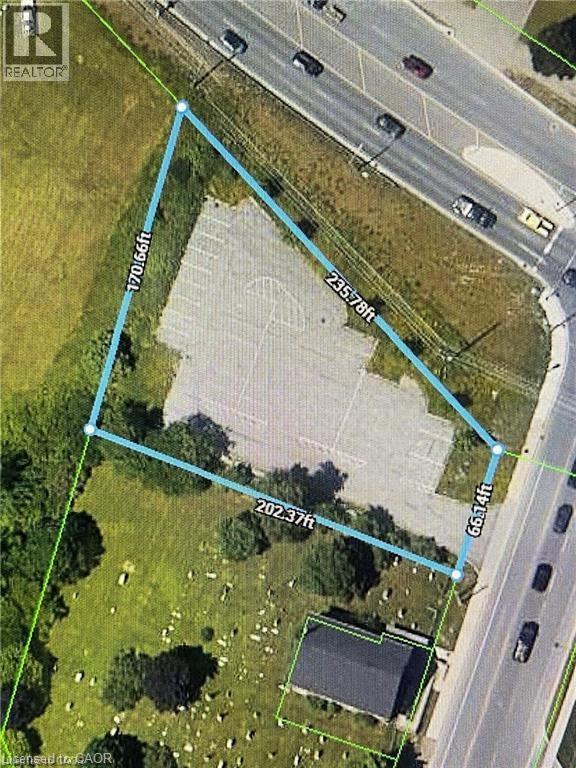
Hamilton, Ontario
Development Opportunity!! Situated at the gateway to the Entire Rymal Rd., East commercial node this unique property measures 66 x 235 and has C7 zoning. It allows for various commercial uses. Situated at the intersection of Rymal Rd and Trinity Road amidst new and pending residential and commercial development. (id:61194)
North Stormont, Ontario
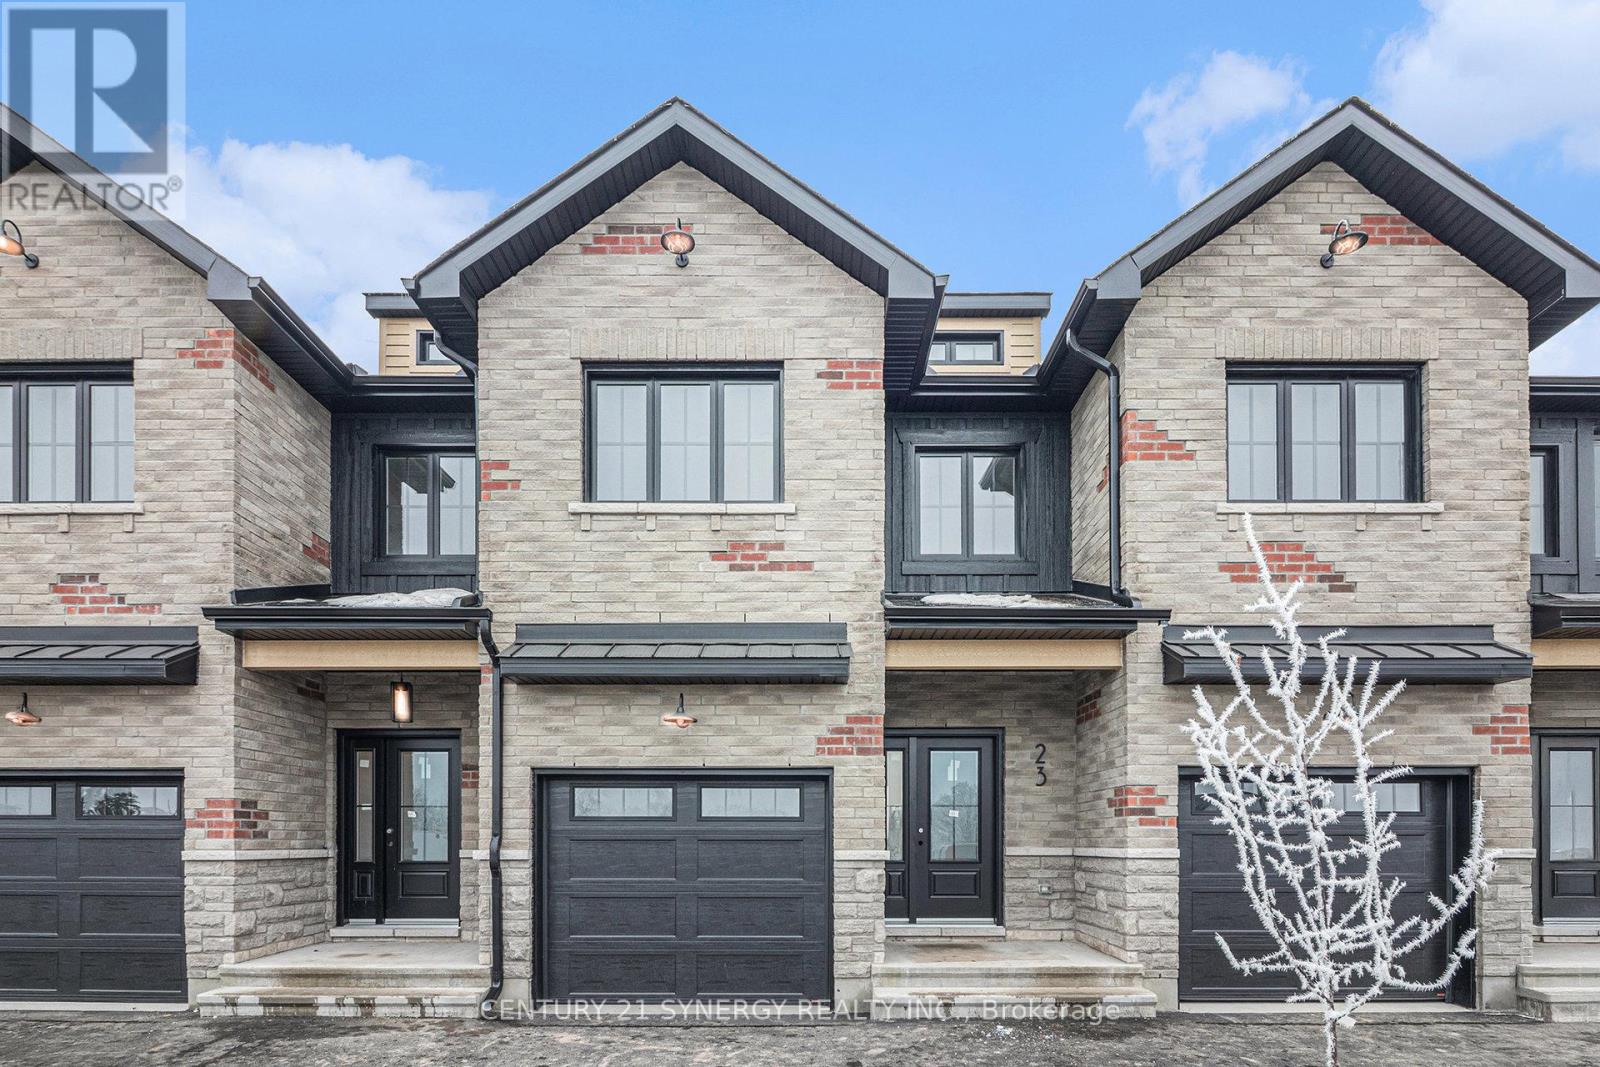
Pictures are of similar model*FULL HST REBATE INCLUDED IN LISTING PRICE*Agent must be present on initial visit*NEW CONSTRUCTION, FARMHOUSE MEETS MODERN! Beautiful townhome to be built by trusted local builder in the NEW Subdivision of COUNTRYSIDE ACRES! This 2 Storey townhomes with approx 1550 sq/ft of living space with 3 bedrooms and 3 baths. The home boasts a modern, open concept layout with a spacious kitchen offering centre island, tons of storage space, pot lights and a convenient and sizeable pantry. Upstairs you'll find a generously sized primary bedroom, a large walk in closet and a 4pc ensuite with oversized shower and lots of storage. Both additional bedrooms are of great size with ample closet space. Full bathroom and conveniently located 2nd floor laundry room round out the upper floor. The home will offer a garage with inside entry. Basement will be full and unfinished, awaiting your personal touch. Flooring: Vinyl, Carpet Wall To Wall. Appliances/AC NOT included. (id:61194)
London North, Ontario
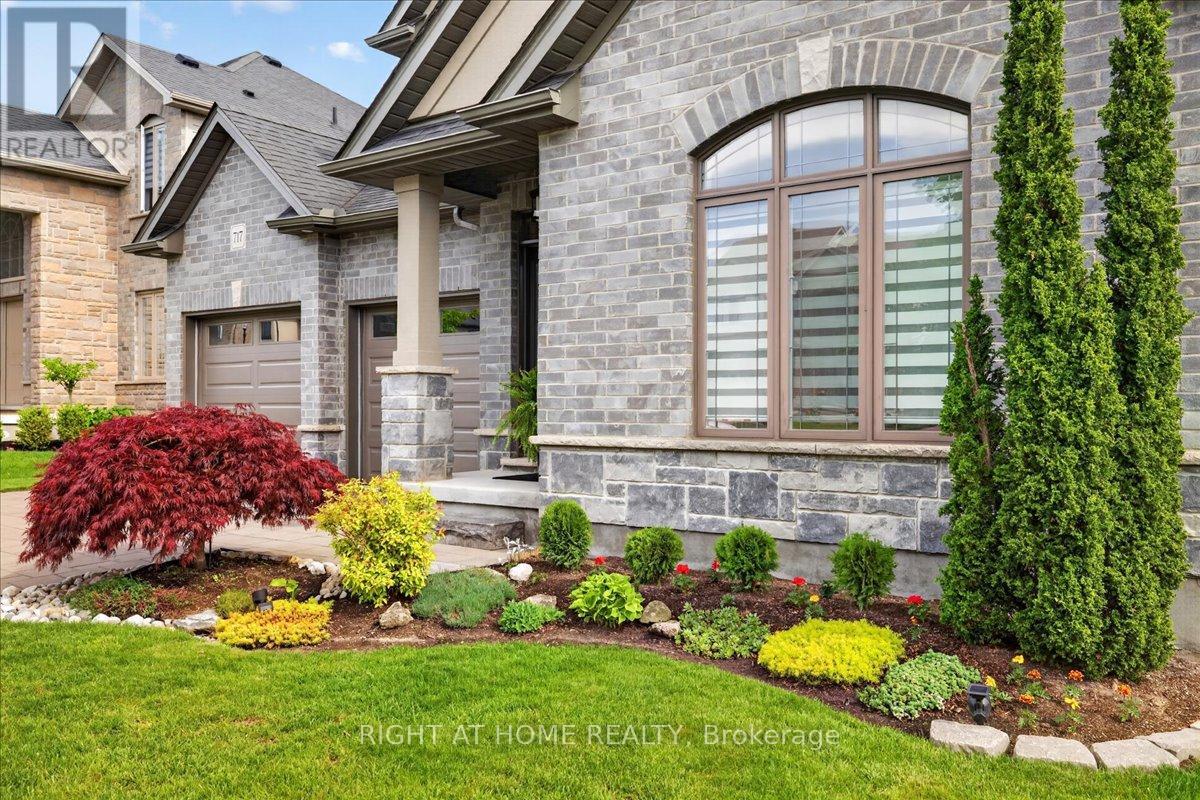
Why wait for a new build or settle for one when this stunning, fully upgraded Masonville bungalow already has every detail done for you? With premium finishes, a mature landscaped lot, and nothing left to do, this is the turn-key opportunity buyers dream about. Move in tomorrow and start living beautifully. Soaring 9-ft ceilings and a bright, open-concept main floor create an airy, welcoming atmosphere from the moment you walk in. The gourmet kitchen is the heart of the home, featuring elegant granite countertops and an oversized island perfectly suited for catering, hosting, or relaxed family mornings. The dining area flows seamlessly to the backyard through oversized rear doors and windows, flooding the space with natural light. The primary suite is a true retreat, complete with a private 4-pc ensuite and generous walk-in closet. Two additional well-appointed bedrooms-one ideal as a home office or den-plus a full 4-pc main bath, complete the main level. The fully finished lookout basement delivers exceptional additional living space, bathed in natural light through oversized lookout windows. Enjoy a spacious rec room, dedicated games area, large 4th bedroom, and a 3-pc bath-ideal for entertaining, guests, or multi-generational living. Outside, your private backyard oasis awaits: a stunning dual-level deck in wood and concrete for added privacy, a striking rock planter, lush mature gardens, and a charming mini putting green. A double garage, driveway for 4 vehicles, and a 200-amp panel round out this exceptional home.Minutes to Masonville Mall, Western University, University Hospital, and top-rated schools. No construction delays. No upgrade costs. No landscaping bills. Just move in and live. (id:61194)
Lambton Shores, Ontario
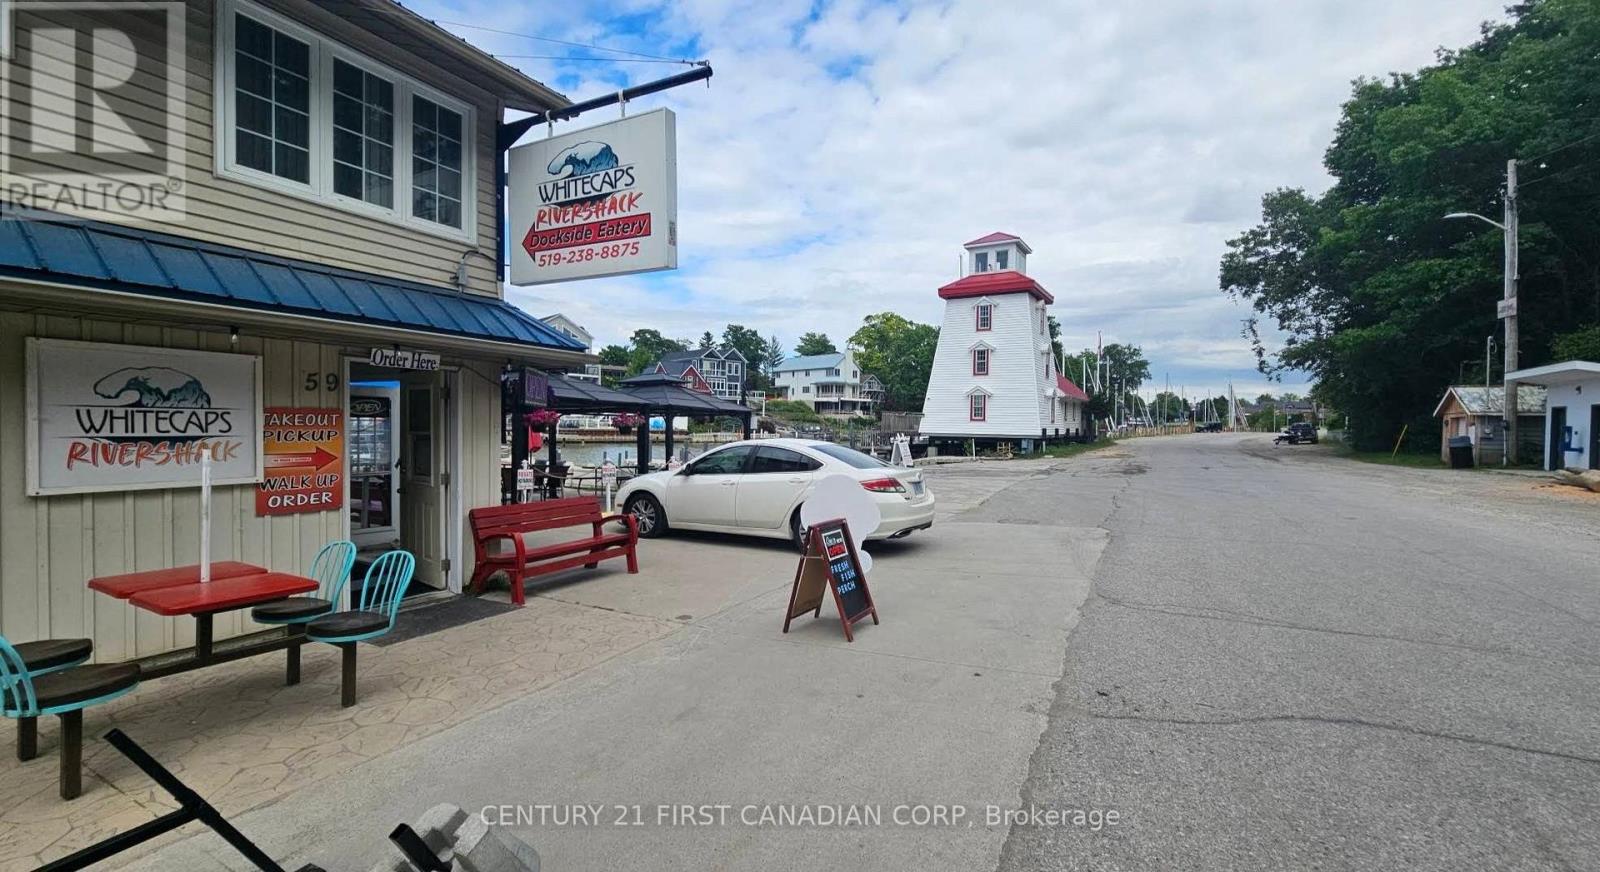
Prime Grand Bend Fish & Chips Business Opportunity - Whitecaps Rivershack Exceptional opportunity to own and operate a well-positioned Fish & Chips business known as Whitecaps Rivershack, located at 59 River Road, Grand Bend, in a prime and highly sought-after location just steps from Grand Bend Marina. This established business benefits from excellent exposure and a strategic location with easy access to Grand Bend Beach, shopping, restaurants, marina activities, and nearby nature trails, attracting strong seasonal traffic from both local residents and tourists. The business currently offers approximately 100 seats, with the potential to increase capacity to approximately 150 seats by adding a liquor licence, subject to all required approvals. Significant growth potential exists through obtaining a liquor licence, expanding the beverage offering, and maximizing the existing seating and high-traffic location. A great opportunity for an owner-operator or investor looking to establish a business in one of Southwestern Ontario's popular summer destinations. With its prime waterfront-area location, established restaurant operation, and opportunities for expansion, Whitecaps Rivershack offers excellent potential for increased sales and profitability. Don't miss this opportunity to own a business in the heart of Grand Bend, right beside Grand Bend Marina! (id:61194)
London South, Ontario
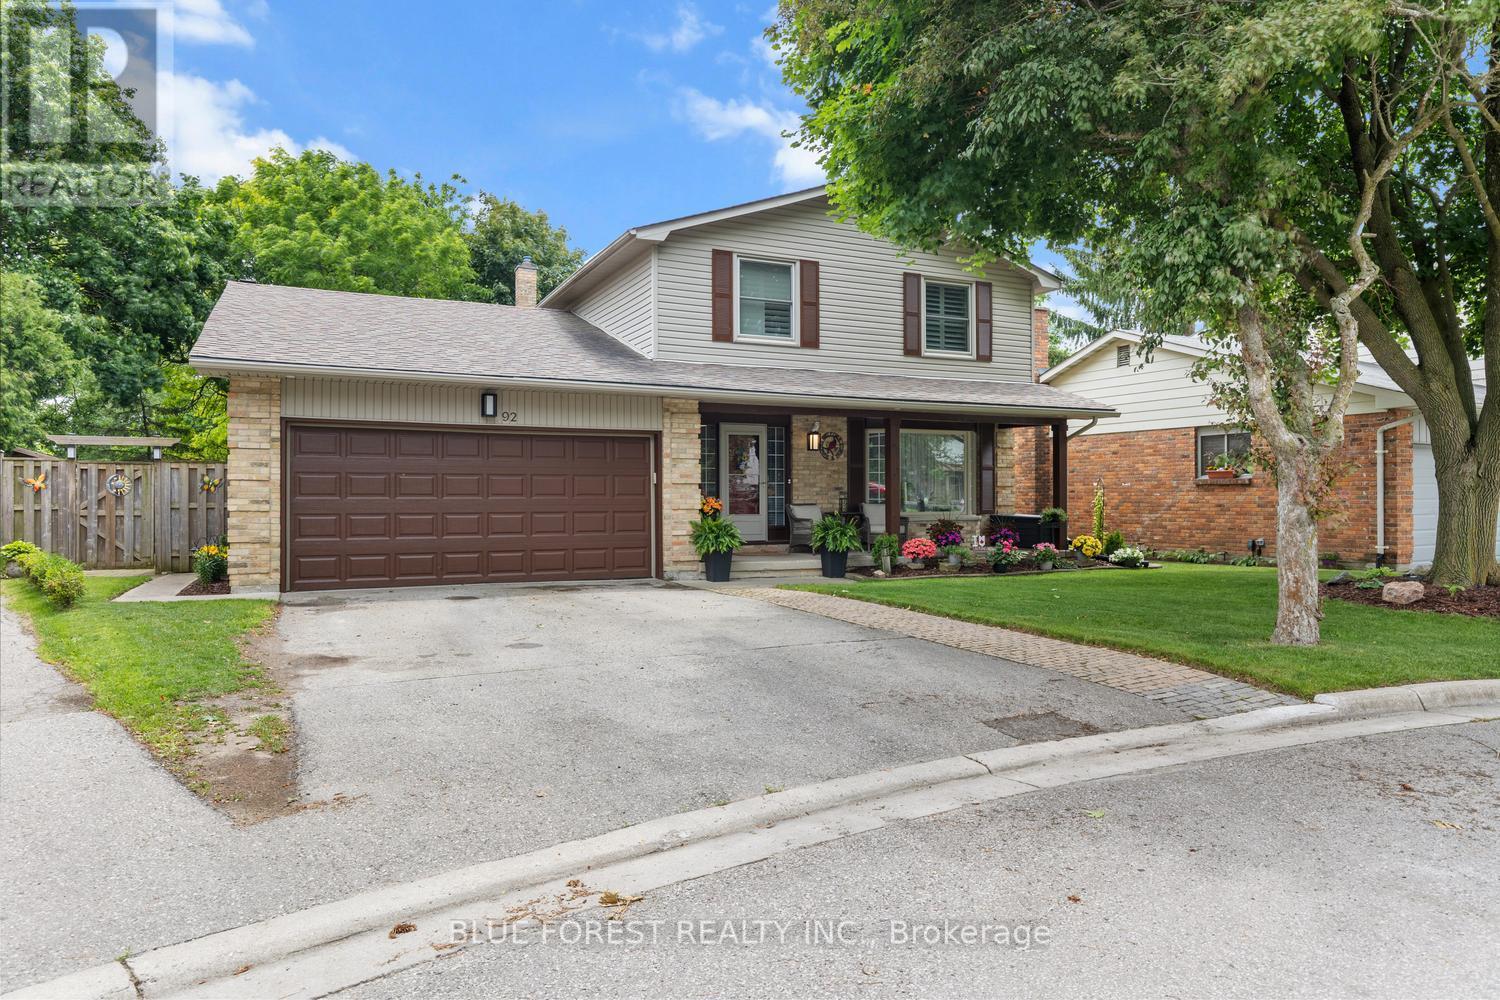
Welcome to this beautifully renovated two-storey family home, nestled on a quiet court in a highly sought-after neighbourhood. Offering 4 spacious bedrooms, 3 bathrooms, and a double-car garage, this move-in-ready home combines modern updates with exceptional family living. The renovated kitchen serves as the heart of the home, complemented by updated bathrooms, new flooring throughout the main and second levels, and an inviting family room with a cozy fireplace. Formal living and dining rooms provide the perfect space for entertaining. Upstairs, the spacious primary bedroom features a private 3-piece ensuite, while three additional bedrooms offer plenty of room for family or guests. The finished basement adds versatile living space with two recreation areas, ideal for a home theatre, gym, playroom, or home office. Outside, enjoy beautifully landscaped gardens and a brand-new deck, perfect for relaxing or entertaining. Located on a peaceful, low-traffic court, this exceptional home offers comfort, style, and space in a fantastic family-friendly setting. (id:61194)
London South, Ontario
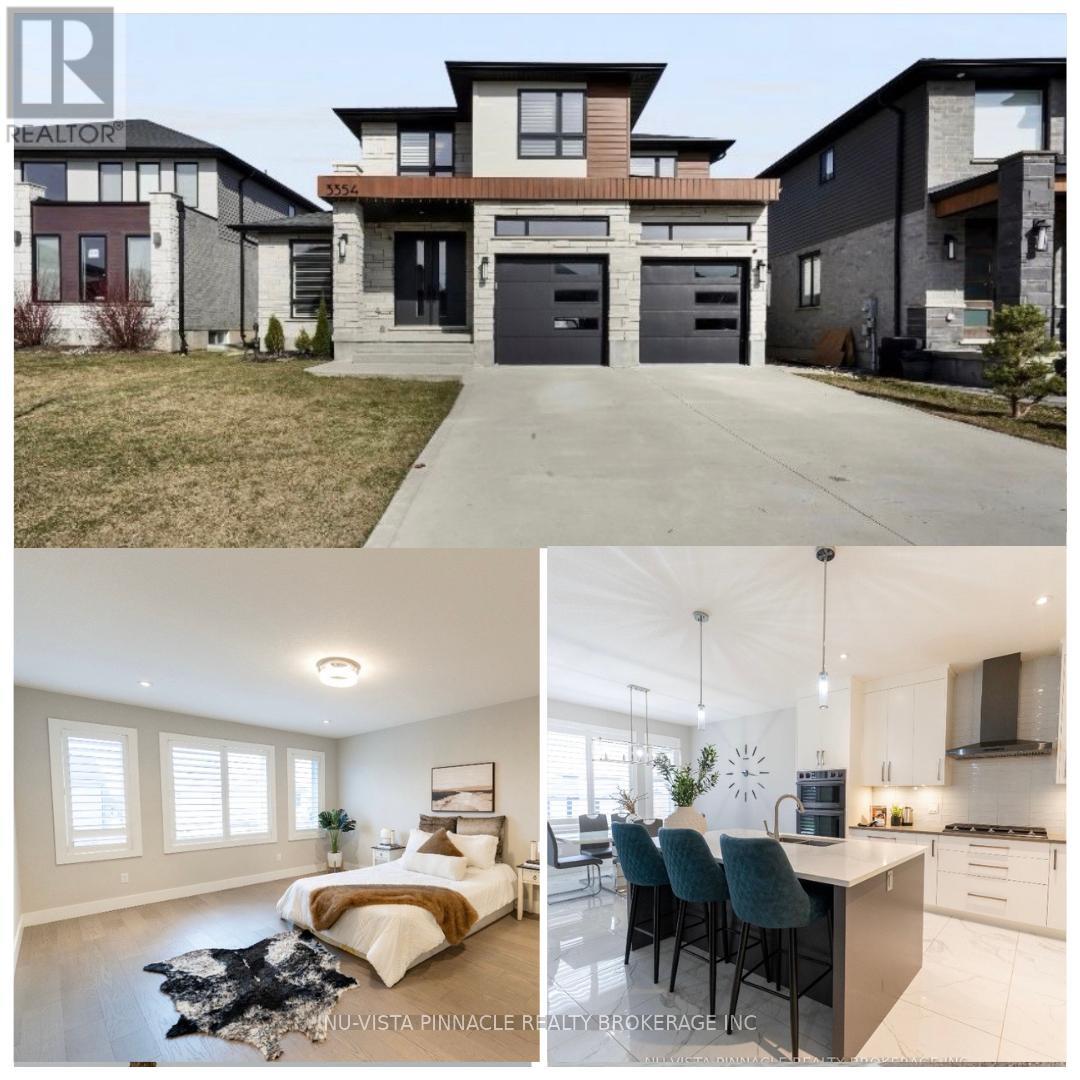
Welcome to this stunning family home in one of the area's most sought-after, family-friendly neighbourhoods. Surrounded by parks, beautiful green space, convenient shopping, and just minutes to Highway 401 for an easy commute, the location truly has it all. Families will appreciate access to both a French school and a newly built, elementary school just steps away. Step inside to a bright, airy interior flooded with natural light. Oversized bay windows and elegant California shutters create a warm yet sophisticated atmosphere throughout. Just off the foyer, a versatile front room offers the perfect space for a home office or formal living area. Designed for both everyday living and entertaining, the spacious family room flows seamlessly into the open-concept kitchen and sun-filled dining/breakfast area. The thoughtful layout offers exceptional flow and functionality across the main floor. A practical mudroom-style laundry area with built-in storage, conveniently located near the garage entrance, keeps coats, sports equipment, and everyday essentials neatly organized and out of sight. Upstairs, you'll find 4 generously sized bedrooms, including an impressive primary retreat complete with a spa-inspired ensuite featuring elegant finishes. Each room offers comfort, space, and flexibility for a growing family. Step outside to a fenced backyard designed for both relaxation and entertaining. Enjoy summer evenings on the large covered backyard patio, perfectly complemented by poured concrete for a clean, low-maintenance finish. It's an ideal space for hosting gatherings, watching the kids play, or simply unwinding in your own private outdoor retreat. Bright, spacious, and beautifully designed, this exceptional home offers the perfect blend of style, comfort, and convenience. More than just a house - it's the lifestyle your family has been waiting for. (id:61194)
London North, Ontario
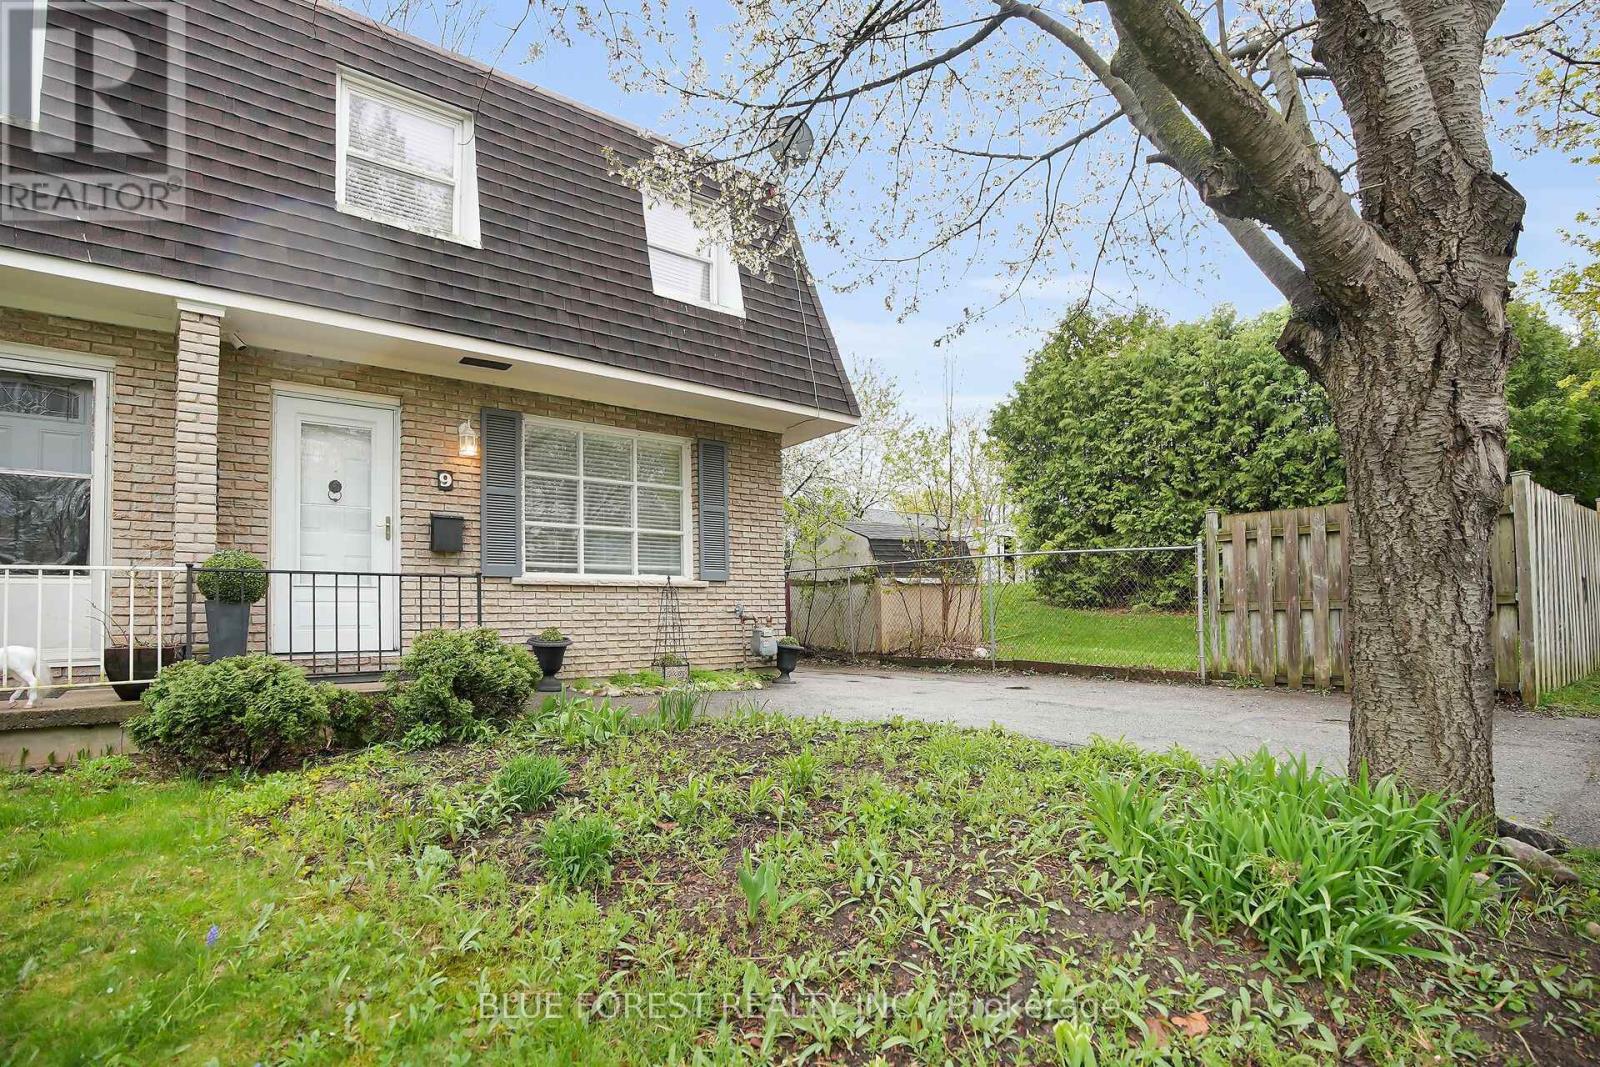
Don't miss your chance! This 3 bedroom, 1.5 bath Semi-Detached home, with no condo fees, is a great find for first time home buyers looking to step into home ownership. Located in North London, close to Western University, Kings College and University Hospital and surrounded by local shopping. The main floor features a bright and welcoming living space with large windows that allows natural light to flood in. The updated kitchen (new LVP floors installed) offers ample storage and is open to the dining room and has access to backyard. Upstairs, you'll find 3 generous bedrooms with brand new Vinyl Plank floors just installed. The primary suite has plenty of closet space. The main bath is clean, modern and recently updated. The finished lower level provides additional living space for a cozy rec room, play area, home gym or even a home office set up. Step outside to your private, fenced backyard with a wood deck - a rare feature in this price point. Bonus: Brand new flat roof completed in 2026 providing ease of mind for years to come. Furnace and A/C replaced in 2018. This home offers excellent value and location, all with no condo fees to worry about! Schedule a visit today. (id:61194)
London East, Ontario
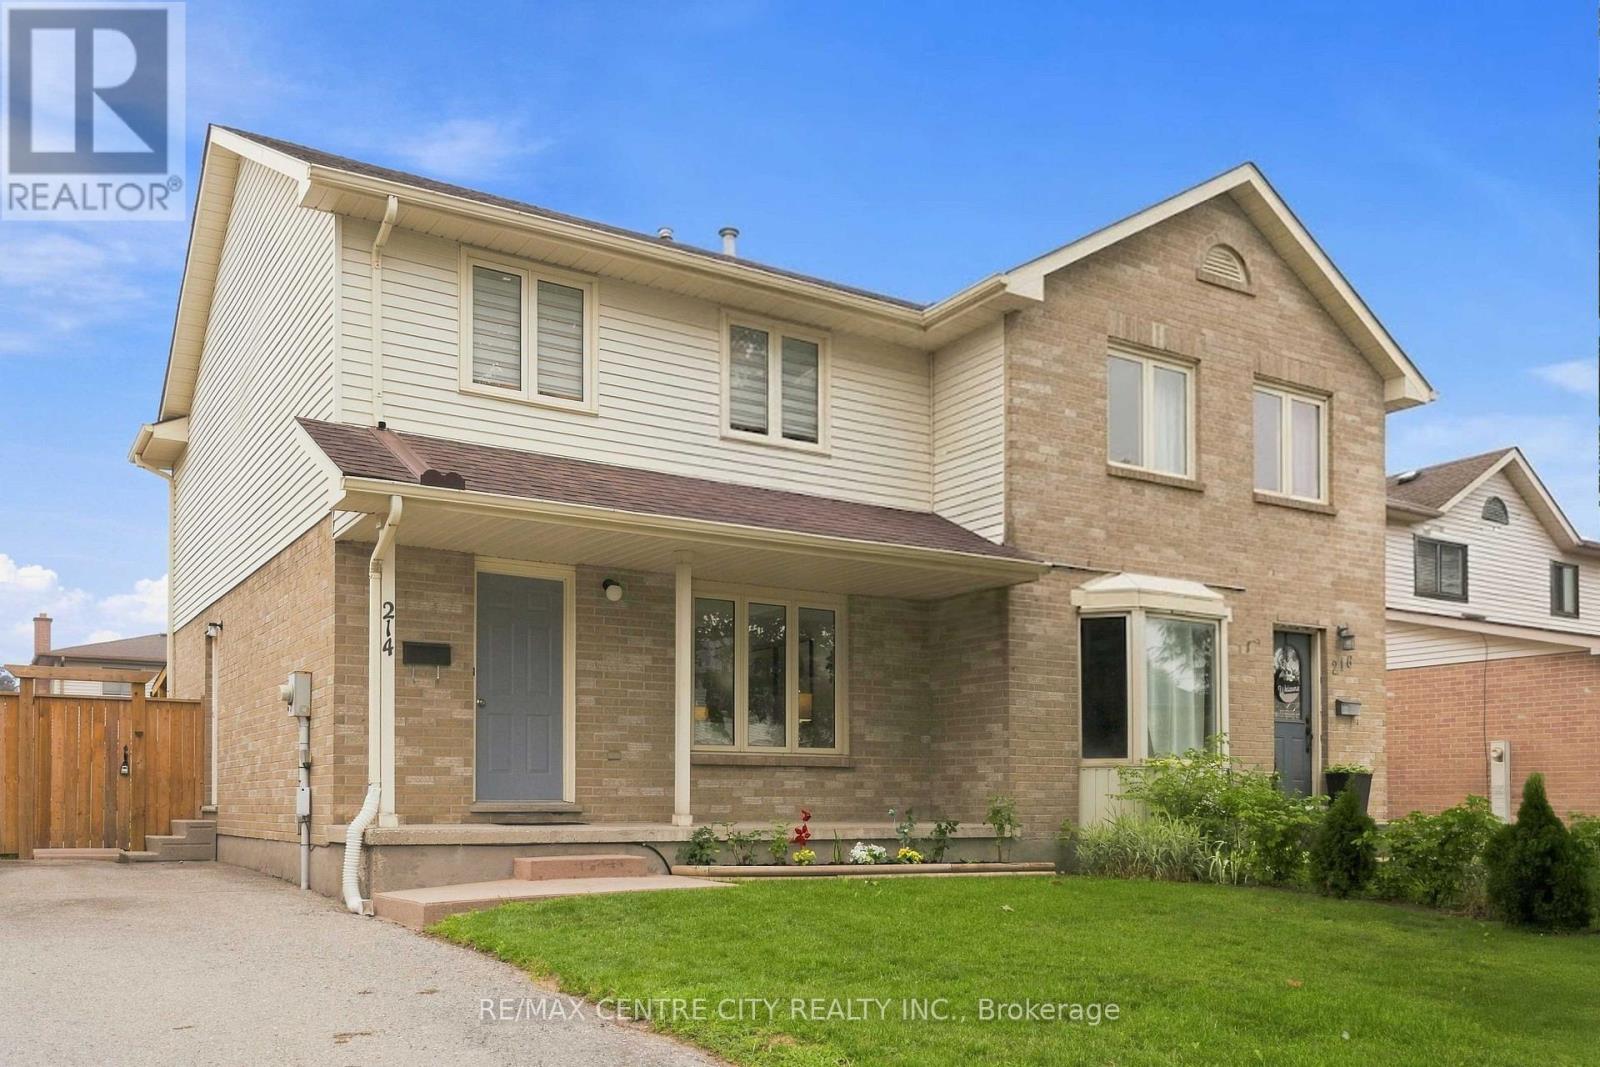
OPEN HOUSE AUG 20th @ 6-8 pm, Aug 22 & 23, 2 - 4 PM... Welcome to 214 Martinet Avenue, a move-in-ready 3-bedroom, 1.5-bathroom semi-detached home offering a bright, comfortable interior, recent updates and a spacious backyard in an established East London neighbourhood. Freshly painted throughout and completely carpet-free, the home feels clean, bright and ready to enjoy. The main level features a spacious living room filled with natural light, an eat-in kitchen with direct access to the backyard, and a convenient 2-piece powder room. Upstairs are three well-sized bedrooms and a full 4-piece bathroom. The lower level adds valuable living space with a recently finished recreation room, updated in 2025 with new flooring, walls and ceiling. It's a versatile space for a family room, home office, play area, home gym or entertainment room. Numerous updates provide additional peace of mind, including furnace and heat pump (2023), refrigerator and dishwasher (2023), brand-new stove (August 2026), new sump pump (July 2026), vinyl flooring (2023), roof (2015) and windows (2015). Outside, enjoy a large, fully fenced backyard with plenty of green space for children, pets, gardening and entertaining. A covered wood canopy added in 2024 creates an inviting outdoor living area over the concrete patio, perfect for relaxing, BBQing or entertaining rain or shine. The private driveway provides parking for up to three vehicles. Located in a quiet, family-friendly neighbourhood close to schools, shopping, restaurants, parks and the East Lions Community Centre, with convenient access to Fanshawe College, public transit, Veterans Memorial Parkway and Highway 401. With its bright interior, carpet-free flooring, finished lower level, updated mechanicals, covered outdoor living space and generous fenced backyard, 214 Martinet Avenue is an excellent opportunity to enjoy the benefits of freehold home ownership. (id:61194)
London North, Ontario
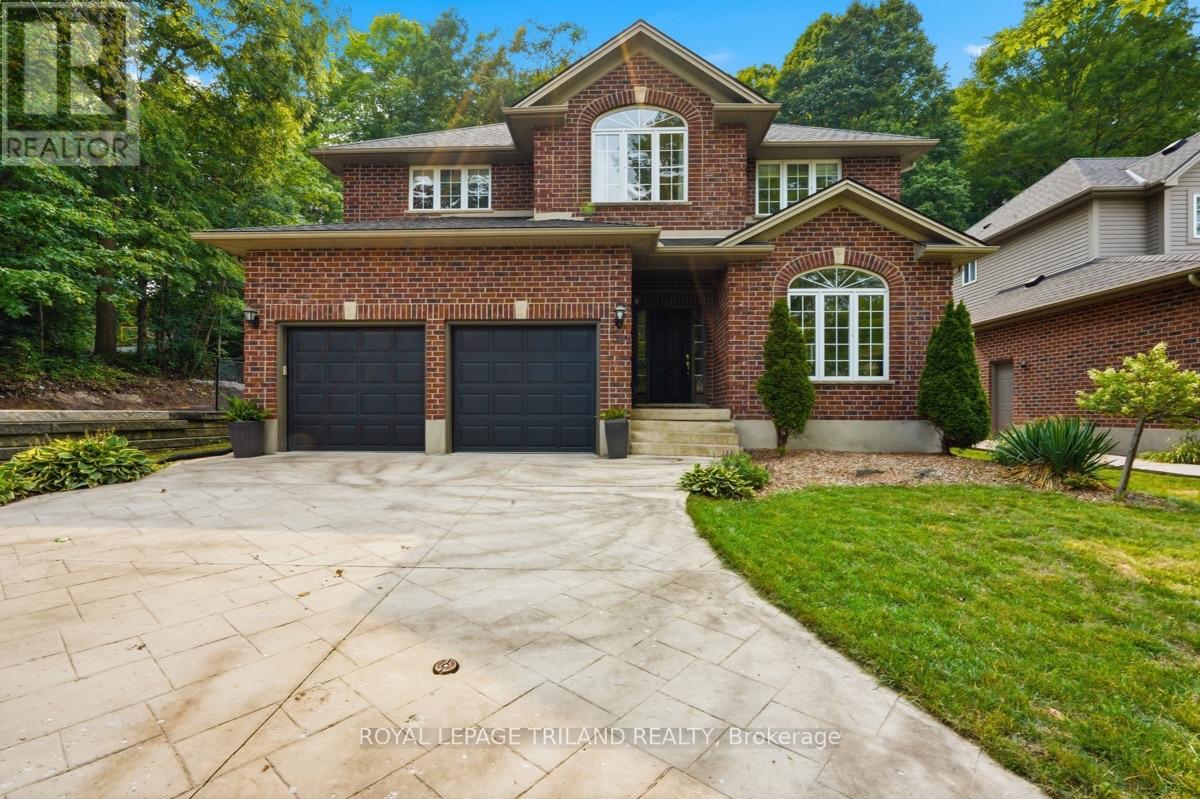
Backing directly onto Clara Brenton Woods, this expansive family residence offers a rare blend of private, nature-filled living and exceptional design. Crisp hardwood and ceramic tile flow through the main level, anchored by an oversized kitchen complete with a central island built for everyday gatherings. The layout transitions seamlessly into a light-filled great room with soaring ceilings and a cozy gas fireplace, creating an inviting space for both daily routines and weekend hosting. Upstairs, warm engineered hardwood extends across four generous bedrooms, including a primary suite that features a dedicated walk-in closet and a private ensuite bath. The fully finished lower level expands your living options, offering a dedicated theatre room, a three-piece bath, and flexible space easily suited for extended family, guests, or an in-law arrangement. Step outside to enjoy an expansive deck and a heated on-ground salt water pool set against a serene backdrop of mature trees. Thoughtfully maintained with key capital improvements including a roof replacement in 2018, this remarkable property places you moments from top-tier West London schools, local parks, and the Thames Valley Parkway network. (id:61194)

Kitchener, Ontario
Experience luxury living in this spacious 1-bedroom apartment located at Deer Ridge Point - Tricar's newest high-end rental building in Kitchener. Perfectly situated close to shopping, restaurants, medical offices, and everyday conveniences, this home offers both comfort and an unbeatable location. Inside, you'll find premier finishes throughout, including a stunning white kitchen with stainless steel appliances, sleek hard-surface flooring, and large windows that fill the space with natural light, creating a bright and inviting atmosphere. Residents enjoy access to exceptional building amenities such as a golf simulator room, stylish lounge, state-of-the-art gym, and a guest suite for visiting friends or family. Visit to see and feel the quality of a Tricar Rental Apartment. (id:61194)
London North, Ontario
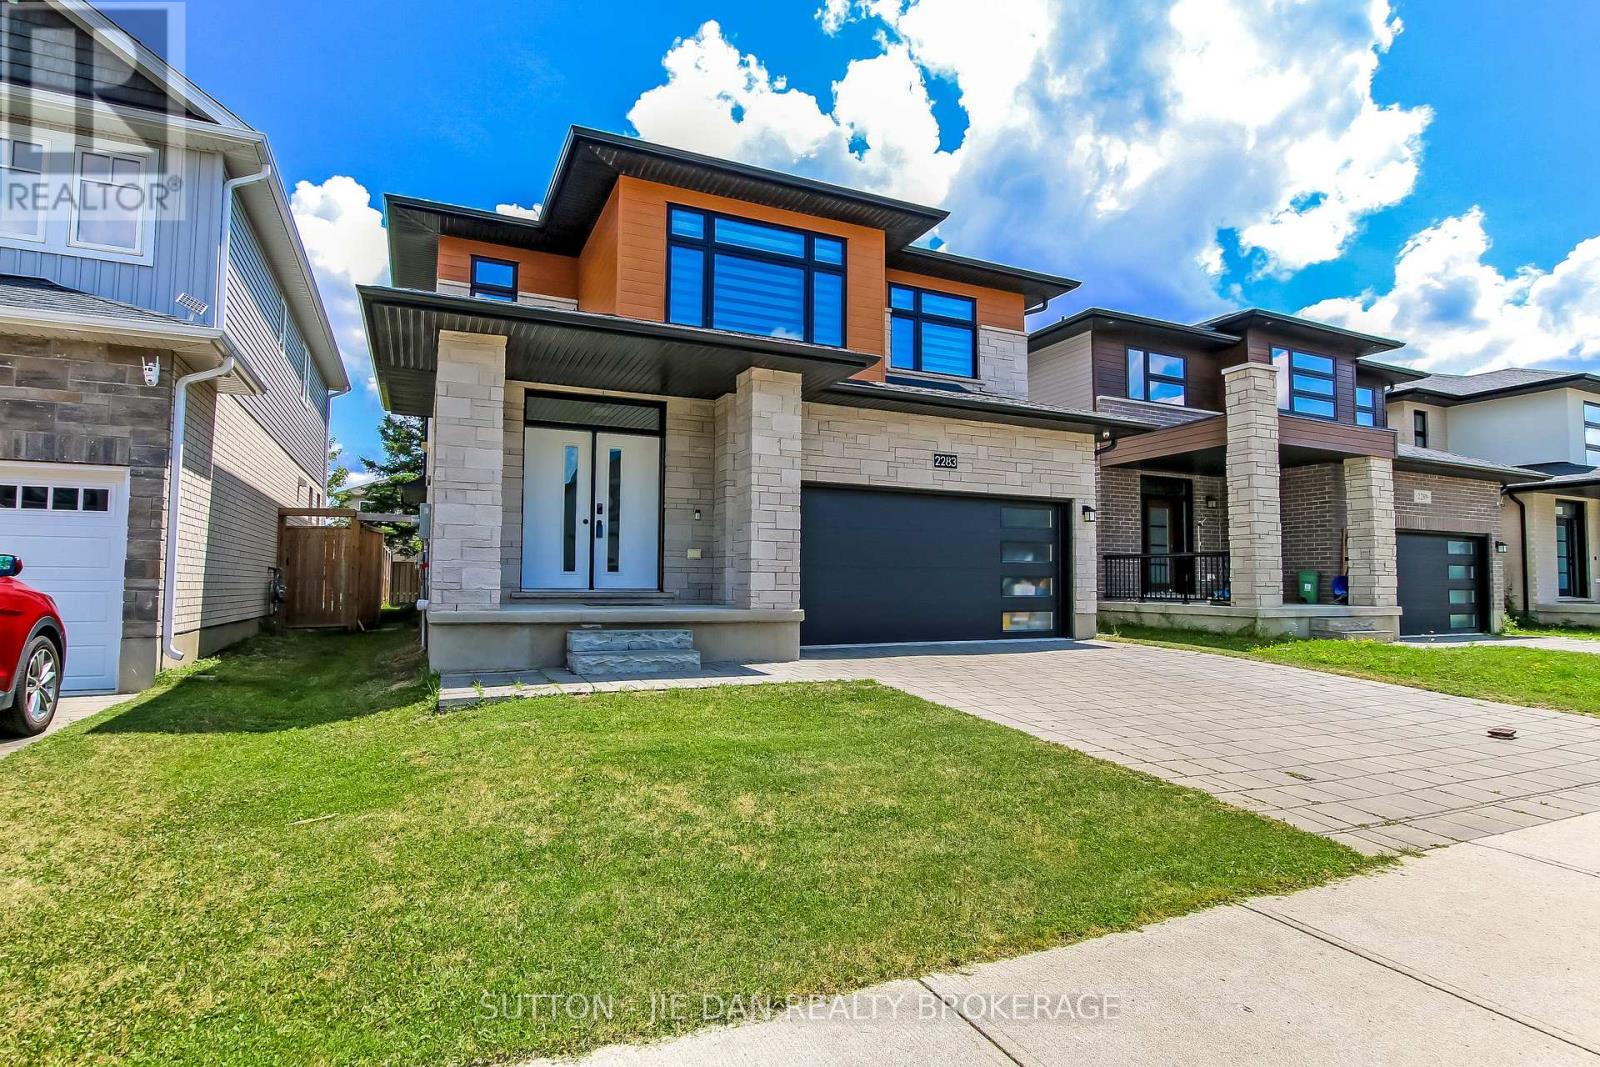
Excellent opportunity to own this newer spacious house in fast growing North West London! Quality built by Mckenzie Homes, Energy Star Certified Home! 2579 SqFt above grade with 4 large bedrooms, 3.5 bath. Open concept main floor with formal dinning room area, pot lights on main floor. Kitchen island and breakfast area off to patio to private backyard with tall trees. Family room overlooking fenced backyard. Second floor features large 4 bedrooms with 3 full bathroom. Two bedrooms have their own ensuite and another full bathroom jack and Jill. Master ensuite has 5 pc with soaker tub shower stand and double sinks. Large walk in closet with upgraded storage and shelves. Unspoiled basement with large windows. Wood flooring throughout upper level and main floor. Ceramic in kitchen area. HRV system. Puronics water filter. Conveniently located north west with Masonville mall, western university minutes drive. Hurry! (id:61194)
London East, Ontario
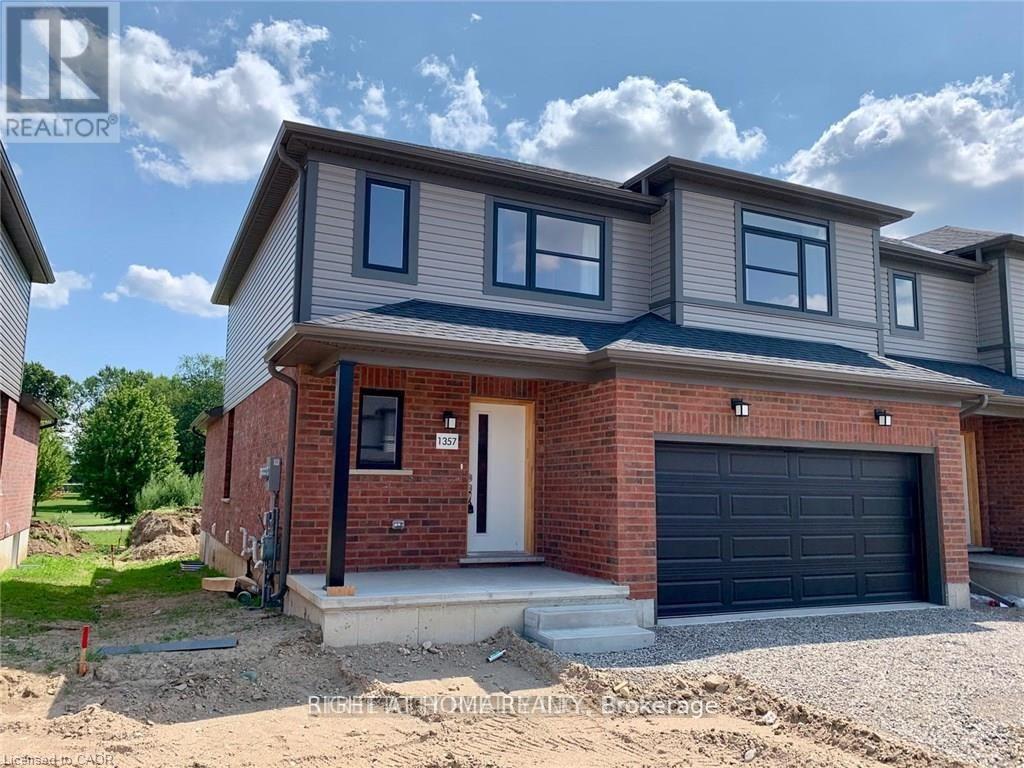
Freehold townhouse (no fees) offering 3+2 bedrooms and 4 bathrooms, beautifully upgraded and move-in ready in a sought-after family-friendly neighbourhood near Fanshawe College, parks, transit, and shopping. This bright 2-storey home features an open-concept main floor with high-end finishes, fresh paint throughout, and abundant natural light, while the second level showcases brand-new laminate flooring and a spacious primary bedroom. The fully finished basement adds exceptional versatility with two additional bedrooms and a full bathroom, ideal for guests, home office, or extended family. Complete with a double-car garage, ample driveway parking, and a private rear yard backing onto open green space, this meticulously maintained freehold home offers space, privacy, and no monthly fees. (id:61194)

Warwick, Ontario
Opportunity awaits at 8833 Confederation Line, Watford. Situated on approximately two-thirds of an acre in Lambton County, this unique property offers a rare opportunity to own and reimagine a piece of local history. Originally constructed in 1882, this former church features approximately 2,000 square feet of interior space with room to grow and has previously been used as both a church and a single-family residence. Full of character, the property showcases historic charm, solid construction, cathedral-style ceilings, arched windows, wainscotting, and a flexible layout ready for your vision. Whether you are a renovator, investor, entrepreneur, or someone looking to create a truly one-of-a-kind home, this property offers a blank canvas with endless potential, subject to municipal approvals. The property also includes a detached garage/workshop offering over 400 square feet of space with a concrete floor, ideal for storage, hobbies, equipment, a workshop, or a future man cave or she-shed.Located just west of London and within easy reach of Sarnia, with convenient access to Highway 402, this property combines rural space, historic character, and future potential. The property is being sold in "as is, where is" condition with no representations or warranties. Qualified purchasers should be prepared to to conduct their own due diligence regarding zoning, permitted uses, financing, and future development potential. A rare opportunity to own a piece of Lambton County history and bring your vision to life. (id:61194)
London South, Ontario
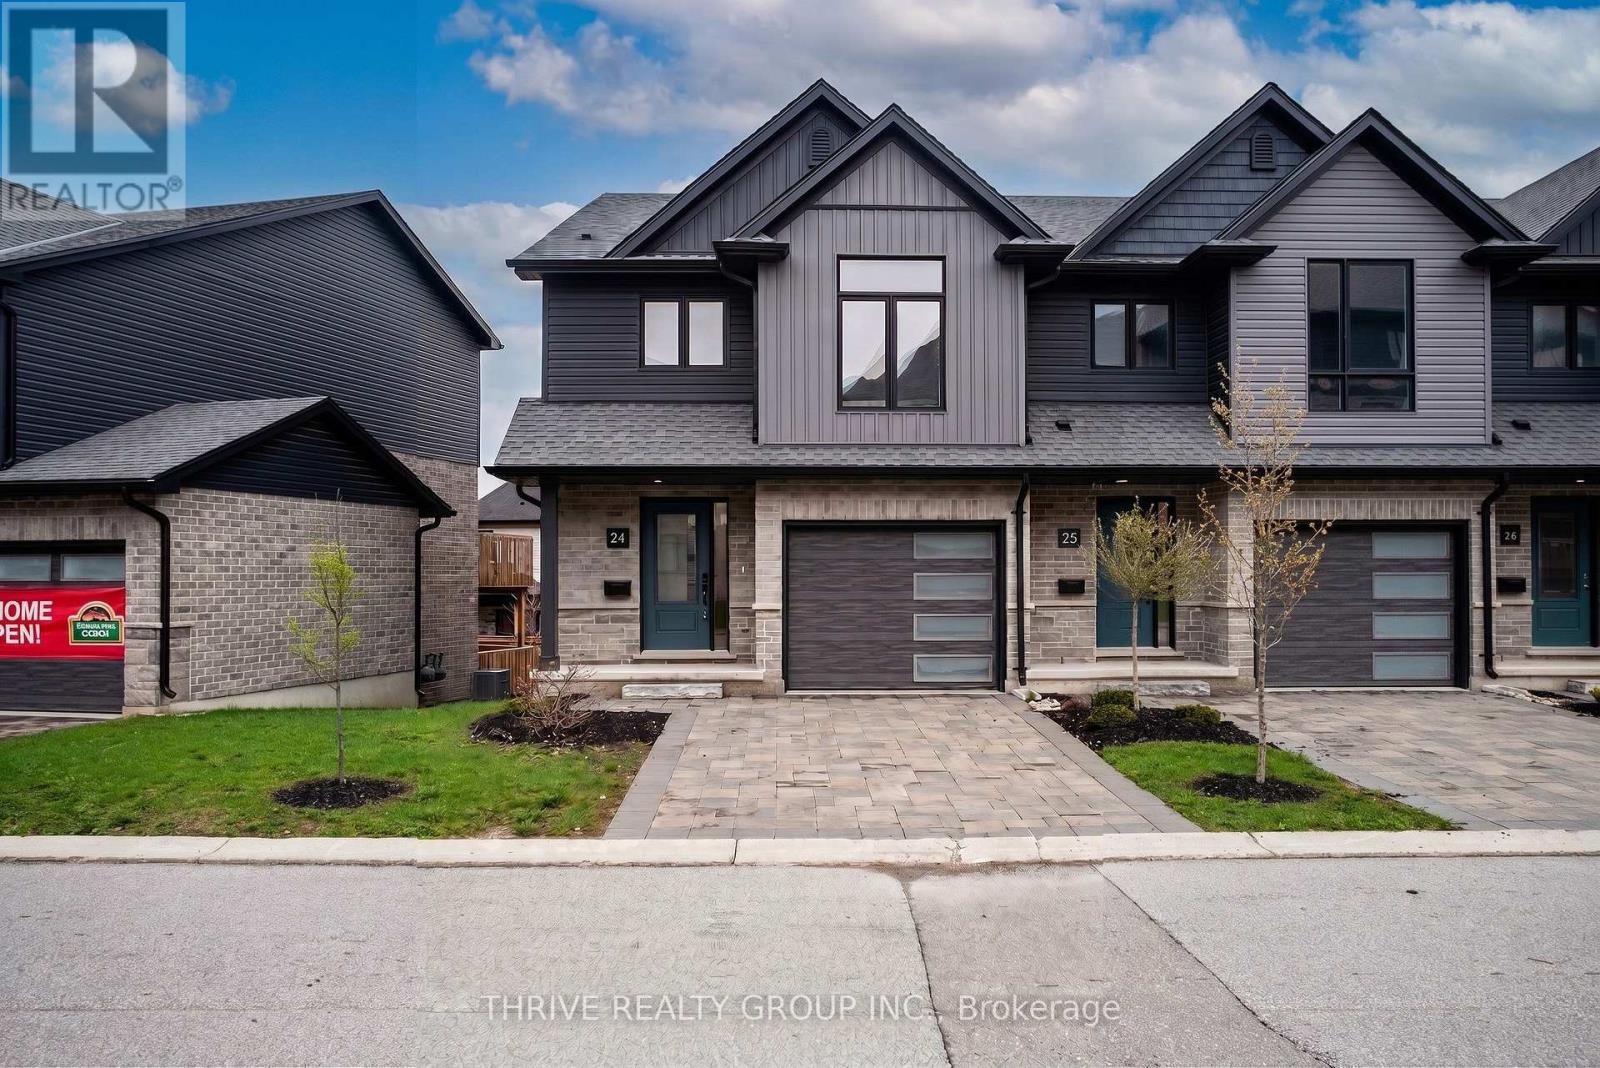
Welcome to Upper West, Rembrandt Homes' newest community in highly desirable Southwest London. This Unit must be Experienced to see and feel the QUALITY. This popular 3-bedroom, 2.5-bathroom model, The NEW WESTERDAM has been thoughtfully redesigned with modern enhancements and smart floor plan improvements throughout. Offering 1,782 sq. ft. of finished living space, this home stands out with a rare walk-out basement and two spacious decks, ideal for outdoor entertaining or quiet relaxation. The interior is finished with high-quality, contemporary selections, including quartz kitchen countertops, stylish ceramic tile, a custom-designed kitchen, and beautiful laminate flooring. The primary suite features a walk-in closet and a luxurious five-piece ensuite complete with a freestanding soaking tub, double vanity, and tiled glass shower. A convenient upper-level laundry closet adds everyday functionality. This MODEL has numbers Upgraded Finishes to Elevate it from its competition. Enjoy the convenience of a single attached garage with inside entry, plus parking for two additional vehicles. Built to ENERGY STAR standards, this home includes TRIPLE-glazed windows for enhanced comfort and efficiency. Ideally located just minutes from the scenic trails of Kains Woods, and a short drive to major shopping, golf courses, and quick access to Highways 401 and 402, Upper West offers the perfect balance of lifestyle and location. Low condo fees cover shingles, windows, doors, decks, driveway, grounds, and exterior maintenance-making this a truly low-maintenance, lock-and-leave opportunity. *Listing price reflects the Enhanced HST Credit as proposed by the federal and provincial governments, subject to purchaser qualification. Pricing may be adjusted based on eligibility. See Builders Floor Plan for Dimensions. (id:61194)
London South, Ontario
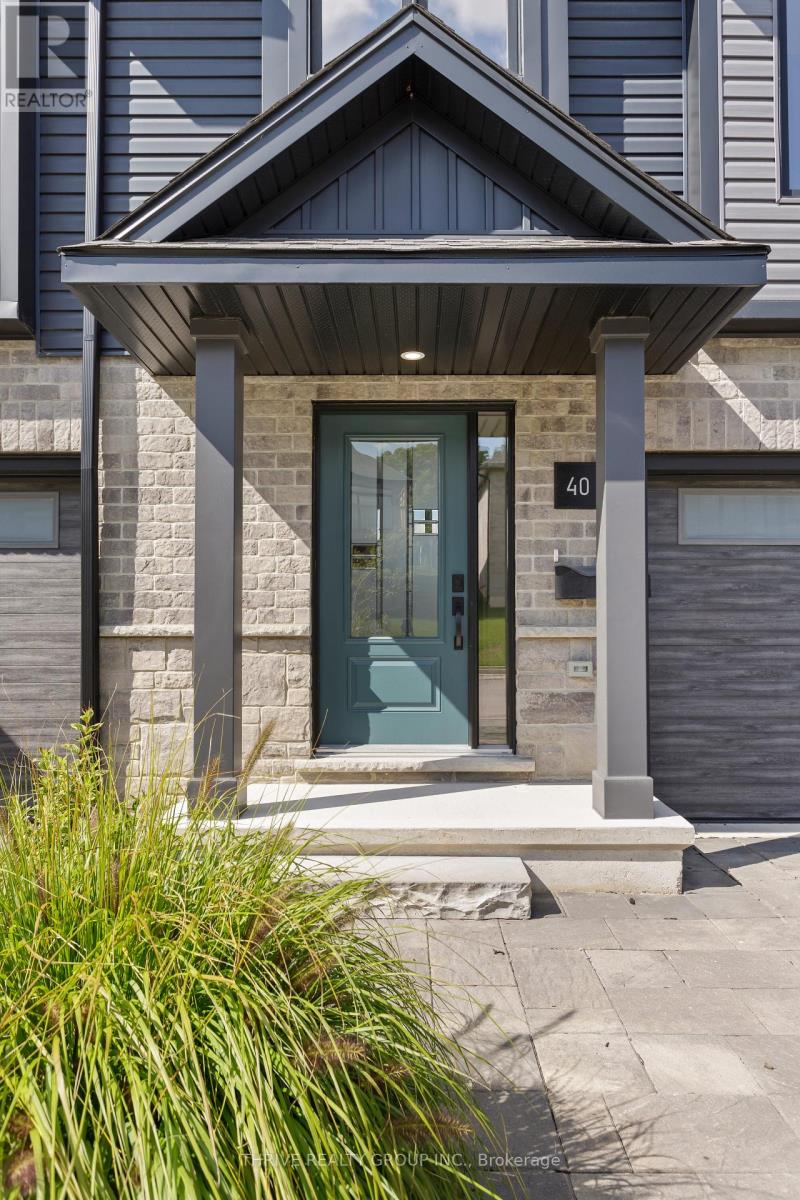
Welcome to Rembrandt Homes' newest community in Southwest London Upper West by Rembrandt Homes. The popular 3-bedroom, 2.5-bathroom floor plan, "The Westerdam," has been thoughtfully redesigned with modern updates and floor plan improvements you'll love. Boasting 1,747 sq ft of finished living space, this home features a rare walk-out basement and two spacious decks, perfect for outdoor entertaining and relaxing. Finished in High Quality finishes that includes quartz countertops in the kitchen, stylish ceramic tile, a custom-designed kitchen, and stunning brushed oak hardwood floors throughout. The primary bedroom offers a walk-in closet and a luxurious five-piece ensuite with a free-standing soaking tub, double sinks, and a tiled glass shower and a convenient upper-level laundry closet. Enjoy exclusive parking with a single attached garage with inside entry, along with additional space for two vehicles. Built with ENERGY STAR standards, the home features TRIPLE-glazed windows for added efficiency. Located just minutes from scenic walking trails at Kains Woods, and a short drive to major shopping centers, golf courses, and quick access to 401/402 highways, Upper West presents the perfect blend of comfort and convenience. Low condo fees cover shingles, windows, doors, decks, driveway ground, and exterior maintenance, making this an ideal low-maintenance, lock-and-leave lifestyle. (Virtually staged photos included in the gallery). Listing price reflects the Enhanced HST Credit as proposed by the federal and provincial governments, subject to purchaser qualification. Pricing may be adjusted based on eligibility (id:61194)