4 Bedroom
2 Bathroom
925 ft2
Bi-Level
Forced Air
Acreage
$405,000
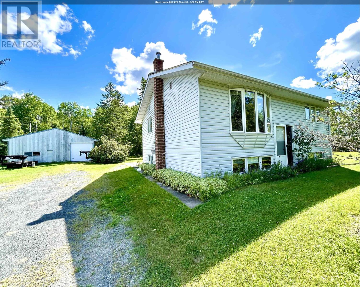
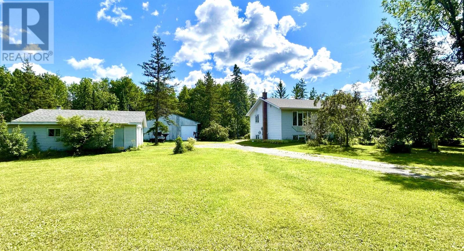
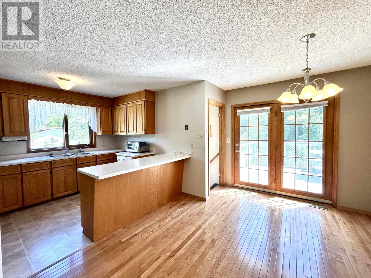
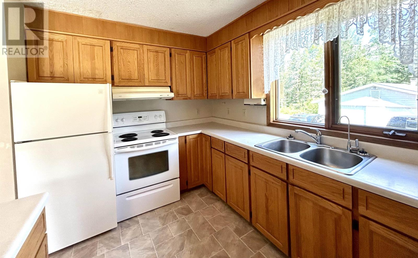
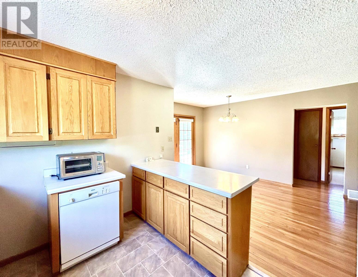
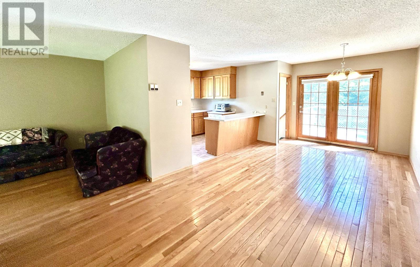
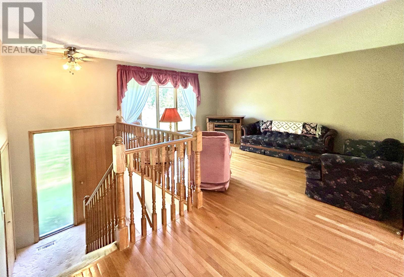
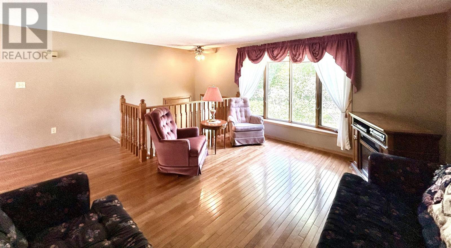
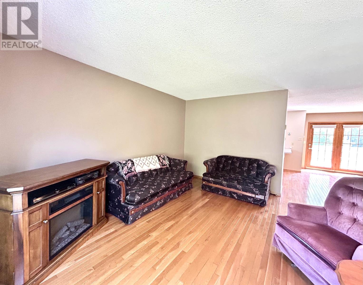
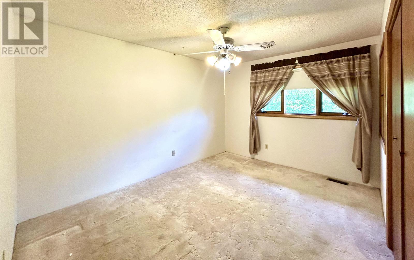
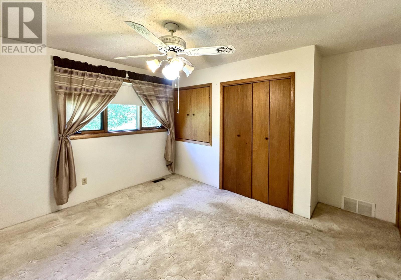
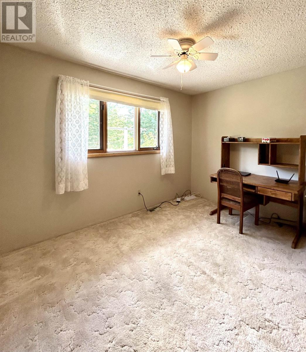
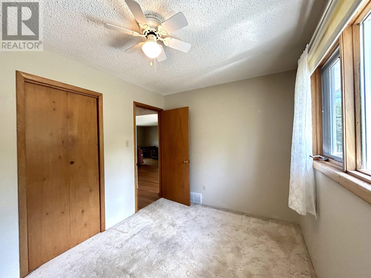
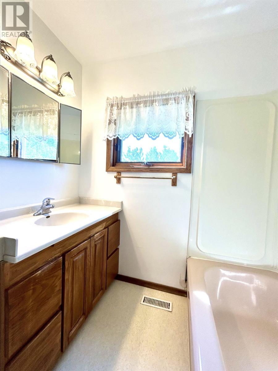
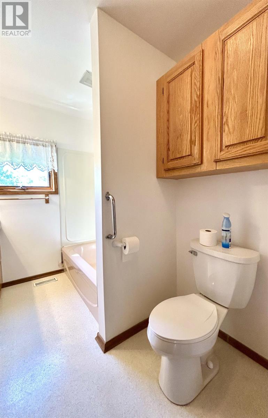
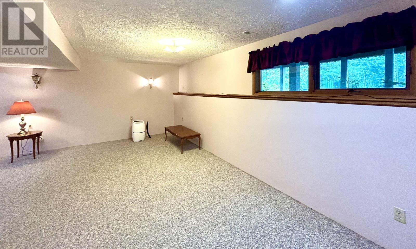
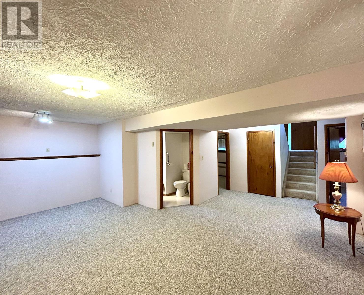
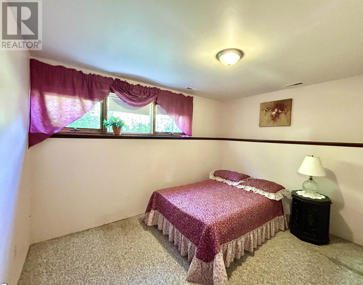
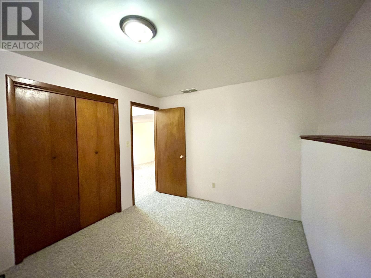
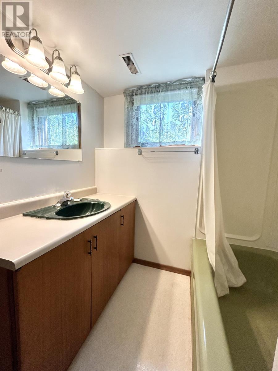
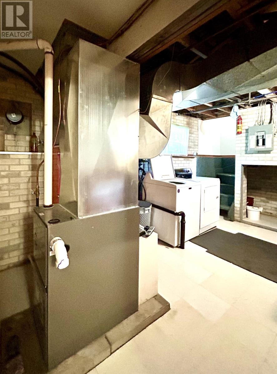
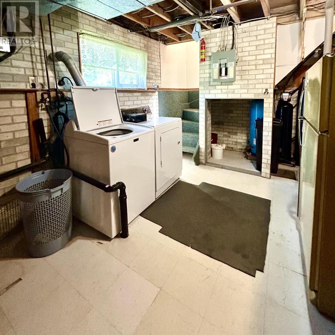
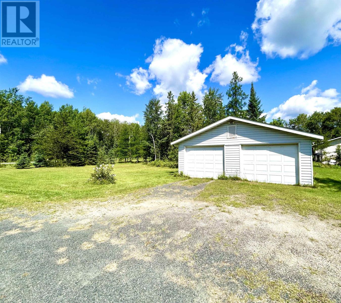
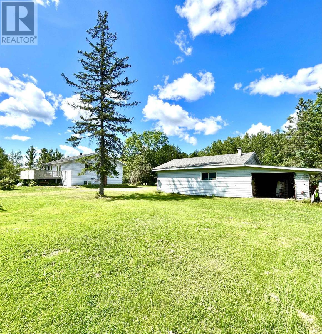
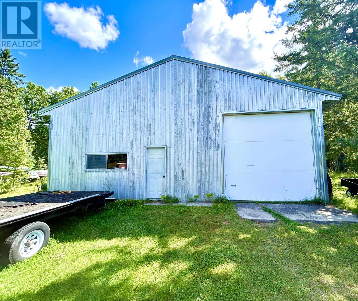
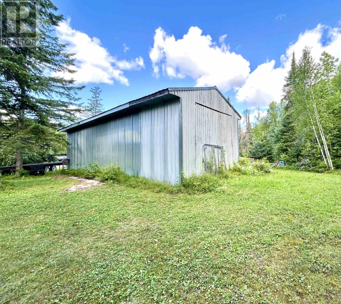
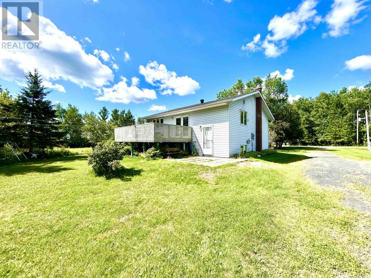
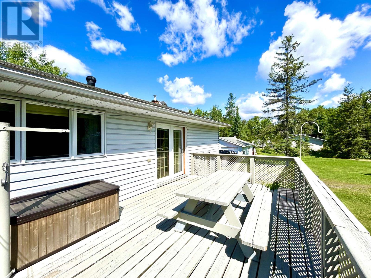
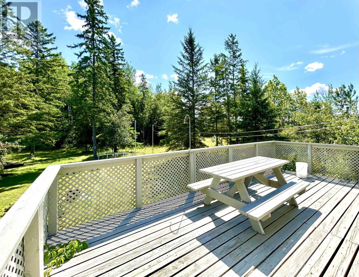
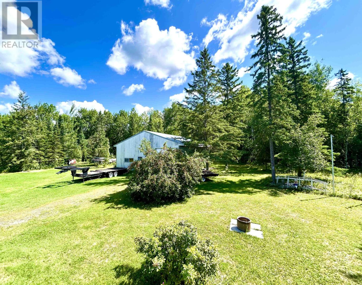
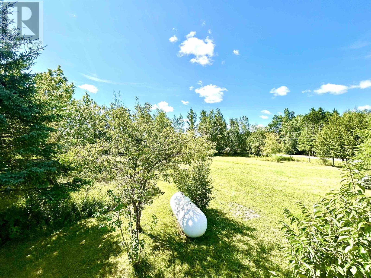
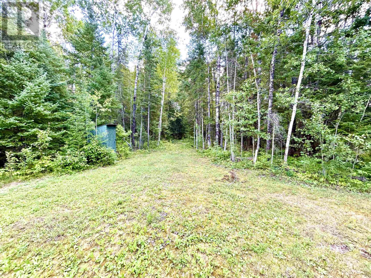
Country Charm! Well Maintained 2+2 bedroom, 2 bath bi-level home surrounded by beautiful property (approx 9 acres) and trails, just minutes from Town. This is not just a home, it's a lifestyle!! Excellent functional layout with the main floor featuring: Updated Kitchen with built in dishwasher, and breakfast bar open to a large dining area with patio doors accessing the rear deck; Cozy living room with gleaming hardwood floors; large front entry with storage; Spacious Primary bedroom, 1 further bedroom and 4 pce bath. The basement can be accessed from either the front or rear entry and features an abundance of natural light, rec room great for family fun & entertaining, 2 further bedrooms, 4 pce bath, and Laundry/Utility room. Outside you will enjoy well landscaped property with shrubs, apple & plum trees, a private deck/patio area, and trails. Double Detached Garage with additional storage shed, 36ft x 41ft Workshop/Storage Building. Appliances Included! F/A Propane Furnace (2014); Updated Water Treatment equipment (2023); Shingles (house) 2016; Drilled Well/Septic. (id:61194)
Open House
This property has open houses!
Starts at:
4:30 pm
Ends at:
6:30 pm
Property Details
|
MLS® Number
|
TB2602417 |
|
Property Type
|
Single Family |
|
Community Name
|
Alberton |
|
Communication Type
|
High Speed Internet |
|
Community Features
|
Bus Route |
|
Storage Type
|
Storage Shed |
|
Structure
|
Deck, Shed |
Building
|
Bathroom Total
|
2 |
|
Bedrooms Above Ground
|
2 |
|
Bedrooms Below Ground
|
2 |
|
Bedrooms Total
|
4 |
|
Appliances
|
Dishwasher, Water Softener, Water Purifier, Stove, Dryer, Window Coverings, Refrigerator, Washer |
|
Architectural Style
|
Bi-level |
|
Basement Development
|
Finished |
|
Basement Type
|
Full (finished) |
|
Constructed Date
|
1973 |
|
Construction Style Attachment
|
Detached |
|
Exterior Finish
|
Aluminum Siding, Vinyl |
|
Heating Fuel
|
Propane |
|
Heating Type
|
Forced Air |
|
Size Interior
|
925 Ft2 |
|
Utility Water
|
Drilled Well |
Parking
Land
|
Access Type
|
Road Access |
|
Acreage
|
Yes |
|
Sewer
|
Septic System |
|
Size Frontage
|
299.0300 |
|
Size Irregular
|
9 |
|
Size Total
|
9 Ac|3 - 10 Acres |
|
Size Total Text
|
9 Ac|3 - 10 Acres |
Rooms
| Level |
Type |
Length |
Width |
Dimensions |
|
Basement |
Recreation Room |
|
|
20.4 x 19 |
|
Basement |
Bathroom |
|
|
4 pce |
|
Basement |
Bedroom |
|
|
12.3 x 9.5 |
|
Basement |
Bedroom |
|
|
9 x 11.6 |
|
Basement |
Laundry Room |
|
|
19 x 8 |
|
Main Level |
Living Room |
|
|
14.5 x 12 |
|
Main Level |
Primary Bedroom |
|
|
12.10 x 12.2 |
|
Main Level |
Kitchen |
|
|
11.5 x 9 |
|
Main Level |
Dining Room |
|
|
10.5 x 20.10 |
|
Main Level |
Bedroom |
|
|
12.2 x 8.7 |
|
Main Level |
Bathroom |
|
|
4 pce |
Utilities
|
Cable
|
Available |
|
Electricity
|
Available |
|
Telephone
|
Available |