
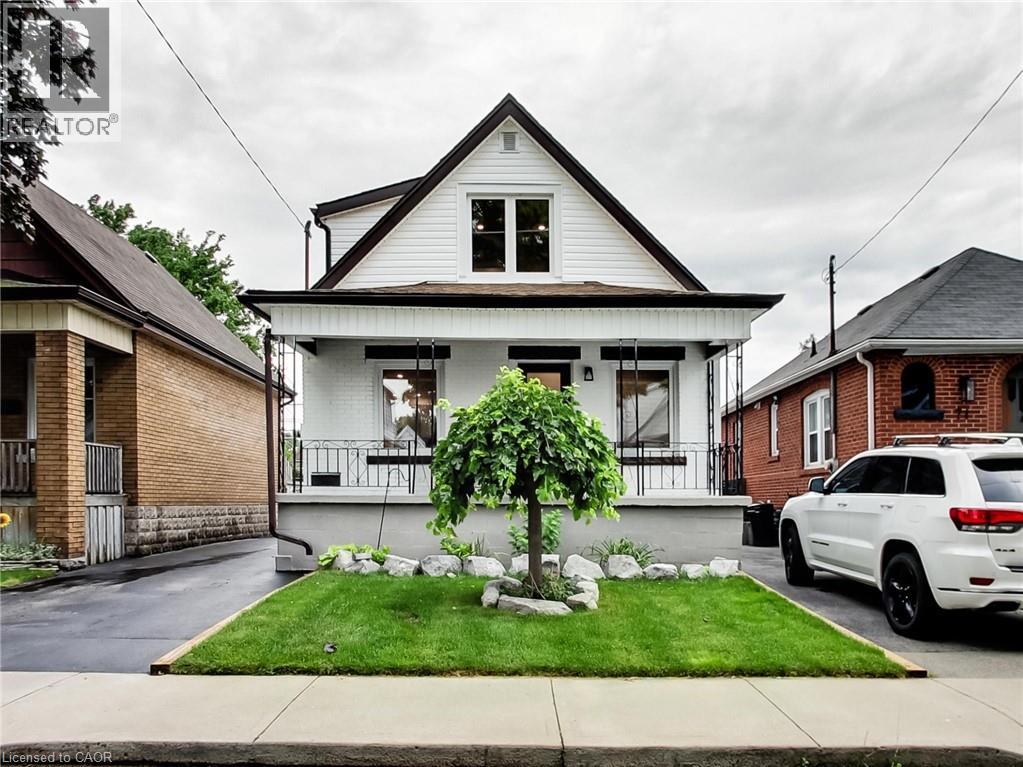
Hamilton, Ontario
Completely renovated from top to bottom, this stunning home blends timeless character with modern finishes in one move-in-ready package. The bright, open-concept main floor is filled with natural light and showcases luxury vinyl flooring, pot lights, and a beautifully designed kitchen featuring quartz countertops, stainless steel appliances, and ample cabinetry. The main level also offers a spacious bedroom, convenient main-floor laundry, and a beautifully finished 4-piece bathroom. Upstairs, you'll find two generous bedrooms with large windows, plenty of storage, and another stylish 4-piece bathroom complete with a subway tile surround and matte black fixtures. The fully finished lower level provides even more living space with a large recreation room, an additional bedroom, a convenient wet bar, and plenty of storage—perfect for entertaining, overnight guests, a home office, gym, or family movie nights. Step outside to enjoy the newly built rear deck overlooking a private, fully fenced backyard with plenty of room for kids, pets, and summer gatherings. The detached garage with a new garage door offers additional parking, storage, or workshop space. Extensively renovated throughout, this home offers the perfect blend of style, comfort, and functionality, making it an exceptional opportunity for first-time buyers, growing families, or anyone looking for a truly move-in-ready home. Ideally located close to schools, parks, shopping, restaurants, public transit, and highway access, this beautifully updated property is one you won't want to miss. (id:61194)
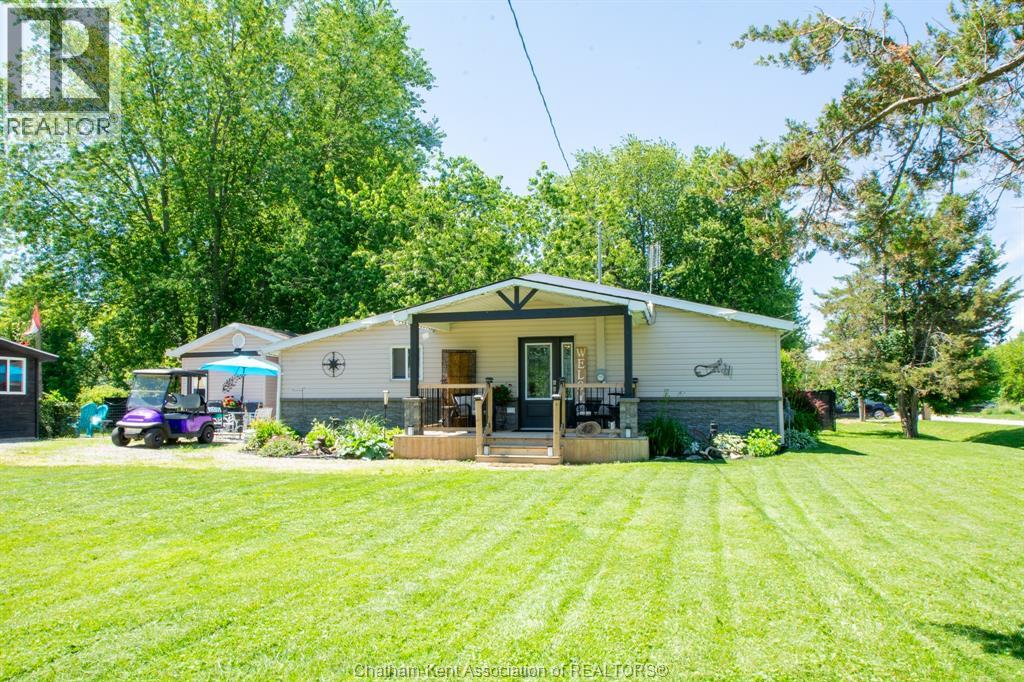
Shrewsbury, Ontario
Flexible living: updated bungalow + fully finished bunkie (guest suite/office/studio). This fully renovated, open-concept bungalow offers modern comfort, small-town charm, and an exceptional lifestyle surrounded by nature and recreation. Nestled on a beautifully treed and landscaped corner lot, this adorable bungalow was completely renovated in 2023 and features 2 bedrooms, a stylish 4-piece bathroom, fresh paint throughout, smart Samsung washer and dryer, and a bright seasonal sunroom complete with a gazebo. The modern kitchen includes a fridge, stove, and dishwasher, while the living area is enhanced by a contemporary electric stone fireplace and 55-inch smart TV. A standout feature is the charming 15' x 10' studio-style bunkie, complete with a living area, kitchenette with fridge, sink, cupboards, microwave, plus its own 3-piece bathroom—ideal for guests, extended family, or vacation rental potential. Located on scenic Rondeau Bay with direct access to Lake Erie, this property is a dream for boating enthusiasts, anglers, bird watchers, and anyone who enjoys waterfront living. A free public boat launch is just a few blocks away, making it easy to enjoy fishing, paddling, and a variety of water sports. Shrewsbury is known for its welcoming community spirit, hosting events throughout the year including fishing derbies, music festivals, classic car shows, poker rallies, chili cook-offs, children's events, maple syrup celebrations, fireworks, community garage sales, and more. Whether you're looking for a year-round residence, a weekend cottage retreat, or an attractive vacation rental opportunity, this move-in-ready property checks all the boxes. Modern, stylish, and full of character, this is a rare opportunity to own a turnkey home in a charming lakeside community. Additional features include a wooden storage shed, partial fencing, and parking for 6+ vehicles. Golf cart negotiable. Come experience what ""Living the Dream"" truly feels like. (id:61194)
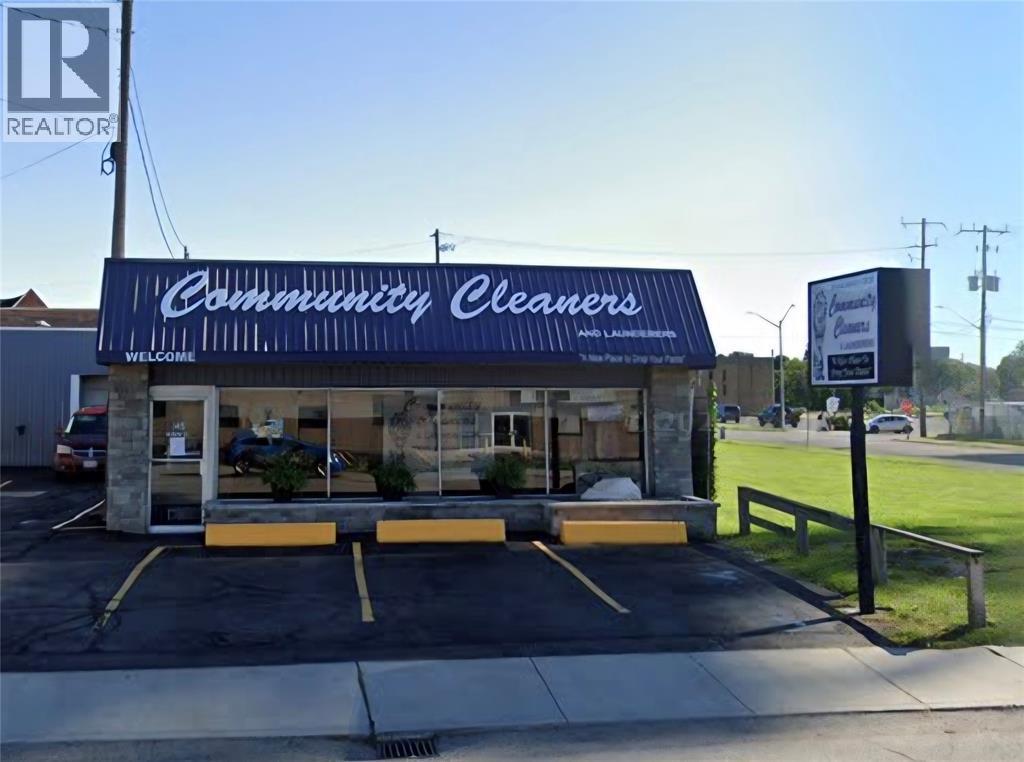
Chatham, Ontario
Opportunity to purchase established dry cleaning and laundry business (101years with same family ownership). Company operates from original location. It provides a range of cleaning services, dry cleaning, wet cleaning, laundry, alternations and some suede and leather cleaning - residential and commercial customers. Sales revenues grew in each of the past few years. New ownership can continue repositioning the company to become a regional textile care center - garments, textiles and restoration specialists. Company has a 5,000 sq ft building on 0.171 acres. Parking lot paved with 4-5 parking spaces. Loading Bay - Site zoned UC (CBD). There is a 600-volt electrical service mostly stepped down to 240 volt three phase. There is also a 240 volt single phase line. There are two high pressure steam boilers powered by natural gas, one at 15 hp and the other at 25 hp. Roof is metal and sprayed with an annual maintenance contract. Outside of building was painted in 2025. Additional information available to qualified buyers with a signed NDA. (id:61194)
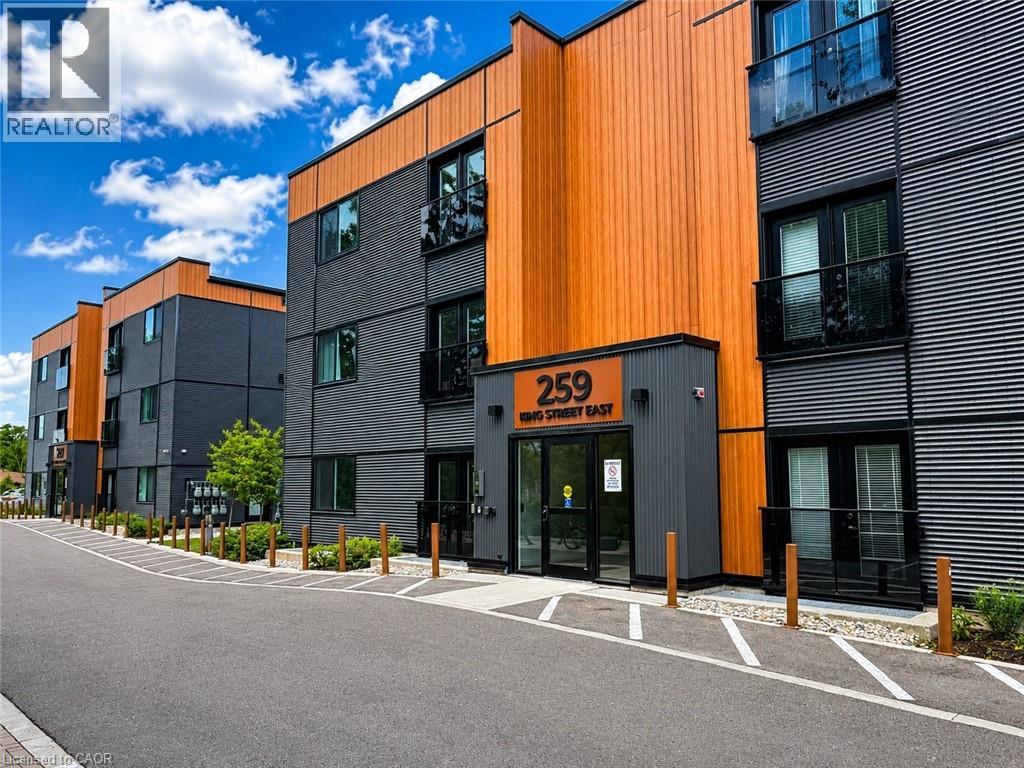
Stoney Creek, Ontario
Welcome to The Independent, a modern and thoughtfully designed condominium community in the heart of Stoney Creek's desirable Cherry Heights neighbourhood. This stylish ground-floor Unit 1C features 870 sq. st. of contemporary living space with quality finishes, secure building amenities, and exceptional convenience. Step inside to discover bright, open-concept living spaces featuring luxury vinyl plank flooring, contemporary trim, modern square-panel doors, and designer-selected lighting throughout. The sleek kitchen is equipped with glossy white flat-panel cabinetry, Quartz countertops, a stainless steel undermount sink, and brushed nickel hardware. The elegant bathroom showcases a floating vanity with Quartz countertop, undermount sink, and contemporary fixtures. Enjoy independent controls for heating and cooling, along with rough-ins for phone, cable, and data services. Residents of The Independent enjoy a beautifully landscaped exterior courtyard complete with picnic tables and BBQ area, creating the perfect space to relax or entertain outdoors. Additional features include secure 24-hour entry, monitored lobby and common areas, well-lit parking and walkways, outdoor bike racks, and one exterior surface parking space. Ideally located in Stoney Creek's desirable Cherry Heights neighbourhood, The Independent provides residents with a quiet, established community setting with convenient access to parks, shopping, dining, transit, major highways, and the Niagara Escarpment. Enjoy nearby walking trails, recreation facilities, schools, and everyday amenities while remaining just minutes from downtown Hamilton and the QEW., this move-in ready suite offers the perfect blend of comfort, style, and convenience in one of Stoney Creek's most established communities. (id:61194)
Kitchener, Ontario
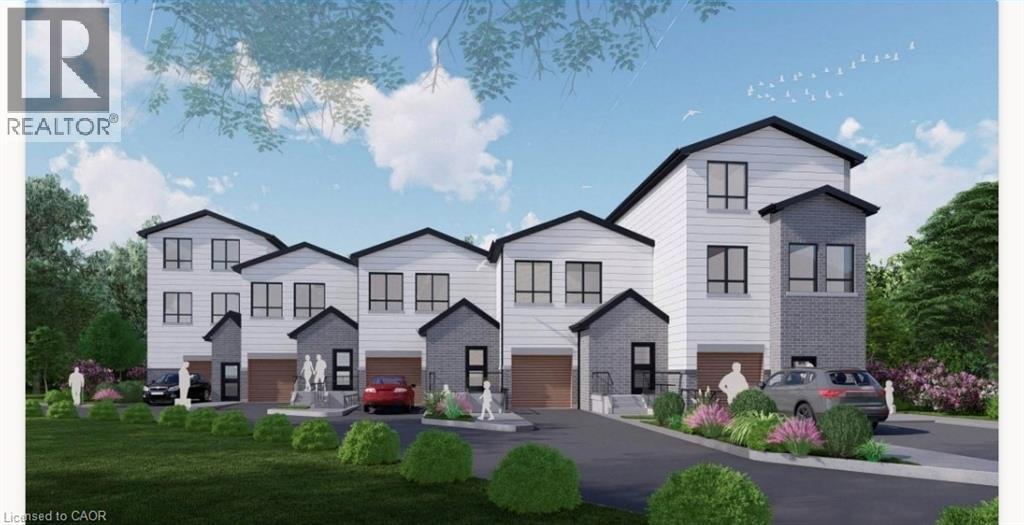
Rare development opportunity with exceptional flexibility! This cleared 129' x 94' RES-4 zoned parcel offers multiple possibilities—from a custom estate home to duplex, triplex, fourplex, semis or a 5-unit freehold street townhouse development. Backing onto a protected woodlot and Lakeside Park, this premium setting offers future owners the rare benefit of natural green space and recreational amenities right behind the property. Concept plans, renderings and supporting reports are available for a proposed townhouse project incorporating additional residential units (ARUs) for up to 12 total dwelling units. Significant due diligence has already been completed, including survey, topographic survey, slope stability report, concept plans and engineering work, saving valuable time and expense. The lot has been cleared, addressing previous woodlot considerations. For buyers seeking a custom home, the City has advised a single-family residence may proceed with a septic system, eliminating the need for the sewer extension. Building permit drawings and septic design for a custom home are also available. An outstanding opportunity for builders, developers or those looking to create a dream home on a premium lot with extensive planning work already completed. (id:61194)
Oakville, Ontario
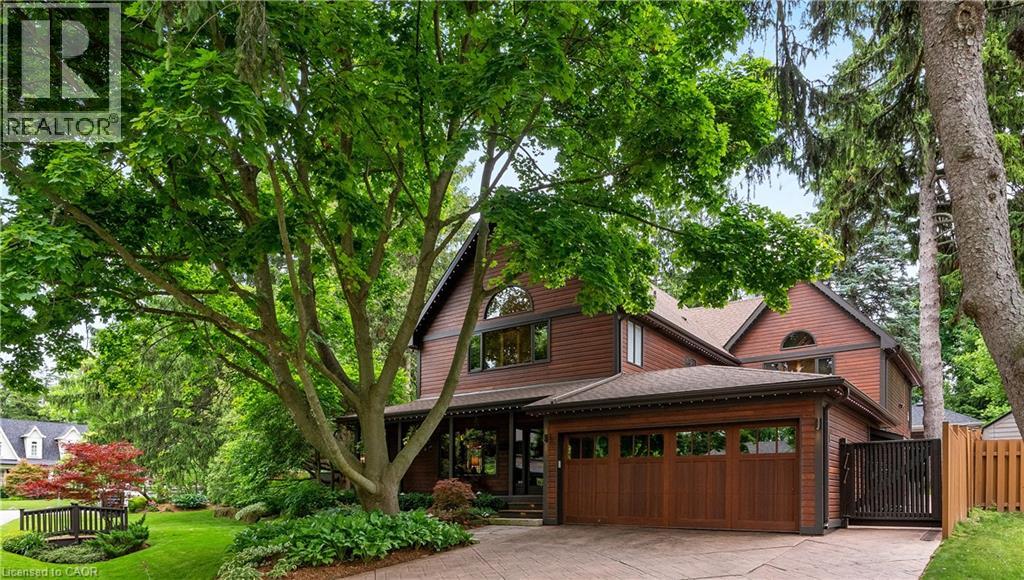
Welcome to 1194 Stirling Drive—an exceptional value and rare opportunity to own a substantial 4,294 sq. ft. home on an expansive private corner lot in one of SW Oakville’s most desirable neighbourhoods. The impressive scale, space and setting of this property truly must be experienced in person. Offering remarkable indoor and outdoor living, this home provides an incredible setting for family life, entertaining and enjoyment through every season. The spectacular backyard retreat features a newly built (2023) Gib-San Gunite pool, professionally landscaped grounds, a sprawling 1,500 sq. ft. deck and powered pergola, creating a private oasis and seamless extension of the home. Inside, expansive windows and skylights fill the open-concept living spaces with natural light, while hardwood floors and two stone gas fireplaces add warmth and character. At the heart of the home, the chef’s kitchen features top-tier Miele appliances, Cambria Quartz countertops, two copper sinks, a walk-in pantry and heated floors extending into the glass-enclosed sunroom. Upstairs, the primary suite offers vaulted ceilings, a walk-in closet and spa-inspired ensuite with steam shower, heated bench and floors, jets and custom cabinetry. Three additional bedrooms provide plenty of space for family and guests, including a unique two-level bedroom with ensuite and partial lake views. A separate west wing features a generous 25' x 16' recreation room, adding even more versatile living space. With over 4,200 sq. ft., an exceptional lot, spectacular pool and outstanding indoor and outdoor living, 1194 Stirling Drive offers tremendous value in a highly sought-after Oakville location. Walk to downtown shops, Bronte Harbour, the lake, trails and restaurants, with excellent public and private schools nearby. A truly unique property offering the space, lifestyle and location that are increasingly hard to find. (id:61194)
Hamilton, Ontario
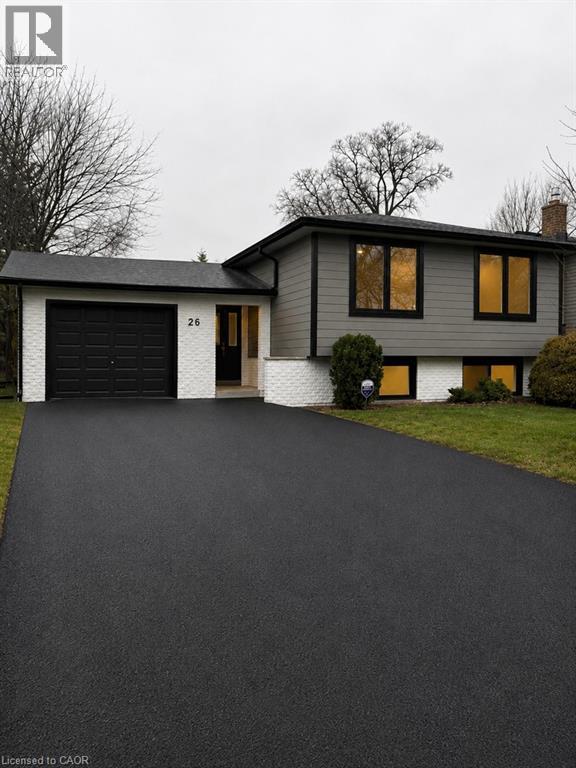
Welcome to 26 Greyfriar Drive, Hamilton - a beautifully finished lower-level suite in Hamilton's desirable West Mountain community. This spacious 2-bedroom legal lower-level suite offers quality finishes, modern comfort. Large windows fill the suite with lots of natural light. The custom bathroom is a standout, featuring heated floors and a large glass walk-in shower. Enjoy the convenience of in-suite laundry, driveway parking , and a professionally landscaped property with outstanding curb appeal. Located just minutes from Mohawk College, with shopping, public transit, and the LINC all close by. An elementary school is also conveniently located just one block away. If you're looking for a clean, stylish and well-maintained home in a great neighborhood, this suite checks all the boxes. You'll be proud to call it home. Available Oct 1st. (id:61194)
St. Catharines, Ontario
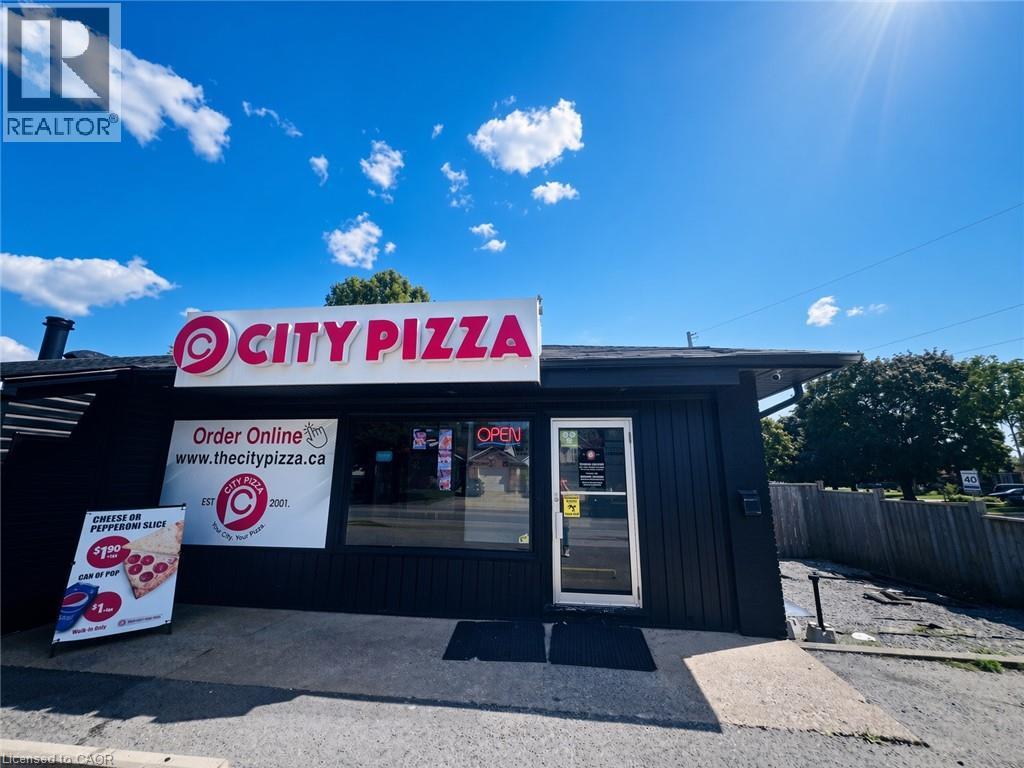
CITY PIZZA BUSINESS in St. Catharines, ON is For Sale. Located at the busy intersection of Scott St & Bunting Rd in a high-traffic commercial area. Surrounded by established residential neighbourhoods, schools, retail stores, and other major amenities. Operating since 2025. Monthly Approx sales: $36,000–$40,000. Store Area: 1,100 Sq. Ft. Rent: $3,515/month including TMI & HST. Lease Term: Existing 9 + 5 year lease. Excellent pizza business with strong sales and great potential for future growth. (id:61194)
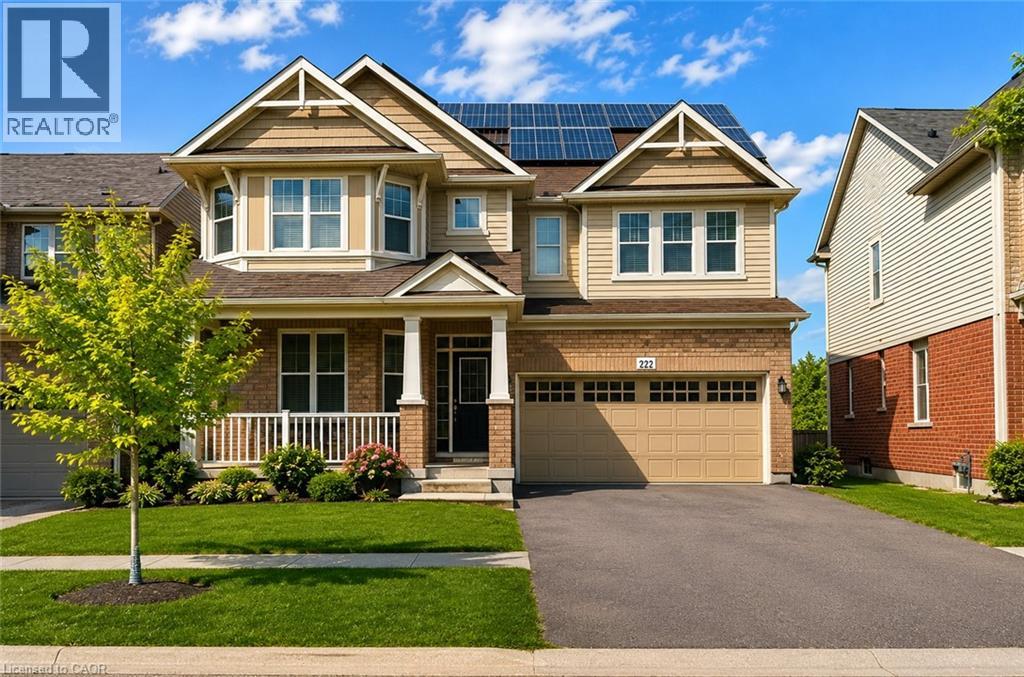
Cambridge, Ontario
BEST DEAL IN MILLPOND. An Amazing Superbly Kept Property on a 43' Wide Lot. One of THe Most Popular Riverside Model With a Great Family Friendly Layout. !!! JUST ~ 3500 SQ FT OF FINISHED SPACE INCLUDING AN IN-LAW SUITE + EXTRA INCOME FROM THE SOLAR PANELS!!!! Absolutely Stunning!! A Fully Finished Perfectly Laid Out Family Home With 5 Bedrooms & 5 Washrooms Including a Fully Finished In-Law Suite. Large Mattamy's -Riverside- Model (Over 3500 Sq Ft Of Finished Space) 2460 + 1050 Sq.( Ft Finished Basement. Located In The Sought After Community Of Millpond Surrounded By All Large Homes. Features An Inviting Front Porch. Meticulously Kept Spectacular Bright & Open Concept Layout With Large Principal Rooms. 9' HIGH CEILINGS ON MAIN . Modern wood Flooring In The Living, Dining & Great Room. Gorgeous Large WHITE E/I Kitchen with a Centre Island,Custom Backsplash. Upgraded GAS Stove. Upgraded Brand New Broadloom on the StairCase. Upper Level With 4 Large Bedrooms All With W/I Closets, Huge Primary Bedroom With A Walk in Closet Plus a Sweater Closet. Huge Ensuite With a Soaker Tub & A Stand Up Shower. Upg. Convenient 2nd Floor Laundry Room With Upgraded Vanity & Tub. RARE 3 Full WashRooms Upstairs. Walk out from dinette to a huge Two Tier deck. Fully Fenced Backyard With a Super Large Shed. Fully Finished Look Out Basement with a Gym Plus An In-Law Suite With A Huge Great Room < Kitchen With A Hot Plate , 5th Bedroom & A Full 3 Pce Washroom. A Walk In Pantry + Extra Storage. Great Millpond Location Where You Can Walk to 3 Parks, 2 Schools, The River & TRail System, Within A few Minutes Away From Hwy 40, Hespeler 's Quaint Yet thriving Downtown Core With Restaurants & Family Friendly Events. @@@Top 4 pictures are virtually done for Illustration Purpose@@@. (id:61194)
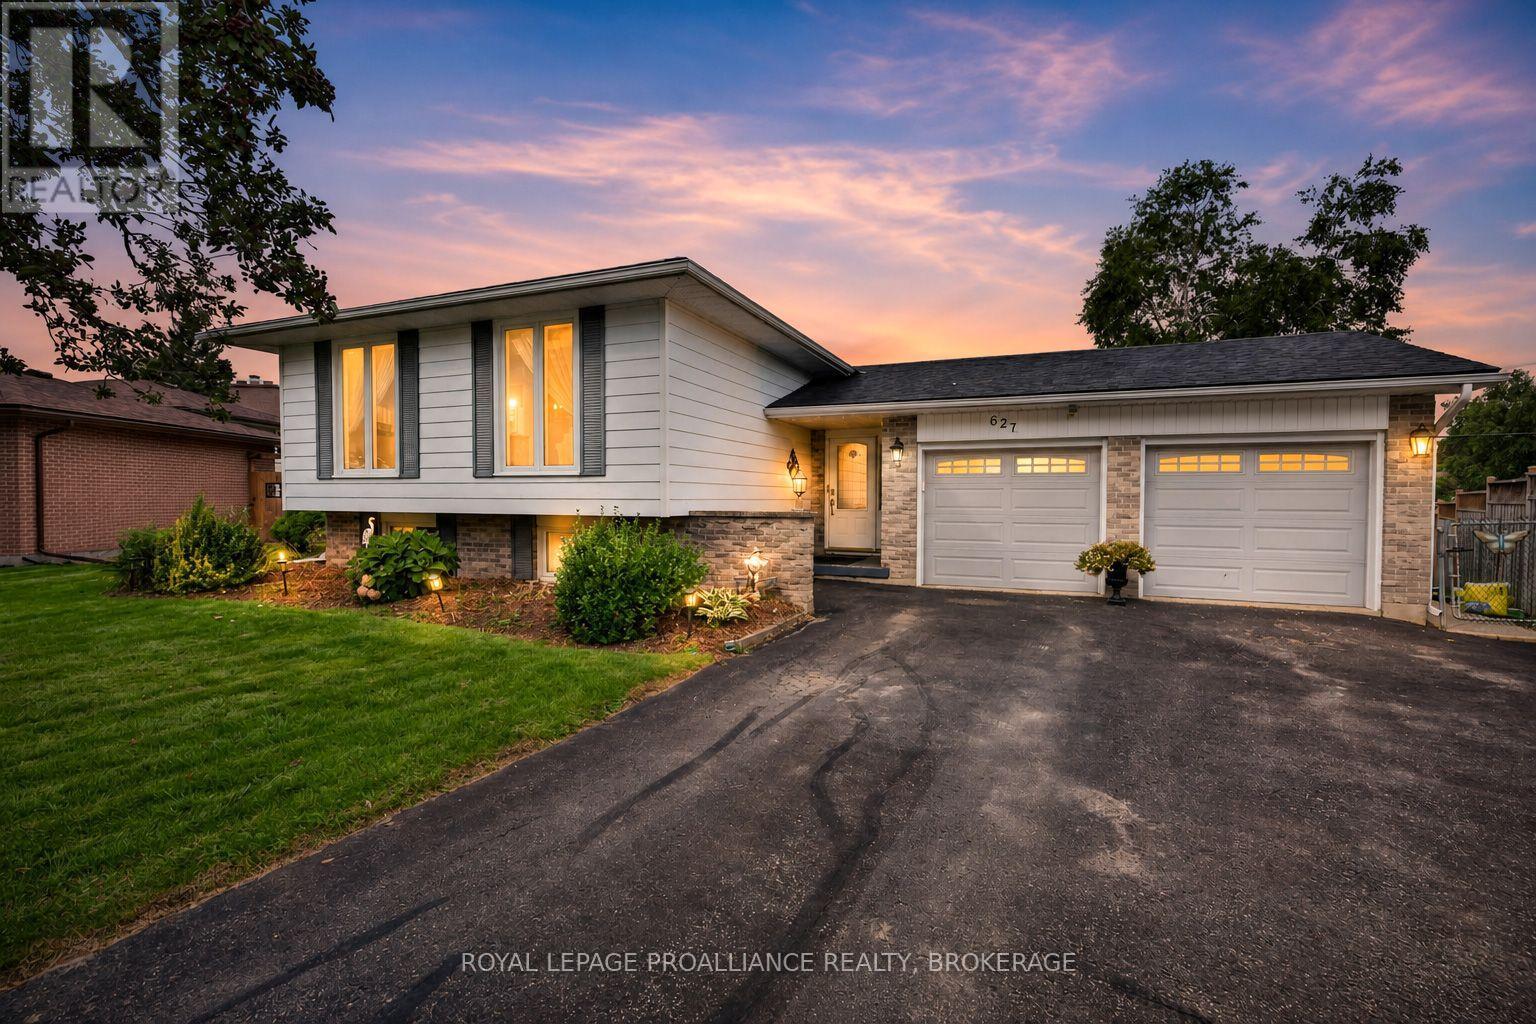
Kingston, Ontario
Welcome to this inviting family home, perfectly designed for comfortable living and effortless outdoor enjoyment. The main floor features beautiful hardwood flooring throughout, updated kitchen and a fully remodeled home. Step outside to a backyard made for summer living, featuring a large in-ground pool with a new liner and pump installed in 2025, a new deck added in 2023 and a fully fenced yard. A separately fenced area around the pool adds an extra layer of safety and functionality for families. The generous lot offers plenty of space to relax, entertain, play and enjoy the outdoors. The fully finished basement provides valuable additional living space, complete with luxury vinyl flooring, a second full bathroom and an electric fireplace, creating a comfortable and versatile area for a rec-room, kid's space, guests or family movie nights. Upgraded electrical and central vacuum add to the home's functionality. An attached two-car garage provides convenience, parking and additional storage. Furnace and owned hot water tank replaced in 2025. A fantastic family home offering the perfect blend of comfortable indoor living and exceptional outdoor space - this one is truly made for making memories. Close to schools, shopping, dining, golfing and several parks, this home provides entertainment for years to come. (id:61194)
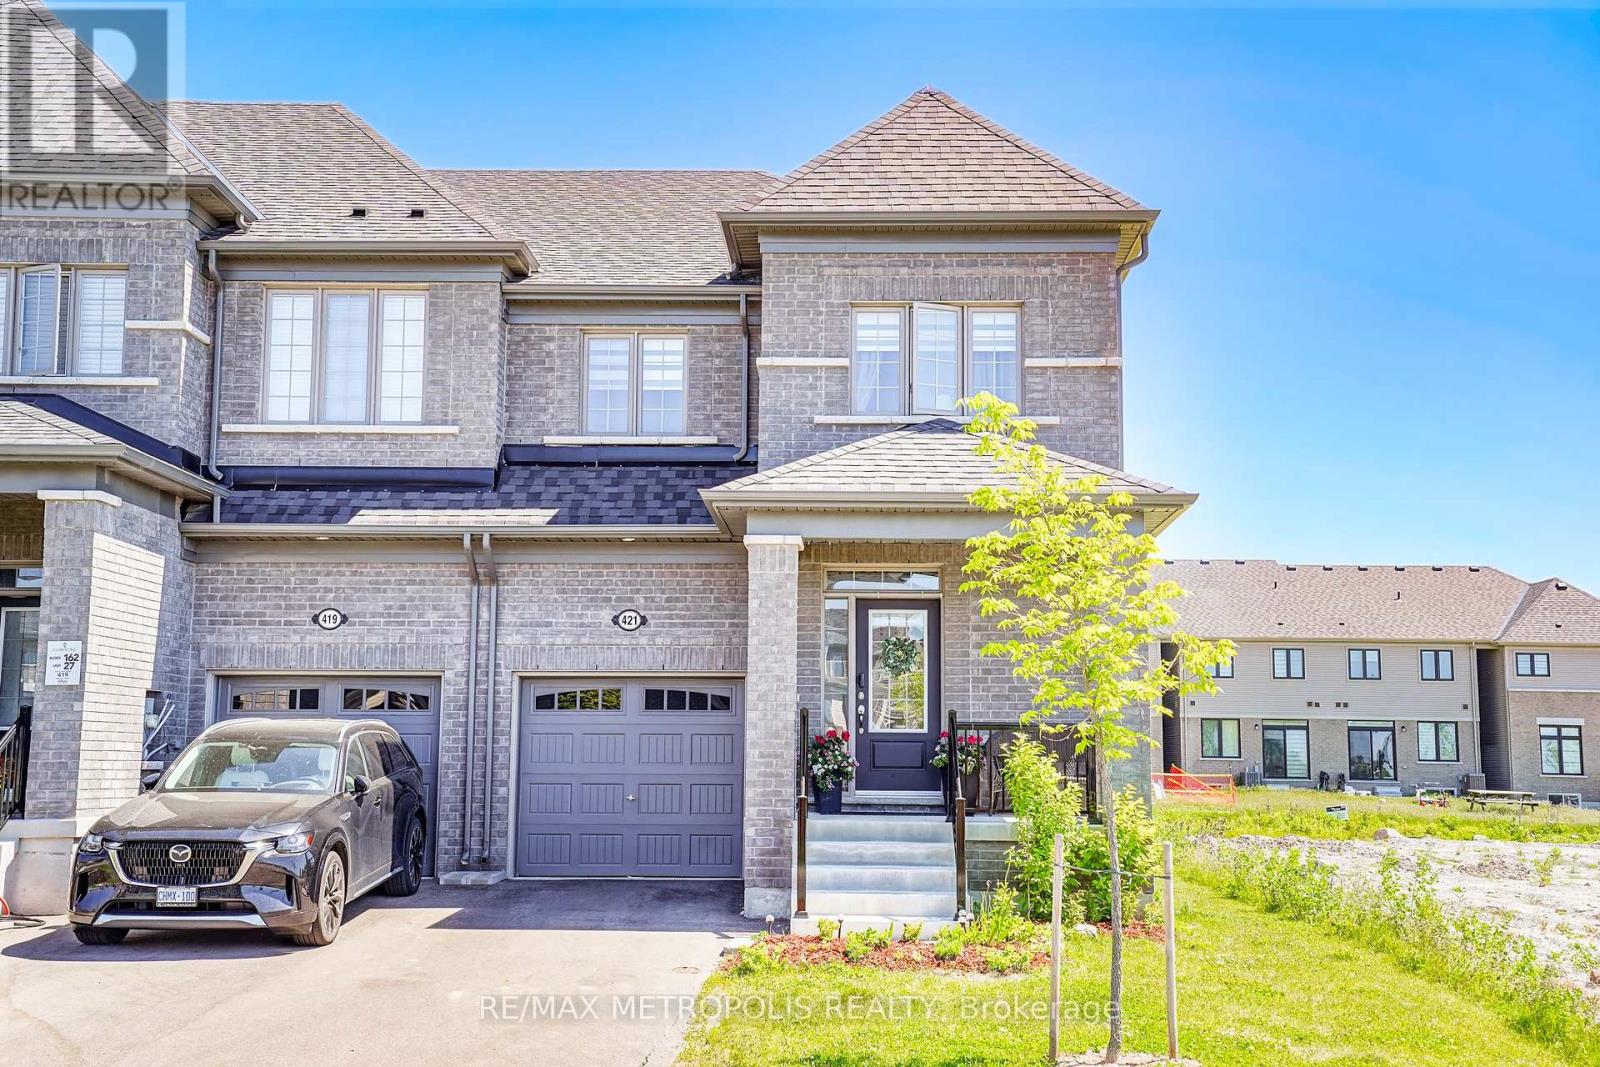
Cobourg, Ontario
Nestled in a highly desirable Cobourg neighborhood, 421 Trevor Street offers the perfect blend of natural beauty and urban convenience. This spectacular corner townhouse sits on impressive and rare 22x140 foot deep lot, boasting and abundance of privacy with no shared side walls and a driveway with no sidewalk. Inside the light filled main floor features soaring 9-foot smooth ceiling , upgraded tall doors, and gorgeous hardwood floors. The functional open-concept layout includes a formal dinning room, a spacious great room , a versatile separate den perfect for a home office, and a chef's kitchen complete with extended tall cabinetry, premium quartz countertops, and a large center island. Upstairs you will find 4 gorgeous bedrooms 3 bathrooms and a thoughtfully located. Second level laundry room for ultimate everyday convenience. Step outside to a massive backyard that serves as a blank canvas for your dream garden, a customer patio or a large family gatherings making this upgrade unique. You must see this charming beauty. (id:61194)
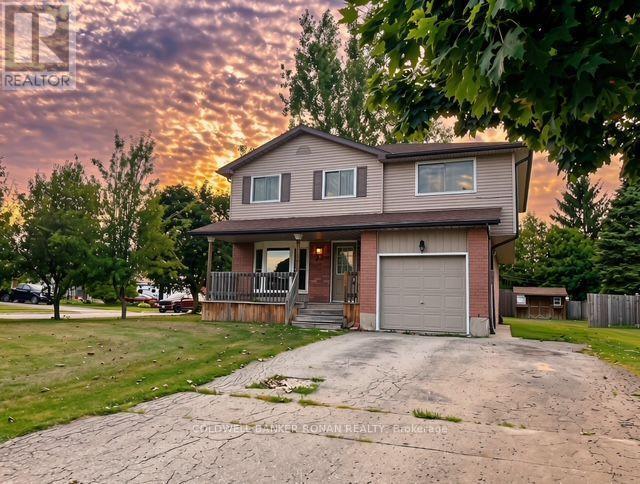
Mapleton, Ontario
Highly Motivated Seller! Discover the best of small-town living in this well-maintained, move-in-ready home, offering the space, comfort, and convenience a growing family needs. Leave the hustle and bustle of city life behind and enjoy a peaceful, safe, and welcoming community where many everyday amenities are just a short walk from home. The spacious eat-in kitchen features a walk-out to an extra-large deck, creating the perfect setting for summer entertaining, family gatherings, and relaxing outdoors. A convenient gas BBQ hookup makes outdoor cooking a breeze. Inside, a bright and inviting separate dining room provides plenty of space for hosting. The generous primary bedroom offers a walk-in closet and private ensuite, while the lower-level den/office provides valuable flexibility and could potentially be converted into a fifth bedroom with the addition of an egress window. Energy efficiency and everyday convenience are enhanced by double-pane tilt Argon windows, providing improved energy savings, reduced outside noise, and easy cleaning. Step outside to enjoy the extra-large lot, complete with mature fruit trees, including cherry, apple, and two pear trees. An 8' x 12' garden shed offers excellent additional storage for tools, equipment, and toys, while ample parking makes accommodating family and guests easy. Location is another highlight, with parks, schools, the library, medical clinic, and grocery shopping all within walking distance. For those who love the outdoors, Conestoga Lake and the Grand River are just minutes away, offering endless opportunities for boating, fishing, paddling, hiking, and exploring nature. If you're looking for more space, less traffic, a stronger sense of community, and a more relaxed pace of life-without giving up everyday convenience-this home is an opportunity worth seeing. The seller is highly motivated and ready to make a deal! Don't miss your opportunity to make this wonderful property your new home! (id:61194)