2 Bedroom
1 Bathroom
1,100 ft2
Other
Central Air Conditioning
Forced Air
$2,100 Monthly
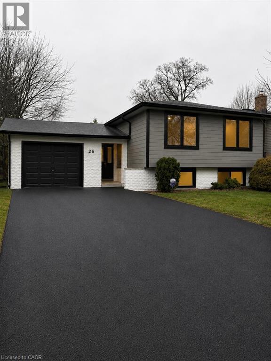
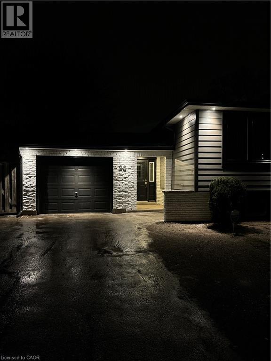
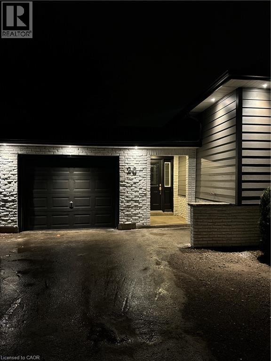
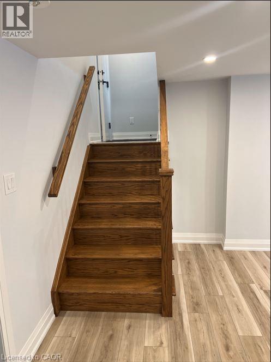
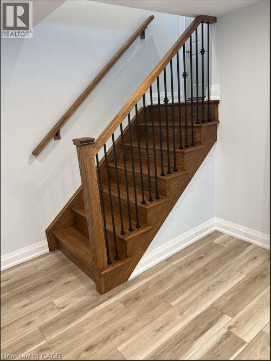
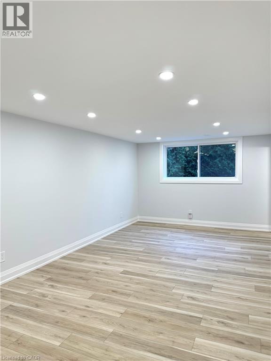
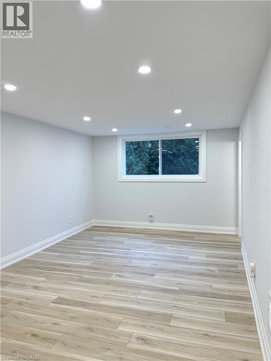
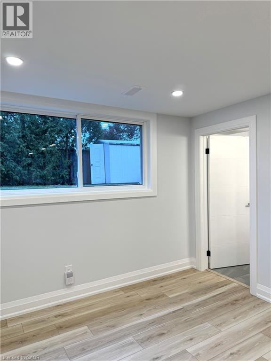
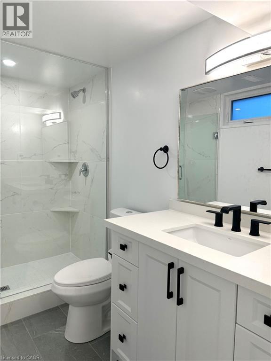
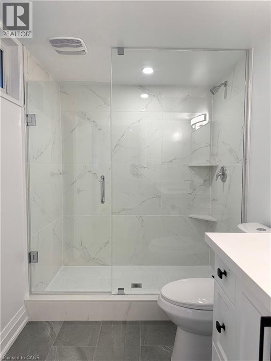
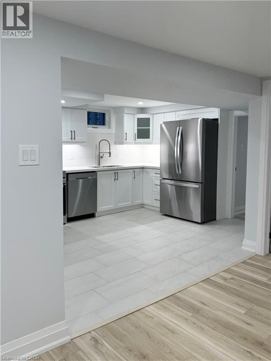
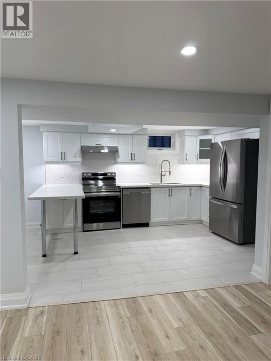
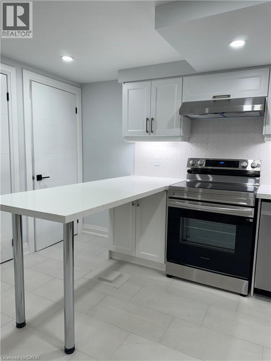
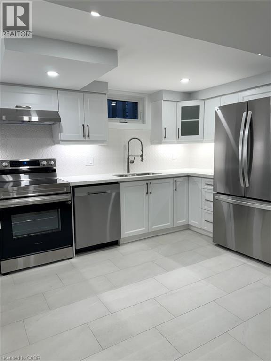
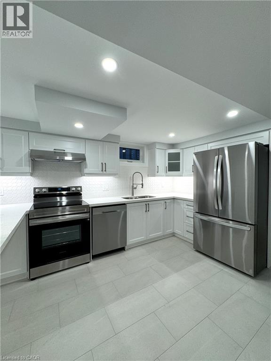
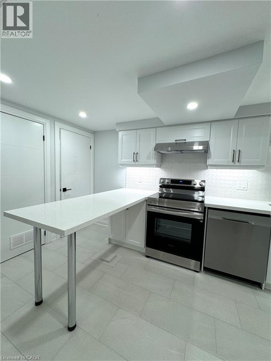
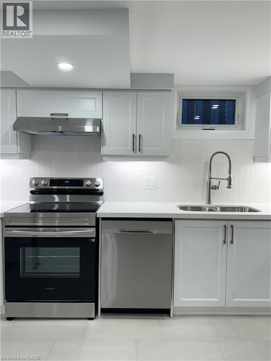
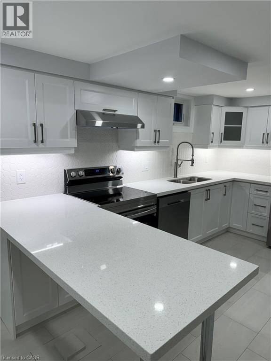
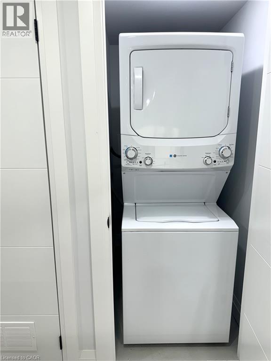
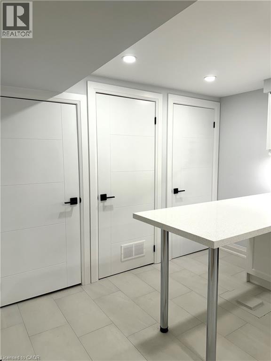
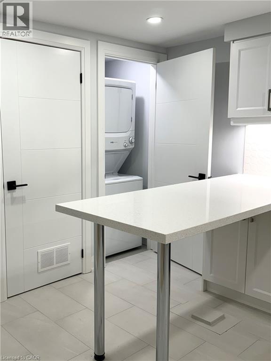
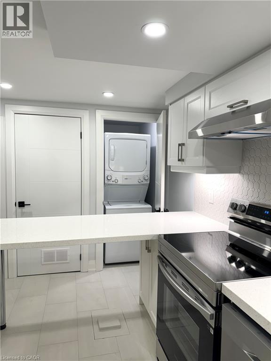
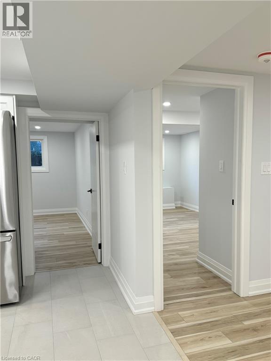
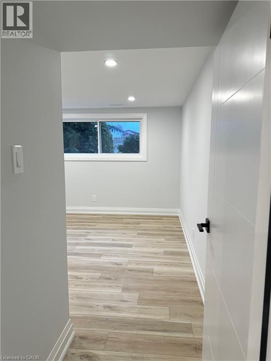
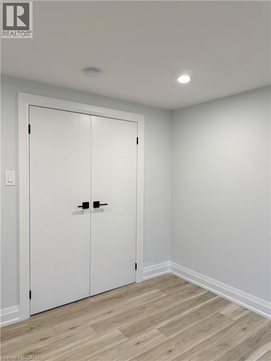
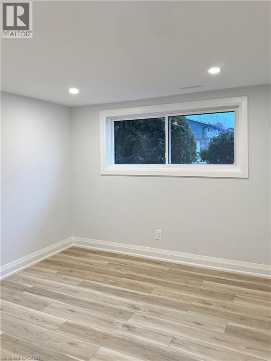
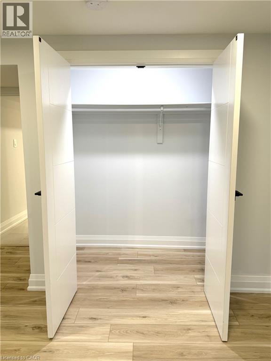
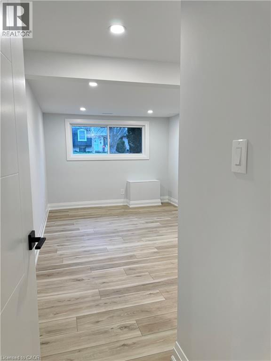
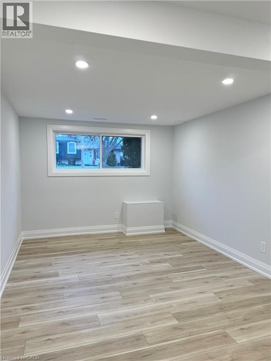
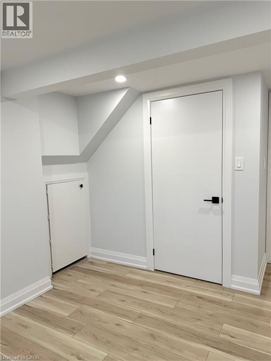
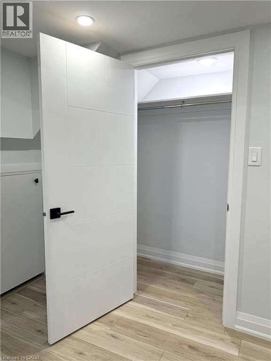
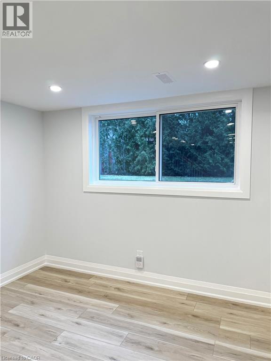
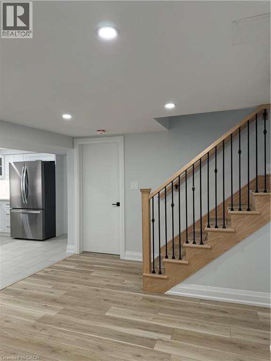
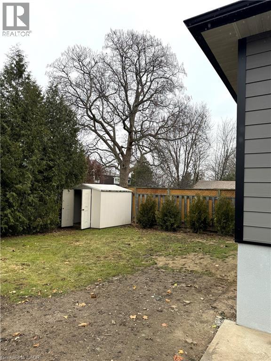
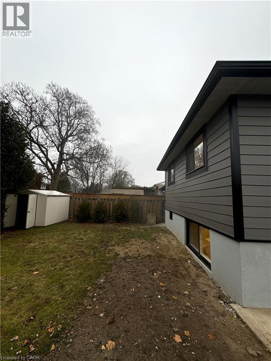
Welcome to 26 Greyfriar Drive, Hamilton - a beautifully finished lower-level suite in Hamilton's desirable West Mountain community. This spacious 2-bedroom legal lower-level suite offers quality finishes, modern comfort. Large windows fill the suite with lots of natural light. The custom bathroom is a standout, featuring heated floors and a large glass walk-in shower. Enjoy the convenience of in-suite laundry, driveway parking , and a professionally landscaped property with outstanding curb appeal. Located just minutes from Mohawk College, with shopping, public transit, and the LINC all close by. An elementary school is also conveniently located just one block away. If you're looking for a clean, stylish and well-maintained home in a great neighborhood, this suite checks all the boxes. You'll be proud to call it home. Available Oct 1st. (id:61194)
Property Details
|
MLS® Number
|
40857576 |
|
Property Type
|
Single Family |
|
Amenities Near By
|
Airport, Golf Nearby, Park, Place Of Worship, Playground, Public Transit, Schools, Shopping |
|
Features
|
Automatic Garage Door Opener |
|
Parking Space Total
|
2 |
|
Structure
|
Porch |
Building
|
Bathroom Total
|
1 |
|
Bedrooms Below Ground
|
2 |
|
Bedrooms Total
|
2 |
|
Appliances
|
Dishwasher, Dryer, Refrigerator, Stove, Washer |
|
Architectural Style
|
Other |
|
Basement Development
|
Finished |
|
Basement Type
|
Full (finished) |
|
Construction Style Attachment
|
Detached |
|
Cooling Type
|
Central Air Conditioning |
|
Exterior Finish
|
Brick, Vinyl Siding |
|
Fire Protection
|
Smoke Detectors |
|
Foundation Type
|
Poured Concrete |
|
Heating Fuel
|
Natural Gas |
|
Heating Type
|
Forced Air |
|
Stories Total
|
1 |
|
Size Interior
|
1,100 Ft2 |
|
Type
|
House |
|
Utility Water
|
Municipal Water |
Parking
Land
|
Access Type
|
Highway Nearby |
|
Acreage
|
No |
|
Land Amenities
|
Airport, Golf Nearby, Park, Place Of Worship, Playground, Public Transit, Schools, Shopping |
|
Sewer
|
Municipal Sewage System |
|
Size Depth
|
100 Ft |
|
Size Frontage
|
52 Ft |
|
Size Total Text
|
Under 1/2 Acre |
|
Zoning Description
|
C |
Rooms
| Level |
Type |
Length |
Width |
Dimensions |
|
Lower Level |
Laundry Room |
|
|
Measurements not available |
|
Lower Level |
3pc Bathroom |
|
|
Measurements not available |
|
Lower Level |
Bedroom |
|
|
11'6'' x 10'7'' |
|
Lower Level |
Primary Bedroom |
|
|
15'9'' x 9'10'' |
|
Lower Level |
Eat In Kitchen |
|
|
15'10'' x 10'4'' |
|
Lower Level |
Living Room/dining Room |
|
|
20'7'' x 10'5'' |