
Windsor, Ontario
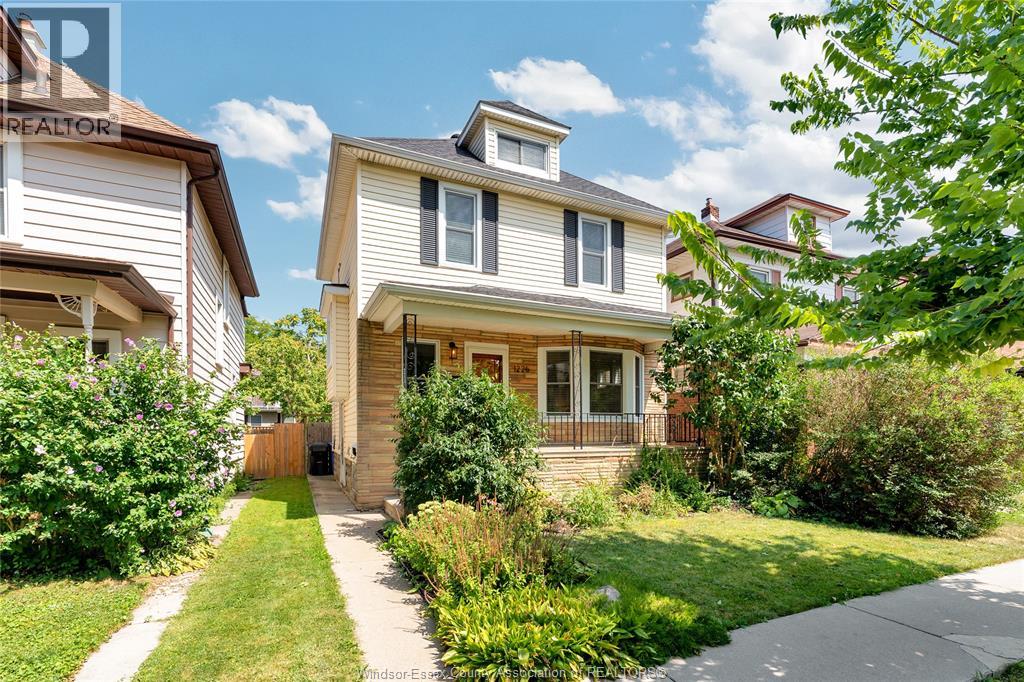
Welcome to this beautifully renovated 3- 4 bedroom, 2 bath, 2½-storey home nestled in the heart of Walkerville’s historic Distillery District. Full of character and thoughtfully updated for modern living, this charming residence blends timeless architectural details with contemporary style. Stunning newer kitchen offers a fresh, inviting space for everyday living and entertaining, while the updated bathrooms provide a stylish modern touch. Throughout the home, hardwood and bamboo flooring add warmth and elegance, complementing the home’s historic character. 3 spacious bedrooms on the 2nd floor provide plenty of room for family or guests while the finished walk-up attic offers an additional versatile space - perfect for a 4th bedroom, studio, home office or playroom. Recent updates include alarm system, BBQ gas line, sump/backflow 2015, new vinyl windows and roof 2017, basement bathroom 2018, Kitchen 2019, 2nd floor bath and garage roof 2026. Located in one of Windsor’s most sought-after historic neighbourhoods, this distinctive Walkerville home offers the perfect combination of character, comfort, and modern updates, just steps from Willistead Park and the area’s renowned shops, restaurants, cafés, and local amenities. (id:61194)
Amherstburg, Ontario
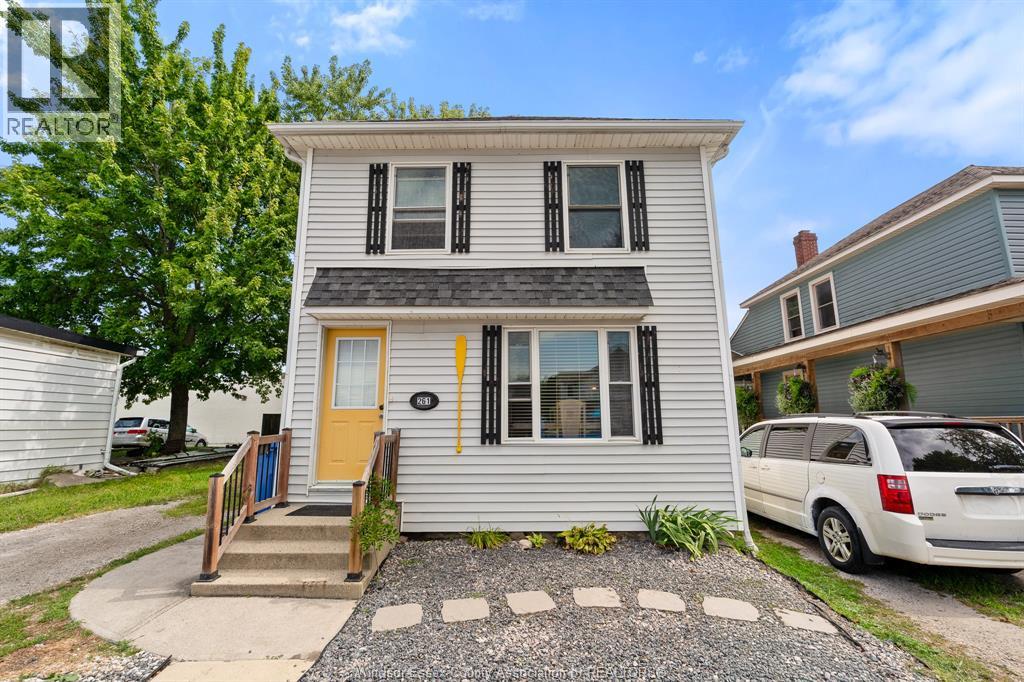
Welcome to a home where location, lifestyle and opportunity come together! This charming two-storey home offers 3 bedrooms and 2 bathrooms in the heart of downtown Amherstburg, putting you within easy walking distance of everything this beautiful community has to offer. Enjoy our picturesque waterfront, local shops, restaurants and the festivals that make downtown come alive—from summer Open Air Weekends to the magic of the River Lights Festival in winter. With so much right outside your door, parking is rarely a concern when you can simply walk and enjoy the best of downtown living. Adding even more opportunity, this property is commercially zoned, offering multiple potential uses for those looking to live, invest or bring their business ideas to life. Whether you're a first-time buyer, investor or entrepreneur ready to start something of your own, this property offers a unique chance to become part of the vibrant charm and welcoming spirit of downtown Amherstburg! (id:61194)
King, Ontario
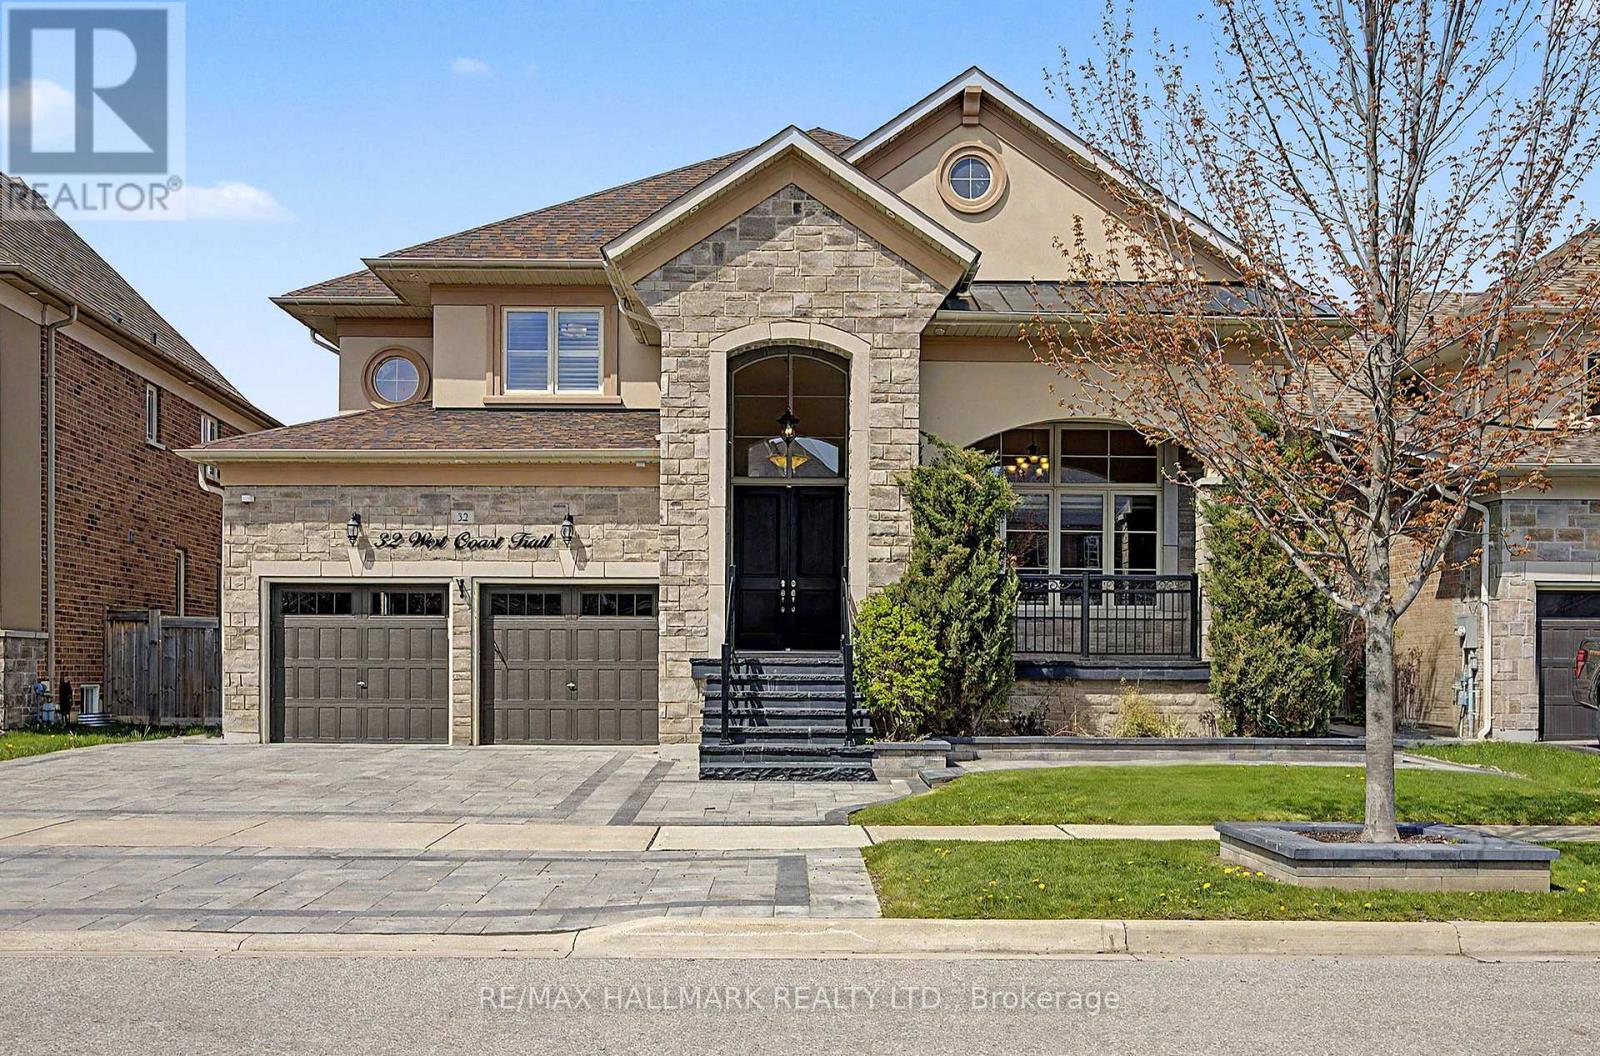
Executive living in prestigious King Country Estates. This Energy Star Certified detached home offers 3,766 sq. ft. of upgraded living space with 9-ft smooth ceilings, hardwood flooring, pot lights, built-in speakers, and an elegant open-concept layout. A dramatic open-to-above living room, formal dining room with crown moulding, and a gourmet kitchen featuring premium appliances, granite countertops, a walk-in pantry, and breakfast area with walk-out to the yard create the perfect setting for family living and entertaining. The spacious family room is anchored by a cozy fireplace. Upstairs features 5 generously sized bedrooms and 4 bathrooms, including a luxurious primary retreat with a 5-piece ensuite. Additional highlights include a rare 3-car tandem garage, 5-car driveway, separate basement entrance, 9-ft basement ceilings, and large windows offering exceptional future potential. Located in the highly desirable Nobleton community, close to parks, schools, trails, and King Township's premier recreational amenities, including the Zancor Centre, Nobleton Community Centre, and King City Arena & Community Centre. walk to *** Tasca Community Park , Tennis, Dog parks, basketball courts, a skatepark, 1 soccer field, a fitness track and splash pad *** WOLF RNAGE and Subzero Fridge and dishwasher. (id:61194)

Markham, Ontario
Welcome to your dream home! This fully and tastefully upgraded 2-storey 4-bed family home sits on an oversized premium corner lot in the highly sought-after German Mills area. Located on a safe, quiet, family-oriented street, it is just steps to scenic trails, top schools, shopping centers, major highways, and public transit. The bright, functional layout features top-quality laminate flooring (main & basement), newer chef-inspired kitchen with a large breakfast area, quartz countertops, stainless steel appliances & modern backsplash. Nearly every detail has been upgraded, including newer windows, kitchen, bathrooms, flooring, furnace & A/C (2025), attic insulation (2024), roof (2019), electrical panel, eavestroughs, and the garage door, just to name a few! The professionally finished basement boasts a Separate Entrance, laminate flooring, modern pot lights (2026), drop ceiling (2026) and ample storage. Enjoy outstanding curb appeal with a deep 1-car garage & huge driveway (comfortably fits 4 cars) with no sidewalk. The elegantly landscaped exterior features stone patios at both the side and rear, along with a large, private, fully fenced backyard ideal for entertaining and family enjoyment, plus an insulated custom garden shed (2019).Surrounded by parks and trails, this premium location offers effortless access to Highways 404/401/407, the GO Train, and the subway. Steps to top-ranked St. Robert Catholic High School (Ranked #ONE secondary school in Ontario with 10/10 rate), German Mills Public School (Rate 9.5/10) & St. Michael's Academy. A rare opportunity to own a magnificent yet practical family home in one of the area's finest communities. (id:61194)
Vaughan, Ontario
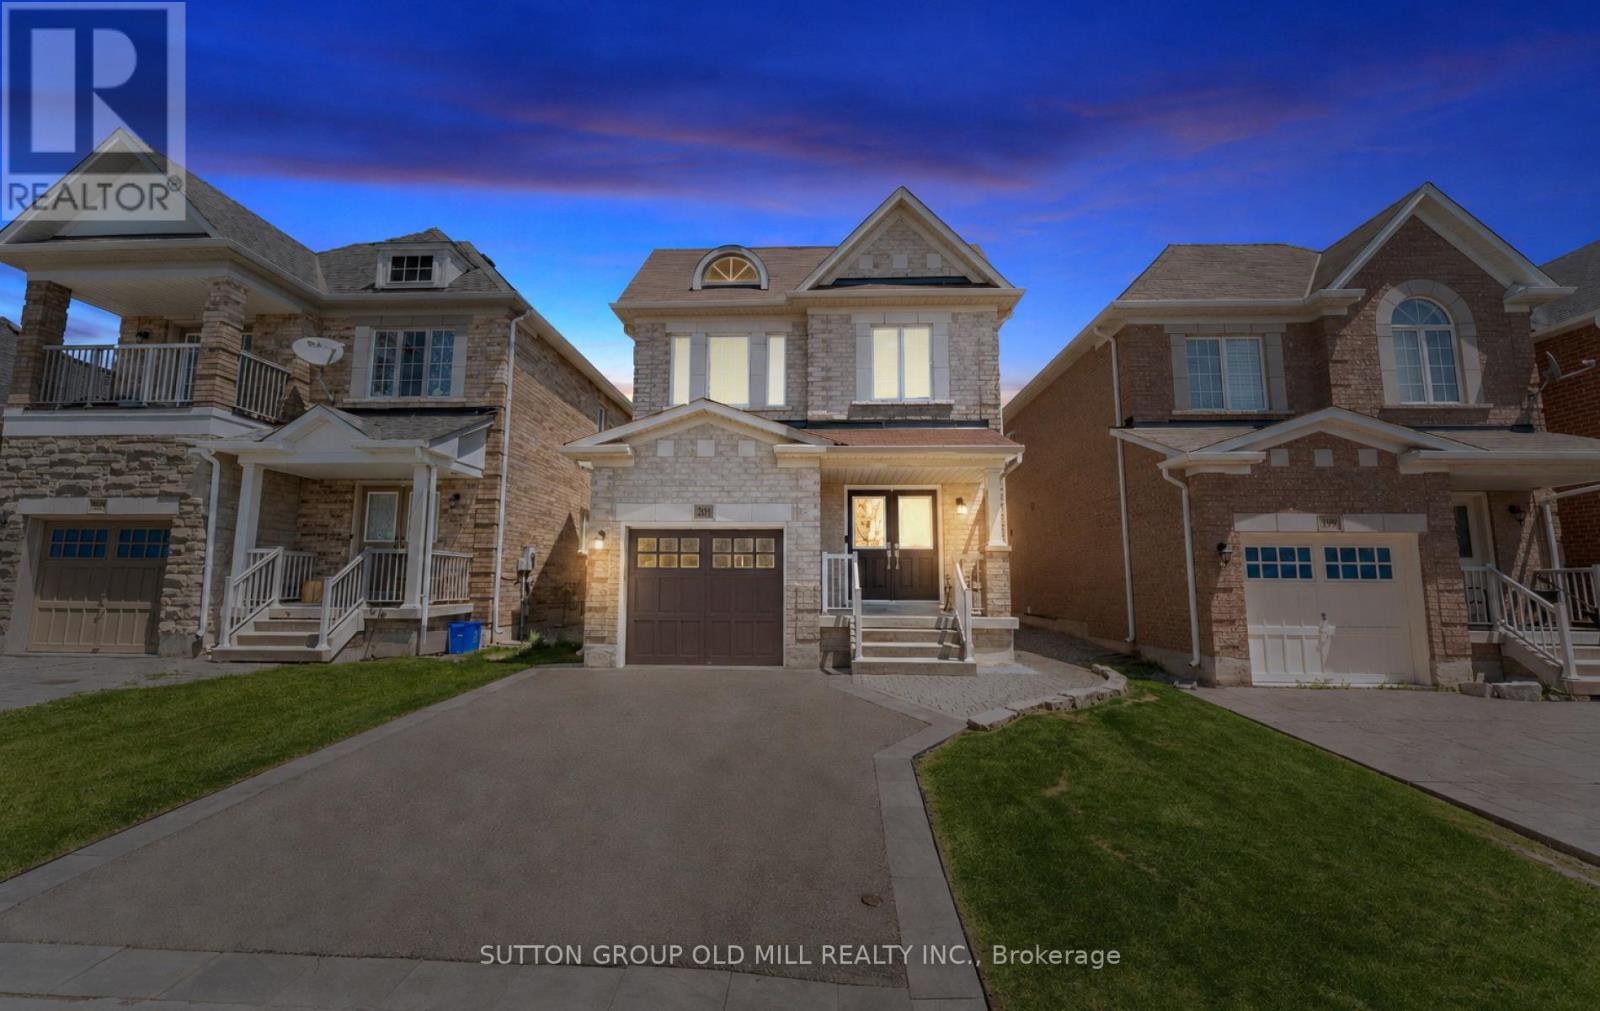
An exceptional 4-bedroom, 5-bathroom home that truly stands out! Welcome to 201 Vellore Park Avenue. Inside, approximately 9-foot ceilings and thoughtfully placed pot lights across the main living areas create a bright, open atmosphere. The intelligently designed, highly functional layout maximizes every square foot, delivering a seamless flow throughout both the main and upper levels. Offering just under 2,000 square feet above grade, the four-bedroom configuration provides excellent flexibility for families or those needing additional space. A newer custom Aurora kitchen (2022) serves as the heart of the home, featuring a full suite of stainless steel KitchenAid appliances, quartz countertops, and a stylish picket tile backsplash. The space opens into a comfortable dining area with direct access to a beautifully finished paver stone patio, lush backyard, and convenient outdoor storage shed-perfect for entertaining or relaxing. Plenty of room for a bbq/pizza oven or whatever your outdoor entertaining wants may be. Direct access from the garage leads into a mudroom featuring custom cabinetry for enhanced storage and organization. Upstairs, the spacious primary bedroom includes a walk-in closet and a full ensuite bathroom. The second bedroom benefits from its own private 3-piece ensuite, offering added convenience and privacy. Hardwood flooring runs throughout both the main and upper levels, enhancing the home's refined feel. The professionally finished basement provides valuable additional living space, complete with a stunning bathroom featuring a glass-enclosed shower and spacious laundry area, for extended living and comfort easily accessed by its own separate side entrance.Space, comfort and functionality, in a sought-after location. (id:61194)
Brockville, Ontario
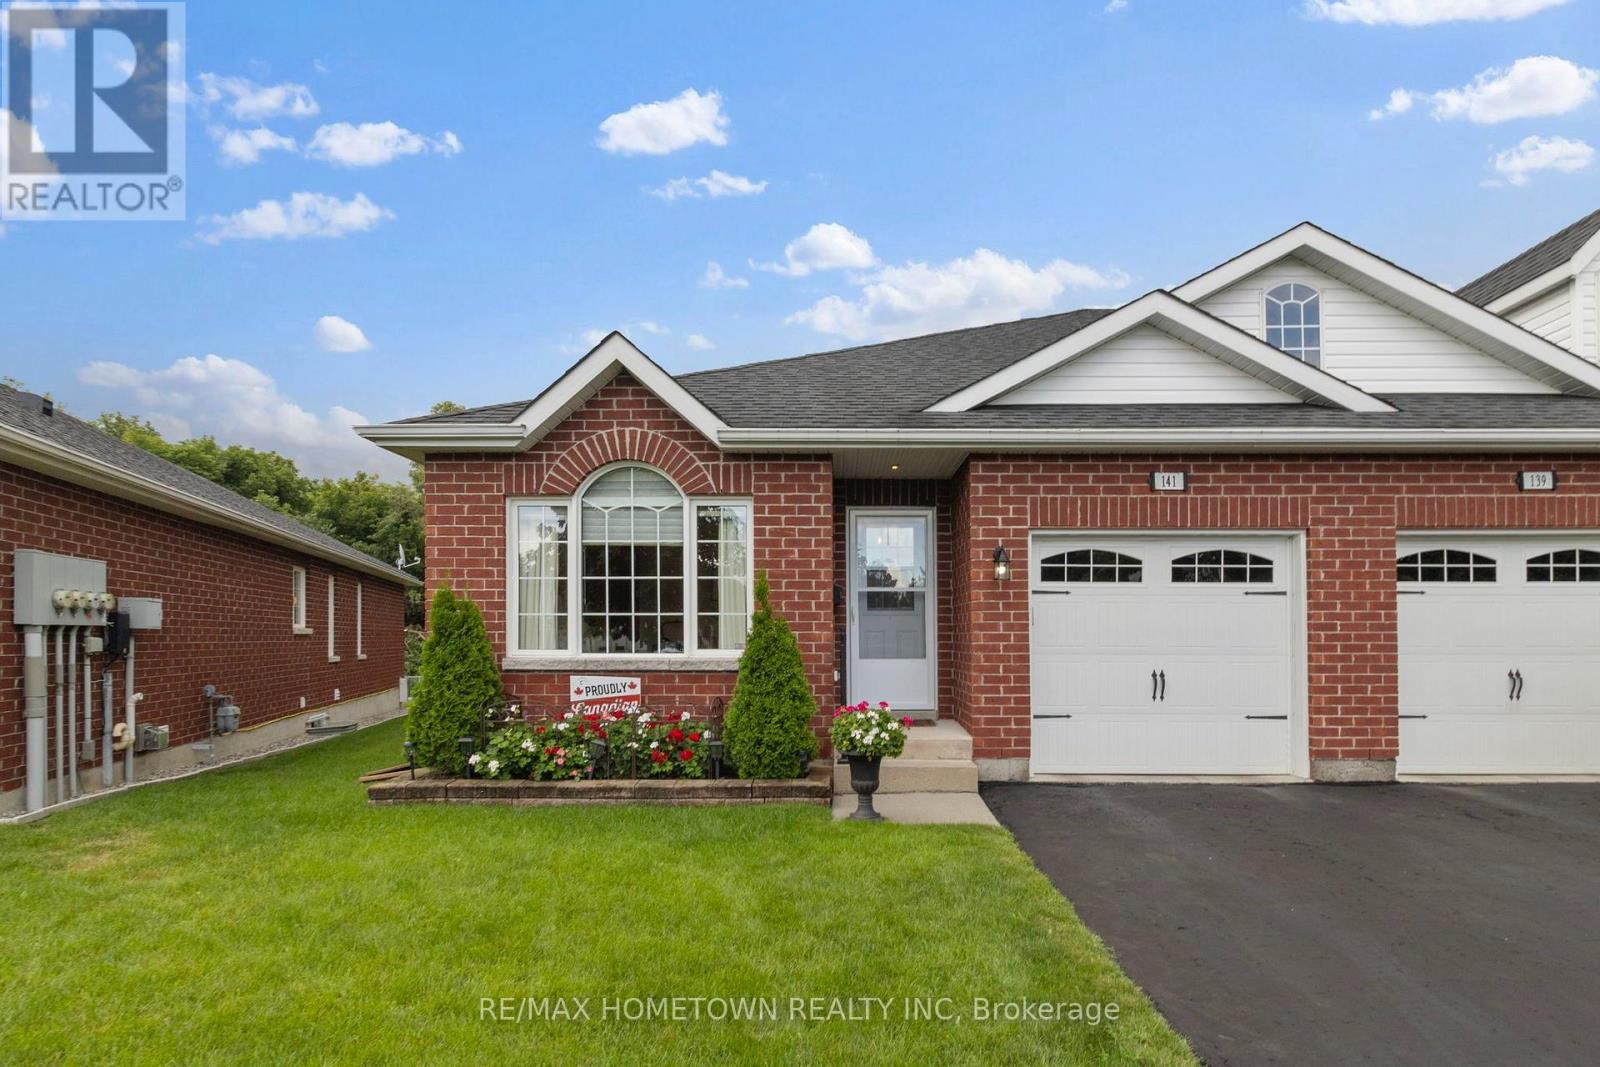
Welcome to 141 Steacy Gardens, a beautifully appointed, one-owner end-unit bungalow townhouse offering carefree living in a sought-after north-end enclave. Occupied by its original owner since 2013, this exceptional home has been thoughtfully updated inside and out, creating a truly turnkey opportunity for professionals, retirees or those ready to simplify life without compromise. Its desirable end-unit position and northeast exposure fill the open-concept living and dining area with natural light, while a handsome fireplace creates an inviting focal point. The bright white kitchen features granite countertops, newer appliances-including a brand-new refrigerator and microwave-and an added bank of cabinetry providing valuable storage and serving space. Two generous bedrooms are located on the main level. The primary suite offers a walk-in closet and private three-piece ensuite with glass-door shower. A four-piece main bathroom serves the second bedroom and guests. Main-floor laundry and inside entry from the attached single garage add everyday convenience. A delightful three-season sunroom extends the living space and overlooks one of the most beautifully landscaped backyards in the development. Remarkably private, with fencing along the rear, this outdoor oasis provides an inviting patio for relaxing, entertaining or enjoying the solitude of its garden setting. The finished lower level offers outstanding versatility with a spacious recreation room, games area, bedroom, three-piece bathroom, workshop, mechanical room and separate full-size storage room. A brand-new furnace and central air system, installed within the past two months, add comfort, efficiency and peace of mind. Enjoy low-maintenance ownership, with lawn care and snow removal available through the Villas of Northridge seasonal contracts. Centrally located near shopping and amenities, this notable property combines quality, privacy, space and ease of ownership in one impressive package. (id:61194)
Toronto, Ontario
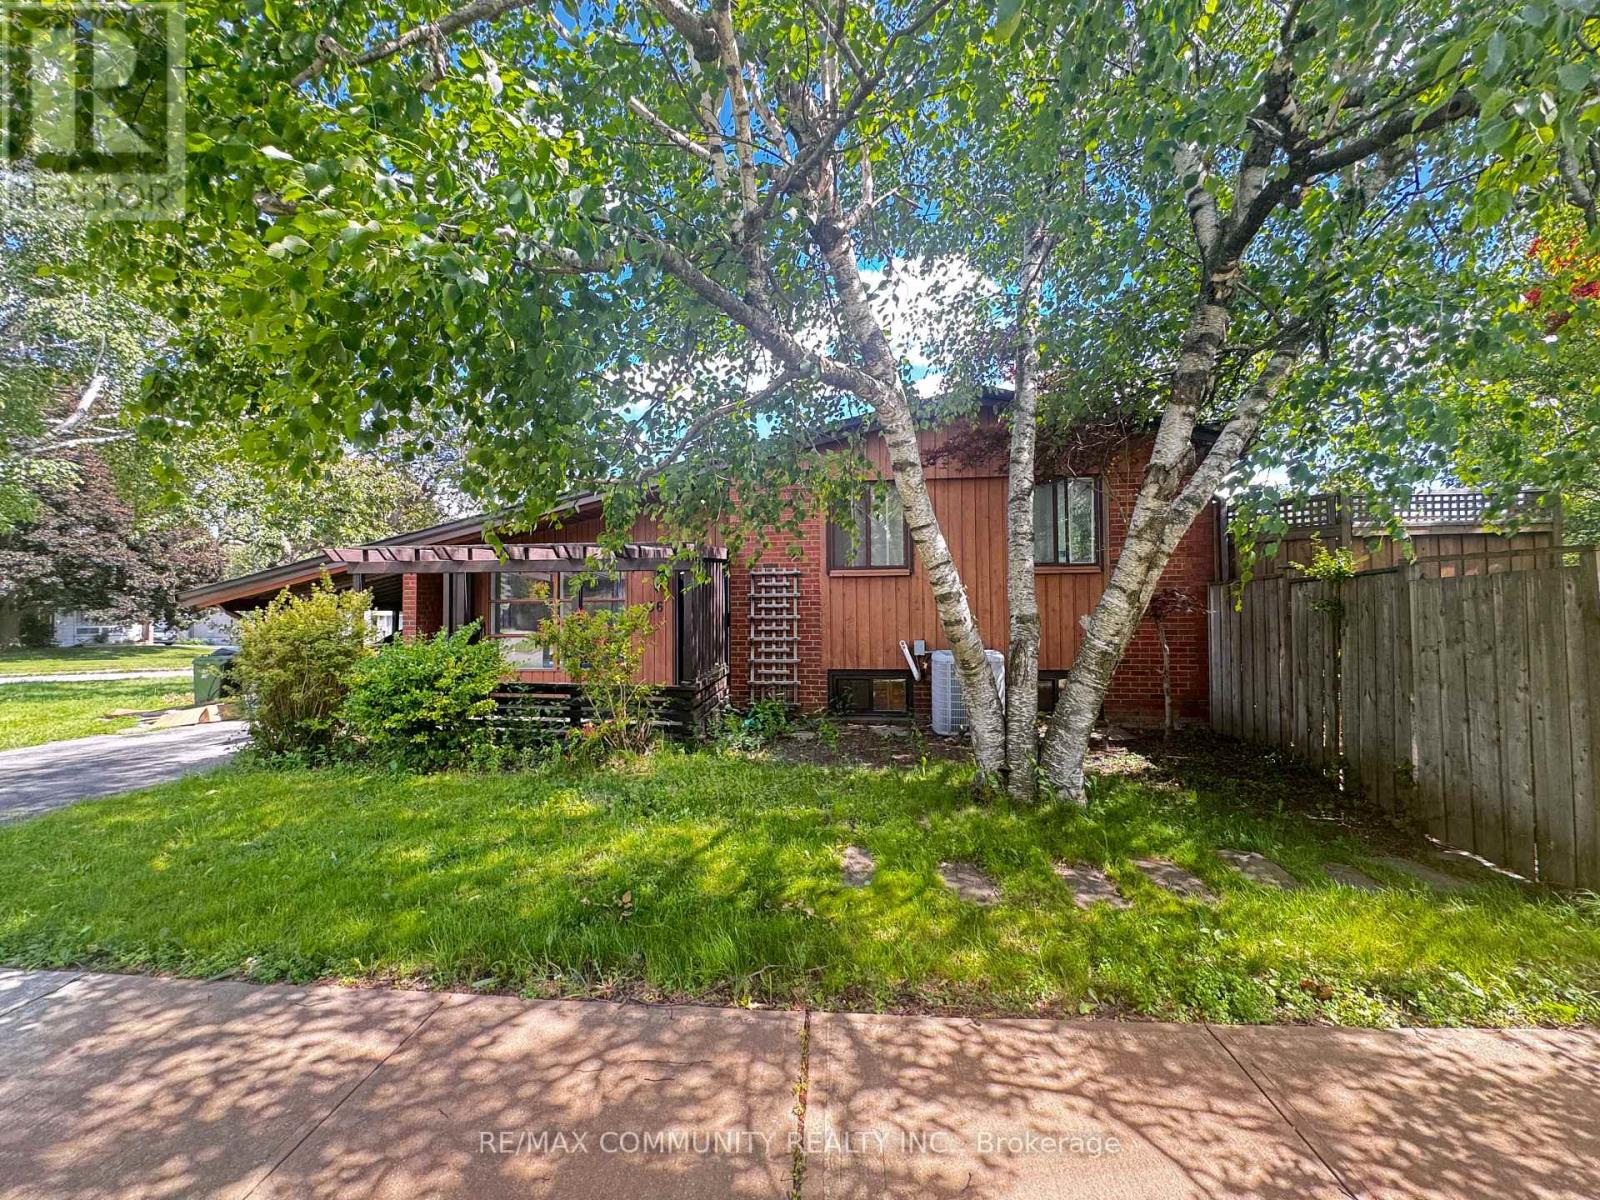
This charming home offers a true sense of space, with a multi-tiered deck overlooking a large backyard. The living room and kitchen feature a charming wood-burning fireplace (as-is) and soaring half-vaulted ceilings over 10 feet high, filling the space with light and air. An inground pool has been closed for the past couple of years. The primary suite offers a private retreat with walkout access to the deck and the backyard garden. Two additional well-sized bedrooms give plenty of room for family or guests. The finished rec room includes designated office and music spaces, ideal for work, hobbies, or as an extra bedroom. Attention builders, contractors, and investors: this 50 x 161 ft corner lot presents strong development potential under Toronto's current multiplex zoning framework, which may support a fourplex build. Whether you're envisioning an income-generating multi-unit property, a custom estate, or a fresh family home, this corner lot offers a great starting point. Buyer and buyer's agent to conduct their own due diligence on zoning, permitted use, and development potential. Property is being sold as-is, book your showing today! (id:61194)
Pickering, Ontario
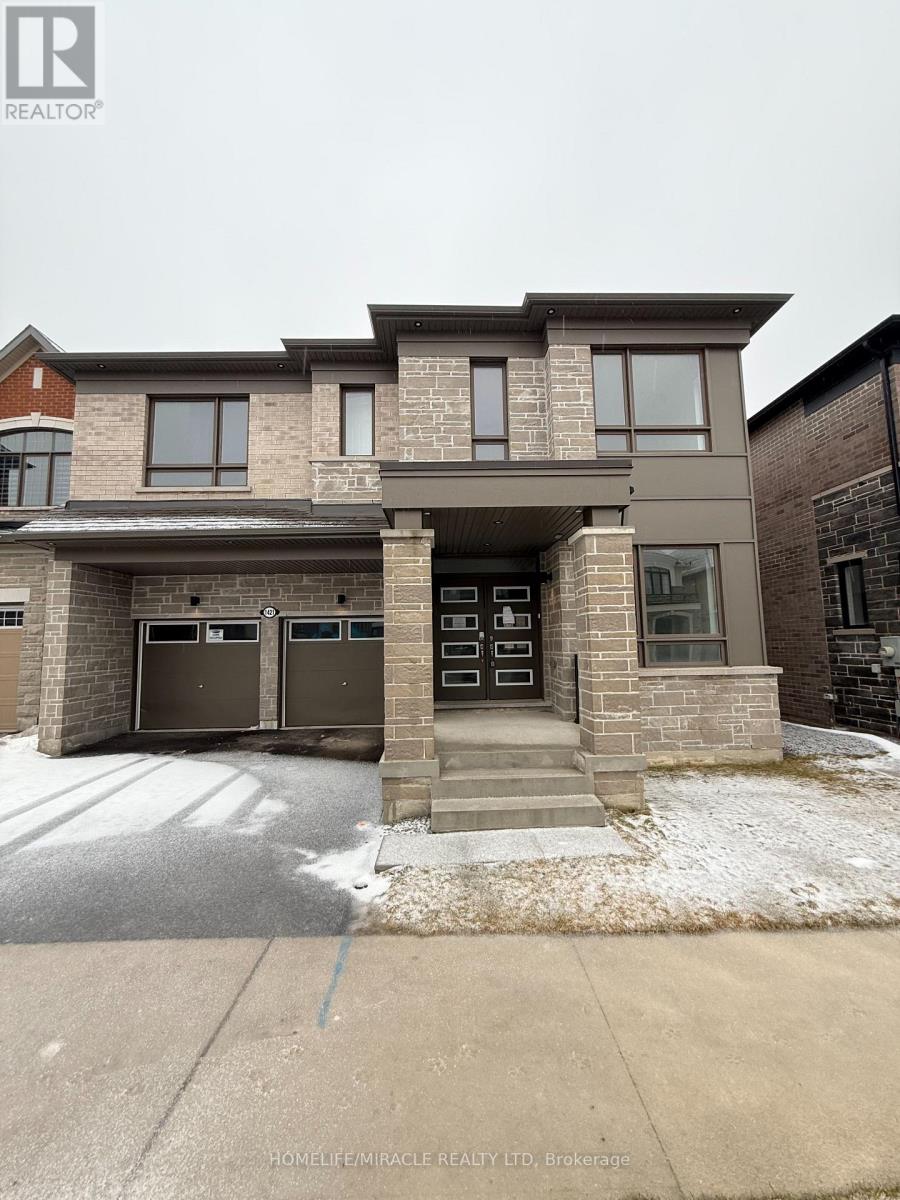
Welcome to your next move-this Mattamy-built showpiece in the highly coveted Mulberry community is the one buyers wait for... and regret missing.Offering over 3,455 sq. ft. of upgraded living space, this home delivers the perfect combination of size, style, and location. The open-concept layout with soaring 9-foot ceilings creates an immediate wow factor, flooding the home with natural light and an expansive feel throughout.Need space? You've got it-a main floor office and a second-floor loft provide the flexibility today's buyers demand, perfect for working from home or additional living space.The chef's kitchen is built to impress, complete with a walk-in pantry, sleek finishes, and a layout designed for seamless entertaining. Every inch of this home showcases quality craftsmanship and modern design.Ideally located just minutes to Highway 407, top-rated schools, and premier shopping-everything you need is at your doorstep.Homes like this in Mulberry are rare-and they don't last. If you've been waiting for the right home, this is it. (id:61194)

Pickering, Ontario
Welcome to your future home! This stunning semi-detached 3-bedroom, 3-bathroom residence offers an open-concept layout that maximizes natural light and space, perfect for family gatherings and entertaining. Retreat to the luxurious primary suite with an ensuite bathroom and walk-in closet, complemented by two additional versatile bedrooms. Step outside to your backyard, ideal for summer barbecues or relaxing evenings. This home perfectly blends modern living with comfort, don't miss out and book a showing today! (id:61194)
Oshawa, Ontario
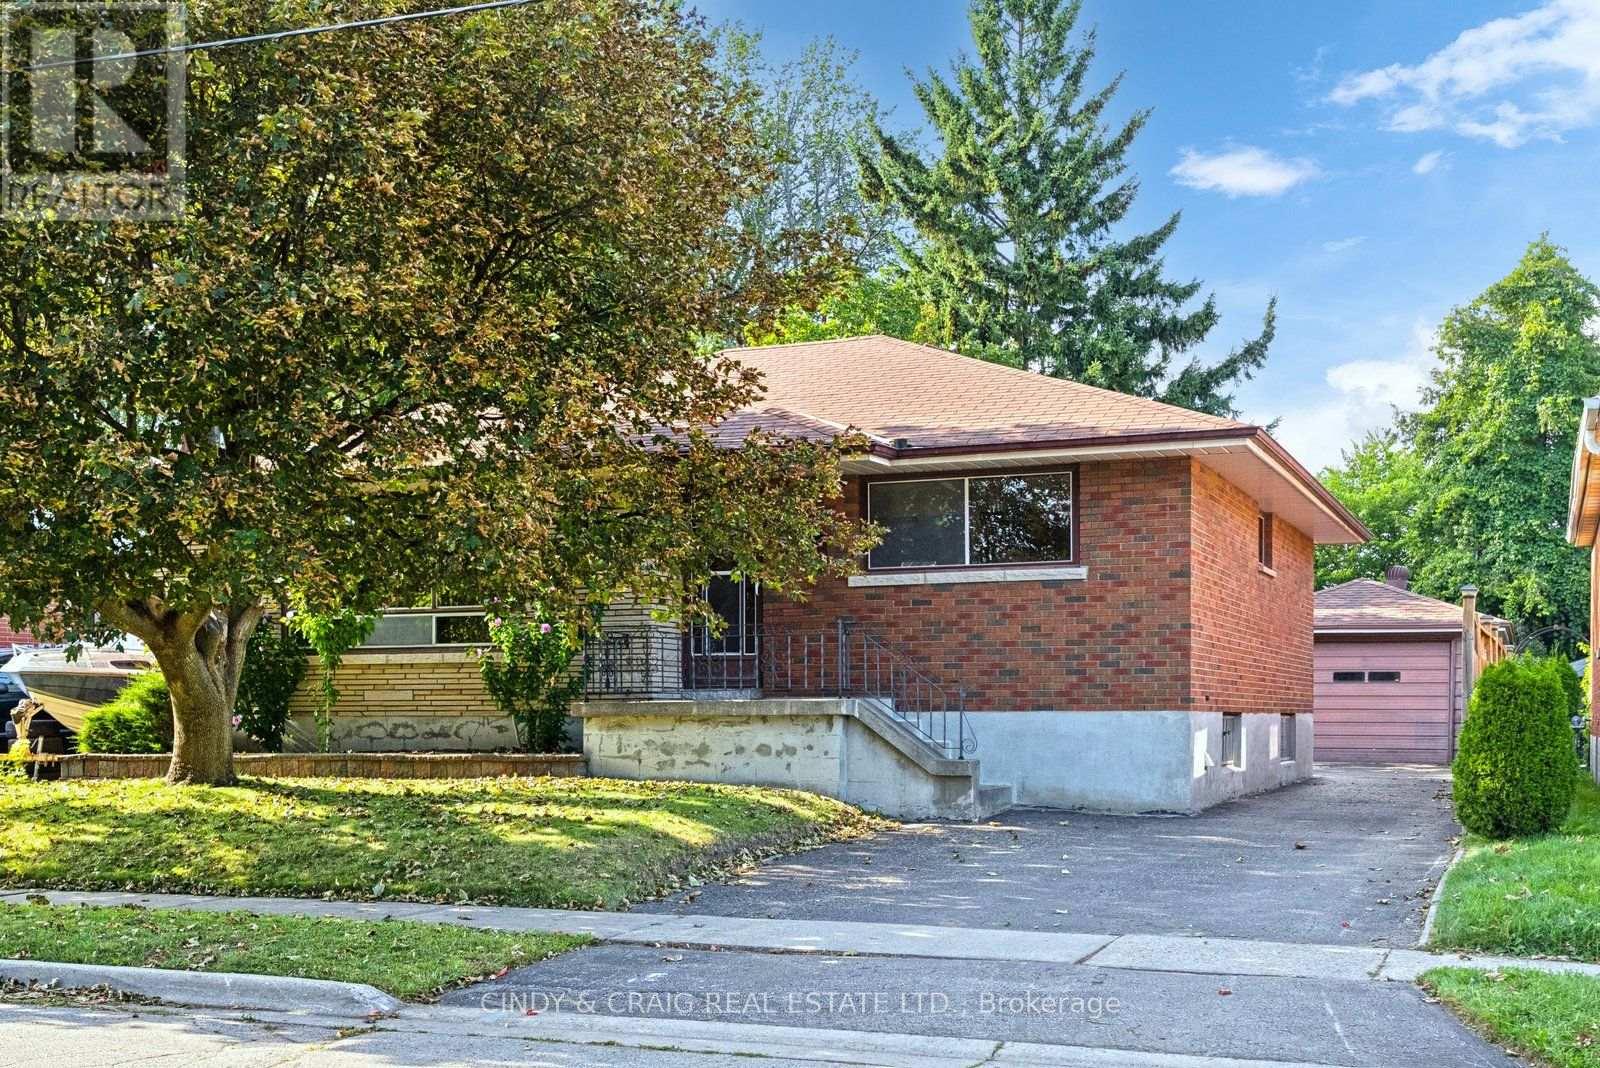
Welcome to a wonderful opportunity to own a 3-bedroom bungalow on a dead-end street offering approximately 1,218 sq. ft. in Central Oshawa. This inviting home offers a practical layout with comfortable living spaces and three bedrooms, making it an excellent choice for first-time buyers, young families, downsizers, or investors. The partially finished basement has a completely separate entrance and provides valuable additional space that can be tailored to suit your needs - whether you envision an in-law suite, recreation room, home office, gym, or additional storage. Situated in an established residential neighbourhood, the property offers convenient access to everyday amenities, schools, parks, shopping, transit, and major roadways. A great opportunity to get into the Oshawa market and make this home your own - and a new furnace was installed in July of 2026! Don't miss 522 Dunkirk Avenue. (id:61194)

Toronto, Ontario
Welcome to your own private oasis in the Bluffs. This truly one-of-a-kind architect-designed ravine property sits on a full half-acre and offers a rare combination of privacy, nature, amazing wildlife, and stunning southeast-facing unobstructed views of the water. Surrounded by mature trees and natural beauty, this home feels peaceful and secluded while still being in the city. This mid-century modern style home was designed by an architect who studied under Frank Lloyd Wright, showcasing character, warmth, and a thoughtful connection to its natural surroundings. Built for entertaining, from intimate dinners to large gatherings, it features approximately 1,480 sq. ft. of decks and balconies, including a 550+ sq. ft. party deck, a 750+ sq. ft. wraparound deck, and two second-storey balconies. The great room is crowned by a soaring two-storey beamed ceiling and a massive Douglas Fir beam, creating a dramatic and memorable living space. The primary suite offers vaulted beam ceilings, a wall of windows facing the morning sunrise, and a private balcony tucked beneath the forest canopy. A separate two-room guest suite with bathroom features vaulted wood beam ceilings and a balcony overlooking the lake. An additional detached 360 sq. ft. studio/home office with 10-foot ceilings adds incredible flexibility. With hardwood flooring through the majority of the living space and the potential to reconfigure up to seven bedrooms, this home is as functional as it is unique. Minutes to Cudia Park, Sylvan Park, the Doris McCarthy Trail, and a 5 km waterfront trail. Near RH King, Cardinal Newman, and the new French Catholic Lamarche high school. A rare opportunity in one of Toronto's most scenic communities. (id:61194)
Oshawa, Ontario
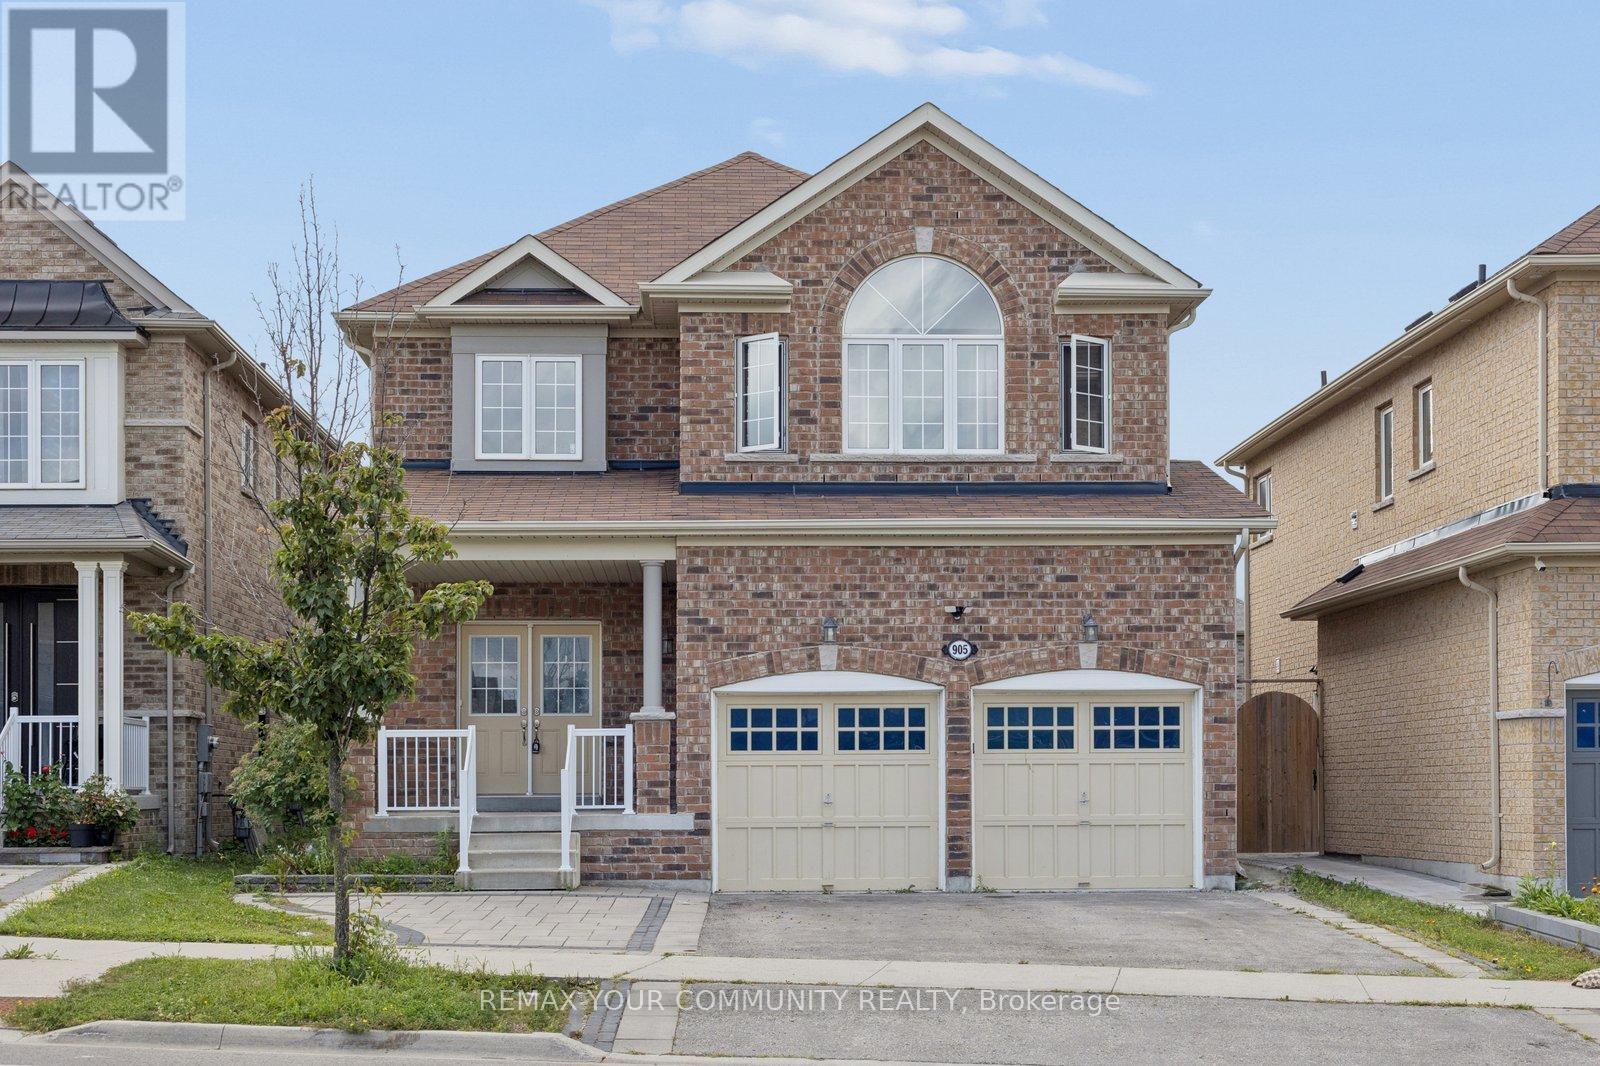
Beautiful home located in the prestigious Taunton community! Featuring a bright and spacious open-concept layout with 9-ft ceilings, 4 generously sized bedrooms, and 3 bathrooms on the upper level. The modern kitchen boasts granite countertops and a walkout to a sun-filled backyard complete with a gazebo-perfect for entertaining and outdoor enjoyment. The finished basement offers additional living and recreation space, while numerous upgrades throughout add style and comfort. Ideally located close to excellent schools, parks, highways, shopping, and everyday amenities. (id:61194)