4 Bedroom
2 Bathroom
1,280 ft2
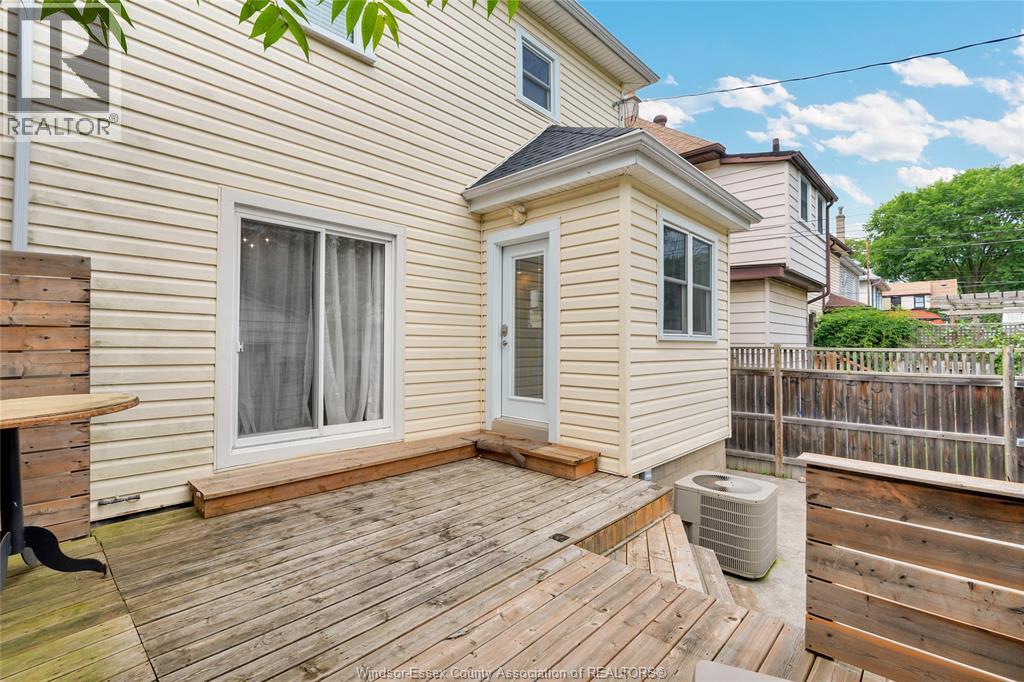
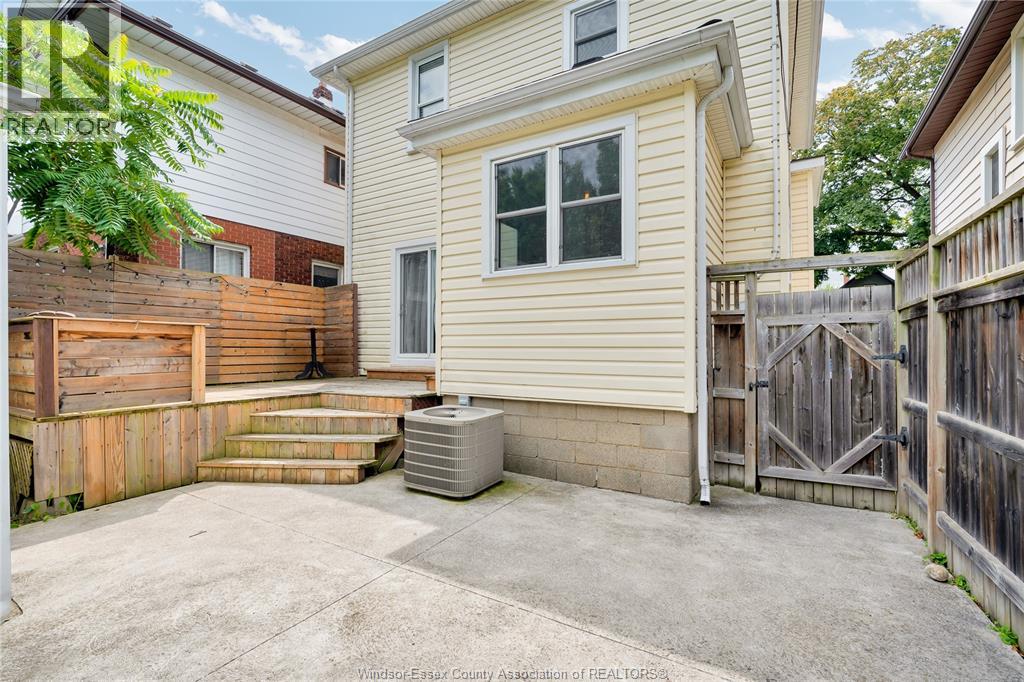
Central Air Conditioning
Forced Air, Furnace
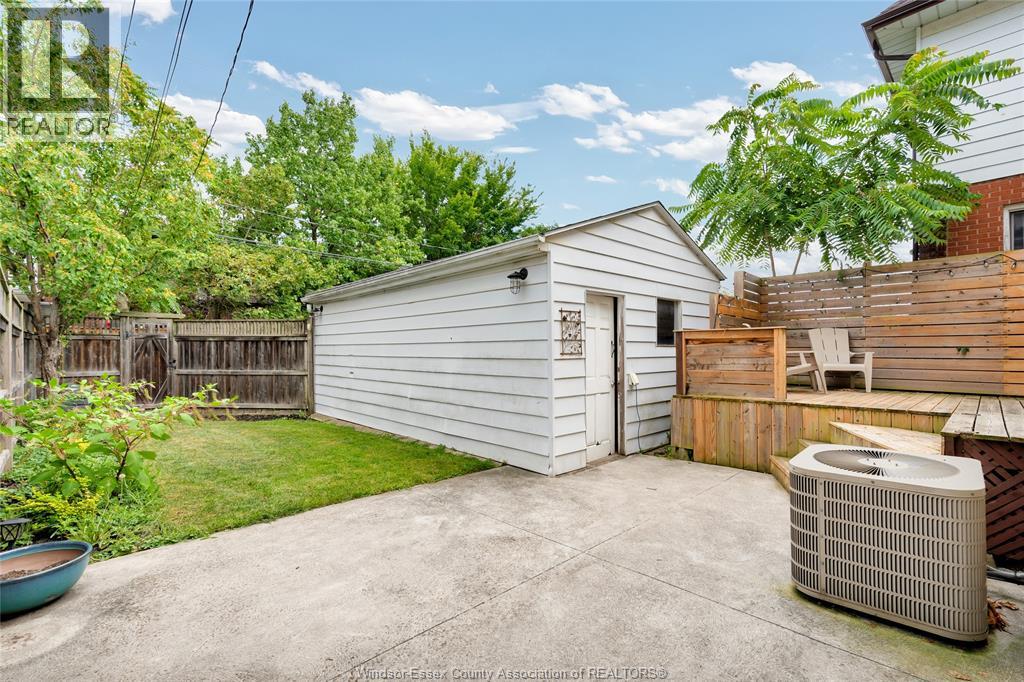
Landscaped
$449,900
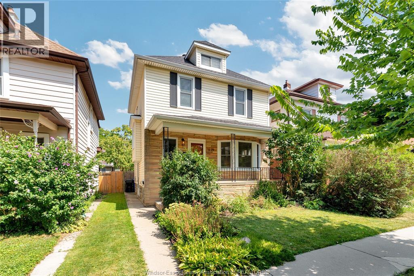
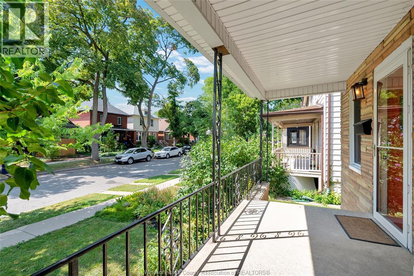
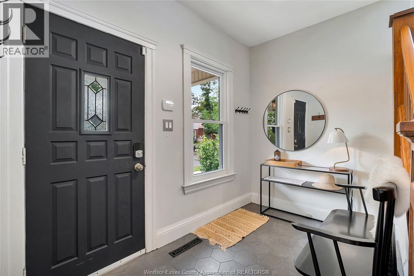
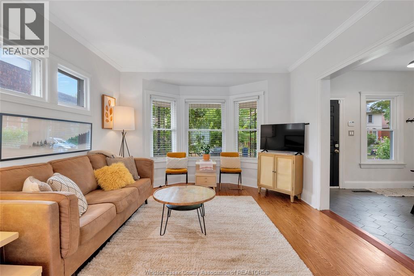
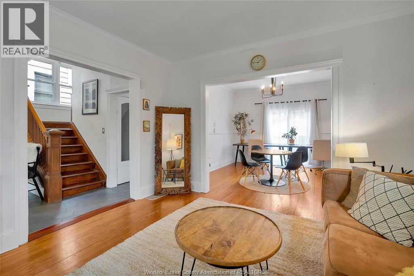
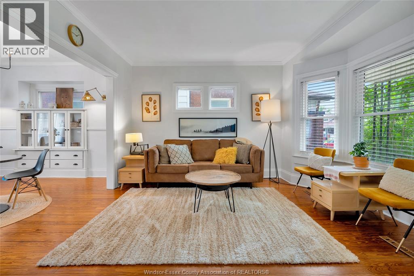
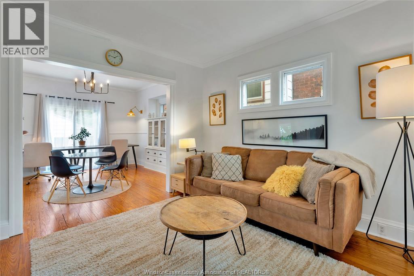
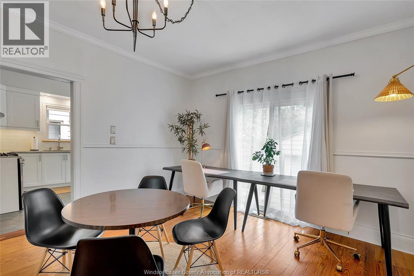
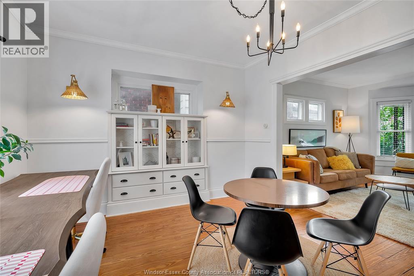
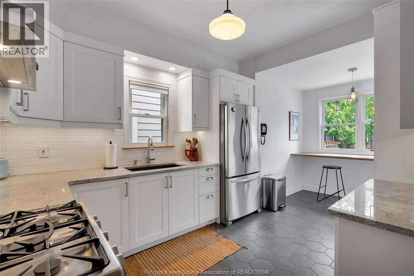
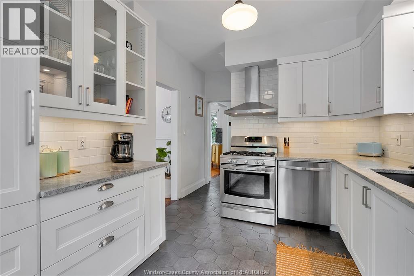
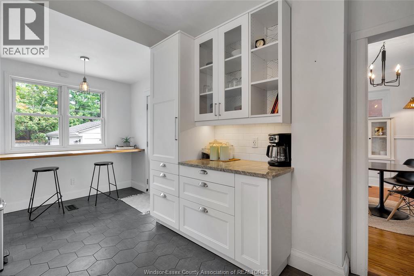
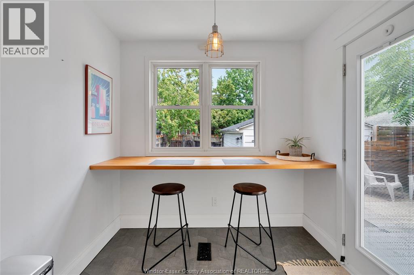
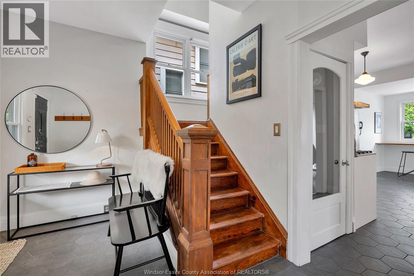
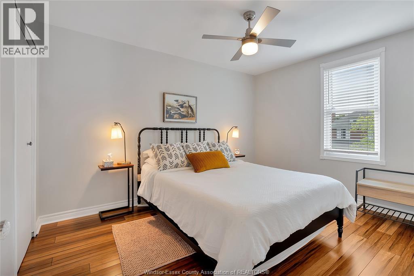
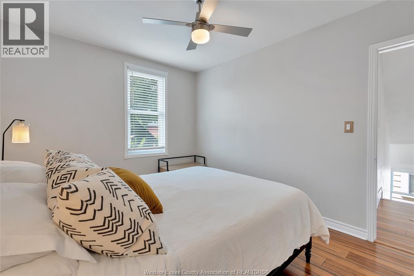
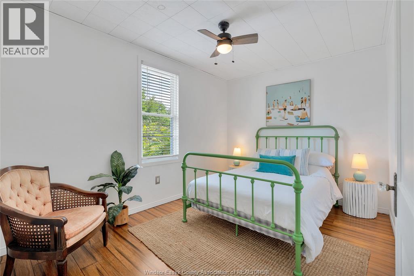
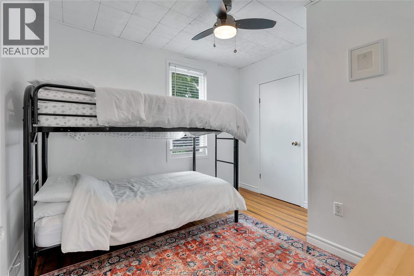
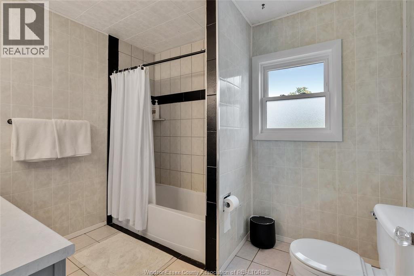
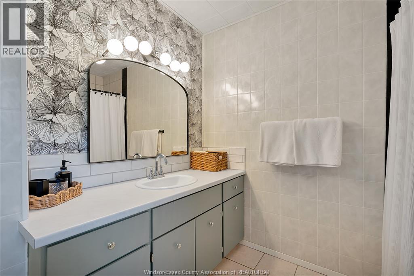
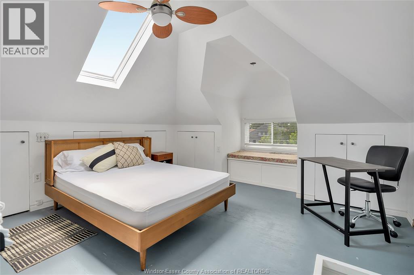
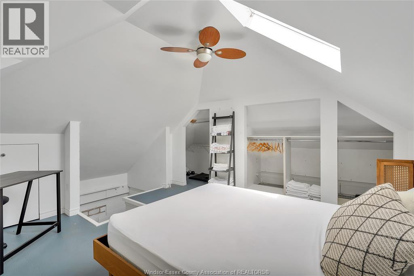
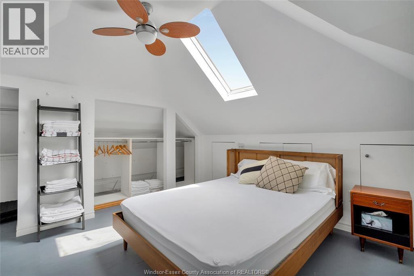
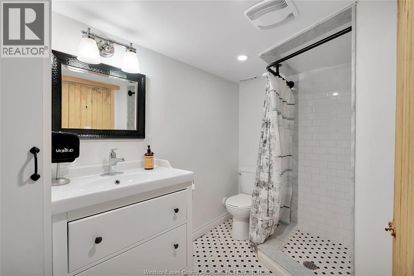
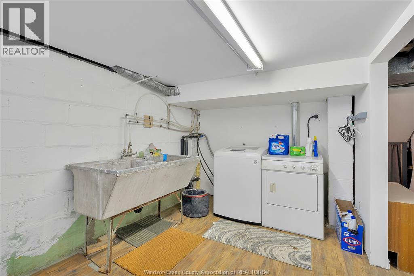
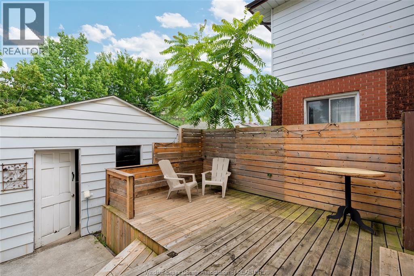
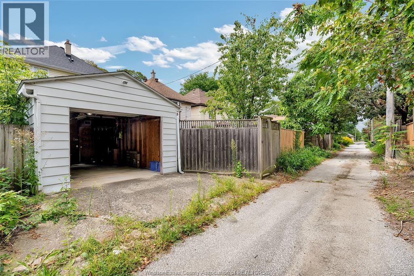
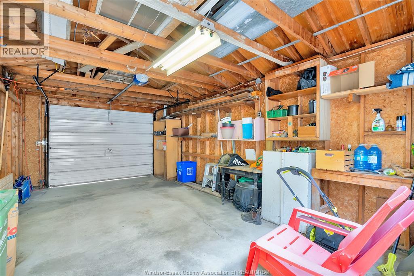
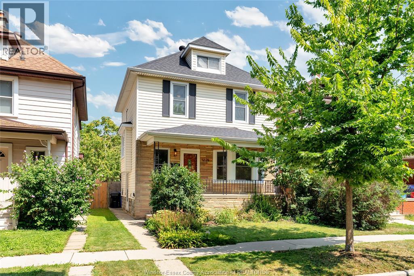
Welcome to this beautifully renovated 3- 4 bedroom, 2 bath, 2½-storey home nestled in the heart of Walkerville’s historic Distillery District. Full of character and thoughtfully updated for modern living, this charming residence blends timeless architectural details with contemporary style. Stunning newer kitchen offers a fresh, inviting space for everyday living and entertaining, while the updated bathrooms provide a stylish modern touch. Throughout the home, hardwood and bamboo flooring add warmth and elegance, complementing the home’s historic character. 3 spacious bedrooms on the 2nd floor provide plenty of room for family or guests while the finished walk-up attic offers an additional versatile space - perfect for a 4th bedroom, studio, home office or playroom. Recent updates include alarm system, BBQ gas line, sump/backflow 2015, new vinyl windows and roof 2017, basement bathroom 2018, Kitchen 2019, 2nd floor bath and garage roof 2026. Located in one of Windsor’s most sought-after historic neighbourhoods, this distinctive Walkerville home offers the perfect combination of character, comfort, and modern updates, just steps from Willistead Park and the area’s renowned shops, restaurants, cafés, and local amenities. (id:61194)
Property Details
|
MLS® Number
|
26020431 |
|
Property Type
|
Single Family |
|
Features
|
Rear Driveway |
Building
|
Bathroom Total
|
2 |
|
Bedrooms Above Ground
|
4 |
|
Bedrooms Total
|
4 |
|
Appliances
|
Dishwasher, Dryer, Microwave, Refrigerator, Stove, Washer |
|
Constructed Date
|
1920 |
|
Construction Style Attachment
|
Detached |
|
Cooling Type
|
Central Air Conditioning |
|
Exterior Finish
|
Aluminum/vinyl, Brick |
|
Flooring Type
|
Ceramic/porcelain, Hardwood |
|
Foundation Type
|
Block |
|
Heating Fuel
|
Natural Gas |
|
Heating Type
|
Forced Air, Furnace |
|
Stories Total
|
3 |
|
Size Interior
|
1,280 Ft2 |
|
Total Finished Area
|
1280 Sqft |
|
Type
|
House |
Parking
Land
|
Acreage
|
No |
|
Fence Type
|
Fence |
|
Landscape Features
|
Landscaped |
|
Size Irregular
|
30 X 93 |
|
Size Total Text
|
30 X 93 |
|
Zoning Description
|
Rd1.3 |
Rooms
| Level |
Type |
Length |
Width |
Dimensions |
|
Second Level |
4pc Bathroom |
|
|
Measurements not available |
|
Second Level |
Bedroom |
|
|
Measurements not available |
|
Second Level |
Bedroom |
|
|
Measurements not available |
|
Second Level |
Primary Bedroom |
|
|
Measurements not available |
|
Third Level |
Bedroom |
|
|
Measurements not available |
|
Basement |
Storage |
|
|
Measurements not available |
|
Basement |
Laundry Room |
|
|
Measurements not available |
|
Basement |
3pc Bathroom |
|
|
Measurements not available |
|
Main Level |
Dining Nook |
|
|
Measurements not available |
|
Main Level |
Kitchen |
|
|
Measurements not available |
|
Main Level |
Dining Room |
|
|
Measurements not available |
|
Main Level |
Living Room |
|
|
Measurements not available |
|
Main Level |
Foyer |
|
|
Measurements not available |