
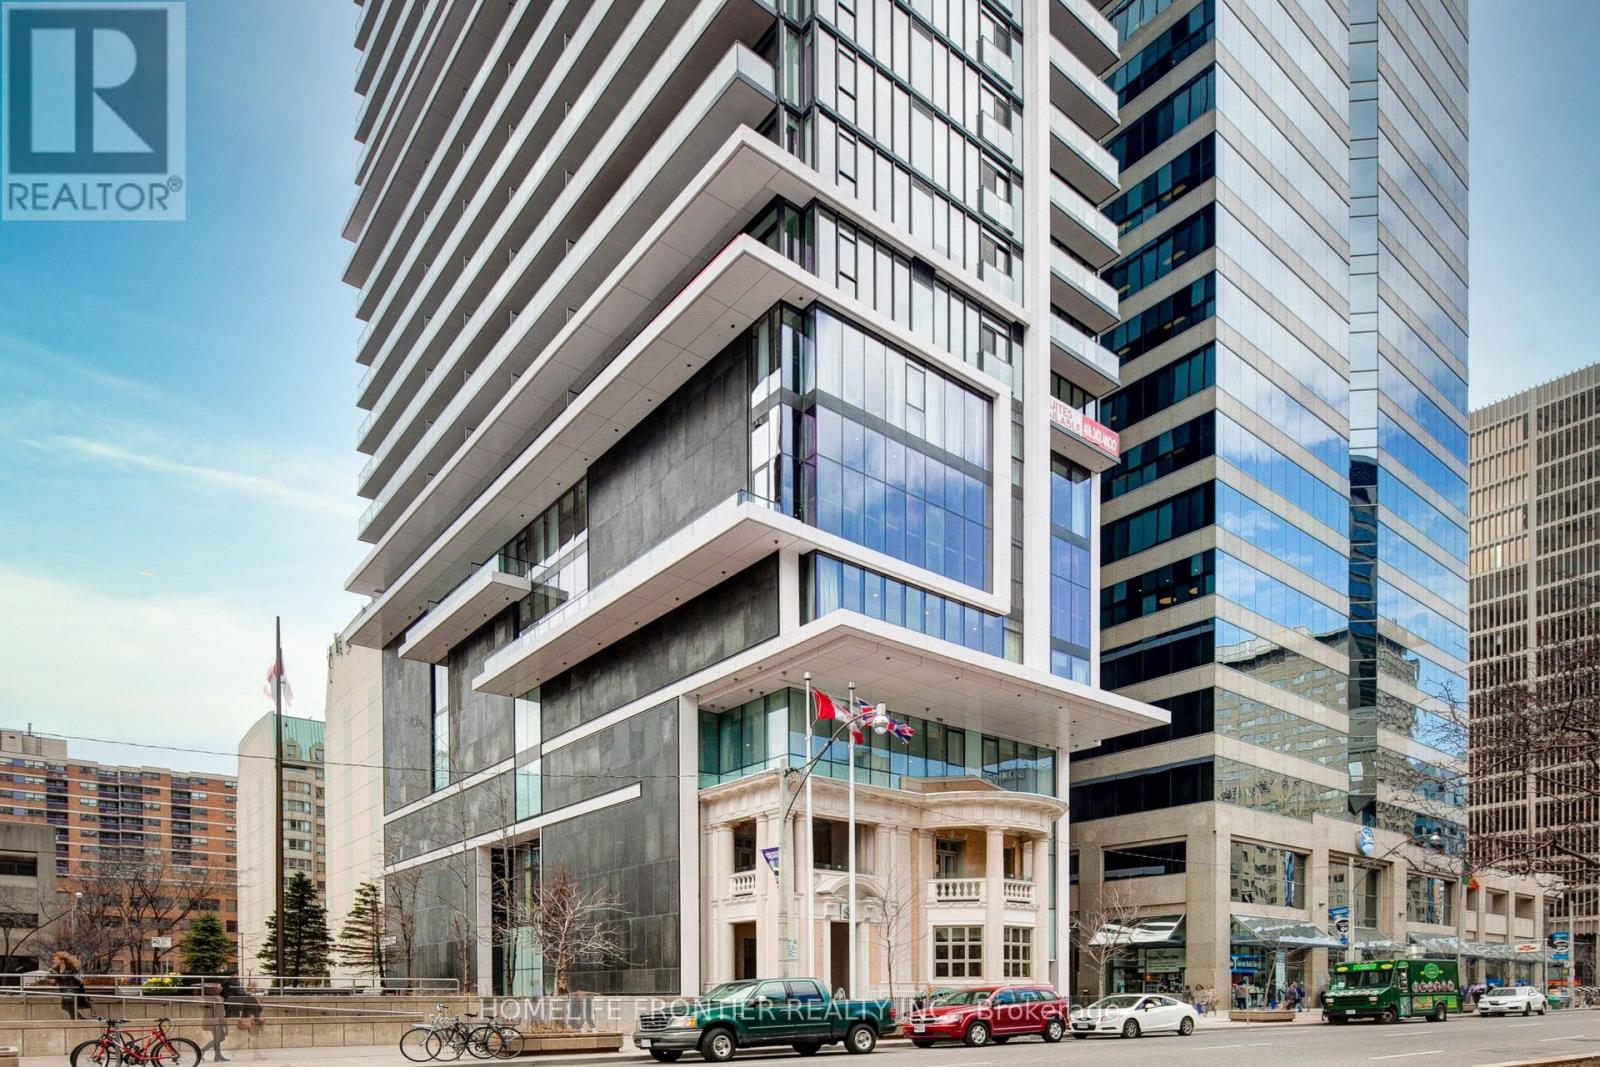
Toronto, Ontario
2 Bed Corner Unit W/ South & East Exposures. 180 Sqft Balcony to Enjoy the Main City view. Well Designed Floor Plan with 9 Ft Ceiling. Expansive Floor to Ceiling Window w/ tons of Natural Light ! Centrally Located , Steps to Hospitals, U of T , OCAD, City Hall , Financial District and St. Patrick Subway. (id:61194)
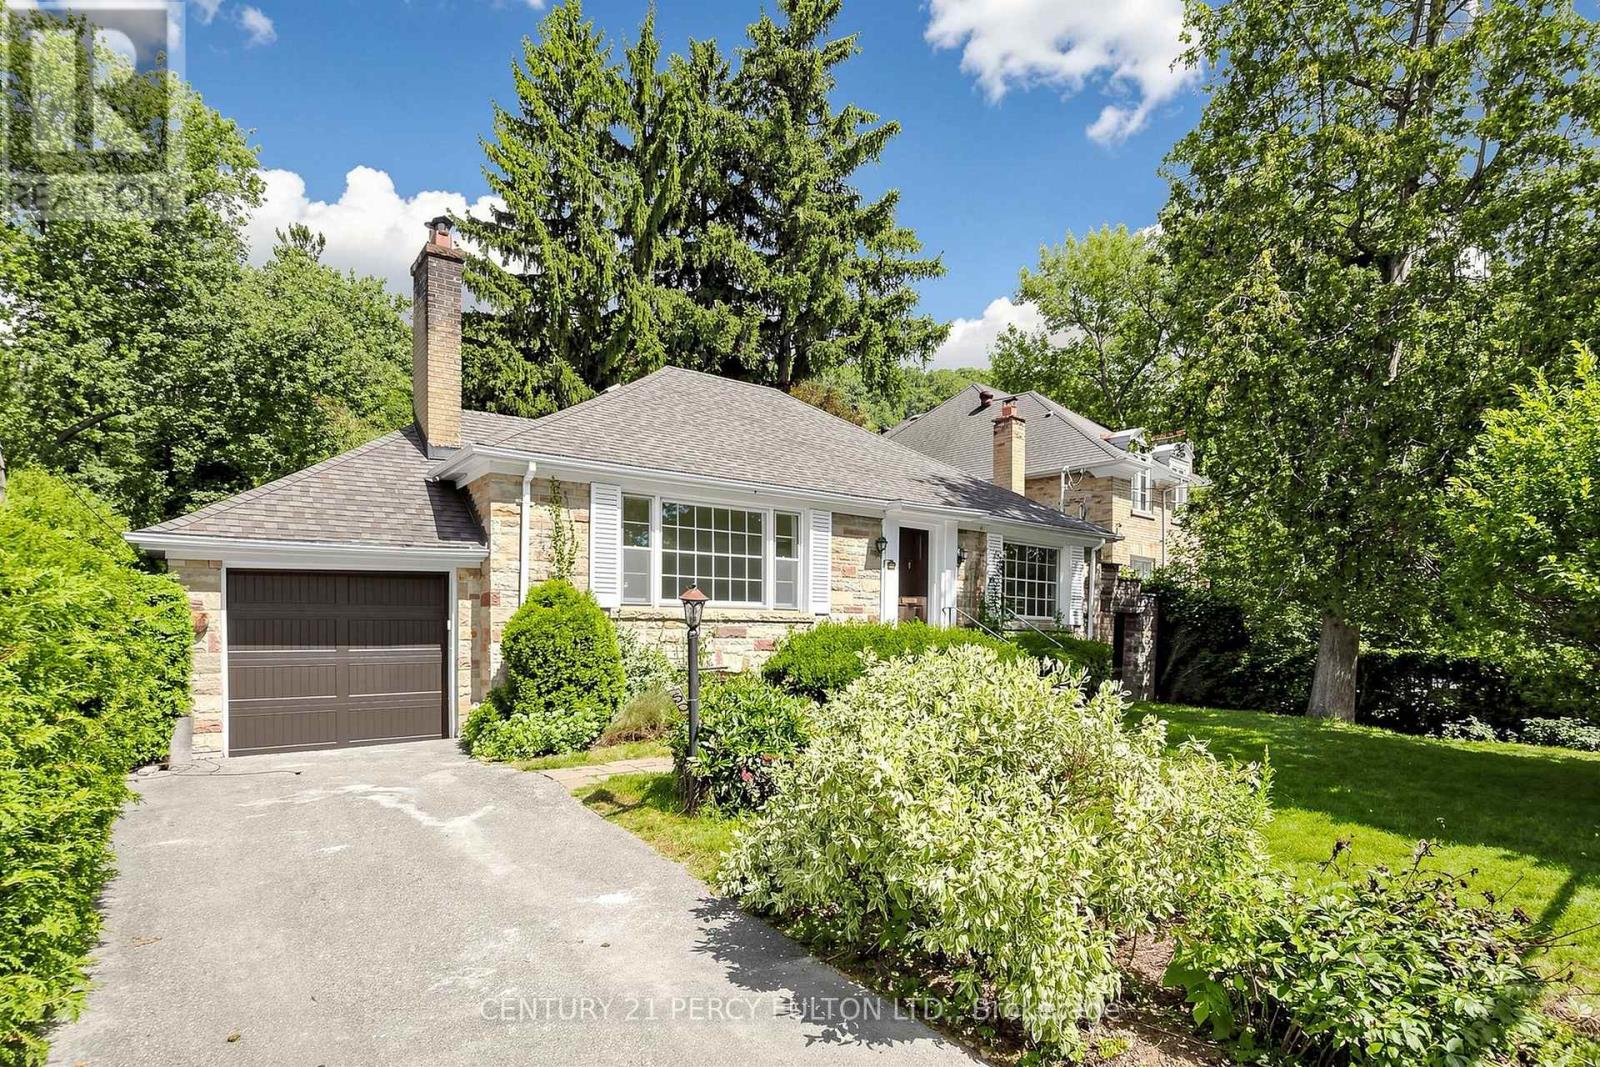
Toronto, Ontario
Welcome to 50 Plymbridge Road, a beautifully fully renovated bungalow set on an exceptional 70 x 161-foot lot in the prestigious Hogg's Hollow neighbourhood. Thoughtfully transformed with a fresh, modern aesthetic, this turn-key residence offers refined finishes, bright open living spaces and an effortless blend of contemporary comfort and timeless appeal.The fully renovated interior features a sleek custom kitchen with quartz countertops, extensive cabinetry, premium appliances and elegant gold-accent hardware, complemented by beautifully updated bathrooms with frameless glass showers, modern fixtures and sophisticated tilework. Natural light, clean architectural lines and quality finishes create a warm and inviting atmosphere throughout.Surrounded by mature trees and distinguished estate homes, the property offers remarkable privacy and tranquility while remaining moments from some of Toronto's finest schools, parks, ravine trails, shops, restaurants and prestigious clubs. Easy access to Yonge Street, transit, Highway 401 and major routes provides exceptional convenience.A rare opportunity to enjoy a fully renovated, move-in-ready home on an outstanding lot in one of Toronto's most coveted neighbourhoods. Ideal for families, professionals or downsizers seeking sophisticated one-level living without compromising location, lot size or lifestyle. (id:61194)
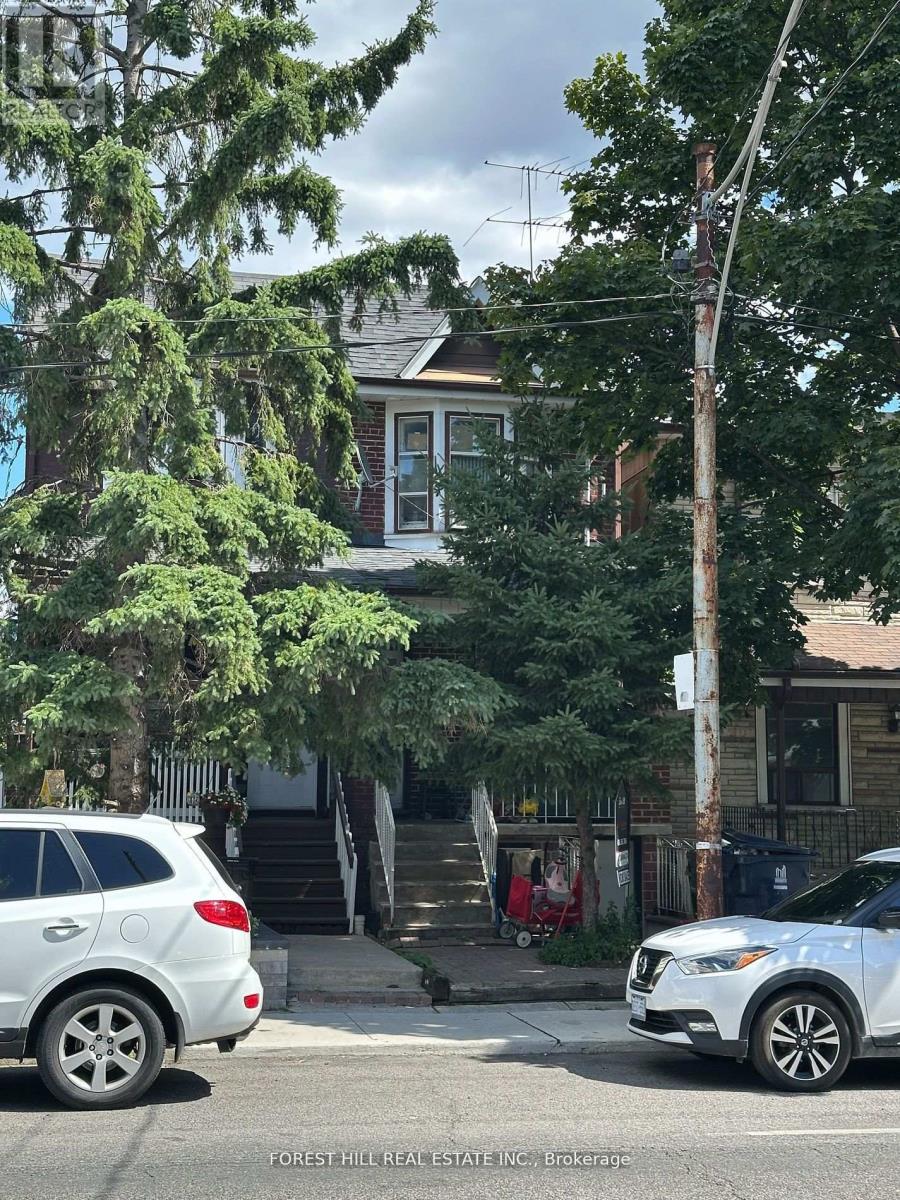
Toronto, Ontario
Excellent opportunity with loads of potential on this semi-detached home located in one of Toronto's most desirable neighbourhoods. This property offers 3 kitchens, 3 bathrooms, a 200Amp panel and a detached garage with convenient laneway access. Perfectly suited for investors, renovators, multi-generational living or for familieslooking to create their dream home. Located steps to Geary Avenue's cafés, restaurants, and galleries, with parks, schools, transit, and an easy commute to downtown nearby. (id:61194)
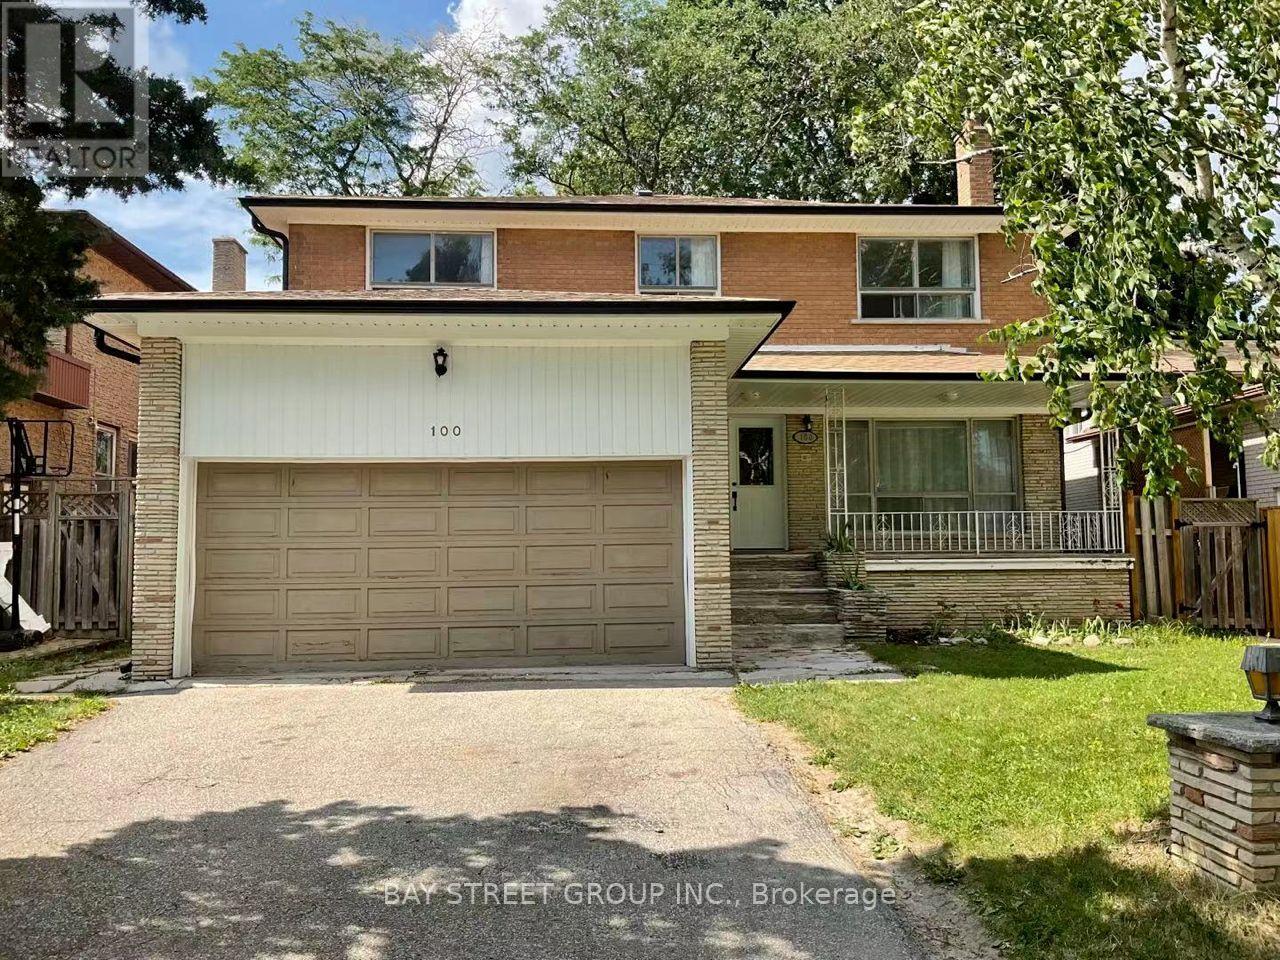
Toronto, Ontario
Separate Entrance. Separate Laundry. 2 Bedrooms With Large Family Room & Dining Room For Big Family To Enjoy. Ensuite Laundry. Mins To Yonge/Finch, Bus/Subway, 401 & Schools. (id:61194)
Toronto, Ontario
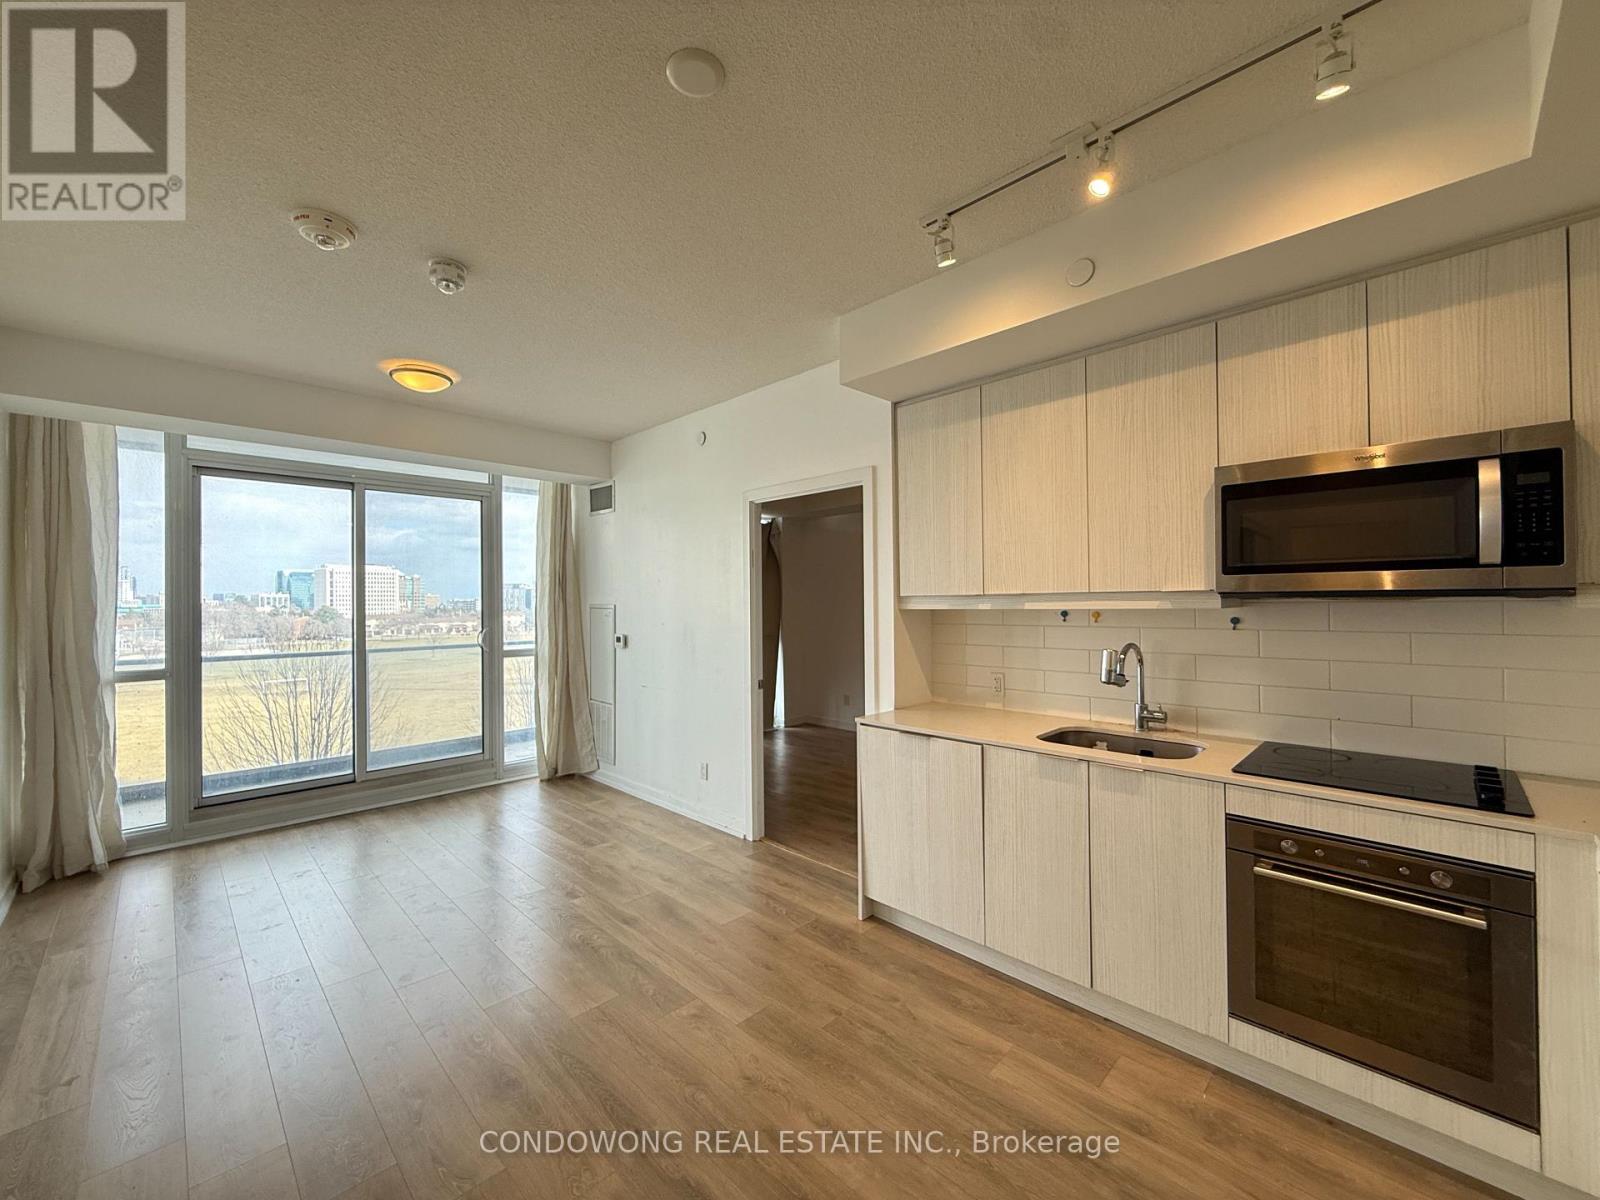
Bright and modern unit in the heart of North York! Featuring a functional open-concept layout, sleek finishes, and floor-to-ceiling windows with plenty of natural light. Conveniently located steps to Fairview Mall, subway, parks, and major highways. Perfect for first-time buyers, investors, or those seeking urban convenience with comfort. (id:61194)
Toronto, Ontario
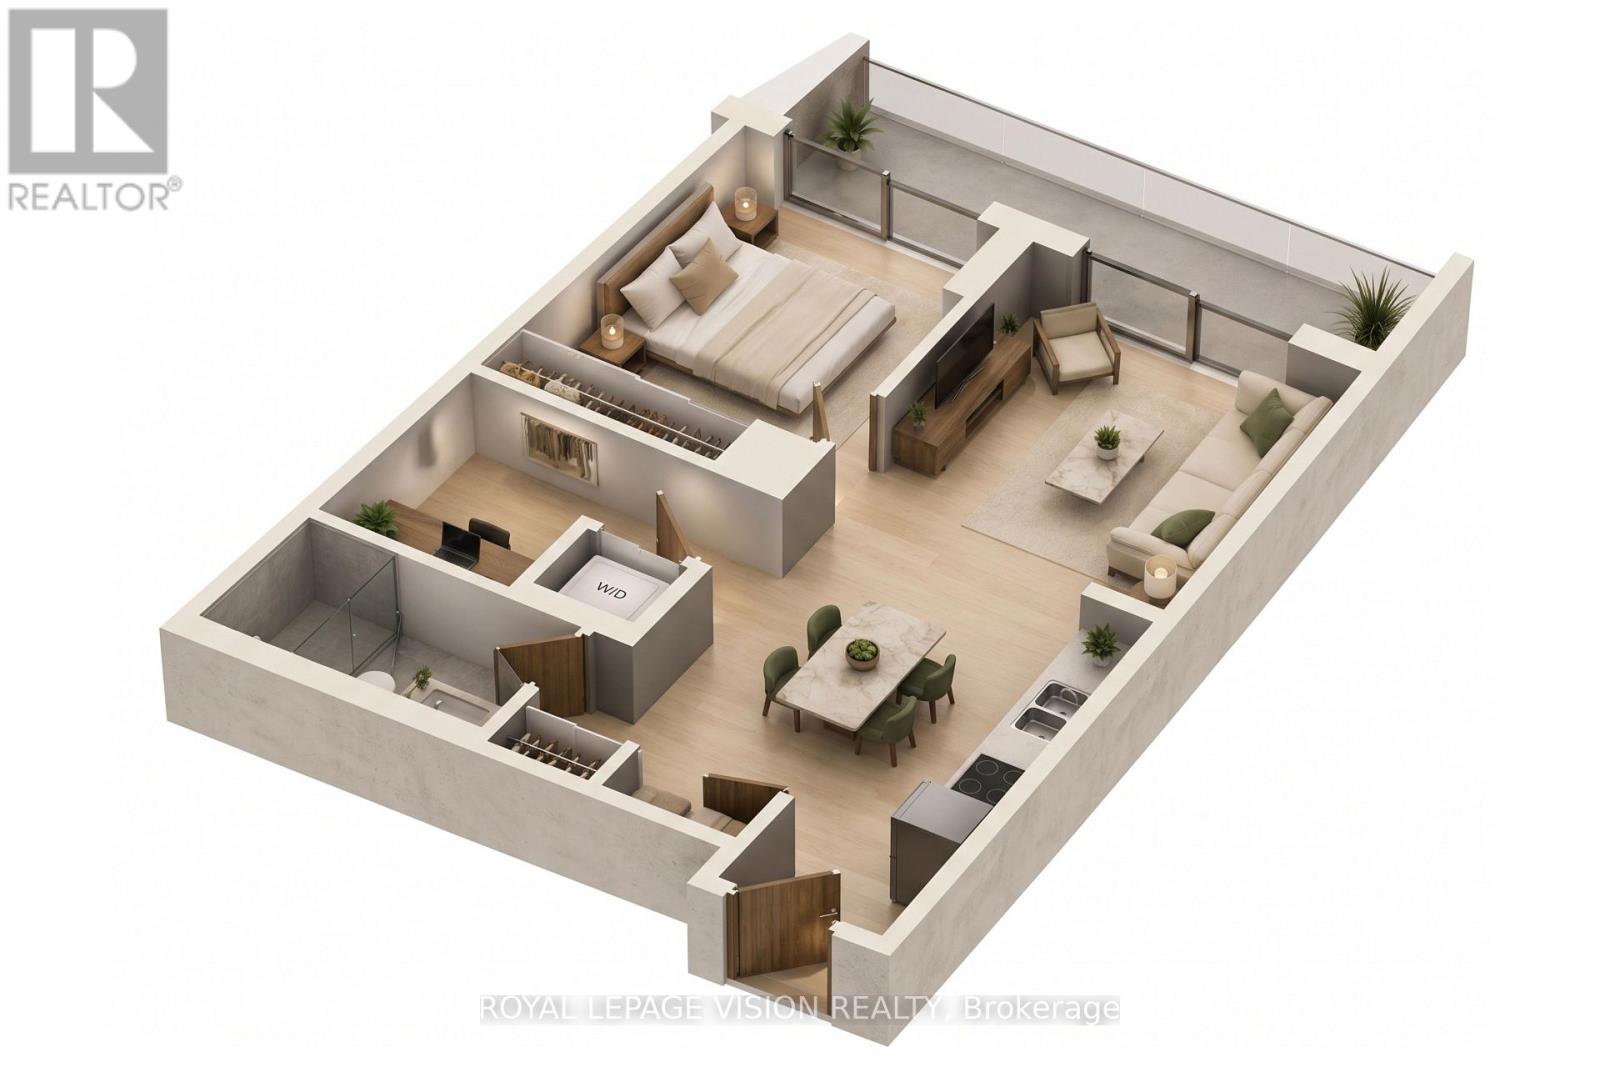
Welcome to West Condos by Aspen Ridge! This 9th-floor 1-bedroom, 1-bathroom suite offers 485 sq. ft. of functional living space with 9-ft ceilings, a spacious balcony, modern kitchen with stainless steel appliances, and 1 locker included. Residents enjoy great building amenities including a fitness centre, co-working space, lounge, party and meeting rooms, and concierge. Ideally located near King West and Liberty Village, with easy access to TTC and streetcars, major highways, parks, grocery stores including Farm Boy, restaurants, cafés, Stackt Market, entertainment and everyday conveniences.#### SHOWINGS BEGIN TUESDAY AUG 25th #### (id:61194)
Toronto, Ontario
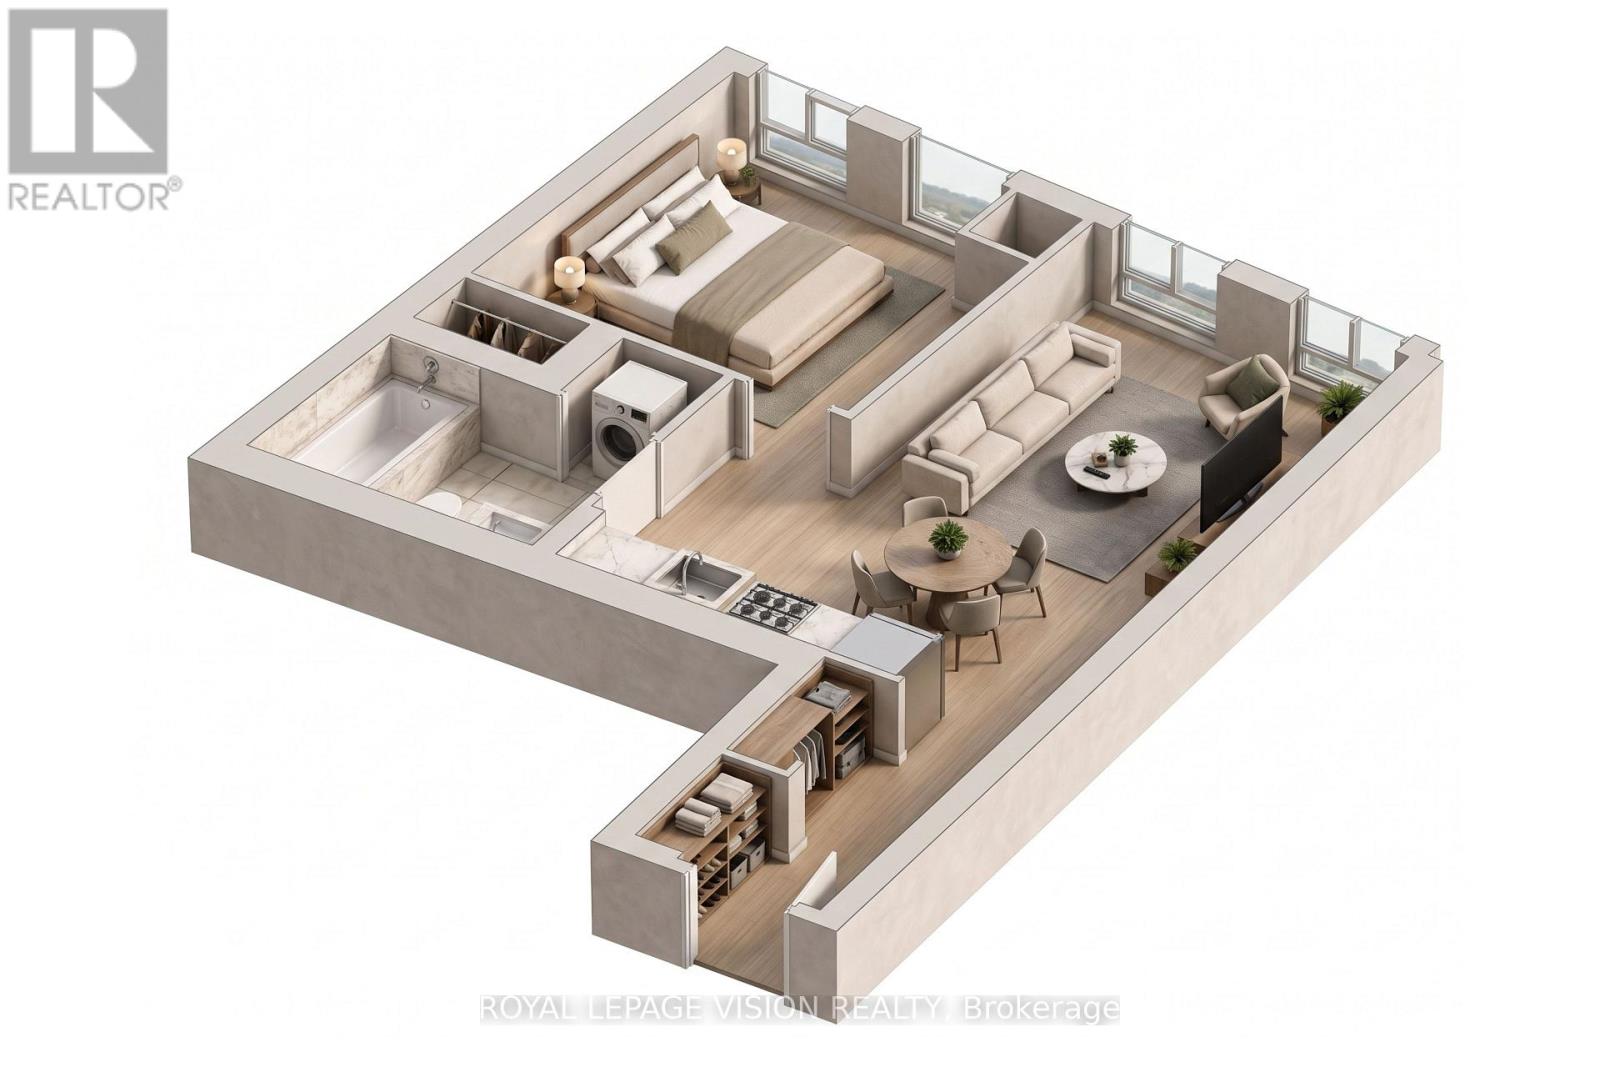
Experience modern downtown living at The Well! This 12th-floor 1-bedroom, 1-bathroom suite offers 547 sq. ft. of thoughtfully designed living space with 9-ft ceilings, and floor-to-ceiling windows. The contemporary kitchen features energy-efficient stainless steel appliances, an integrated dishwasher and soft-close cabinetry, complemented by ensuite laundry and a glass-enclosed shower. ONE LOCKER is included. Residents enjoy an impressive collection of amenities including a fitness centre, outdoor pool, rooftop terrace, BBQ areas, party and entertainment spaces, and 24-hour concierge. Ideally located in the heart of King West, with The Well's shops, restaurants and everyday conveniences right at your doorstep, plus easy access to transit, the waterfront, Financial District, Entertainment District and major downtown attractions. #### SHOWINGS BEGIN WEDNESDAY AUG 26th #### (id:61194)
Toronto, Ontario
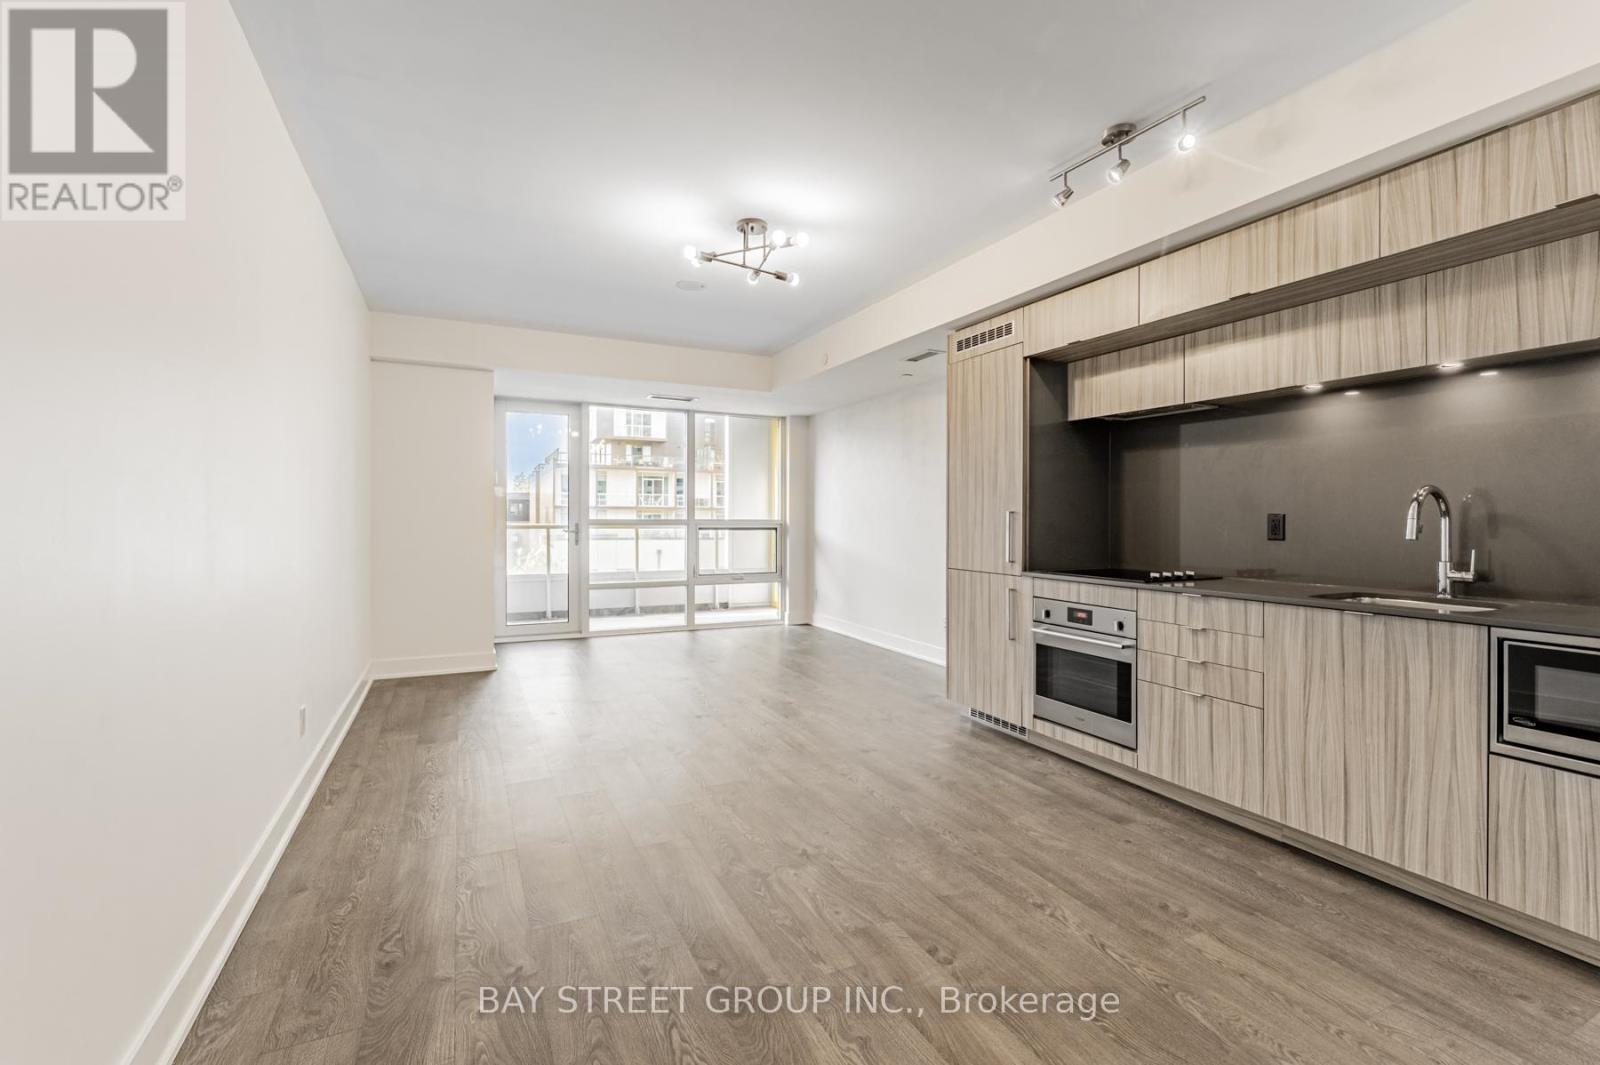
Spacious 1-bedroom suite offering over 600 sq. ft. in the heart of Spadina & Queen, built by Tridel. Enjoy an open-concept layout with 8.5 ft ceilings, bright west exposure, and floor-to-ceiling windows showcasing unobstructed views. Steps to TTC, restaurants, the Fashion District, Financial District, Chinatown, and Kensington Market. Excellent building amenities include gym, concierge, terrace/patio, hot tub, party room, and more. A fantastic opportunity to live in one of downtown Toronto's most vibrant and convenient neighbourhoods. (id:61194)
French River, Ontario
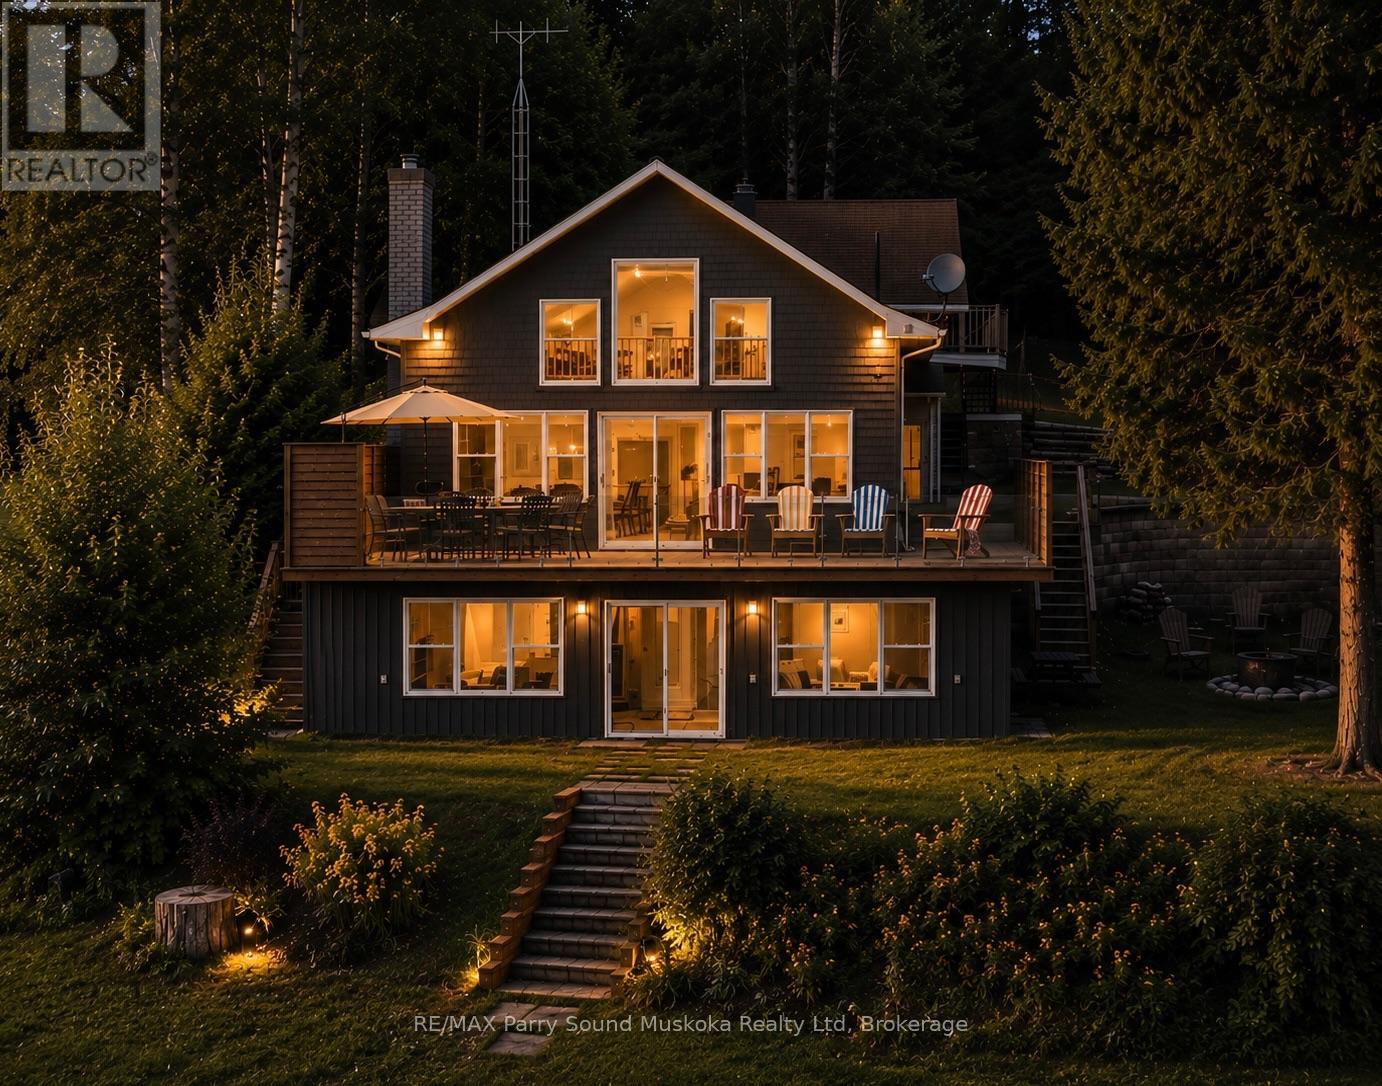
Stunning 3 bedroom, 3.5 bathroom, fully furnished cottage on Bear Lake in Noelville, the French River area. A captivating long view and southern exposure, bathing the cottage/home in sunlight throughout the day. Situated off a year-round maintained road, this immaculate cottage, home or rental property is move-in ready. Recent upgrades, including windows, doors, bathroom, deck, glass railing, sunroom, and a new heating system with propane, stove, and pellet stove, ensure a cozy ambiance during cooler seasons. A dug well with a UV water filter system.The open concept living space features large picture windows, flooding the interior with natural light. The upper loft area has a bedroom and bathroom, while the basement level offers a versatile rec room/game room with a walkout to a covered porch, perfect for family game nights. Gentle water access and a dock provide with deeper water available off the dock. This gem is located in the quiet end of the lake. A winterized detached garage with bathroom and a loft bedroom. Potential rental income/ guest space. Convenient amenities just a short drive away. Great fishing, swimming, boating and all season activities. Whether you envision this as your forever home and home office with a view, a cozy cottage escape, or a rental investment, its mesmerizing beauty will captivate you from the moment you step through the door. click on the media arrow for video and more! (id:61194)
Toronto, Ontario
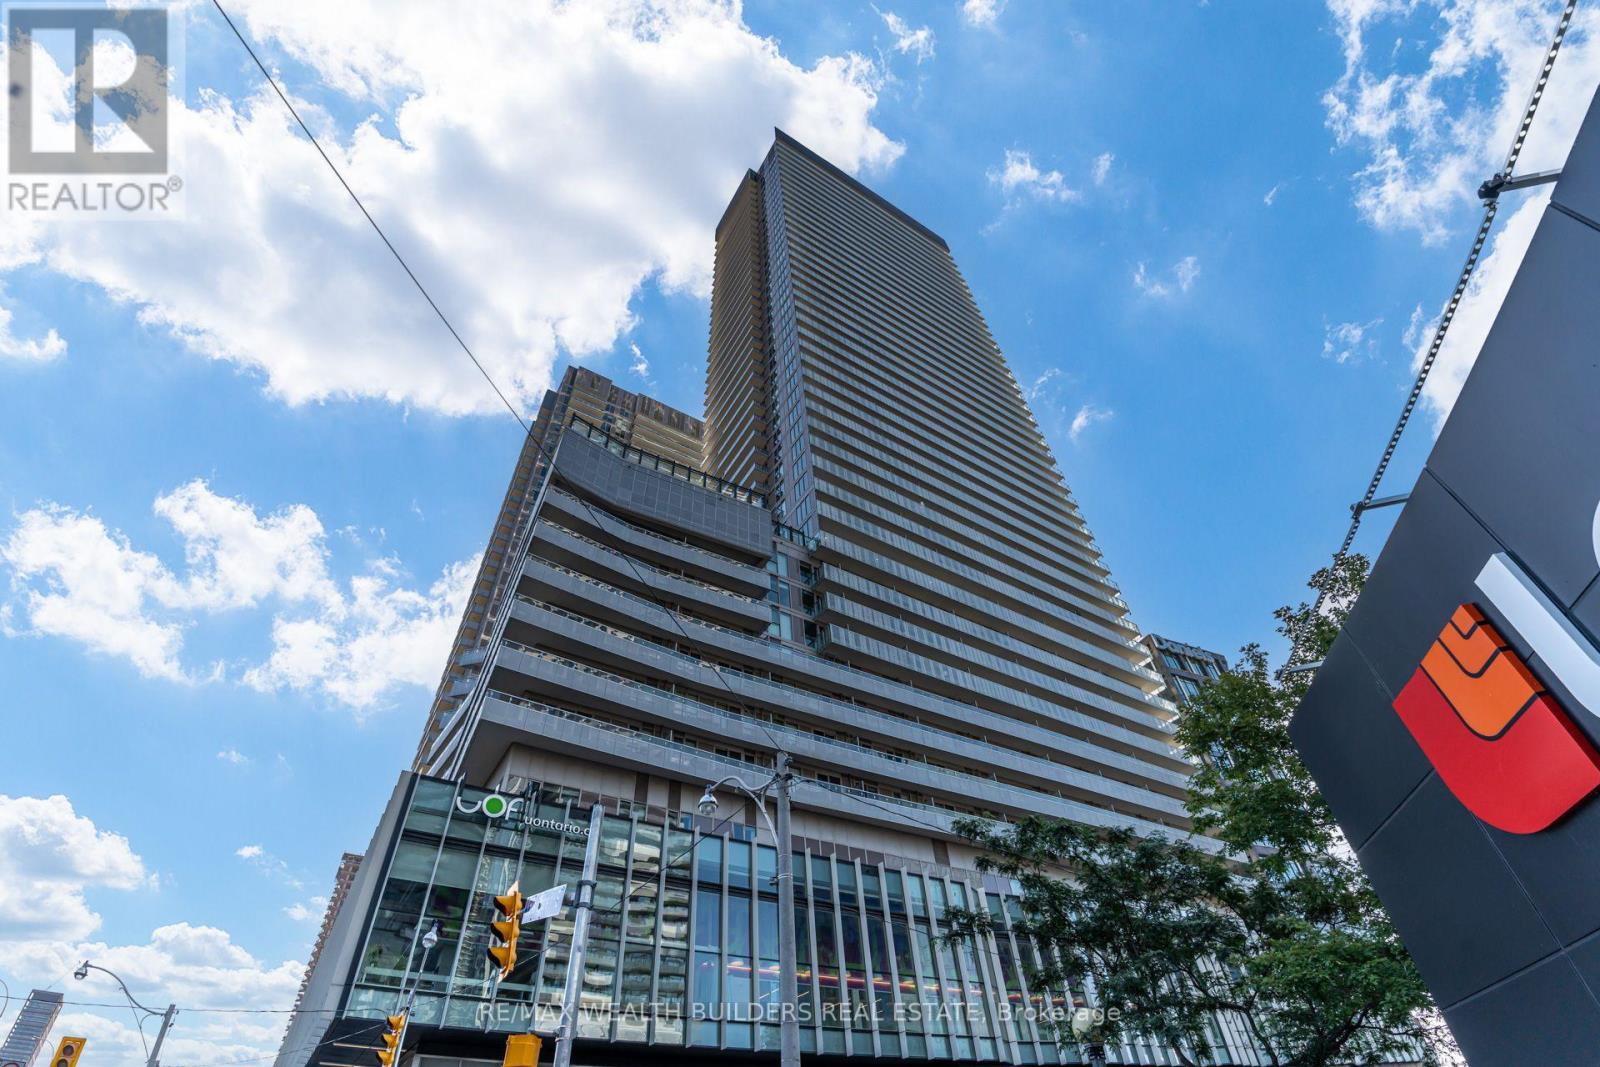
Rare 1,536 Sq. Ft. True 3-Bedroom Suite At Daniels Waterfront - West Tower! Featuring 10 & 11-Ft Ceilings, Windows In Every Bedroom, Unobstructed South-Facing Lake Views & An Incredible 345 Sq. Ft. Of Outdoor Space Across Two Private Balconies. Includes 1 Parking Space & Locker. Bright, Open-Concept Layout With Hardwood Floors, Floor-To-Ceiling Window Coverings & Custom Built-In Storage In One Bedroom. Prime Waterfront Location Across From Sugar Beach, Steps To Queens Quay Loblaws & Just A 5-Minute Walk To St. Lawrence Market. Exceptional Building Amenities Include Fitness Centre, Yoga/Pilates & Dance Studios, Steam Room, Theatre, Arts & Crafts Studio, Tennis/Basketball Court, Bocce, Community Gardens, Billiards, Kids' Play Area, Party Room, Catering Kitchen, Fireside Lounge & Social Club. Rooftop Amenities Include Outdoor Pool, BBQ & Dining Areas, Party Terrace & Zen Garden. A Rare Opportunity To Enjoy House-Sized Living In The Heart Of Toronto's Waterfront! (id:61194)
Toronto, Ontario
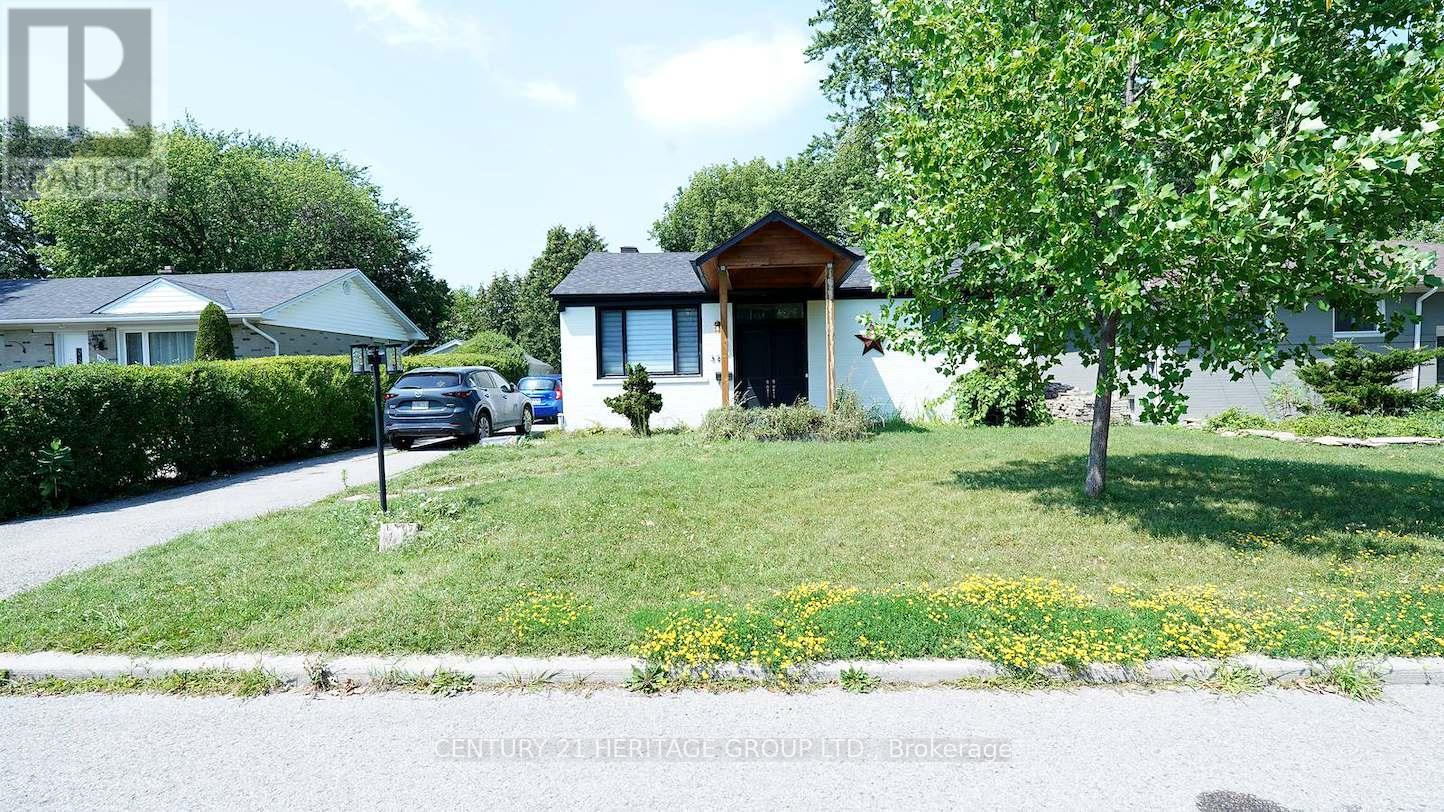
Welcome to this beautifully renovated and cozy 2-bedroom, 1-bathroom basement apartment in the heart of North York! This bright and well-maintained suite offers modern finishes, a functional layout, and comfortable living in a highly convenient location. Enjoy easy access to public transit, schools, parks, shopping, and all essential amenities. Ideal for a single professional or a professional couple seeking a quiet and comfortable place to call home. (id:61194)
Toronto, Ontario
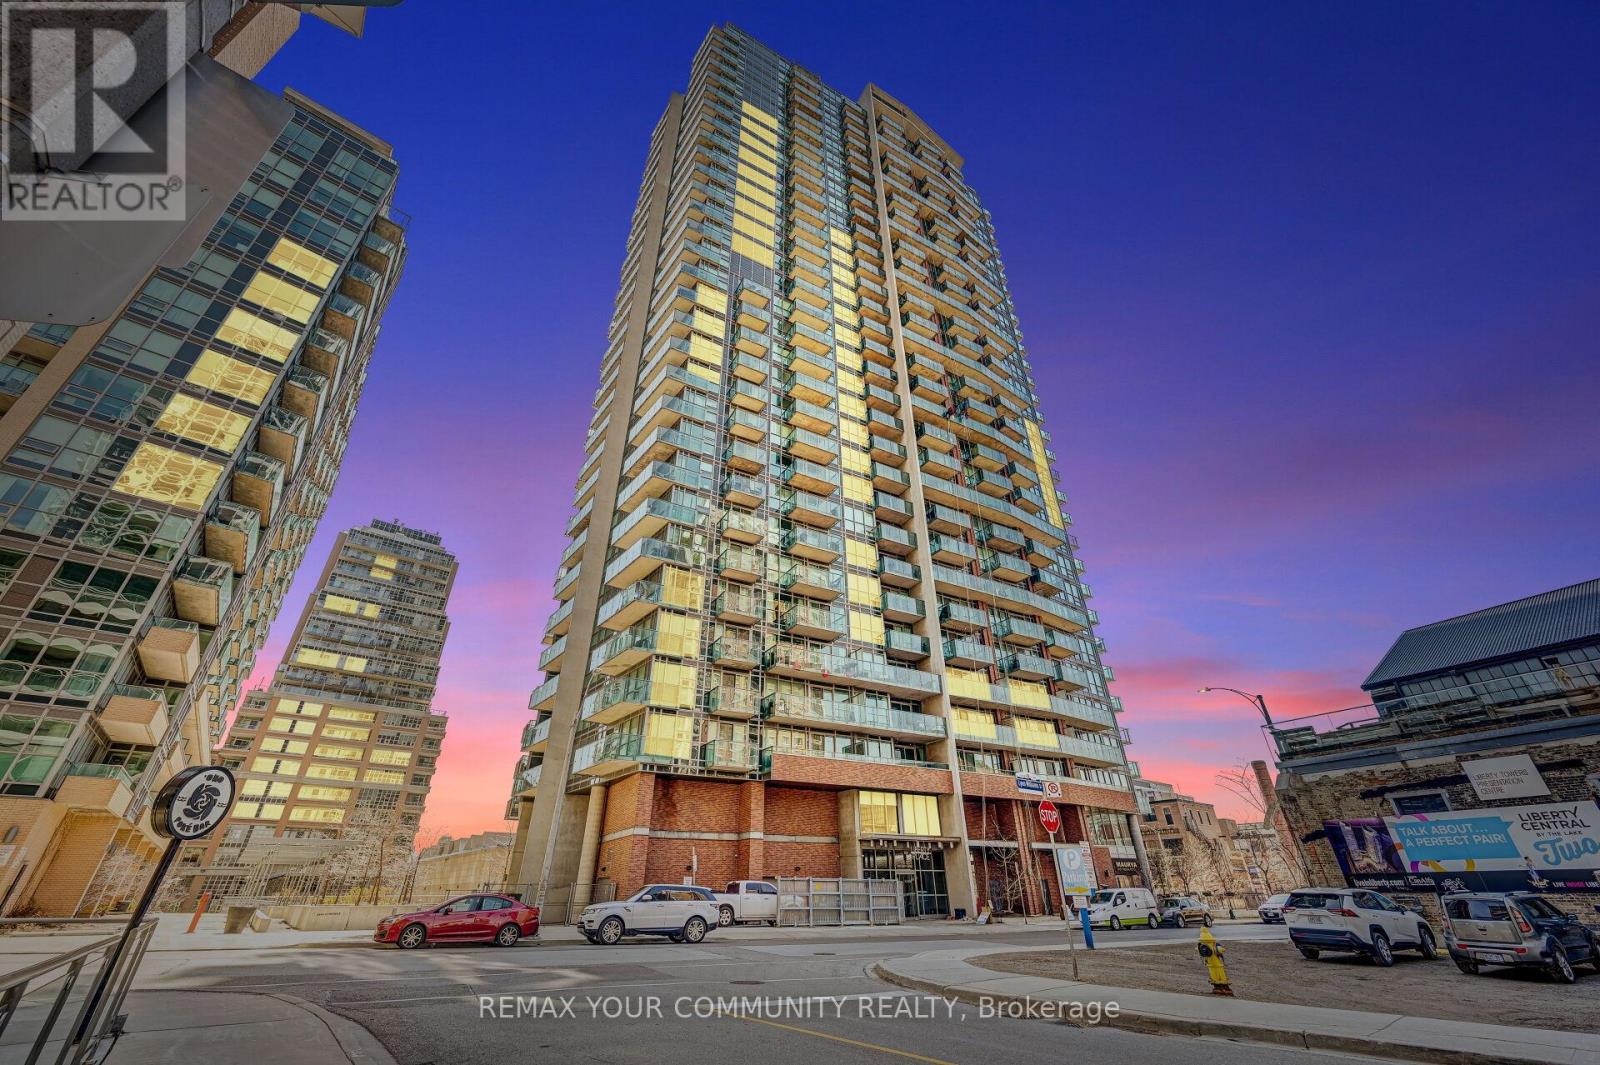
Welcome to Liberty Village living at its best! This freshly painted 1-bedroom + den, 1-bathroom suite offers a stylish urban retreat in one of Toronto's most vibrant communities. Featuring BRAND-NEW: fridge & dishwasher AND flooring (excluding bathroom flooring), soaring 9-foot ceilings, and expansive floor-to-ceiling windows, the space is filled with natural light and contemporary charm. Step outside to your private 88 sq. ft. balcony-the perfect spot to enjoy your morning coffee or unwind after a busy day. The thoughtfully designed open-concept layout seamlessly blends living, dining, and kitchen spaces, creating an ideal setting for both everyday living and entertaining. A modern kitchen and convenient ensuite laundry complete this move-in-ready home. Residents enjoy access to an impressive collection of resort-inspired amenities, including a fully equipped fitness centre, yoga and Pilates studio, sauna, party and games room, internet lounge, guest suites, beautifully landscaped terrace with BBQ area, and 24-hour concierge/security. Ideally located just steps to grocery stores including Metro and No Frills, TTC, Exhibition GO Transit, parks, BMO Field, RBC Arena, Exhibition Grounds, GoodLife, F45, Tim Hortons, Rens Pets, Global Pets, Winners, Canadian Tire, restaurants (OEB Breakfast, Chipotle, Chiang Mai, Mildred's Temple Kitchen plus more), bars (The Local plus more), and so much more. With impressive Walk (87), Transit (92), and Bike (88) Scores, this prime location offers the very best of Liberty Village right at your doorstep. (id:61194)
Grimsby, Ontario
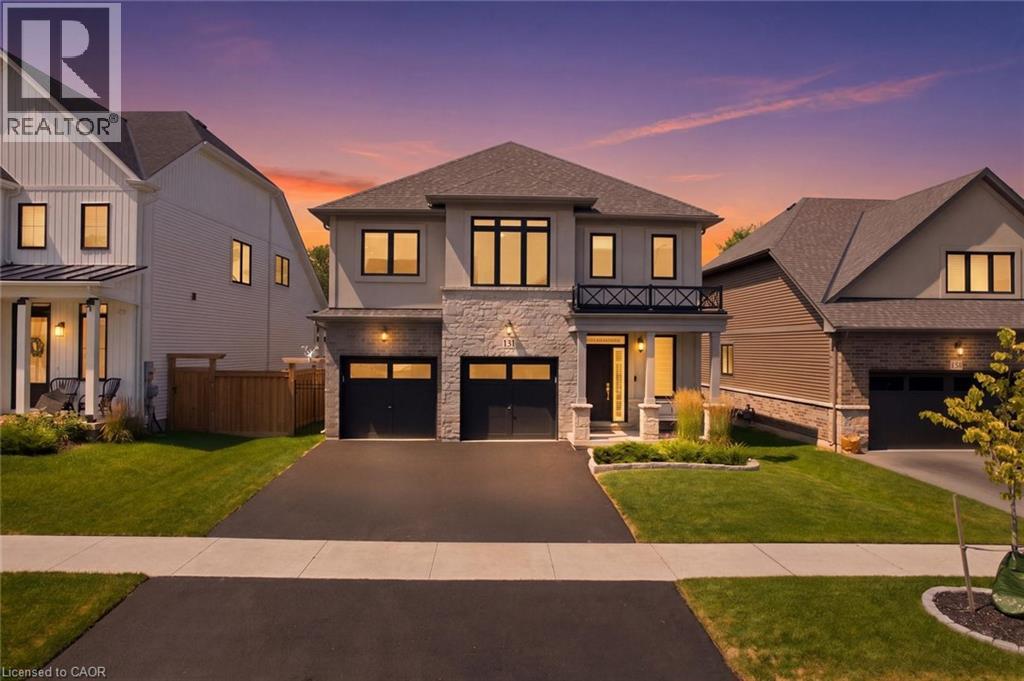
Welcome to 131 Terrace Drive, a beautifully appointed 2024 Branthaven “Willson” model offering 2,420 sq. ft. of thoughtfully designed above-grade living space. Featuring 4 spacious bedrooms, 2.5 bathrooms and over $23,000 in builder upgrades, this home combines modern style with everyday functionality. The open-concept main floor showcases a bright 16' x 20' living room and a chef-inspired kitchen featuring granite countertops, stainless steel appliances, an oversized island and breakfast bar. Convenient main-floor laundry adds to the practical layout. Upstairs, the impressive primary suite offers a private sitting area, extensive custom closet storage and a luxurious ensuite with a frameless glass shower and tiled niche. Three additional bedrooms provide plenty of space for family, guests or a home office. The full unfinished basement includes a 3-piece bathroom rough-in and excellent potential for future living space. Additional upgrades include 200-amp electrical service, a two-hit surge protector installed on the breaker panel, ready-to-use gas lines for the range and BBQ, tankless hot water, an HRV system, and central air. The upgraded double garage features insulated doors, two garage-door openers and an R12-insulated wall. Enjoy a fully fenced backyard backing onto mature trees for added privacy. Set in a family-friendly Grimsby neighbourhood close to Nelles Public School, West Niagara Secondary School, the YMCA, parks, downtown shops and restaurants. Minutes from the Niagara Escarpment, Bruce Trail, Lake Ontario waterfront, wineries and QEW access to Hamilton, Burlington and the GTA. Balance of Tarion new-home warranty included. (id:61194)
Simcoe, Ontario
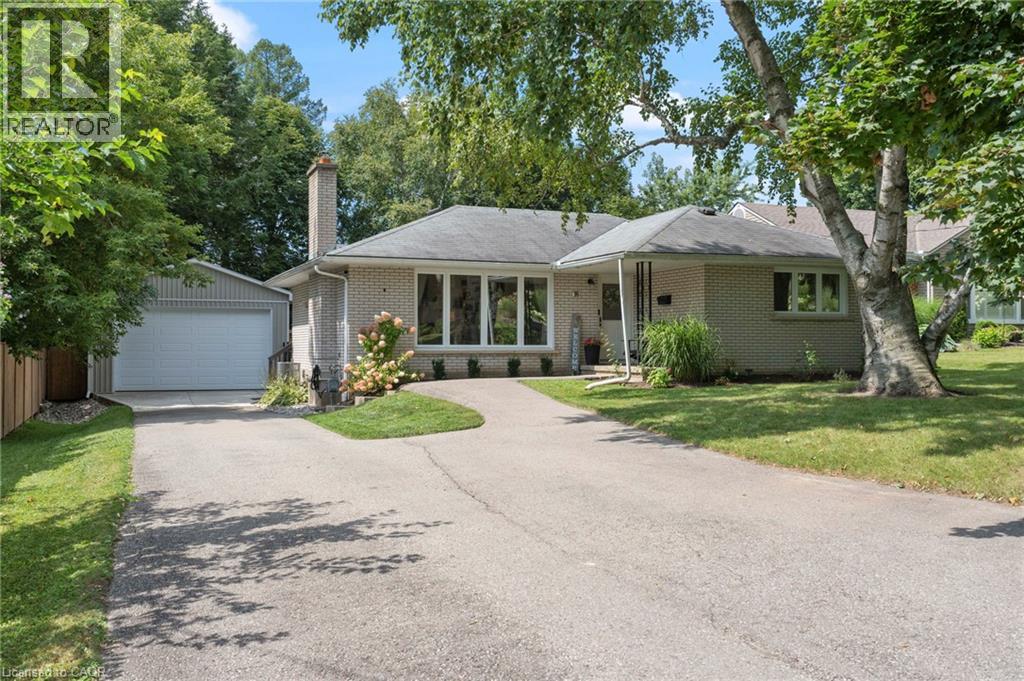
Welcome to 16 Gibson Drive, nestled in a great mature neighbourhood in Simcoe! This bright and inviting 3-bedroom bungalow offers a comfortable layout with plenty of updates and space for the whole family. The open-concept living and dining area is filled with natural light and creates a warm, welcoming space for everyday living and entertaining. The updated kitchen offers modern finishes and functionality, while the updated main-floor bathroom adds to the home’s move-in-ready appeal. The partially finished basement provides even more living space with a spacious recreation room, a second updated bathroom, and convenient walk-up access to the backyard. Outside, enjoy a private, fully fenced yard—perfect for relaxing, entertaining, or letting the kids play. A standout feature is the new detached shop, complete with hydro and heat, offering an ideal space for a workshop, hobbies, storage, or the car enthusiast. Located in a desirable, established neighbourhood close to schools, parks, shopping, and amenities, this well-maintained bungalow is a fantastic opportunity to settle into the Simcoe community. (id:61194)

Minto, Ontario
Welcome to 9540 Ayton Road, a classic country property offering the space, privacy, and flexibility that are becoming increasingly difficult to find. Situated on 1.7 acres surrounded by mature trees and open green space, this 4-bedroom, 3-bathroom brick home with an 800+ sq.ft shop, combines historic character with the practicality needed for modern family living. Inside, you'll find generous sized rooms, high ceilings, original woodwork, hardwood flooring, and large windows that fill the home with natural light. Multiple living and gathering spaces provide room for both everyday life and entertaining, including two main-floor living rooms, a formal dining room, and a spacious kitchen complete with a butler's pantry. The layout offers excellent flexibility, with a main-floor den that can serve as a home office, guest room, or additional bedroom. Upstairs, the expansive primary bedroom features a walk-in closet and private ensuite, while three additional bedrooms, an additional full bathroom, and a large family room create plenty of space for growing families or multi-generational living. Outside, the property truly shines. The detached shop is ideal for hobbyists, mechanics, storage, or recreational equipment, while the surrounding acreage offers endless opportunities to garden, play, entertain, or simply enjoy the peace and quiet of country living. Mature trees frame the property, creating a private setting that's difficult to replicate, including the hydro and water hookups for your camping trailer! Located just minutes from Harriston and an easy drive to surrounding communities, this is a rare opportunity to enjoy the space and freedom of a rural property without sacrificing convenience. Whether you're looking for room to raise a family, pursue your hobbies, or simply enjoy a quieter pace of life, 9540 Ayton Road delivers the kind of country lifestyle many buyers are searching for. (id:61194)
Wasaga Beach, Ontario
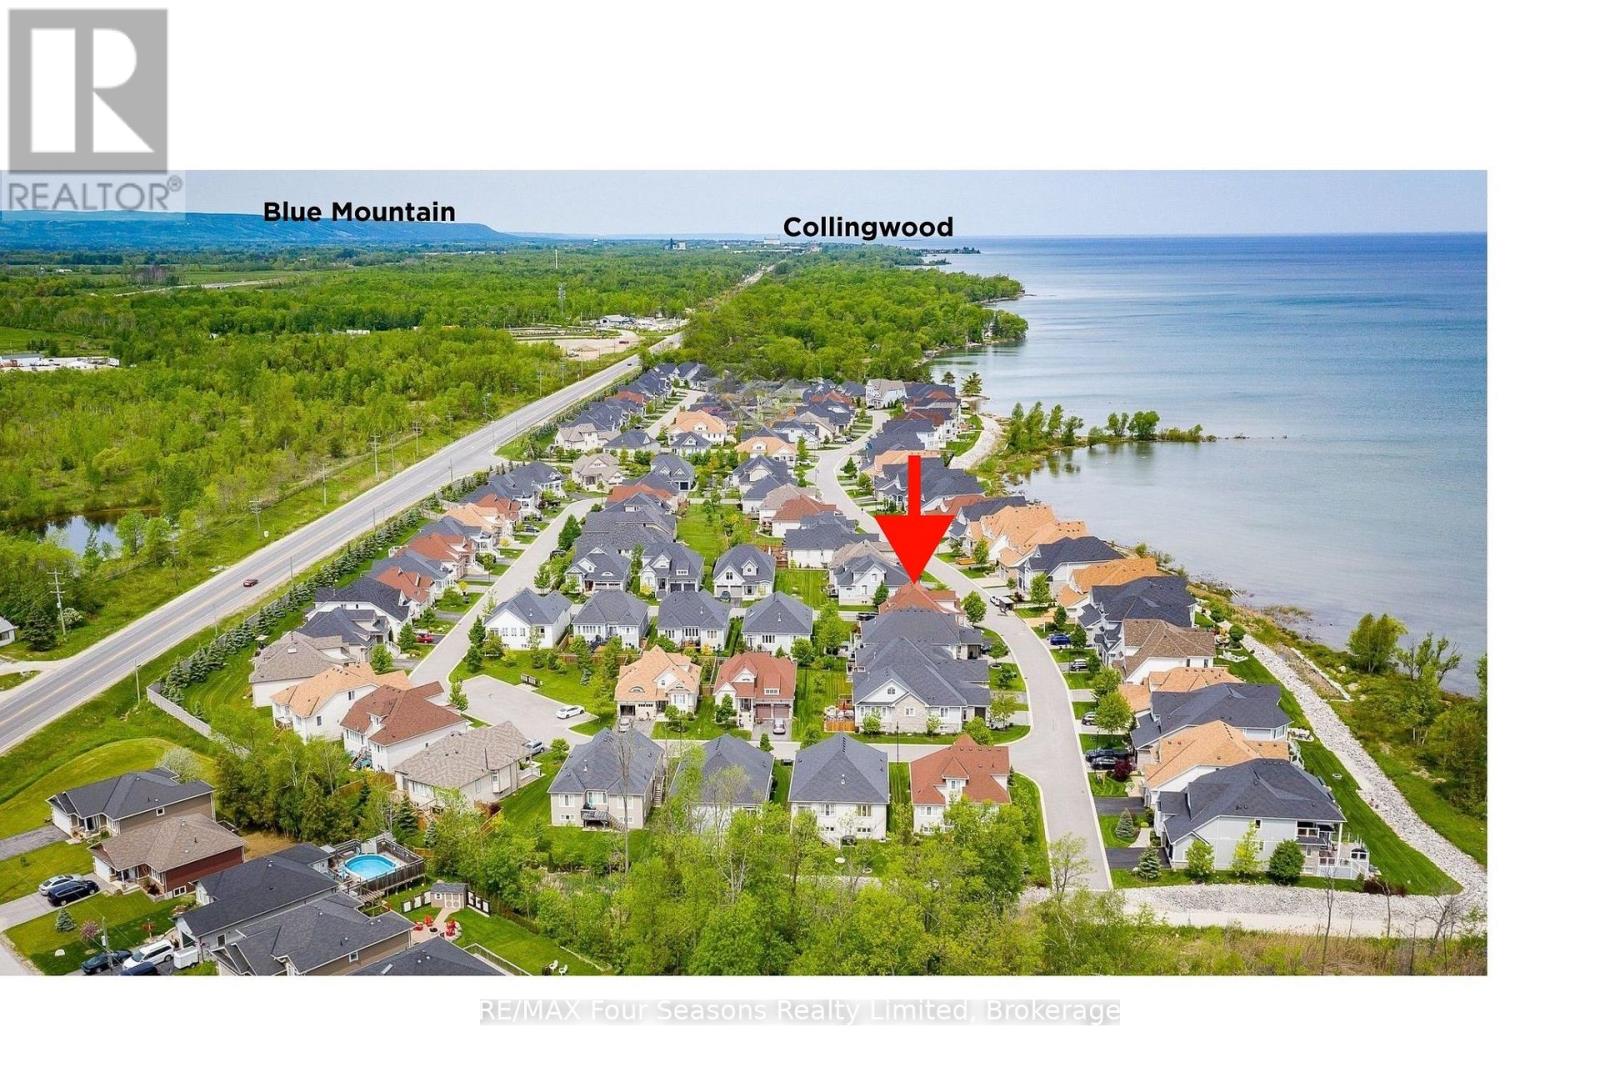
Exceptional waterfront living on the shores of Georgian Bay with a view to the water~ right on the border of Collingwood (.5 km). Thoughtful design and EXTENSIVE upgrades invite all potential buyers~ full time residence, vacation home or family living. This meticulously maintained home offers over 2974 sq. ft. of refined finished living space, ideal for everyday comfort and entertaining. The main level features a spacious primary bedroom with a 5-piece ensuite, jet tub and glass shower, plus a second bedroom/ den with ensuite privileges to a 4-piece bath. Soaring cathedral ceilings enhance the great room and foyer, while the open-concept kitchen, dining, and living areas showcase a large island, granite countertops, stainless steel appliances, gas fireplace, and expansive windows that flood the home with natural light. Walk out from the family room and primary suite to a new composite deck (14.8 X 19.7) with glass railings (2024), overlooking a fully fenced yard. Additional highlights~ main-floor laundry, a whole-home generator, high tech camera security system, double-car garage with inside entry and mezzanine for all of your storage needs. The second level offers an additional primary suite with a 4-piece bath, walk-in closet, and a versatile loft/flex space overlooking the living area. The fully finished lower level includes a spacious family room/ cozy gas fireplace, two large bedrooms, and a 4-piece bath with steam shower. Residents enjoy access to a private clubhouse featuring a recreation center with social activities, fitness area, inground saltwater pool and a large covered waterfront deck capturing stunning Georgian Bay views. Worry free community living~ snow removal and lawn services included for your convenience. Embrace the Four Season Lifestyle~ Amenities Just Minutes Away~ *Blue Mountain Village *Historic Downtown Collingwood~ Dining, Shopping, Cultural Events *Championship Golf Courses *Wasaga Beach~ Longest Freshwater Beach. View Virtual Tour (id:61194)
Windsor, Ontario
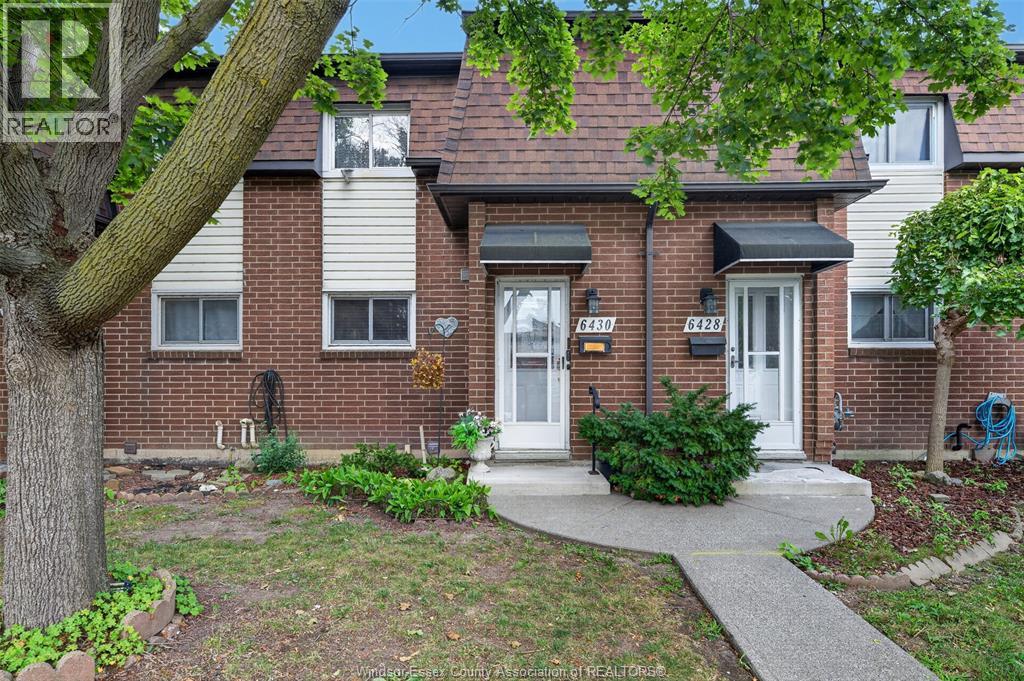
DON’T MISS THIS OPPORTUNITY! Whether you’re a first-time buyer ready to get into the market or an investor looking for a smart addition to your portfolio, this 3-bedroom, 1-bath townhouse in desirable Forest Glade deserves your attention! The bright, open-concept main floor offers a comfortable living and dining space with plenty of room to make it your own. Upstairs you’ll find 3 well-sized bedrooms and a full bath, while the basement provides valuable storage and additional potential. Located in a wellestablished East Windsor neighbourhood close to schools, parks, transit, shopping, restaurants and everyday amenities, plus quick access to the E.C. Row Expressway. Affordable opportunities in a convenient location like this are exactly what buyers are looking for—whether you plan to move in, renovate to your taste, or add to your investment portfolio. Get in and see the potential before someone else does! (id:61194)
Ottawa, Ontario
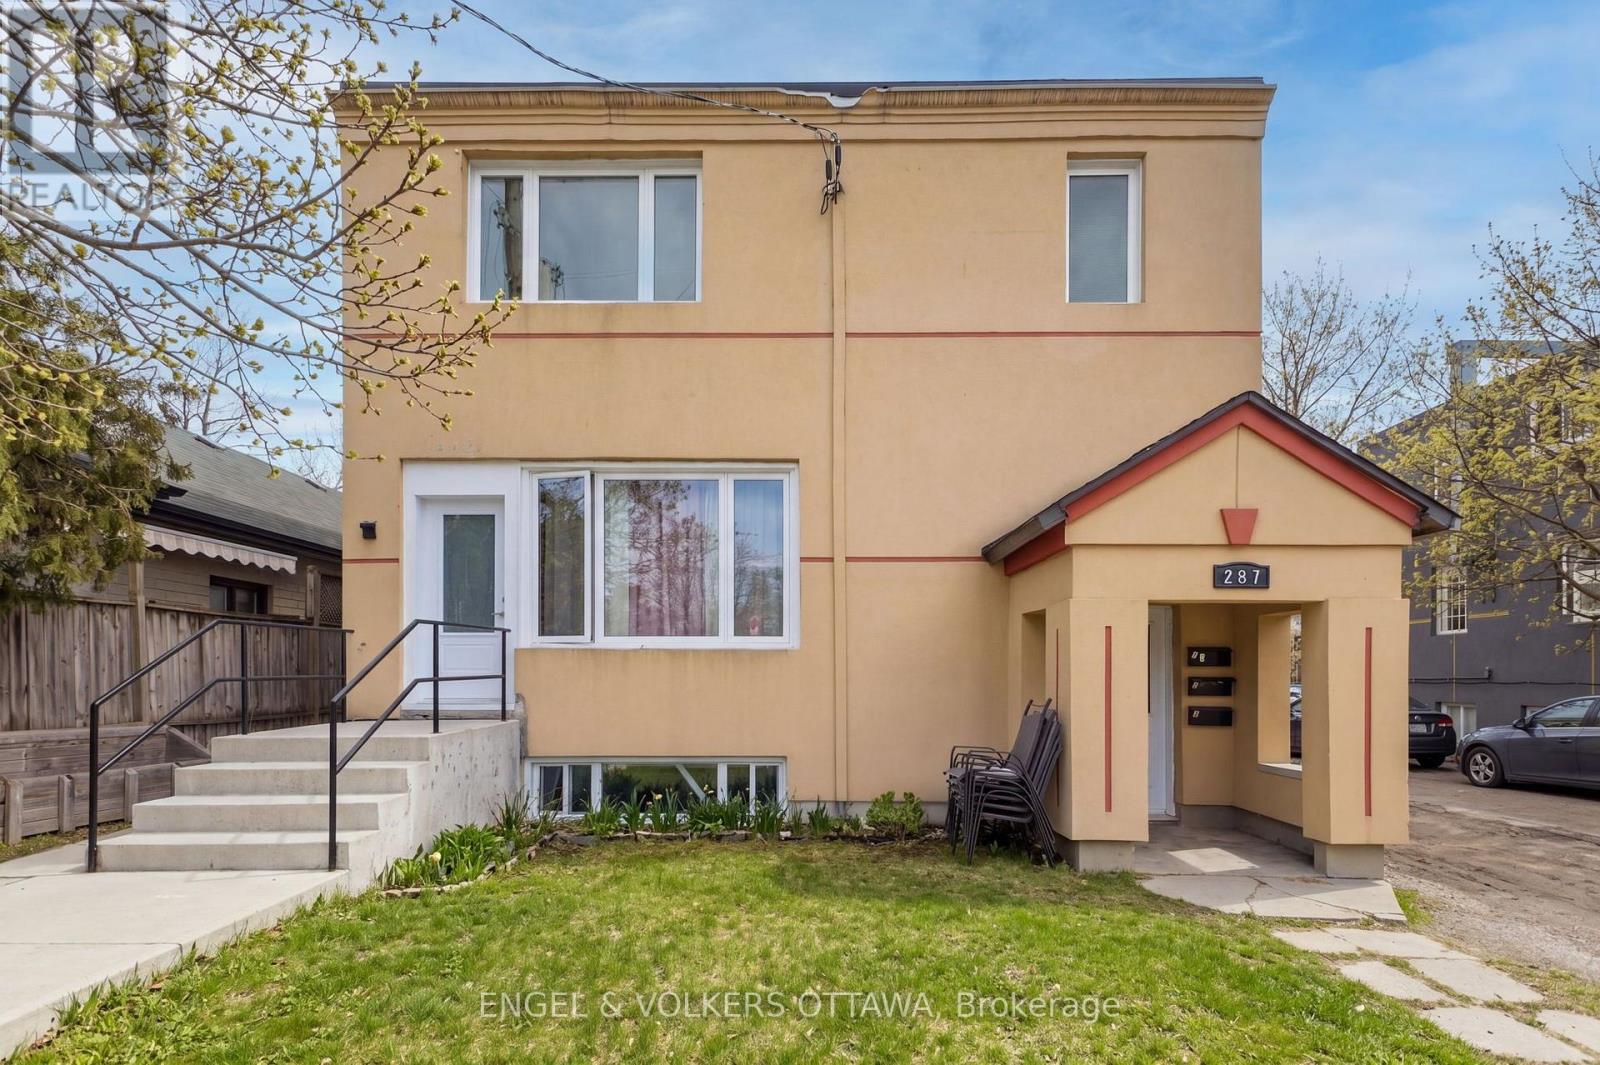
Beautifully updated lower-level apartment in one of Ottawa's most sought-after neighbourhoods - Manor Park! This bright, clean, and spacious unit is just steps from parks, walking trails, the Ottawa River, transit, restaurants, shopping, and more. This 1-bedroom, 1-bathroom apartment features its own private entrance, sleek luxury vinyl flooring throughout, and plenty of natural light. The open-concept living and kitchen area offers modern stainless steel appliances, quartz countertops, and ample cabinet space. Additional highlights include in-suite laundry and an outdoor parking spot for added convenience. Heat and water are included in the rent; tenants are responsible for hydro. Don't miss out on this great opportunity to live in Manor Park! (id:61194)
Ottawa, Ontario
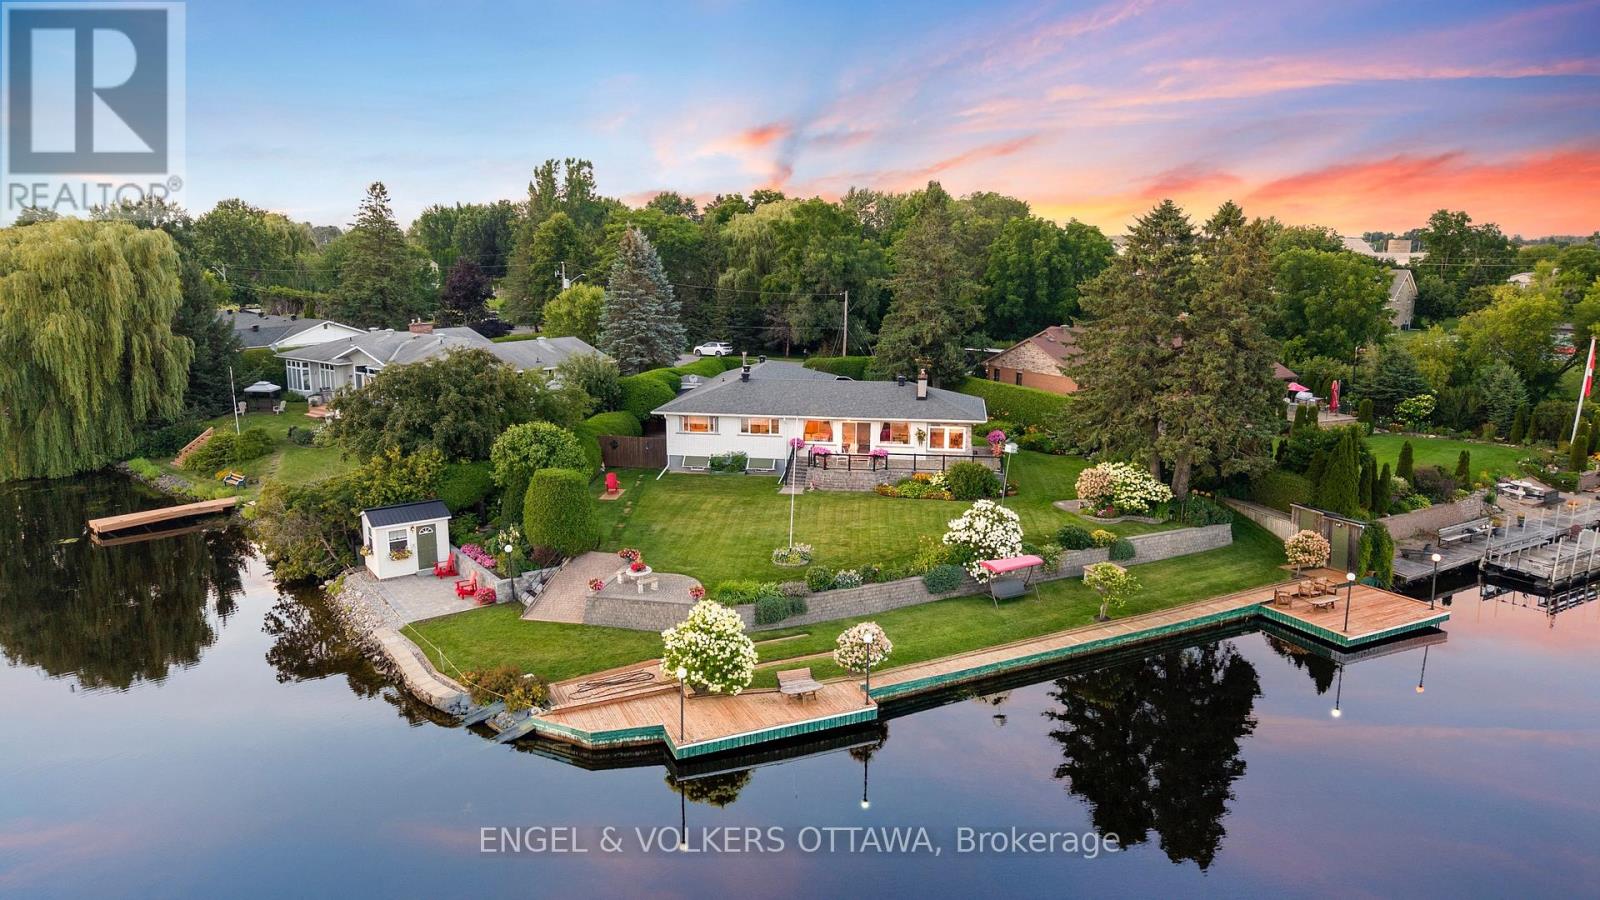
Discover a rare opportunity to own an exceptional waterfront property offering over 200 feet of shoreline, just minutes from the charming Village of Manotick. Set in a remarkably peaceful and private setting, this beautiful property combines expansive waterfront, natural surroundings and exceptional convenience. A waterfront deck with built-in walkway provides the perfect place to relax, entertain, launch a kayak or simply enjoy the tranquility of life on the water. The property is currently home to an exceptionally well-maintained residence, offering the flexibility to move in and enjoy as-is, renovate to suit your style or take advantage of this remarkable setting to design and build a custom waterfront home. With its impressive shoreline, peaceful setting and proximity to the shops, restaurants, schools and amenities of Manotick Village, this is a property with both immediate appeal and extraordinary future potential. A truly special setting for those seeking privacy, waterfront living and the freedom to create something exceptional. (id:61194)

Ottawa, Ontario
Welcome to 84 Anderson Street, a fantastic investment opportunity in the heart of Ottawa's vibrant Little Italy! Offering a 5.5%+ cap rate, this well-located triplex is perfectly positioned between Preston Street and Chinatown, delivering exceptional walkability and strong rental appeal. The property features three self-contained units, each with convenient in-unit laundry. Apartment 1 is a lovely 2-bedroom, 1-bathroom main-floor unit; Apartment 2 is a spacious & bright 1-bedroom, 1-bathroom second-floor unit featuring open-concept living and two private balconies; and Apartment 3 is a cozy lower-level bachelor unit with private exterior access. Deep lot with ample parking. N4B zoning allowing for future expansion/redevelopment. Tenants will love the unbeatable location, just steps from Preston Street and within walking distance of the LRT, Plante Recreation Centre, Chinatown, LeBreton Flats, restaurants, cafés, shopping, recreation and more. An excellent opportunity for investors looking to add a well-positioned, income-producing property in one of Ottawa's most desirable and dynamic urban neighbourhoods. Restricted showing times; minimum 24 hours' notice required. (id:61194)
Ottawa, Ontario
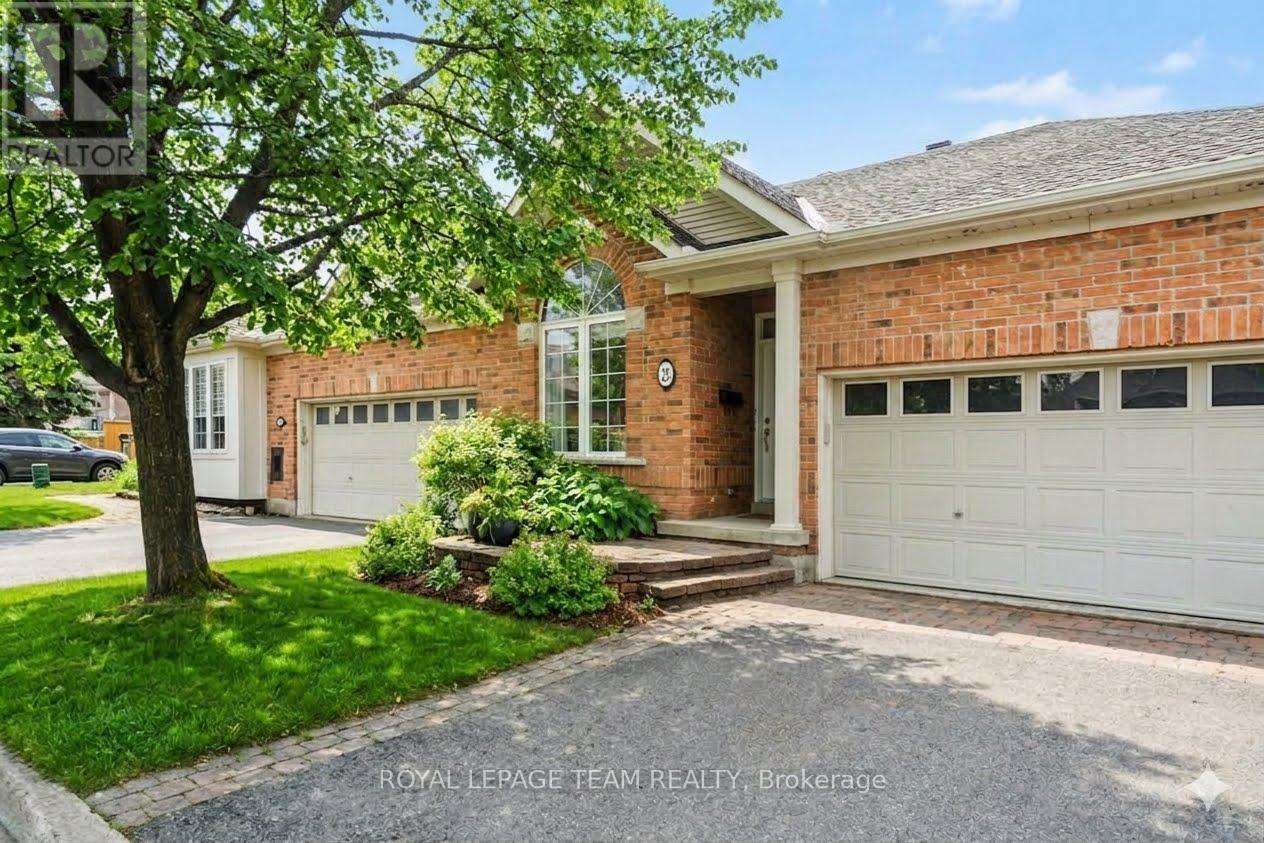
Discover the perfect balance of luxury and leisure in this impeccably maintained bungalow, situated in the prestigious Country Club Estates. This sought-after adult lifestyle community offers a serene retreat while keeping you connected to everything you need. The heart of the home is a stunning open-concept kitchen, dining, and living area with extra high ceilings & framed by a magnificent full wall of windows that brings the beauty of your picturesque backyard indoors. Hardwood floors flow throughout the main level, which also features the convenience of a dedicated laundry room and direct access to a spacious double-car garage. The living space extends into a beautifully finished basement, designed for both comfort and functionality. This lower level boasts a cosy secondary living area anchored by a warm gas fireplace, a third full bathroom, and a versatile office/den-ideal for a quiet workspace or a hobby room. Whether you are hosting family or enjoying a quiet evening in, the layout provides a seamless transition between relaxation and entertainment. Location is everything, and this home places you minutes from the best the region has to offer. Enjoy shopping at the Tanger Outlets, catch a movie at the nearby cinema, or dine at a variety of excellent local restaurants. For those seeking the excitement of the city, a short drive brings you straight into downtown Ottawa, ensuring you never have to choose between peaceful suburban living and vibrant urban amenities. Located just a 4-minute walk to the Owl Coffee shop, pilates/yoga studio and the new retail complex. This is more than just a house; it's a lifestyle upgrade in a community you'll be proud to call home. NEW HIGH EffICIENCY FURNACE and AC UNIT Aug 2026. Interior painted Jan 2026 Washer and Dryer Dec 2025. (id:61194)
Alfred And Plantagenet, Ontario
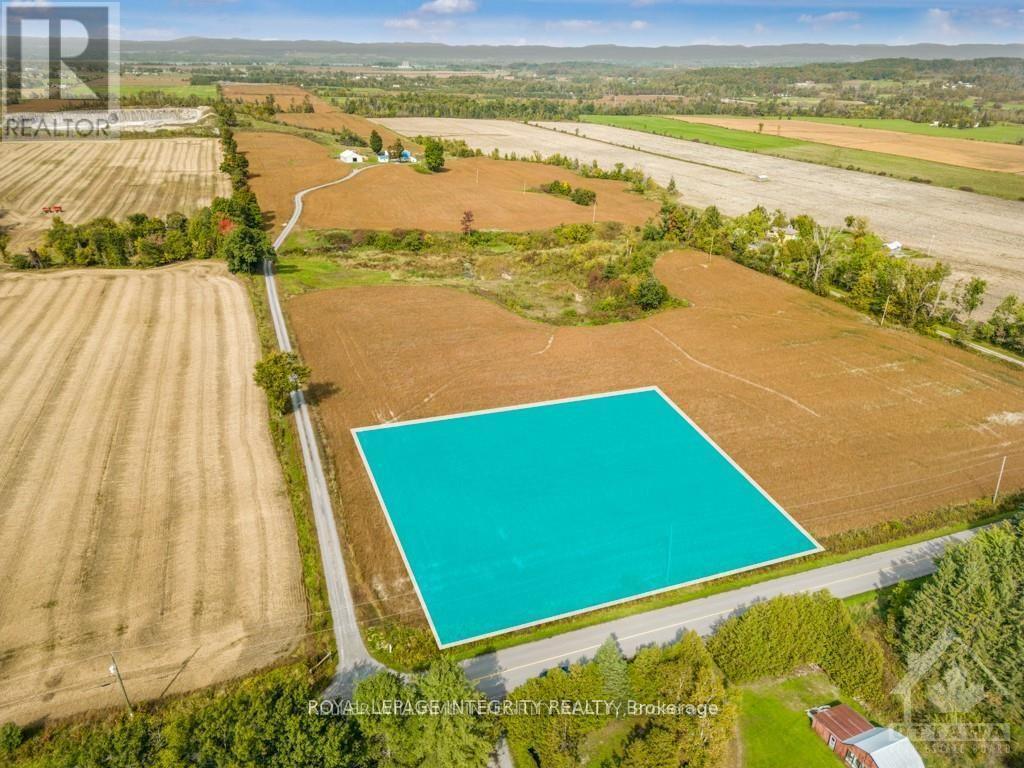
Build your dream home in the country! This 1+ acre lot is located on a rural community. This is the perfect canvas for your dream home. You'll love the tranquil surroundings and natural beauty all around. Best of all, the lot is Hydro-ready at the lot line. Only 15 minutes from Rockland and 40 minutes from Ottawa core, this is your chance to build your new home in a quiet and friendly neighborhood. Amazing location & quick possession available. (id:61194)
London East, Ontario
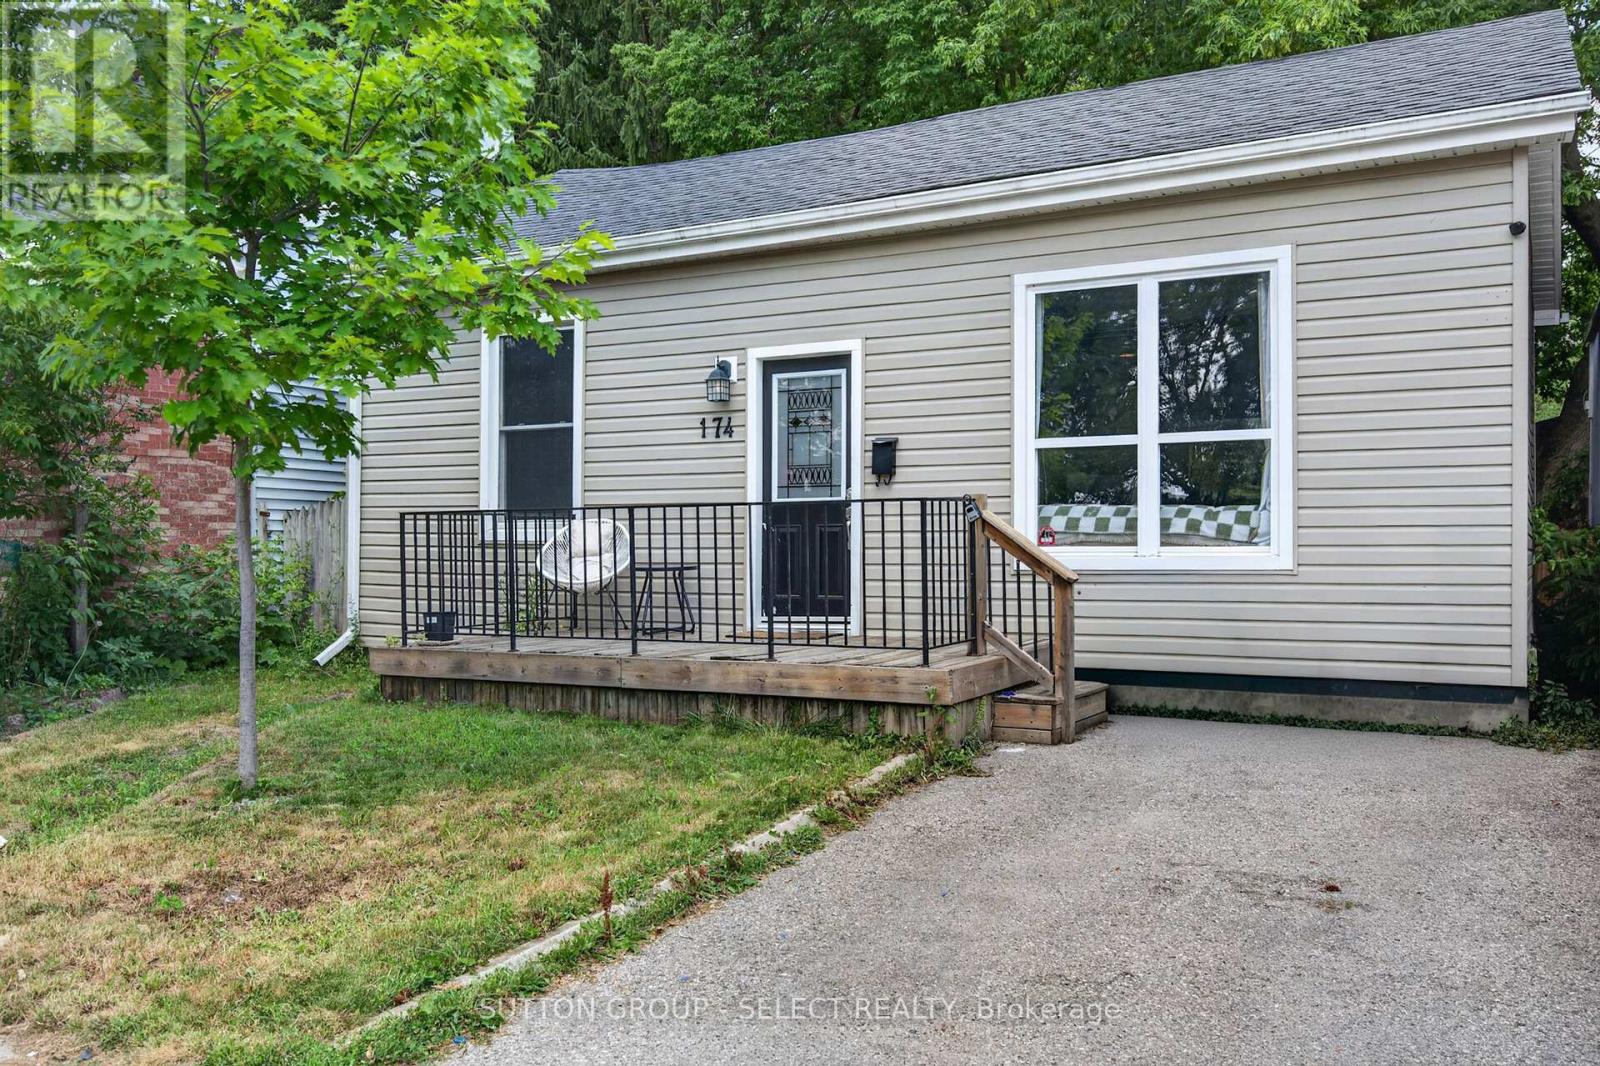
Looking for more privacy and independence than apartment living? Welcome to 174 Clarence Street, a comfortable 2-bedroom, 1-bath detached bungalow in London's SOHO neighbourhood, available for $2,150 per month plus utilities. A great first-step rental, downsizing option, or alternative to an apartment, offering the privacy of your own detached home without the upkeep of a large property. The home features an easy-to-manage layout, good-sized kitchen, central air conditioning and one parking space. Step outside to a fully fenced private backyard, perfect for a barbecue, patio furniture, a little gardening or simply relaxing outdoors, with very little maintenance required. The location is a real bonus-just a block from Labatt Brewery and minutes from downtown London, with convenient access to transit, shopping, restaurants, entertainment, major employers and the Thames Valley trail system. Your own house, your own yard and your own front door-all in a convenient central London location. $2,150/month plus utilities. (id:61194)
London North, Ontario
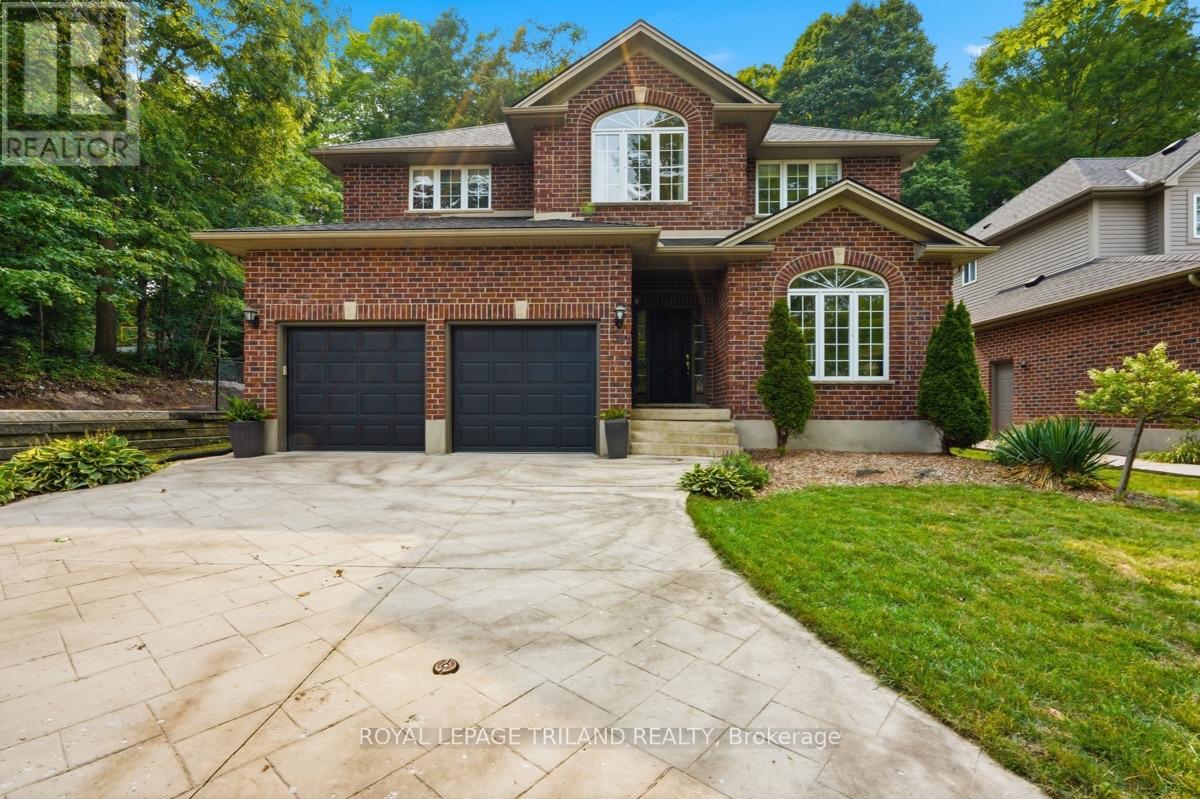
Backing directly onto Clara Brenton Woods, this expansive family residence offers a rare blend of private, nature-filled living and exceptional design. Crisp hardwood and ceramic tile flow through the main level, anchored by an oversized kitchen complete with a central island built for everyday gatherings. The layout transitions seamlessly into a light-filled great room with soaring ceilings and a cozy gas fireplace, creating an inviting space for both daily routines and weekend hosting. Upstairs, warm engineered hardwood extends across four generous bedrooms, including a primary suite that features a dedicated walk-in closet and a private ensuite bath. The fully finished lower level expands your living options, offering a dedicated theatre room, a three-piece bath, and flexible space easily suited for extended family, guests, or an in-law arrangement. Step outside to enjoy an expansive deck and a heated on-ground salt water pool set against a serene backdrop of mature trees. Thoughtfully maintained with key capital improvements including a roof replacement in 2018, this remarkable property places you moments from top-tier West London schools, local parks, and the Thames Valley Parkway network. (id:61194)
London East, Ontario
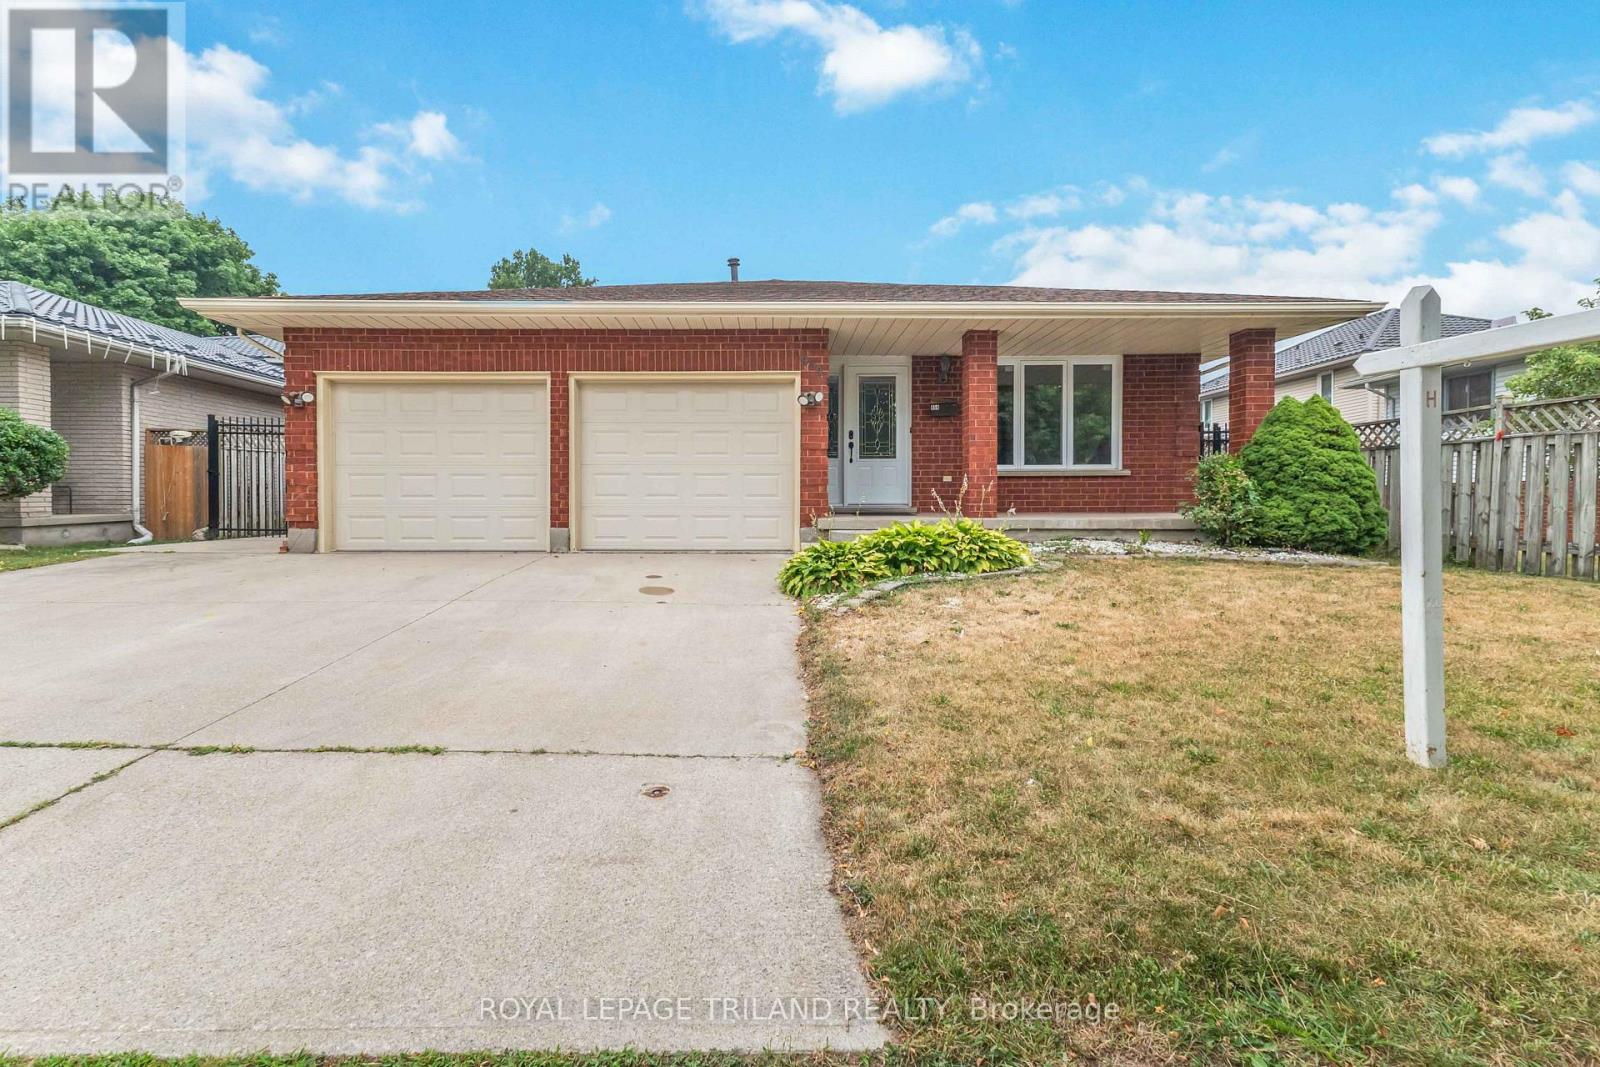
Spacious 4 level backsplit with 3+3 bedrooms and a double garage. Hardwood flooring in living room and a separate dining room. Bright kitchen with skylight and granite countertops. Dishwasher hookup is behind the cupboards. Both bathrooms have been updated with quartz countertops. Large family room in lower level with a wood burning fireplace and a 4th bedroom. Finished basement with a second kitchen, plenty of storage space plus 2 bedrooms. Exterior features a concrete driveway, a fenced backyard with gazebo, a fish pond, and a storage shed. Home is close to schools and on city bus routes with a stop across the road. (id:61194)
Douro-Dummer, Ontario
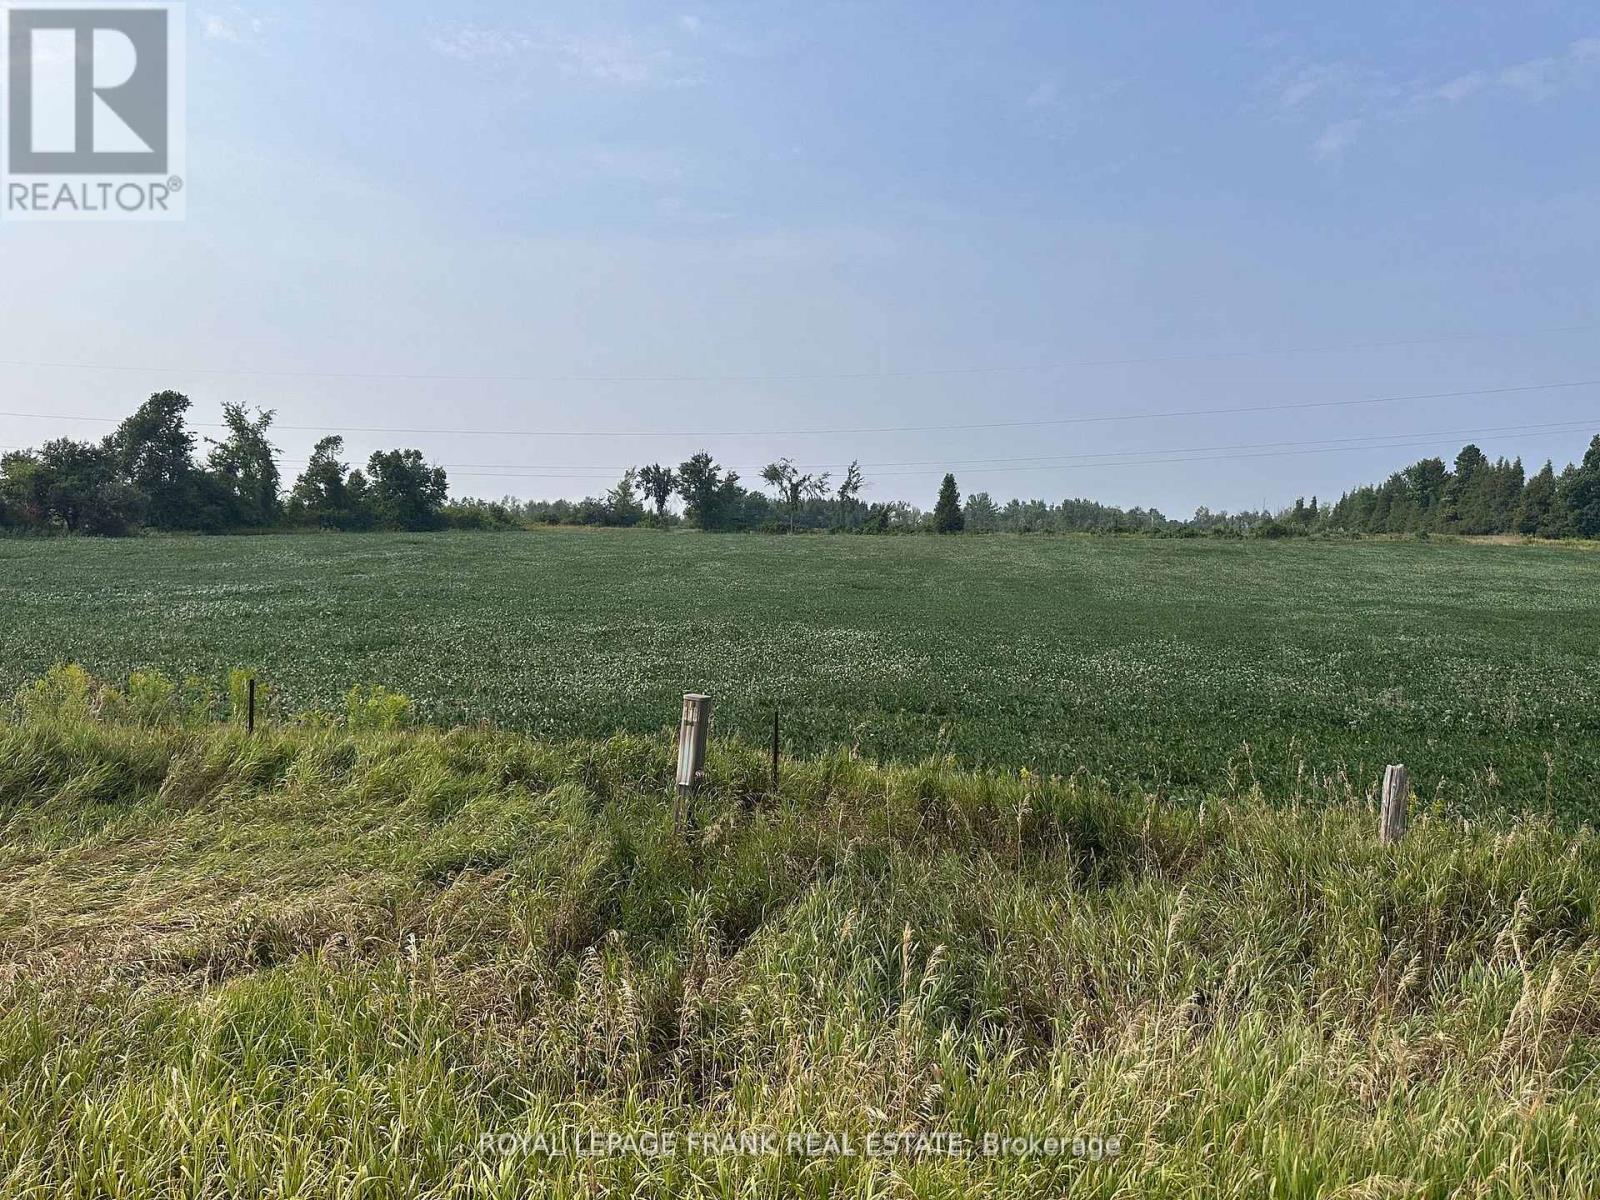
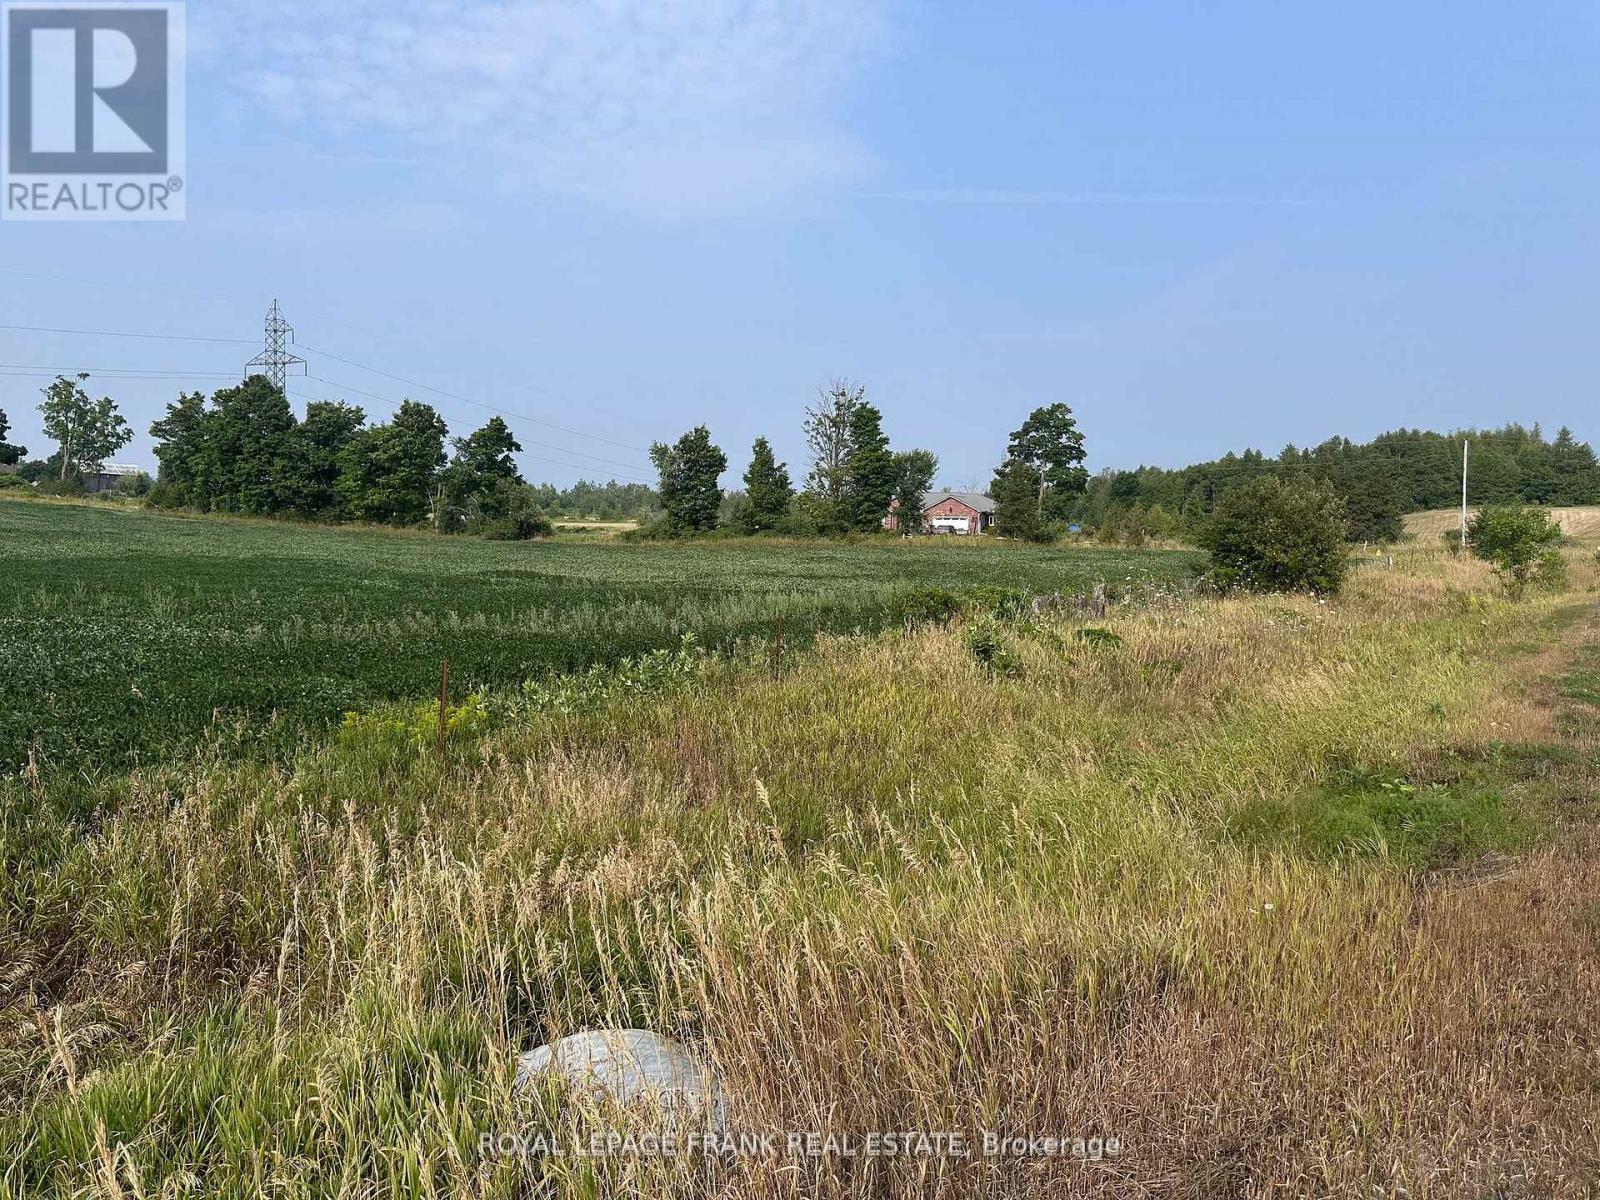
Build Your Dream Home here! This 1 Acre lot is situated on the Second Line of Douro, North of County Road 4, West of Hwy 28. The lot is currently planted by farmer for the season. Newly created lot, taxes not assessed yet. Less than 15 mins to Peterborough. Nice properties nearby, private location with easy access to Peterborough or Warsaw. (id:61194)
Douro-Dummer, Ontario
Build Your Dream Home here! This 1 Acre Lot is situated on the Second Line of Douro, North of County Road 4, West of Hwy 28. The lot is currently planted by farmer for the season. Newly created lot, taxes not assessed. Less than 15 min from Peterborough. Nice properties nearby, private location with easy access to Peterborough or Warsaw. (id:61194)
Port Hope, Ontario
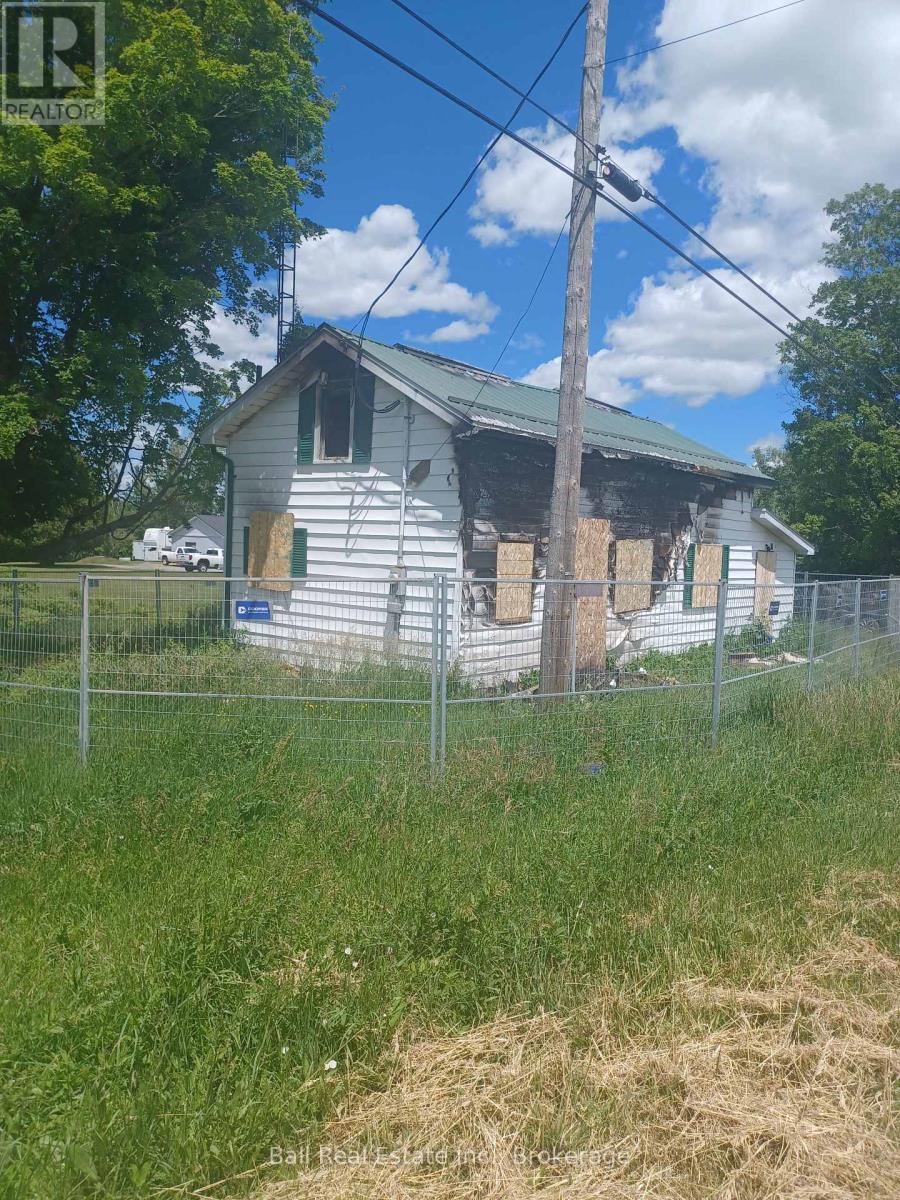
Vacant Land Parcel situated along County Road 2 and the corner of Sawmill Road available. The Home on the Property was destroyed by Fireunfortunately. There's also a Shed located with this sale at the west end of the subject Property. Potential Buyer will have to work with the Municipality of Port Hope and the Ganaraska Conservation Authority for any future site plan redevelopment potential. There's approximately 627 feet of frontage and 157 feet deep irregular in shape representing approximately 2.179 Acres of land. The land is level at the front and runs back to a sloping ravine watercourse. This Property is being sold Under Power of Sale with No Warranties or Representation given.PLEASE DO NOT GO BEYOND FENCED IN AREA FOR YOUR OWNSAFETY. (id:61194)

Whitby, Ontario
Ground-Level End Unit | 2 Parking Spaces | Bright & Inviting Living in Whitby! Welcome to this bright and inviting ground-level end-unit condo offering 975 sq. ft. of thoughtfully designed living space. Ideally situated at the end of the row with no neighbouring units beyond, this desirable end unit enjoys added privacy and peaceful views over a landscaped greenspace. Extra windows in the Kitchen and Living Room fill the home with natural light, while the open-concept Kitchen, Dining and Living areas create a comfortable space for everyday living and entertaining. Step outside to your private patio-perfect for enjoying your morning coffee. The spacious primary Bedroom provides a relaxing retreat, while the second Bedroom is ideal for guests, a home office, or a growing family. A large pantry offers excellent in-suite storage, and the conveniently located laundry area adds everyday convenience. Complete with two owned parking spaces, this well-maintained home is ideally located close to the Whitby Recreation Complex, Whitby Town Hall, Durham Region Headquarters, the Library, schools, parks, shopping, banking, and a variety of restaurants, offering comfort, convenience, and an exceptional location. (id:61194)
Elliot Lake, Ontario
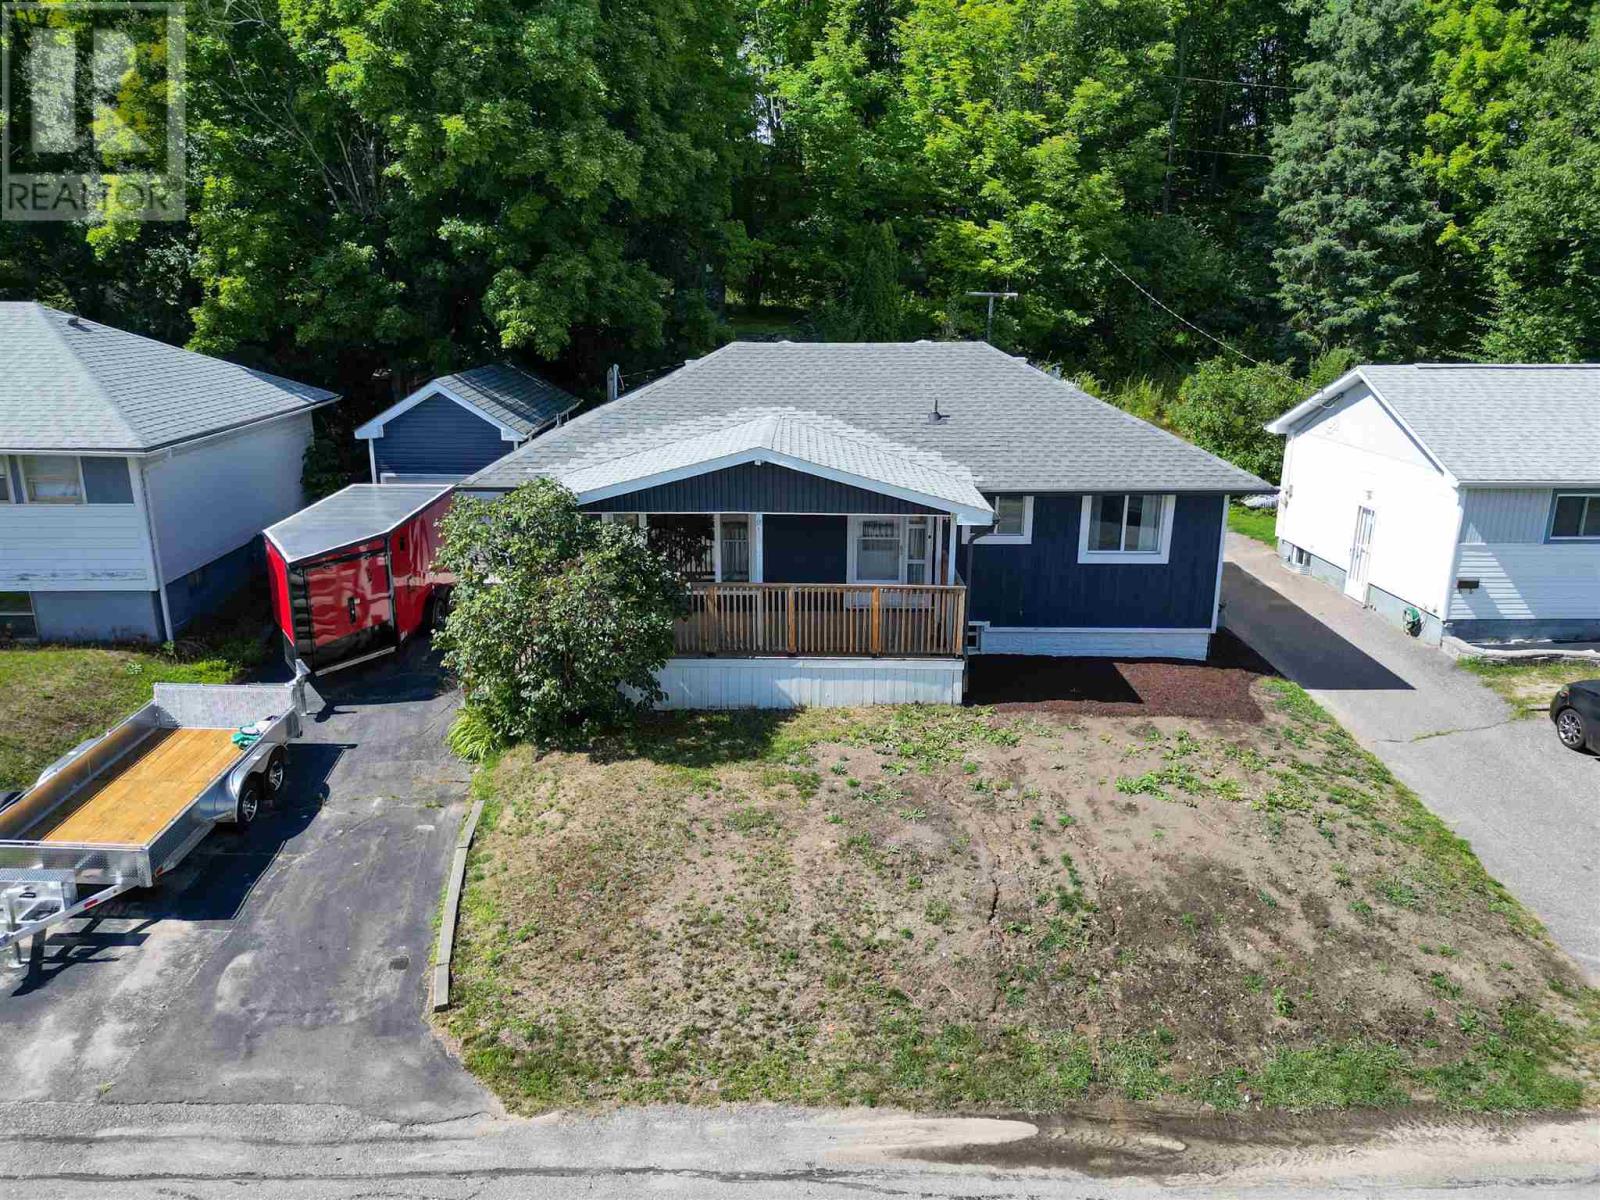
This well-maintained detached bungalow offers plenty of living space, thoughtful updates, and a private setting. The main floor features a beautifully renovated kitchen with modern finishes, a bright and welcoming living room, and a separate dining area with direct access to the rear deck. Two comfortable bedrooms complete the main level, while the lower level provides two additional bedrooms, a 3-piece bathroom, workshop space, and a generous family room. Gas forced-air heating and central air conditioning provide year-round comfort. Outside, enjoy a spacious covered front porch, detached garage, and an additional garden shed or greenhouse. Backing onto a wooded area, the property offers added privacy and a peaceful outdoor setting. Book your private showing today! (id:61194)
Innisfil, Ontario
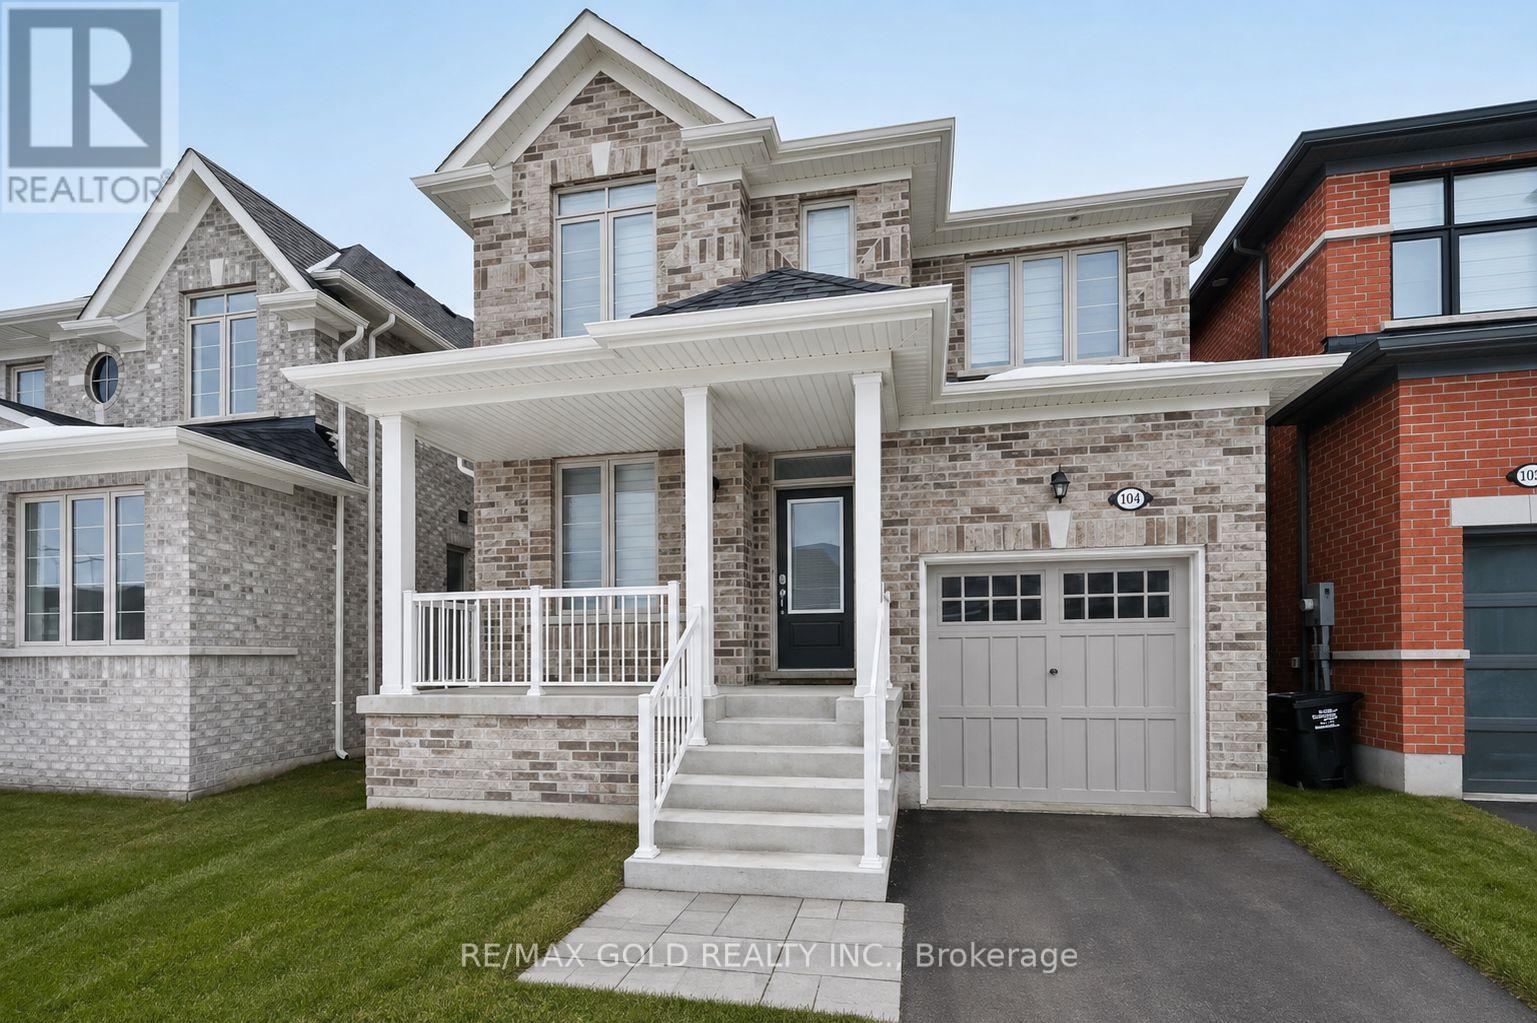
This stunning 4-bedroom plus den detached home with a modern style, comfort, and functionality. Featuring an open-concept layout with approximately 2,063 sq. ft. of thoughtfully designed living space, this well-maintained Summer Wind model is ideal for families of all sizes.The spacious great room offers a cozy gas fireplace, creating a warm and inviting atmosphere. The modern kitchen is beautifully appointed with a stylish backsplash, and quality finishes. The breakfast area provides convenient walkout access to the backyard, making it perfect for outdoor entertaining and family gatherings. Upstairs, you'll find four generously sized bedrooms including a spacious primary suite featuring a luxurious 4-piece ensuite for ultimate comfort. A wonderful opportunity to own a beautiful, move-in-ready family home in a highly desirable setting. (id:61194)
Elliot Lake, Ontario
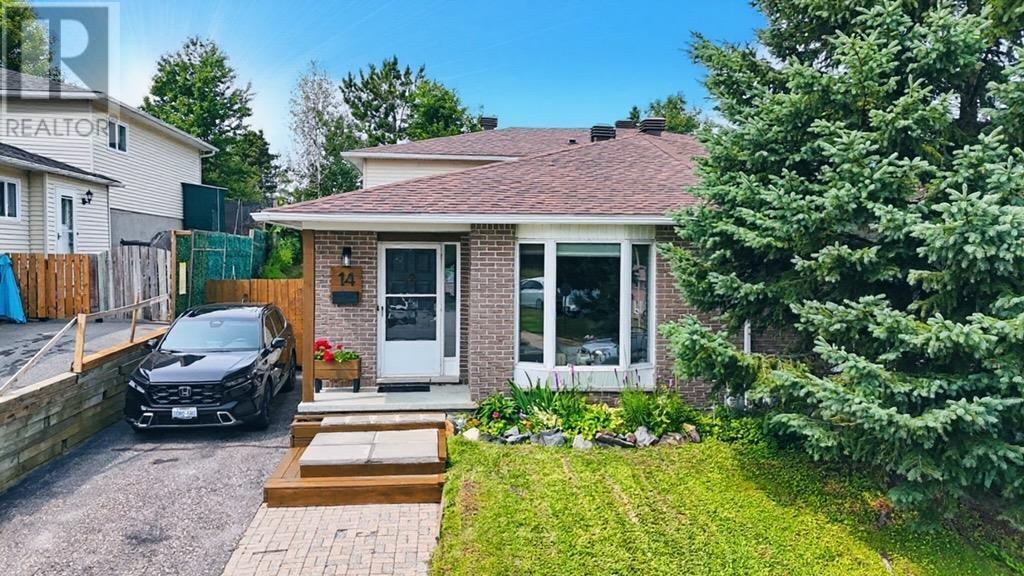
This beautifully maintained semi-detached 4-level backsplit offers an inviting blend of stylish updates, comfortable living spaces and exceptional outdoor enjoyment. The bright main floor features a lovely living room and an open-concept kitchen and dining area with a walkout to a new side deck—perfect for entertaining or enjoying your morning coffee. Offering 3 bedrooms and 2 beautifully remodeled bathrooms, this home provides plenty of space for family and guests. The finished lower level features a welcoming family room with electric fireplace, while the partially finished basement offers excellent storage and endless possibilities for additional living space, a hobby area or workshop. Step outside and discover a private, fenced, deep yard beautifully landscaped with gardens and mature greenery. The new back deck with gazebo, patio and firepit area creates an incredible outdoor retreat for summer gatherings and relaxing evenings. Convenient gate access makes the backyard easy to enjoy and maintain. Complete with gas forced-air heating and central air, this move-in-ready home offers comfort, functionality and fantastic outdoor living in one impressive package. A must-see property with so much to love! (id:61194)
Sault Ste. Marie, Ontario
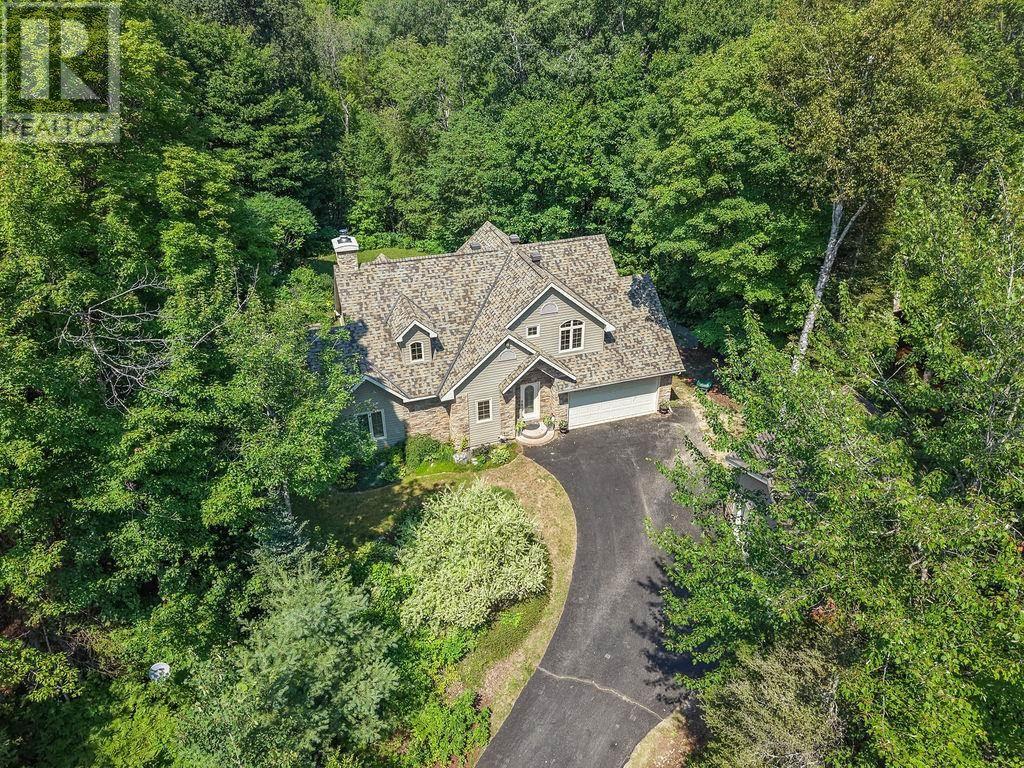
Welcome to 966 Fourth Line East! Where Luxury Meets Country Living! If you've been dreaming of the perfect family home that offers privacy, space, and high-end finishes just minutes from the city, your search ends here! Custom built in 2004 and offering over 2,500 sq. ft. of beautifully finished living space, this exceptional 4-bedroom, 2.5-bath home is truly move-in ready. Every detail has been thoughtfully designed to create the perfect blend of comfort, style, and functionality. The heart of the home is the spectacular custom kitchen, completely renovated in 2025 and featuring premium appliances, stunning cabinetry, and designer finishes that are sure to impress. Fresh paint throughout (2024) and gorgeous engineered hickory flooring on the upper level complete the home's modern, elegant feel. Step inside to an impressive open-concept main floor where soaring vaulted ceilings and oversized windows fill the living and dining areas with natural light. Cozy up to the living room fireplace or step through the garden doors onto the composite multi-level deck an incredible space for entertaining family and friends or simply relaxing while enjoying the peaceful surroundings. The main-floor primary suite is your own private retreat, complete with a walk-in closet and a luxurious ensuite. Upstairs offers three spacious bedrooms and a full 4-piece bath, providing plenty of room for the entire family. Downstairs is fully finished with a large recroom/games room complete with bar and two piece bath. Enjoy watching football Sunday's or Saturday night hockey downstairs! Outside the property sits on a professionally landscaped 1-acre lot where you will enjoy the comforts of country living! The large paved driveway leads to an impressive insulated, drywalled double detached garage complete with a second-floor loft that's great for added storage! This home is one you don't want to miss out on. Call and book your viewing today! (id:61194)
Windsor, Ontario
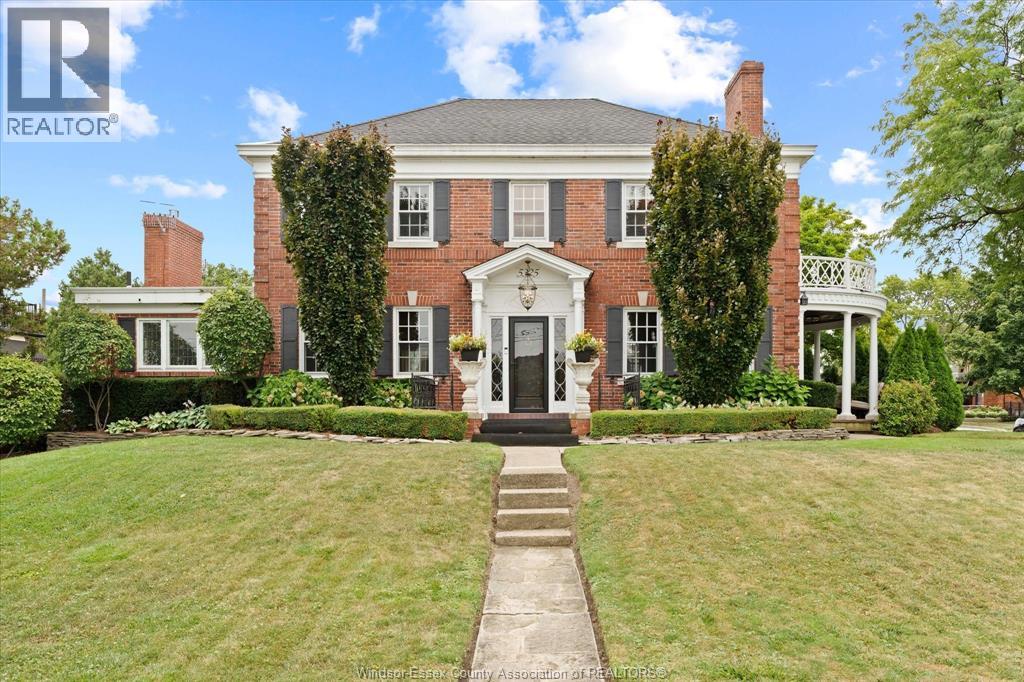
The Janisse-Schade House, built in 1928, is a stunning example of Colonial Revival architecture, ideally situated opposite Coventry Gardens riverfront. This 2-story, full brick masterpiece features a meticulously maintained façade, showcasing classic elements such as 6-over-6 windows, decorative balustrades, and custom millwork. The main floor offers a charming living room with a gas fireplace, two doors leading to portico, formal dining room, family room w built-ins, chef's kitchen complete w Thermador & Bosch appliances, centre island. A study w six transom windows and 1/2 bath rounds out this level. Upper level includes spacious primary bdrm w a 4-piece ensuite w Jacuzzi, 2 additional bdrms and bathroom w private balcony. The fully finished lower features 4th bedroom, workout room, serene zen/yoga studio, luxury sauna, immaculate laundry room w additional 2-piece bath, gardener's or mud room w tile floors & direct access to rear yard. Outside boasts a private courtyard w parquet decking, detached 2-car garage, and side drive w parking for six cars. This impeccably maintained historic home beautifully balances timeless charm w modern technology, creating a unique lifestyle in a prime location—ideal for those who appreciate elegance and comfort without compromising on contemporary conveniences. (id:61194)
Listowel, Ontario
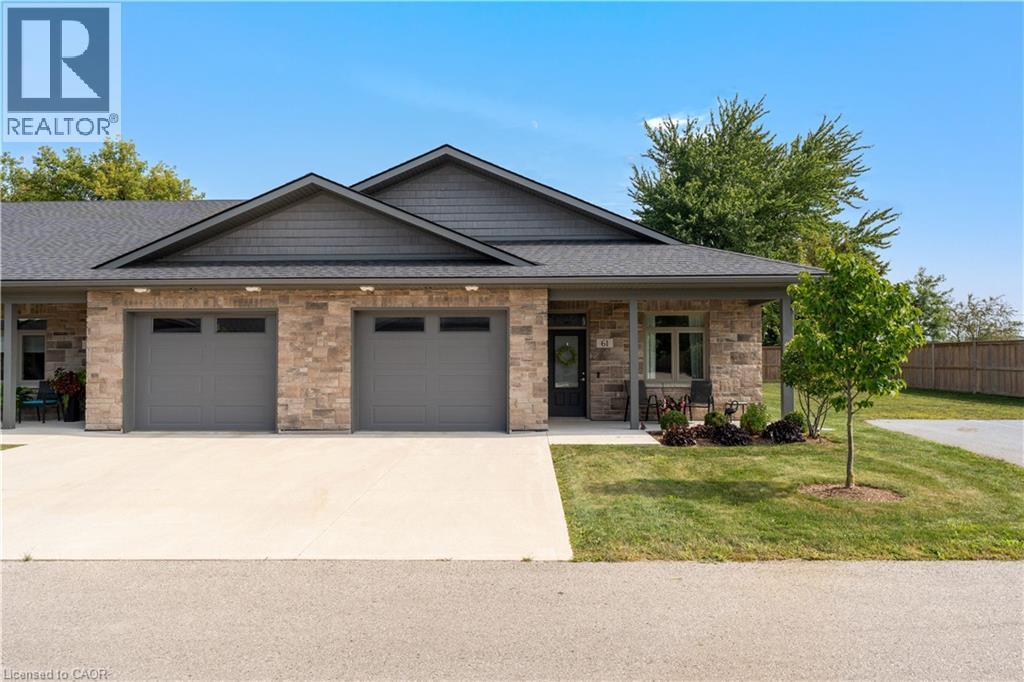
Gorgeous End-Unit Bungalow with 9' Ceilings in A 55+ Lifestyle Community (Life Lease). 5-Year-New Modern Bungalow without Stairs & with a Hydronic In-Floor Heating System. Bright Open Concept Living/Dining Rooms With Upgraded Laminate Floors & Walk-Out To A Four-Season Sunroom/Office. Upgraded Kitchen With Custom Cabinetry, Stainless Steel Appliances, Gas Stove, Quartz Counter & Breakfast Bar. Spacious Primary Bedroom With 3 Pc Ensuite Bath With A Roll-In Shower & A Large Walk-In Closet With Built-In Organizers. Sunroom with a walk-out to the patio can be used as an office/Hobby Room. In-floor heating throughout the house, along with high-efficiency air conditioning and an ERV Unit, Provides Added Comfort. The laundry room is fully equipped with a tub and additional storage space. The oversized 1-car garage comes with a NEMA 14-50 Outlet For Fast EV charging and an automatic garage door opener. Maintenance Fee Covers Lawn Care And Snow Removal From The Driveway - This Community Offers You Smart Sizing With Maintenance-Free Living. Premium End Unit The Maple With No Neighbours on One Side And In The Back. Five (5) Minutes To The Hospital, Minutes From Listowel Golf Course, And A Short Walk To Walmart, Canadian Tire, Cafes, Restaurants, And Other Amenities. Monthly fees cover property taxes, building insurance, exterior maintenance, grounds/lawn maintenance & snow removal from the driveway/street. (id:61194)
Sarnia, Ontario
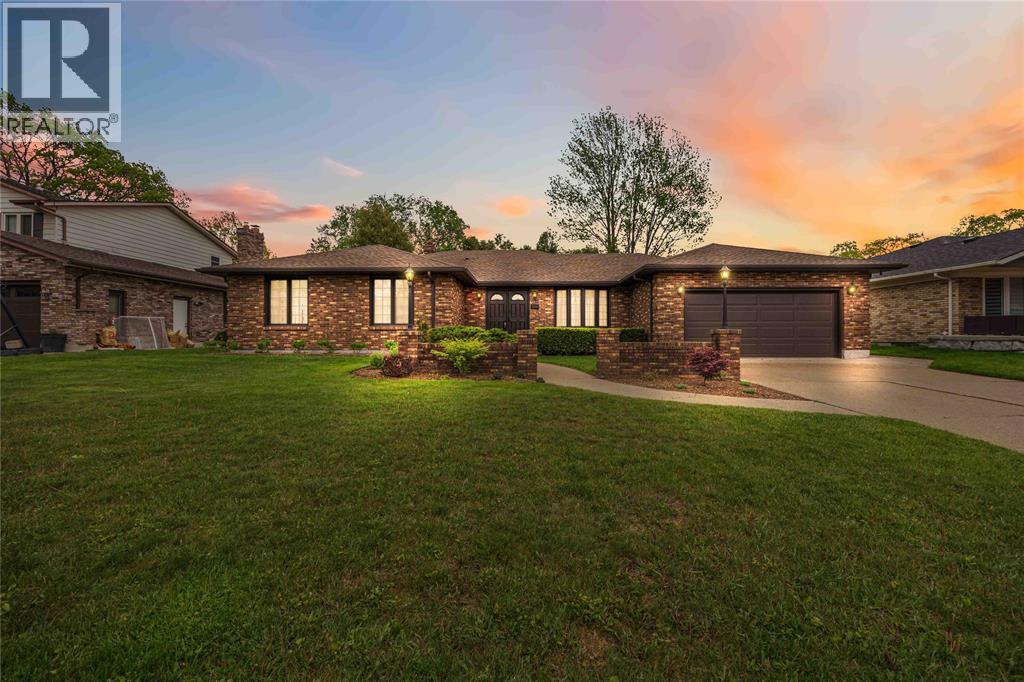
Welcome to 632 Esser Crescent, nestled in Sarnia’s desirable Twin Lakes neighbourhood — a spacious bungalow offering comfortable family living with room to grow. This well-designed home features an attached 2-car garage and a functional main floor layout beginning with a large welcoming foyer. Enjoy multiple living spaces including a bright living room, cozy family room, dedicated dining room, office, and a den. The kitchen is complemented by a charming breakfast nook, and the main floor is complete with 3 spacious bedrooms, including a primary suite with a private 3-piece ensuite, along with an additional 4-piece bathroom for added convenience. The basement expands your living space with a large rec room, 3-piece bathroom, laundry area, and ample storage space. Step outside to enjoy the spacious backyard featuring a patio area. Located close to parks, trails, schools, and everyday amenities, this Twin Lakes bungalow offers the perfect blend of space, comfort, and location. (id:61194)
Sarnia, Ontario
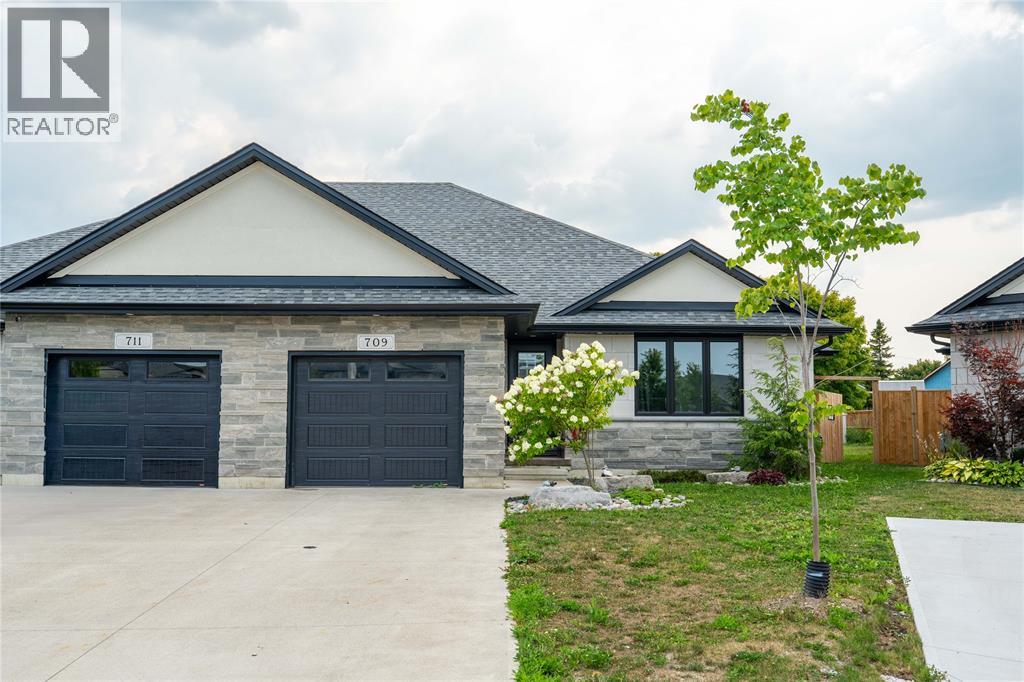
Welcome to this beautifully crafted 2021 built Semi-deatched by Iacobelli Construction Ltd., situated on a premium lot in the desirable Heritage Park subdivision. The Tuscany XL model offers approximately 1,423 sq. ft. with 2+2 bedrooms and 3 full bathrooms. The open-concept main floor features a modern kitchen with a large island overlooking the spacious great room with a gas fireplace and impressive cathedral ceiling. The primary suite includes a walk-in closet and a luxurious 5-piece ensuite. The finished lower level offers a large recreation room, two additional bedrooms, and a 3-piece bathroom. Main floor laundry. A perfect blend of quality, comfort, and style in a sought-after neighbourhood. Hot water tank is a rental. (id:61194)
Wellesley, Ontario
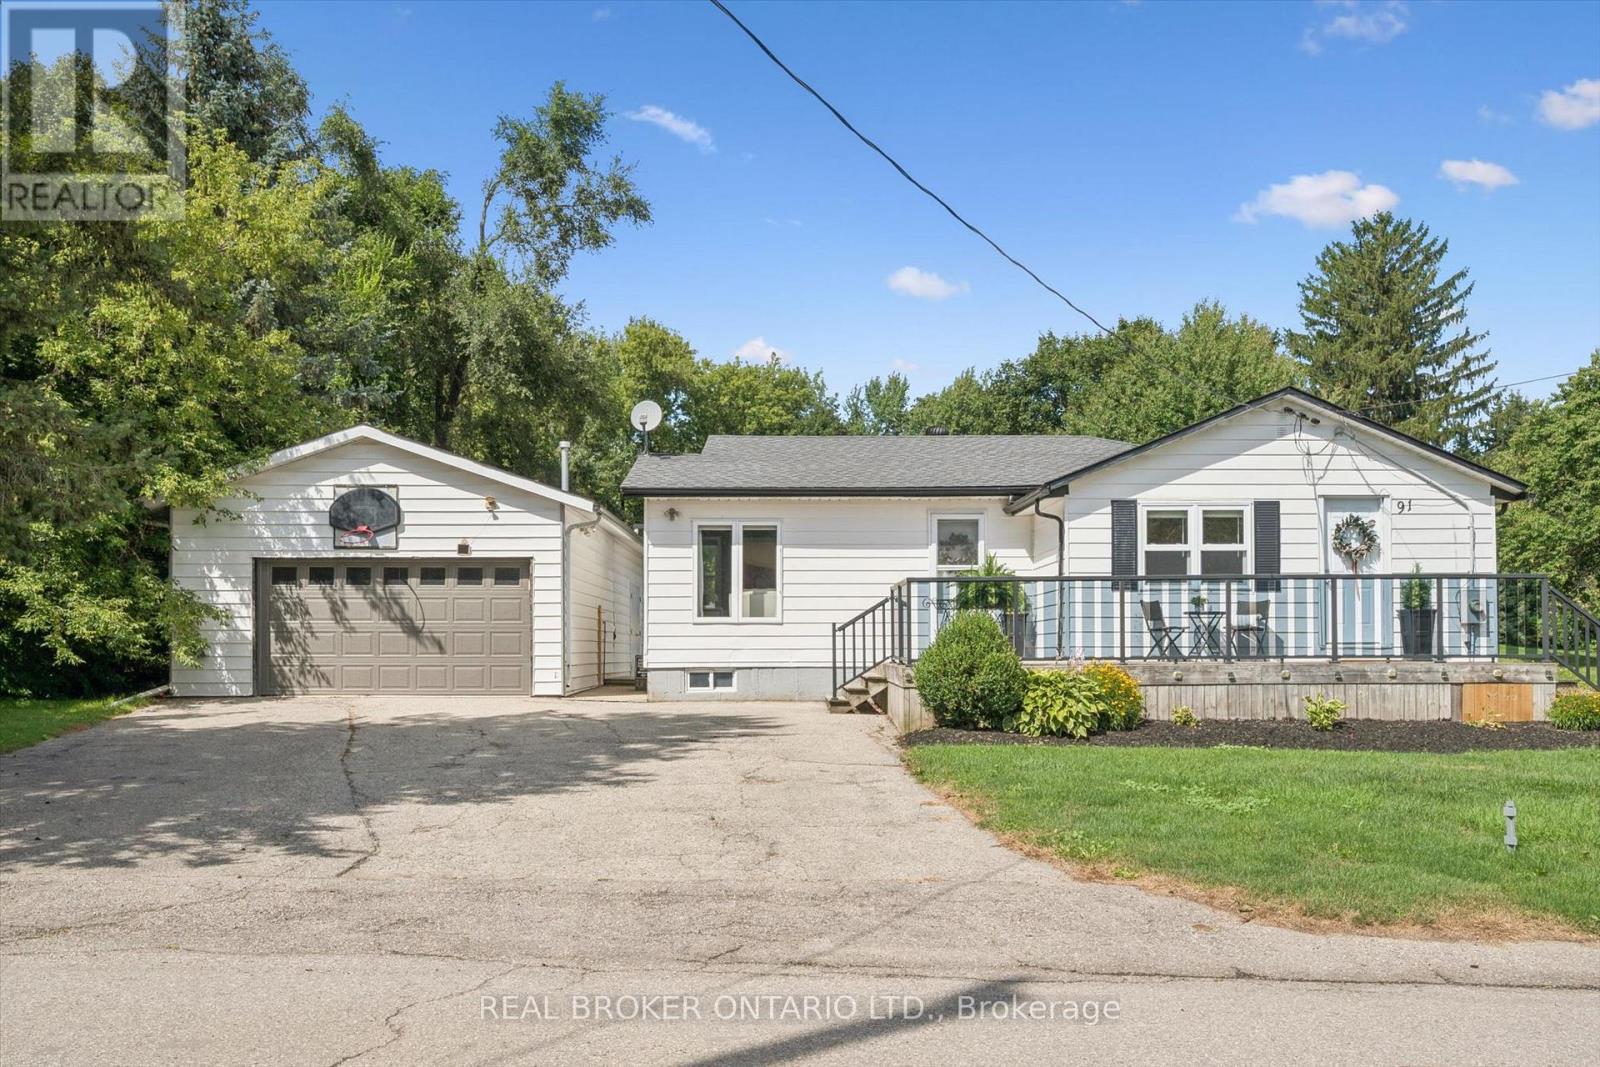
Welcome to 91 Jane Street in the desirable Town of St. Clements. Whether you're looking to escape the busy "City Life" and enjoy more space with your family or add a great property to your Investment Portfolio, this property offers an excellent opportunity. This well-maintained 3 Bedroom bungalow sits on over half an acre of land with a spacious 764 sq. ft. detached Garage/Workshop with heat and hydro, all located just a short drive from Waterloo. Inside, you'll find a bright and inviting Living Room with hardwood flooring and an updated Kitchen that's equipped with quality wood cabinetry, a large island, and high-end stainless steel appliances. A separate Dining area provides the perfect setting for hosting family meals and gatherings. The generous Primary Bedroom includes custom built-in closets, a Gas Fireplace, and sliding glass doors leading to the Backyard. Two additional Bedrooms offer flexibility, with one suitable for other uses, such as a Den or Home Office, and featuring direct outdoor access. The Basement provides ample storage space, and a convenient side entrance allows access to both the Main Floor and Basement. The fully fenced Backyard includes a large covered Deck off the back of the Garage, a fire pit, and additional parking for a Boat, RV, or other recreational vehicles. This property offers a peaceful lifestyle in a quiet setting, while remaining close to city amenities. Don't miss your opportunity to enjoy "Life Beyond The City". (id:61194)
Haldimand, Ontario
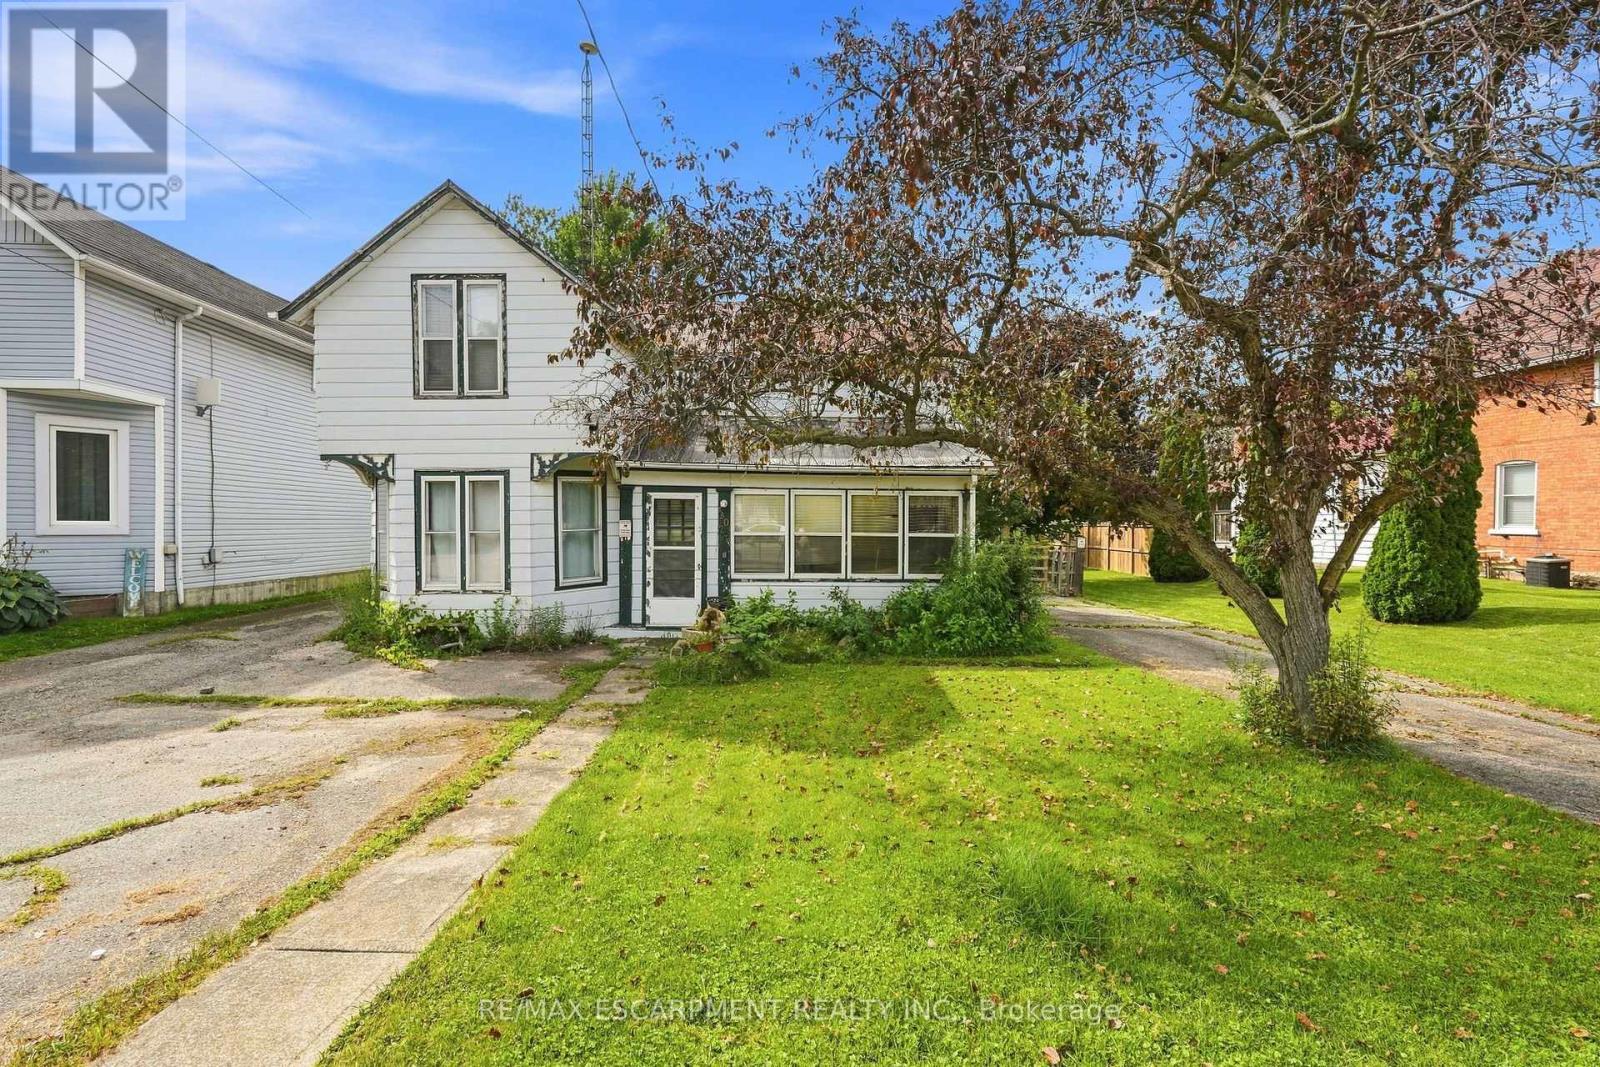
Welcome to Jarvis! Voted Ontario's Kindest Community in 2025! Located in the heart of town, this property is just steps from downtown shops and restaurants, the Walking Trail, disc golf course, park, ball diamonds and tennis courts. Or take a short drive down the highway to the nautical town of Port Dover to enjoy a beach day. Set on an oversized lot with mature trees and established gardens ready to be brought back to life, the property offers plenty of potential. A detached shop and two single driveways add to the appeal. The home offers 3 bedrooms and 1 bathroom but requires significant repair. There is a natural water drain flowing from the rear of the property. A great opportunity for renovators, builders, house flippers or buyers looking to roll up their sleeves and break into the market. (id:61194)
Muskoka Lakes, Ontario
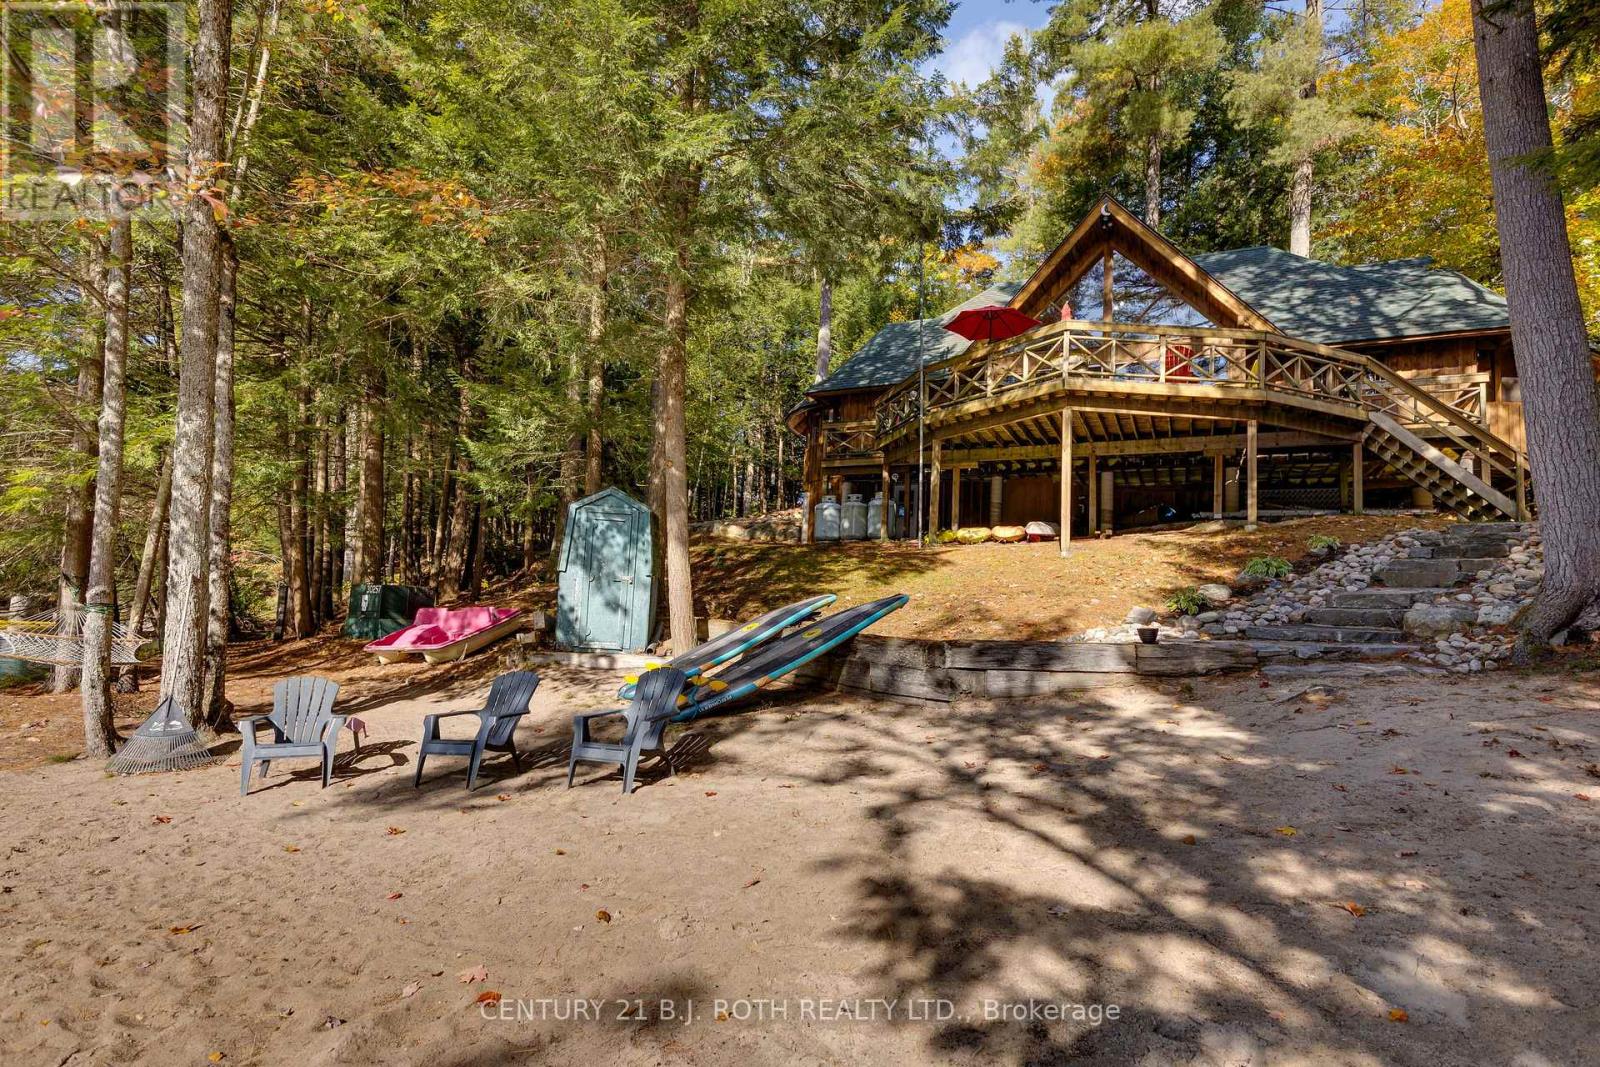
A rare turn-key private waterfront retreat on 3.86 Acres with 360 feet of waterfront and two distinct living spaces designed for family, friends and generations of memories in the heart of Muskoka Endless possibilities. This exceptional private 3.86-acre waterfront retreat or family compound offers southern exposure shoreline and the rare combination of natural beauty, The property features a beautifully level landscape with a sandy beach and shallow family-friendly entry that transitions to deep water off the dock, making it ideal for swimming, boating and extended exploration. Perfect for long days on the water just down from the Moon Chutes. Ideal for a beautiful morning paddle or enjoy tubing, water-skiing or wakeboarding. Endless fun on the water . The main residence is a unique train station-inspired design that blends character with comfort. Inside, you'll find three bedrooms plus a loft, a spacious great room, and a welcoming kitchen designed for gathering and entertaining. A pool table area adds to the home's relaxed recreational feel making it equally suited for quiet family time or hosting guests. A standout feature is the triple-car garage with large deck and hot tub, fully finished loft complete with a kitchen and bathroom and a 2 sided gas fireplace. This stunning area is ideal for guests, extended family, hobbies, or a private studio-offering flexible use while maintaining separation from the main living quarters. The property is being offered turnkey, with furnishings and water toys included, allowing for immediate enjoyment. The design and setting reflect classic Muskoka charm, combining rustic character with modern convenience. Ideally located close to Bala and the vibrant hub of Port Carling. You are just minutes from golf courses, boutique shops, fine dining, and essential amenities while enjoying the peace and privacy of a prime waterfront setting. (id:61194)
London South, Ontario
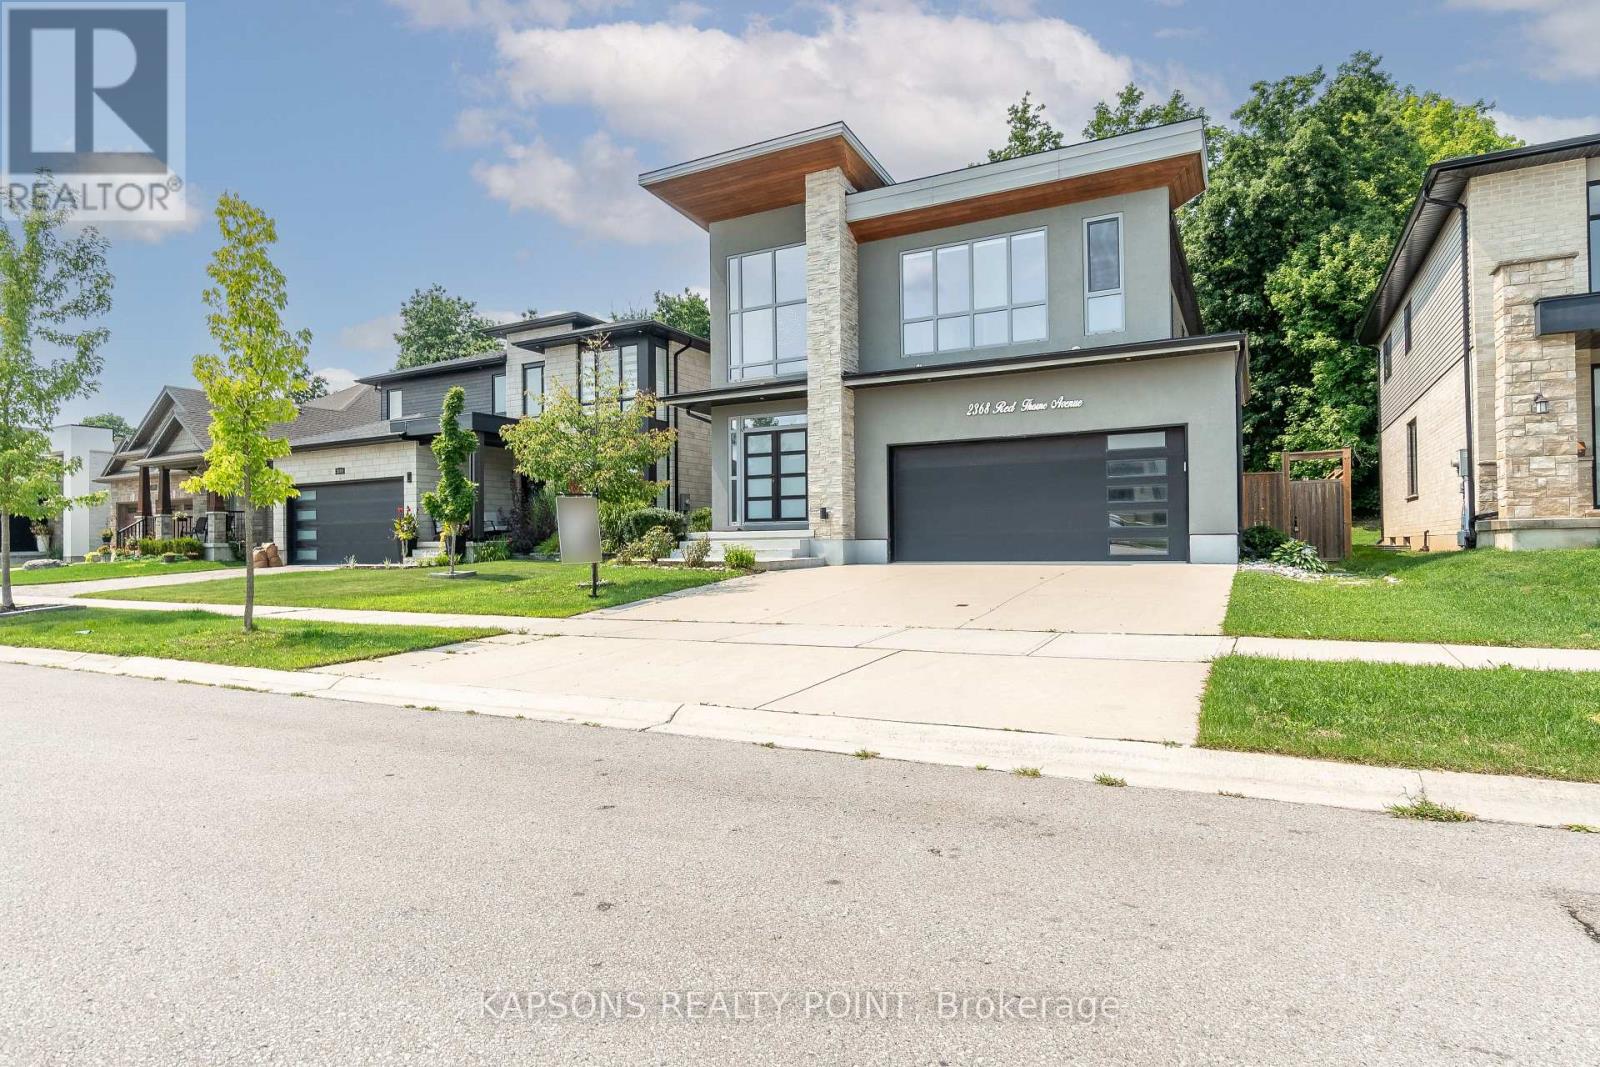
Beautiful 4 Spacious Bedrooms And 3 + 1 Bathroom Detached Home In Lovely Lambeth, Ravine Lot. Having 2 Tier Deck, 2 Car Garage, And 2 Zone Built In Speaker System. Loads Of Pot Lights. Large Windows Throughout The House. Entire house for lease, including basement. Stainless Steel, High-Quality Appliances. Close To Transit, Shopping, Retail, And Schools, Highway 401 And 402. Please Note No Pets, No Smoking Permitted. Tenant To Pay 100% Of Utilities. All Appliances are Included. (id:61194)
Hamilton, Ontario
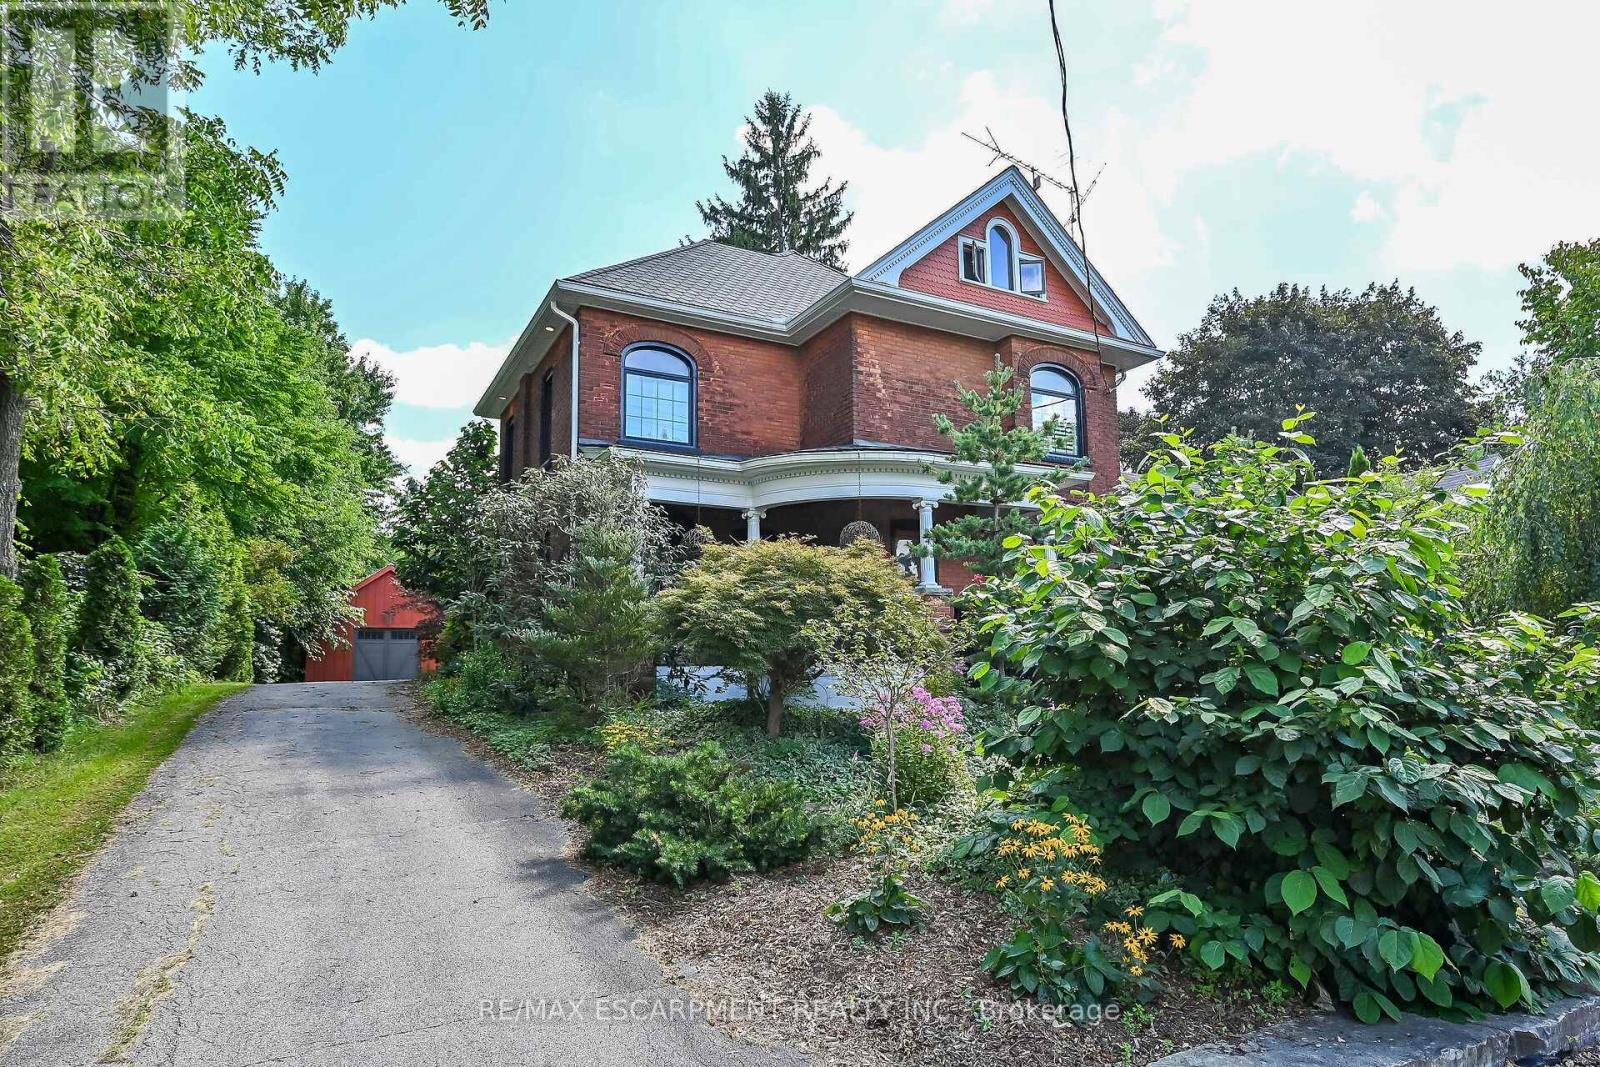
Just 12 minutes from Ancaster and Dundas, this pleasing Victorian home brings vintage charm and modern features together perfectly. Set on a generous 1.37 acre fenced lot, this is the perfect hide-a-way. Site qualifies for A.D.U. (Additional Dwelling Unit). Possibilities also include adding a barn, raising animals or greenhouse hobbyist. Survey included in supplement. Numerous updates make this a quality residence. Modern kitchen with granite counters and built-in appliances, windows replaced, high quality shingles in fish-scale design. 4 modern bathrooms. In-floor heating in rear addition. Large hoop style greenhouse will stay. (id:61194)

West Lincoln, Ontario
Sprawling bungalow set on 2.5 private acres just outside the village of Wellandport. The home was built in 2014 and presents 3 bedrooms and 3.5 bathrooms across beautifully finished one-level living. The best part of the property is the impressive 1,540 square foot heated shop, fully insulated with heated concrete floors and hydro, set at the rear of the property and reached by a paved asphalt driveway. This shop is a rare addition for hobbyists, tradespeople, car enthusiasts or anyone needing serious workshop or storage space. A covered front porch sets the tone before you step into the open-concept great room, where rich hardwood floors carry through the living, kitchen and dining spaces and a natural gas fireplace anchors the living room for cozy evenings. The kitchen is finished with solid oak cabinetry, generous counter space and a large centre island that comfortably handles both meal prep and casual gathering. The dining area opens through patio doors onto a covered back porch, creating a seamless flow between indoor and outdoor entertaining. The primary suite is a private retreat, finished with plush carpet flooring and a spa-inspired 5-piece ensuite, while two additional bedrooms and two more bathrooms provide comfortable space for family or guests. The fully finished basement expands the living space further, with oversized windows bringing in natural light, a massive carpeted rec room and its own kitchenette, perfect for movie nights, a home gym, or a space for extended family and possible in-law suite. A double car garage with direct entry adds everyday convenience. Combining refined one-level living with an exceptional outbuilding on a generous private lot, this is a rare find in West Lincoln. (id:61194)
Hamilton, Ontario
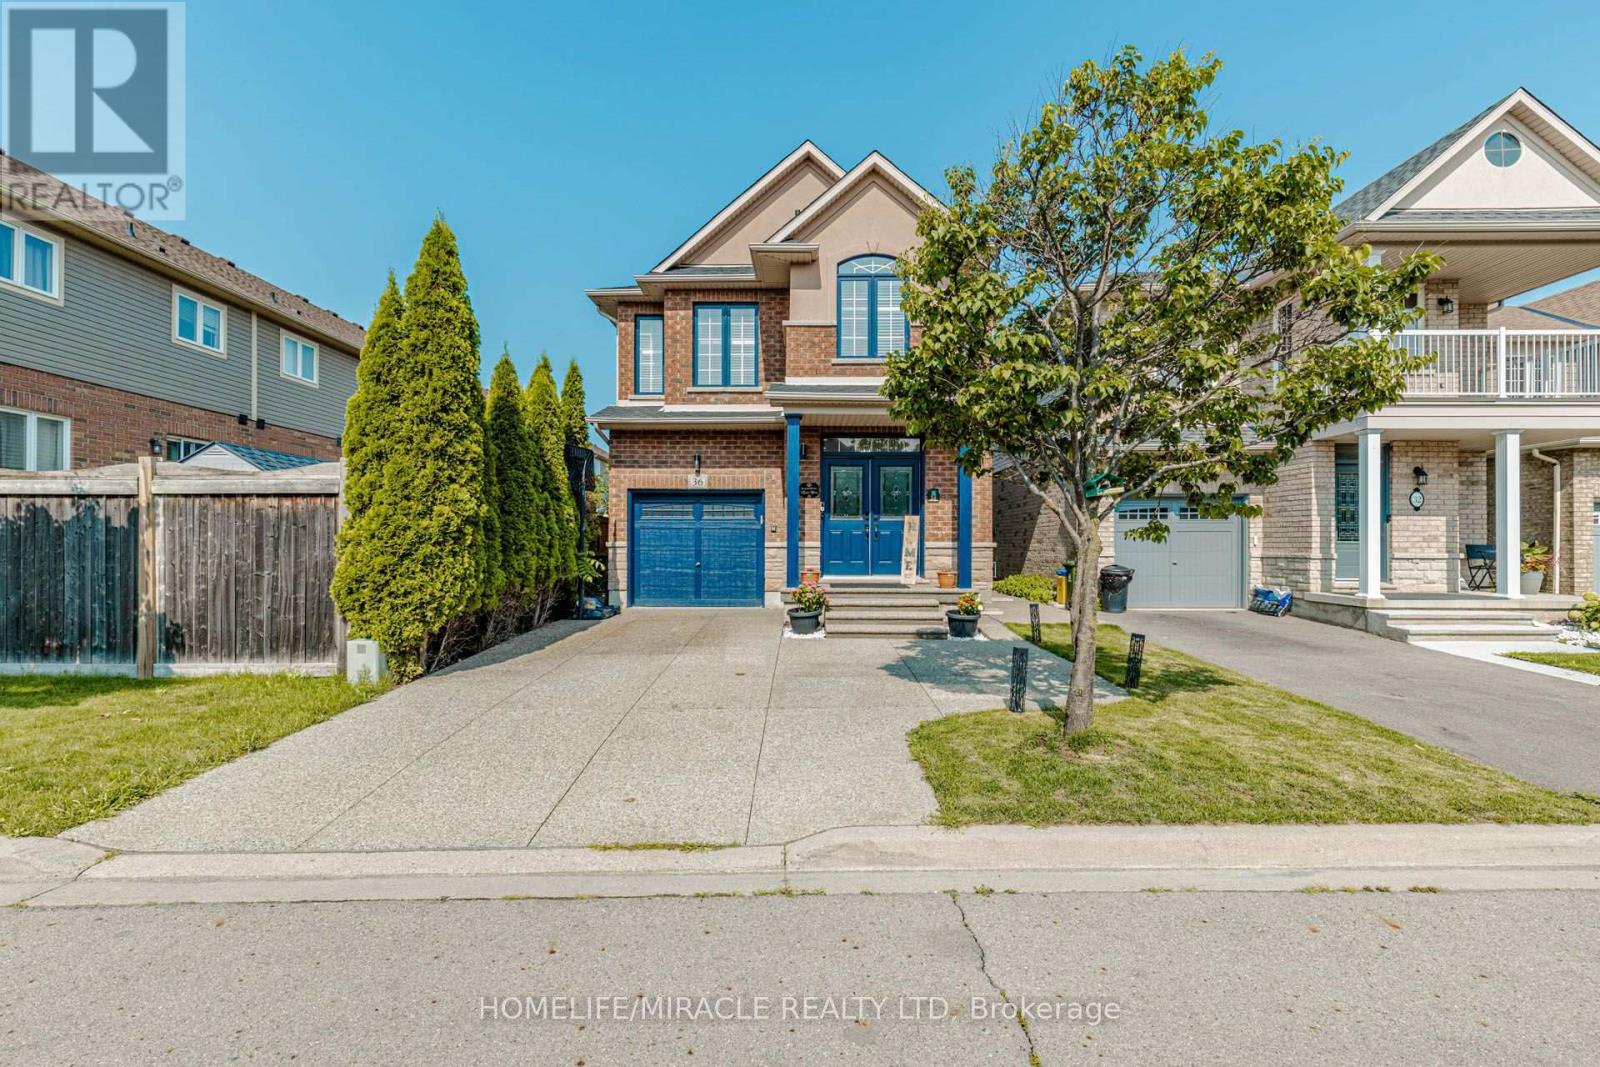
Welcome to this beautifully upgraded detached home in the desirable Stoney Creek community, offering 3 bedrooms, 3.5 bathrooms and a professionally finished basement. The heart of the home is the stunning custom kitchen featuring an oversized island, stone countertops, modern built-in Samsung appliances and stylish finishes. Thoughtful upgrades continue throughout with porcelain tiles in designated areas, upgraded staircase with elegant iron pickets, modern light fixtures and pot lights. The renovated bathrooms feature stone countertops and custom finishes, adding a touch of luxury throughout the home. The finished basement offers additional living and entertaining space complete with pot lights. Roof replaced in 2022. Enjoy an exceptional location within walking distance to Lake Ontario and convenient access to Costco, LCBO, Metro, Centennial Park, Fifty Point Conservation Area and the upcoming GO Station. close to schools. A beautifully upgraded, move-in-ready home offering modern finishes, generous living space and an excellent location! (id:61194)
Hamilton, Ontario
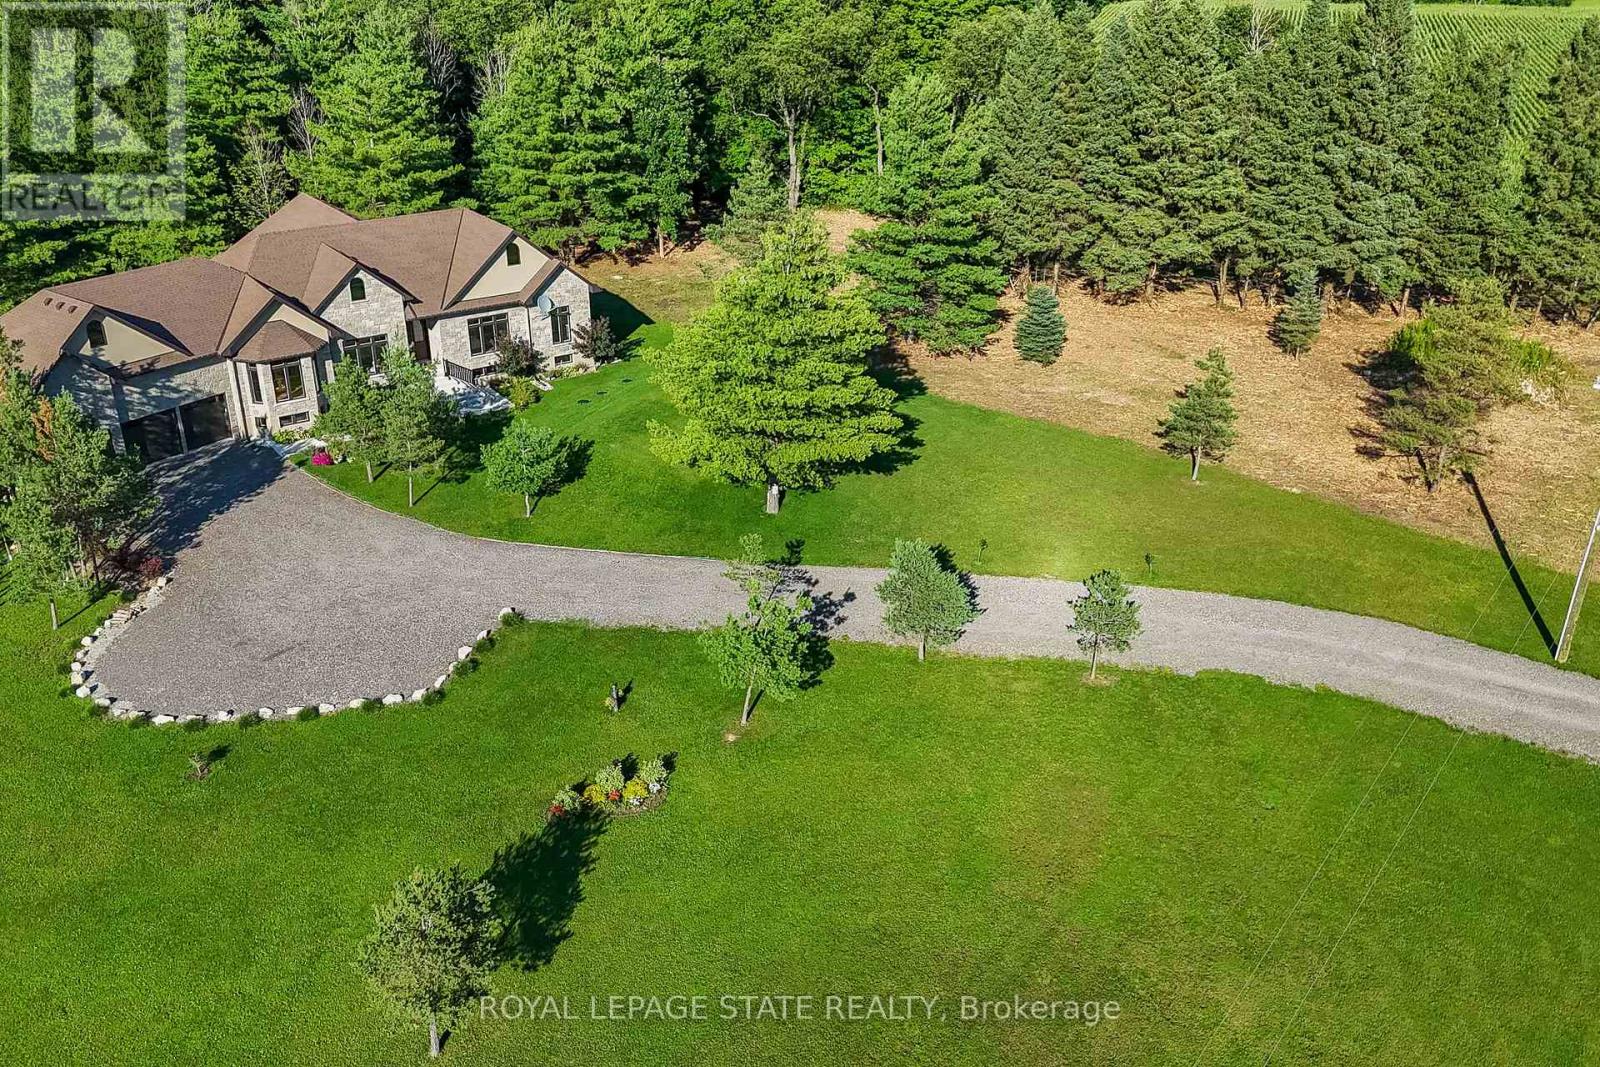
Luxury Living Meets Natural Tranquility!Welcome to this exceptional 2024 custom estate offering 5500+ sq. ft. of high-end finished space set on 2.37 private acres backing onto serene conservation land. Designed with grand scale, the open-concept layout features soaring 10 ft ceilings, premium engineered white oak flooring throughout on both levels, custom 8 ft solid core doors, and a chef's kitchen with floor-to-ceiling cabinetry and quartz counters. Offers 4 spacious bedrooms and 6 baths, including 4 private spa ensuites, Office, Gym plus a fully finished lower-level in-law suite with its own private entrance. Engineered for peak performance and peace of mind, the mechanical systems feature a top-of-the-line 6-ton Bosch heat pump paired with a 100,00 BTU furnace, a 3-stage advanced water treatment system (UV, purifier, and softener), and a reliable emergency backup sump pump system. Outside, an extra-wide 80,000 lb certified recycled asphalt driveway leads to an oversized 3-car garage with extra-high ceilings perfect for large vehicles or additional storage. A truly unrepeatable property combining luxury, privacy, and precision engineering! (id:61194)

Gananoque, Ontario
Discover a once-in-a-lifetime opportunity! This formerly exclusive, beautifully appointed Top-Floor Luxury 2-bedroom, 2-bathroom condominium is now available, offering a prime waterfront position with spectacular, unobstructed views of the St. Lawrence River and the Thousand Islands. Experience a refined and comfortable lifestyle where the beauty of the water is a constant, breathtaking companion. This residence stands out with its exceptional, enhanced layout. The open-concept common spaces create a sense of spaciousness and flow, perfect for modern living. A significant upgrade to the second bedroom provides the ultimate in comfort and convenience, featuring a desirable walk-in closet and a beautifully renovated bathroom - essentially offering two luxurious master suites. Other features include 10 ft ceilings and 8 ft doors, natural gas to both the kitchen stove and outdoor balcony and Duradek balcony flooring. Easy access to all the building amenities: Exercise Room, Party room, Marina with designated swim area and of course the heated underground garage. The building, a testament to contemporary design and quality, was newly constructed in 2022, utilizing premium materials and expert craftsmanship. Enjoy the peace of mind that comes with a modern, well-built residence. Nestled in a coveted waterfront location, you'll also benefit from convenient access to Gananoque's charming downtown shops, diverse amenities, and vibrant community life. This is more than just a condominium; it's an invitation to embrace a relaxed, elegant, and truly picturesque riverside pace of life. Don't miss this rare chance to own a piece of waterfront paradise. (id:61194)
Burlington, Ontario
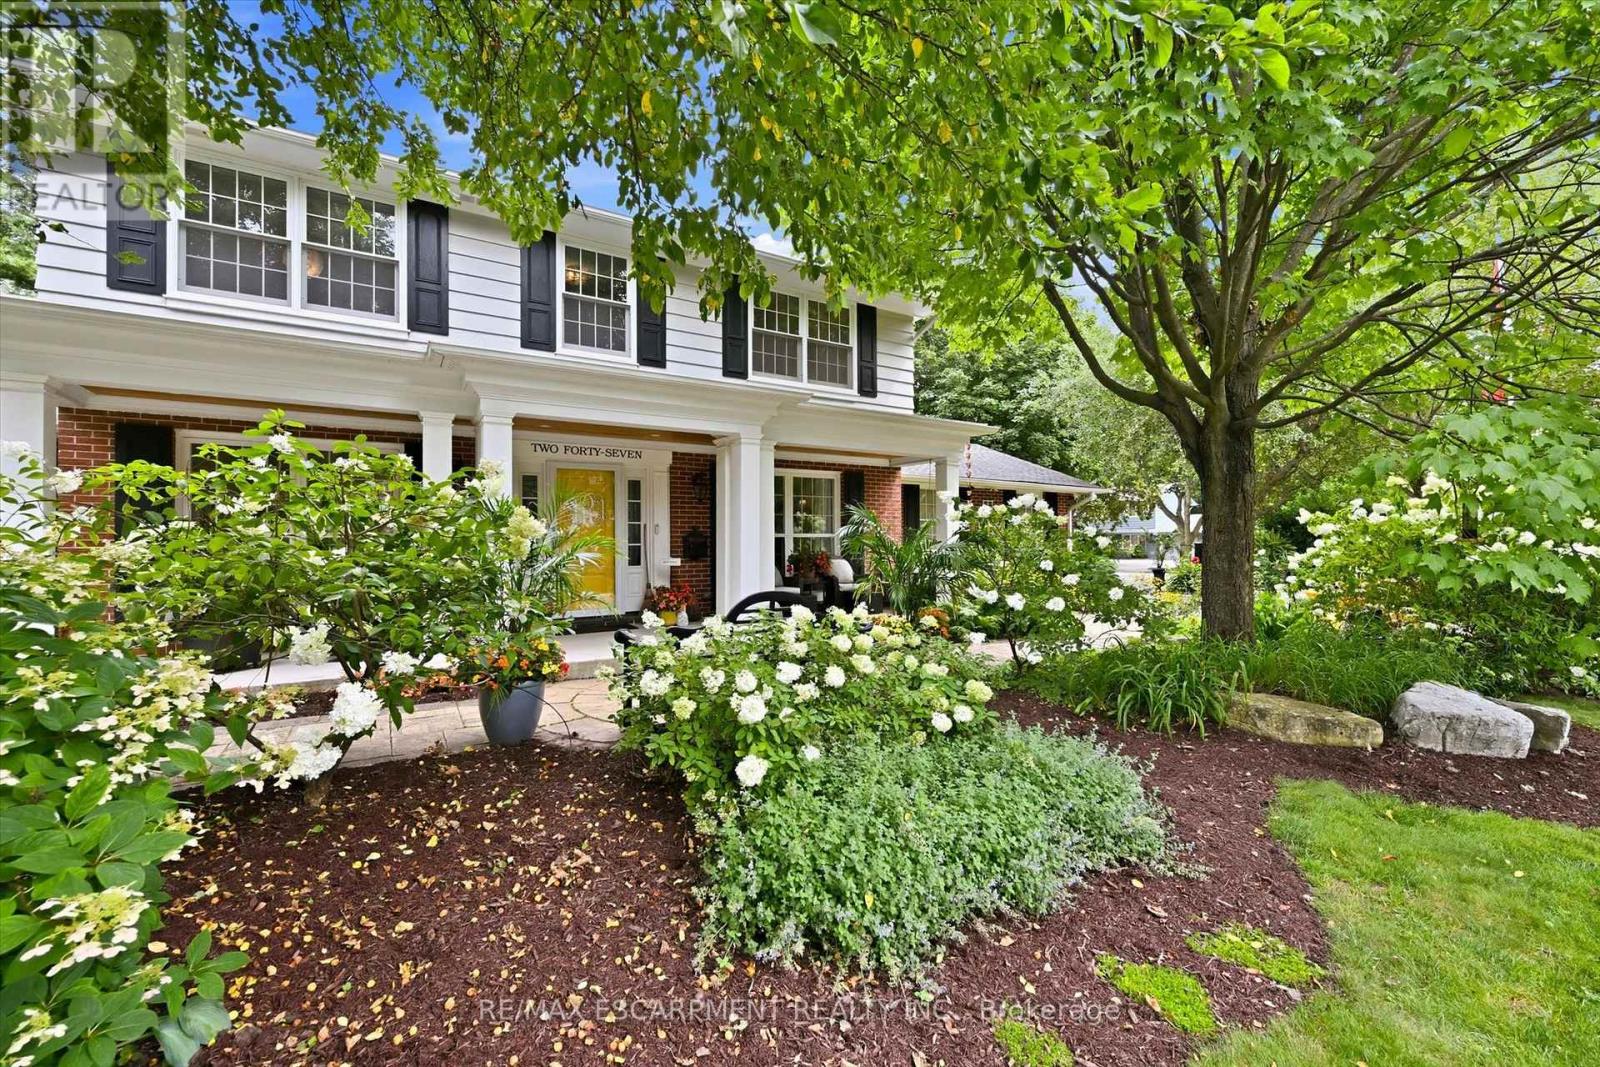
Turn on to Linwood and you feel you have entered a park with mature trees lining the quiet, sought after cul-de-sac, steps to parks and the lake. Sweeping front porch, classic centre hall design, and beautiful, modern updates. The Main level is perfect for casual family time or entertaining. Bright formal living room, custom gourmet kitchen with a large granite island, open concept dining and family room w/ gas fireplace. Completing the main level is a powder room, walk out to a 3-season room and a main floor office with built in cabinetry.4 bedrooms upstairs, including a generous primary suite with a spa-like bath and cosy fireplace and via ia a pocket door is the 4th bedroom, ideal for a nursery, office or even a dream dressing room. Spacious rec room includes a 5th bedroom w/ walk up access to the garage and a 3-piece washroom. Ideal for teens, nanny suite or company. Professionally landscaped, every part of the property has a spot to relax, play and entertain in privacy. (id:61194)
Gananoque, Ontario
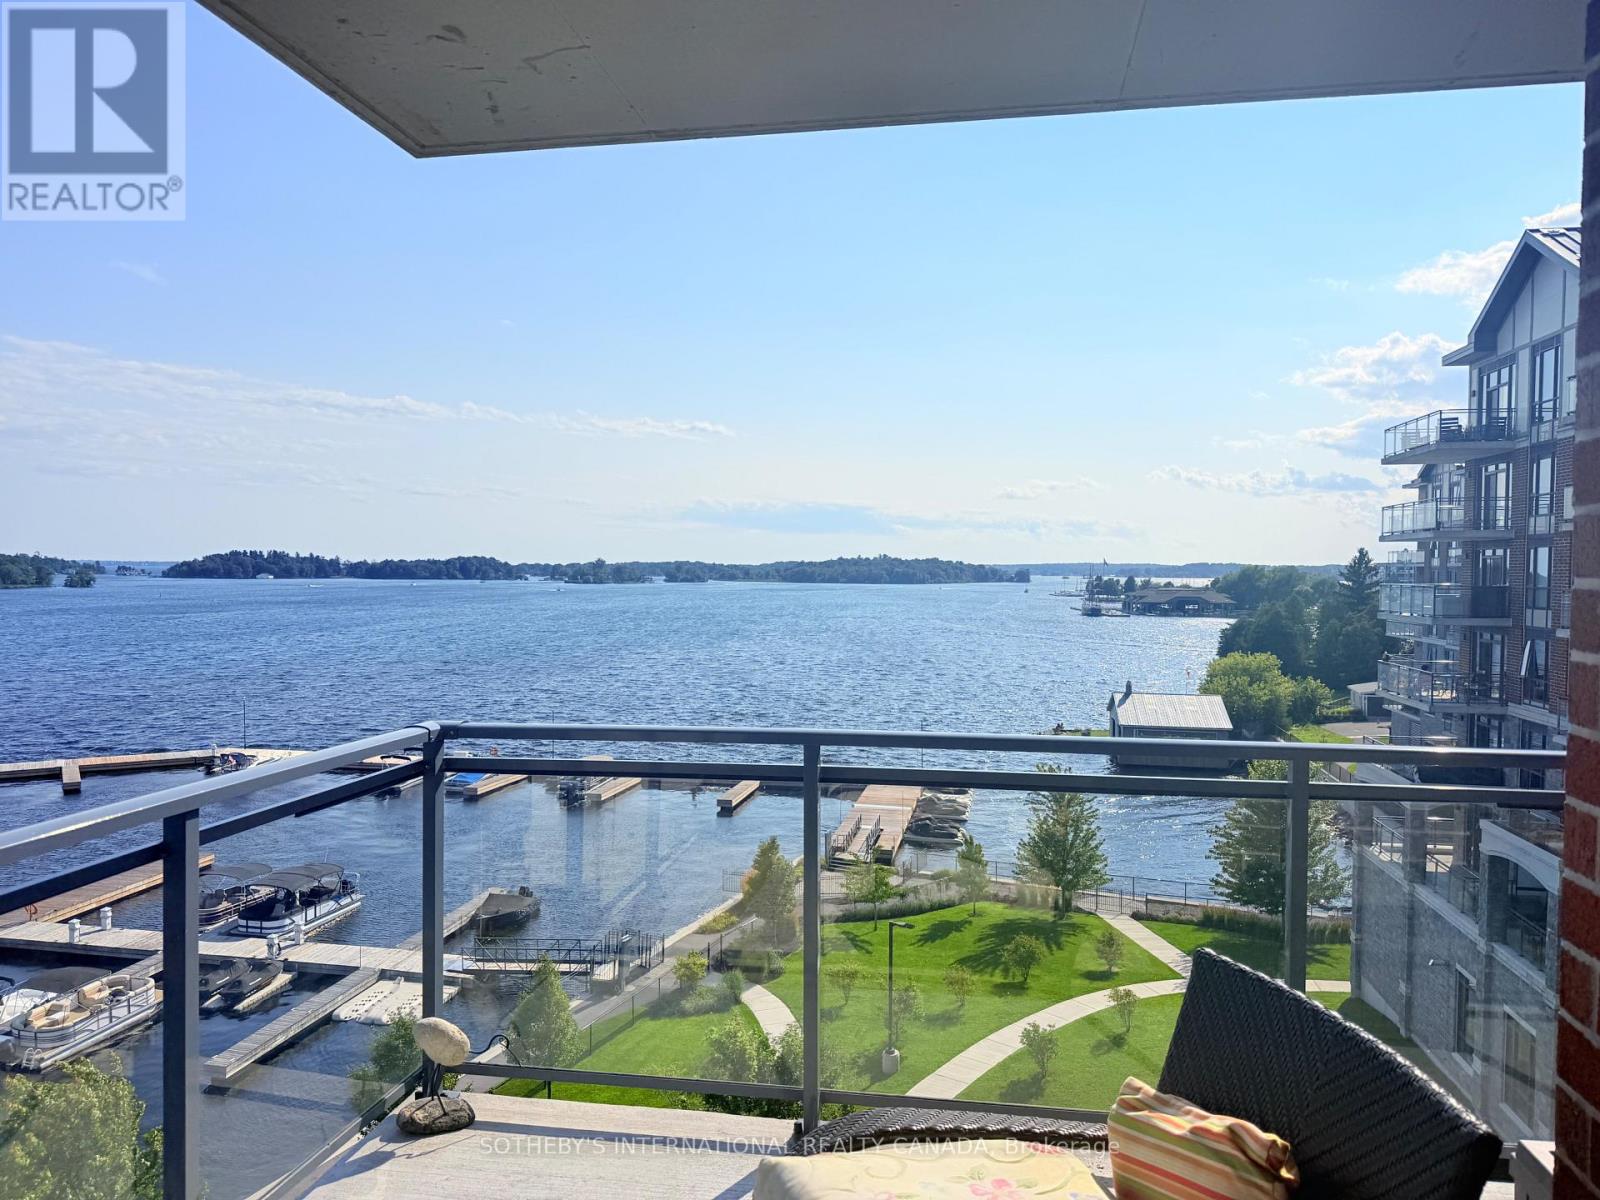
Downsize without sacrificing the water. 2 bedroom 2 bathroom Condominium available with flexible possession. Imagine spending the summer by the river with marina access and within walking distance of everything you need to enjoy the beauty and charm of this unique area. Your condo features hardwood and ceramic floors, a chef's dream kitchen with an extended island and added cupboard space, in-suite laundry, an ensuite bathroom with heated floors and most importantly, a panoramic view of the St. Lawrence River with a wraparound balcony to fully enjoy it. Click through the photos or take the tour to see how the outdoors pours into all the bright, airy spaces. Temporary rain keeping you indoors? Slip downstairs to the common room for a game of pool or some social interaction, hit the high-end gym/workout space or simply watch the clouds roll by from your floor to ceiling windows. Walk to the Thousand Islands Playhouse, restaurants and all the cultural panache Gananoque has to offer. Your storage locker is just down the hall for easy access. The perfect setup for years of enjoyment is waiting for you. (id:61194)