4 Bedroom
5 Bathroom
Central Air Conditioning
Boiler, Radiator
Landscaped
$1,289,900
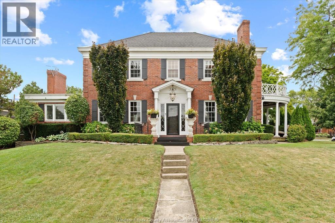
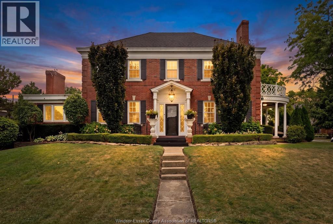
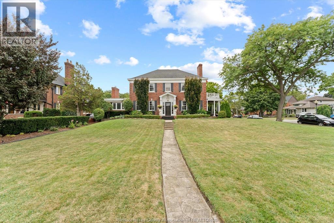
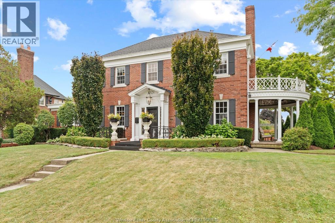
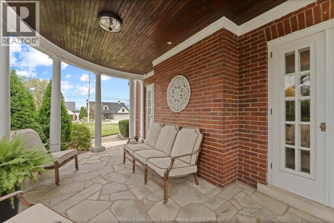
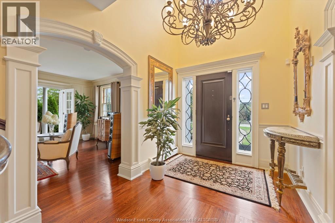
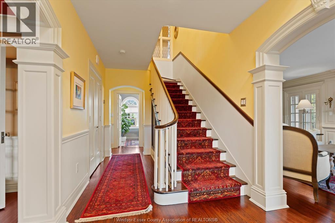
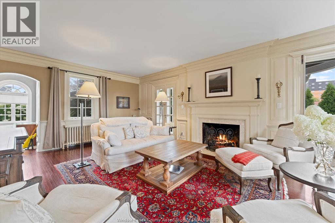
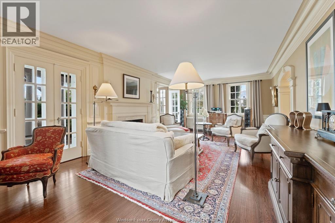
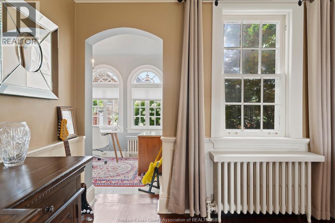
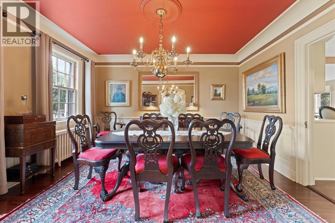
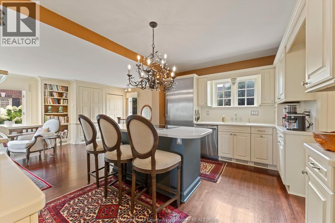
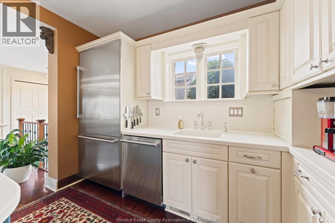
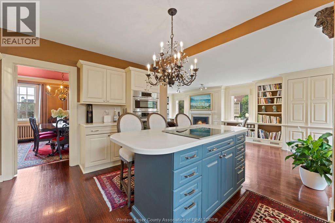
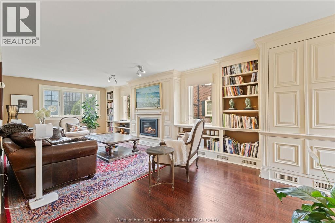
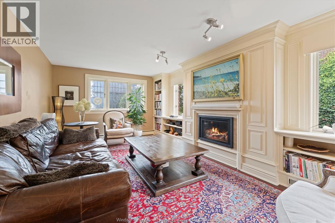
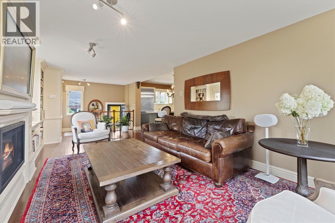
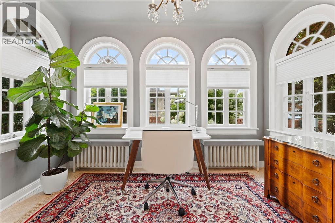
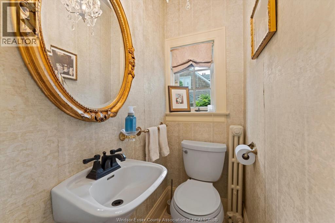
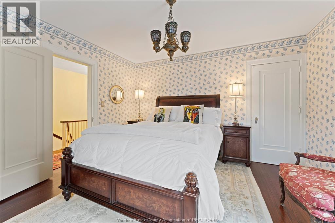
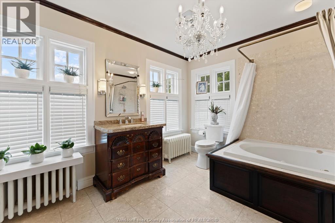
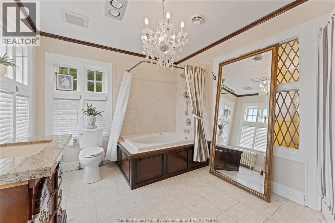
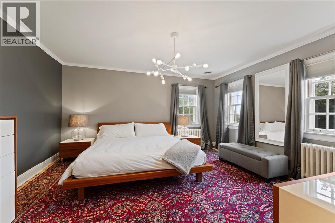
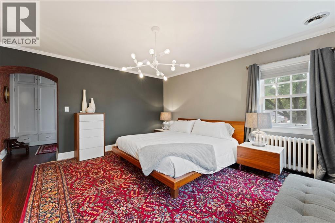
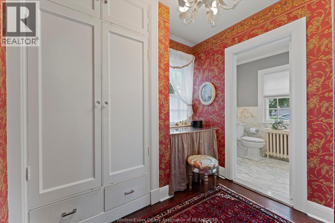
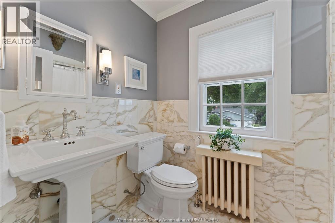
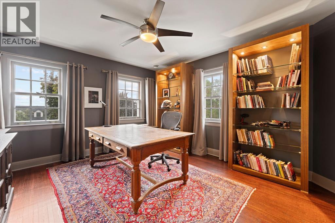
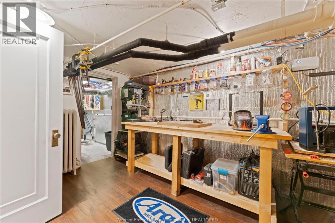
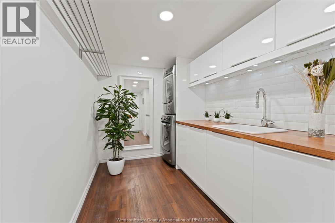
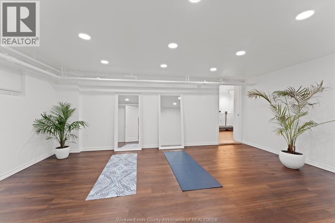
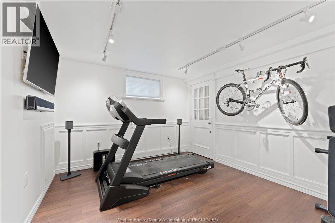
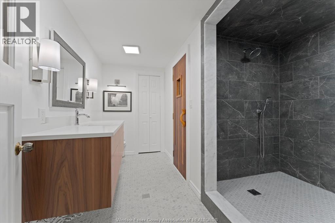
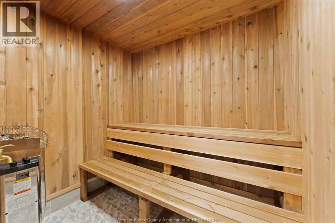
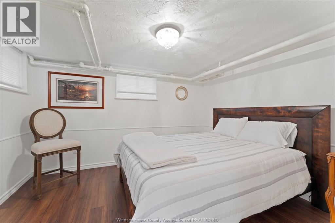
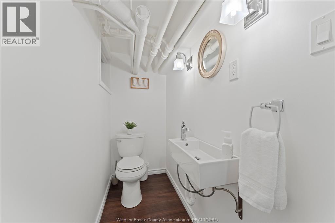
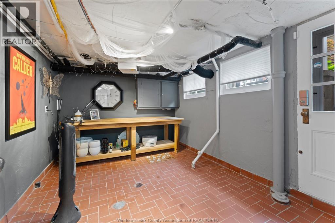
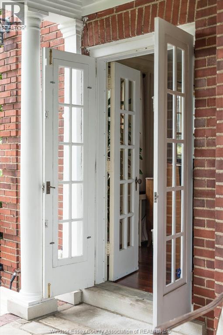
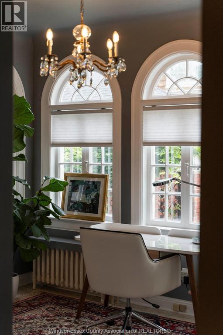
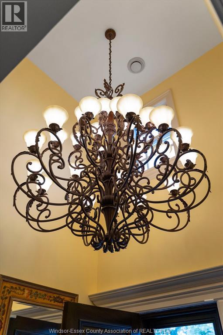
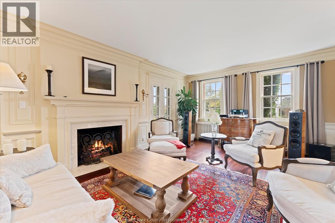
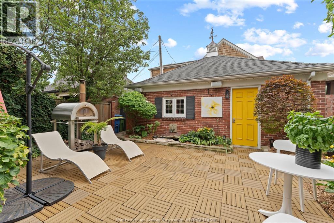
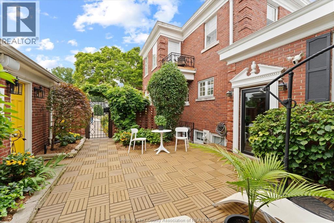
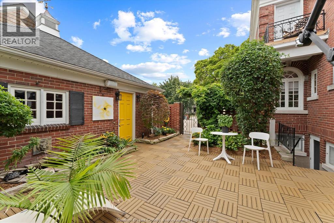
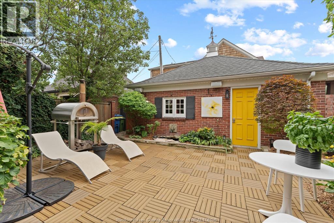
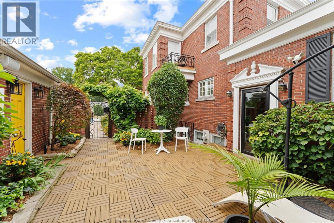
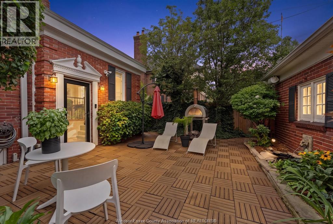
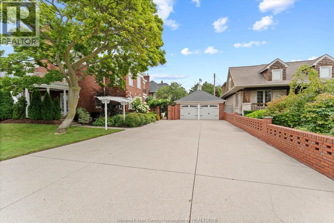
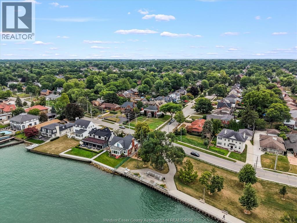
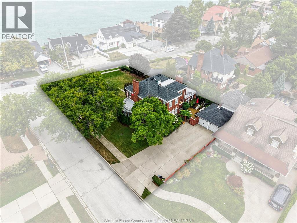
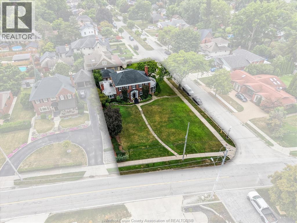
The Janisse-Schade House, built in 1928, is a stunning example of Colonial Revival architecture, ideally situated opposite Coventry Gardens riverfront. This 2-story, full brick masterpiece features a meticulously maintained façade, showcasing classic elements such as 6-over-6 windows, decorative balustrades, and custom millwork. The main floor offers a charming living room with a gas fireplace, two doors leading to portico, formal dining room, family room w built-ins, chef's kitchen complete w Thermador & Bosch appliances, centre island. A study w six transom windows and 1/2 bath rounds out this level. Upper level includes spacious primary bdrm w a 4-piece ensuite w Jacuzzi, 2 additional bdrms and bathroom w private balcony. The fully finished lower features 4th bedroom, workout room, serene zen/yoga studio, luxury sauna, immaculate laundry room w additional 2-piece bath, gardener's or mud room w tile floors & direct access to rear yard. Outside boasts a private courtyard w parquet decking, detached 2-car garage, and side drive w parking for six cars. This impeccably maintained historic home beautifully balances timeless charm w modern technology, creating a unique lifestyle in a prime location—ideal for those who appreciate elegance and comfort without compromising on contemporary conveniences. (id:61194)
Property Details
|
MLS® Number
|
26020341 |
|
Property Type
|
Single Family |
|
Features
|
Double Width Or More Driveway, Concrete Driveway, Side Driveway |
Building
|
Bathroom Total
|
5 |
|
Bedrooms Above Ground
|
3 |
|
Bedrooms Below Ground
|
1 |
|
Bedrooms Total
|
4 |
|
Appliances
|
Dishwasher, Dryer, Microwave, Refrigerator, Stove, Washer |
|
Constructed Date
|
1928 |
|
Construction Style Attachment
|
Detached |
|
Cooling Type
|
Central Air Conditioning |
|
Exterior Finish
|
Brick |
|
Flooring Type
|
Ceramic/porcelain, Hardwood, Laminate |
|
Foundation Type
|
Block |
|
Half Bath Total
|
2 |
|
Heating Fuel
|
Natural Gas |
|
Heating Type
|
Boiler, Radiator |
|
Stories Total
|
2 |
|
Type
|
House |
Parking
Land
|
Acreage
|
No |
|
Fence Type
|
Fence |
|
Landscape Features
|
Landscaped |
|
Size Irregular
|
74.15 X 149.11 |
|
Size Total Text
|
74.15 X 149.11 |
|
Zoning Description
|
Rd1.6 |
Rooms
| Level |
Type |
Length |
Width |
Dimensions |
|
Second Level |
3pc Bathroom |
|
|
Measurements not available |
|
Second Level |
4pc Bathroom |
|
|
Measurements not available |
|
Second Level |
Bedroom |
|
|
Measurements not available |
|
Second Level |
Bedroom |
|
|
Measurements not available |
|
Second Level |
Primary Bedroom |
|
|
Measurements not available |
|
Lower Level |
3pc Bathroom |
|
|
Measurements not available |
|
Lower Level |
4pc Ensuite Bath |
|
|
Measurements not available |
|
Lower Level |
Other |
|
|
Measurements not available |
|
Lower Level |
Recreation Room |
|
|
Measurements not available |
|
Lower Level |
Hobby Room |
|
|
Measurements not available |
|
Lower Level |
Laundry Room |
|
|
Measurements not available |
|
Lower Level |
Utility Room |
|
|
Measurements not available |
|
Main Level |
2pc Bathroom |
|
|
Measurements not available |
|
Main Level |
Family Room/fireplace |
|
|
Measurements not available |
|
Main Level |
Kitchen |
|
|
Measurements not available |
|
Main Level |
Conservatory |
|
|
Measurements not available |
|
Main Level |
Dining Room |
|
|
Measurements not available |
|
Main Level |
Living Room/fireplace |
|
|
Measurements not available |
|
Main Level |
Foyer |
|
|
Measurements not available |