
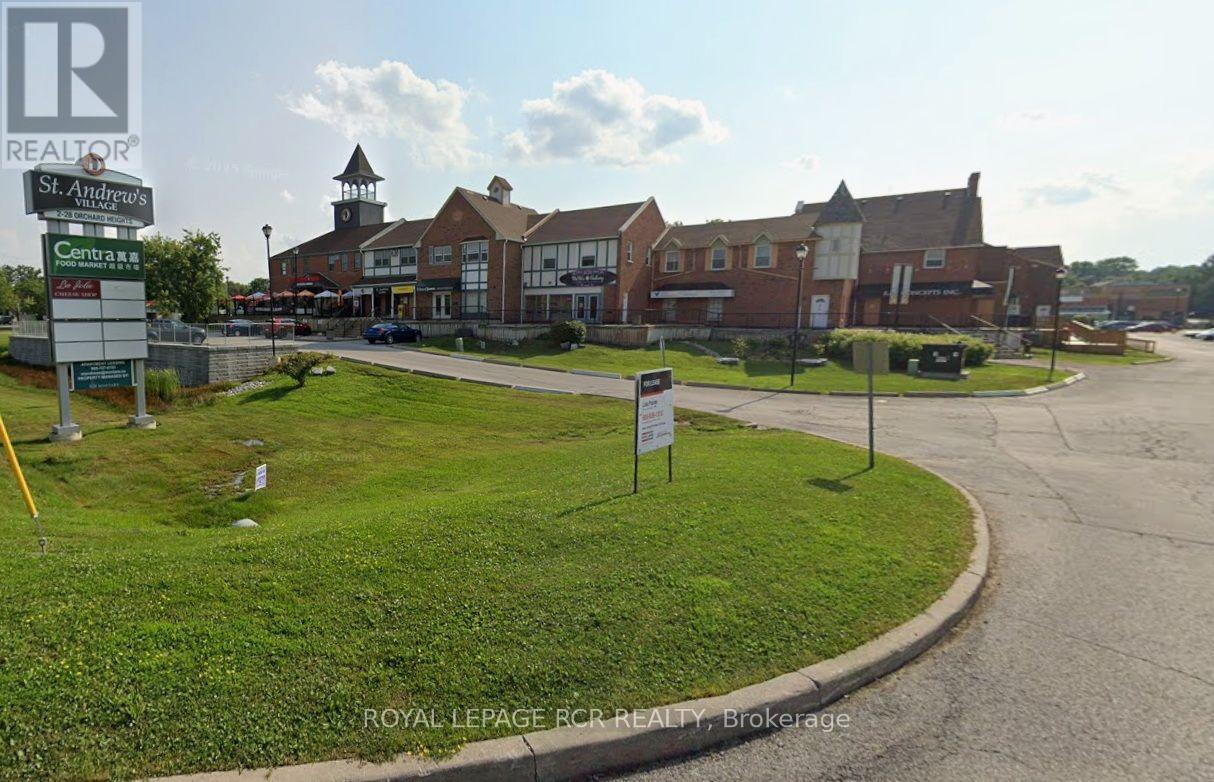
Aurora, Ontario
Excellent retail/office space available on Yonge St. in North Aurora. Nicely finished for office use. Equal size basement for storage or accessory use at no additional cost. North facing unit with direct exposure parking lot. Multi private offices and open area. Ample plaza parking. (id:61194)
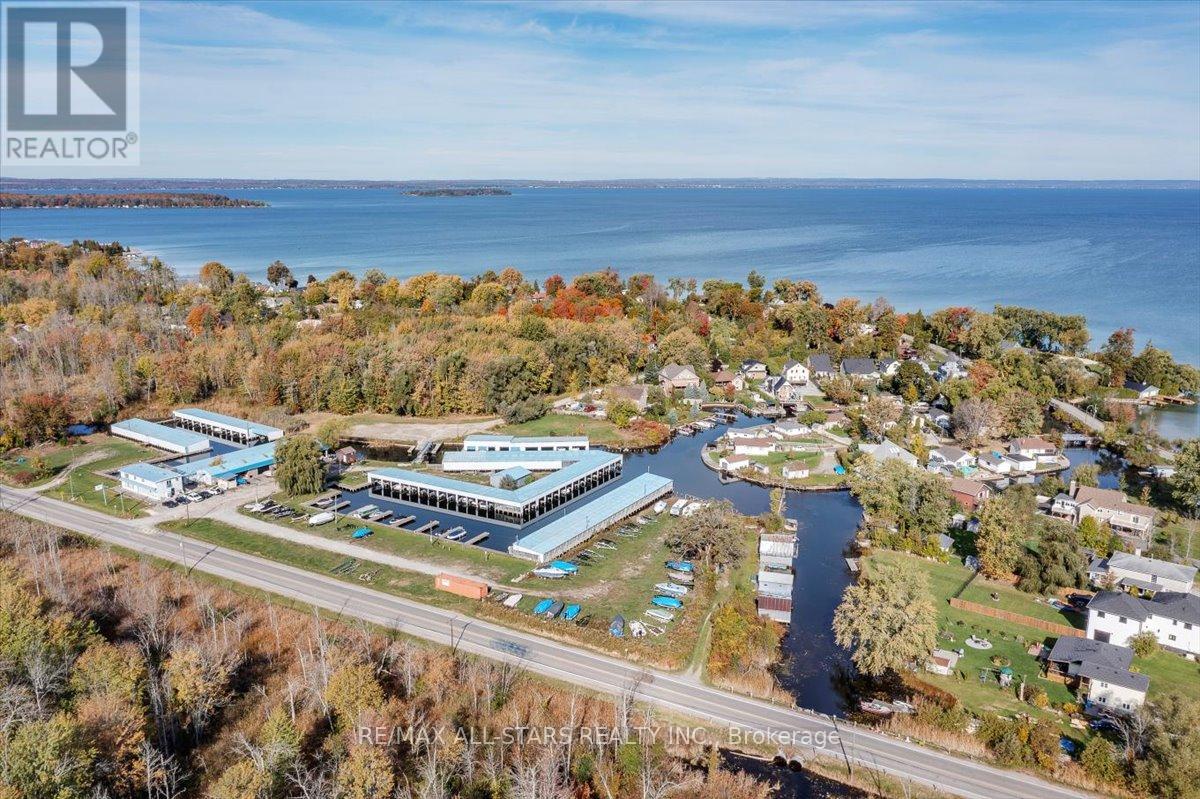
Georgina, Ontario
Exceptional opportunity to acquire Lotis Marina, an established marina and marine business at 1354 Metro Road North in Georgina, serving the Lake Simcoe boating community. Situated on approximately 15.6 acres across three parcels, the property features a protected harbour with extensive covered and open-slip capacity, providing a strong foundation for seasonal docking and marine-related revenue.The property supports a full-service marine operation with an established service and repair shop, together with a store/office with showroom supporting boat sales, administration and day-to-day operations. Existing apartment space provides an additional residential opportunity for an owner/operator or staff, subject to confirmation of permitted use and legal status.Lotis Marina benefits from established marine industry relationships, with current dealer/franchise lines including Mercury, Vexus, Garmin, MirroCraft and Power-Pole.The main marina lands are subject to the Town of Georgina's Commercial Recreation zoning framework under Zoning By-law 600, supporting marina and leisure vehicle sales uses together with a range of recreational and tourism-related opportunities.With its substantial landholding, protected harbour, established marine business, service facilities and prominent Metro Road location, Lotis Marina represents a rare opportunity to acquire both commercial real estate and an operating marine business in the Lake Simcoe market. Buyers to conduct their own due diligence regarding zoning, permitted uses, LSRCA requirements and future development potential. (id:61194)
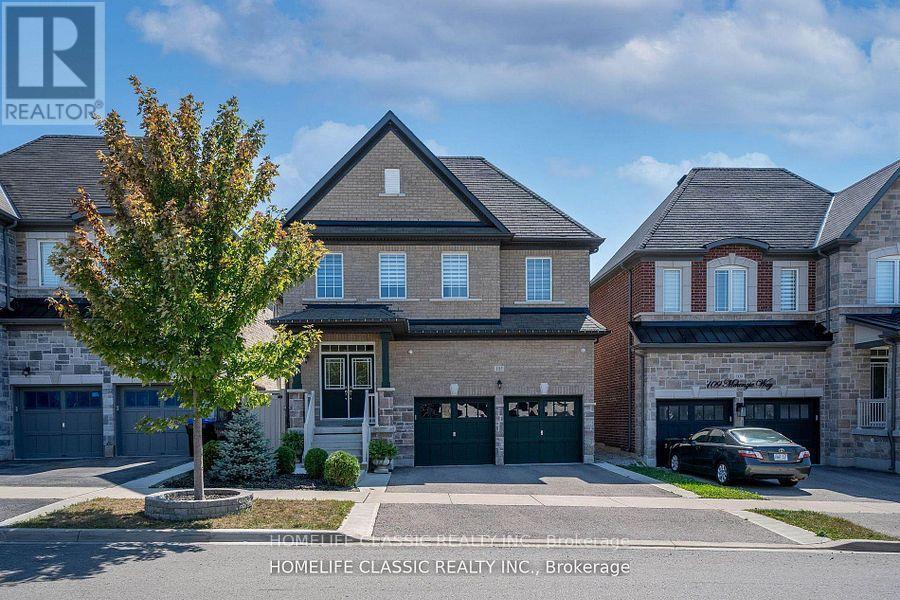
Bradford West Gwillimbury, Ontario
Welcome To A Beautiful & Modern 5 Bedroom Home In a Family Friendly Area With a Bright Open Concept Layout & Custom Finishings Throughout The House. Approx. 3240 sq ft of above-grade + Large Finished basement With Separate Entrance, Hardwood Floors, Crown Moldings, Granite everywhere, Sauna, and Covered Deck. Large Primary Bd With 5 PC Ensuite Bathrooms, Private Fenced Backyard Front, Side, & Backyard Interlocking Perfect For Relaxing & Entertaining! Absolutely Move In Ready Home! Great Central Neighborhood Of Bradford Close To All Amenities: Schools, Restaurants, Shopping, Transit, Highway & Parks! (id:61194)
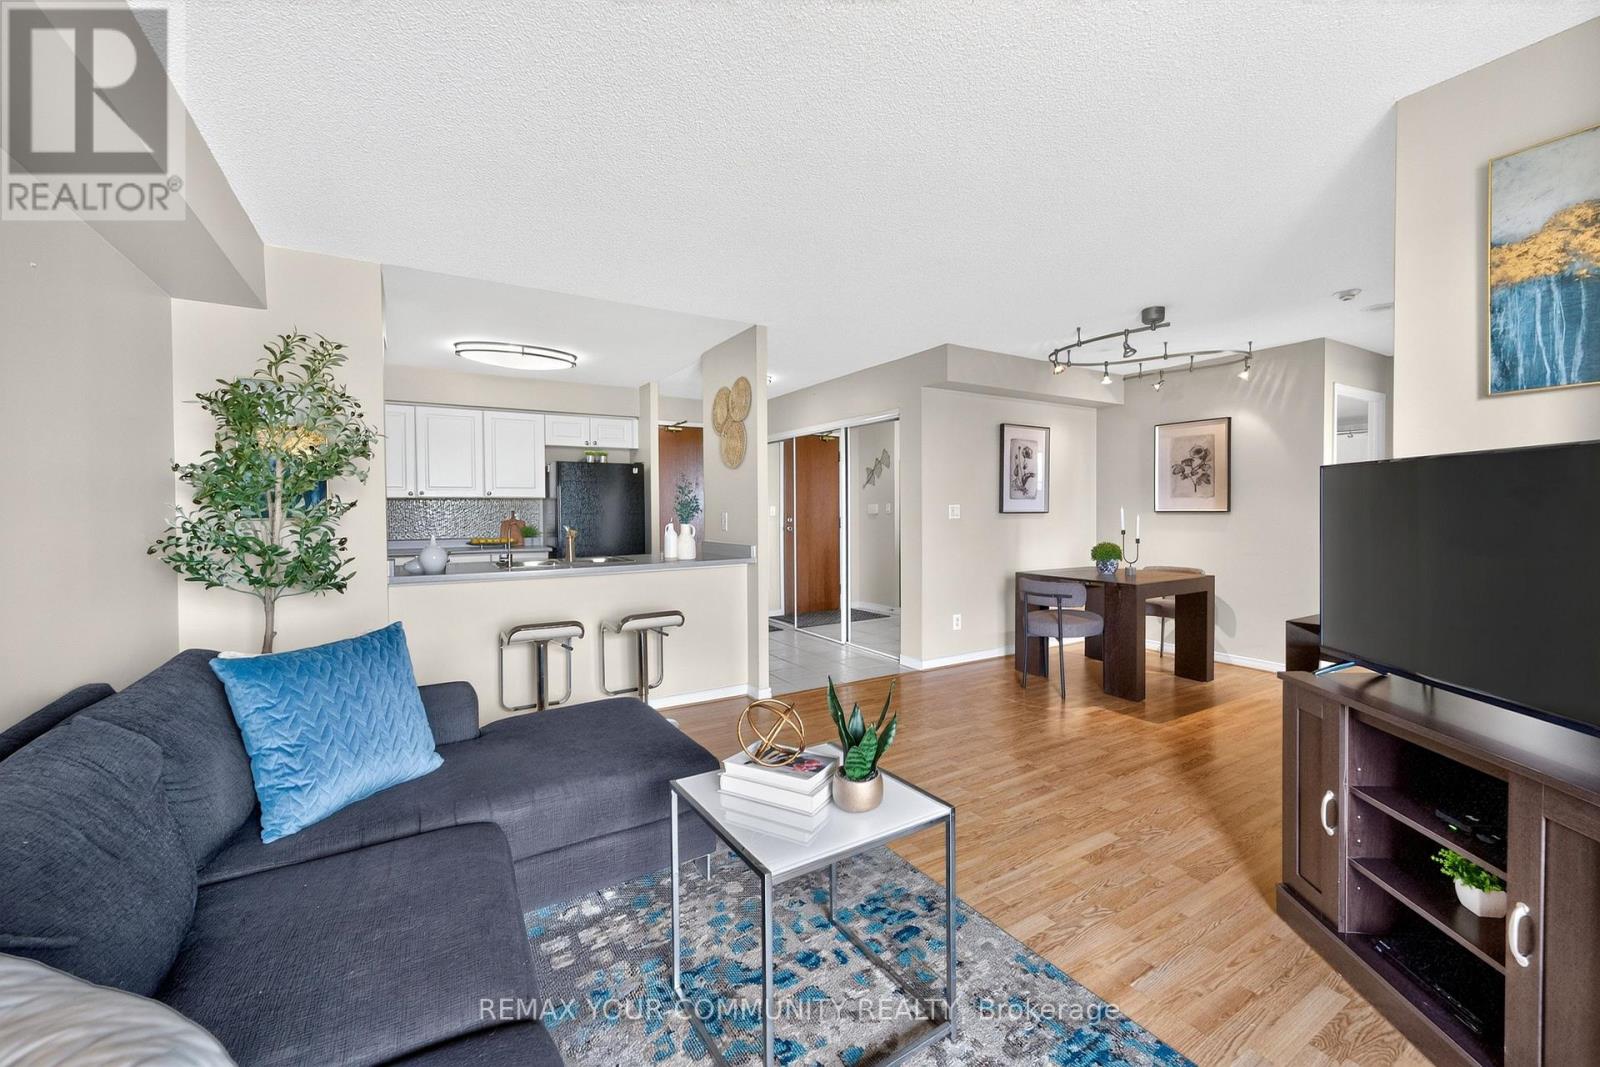
Richmond Hill, Ontario
Perched on the 7th floor of The Gates of Bayview Glen, this 2-bedroom suite gets the fundamentals right-and that's rarer than you think. The layout makes sense. The rooms are properly sized. The natural light shows up every day without being asked. And the unobstructed northeast view is the kind you'll appreciate long after the excitement of moving day wears off.At approximately 840 sq. ft., the open-concept living and dining area offers plenty of space to relax, entertain, work from home, or do all three at the same time. The updated kitchen features a breakfast bar overlooking the main living space and direct access to the balcony-because coffee simply tastes better with a view.You'll find two spacious bedrooms, one full bathroom, underground parking, a locker, and the kind of practical storage space that makes everyday living easier. Laminate flooring in the living and dining areas adds a fresh, modern touch, while the functional layout offers flexibility for first-time buyers, downsizers, professionals, and investors alike.The location is equally compelling. Steps to Yonge Street. Close to shopping, restaurants, parks and schools. Easy access to Highway 407. One bus ride to Finch Subway Station. Whether you drive, commute, work remotely, or some combination of all three, life here is remarkably convenient.This isn't the biggest condo in Richmond Hill.It doesn't need to be.It's the kind of condo people buy because it feels right the moment they walk through the door.The photos tell part of the story. The view does the rest. (id:61194)
Richmond Hill, Ontario
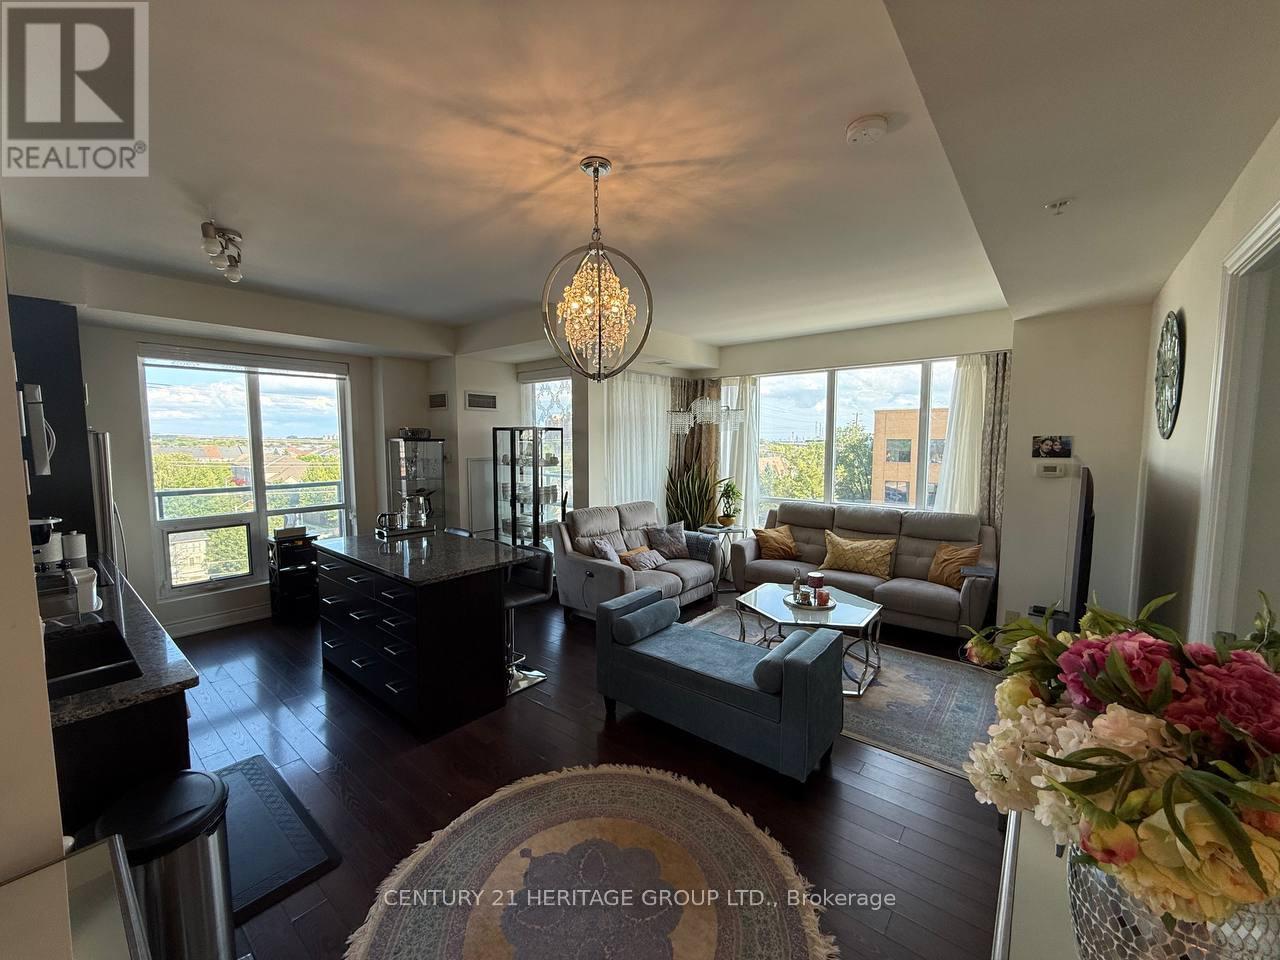
Welcome to 608A-9088 Yonge St, a beautifully maintained 2 bedroom unit in the prestigious Grand Genesis! This unique residence features an impressive private 150 Sq. Ft terrace with agas BBQ connection-perfect for outdoor dining and entertaining. Enjoy a bright, modern open concept layout with 9-ft ceilings, engineered hardwood flooring, a stylish kitchen with center island and granite countertops. Ideally located in the heart of Richmond Hill, just steps to VIVA transit and Hillcrest Mall, with quick access to Hwy 7, 404, 400 & 407. Exceptional building amenities include 24-hour concierge, indoor pool, fitness center, party room, guest suites & visitor parking. A rare combination of indoor comfort, exceptional outdoor space, and unbeatable convenience! (id:61194)
Hamilton, Ontario
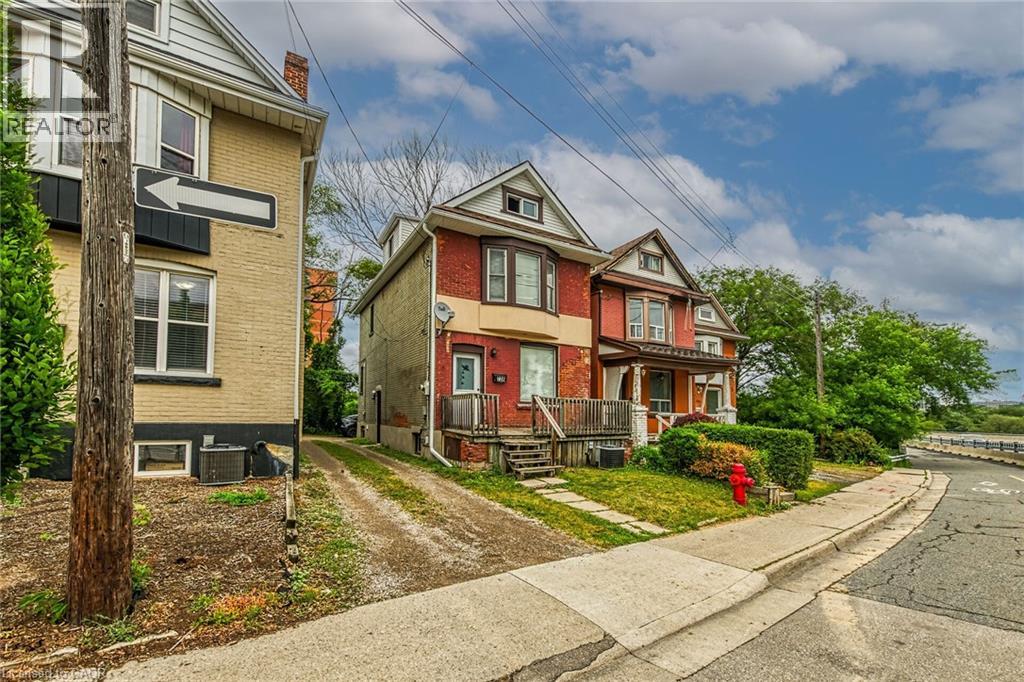
Single-family, 2.5 storey home with total square footage of 2,145.00. Eight (8) bedrooms and 2.5 baths, suitable for student rentals, single family rental, or family home. Presently shared accommodation use. Located on the HSR B-line direct route to McMaster University. Vinyl-clad thermal pane windows, insulated steel doors. Rear parking accessed via mutual drive. Near value grocery stores, Westdale retail/shopping, restaurants, personal services, library, parks, places of worship, and recreation opportunities. Major highway access nearby. Contact listing broker for more information. (id:61194)
Hamilton, Ontario
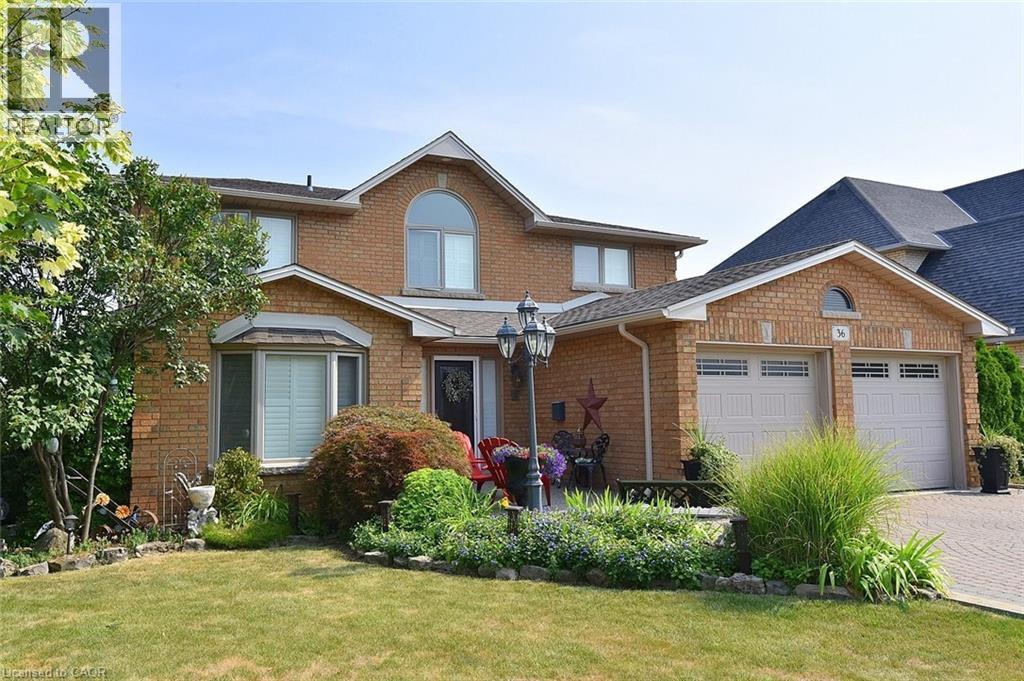
Spacious 4 Family Home In A Pocket Of Executive Detached Homes In East Hamilton Surrounded By Parks/Greenspaces And Escarpment Views! All Amenities Are Minutes Away (Eastgate Square, Queenston/Centennial Shopping, St. Joes Hospital). Quick Access to The Red Hill Parkway/QEW. Perfect For The Large Family, This Home Offers 4 Generous Bedrooms (Primary With Ensuite And Walk-In Closet). Choose To Entertain Guests In The Formal Living/Dining Rooms Or The Large Eat-In Kitchen Which Opens To The Spacious Family Room. A Main Floor Den Is Perfect For Working At Home. The Finished Basement Is Ideal For Larger Gatherings, Complete With A Full Kitchen, Huge Rec Room, Bar Area, 3 Piece Bathroom And Loads & Loads Of Storage! Holiday Dinners At Your House! The Tastefully Landscaped Lot Features An Interlocking Drive Exposed Aggregate Walkway And Rear Patio. The Private, Oversized Rear Yard Offers Plenty Of Room for The Gardener. Upgrades Include: All Brick Exterior, Oak Stairs, Solid Oak Kitchen Cabinetry With Glass Tile Backsplash, Granite Counters in Kitchen & All Bathrooms, Hardwood Floors, California Shutters, A Huge Storage Area Under The Rear Porch, Irrigation System & Much More! Added Value Are The Many Big Ticket Items Have Been Done: Roof Shingles, Windows, Eavestroughs, Front Door, Garage Door, Furnace, Central Air, Water Filtration System. This One Owner Home Has Been Impeccably Maintained And Ready For You To Enjoy! (id:61194)
New Tecumseth, Ontario
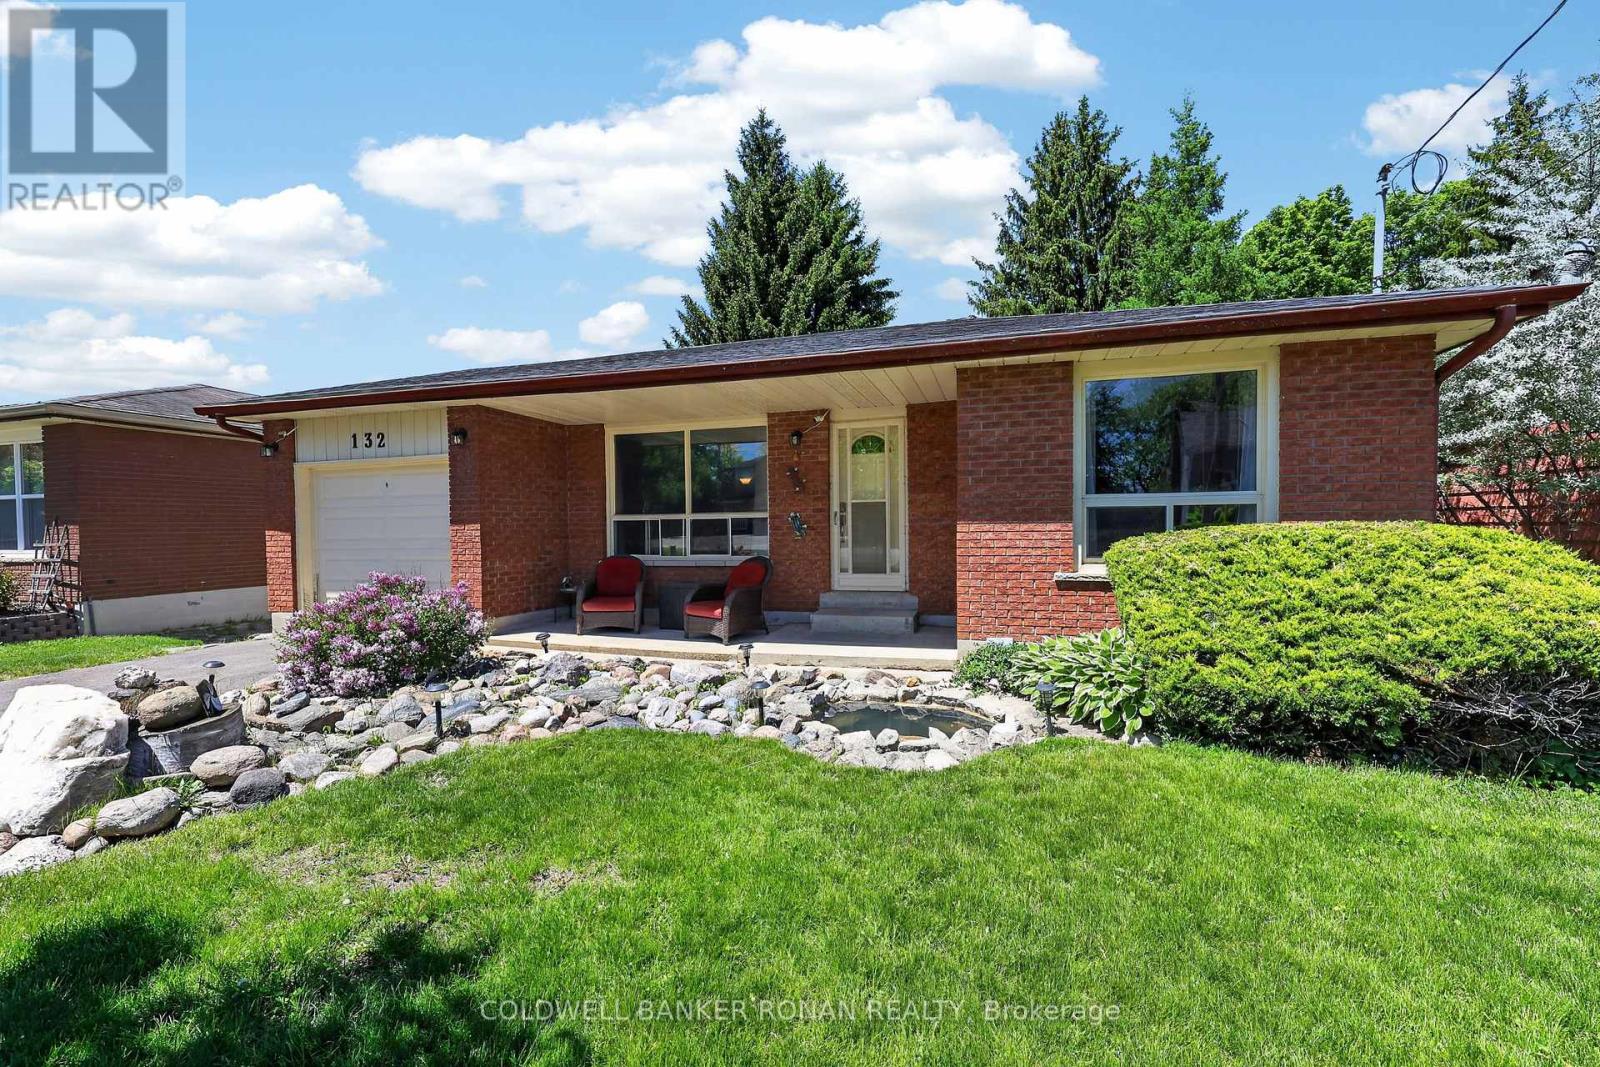
Charming 4 Bedroom Home In The Sought After Area Of Alliston! Situated On An Expansive 50 X 150 Ft Lot & Boasting A Walk Out Lower Level & A Detached Garage! Room For 4 vehicles On The Recently Paved Driveway. Eat-In Kitchen & Cozy Sized Living Room! Lower Level Boasts Oversized Windows, Rec Room, 4th Bedroom, Washroom! The Home Offers Possibilities Or Simply Enjoying The Home. This Home Checks All Boxes - At The Right Price. A Great Location And Easy Access To Town. Close To All The Town Amenities. Visit Our Site For More Info, Photos, & A Movie Tour! (id:61194)
Whitchurch-Stouffville, Ontario
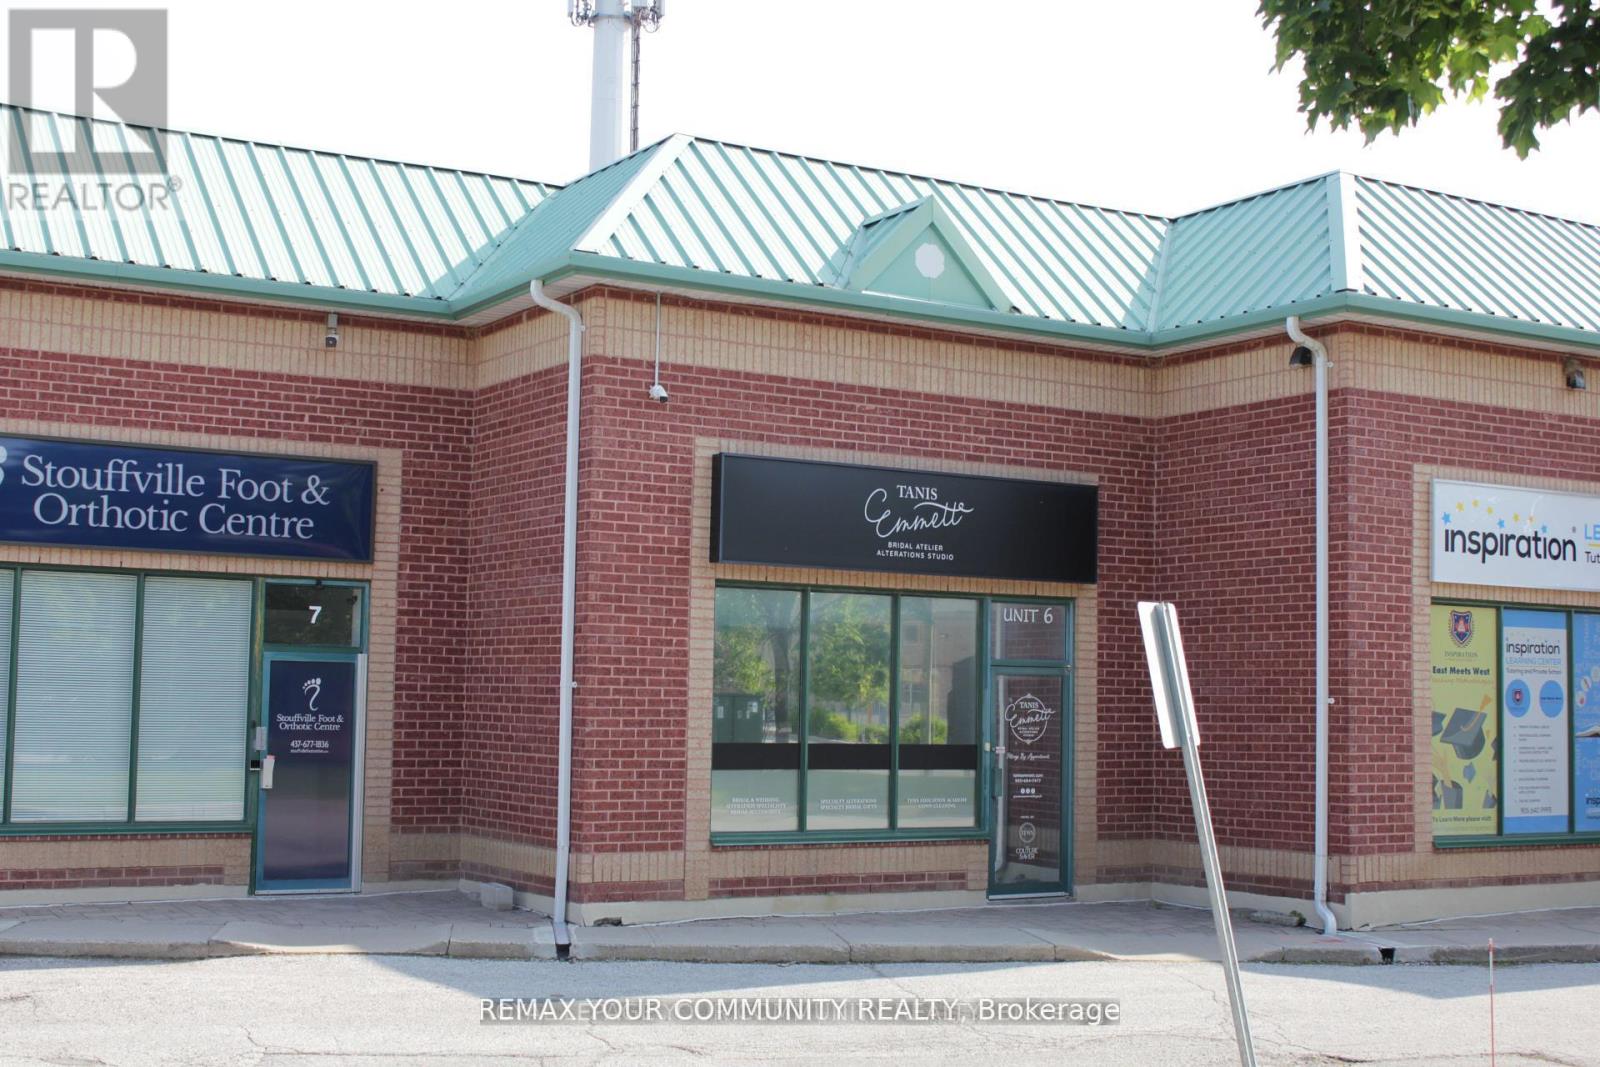
Unlock your business potential in the heart of Stouffville's most active growth hub. This meticulously renovated 1,481 sq. ft. commercial/industrial unit offers a sophisticated, multi-use floor plan designed for high-performance operations. The main level features expansive open space with premium finishes, while the ~350 sq. ft. upper mezzanine provides a perfect executive office or secondary service area. A true rarity for this asset class, the unit boasts three private washrooms and has been upgraded throughout to support a wide range of professional functions. Situated with exceptional proximity to Highway 404, the GO Station, and Downtown Stouffville, your business will benefit from elite connectivity and visibility. Located within a professionally managed complex with a TMI of approximately $11.00/sf, which includes snow removal, exterior maintenance, and HVAC routine maintenance. Lease terms are flexible - short-term and open-term arrangements are actively considered, ideal for businesses seeking premium space without a long-term commitment. (id:61194)
Georgina, Ontario
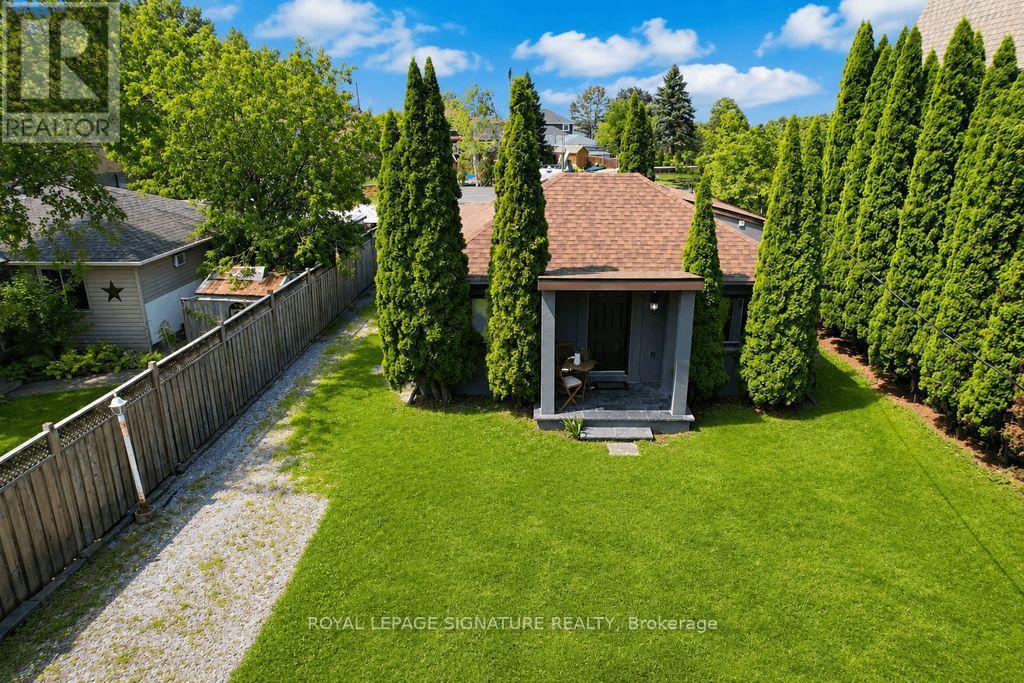
Perfect chance to own your own breathtaking cottage property as close as possible to Toronto. Cottage is next to a canal that is feet away from Lake Simcoe. All year living and commute to Toronto. With full year road access and fun things to do it is the perfect family getaway without having to drive for hours. Guaranteed to fall in love with the area and view. Cottage is upgraded and ready to move in with no work needed. Ask if int. in furnishings in the cottage. Furniture are new with the cottage being visited seldom (id:61194)
Hamilton, Ontario
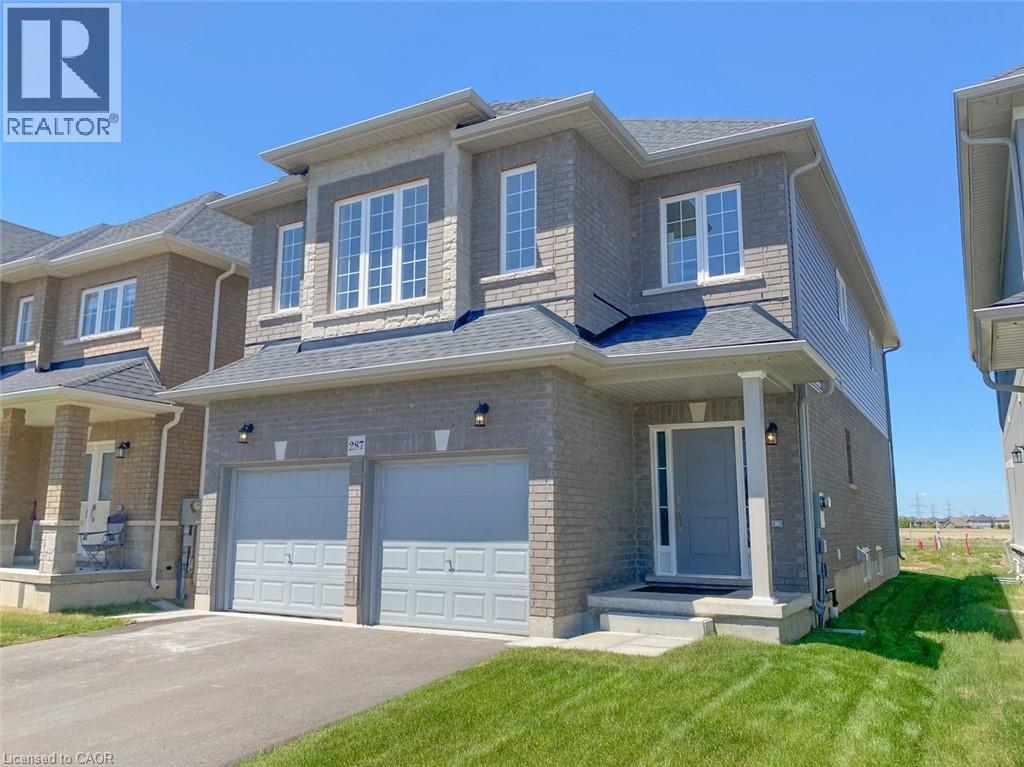
A Rare Find from the builder at Summit Park. This Beautiful New Home has a Legal Additional Dwelling Unit in the Lower level with a completely separate entrance. Closed off to the Main Floor to add to your comfort. The lower level unit includes 2 rooms with good sized windows, Lots of Ceiling height, Bright Kitchen with a Huge Pantry, Recreation room, Bathroom and Laundry area with extra storage area. The main Living space offers a Bright, open concept main floor with a huge 24 foot eat-in kitchen open to a 28 foot entertainment room. 2 of the 4 Bedrooms can be principle bedrooms, both large with ensuites and walk-in closets. Enjoy this amazing home located in the award winning Summit Park neighbourhood. Close to so many Amenities. Enjoy. (id:61194)
Vaughan, Ontario
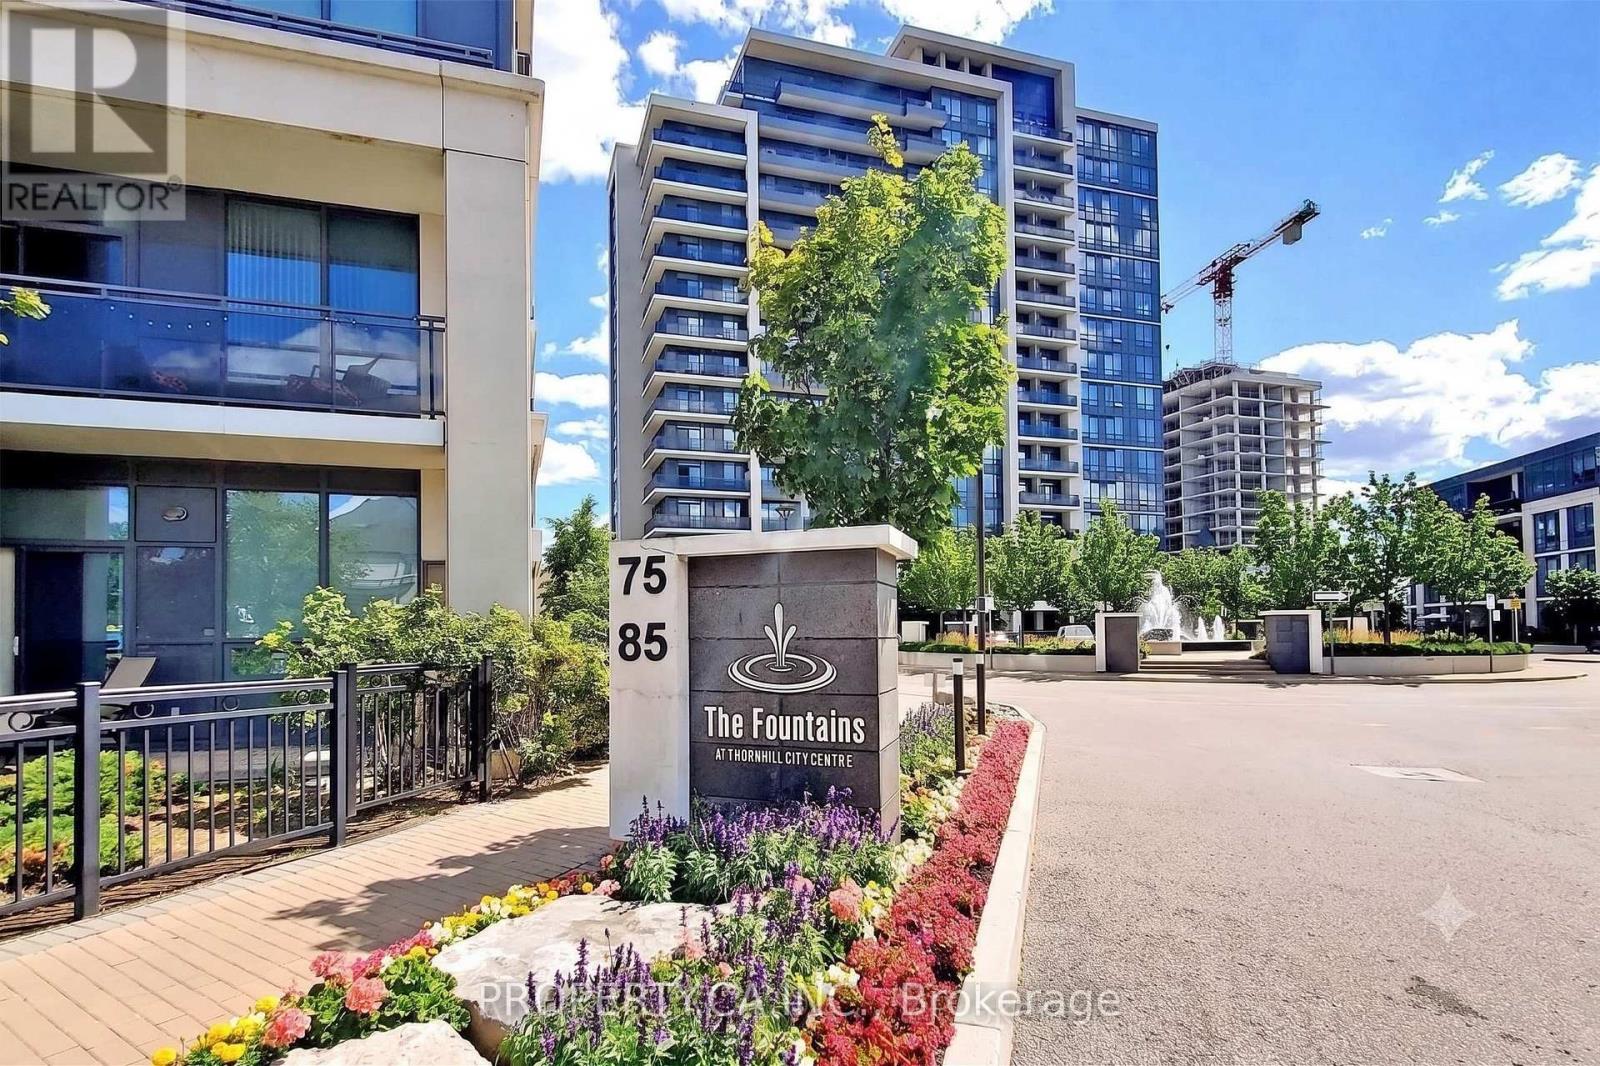
Welcome to this beautiful 1+1 condo unit in the heart of Thornhill's sought-after "Fountains Condo" building!Spanning 629 sq. ft. with bright, sunny south exposure, this home features high 9-foot ceilings and sleek laminate flooring throughout. The open kitchen comes equipped with durable granite countertops and plenty of functional prep space. You'll also get the convenience of an included parking spot and storage locker. Beyond the unit itself, the building offers fantastic lifestyle amenities-including a luxury indoor swimming pool-and is perfectly located within a short walk to Walmart, Promenade Mall, parks, top schools, local dining, and public transit, with super easy access to Highway 407and Highway 7. (id:61194)
Hamilton, Ontario
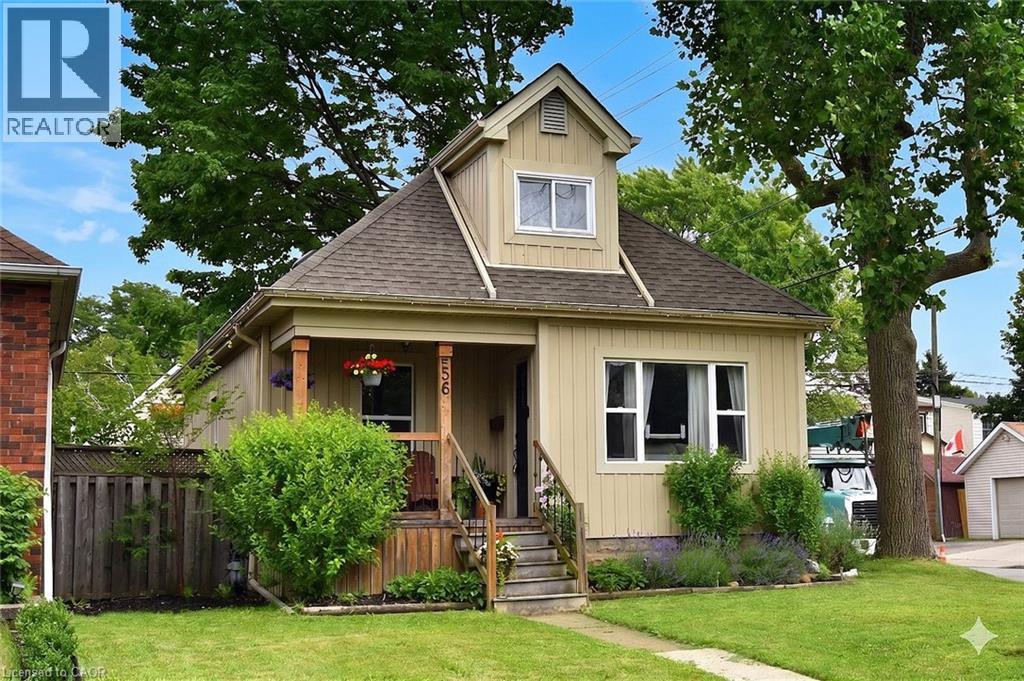
Welcome home! From the charming curb appeal to the tasteful décor and the many improvements, this is a home that you will enjoy for years to come! Just one block from Main St. makes this a very walkable location: steps to schools, shopping and public transit (and future LRT!). The tasteful landscaping complements the inviting front porch which provides a perfect place to sit and watch the world go by! The house itself is surprisingly spacious (1212 sq ft) and boasts 4 bedrooms above grade, a rarity for the area. The functional layout features a generous living room flowing through to the dining room and updated kitchen. The rear sunroom leads to the large, fully fenced and private rear yard with access to the detached garage with hydro. Perfect for entertaining on the patio or tending to your garden! Rounding off the main level are 2 bedrooms and a renovated 4 piece bathroom with skylight and tile walls. Upstairs are 2 more bedrooms including the large primary bedroom with double closets. The partly finished lower level consists of the laundry room, bathroom with a shower and toilet/sink combination, utility and storage rooms and the large rec room with a dry-core subfloor awaiting your finishing touches. Interior features include a charming plate rail in the dining room, white kitchen cabinetry with a pantry, handy spice cupboard, ceramic tile floor and backsplash. Laminate flooring in the living/dining rooms, sunroom and upstairs bedrooms, ceramic tile in the kitchen, baths and laundry room. Many of the Big-Ticket items have been addressed: recent furnace (with electronic air cleaner & power humidifier), central air and owned water heater. Electrical is 100 amp on breakers. Exterior improvements include roof shingles, eavestroughs/soffits, thermal windows (including basement), vinyl siding (board & batten style on most of the house). The foundation has been damp-proofed from the outside with a membrane (dimple wrap)! Your new home awaits! (id:61194)
Richmond Hill, Ontario
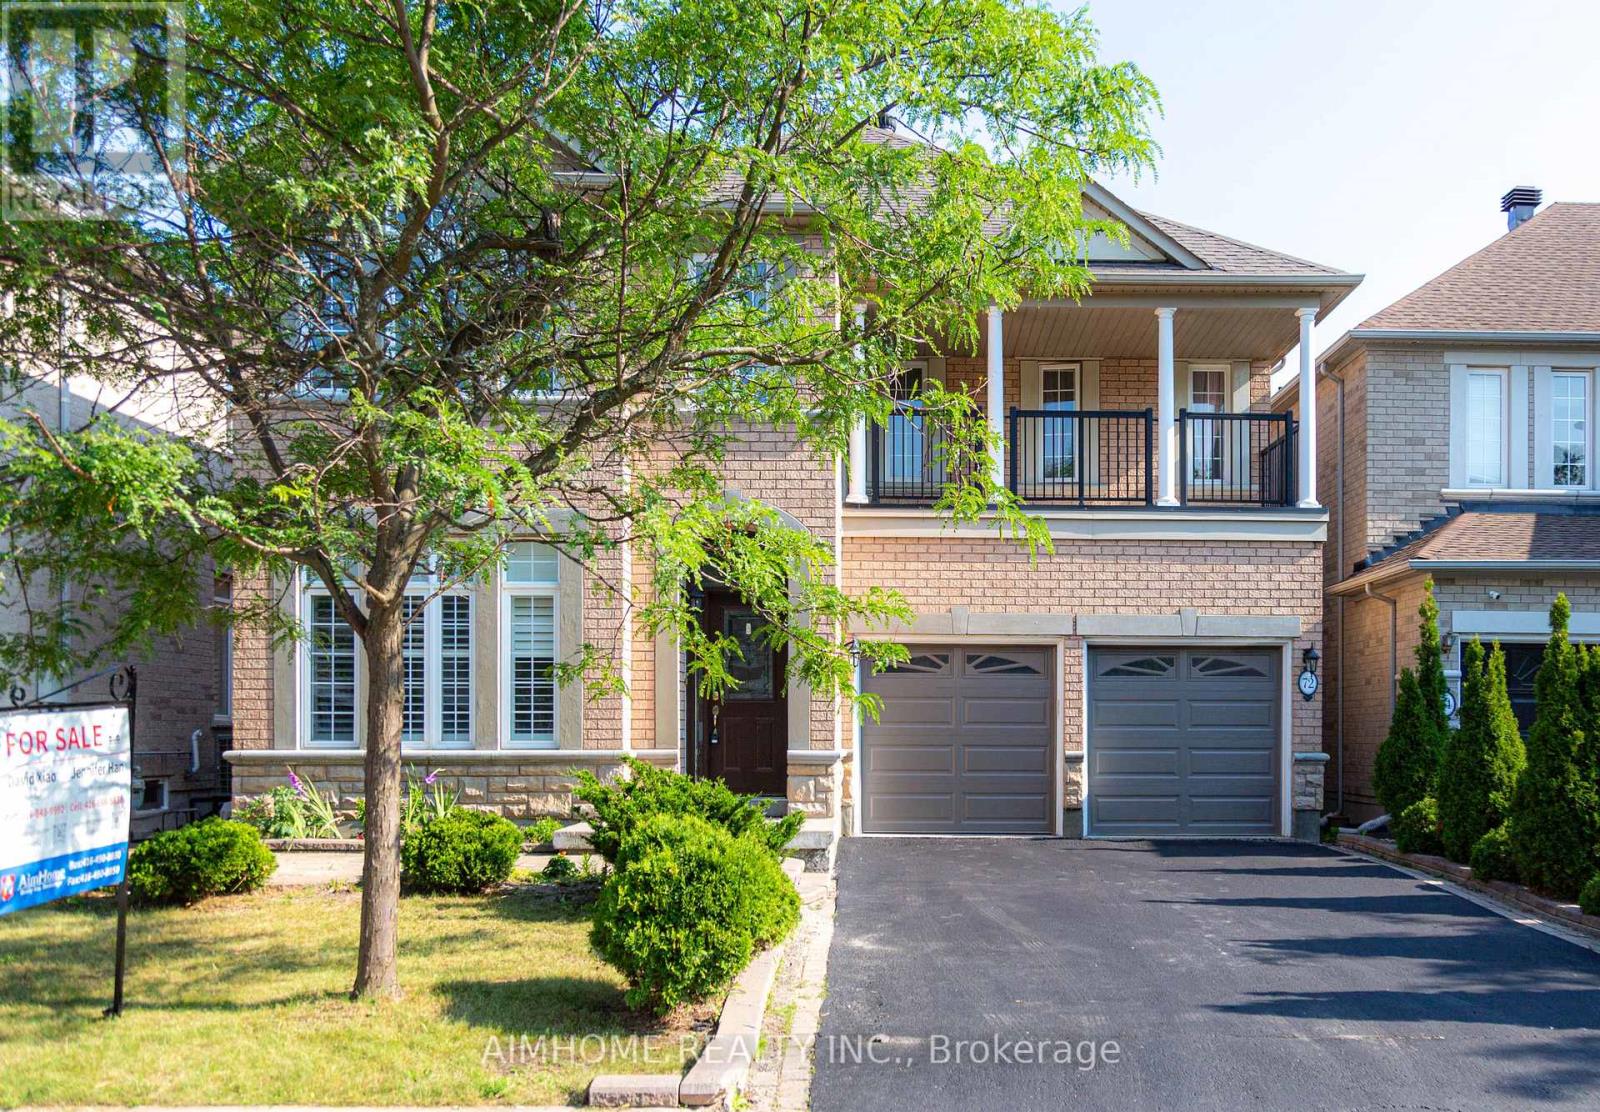
Stunning Sun-Filled Family Home On A Quiet, Family-Friendly Street In Sought-After Richmond Hill! Approx. 2,900 Sq.Ft. Featuring A Bright, Functional Open Concept Layout, Hardwood Floors Throughout Main & 2nd Floor, Fresh Paint, 9' Ceilings & Main Floor Office. Gourmet Kitchen With Quartz Countertops, Centre Island & Walk-Out To A South-Facing Backyard With A Large Deck. 2 Ensuite Bedrooms Plus 2 Semi-Ensuite Bedrooms, Spacious Sitting Area & Large Balcony. All Bathrooms Updated With Quartz Countertops & Modern Cabinets. Professionally Finished Basement With Kitchen, Wet Bar, Bedroom & Full Bath, Ideal For Extended Family Or Entertaining. Super Clean, Meticulously Maintained & Move-In Ready. Located Within The Top-Ranked Richmond Hill H.S. & St. Theresa Of Lisieux C.H.S. Boundaries, Close To Parks, Shopping, Transit & More. A Must See! (id:61194)
Hannon, Ontario
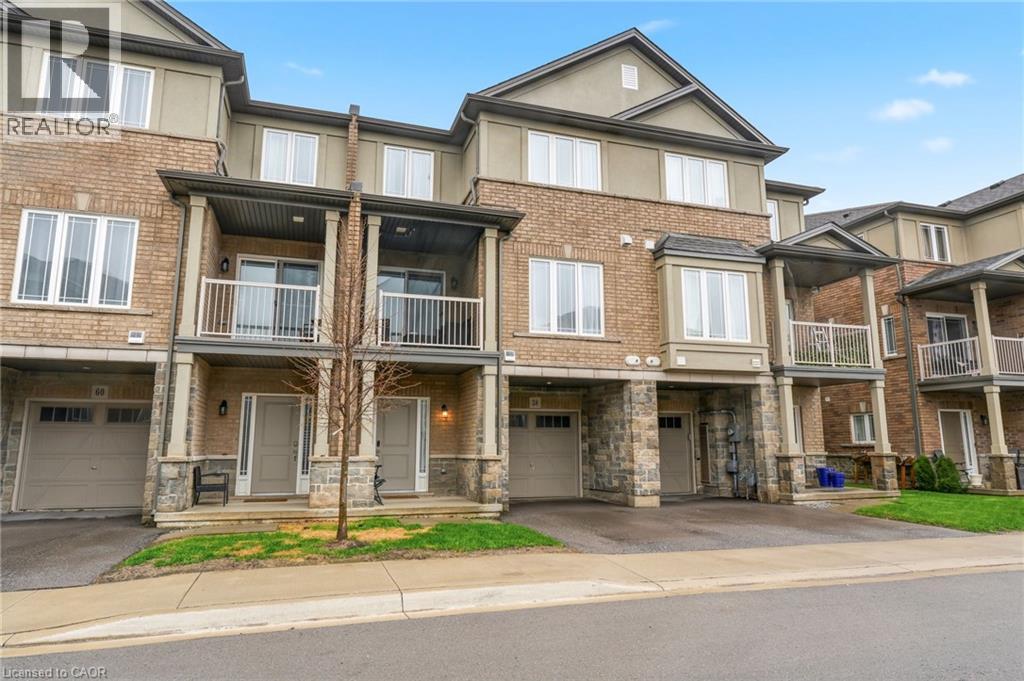
Gorgeous, well cared for home! Entry level can be used as a games area, entertainment area, office etc. Main floor offering an abundance of customized additional cabinets with so many storage possibilities in the dining and family area. 2 wall shelves in the kitchen. Totally Enjoy. Open concept main floor with Quartz countertop and breakfast bar. Back splash. Built-in Microwave, B/I Dishwasher, Fridge and Stove. Customized with upgraded light fixtures. Storage unit in Powder room. Bedroom level laundry with washer & dryer. Useful loft area offering extra flex space. Upper bathroom with glass shower splash guard and an added medicine cabinet. Principle bedroom with customized walk-in closet. Garage door opener (with wifi). Enjoy this beautiful home with so much to offer. Enjoy. (id:61194)
Kitchener, Ontario
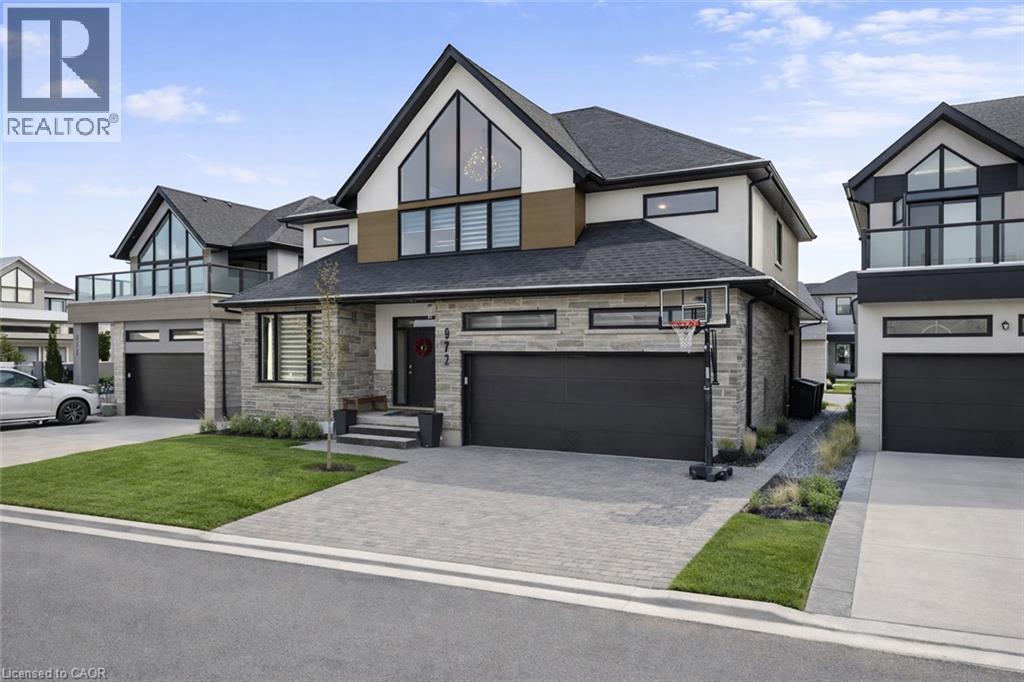
Welcome to 972 Stonecliffe Walk - an exceptional Ridgeview Homes - built detached home nestled in one of Doon South's most desirable boutique communities. Stonecliffe Walk is known for its modern streetscape, quality craftsmanship, peaceful atmosphere, and convenient location, with parks, walking trails, excellent schools, and quick access to Highway 401 just minutes away. Designed for both everyday comfort and effortless entertaining, this bright and beautifully finished home offers an open-concept layout filled with natural light and upscale finishes throughout. The heart of the home is the stunning kitchen, featuring an oversized island, abundant cabinetry, and a spacious pantry, all seamlessly connected to the dining and living areas - creating the perfect gathering space for family and friends. One of the home's most desirable features is the main-floor primary suite, complete with a private ensuite, offering the convenience of main-level living without sacrificing space. Whether you're looking to simplify your lifestyle or planning for the future, this thoughtful layout provides exceptional flexibility. Upstairs, you'll find two generously sized bedrooms, a spacious family room that makes an ideal second living area, home office, or children's retreat, along with a conveniently located laundry room. Step outside to a private backyard with plenty of room to relax, entertain, garden, or create your own outdoor oasis. Combining modern design, quality construction, and an unbeatable location, this move-in-ready home offers the perfect balance of style, comfort, and functionality in one of Kitchener's most sought-after neighbourhoods. Book your private showing today and discover everything this exceptional home has to offer. *Some images have been virtually altered using AI. (id:61194)
Central Huron, Ontario
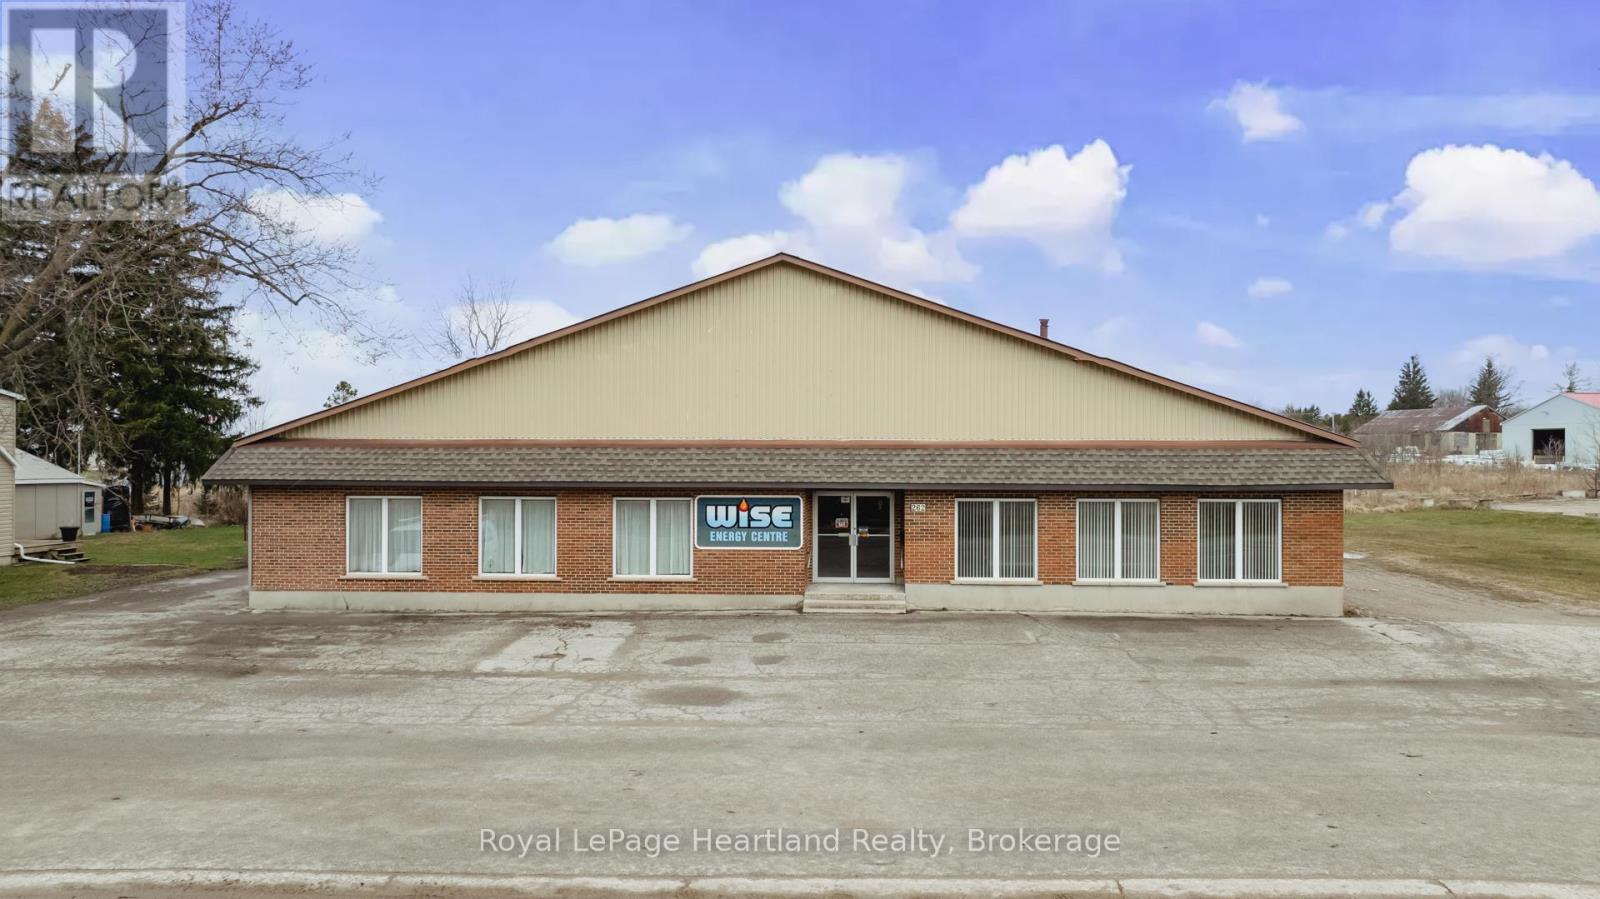
Here is a fantastic opportunity to have a commercial building with approx 4600 sq. ft of retail office and shop space on a 195' x 164' lot. There are 3, two piece bathrooms, 2 of the 2 pc bathrooms have been recently updated in 2024. An oversized septic system was installed in 2010. There are two furnaces that service the building, one installed in 2024 and one in 2018 and a heat pump installed in 2021. Shop windows replaced in 2021 as was the siding on the south side and rear. The roof is mostly steel with a membrane on the older section installed in 2014. The original block building built in the 1950s had a large addition built in 1979. 200 AMP hydro services the building, and there is a loading dock at the rear. The use is currently an HVAC business with retail but the layout and zoning allows for many different uses. Owner would also consider a lease. (id:61194)
Woolwich, Ontario
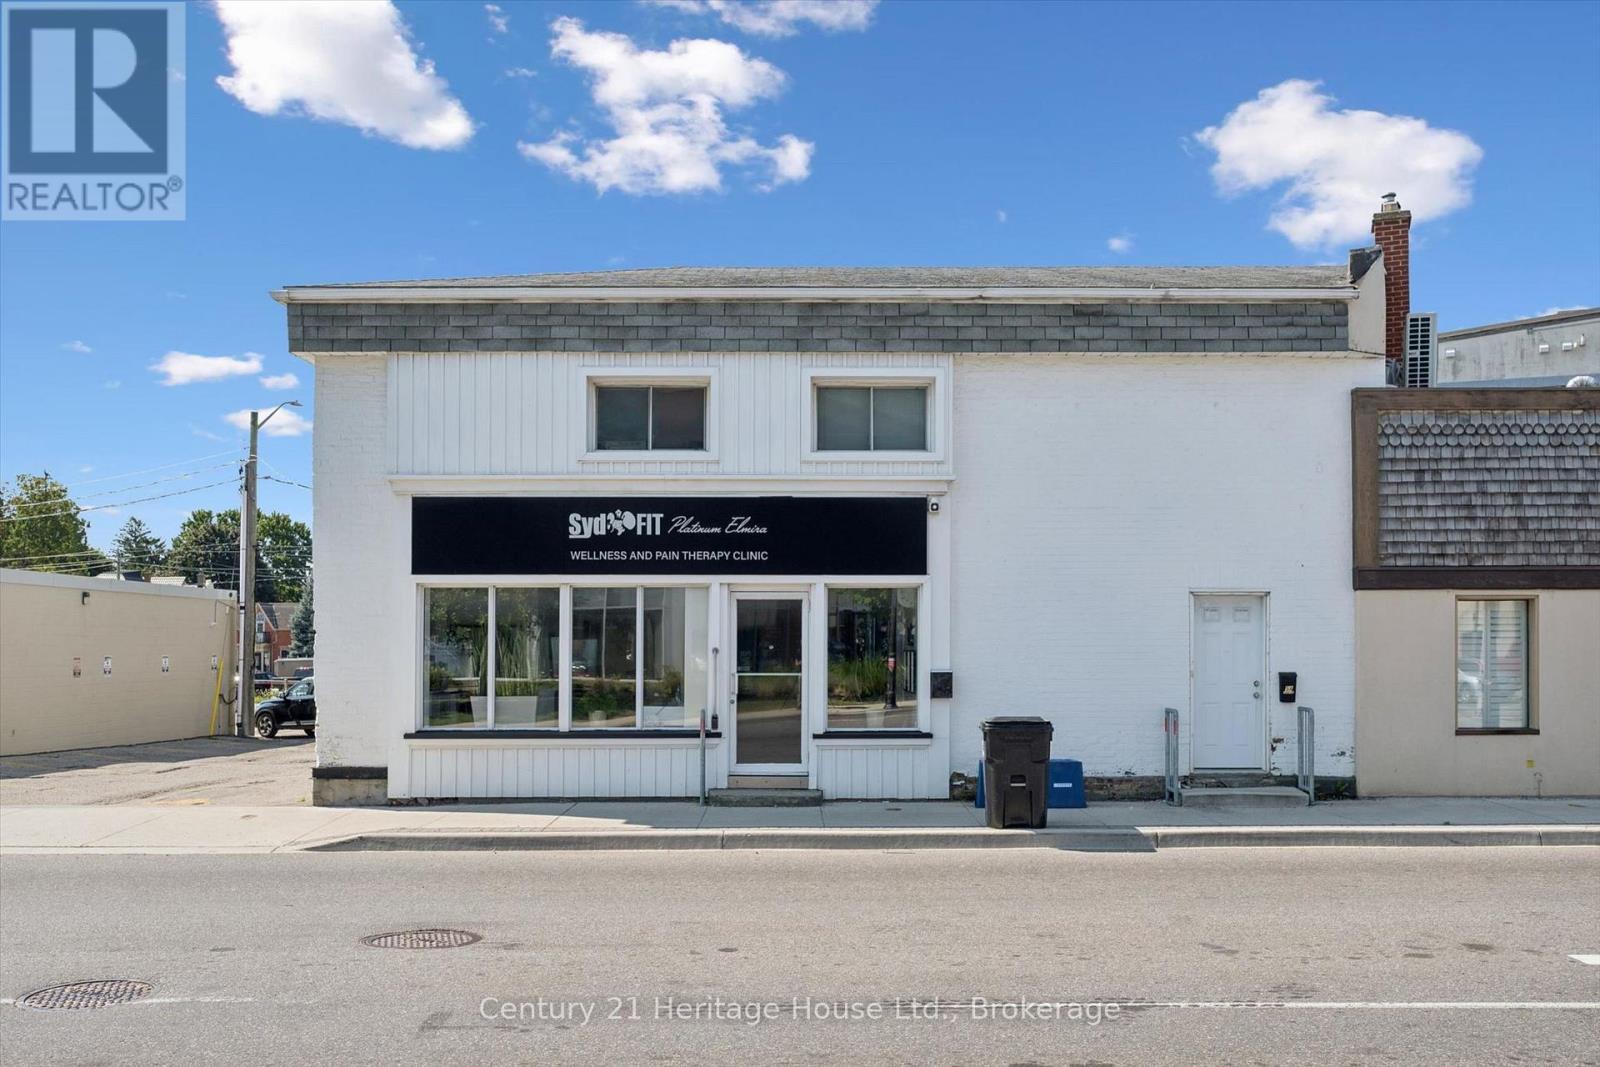
Right in the heart of Elmira, this unique property offers a combination that is increasingly hard to find: versatile commercial space, a beautifully renovated residential unit and a super-central location where much of the town is just a walk away. Previously used as a fitness and wellness facility, the commercial portion offers a large, flexible open space along with two private treatment rooms, a full bathroom and a sauna in the lower level. The existing layout lends itself beautifully to another wellness or fitness concept, but it also opens the door to so many other possibilities. Consider professional or creative space, a studio, personal services, offices, treatment rooms or an entirely new concept tailored to your business. Then there is the residential side. A renovated two-bedroom, one-bathroom unit with its own separate entrance creates another layer of opportunity. Live where you work, use the apartment for additional income, or purchase the property as an investment with multiple potential revenue streams. And the location may be one of its best features. Set right on Church Street in central Elmira, you are within walking distance of downtown shops, restaurants, cafés, services, parks and everyday amenities. This offers a future business excellent accessibility while making the residential space incredibly convenient. For an entrepreneur looking for a place to bring an idea to life, an owner-operator wanting to combine home and business, or an investor seeking a property with multiple ways to generate value, this one is worth a closer look. One building. Multiple possibilities. Right in the heart of Elmira. (id:61194)
Algonquin Highlands, Ontario
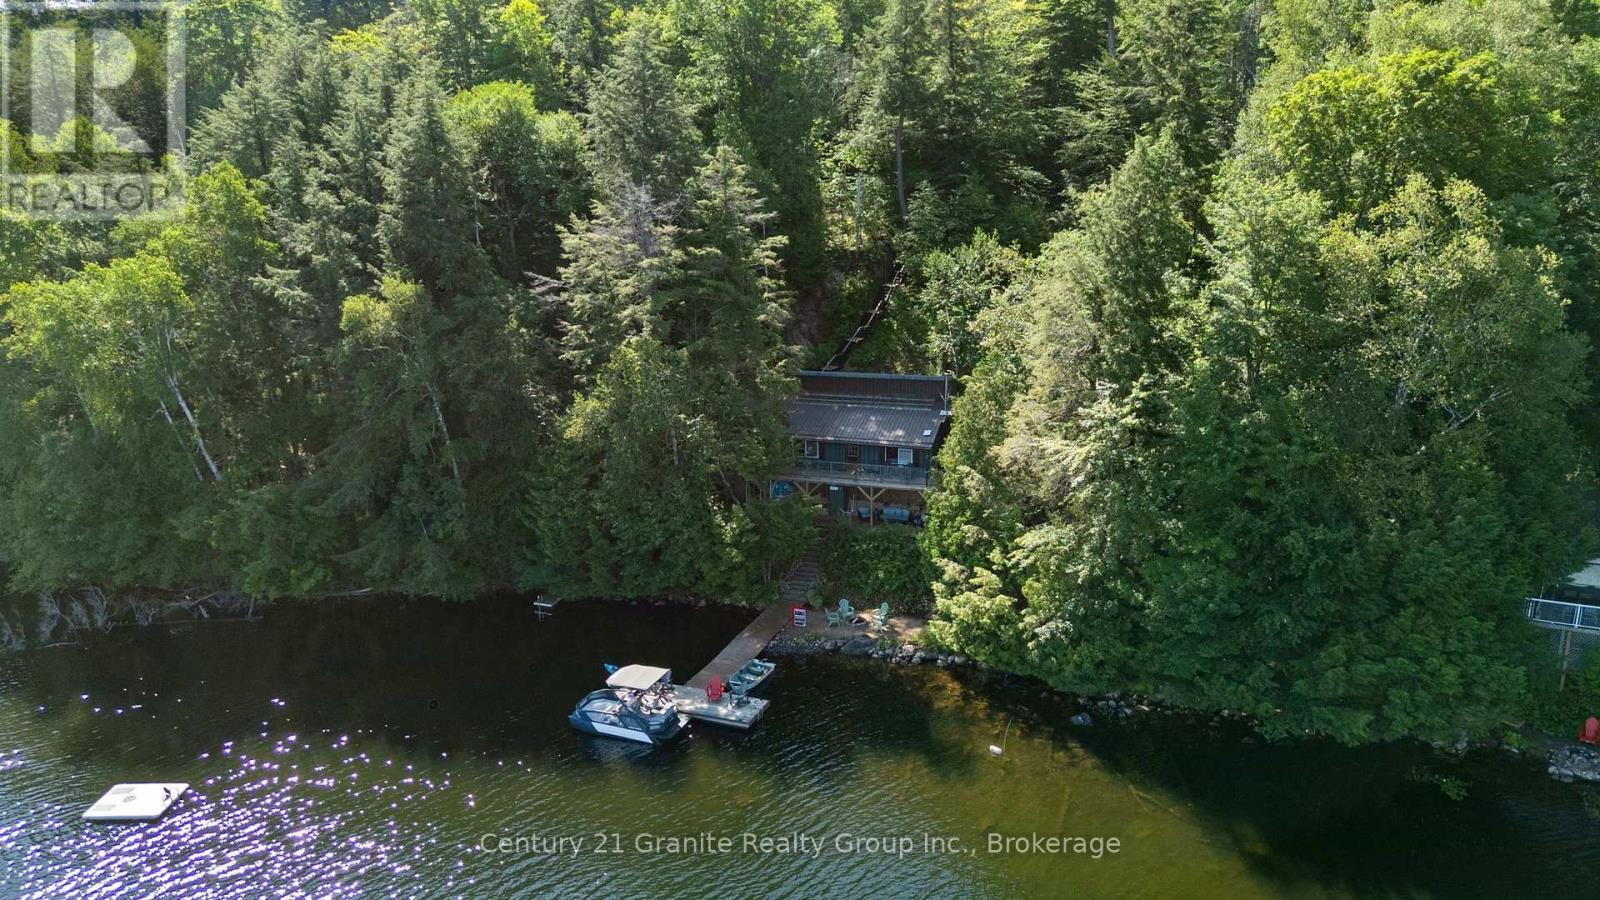
This is the kind of cottage where memories are made! Welcome to your completely private retreat on beautiful Otter Lake, featuring 190 feet of waterfront, three bedrooms, and a truly special setting. Step inside and you're immediately greeted by a stunning wood-burning fireplace, rustic hardwood floors, and a warm, open-concept kitchen, dining, and living area framed by a one-of-a-kind island view. Just off the main cottage is a large screened-in porch that's destined to become a favorite gathering place-late-night board games, drinks with friends, or an early morning coffee overlooking the lake. Down at the water's edge, you'll find a flat sand beach and campfire pit, perfect for swimming, relaxing by the shore, and roasting marshmallows for some of the best s'mores in cottage country. Best of all, this cottage is being offered turnkey, including indoor and outdoor furnishings, dishes, pots and pans, TV, BBQ, boat, and more. Simply arrive, unpack, and start enjoying cottage life. Recent updates provide added peace of mind, including a new septic pump (2024), new septic alarm system and full pump-out (2026), new water pump (2026), roof ice breakers, and Smart Panels on the exterior of the fireplace. The cottage is also equipped with a 100-amp electrical panel and GenerLink for generator readiness. Approximately 30 minutes from both Minden and Huntsville and less than three hours from the GTA, this one-of-a-kind property offers the perfect escape from city life. Access is currently seasonal, with the potential to plow the road for future four-season enjoyment. Opportunities like this don't come along often. This is more than a cottage-it's a place for long summer days, evenings around the fire, time spent together, and meaningful memories that will last for generations. (id:61194)
Waterdown, Ontario
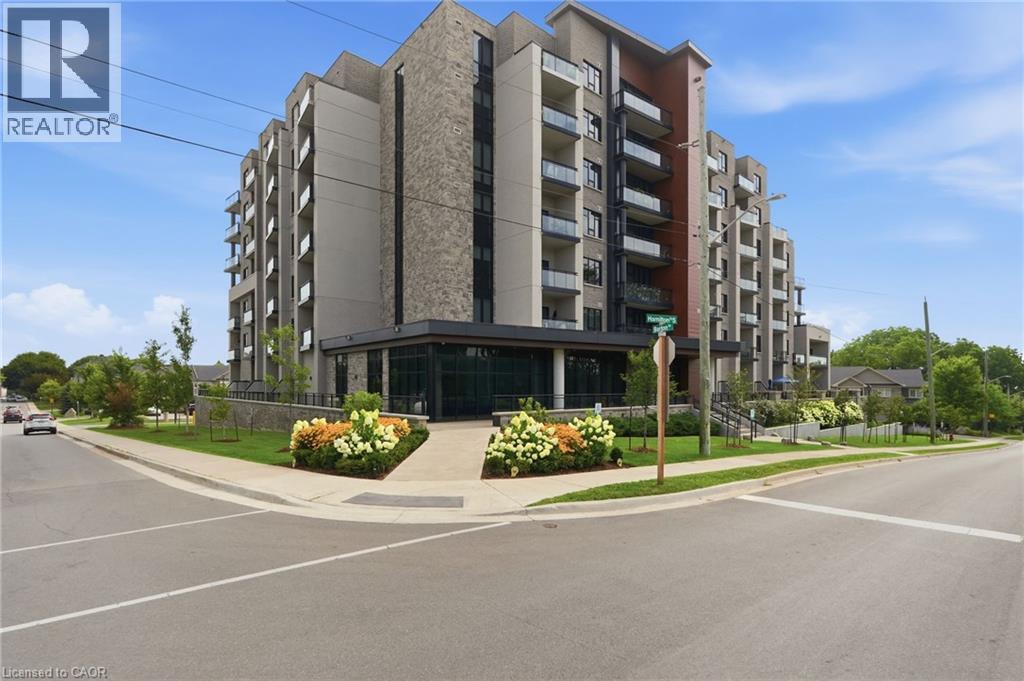
Experience the perfect blend of comfort, style, and outdoor living in one of The View Condominiums' highly sought-after terrace suites. This beautifully appointed 1-bedroom plus den offers nearly 720 sq. ft. of thoughtfully designed interior space, complemented by an expansive exclusive-use patio (approximately 360+ sq. ft.) With a desirable western exposure, this exceptional outdoor space offers the perfect setting to relax, entertain, and enjoy the afternoon and evening sun. Inside, soaring 10-foot ceilings and a bright open-concept layout create a spacious, inviting atmosphere. The kitchen is finished with upgraded cabinetry, quartz countertops, and stainless steel appliances, while the versatile den is ideal for a home office, guest room, or reading nook. A brand-new heat pump, installed 2026, adds year-round comfort and improved energy efficiency. Residents enjoy premium amenities including concierge service, a fitness centre, resident lounge, party room with a warming kitchen, bike storage, pet wash station, and a stunning rooftop terrace with views of the Niagara Escarpment and Lake Ontario. Located just steps from Waterdown's vibrant downtown, you'll enjoy walkable access to popular restaurants, cafe's, boutique shopping, grocery stores, parks, scenic trails, waterfalls, and everyday conveniences. An exceptional opportunity for first-time buyers, downsizers, or investors looking to own one of Waterdown's most desirable condominium residences. (id:61194)
South Glengarry, Ontario
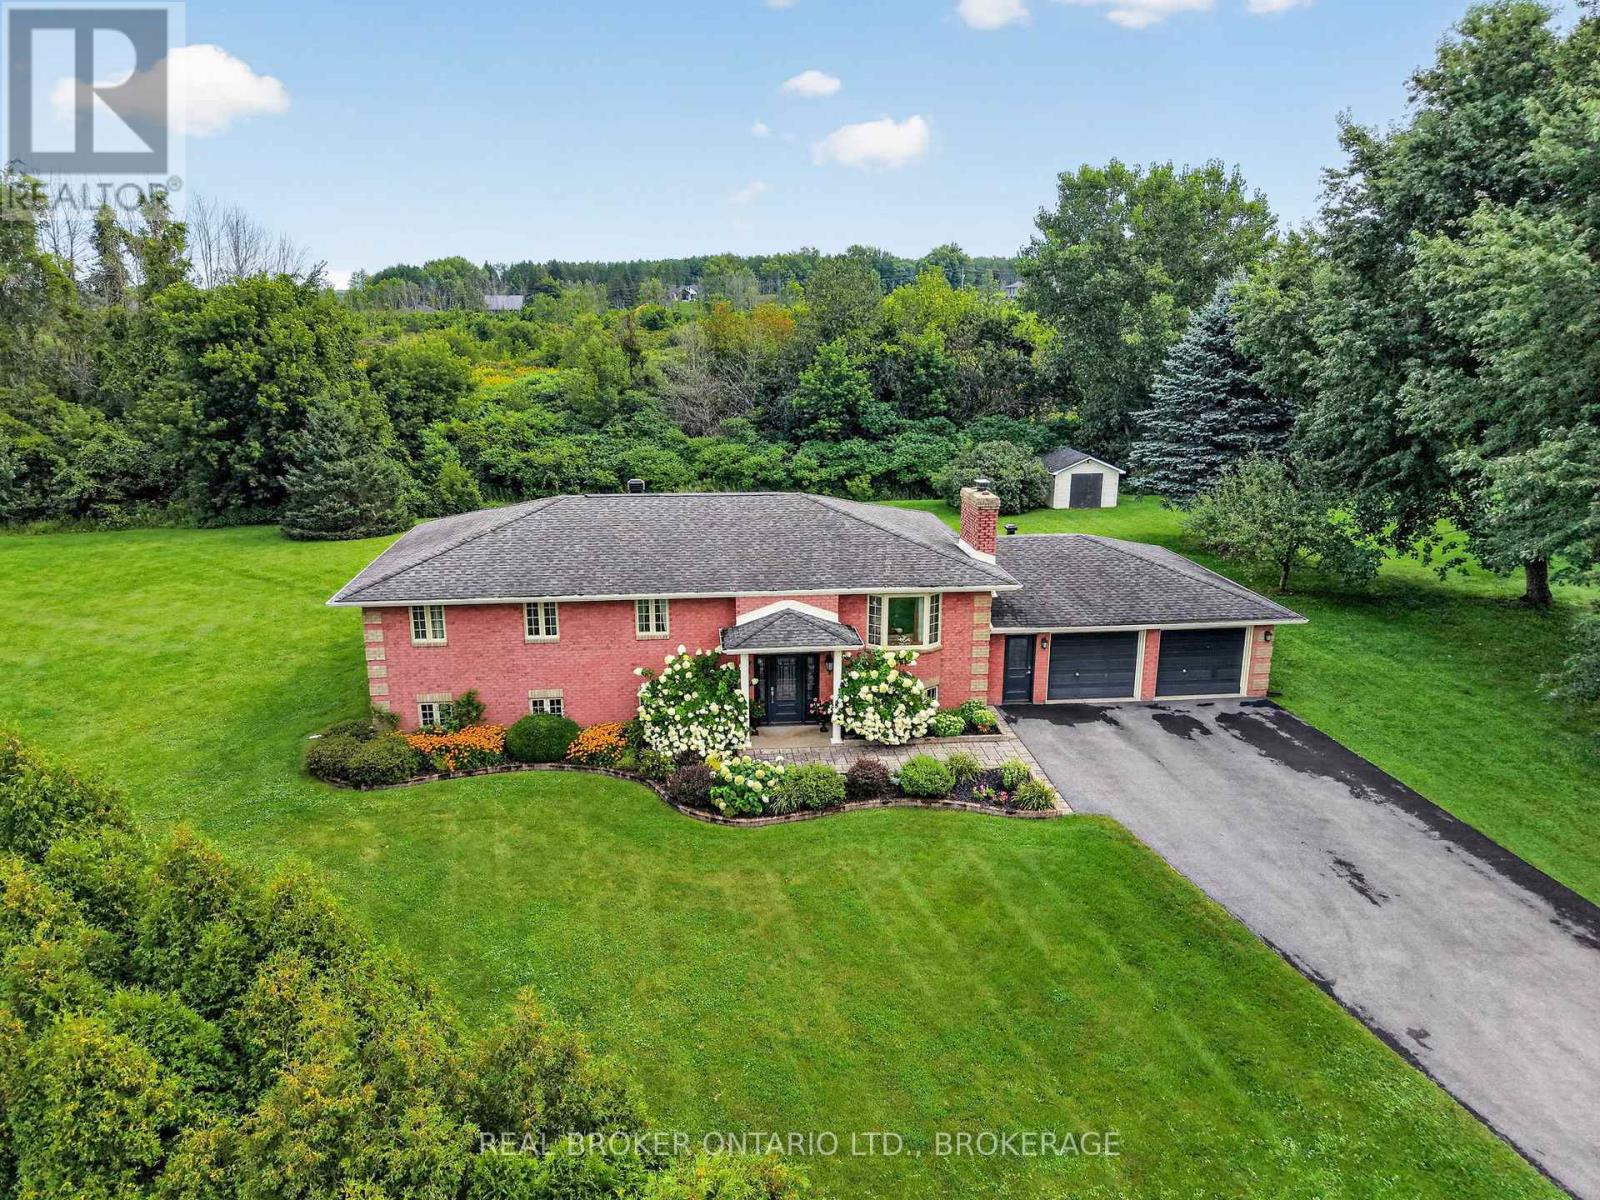
Quality All-Brick Family Home with Many Updates!Welcome to this well-maintained all-brick home offering 3+2 bedrooms and 2 full bathrooms, with plenty of space for the whole family. The main level features a comfortable family room, perfect for relaxing and spending time together. Large kitchen with oak cabinets and granite counter tops. The home offers a newer bathroom with a relaxing soaker tub and separate shower, along with many updates throughout. The finished basement provides two additional bedrooms plus two spacious recreation areas, giving your family plenty of room to grow, entertain, or create the perfect kids' hangout. Outside, enjoy the large yard, ideal for children, pets, entertaining, and summer gatherings. The double-car garage provides convenient access to the basement, adding functionality and plenty of storage. A quality family home offering space, comfort, and versatility-the perfect place to put down roots and make new memories for years to come! (id:61194)
Kitchener, Ontario
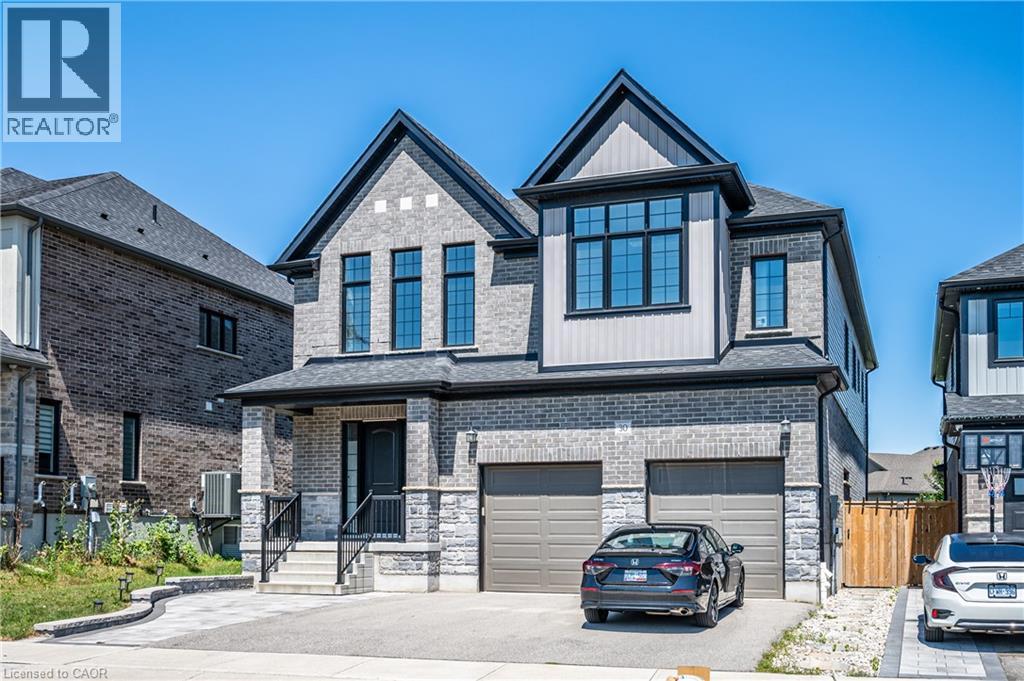
Welcome to this nearly new executive home in the highly desirable and peaceful Kiwanis East community of Kitchener. Offering over 3,400 sq. ft. of beautifully finished living space, this impressive residence features four exceptionally spacious bedrooms, 3.5 bathrooms, a functional family-friendly layout, and an oversized lot. The bright and inviting main level showcases 9-foot ceilings, extra-large windows, and hardwood flooring throughout the principal living areas. The modern kitchen features a large centre island with waterfall quartz countertops, a full-height quartz backsplash, built-in wall oven and microwave, cooktop with custom range hood, and generous cabinetry. The spacious living room are filled with natural light, while the dining area offers direct access to a beautiful deck—perfect for outdoor dining, entertaining, and relaxation. Upstairs, an oversized vaulted recreation room works as a second family room, living room, home office, media room, or playroom. All four bedrooms on the second floor are remarkably spacious, providing excellent flexibility and comfort for growing families. The primary suite offers two separate walk-in closets and a luxury ensuite with double vessel sinks, a freestanding soaker tub, and a glass-enclosed shower. A second bedroom has its own private ensuite; the remaining two bedrooms share a 4-piece bath. Conveniently located close to neighbourhood parks, schools, and local amenities, with Kiwanis Park within walking distance. Combining modern finishes, generous room sizes, abundant living space, and a sought-after location, this exceptional home is an ideal choice for families seeking a comfortable and long-term residence. Don’t miss this opportunity! (id:61194)
South Dundas, Ontario
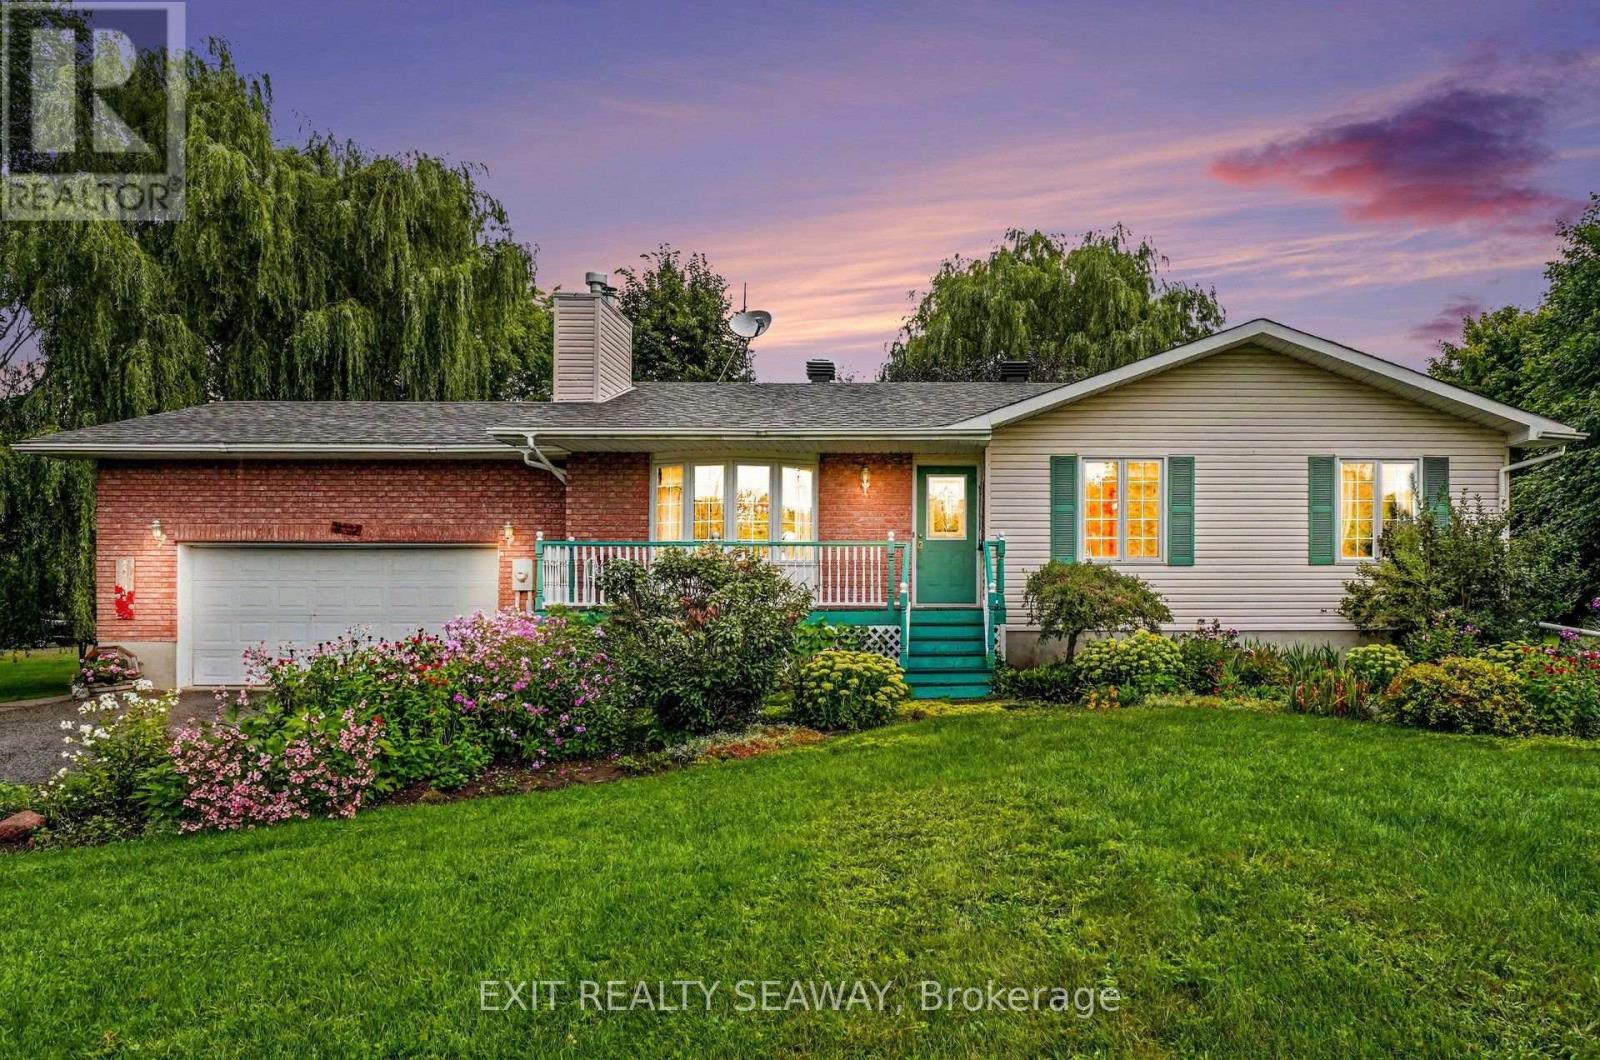
Enjoy the space and tranquility of country living on 2.7 beautifully landscaped acres with this well-maintained 3-bedroom home. Mature trees, established flower beds and picturesque landscaping create an attractive and private setting, while the home's bright, open-concept design offers comfortable living spaces for both everyday life and entertaining. The kitchen, dining and living areas flow seamlessly together and are filled with natural light, creating a warm and welcoming atmosphere. A standout feature is the expansive attached sunroom, with windows on three sides overlooking the surrounding property. Bright, spacious and inviting, there is plenty of room for family gatherings, peaceful mornings or relaxing evenings. It's easy to see why this has become the favourite room in the home and such an integral part of daily living. Step outside onto the rear deck to enjoy the peaceful surroundings, whether entertaining outdoors or simply unwinding at the end of the day. An attached 2-car garage provides everyday convenience along with ample storage. The basement offers excellent development potential for additional living space, a recreation area, home office or other uses to suit your needs. A generator hookup provides added practicality and peace of mind. All appliances are included, making this home move-in ready. The furnace and hot water tank were replaced in July 2026.A wonderful opportunity to enjoy a spacious country property with room to grow, beautiful surroundings and all the comforts of home. (id:61194)
Smithville, Ontario
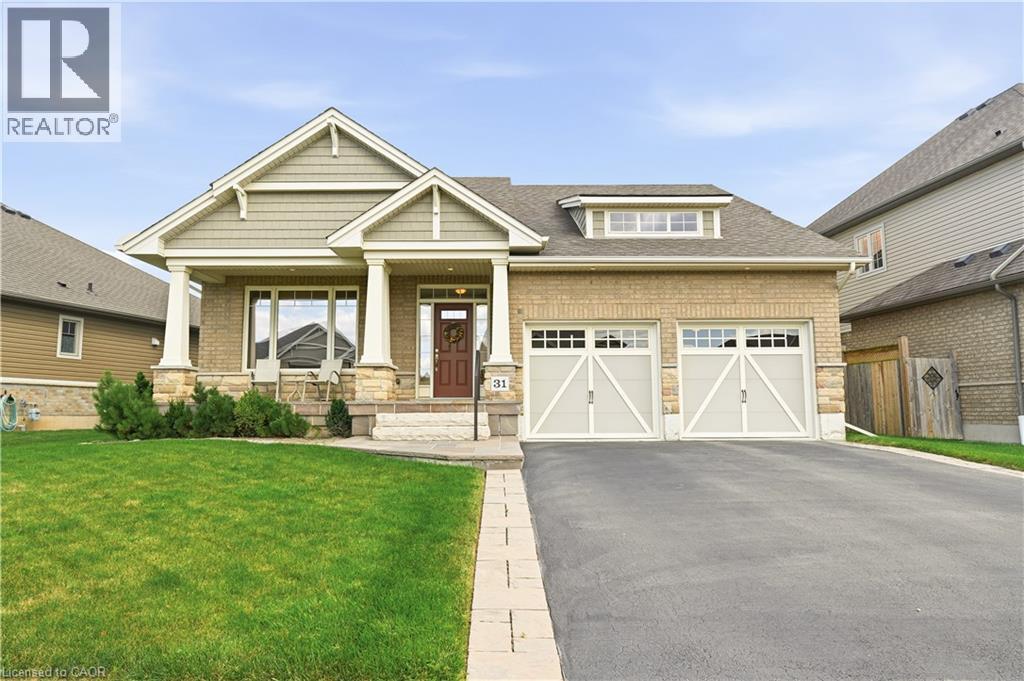
Welcome to this well-maintained brick bungalow in the heart of Smithville! Built in 2012, this inviting 1+1 oR bedroom, 3 full bathroom home offers a practical layout with comfortable living spaces and excellent outdoor features. The kitchen provides a walkout to a wood deck overlooking the fully fenced rear yard, while the lower level offers a poured concrete patio, perfect for enjoying the outdoors or entertaining family and friends. The home is equipped with a Honeywell True Fresh ventilation system, sump pump with battery backup, and 100-amp electrical service. The finished lower level provides additional living space and a third full bathroom, offering flexibility for guests, a home office, recreation area or growing family. Enjoy an exceptional location within the neighbourhood, with St. Martin's Catholic Elementary School nearby, along with Leisure Park and the beautiful 20 Mile Creek. The new arena, library, skate park, splash pad and recreation centre are all just a short walk away. Conveniently close to schools, shopping and all the amenities of the village of Smithville, this home combines comfortable living with a fantastic family-friendly location. (id:61194)
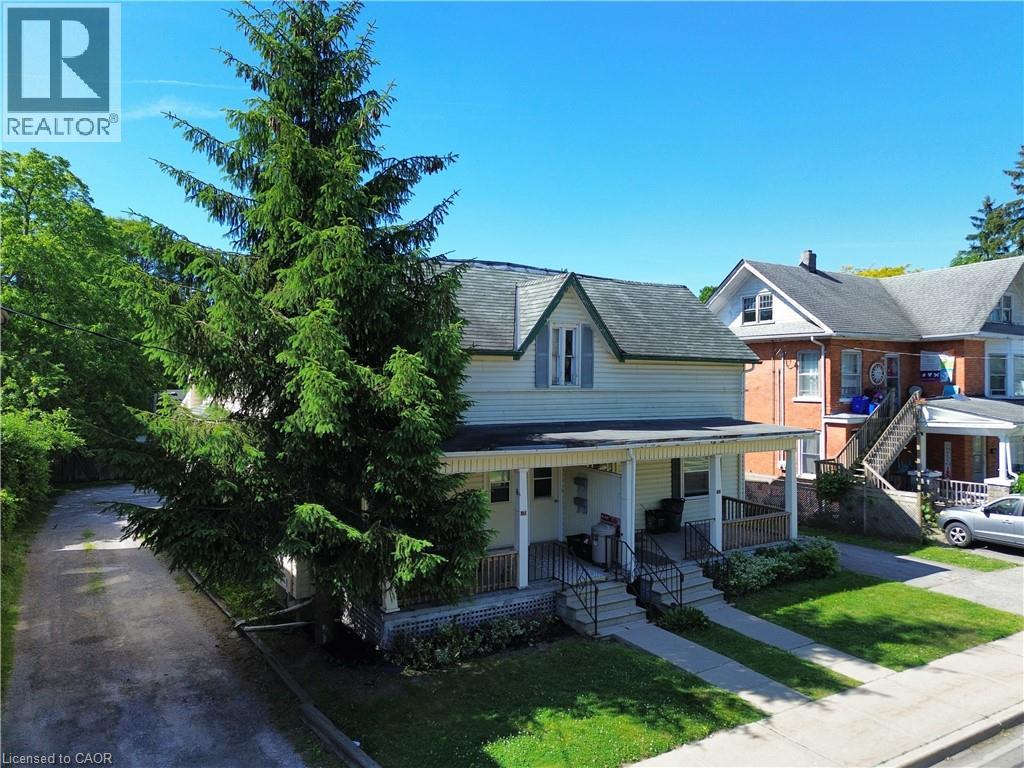
Simcoe, Ontario
This fully rented duplex offers immediate cash flow and is an excellent addition to any real estate portfolio. Each unit features 1 bedroom, a full kitchen, and a 4-piece bathroom, providing comfortable and functional living space for tenants. The property offers ample parking, a finished basement, an attractive feature for renters, while the on-site laundry facilities add everyday convenience. With tenants responsible for their own utilities, this property provides efficient income stream. Ideally located close to shopping, schools, restaurants, and other amenities, this income-producing property combines excellent rental appeal with long-term investment potential. Whether you're looking to expand your portfolio or occupy one unit while generating income from the other, this is an opportunity you won't want to miss. Please note: This duplex is one half of a semi-detached building and is being offered for sale along with MLS# 40857016. (id:61194)
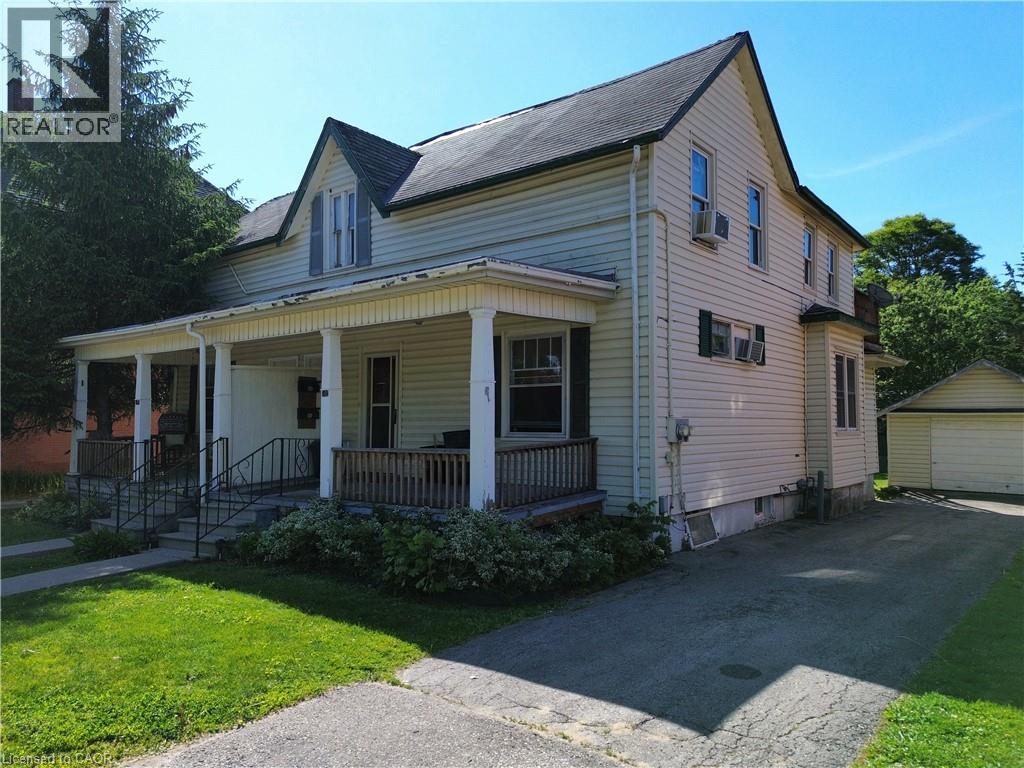
Simcoe, Ontario
This fully rented duplex offers immediate cash flow and is an excellent addition to any real estate portfolio. Each unit features 1 bedroom, a full kitchen, and a 4-piece bathroom, providing comfortable and functional living space for tenants. The property offers its own private driveway give you lots of parking, a detached garage, and a full basement, adding convenience and valuable storage space. Ideally located close to shopping, schools, restaurants, and other everyday amenities, this income-producing property combines strong rental appeal with long-term investment potential. Whether you're looking to expand your investment portfolio or live in one unit while generating rental income from the other, this is an opportunity you won't want to miss. Please note: This duplex is one half of a semi-detached building and is being offered for sale along with MLS# 40857017 (id:61194)
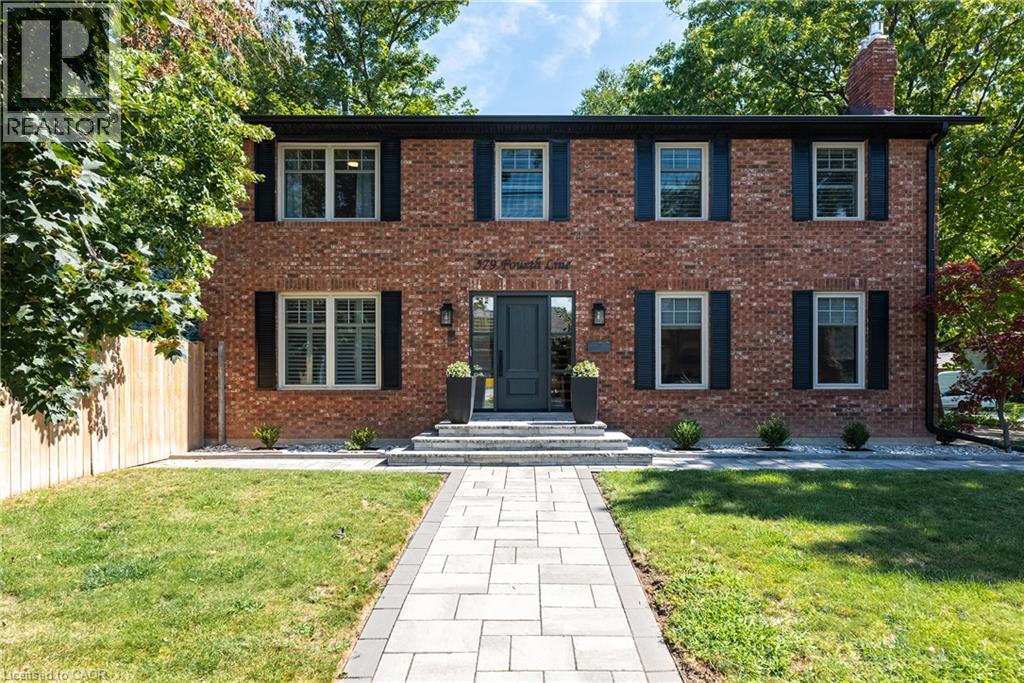
Oakville, Ontario
Completely renovated, top-to-bottom, inside and out. Set on a leafy residential street, this substantial solid-brick home combines classic curb appeal with generous living space and a private backyard with swimming pool, newer fencing and extensive hardscaping. Inside, the home is bright, meticulous and well designed. New hardwood floors run throughout the main and upper levels, complemented by a contemporary staircase, replaced windows and renovated baths. The large eat-in kitchen is the heart of the home, with bright cabinetry, updated appliances and a generous island overlooking the backyard Formal front room, complete with gas fireplace, provides a quiet retreat or home office, while the family room, with fireplace and two skylights, offers another comfortable gathering space. Upstairs, the exceptionally large primary suite features a walk-in closet and renovated ensuite with double vanity. Two additional bedrooms are generously proportioned, each with double closets, making this a particularly functional home for a growing family. The finished lower level with wide plank hardwood adds considerable living space, with two separate recreation areas with gas fireplace, a private guest bedroom with ensuite bath and a stylish laundry room with loads of storage and raised washer/dryer. Outside, the property delivers the quintessential Oakville setting: a classic red-brick exterior, professionally landscaped grounds, a large double garage and driveway and a backyard designed for summer living around the pool. Surrounded by a mix of newer custom homes and established two-storey residences, this is a neighbourhood that continues to evolve while retaining its leafy, established character. Local schools are within an easy walk, and the location offers the appeal of being south; close to the lake and downtown amenities and a lifestyle that makes this part of Oakville so coveted. (id:61194)
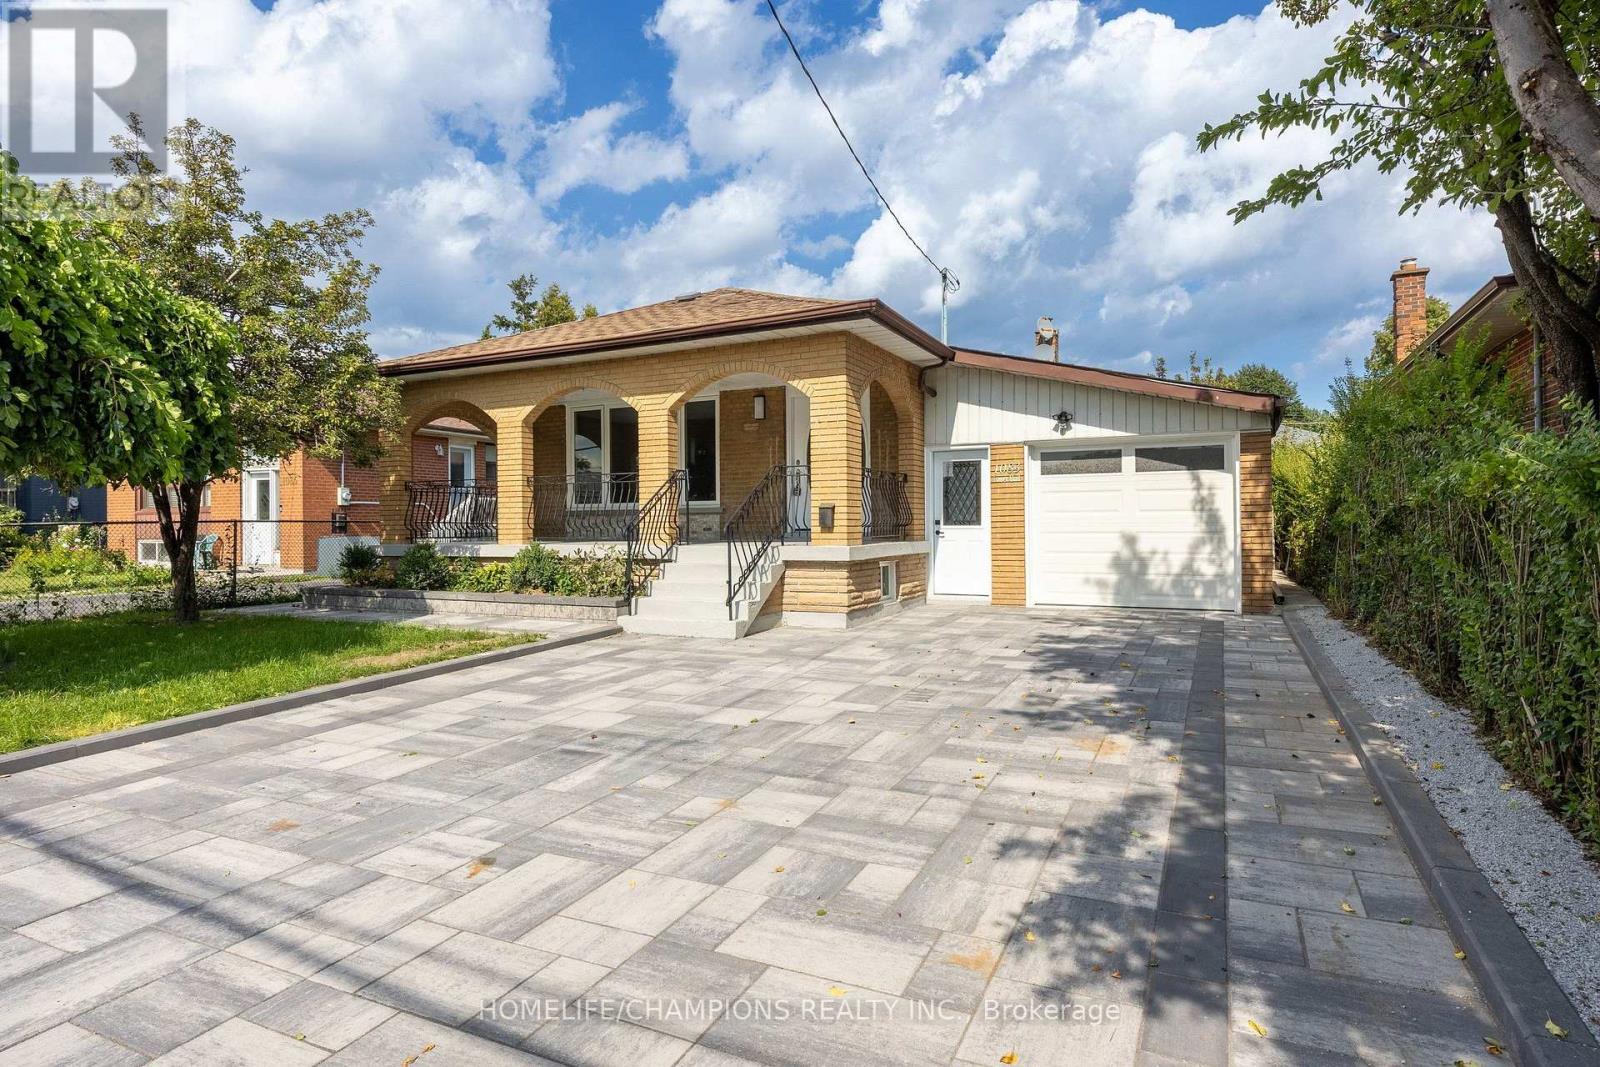
Toronto, Ontario
MAIN FLOOR: Welcome To 1083 Birchmount Road! This Fully Renovated 3-Bedroom Residence Features A Bright, Open-Concept Living And Dining Area With New Flooring, Crown Moulding And Pot Lights. The Brand-New Kitchen Offers New Countertops, A Full-Height Backsplash, Ample Cabinetry And Stainless Steel Appliances. The Spa-Inspired Bathroom Features Floor-To-Ceiling Tile, A Frameless Glass Shower And A Multi-Jet Rainfall Shower System. Additional Features Include A Powder Room And Private Laundry-No Sharing. Exterior Upgrades Include A New Interlock Driveway And Backyard Patio, New Exterior Doors, A New Garage Door, A Large Covered Front Porch, An Attached Garage And A Fenced Backyard. Conveniently Located Near Birchmount And Eglinton, Close To Schools, Parks, Shopping And Transit. The Basement Is Also Available For Lease At An Additional Monthly Cost. (id:61194)
Ajax, Ontario
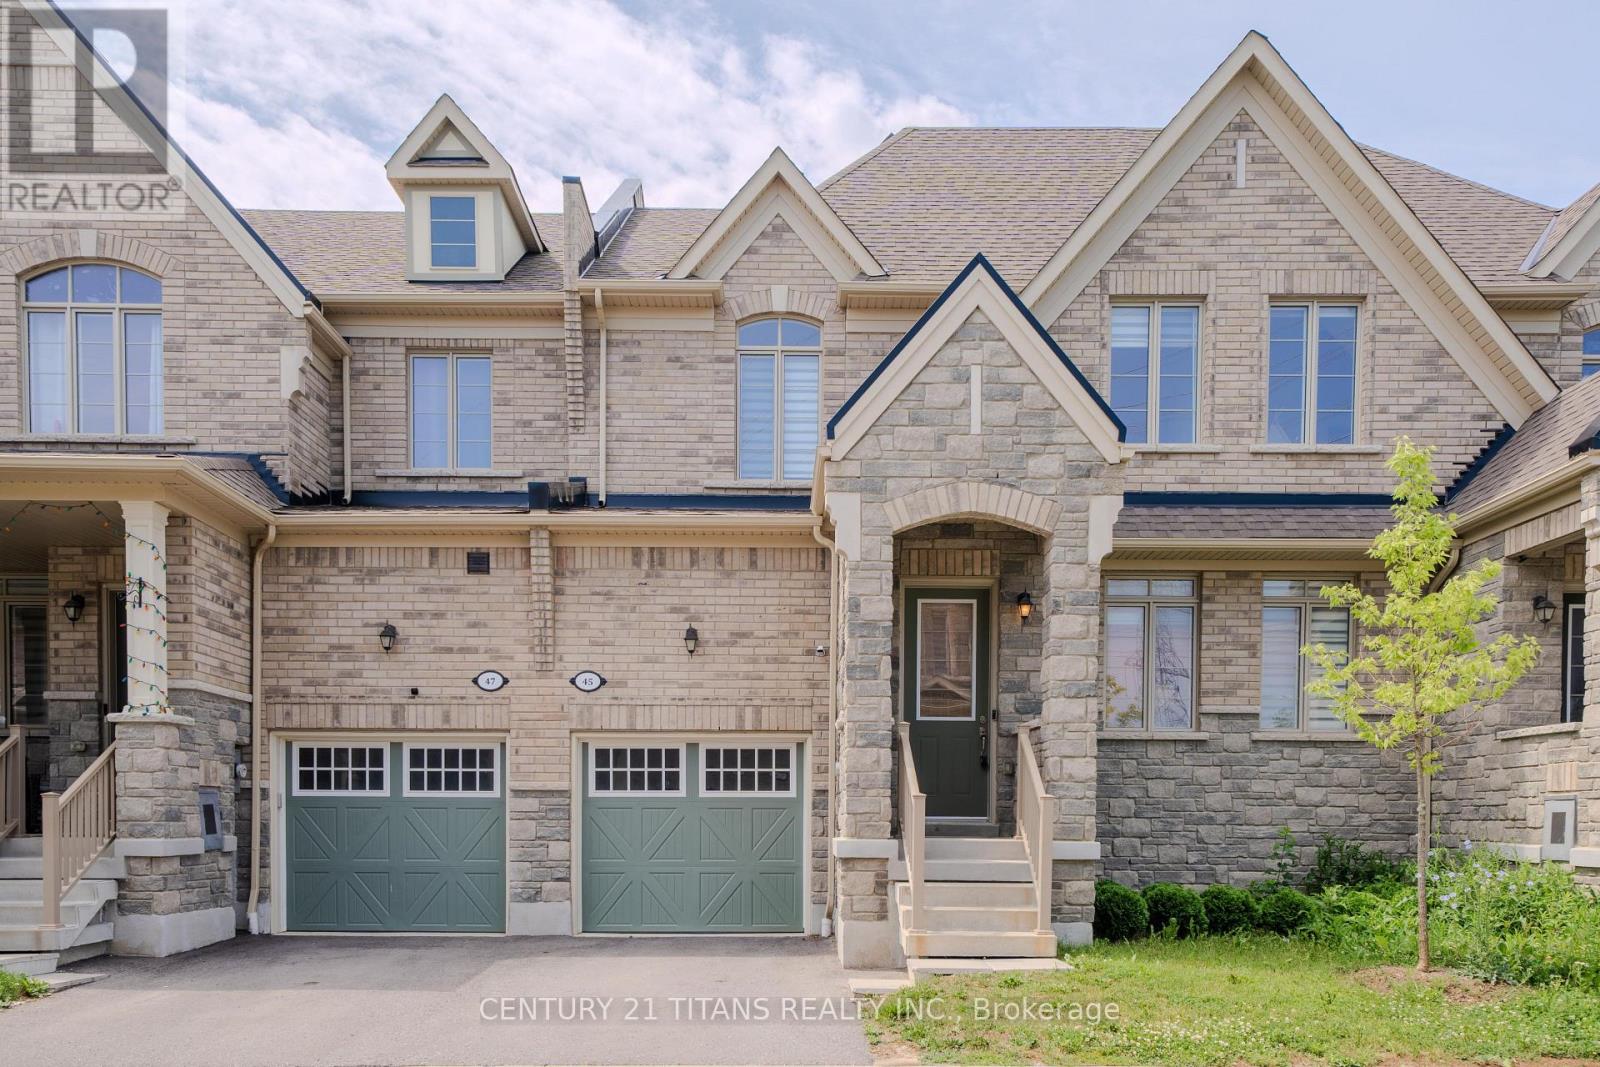
Welcome to this beautifully maintained freehold townhouse with low common element fees, ideally situated in one of Ajax's most sought-after family neighbourhoods. This bright and spacious home features elegant hardwood flooring throughout the main floor, a modern kitchen complete with quartz countertops and a custom backsplash, and a spacious primary bedroom designed for comfort. Enjoy the convenience of two parks just a one-minute walk away, along with two public schools and Pickering High School all within walking distance. Minutes to shopping, restaurants, public transit, Highway 401, and all essential amenities. A perfect opportunity for first-time buyers, growing families, or investors. Move in ready home is one you won't want to miss! (id:61194)
Pickering, Ontario
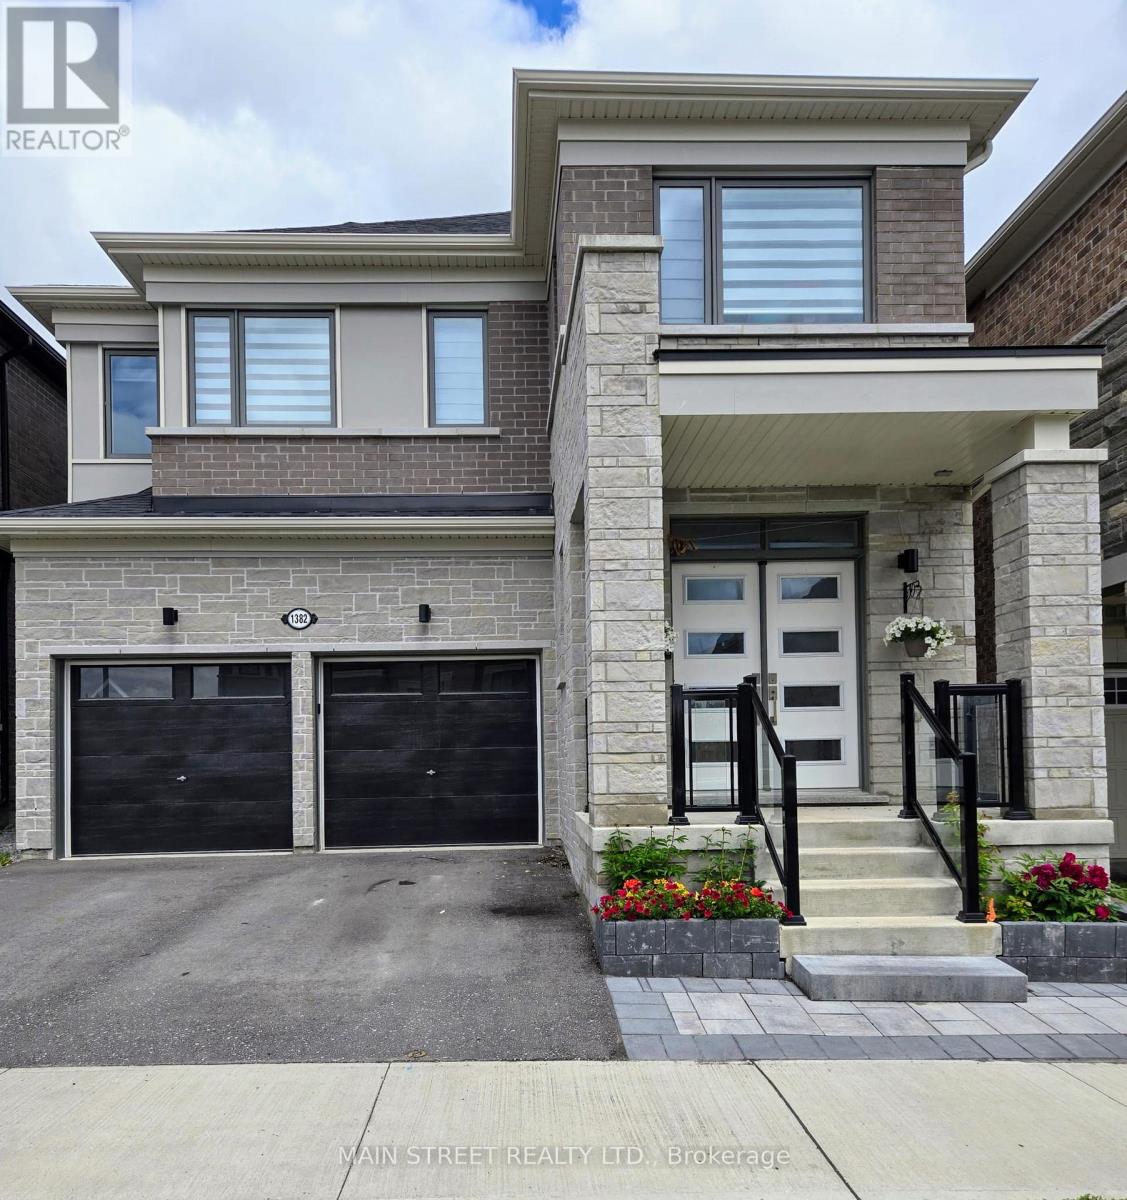
2 Year old Basement Apartment In The New Whitevale Community In Pickering. Spacious 2 Bedrooms with 2 bathrooms. Laundry en-suite. Easy Access To Hwy 401 & 407.Short Drive To Pickering Town Centre, Schools And Other Amenities. (2nd Parking Spot Available for an additional cost) (id:61194)
Toronto, Ontario
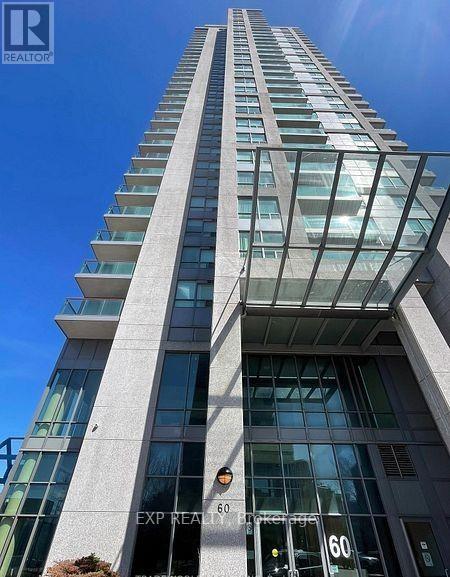
Welcome to this spacious and bright 1 Bedroom + Den suite featuring an impressive south-facing unobstructed view of the Toronto skyline. Move-in ready and thoughtfully designed, this unit offers a functional open-concept layout with plenty of natural light throughout. The bright and versatile den provides excellent additional living space and can easily function as a second bedroom, home office, or study area. Enjoy an unbeatable location just steps from Scarborough Town Centre, with convenient access to TTC, rapid transit, GO Transit, major highways, shopping, restaurants, and everyday amenities. Residents enjoy an exceptional selection of building amenities, including an indoor pool, whirlpool, fitness centre, mini theatre, virtual golf, billiards, table tennis, games room, party room, and 24-hour security with concierge service. A fantastic opportunity for someone looking for convenience and excellent connectivity in the heart of Scarborough. (id:61194)
Toronto, Ontario
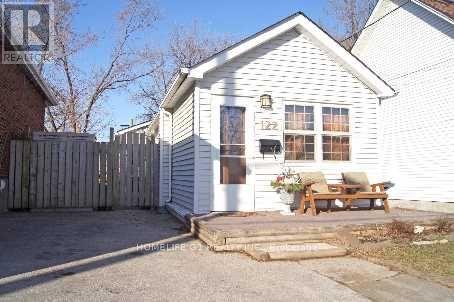
Charming & Renovated Birch Cliff Village Bungalow! This Spacious Home Offers More Than Meets the Eye* Open-Concept Main Floor with Beautiful Cathedral Ceilings & Great Natural Light* Separate Side Entrance To A Fully Finished Basement With 3-Pc Bath & 3rd Bedroom* Ideal For First-Time Buyers, Families, Downsizers Or Those Seeking A Condo Alternative* Fantastic Location Close To The Bluffs, Excellent Schools, Community Centre, TTC & Kingston Rd Cafés & Shops* Easy Access To Downtown Toronto In Just 15 Minutes!* (id:61194)
Toronto, Ontario
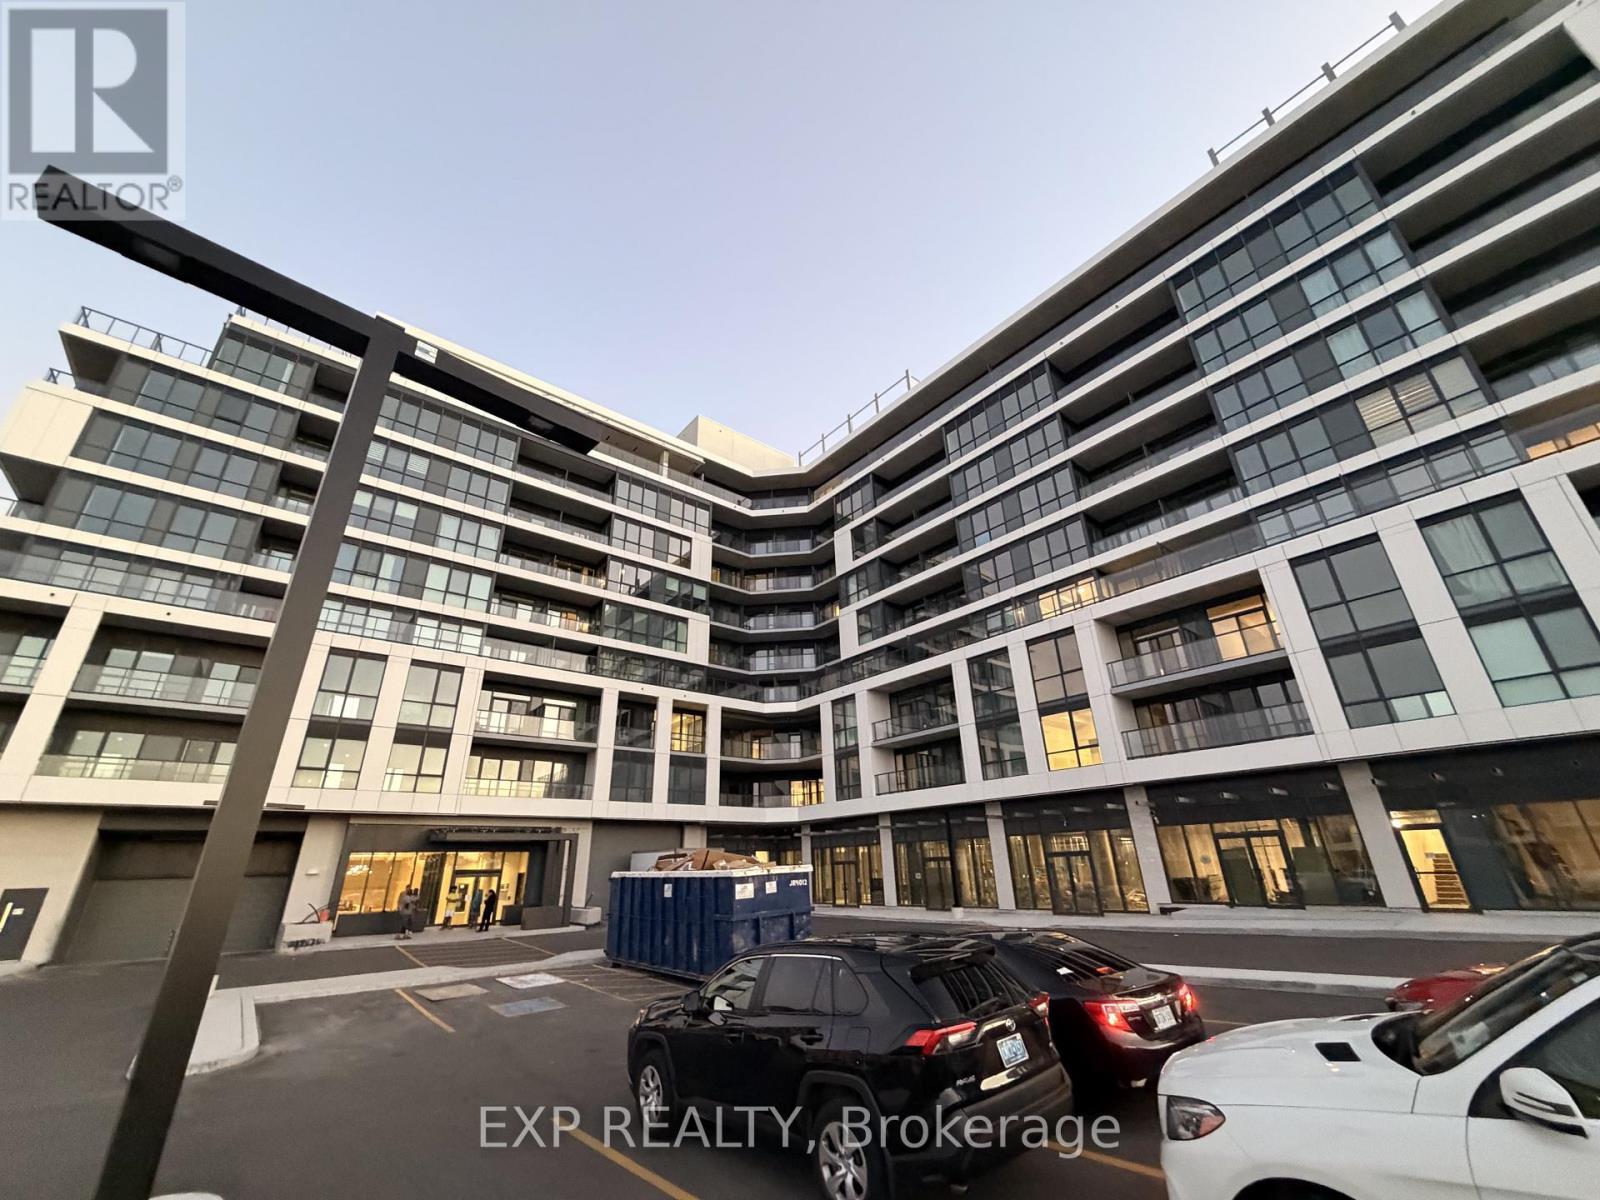
Welcome to this brand-new, never-lived-in studio suite at LINEA Condominiums, a modern boutique residence in Toronto's east end. This bright, east-facing unit offers an open-concept layout with modern finishes throughout, including integrated kitchen appliances and quartz counters.Situated on the second floor, this rare suite features a generously sized private terrace, creating a true extension of your living space that is hard to find in condo living. Ideal for professionals or couples seeking stylish, with exceptional outdoor space. Enjoy unbeatable connectivity with quick access to Warden Subway Station, the Eglinton Crosstown LRT, and the DVP, plus close proximity to shopping, dining, parks, and trails. Residents of LINEA also enjoy premium building amenities including a fitness studio, yoga and meditation space, rooftop terrace with BBQ areas, an entertainment lounge, co-working and dining spaces, and beautifully designed commoners. An excellent opportunity to enjoy modern urban living in one of Scarborough's evolving neighbourhoods. ** Included in the Rent - All utilities extra****One parking and One locker*** (id:61194)
Whitby, Ontario
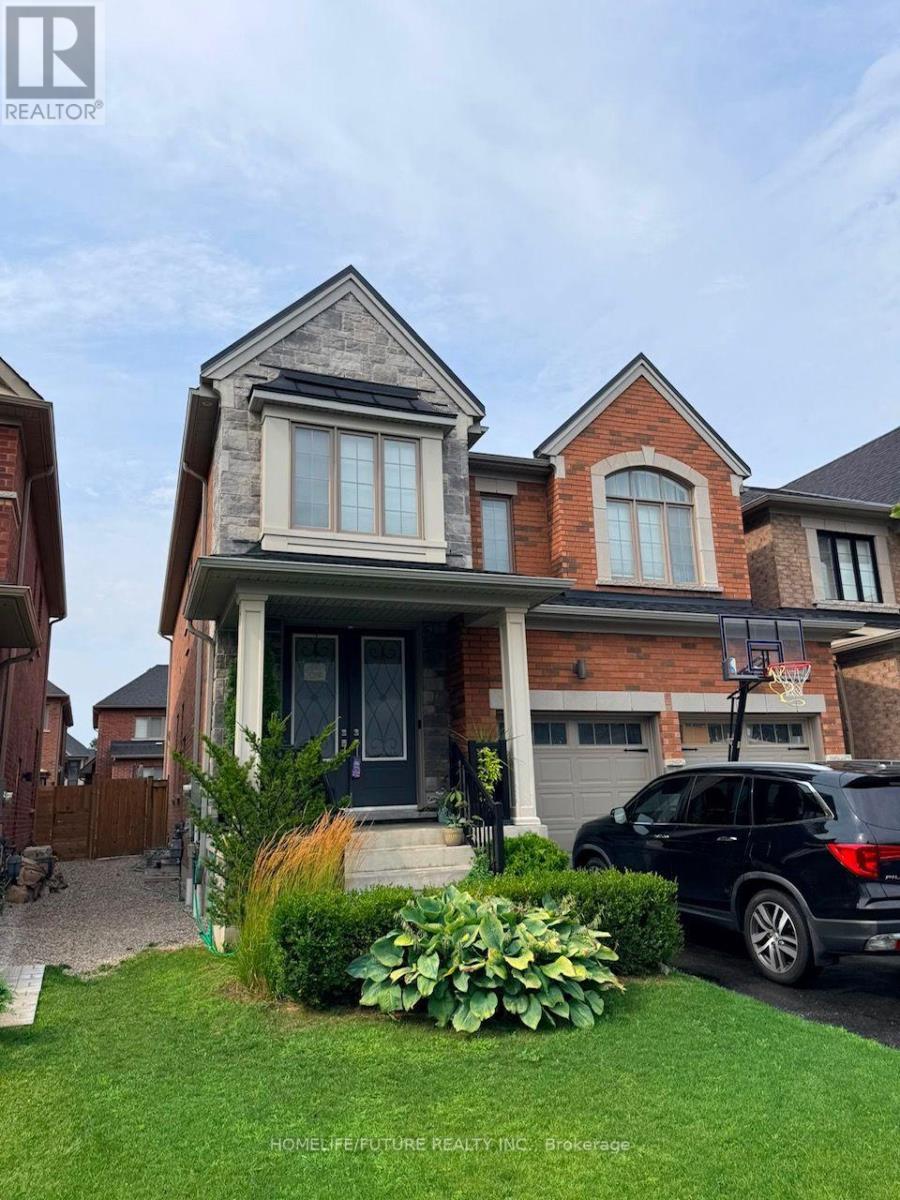
Located In Desirable Neighbourhood Of Whitby! Newly Finished Spacious Two-Bedroom Plus One Den Basement Apartment Suite With Separate Entrance. In Suite Laundry, Pot Lights, Laminate Flooring. 1 Parking Spaces Included. Conveniently Located Near All Amnitys. Walkable Distance To Bus Stop Nearby Shopping Centers. Close To Schools, Shopping, Highway 412, 401 & 407. Basement Only. (id:61194)

Clarington, Ontario
**OPEN HOUSE AUG 15 - 16, 1PM-4PM** Welcome to this beautifully maintained 3-bedroom, 2-bathroom raised bungalow nestled in a sought-after, family-friendly Bowmanville neighbourhood. Bright and inviting, the main level features a sun-filled living room, a spacious eat-in kitchen with a walkout to a premium-sized, private backyard oasis, and a generous primary suite complete with a walk-in closet and a private 3-piece ensuite. Two additional well-sized bedrooms offer ample closet space. The finished lower level is designed for entertaining, featuring a spacious recreation room with a cozy gas fireplace and pool table, creating the perfect space to host family and friends. Ideally located, 5+ schools within approximately 3kms, including public, Catholic, French, and private,10+ parks minutes away, 3 community centres, and shopping centres, and everyday amenities, this home offers the perfect blend of comfort, convenience, and lifestyle. A wonderful opportunity to own a move-in-ready home in one of Bowmanville's most desirable family communities. (id:61194)
Toronto, Ontario
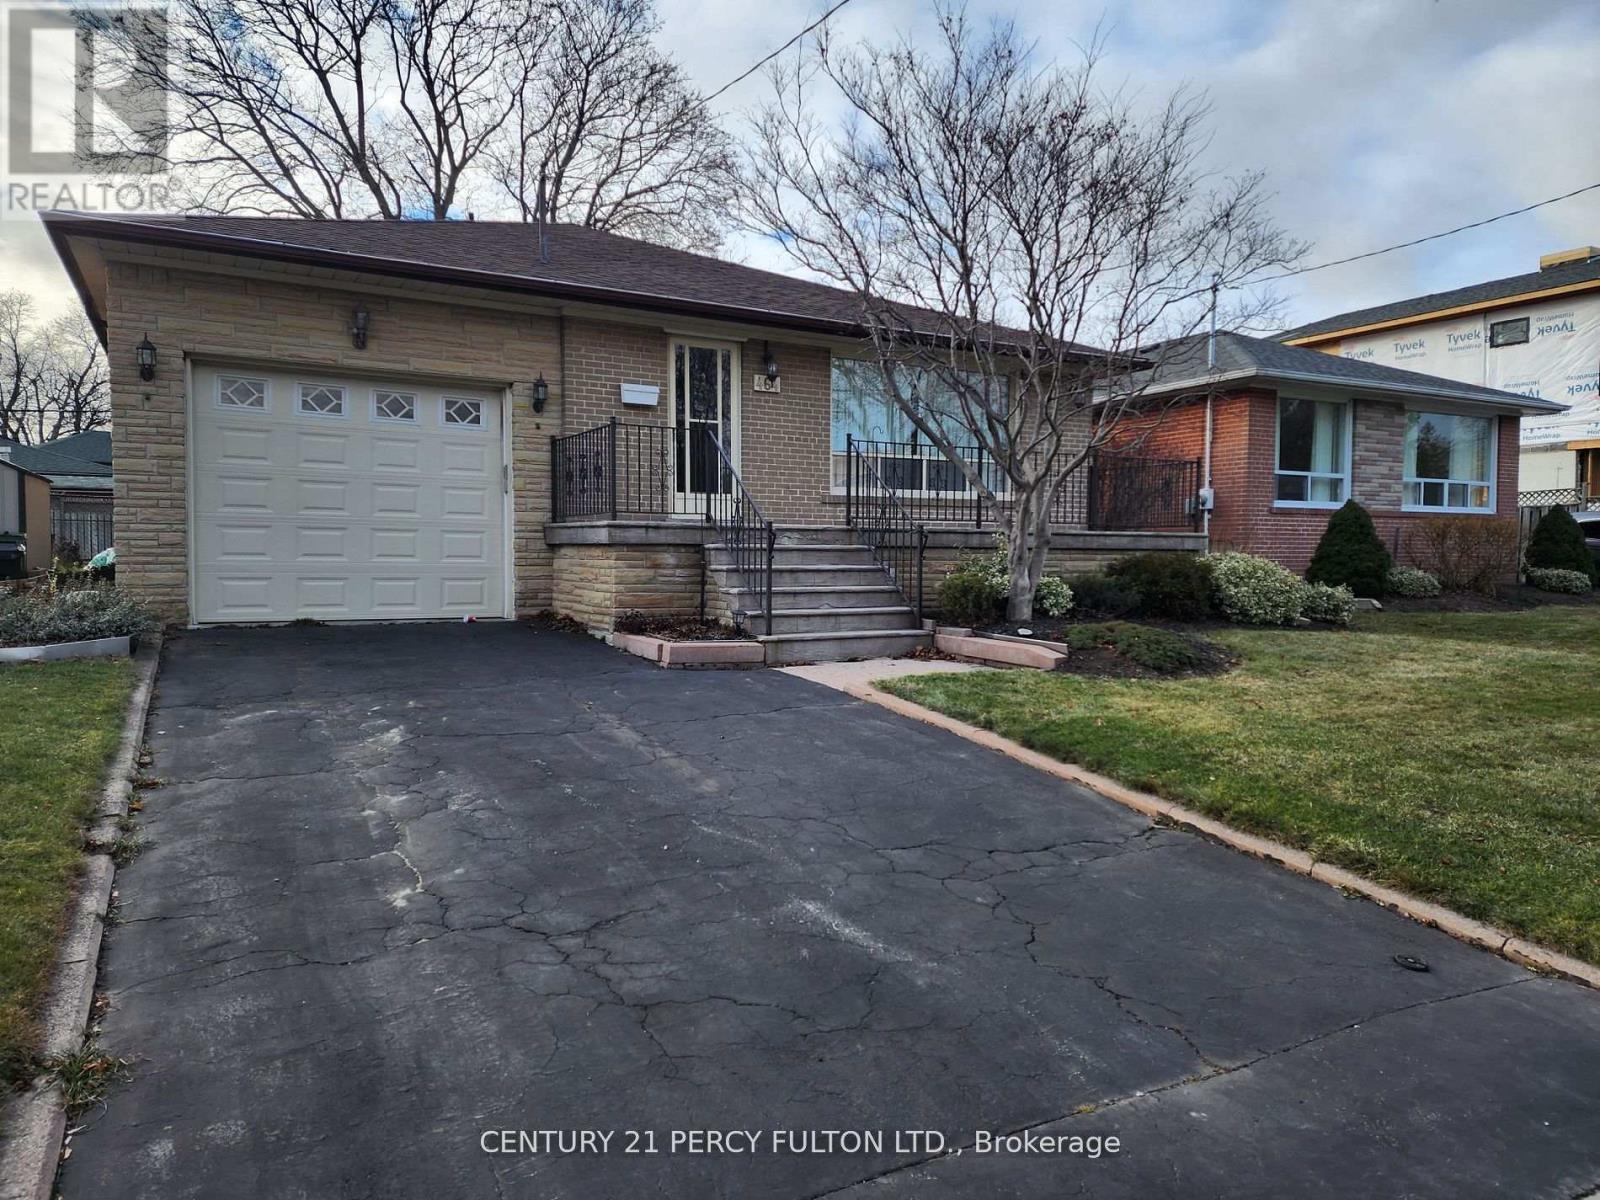
Entire Property For Lease! Welcome to 464 Scarborough Golf Club Rd, a charming and well-maintained bungalow located in a highly sought-after neighborhood. This home features 3+1 bedrooms, 2 bathrooms, and a finished basement with a separate entrance perfect for additional living space.The main floor offers a bright living and dining area with large windows, a functional eat-in kitchen with plenty of storage, and a walkout to a private deck overlooking a fenced backyard. The basement includes a spacious family room, an additional bedroom, and ample storage space. Conveniently situated near schools, transit, parks, shopping, and the Scarborough Golf Club, 4 parking spaces, Don't miss out on this great opportunity to lease a full home in a prime Toronto location! (id:61194)
Midland, Ontario
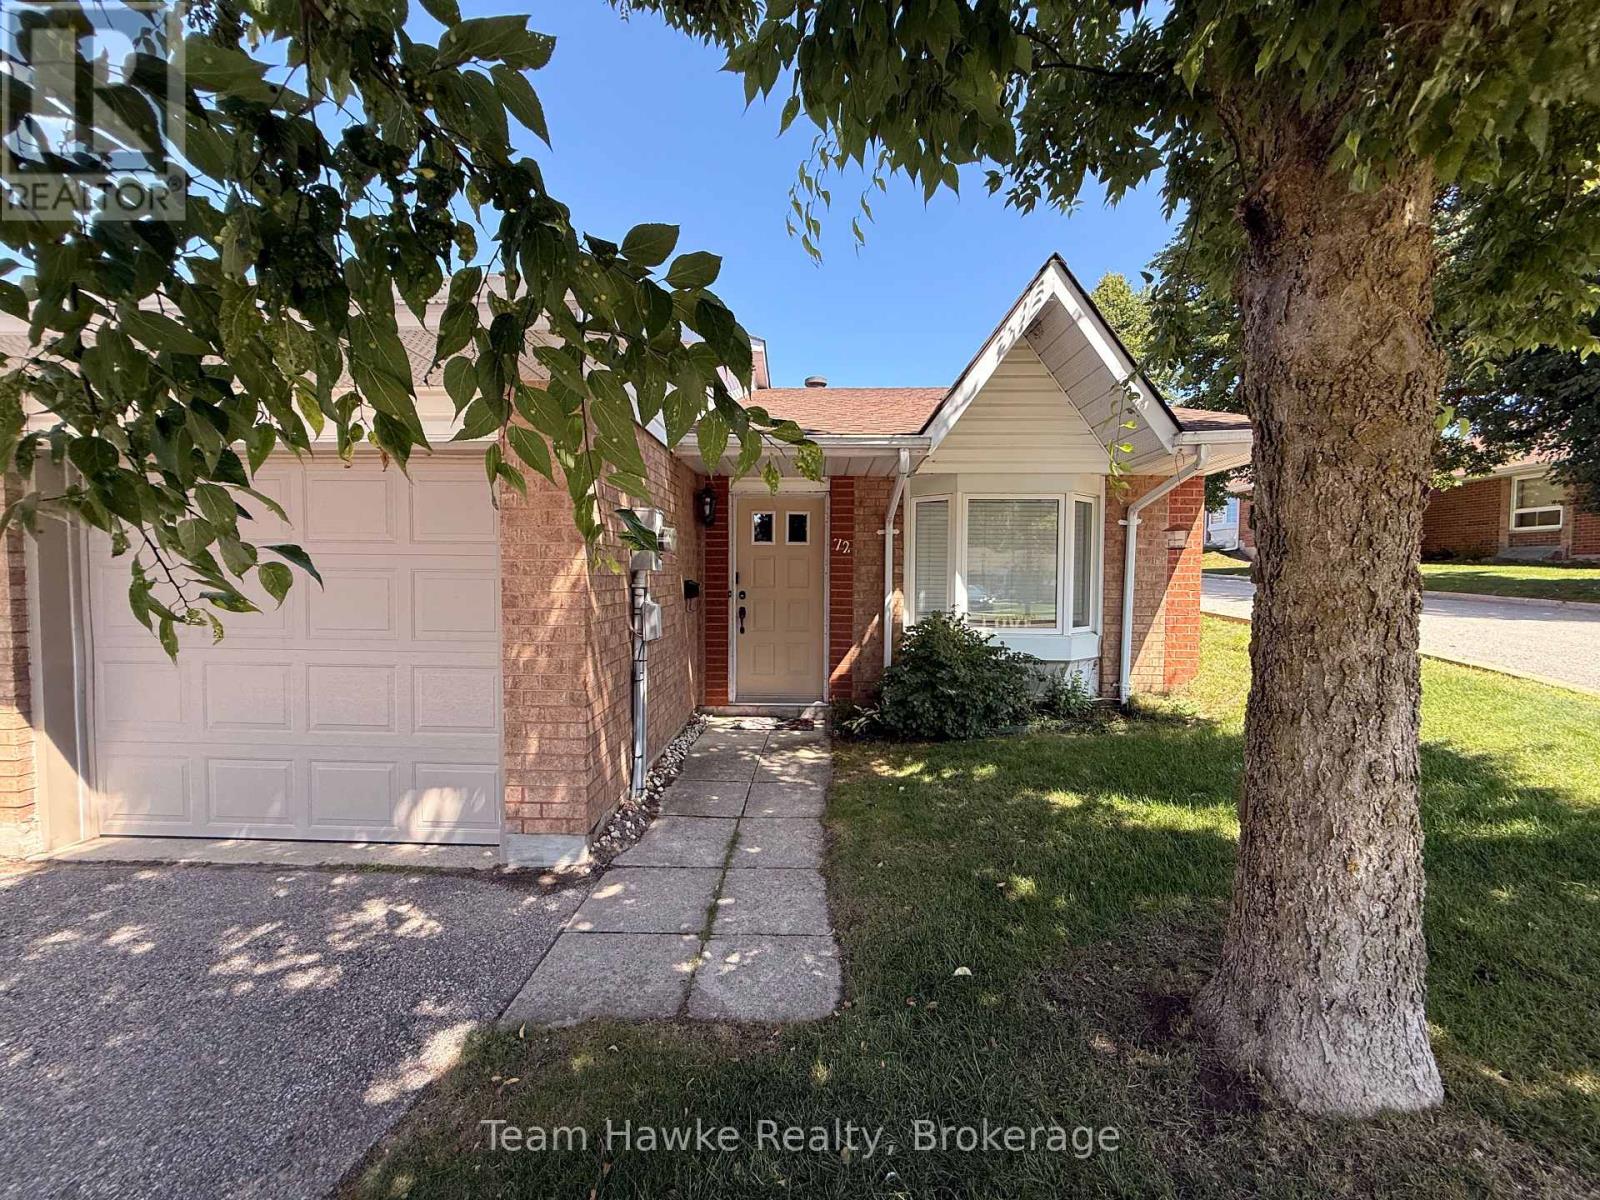
This end-unit condo bungalow offers 2 bedrooms, 2 full bathrooms and convenient main level living in a well-maintained Midland community. The layout includes an open living and dining area, functional kitchen and a primary bedroom with a full ensuite and sliding door walkout to the exclusive-use rear patio. As an end unit, the home benefits from additional natural light and direct access to the backyard. An attached garage with interior entry and private driveway provide parking for two vehicles. Heating and cooling are provided by a newer ductless heat pump, with electric baseboards for backup heat. Additional updates include a newer owned hot water tank and fridge. Monthly condo fees of just over $400 include water, snow removal, lawn maintenance and exterior maintenance, including the roof and windows. Located close to shopping, healthcare and other Midland amenities, this property is well suited to buyers looking for a manageable one-level home or investors looking for a low-maintenance rental property with an existing tenant. (id:61194)
Collingwood, Ontario
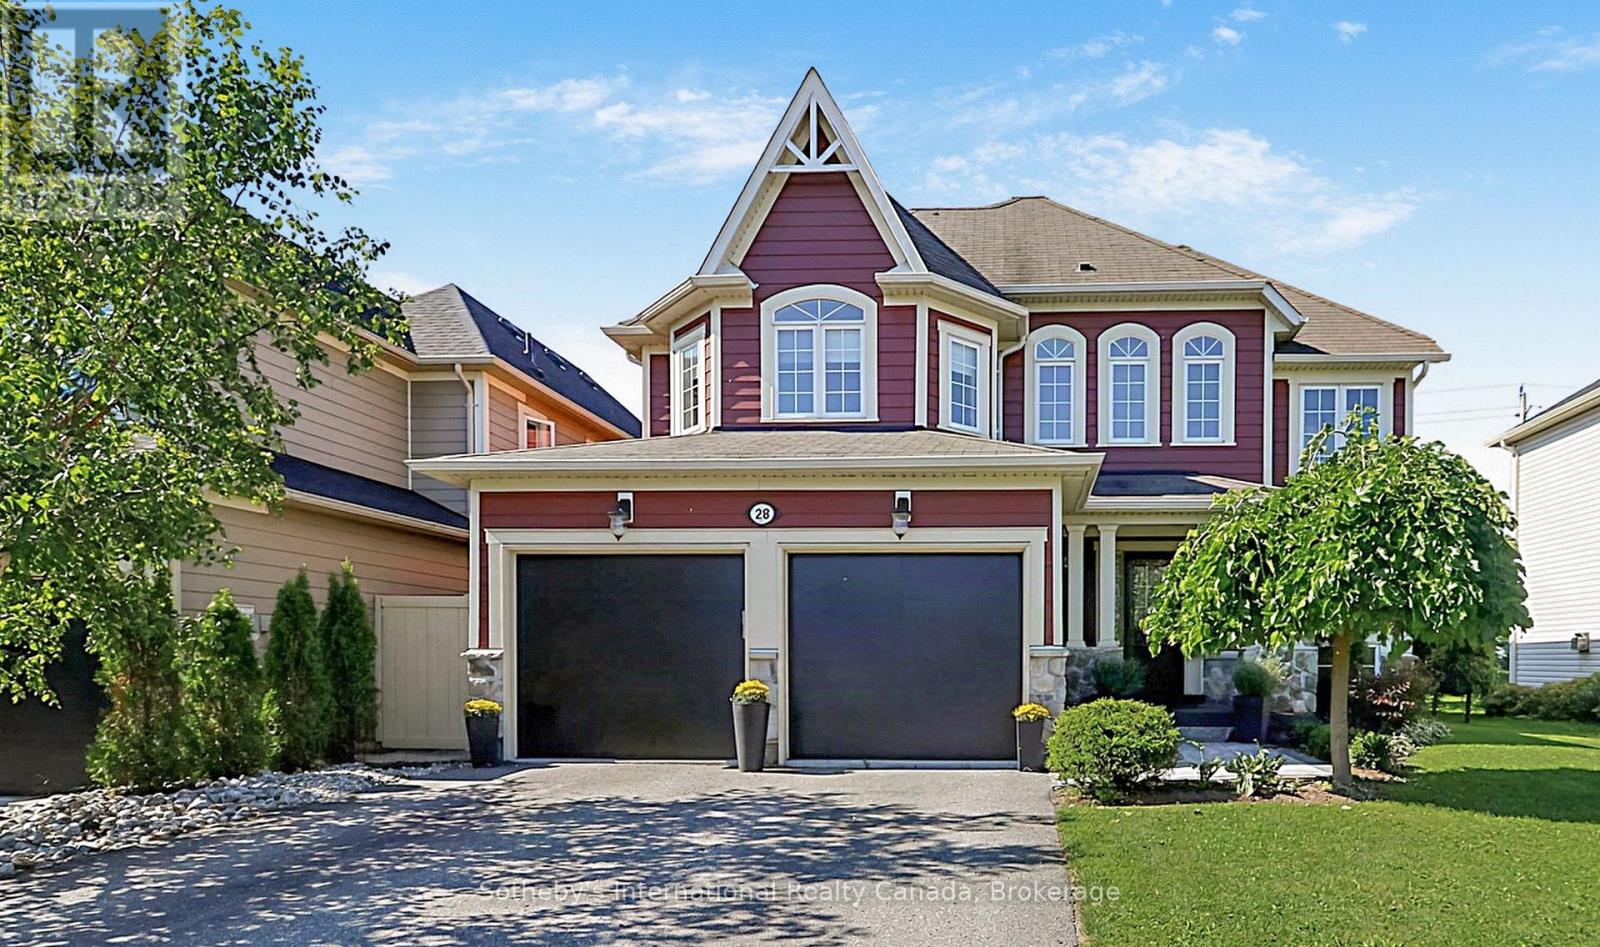
ANNUAL RENTAL | 28 BARRINGTON TRAIL | LAKESIDE POINTE: Beautifully maintained freehold home in desirable Lakeside Pointe, adjacent to Blue Shores, available for immediate lease. This bright, open-concept home offers approximately 1,900 sq. ft. of comfortable living space, with expansive living and dining room windows, a gas fireplace and spacious principal rooms ideal for everyday living and entertaining.The generous primary suite features a large ensuite with dual sinks, while convenient second-floor laundry and a linen closet add everyday ease. The finished basement offers versatile recreational space, perfect for a home office, playroom, gym or additional living area.Enjoy a private fenced backyard, spacious rear deck with awning, and a two-car garage with remote-controlled doors and direct access to the mudroom. The landlord will maintain the backyard throughout the tenancy.Ideally located just steps from Georgian Bay, Sunset Point Park and scenic trails, and minutes from downtown Collingwood and Blue Mountain. Enjoy skiing, hiking, biking, golfing and year-round recreation right outside your door. AAA tenants preferred. Good credit, references and proof of income required. Available immediately. (id:61194)
Orillia, Ontario
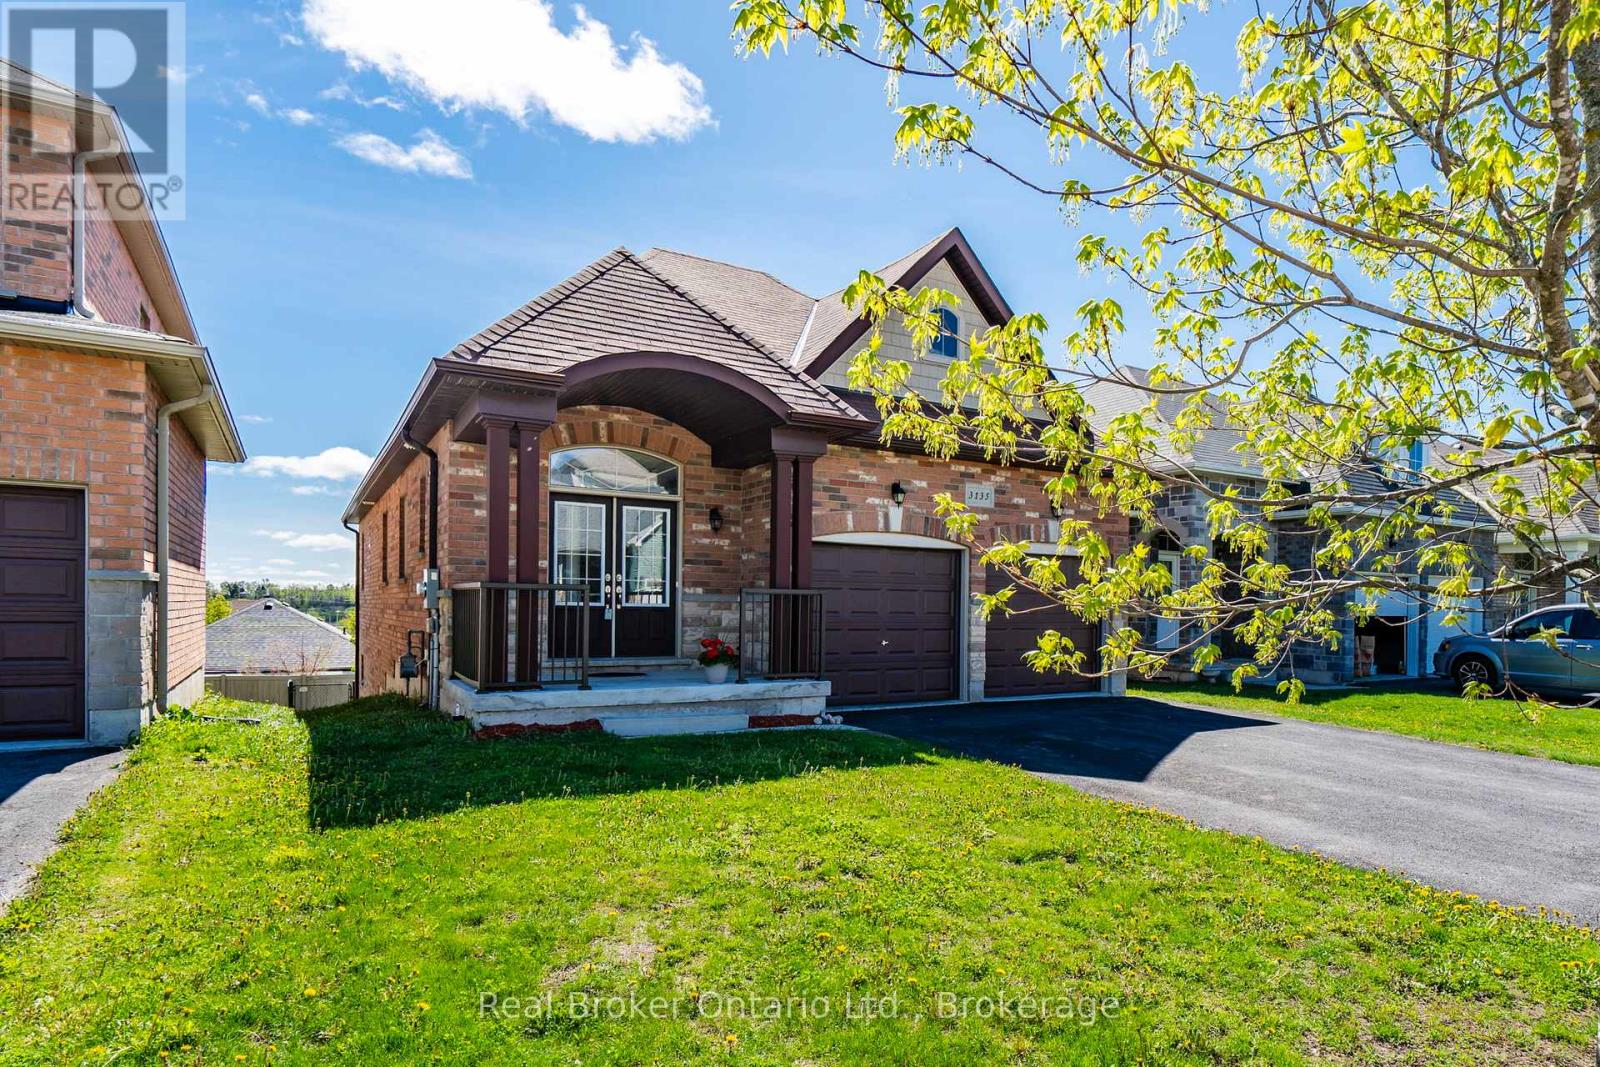
Welcome to this move-in ready 5-bedroom bungalow in Orillia's sought-after West Ridge community, offering the perfect blend of space, versatility, and value. Built in 2015, this well-maintained home features a fully finished walkout lower level complete with a separate in-law suite, including its own kitchen, two bedrooms, and direct access to a level backyard-ideal for multigenerational living or generating rental income. The main floor offers three spacious bedrooms, including a primary suite with a private ensuite, along with a convenient Jack-and-Jill bathroom and powder room. Bright, functional living spaces provide plenty of room for growing families, while the double-car garage and parking for up to six vehicles add everyday convenience. Recent updates include a new air conditioning system installed in 2024. Located just minutes from Costco, Lakehead University, shopping, restaurants, and Highway 11, this home offers exceptional accessibility for commuters and families alike. Quick closing available. (id:61194)
Toronto, Ontario
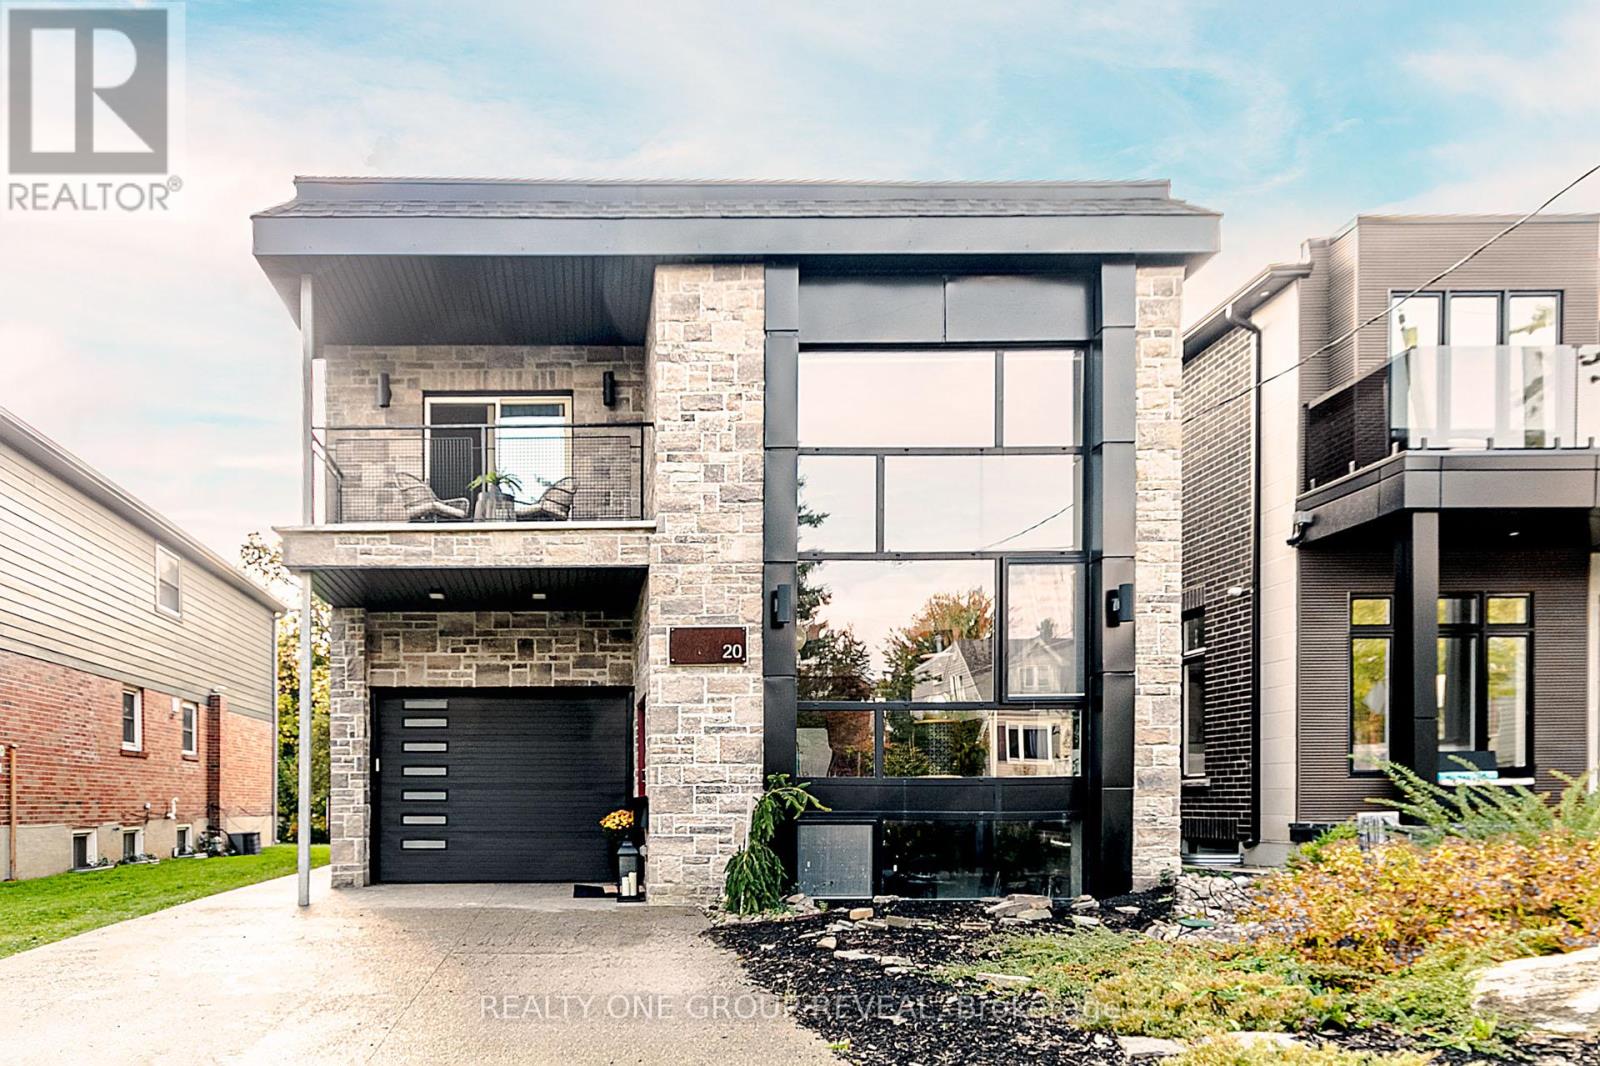
Nestled in the heart of the highly sought-after Bluffs community, this exceptional custom-built residence offers a rare blend of architectural integrity, comfort, and timeless design. Thoughtfully constructed with solid concrete floors and efficient radiant in-floor heating throughout, this home was built with quality and longevity in mind - delivering a level of craftsmanship rarely found in today's market. Featuring 3 spacious bedrooms and 4 well-appointed bathrooms, the home offers an ideal layout for both everyday living and entertaining. Large principal rooms are filled with natural light and complemented by warm finishes, creating an inviting atmosphere throughout. The unique construction and design provide excellent sound insulation, energy efficiency, and a solid feel that truly sets this property apart. The heart of the home offers generous living and dining spaces, seamlessly flowing into a functional kitchen perfect for hosting family and friends. Each bedroom provides ample space and privacy, while the bathrooms have been thoughtfully designed to combine style and practicality. The radiant heated concrete floors add an unmatched level of comfort and luxury year-round. This is not a cookie-cutter home - it is a well-engineered, carefully maintained property with character and substance. Ideal for buyers who appreciate quality construction, unique design elements, and the peace of mind that comes with a truly well-built home. Situated in a desirable Scarborough neighbourhood close to parks, excellent schools, transit, shopping, and the scenic Scarborough Bluffs, this one-of-a-kind residence offers a rare opportunity to own a distinctive home in an established community. A truly special property that must be experienced to be fully appreciated. Heated driveway, upper level laundry. Photos are from previous staging. (id:61194)
Toronto, Ontario
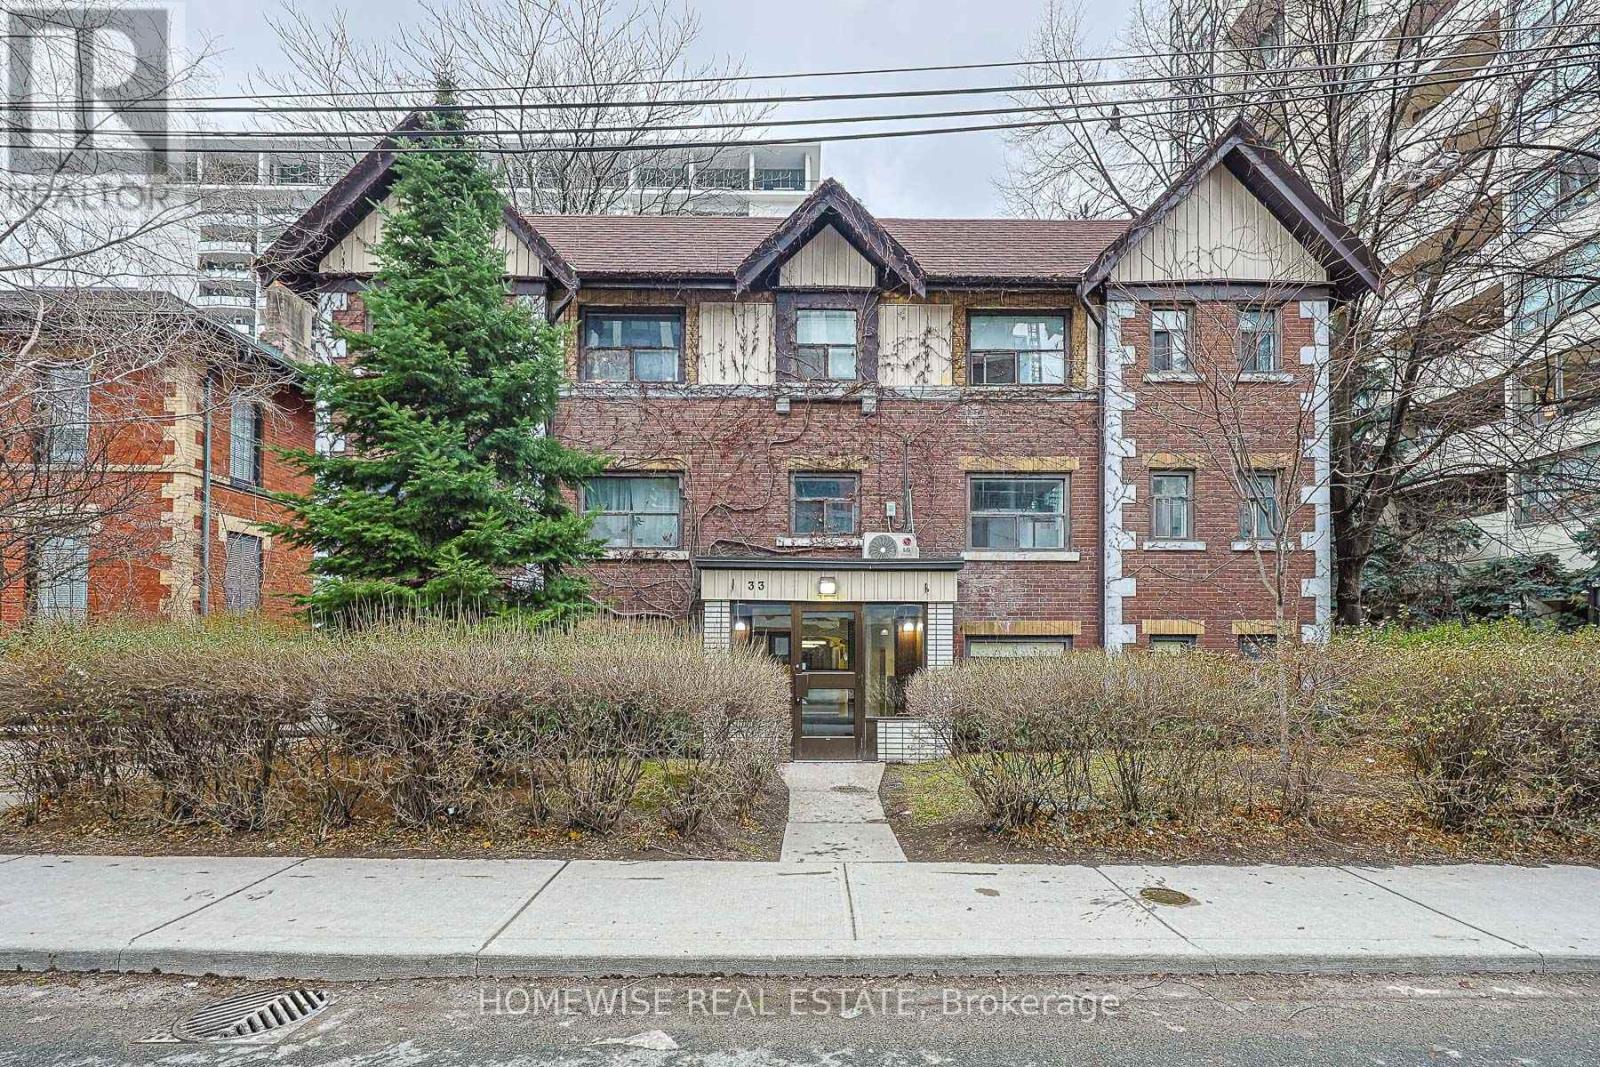
Experience City Living At Its Best In This Charming Studio Suite At 33 Maitland St! Perfectly Situated In The Vibrant Church-Yonge Corridor, This Unit Offers Unbeatable Convenience For Professionals And Students Alike. Located Just A 3-Minute Walk To Wellesley TTC Station And Surrounded By The Village's Top Shops, Cafes, And Nightlife. The Highly Functional Layout Features All-Inclusive Utilities-Heat, Hydro, And Water Are All Included For Completely Worry-Free Living! Set In A Well-Maintained Building With A Walk Score Of 99, The Best Of Downtown Toronto Is Right At Your Doorstep. Limited-Time Special Offer: Enjoy 3 Months Free Rent On A 12-Month Lease! Move In Today! (id:61194)
Toronto, Ontario
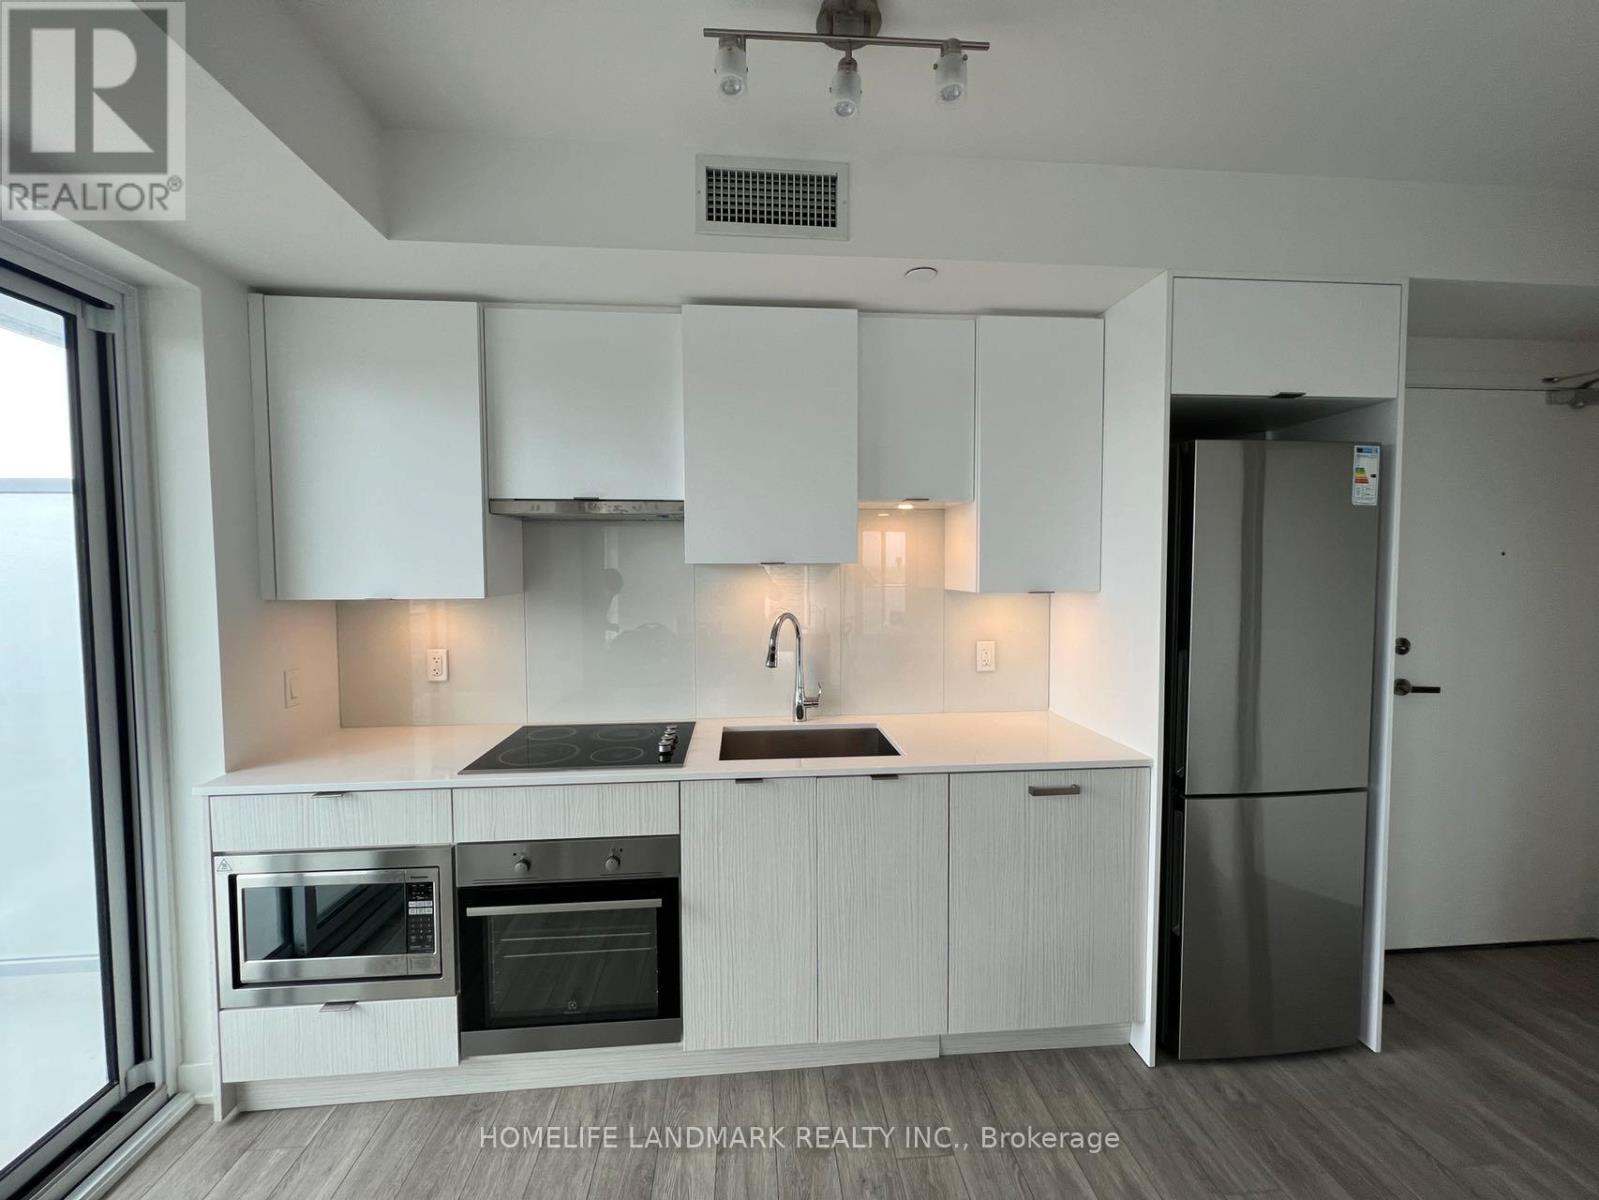
Welcome To Citylights On Broadway North Tower. Architecturally Stunning, Professionally Designed Amenities, Craftsmanship & Breathtaking Interior Designs - Y&E's Best Value! Walking Distance To Subway W/ Endless Restaurants & Shops! The Broadway Club Offers Over 18,000Sf Indoor & Over 10,000Sf Outdoor Amenities Including 2 Pools, Amphitheater, Party Room W/ Chef's Kitchen, Fitness Centre +More! Two Balcony. Internet Included. (id:61194)
Toronto, Ontario
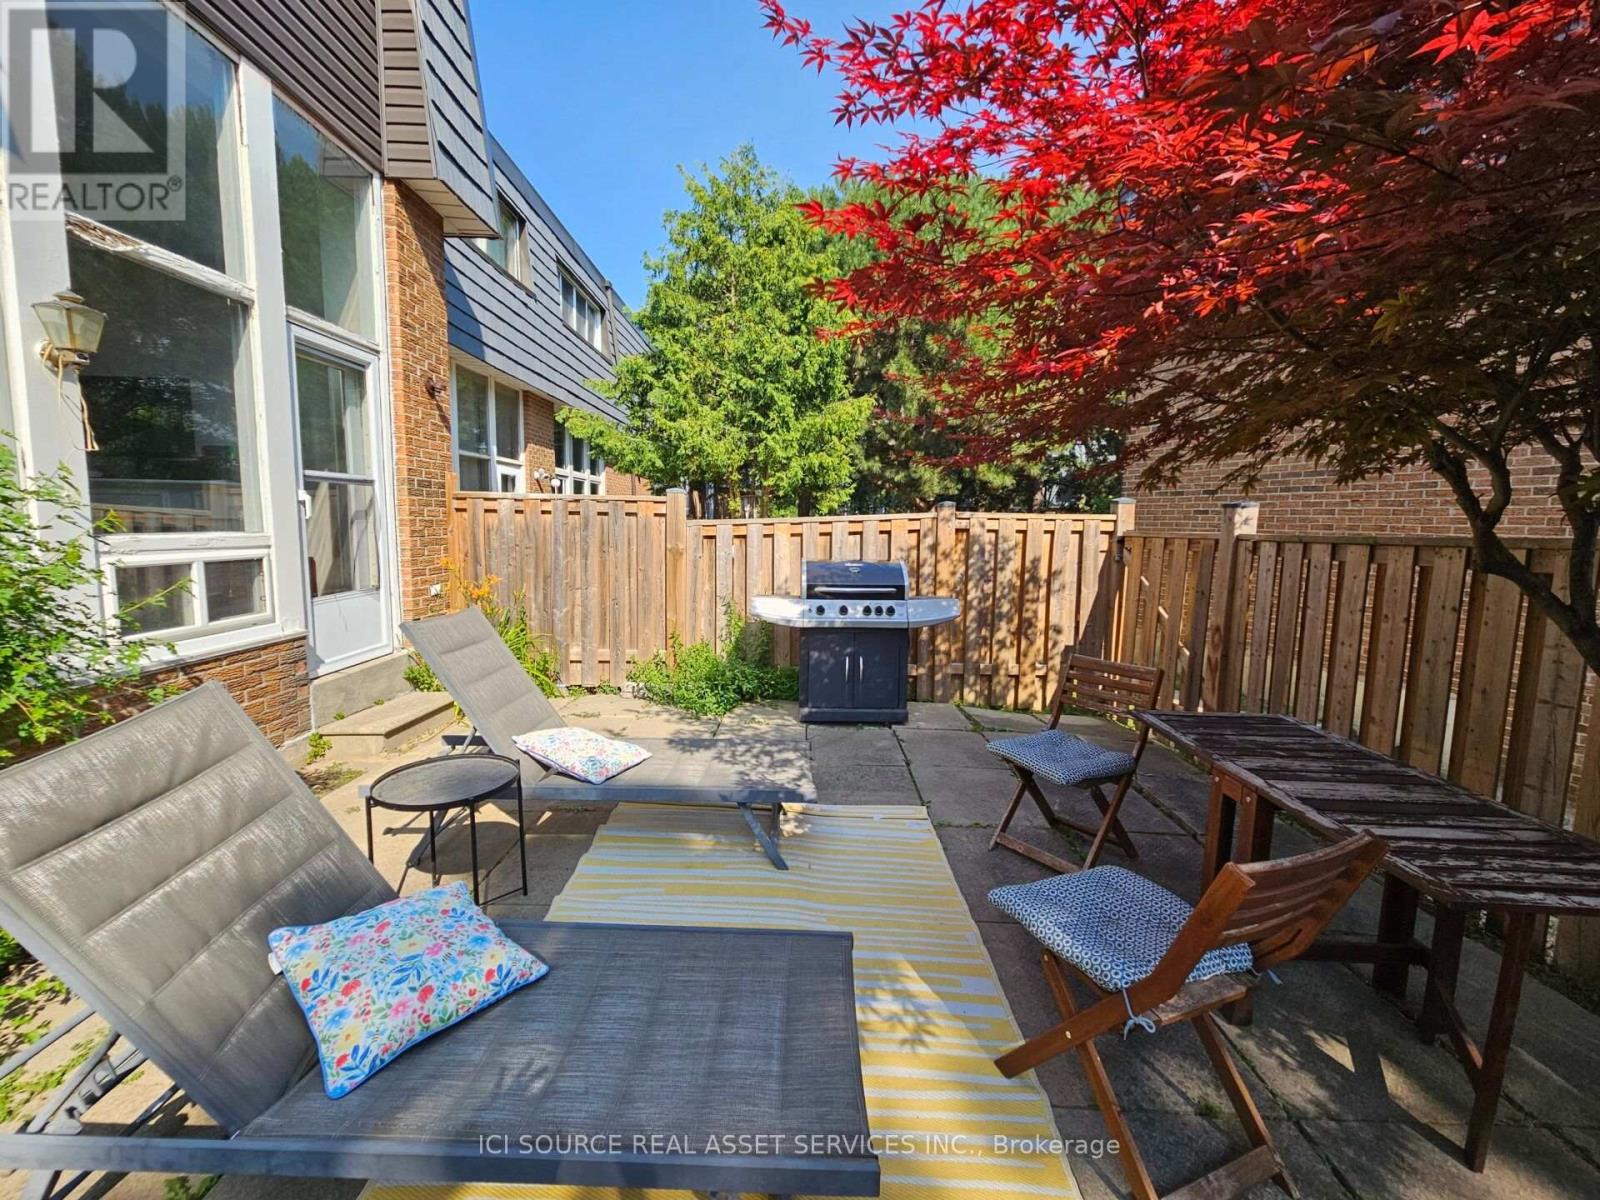
Great location, excellent schools, and a wonderful community. Whole two-story townhouse for rent (3+1 bedrooms, 2 living rooms, and 2 bathrooms). Top-Tier Schools: 10-minute walk to A.Y. Jackson Secondary School or Highland Middle School; 5-minute walk to Hillmount Public School (ranked #1 in Ontario). Just a 5-minute walk to Seneca College.Convenient Transit & Amenities: 2-minute walk to bus routes 42 and 25, offering direct transit to Finch and Don Mills subway stations. 10-minute walk to Supermarket, No Frills, banks, and restaurants. Safe & Quiet Neighborhood: Clean, bright, and spacious living spaces. Perfect for a small, non-smoking family with no pets. *For Additional Property Details Click The Brochure Icon Below* (id:61194)
Toronto, Ontario
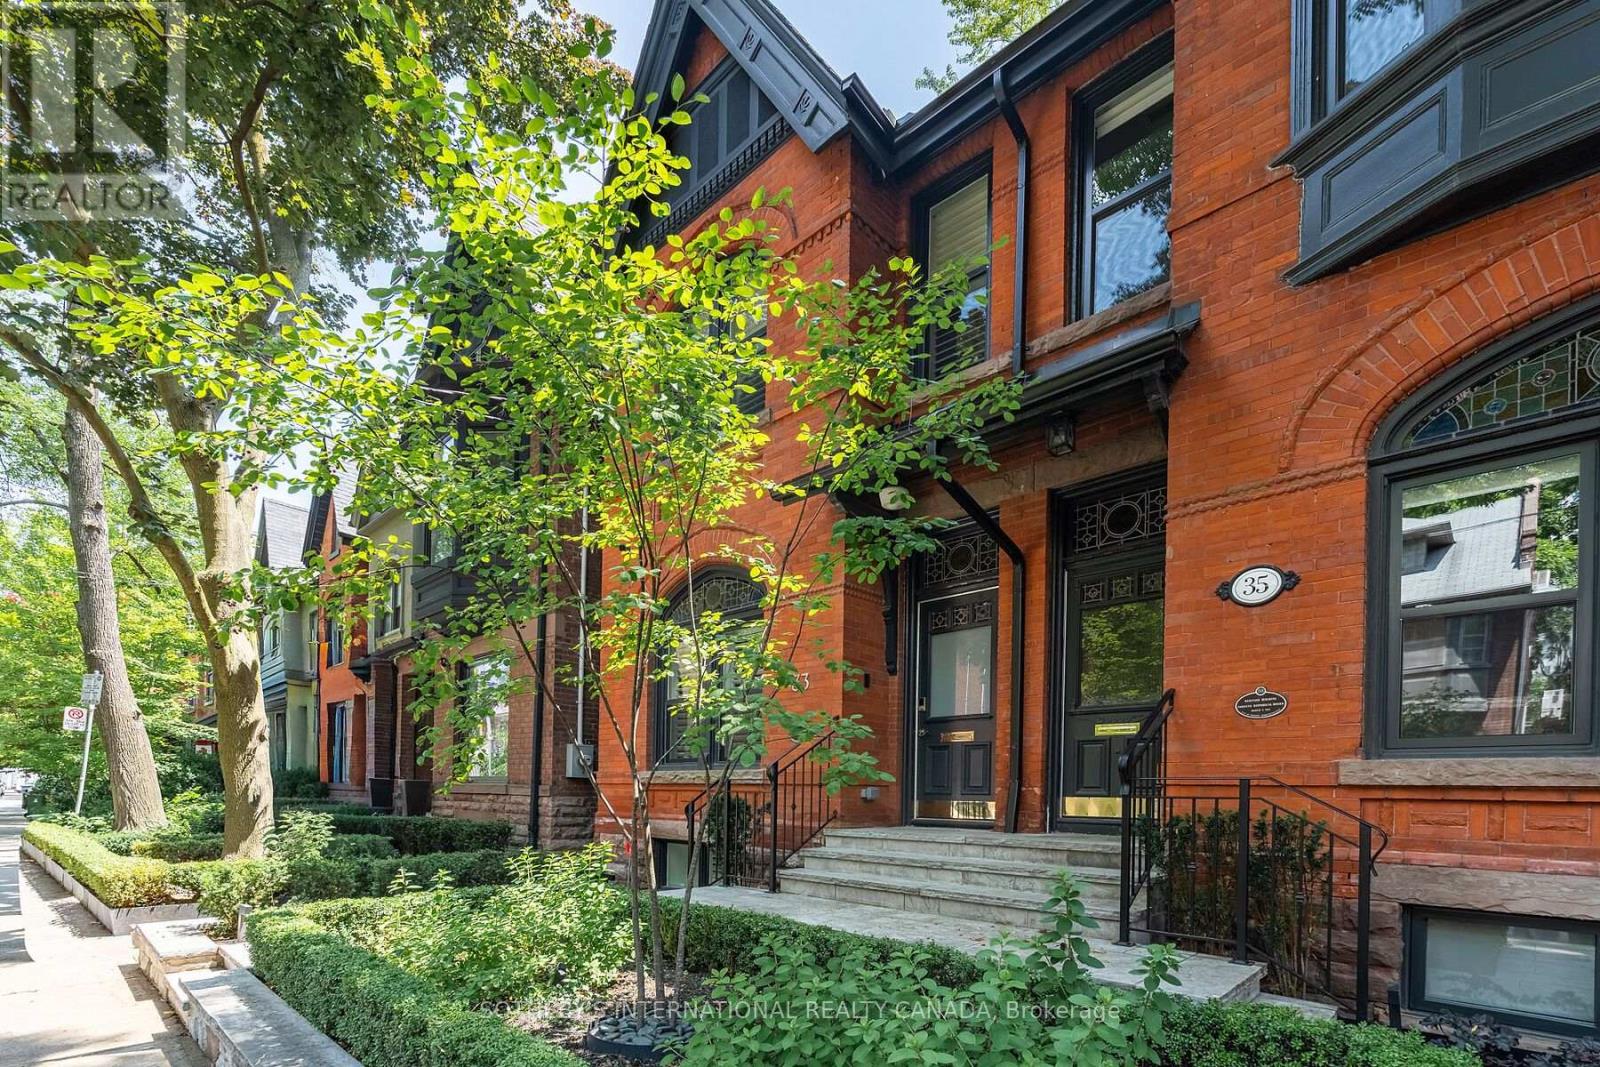
Welcome to 33 Tranby Avenue, an exceptional fully furnished rental residence in the heart of Toronto's Annex. A true Walker's Paradise this beautifully renovated home is just steps from Yorkville's renowned shops, restaurants and cafes, the Univerisity of Toronto, Hospital Row, and two subway lines. Offering 3 bedrooms and 4.5 bathrooms, the home has been thoughfully designed for the way professionals and families live today. A complete renovation by GES Contracting, with interiors by Wise Nadel, combines sophisticated design with a warm, comfortable feel. The residence is offered fully furnished with top-of-the-line furnishings and carefully curated pieces throughout, allowing for a truly turnkey living experience. Highlights include a fully renovated chef's kitchen, spa inspired bathrooms, and integrated Sonos sound with built-in speakers throughout. The reimagined garden, designed by AHS Landscaping creates a private outdoor santuary rarely found in the downtown core. Enjoy a gourmet outdoor kithen, alfresco dining area and firepit lounge, with professional irrigation and architectural outdoor lighting extending the living space into the surrounding trees. With exceptional walkability, elevated finishes, designer furnishings and outstanding indoor-outdoor living. 33 Tranby Avenue offers the rare combination of downtown convenience and the comfort of a private home. Simply bring your suitecase and settle in - this is sophiscated, turnkey living at its best. Parking options are readily available, including street parking and nearby underground parking for rent. Private viewings by appointment. (id:61194)
Toronto, Ontario
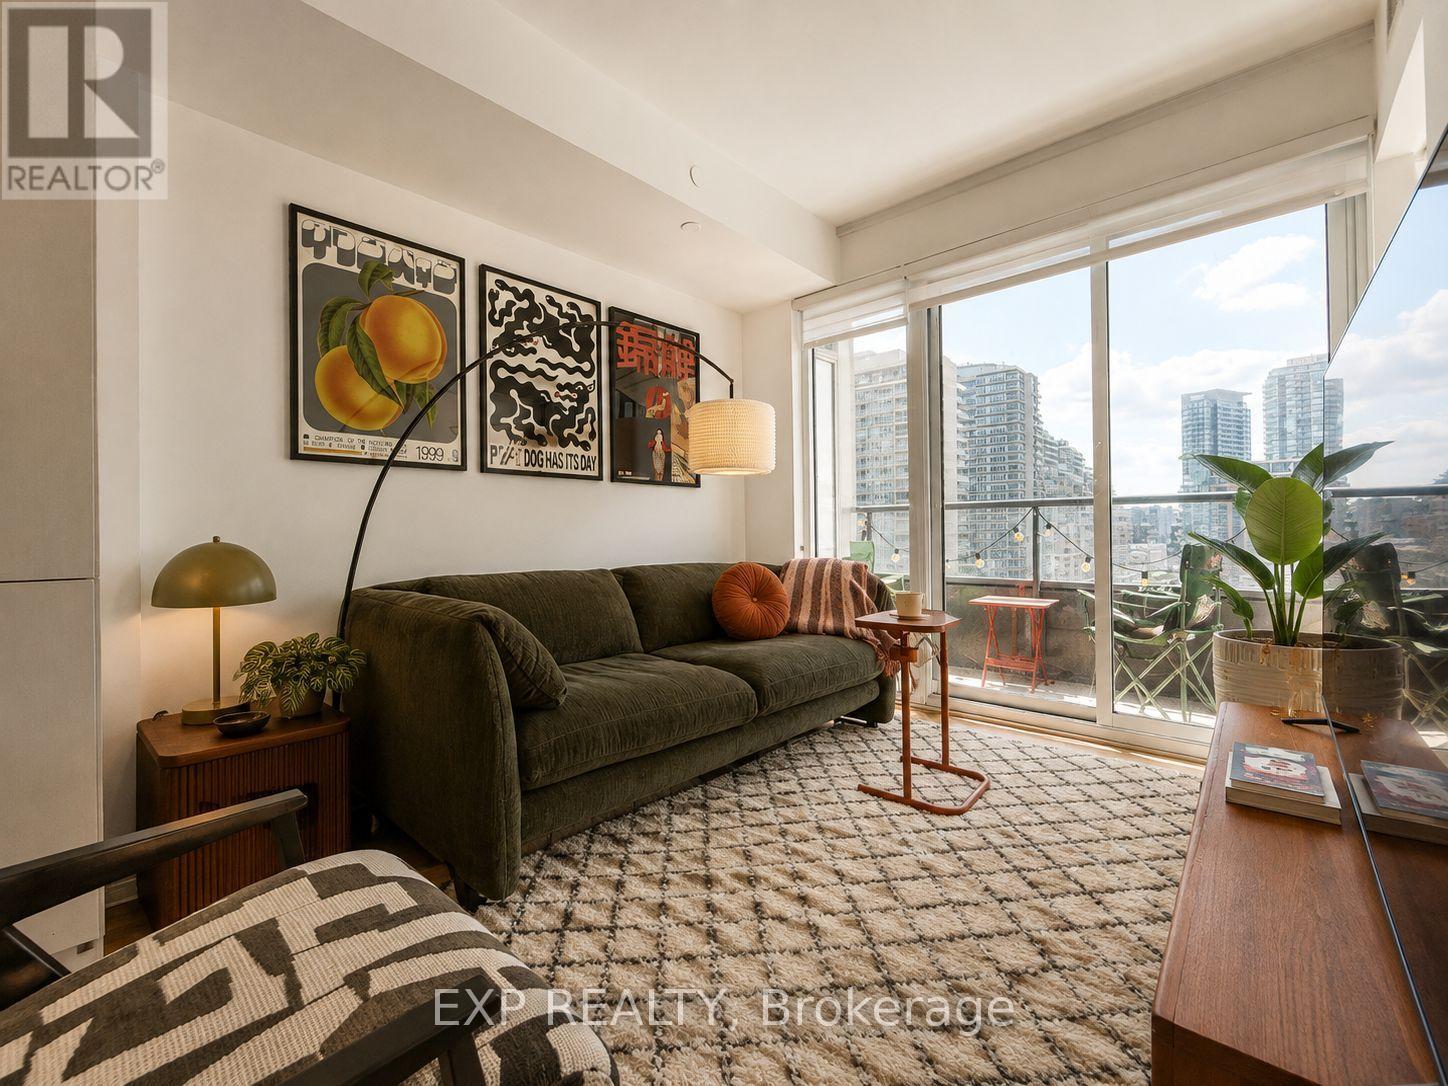
Welcome to Suite 811 at 19 Western Battery Rd, where Liberty Village living comes with a view worth looking up from your phone for. This bright and stylish 1+1 bedroom suite at ZEN Condos offers approximately 576 sq. ft. plus a 39 sq. ft. balcony, an efficient open-concept layout, modern kitchen with built-in stainless steel appliances, laminate flooring throughout and floor-to-ceiling windows showcasing unobstructed west-facing views over Liberty Village. The spacious primary bedroom features a large closet, while the separate den with sliding doors offers the flexibility to work from home, create a guest room or finally give your Peloton its own bedroom. ZEN brings the resort experience home with 24-hour concierge, gym, steam room, spa, hot/cold plunge pools and even an outdoor running track, so technically you can cancel that gym membership you weren't using anyway. Step outside and you're surrounded by everything Liberty Village is known for: restaurants, shops, 24-hour groceries, TTC, waterfront trails, BMO Field, CNE grounds and easy access to downtown. Modern condo, killer view, parking, locker and one of Toronto's most energetic neighbourhoods. Your Liberty Village era starts here. (id:61194)
Toronto, Ontario
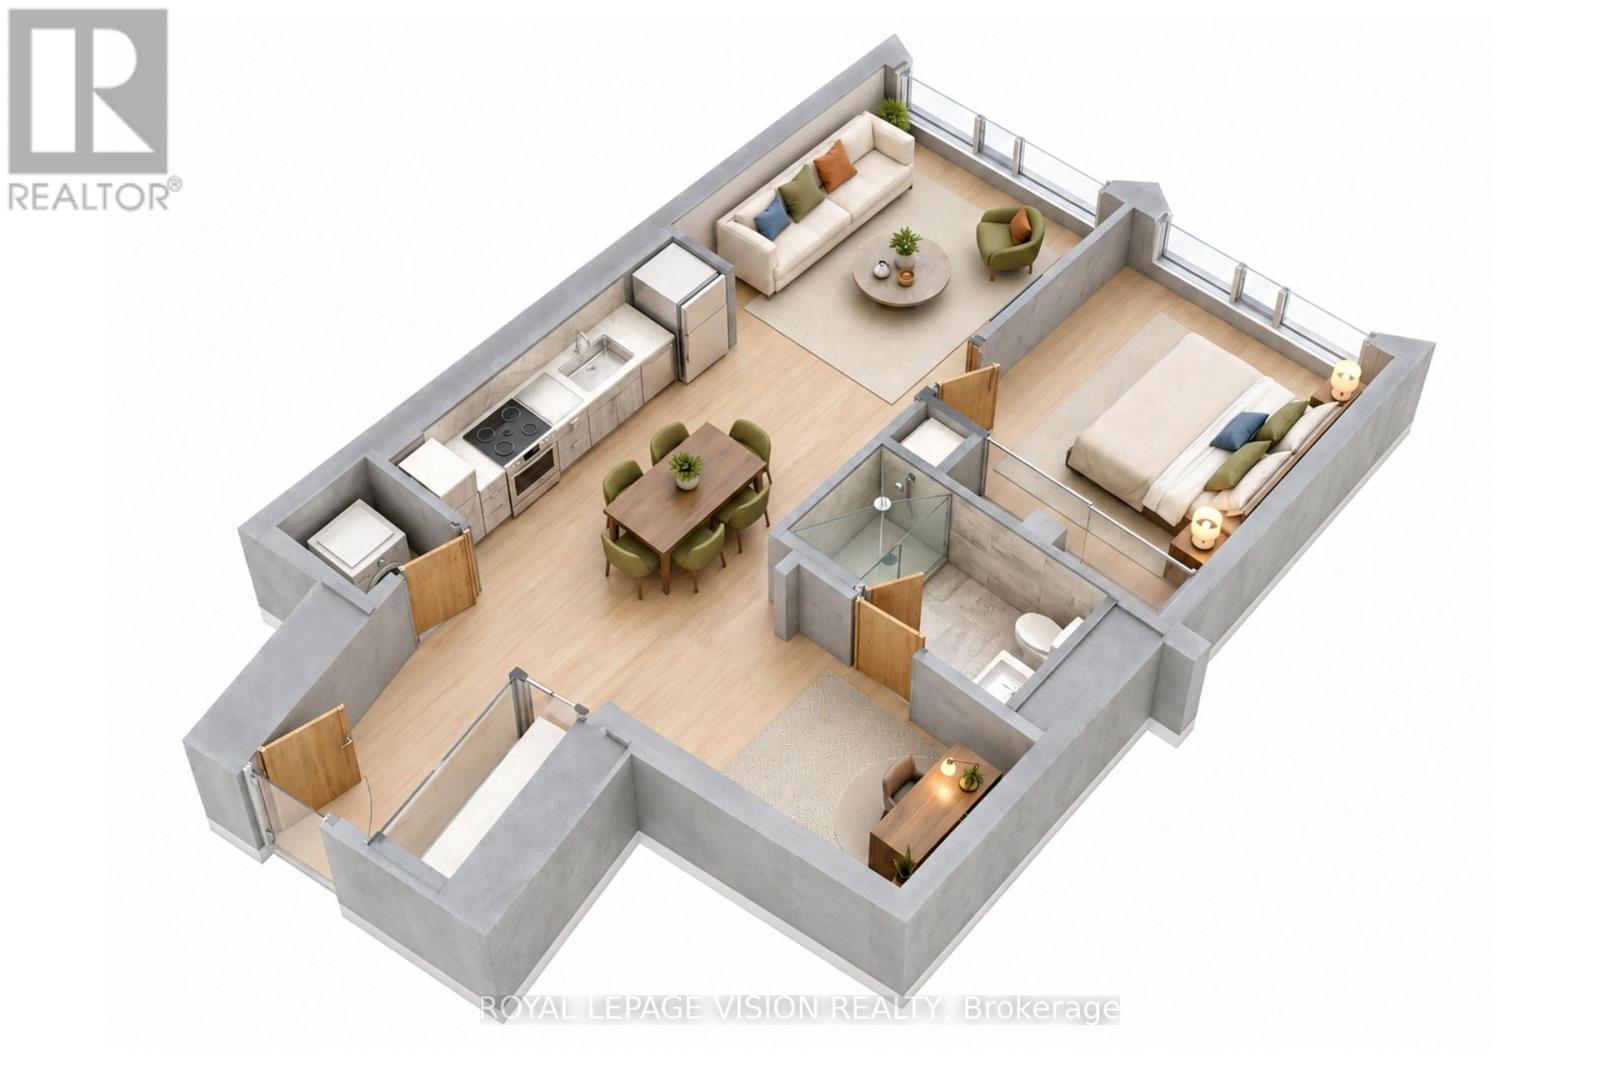
Experience luxury living at Tridel-built Ten York! This 47th-floor 1-bedroom + den, 1-bathroom suite offers a bright, functional layout with a versatile den ideal for a home office or additional living space. Residents enjoy exceptional amenities including a state-of-the-art fitness centre, yoga and spinning studios, outdoor pool, sauna, theatre, party and games rooms, guest suites and 24-hour concierge. Ideally located in the heart of downtown, steps to the waterfront, Union Station, TTC and the PATH, with easy access to supermarkets, restaurants, cafés, shopping, Scotiabank Arena and everything the city has to offer. (id:61194)
Toronto, Ontario
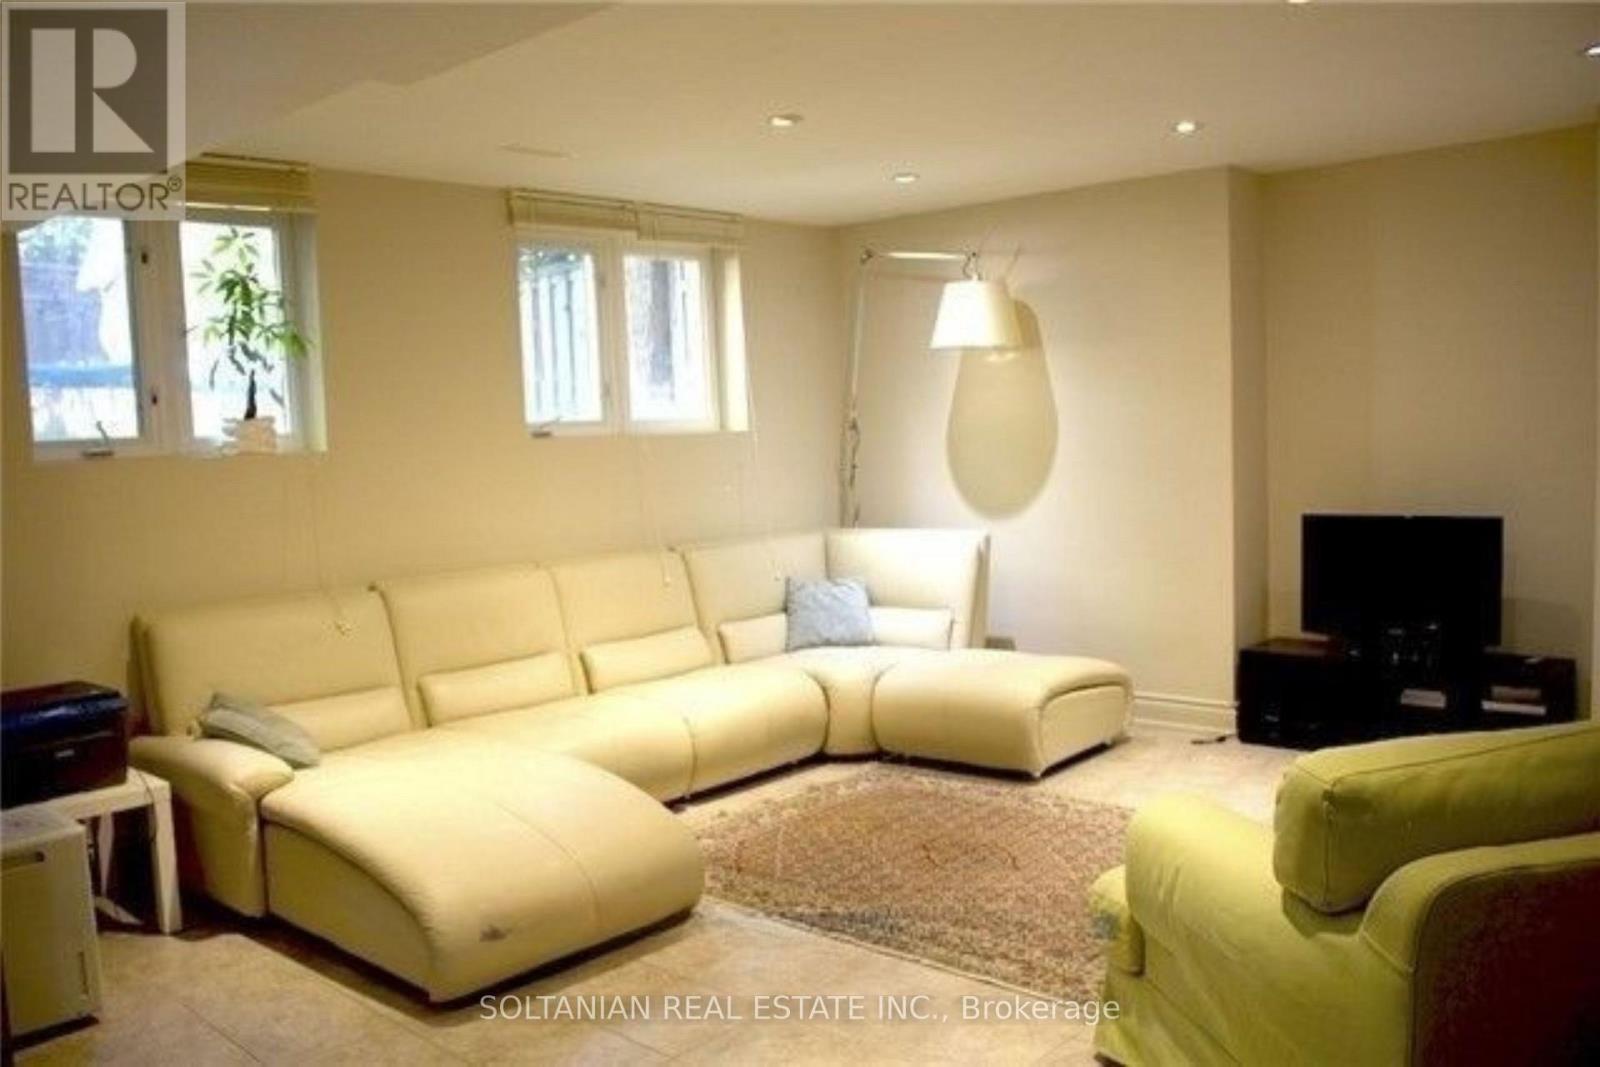
Bright And Clean Basement, All Inclusive and Furnished Apartment. Ready To Move In And Enjoy Your Independent Lifestyle Across To Yonge & Steeles Shopping Centre. Access To Parks. Heat And Water Are Included. Ensuite (Non-Shared) .Washer/Dryer. Gourmet Size Kitchen With Breakfast Area. Above Grade Windows. (id:61194)
Toronto, Ontario
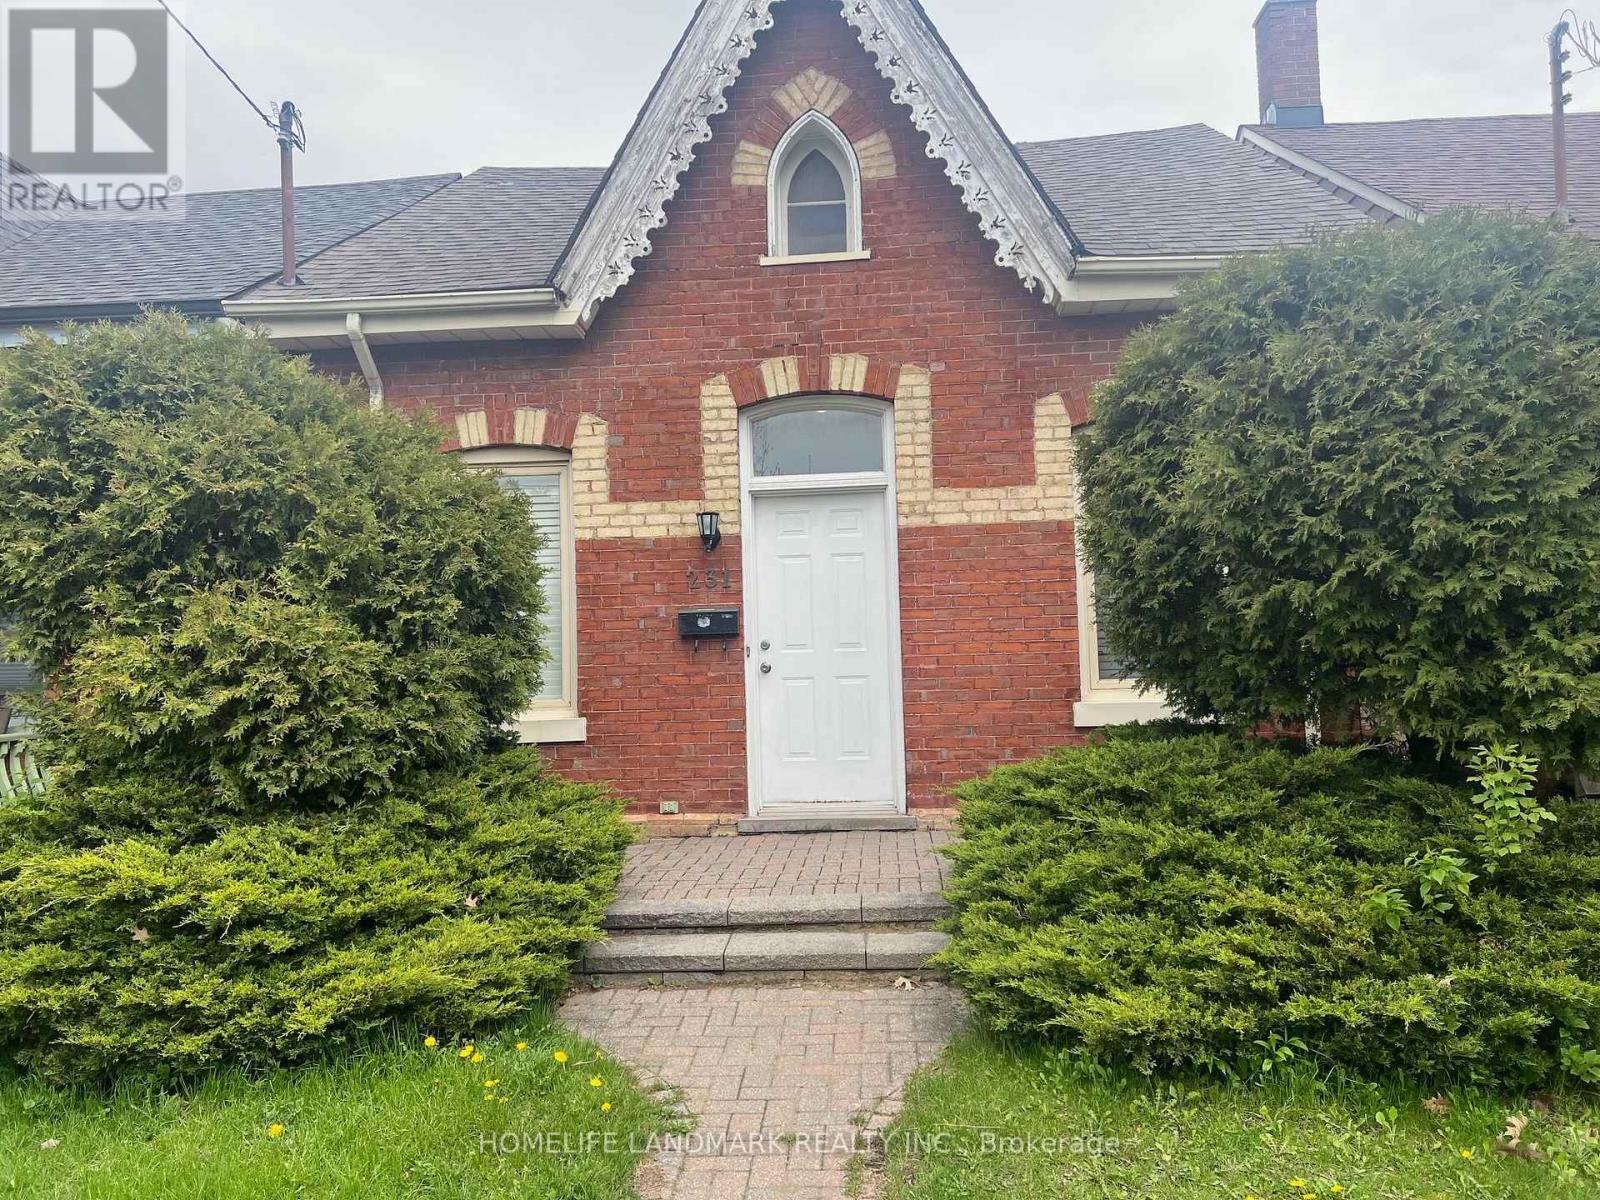
3-bedroom basement, Ideal for students or professionals, the location offers easy access to subway lines, streetcars, grocery stores, and restaurants. Tenant pay All utilities (gas, hydro, electricity, hot water, WiFi), snow removal and Grass Cut. (id:61194)