
Whitestone, Ontario
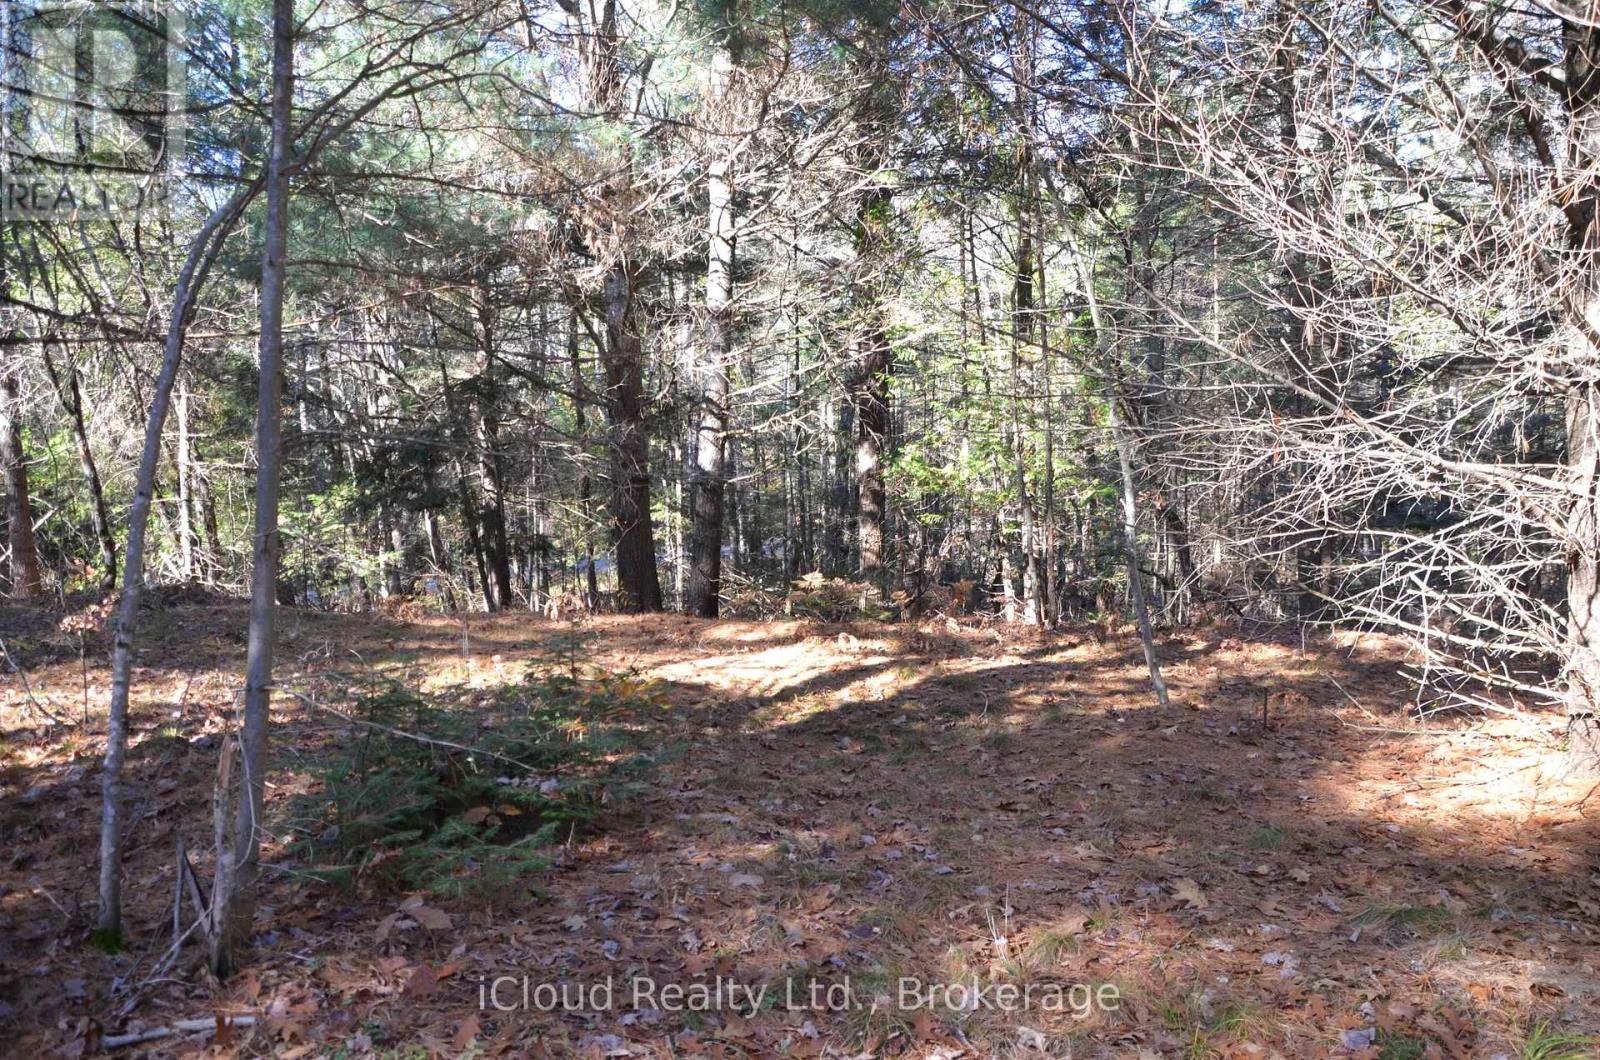
Escape the chaos of urban living without sacrificing convenience. The blank canvas of this wooded lot awaits your vision. Unique opportunity to build your dream home or cottage on this 1.09-acre lot. Municipal year-round access with hydro available at the road. A perfect blend of privacy, natural beauty, and convenience, nestled in a serene landscape for every season. Enjoy a natural setting within a short distance to the amenities of the beautiful rural community of Dunchurch. The Municipality of Whitestone is characterized by large tracts of underdeveloped land interspersed with freshwater lakes, rivers, where 80% of the land is Crown Land. Surrounded by lakes within short distance to several boat launch spots. Popular trails are minutes away. Only 45 minutes to historic Parry Sound, offering renowned restaurants, lovely harbourfront, shops and a hospital. Spend a day shopping in the charming downtown core or explore the breathtaking beauty of Georgian Bay. Only minutes from beautiful Wahwashkesh Lake. The lake renowned for its crystal-clear waters and scenic Canadian Shield shoreline. With over 29,000 acres of water and more than 100 km of shoreline, it is one of the premier destinations in the Parry Sound region. Enjoy a quick access to one of the Parry Sound District's best recreational lakes, featuring a public boat launch, exceptional fishing ( Lake Trout, Walleye, Northern Pike, Smallmouth & Largemouth Bass), boating, kayaking, and endless outdoor adventures. Beautiful sandy beach at Whitechurch Waterfront Park, are just a short drive away. Only 1200 meters to the closes public lake access as per Google. Great benefits of being close to one of Ontario's premier lakes without paying waterfront prices or higher waterfront property taxes.***Don't miss this opportunity*** (id:61194)
Brantford, Ontario
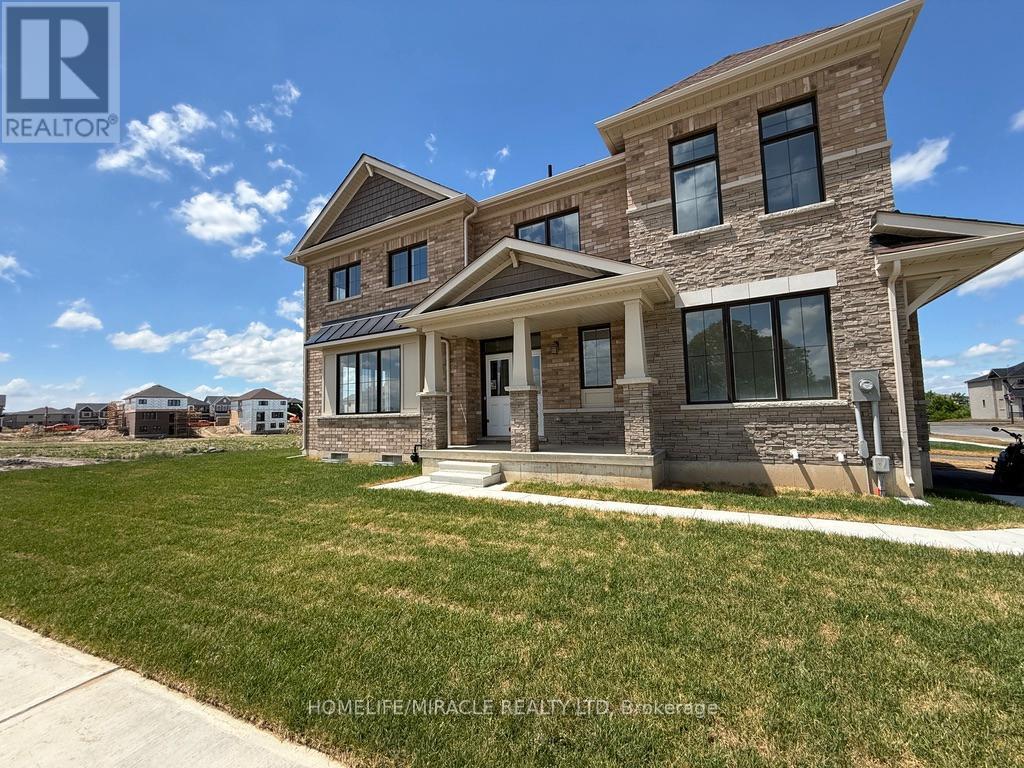
Welcome to this spacious and well-maintained 4-bedroom detached home in the highly desirable West Brant community. This move-in-ready property offers a functional open-concept layout featuring a bright living and dining area, a modern kitchen with ample cabinetry and counter space, and generously sized bedrooms perfect for families. The primary bedroom includes a walk-in closet and ensuite bath. Convenient second-floor laundry, attached garage, and private backyard add to the home's appeal. Located close to schools, parks, trails, shopping, transit, and all essential amenities. An excellent opportunity to lease. Appliances to be installed before possession. (id:61194)

Hamilton, Ontario
The lifestyle change you have been waiting for with the utmost privacy, all while being within the quaint village of Carlisle. A rare sanctuary where privacy meets modern sophistication and convenience. Tucked away at the end of an exclusive cul-de-sac, this 2.12-acre estate is surrounded by forest & farmland, offering tranquility and security increasingly rare in the GTA. Enjoy the lifestyle this home exudes in the best community with friendly neighbours, walkability, two great schools minutes away, charming local bakery, flower shop & stores. Designed for the modern family or work-from-home lifestyle, this residence offers over 7,791 sqft of timeless design. A soaring two-storey foyer sets the tone, complemented by two dedicated libraries or offices ideal for remote executives or business owners. The expansive floor plan transitions seamlessly from productive workdays to entertaining and family living. The light-filled chef's kitchen features custom cabinetry, soft-close drawers, a wood island, marble countertops, premium appliances and a generous breakfast area. A vaulted great room opens to an oversized sunroom with panoramic backyard views. The upper level offers a secondary library or office leading to the luxurious primary suite with spa-inspired ensuite, soaker tub, rain shower and expansive dressing room, along with three additional bedrooms and a five-piece bath. Meticulously updated for turnkey peace of mind, the home features a high-efficiency furnace and AC (2024), an upgraded chef's kitchen with most appliances replaced in 2024, EV charging in 3-car garage and a raised vegetable garden. Resort-style backyard living includes a saltwater gunite pool with cascading rock waterfall, hot tub, expansive deck and pergola. Fully finished walk-up lower level with private entrance offers exceptional versatility for a multi-generational suite, guest wing or wellness studio. AVAILABLE FOR 1 YEAR OR SHORTER TERM. (id:61194)

Hamilton, Ontario
The lifestyle change you have been waiting for with the utmost privacy, all while being within the quaint village of Carlisle. A rare sanctuary where privacy meets modern sophistication and convenience. Tucked away at the end of an exclusive cul-de-sac, this 2.12-acre estate is surrounded by forest & farmland, offering tranquility and security increasingly rare in the GTA. Enjoy the lifestyle this home exudes in the best community with friendly neighbours, walkability, two great schools minutes away, charming local bakery, flower shop & stores. Designed for the modern family or work-from-home lifestyle, this residence offers over 7,791 sqft of timeless design. A soaring two-storey foyer sets the tone, complemented by two dedicated libraries or offices ideal for remote executives or business owners. The expansive floor plan transitions seamlessly from productive workdays to entertaining and family living. The light-filled chef's kitchen features custom cabinetry, soft-close drawers, a wood island, marble countertops, premium appliances and a generous breakfast area. A vaulted great room opens to an oversized sunroom with panoramic backyard views. The upper level offers a secondary library or office leading to the luxurious primary suite with spa-inspired ensuite, soaker tub, rain shower and expansive dressing room, along with three additional bedrooms and a five-piece bath. Meticulously updated for turnkey peace of mind, the home features a high-efficiency furnace and AC (2024), an upgraded chef's kitchen with most appliances replaced in 2024, EV charging in 3-car garage and a raised vegetable garden. Resort-style backyard living includes a saltwater gunite pool with cascading rock waterfall, hot tub, expansive deck and pergola. Fully finished walk-up lower level with private entrance offers exceptional versatility for a multi-generational suite, guest wing or wellness studio. Experience the stillness of your private two-acre forest in all seasons. LUXURY CERTIFIED. (id:61194)

Norfolk, Ontario
Located near the downtown core of Simcoe, this delightful 2 bedroom, 1 bathroom home is close to everything including shopping, school and parks. This home is ideal for the first time home buyer or those looking to "Lifesize." Coming through the front door you enter the open concept main floor with lots of light coming from the windows. The backyard features an area for children to play and for friends to gather for entertaining. The detached garage with hydro allows for a number of different uses. (id:61194)

St. Catharines, Ontario
Welcome to this beautifully maintained family home offering a bright, functional layout and stylish finishes throughout. Enjoy hardwood flooring throughout all 3 floors (2022), spacious principal rooms, and abundant natural light. The open-concept main floor is ideal for everyday living and entertaining, featuring a modern kitchen with ceramic flooring and granite countertops (2010), ample cabinetry, generous counter space, and seamless flow into the dining and living areas.The home's open living areas are a favourite feature, including the large family room and basement TV room, perfect for relaxing and entertaining. Upstairs offers well-appointed bedrooms, including a spacious primary retreat. The finished lower level provides flexible space for a family room, home office, gym, or recreation area, with quartz finishes in the basement. A dedicated laundry area, plenty of storage, and clean unfinished utility space offer added functionality and potential.Step outside to an exceptional 65' x 16' concrete patio (2015) with a 20' x 12' gazebo wired for lighting and a fan. The patio effectively doubles the living space and is enjoyed from spring through fall. Gemstone exterior lighting (2025) adds ambiance and curb appeal. Over $55,000 has been invested in these renovations and outdoor improvements.Located in a desirable, family-friendly west-end neighbourhood, close to schools, parks, shopping, restaurants, hospital, and major commuter routes, with easy access to hiking trails, wineries, sightseeing, and GO train/bus services.Move-in ready and offering a wonderful combination of comfort, functionality, entertaining space, and location, this exceptional home is perfect for families, professionals, or investors alike. Don't miss your opportunity to make it your own! (id:61194)
Greater Napanee, Ontario
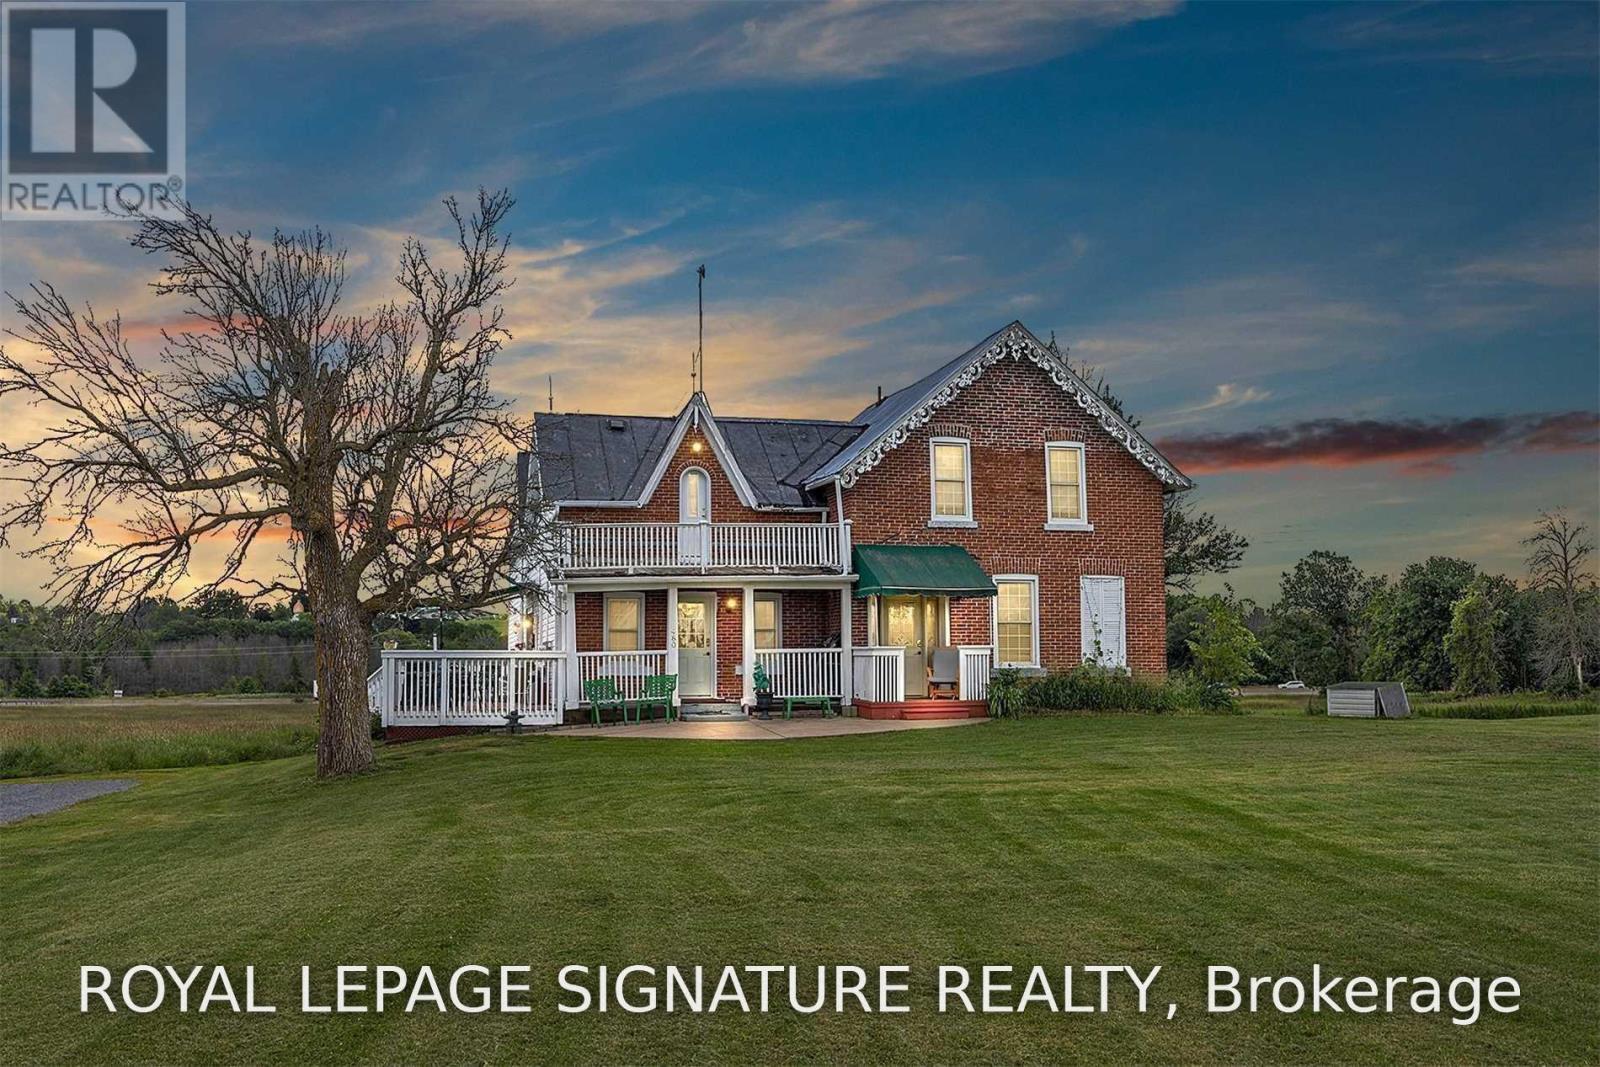
**Good Value In Napanee!** This Fully Renovated Spacious 2 Storey Century Home. Over 2500 Sq Ft, Includes Potential Income From A Self Contained In-Law Suite With Separate Entrance. Large Updated Kitchen With S.S. Appliances And Double Garden Doors With Walkout To A Huge Sundeck. Overlooking Approx. 4 Acre Lot. 2 wells on property. Close To Downtown Napanee Shopping + Easy Access To Hwy 401. This Is A Must See! (id:61194)

Guelph, Ontario
Great location! This spacious 3-bedroom townhome is a great opportunity for first-time home buyers, growing families, or investors. The main floor offers a bright open-concept layout with a large kitchen featuring plenty of cabinet and counter space. The kitchen overlooks the living and dining areas, with a walkout to the backyard, making it a great space for everyday living and entertaining. A convenient 2-piece powder room completes the main level. Upstairs, you'll find a spacious primary bedroom with double closets, along with two additional well-sized bedrooms and a 3-piece bathroom. The finished basement provides additional living space with a versatile room that can be used as a family room, home office, playroom, or guest space. It also includes a 3-piece bathroom, a cold cellar, and extra storage. Conveniently located close to shopping, restaurants, parks, schools, public transit, and with easy access to major commuter routes, this home offers plenty of space and great value in a desirable neighborhood. (id:61194)
East Zorra-Tavistock, Ontario
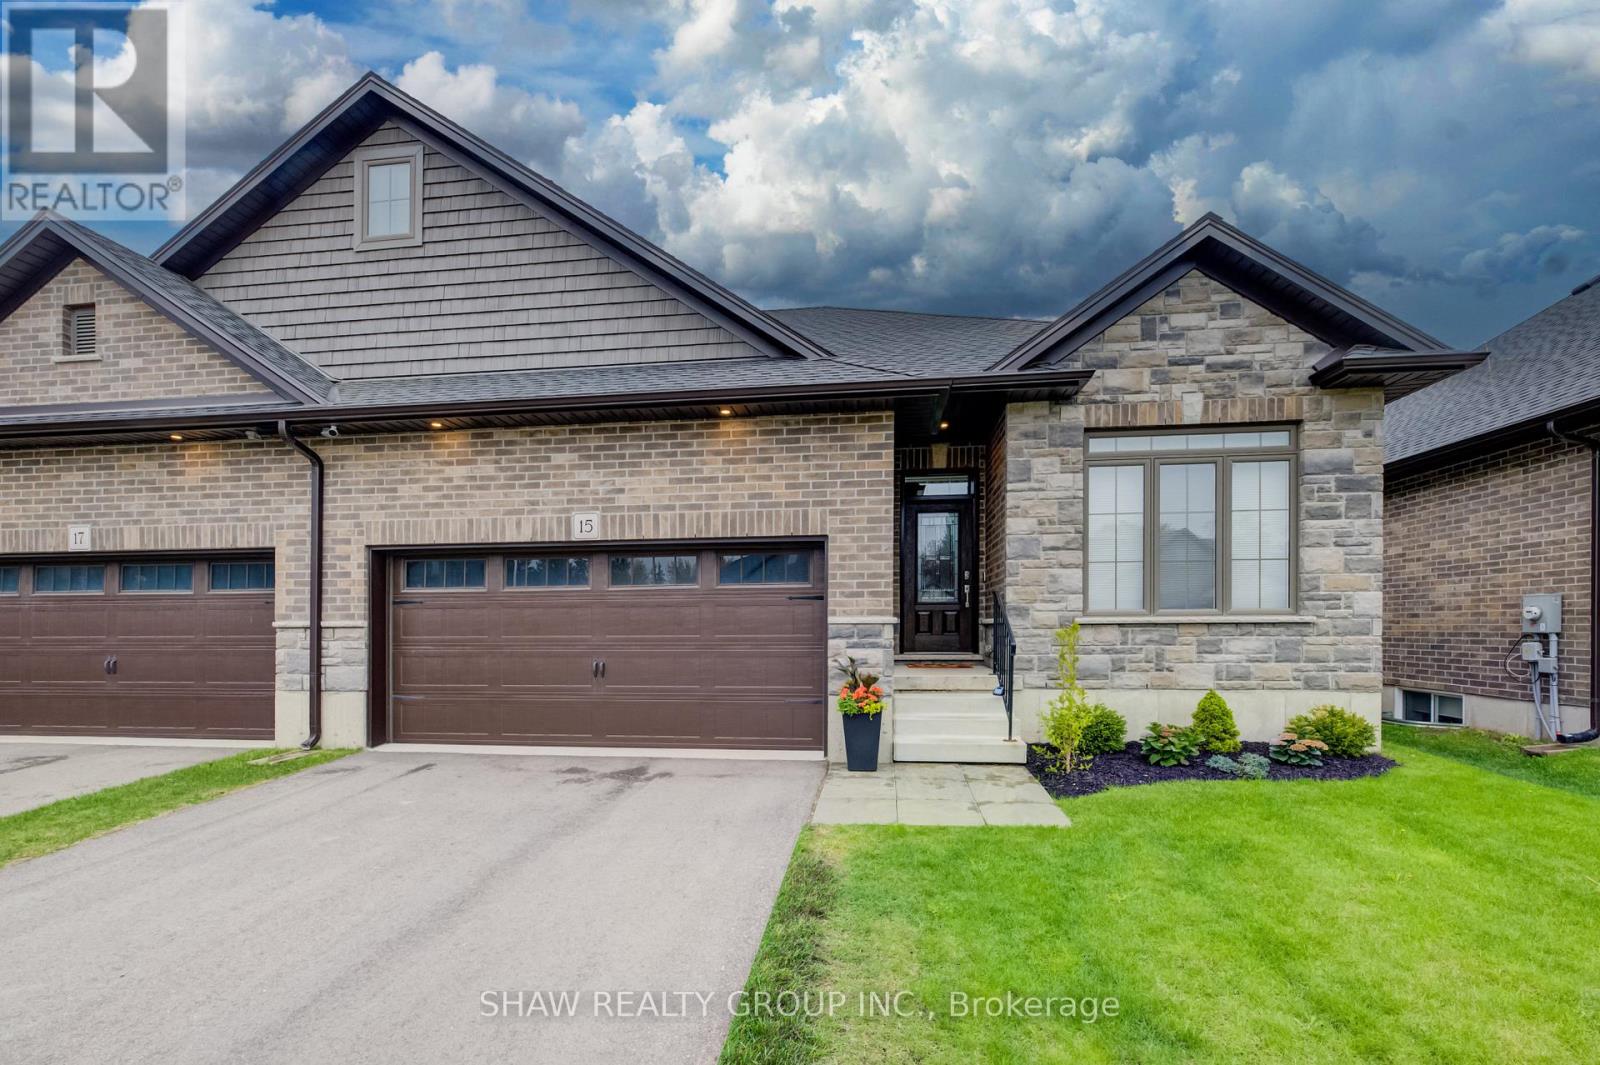
Welcome to 15 Matheson Crescent. Where Comfort Meets Lifestyle Nestled on a quiet, low-traffic crescent, this beautifully maintained, move-in ready home offers the perfect blend of functionality, comfort, and thoughtful upgrades ideal for growing families or those who love to entertain. Step into a bright and inviting main level featuring modern finishes and a seamless flow between the living, dining, and kitchen spaces perfect for both everyday living and hosting. What truly sets this home apart is the fully finished lower level, designed to feel like a second living space. Downstairs, you'll find two oversized bedrooms, including one with a walk-in closet, a spacious living area with a cozy gas fireplace, and a spa-inspired bathroom complete with dual sinks and heated floors bringing comfort and luxury together. This versatile space is ideal for extended family, guests, or a private retreat. Step outside to a fully fenced backyard, perfect for kids and pets, complete with a natural gas BBQ hookup no more propane tanks, just effortless outdoor entertaining on your deck. Additional upgrades include full fencing, custom window coverings, California shutters, and thoughtful touches throughout that make this home truly move-in ready. Located in a family-friendly neighbourhood close to parks, schools, and everyday amenities plus just 7 minutes to Highway 401, making commuting simple and convenient. Whether you're upsizing, investing, or simply looking for a home that checks every box this one is not to be missed. (id:61194)
Guelph, Ontario
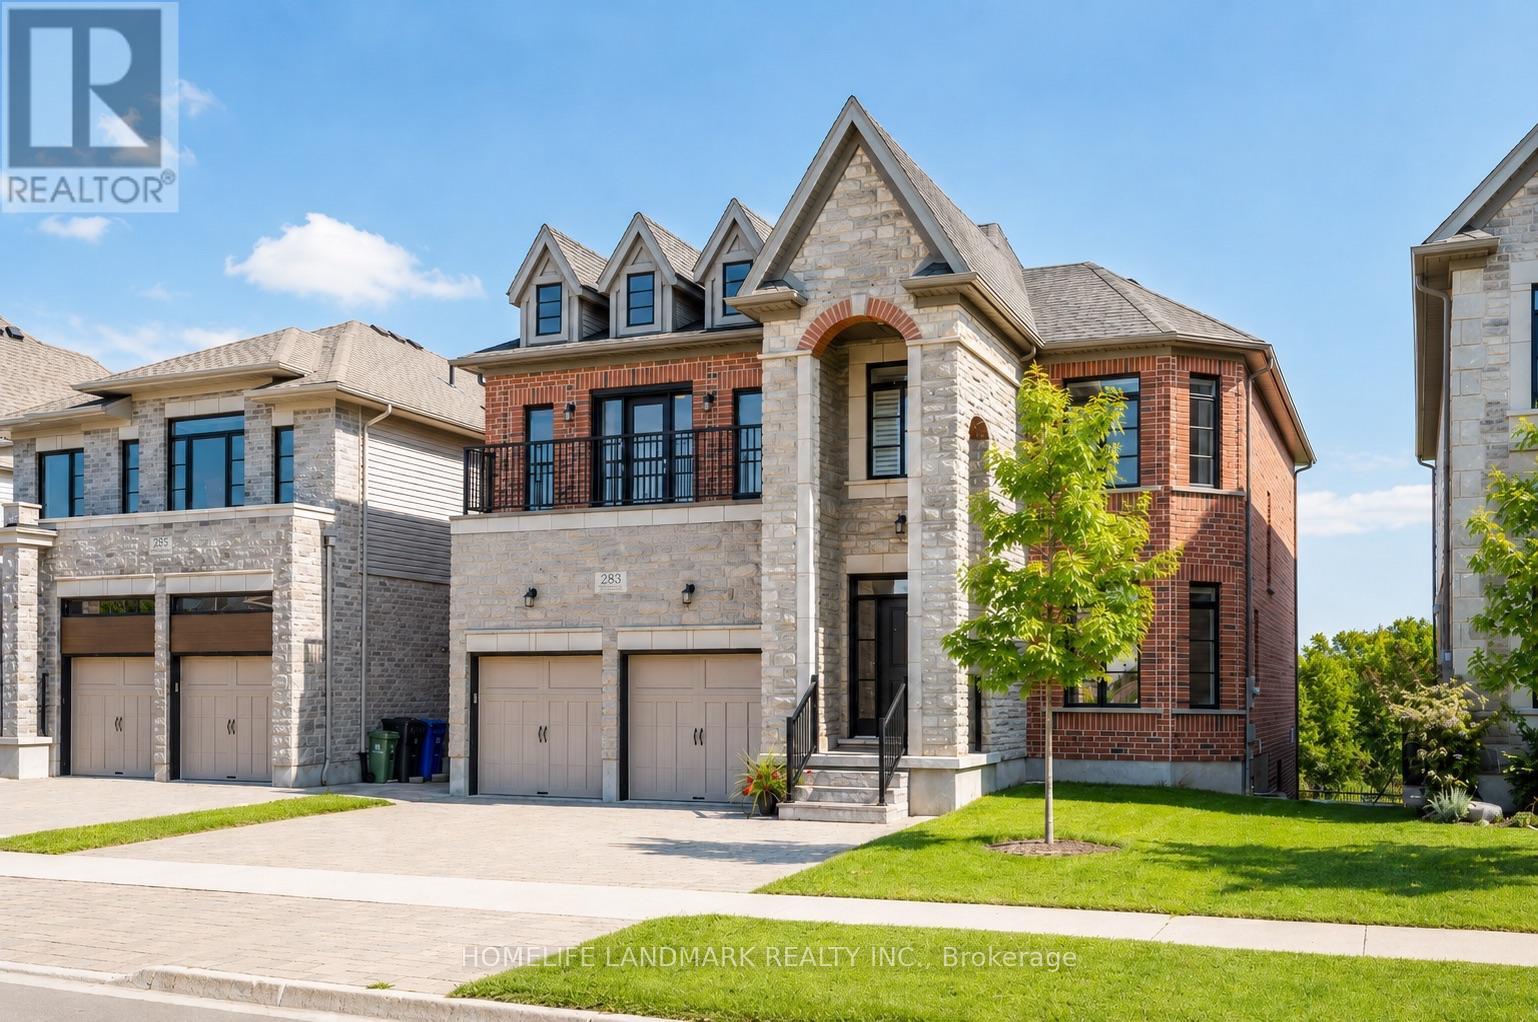
(1)Main and upper level feature hardwood and ceramic flooring throughout, while all levels offer impressive 9-foot ceilings. Premium quartz countertops featured on the kitchen island and all bathroom vanities. (2) Fully finished walkout basement with a legal 2-bedroom suite, each bedroom featuring its own bathroom. Includes durable double-laminated flooring and porcelain tile throughout. (3)Superior sound insulation between the main floor and basement, enhanced with four layers of sound-reduction materials for added privacy and comfort. (4)Bright open-concept layout featuring a family room, dining area, and kitchen. Offers 2 rare primary suites with ensuites, 2 additional bedrooms, 2 apartment bedrooms, and 6 bathrooms in total. (5)Spacious 16' x 23' composite deck with front frameless glass railings, backing onto a tranquil forest and wetland with beautiful views and abundant wildlife. (6)Located minutes from the University of Guelph, within walking distance to a Catholic school, and close to the new high school. (7)Stunning custom-built home featuring an elegant stone and brick exterior and premium finishes throughout. Approx. 3,556 sq. ft. total (2,767 sq. ft. above grade + 789 sq. ft. below grade) (id:61194)
Grimsby, Ontario
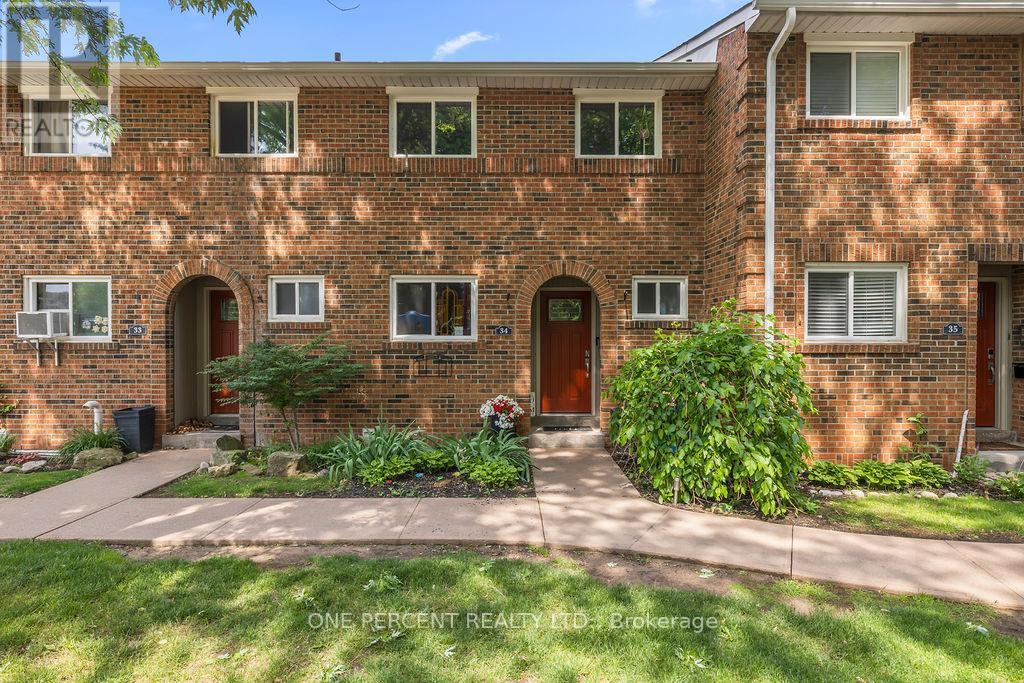
The owner is currently completing renovations to update this property. New pictures be posted soon. Welcome to this beautiful 3-bedroom, 1.5-bathroom townhome located in the desirable Livingston area in the charming town of Grimsby. Offering exceptional value in today's market, this well-maintained home features a finished basement that provides additional living space for a growing family, a home office, or a recreation room. Your family will love the newly installed playground located directly across from your unit, offering a safe and convenient place for children to play. Enjoy the comfort of a family-friendly area with shopping, restaurants, schools, parks, and public transit all just minutes away. Commuters will appreciate the easy access to the QEW and Casablanca Boulevard, making travel to both Toronto and Niagara Falls quick and convenient. Livingston Avenue is known for its proximity to local amenities and family-oriented surroundings. Whether you're a first-time buyer, with young children, or an investor, this is an outstanding opportunity to own an affordable home in one of Grimsby's most sought-after communities. Don't miss your chance to make this wonderful property your new home! (id:61194)
Fort Erie, Ontario
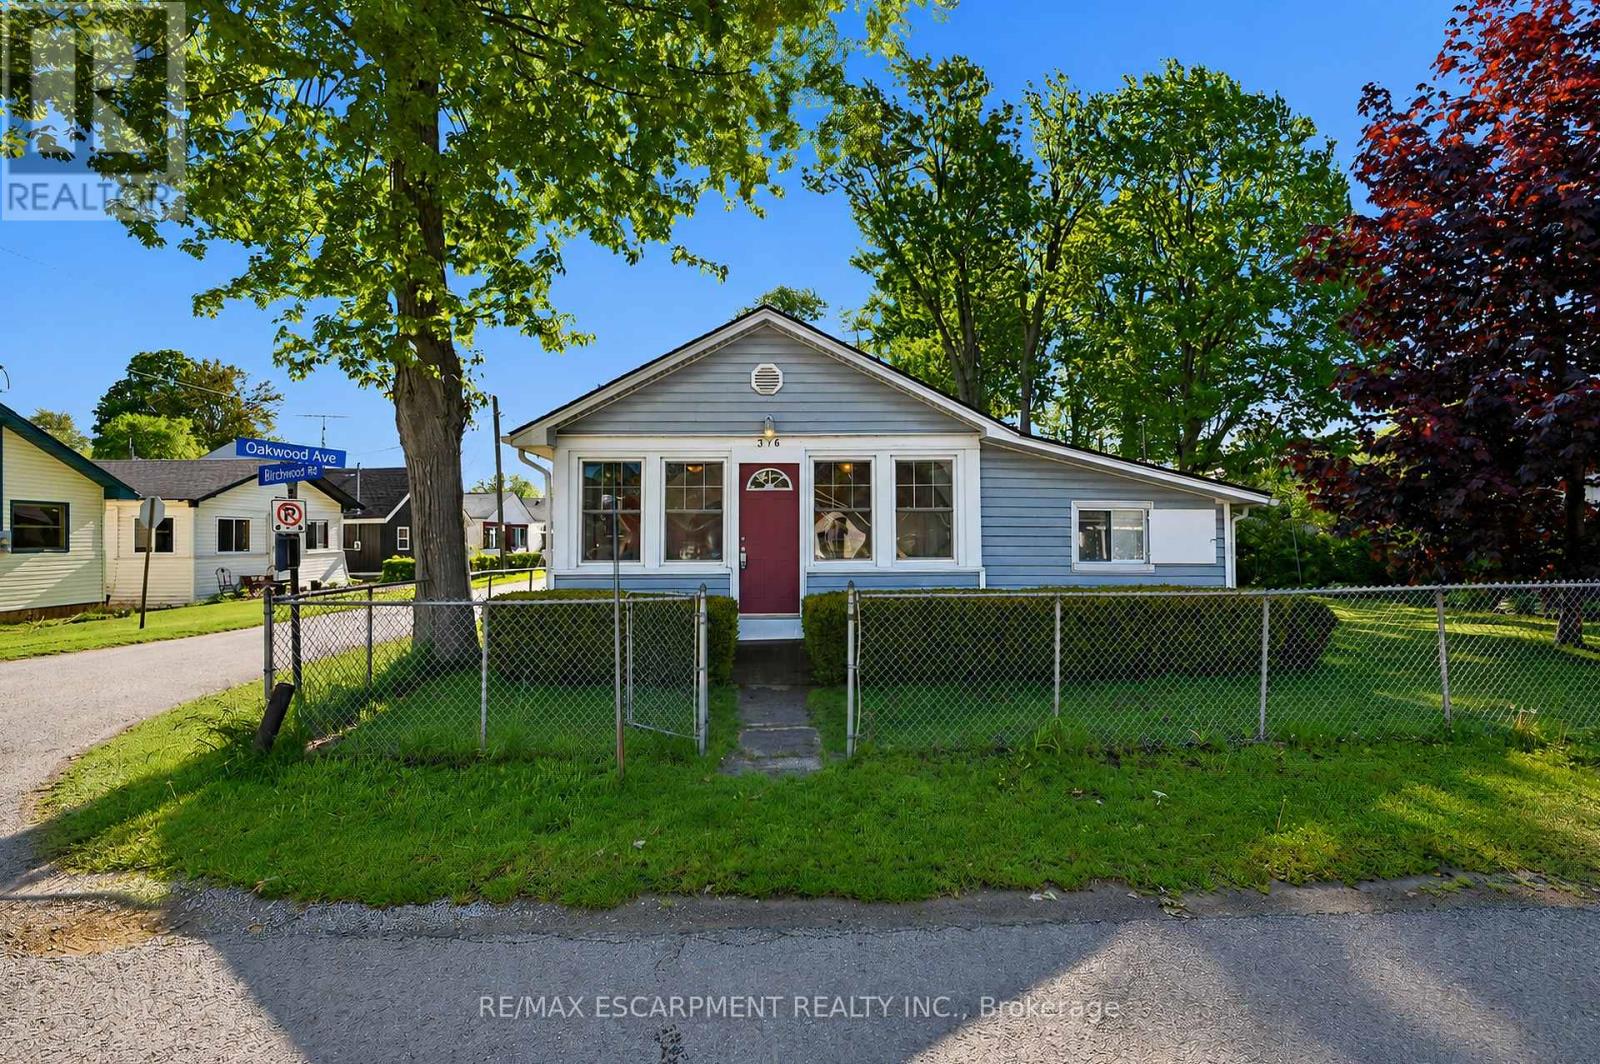
Welcome to the heart of Crystal Beach! Situated on a rare oversized 80 x 66 ft corner lot in the sought-after Bay Beach area, this 4 bed, 2 bath home (3pc & 4pc baths) is less than a 5-min walk to the sandy shores of Crystal Beach. Whether you're looking for a year-round getaway, summer retreat, family cottage, or income-generating rental opportunity, this property offers incredible flexibility in one of Niagara's most desirable beach communities. Lovingly enjoyed by the current owners as a seasonal escape, the home features a large sunroom with stunning south-facing windows that flood the space with natural light. Hardwood floors run throughout much of the home, while newer vinyl replacement windows offer improved efficiency & low-maintenance living. A freestanding natural gas heater serves as the primary heat source, complemented by permanently mounted electric wall heaters in select rooms & sunroom. Enjoy the ultimate cottage lifestyle with patio area, fire pit, perennial gardens & large shed for bikes & beach gear. Fully fenced yard with parking for up to 4 cars - a rare find this close to the beach. Expansive corner lot offers exceptional future potential in prime Crystal Beach. Walk to Bay Beach, shops, restaurants & more! (id:61194)
Oakville, Ontario
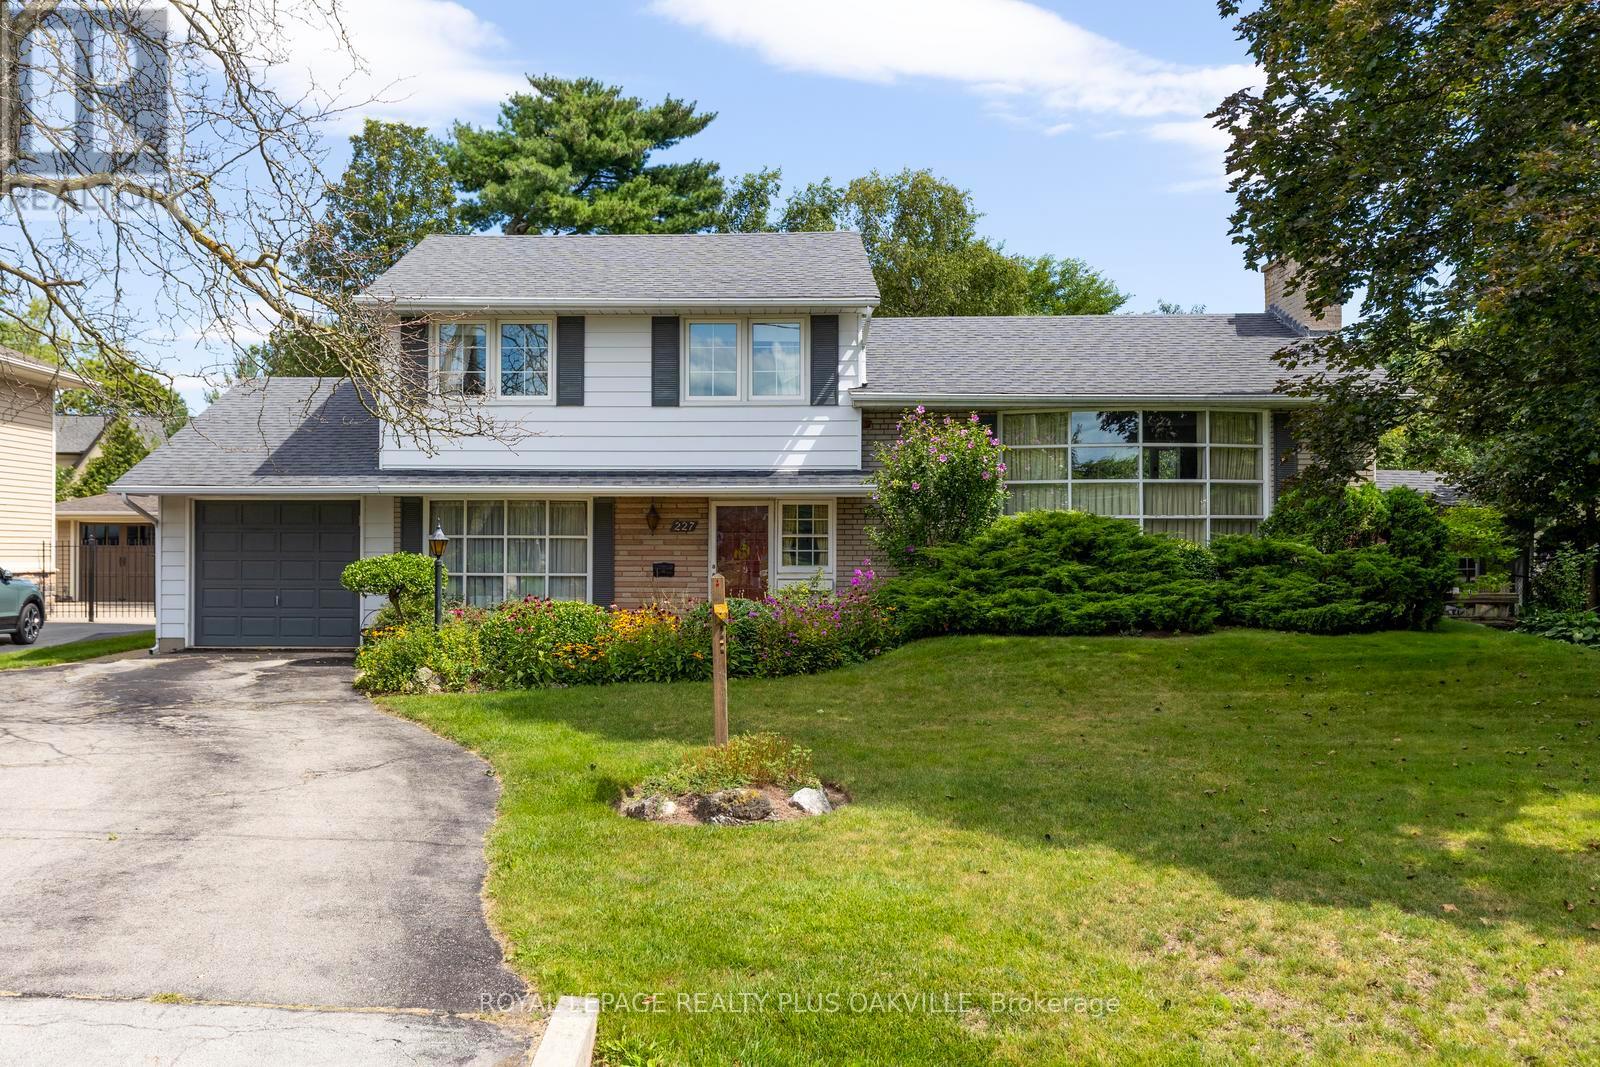
Highly desirable 75' 151' Southwest Oakville lot just 450 metres from Lake Ontario, surrounded by several stunning multi-million dollar custom homes. An exceptional opportunity for builders, investors, or those looking to create their dream home. This fantastic lot offers the potential for 4,000+ sq. ft. of above grade living space subject to zoning and municipal approvals. With a finished lower level, there's potential for a 6000+sf heavenly haven in one of Oakville's most desirable lakeside neighbourhoods. With a solid sidesplit on this lot, there's potential for rental income in the pre-construction period - while you apply for permits. Perfectly positioned near Josef Petriska Forest, the lake and Coronation Park, this location combines the tranquility of nature with an exceptional lifestyle. Enjoy the beauty of a mature property where birds and local wildlife are frequent visitors, complemented by existing beautiful perennial gardens. Prefer to renovate rather than rebuild? The home offers a solid foundation with several important updates already completed, including the roof (2012), furnace and A/C (2020), windows (2008) and insulation. Additional features include custom wainscoting in the family room and an extended single-car garage with doors at both ends, providing convenient backyard access and an ideal space for a dedicated workshop. A rare opportunity to secure a premium Southwest Oakville lot at land value in a highly sought-after neighbourhood where location, lot size and future potential come together. (id:61194)
Brampton, Ontario
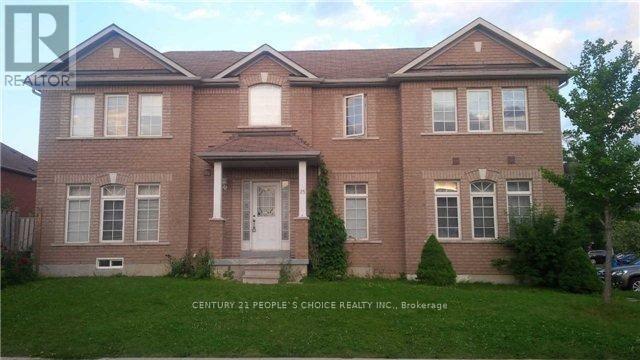
Welcome to this newly built, bright and spacious 2-bedroom, 1-bathroom legal basement apartment, offering modern living in a convenient location. Features a private separate entrance, functional open-concept layout, and one parking space on the driveway. Conveniently located close to major amenities, shopping, schools, restaurants, and public transit, with transit options within walking distance. Ideal for professionals, a small family, or those looking for a clean and comfortable new home.Available for immediate occupancy. (id:61194)
Mississauga, Ontario
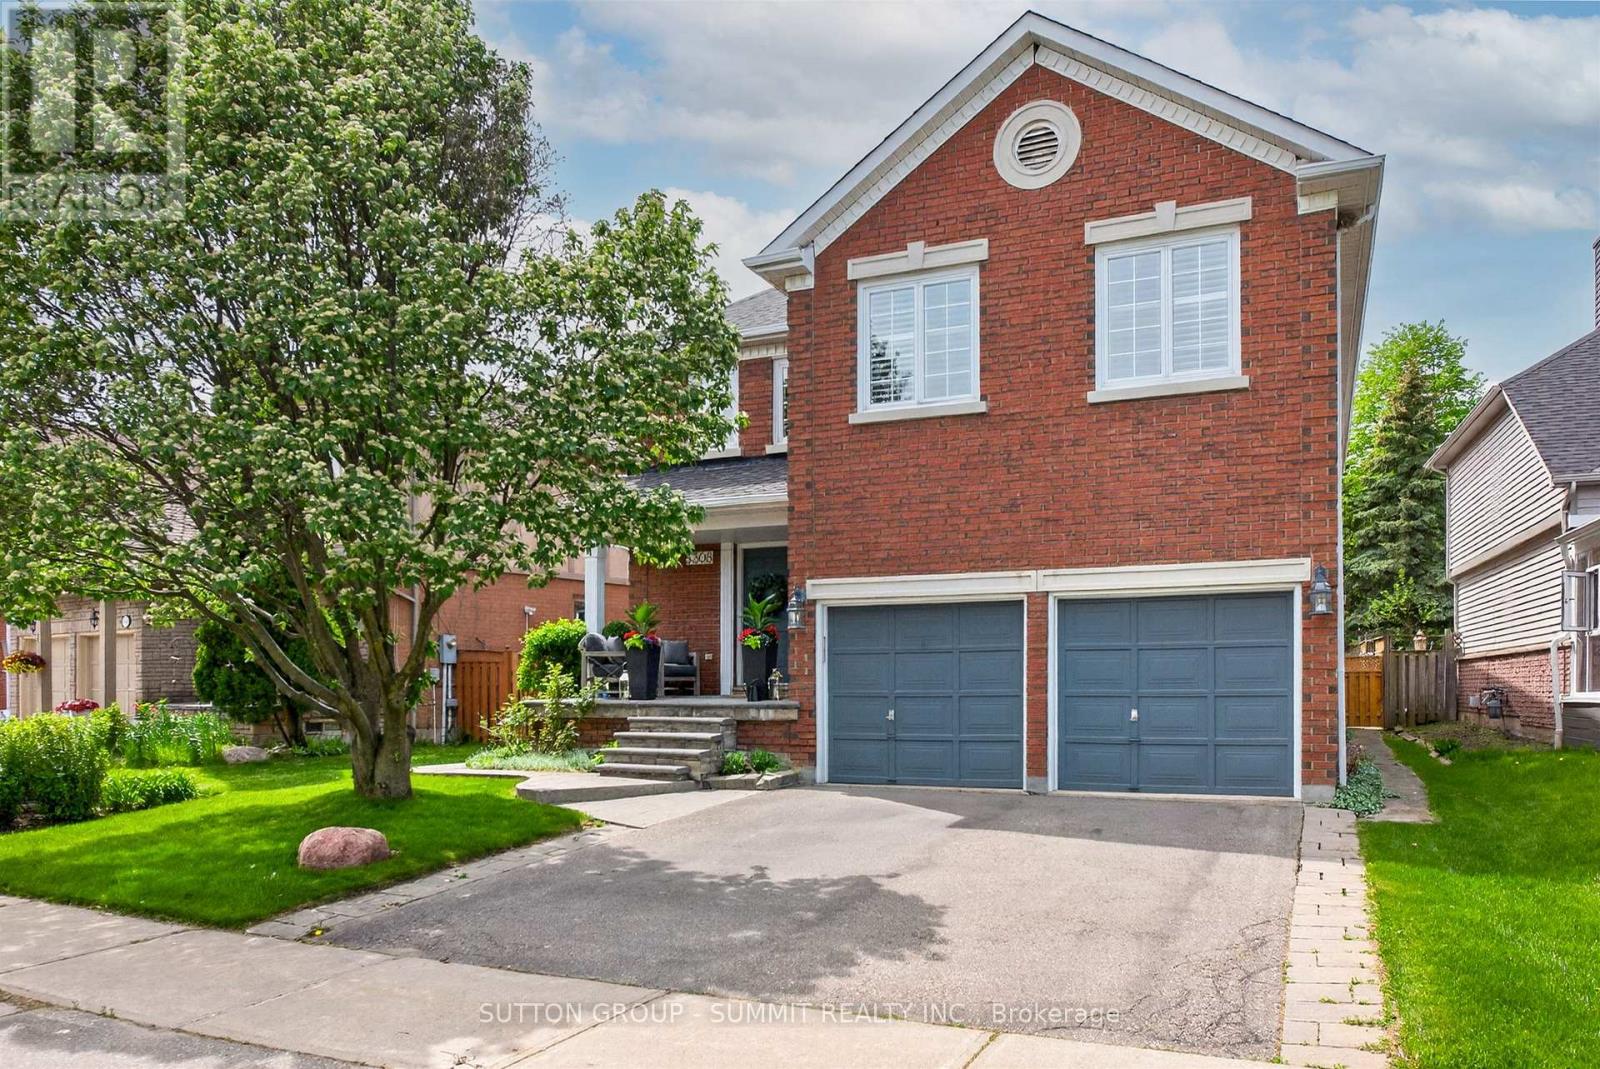
Perfectly nestled south facing in the highly sought after John Fraser & Aloysius Gonzaga Secondary School District. A short walk to all schools including Middlebury Elementary, Thomas Middle & Divine Mercy. Featuring exceptional curb appeal and well maintained by its original owner's. A lovely quality built residence by well known Townwood Homes. This Family home features well proportioned rooms on the main level ideal for entertaining as well as large spacious bedrooms on the 2nd level with great closet space. Enjoy the beautifully soft & hard landscaped features in this private easy-care and generously sized backyard boasting mature flowering shrubs and a lush lawn. Panoramic sunsets can be enjoyed from the large deck designed for welcoming guests and entertaining outdoors. You are walking distance or just a short drive to all the wonderful amenities of Central Erin Mills (CreditValley (Trillium) Hospital, Loblaws/Longos/Nations & Erin Meadows Community Centre. A short drive to highways 401/403/407! Welcome home! (id:61194)
Brampton, Ontario
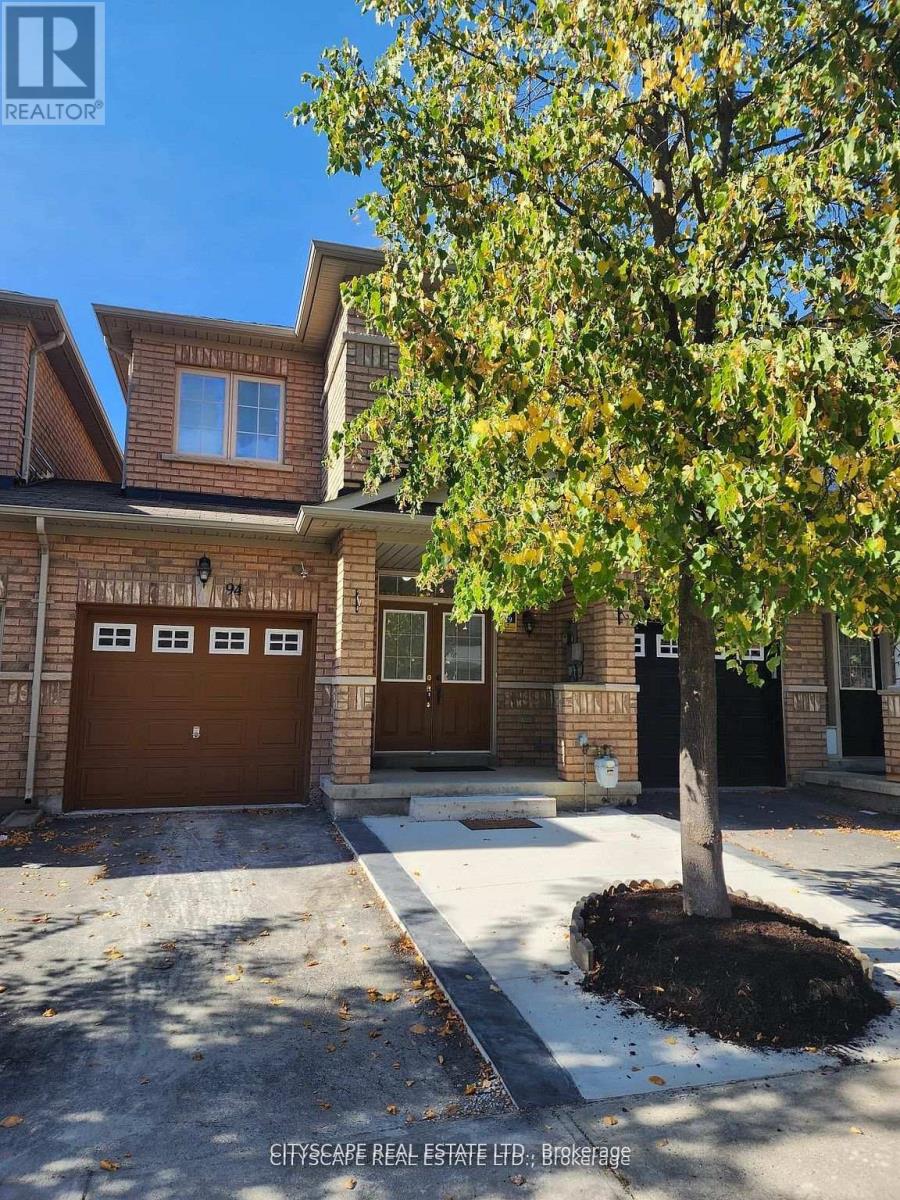
*Prime High Demand Gore / Ebenezer Area Very Spacious, Stunning & Bright 3 Br, 3 Washrooms. One year old basement with kitchen, bedroom and washroom. *Freehold Townhouse. Upgrade Kitchen Countertop And Laminate In All Rms. No Carpet In Whole House. No Sidewalk lots of visitor parking's. .Close To Costco, Hwy 427, Transit, Place Of Worship, Plaza, Schools, Library, Rec Centre And All Other Amenities. (id:61194)
Toronto, Ontario
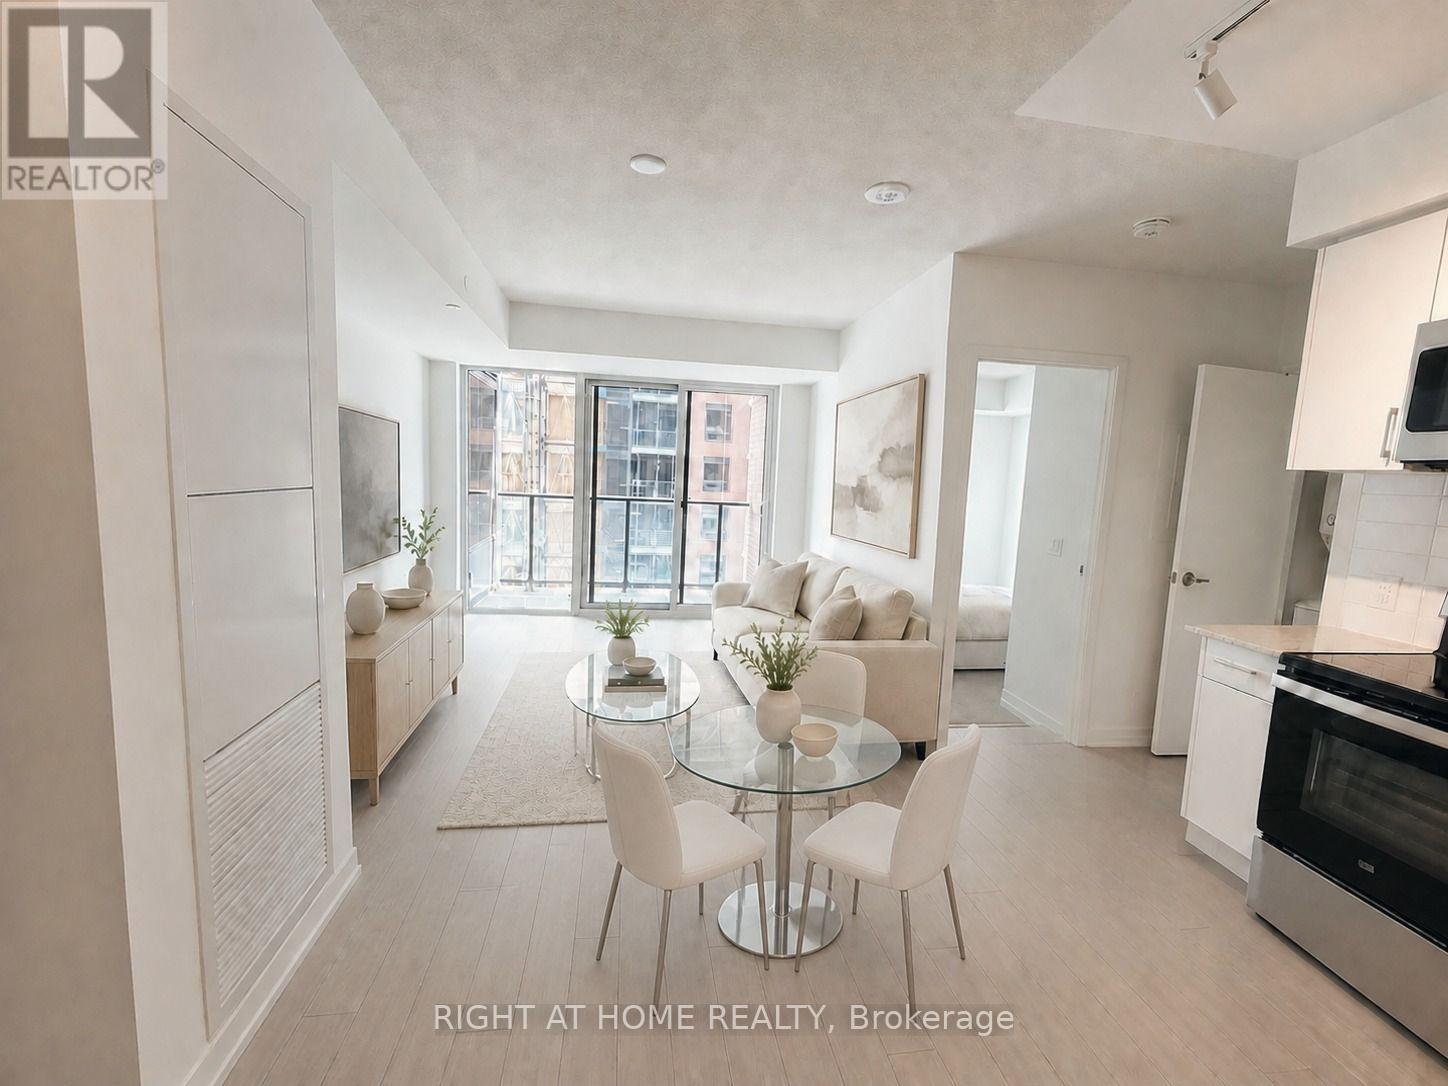
Welcome to Notting Hill Condos in a convenient Etobicoke location near Eglinton Ave W and Royal York Rd. This bright and functional one-bedroom suite offers over 516 sq. ft. of well-planned interior living space with an open-concept layout and laminate flooring in the living and dining room. Large windows in both the living/dining area and bedroom provide plenty of natural light. The modern kitchen features stainless steel appliances, contemporary cabinetry and a stylish backsplash. Enjoy easy access to TTC transit, Highways 401 and 427, Pearson International Airport, parks, restaurants, shopping and everyday amenities. An excellent opportunity if you are seeking a well-connected Toronto location. Pictures are virtually staged for demonstration purposes. (id:61194)
Mississauga, Ontario
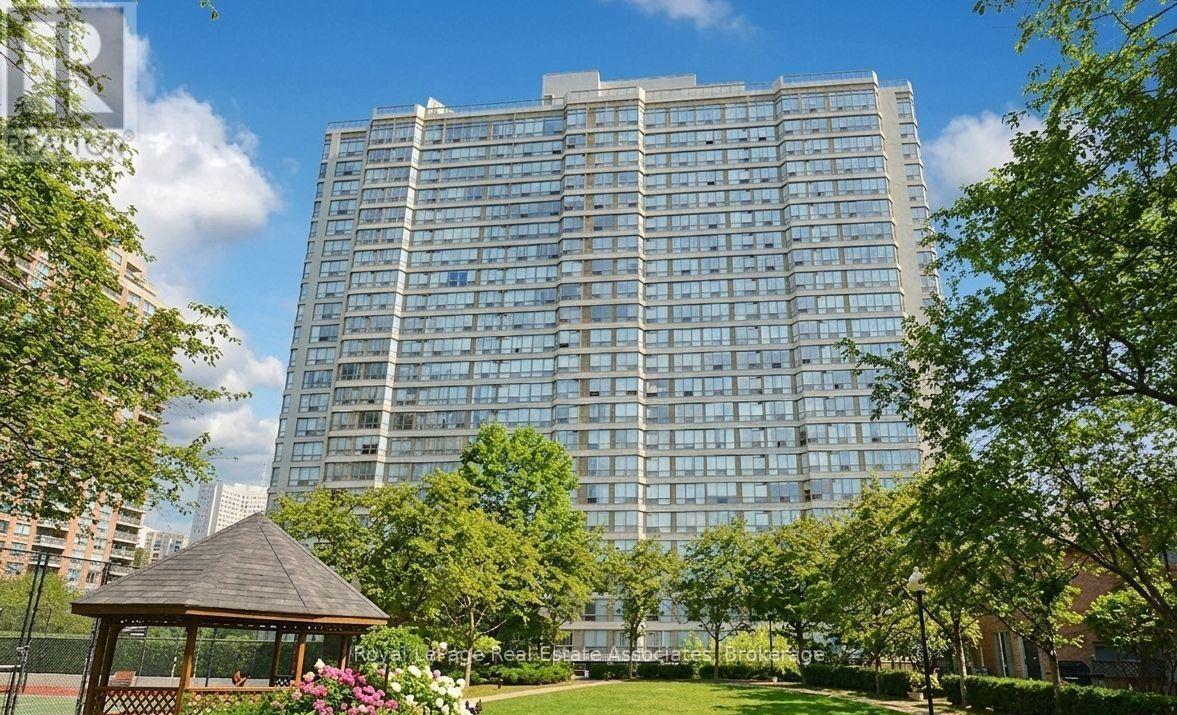
Prime Mississauga City Centre Location! This bright 2-bedroom, 2-full-bath condo offers an exceptional urban lifestyle, just steps from Sheridan College, Square One Shopping Centre, restaurants, shops, transit, and the future Hurontario LRT.Enjoy peace of mind with 24-hour gated security and concierge service. The building features an impressive collection of amenities, including a rooftop indoor pool, sauna, fully equipped gym, and party room, all offering breathtaking views. Residents also have access to two guest suites, tennis courts, and much more.A fantastic opportunity for first-time buyers, investors, students, or anyone looking to enjoy the convenience of living in the heart of Mississauga! (id:61194)
Toronto, Ontario
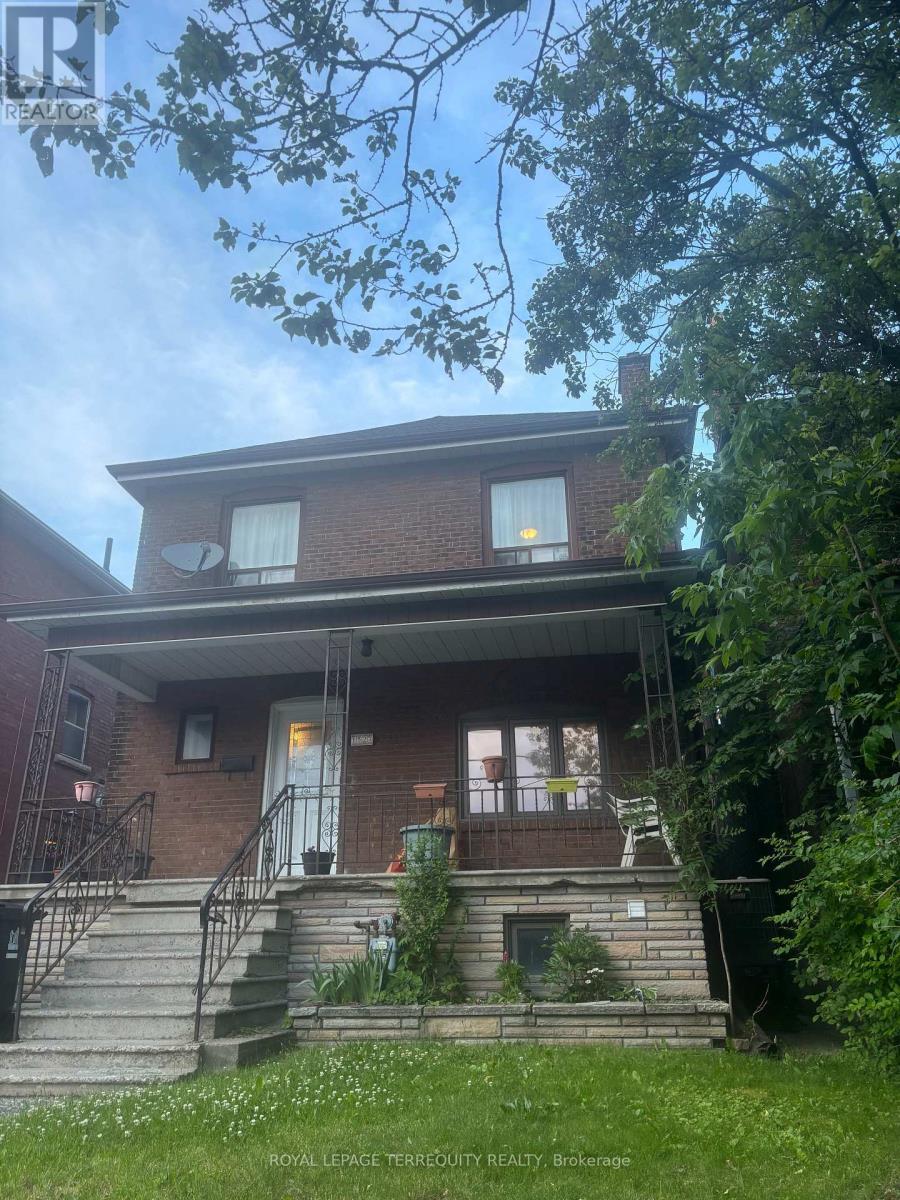
A Spacious One-Bedroom Unit With An Additional Den, Offering Ample Living Space For a Couple or Remote Workers. This Fully Renovated Gem Boasts A Private Entrance For Added Privacy and Convenience. Located In Proximity To The St. Clair Streetcar and Bus Routes, Commuting Is A Breeze. Moreover, You'll Find An Array Of Restaurants, Cafes, Parks, Schools, Shopping Centers, and Gyms Within Easy Reach, Enhancing Your Urban Lifestyle. Don't Miss The Opportunity To Make This Stylish and Well-located Unit Your Home. Experience The Perfect Blend of Comfort and Convenience In This Vibrant Neighbourhood. (id:61194)
Toronto, Ontario
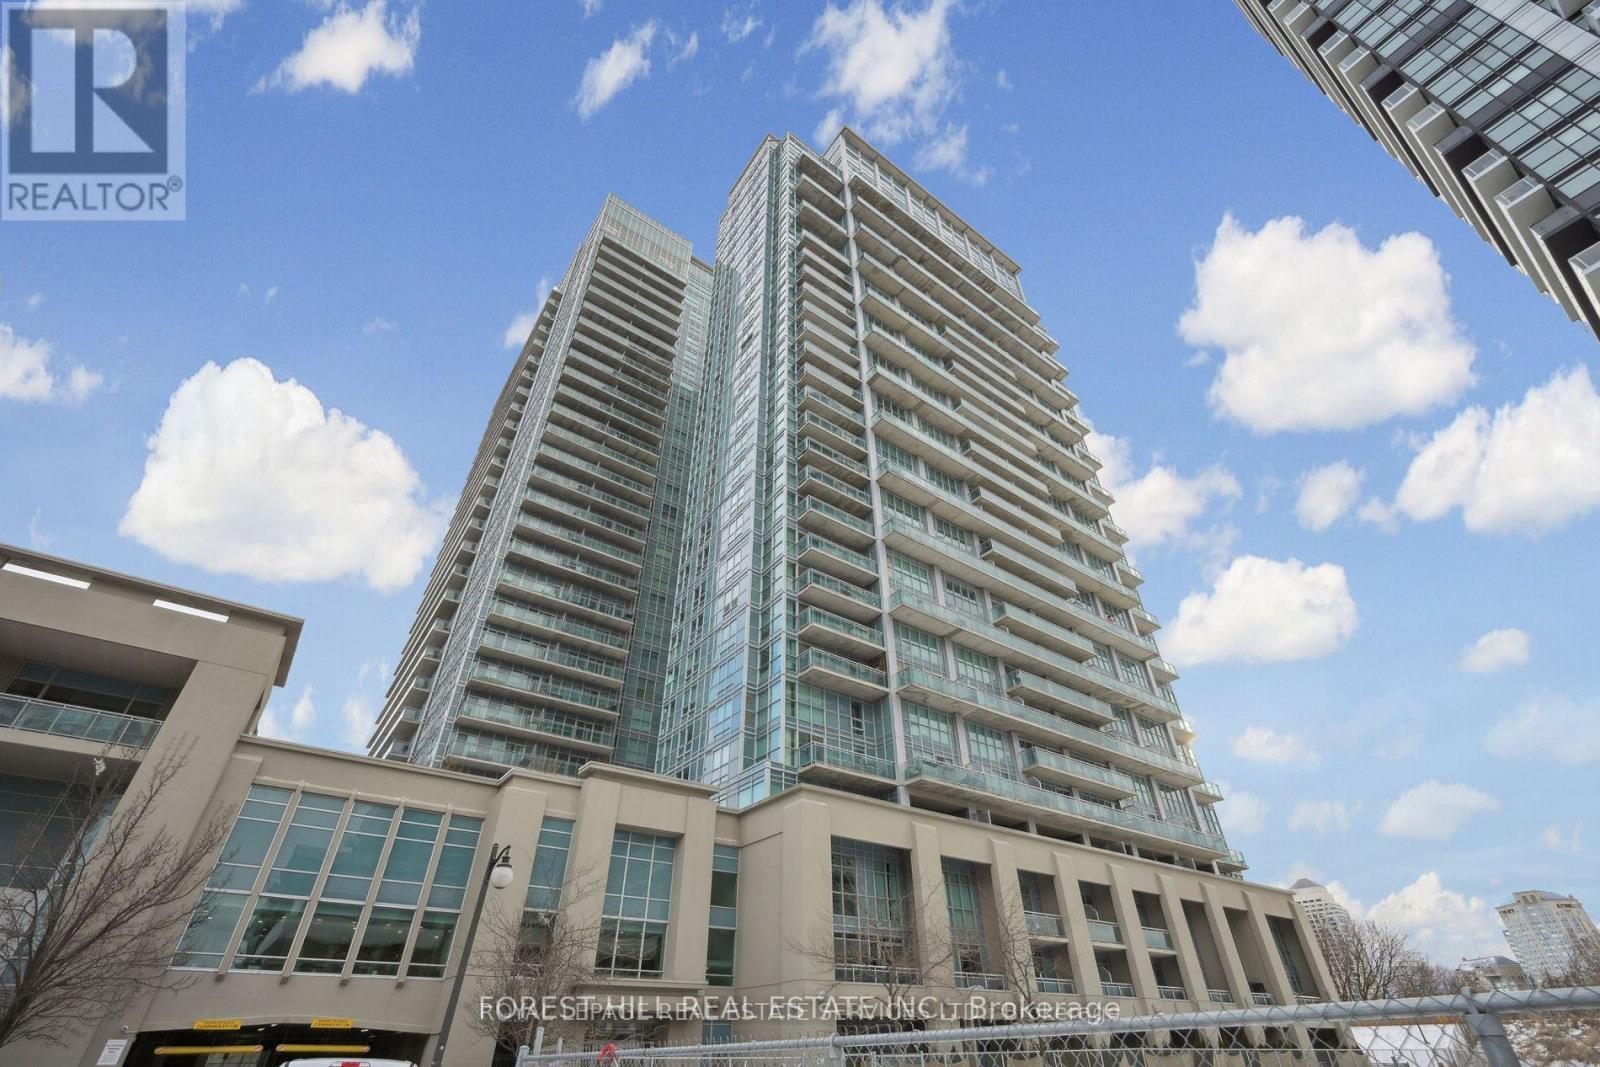
Start your homeownership journey in style with this bright and modern 1-bedroom suite, perfectly located in the vibrant Mimico neighborhood of South Etobicoke. Set within the award-winning Mystic Pointe community, this north-facing unit offers 455 sq. ft. ofopen-concept living, soaring 9-foot ceilings, and floor-to-ceiling windows that bring in tons ural light. Step out onto your spacious 105 sq. ft. private balcony and enjoy your ownslice of city views. The functional layout features a sleek kitchen with quartz countertops, stainless steel appliances, and stylish vinyl flooring. The roomy bedroom includes an oversized double closet ideal for maximizing storage and the in-suite washer and dryer make laundry day a breeze. As a first-time buyer, you'll love the unbeatable amenities that come with ownership: indoor and outdoor pools, two gyms, a squash court, sauna, rooftop terrace with BBQs, party room, billiards, a movie theatre, guest suites, 24-hour concierge and security, and more. Its like having a full lifestyle club right in your building. Walk to Humber Bay Shores, the waterfront, scenic trails, restaurants, shops, and parks. Plus, with TTC, Mimico GO Station, and major highways nearby, commuting to downtown Toronto couldn't be easier. Bonus: Comes with one parking space, one storage locker, all light fixtures, window coverings, and full set of appliances. Why Rent When You Can Own? California Condos offers the perfect mix of value, convenience, and community - an exceptional opportunity to step into homeownership with confidence. (id:61194)
Toronto, Ontario
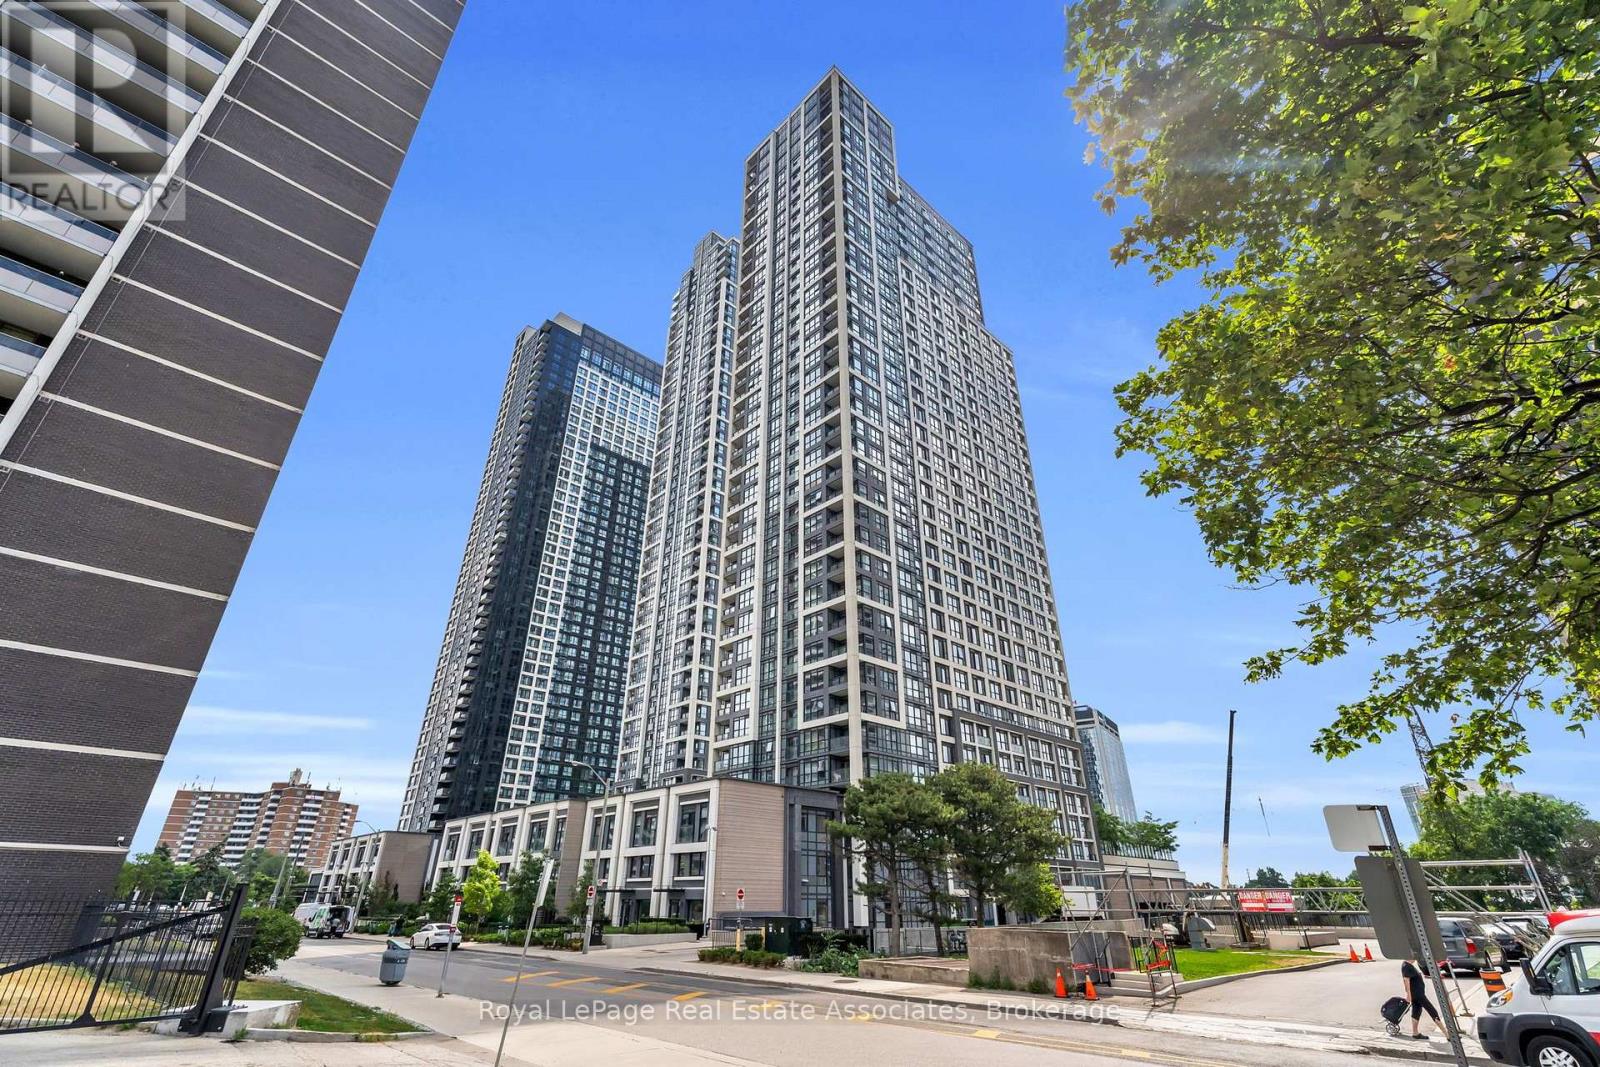
Welcome to Islington Terrace, where contemporary design meets convenient urban living in the heart of Islington-City Centre West. This bright and thoughtfully designed 1-bedroom plus den suite features a carpet-free layout with modern finishes throughout. A west exposure brings plenty of natural light into the home, while the Juliette balcony adds an open and airy feel to the living space. The modern kitchen features built-in stainless steel appliances, sleek cabinetry, and a functional design that opens seamlessly into the combined living and dining areas. The open-concept layout provides plenty of flexibility for everyday living and entertaining, with the Juliette balcony creating an additional connection to the outdoors. The bedroom offers a comfortable retreat with a closet and window, while the separate den provides a versatile space that can easily function as a home office, study area, or reading nook. A contemporary 4-piece bathroom and convenient in-suite laundry complete the functional layout. Residents enjoy access to amenities including concierge service, fitness centre, game room, guest suites, and secure building access. Ideally located near parks, public transit, schools, shopping, dining, and everyday conveniences, this residence offers comfortable and well-connected living in a desirable Etobicoke community. (id:61194)
Toronto, Ontario
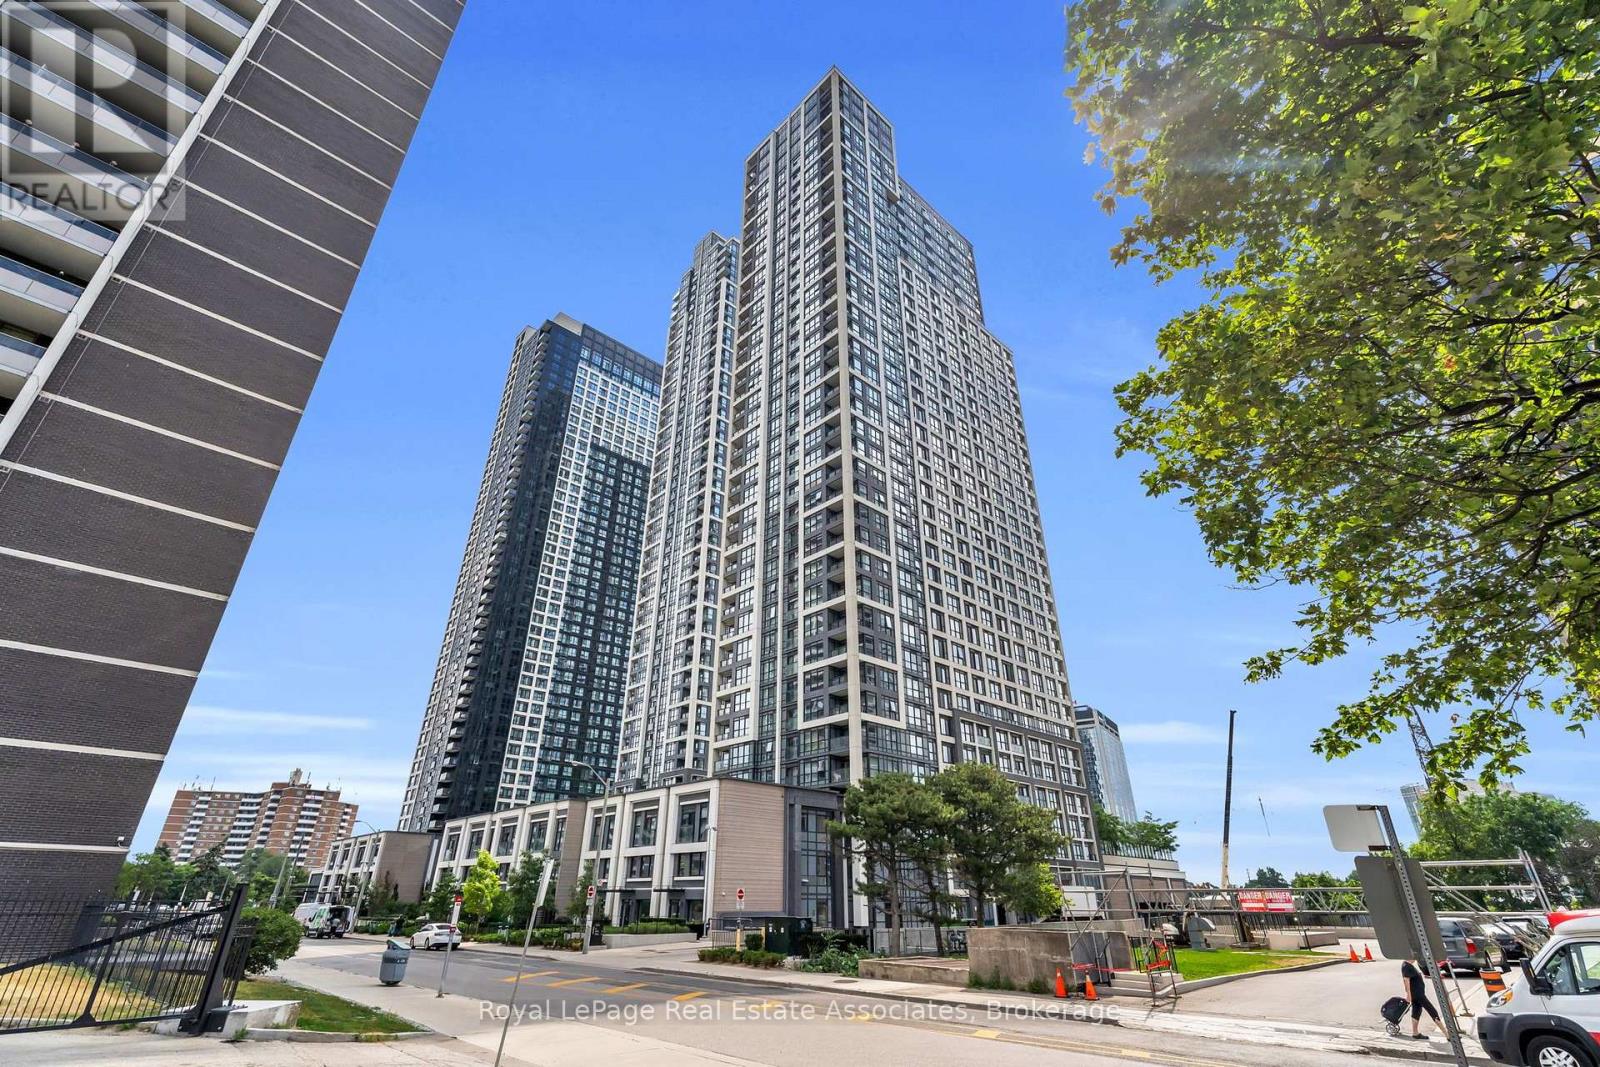
***WITH PARKING & LOCKER*** Welcome to Islington Terrace by Tridel, a vibrant community in the heart of Etobicoke's Islington City Centre. This 2+den, 2-bathroom suite offers 779 sq ft of functional living space, featuring floor-to-ceiling windows, wide-plank flooring, and a bright open-concept layout. The modern kitchen is equipped with integrated stainless steel appliances, quartz countertops, and sleek cabinetry. The primary bedroom includes a 4-piece ensuite and generous closet space, while the second bedroom and versatile den offer flexibility for guests, a home office, or additional storage. Additional highlights include in-suite laundry, one underground parking space, and one storage locker. Residents enjoy access to exceptional amenities including a 24-hour concierge, indoor pool, sauna, steam room, fitness centre, rooftop terrace, basketball court, party rooms, guest suites, and more. Steps to Islington Subway Station, Bloor West shopping and dining, and major commuter routes. (id:61194)

Brampton, Ontario
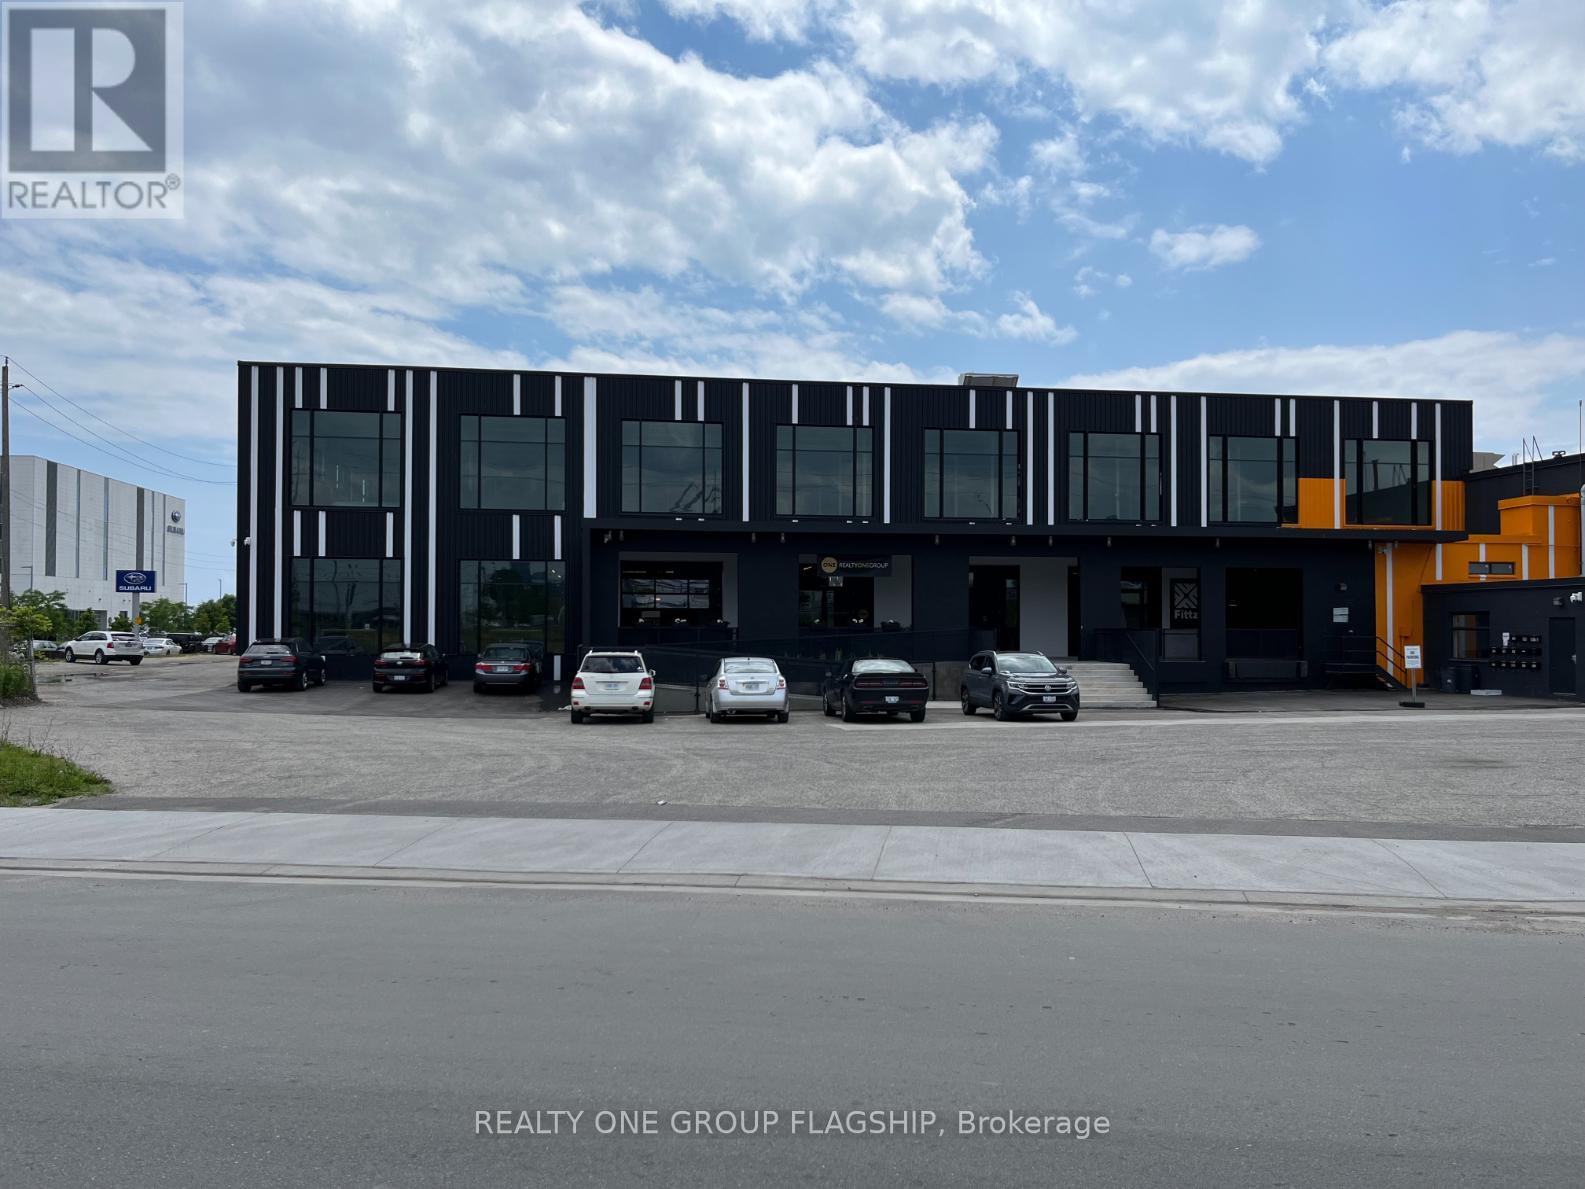
This is your chance to live in one of Brampton's most sought-after neighbourhoods! This home sits on a premium pie-shaped lot that widens to an impressive 82 feet! Recently renovated with a brand new coat of paint, pot lights throughout and fresh kitchen cabinets, it shows true pride in ownership. The property boasts four spacious bedrooms with built-in closets, three washrooms, finished basement and a 2-car garage. The massive 19ft long primary room features a W/I closet with a 3pc ensuite. Separate entrance through the laundry room! The basement is finished with another bedroom/flex space, rec room and extra storage space with pantry shelves. No sidewalks to fit 10 car parking and no neighbours in the back! Close to all amenities including high rated North Park Secondary school, Bramlea City Centre, grocery stores, banks, parks and the 410. Come see this show-stopper yourself! (id:61194)
Brampton, Ontario
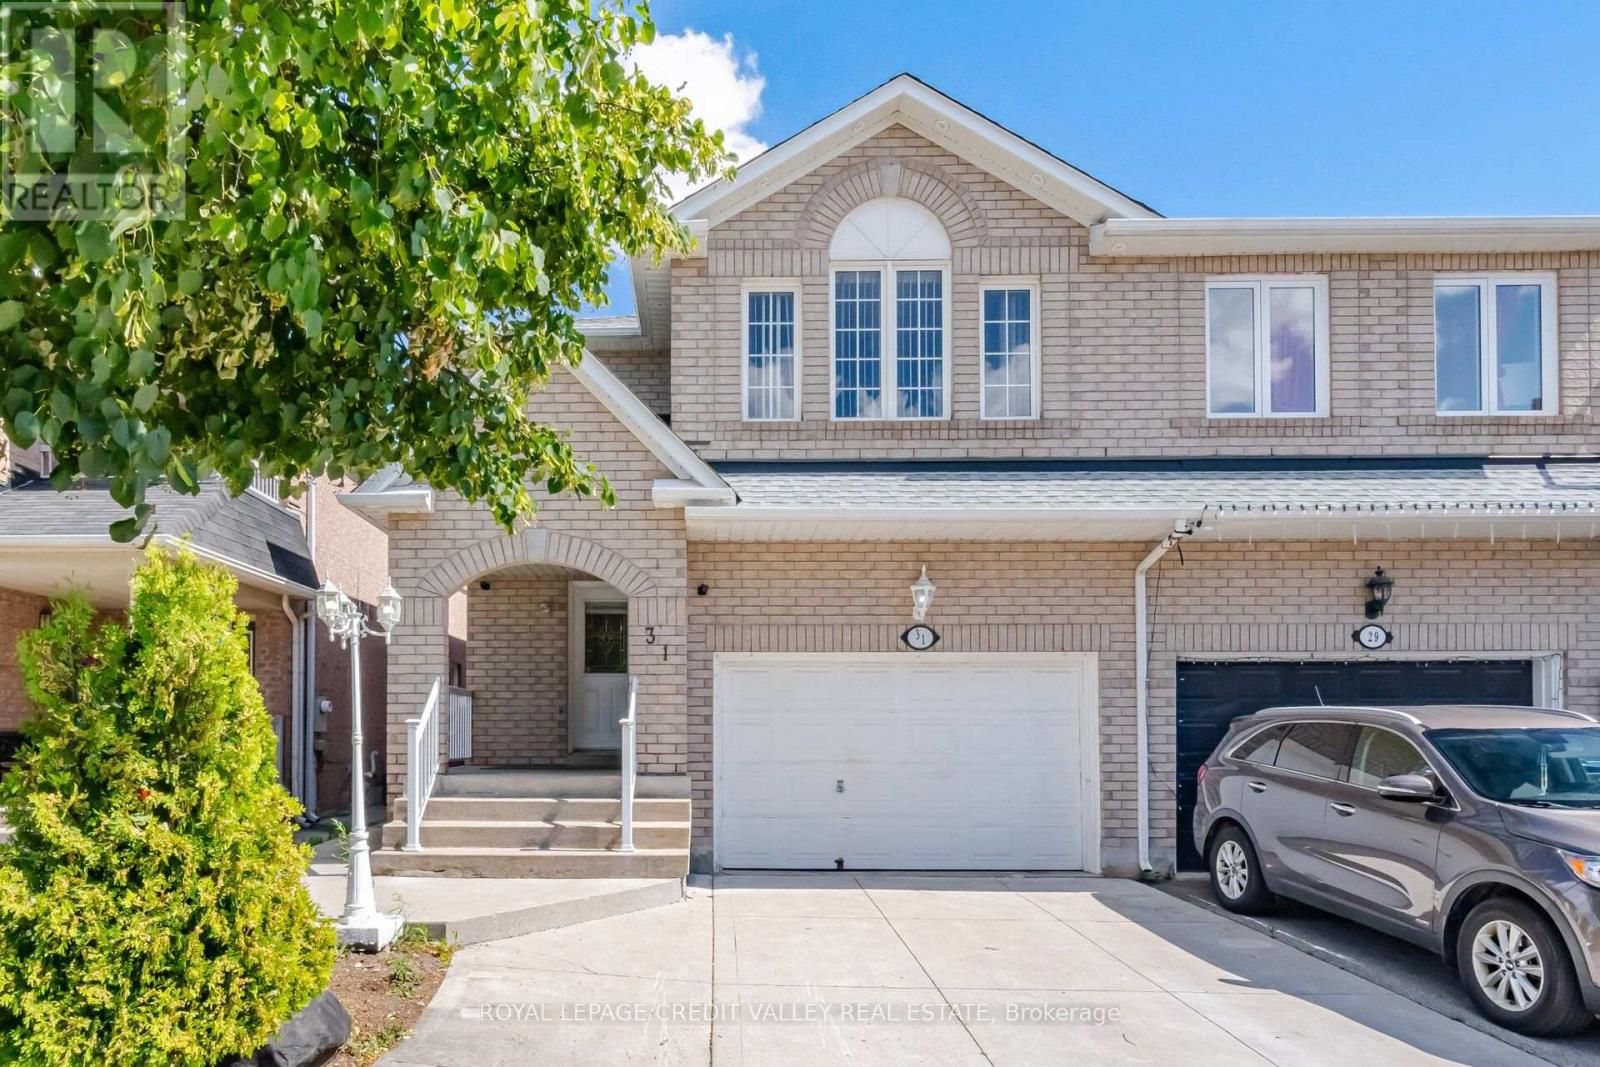
Rarely offered 4-bedroom semi-detached home in the highly desirable Fletcher's Meadow community! Boasting an impressive 2,115 sq ft., this spacious family home features a bright and functional layout with generously sized rooms throughout. Conveniently located close to top rated schools, parks, shopping, transit, community centers, and all major amenities. (id:61194)
Brampton, Ontario
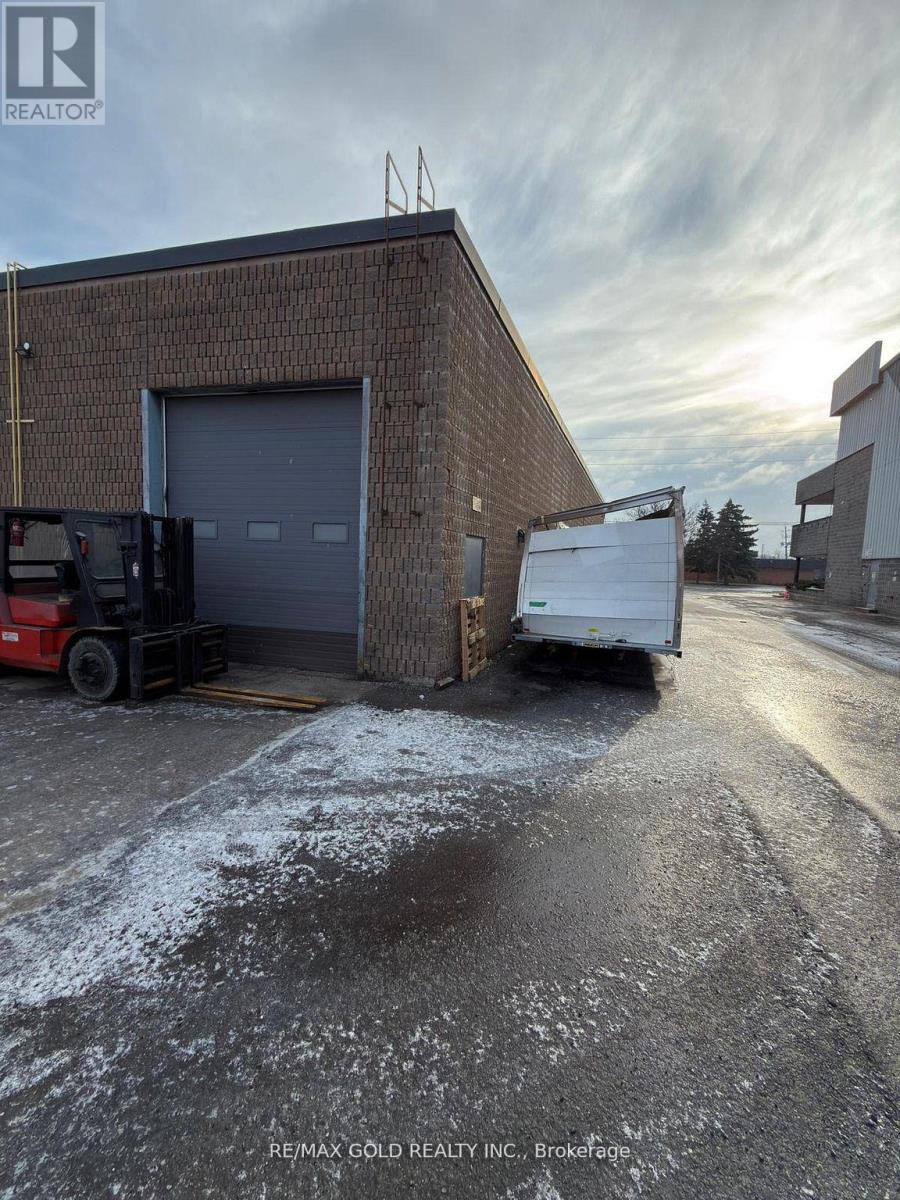
Exceptional Turn-Key Automotive Repair Business - Assignment Sale! Rare opportunity to own a fully operational automotive repair facility in a high-demand location with M2 zoning, allowing multiple income-generating uses. The seller is relocating and will personally transfer a large, established customer base to ensure a smooth transition. No mortgage to assume-step in and start earning immediately. All fixtures included (tools excluded). This prime end unit offers extra parking, ideal for truck and car repairs, truck and car auto bodywork, and safety inspections. Opportunities like this are hard to find-perfect for an owner-operator ready to take control and be their own boss. Act fast! (id:61194)
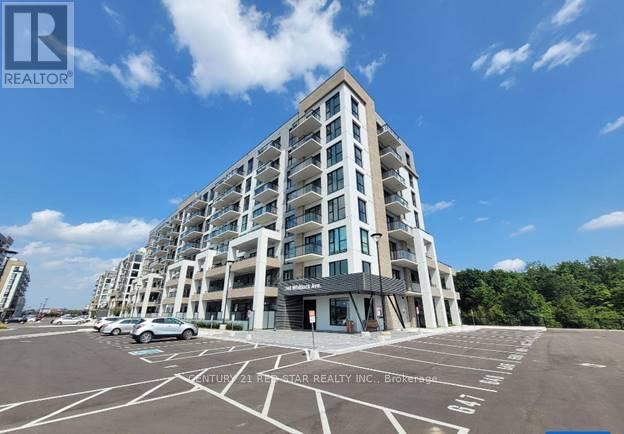
Milton, Ontario
Brand-new, never-lived-in 1+1 bedroom apartment in Mattamy Homes' sought-after Mile & Creek community. Features 9-foot ceilings, oversized windows, laminate flooring, quartz countertops, and stainless steel appliances. Includes 1 underground parking space and access to premium amenities such as a fitness centre, party room, pet spa, and visitor parking. Conveniently located near parks, trails, restaurants, shopping, schools, Milton Sports Centre, Milton District Hospital, and major highways. (id:61194)
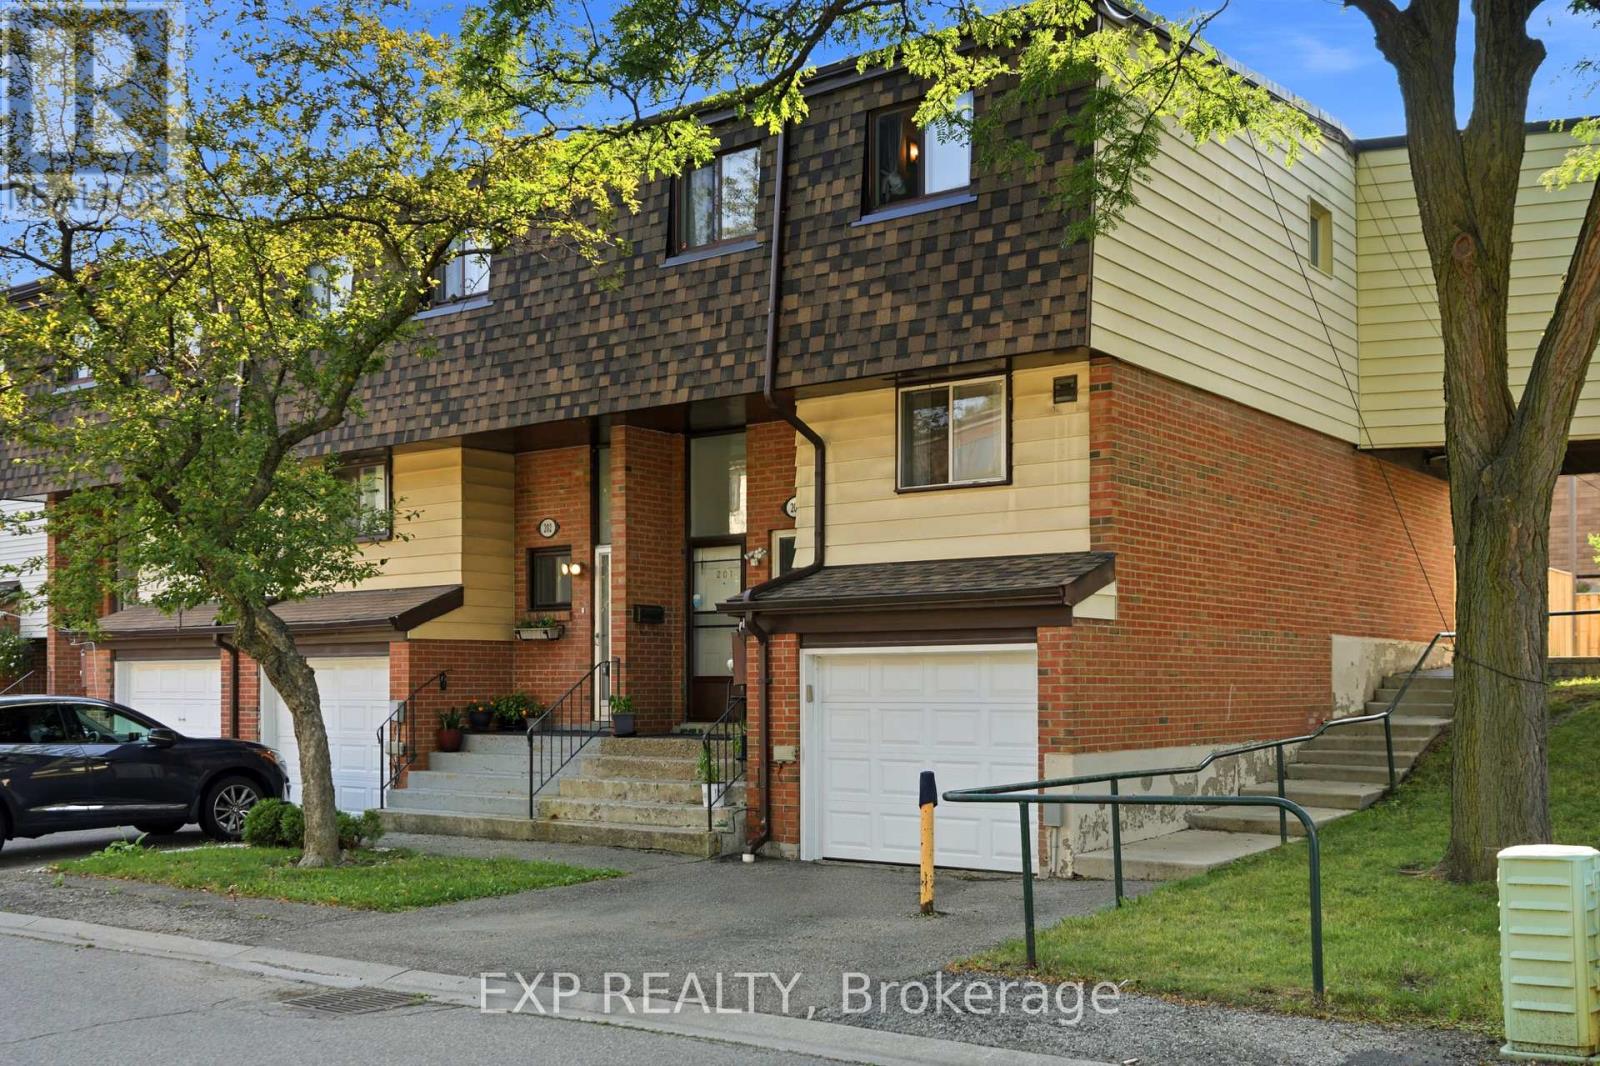
Mississauga, Ontario
Welcome to one of the largest and most desirable end-unit townhomes in Mississauga Valley! This bright and spacious 5-bedroom, 3-bathroom corner townhome offers the size and privacy of a semi-detached home, with an abundance of natural light and a thoughtfully designed layout perfect for a growing or extended family. The main floor features separate living and dining areas, a generous eat-in kitchen, and plenty of space for everyday living and entertaining. Upstairs, you'll find five bright and spacious bedrooms, offering exceptional flexibility for a large family, home office, or guest accommodations. The finished basement with a full bathroom and laundry provides excellent additional living space and potential for a private studio or income-generating setup. Enjoy your own fully fenced south-facing backyard with patio, perfect for outdoor dining, entertaining, or relaxing. An ideal combination of space, location, and versatility in a highly convenient Mississauga community.Unbeatable location! Bus service at your doorstep, close to schools, parks, shopping, Square One, GO Transit and major highways including the 403, 401, 410 and QEW. With future LRT connectivity adding even more convenience, this is an exceptional opportunity for families, investors, or anyone looking for a spacious end-unit home in a central location. (id:61194)
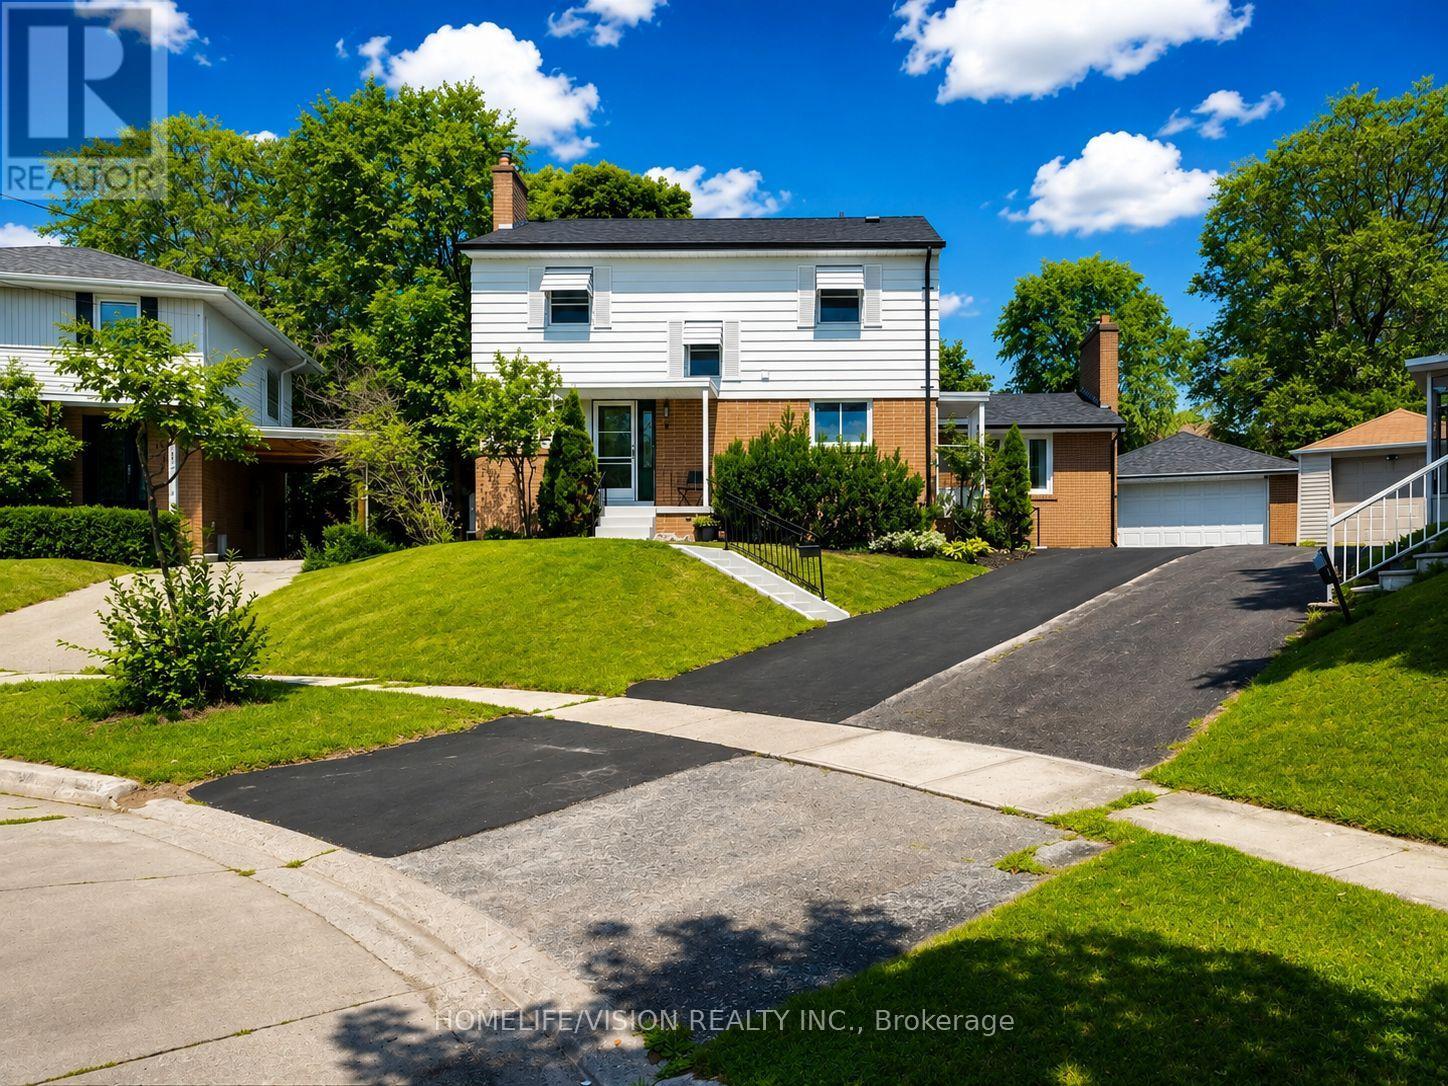
Brampton, Ontario
Welcome to 9 Lyndfield Cres. Beautifully maintained two-storey home on a quiet cul-de-sac. Located in one of Brampton's most desired neighbourhoods. Situated on huge pie lot. This unique property offers 4 specious bedrooms on the second floor, , cozy family room with gas fireplace, 3 full bathrooms, 2 laundry rooms and 2 fully equipped kitchens. Includes recently upgraded appliances, furnace and heat pump. The basement has a convenient separate entrance to large fully finished 1 bedroom apartment unit. Beautiful private backyard with concrete pool (38x18) & sitting area. Large double car garage with 6 parking spots on driveway. Walking distance to downtown Brampton and Go Transit. Surrounded with all amenities, school, stores and major Highways. (id:61194)
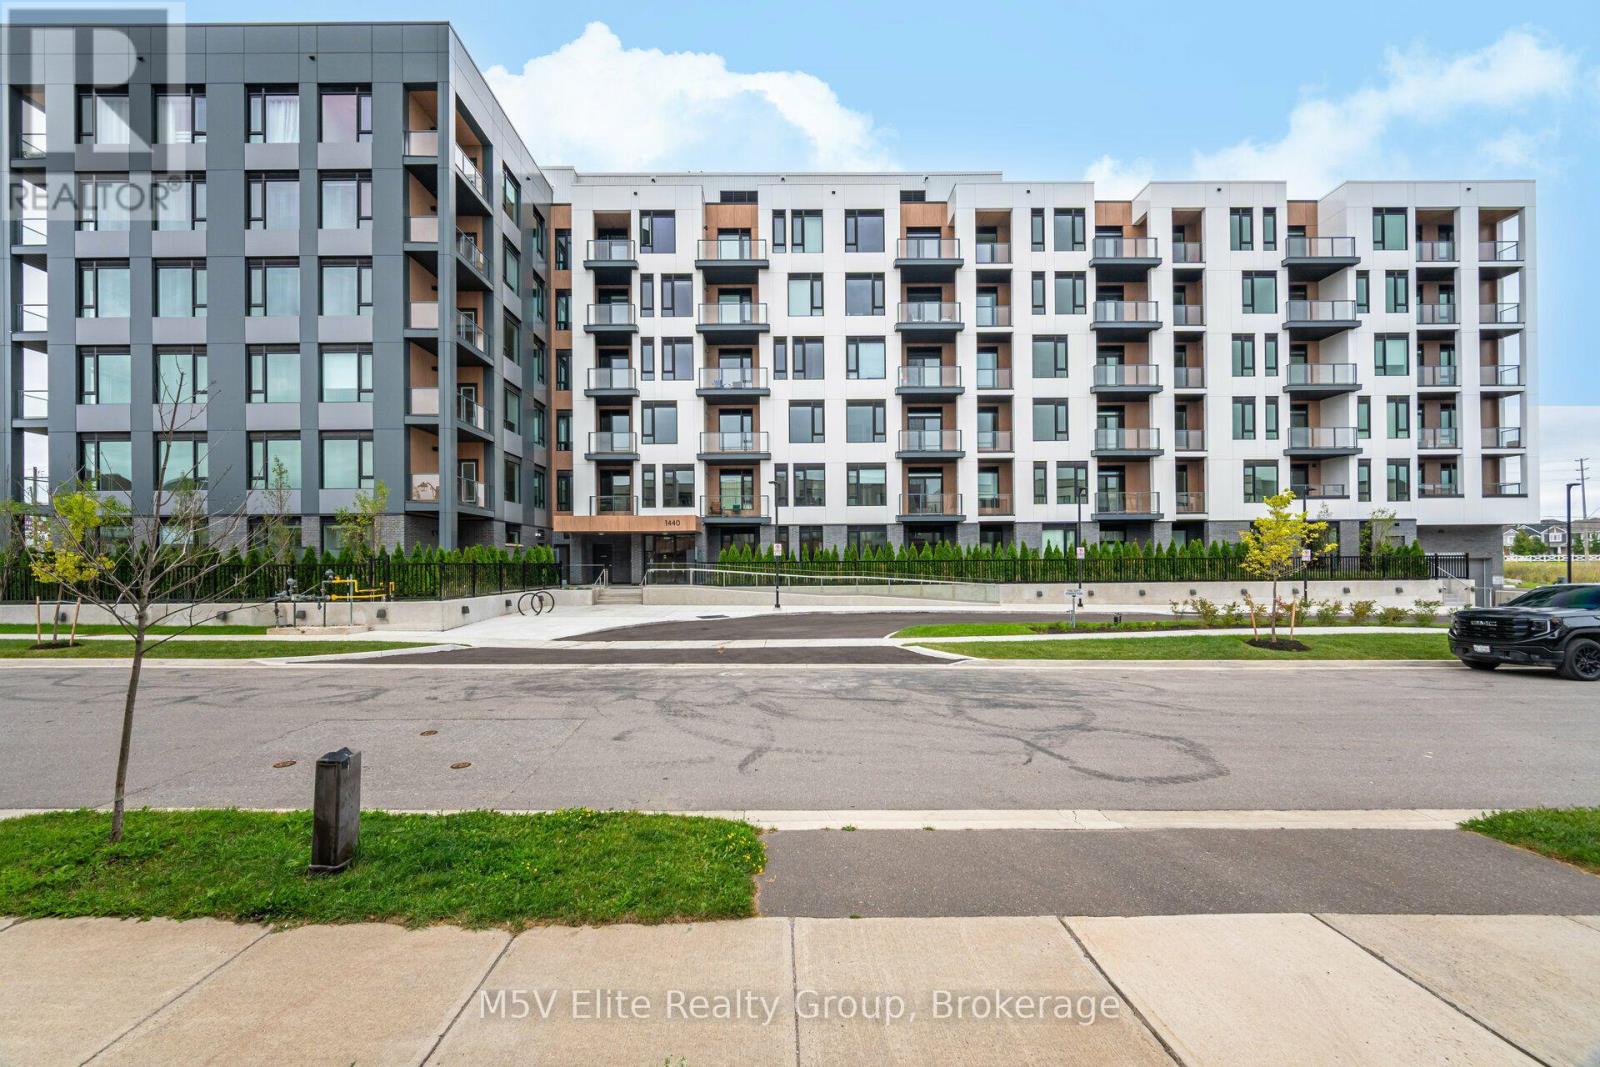
Milton, Ontario
Beautiful 2 Bedroom With 2 Full Bath Unit, In The Sought-after Milton Neighborhood. Boasting High 9ft Ceilings, Kitchen With Stainless Steel Appliances & Quartz Countertops. Great Open Concept Layout. Ensuite Laundry With Washer & Dryer. Lots Of Closet Space. Very Bright Unit. Building Amenities Include Garden/Terrace, Fitness Center, A Social Lounge. This Unit Offers One Underground Parking Spot And A Storage Locker. Minutes Drive To Go Train & Hwy 401. (id:61194)
Brampton, Ontario
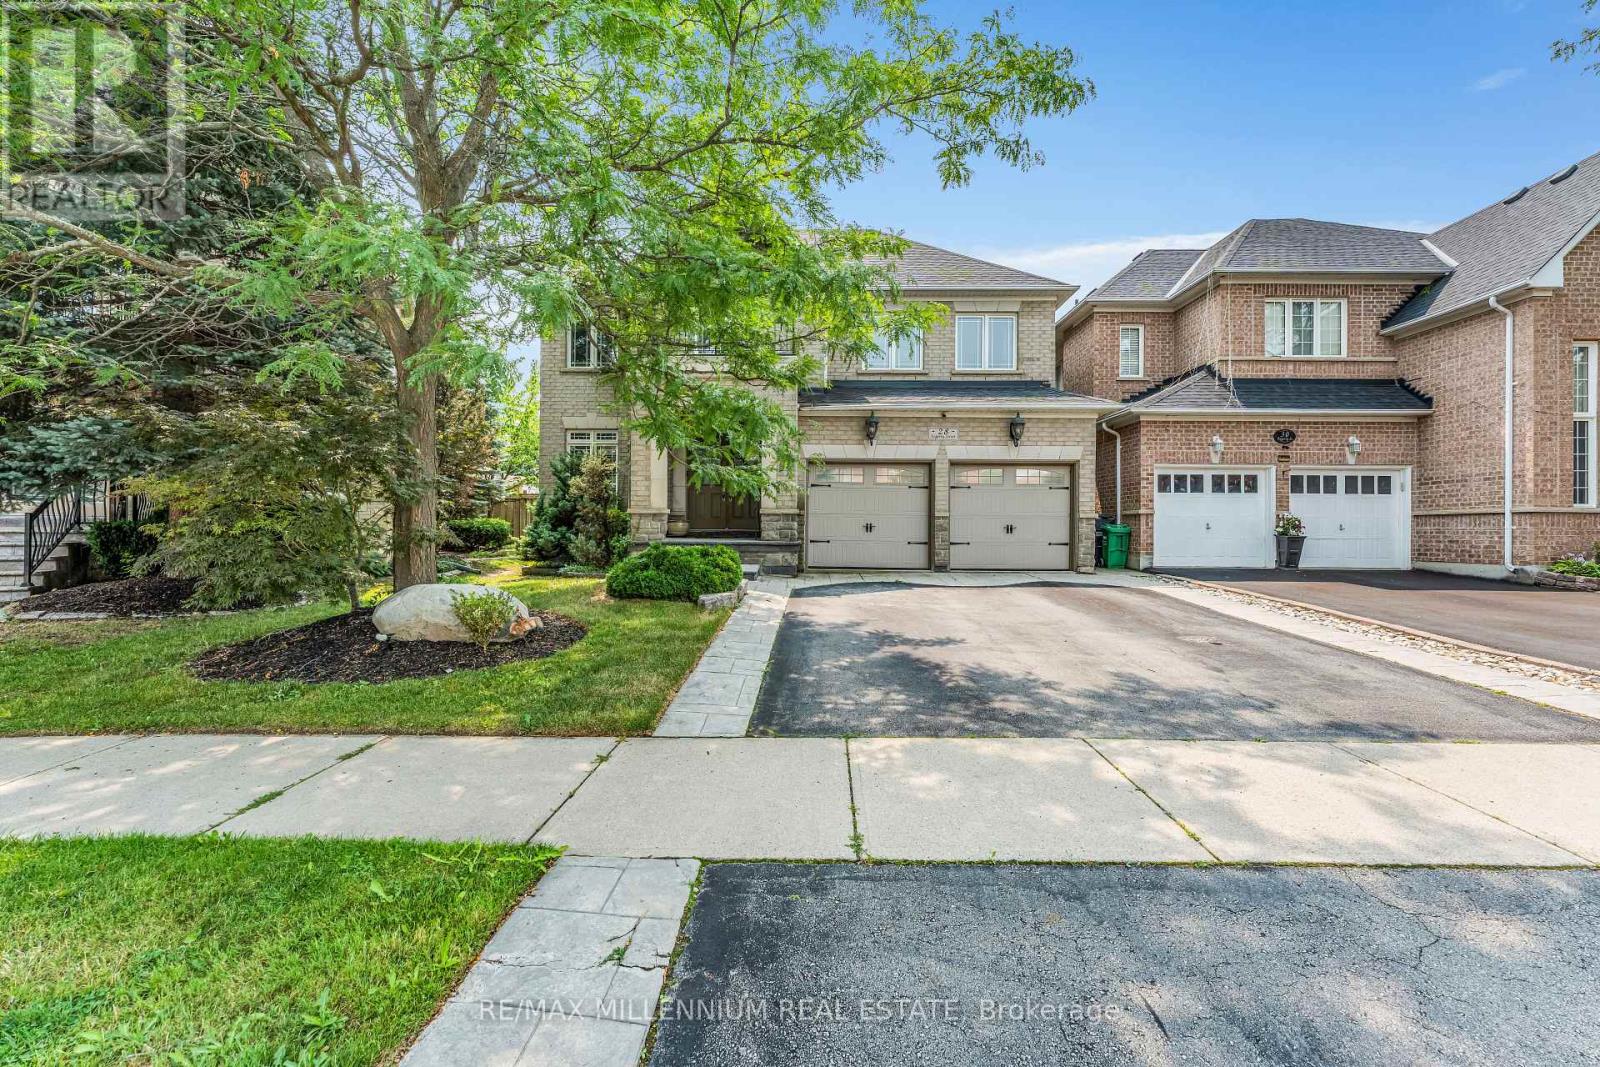
Welcome To 28 Fogerty, A Beautifully Finished 2-Storey Detached 4 Bedroom, 5 Bathroom Home Located In A Prime Brampton Location Near Steeles & Financial. Situated In One Of Brampton's Most Sought-After Neighbourhoods, This Stunning Residence Features A Grand Double Door Entry,Hardwood And Laminate Flooring Throughout The Entire Home, An Open Concept Living Space, PotLights, And Elegant Finishes Throughout.The Spacious Kitchen Features Stainless Steel Appliances And Flows Seamlessly Into The Open Concept Living Area, Perfect For Everyday Family Living And Entertaining. The Main Floor Offers A Functional Layout With A Sunken Laundry Room Featuring Convenient Garage Access. The Second Floor Boasts A Versatile Hallway Den, Ideal For A Home Office, Study Area, Or Additional Living Space, Along With Well-Sized Bedrooms, Including A Primary Bedroom And Additional Bedroom Featuring Walk-In Closets.The Finished Basement Features A Separate Entrance And Provides Additional Living Space Perfect For Entertaining, Relaxing, Or Family Gatherings. The Walk-Out Access Adds Convenience And Versatility To This Exceptional Space.Additional Features Include A Double Car Garage, 4-Car Driveway, And A Less Than One-Year-Old Furnace For Added Efficiency And Peace Of Mind.Enjoy The Convenience Of Being Close To Schools, Parks, Shopping, Transit, Mount Pleasant GO Station, And Major Highways. This Exceptional Home Offers The Perfect Combination Of Location,Space, And Modern Comfort. Flexible Closing Available To Suit Your Needs. (id:61194)
Mississauga, Ontario
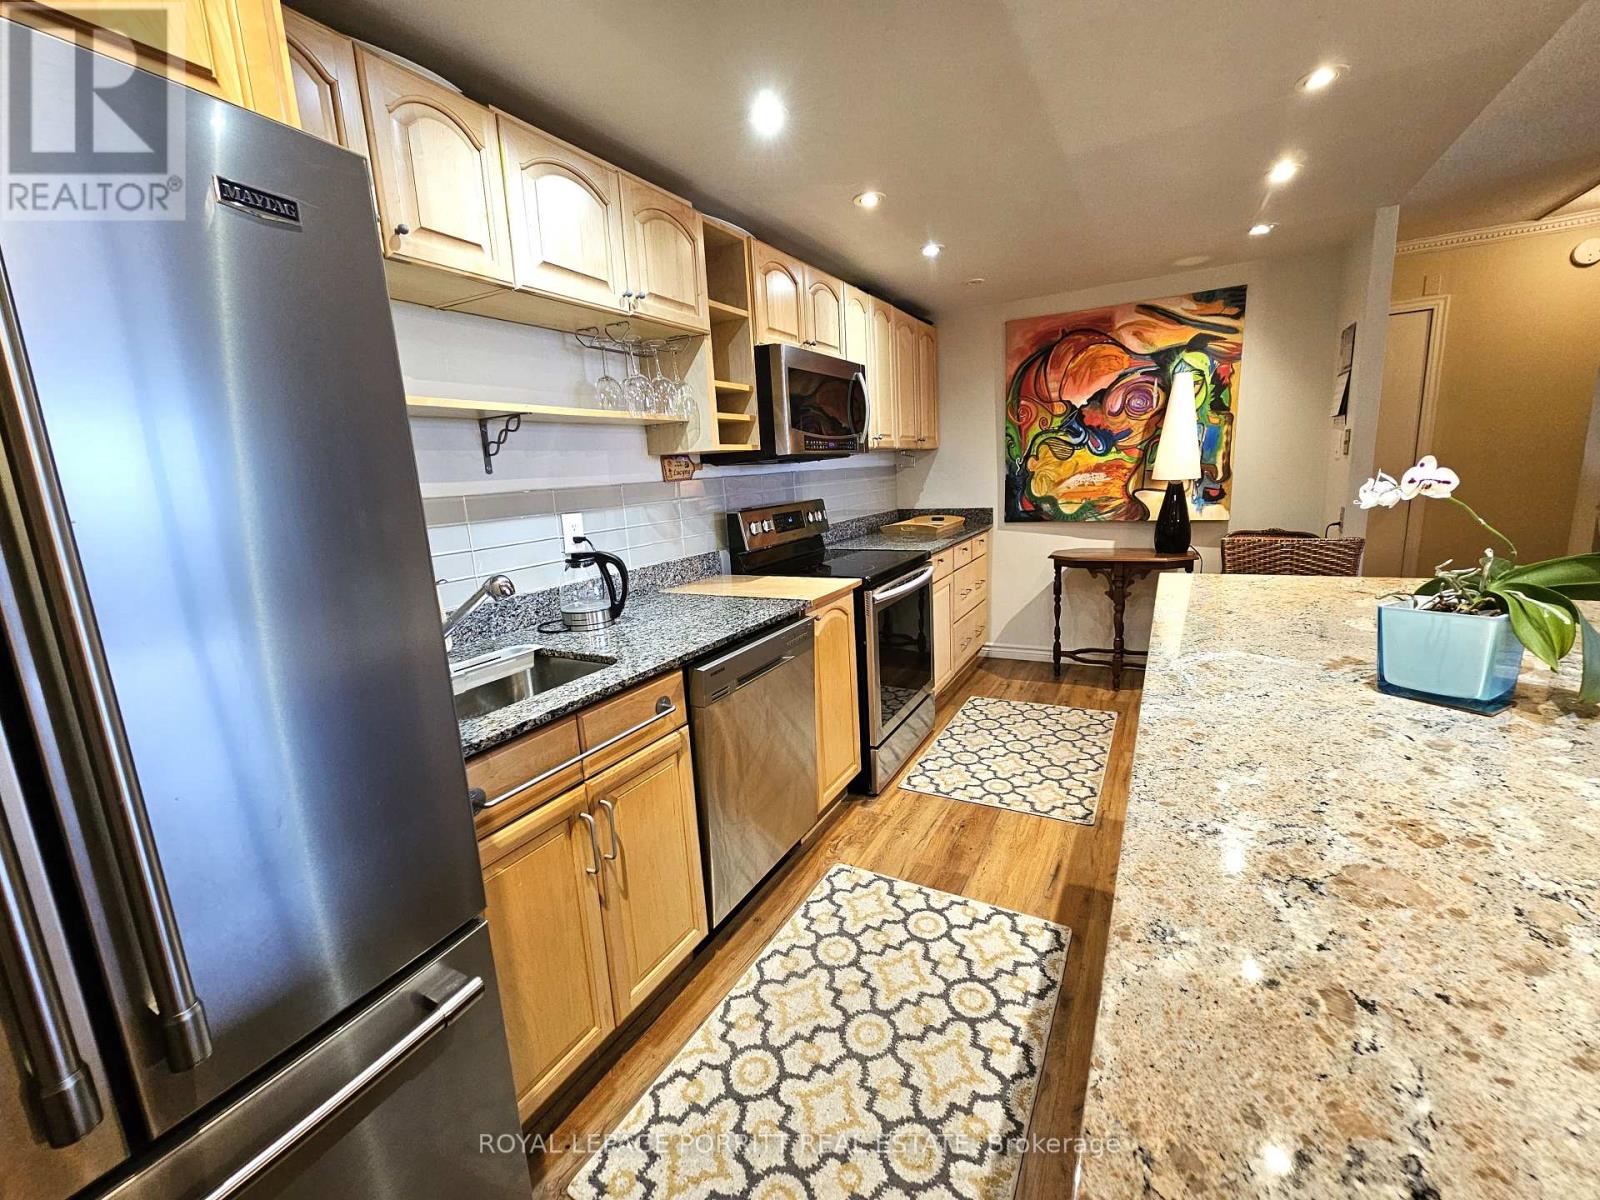
Experience bungalow-style living with the convenience of condo amenities in this spacious 3-bedroom plus den residence. The bright, open-concept layout features wood flooring throughout, a beautifully updated kitchen with a breakfast-bar island, ample storage, and views overlooking the Toronto Golf Club. The generous den offers flexibility as a home office, family room, or 4th bedroom, while the covered balcony provides a peaceful setting to enjoy the unobstructed golf course views. The primary bedroom with west views toward Mississauga and the lake, an ensuite bathroom and walk-in closet. Additional features are a second full bathroom, ensuite laundry room with plenty of storage (ensuite locker), and underground parking. All utilities, cable TV, and building amenities are included. Residents enjoy an indoor pool, hot tub, saunas, fitness and weight rooms, tennis and squash courts, basketball court, library, party room, outdoor BBQ area by Etobicoke Creek, gardens, and expansive grounds along Etobicoke Creek. Ideally located across from Marie Curtis Park and Lake Ontario with a dedicated crosswalk/traffic lights, you have direct access to waterfront trails and green space, and just a short walk to Long Branch GO Station and 24-hour TTC service at the Long Branch Loop. A rare opportunity to enjoy the space and comfort of a bungalow with the ease, amenities, and community atmosphere of condo living. (id:61194)
Toronto, Ontario
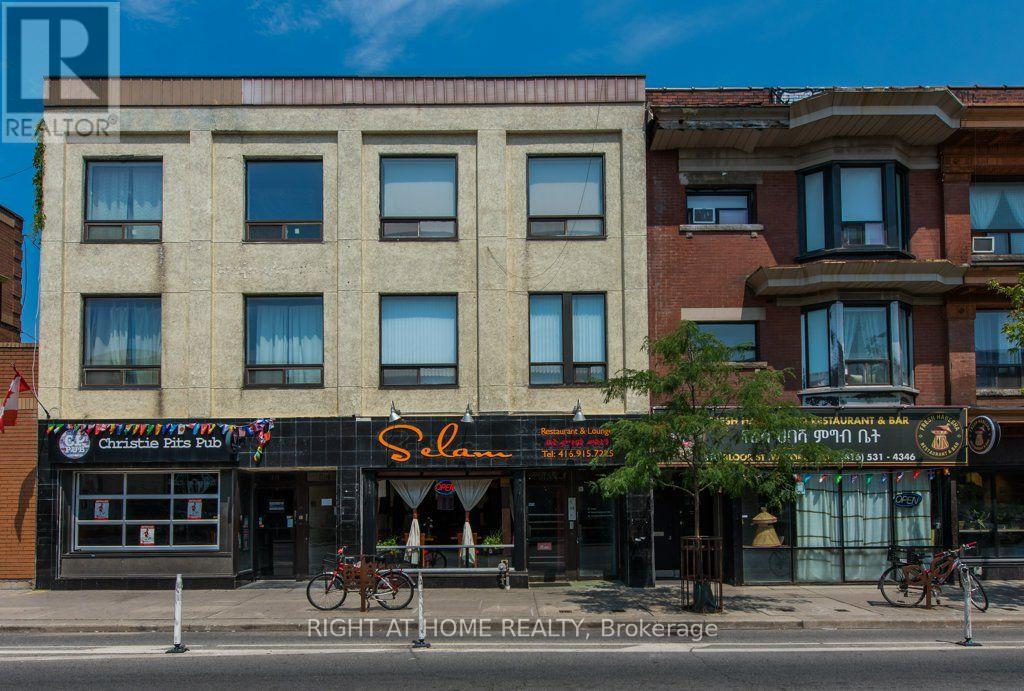
Prime Mixed-Use Investment Opportunity in the Heart of Bloor West. Exceptional investment property in one of Toronto's most sought-after neighbourhoods, offering strong income potential and future upside. The main floor is leased to an established restaurant with a secure lease in place until 2029, providing stable, reliable cash flow. Above are three newly renovated residential apartments, all currently vacant, giving the purchaser the opportunity to lease at today's market rents. The residential component features two spacious three-bedroom apartments-an increasingly rare and highly sought-after rental product-plus one well-appointed two-bedroom apartment. Each unit includes air conditioning and separately metered hydro. The property also offers an additional 1,588 sq. ft. of finished basement space with a licensed bar and an occupancy load of 60, creating future income or operational flexibility. Electrical service is being upgraded to a 400-amp panel prior to closing. An outstanding turnkey investment with immediate leasing potential in a high-traffic location with excellent subway access. (id:61194)
Mississauga, Ontario
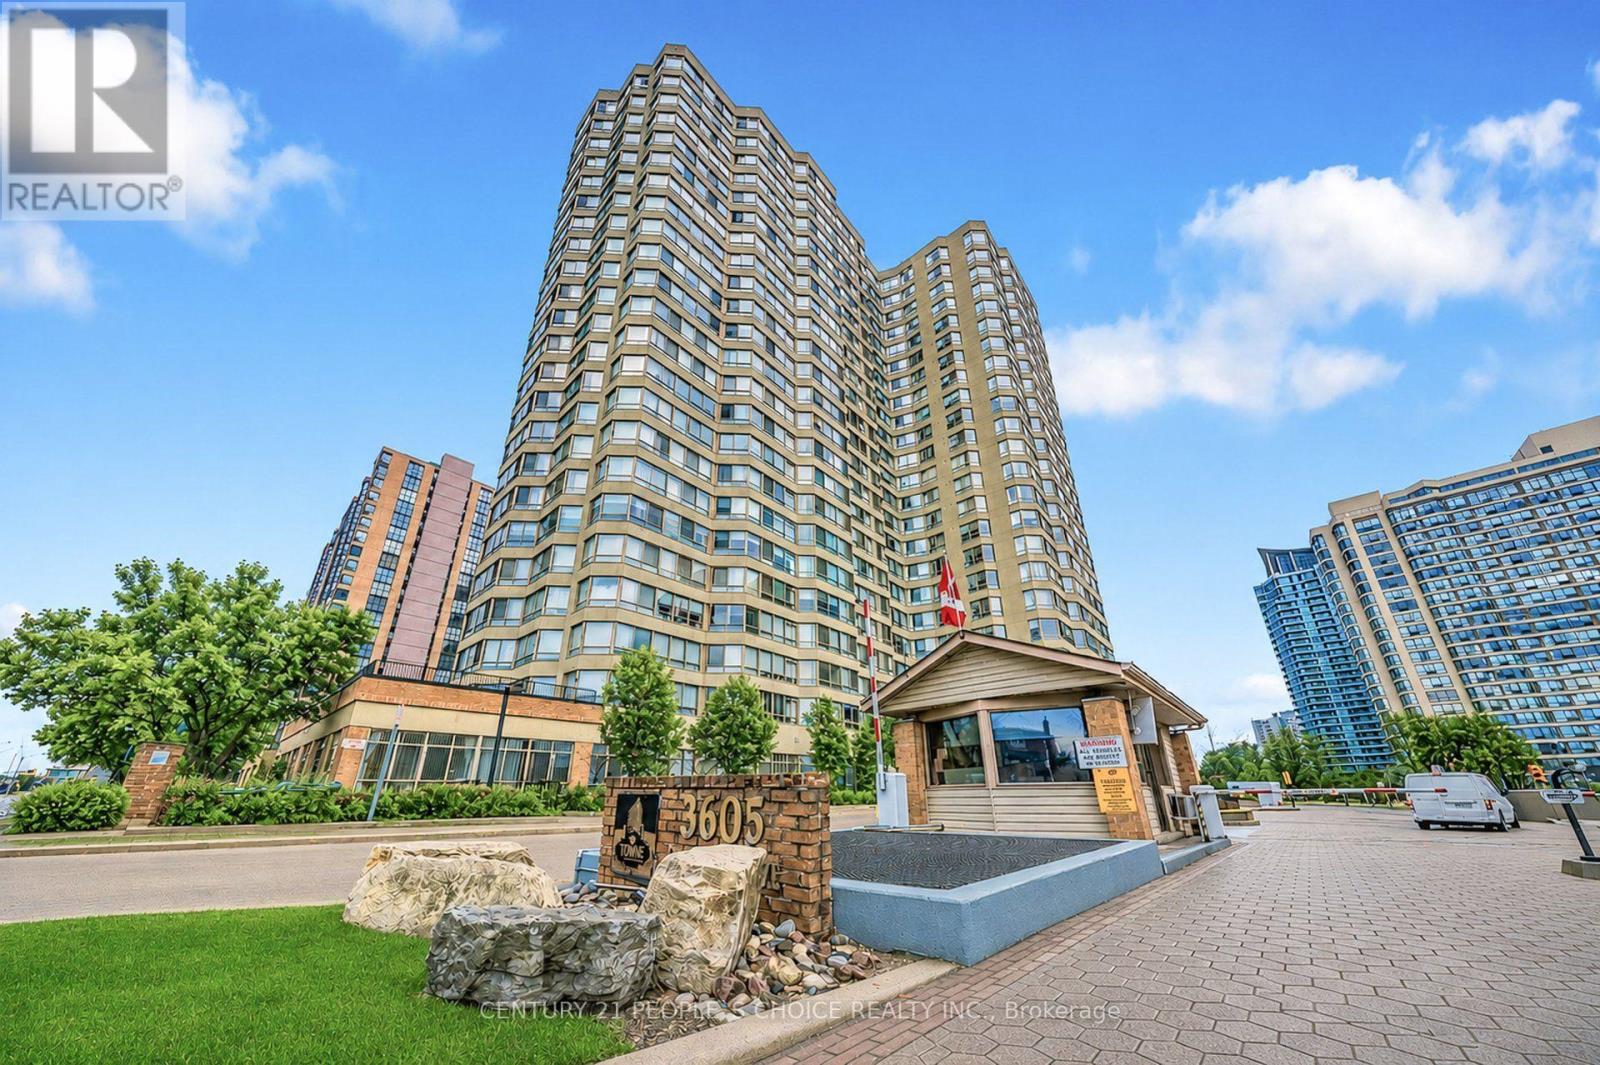
welcome to 1+ den Gorgeous Condo. Towne by Tridel opportunity-an exceptional, sun-filled suite offering a lifestyle unlike anything else in the community. This unique residence features two private entrances, two walk-outs, and nearly 1,000 sq. ft. of exclusive outdoor living, including an extraordinary 864 sq. ft. terrace with unobstructed views overlooking Kariya Park. With 1,260 sq. ft. above grade (MPAC), the interior impresses with 9.5-ft ceilings, floor-to-ceiling windows, and hardwood flooring throughout. The upgraded kitchen and bathrooms, along with newer stainless-steel appliances, create a modern, move-in-ready space. Large size Den can be used as 2nd bedroom. A rare tandem parking spot accommodates two full-size vehicles comfortably. Located within a gated community offering 24-hour security and resort-style amenities, you're just steps from Square One, GO Transit, the upcoming LRT, parks, and top-rated schools. Available fully furnished (if buyer want) for a seamless transition. (id:61194)
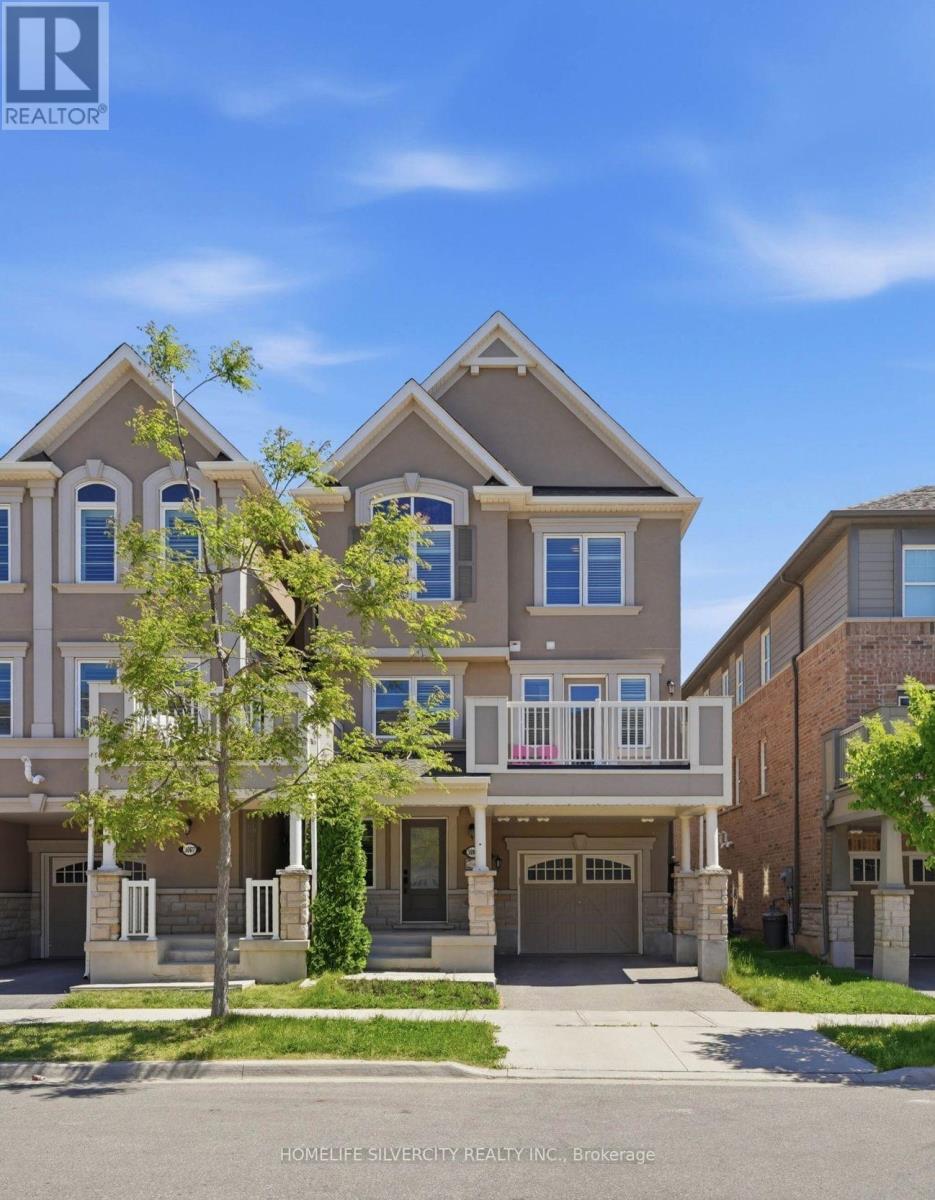
Oakville, Ontario
Nestled in the prestigious Preserve community of North Oakville, this stunning 3-bedroom, 2.5-bathroom freehold townhouse sits on a desirable corner lot, blending modern elegance with functionality and future potential. Steps from Preserve Park, minutes from Highway 407/Neyagawa,and close to the Sixteen Mile Sports Complex, top-rated school, trails,and shopping - including the highly rated Oodenawi Public School just around the corner.Spanning three thoughtfully designed levels, the ground floor welcomes you with a practical entryway that can flex as a home office or dedicated workspace.The second floor is where the home truly shines. Flooded with natural light, the open-concept kitchen, dining, and living areas feature sleek countertops, a contemporary backsplash, an eat-in island, and solid oak hardwood flooring. Step out directly onto your private patio - perfect for entertaining or unwinding. Fresh paint and matching oak staircases complete the crisp, move-in ready feel.The third floor is dedicated to rest and privacy, with a primary retreat and 3-piece ensuite, two additional bedrooms, and a well-appointed 3-piece main bathroom.Further highlights include five appliances, window coverings, a tankless water heater, a single-car garage with an additional driveway spot, and a built-in EV charger. The unfinished attic offers exciting opportunity to add living space and increase long-term value.Freshly painted, meticulously maintained, and truly move-in ready -with a prime corner lot, top school district, this is a rare opportunity not to be missed. (id:61194)

Brampton, Ontario
Welcome to this beautifully renovated freehold townhouse nestled in one of Brampton's most desirable neighbourhoods. This move-in-ready home features fresh paint, modern lighting, newly installed blinds, a new roof, newer appliances, and stylish updates throughout, offering a perfect blend of comfort and contemporary living. The bright and functional layout is complemented by a beautifully renovated walk-out basement with a separate entrance, providing additional living space with second kitchen and flexibility for your family's needs. Step outside to the large backyard deck, an ideal space for entertaining, enjoying summer evenings, or relaxing outdoors. Conveniently located close to Sheridan College, highly rated schools, shopping plazas, restaurants, parks, public transit, the Brampton Transit Terminal, and GO Bus service, with easy access to major highways including 401, 407, and 410. This well-maintained home offers a spacious layout, a generous lot, and a desirable location that provides the comfort and feel of a larger home. Perfect for first-time buyers, growing families, or investors looking for a fantastic opportunity in one of Brampton's most sought after communities. Don't miss your chance to own this beautifully updated freehold townhouse in a prime location! (id:61194)
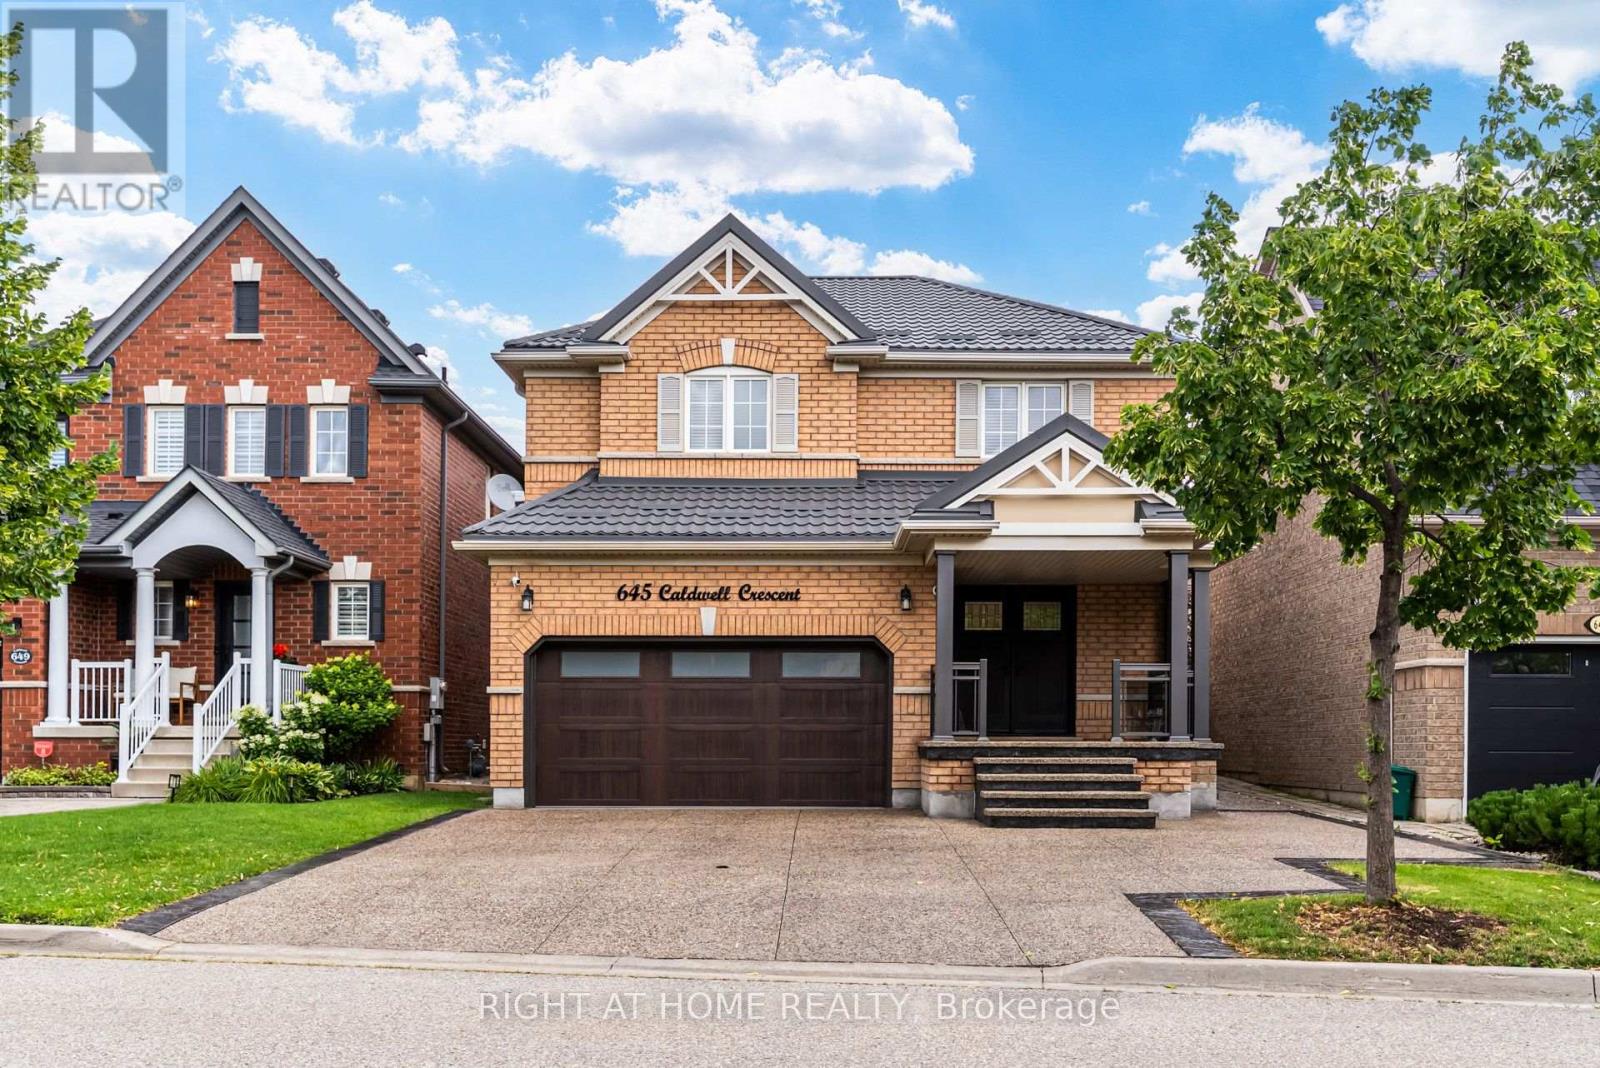
Milton, Ontario
FULLY UPDATED DETACHED 4 BEDROOM, DOUBLE GARAGE HOME FEATURING OPEN CONCEPT LAYOUT, HARDWOODFLOORS, SPACIOUS BEDROOMS. KITCHEN FEATURING BREAKFAST AREA WITH WALK OUT TO FULLY LANDSCAPEDBACKYARD.FULLY UPDATED DRIVEWAY WITH EXTRA PARKINGMETAL ROOF WITH 50 YRS WARRANTY, NO BOILER RENTAL, DRAINAGE MEMBRANE WAS INSTALLED W/ HONEYCOMBING W/25 YEARS & CONTRACTOR WARRANTY, FURNACE 2026.LOCATED CLOSE TO MAJOR GROCERIES & STORES, SCHOOLS IN WALKING DISTANCE, PUBLIC TRASIT AND MAJOR HWY'S (id:61194)
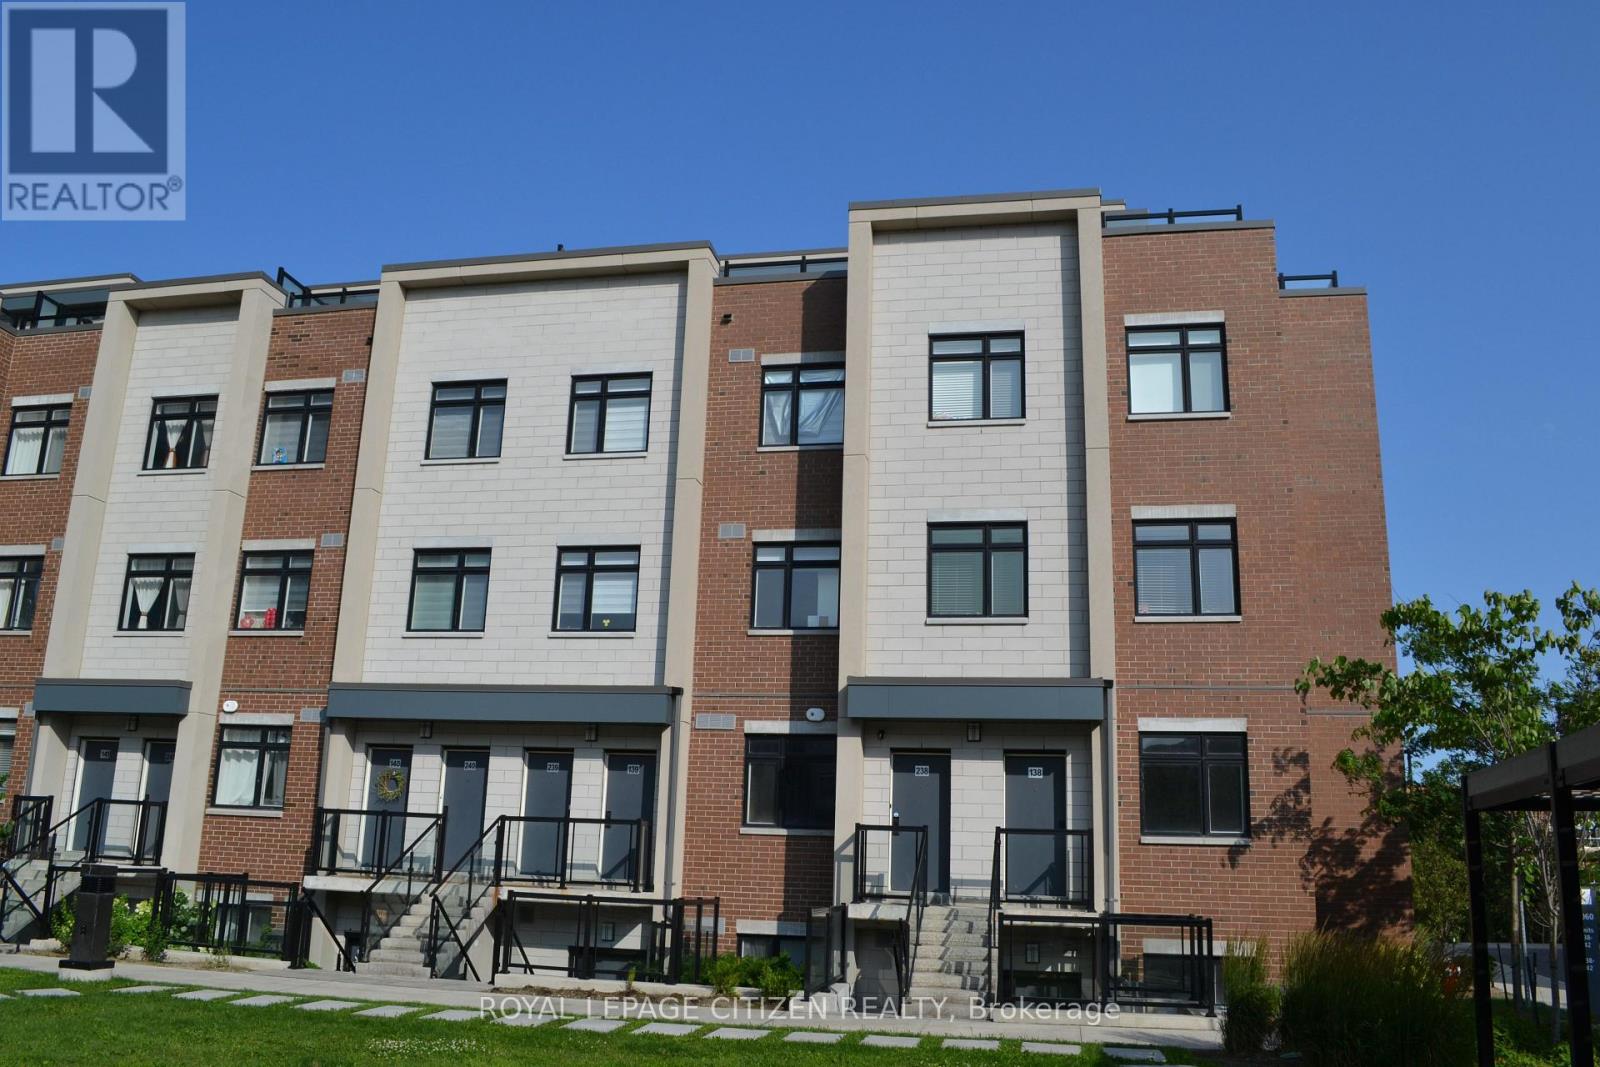
Mississauga, Ontario
Embrace this allure of lakeside living in Port Credit/Mississauga, Ontario! Minutes to Lake Ontario, Marina, Eateries, & so much more! Welcome to this bright and spacious 3-bedroom, 2-bathroom stacked townhome, ideally located just steps from the lake. Filled with natural light from its large windows, this inviting home offers a functional layout with two full bathrooms for added comfort and convenience. Complete with one underground parking space. With waterfront parks and recreational activities just moments away, this home offers the epitome of comfort and convenience. Don't hesitate! Minutes from walking trails, parks, marina, docks & Lake Ontario! Important Update: Following the government's announcement regarding the removal of HST from new home sales, we have adjusted our pricing accordingly. Please note that the purchase price now excludes HST (conditions apply). (id:61194)
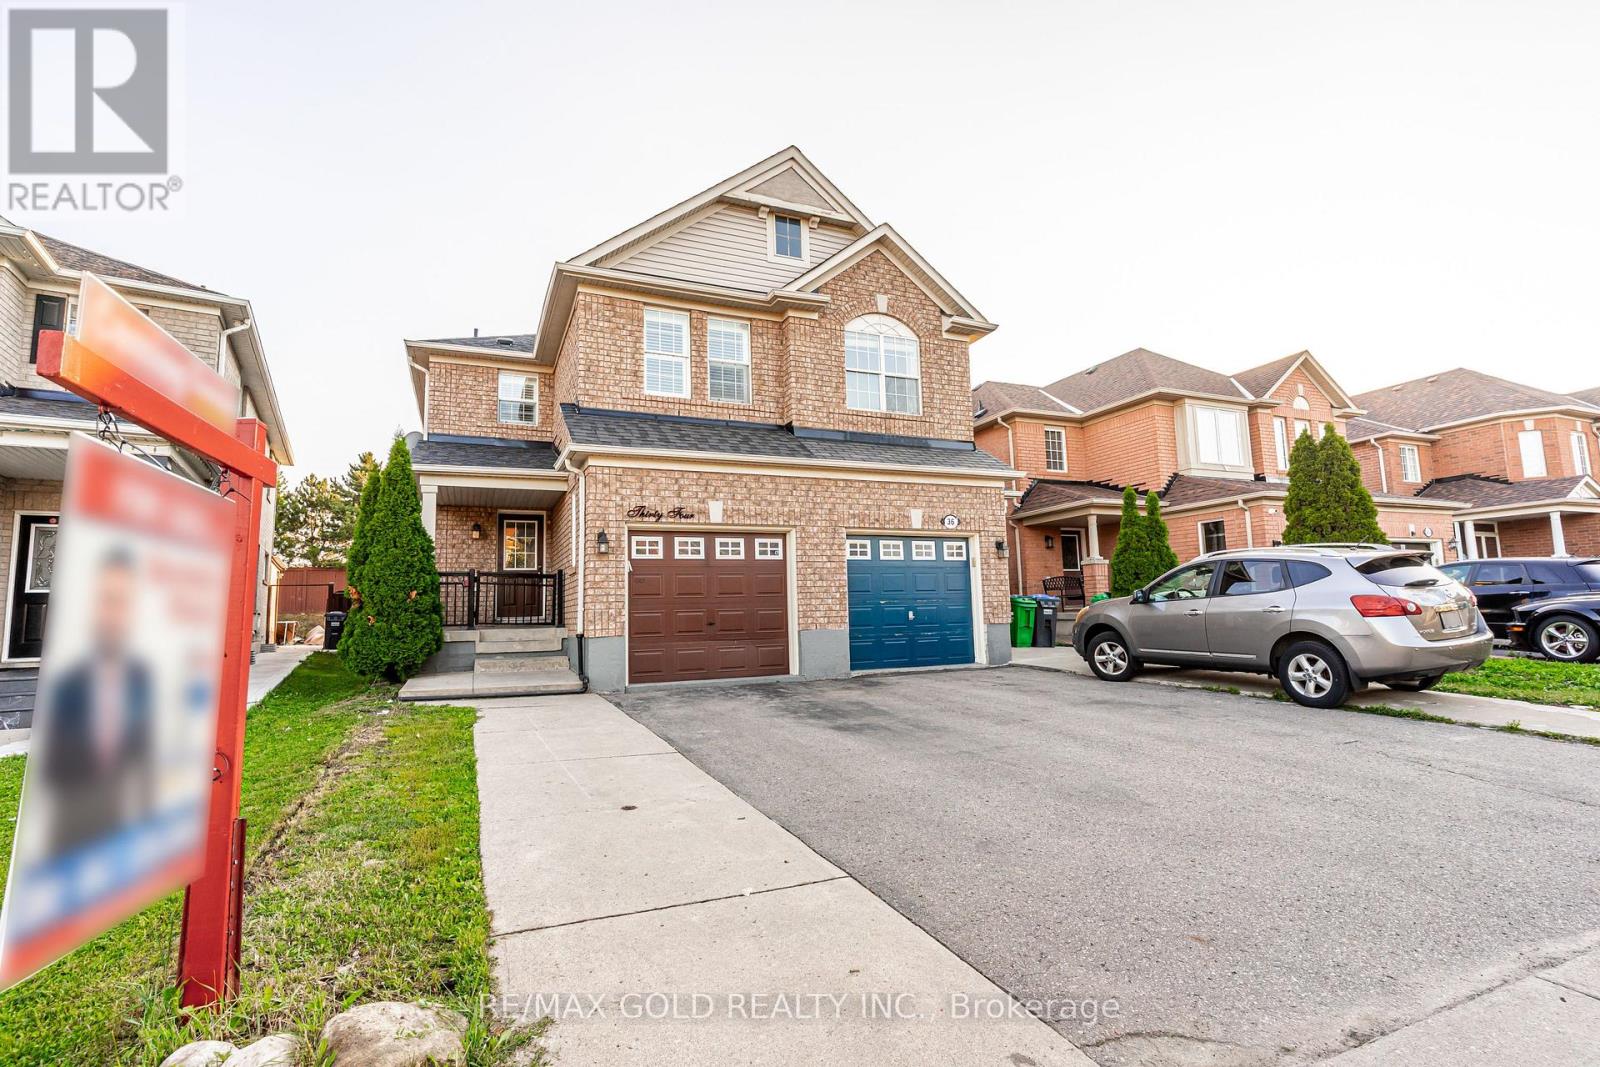
Brampton, Ontario
Absolutely Gorgeous!! Welcome to this Beautiful Well Maintained Semi with a unique blend of comfort and style in high prestigious area of Castlemore, Most Desirable Location. House Features Separate Living, Dining, Family Room, and great size Kitchen. Freshly Painted main floor, Hardwood on Main Floor, 3 Spacious Bedrooms include Primary Bedroom W/Ensuite & Walk in closet. Laundry on second floor. The fully finished 1 bedroom basement extends the living space, boasting a bright, open-concept layout. No House at the back. Close to Schools, Park & Shopping Plaza. A Must See !! (id:61194)
Toronto, Ontario
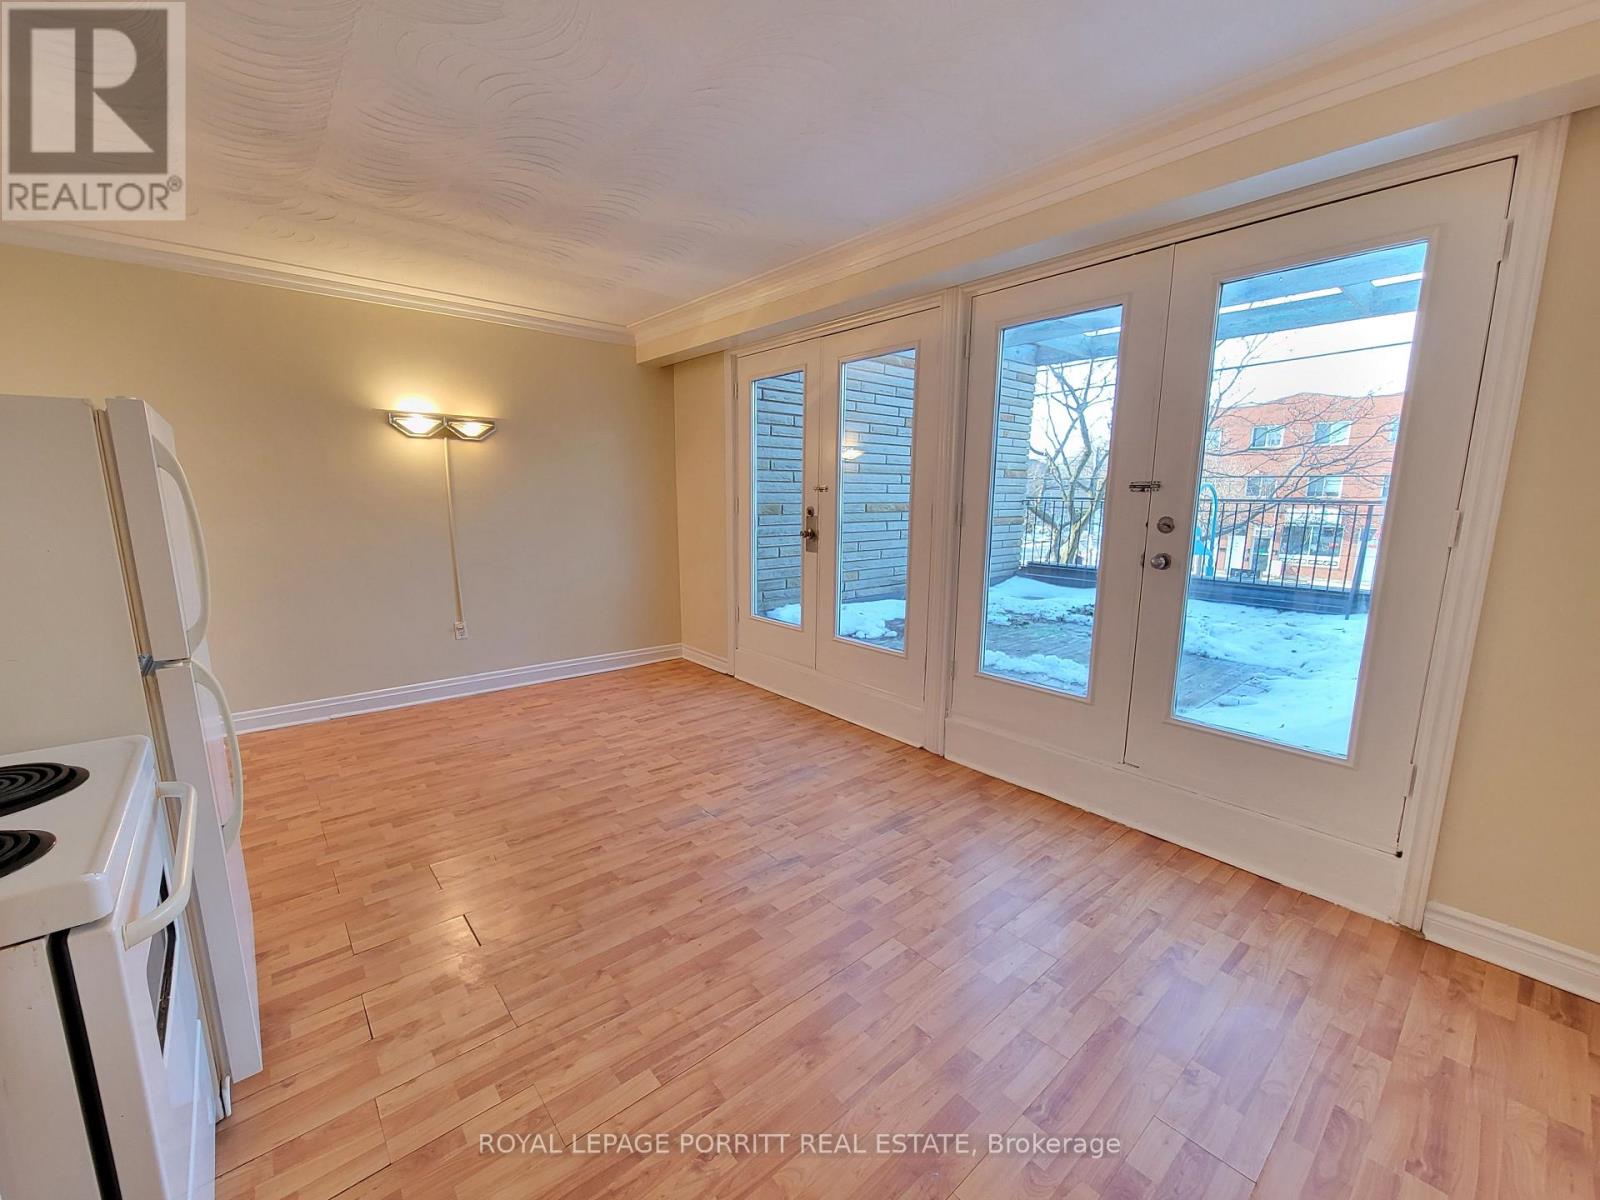
Bright and spacious one-bedroom apartment located above a professional practice with newly installed AC & ALL UTILITIES INCLUDED! The open-concept kitchen and living area walks out to an impressive 240 sq. ft. private deck-perfect for relaxing and outdoor entertaining. Heat, hydro, and water are all included! Enjoy TTC at your doorstep and easy access to parks, the library, grocery stores, restaurants, Long Branch GO Station, the Waterfront Trail, and more. An excellent opportunity in a beautiful Long Branch, South Etobicoke! (id:61194)
Toronto, Ontario
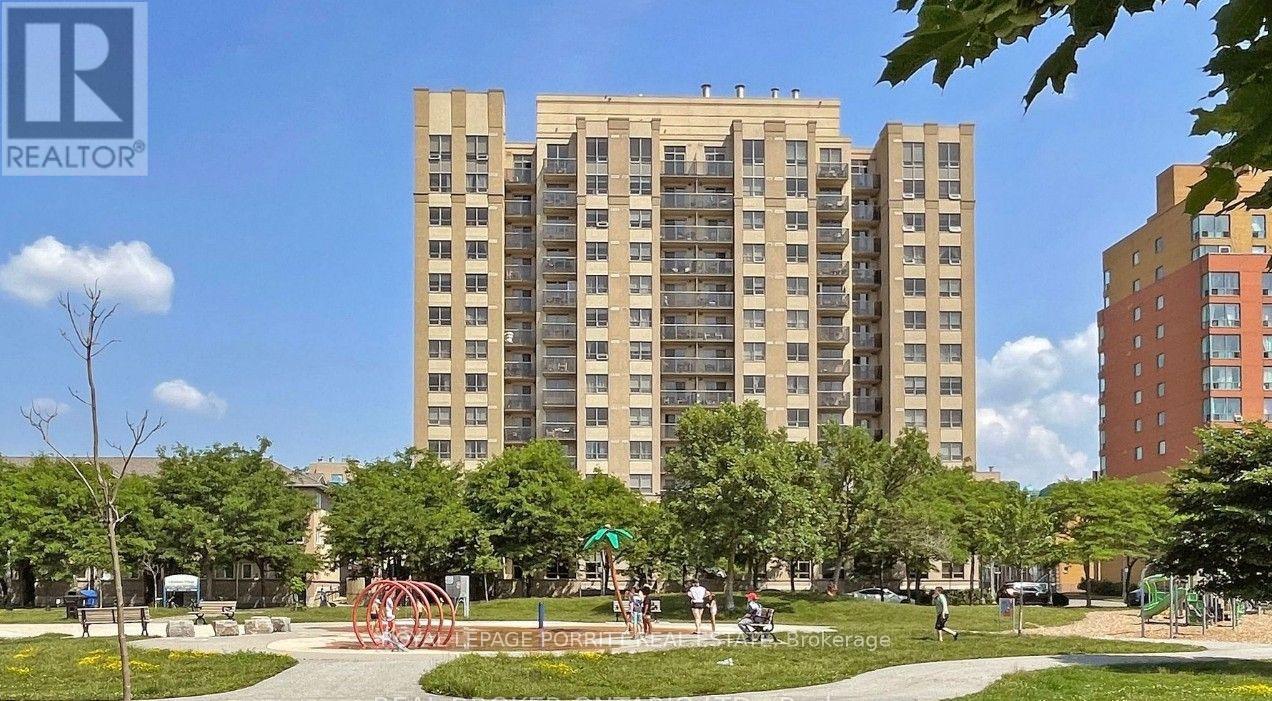
Welcome to The Wave Condominiums, a boutique residence in the heart of Lakeshore Village, just steps from Lake Ontario, waterfront parks, scenic walking and cycling trails, Colonel Samuel Smith Park, Humber College, and the vibrant shops, cafés, and restaurants along Lakeshore Boulevard. This beautifully renovated one-bedroom suite offers nearly 600 sq. ft. of bright, functional living space with a modern, carpet-free design. The thoughtfully updated interior includes a stylish kitchen with quartz countertops, white cabinetry, sleek black hardware, contemporary backsplash, and updated finishes. The open-concept living and dining area walks out to a private balcony while the spacious bedroom offers a large closet and abundant natural light. Additional in-suite storage is provided by a generous front hall closet. Residents enjoy underground resident and visitor parking, a party/media room and a business centre. Ideally located with TTC bus service at your doorstep, streetcar service just a short walk away, easy access to Mimico GO, Kipling Subway, the Gardiner Expressway, Highway 427, and Sherway Gardens. A move-in-ready lease opportunity offering convenience plus greenspace close to Lake Ontario with downtown Toronto just 20 minutes away. (id:61194)
Brampton, Ontario
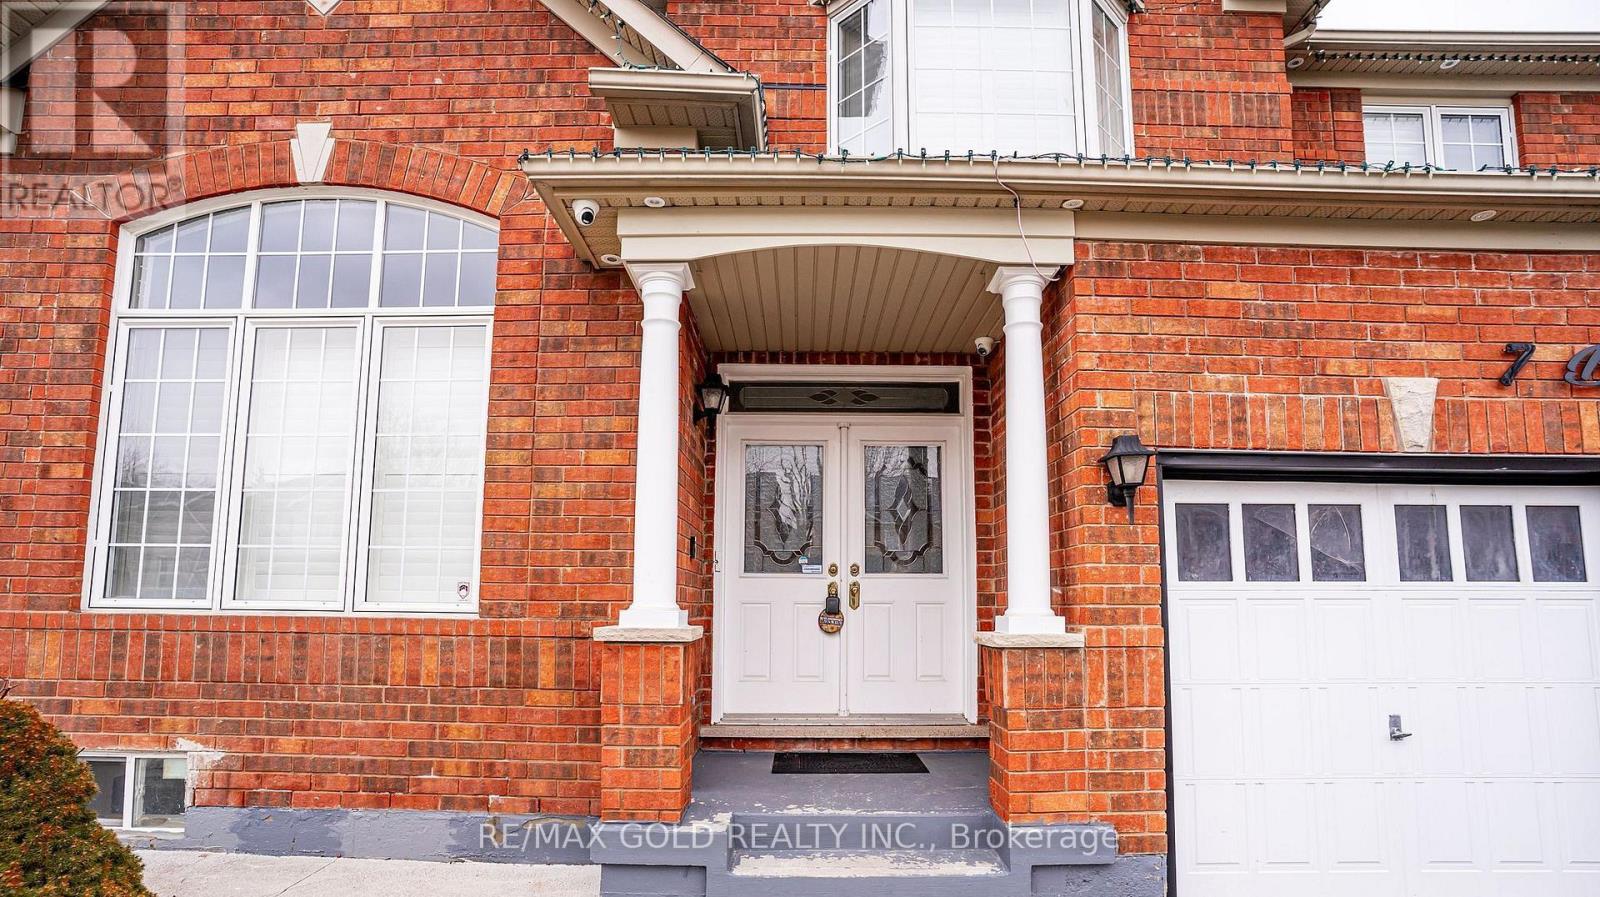
Legal 2 Bedroom Basement!!Step into the epitome of luxury living at 7 Bettey Rd. Beautiful, well maintained bright and spacious 4 bedroom detached home with a unique blend of comfort and style in high prestigious area of Castlemore. A Fabulous House with 4 Car Drive way parking features Separate Living, Family and Dining Room, great size beautiful Kitchen, Office on main floor. Master bedroom with ensuites and three other generously sized bedrooms, Laundry room completes the upper level. Roof(2020),Furnace(2022). The fully finished 2 Bedroom Legal basement with Separate entrance extends the living space, boasting a bright, open-concept layout with an Additional bedroom in the basement. Concrete Backyard add to the home's curb appeal and out door charm. A must see!! (id:61194)
Caledon, Ontario
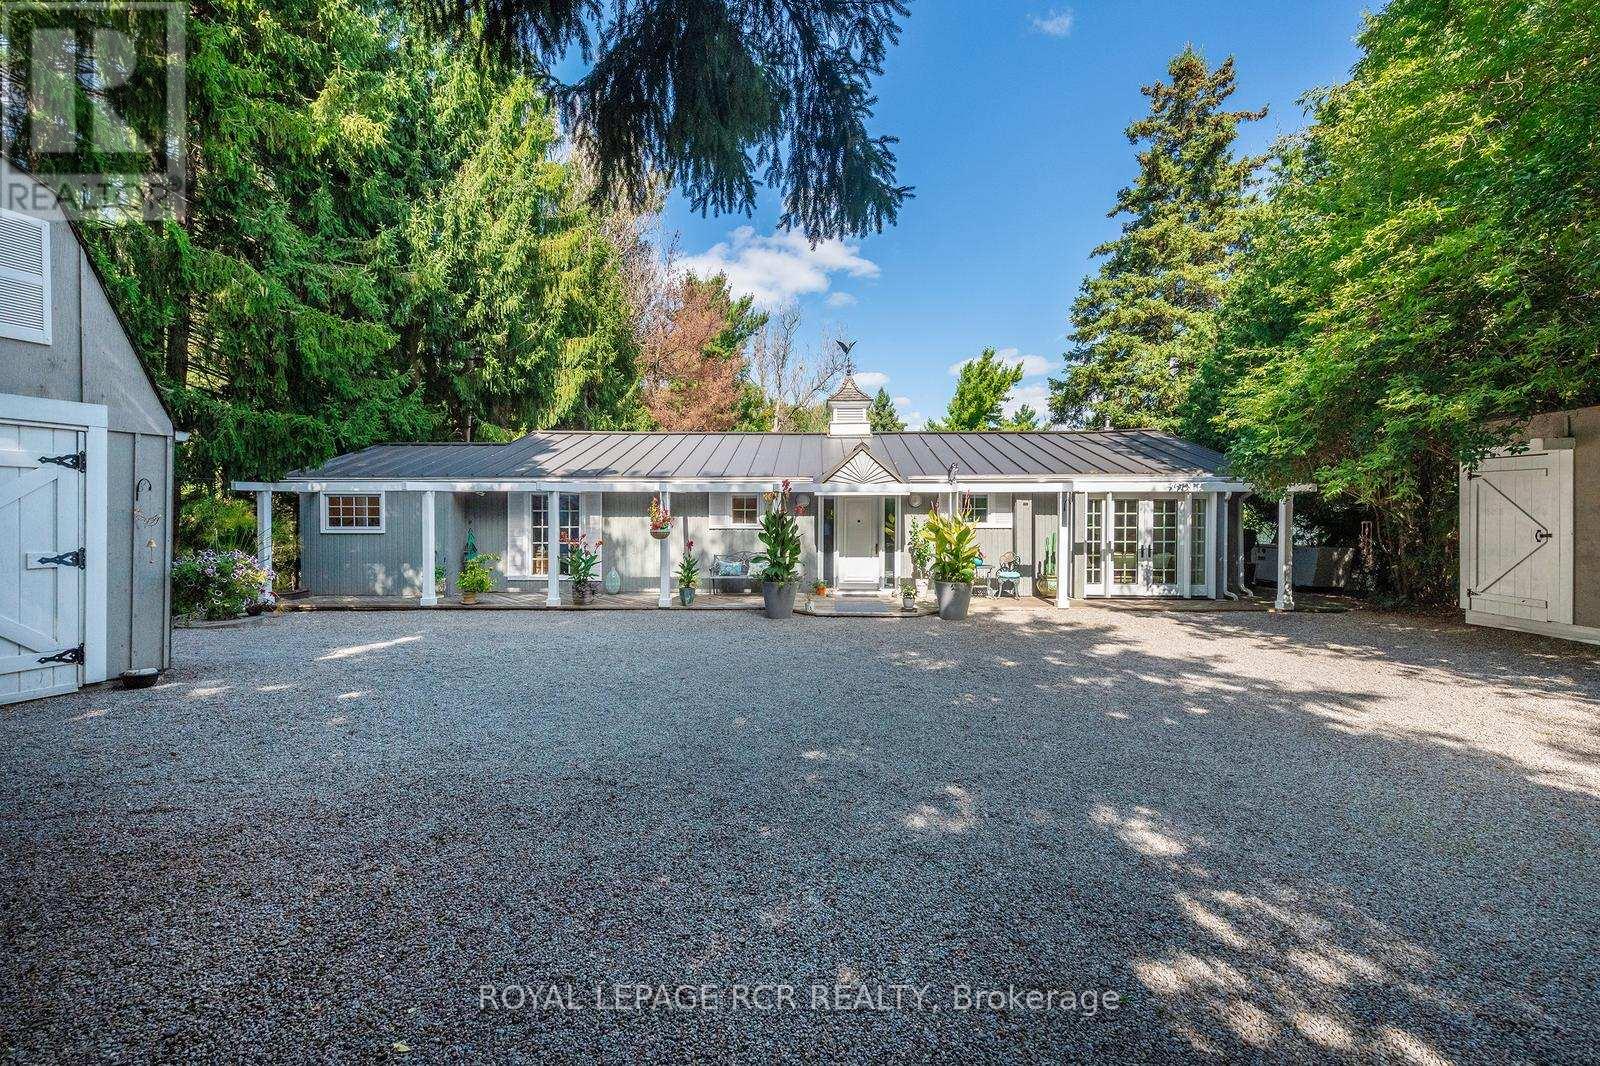
PUBLIC OPEN HOUSE SUNDAY AUGUST 23 12-2PM. Welcome to this beautifully maintained bungalow offering the perfect blend of comfort, convenience, and exceptional outdoor living. Designed for effortless single-level living, this home features 3 bedrooms, 2 bathrooms, and multiple walkouts that create a seamless connection between the interior and the stunning surrounding landscape. Expansive windows fill the home with natural light while showcasing picturesque views of the beautifully landscaped grounds. The delightful kitchen is sure to impress with high-end appliances, granite countertops, and quality finishes. The inviting great room features hardwood flooring, a cozy gas fireplace, and walkouts at both ends, making it ideal for entertaining or simply enjoying the tranquil setting. The spacious primary suite includes a walkout to the deck, custom closet organizers, and built-in shelving. A finished laundry room adds everyday convenience. Step outside to your own private retreat, complete with extensive multi-level decking, lush perennial gardens, a peaceful stream, and mature trees. Unwind in the hot tub, indulge your green thumb, or enjoy hobbies in the detached heated garage with loft. A combination garden shed with dedicated kayak and bike storage provides additional functionality .Notable updates include a commercial-grade steel roof, a new furnace (2025), and an automatic standby generator for added peace of mind. Offering refined interior finishes and spectacular outdoor spaces, this exceptional property is ideal for those looking to downsize without sacrificing quality, privacy, or lifestyle. (id:61194)
Mississauga, Ontario
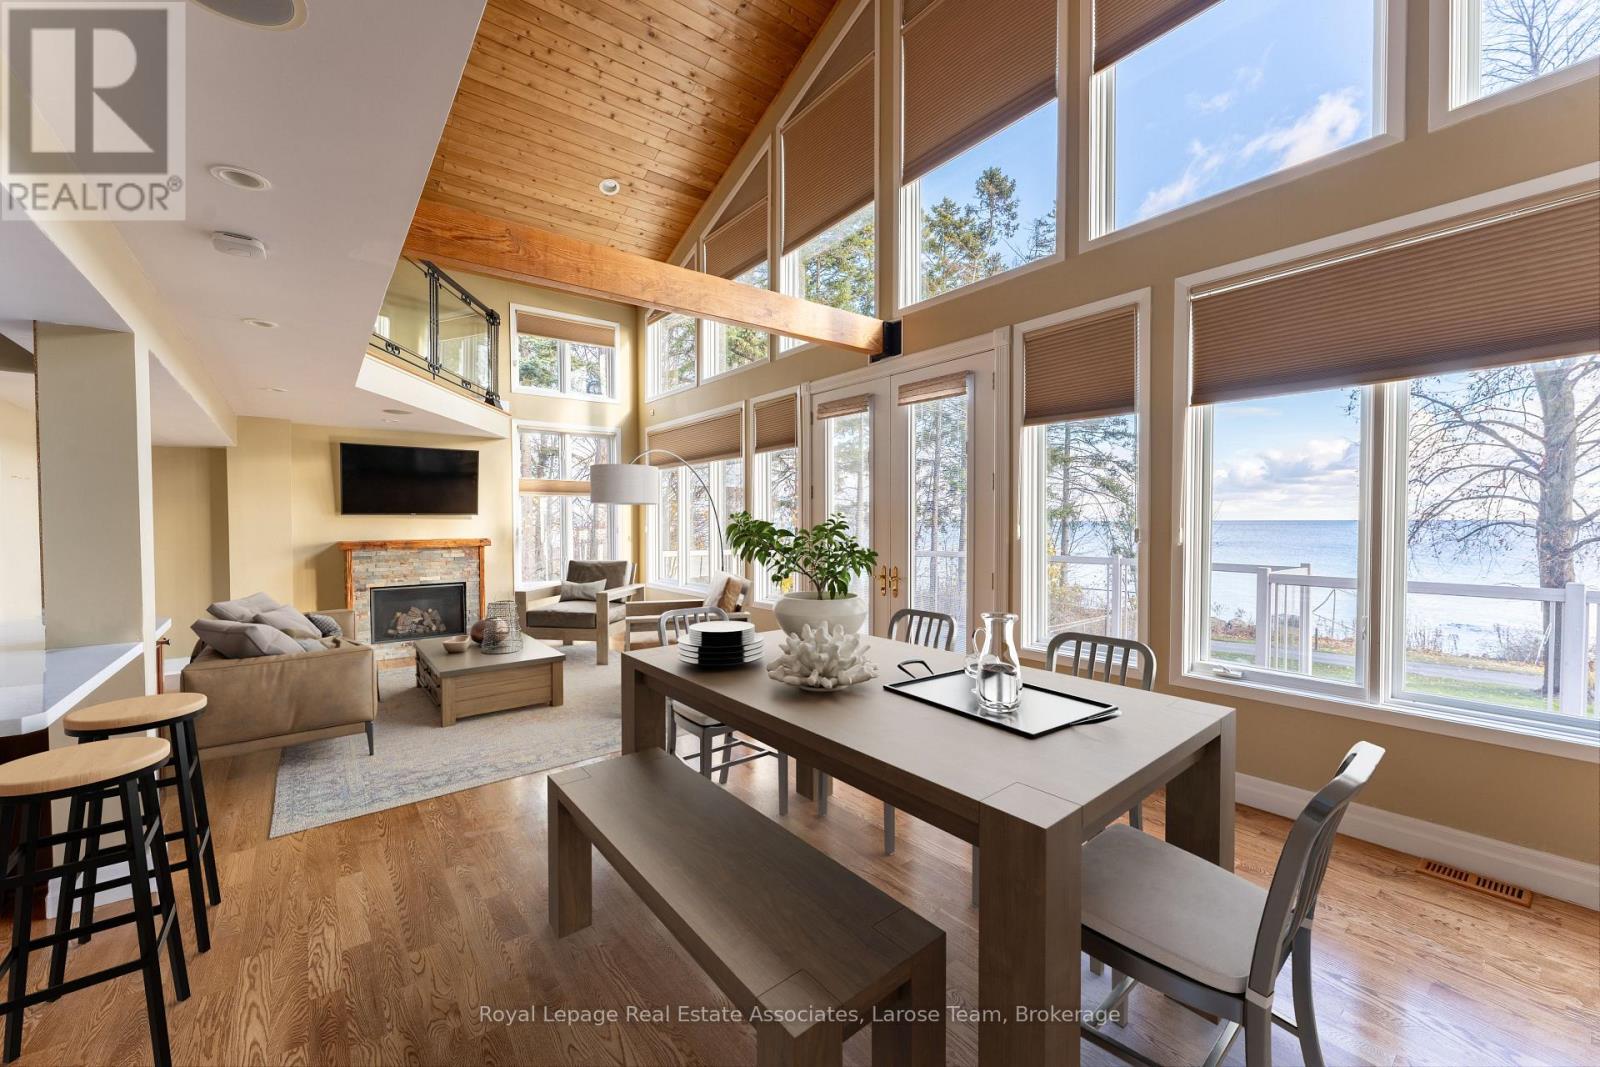
A rare waterfront offering in the heart of Port Credit Village! Welcome to #4-75 Maple Avenue South, an exceptional condo townhome with unobstructed views of Lake Ontario and one of only four residences in this boutique lakeside building. As the largest unit in the complex, this beautifully maintained 2-bedroom, 2-bathroom home offers a unique blend of luxury, privacy, and lifestyle. A rare double-car garage with direct indoor access adds convenience rarely found in waterfront living. The open-concept living and dining area is highlighted by dramatic floor-to-ceiling windows, flooding the space with natural light and framing breathtaking lake views. Walk out to your expansive private terrace and enjoy sunrises over Lake Ontario, morning coffee by the water, and front-row access to one of Port Credit's most coveted settings. The updated kitchen features quartz countertops, a breakfast bar, and refinished cabinetry, while the entire third floor is dedicated to a stunning primary retreat complete with a walk-in closet, reading nook, and spa-inspired ensuite with a soaker tub and glass shower. This is more than a home-it's a lifestyle. Enjoy an idyllic waterfront setting just steps from Port Credit's vibrant shops, restaurants, marina, waterfront trails, and the growing Brightwater community, including Farm Boy, parks, and everyday amenities. The house is gone. The maintenance is minimal. The view stays. (id:61194)
Mississauga, Ontario
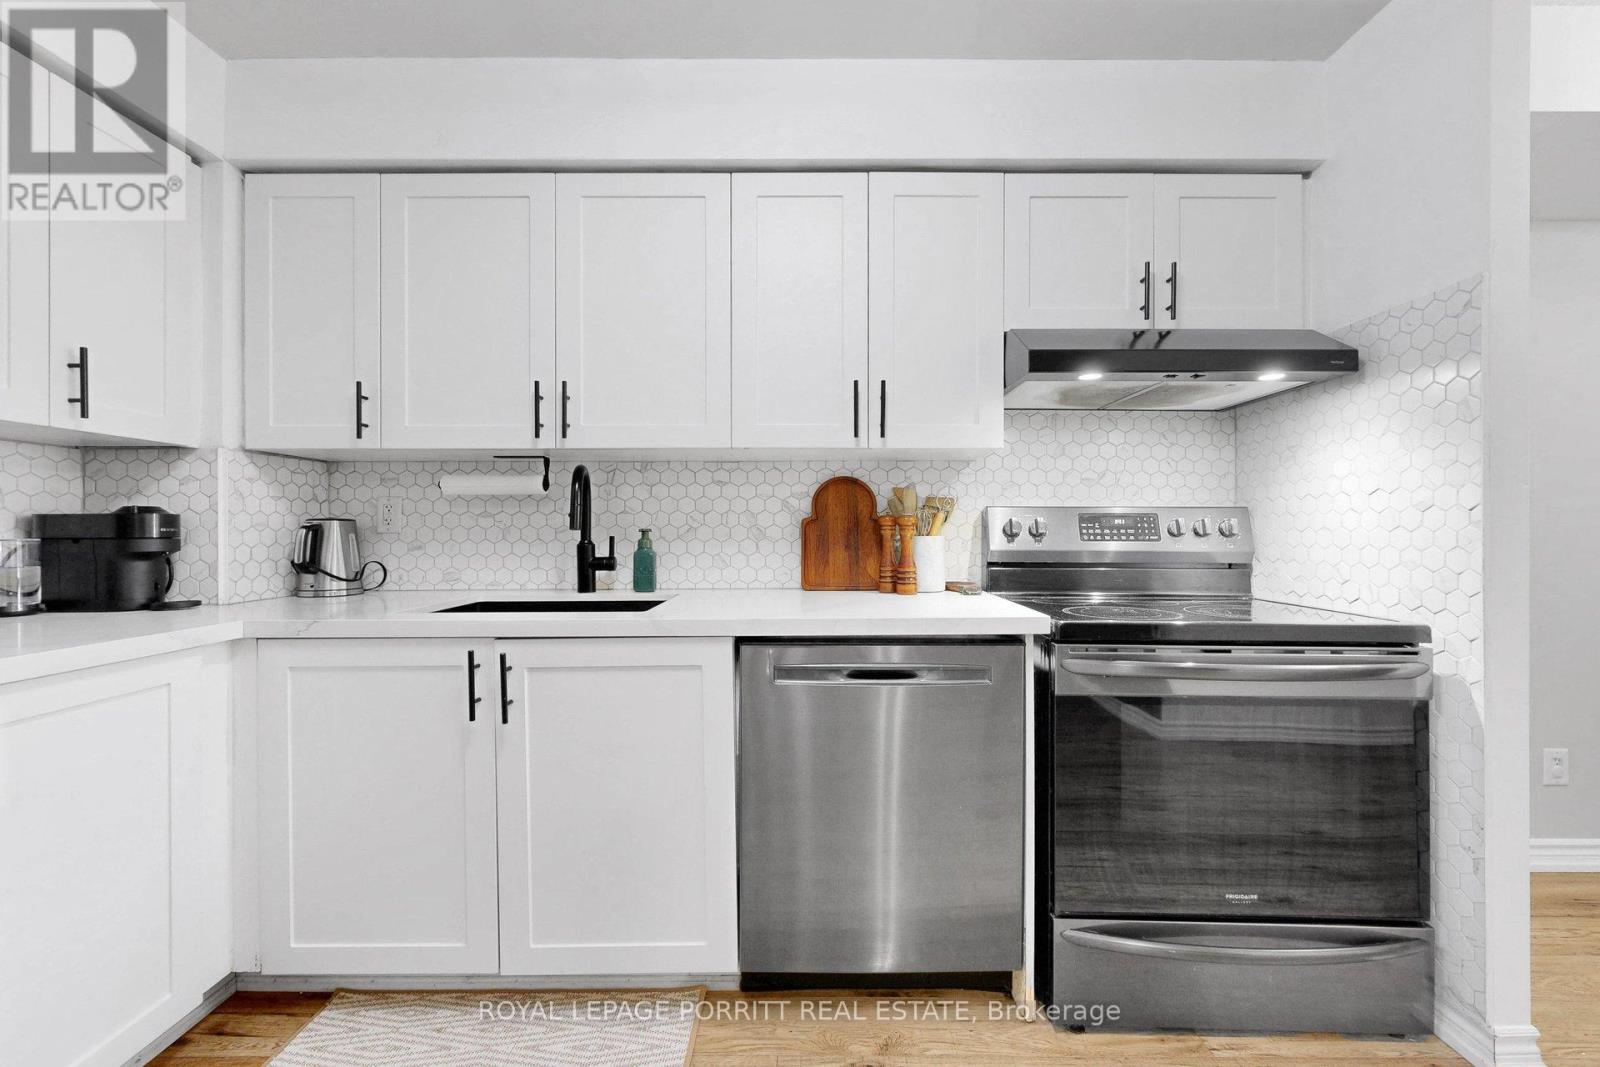
All utilities are included in the maintenance fee! This 1+1 renovated condo is ideally located in the vibrant heart of Mississauga City Centre in the Ovation II building. This is a beautifully maintained condo that is perfectly suited for first-time buyers, professionals, downsizers, and investors seeking a move-in-ready home in one of the city's most desirable and high-demand neighbourhoods. The bright, open-concept layout is filled with natural light and features a renovated kitchen overlooking the spacious living and dining areas, while the versatile den provides the ideal space for a home office or additional living space. An underground parking space conveniently located just steps from the elevators makes everyday living even easier. Residents enjoy an outstanding collection of amenities, including 24-hour concierge and security, an indoor swimming pool, hot tub, sauna, fitness centre, bowling alley, theatre room, billiards room, party room, guest suites, outdoor BBQ areas, and a heated driveway for added winter comfort. Just outside your door are Square One Shopping Centre, Celebration Square, Sheridan College, the Central Library, YMCA, restaurants, cafés, grocery stores, and year-round entertainment. Commuters benefit from quick access to GO Transit, MiWay, Highways 401, 403 and the QEW, along with the future Hurontario LRT. Offering outstanding amenities, exceptional convenience, strong rental appeal, and an unbeatable City Centre location, this turnkey suite is a fantastic opportunity to live or invest with confidence. (id:61194)
Brantford, Ontario
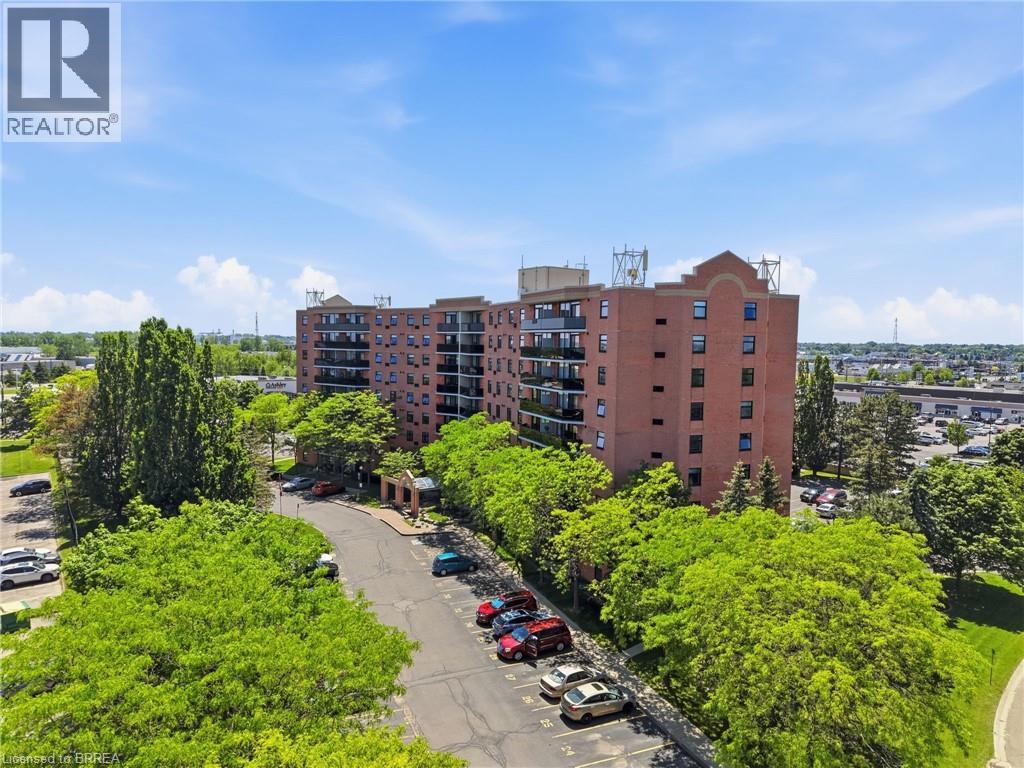
Welcome to Unit 716 at 9 Bonheur Court, a beautifully maintained condominium located in Brantford’s highly desirable Lynden Hills neighbourhood. Situated within the well-cared-for Lynden Manor, this inviting residence offers comfortable, low-maintenance living combined with exceptional building amenities and a convenient North End location. Step inside to discover a bright and spacious open-concept living and dining room designed for entertaining. The functional kitchen features classic oak cabinetry and overlooks the adjoining dining area and sun-filled living room, creating a seamless flow throughout the main living space. Large glass doors fill the interior with natural light and lead to a private west-facing balcony, where you can relax and enjoy breathtaking sunset views and the city skyline. Thoughtful custom built-in bookshelves add both character and practical storage to the living area, while a conveniently tucked-away utility closet houses the in-suite stacked washer and dryer. Every detail has been designed to maximize comfort and functionality. Residents of Lynden Manor enjoy the peace of mind of secure building entry along with access to excellent amenities, including a fitness room, social room, party room, elevator service, visitor parking, an exclusive storage locker, and a designated parking space. Whether you are downsizing, purchasing your first home, or seeking a carefree lifestyle, this well-appointed condominium offers an outstanding opportunity to enjoy comfortable living in one of Brantford’s most sought-after communities. (id:61194)
Brantford, Ontario
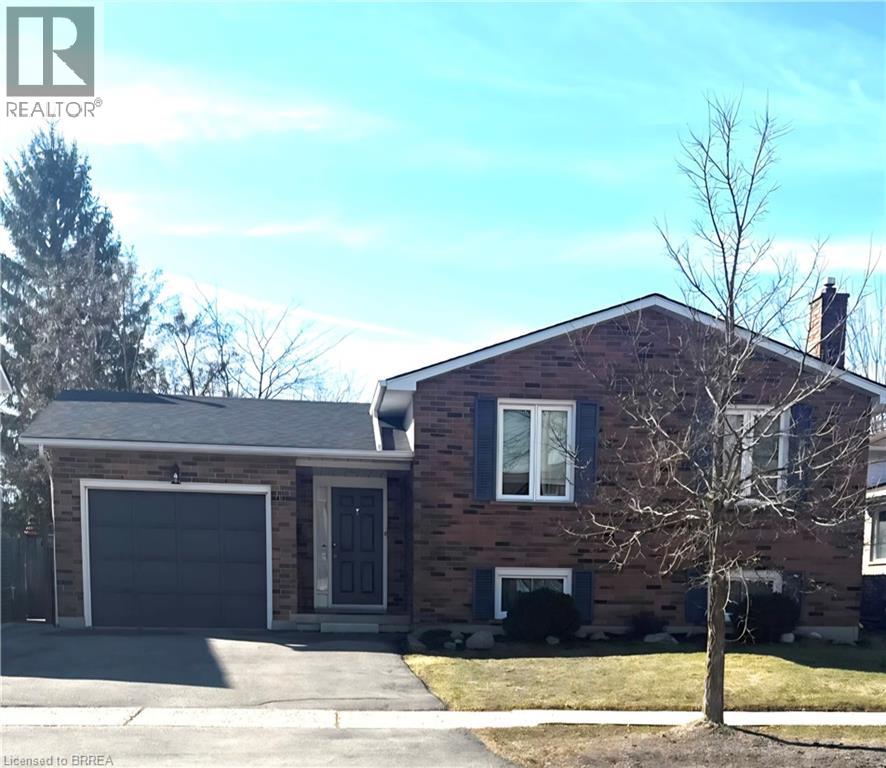
Immaculate all brick raised bungalow in Lynden Hills. This 3+1 bedroom, two bathroom home has an attached garage and a good size fully fenced yard. The 1239 square foot main floor features a spacious living room, separate dining room, good size eat-in kitchen with appliances included, 3 bedrooms with good size closets and a large 4pc bathroom. The lower level boasts a big rec room with a gas fireplace, a 3pc bathroom with a new bath fitter shower (Oct 2025), a large 4th bedroom, a workshop that could easily become a 5th bedroom, laundry room/storage room as well as lots of storage under the foyer. Lots of updates throughout this pristine home: new carpet throughout both levels in November 2025, all rooms, trim and doors freshly painted fall 2025, all windows replaced and capped 2013, garage door, front and back doors 2013, furnace 2014, roof shingles 2018, lower shower redone 2025 by Bath Fitter. Ideally located only minutes from the 403, Highway 24, 5 and 99. Close to schools, daycare, shopping, the new Highschool and lots more. Absolutely spotless, smoke free and pet free. (id:61194)
Tiny, Ontario
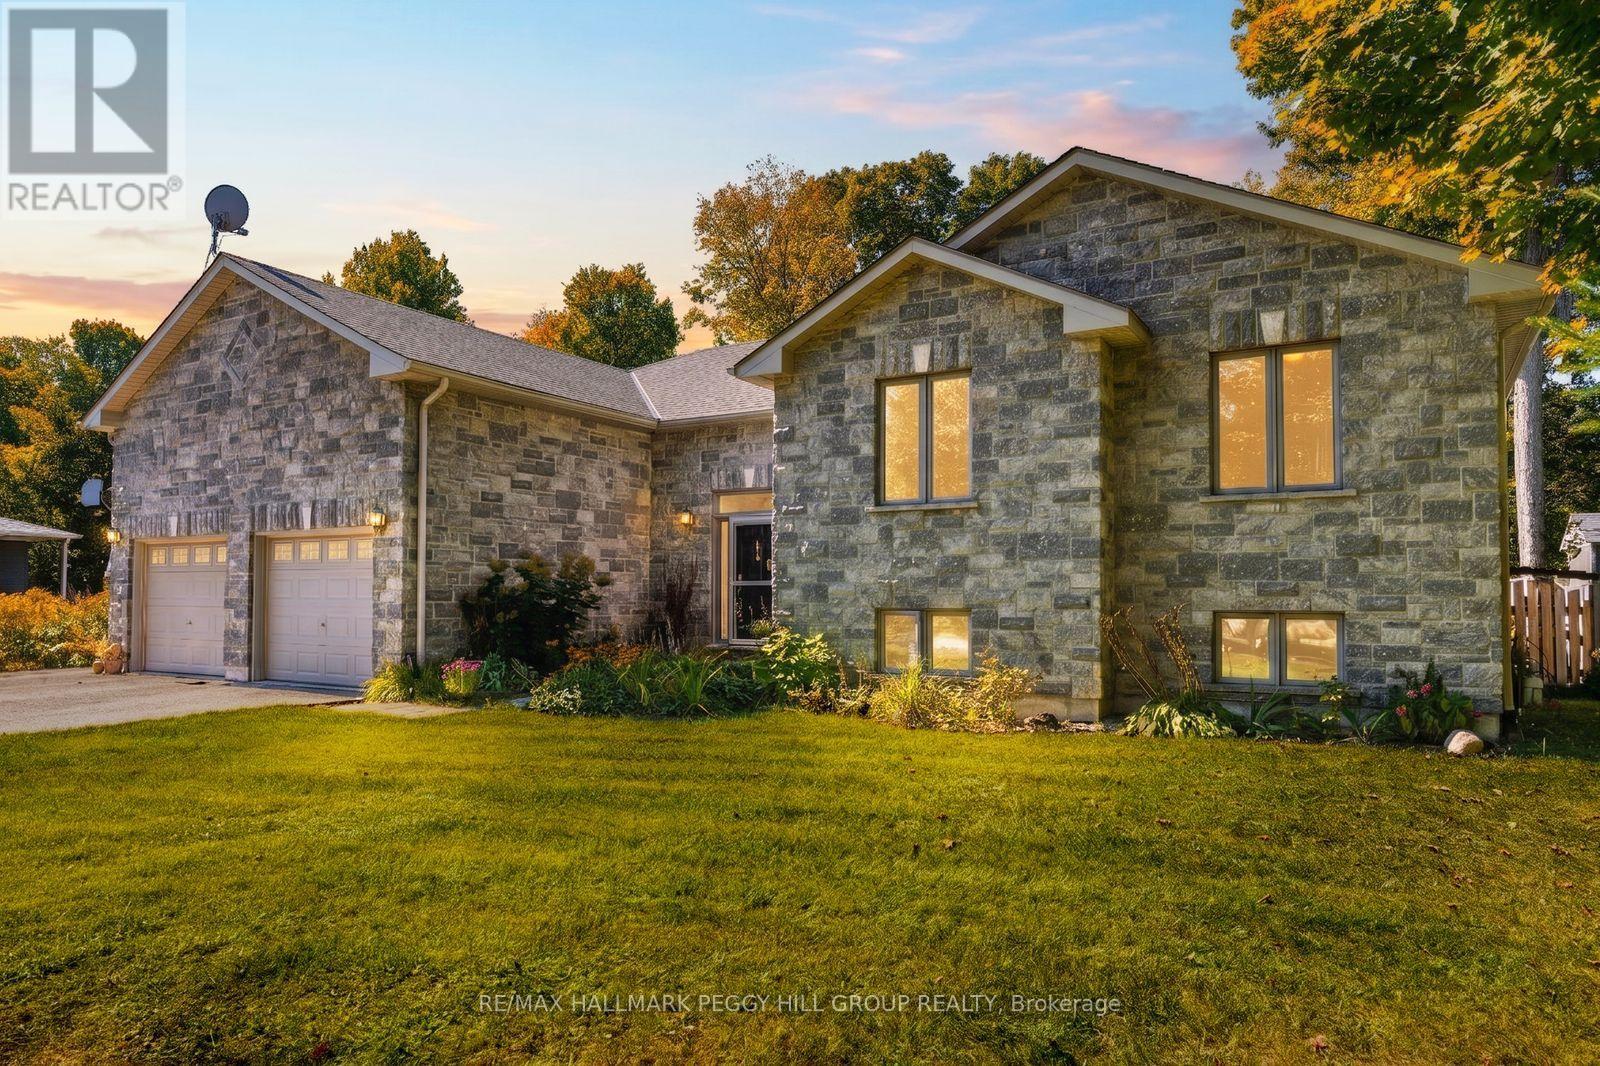
6 Bedroom Raised Bungalow On An 82 x 152 Ft Lot Within Walking Distance To Georgian Bay! This custom-built raised bungalow offers over 3,100 finished sq ft, wrapped in a gorgeous stone exterior and framed by mature trees, lush landscaping and a sweeping driveway with parking for eight. The heated oversized two-car garage features 13'10" ceilings, lift brackets and direct interior entry, giving car enthusiasts and hobbyists valuable room to work with. The open-concept main floor features 9 ft ceilings, with cathedral ceilings spanning the living room, kitchen and dining area, complemented by hardwood flooring, pot lights and a gas fireplace. Rich cabinetry gives the kitchen depth alongside granite counters, stainless steel appliances, a tile backsplash and breakfast-bar seating, while the dining area opens directly to the deck and backyard. The primary suite is generously proportioned with a walk-in closet, garden-door walkout to the deck and a 6-piece ensuite featuring a corner soaker tub, dual vanity and glass shower with dual shower heads. The fully finished lower level extends the living area with a generous rec room, additional bedrooms, a 3-piece bath and excellent storage, giving larger households room to live comfortably without sacrificing usable common areas. Outside, the 82 x 152 ft property opens to a deep lawn bordered by mature trees, with garden areas, partially fenced sections and a fire pit area. An updated owned hot water heater, newer fridge and central vac are already in place, while Georgian Bay, nearby beaches and local trails are close enough for spontaneous swims, shoreline walks and summer days by the water, with Midland and Penetanguishene within easy reach for shopping, dining and essentials. (id:61194)