2 Bedroom
1 Bathroom
500 - 599 ft2
Central Air Conditioning
Forced Air
Landscaped
$2,200 Monthly
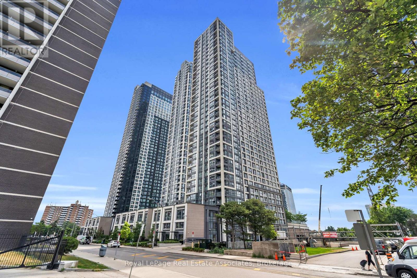
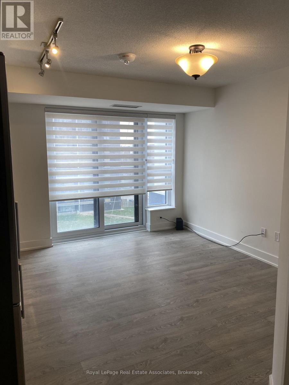
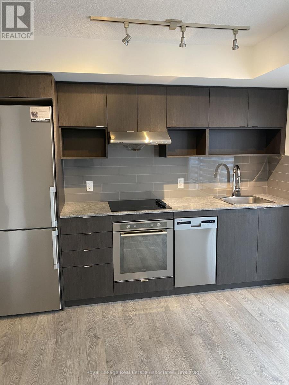
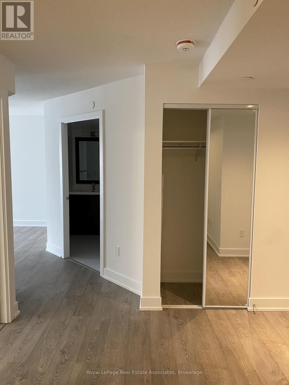
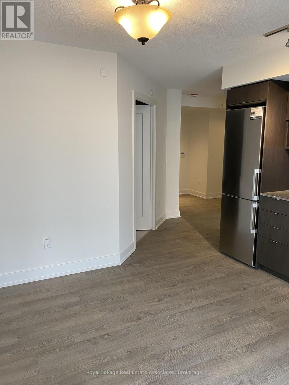
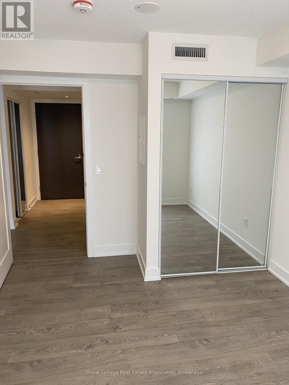
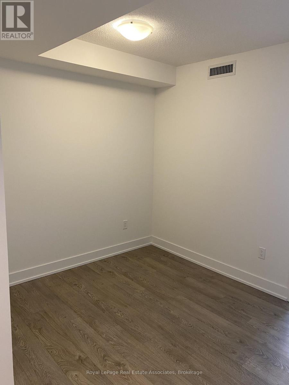
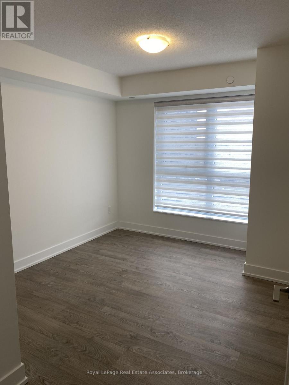
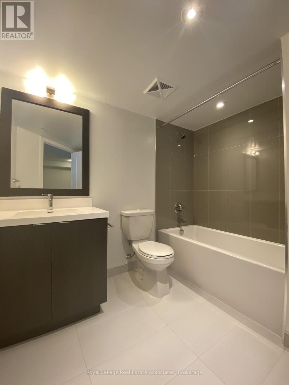
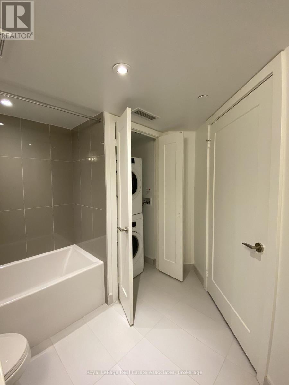
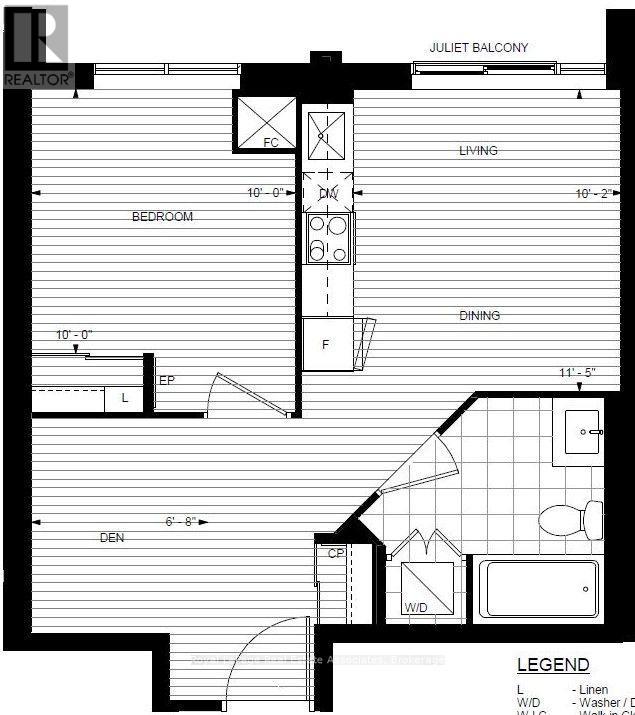
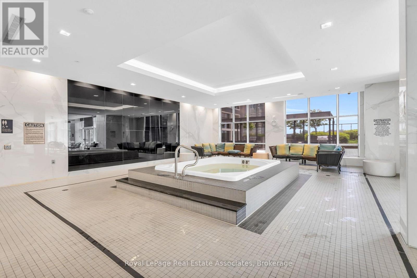
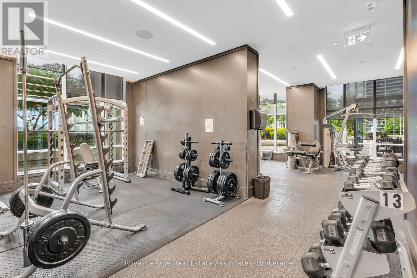
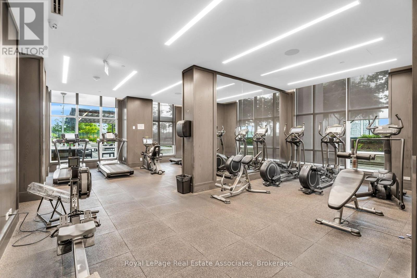
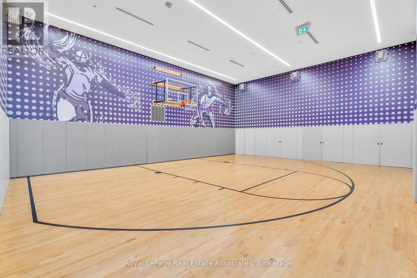
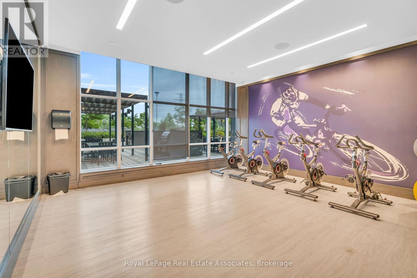
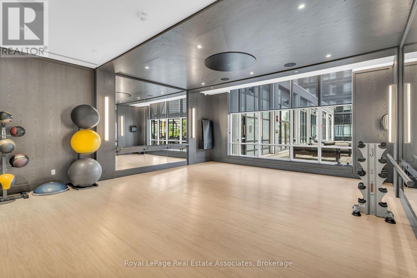
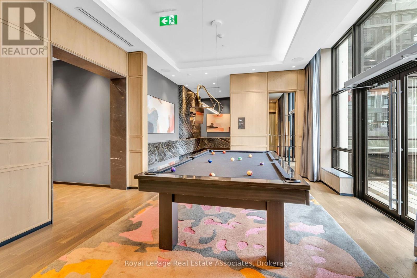
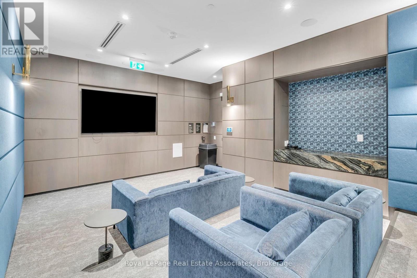
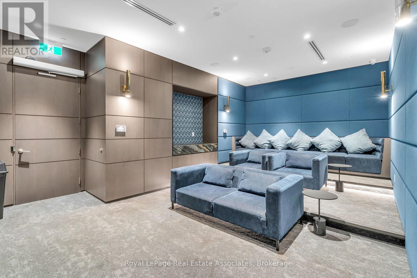
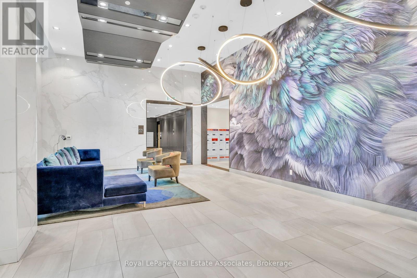
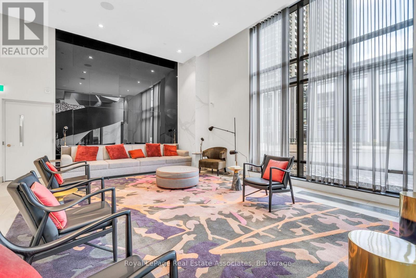
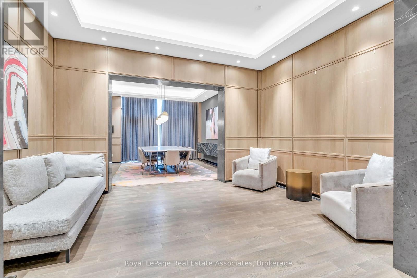
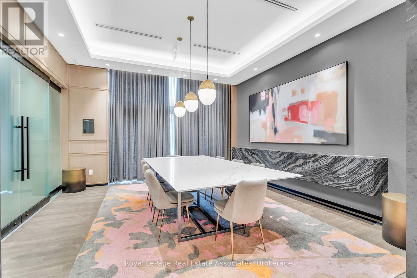
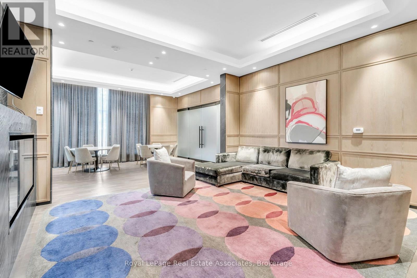
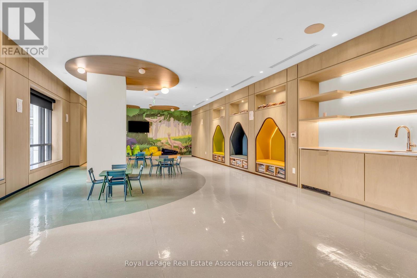
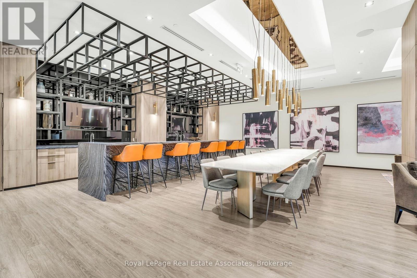
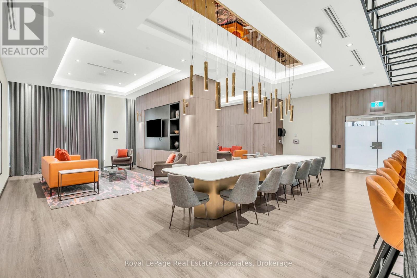
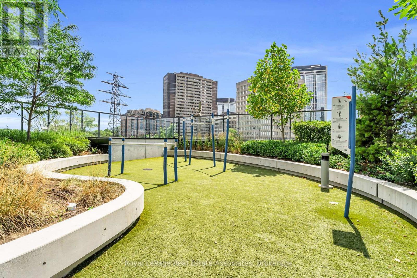
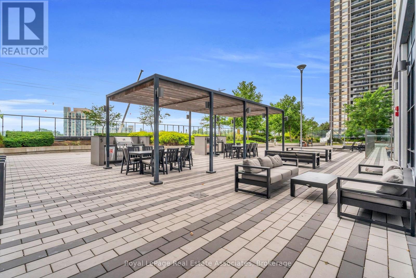
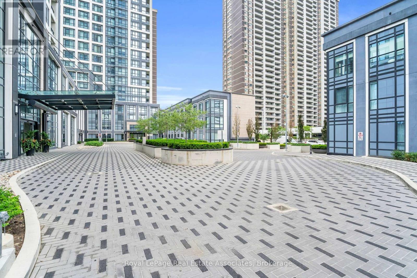
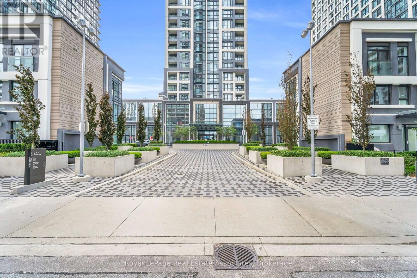
Welcome to Islington Terrace, where contemporary design meets convenient urban living in the heart of Islington-City Centre West. This bright and thoughtfully designed 1-bedroom plus den suite features a carpet-free layout with modern finishes throughout. A west exposure brings plenty of natural light into the home, while the Juliette balcony adds an open and airy feel to the living space. The modern kitchen features built-in stainless steel appliances, sleek cabinetry, and a functional design that opens seamlessly into the combined living and dining areas. The open-concept layout provides plenty of flexibility for everyday living and entertaining, with the Juliette balcony creating an additional connection to the outdoors. The bedroom offers a comfortable retreat with a closet and window, while the separate den provides a versatile space that can easily function as a home office, study area, or reading nook. A contemporary 4-piece bathroom and convenient in-suite laundry complete the functional layout. Residents enjoy access to amenities including concierge service, fitness centre, game room, guest suites, and secure building access. Ideally located near parks, public transit, schools, shopping, dining, and everyday conveniences, this residence offers comfortable and well-connected living in a desirable Etobicoke community. (id:61194)
Property Details
|
MLS® Number
|
W13696476 |
|
Property Type
|
Single Family |
|
Community Name
|
Islington-City Centre West |
|
Amenities Near By
|
Park, Public Transit, Schools |
|
Community Features
|
Pets Allowed With Restrictions |
|
Features
|
Elevator, Lighting, Balcony, Carpet Free |
Building
|
Bathroom Total
|
1 |
|
Bedrooms Above Ground
|
1 |
|
Bedrooms Below Ground
|
1 |
|
Bedrooms Total
|
2 |
|
Age
|
6 To 10 Years |
|
Amenities
|
Security/concierge, Exercise Centre, Recreation Centre |
|
Basement Type
|
None |
|
Cooling Type
|
Central Air Conditioning |
|
Exterior Finish
|
Concrete |
|
Fire Protection
|
Controlled Entry, Monitored Alarm, Security Guard |
|
Heating Fuel
|
Natural Gas |
|
Heating Type
|
Forced Air |
|
Size Interior
|
500 - 599 Ft2 |
|
Type
|
Apartment |
Parking
Land
|
Acreage
|
No |
|
Land Amenities
|
Park, Public Transit, Schools |
|
Landscape Features
|
Landscaped |
Rooms
| Level |
Type |
Length |
Width |
Dimensions |
|
Main Level |
Foyer |
|
|
Measurements not available |
|
Main Level |
Kitchen |
3.05 m |
1.83 m |
3.05 m x 1.83 m |
|
Main Level |
Dining Room |
3.48 m |
3.1 m |
3.48 m x 3.1 m |
|
Main Level |
Living Room |
3.48 m |
3.1 m |
3.48 m x 3.1 m |
|
Main Level |
Bedroom |
3.05 m |
3.05 m |
3.05 m x 3.05 m |
|
Main Level |
Den |
2.03 m |
1.83 m |
2.03 m x 1.83 m |
|
Main Level |
Laundry Room |
|
|
Measurements not available |