

Guelph, Ontario
Welcome to 6 Pearl Street, a charming 3-bedroom brick semi-detached home offering a detached studio (potentially to convert to an ADU/Garden Suite)-all in a prime location across from a park and the river, within walking distance of Downtown Guelph! Upon entering, you're welcomed by a sunroom lined with windows, creating the perfect spot to enjoy your morning coffee. The bright and inviting living room features hardwood flooring and an oversized window that allows natural light to pour in. A handsome wood beam frames the opening into the dining room, where large windows create a warm setting for family dinners and entertaining guests. The adjoining kitchen offers rich wood cabinetry, stainless steel appliances, a tiled backsplash and ample counter space. A solid wood staircase leads upstairs, where you'll find 3 spacious bedrooms with large windows and hardwood floors. A 4-piece bathroom with a shower/tub combo completes this level. Hobbyists, artists and those working from home will love the detached 24' X 18' studio, featuring a kitchenette, bathroom, soaring vaulted ceilings, in-floor radiant heating, gas rough-ins and ample storage. This versatile space also offers excellent potential for conversion into an in-law suite, ADU or private retreat for a teenager. Outside, the private mature backyard features a flagstone patio ideal for summer barbecues and outdoor gatherings, along with a detached sauna offering the perfect place to relax and unwind. Across the street, Wolfond Park offers scenic green space and a beautiful river running through it. From here, you can easily walk to Downtown Guelph's shops, cafes and restaurants, along with the River Run Centre, Sleeman Centre and Guelph Central GO Station. This is an incredible opportunity to enjoy character, versatile bonus space and one of the city's most walkable locations (id:61194)

Guelph, Ontario
OPEN HOUSE: SATURDAY Aug 22 and SUNDAY Aug 23 from 2 - 4 p.m. 1/4 acre of absolute privacy. A truly exceptional estate located in Guelphs highly coveted, historic Exhibition Park. This property offers a rare combination of generous space, high end custom finishes, and a lot measured in acres. This unmatched retreat of mature trees, landscaping and hardscaping , holds a meticulously rebuilt and renovated 2 storey home that provides the lifestyle and convenience of a massive bungalow! 2262 sq ft on the main floor - 604 sq ft upstairs and 1959 sq ft downstairs for your family to enjoy. Open concept living /dining with a custom kitchen and professional finishes. (Bluestar gas stove and Bluestar fridge.)No expense was spared throughout! Main floor = Primary bedroom with exquisite ensuite and multiple walk in closets. 2nd bedroom on the main floor. A main floor laundry/storage room. The purpose placed main floor office is located by the front door and has an incredible custom Barzotti desk. Up the maple hardwood stairs and the 2nd level has 2 more bedrooms and a full 4pc bath. Health and recreation in the lower level. A full professional gym with a rubber floor and a set up to include all that a work out person could want. A Media room for home cinema with a 132 inch screen, surround sound, sub woofers and 8 speakers. Still, lots of storage in the home and bonus rooms. Storage is rare in the older neighbourhoods but not here! Up your lifestyle in this luxury private retreat within the citys centre. Once in a lifetime backyard oasis and entertaining haven. 20 x 40 deck with a roof extended covered area. 20 x 40 patio. Irrigation system, night lighting, 8 ft fence and low maintenance perennial gardens. Hydro equipped out building 20 x 10 with a 4 ft covered porch. This could be a workshop and provides garage storage or better. Elevate your life in this premium home that will anchor your family in comfort, prestige and privacy. (id:61194)
Toronto, Ontario
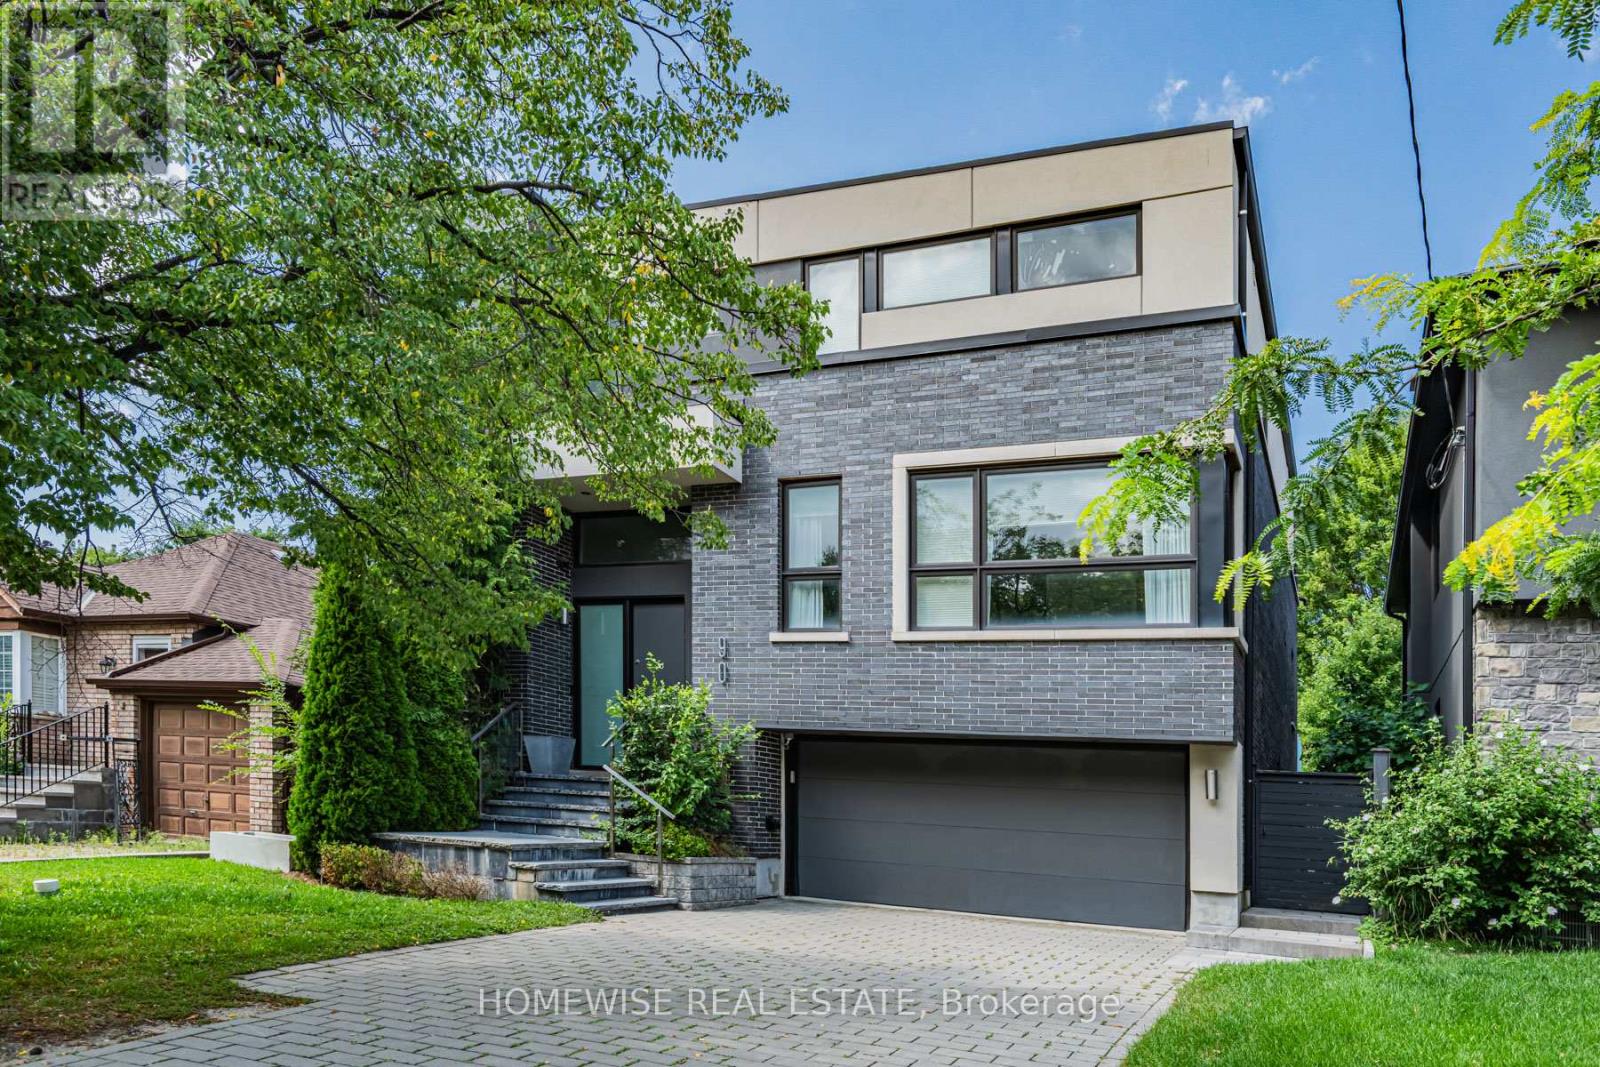
Welcome To 90 McGillivray Avenue In The Heart Of Bedford Park. This Beautiful 4+1 Bedroom, 5 Bathroom Home Offers Over 4,000 Sq. Ft. Of Bright And Functional Living Space. Soaring Ceilings, Large Windows And An Open-Concept Layout Fills This Home With Natural Light Creating A Warm & Airy Feel Throughout. The Main Floor Offers A Home Office, A Dining Room With A Convenient Butler's Pantry, And A Large Eat-In Kitchen That Flows Seamlessly Into The Adjacent Family Room. The Home Features Ample Storage, Central Vac, Built-In Closet Organizers In Every Bedroom, A Large Linen Closet On The Upper Level & A Recently Renovated Primary Ensuite. The Fully Finished Walk-Out Lower Level Includes A Spacious Recreation Room, A Private Nanny Or Guest Suite. Step Outside To A Professionally Landscaped Backyard Oasis Complete With A Beautiful Pool (2022) And Plenty Of Space To Relax, Entertain & Enjoy The Outdoors. Surrounded By Everything This Family-Friendly Neighbourhood Has To Offer - Enjoy Easy Access To Shops, Restaurants, Cafés, Parks And Everyday Amenities Along Avenue Road And Bathurst. The Area Is Highly Walkable & In Close Proximity To The 401 For A Quick & Easy Commute! (id:61194)
Toronto, Ontario
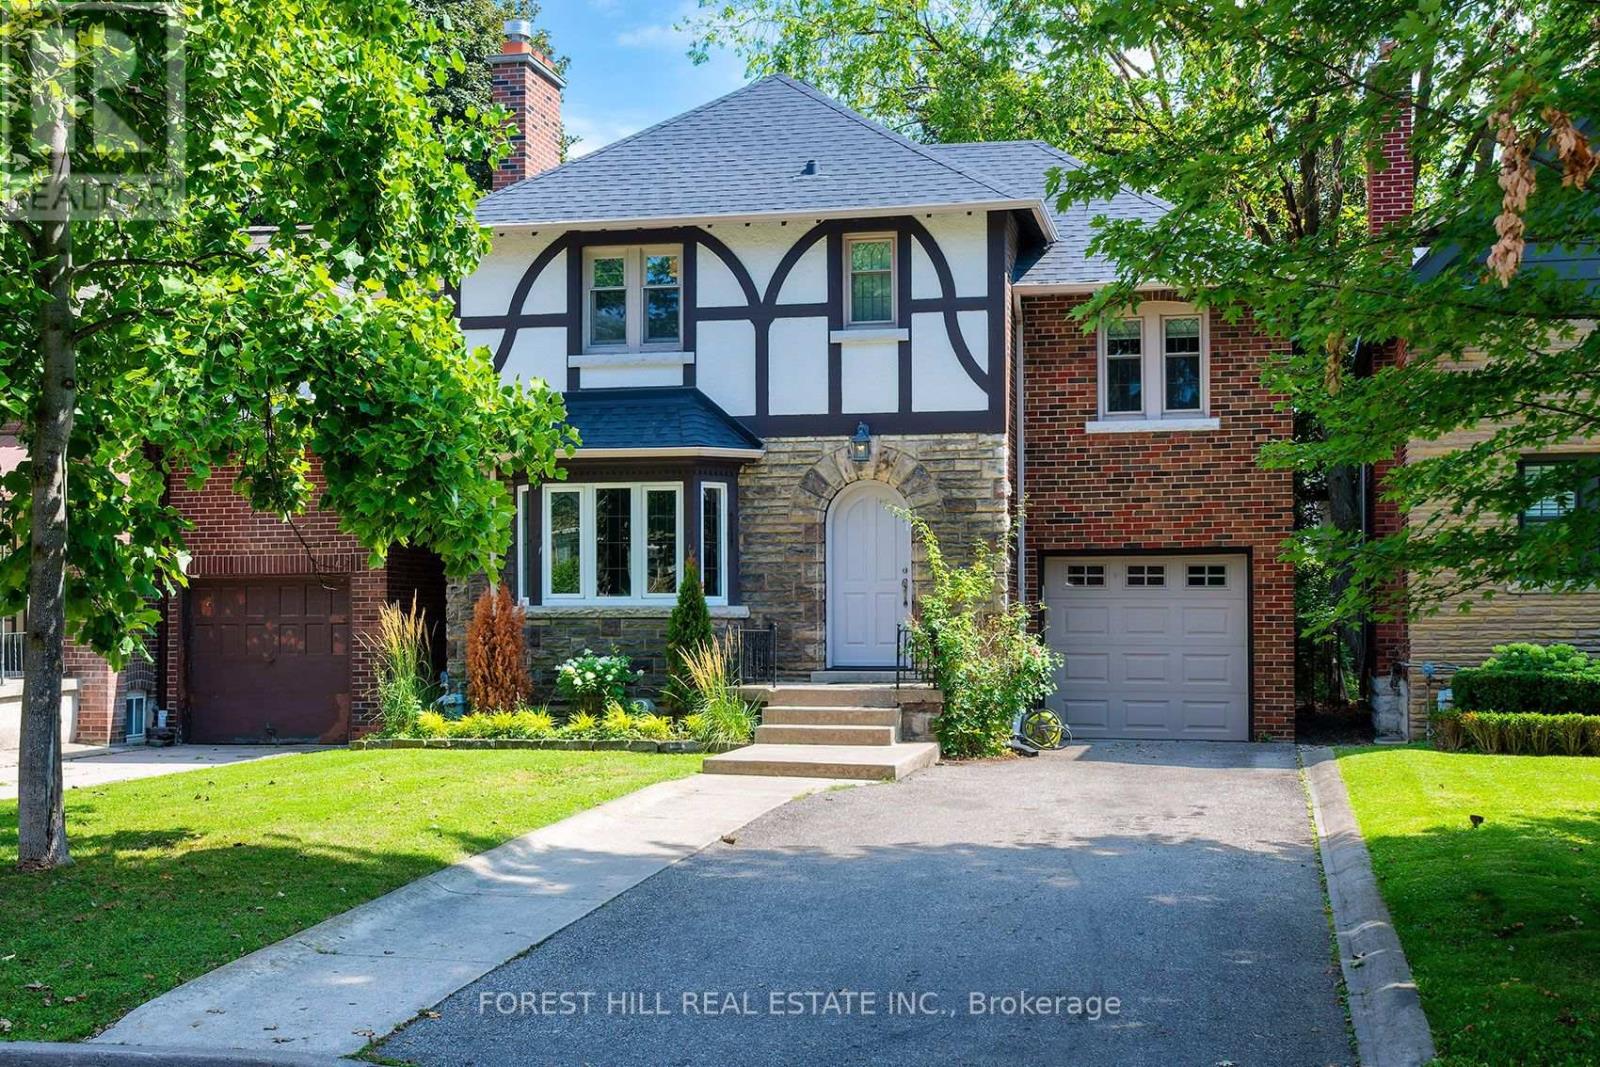
Fabulous on Fairleigh! This inviting contemporary Upper Village home combines warm wood details and charming leaded glass with a fresh, contemporary feel, all on one of the neighbourhood's prettiest streets. The huge living and dining room, with fireplace and wonderful entertaining space, flows to an updated bright white kitchen and a family room flooded with natural light, overlooking the private, tree-filled backyard. Upstairs are four truly spacious bedrooms, all generous enough to comfortably accommodate king- or queen-sized beds and lovely custom designer bathroom with handy linen closet. The wonderfully renovated lower level adds even more space for family life, work or play, with a new 3 piece bathroom and tons of practical storage. Filled with sunlight and set on a quiet, tree-lined, no-traffic street, yet just five minutes to the subway, Beltline trails and the shops, cafés and restaurants along Eglinton West. Close to excellent West Prep and outstanding private schools. A rare combination of space, sunlight, character and contemporary style in the heart of the Upper Village. (id:61194)

Toronto, Ontario
This Large One Bedroom plus Den Condo in King West Downtown Toronto, has been thoroughly renovated to suit modern tastes. The Kitchen is Open Concept, with Stainless Steel Appliances, Bright Cabinetry, and great views of the whole condo. The Living Room has all the room you need to relax in full sized furniture and has a Real Woodburning Fireplace, to add even more charm and ambience to the winter evenings. The Den/Solarium is Open Concept and can be used as a 2nd Sleeping Area, Work from Home space, or even as a larger Dining Area. The Bedroom is North Facing, can fit a King-Sized Bed and has Lots of Closet Space. The 4 Pc Bathroom has slick Slate and White aesthetic. And don't forget all the storage inside the unit. Perfectly located in the heart of King West, you have everything you could ask for, just steps away. Nightlife, Restaurants, Art, Public Transit, Theater District, Scotiabank Center, Rogers Center, the Harbourfront, Fort York, CNE Grounds and the Fashion District. This is Downtown Living at its best! And the building itself boasts an Indoor and Outdoor Pool, 4 Squash Courts, 2 Theater Rooms, Salon, and a Gym (with free classes!) and 24 hr Security.... But the real cachet of this building Is the courtyard and garden. It is a true jewel in the heart of Toronto and this sense of community here is amazing. Book your own private tour. Extras: Amenities include, Center Courtyard, Outdoor Pool, Common BBQ's, Kids Play Area, Indoor Pool, Hot Tub, His and Hers Change Rooms w/Saunas, 2 Theater Rooms, 4 Squash Courts, 24 hr Security, Party Room, Games Room, Convenience Store and more! (id:61194)
Toronto, Ontario
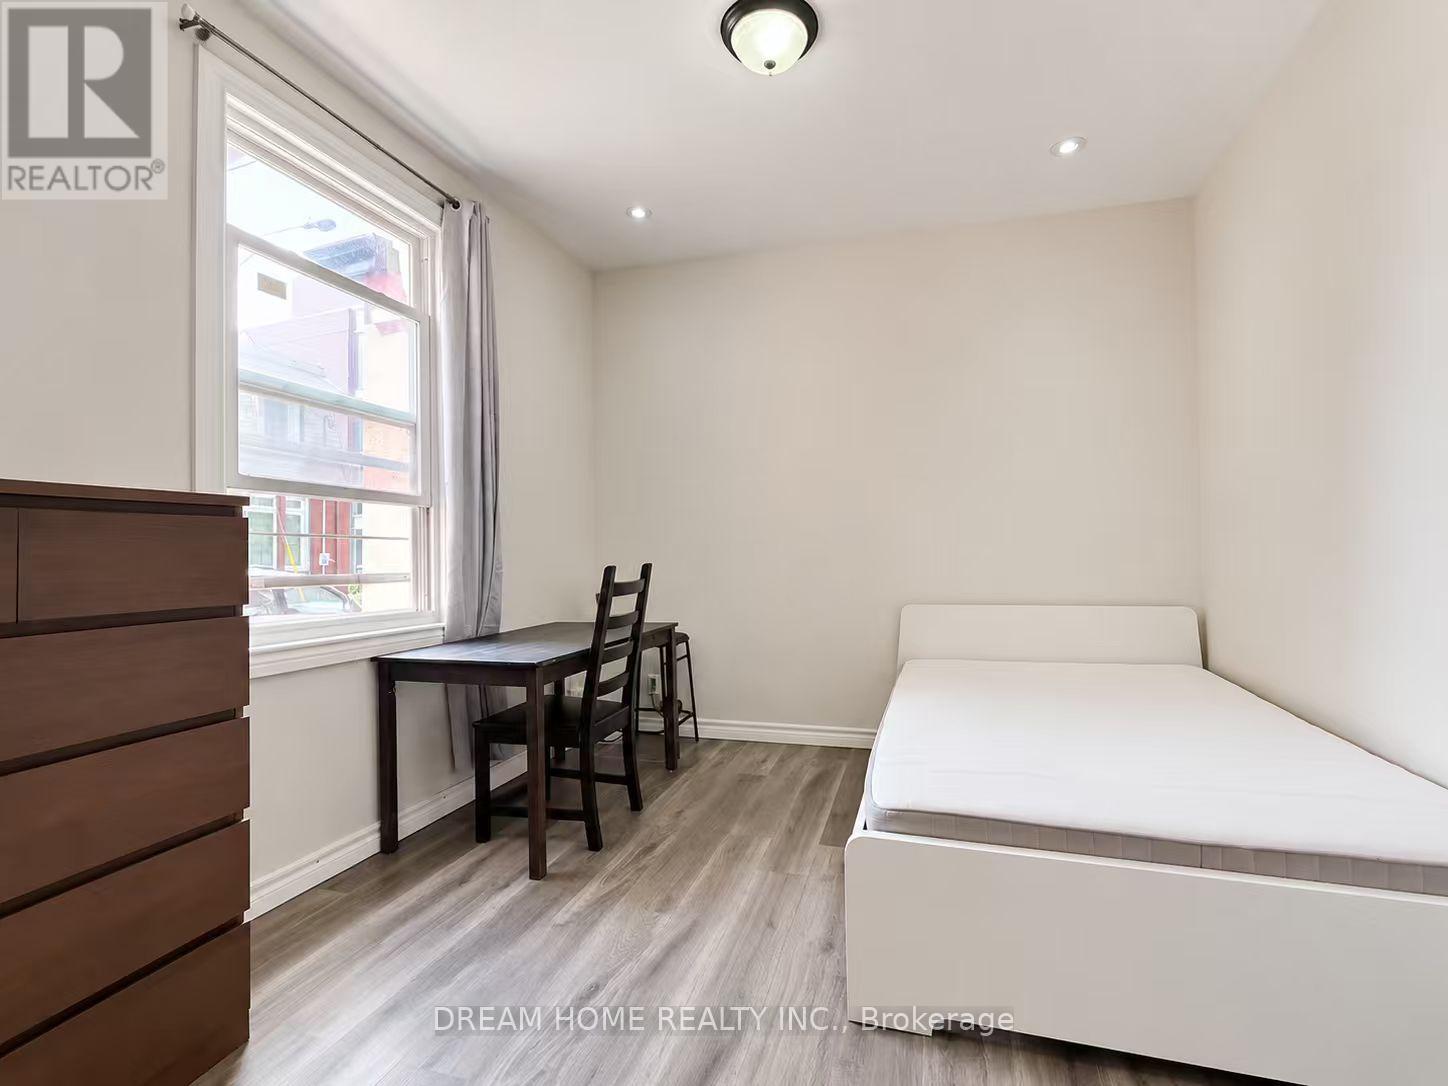
Rare University of Toronto Campus Student Housing | one Bedrooms | Utilities Included | Available Sept 1, Toronto Located within the University of Toronto CampusOne area, this bright and spacious main-floor unit is perfect for students or young professionals seeking a convenient downtown lifestyle. Walking Distance to University of Toronto, Shared Kitchen and Bathroom, Utilities Included (Water, Hydro, Gas & Internet), Available: September 1, 2026. (may consider August 23, 2026) Enjoy living in one of Toronto's most desirable student locations, with easy access to U of T, public transit, restaurants, grocery stores, and downtown amenities. (id:61194)
Huntsville, Ontario
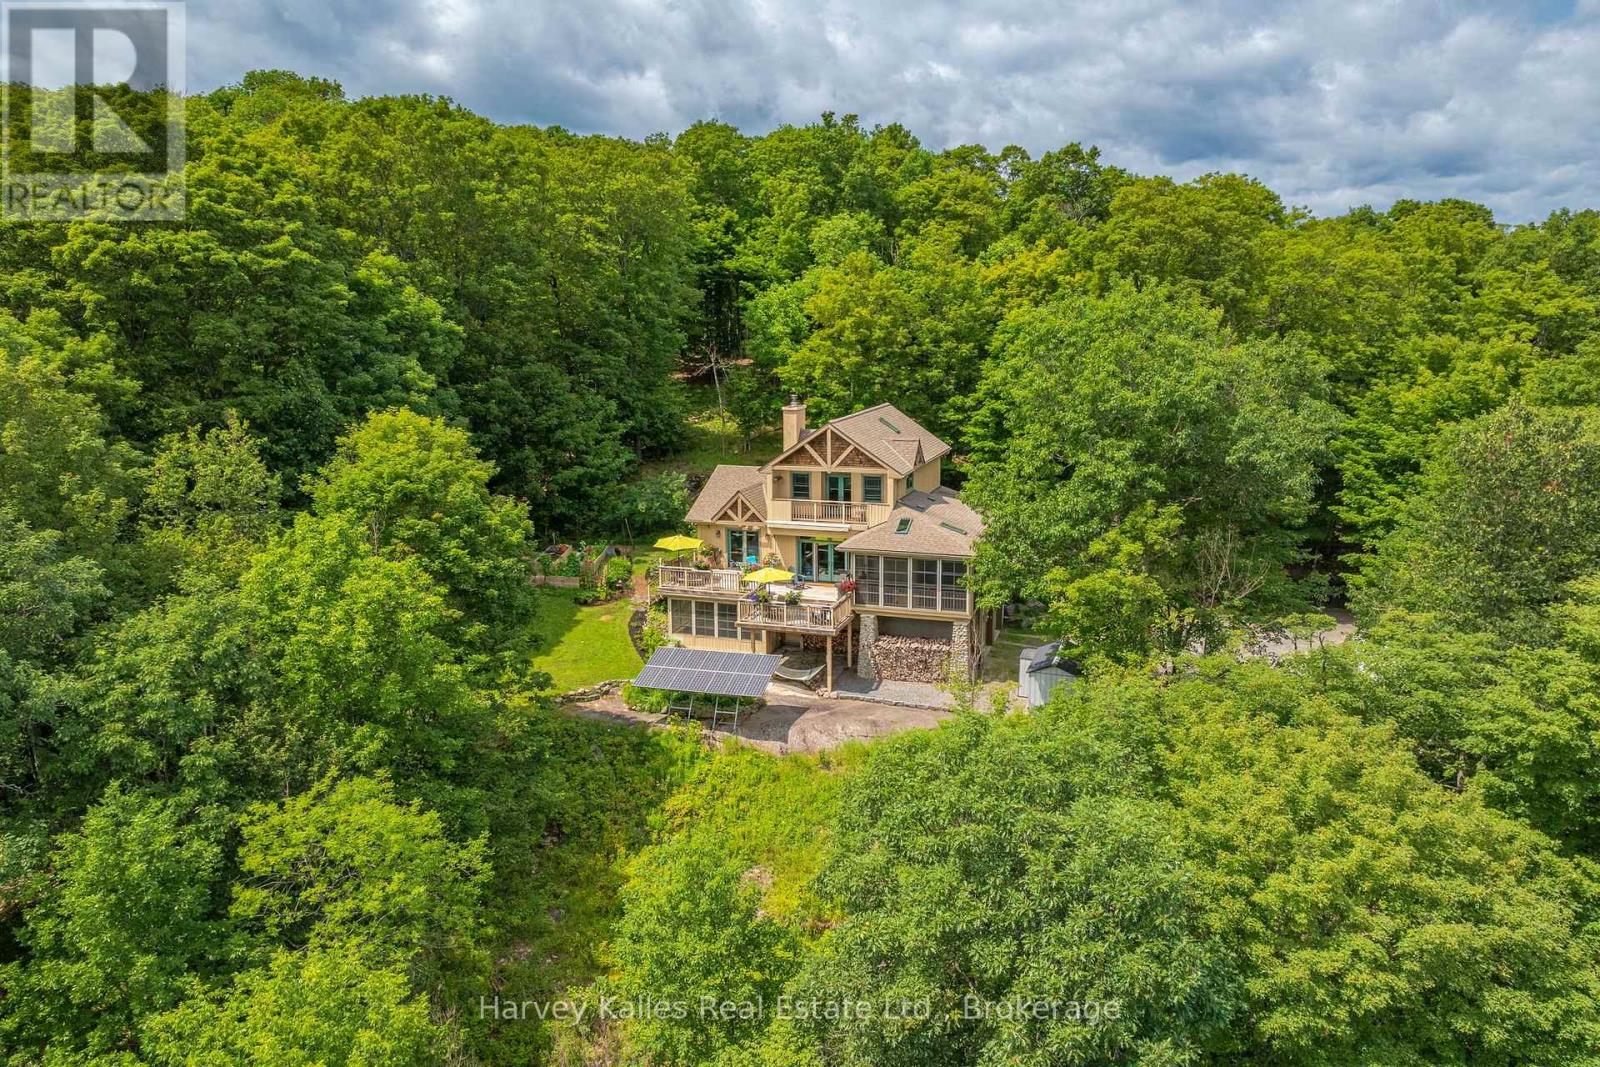
Mary Lake living extends beyond the shoreline in the Mary Lake Highlands community, where residents enjoy exclusive waterfront access, generous lot sizes, and a community built around nature, privacy, and a quieter pace. This custom-built home offers four bedrooms and four bathrooms across three levels. The semi-open-concept principal rooms are designed for everyday living, with a wood-burning fireplace and a convenient wood-waiter from the lower level. A screened Muskoka Room extends the dining space, creating a comfortable place to enjoy the surrounding forest and the kitchen is well sized with built in appliances and ample storage. The main floor primary suite includes a 5-piece ensuite, large closet, and walkout to the deck overlooking the treetops. Upstairs, two bedrooms share a 4-piece bathroom, including one oversized bedroom with built-in cabinetry, a propane fireplace, private deck, and lake views. The walkout lower level provides additional living space with a family room, fourth bedroom, and 3-piece bathroom, while also offering direct access to the attached double garage and a screened room with a hot tub. Set on 1.27 acres, the home sits well back from the road, offering privacy while still enjoying lake views from the upper level. Residents and their guests enjoy all of the benefits of shared Mary Lake waterfront, including a private beach with playground, docks, canoe and kayak storage racks, meadowland for recreation, plus a community garden. Efficient heating and cooling are provided by a heat pump, with in-floor heating in the lower level, mudroom, and primary ensuite. The property also features a drilled well, wired generator, and fibre internet. As an added bonus, there are owned solar panels on the property that give you the option to generate added income. Just minutes from downtown Huntsville with quick access to Highway 11, this is a property where privacy, community, and the waterfront all come together in one setting. (id:61194)
Guelph, Ontario
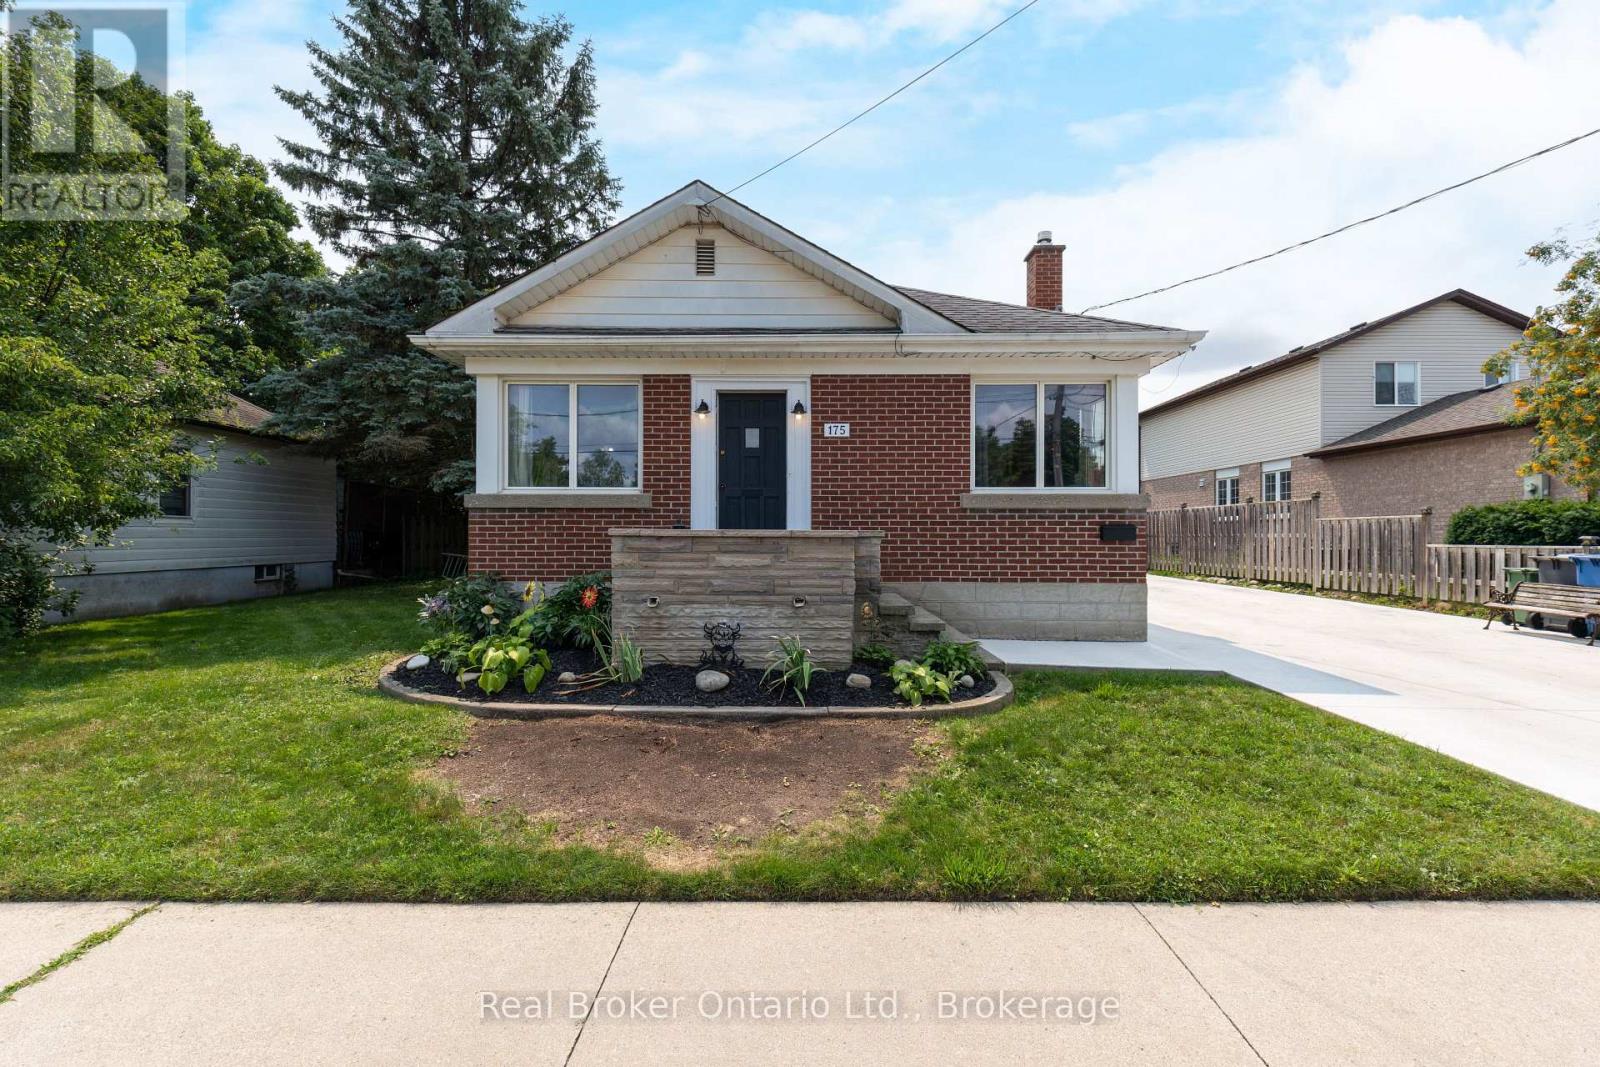
Welcome to this charming 2-bedroom bungalow situated on a rare double lot in a desirable Guelph neighbourhood. Offering the perfect blend of comfort, space and potential, this well-maintained home features a bright and functional layout with spacious principal rooms and large windows that fill the home with natural light. The expansive double lot provides exceptional outdoor space for entertaining, gardening, kids, pets or future possibilities, while the detached double-car garage offers ample room for vehicles, storage, hobbies or a workshop. With plenty of parking and mature landscaping, this property is ideal for first-time buyers, downsizers, investors or anyone looking for extra space in the city. Conveniently located close to parks, schools, shopping, transit and all the amenities Guelph has to offer, this is a rare opportunity to own a property with outstanding lot size and endless potential. (id:61194)
Kitchener, Ontario
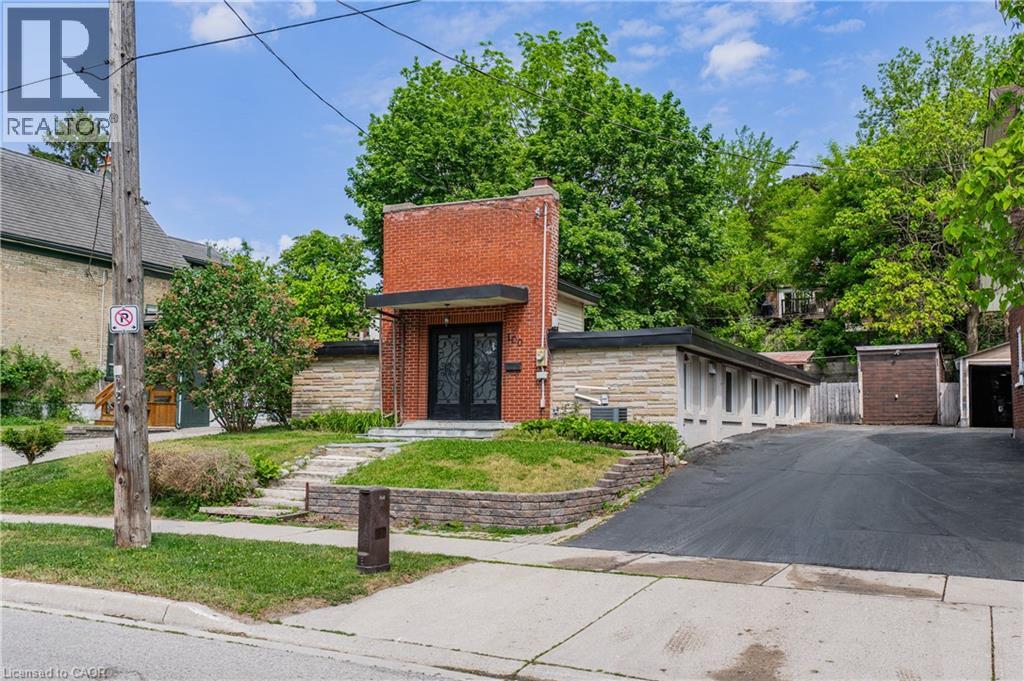
Welcome to 100 Mansion Street, a unique bungalow in a fantastic Downtown Kitchener location. Inside, the home offers a bright open-concept layout with 4 bedrooms, 1 full bathroom, large windows throughout, soaring ceilings, and a sense of openness rarely found in a bungalow in this price range. Features and updates include a roof with a 40-year membrane flat roof system (2019), reverse osmosis (2017), an owned water heater (2021), and an HRV system (2026). The private, low-maintenance backyard provides outdoor space without the upkeep. Located just minutes from Downtown Kitchener, schools, shopping, restaurants, public transit, the ION LRT, GO/VIA Rail Station, Victoria Park, Stanley Park Conservation Area, and the Innovation District, this home is perfectly positioned for convenience. The surrounding neighbourhood continues to evolve, with renovated homes throughout the area and a newly built home directly across the street, adding to the appeal of this established community. 100 Mansion Street is a truly unique property offering character, comfort, and an exceptional location! (id:61194)
Toronto, Ontario
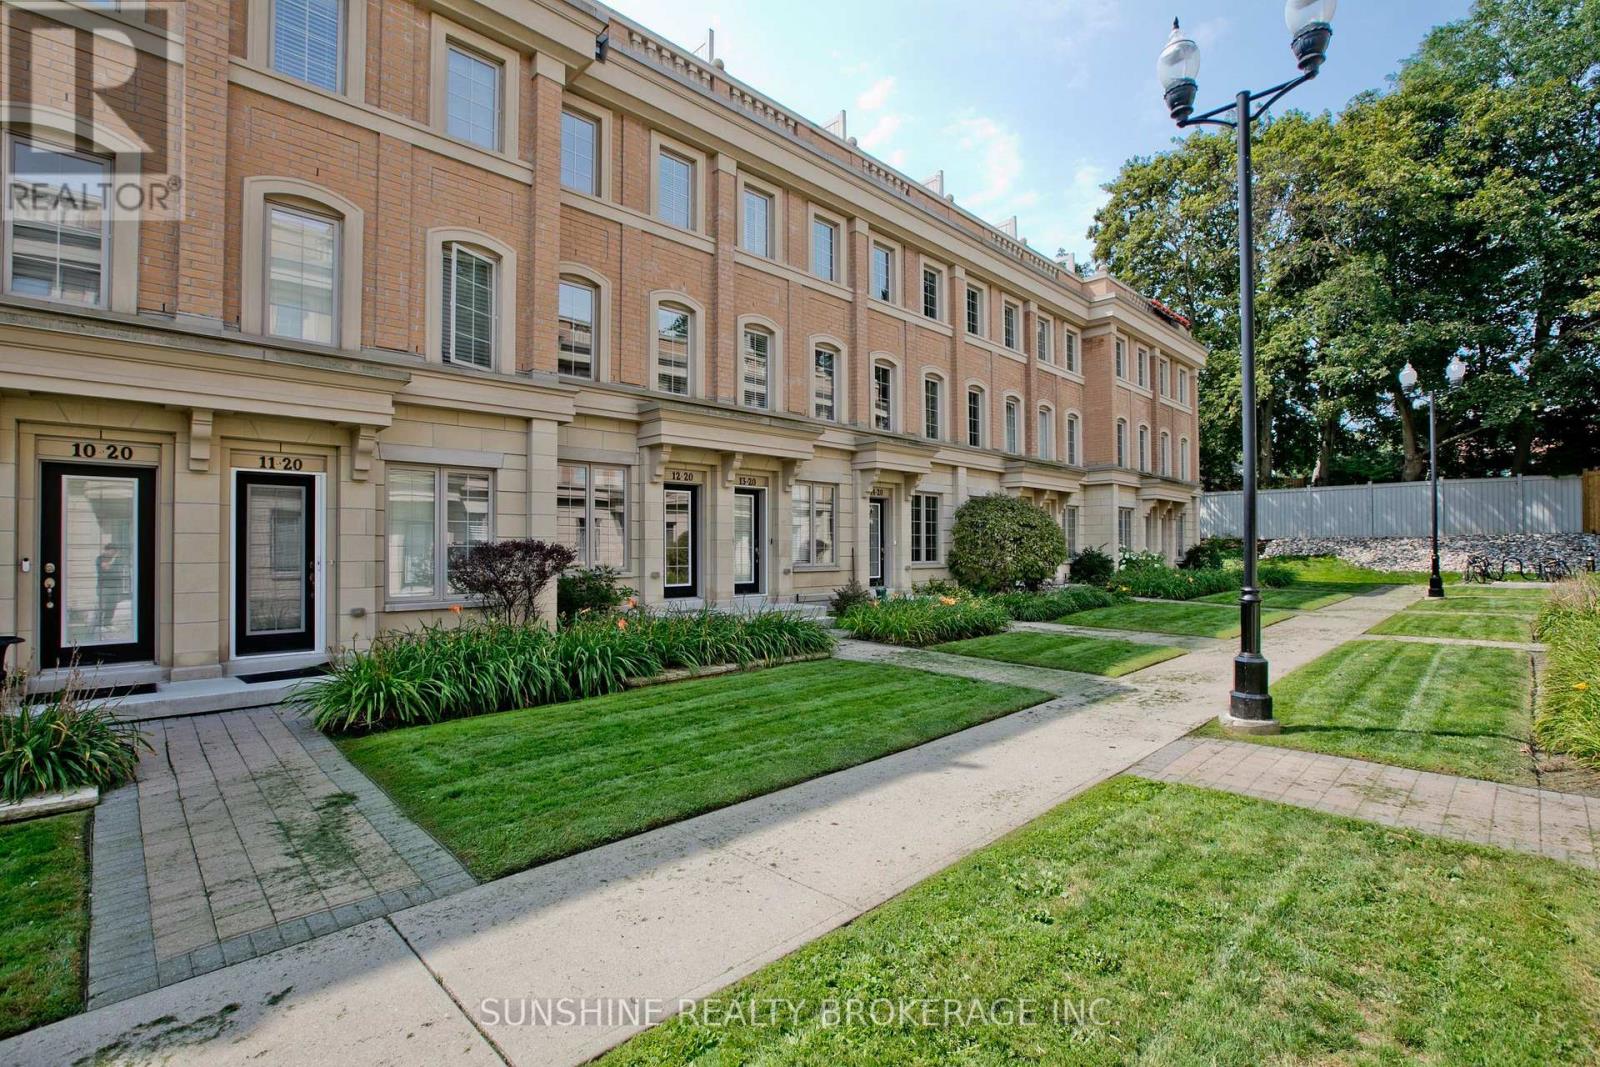
Freshly Painted And Meticulously Maintained, Ideally Positioned In A Quiet Interior Location Within The Community, Away From The Main Road And Bayview Avenue, This Prestigious Lawrence Park Luxury Townhome Offers A Peaceful And Private Living Environment In The Highly Sought-After Bayview & Lawrence Community.This Well-Appointed Residence Features 3 Bedrooms Plus A Versatile Den, 3 Bathrooms, And An Exceptional Private Rooftop Terrace Perfect For Outdoor Entertaining, Complete With BBQ And Lounge Furniture.Thoughtfully Upgraded Throughout With 9-Foot Ceilings On The Main Level, Hardwood Flooring, Smooth Ceilings, Pot Lights, LED Closet Lighting, And Contemporary Glass Barn Doors In The Kitchen. The Functional Open-Concept Layout Offers Bright And Inviting Living And Dining Spaces, Ideal For Modern Family Living.Conveniently Located Steps To TTC, Parks, Restaurants, Whole Foods, Sunnybrook Hospital, Renowned Clubs, And Major Amenities. Situated Within Top-Tier School Boundaries Including Blythwood Junior Public School And York Mills Collegiate Institute, And Close To Prestigious Private Institutions Such As Toronto French School And Crescent School. (id:61194)
Toronto, Ontario
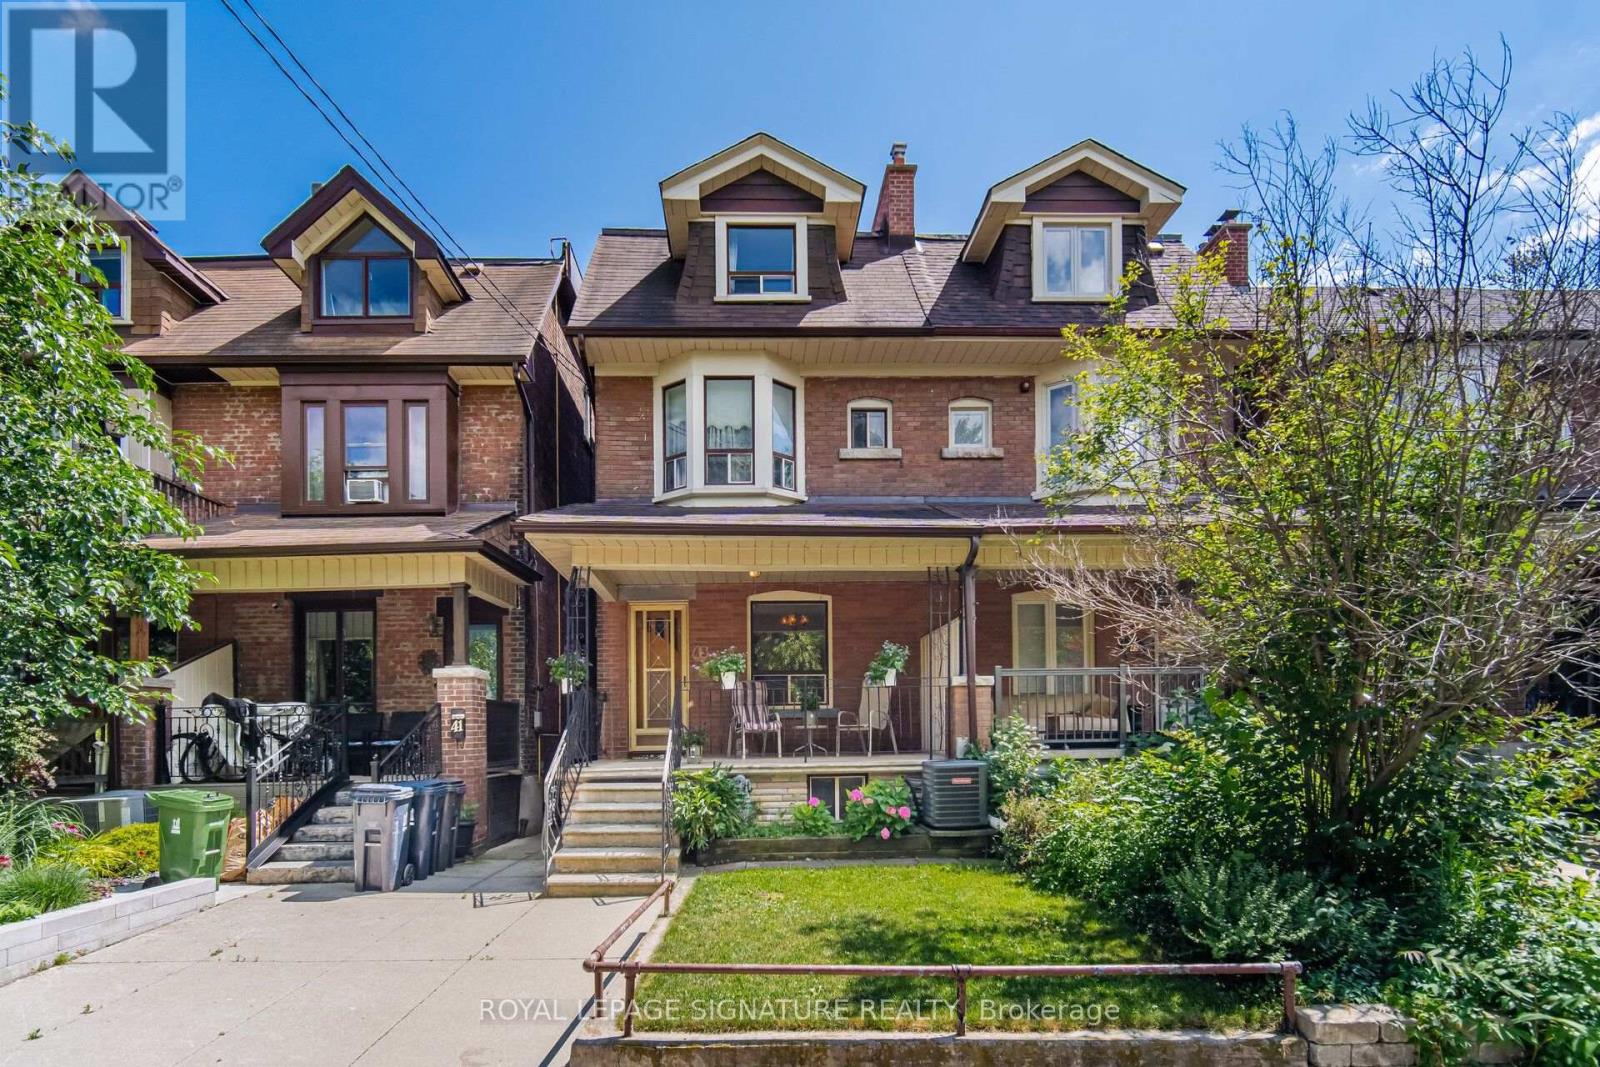
Welcome to this spacious Century Semi Detached Home featuring 5 bedrooms in the highly sought-after Wychwood neighborhood, lovingly maintained by the same family for over 60 years. Offering exceptional space, versatility, character and charm, this home features high ceilings, original hardwood floors, a main floor Primary bedroom and a walkout to the yard. The 2nd level includes a full kitchen and a 4-piece bathroom, providing excellent potential for extended family living or a flexible living arrangement. The basement offers even more possibilities with a separate entrance, 2 spacious rooms, a kitchen rough in, a 4 piece bathroom, laundry area and a large cantina/cold cellar, ideal for future income potential. Outside, enjoy the convenience of a wide rear laneway a with gated rear parking and a private backyard. located in one of a Toronto's most desirable neighborhoods, close to parks, schools, public transit, and all amenities Wychwood has to offer.- This is a rare opportunity to own a well loved family home with endless potential. (id:61194)

Guelph, Ontario
314 Paisley Rd is a 4-bdrm LEGAL duplex in prime location just a short walk to downtown! Offering excellent income potential, this property can easily be converted into a triplex W/the bsmt already featuring a bdrm, bathroom & living room. Vacant possession available allowing you to move in immediately or secure your own tenants at current market rents. Fantastic opportunity for investors seeking strong cash flow or buyers looking to live in the main unit while offsetting their mtg W/rental income. Main 2+1 bdrm apt offers updated kitchen W/high-end cabinetry, quartz counters, S/S appliances & breakfast bar ideal for casual dining. Living room is filled W/natural light from large windows & enhanced by charming wainscotting. 2 bdrms W/hardwood & large windows are also found on the main level along W/3pc bath, modern vanity & tiled shower. Add'l conveniences: in-suite laundry & storage closet. Bsmt extends living space W/rec room & luxurious bathroom with W/I glass shower & floating vanity. There is an add'l bdrm W/dbl closet & B/I workstation. With its functional layout the bsmt also presents potential to be converted into 3rd unit providing added future upside. The upper 1-bdrm unit offers its own kitchen, living room, bathroom & access from the back of the property, making it ideal for rental income. Major updates: newer windows, siding, electrical & steel roof. This turn-key investment opportunity is well-positioned to provide excellent cash flow. The backyard is a major highlight offering a hot tub & an exceptionally large & private outdoor space surrounded by trees & greenery. It has multiple seating areas giving each unit room to enjoy their own outdoor space. Yard offers a mix of open lawn, sunny entertaining areas & shaded spots to relax in a peaceful park-like setting W/lots of flexibility. Located in trendy Junction neighbourhood this property is around the corner from Fixed Gear Brewing & short stroll to downtown restaurants, shops, nightlife & GO Station (id:61194)
Huntsville, Ontario
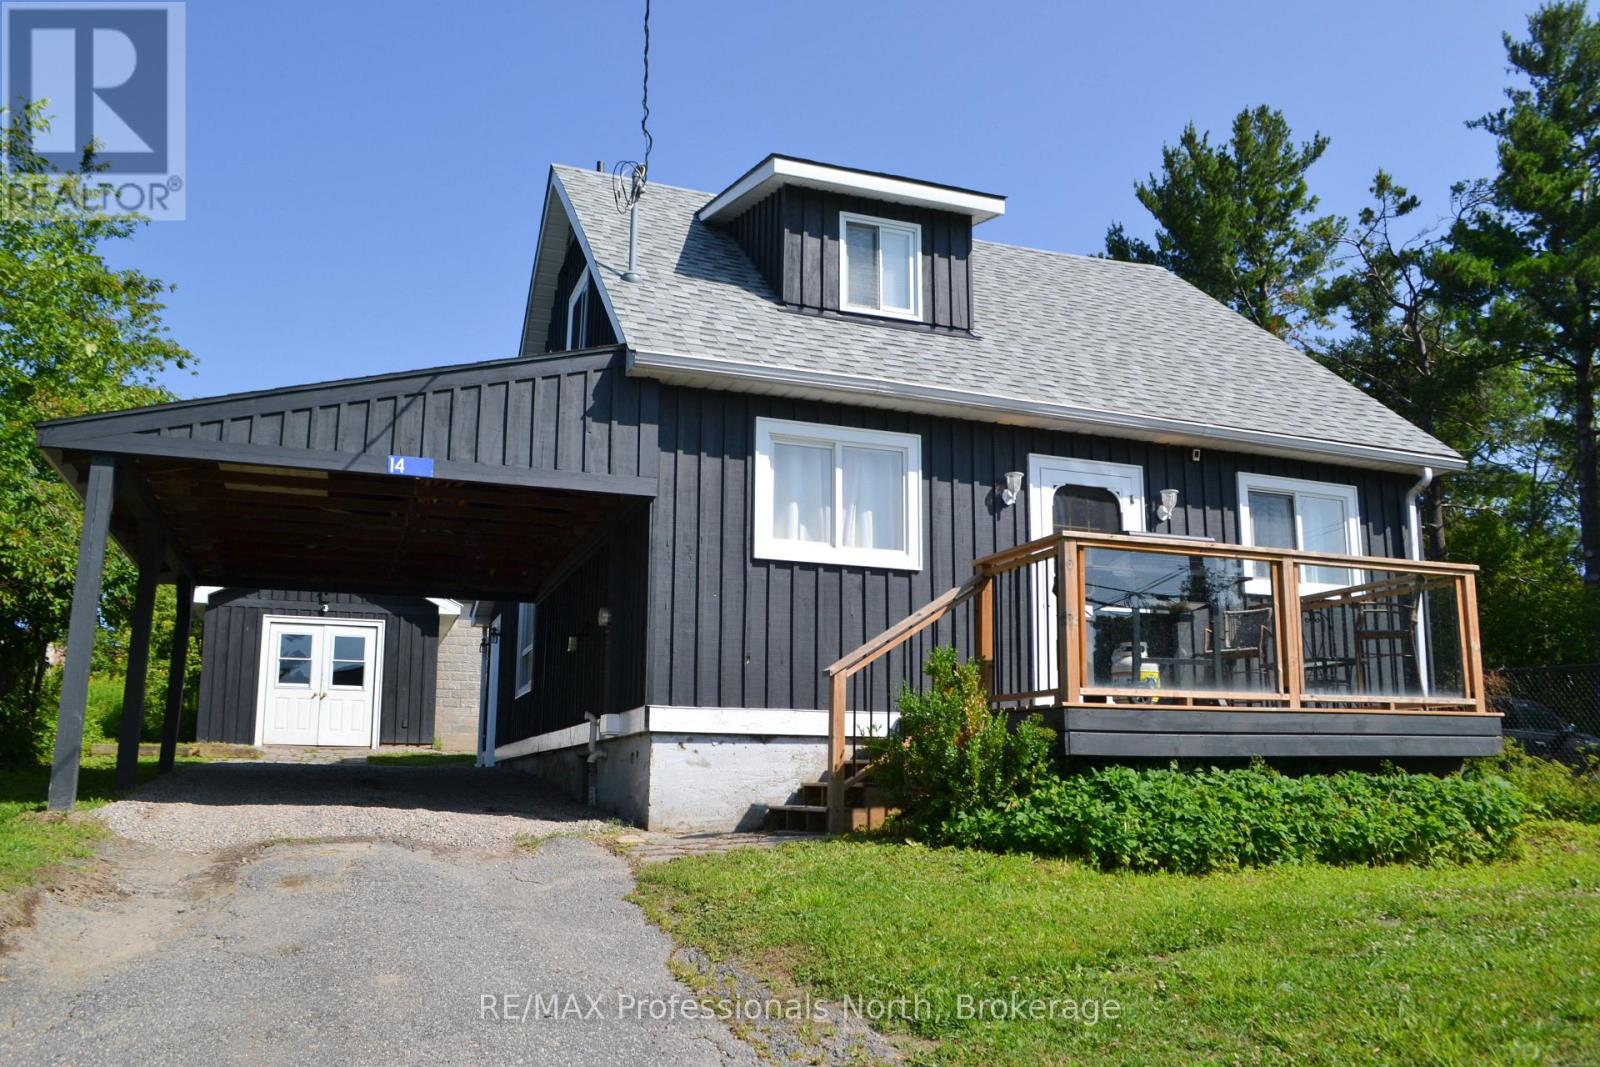
Rare opportunity in the heart of Downtown Huntsville! Situated within the Central Business District, this beautifully updated property offers exceptional flexibility for both residential living and future commercial possibilities. Whether you're looking for a charming home, a prime location for your business, or a live-work investment, this property delivers.The home has been tastefully updated with modern finishes and features a bright, open-concept living and dining area that creates a warm and inviting atmosphere. Upstairs, unwind in the spa-inspired bathroom complete with a corner Jacuzzi tub and a glass walk-in shower. Outside, the possibilities continue with a detached 12' x 24' insulated shop on a concrete pad with hardwood floors-ideal as a studio, workshop, office, or future business space. A full unfinished basement provides abundant storage and laundry facilities, while the attached carport, backyard shed, stone patio, and fire pit add everyday convenience and outdoor enjoyment. Patio door from dining room where you can BBQ. Parking is never an issue with space for multiple vehicles, plus the added advantage of being directly beside municipal parking and an EV charging station. With Central Business District zoning allowing for a variety of future uses, this is a rare chance to secure a highly visible downtown property with incredible potential. Live, work, invest-or all three-in one of Huntsville's most desirable locations. (id:61194)
Goderich, Ontario
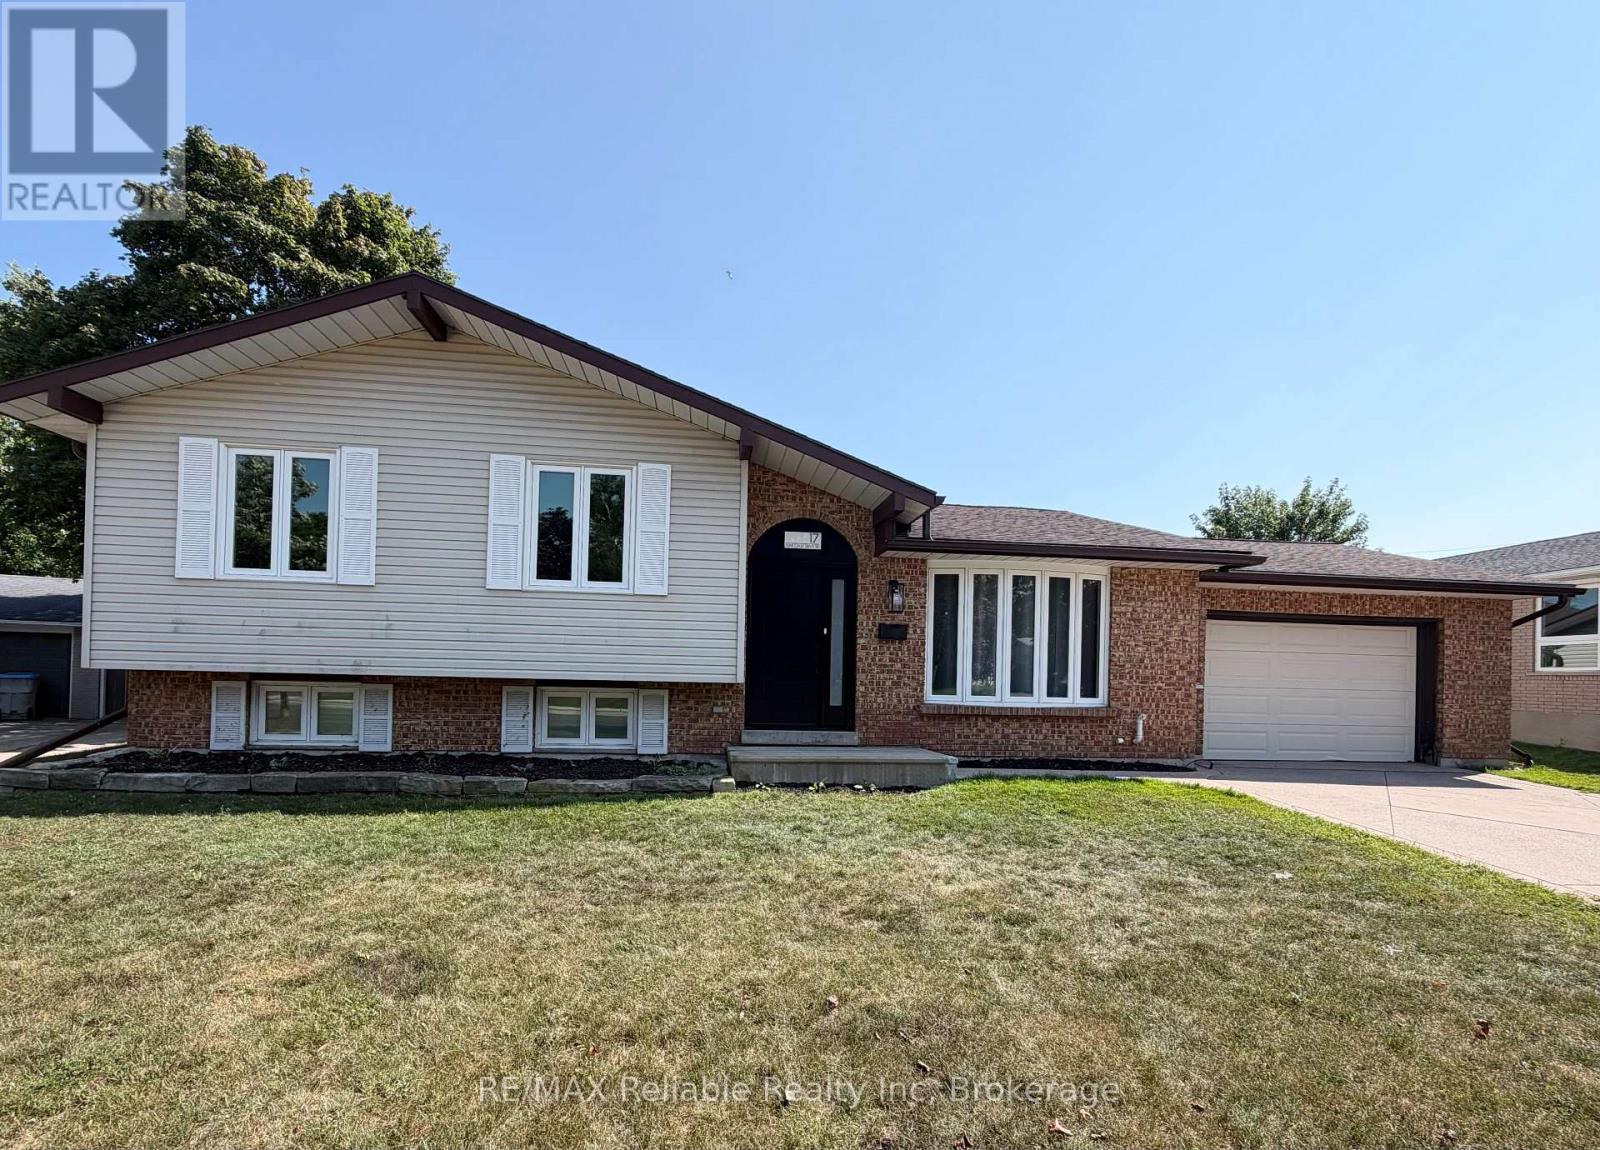
Welcome to 17 Suncoast Dr W, in the desirable west end of Goderich! Ideally located close to schools, shopping and a variety of recreational activities. When you step inside to the foyer you will immediately notice the updated flooring throughout. The living room and dining area are filled with natural light and are an ideal space for everyday living and entertaining. The kitchen offers a view into the stunning sunroom, that boasts beautiful wood beams and provides a warm, inviting space to relax and enjoy year round. The upper level features three comfortable bedrooms, all with updated flooring. The 4 piece bathroom has an updated comfort height toilet, sink, faucet & flooring. Downstairs, the finished lower level rec room is a great place to hang out and has a cozy fireplace. The 4 piece bathroom has an updated vanity, comfort height toilet and a custom sliding barn door that leads into a crawl space that provides loads of additional storage. The spacious laundry room is freshly painted. This home has seen numerous updates including french doors leading into the sunroom, fresh paint, numerous light fixtures & other electrical components, carpet on the stairs, along with other improvements throughout. Check out the refreshed landscape "glow-up"! There are newly planted Parkland Pillar birch trees which will mature to approximately 40' tall and 8' wide, with branches that will naturally grow lower, to provide fuller coverage. As they mature, they will create a beautiful backdrop for the backyard, enhancing both privacy and outdoor enjoyment of the backyard. The garage is an added bonus and offers access to the backyard. This home has plenty of room and is a great option for a family, first time home buyers looking for a place to grow into or those who are seeking a "home away from home", recreational property that is just a short walk to the beautiful beaches and sunsets of Lake Huron! (id:61194)
Hamilton, Ontario
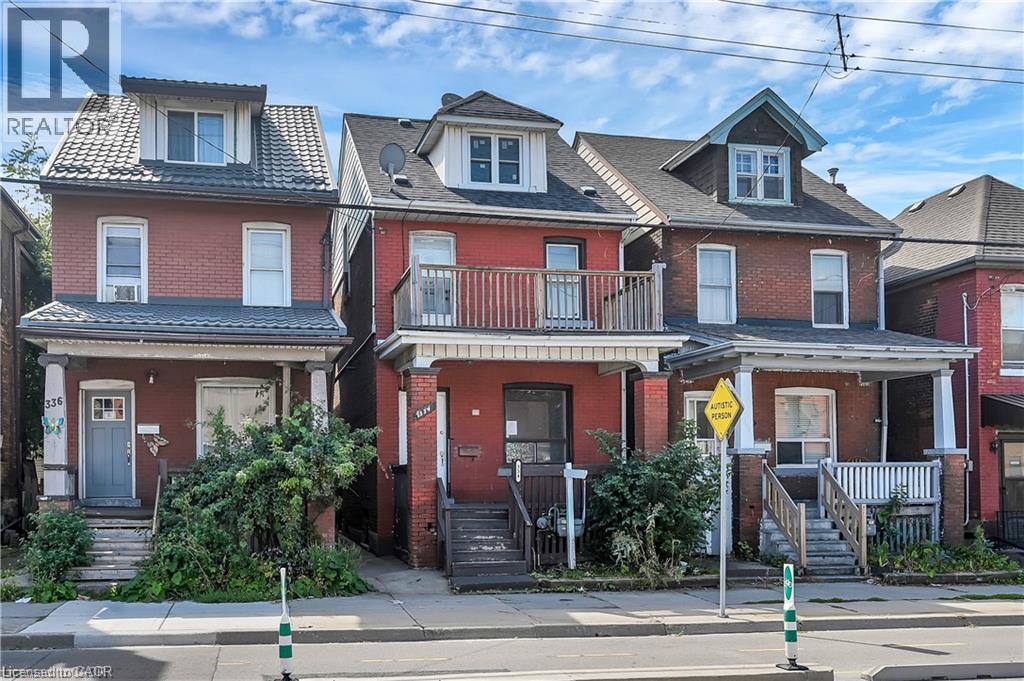
Welcome to 334 Cannon St E! This 2.5-storey detached brick home offers over 1,600 sq.ft. of functional living space and plenty of potential. Featuring 3 spacious bedrooms plus a full loft—ideal as a 4th bedroom, home office, hobby or additional living area—this property is well-suited for first-time buyers, families, or investors looking to add value. The main floor includes an updated kitchen with white cabinetry, quartz countertops, complemented by bright, open spaces. Outside, you’ll find nice yard, covered front porch, and a second-floor balcony for added outdoor enjoyment. Located in a central Hamilton neighbourhood, you’ll be within minutes of downtown amenities, shops, restaurants, and the West Harbour GO Station. With recent updates already in place and room to make it your own, this property presents a great opportunity to enter the market or expand your investment portfolio (id:61194)

Toronto, Ontario
Unique Opportunity In Sought-After Lansing-Westgate. This Newly Built Home Showcases Exceptional Craftsmanship, Thoughtful Design And Impressive Attention To Detail Throughout. The Bright, Open-Concept Main Floor Is Defined By Custom Millwork, Refined Finishes And Generous Principal Rooms Created For Both Everyday Living And Entertaining. The Gourmet Kitchen Anchors The Space With A Large Centre Island, Extensive Cabinetry And An Easy Connection To The Breakfast Area And Family Room, With A Walkout To The Professionally Landscaped Rear Yard Featuring An In-Ground Pool, Cabana And Plenty Of Space To Lounge, Dine And Entertain. Upstairs, Soaring Ceilings And Abundant Natural Light Create An Airy Feel, Led By A Serene Primary Retreat With A Spa-Inspired Ensuite And Walk-In Closet, Along With Spacious Additional Bedrooms And Convenient Second-Floor Laundry. The Finished Lower Level Extends The Living Space With Radiant Heated Floors, A Recreation Room, Wet Bar, Gas Fireplace, Guest Suite And Walkout With Direct Access To The Yard And Pool. Smart-Home Technology, Automated Window Coverings, Integrated Speakers And Carefully Considered Comfort Features Complete The Home. Ideally Located With Easy Access To Yonge And Sheppard, TTC, Excellent Schools, Shopping, Dining And An Array Of Neighbourhood Amenities, This Is The Kind Of Home That Checks Every Box And Then Keeps Going. (id:61194)
Meaford, Ontario
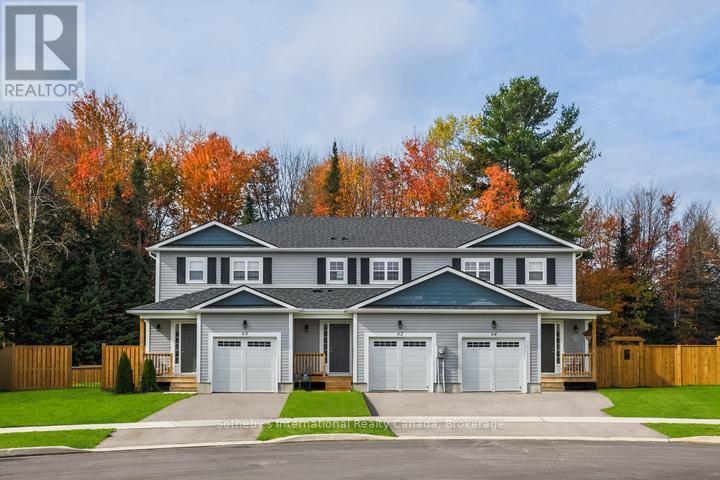
To Be Built | Extra Deep 140' Lots | Occupancy Early 2027. Introducing the Silver Maple, a spacious end-unit townhome offering 1,500 sq. ft. of thoughtfully designed living space. This home features 4 bedrooms and 3 bathrooms, including a Primary bedroom with private ensuite. The open-concept main floor showcases contemporary finishes throughout, ideal for modern living and entertaining. A single-car garage with inside entry provides convenience and security.The unfinished basement offers excellent potential for additional living space, a workshop, or extra storage.Ideally located just minutes from downtown Meaford's shops, dining, and waterfront, with easy access to four-season recreation in Blue Mountains, Collingwood, and Owen Sound. Golf, skiing, hiking, and year-round outdoor adventures are all close by.An outstanding opportunity to own a brand-new home on a premium deep lot in a growing four-season community. (id:61194)

Guelph, Ontario
Take advantage of HST/GST rebate savings with this Move-In Ready Terrace Level home in Guelph's sought after Northside community. Offering 900 sq.ft. of smartly planned living space, this stylish stacked townhome features 2 generous bedrooms and 2 contemporary bathrooms. One leased parking space with 2 years of free parking included. Interior finishes include 9 ft. ceilings, luxury vinyl plank flooring, quartz countertops, custom cabinetry, and a complete 6-piece appliance package. Step outside to your private terrace and enjoy the convenience of an exclusive storage room. Built by award-winning Granite Homes, Northside is perfectly situated beside SmartCentres in North Guelph, close to grocery stores, restaurants, shopping, Riverside Park, scenic trails, and public transit, including the 99 Express to Go Train Station and the University of Guelph. Residents will also appreciate the outdoor amenity space and flexible parking options for one or two vehicles. Move in with confidence, backed by Tarion warranty coverage plus an additional one-year warranty from Granite Homes. Some images have been virtually staged. (id:61194)

Guelph, Ontario
314 Paisley Rd is a 4-bdrm LEGAL duplex in prime location just a short walk to downtown! Offering excellent income potential, this property can easily be converted into a triplex W/the bsmt already featuring a bdrm, bathroom & living room. Vacant possession available allowing you to move in immediately or secure your own tenants at current market rents. Fantastic opportunity for investors seeking strong cash flow or buyers looking to live in the main unit while offsetting their mtg W/rental income. Main 2+1 bdrm apt offers updated kitchen W/high-end cabinetry, quartz counters, S/S appliances & breakfast bar ideal for casual dining. Living room is filled W/natural light from large windows & enhanced by charming wainscotting. 2 bdrms W/hardwood & large windows are also found on the main level along W/3pc bath, modern vanity & tiled shower. Add'l conveniences: in-suite laundry & storage closet. Bsmt extends living space W/rec room & luxurious bathroom with W/I glass shower & floating vanity. There is an add'l bdrm W/dbl closet & B/I workstation. With its functional layout the bsmt also presents potential to be converted into 3rd unit providing added future upside. The upper 1-bdrm unit offers its own kitchen, living room, bathroom & access from the back of the property, making it ideal for rental income. Major updates: newer windows, siding, electrical & steel roof. This turn-key investment opportunity is well-positioned to provide excellent cash flow. The backyard is a major highlight offering a hot tub & an exceptionally large & private outdoor space surrounded by trees & greenery. It has multiple seating areas giving each unit room to enjoy their own outdoor space. Yard offers a mix of open lawn, sunny entertaining areas & shaded spots to relax in a peaceful park-like setting W/lots of flexibility. Located in trendy Junction neighbourhood this property is around the corner from Fixed Gear Brewing & short stroll to downtown restaurants, shops, nightlife & GO Station (id:61194)
Toronto, Ontario
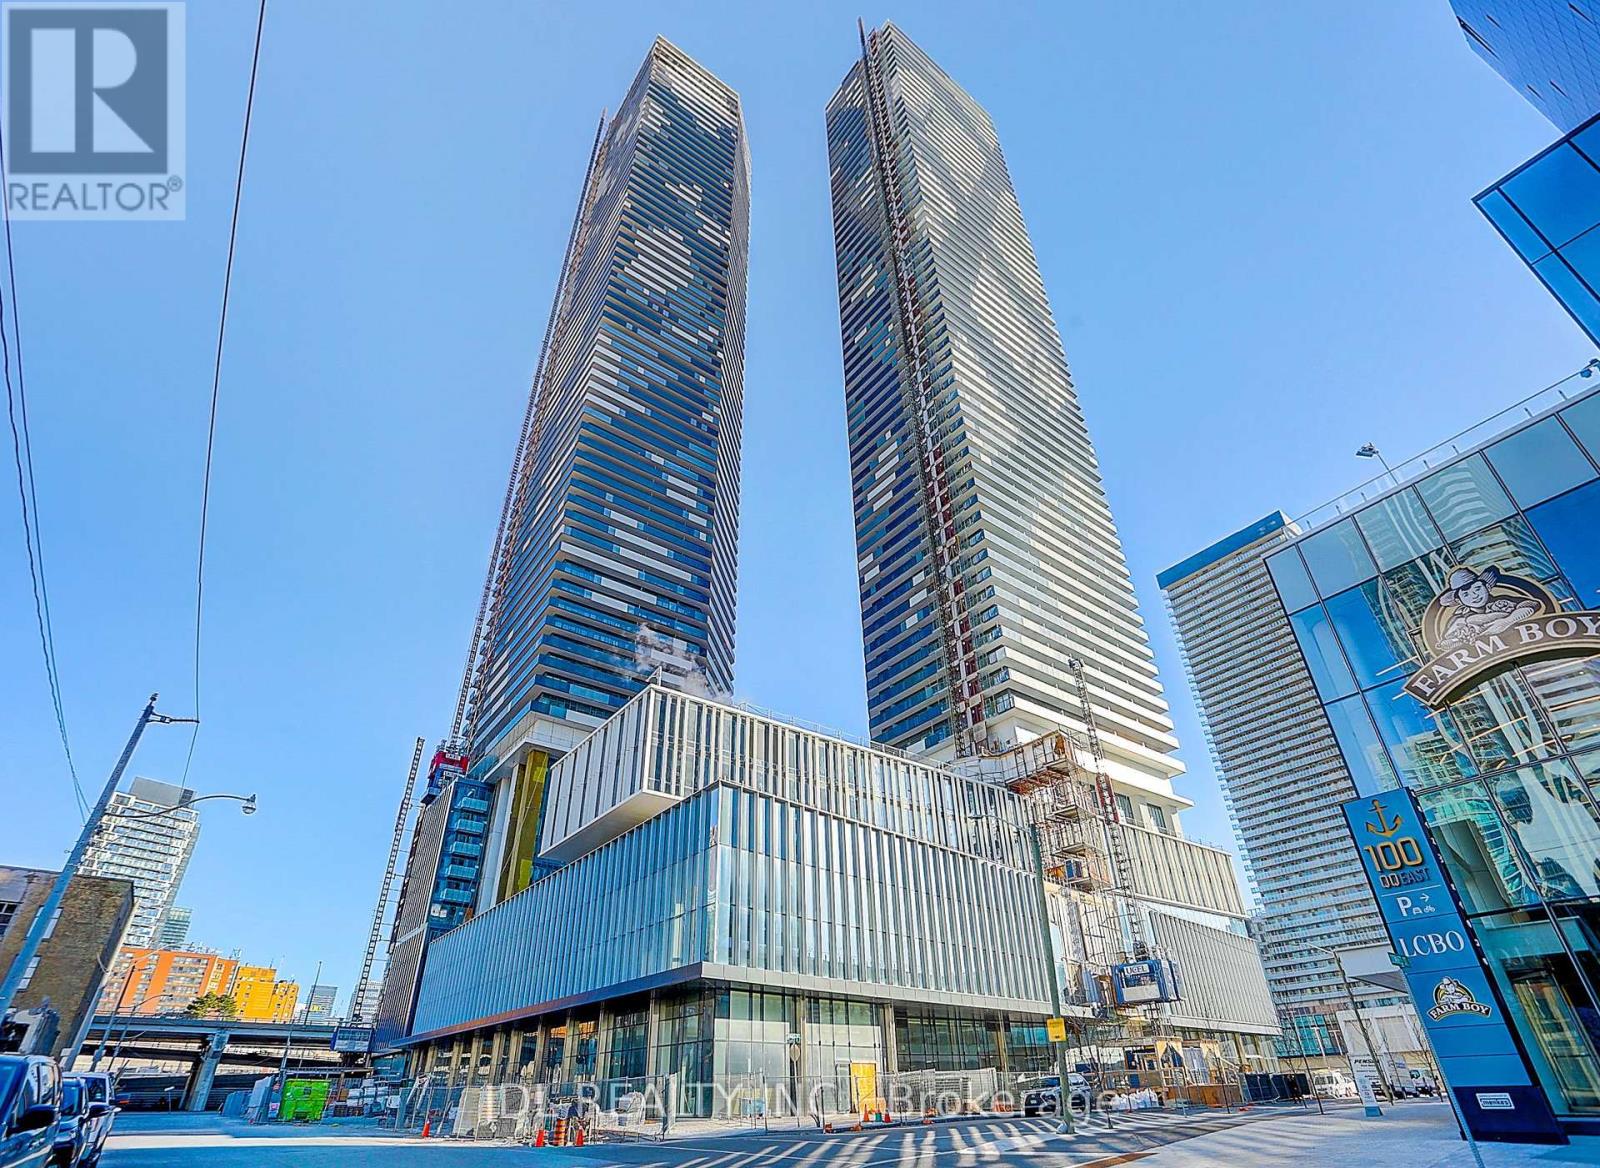
Downtown Lakeview Condo! Sugar Wharf Condominiums By Menkes. Unique Unit East Exposure. Enjoy a spectacular lake view from your large L-shaped balcony. Beautiful "Atlantic" Model. 798 sqft Interior And 324 sqft Balcony. Open Concept 2 Bedroom & 2 Full Bathrooms. Steps Away From Sugar Beach & Restaurants. Farm Boy, Loblaws, LCBO, Direct Access To Future Path & School. Live In The Best And The Largest Toronto Waterfront Community. **Note: virtual staging of the living room and the primary bedroom just for reference**.Don't Miss This Incredible Opportunity! (id:61194)
Minden Hills, Ontario
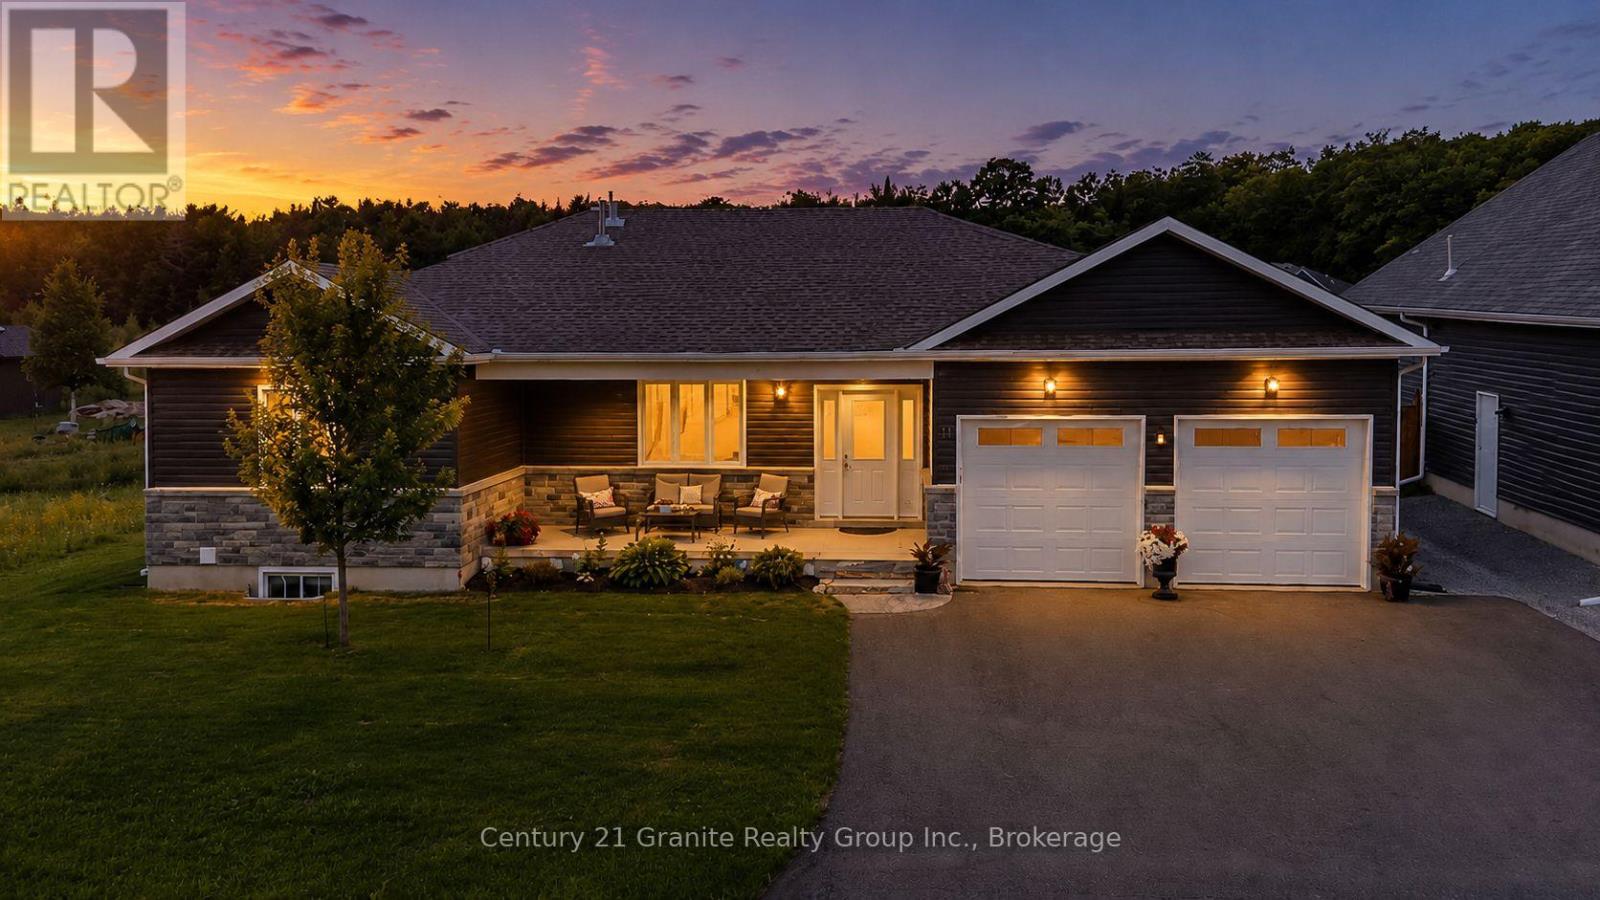
Located in one of Minden's most sought after neighbourhoods, this beautifully maintained 4 bedroom, 3 bathroom bungalow offers modern living just minutes from downtown Minden, the Gull River, and access to Gull Lake. Built in 2021 with approximately two years of Tarion Warranty remaining, this move in ready home is packed with quality finishes and thoughtful upgrades. The bright open concept main floor features soaring cathedral ceilings in the living area, 9 foot ceilings throughout, engineered hardwood flooring, and a stunning kitchen with a large island, under cabinet lighting, pantry cabinet, and stainless steel appliances. The dining area opens into a screened and windowed sunroom, creating the perfect space to relax and enjoy the outdoors. The main level offers two bedrooms, including a spacious primary suite with a beautiful ensuite featuring an oversized glass walk in shower and large vanity. A spacious 4 piece bathroom with conveniently tucked away laundry completes the main floor. The fully finished basement adds two additional bedrooms, a 3 piece bathroom, a large family room with a propane fireplace, a kitchenette with bar fridge, cabinetry and sink, a cold cellar, and plenty of storage! Outside you'll find exceptional curb appeal with beautifully landscaped gardens, a covered front porch, paved driveway, attached double garage, two large storage sheds, a woodshed, and raised vegetable gardens. Additional features include central air, a water softener, GenerLink system, propane fireplaces on both levels, ceiling fans throughout, and all appliances, window coverings, garage workbench, shelving, and many additional inclusions. This turnkey home offers the perfect blend of style, comfort, and convenience in one of Minden's most desirable neighbourhoods. (id:61194)
Goderich, Ontario
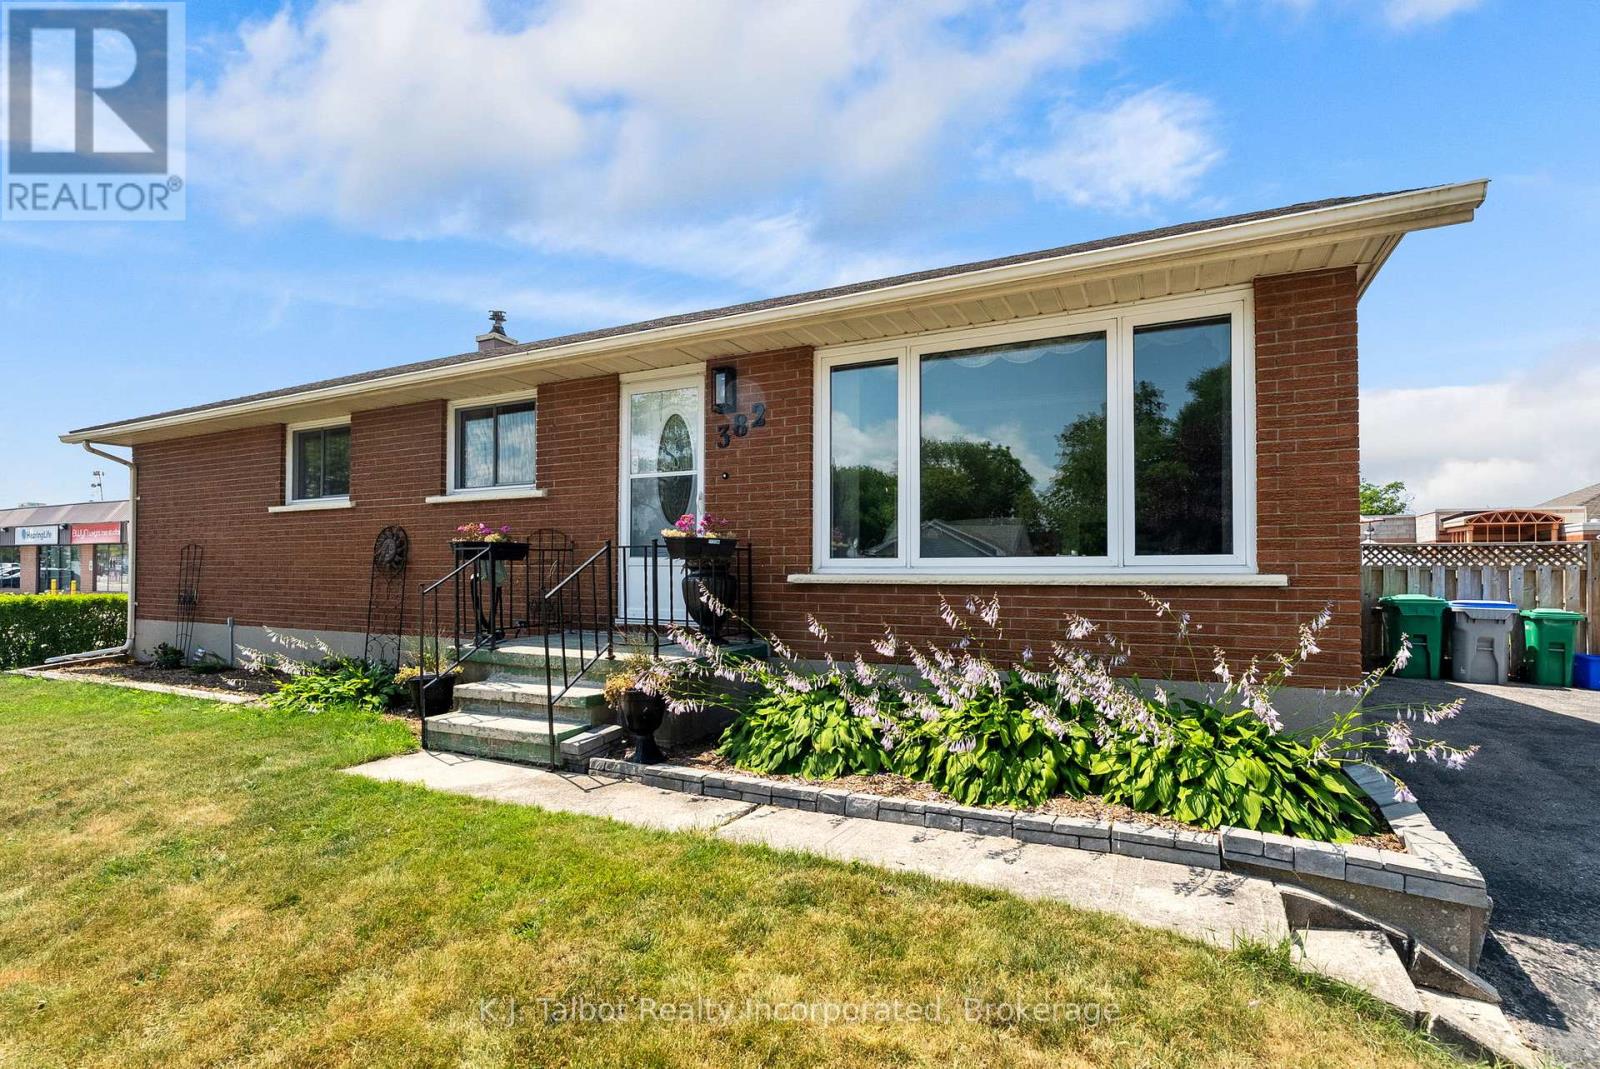
WELCOME HOME! From the moment you step inside, you'll appreciate the warmth, comfort, and pride of ownership that make this well-maintained brick bungalow feel like home. Filled with natural light, the inviting main level offers 1,165 sq. ft. of thoughtfully designed living space and tasteful improvements. Featuring three bedrooms, updated three-piece bathroom and kitchen, fresh paint, updated flooring, cove moulding, and vinyl windows create a clean, move-in-ready atmosphere. A spacious living room and dining area with patio door access provide the perfect setting for everyday family living and effortless entertaining. The lower level expands your living space with 516 sq. ft. of finished area and endless possibilities to make it your own. With a few cosmetic updates, you'll enjoy a generous recreation room complete with a wet bar, a hot tub room that could easily be transformed into a fourth bedroom or home office (hot tub not in working order), plus a cold cellar, laundry area, utility room, and abundant storage. Step outside to your own private backyard retreat. The generous fully fenced lot offers exceptional space for children, pets, and entertaining, highlighted by an 18' x 32' inground pool, a spacious deck with convenient storage below, a patio, pool shed, and an additional storage shed. Additional features include forced-air natural gas heating, central air conditioning and a desirable 75' x 128' fully fenced private yard. Whether you're searching for your first family home or simply a place where lasting memories can be made, this inviting property offers the perfect combination of comfort, space, and potential. It's more than just a house-it's a place you'll be proud to call home. (id:61194)

Guelph, Ontario
Affordable studio (bedroom/living room combo) apartment located in Guelph's desirable South End, conveniently situated on the direct University bus route (Route 15). This well-maintained, 12-unit building backs onto Crane Park, offering a beautiful green space with direct stair access from the rear of the parking lot; perfect for enjoying nature close to home. Rent includes heat, hydro, hot and cold water, as well as one parking space. Tenants are welcome to install their own air conditioning unit for an annual fee of $100. The unit was freshly painted and updated with new flooring in June 2022. Public transit to the University of Guelph is available just around the corner on College Avenue, while Stone Road Mall, shopping, restaurants, and other amenities are only minutes away by car. The building is non-smoking and pet restrictions apply in accordance with the building's Rules and Regulations: no dogs permitted; one cat is allowed. A shared laundry room and storage locker are conveniently located on the same floor as the unit. (id:61194)

Blue Mountains, Ontario
ONCE IN A LIFETIME GENERATIONAL PROPERTY! Perched high on the Niagara Escarpment directly opposite Alpine Ski Club and minutes to Craigleith Ski Club. This custom-built, fully renovated luxury residence offers a rare combination of complete privacy and spectacular, unobstructed views of Georgian Bay, Christian Island, and the Escarpment. Situated on a meticulously landscaped 0.492-acre lot, the property features fully perennial gardens offering vibrant colour throughout the seasons, beautifully framed by natural boulders and flagstone pathways. Inside, the home features four spacious bedrooms and three full bathrooms, masterfully redesigned in 2016 to blend modern sophistication with fully integrated accessibility, including ADA-compliant 36-inch door openings and roll-in showers. The main floor is designed for effortless single-level living and entertaining, with an expansive great room with soaring 20-foot ceilings, custom millwork, hardwood flooring, and a large double gas fireplace. The entertainer's kitchen offers panoramic views from every angle. Large glass doors open to a magnificent 600-square-foot composite deck with glass panels, offering a front-row seat to incomparable sunrise and sunset views over the bay. This outdoor oasis is fully equipped with an integrated kitchen, built-in barbecue, television, sound system, and a private hot tub nestled just off the principal suite. The lower level is a masterclass in recreation, featuring an English-style pub family room with a cozy wood-burning fireplace, a dedicated, sound-insulated home theatre, and a custom, temperature-controlled 700-bottle wine cellar. Walk out to the beautifully terraced gardens, where flagstone pathways wind down to a custom stone firepit and patio area overlooking the water. Complete with a backup Generac generator and a smart Crestron/Sonos home automation system, this turnkey estate is a generational masterpiece. (id:61194)