
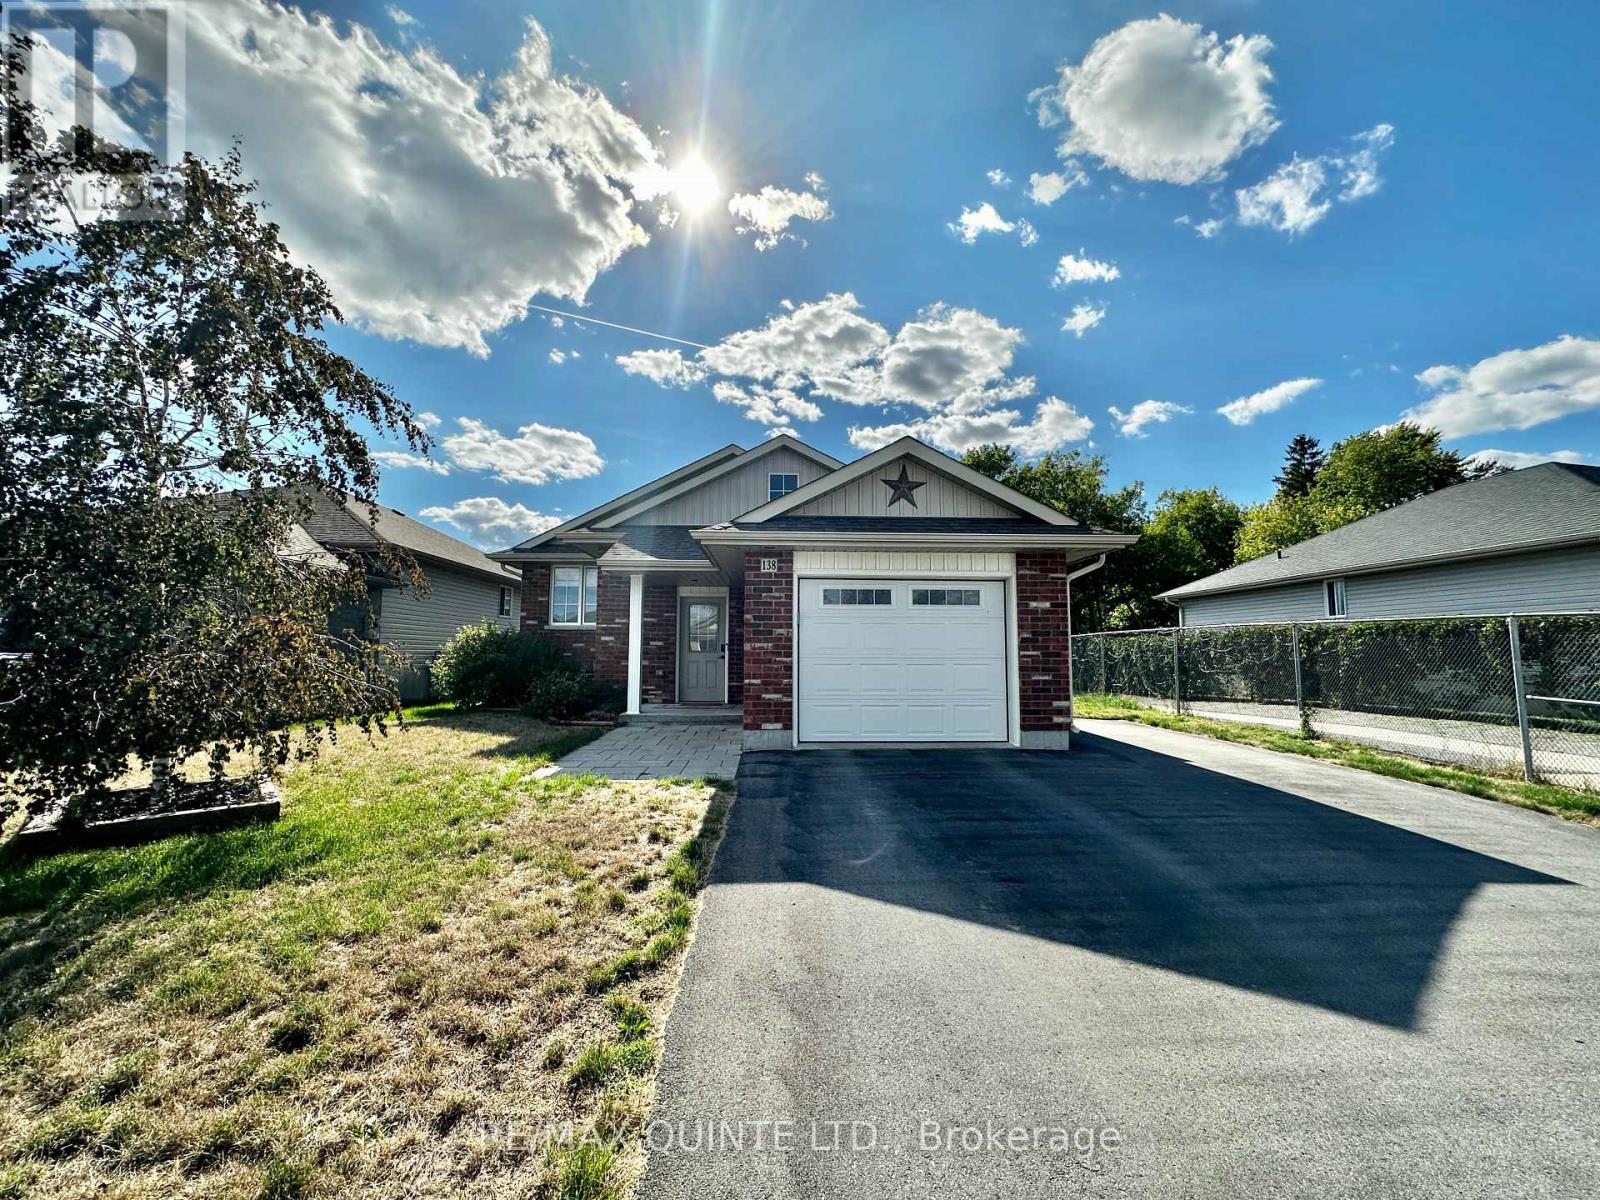
Belleville, Ontario
This beautifully appointed 4-bedroom, 3-bathroom executive rental is the perfect blend of comfort, style and convenience ideally suited for working professionals, visiting or relocating physicians, contract hockey players, or families in need of a high-quality temporary residence. Step inside and enjoy the bright, open-concept living space featuring a spacious living room and dining room perfect for relaxing or entertaining. The custom-built coffee bar is a standout feature that adds charm and functionality to your morning routine. You'll love cooking in the modern kitchen and unwinding on the covered backyard deck, a great spot for enjoying your evenings rain or shine. This home offers two full 4-piece bathrooms and an additional 3-piece bathroom, making it comfortable and convenient for families or shared living. Fully furnished with a stylish, modern flair, this home is ready for you to move in. Not sure if you'll like the furniture? Don't worry the homeowners have carefully curated every piece with quality and aesthetics in mind. Located just minutes from Highway 401, the Wellness Centre, outdoor Pickleball courts, Quinte Mall, Movie Theatre and several grocery stores, everything you need is within easy reach. Don't miss out on this turn-key opportunity to live in comfort and style. $3,600/month + utilities(Heat, Hydro, Water). Available November 1st - 12 month lease (id:61194)
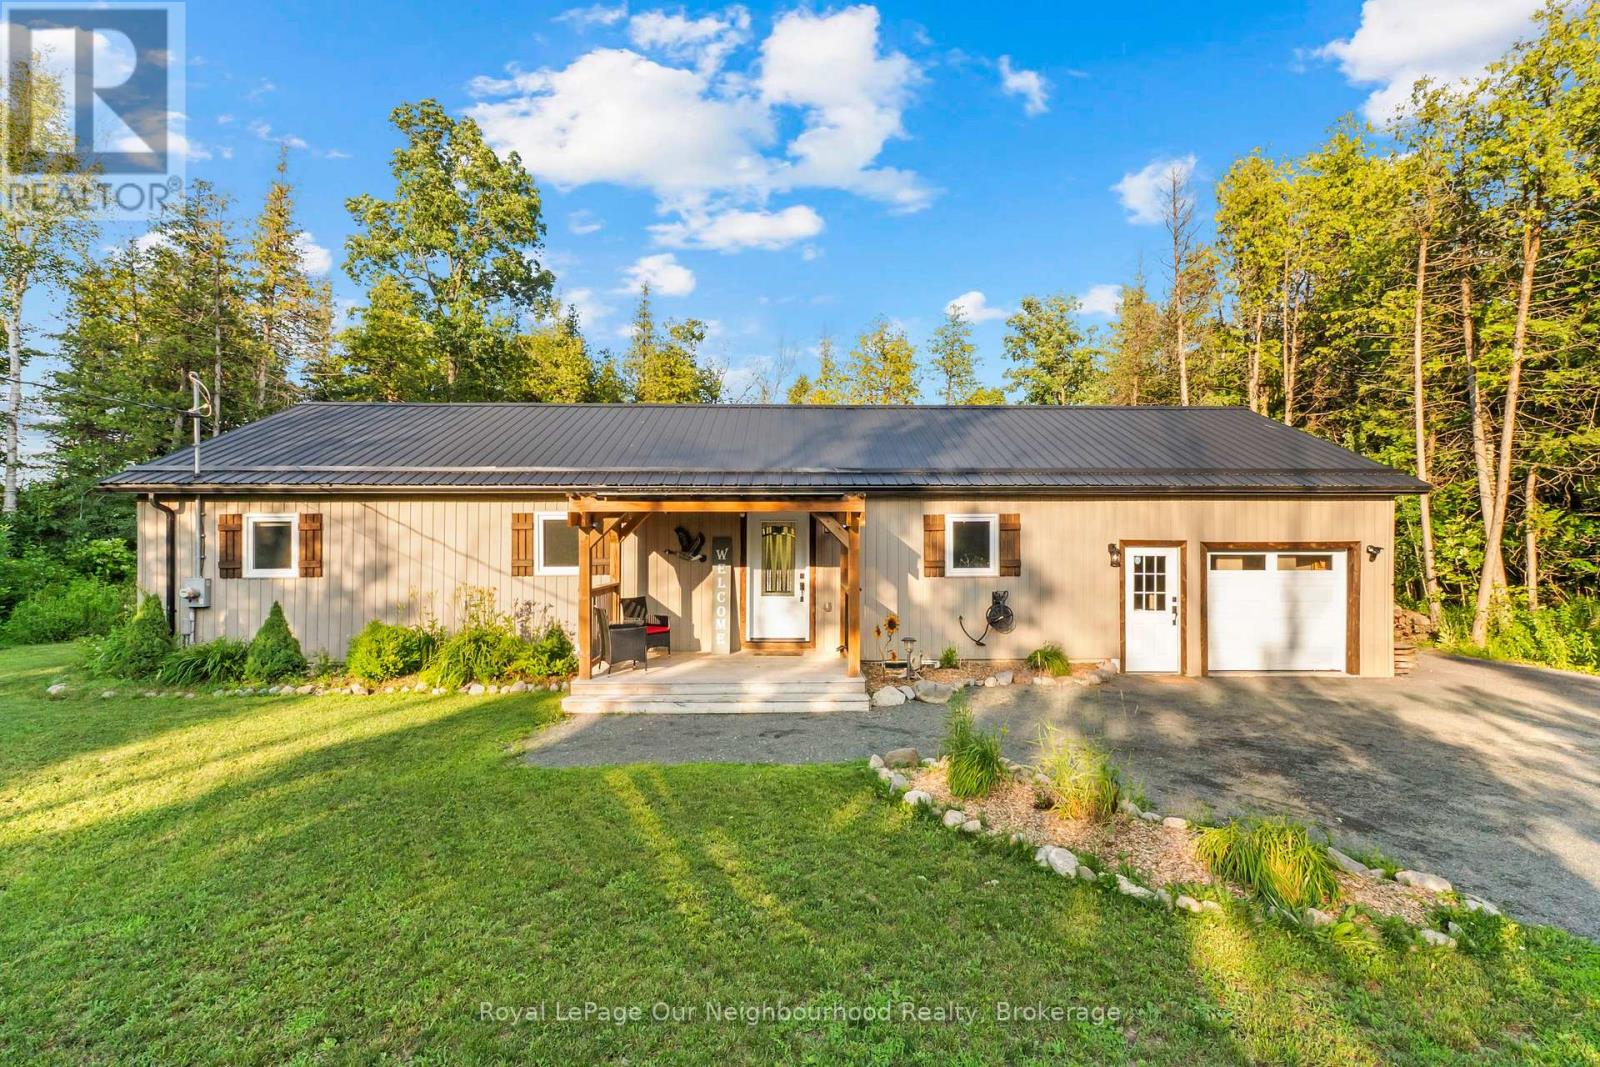
Trent Hills, Ontario
Set on a private, treed lot of over half an acre, this beautifully maintained turnkey bungalow offers warmth, character, and peaceful rural living. Step inside to an inviting open-concept custom kitchen featuring granite countertops and a large island with a Douglas Fir countertop, seamlessly connecting to the dining and living areas with a walkout to the covered deck and backyard. Wainscoting, pot lights, and rich wood accents add charm throughout the main living spaces. The home offers three bedrooms, including a spacious primary retreat with double closets, decorative trim, oversized baseboards, and a recently updated 4-piece ensuite. A renovated 3-piece washroom with a tiled walk-in shower and custom ash vanity, plus convenient main floor laundry, complete the main level. The partially finished basement offers abundant storage, soundproofing insulation, and endless potential. Outside, enjoy the tranquil pond, detached oversized shed with hydro, attached garage, and a private yard designed for relaxing and making memories. (id:61194)
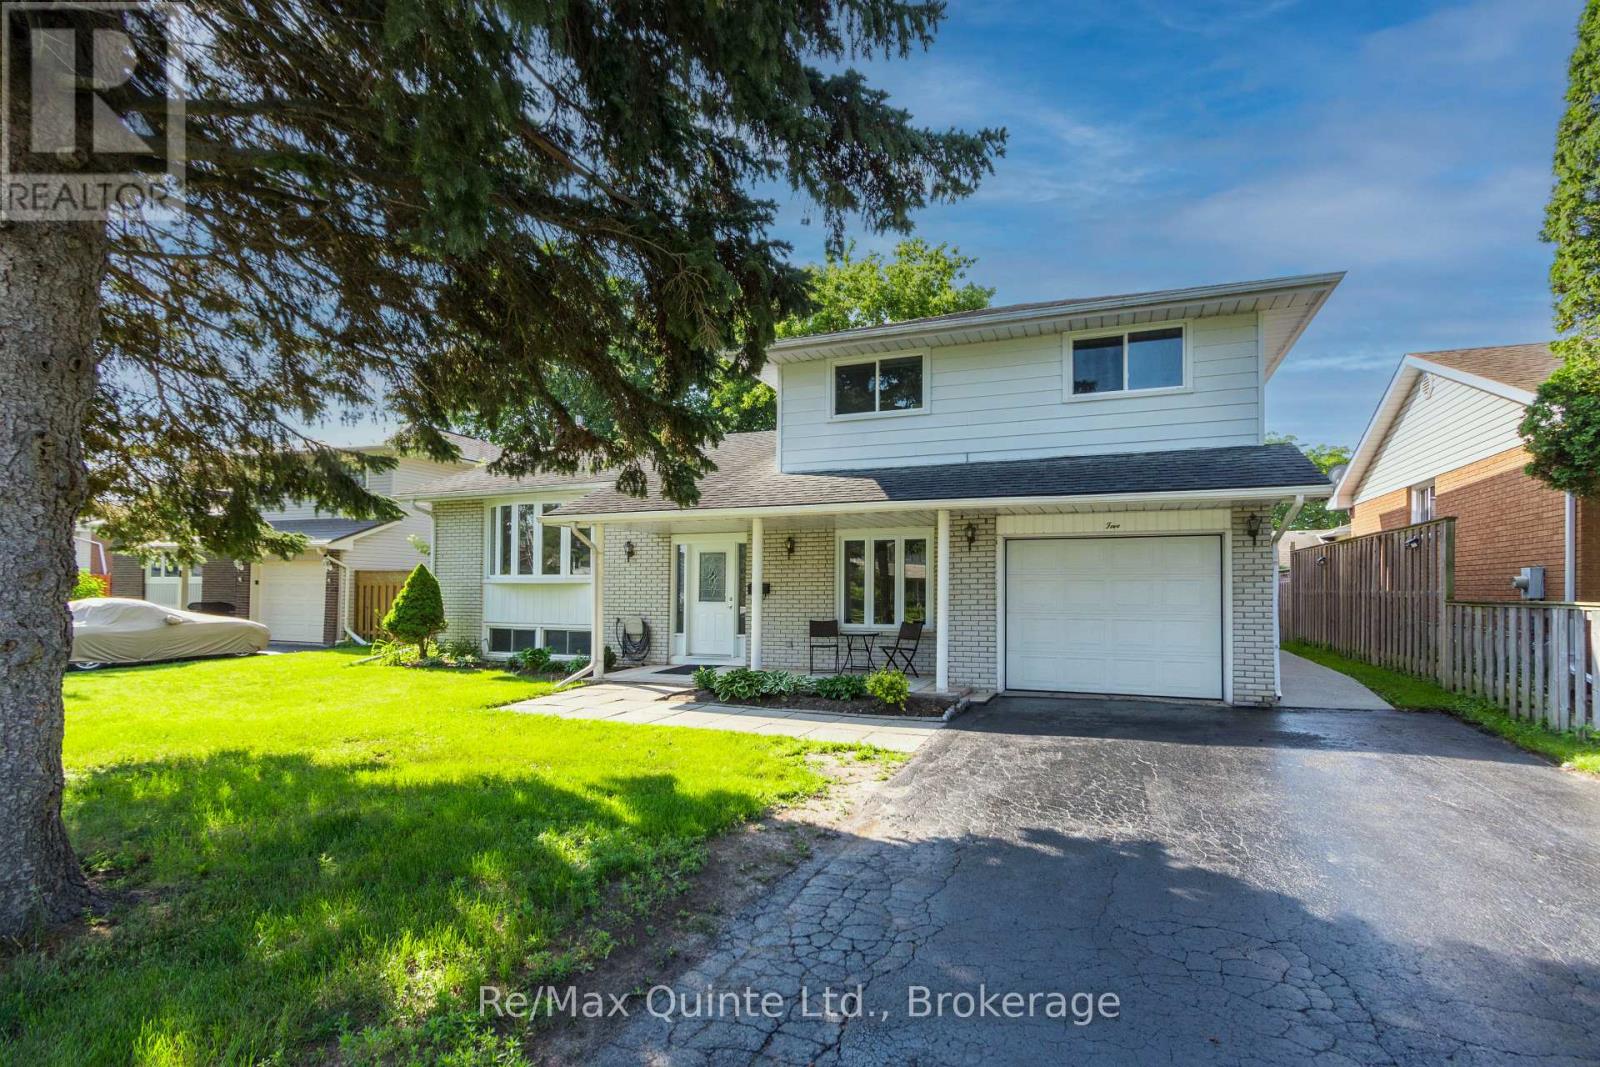
Belleville, Ontario
Recently renovated and move-in ready, this spacious two-storey home is located in a quiet, family-friendly neighbourhood in Belleville's desirable east end. Conveniently close to schools, shopping, parks, and everyday amenities, this property offers the perfect combination of comfort, functionality, and investment potential. The bright and welcoming main home features 3 generous bedrooms and 2 bathrooms, with plenty of living space throughout. Fresh updates, an abundance of natural light, and a clean, modern feel make this home ideal for growing families. Step outside to enjoy the fully fenced backyard, raised decks perfect for entertaining or relaxing, an attached garage, and a paved driveway with ample parking. A standout feature of this property is the attached 1-bedroom, 1-bathroom apartment, offering excellent flexibility as a legal duplex or private in-law suite. Whether you're looking to generate additional rental income, accommodate extended family, or offset your mortgage, this self-contained living space provides exceptional value. This versatile property is an outstanding opportunity for families, multi-generational living, or savvy investors seeking a home with built-in income potential. (id:61194)
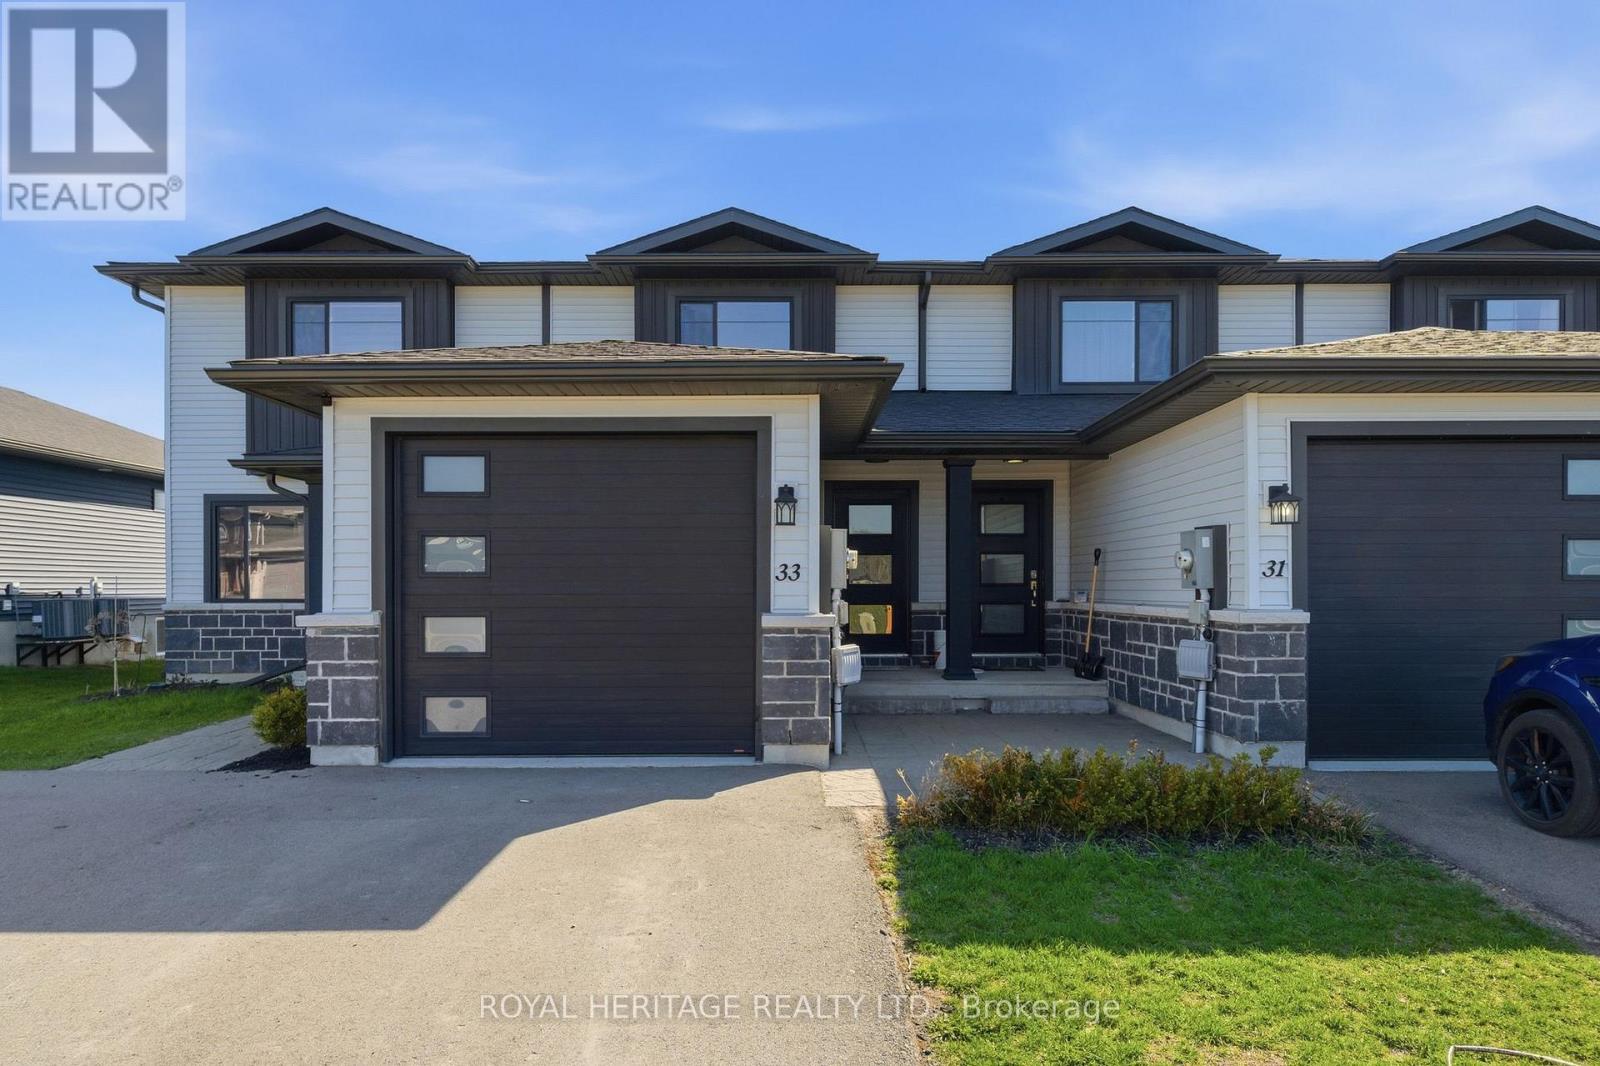
Belleville, Ontario
MOTIVATED SELLER! Welcome/Bienvenue to 33 Dewal Place, Belleville! This move-in-ready, carpet-free townhouse is ready for you to settle in and enjoy. The main level features an open-concept layout, a convenient powder room, direct access to the single-car garage, and a walkout from the living room to the fully fenced backyard. Upstairs, you'll find three well-sized bedrooms and a full bathroom. The partially finished basement offers additional living space, complete with a spacious rec room, a fourth bedroom, a 3-piece bathroom, and a laundry/utility room with extra storage. Built in 2019 by Duvanco Homes Inc., this home is located in the friendly and welcoming Potters Creek subdivision. Ideally situated close to a nearby playground, major highways, and just minutes from CFB Trenton and downtown Belleville. Could it be your Home Sweet Home? Est-ce que ca pourrait etre votre Home Sweet Maison? (id:61194)
Clarington, Ontario
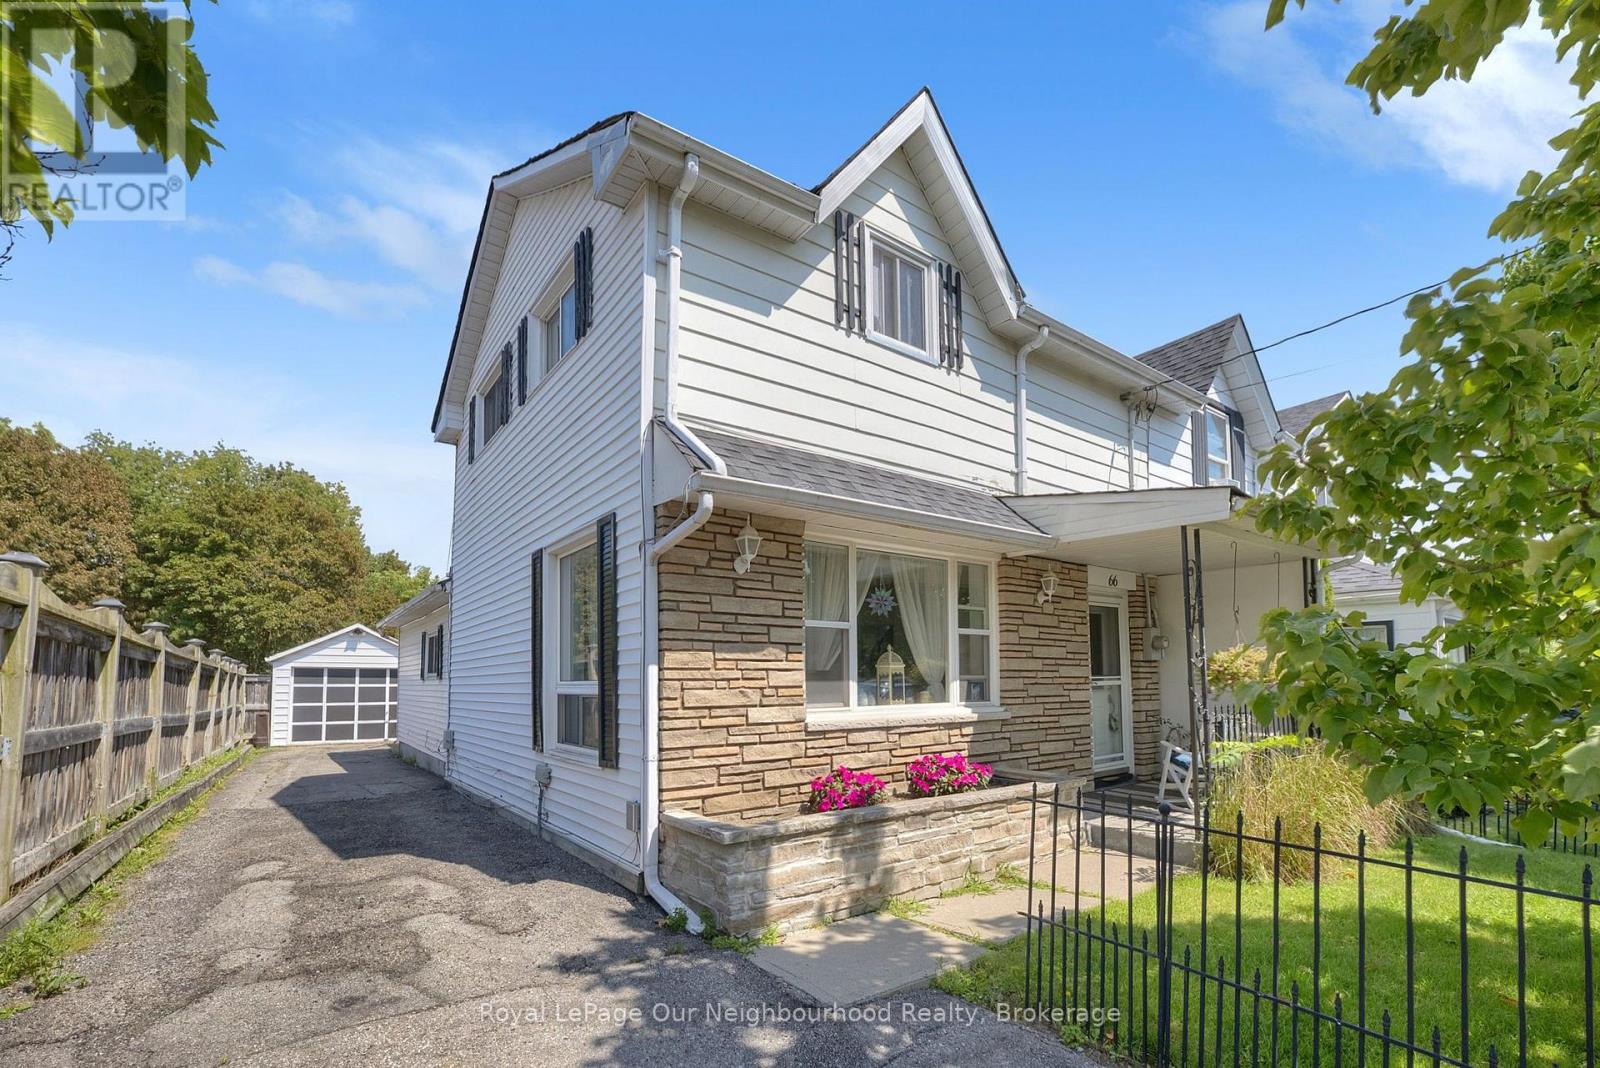
Welcome to this charming 3 bedroom, 2 bath semi-detached home, perfect for first-time buyers! This well maintained home is ideally located in a lovely Bowmanville neighbourhood, just a short walk to Historic Downtown Bowmanville, with its shops, restaurants, parks, schools, and everyday amenities. The bright living room offers a warm and inviting space to relax, while the spacious eat-in kitchen features plenty of cupboard space and room for everyday dining. The main floor bedroom provides flexible living and would make an ideal home office, playroom, or guest room. A convenient main floor laundry room with access to the partial basement offers additional storage and everyday practicality. Enjoy your morning coffee or unwind at the end of the day in the 3 season sunroom overlooking the deep backyard. Complete with a detached garage, this home is a wonderful opportunity to get into the market in a fantastic Bowmanville location! (id:61194)
Oshawa, Ontario
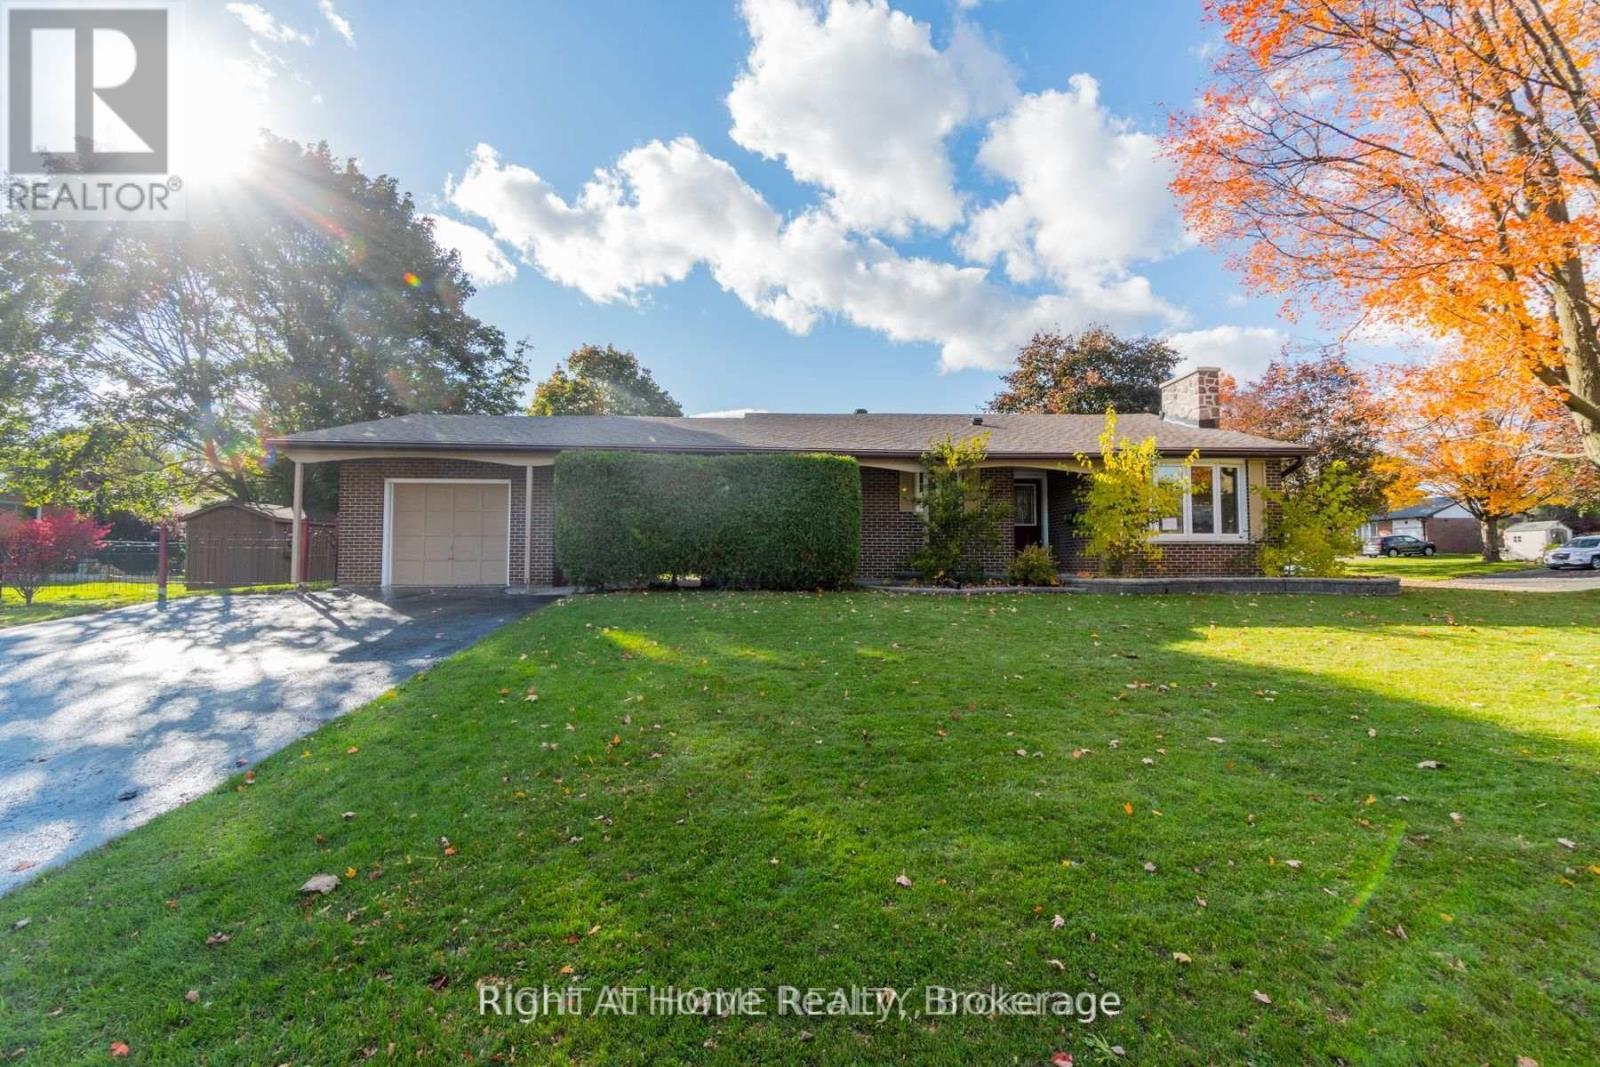
2 Bedroom + Den Legal Accessory Apartment In Oshawa! Enjoy comfortable living in this bright and spacious lower unit featuring 2 bedrooms + den, 1 x 4-piece bathroom, and quality upgrades throughout. This unit offers luxury vinyl flooring, a fully renovated kitchen with quartz countertops and stainless steel appliances, including S/S stove, fridge, and dishwasher, plus a beautifully updated bathroom vanity, toilet, and shower/tub. Enjoy the convenience of a private in-suite stackable laundry unit, new ductwork throughout, new A/C unit, and a new tankless hot water tank providing endless hot water. Outside, tenants will appreciate 2 tandem parking spaces and 1 outdoor storage shed. Located in a highly sought-after neighbourhood close to parks, Harmony Creek, schools, and Highway 401. This home has been inspected by the City of Oshawa and issued a legal accessory apartment certificate. Separate hydro, with tenant responsible for 100% of electricity costs for their unit, plus 40% of monthly gas and water costs. Non-smoking property for all tenants. (id:61194)
Clarington, Ontario
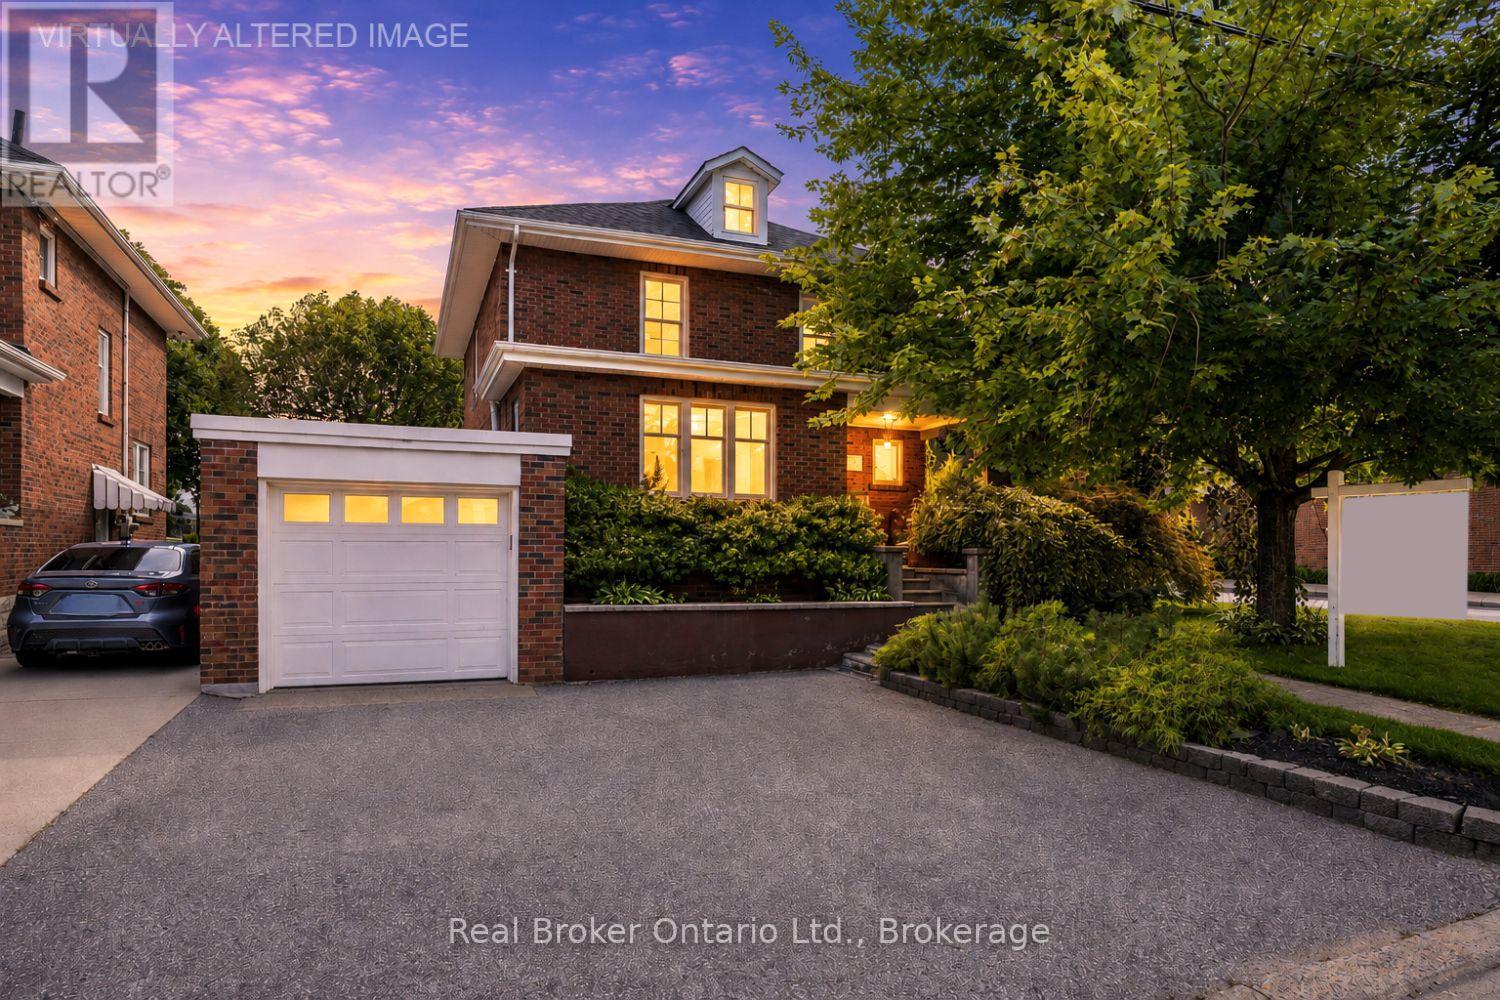
Welcome to 55 Wellington Street, a charming all brick, 2-storey home tucked onto a lovely, large corner lot in the heart of Historic Bowmanville. Surrounded by beautiful gardens and welcomed by a covered front porch, this home has the kind of character and warmth that feels inviting from the moment you arrive. Inside, the living room offers hardwood flooring, a large window, and timeless wainscotting, flowing naturally into the formal dining room with hardwood floors. The family room is filled with natural light from an abundance of windows and features laminate flooring, creating a comfortable space to unwind. The kitchen offers ample cabinetry, tile flooring, a window over the sink, a convenient corner closet, and a walk-out to the yard, perfect for enjoying the outdoors. Upstairs, the character continues in the primary bedroom with hardwood flooring, a decorative ceiling, and wide baseboards that add a classic touch. Two additional bedrooms feature hardwood flooring and double closets, along with a 4 piece bathroom. An unfinished loft/attic space adds flexible potential for future use, while the unfinished basement, with a separate entrance, provides additional storage and endless possibilities to customize to your needs. With its welcoming curb appeal, beautiful gardens, fully fenced yard, classic details, and central Bowmanville location, it's a wonderful place to call home. (id:61194)
Sault Ste. Marie, Ontario
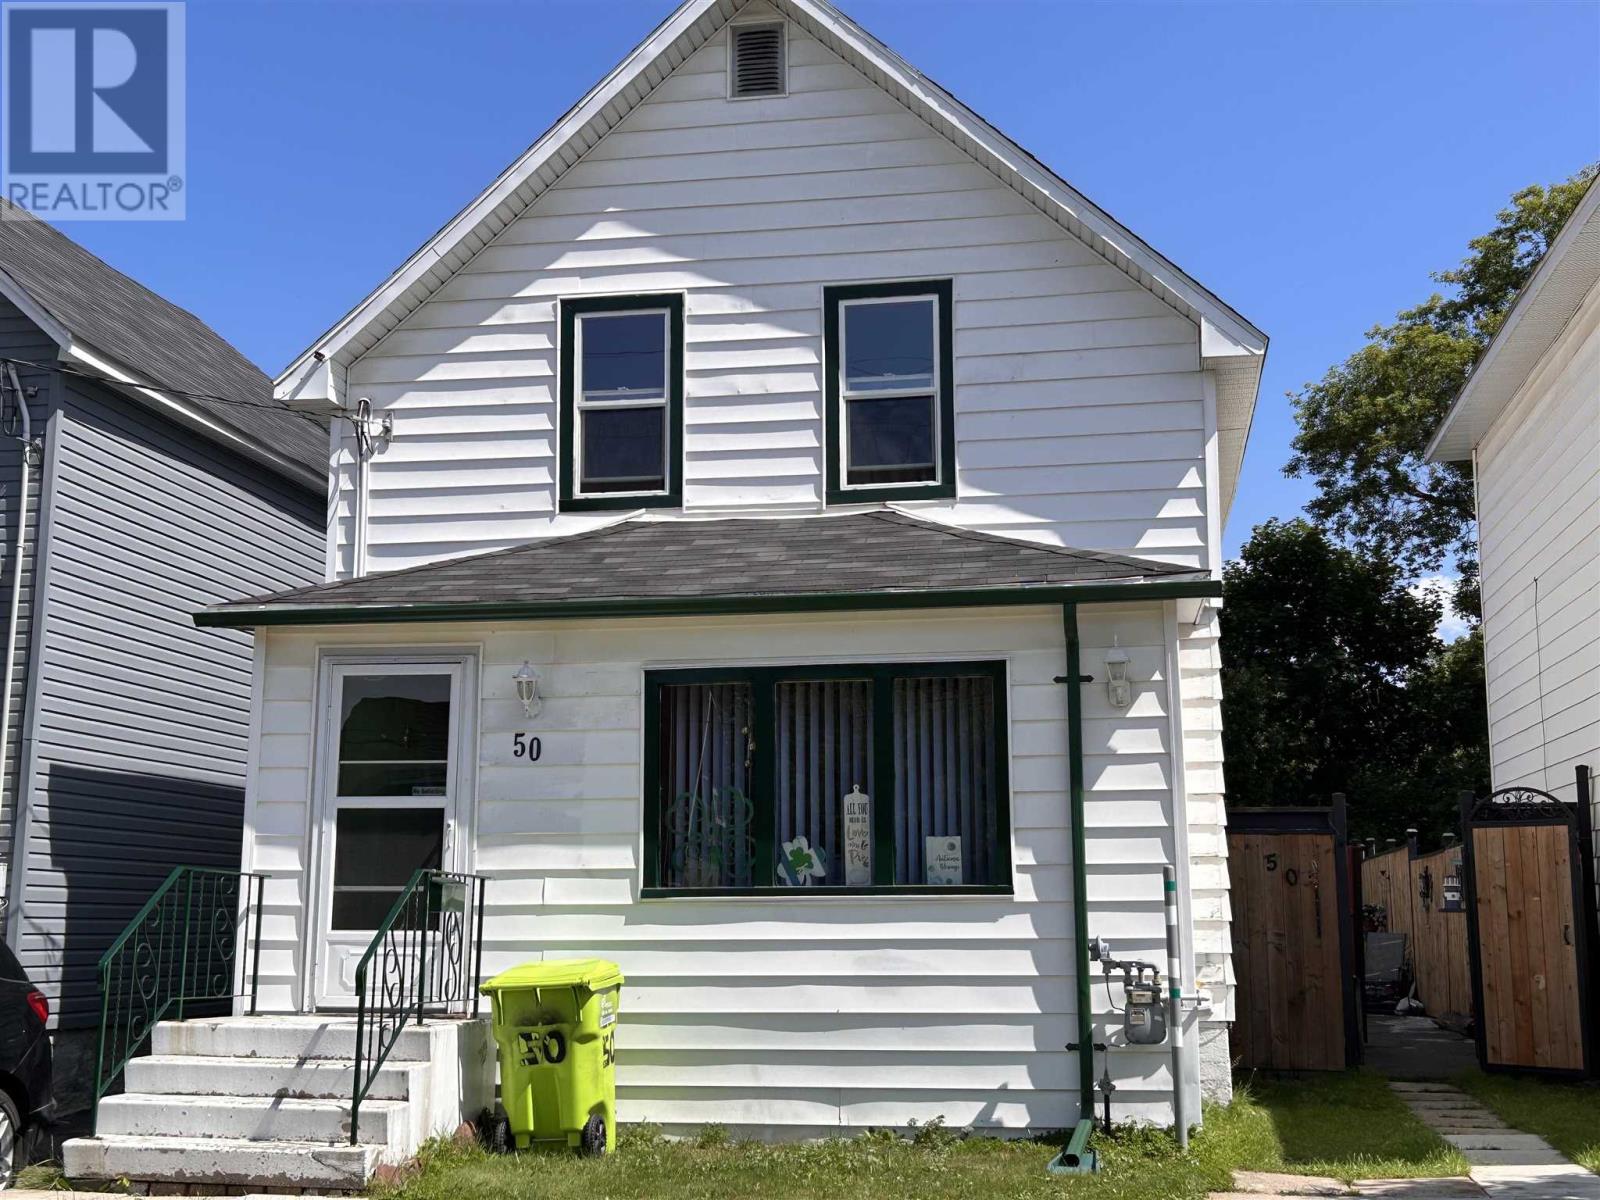
Welcome to 50 London St., a conveniently located home in the heart of downtown! This 2-bedroom, 1-bathroom property offers a great opportunity for first-time buyers, investors, or those looking for a centrally located home with room to grow. The spacious primary bedroom could potentially be converted back into two separate bedrooms, providing the flexibility to make this a 3-bedroom home. The full basement offers plenty of storage and future potential for additional living space. Outside, enjoy a backyard oasis with a fenced yard, deck, and storage shed—perfect for relaxing or entertaining. Located close to downtown amenities, shopping, dining, and more, this home offers convenience and opportunity in one great package! (id:61194)
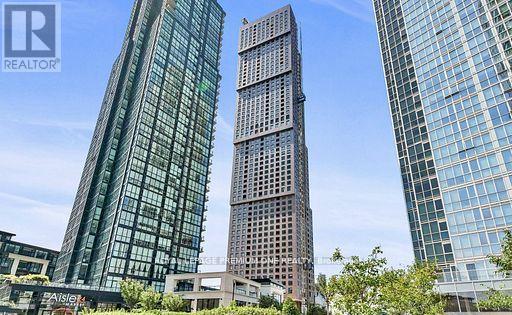
Vaughan, Ontario
WELCOME TO CG TOWERS. Step into this stunning south facing 1-bedroom, 1-bathroom, where modern design meets ultimate convenience. Boasting an open and airy layout, this space is illuminated with natural light that highlights its chic finishes. The kitchen is a chef's dream, featuring stainless steel appliances and elegant quartz countertops that combine functionality with style. Adding to its allure is the included parking space-an invaluable perk in this sought-after location. Situated just steps from the Vaughan Metropolitan Centre (VMC), TTC Subway, York University, and Highway 407, this property ensures you're connected to everything you need. Perfect for young professionals, students & Newcomers. This is more than a home-it's a lifestyle opportunity. Experience urban living at its finest at CG Tower! 1 parking included. (id:61194)
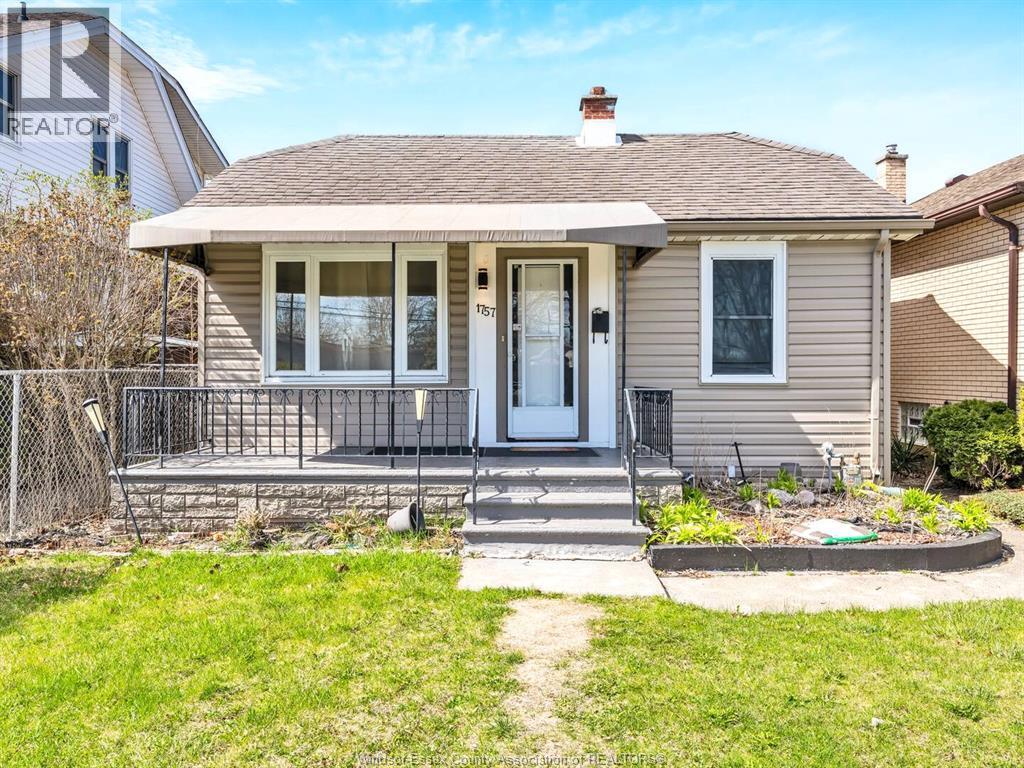
Windsor, Ontario
Welcome to 1757 Pierre Avenue! Calling all first home buyers and investors. This well maintained home is ready to move in and enjoy! Located at the end of Pierre it is quiet and peaceful. Sit out on your back deck and enjoy your nice large backyard with a ton of potential to make your own oasis. (id:61194)
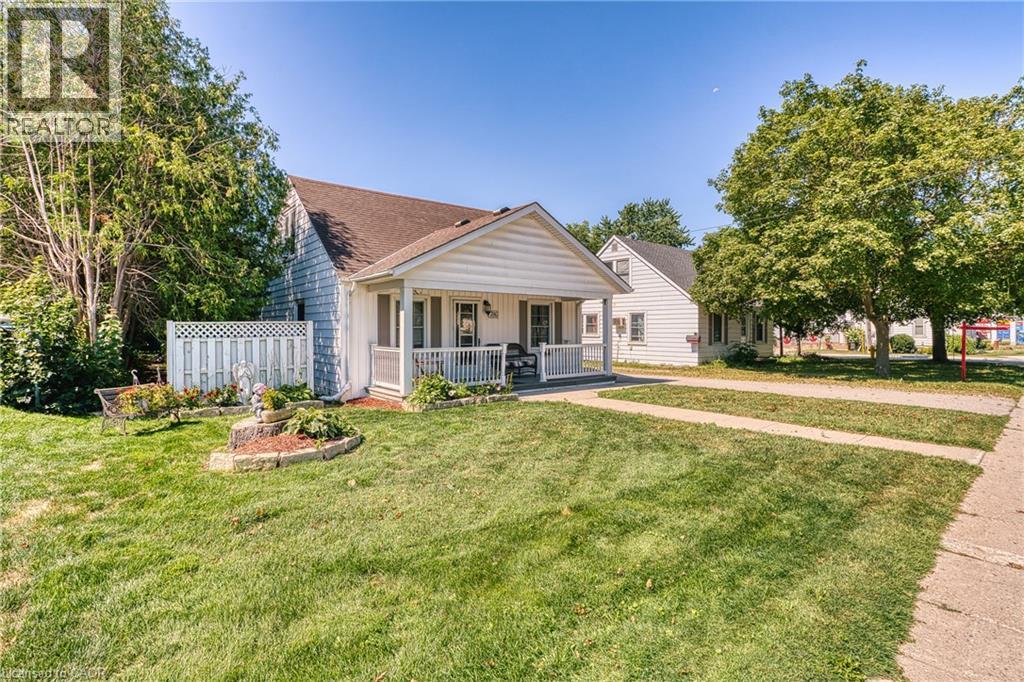
Listowel, Ontario
Welcome to 786 Main St in the Beautiful town of Listowel. This 3 bedroom 2.5 bathroom 1.5 Story home has to be seen to be appreciated. Step inside from the back door into a spacious family room with lots of room for the whole family. The office space is also an added feature for this home. The primary bedroom is conveniently located on the main floor. Upstairs has 2 bedrooms and a half bathroom. The large partially finished basement has a 3rd bathroom and large area with a pool table for entertaining family and friends. What makes this home stand out from the rest is the paved driveway to the back with an extensive parking area that leads to a 26 ft x 30 ft heated shop with double 10 ft x 10 ft overhead doors for all the toys and any work that needs to get done. (id:61194)
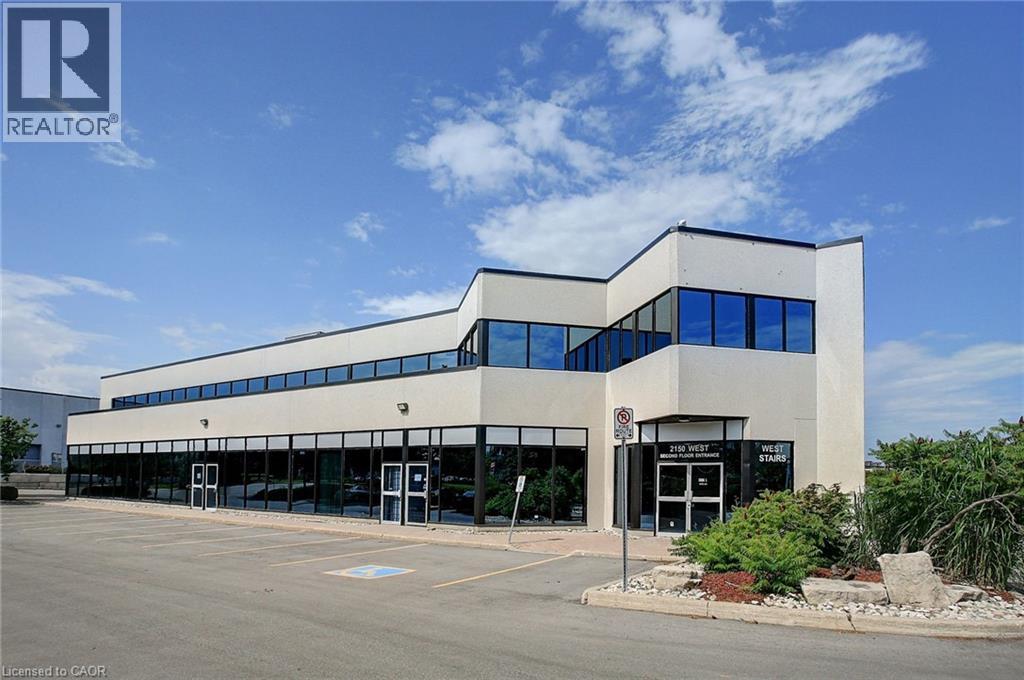
Oakville, Ontario
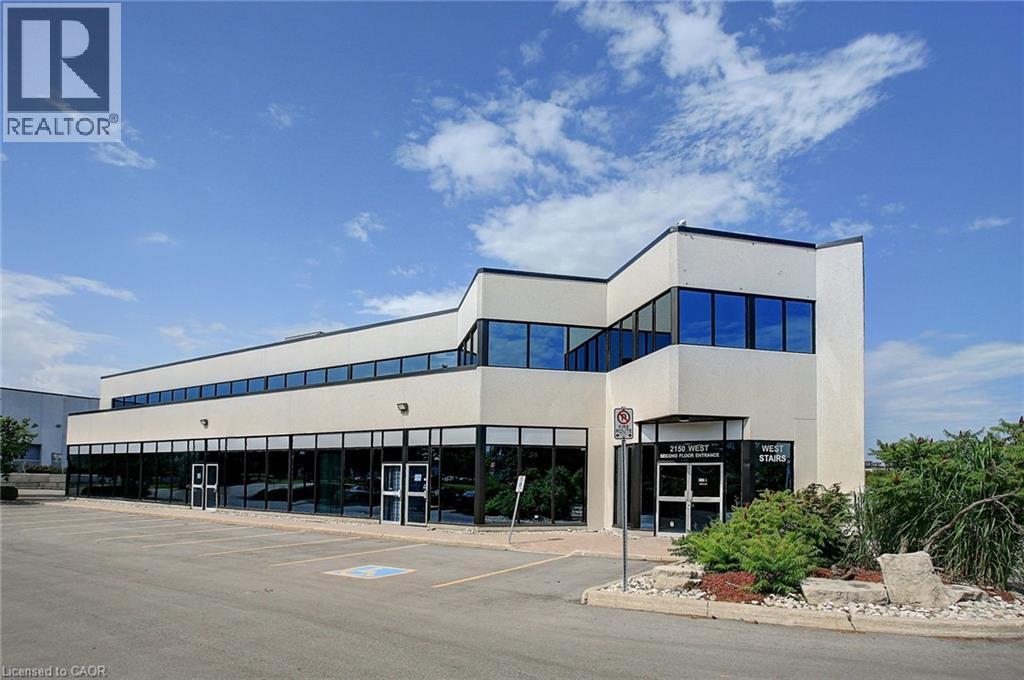
988 SF of second floor office space, in well-configured and maintained building located in the prestigious Winston Churchill Business Park. Convenient QEW access as well as close proximity to public transit. Many shops, restaurants, and other amenities nearby. Available immediately. (id:61194)
Oakville, Ontario
686 SF second floor office space, in well-configured and maintained building located in the prestigious Winston Churchill Business Park. Convenient QEW access as well as close proximity to public transit. Many shops, restaurants, and other amenities nearby. Available immediately. (id:61194)
Brantford, Ontario
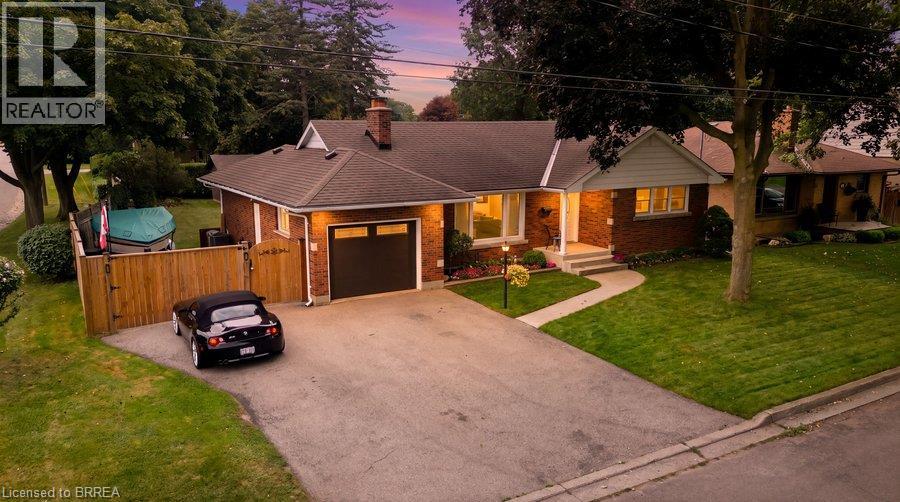
Welcome to 37 Burke Avenue, a well-loved brick bungalow offering space, character, and a backyard made for enjoying life at home. Set on a generous corner lot along a mature, tree-lined street, this 3-bedroom, 1.5-bath home offers approximately 1,400 sq. ft. of comfortable main-floor living. Inside, you’ll find a spacious living room filled with natural light from the large picture window, a dedicated dining area, an updated kitchen, and beautiful oak flooring throughout several of the principal rooms. One of the home’s standout spaces is the bright sunroom, an inviting spot to enjoy your morning coffee before stepping outside to the covered patio. The large, fully fenced backyard offers plenty of room for kids, pets, entertaining, or simply enjoying the established perennial gardens and mature surroundings. A custom-built shed completed in 2026 provides additional outdoor storage. The spacious driveway and an attached single-car garage accommodate up to six vehicles, including two behind a locking gate. Downstairs, the partially finished basement provides additional living space and plenty of opportunity to make it your own. Thoughtfully cared for by its owners for more than 20 years, 37 Burke Avenue is ready for its next chapter. (id:61194)
Hamilton, Ontario
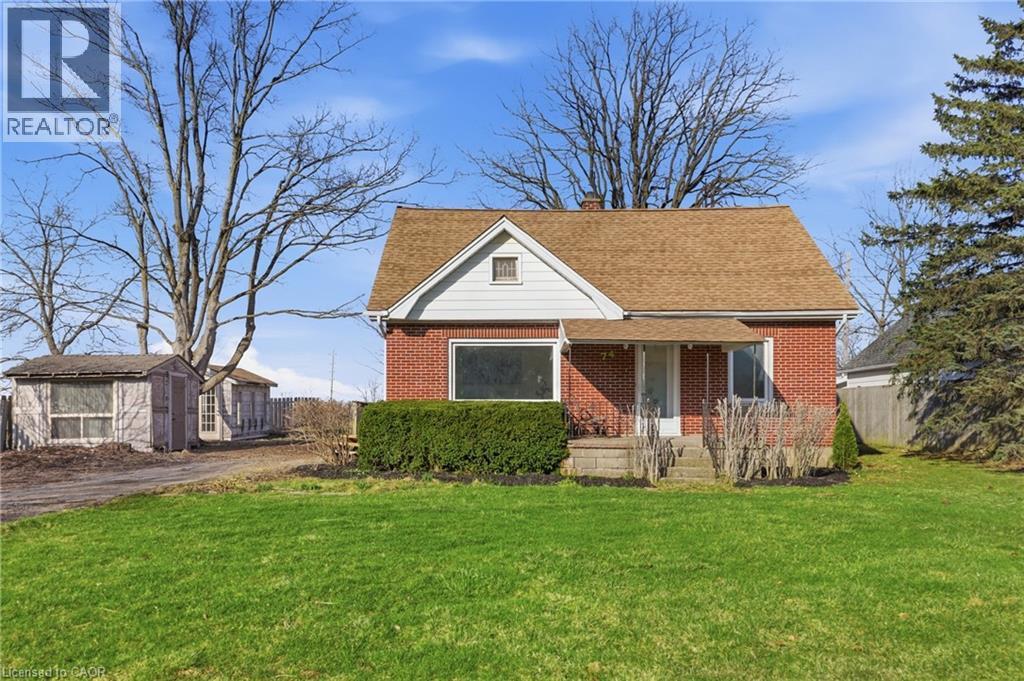
Welcome home to this beautifully updated 4-bedroom, 2 full-bath property that perfectly blends comfort, style, and convenience. Step inside to discover brand-new flooring throughout, enhanced by modern lighting and a fresh, neutral paint palette that creates a bright and inviting atmosphere. The updated kitchen is a true highlight, featuring contemporary finishes and ample space for cooking and gathering. With four generously sized bedrooms and two full bathrooms, there’s plenty of room for family, guests, or a home office setup. The finished basement offers versatile additional living space—perfect for a recreation room, home gym, media room, or play area. Nestled on a quiet dead-end road, this home provides added privacy and minimal traffic while still being ideally located close to parks, shopping, dining, and major highways for an easy commute. Move-in ready and thoughtfully updated, this home is ready for you to make it your own. (id:61194)

Jordan Station, Ontario
Welcome to Picturesque Jordan Station, where luxury meets convenience. This stunning 2056sqft Bungaloft features a spacious Primary bedroom on the main floor along with 2 bathrooms and Sitting room. The Upper level Loft provides extra enjoyment with Two more Bedrooms, a 4pc Bathroom and Den. Enjoy this carpet-free sanctuary with premium engineered hardwood floors. There's still an opportunity to customize your home to reflect your unique style. Nestled amidst vineyards in wine country, this residence offers a serene ambiance with golf courses and hiking trails nearby. Ideal for downsizers, retirees, empty nesters, or growing families, The Monarch model combines elegance and practicality, offering a turnkey, carefree living experience. Don’t miss the chance to embrace paradise living in Jordan Station. (id:61194)
Hamilton, Ontario
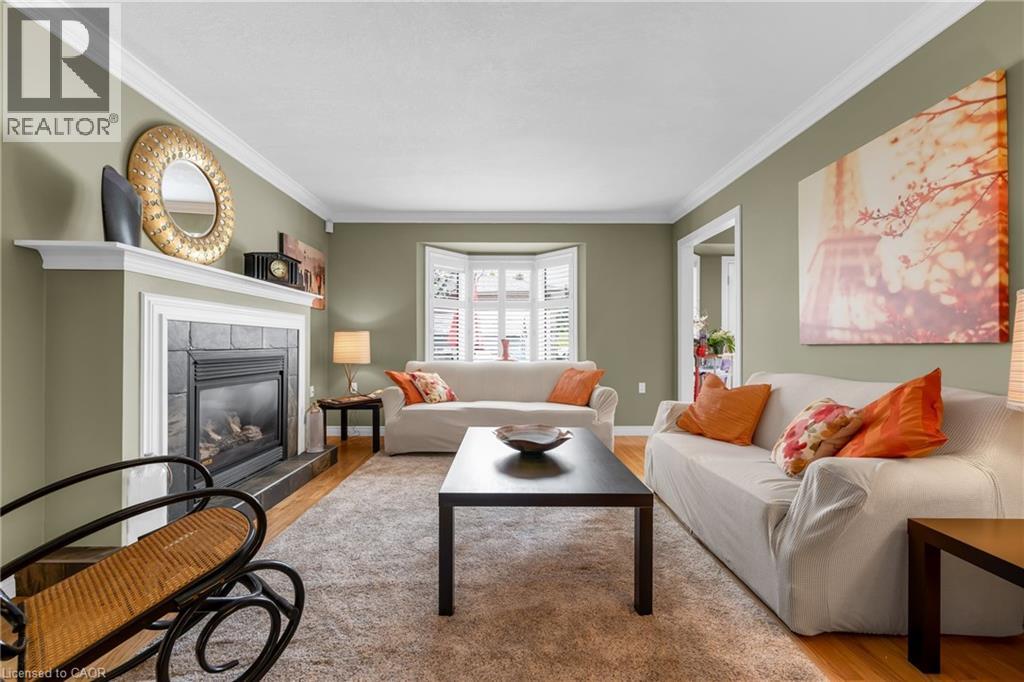
Welcome to this ideal opportunity to right-size without compromise in this well-maintained bungalow at 50 Spadara Drive, set on a desirable corner lot in a sought-after West Mountain neighbourhood. Offering added outdoor space, enhanced curb appeal, and excellent natural light, this property combines comfort with everyday convenience.The main floor features two comfortable bedrooms, a bright and inviting living area, and a practical layout designed for easy everyday living. With both a 4-piece bathroom and an additional 3-piece bath on the main level, the home offers flexibility and convenience for homeowners and guests alike.The fully finished basement expands the living space significantly, offering the potential for two additional bedrooms, a full 3-piece bathroom, and endless possibilities for extended family, home office use, hobby space, or guest accommodations. (id:61194)
Sarnia, Ontario
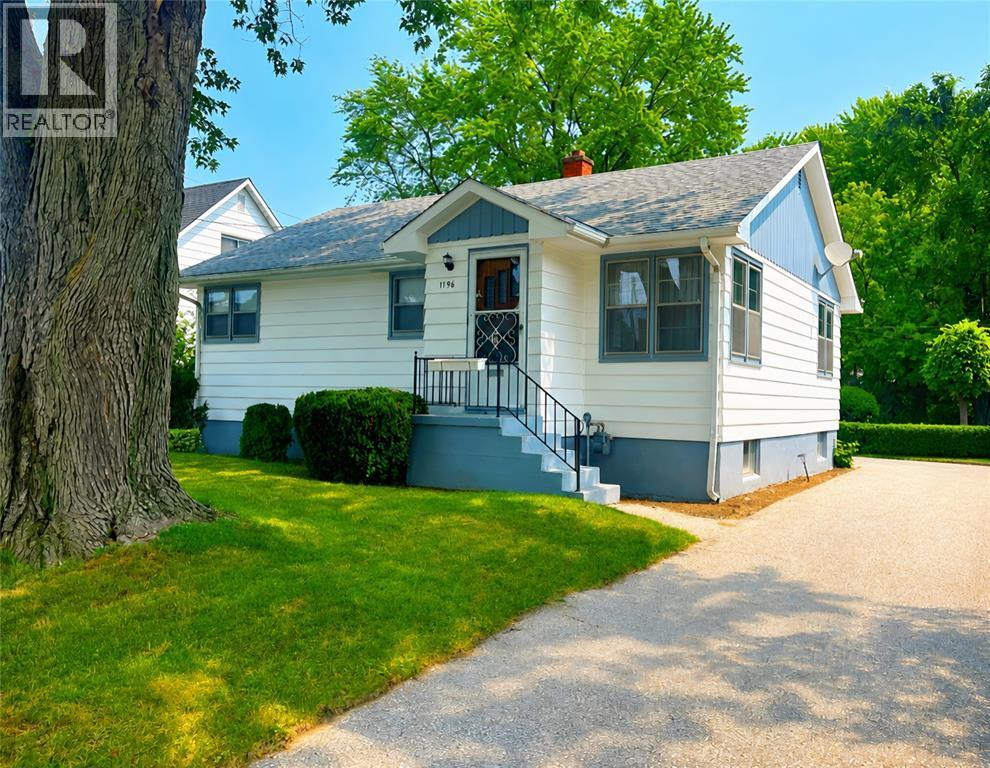
Well-maintained bungalow in great neighbourhood, solid construction, original character, and plenty of potential. Lambton mall, schools, and many restaurants nearby. Featuring 3 bedrooms and 1 full bathroom, the home includes several custom wood finishes, built-in shelving, and practical storage throughout. The main floor has been recently repainted, bedrooms, bathroom, and hallway. The exterior features beautifully maintained refinished wooden siding, plus leaf guards on front and rear gutters. Enjoy the spacious backyard and inviting stone patio just outside the back door. The kitchen is equipped for a gas or electric stove. The basement provides additional living space with a pool table and hidden fruit cellar, and potential for an additional bedroom. While the home retains its original, dated character, it has been well maintained and offers an excellent opportunity for its next owner to add their own style and updates over time. A home with good bones and great potential. (id:61194)
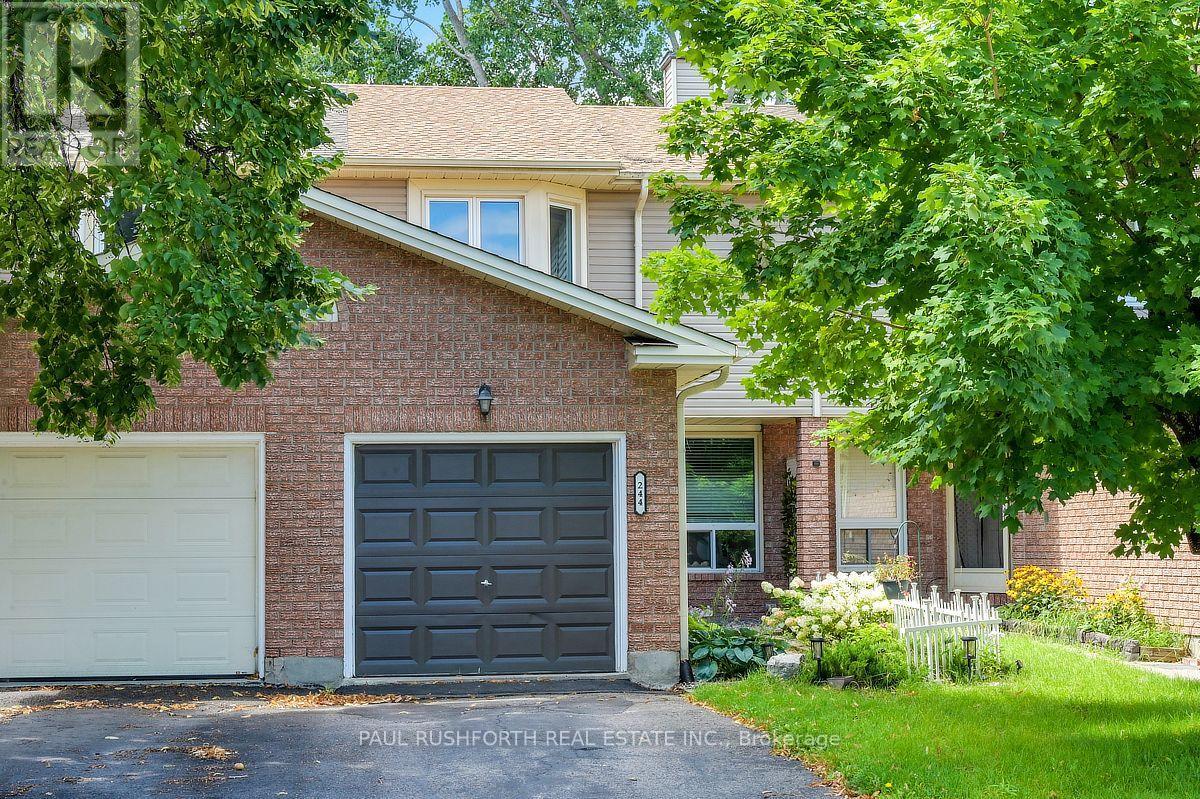
Ottawa, Ontario
NO REAR NEIGHBOURS! PRIME LOCATION in Hunt Club/Greenboro. VACANT and MOVE IN READY. Welcome home to 244 Huntersfield Drive...a freehold (no fees) townhome featuring 3 large bedrooms, 2 bathroom, large living/dining rooms w. hardwood flooring and an eat-in galley style kitchen..sitting in a QUIET CUL-DU- SAC with no houses behind. Stunning rear yard offers massive deck, mature trees and loads of privacy. Unfinished basement offers opportunity to finish as you wish. New carpet, fresh paint and move-in ready. A wonderful home ready for a new family.. NATURAL GAS HEAT and CENTRAL AIR CONDITIONING. EXCELLENT LOCATION: close to Schools, Parks, Recreation Centre & transit. 7min to South Keys. 15min to Billings Bridge. 15min to Carleton U. 20min to Downtown. 13min to Ottawa Hospital. Bathrooms updated in 2019, New Roof 2019, Eavesthroughs 2023, Owned Hot Water Tank 2023, Furnace/AC 2012. Some photos have ben virtually staged. (id:61194)

Jordan Station, Ontario
Introducing The Duke – a beautifully designed 1,791 sq. ft. detached bungalow to be built in the sought-after Royal Maple community in the heart of Jordan, Ontario's renowned Wine Country. This thoughtfully designed home offers 3+1 bedrooms and 3 full bathrooms, with a bright, open-concept layout featuring 9-foot ceilings, a carpet-free main floor, elegant oak stairs to the basement, and quartz countertops in the kitchen and ensuite. The luxurious primary ensuite includes a curbless glass shower, creating a spa-inspired retreat. The partially finished basement adds approximately 1,100 sq. ft. of additional living space, complete with a spacious recreation room, third bedroom, full bathroom, and generous unfinished storage area—perfect for growing families or visiting guests. Enjoy the convenience of a double-car garage, flexible closing dates, and carefree living with front and rear lawn maintenance plus snow removal right to your front porch, giving you more time to enjoy life. Pricing reflects the new HST rebate, making this an exceptional opportunity to own a brand-new Phelps Homes bungalow in one of Jordan's most desirable communities. Book your private tour today and discover why Royal Maple is the perfect place to call home. (id:61194)

Jordan Station, Ontario
Welcome to Royal Maple, an exclusive bungalow community in the heart of Jordan's renowned Wine Country. Surrounded by picturesque vineyards, award-winning wineries, golf courses, and charming local shops, this is where peaceful living meets modern luxury. Introducing 12-2797 Red Maple Avenue, a beautifully designed to-be-built bungalow offering 1,395 sq. ft. of elegant main floor living with 2 bedrooms and 2 full bathrooms. Personalize your interior finishes and create a home that's uniquely yours. The fully finished basement adds exceptional living space with a third bedroom, third full bathroom, spacious recreation room, and generous unfinished storage—perfect for guests, hobbies, or family gatherings. Quality finishes include 9-foot smooth ceilings, quartz countertops in the kitchen and ensuite, an elegant oak staircase, and a spa-inspired ensuite featuring double sinks and a large glass and tiled walk-in shower. Enjoy a truly carefree lifestyle with grass cutting and snow removal included, giving you more time to experience everything Niagara's Wine Country has to offer. The purchase price reflects the full HST rebate, making this an exceptional opportunity to own a brand-new home at outstanding value. Flexible closing dates provide plenty of time to sell your current home, making your transition seamless. Discover the perfect combination of luxury, convenience, and carefree living at Royal Maple. (id:61194)
Waterloo, Ontario
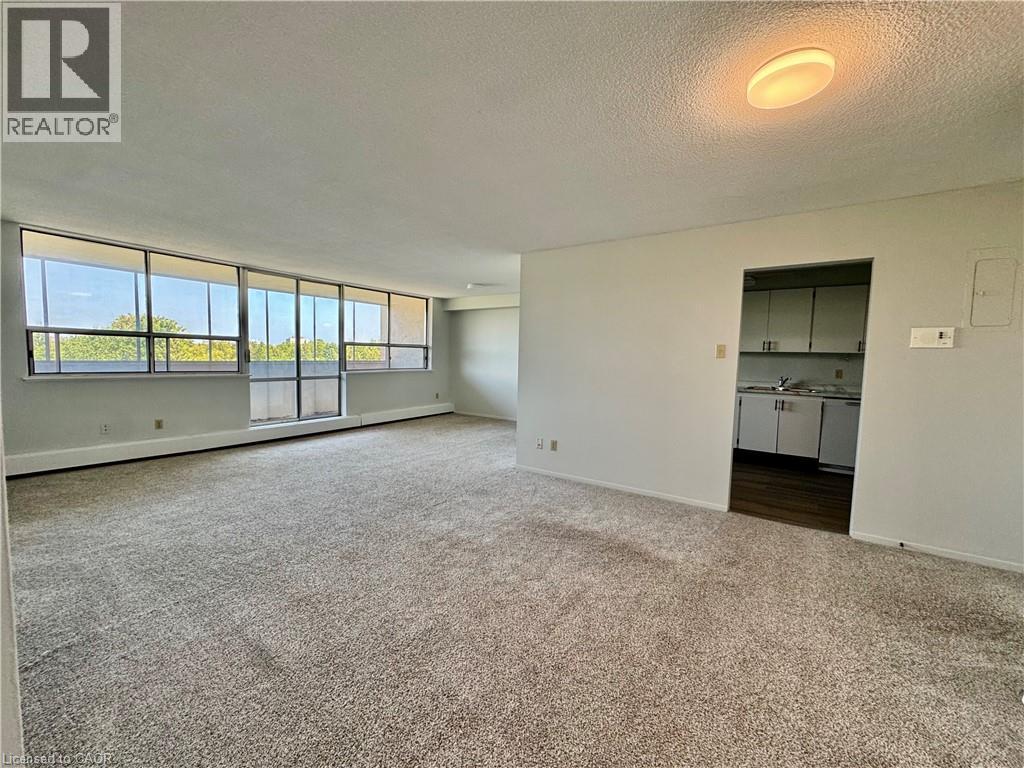
Large 1200 Sqft Condo in Westmount area with 2 bedrooms, 1.5 bathrooms. Eat-in Kitchen with Fridge, Stove and Dishwasher. Newer carpet throughout. Unit is located on the 6th floor has an enclosed large balcony and comes with a storage locker. This quiet single-family building has underground parking, controlled entrance, on site laundry facility, small gym, billiard room and party room. This building is non-smoking and no pets. $1,995.00 ALL inclusive with 1 underground parking spot included & 2nd above ground spot available for $75 monthly (id:61194)
West Grey, Ontario
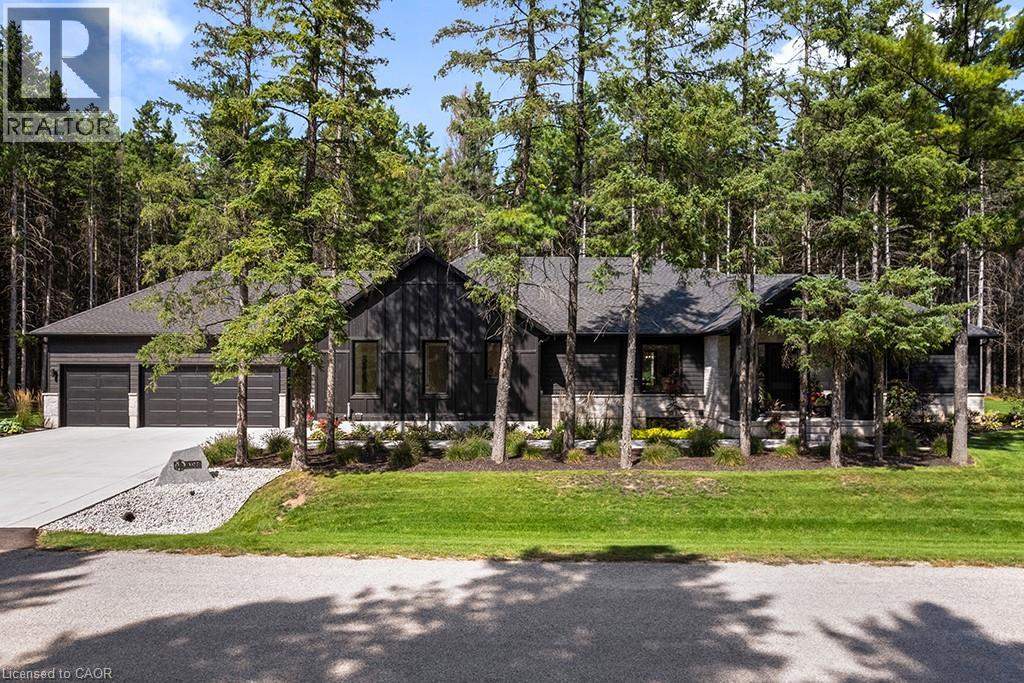
Welcome to 107 Louise Creek Crescent! This stunning 5-bedroom, 5-bathroom bungalow, offering 4,430 total square feet of living space, is perfectly situated on a quiet, tree-lined street in Elmwood. This custom residence showcases a captivating wood and Shouldice designer stone exterior, blending timeless elegance with modern design. Inside, you'll find wide plank hardwood floors, soaring 10 ft ceilings on the main level, and 8 doors that create a sense of space and luxury throughout. The open-concept kitchen, living, and dining area is ideal for both everyday living and entertaining, featuring top-of-the-line appliances and abundant natural light. Step outside to your own private treed oasis, where a covered back porch with a stone wall and double-sided fireplace creates the ultimate atmosphere for year-round enjoyment. The spacious primary suite offers a luxurious ensuite retreat complete with heated floors, while all additional bedrooms are generously sized to accommodate the whole family. An oversized heated 3-car garage with direct stairs to the lower level adds unmatched convenience and functionality. Conveniently located steps from Boyd Lake and scenic walking trails, with school bus route access, this home is the perfect blend of comfort, style, and practicality. (id:61194)
Waterford, Ontario
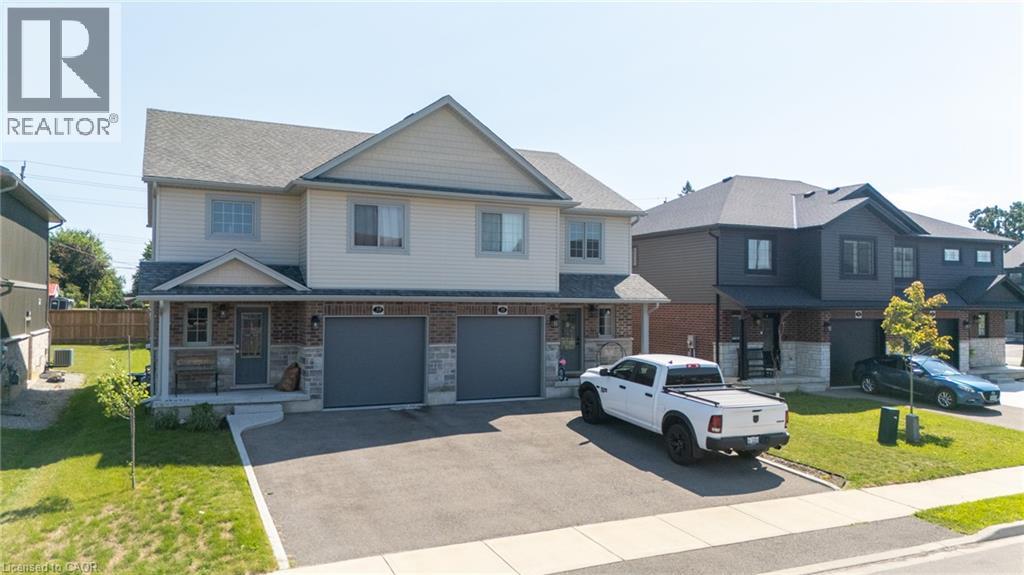
Discover this lovingly cared-for semi-detached residence, just five years young, nestled in the friendly community of Waterford, Ontario. Combining brick, stone, and vinyl exteriors, this 2-storey home delivers 1,596 square feet of well-planned living space with 3 bedrooms and 2.5 baths. Inside, an open-concept main level welcomes you with abundant natural light, rich earth-toned floors, generous cabinetry, island, and stainless-steel appliances throughout the kitchen. The eat-in kitchen connects effortlessly to a cozy dinette and adjoining family room, creating an ideal setup for daily life and entertaining alike. Slide open the rear doors to a backyard made for unwinding or hosting friends and family. The upper level features a generously sized primary suite complete with a walk-in closet and it’s own 3-piece ensuite. Two additional well-proportioned bedrooms share a full 4-piece bathroom, offering plenty of room for a growing household. Downstairs, an unfinished basement presents a blank canvas for future customization, plus a handy laundry space already in place. Waterford itself blends small-town warmth with everyday practicality. Families will appreciate the nearby elementary school, local parks, and the picturesque Waterford Ponds. Independent shops and businesses give the town its distinct character, while Simcoe is just a short drive away for additional retail and services. When it's time to unwind, the sandy shores of Port Dover along Lake Erie are only minutes from your door. This move-in-ready home offers a rare chance to settle into a peaceful, family-oriented neighbourhood without sacrificing modern comfort. (id:61194)
Port Colborne, Ontario
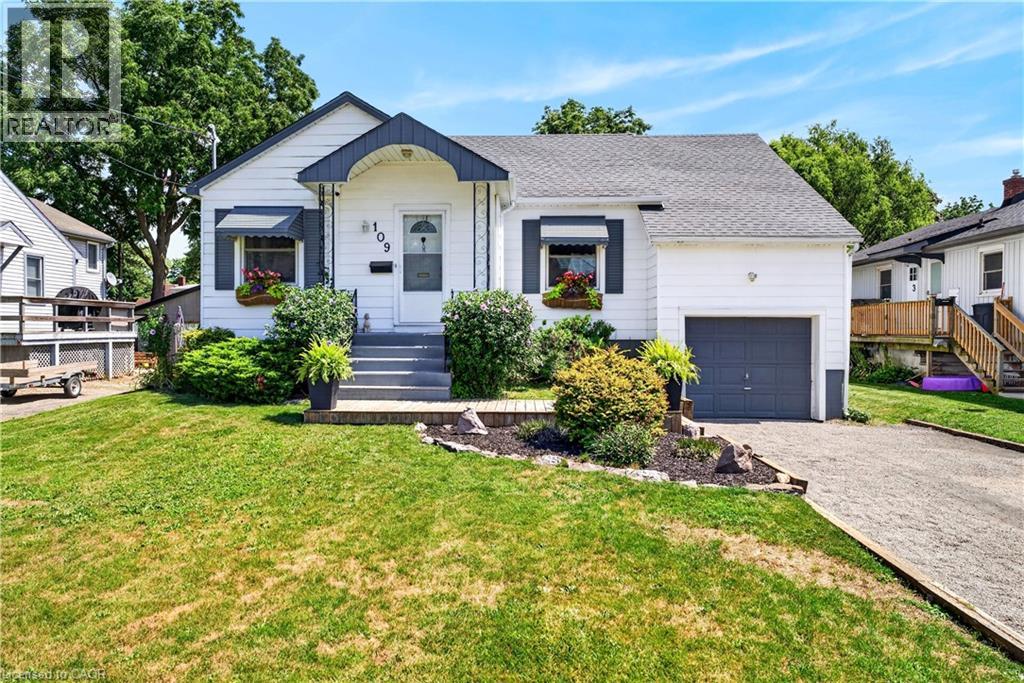
Welcome to 109 Linwood Ave in Port Colborne, a charming and well-cared-for home filled with natural light, comfortable living spaces, and a fantastic backyard setting. Featuring 3 bedrooms and a 4-piece bathroom, this inviting home combines a functional layout with plenty of character throughout.The bright living room creates a comfortable place to relax, while the kitchen features ample cabinetry and workspace for everyday living, and the enclosed sunroom adds another welcoming space to unwind while overlooking the backyard.Step outside to a spacious yard surrounded by mature greenery, complemented by a large, covered deck that's perfect for summer dinners, entertaining family and friends, or simply enjoying the outdoors. The unfinished lower level adds valuable flexibility with additional usable space, laundry facilities, and plenty of storage. Complete with an attached garage and private driveway, 109 Linwood Ave is a wonderful choice for first-time buyers, downsizers, or anyone looking for a home with character, outdoor space, and the opportunity to make it their own in an established Port Colborne neighbourhood. (id:61194)
Niagara Falls, Ontario
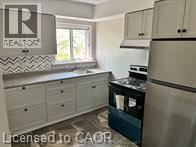
Great opportunity to live in the heart of Niagara Falls. Spacious top floor, walk-up, RENT CONTROLLED, one bedroom apartment, clean with Brand New Kitchen, Appliances and updated flooring throughout. Great view overlooking the Niagara River. Walking distance to the Falls and all Niagara Falls has to offer including public transit. One car parking Heat and water included with on-site coin-op laundry. Cable and internet are tenants' responsibility. Rental application, two months income verification, current credit report with score required. (id:61194)
Cobourg, Ontario
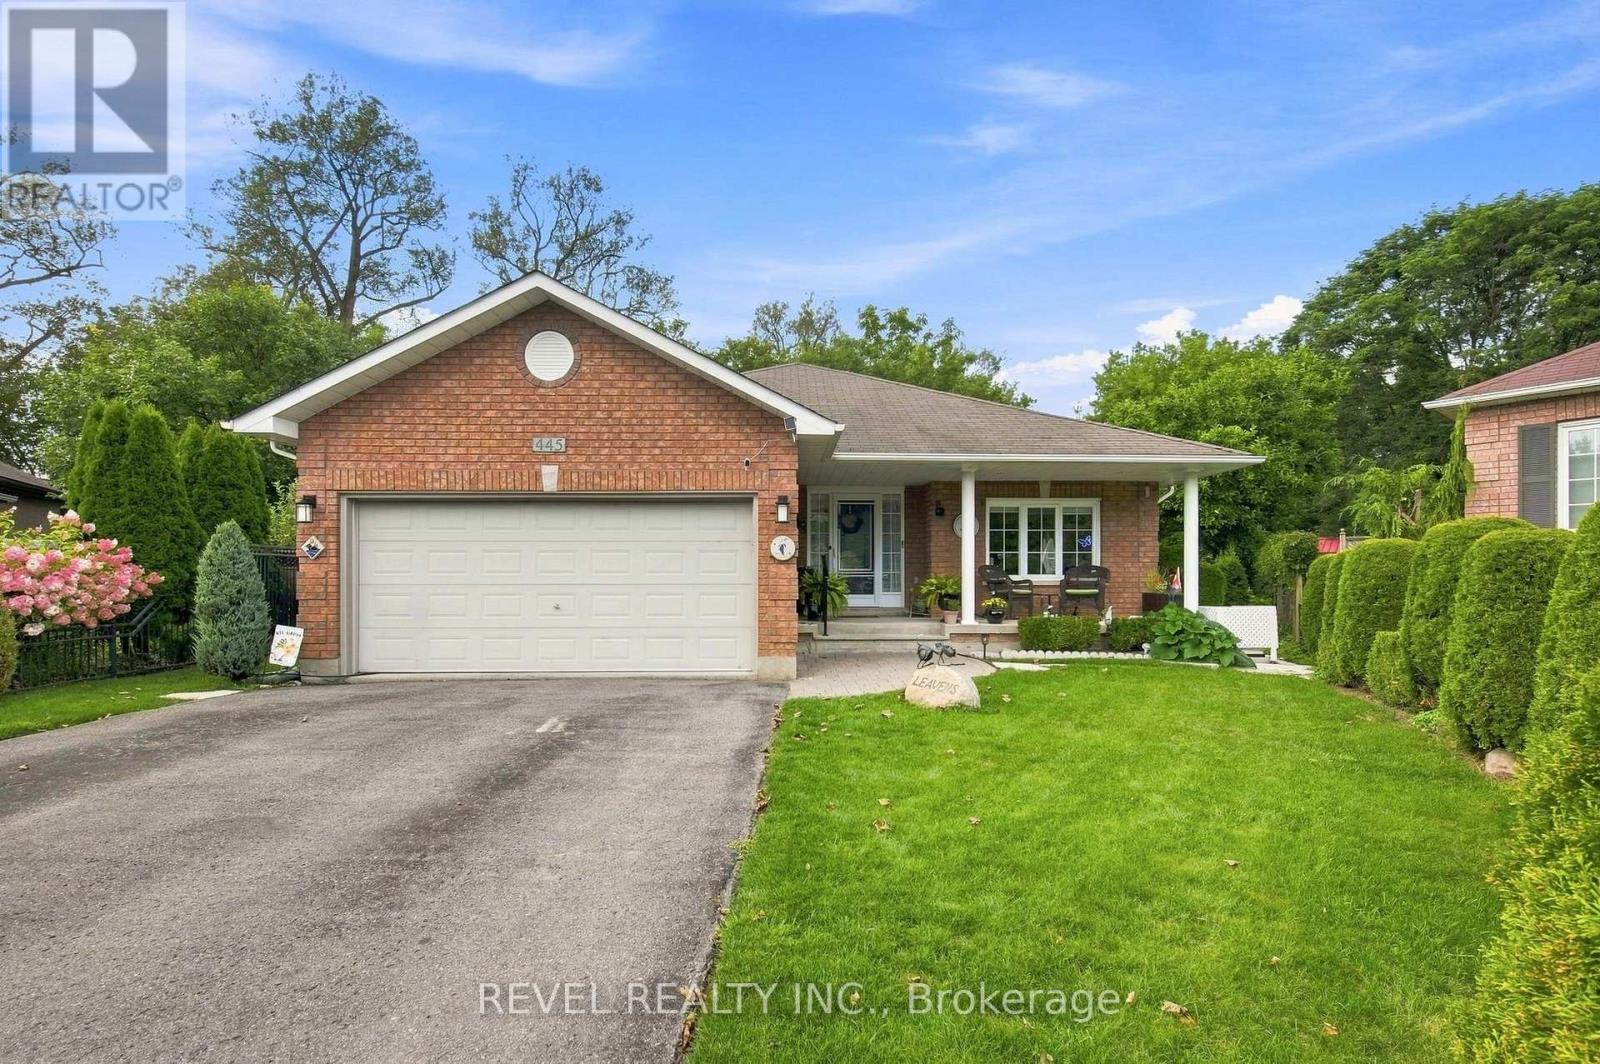
Welcome to this beautifully updated 3+1 bedroom, 3-bathroom home, ideally situated at the end of a quiet cul-de-sac and backing onto protected green space for exceptional privacy and a peaceful natural setting. Set on an expansive pie-shaped lot with a separate fenced area for pets, this property offers the space, comfort, and versatility today's buyers are looking for. Inside, the main floor is filled with natural light and showcases rich cherry hardwood and oak flooring, a functional kitchen with elegant Cambria quartz countertops, and a warm, inviting layout designed for everyday living and entertaining. The sunken family room features a cozy fireplace and walkout to a spacious deck, creating the perfect place to relax, host family and friends, or simply enjoy the surrounding greenery and private backyard. Thoughtful updates throughout include new flooring in the front hall, kitchen, and both main-floor bathrooms, refinished flooring in the sitting room, new ceiling fans in the dining room and bedroom, and three beautifully renovated bathrooms. The finished basement adds even more valuable living space with a generous recreation room, den, cold storage, new carpeting, and a convenient 2-piece bathroom, making it ideal for a home office, guest space, playroom, or additional family retreat. A Generac generator provides added peace of mind year-round. With its impressive lot, protected backdrop, updated interior, flexible living spaces, and move-in-ready condition, this is a home that delivers comfort in every season. Enjoy quiet mornings on the deck, evenings by the fireplace, plenty of room to entertain, and the privacy and space that are becoming increasingly difficult to find. A truly special property with so much to offer. Come experience it for yourself! (id:61194)
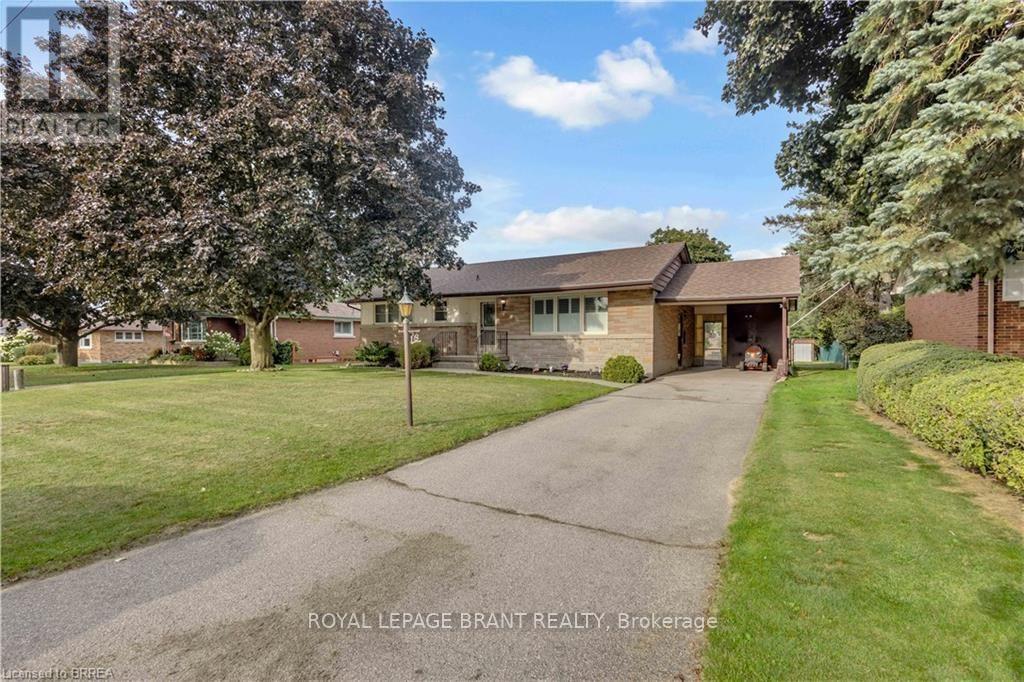
Brantford, Ontario
Welcome to 18 Kingsmount Crescent! Situated on an expansive 65' x 150' lot in a quiet, low-traffic neighbourhood, this charming bungalow offers a functional layout inside and an unbeatable setting outside, backing directly onto a tranquil park with no rear neighbours. The main floor welcomes you with an open-concept design where the spacious living room flows seamlessly into the kitchen and dining area, creating an inviting space for daily living and easy entertaining. Completing this level are two comfortable bedrooms served by a central three-piece bathroom, along with an unfinished ensuite awaiting your personal touches to complete a primary suite. Downstairs, the fully functional lower level features a generous family room perfect for movie nights or recreation, an additional bedroom ideal for guests or a home office, a dedicated laundry room, and a practical workshop space ready for your DIY projects and tools. Step outside to a massive backyard that opens up to peaceful park views, offering endless possibilities for outdoor gatherings, gardening, or simple relaxation. Book your showing today, as this home surely won't last long! (id:61194)
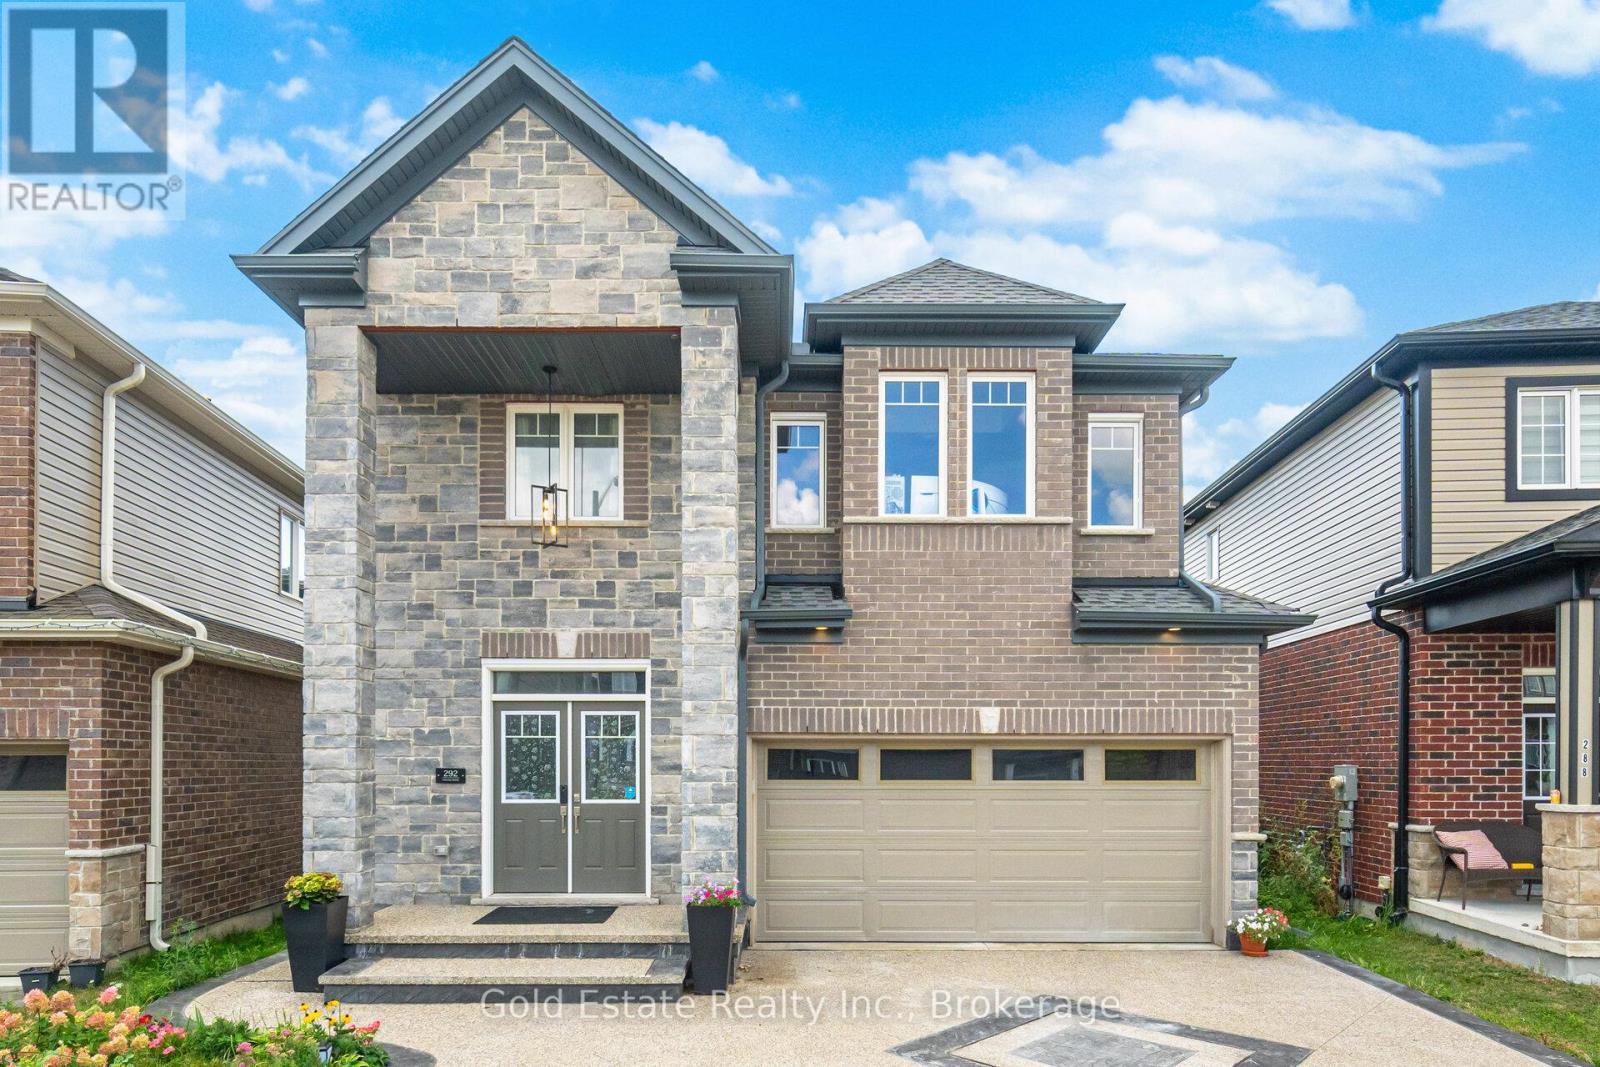
Cambridge, Ontario
Beautiful 2-bedroom, 1.5-bath basement apartment with 1 parking space available immediately! This spacious and well-maintained unit features a modern open-concept layout with stainless steel appliances, ample cabinetry, and a bright living/dining area. Both bedrooms are attached washroom like jack and Jill. No carpet throughout for easy maintenance. Separate entrance for added privacy. Located in a desirable neighborhood backing onto a serene ravine. Includes 1 parking space. Tenants are responsible for $100 for utilities. (id:61194)
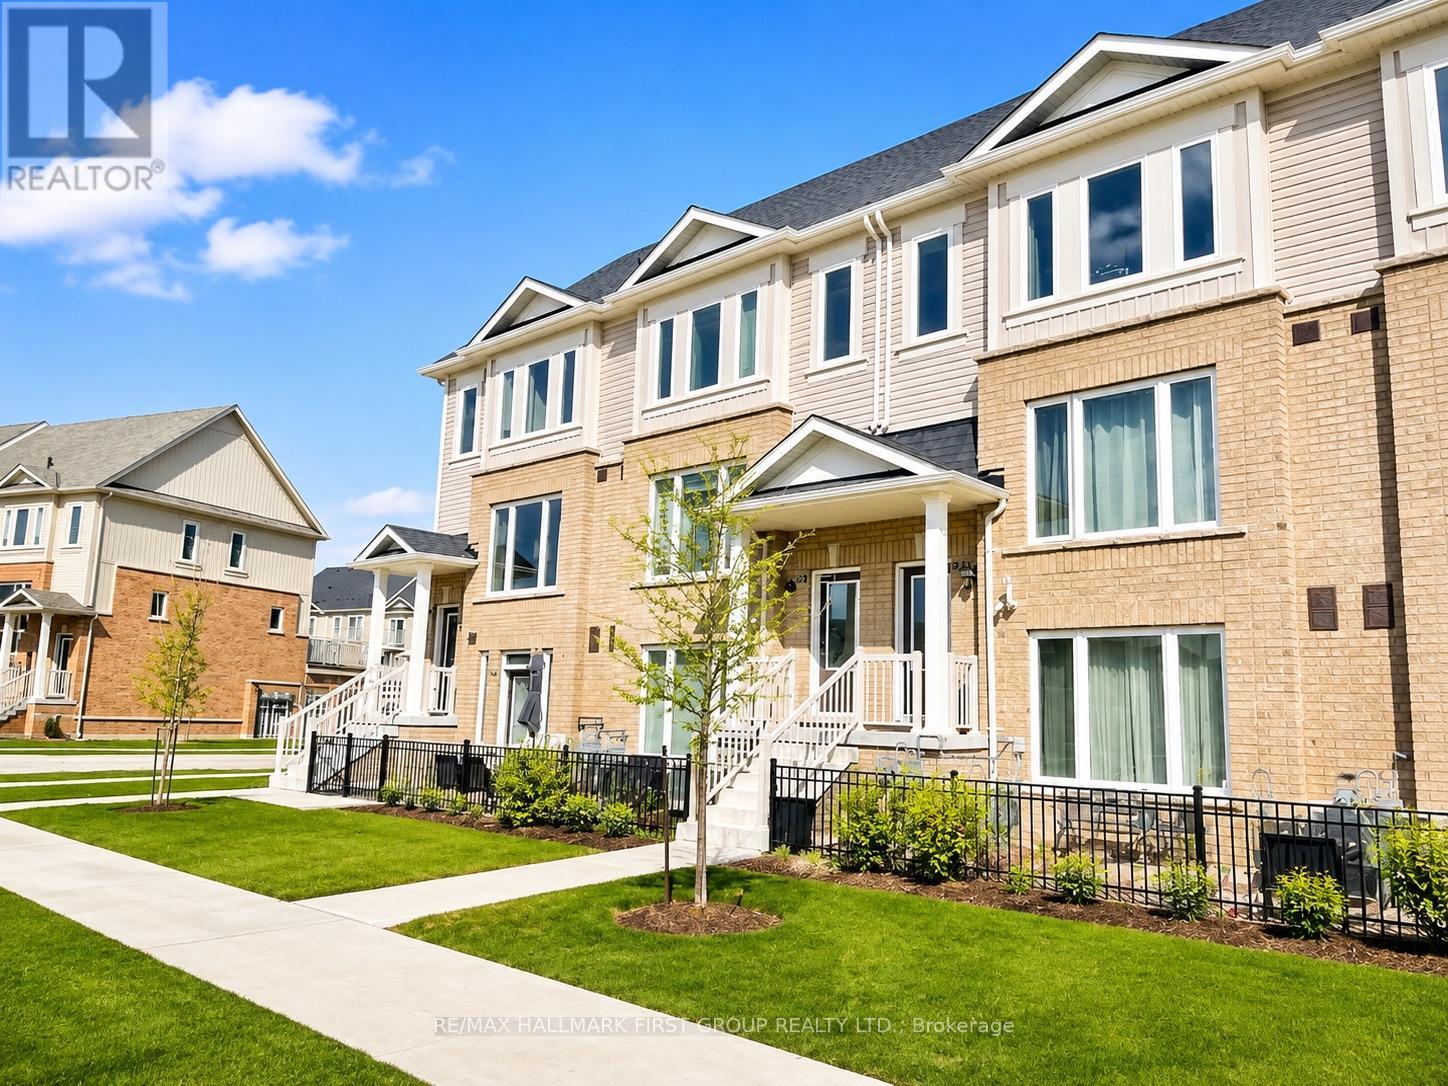
Guelph, Ontario
Welcome to 242 Law Drive, a spacious and beautifully maintained 2-bedroom, 3-bathroom townhouse located in Guelph's family-friendly East End. The bright, open-concept main level features a generous eat-in kitchen with granite countertops and stainless steel appliances, flowing seamlessly into the living and dining area. Step outside to the large elevated terrace, offering plenty of space to relax, entertain or BBQ, while remaining comfortably sheltered from the sun for much of the day.Upstairs, you'll find two spacious bedrooms, two full bathrooms and conveniently located upper-level laundry. The lower level offers direct access to the oversized single-car garage with additional storage space.Enjoy a quiet residential setting directly across from a park and close to everything you need. The Guelph Public Library East Side Branch is nearby, along with the Victoria Road Recreation Centre, schools, parks, walking trails, public transit, grocery stores, restaurants and everyday shopping. Convenient access to major routes makes commuting throughout Guelph and connecting to Highway 6, Highway 7 and Highway 401 easy.A wonderful opportunity for tenants looking for a comfortable, well-located home with plenty of indoor and outdoor living space. Photos Virtually Staged. (id:61194)
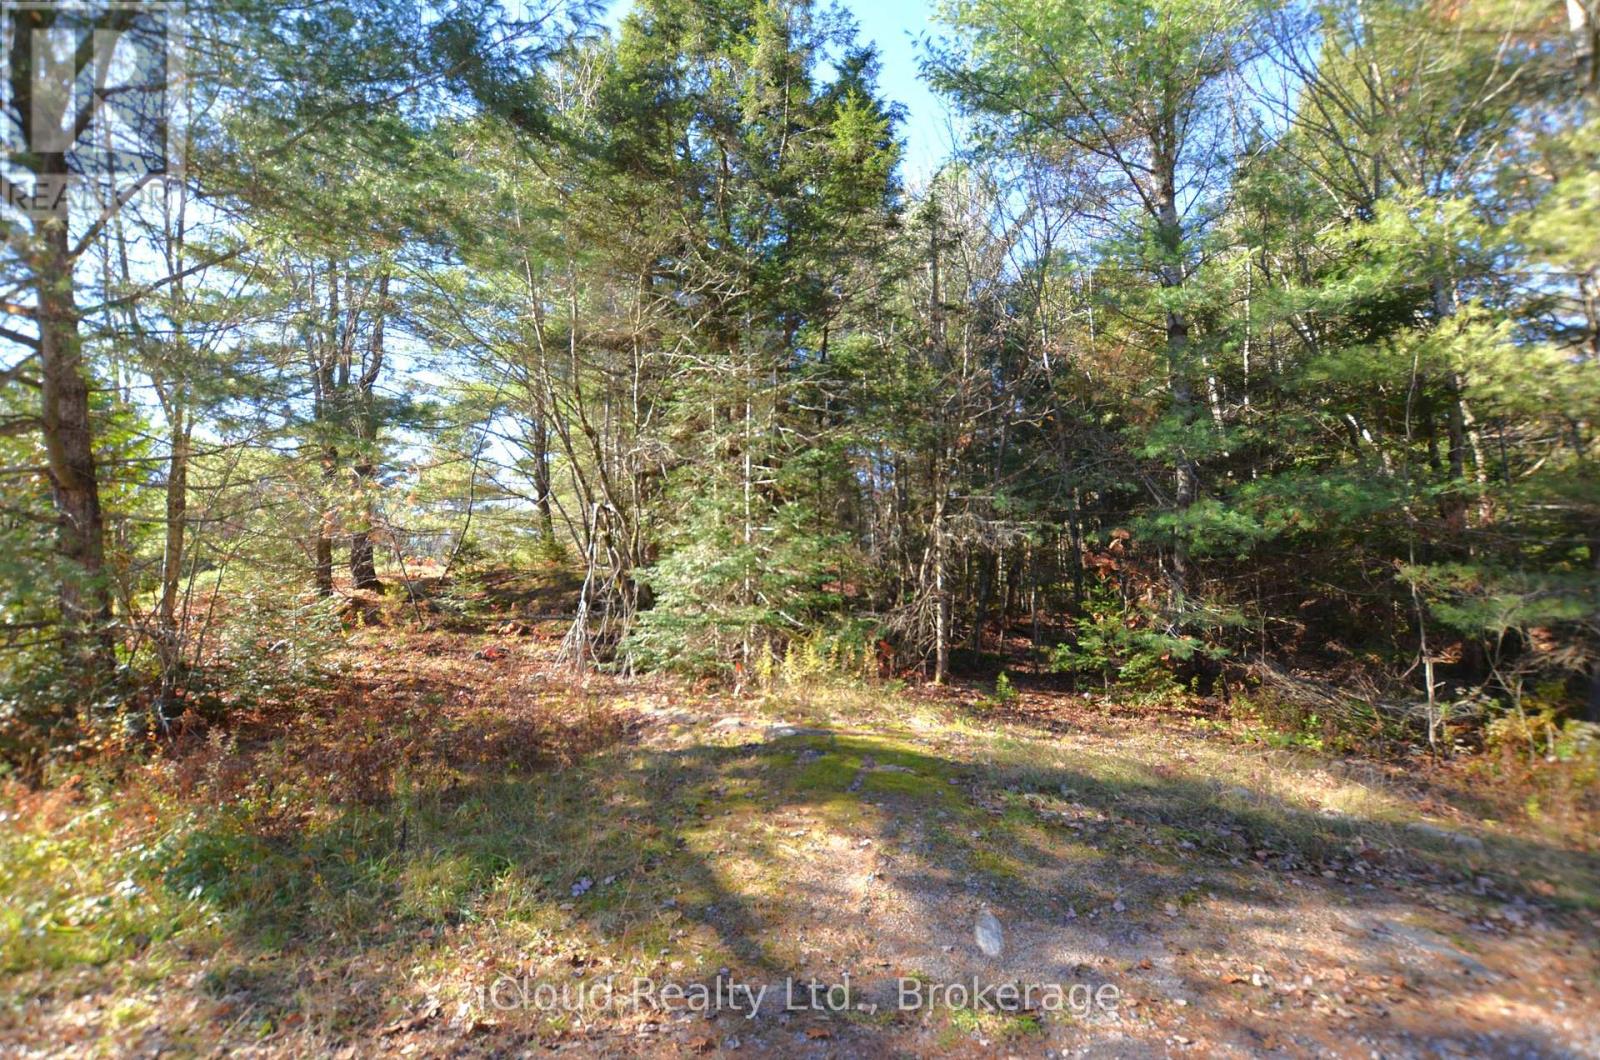
Whitestone, Ontario
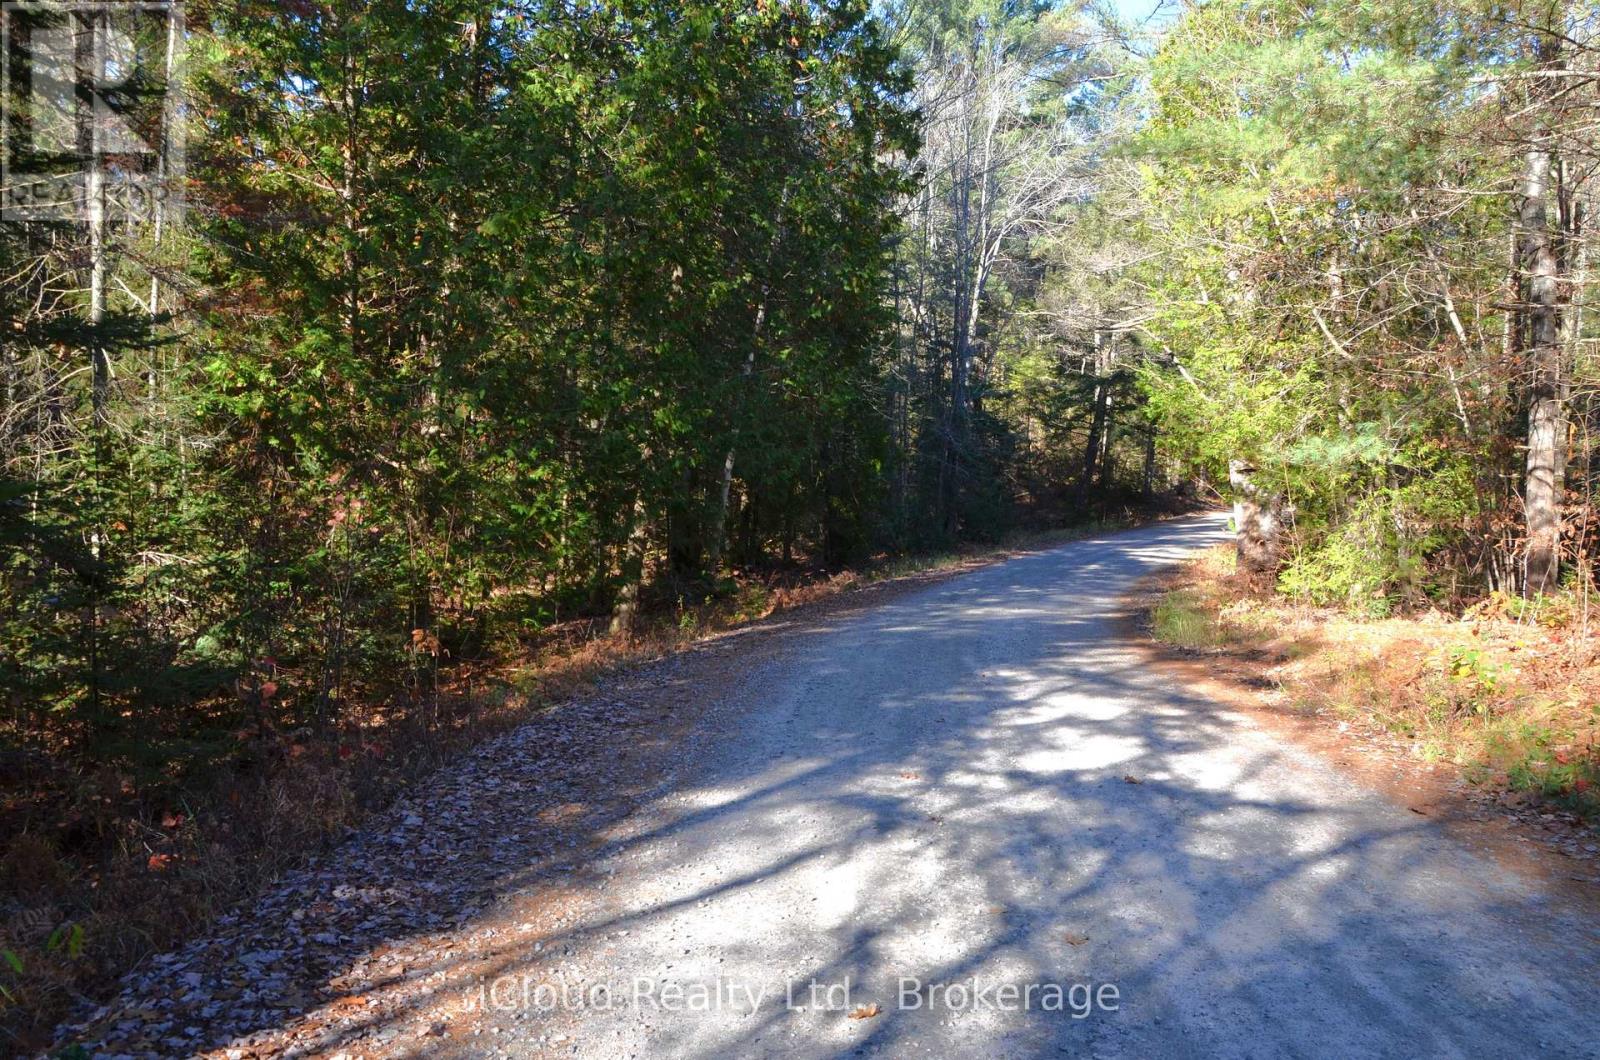
Unique opportunity & possibility to build your home or cottage on this 0.6-acre lot. Municipal year-road access with hydro available at the road. Surrounded by lakes within short distance to several boat launch spots. The blank canvas of this wooded lot awaits your vision. Escape the chaos of urban living without sacrificing convenience. A perfect blend of privacy, natural beauty, nestled in a serene landscape for every season. The Municipal of Whitestone is characterized by large tracts of undeveloped land interspersed with freshwater lakes, rivers, by where 80% of the land is Crown Land. Enjoy a natural setting within a short distance to the amenities of beautiful rural community of Dunchurch. Only 45 minutes to historic Parry Sound, offering renowned to the restaurants, lovely harbourfront, shops & a hospital. Spend a day shopping in the charming downtown core or explore the breathtaking beauty of Georgian Bay. Only minutes from beautiful Wahwashkesh Lake, renowned for its crystal-clear waters & scenic Canadian Shield shoreline. With over 29,000 acres of water and more than 100 km of shoreline, it is one of the premier destinations in the Parry Sound region. Enjoy quick access to one of Parry Sound District's best recreational lakes, featuring a public boat launch, exceptional fishing (including: Lake Trout, Walleye, Northern Pike, Smallmouth Bass & Largemouth Bass), boating, kayaking, and endless outdoor adventures. Only approximately 1200 meters to the closes public lake access as per Google). Minutes to Public beach in Whitestone Waterfront Park are just a short drive away. Great benefits of being close to one of Ontario's premier lakes without paying waterfront prices or higher property taxes. *** Don't miss this opportunity*** (id:61194)
Whitestone, Ontario
Two separate lots for sale at one price. These lots are severed with a new survey(2022) and ready to make your own. 2 Parker Bay Rd & 3 Parker Bay Rd. Municipal all year-round access with hydro available at the road. Two corner lots side by side divided by Parker Bay Rd. Explore the opportunity to build your dream home, cottage or development possibility for family member or investment. The blank canvas of this wooded lots awaits your vision. Surrounded by the lakes with a short distance to several boat launch spots. A perfect blend of privacy, natural beauty, and convenience, nestled in serene landscape for every season. Municipality of Whitestone is characterized by large tracts of undeveloped land interspersed with freshwater lakes and rivers , where 80% of the land is Crown Land. Escape the chaos of urban living without sacrificing convenience. Enjoy a natural setting within a short distance to the amenities of charming rural community of Dunchurch. Only 45minutes to historic Parry Sound, offering renowned restaurants, lovely harbourfront, shops and a hospital. Spend a day shopping in the iconic downtown core or explore the breathtaking of Georgian Bay. Only minutes from beautiful Wahwashkesh Lake, renowned for its crystal-clear waters and scenic Canadian Shield shoreline. With over 29,000 acres of water and more than 100 km of shoreline, it is one of the premier destinations in the Parry Sound region. Enjoy quick access to one of Parry Sound District's best recreational lakes, featuring a public boat launch, exceptional fishing ( Lake Trout, Walleye, Norther Pike, Smallmouth & Largemouth Bass), boating, kayaking, and endless outdoor adventures. Only 1200 meters to the closes lake access (as per Google). Beautiful sandy beach at Whitechurch Waterfront Park are just a short drive away. Great benefits of being close to one of Ontario's premier lakes without paying waterfront prices or higher property taxes. *** Don't miss this opportunity *** (id:61194)
Kitchener, Ontario
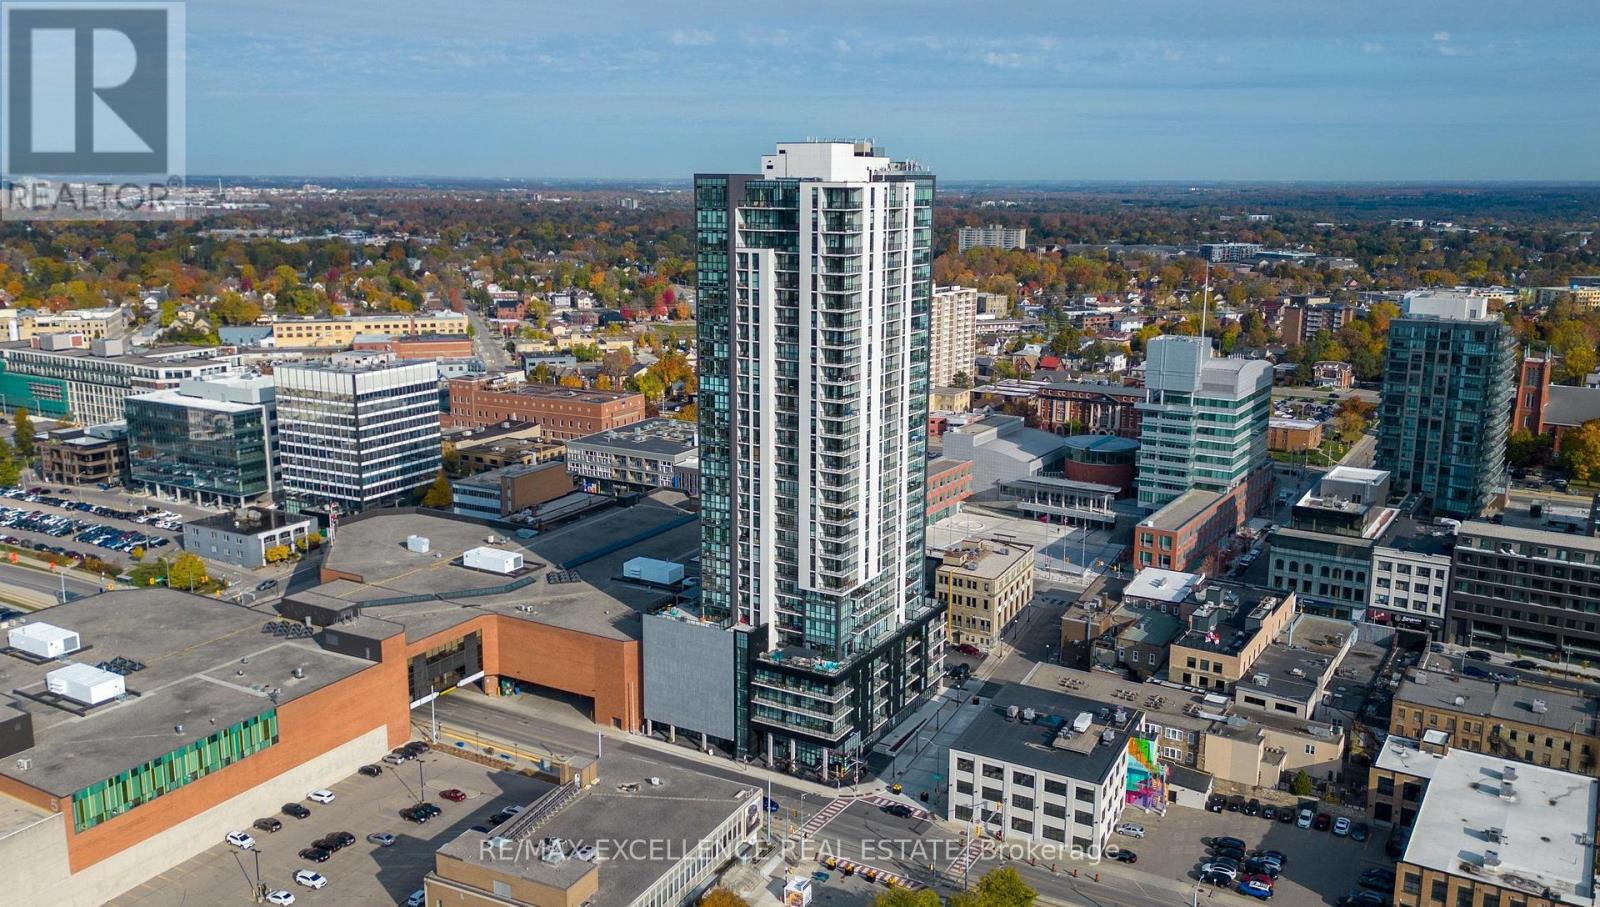
Discover elevated urban living at DTK Condos, the city's tallest residential tower soaring 39 stories high with spectacular panoramic views. This spacious 2-bedroom, 2-bathroom suite features a bright, open-concept layout with soaring ceilings, floor-to-ceiling windows, and premium finishes throughout. Enjoy a modern kitchen equipped with stainless steel appliances, in-suite laundry, a storage locker, and pre-installed high-speed Internet for added convenience. DTK Condos offers an incredible array of amenities including a stylish lobby with attentive concierge service, a fully equipped fitness center and yoga studio, a vibrant party room, ample visitor parking, and a beautifully landscaped rooftop terrace with a serene mini-park. Located right on the Ion LRT line and steps to shopping, dining, and entertainment, this property is an exceptional choice for both personal living and investment. Experience the ultimate blend of luxury and convenience in the heart of the city! (id:61194)
Whitestone, Ontario
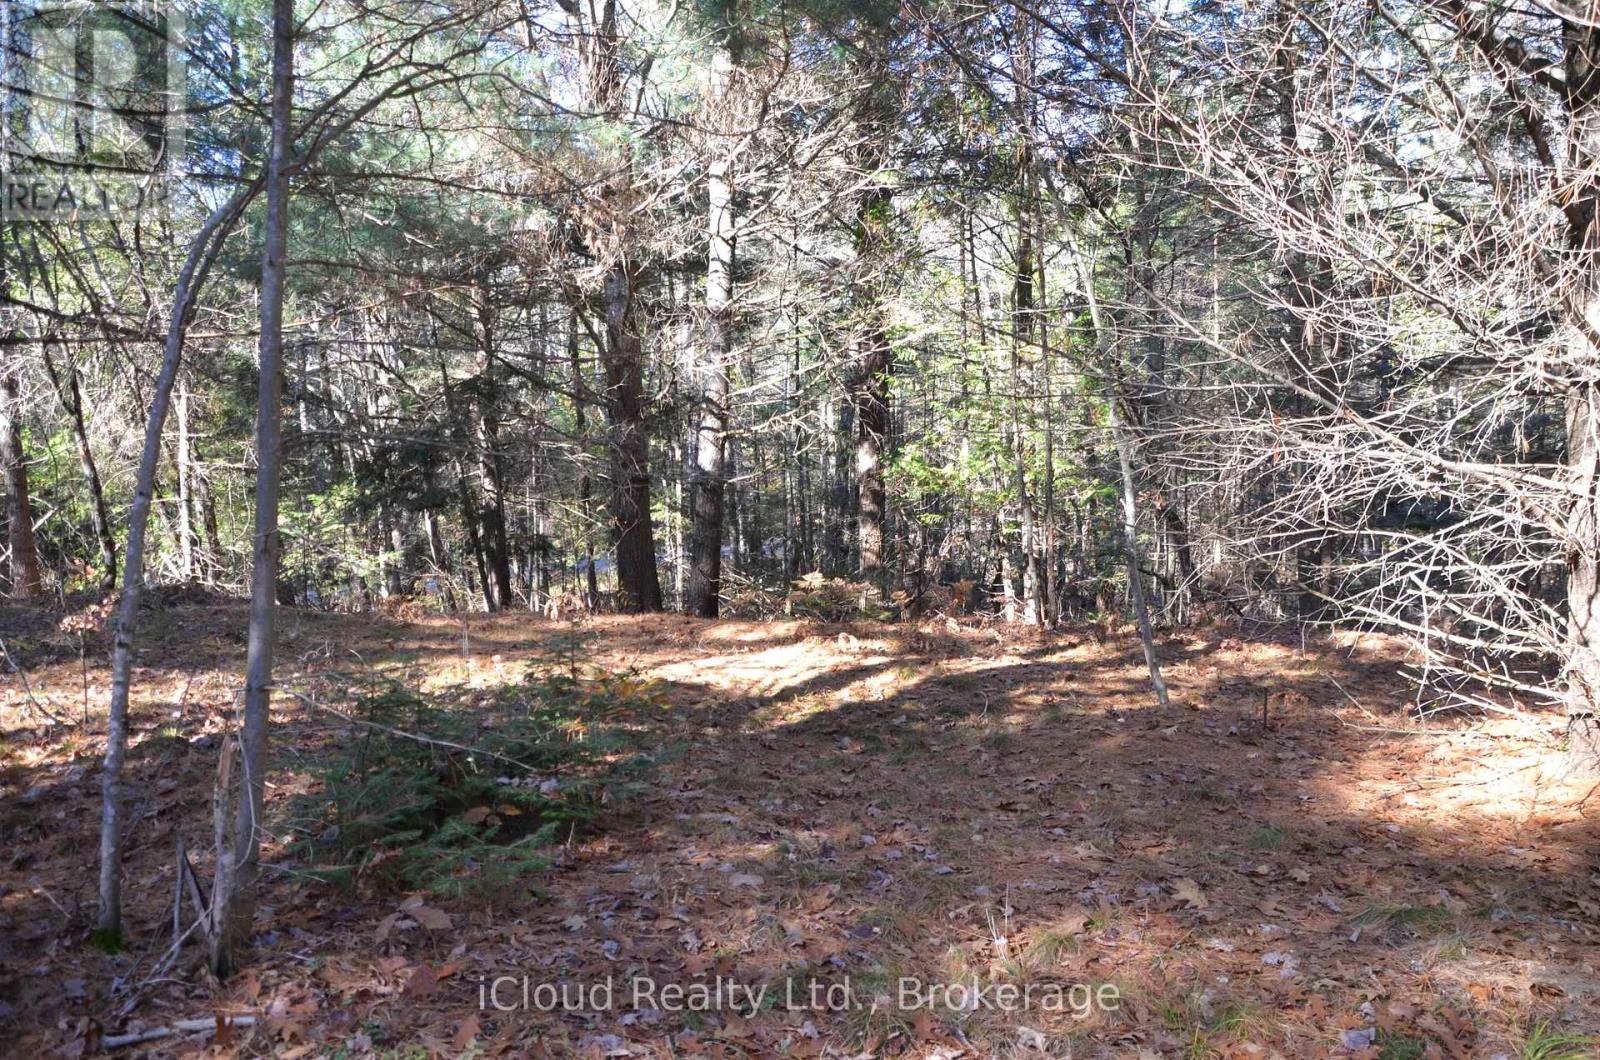
Escape the chaos of urban living without sacrificing convenience. The blank canvas of this wooded lot awaits your vision. Unique opportunity to build your dream home or cottage on this 1.09-acre lot. Municipal year-round access with hydro available at the road. A perfect blend of privacy, natural beauty, and convenience, nestled in a serene landscape for every season. Enjoy a natural setting within a short distance to the amenities of the beautiful rural community of Dunchurch. The Municipality of Whitestone is characterized by large tracts of underdeveloped land interspersed with freshwater lakes, rivers, where 80% of the land is Crown Land. Surrounded by lakes within short distance to several boat launch spots. Popular trails are minutes away. Only 45 minutes to historic Parry Sound, offering renowned restaurants, lovely harbourfront, shops and a hospital. Spend a day shopping in the charming downtown core or explore the breathtaking beauty of Georgian Bay. Only minutes from beautiful Wahwashkesh Lake. The lake renowned for its crystal-clear waters and scenic Canadian Shield shoreline. With over 29,000 acres of water and more than 100 km of shoreline, it is one of the premier destinations in the Parry Sound region. Enjoy a quick access to one of the Parry Sound District's best recreational lakes, featuring a public boat launch, exceptional fishing ( Lake Trout, Walleye, Northern Pike, Smallmouth & Largemouth Bass), boating, kayaking, and endless outdoor adventures. Beautiful sandy beach at Whitechurch Waterfront Park, are just a short drive away. Only 1200 meters to the closes public lake access as per Google. Great benefits of being close to one of Ontario's premier lakes without paying waterfront prices or higher waterfront property taxes.***Don't miss this opportunity*** (id:61194)
Brantford, Ontario
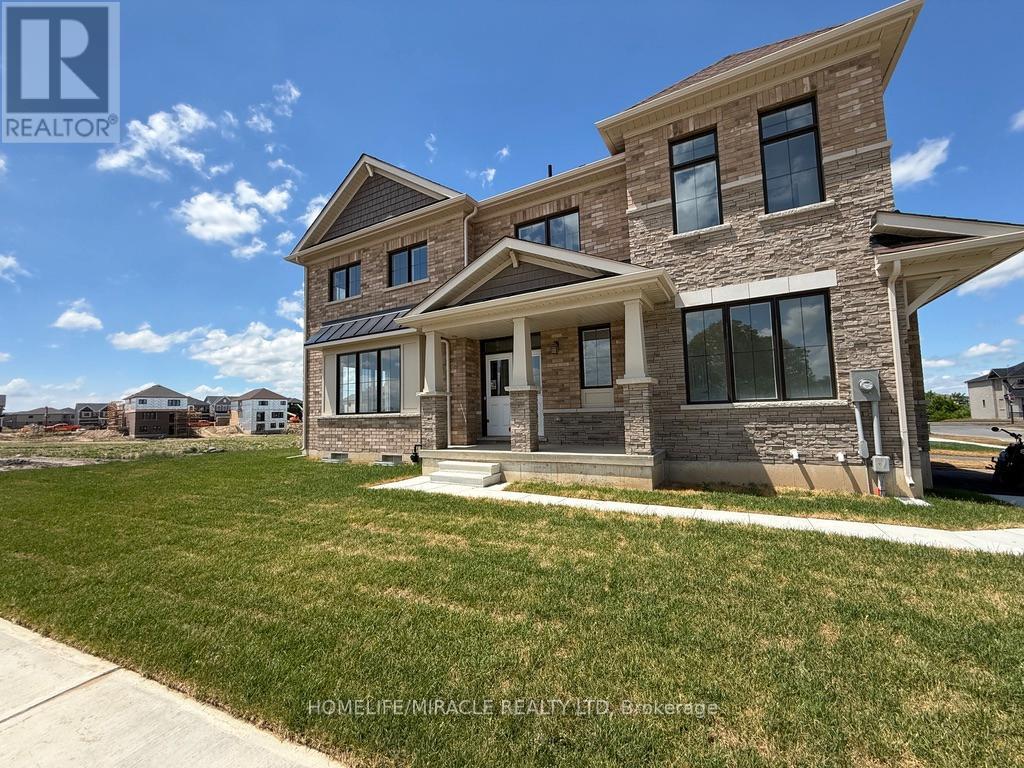
Welcome to this spacious and well-maintained 4-bedroom detached home in the highly desirable West Brant community. This move-in-ready property offers a functional open-concept layout featuring a bright living and dining area, a modern kitchen with ample cabinetry and counter space, and generously sized bedrooms perfect for families. The primary bedroom includes a walk-in closet and ensuite bath. Convenient second-floor laundry, attached garage, and private backyard add to the home's appeal. Located close to schools, parks, trails, shopping, transit, and all essential amenities. An excellent opportunity to lease. Appliances to be installed before possession. (id:61194)

Hamilton, Ontario
The lifestyle change you have been waiting for with the utmost privacy, all while being within the quaint village of Carlisle. A rare sanctuary where privacy meets modern sophistication and convenience. Tucked away at the end of an exclusive cul-de-sac, this 2.12-acre estate is surrounded by forest & farmland, offering tranquility and security increasingly rare in the GTA. Enjoy the lifestyle this home exudes in the best community with friendly neighbours, walkability, two great schools minutes away, charming local bakery, flower shop & stores. Designed for the modern family or work-from-home lifestyle, this residence offers over 7,791 sqft of timeless design. A soaring two-storey foyer sets the tone, complemented by two dedicated libraries or offices ideal for remote executives or business owners. The expansive floor plan transitions seamlessly from productive workdays to entertaining and family living. The light-filled chef's kitchen features custom cabinetry, soft-close drawers, a wood island, marble countertops, premium appliances and a generous breakfast area. A vaulted great room opens to an oversized sunroom with panoramic backyard views. The upper level offers a secondary library or office leading to the luxurious primary suite with spa-inspired ensuite, soaker tub, rain shower and expansive dressing room, along with three additional bedrooms and a five-piece bath. Meticulously updated for turnkey peace of mind, the home features a high-efficiency furnace and AC (2024), an upgraded chef's kitchen with most appliances replaced in 2024, EV charging in 3-car garage and a raised vegetable garden. Resort-style backyard living includes a saltwater gunite pool with cascading rock waterfall, hot tub, expansive deck and pergola. Fully finished walk-up lower level with private entrance offers exceptional versatility for a multi-generational suite, guest wing or wellness studio. AVAILABLE FOR 1 YEAR OR SHORTER TERM. (id:61194)

Hamilton, Ontario
The lifestyle change you have been waiting for with the utmost privacy, all while being within the quaint village of Carlisle. A rare sanctuary where privacy meets modern sophistication and convenience. Tucked away at the end of an exclusive cul-de-sac, this 2.12-acre estate is surrounded by forest & farmland, offering tranquility and security increasingly rare in the GTA. Enjoy the lifestyle this home exudes in the best community with friendly neighbours, walkability, two great schools minutes away, charming local bakery, flower shop & stores. Designed for the modern family or work-from-home lifestyle, this residence offers over 7,791 sqft of timeless design. A soaring two-storey foyer sets the tone, complemented by two dedicated libraries or offices ideal for remote executives or business owners. The expansive floor plan transitions seamlessly from productive workdays to entertaining and family living. The light-filled chef's kitchen features custom cabinetry, soft-close drawers, a wood island, marble countertops, premium appliances and a generous breakfast area. A vaulted great room opens to an oversized sunroom with panoramic backyard views. The upper level offers a secondary library or office leading to the luxurious primary suite with spa-inspired ensuite, soaker tub, rain shower and expansive dressing room, along with three additional bedrooms and a five-piece bath. Meticulously updated for turnkey peace of mind, the home features a high-efficiency furnace and AC (2024), an upgraded chef's kitchen with most appliances replaced in 2024, EV charging in 3-car garage and a raised vegetable garden. Resort-style backyard living includes a saltwater gunite pool with cascading rock waterfall, hot tub, expansive deck and pergola. Fully finished walk-up lower level with private entrance offers exceptional versatility for a multi-generational suite, guest wing or wellness studio. Experience the stillness of your private two-acre forest in all seasons. LUXURY CERTIFIED. (id:61194)

Norfolk, Ontario
Located near the downtown core of Simcoe, this delightful 2 bedroom, 1 bathroom home is close to everything including shopping, school and parks. This home is ideal for the first time home buyer or those looking to "Lifesize." Coming through the front door you enter the open concept main floor with lots of light coming from the windows. The backyard features an area for children to play and for friends to gather for entertaining. The detached garage with hydro allows for a number of different uses. (id:61194)

St. Catharines, Ontario
Welcome to this beautifully maintained family home offering a bright, functional layout and stylish finishes throughout. Enjoy hardwood flooring throughout all 3 floors (2022), spacious principal rooms, and abundant natural light. The open-concept main floor is ideal for everyday living and entertaining, featuring a modern kitchen with ceramic flooring and granite countertops (2010), ample cabinetry, generous counter space, and seamless flow into the dining and living areas.The home's open living areas are a favourite feature, including the large family room and basement TV room, perfect for relaxing and entertaining. Upstairs offers well-appointed bedrooms, including a spacious primary retreat. The finished lower level provides flexible space for a family room, home office, gym, or recreation area, with quartz finishes in the basement. A dedicated laundry area, plenty of storage, and clean unfinished utility space offer added functionality and potential.Step outside to an exceptional 65' x 16' concrete patio (2015) with a 20' x 12' gazebo wired for lighting and a fan. The patio effectively doubles the living space and is enjoyed from spring through fall. Gemstone exterior lighting (2025) adds ambiance and curb appeal. Over $55,000 has been invested in these renovations and outdoor improvements.Located in a desirable, family-friendly west-end neighbourhood, close to schools, parks, shopping, restaurants, hospital, and major commuter routes, with easy access to hiking trails, wineries, sightseeing, and GO train/bus services.Move-in ready and offering a wonderful combination of comfort, functionality, entertaining space, and location, this exceptional home is perfect for families, professionals, or investors alike. Don't miss your opportunity to make it your own! (id:61194)
Greater Napanee, Ontario
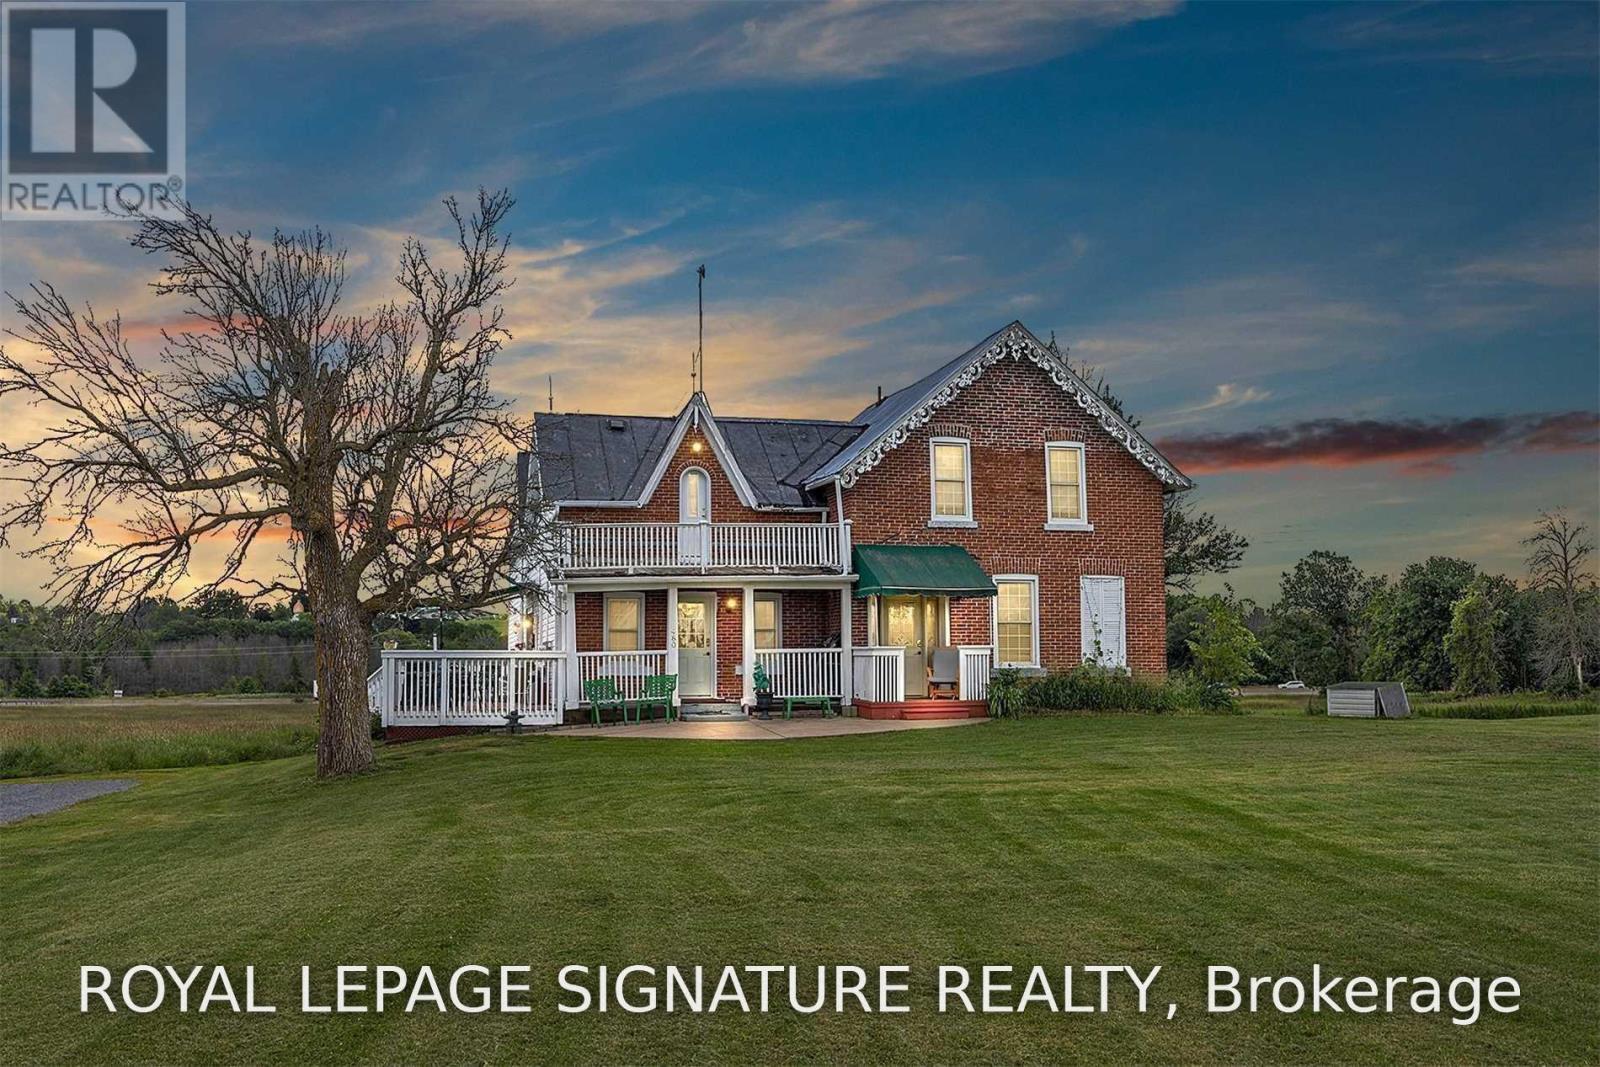
**Good Value In Napanee!** This Fully Renovated Spacious 2 Storey Century Home. Over 2500 Sq Ft, Includes Potential Income From A Self Contained In-Law Suite With Separate Entrance. Large Updated Kitchen With S.S. Appliances And Double Garden Doors With Walkout To A Huge Sundeck. Overlooking Approx. 4 Acre Lot. 2 wells on property. Close To Downtown Napanee Shopping + Easy Access To Hwy 401. This Is A Must See! (id:61194)

Guelph, Ontario
Great location! This spacious 3-bedroom townhome is a great opportunity for first-time home buyers, growing families, or investors. The main floor offers a bright open-concept layout with a large kitchen featuring plenty of cabinet and counter space. The kitchen overlooks the living and dining areas, with a walkout to the backyard, making it a great space for everyday living and entertaining. A convenient 2-piece powder room completes the main level. Upstairs, you'll find a spacious primary bedroom with double closets, along with two additional well-sized bedrooms and a 3-piece bathroom. The finished basement provides additional living space with a versatile room that can be used as a family room, home office, playroom, or guest space. It also includes a 3-piece bathroom, a cold cellar, and extra storage. Conveniently located close to shopping, restaurants, parks, schools, public transit, and with easy access to major commuter routes, this home offers plenty of space and great value in a desirable neighborhood. (id:61194)
East Zorra-Tavistock, Ontario
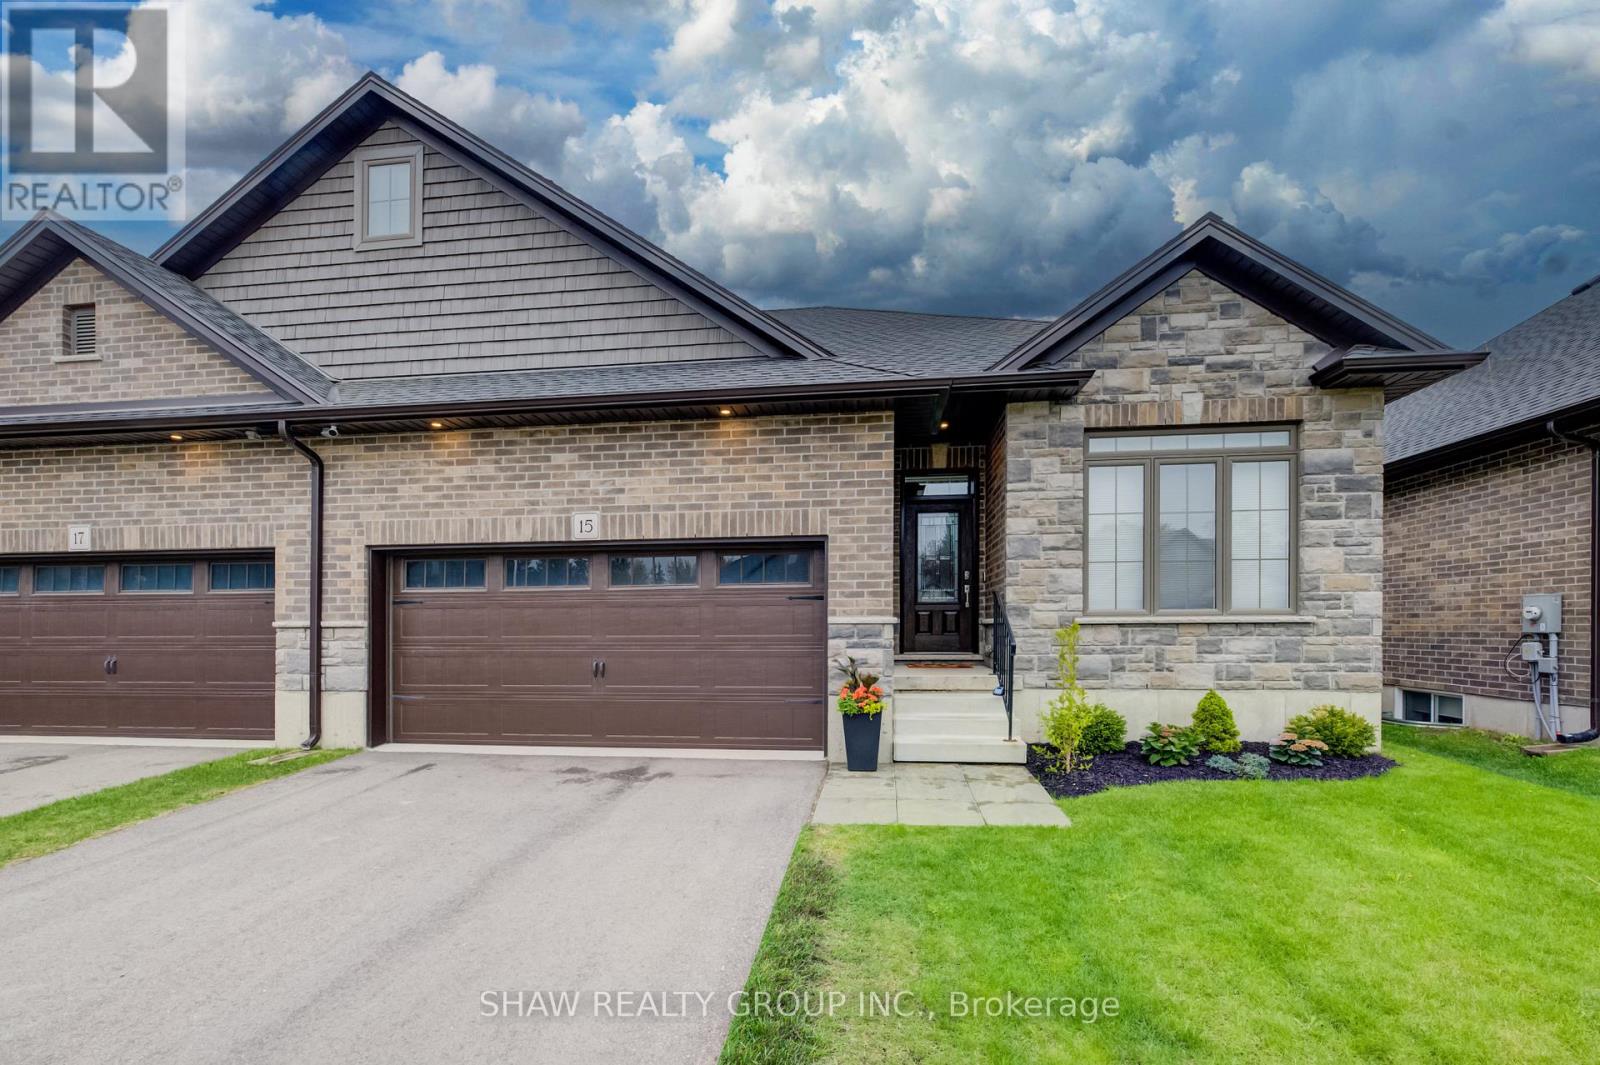
Welcome to 15 Matheson Crescent. Where Comfort Meets Lifestyle Nestled on a quiet, low-traffic crescent, this beautifully maintained, move-in ready home offers the perfect blend of functionality, comfort, and thoughtful upgrades ideal for growing families or those who love to entertain. Step into a bright and inviting main level featuring modern finishes and a seamless flow between the living, dining, and kitchen spaces perfect for both everyday living and hosting. What truly sets this home apart is the fully finished lower level, designed to feel like a second living space. Downstairs, you'll find two oversized bedrooms, including one with a walk-in closet, a spacious living area with a cozy gas fireplace, and a spa-inspired bathroom complete with dual sinks and heated floors bringing comfort and luxury together. This versatile space is ideal for extended family, guests, or a private retreat. Step outside to a fully fenced backyard, perfect for kids and pets, complete with a natural gas BBQ hookup no more propane tanks, just effortless outdoor entertaining on your deck. Additional upgrades include full fencing, custom window coverings, California shutters, and thoughtful touches throughout that make this home truly move-in ready. Located in a family-friendly neighbourhood close to parks, schools, and everyday amenities plus just 7 minutes to Highway 401, making commuting simple and convenient. Whether you're upsizing, investing, or simply looking for a home that checks every box this one is not to be missed. (id:61194)
Guelph, Ontario
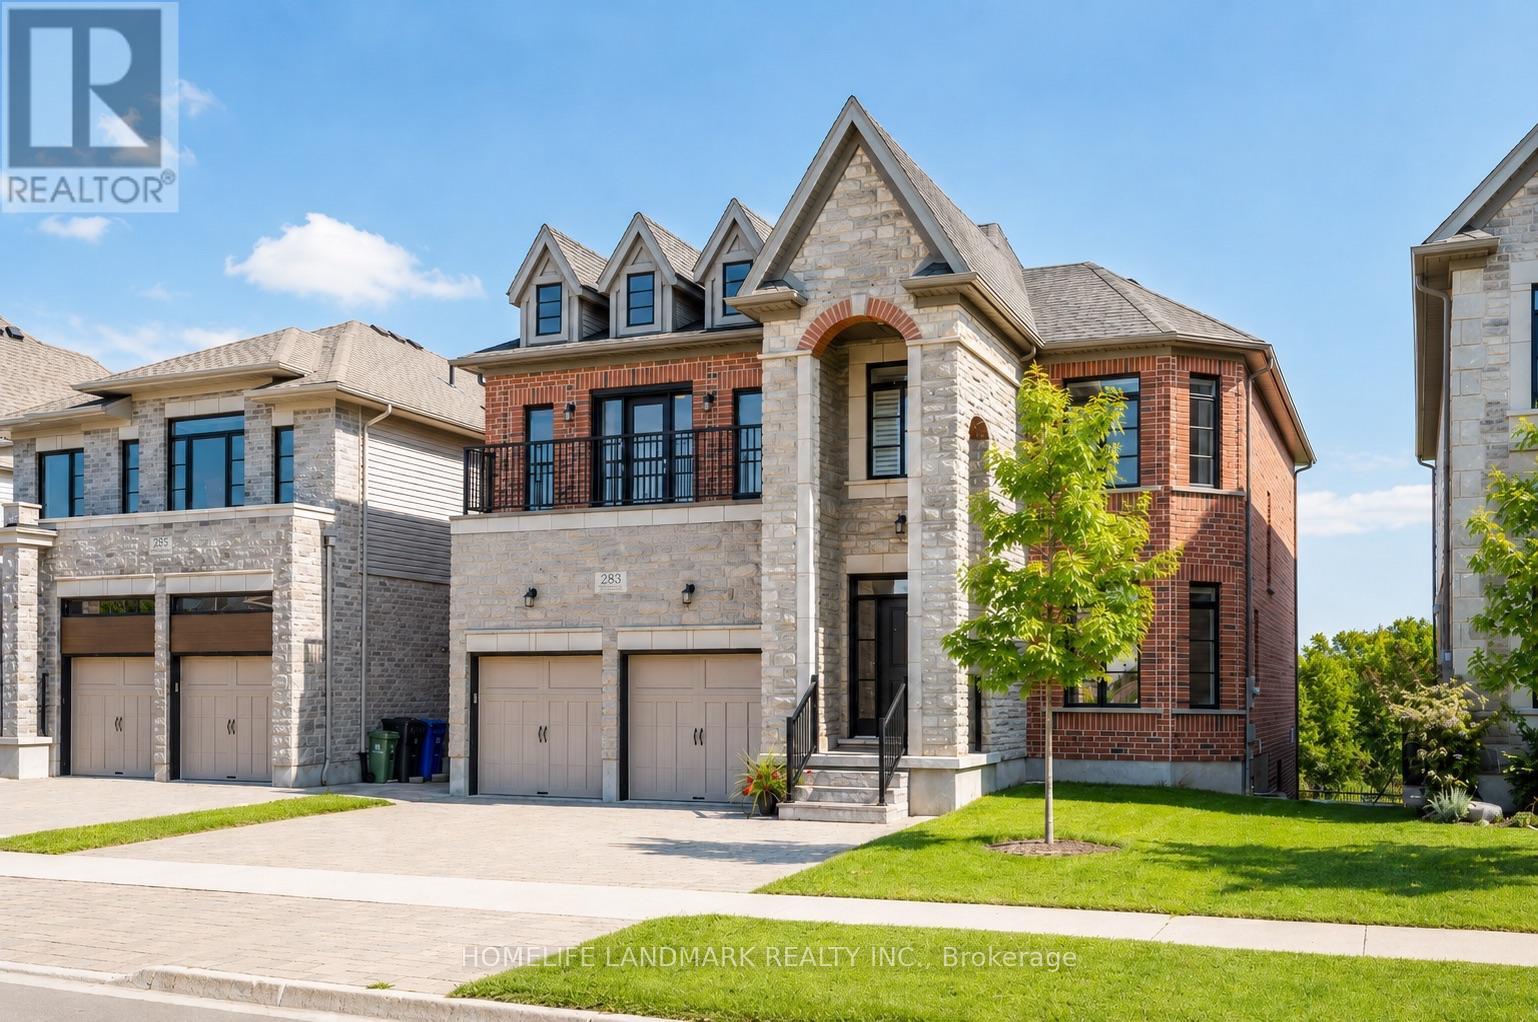
(1)Main and upper level feature hardwood and ceramic flooring throughout, while all levels offer impressive 9-foot ceilings. Premium quartz countertops featured on the kitchen island and all bathroom vanities. (2) Fully finished walkout basement with a legal 2-bedroom suite, each bedroom featuring its own bathroom. Includes durable double-laminated flooring and porcelain tile throughout. (3)Superior sound insulation between the main floor and basement, enhanced with four layers of sound-reduction materials for added privacy and comfort. (4)Bright open-concept layout featuring a family room, dining area, and kitchen. Offers 2 rare primary suites with ensuites, 2 additional bedrooms, 2 apartment bedrooms, and 6 bathrooms in total. (5)Spacious 16' x 23' composite deck with front frameless glass railings, backing onto a tranquil forest and wetland with beautiful views and abundant wildlife. (6)Located minutes from the University of Guelph, within walking distance to a Catholic school, and close to the new high school. (7)Stunning custom-built home featuring an elegant stone and brick exterior and premium finishes throughout. Approx. 3,556 sq. ft. total (2,767 sq. ft. above grade + 789 sq. ft. below grade) (id:61194)
Grimsby, Ontario
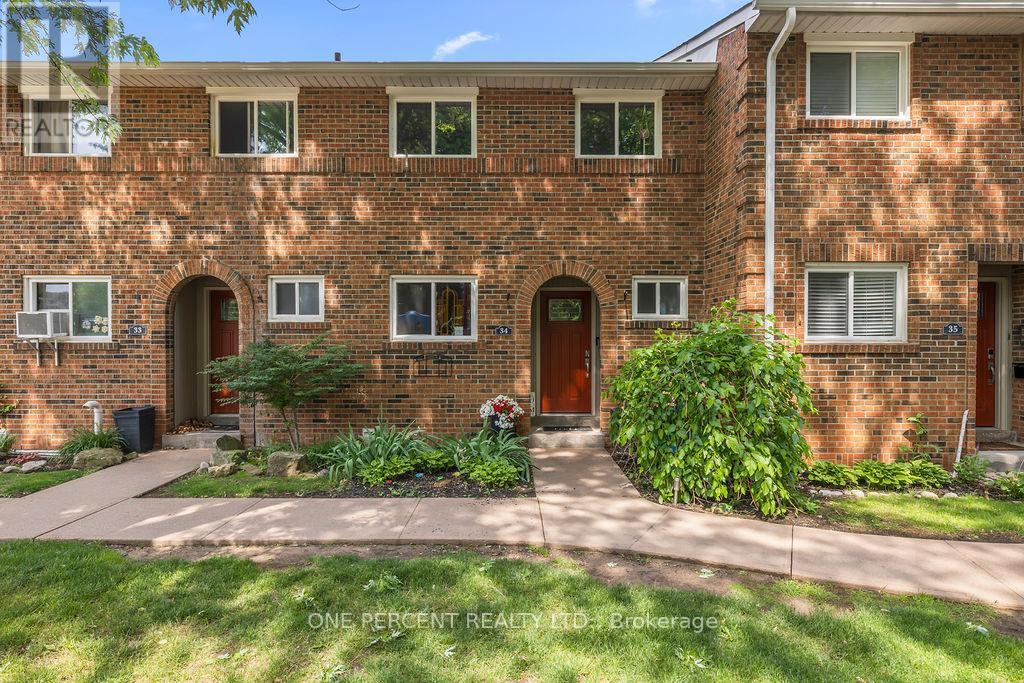
The owner is currently completing renovations to update this property. New pictures be posted soon. Welcome to this beautiful 3-bedroom, 1.5-bathroom townhome located in the desirable Livingston area in the charming town of Grimsby. Offering exceptional value in today's market, this well-maintained home features a finished basement that provides additional living space for a growing family, a home office, or a recreation room. Your family will love the newly installed playground located directly across from your unit, offering a safe and convenient place for children to play. Enjoy the comfort of a family-friendly area with shopping, restaurants, schools, parks, and public transit all just minutes away. Commuters will appreciate the easy access to the QEW and Casablanca Boulevard, making travel to both Toronto and Niagara Falls quick and convenient. Livingston Avenue is known for its proximity to local amenities and family-oriented surroundings. Whether you're a first-time buyer, with young children, or an investor, this is an outstanding opportunity to own an affordable home in one of Grimsby's most sought-after communities. Don't miss your chance to make this wonderful property your new home! (id:61194)
Fort Erie, Ontario
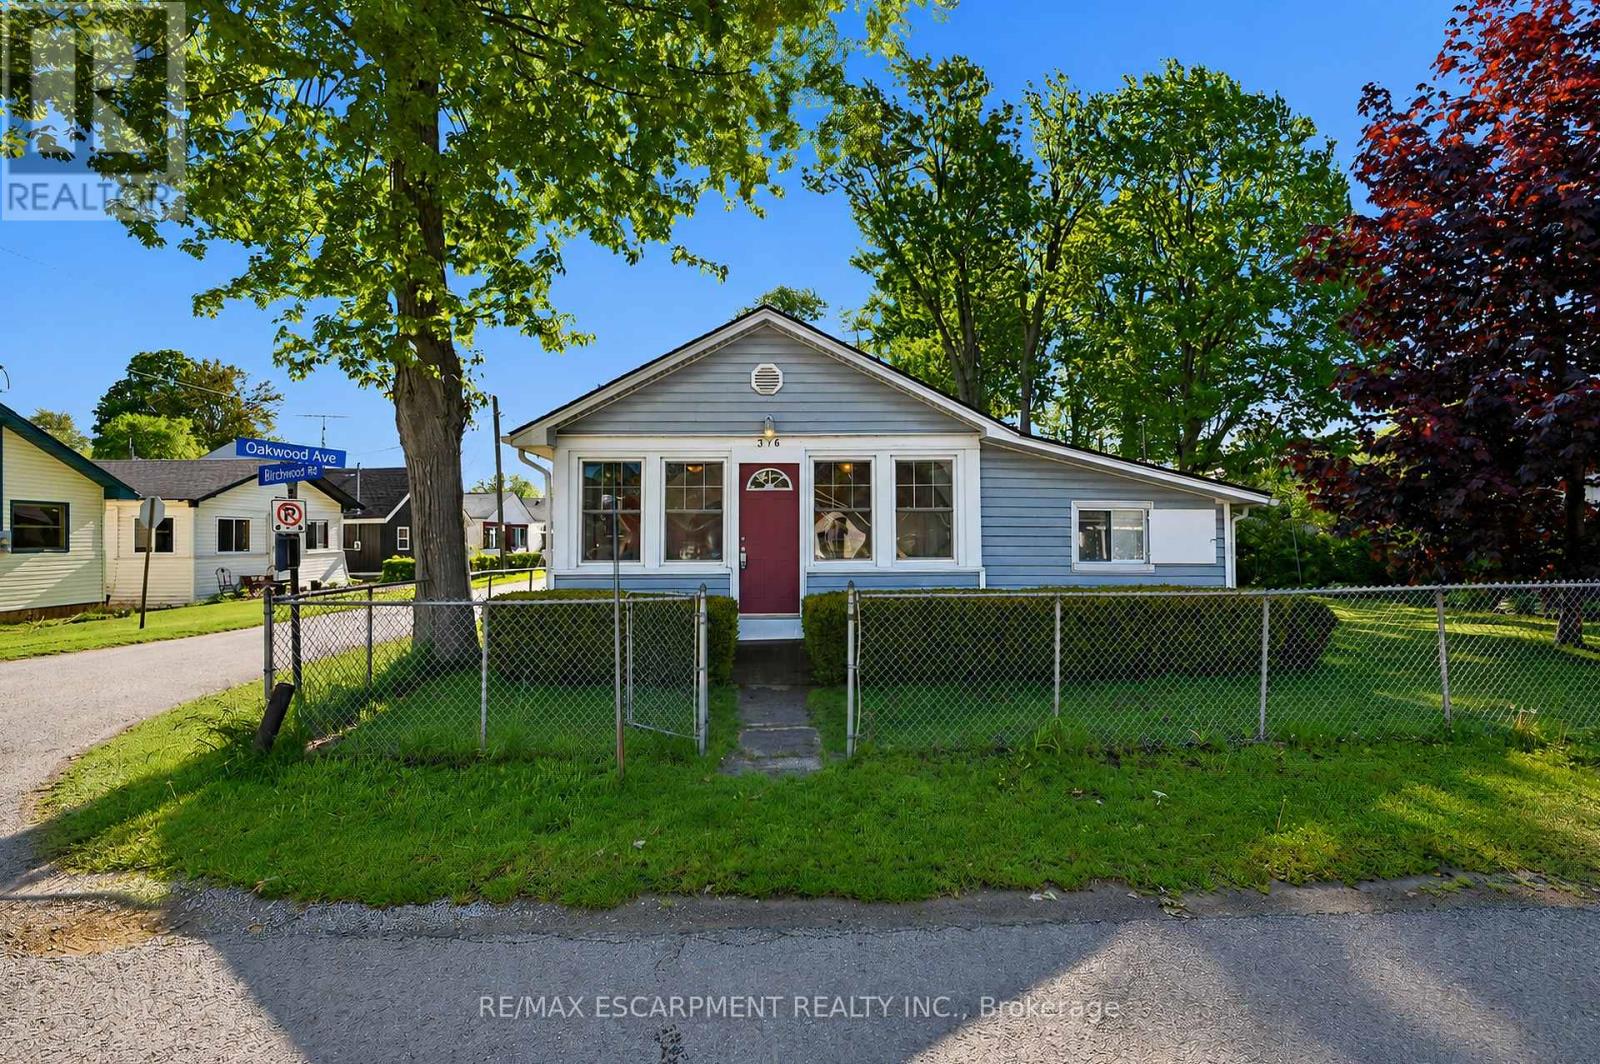
Welcome to the heart of Crystal Beach! Situated on a rare oversized 80 x 66 ft corner lot in the sought-after Bay Beach area, this 4 bed, 2 bath home (3pc & 4pc baths) is less than a 5-min walk to the sandy shores of Crystal Beach. Whether you're looking for a year-round getaway, summer retreat, family cottage, or income-generating rental opportunity, this property offers incredible flexibility in one of Niagara's most desirable beach communities. Lovingly enjoyed by the current owners as a seasonal escape, the home features a large sunroom with stunning south-facing windows that flood the space with natural light. Hardwood floors run throughout much of the home, while newer vinyl replacement windows offer improved efficiency & low-maintenance living. A freestanding natural gas heater serves as the primary heat source, complemented by permanently mounted electric wall heaters in select rooms & sunroom. Enjoy the ultimate cottage lifestyle with patio area, fire pit, perennial gardens & large shed for bikes & beach gear. Fully fenced yard with parking for up to 4 cars - a rare find this close to the beach. Expansive corner lot offers exceptional future potential in prime Crystal Beach. Walk to Bay Beach, shops, restaurants & more! (id:61194)
Oakville, Ontario
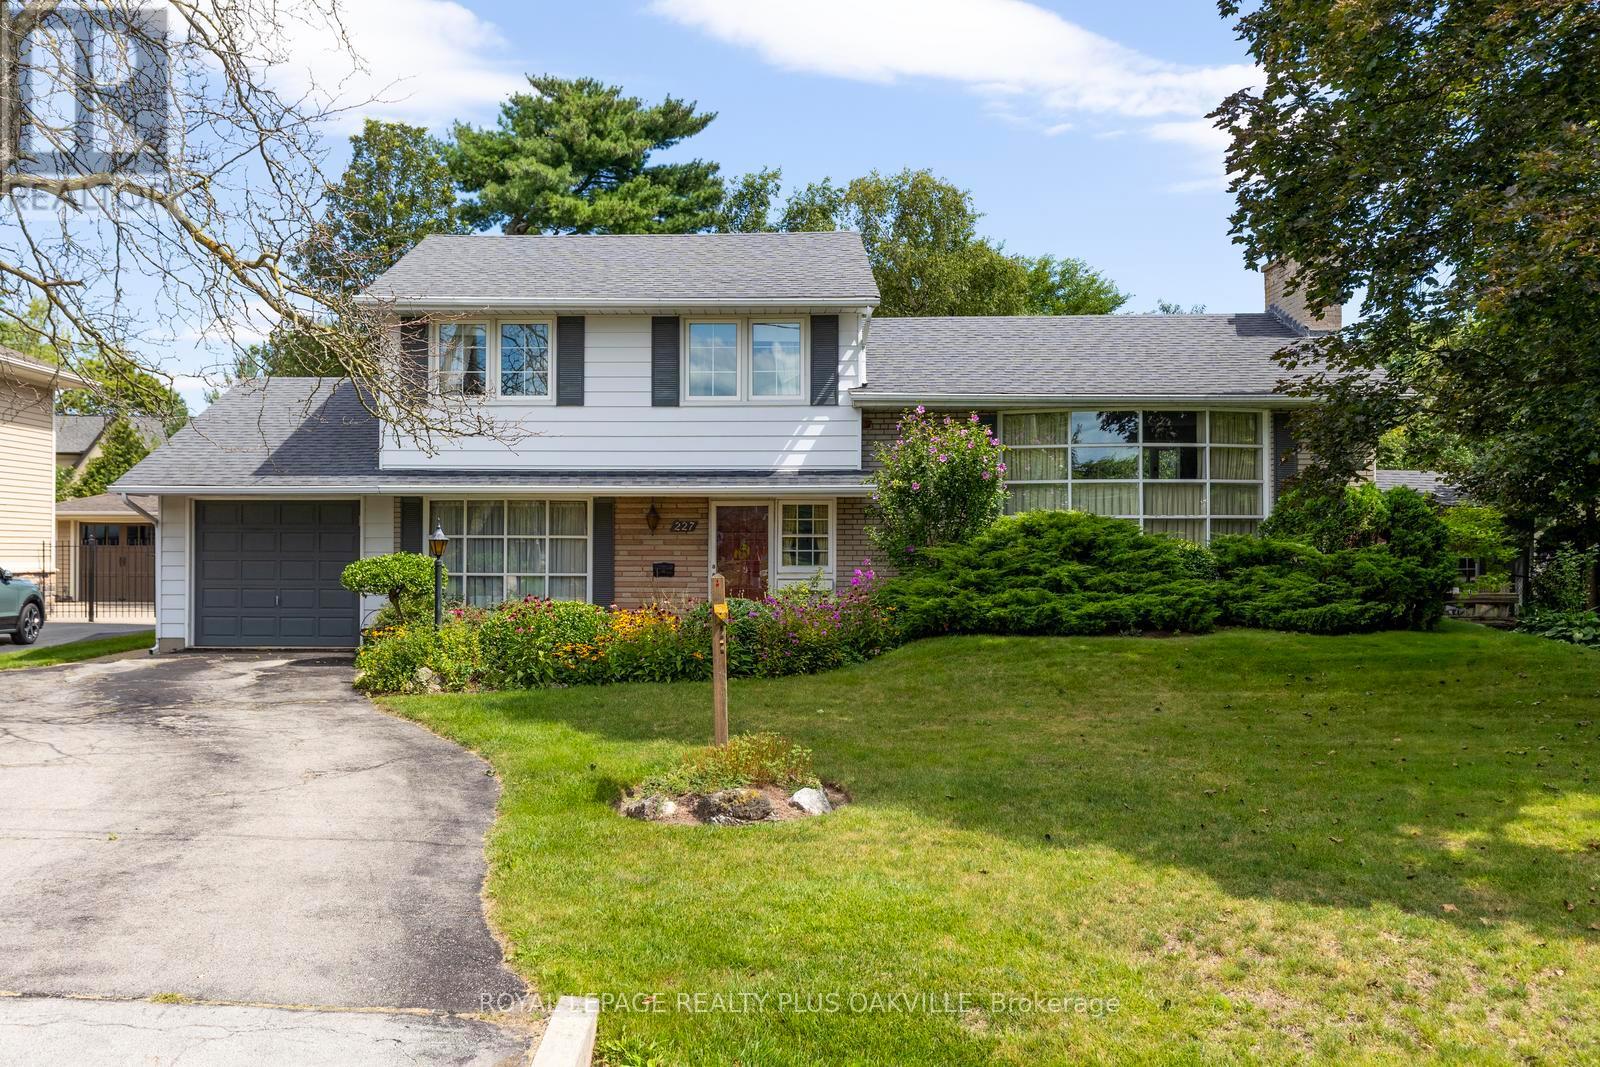
Highly desirable 75' 151' Southwest Oakville lot just 450 metres from Lake Ontario, surrounded by several stunning multi-million dollar custom homes. An exceptional opportunity for builders, investors, or those looking to create their dream home. This fantastic lot offers the potential for 4,000+ sq. ft. of above grade living space subject to zoning and municipal approvals. With a finished lower level, there's potential for a 6000+sf heavenly haven in one of Oakville's most desirable lakeside neighbourhoods. With a solid sidesplit on this lot, there's potential for rental income in the pre-construction period - while you apply for permits. Perfectly positioned near Josef Petriska Forest, the lake and Coronation Park, this location combines the tranquility of nature with an exceptional lifestyle. Enjoy the beauty of a mature property where birds and local wildlife are frequent visitors, complemented by existing beautiful perennial gardens. Prefer to renovate rather than rebuild? The home offers a solid foundation with several important updates already completed, including the roof (2012), furnace and A/C (2020), windows (2008) and insulation. Additional features include custom wainscoting in the family room and an extended single-car garage with doors at both ends, providing convenient backyard access and an ideal space for a dedicated workshop. A rare opportunity to secure a premium Southwest Oakville lot at land value in a highly sought-after neighbourhood where location, lot size and future potential come together. (id:61194)
Brampton, Ontario
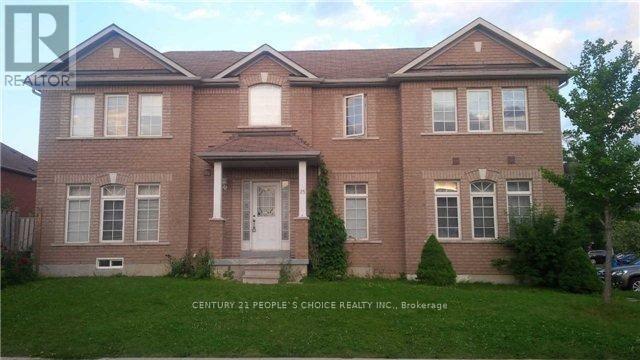
Welcome to this newly built, bright and spacious 2-bedroom, 1-bathroom legal basement apartment, offering modern living in a convenient location. Features a private separate entrance, functional open-concept layout, and one parking space on the driveway. Conveniently located close to major amenities, shopping, schools, restaurants, and public transit, with transit options within walking distance. Ideal for professionals, a small family, or those looking for a clean and comfortable new home.Available for immediate occupancy. (id:61194)
Mississauga, Ontario
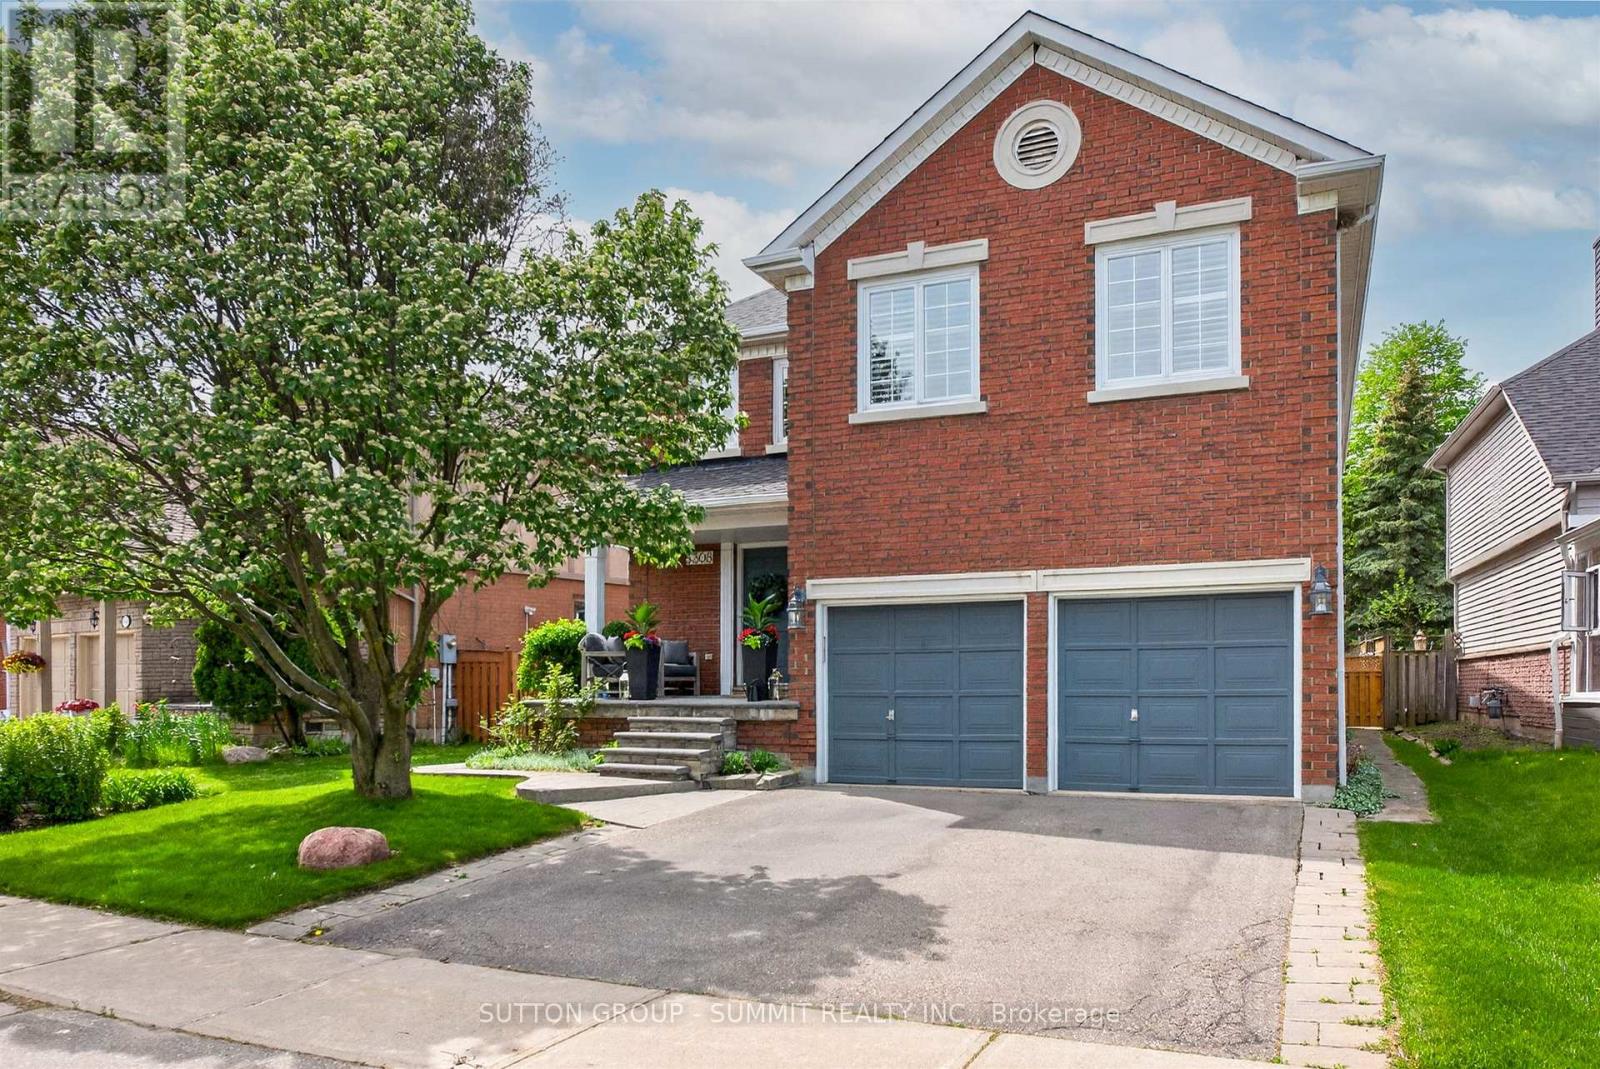
Perfectly nestled south facing in the highly sought after John Fraser & Aloysius Gonzaga Secondary School District. A short walk to all schools including Middlebury Elementary, Thomas Middle & Divine Mercy. Featuring exceptional curb appeal and well maintained by its original owner's. A lovely quality built residence by well known Townwood Homes. This Family home features well proportioned rooms on the main level ideal for entertaining as well as large spacious bedrooms on the 2nd level with great closet space. Enjoy the beautifully soft & hard landscaped features in this private easy-care and generously sized backyard boasting mature flowering shrubs and a lush lawn. Panoramic sunsets can be enjoyed from the large deck designed for welcoming guests and entertaining outdoors. You are walking distance or just a short drive to all the wonderful amenities of Central Erin Mills (CreditValley (Trillium) Hospital, Loblaws/Longos/Nations & Erin Meadows Community Centre. A short drive to highways 401/403/407! Welcome home! (id:61194)