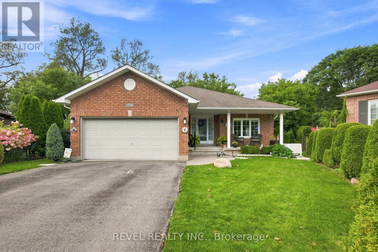
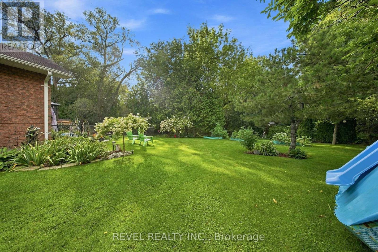
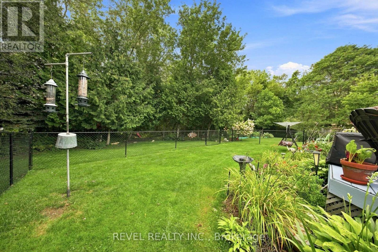
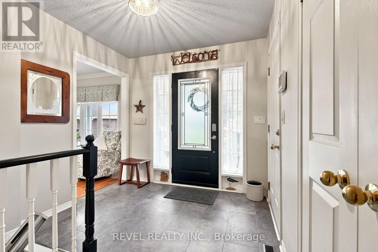
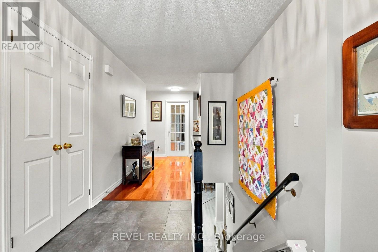
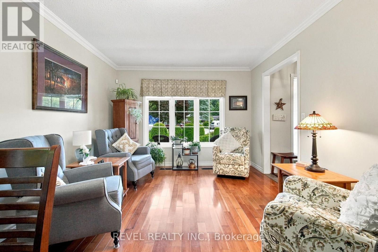
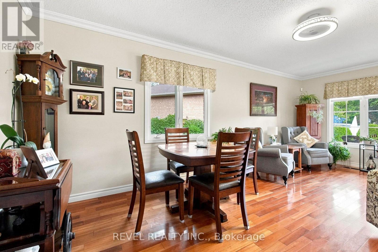
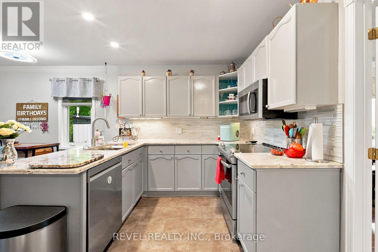
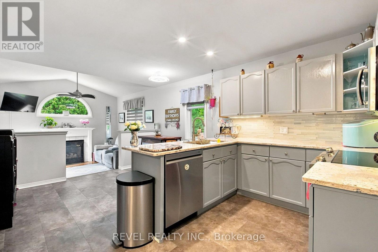
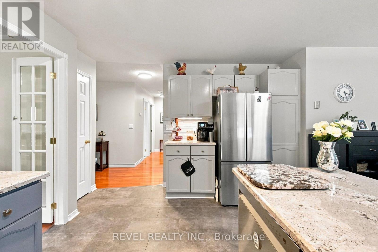
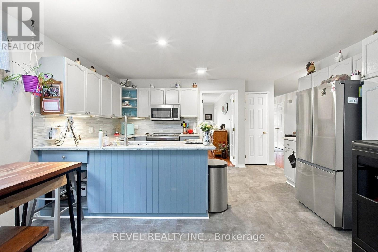
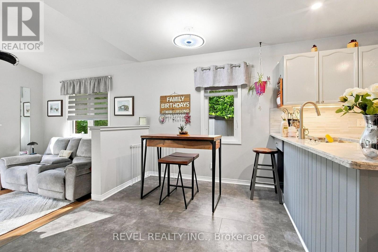
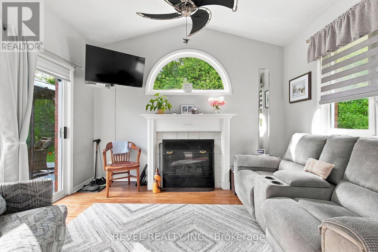
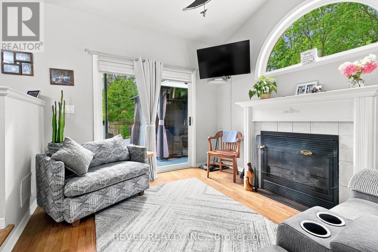
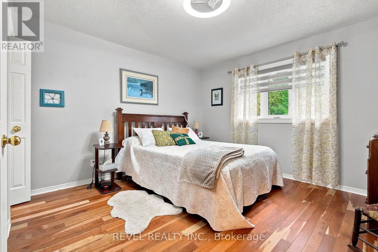
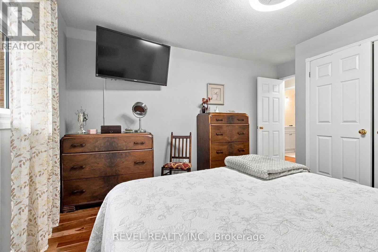
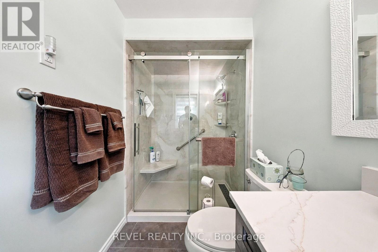
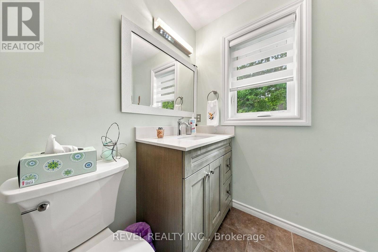
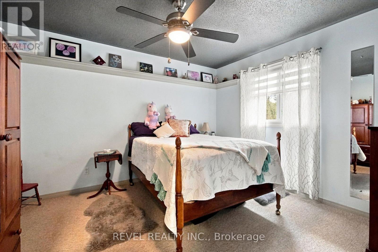
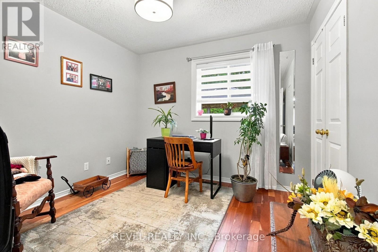
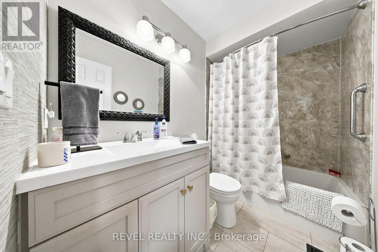
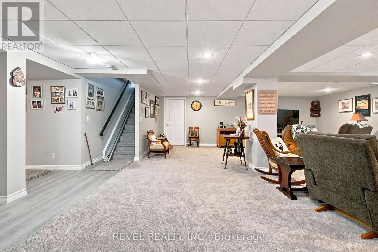
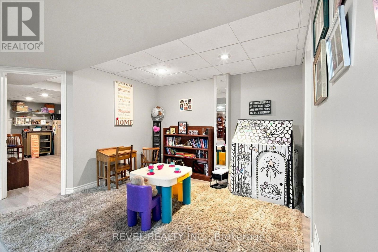
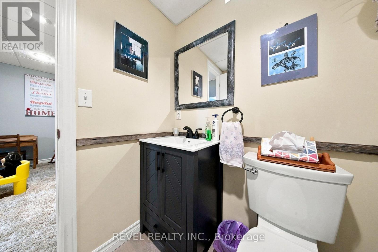
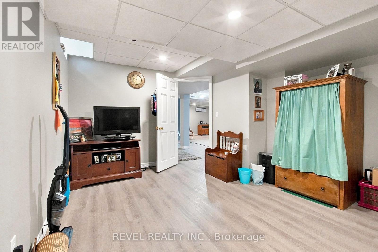
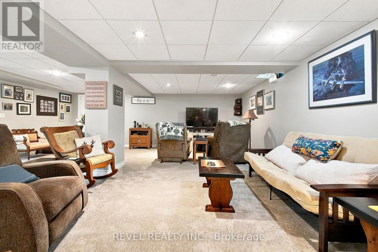
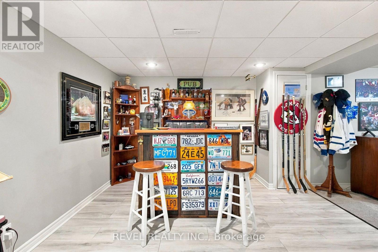
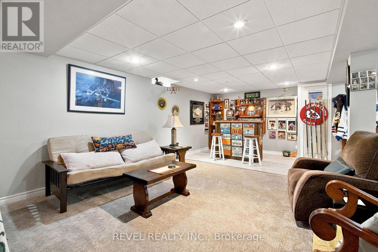
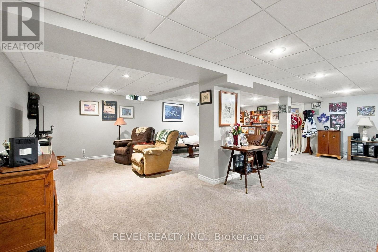
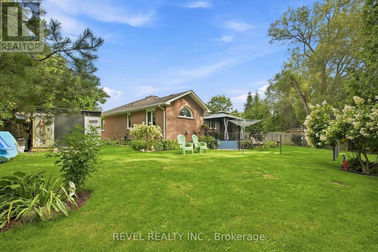
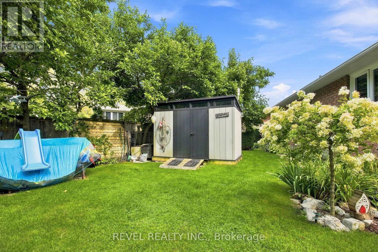
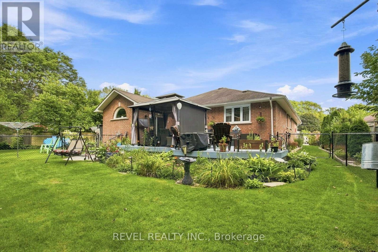
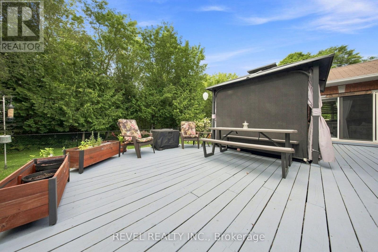
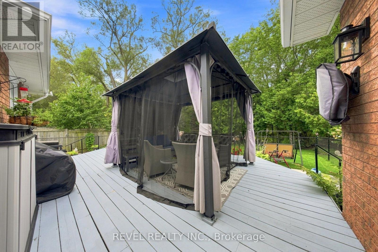
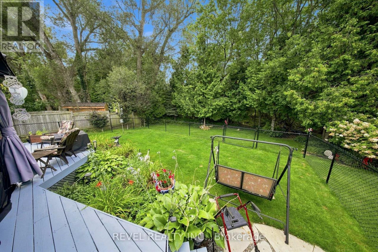
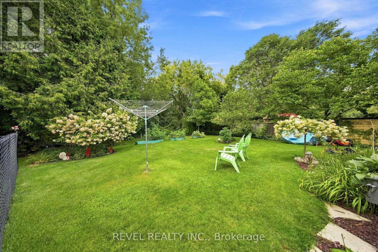
Welcome to this beautifully updated 3+1 bedroom, 3-bathroom home, ideally situated at the end of a quiet cul-de-sac and backing onto protected green space for exceptional privacy and a peaceful natural setting. Set on an expansive pie-shaped lot with a separate fenced area for pets, this property offers the space, comfort, and versatility today's buyers are looking for. Inside, the main floor is filled with natural light and showcases rich cherry hardwood and oak flooring, a functional kitchen with elegant Cambria quartz countertops, and a warm, inviting layout designed for everyday living and entertaining. The sunken family room features a cozy fireplace and walkout to a spacious deck, creating the perfect place to relax, host family and friends, or simply enjoy the surrounding greenery and private backyard. Thoughtful updates throughout include new flooring in the front hall, kitchen, and both main-floor bathrooms, refinished flooring in the sitting room, new ceiling fans in the dining room and bedroom, and three beautifully renovated bathrooms. The finished basement adds even more valuable living space with a generous recreation room, den, cold storage, new carpeting, and a convenient 2-piece bathroom, making it ideal for a home office, guest space, playroom, or additional family retreat. A Generac generator provides added peace of mind year-round. With its impressive lot, protected backdrop, updated interior, flexible living spaces, and move-in-ready condition, this is a home that delivers comfort in every season. Enjoy quiet mornings on the deck, evenings by the fireplace, plenty of room to entertain, and the privacy and space that are becoming increasingly difficult to find. A truly special property with so much to offer. Come experience it for yourself! (id:61194)
2:00 pm
Ends at:4:00 pm
2:00 pm
Ends at:4:00 pm
| MLS® Number | X13696704 |
| Property Type | Single Family |
| Community Name | Cobourg |
| Equipment Type | Water Heater |
| Parking Space Total | 6 |
| Rental Equipment Type | Water Heater |
| Bathroom Total | 3 |
| Bedrooms Above Ground | 3 |
| Bedrooms Below Ground | 1 |
| Bedrooms Total | 4 |
| Amenities | Fireplace(s) |
| Appliances | Dishwasher, Dryer, Microwave, Oven, Stove, Washer, Refrigerator |
| Architectural Style | Bungalow |
| Basement Development | Finished |
| Basement Type | N/a (finished) |
| Construction Style Attachment | Detached |
| Cooling Type | Central Air Conditioning |
| Exterior Finish | Brick |
| Fireplace Present | Yes |
| Fireplace Total | 1 |
| Flooring Type | Hardwood, Vinyl |
| Foundation Type | Concrete |
| Half Bath Total | 1 |
| Heating Fuel | Natural Gas |
| Heating Type | Forced Air |
| Stories Total | 1 |
| Size Interior | 1,500 - 2,000 Ft2 |
| Type | House |
| Utility Power | Generator |
| Utility Water | Municipal Water |
| Attached Garage | |
| Garage |
| Acreage | No |
| Sewer | Sanitary Sewer |
| Size Depth | 130 Ft ,7 In |
| Size Irregular | 130.6 Ft |
| Size Total Text | 130.6 Ft |
| Level | Type | Length | Width | Dimensions |
|---|---|---|---|---|
| Basement | Den | 3.55 m | 4.98 m | 3.55 m x 4.98 m |
| Basement | Laundry Room | 5.94 m | 6.05 m | 5.94 m x 6.05 m |
| Basement | Recreational, Games Room | 11.41 m | 9.25 m | 11.41 m x 9.25 m |
| Main Level | Dining Room | 4.5 m | 2.08 m | 4.5 m x 2.08 m |
| Main Level | Family Room | 3.78 m | 3.29 m | 3.78 m x 3.29 m |
| Main Level | Kitchen | 4.5 m | 3.12 m | 4.5 m x 3.12 m |
| Main Level | Primary Bedroom | 3.78 m | 4.34 m | 3.78 m x 4.34 m |
| Main Level | Bedroom 2 | 3.81 m | 3.93 m | 3.81 m x 3.93 m |
| Main Level | Bedroom 3 | 3.05 m | 3.67 m | 3.05 m x 3.67 m |

The trademarks REALTOR®, REALTORS®, and the REALTOR® logo are controlled by The Canadian Real Estate Association (CREA) and identify real estate professionals who are members of CREA. The trademarks MLS®, Multiple Listing Service® and the associated logos are owned by The Canadian Real Estate Association (CREA) and identify the quality of services provided by real estate professionals who are members of CREA. The trademark DDF® is owned by The Canadian Real Estate Association (CREA) and identifies CREA's Data Distribution Facility (DDF®)