
Highlands East, Ontario
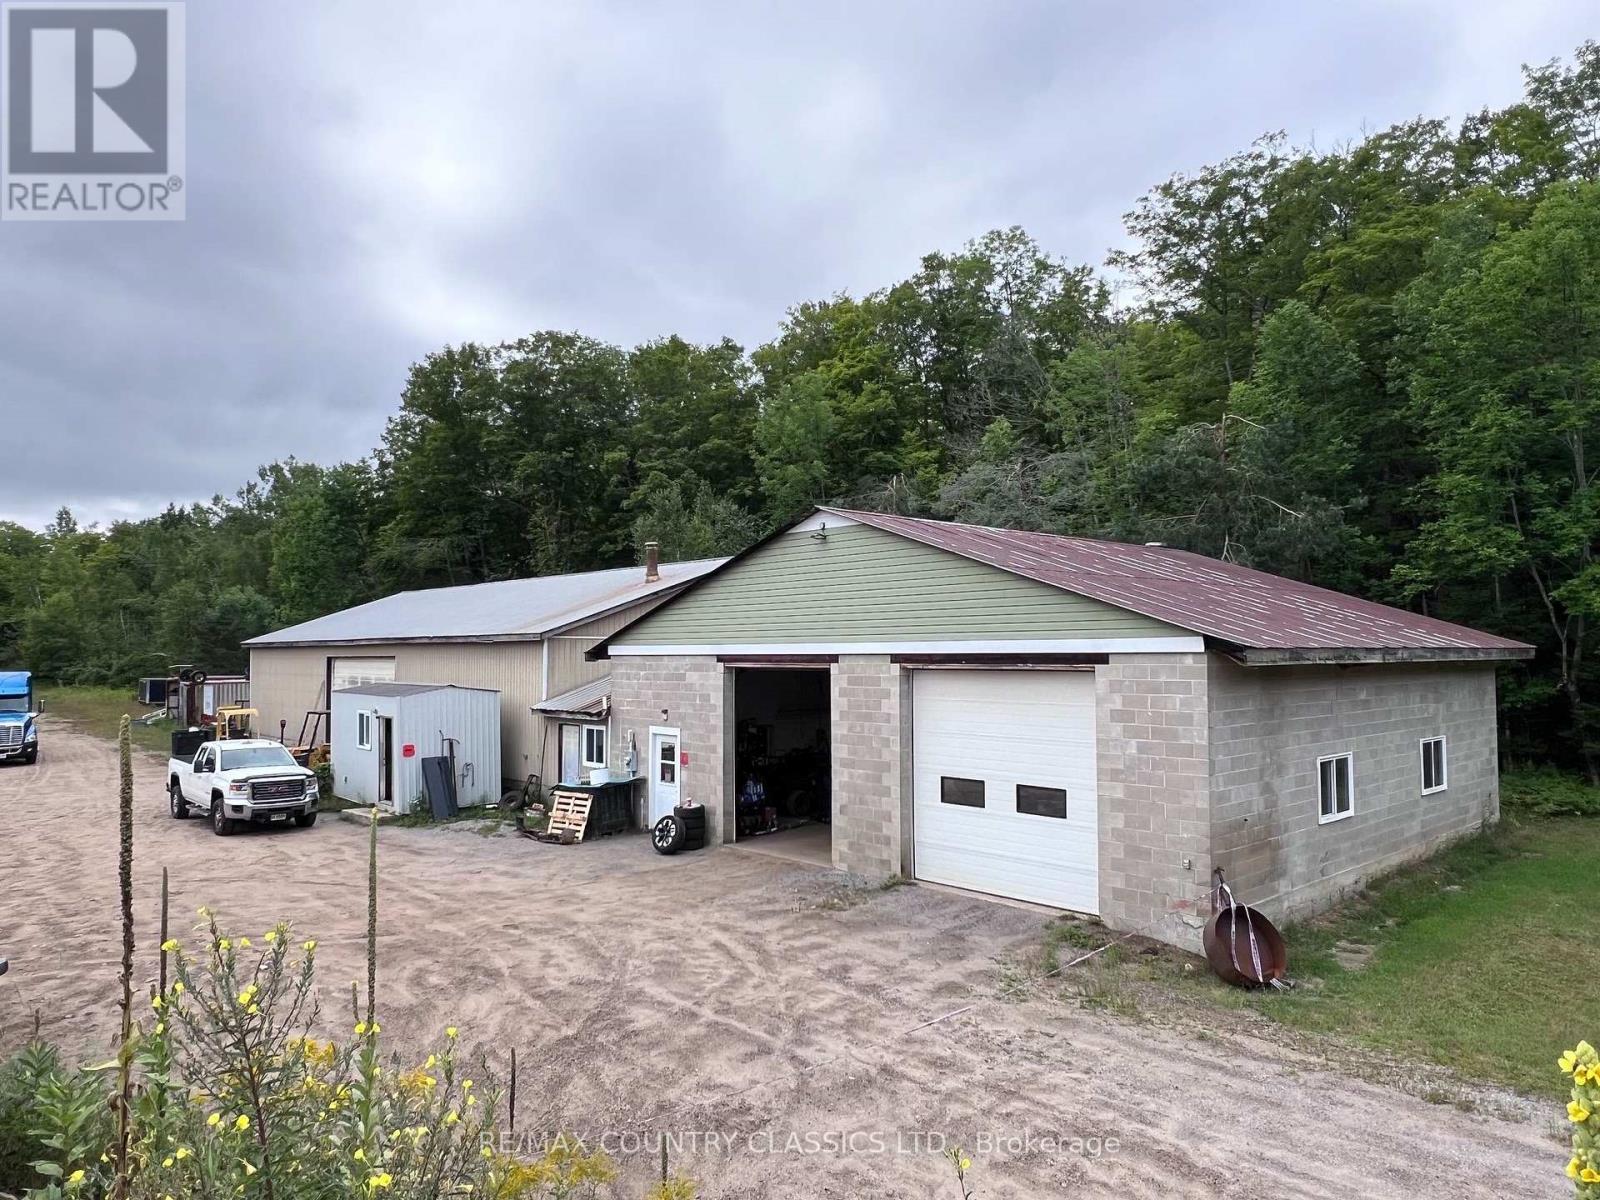
Harcourt - LIVE. WORK. INVEST. EXPAND. An exceptional opportunity for entrepreneurs, investors and business owners looking for space, flexibility and a rare combination of zoning-all on one expansive 60 acre property. Properties offering this level of versatility are difficult to find. Featuring Highway Commercial, Rural Residential & Disposal Industrial (MD) zoning, this unique property offers a rare combination of permitted land uses and future possibilities, subject to applicable approvals. At the heart of the property is approximately 6,000 sq. ft. of commercial garage & warehouse space, currently home to an successful operational automotive shop. The existing tenant provides immediate rental income, while the substantial commercial space offers the flexibility to retain the tenant, establish your own business or explore future opportunities. Property also includes a well maintained 3 bedroom, 2 bathroom bungalow, offering additional flexibility for an owner/operator, employee housing, rental income or a live-and-work lifestyle. Dedicated commercial access & a natural berm provide separation between the business and residential areas. With 60 acres, substantial commercial infrastructure, an income-producing tenant, residential accommodations and this highly unusual zoning combination, the possibilities are extensive. Operate your business. Generate rental income. Live on-site. Expand your vision. A rare opportunity to own a truly multi-use property where the possibilities are as expansive as the land itself. Access to the Rec trail is across the road sledding and ATVing. SEE DOCUMENTS FOR ZONING MAPS AND RECENT UPGRADES TO PROPERTY (id:61194)
Prince Edward County, Ontario
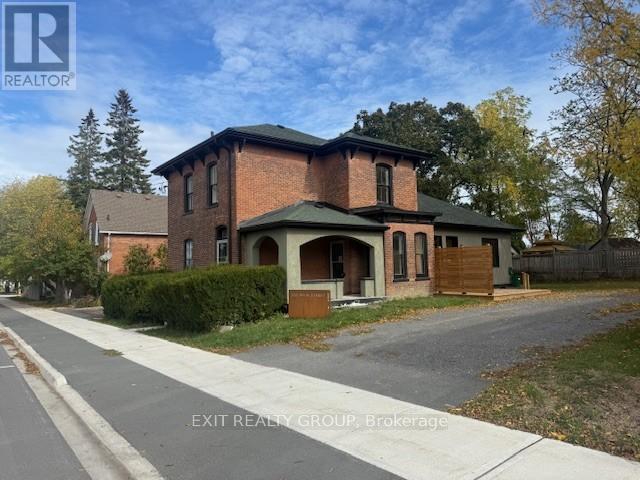
Beautiful, renovated Century Home located in Picton close to the Marina. The renovations have brought the home into the new age with contemporary features yet still preserved the old charm. Enjoy cooking in the gourmet kitchen. The home has a private, fenced yard. The master bedroom has a walk-in closet with ensuite bathroom. The large rear kitchen combo family room overlooks the yard. A two-minute walk to the marina. (id:61194)
Belleville, Ontario
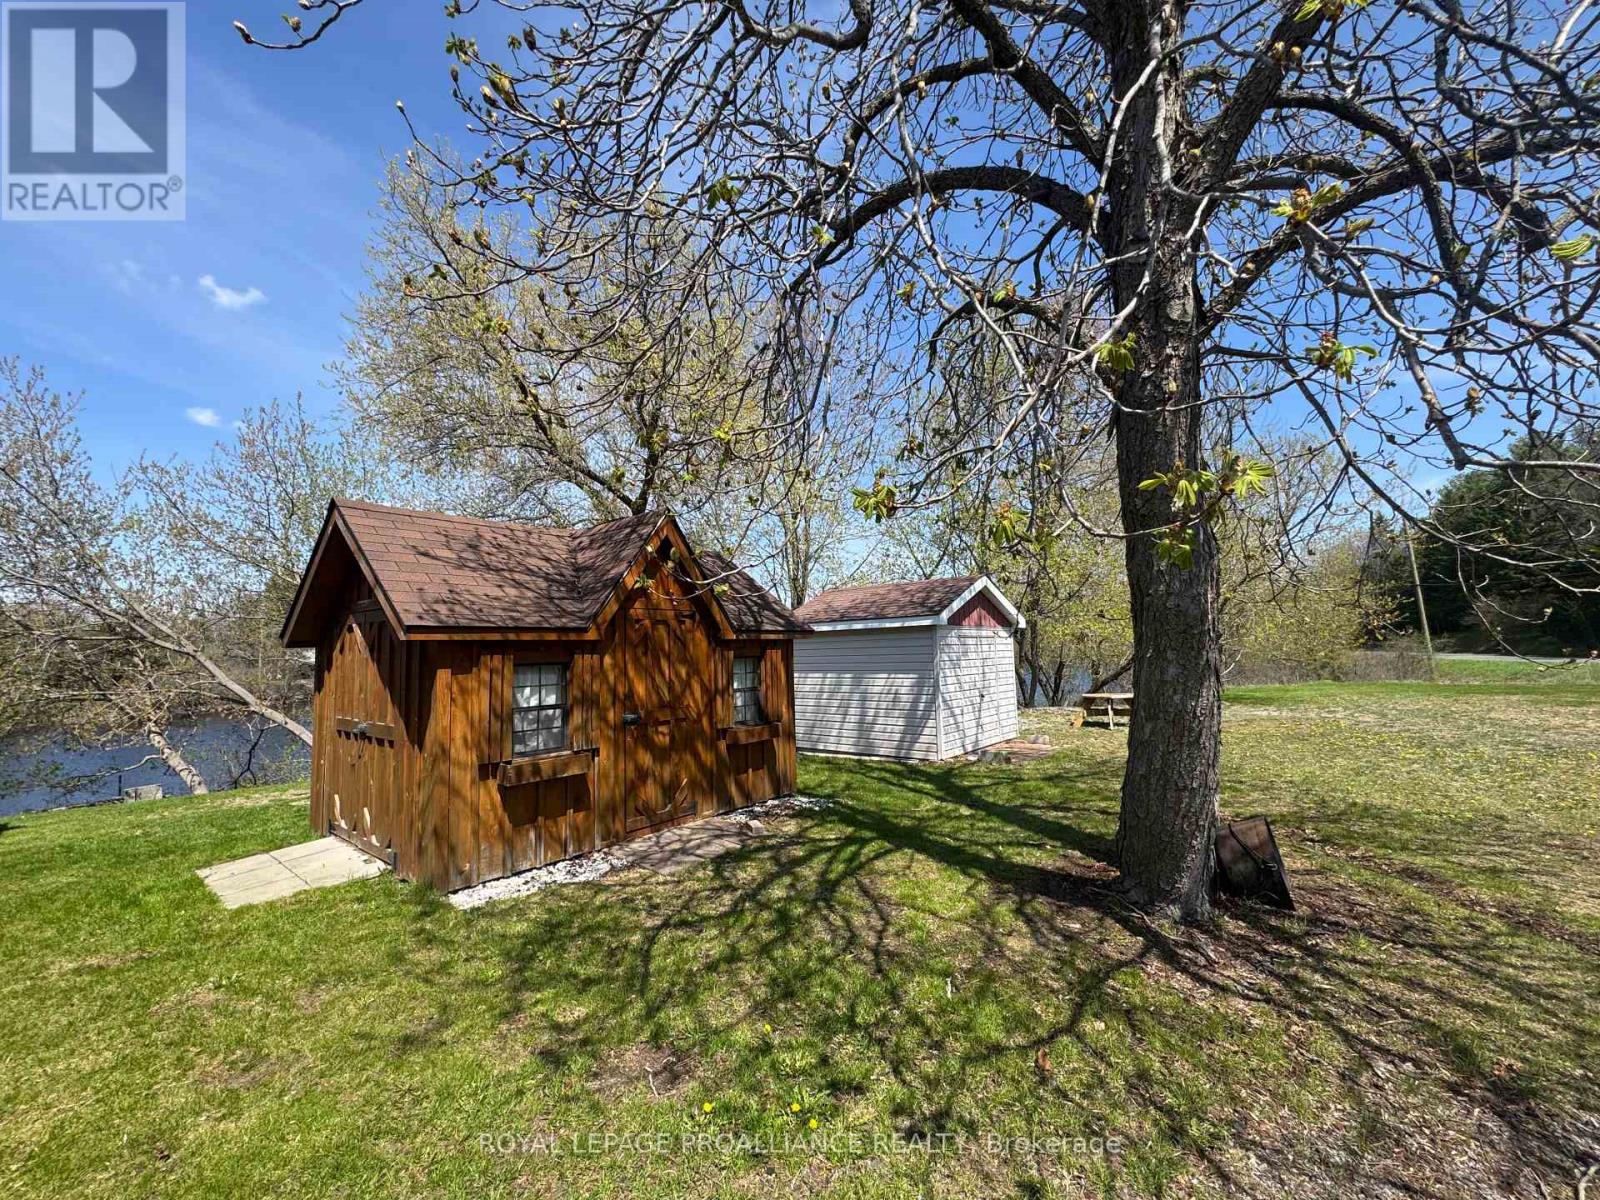
Enjoy breathtaking waterfront living on the beautiful Moira River, just minutes from Belleville and conveniently located near Highway access. This bright and well maintained bungalow offers an abundance of natural light and a functional layout, featuring 2 bedrooms plus a versatile office that can easily be converted to a third bedroom. The spacious living room captures stunning, unobstructed river views and opens through patio doors to a wraparound deck-ideal for entertaining. Relax while enjoying the peaceful, picturesque surroundings. A large electric awning provides additional comfort and shade... The home includes an open concept kitchen/separate dining room, central air conditioning, and an attached garage complete with a small workshop. A partial basement offers additional space for laundry utilities. Situated on a high and dry, level lot with no history of flooding, the property also features a paved driveway, two storage sheds (one with hydro) and generator hookup for added convenience and peace of mind. (id:61194)
Kawartha Lakes, Ontario
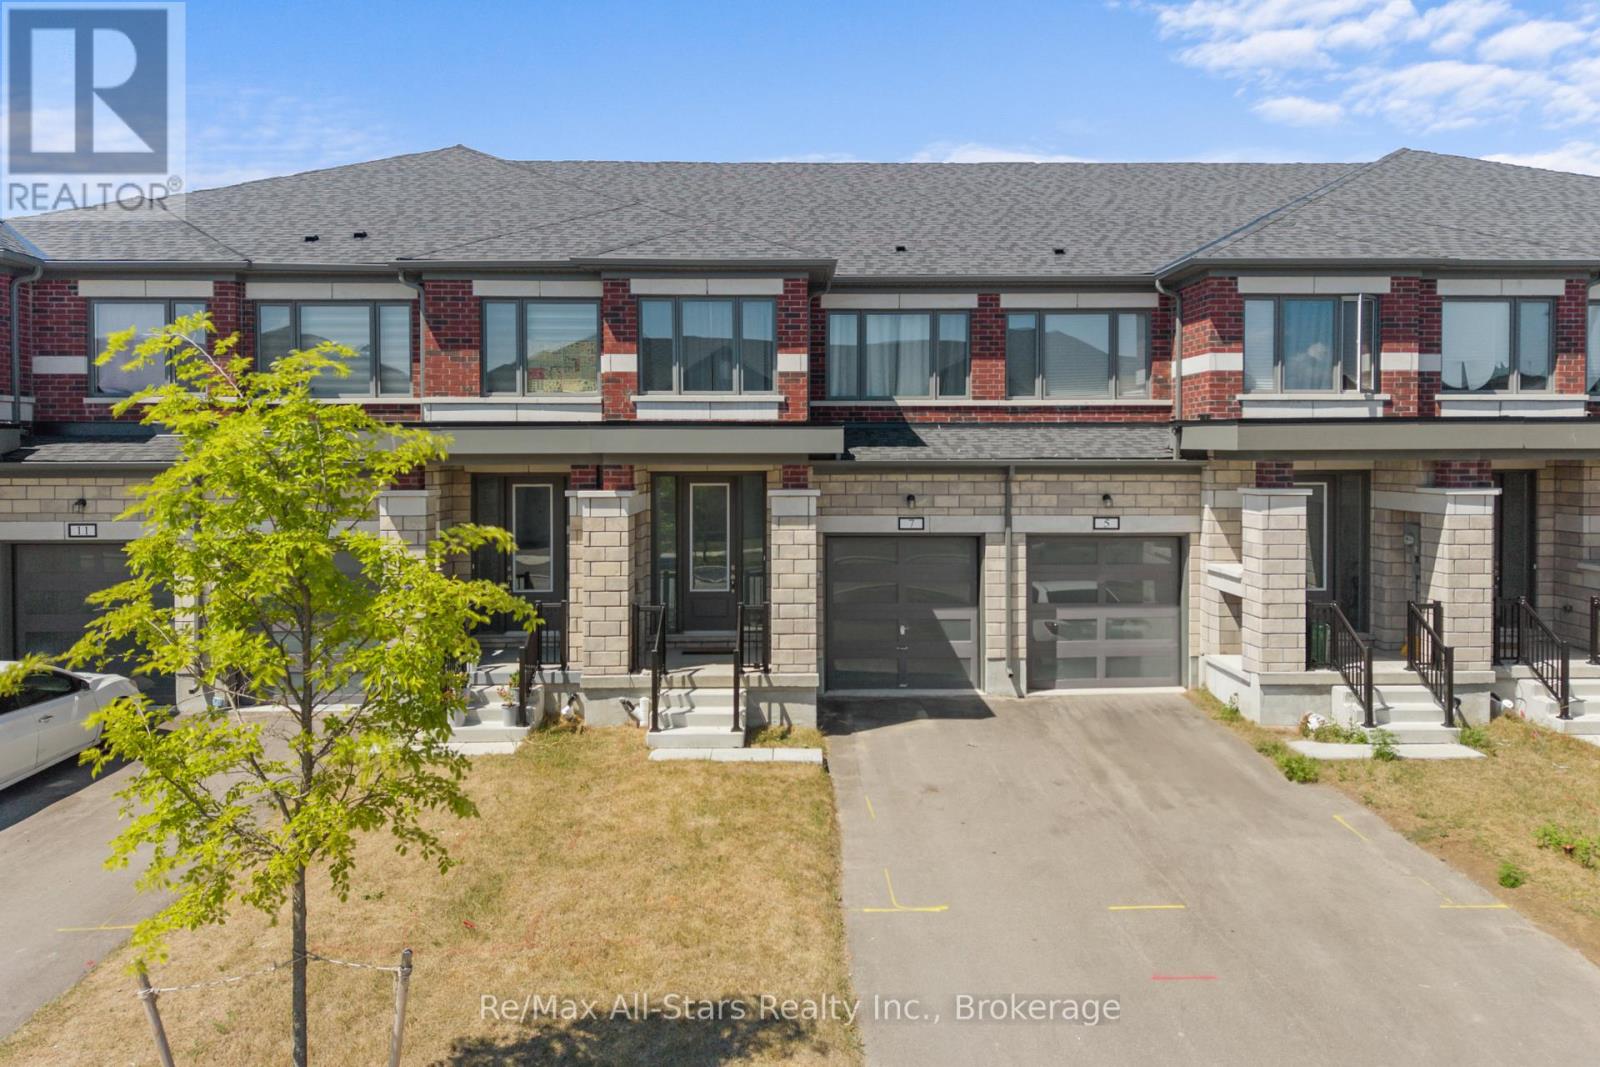
Spacious, bright and welcoming, 7 Keenan Street in Lindsay offers an inviting layout that feels open the moment you step inside. Large windows bathe the main living areas in natural light, creating a warm, airy atmosphere that's perfect for both everyday living and entertaining. The stylish kitchen is a true centerpiece, featuring quality cabinetry, a generous breakfast bar island, and ample workspace for cooking and gathering. The island provides the perfect soot for morning coffee, casual meals, or chatting with guests while you prepare dinner. Practical features add to the appeal, including direct access from the garage into the house, making it easy to bring in groceries and stay out of the weather. An HRV unit helps maintain fresh, comfortable indoor air, contributing to both efficiency and year-round comfort in this well-cared-for home. (id:61194)
Tyendinaga, Ontario
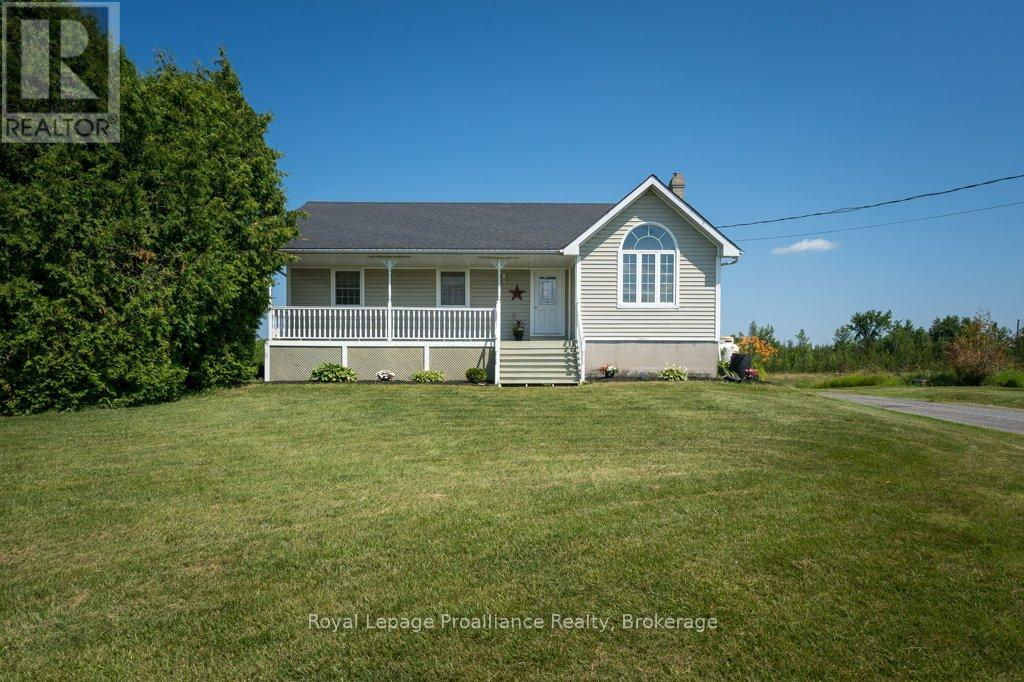
Escape to your own private country retreat on 99.06 beautiful acres, offering the perfect blend of cleared land, mature trees, and a peaceful pond at the back of the property. Surrounded by nature with plenty of privacy, this spacious bungalow features three bedrooms on the main level with a full 4 piece bathroom (claw foot tub), plus a primary suite with two large closets and a private ensuite full bathroom. The inviting living room showcases stunning vaulted pine ceilings, creating a warm country feel that's perfect for relaxing or entertaining. The walk-up basement with its separate entrance offers excellent potential for an in-law suite or multi-generational living. Partially finished, it already includes a 4th bedroom and provides plenty of additional space to create a large rec room, home gym, fifth bedroom, or whatever best suits your family's needs. With generous ceiling height and abundant storage throughout the lower level, the possibilities are endless. Outside, enjoy the above-ground pool, perfect for summer entertaining, along with a charming and cozy outbuilding currently used as a hunting camp, complete with a bed frame + mattress, and a mini bar fridge. Whether you're looking for recreational space, room to explore, or simply a peaceful setting to call home, this property delivers. Stay comfortable year-round with a WETT-certified pellet stove, forced-air propane furnace, and heat pump. Conveniently located just minutes from Highway 401, this property offers an easy commute to Belleville, Kingston, and surrounding communities while providing the peace and quiet of country living. (id:61194)
Addington Highlands, Ontario
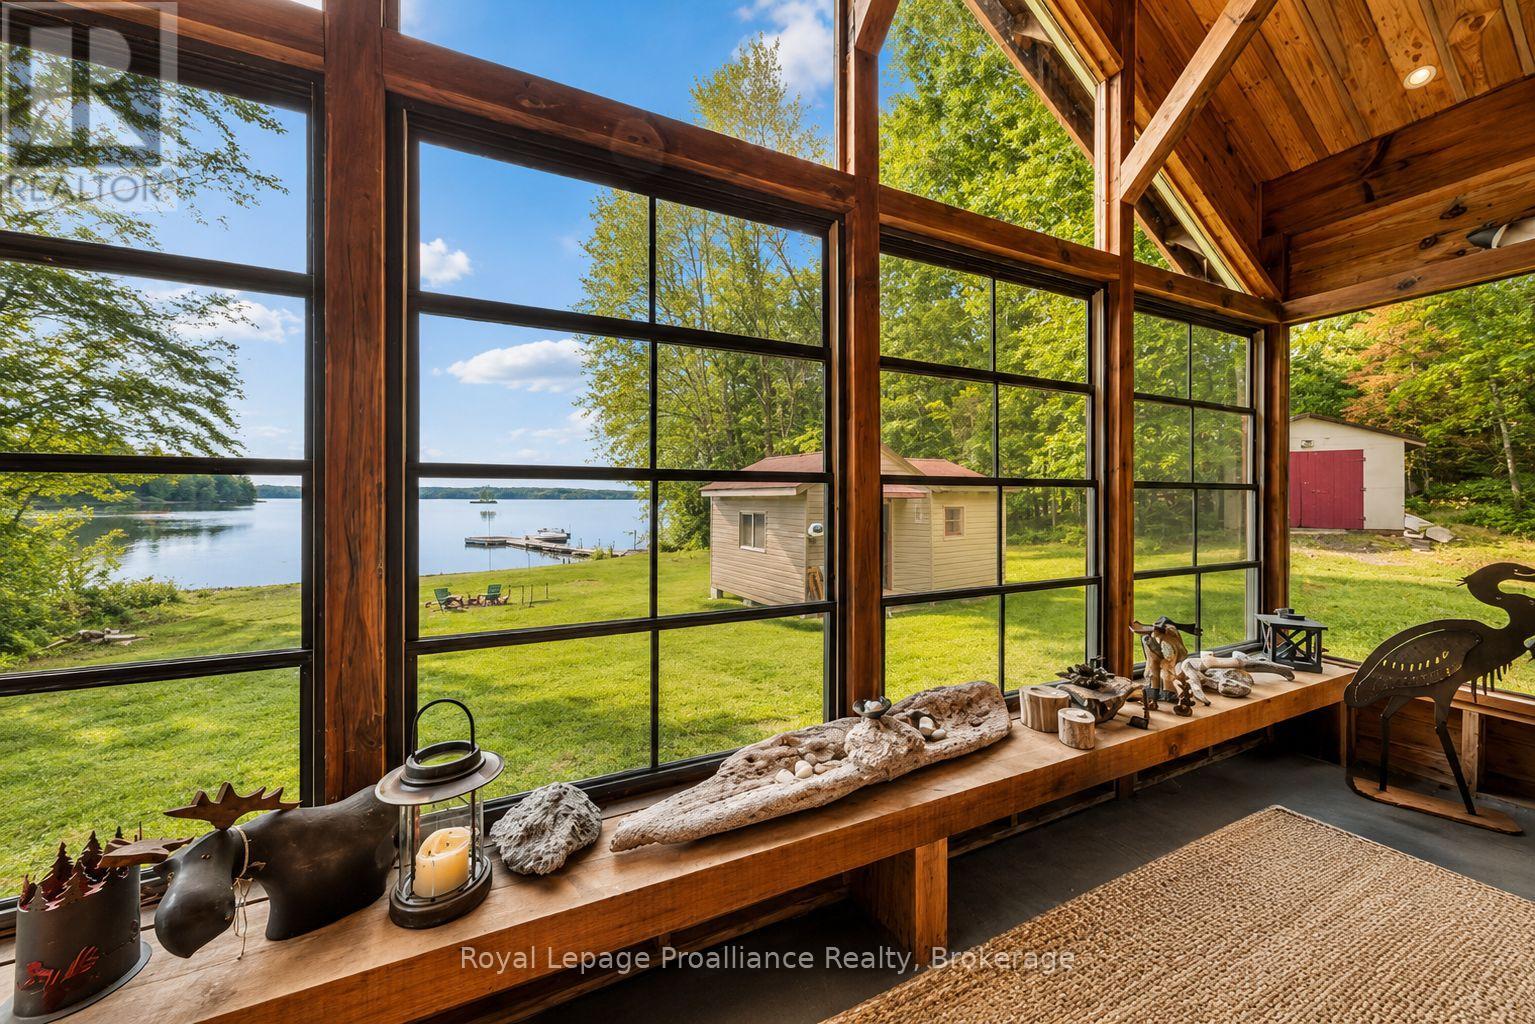
Welcome to 1161 Hughes Landing Road, a warm and inviting waterfront retreat on beautiful Skootamatta Lake. This well-kept bungalow captures everything Families love about cottage life in Land O' Lakes-panoramic water views, peaceful privacy, excellent fishing, and easily accessible.What truly sets this property apart is the way it lives beyond the main cottage. In addition to the home, there are two bunkies providing extra sleeping space for family and guests, a detached garage for storage and recreational gear, and a dock ready for days spent boating, swimming, and casting a line on one of the area's most loved lakes. Whether you're hosting a full house for the weekend or looking for a turn-key escape with room for everyone, this property offers a setup that's hard to find. You will be impressed with the vaulted timber frame sunroom that captures the waterfront from almost any angle - this will be your favorite living space.With its classic wood exterior, metal roof, and expansive lakeside deck, the property has the relaxed charm of a true family cottage while offering the comfort and practicality of a home designed to be enjoyed in every season. Inside, the carpet-free 3-bedroom bungalow is bright, welcoming, and perfectly positioned to take in the lake views, while the sunroom creates an ideal spot for morning coffee, quiet reading, or winding down after a day on the water.Even better, much of what you need is already here. The sale includes all bedroom furniture in the main cottage and bunkies, kitchen table, TV, gas BBQ, outdoor furniture, and riding lawnmower-making it easy to step right into lake life from day one.This classic three season cottage getaway with stunning views and room to gather, 1161 Hughes Landing Road is a chance to enjoy the very best of Skootamatta Lake-where long summer days, unforgettable sunsets, and lakeside memories are waiting to be made. Welcome to the Land O' Lakes and all that we have to offer (id:61194)
Havelock-Belmont-Methuen, Ontario
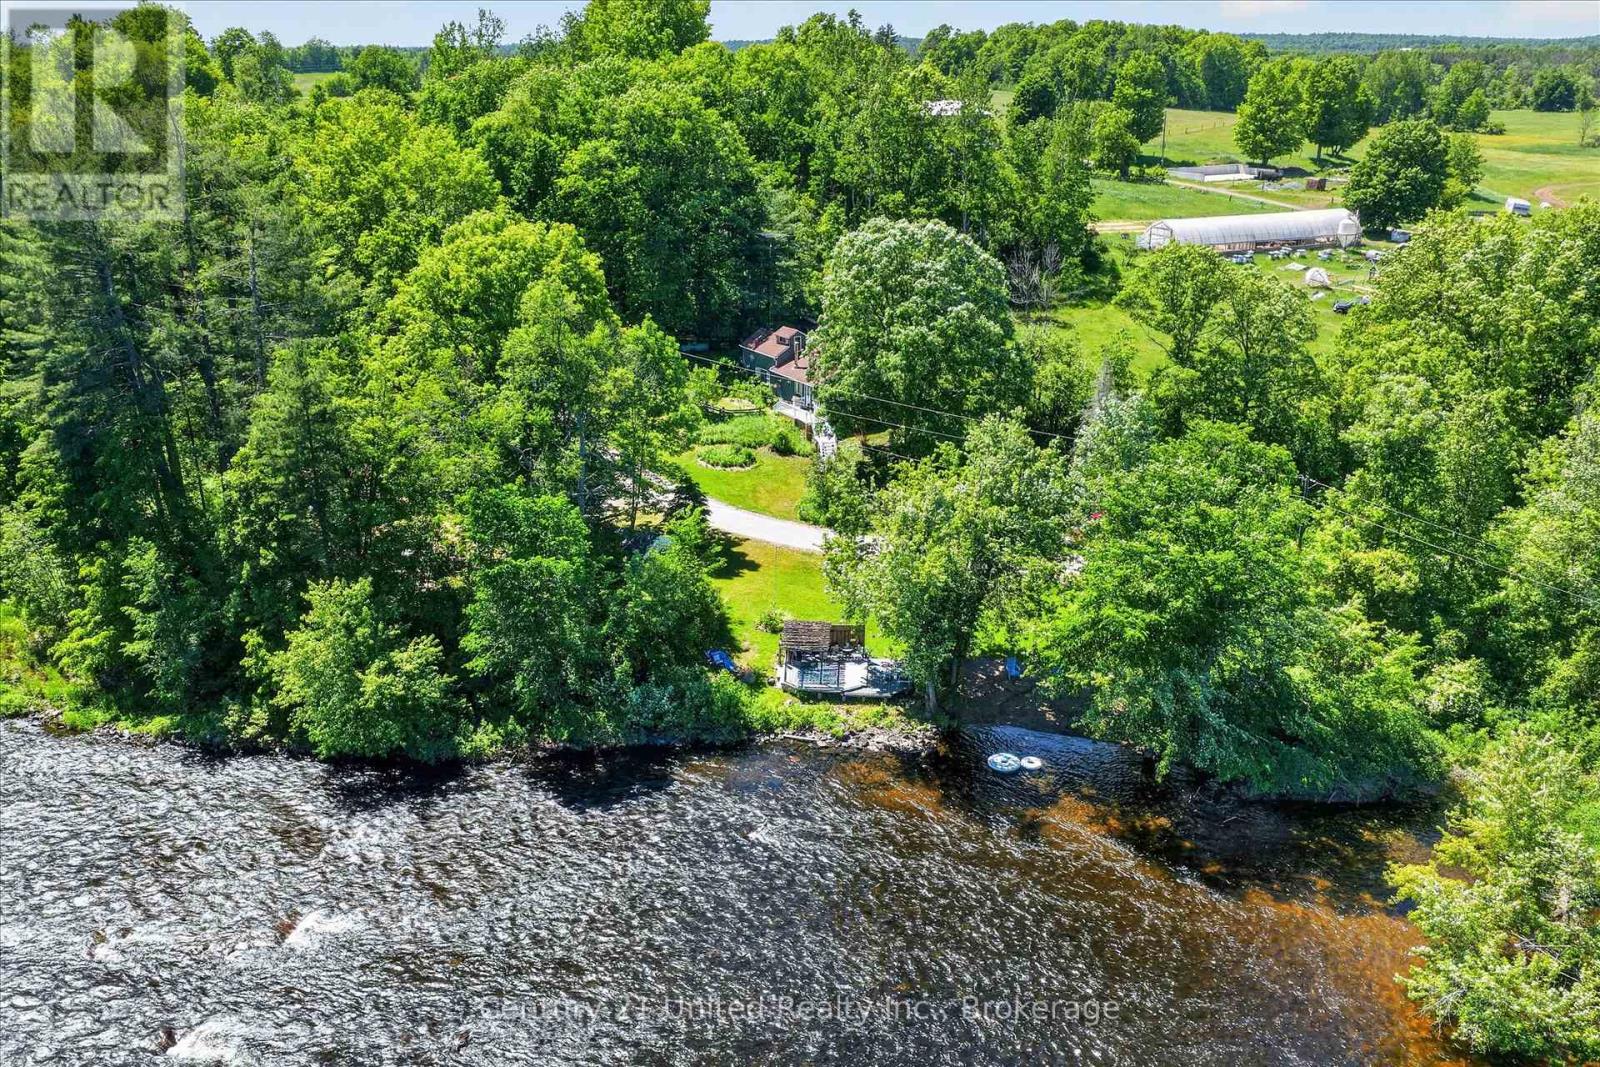
90 BOWEN RD presents the perfect blend of comfort and waterfront recreation with this unique property just north of Havelock. The offering includes a well-maintained 2-bedroom, 1-bath home with a loft as well as a separate waterfront lot on the scenic Crowe River, creating an exceptional opportunity for a family retreat, seasonal getaway, or year-round enjoyment. The charming home has been lovingly cared for and offers comfortable living space in a peaceful natural setting. The waterfront provides a private riverside escape with its own sandy beach, waterfront gazebo, and an impressive Bunkie complete with a loft sleeping area, kitchenette, and bathroom-ideal for hosting family and friends. A truly rare and distinctive feature of this property is its own privately owned small island, adding a unique touch to an already exceptional waterfront package. Whether used as a secluded spot for relaxing, picnicking, or simply enjoying the surrounding beauty, this private island enhances the property's exclusivity and charm. Situated on a beautiful stretch of the Crowe River between Belmont Lake and Crowe Lake, the waterfront is perfect for swimming, fishing, floating, and kayaking. The river's shallow sections and natural rapids create a picturesque environment and make this a haven for paddlers and outdoor enthusiasts. Relax by the water, enjoy campfires under the stars, or spend the day exploring the river and surrounding lakes. Whether you're looking for a peaceful country home with bonus recreational space or an incredible waterfront retreat to create lasting memories, this rare package offers the best of both worlds in a highly desirable area of cottage country. (id:61194)
Kawartha Lakes, Ontario
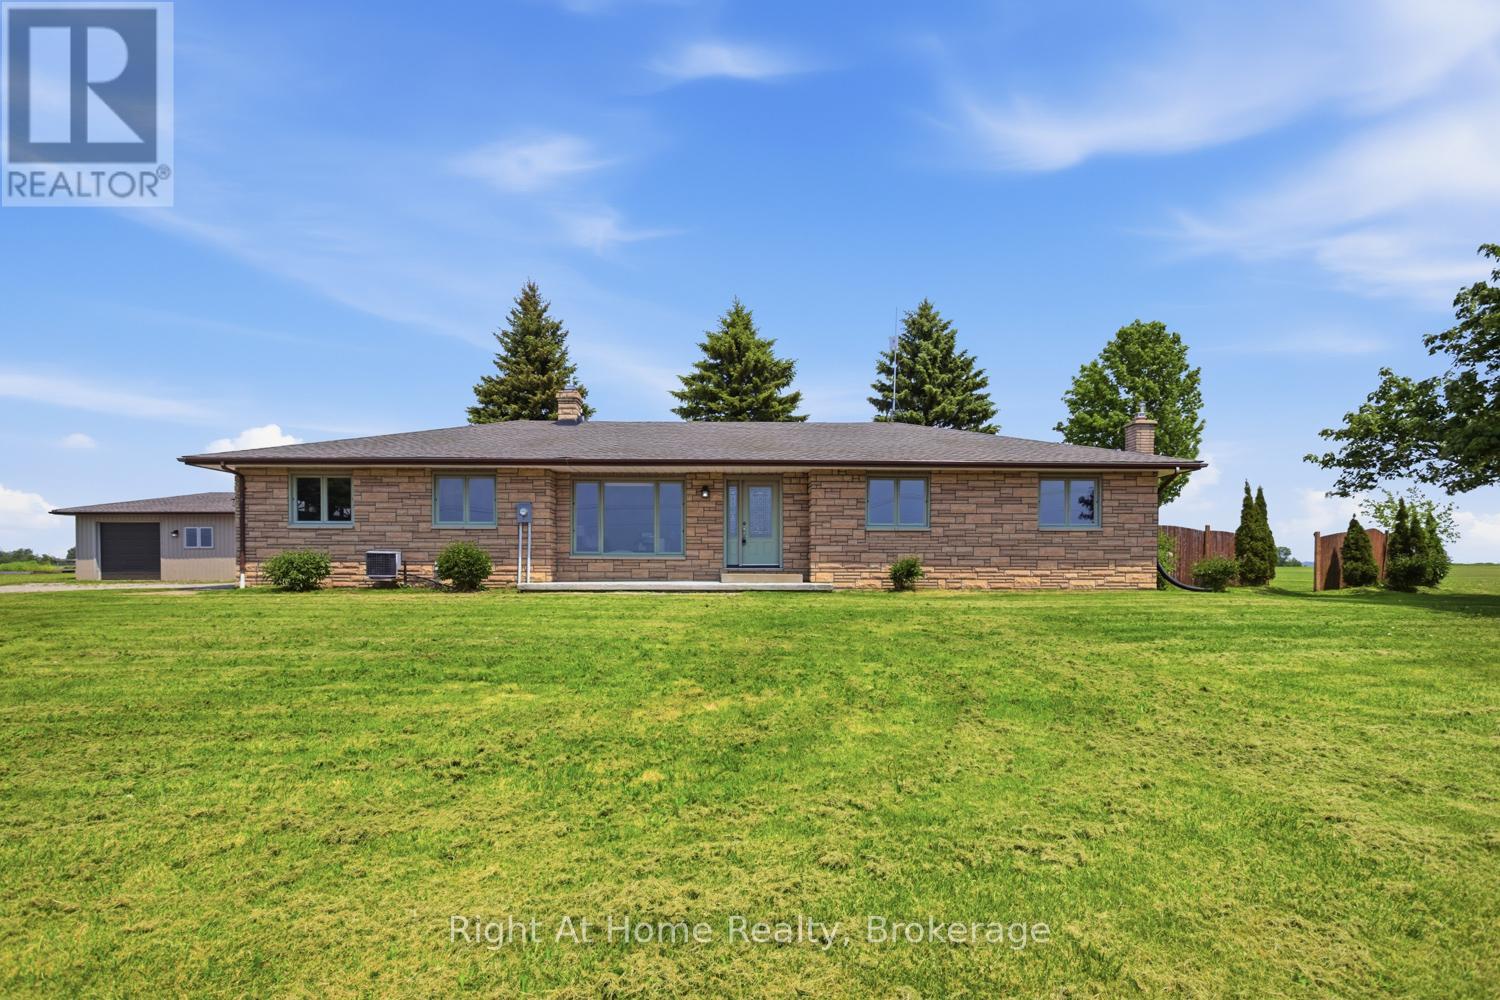
DON'T MISS THIS SPRAWLING ALL STONE AND BRICK 3 BEDROOM BUNGALOW LOCATED ON GORGEOUS 1 ACRE LOT OVERLOOKING THE COUNTRYSIDE, 1700 SQ FT ON MAIN LEVEL, LARGE KITCHEN WITH CENTRE ISLAND AND WALK OUT TO HUGE REAR DECK AND PRIVATE YARD, 1-4 PCS AND 1-2 PCS BATHS ON MAIN LEVEL, PRIMARY BEDROOM WITH HARDWOOD FLOOR AND WALK OUT TO DECK, MAIN FLOOR LAUNDRY, FINISHED LOWER LEVEL WITH LARGE REC ROOM WITH FIREPLACE AND GAMES AREA, OFFICE AND 3 PCS BATH WITH WALK IN SHOWER, DIRECT ACCESS TO OVERSIZED ATTACHED GARAGE THAT HAS A FULL LOWER LEVEL UNDER IT AND 2 ENTRIES TO HOUSE, LARGE DETACHED INSULATED SHOP/GARAGE WITH PROPANE FURNACE, INVITING GARDEN AREA, PROPERTY PERFECTLY LOCATED IN THE COUNTRYSIDE WITH CLOSE DRIVE TO VILLAGE OF JANETVILLE, AREA INFLUENCES INCLUDE LAKE SCUGOG, WOLF RUN GOLF COURSE, CONSERVATION AREAS, PARK AND COMMUNITY CENTRE. (id:61194)
Alnwick/haldimand, Ontario
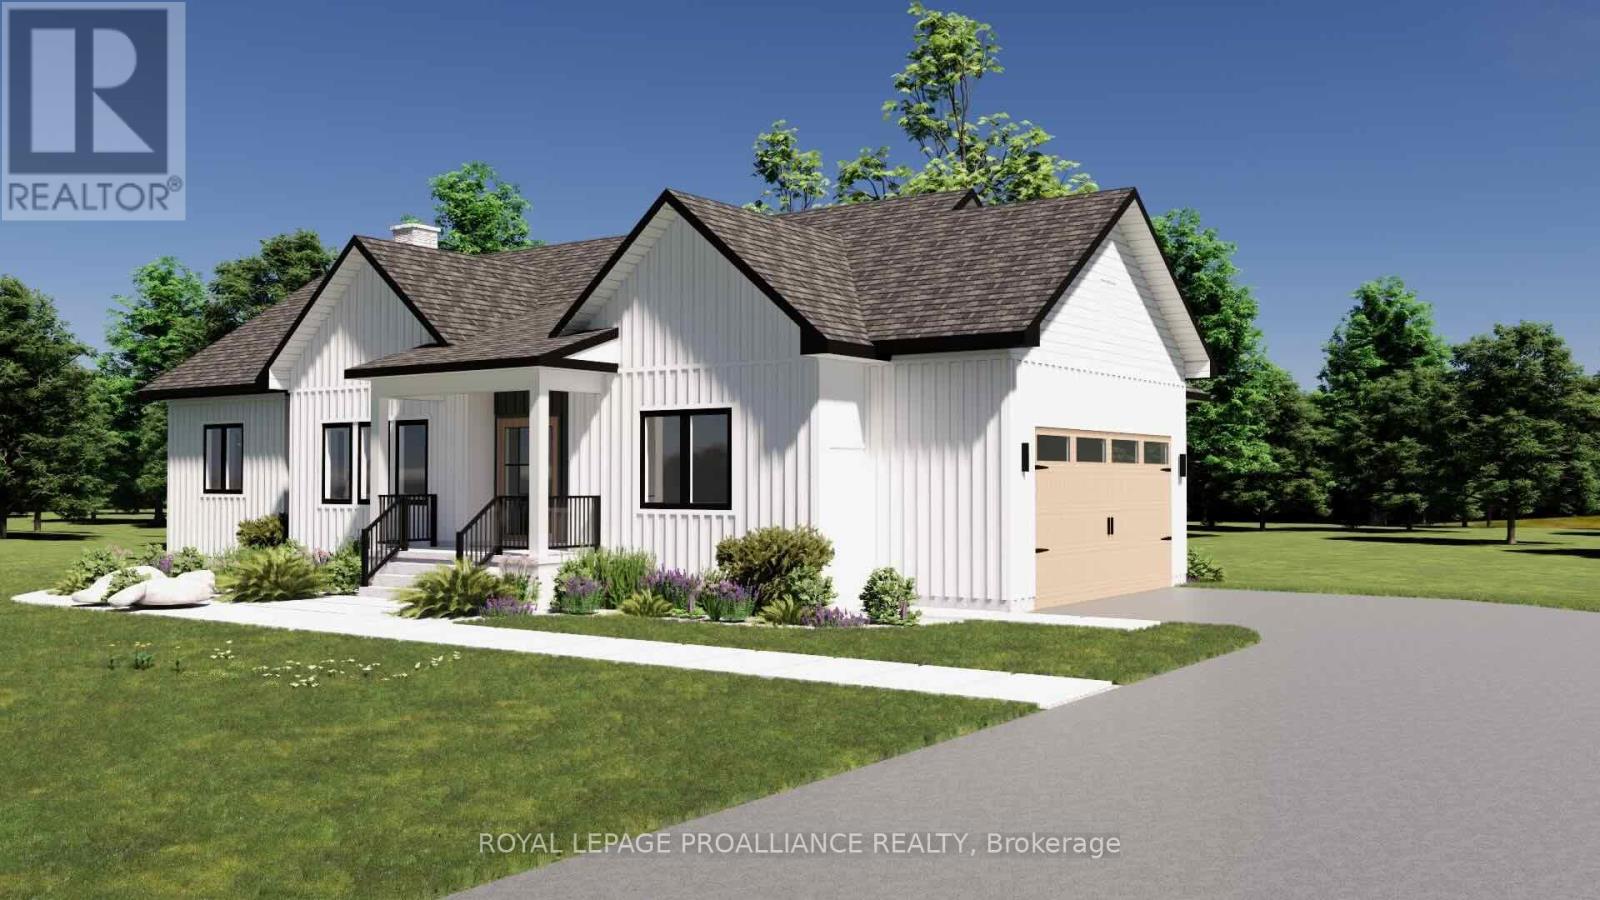
Introducing The Ashbury, a well designed bungalow offering approximately 1,689 sqft of thoughtfully planned main floor living, plus an unfinished 1,675 sqft basement ready for future use. With 3 bedrooms, 2.5 bathrooms and a 2 car garage, this home delivers comfort, function and flexibility in a streamlined layout. The open concept kitchen, dining and living area creates a natural gathering space for everyday living and entertaining, with the living room opening to a covered rear deck for seamless indoor outdoor flow. The privately positioned primary bedroom includes a walk in closet and ensuite, while two additional bedrooms are well sized and thoughtfully separated. Main floor laundry, a powder room, direct garage access and a covered front porch add everyday convenience. The unfinished basement offers excellent potential for additional living space as needs evolve. Located in Grafton Heights, a hillside community with scenic countryside and Lake Ontario views, homes are serviced by municipal water, natural gas, fibre optic internet and private septic systems on pool sized lots. Minutes to Cobourg and Highway 401, and within 45 minutes of the GTA, this location offers rural charm with easy urban access, close to Wicklow Beach, local schools and the trails of Northumberland Forest. Photos and renderings are for illustration only and may include upgrades. Specs, finishes and pricing subject to change. (id:61194)
Newmarket, Ontario
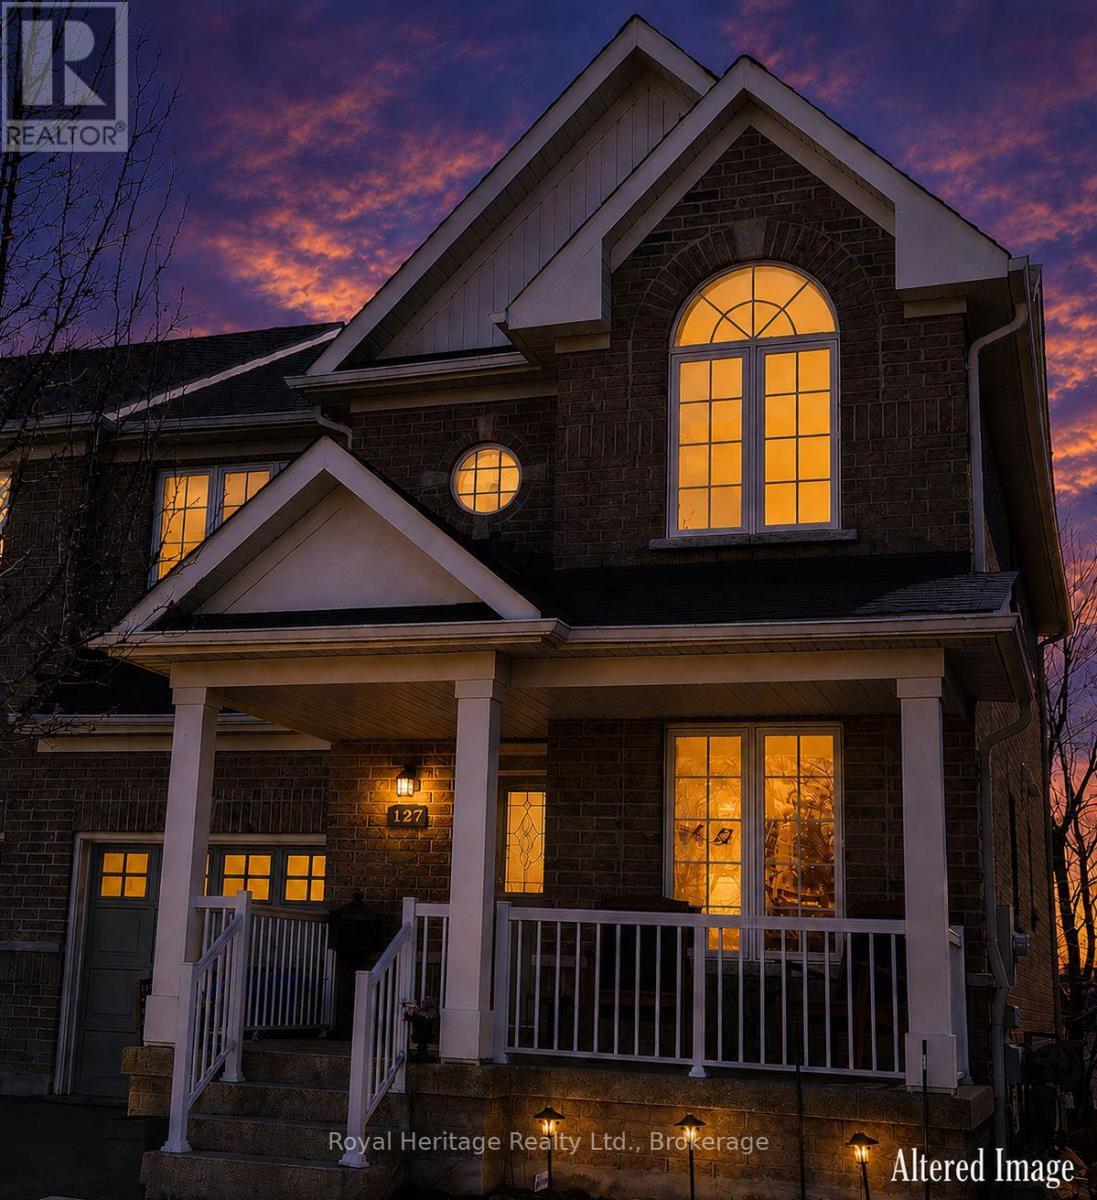
Move in Ready and Waiting for you: Welcome to this beautifully maintained semi-detached home in Newmarket's sought-after Woodland Hills community. Offering 3 spacious bedrooms, 2.5 bathrooms, and a bright, thoughtfully designed layout, this home is an excellent choice for families, first-time buyers, or professionals looking for comfort, convenience, and versatility. The inviting main level features a warm combination of hardwood and ceramic flooring, generous principal rooms, and a rare walkout to a private covered balcony-the perfect spot to enjoy your morning coffee or unwind at the end of the day. Upstairs, you'll find three well-sized bedrooms and the added convenience of second-floor laundry. The spacious primary suite is a true retreat, complete with a walk-in closet and private ensuite bathroom. The fully finished walk-out basement adds valuable living space and flexibility, with direct access to the backyard, a dedicated craft room, cold cellar, and bathroom rough-in. Whether you need a family room, home office, hobby space, gym, or additional accommodation, this level offers plenty of possibilities. Major updates provide added peace of mind, including shingles (2021), central air conditioning (2021), and a high-efficiency furnace (2023).An insulated single-car garage with inside entry and a private driveway accommodating two vehicles adds everyday convenience. The location is equally impressive. Just minutes from Yonge Street and Davis Drive, you're close to Upper Canada Mall, restaurants, shopping, excellent schools, parks, walking trails, public transit, Highway 404, and GO Transit. With its charming Historic Main Street, outstanding amenities, excellent schools, and extensive network of parks and trails, Newmarket offers an appealing combination of community charm and urban convenience. Well maintained, thoughtfully updated, and move-in ready - this is a wonderful opportunity to make Woodland Hills home. (id:61194)
Clarington, Ontario
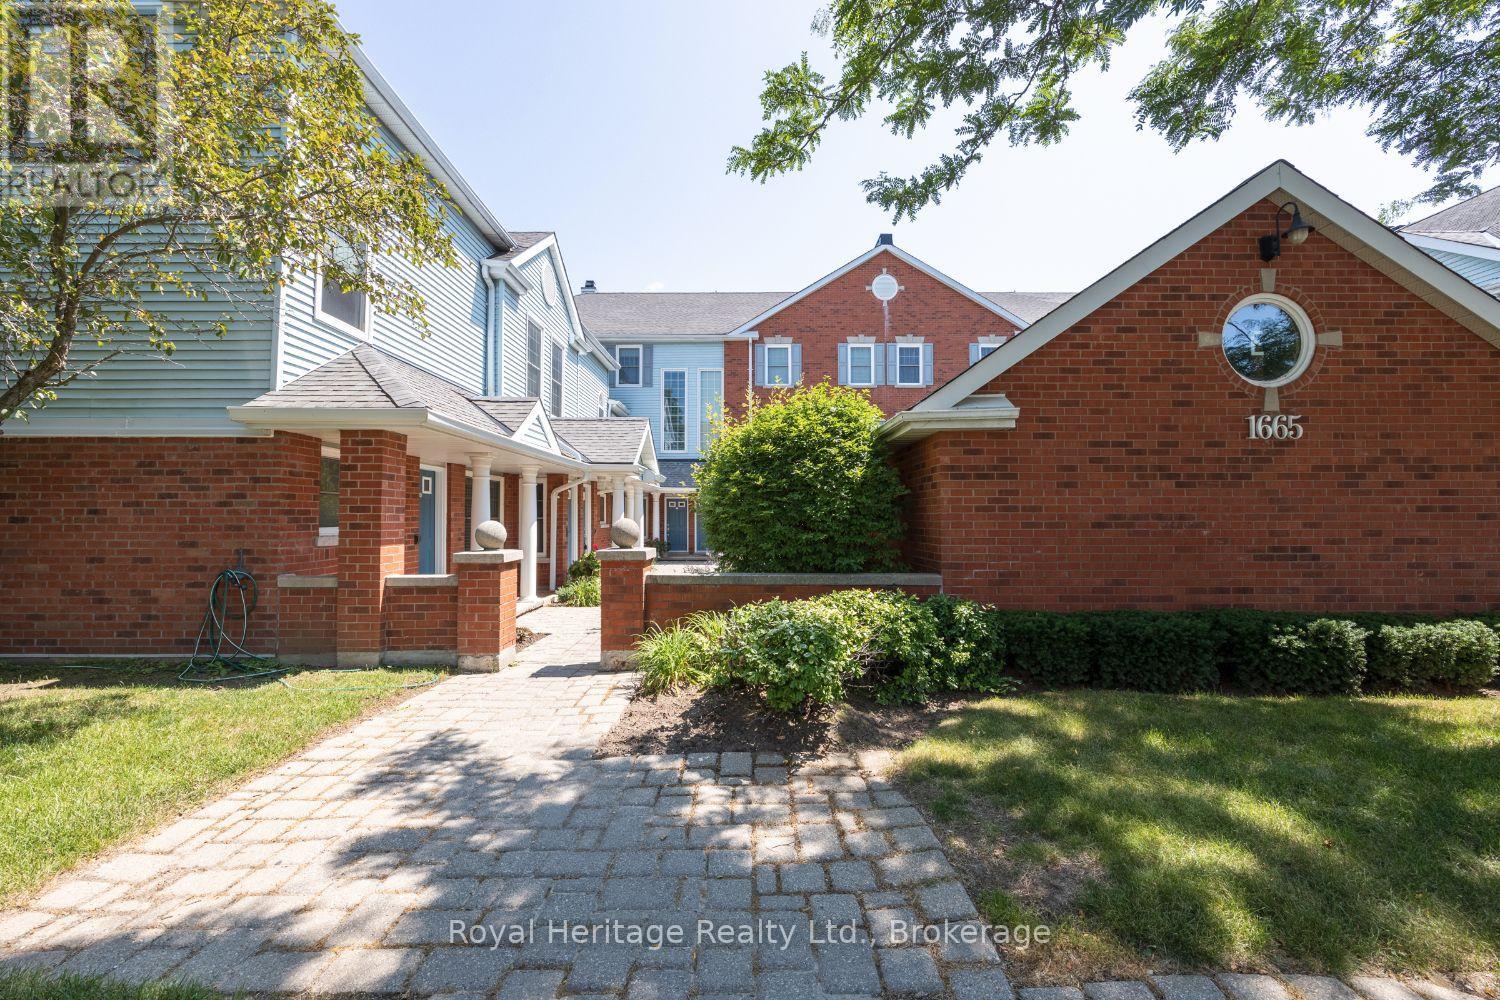
This lovely bright2 bedroom condo in Desirable Parkwood Village is move in ready! Upgrades include hardwood flooring on main and newer laminate in the loft area, upgraded 150 watt electrical box, updated 3 pc ensuite with glassed in shower, newer CAC system, new Hot water tank (rental), new heat exchanger, new bathroom flooring and quartz counter tops. The loft primary bdrm in currently being used as an additional sitting room. The living room features a juliette balcony for warm summers breezes and a wood burning fireplace for cozy winter evenings. Lots of windows and skylight provides tons of nature light! This property includes use of a party room, tennis court and car wash. Close to schools and all amenities. (id:61194)
Oshawa, Ontario
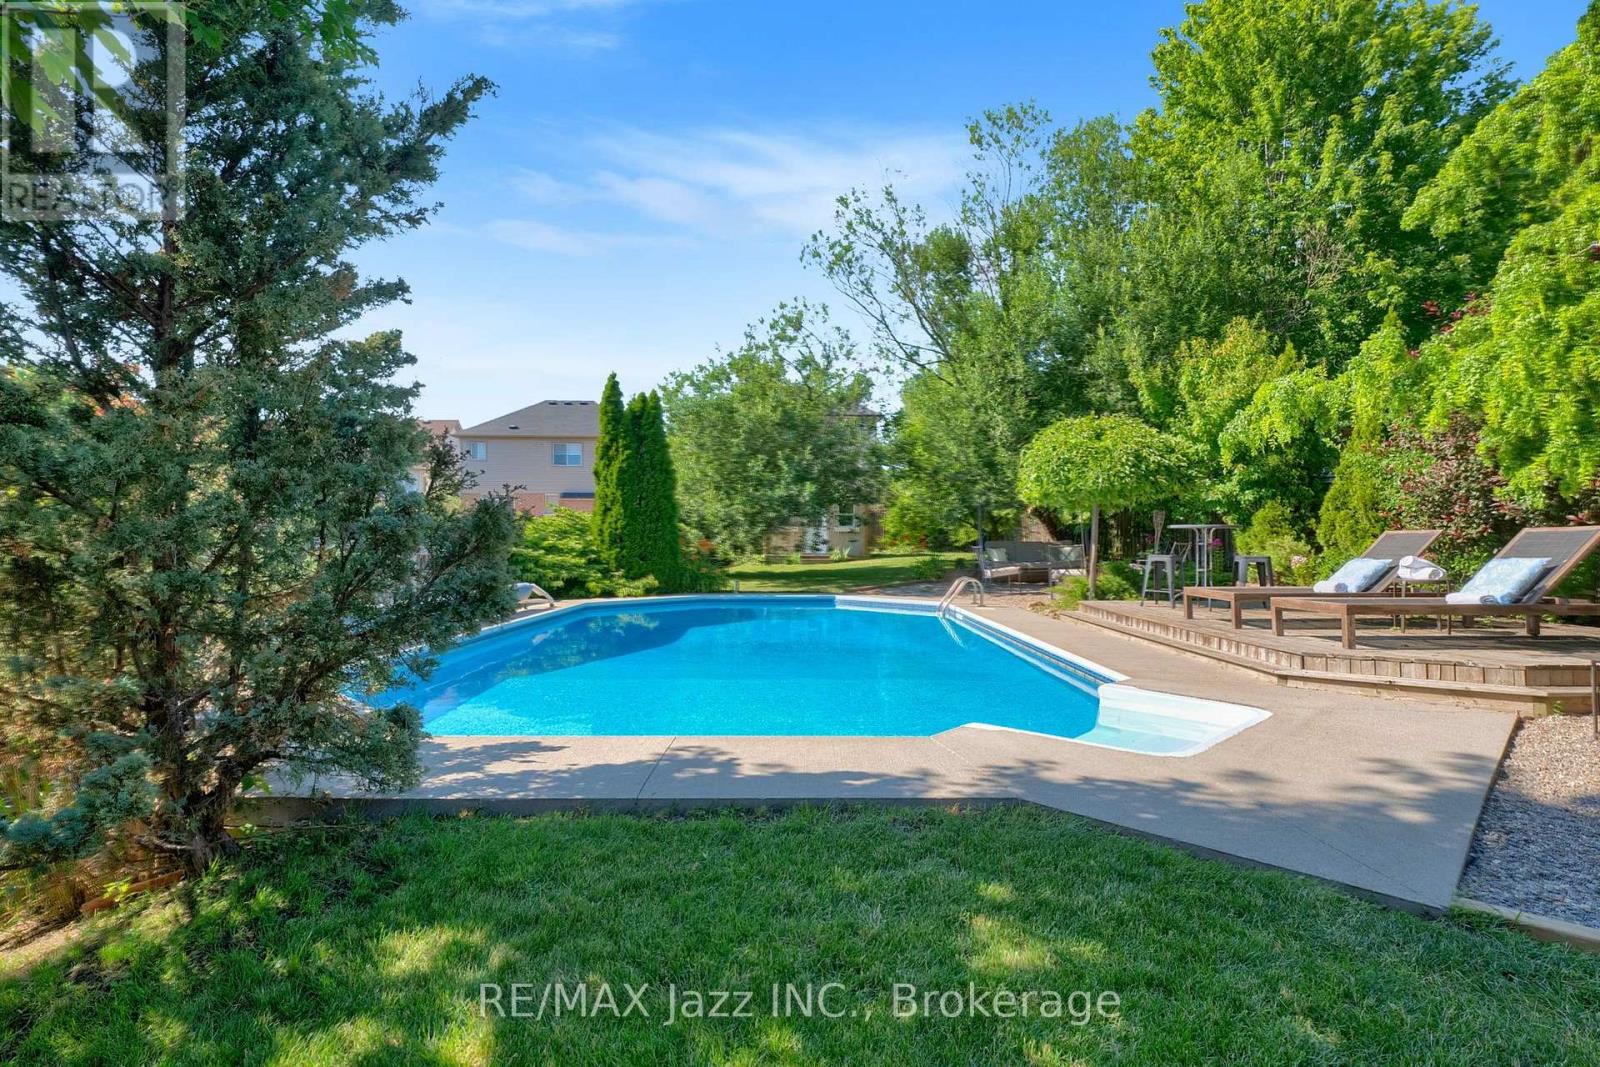
Your own private backyard oasis awaits! Designed for unforgettable summer days and year-round relaxation, this spectacular outdoor retreat has everything you need and more! Enjoy a refreshing swim in the sparkling in-ground saltwater pool, soak in the hot tub after a long day, or entertain family and friends in the multiple outdoor living zones thoughtfully designed for lounging, dining, and gathering. Whether you're hosting a summer barbecue or enjoying a peaceful evening under the stars, this backyard offers the perfect setting for every occasion. Inside, you'll find enough space for the whole family with 5 bedrooms and a functional layout. With plenty of room for everyone to live, work, and play, the bright, inviting interior is designed for both everyday comfort and effortless entertaining. 1098 Keswick Crt is in a sought-after, family-friendly neighbourhood. This home is just minutes from schools, parks, shopping, restaurants, recreation facilities, and transit. You'll love the convenience of being close to every amenity while enjoying the welcoming community atmosphere that makes this location so desirable. This is more than just a house-it's a lifestyle. From the incredible outdoor living spaces to the spacious family-friendly interior, this is a home you'll be proud to call your own. (id:61194)