

Whitby, Ontario
Welcome to this impeccable, brick 4- bedroom end-unit townhouse that shows like a model home! Offering stylish finishes, exceptional living space, and a thoughtfully designed layout perfect for families and professionals alike. Step inside to a bright, sun-filled living room featuring rich hardwood floors and elegant custom wainscoting. The main floor boasts impressive 9-foot ceilings, enhancing the spacious feel throughout. The heart of the home is the stunning gourmet kitchen, complete with quartz countertops, a centre island, quality cabinetry, and an open-concept design overlooking the spacious dining area and family room. The inviting family room features a beautiful coffered ceiling, pot lights, a cozy fireplace, and a walkout to a private balcony, creating the perfect space for everyday living and entertaining. Upstairs, the impressive primary retreat offers a walk-in closet, private balcony, and a luxurious ensuite featuring a stand-alone soaker tub and glass walk-in shower. Two additional generously sized bedrooms and a 4-piece bath complete the upper level.The versatile lower level includes a fourth bedroom with its own walk-in closet, private 4-piece ensuite, and walkout to the beautifully landscaped backyard-ideal for guests or in-laws. You'll also find the laundry room with convenient access to the attached garage. Outside, enjoy your own private oasis with a fully fenced, professionally landscaped backyard featuring stone walkways and multiple seating areas, making it the perfect setting for relaxing or entertaining family and friends. Ideally located just minutes from Thermea Spa, shopping, parks, excellent schools, restaurants, and Highway 412, providing quick connections to both Highways 401 and 407. This exceptional home offers the perfect combination of luxury, comfort, and commuter convenience. Simply move in and enjoy! (id:61194)

Oshawa, Ontario
*****Legal Duplex ***** The main level features a bright living room, a functional den/4th bedroom, and a combined kitchen and dining area. The primary bedroom and a full four-piece bathroom complete this level, while the upper floor offers two additional well-sized bedrooms, ensuring plenty of privacy for everyone.The lower level houses a fully self-contained one-bedroom basement apartment with kitchen, a comfortable living area, and a private four-piece bathroom. Both units benefit from shared laundry area, maximizing convenience without sacrificing living space. (id:61194)
Oshawa, Ontario
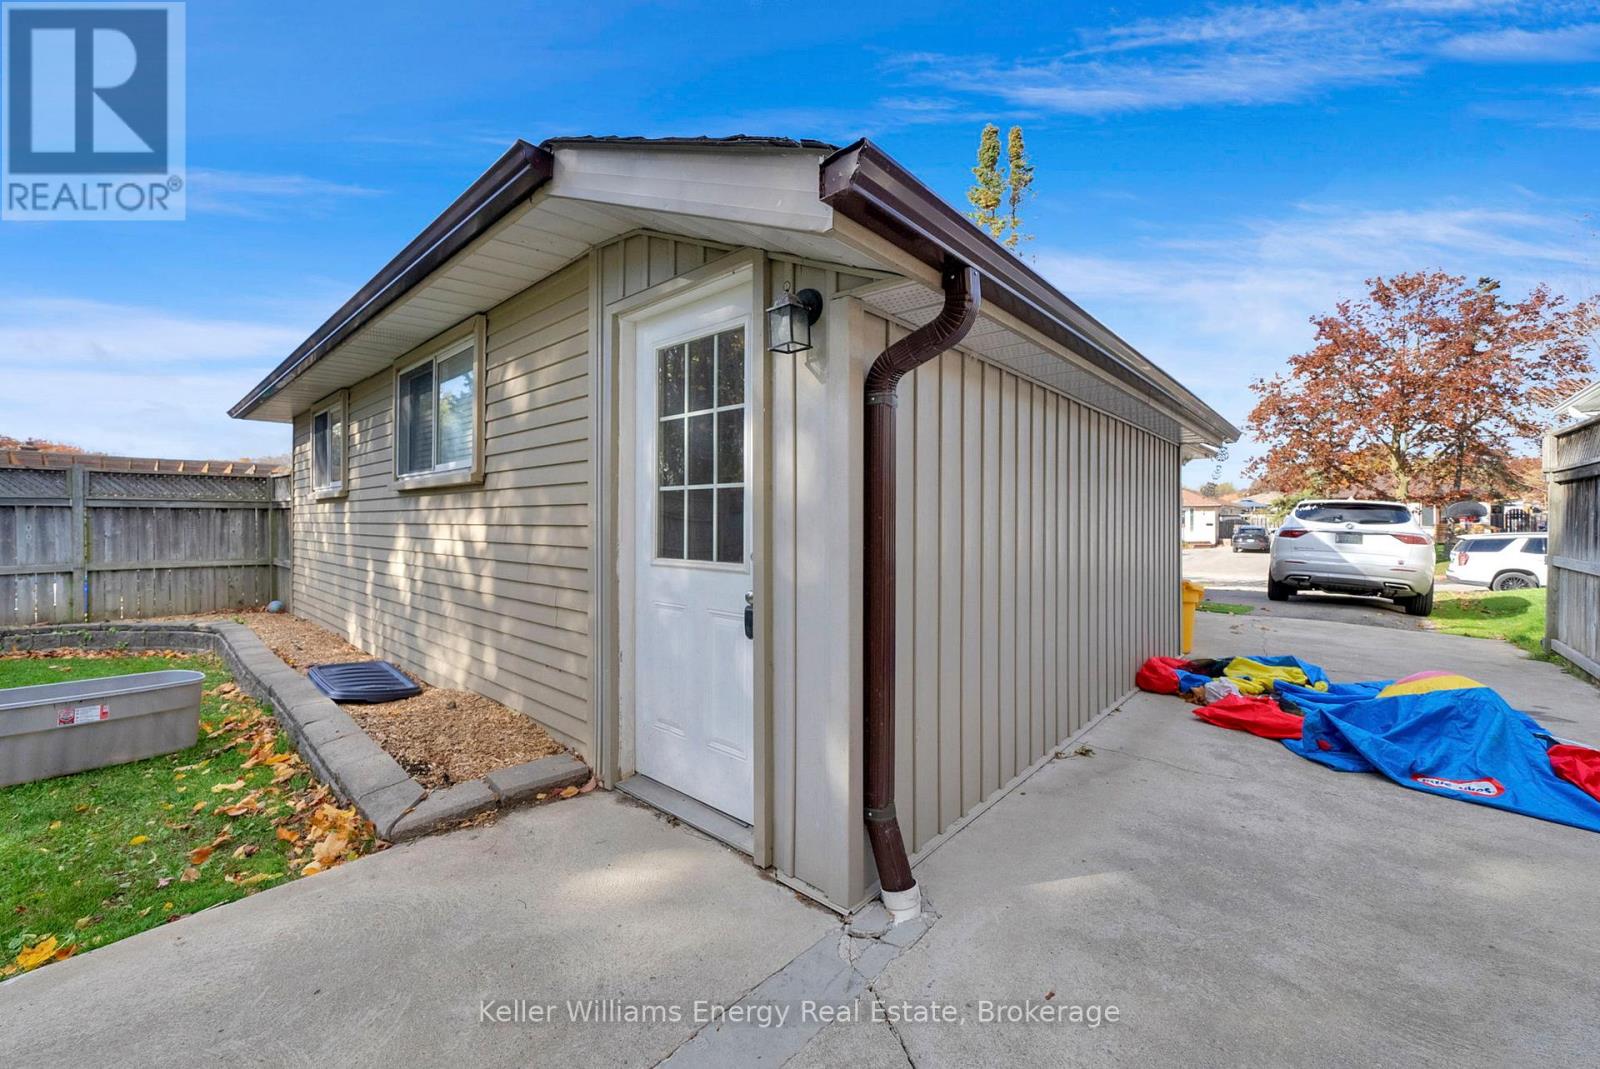
Spacious and bright legal 2-bedroom basement apartment in a well-maintained bungalow, located in a quiet, family-friendly neighbourhood close to transit and highway access. This unit features an open-concept kitchen with ample storage, combined with a comfortable living area accented by pot lights and laminate flooring. Enjoy a 4-piece bathroom, convenient ensuite laundry, and two generous bedrooms - each with large closets offering plenty of storage space. Tenant will pay 40% of utilities (approximately $145/month). (id:61194)
Lasalle, Ontario
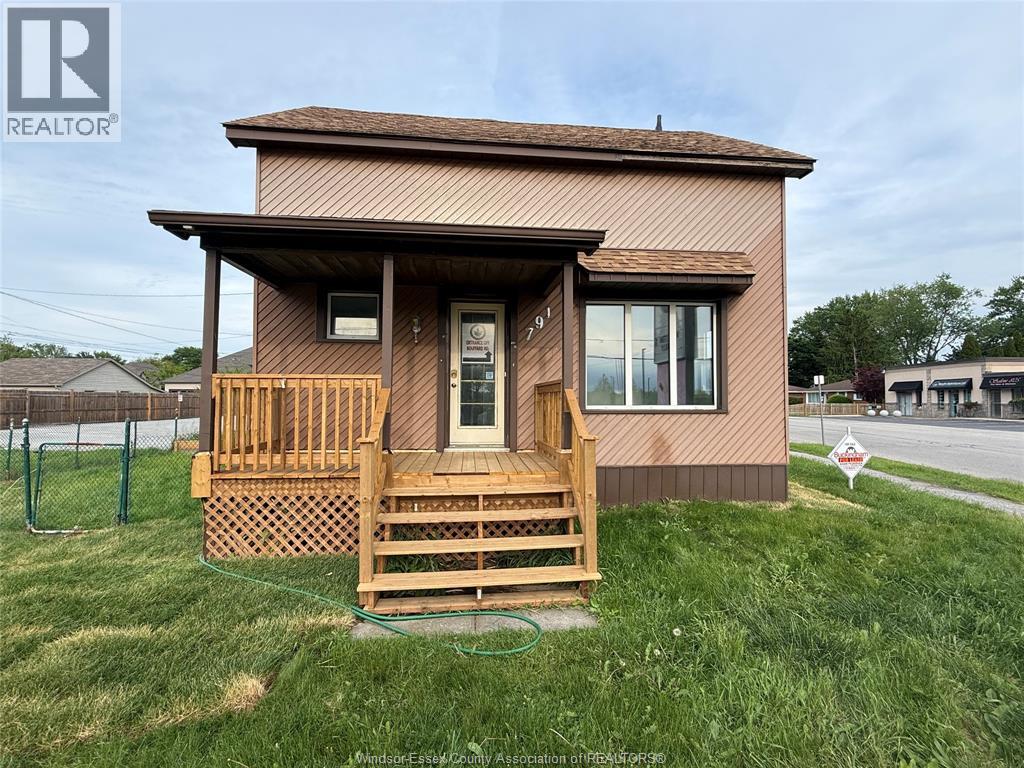
SPACIOUS, FRESHLY PAINTED, WITH NEW FLOORING LASALLE 2 (possibly 3-4) BEDROOM,TWO STORY FOR LEASE. FEATURES VERY LARGE UPPER MASTER WITH BIG WALK IN CLOSET AND ENSUITE BTH. ANOTHER BEDROOM ON UPPER LEVEL AND POTENTIAL TO EASILY ADD TWO MORE bedrms ON MAIN LEVEL WITH EXISTING LAYOUT. MAIN FLOOR LAUNDRY ROOM. LRG ENTRY / MUD ROOM NEW FRONT COVERED PORCH AND REAR DECKING. LARGE SIDE YARD. REQUIRE ONE YEAR LEASE, SATISFACTORY CREDIT REPORT, FIRST AND LAST MTHS RENT. LEGAL DISCOUNTED rent is $2,500.00 mth plus Hydro. Gas and Water included. Landlord maintains exterior grounds. (id:61194)
Conestogo Lake, Ontario
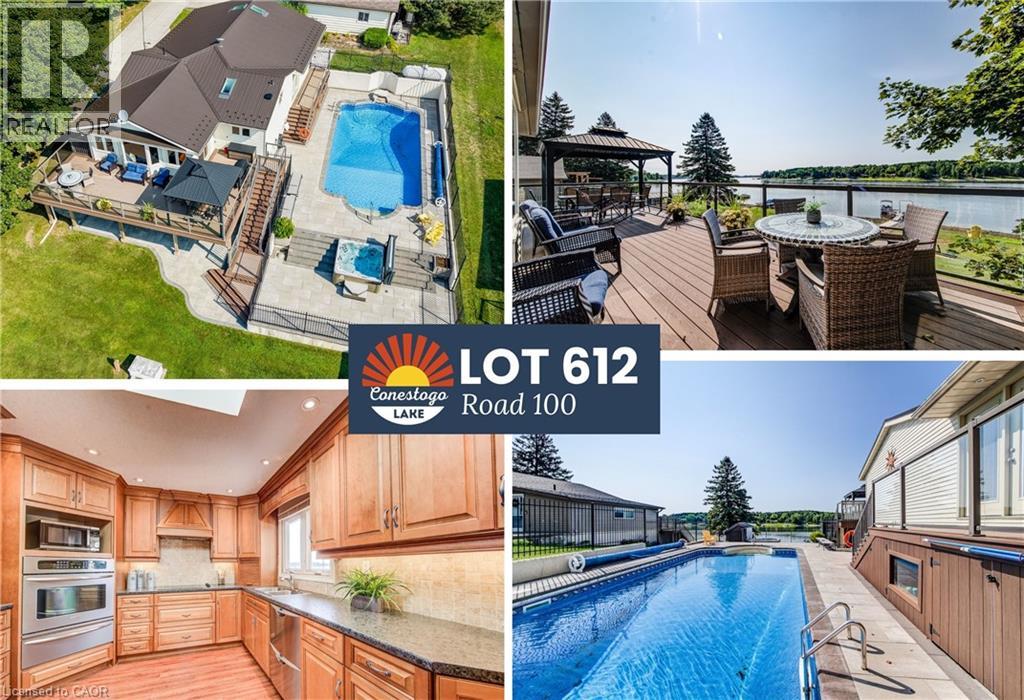
Open Saturday Aug 22 10-12! Home on the lake! Over $500,000 in updates, 2,600+ sq ft of living space, a full walk-out basement, 4 beds, 3 baths, 500 sq ft detached garage, in-ground heated pool, sauna, hot tub, Trex decks, double garage & dynamic water views! Oversized concrete driveway with parking for 8+ vehicles. Set on a massive 187-ft deep lot with 108 ft of prime water frontage, complete with a private cement boat ramp with winch & a U-shaped dock with boat slip & built-in bench seating. Take in panoramic lake views from the nearly 500 sq ft Trex deck with glass railings & a metal pergola, or step down to the covered under-deck stone patio and sprawling, flat lawn featuring a swing set and horseshoe pit. The backyard oasis centres around an in-ground pool with a rock waterfall, (pool heater 2025, circulating pump 2026), surrounded by a concrete stone deck and an adjacent hot tub. Inside, the open-concept main level is flooded with natural light, featuring luxury flooring, pot lights, and a gourmet custom kitchen outfitted with rich hardwood cabinetry, a skylight, built-in wall oven, cooktop, Fisher & Paykel double-drawer dishwasher, appliance garage, and a double sink framing serene water views. The adjoining living area features a cozy bay window seat overlooking the lake, while a dedicated games room, complete with a skylight and billiards table, offers seamless indoor entertainment. The primary suite serves as a true private retreat, offering a walk-in closet, a 3-piece privileged ensuite with a custom tile shower, and double French doors opening to a private deck with direct pool access. The fully finished walk-out basement features a full wall of windows overlooking the water, an indoor sauna, a guest bedroom with a private 4-piece ensuite, a convenient serverey with a sink, and access to a 3-piece bathroom with laundry. Complete with a metal roof, under-deck storage, and a large utility space, every inch of this property is designed for luxury lakefront (id:61194)
Waterloo, Ontario
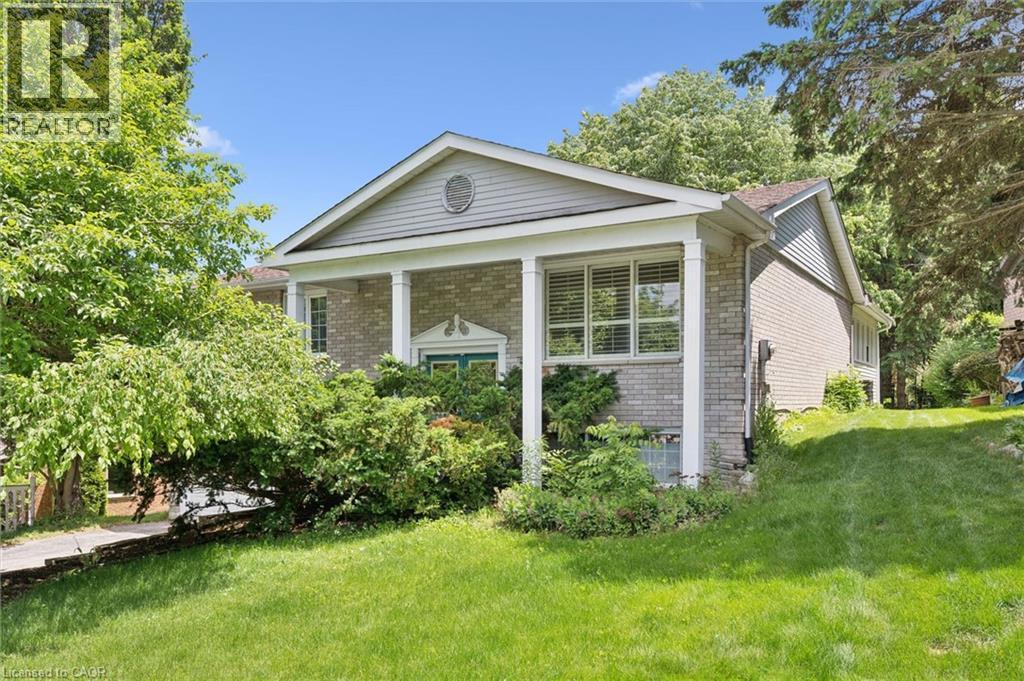
Welcome to 176 Sandford Fleming Drive, Waterloo! Situated on a rare 81' x 130' mature lot in one of Waterloo's most sought-after neighbourhoods, this spacious detached home presents an exceptional opportunity for both families and investors. Featuring soaring cathedral ceilings, 3 generous bedrooms, 2 bathrooms, and a mostly above-grade lower level with an additional bedroom, recreation room, and bathroom, the home offers flexible living space with excellent future potential. Located just minutes from the University of Waterloo, top-rated schools, parks, and the vibrant Boardwalk shopping district, this property is ideally positioned for growing families, student rental opportunities, or long-term investment. The roof was replaced in 2026, providing added peace of mind, while the solid structure and oversized lot offer tremendous potential to renovate, personalize, and build equity. A rare opportunity to own a home in a prime Waterloo location that combines lifestyle, convenience, and investment value. (id:61194)
Hamilton, Ontario
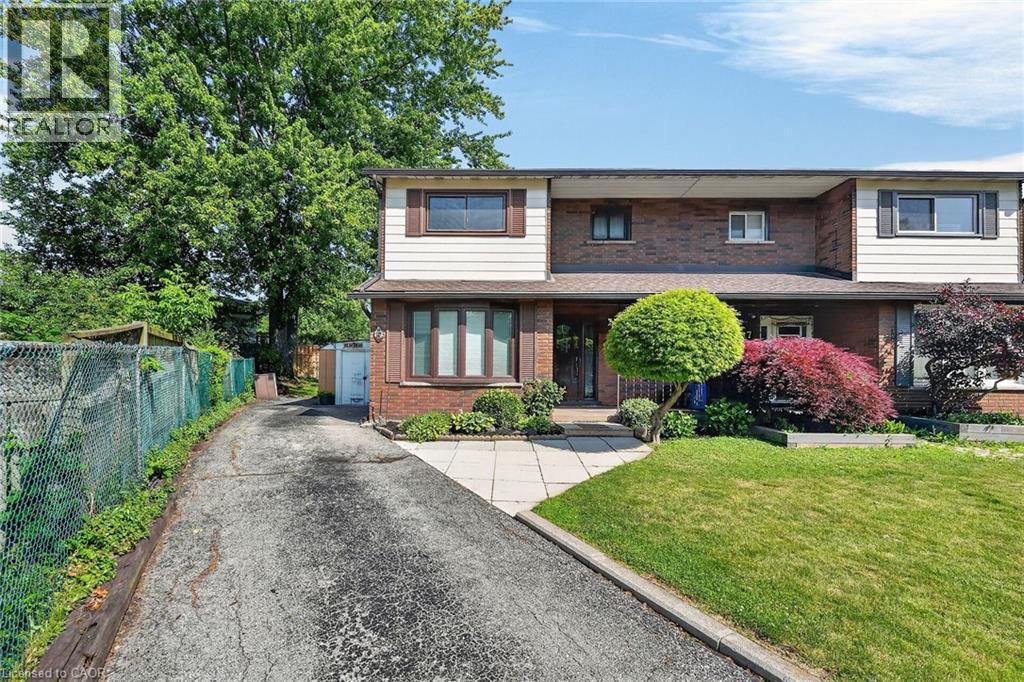
Located on a quiet West mountain court this 3 bedroom, 1.5 bath home has been enjoyed by the same owners for over 50 years! Offering over 1600 sq ft of finished living space, a private drive and oversized backyard its perfect for first time buyers or those looking for room to grow. With a home inspection report completed in July 2026, available high speed bell fibre internet and just a short walk to shops, schools parks and more this home is ready for you! (id:61194)
Horton, Ontario
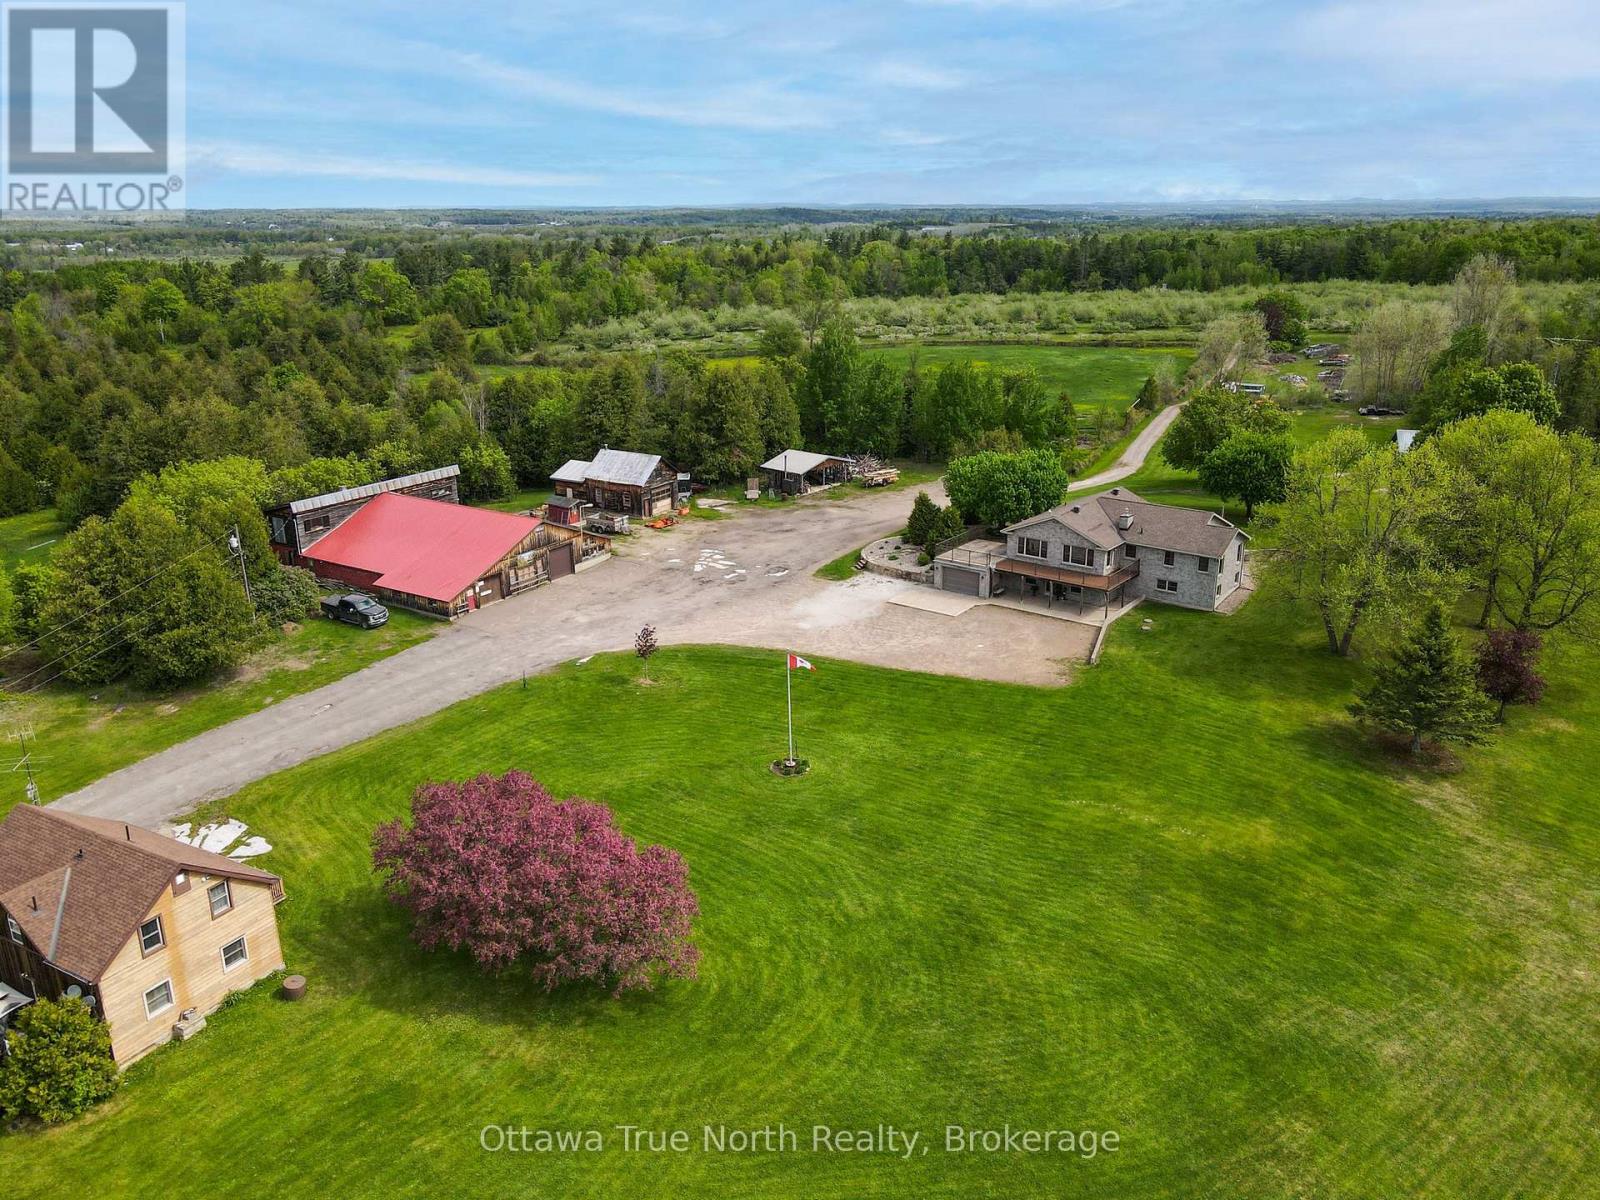
BONUS: Buy now and Seller will include this years crop at no extra price. This is a rare opportunity to own a thriving, highly regarded apple orchard in the heart of the Ottawa Valley! Proudly family-owned and operated for over 60 years, this well-established business sits on more than 154 acres and features over 5,000 apple trees producing McIntosh, Lobo, Empire and other varieties. The property offers incredible potential for growth, with ample space to expand orchards, introduce new product lines, or enhance agritourism experiences. A popular on-site Apple Store draws strong seasonal traffic in the fall and generates year-round income through the sale of fresh apple cider. A recently acquired commercial apple press opens the door to producing hard cider-an exciting additional revenue stream for future owners. A New area is being added this spring for that purpose. This picturesque setting has also served as a stunning backdrop for weddings and special events, further adding to its income potential. The main stone residence, built in 2010, offers approximately 3,428 sq. ft. of beautifully finished living space. A secondary residence provides added income with two rental apartments. The property also includes numerous outbuildings, shops, and barns, along with a private lake, three wells, and two septic systems-offering endless possibilities for both business and lifestyle. The main home is efficiently heated by an outdoor wood furnace supplying approximately 99% of its heat, with a propane furnace as backup. Opportunities like this are truly one of a kind-your chance to live, work, and grow your own family business. Serious, pre-qualified buyers only. Minimum 24 hours' notice required for all showings. Please allow 48 hours irrevocable on all offers. (id:61194)
Kitchener, Ontario
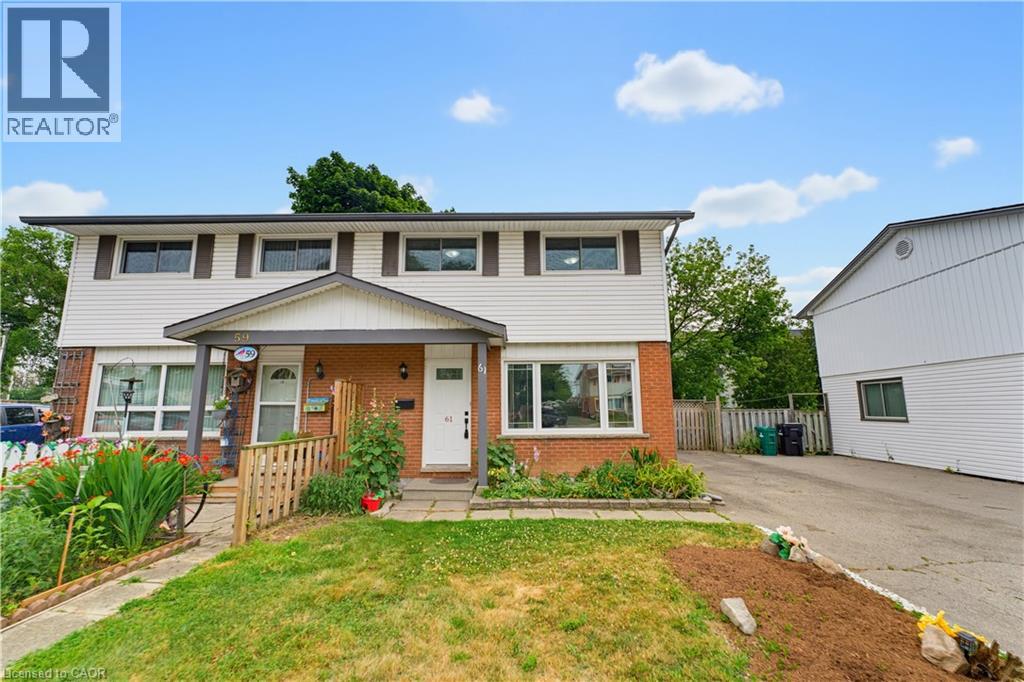
Welcome to this FULLY UPDATED, PROFESSIONALLY PAINTED FREEHOLD semi-detached home offering 6 bedrooms (3+3), 2.5 baths, and over 1,550 sq ft of total finished living space in the sought-after Fairview & Kingsdale neighbourhood. An elegant main floor greets you with a living room flooded with natural light. The heart of the home is a BRIGHT, MODERN EAT-IN KITCHEN with crisp white cabinetry, sleek dark countertops, matte black fixtures, and a spacious dining area framed by feature wainscoting, a space made for family dinners and entertaining alike. Upstairs offers three comfortable bedrooms and a refreshed 4pc bathroom. The FULLY FINISHED BASEMENT adds serious value: THREE ADDITIONAL BEDROOMS, a FULL 3PC BATHROOM plus a 2PC BATHROOM, and tiled flooring throughout, ideal for a large family, multi-generational living, or work-from-home space. Step outside to a LARGE COVERED DECK WITH GAZEBO overlooking a deep, fully fenced backyard with garden beds, fire pit, and mature shade trees. Private driveway with parking for multiple vehicles. Positioned within the MTSA (Major Transit Station Area) and known for its transit-supportive walkability, this home is steps from Fairview Park Mall, the ION LRT hub, Highway 401, schools, and parks. A turn-key home in a location poised for growth. Book your showing today. (id:61194)
Kitchener, Ontario
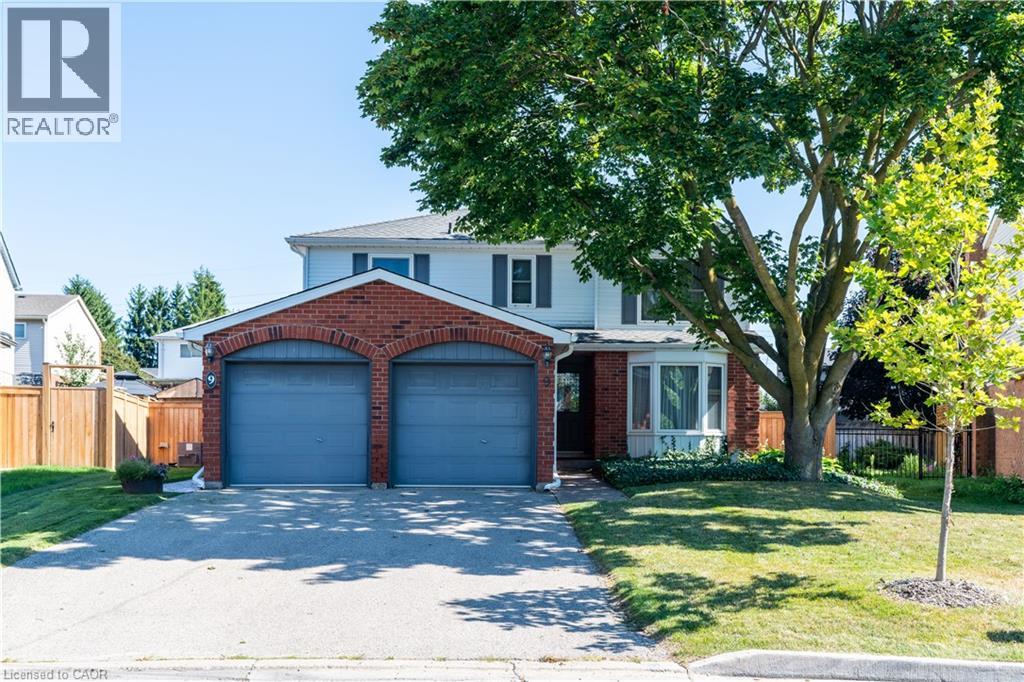
Welcome to 9 Havenwood Court, a beautifully appointed 2- Storey family home tucked away on a quiet court in Kitchener's highly desirable Forest Heights neighbourhood. This spacious property features four generous bedrooms and three-and-a-half bathrooms, offering plenty of comfortable space for the whole family to grow. The expansive main floor is designed for both entertaining and everyday life, featuring a formal dining room alongside two distinct living room spaces. Downstairs, the fully finished, family-friendly basement provides a versatile layout ideal for a recreation room and a dedicated workout area, plus a spacious utility room that offers the perfect footprint for a home workshop. With two convenient entry points seamlessly connecting the main level to the outdoors, stepping outside reveals a complete private backyard oasis; it boasts a stunning in-ground pool ready for summer entertaining, a deck area for lounging, a nice patch of grass for the kids to play on, and a convenient pool house for easy storage. Forest Heights offers access to Forest Heights Community Trail network, and the convenience of having premier shopping and dining at The Boardwalk just minutes away. It is an exceptional location for growing families, falling within the public school boundaries for John Darling Public School, and Forest Heights Collegiate Institute, alongside Catholic board options including St. Peter Catholic Elementary and Resurrection Catholic Secondary schools. (id:61194)
St. Williams, Ontario
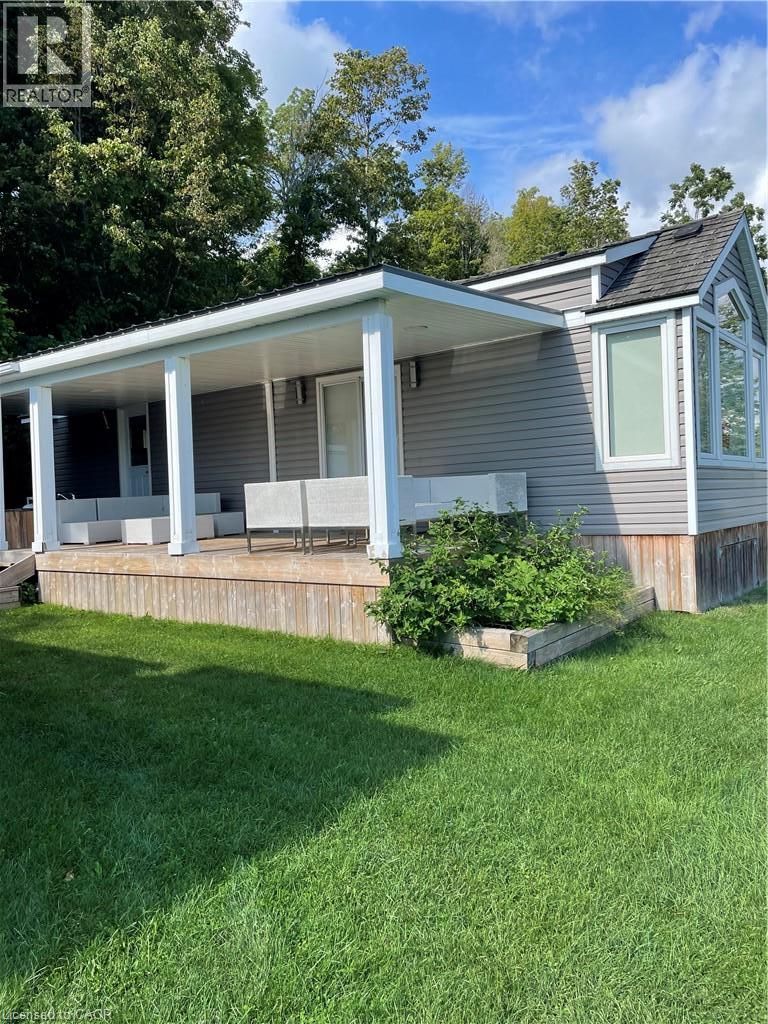
Welcome to your own peaceful retreat within Inner Bay Marina. This 42' x 12' trailer was custom built in 2017. The interior features granite countertops, high-efficiency boiler system, and energy-efficient thermal windows. The exterior also features an outdoor kitchenette, beautiful views of Lake Erie and a comfortable seating area. The trailer park also has convenient boat access, this property is perfect for those looking to enjoy waterfront living, boating, and laid-back summer days. Yearly park fees currently approximately $7000. Already paid for 2026 season. (id:61194)
Burlington, Ontario
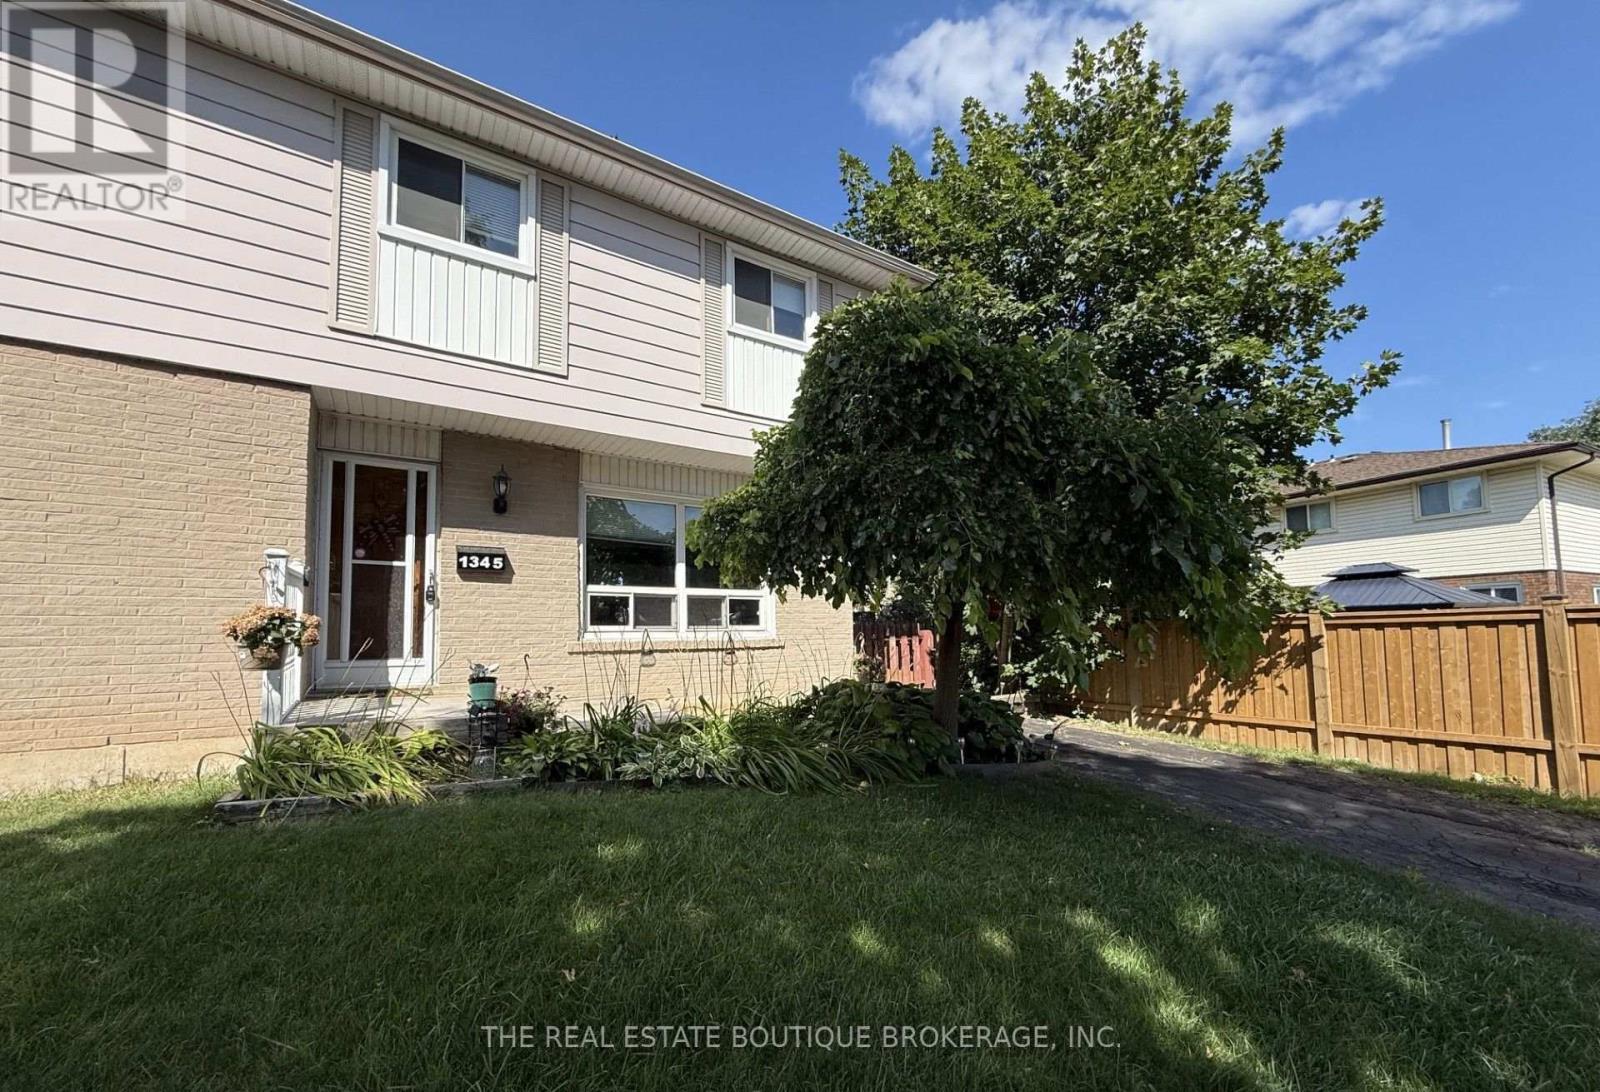
This bright and spacious semi-detached home has been thoughtfully improved and is move in ready, offering exceptional value in one of Burlington's family friendly neighbourhoods. As a semi-detached NO CONDO FEES, this allows more home for your money. Recent upgrades include a brand-new electrical panel with updated wiring throughout, all new outlets and switches, and an impressive, oversized patio door with screen that fills the home with natural light. And provides seamless access to the backyard, along with roof repairs and added ventilation. An ESA certificate for the electrical update is available. Ideally located just steps to shopping, public transit, parks, schools, (both public and catholic), places of worship and playgrounds. This lovely home is perfect for first time buyers, young families, or anyone looking for space, convenience, and future potential. In a generously sized fully fenced lot, the backyard offers an entertainment sized deck and plenty of room for children, pets, gardening, or future outdoor projects. Inside the bright main level features a spacious living area, a separate dining area, and a walk out to the backyard. The kitchen offers durable ceramic flooring that continues though the front foyer. Hardwood stairs lead to the upper level where you will find three generously sized bedrooms parquet flooring and full 4-piece family bathroom. The fully finished basement provides valuable additional living space, ideal for a family room, games room, home office, workout area, or overnight guests, complete with a 2piece bathroom. Additional updates include a new furnace and central air in 2017. All existing appliances are included in their current condition. This is an outstanding opportunity to own an affordable home in a sought-after Burlington neighbourhood. This home is now ready to sell as is in its newly upgraded condition, benefitting the next homeowner. (id:61194)