
Ottawa, Ontario
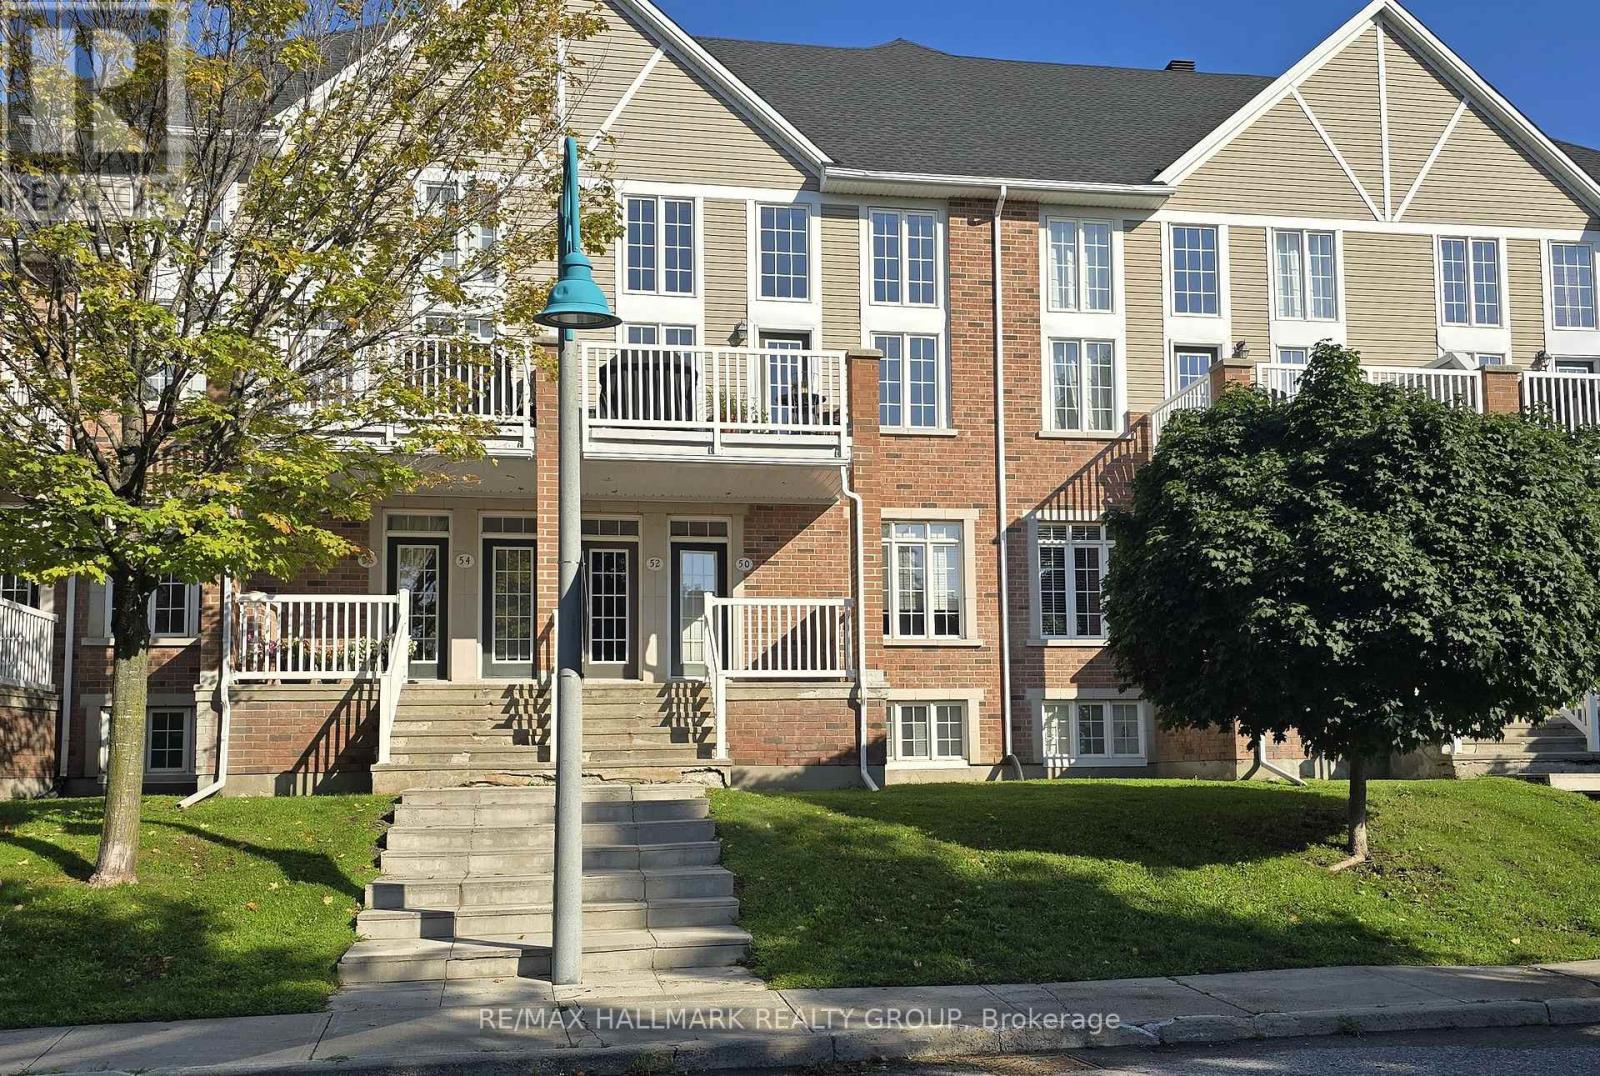
Love! Love! Love this Condo Townhome & Location! Mint condition condo townhome built in 2007 ideal for first-timers, downsizers, retirees or investors with 2 parking spots in laneway & another in the single car garage, available for immediate possession! Fronts on the city street of Edenvale Drive with no direct neighbours across the street. Ample street parking at your door step for your visitors. Kiddie corner to Billy Bishop Park with splash pad & play ground for the youngsters in your life! Steps to neighbourhood Village Green Plaza & Village Green Memorial Park & short walk to Kanata OC Transpo park and ride for commuting around the city and to downtown Ottawa! Beautiful open concept main level with 9' ceilings. Lovely wall sconce lighting in most spaces of this wonderful home! Granite kitchen with backsplash, breakfast bar, pendant light & under cabinet lighting. Gleaming oak floors in the living and dining area. Carpeting covers the bedrms, stairs & lower hall, while ceramic tile is used in bathrooms & entrances. Spacious Primary Bedroom on main level features a stunning ceiling, walk-in closet & walkout to your large 21' x 8' balcony with newer decking. Large main 4 pce bath with soaker tub, corner glass shower, vanity & tile flooring. Lower level consists of the second bedroom with double door entry, a storage room, handy 3 pce bath with glass shower stall, pedestal sink & tile flooring; Laundry/furnace room has access to the garage. Garage is equipped with a garage door opener & hose bib. Forced air natural gas heat & central air. Garbage & recycling collected at end of your laneway. Walk to John G. Mlacak Arena & Library, Kanata Senior's Centre & March Tennis Club. A short drive to Centrum Shopping Centre, Tanger Outlet, restaurants, Canadian Tire Centre & more! Minutes to Kanata's High Tech Sector & DND Headquarters at Moodie Drive & Carling Avenue! Easy access to Highway 417 & 416! A true gem to call home with conveniences galore! (id:61194)
Thamesville, Ontario
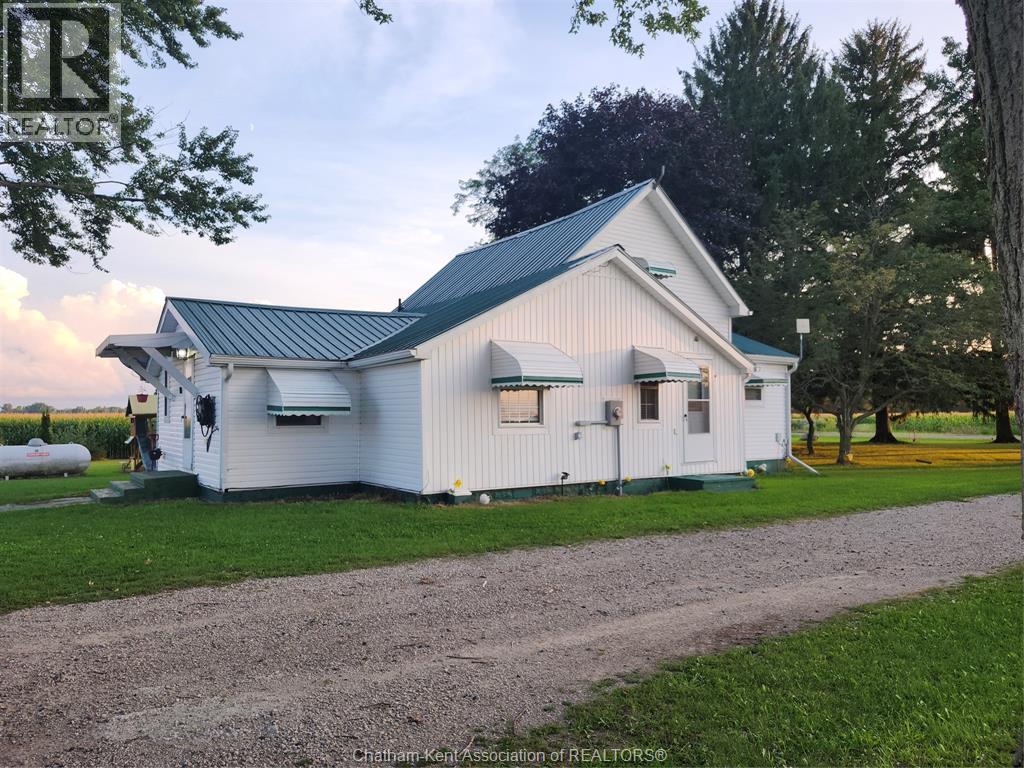
WELCOME TO 29395 ZONE ROAD 4. PEACE AND QUIET WITH AN AMAZING 1 FULL ACRE LOT. THE HOME HAS BEEN COMPLETELY REDONE ON THE INSIDE. THIS HOME FEATURES 3 BEDROOMS 2 BATHROOMS ONE BEING AN ENSUITE, OPEN CONCEPT KITCHEN, LIVING ROOM. ALL HARDWOOD FLOORING THROUGH MOST OF THE HOME. NEW WINDOWS, DOORS ,ROOF , INSULATION, ELECTRICAL. THERE IS A WORK SHOP, GARAGE AND STORAGE SHED ALL HAVE CEMENT FLOORING JUST RECENTLY INSTALLED. GREAT BUY FOR A HOBBYIST , NO HEAVY TRAFFIC AND NO CLOSE NEIGHBOURS. COME OUT AND SEE THIS HOME. YOU WILL NOT BE DISAPPOINTED. (id:61194)
Ottawa, Ontario
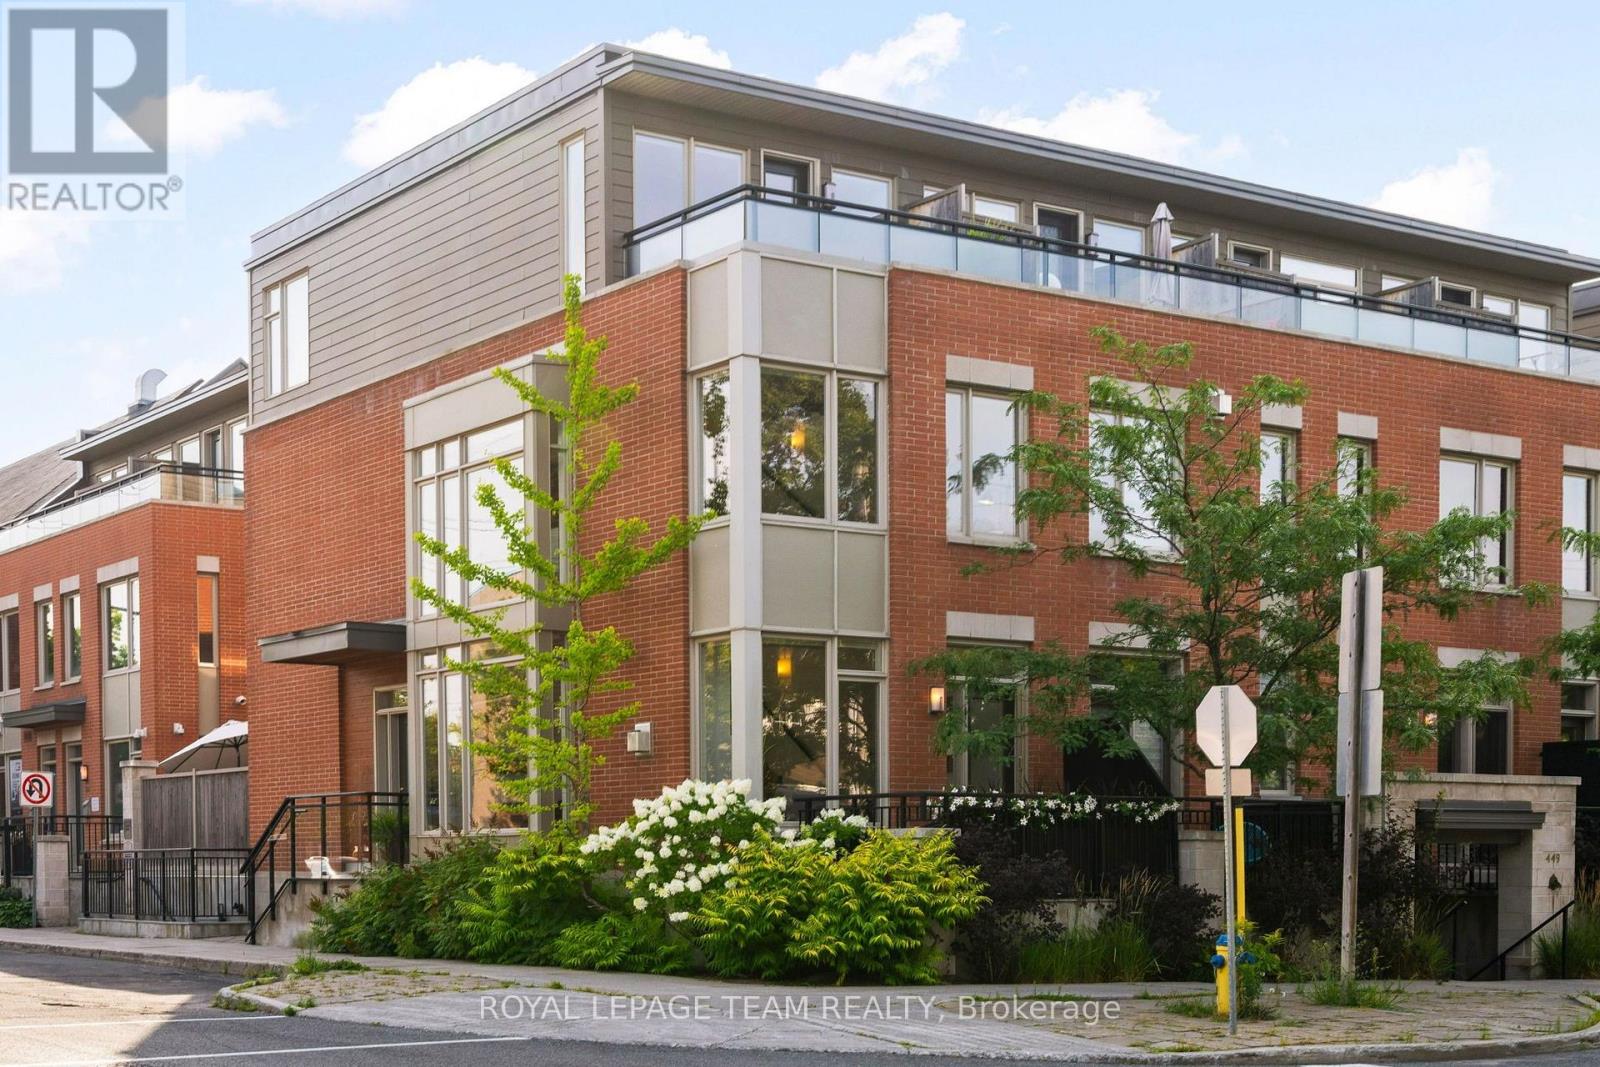
This immaculately designed and meticulously maintained home offers an exceptional opportunity in the heart of Westboro, where the neighbourhood's shops and restaurants are all just steps away. One of the home's truly exceptional features is its UNDERGROUND TWO-CAR PARKING, with direct and convenient access to the lower level of the home-a rare luxury in this sought-after Westboro location. Beautifully cared for and move-in ready, this is a home where every detail has been thoughtfully considered. The main level is an open-concept space filled with natural light. The gourmet kitchen enjoys seamless access to the private courtyard and the living room features a gas fireplace and opens onto a cozy deck at the front of the house. The second-level family room offers exceptional flexibility, easily accommodating a home office while providing a comfortable retreat for guests. A private bedroom, full bathroom and convenient laundry make this level well suited for visiting family or overnight guests. The third floor is devoted to a serene primary retreat, complete with a walk-in closet, luxurious five-piece ensuite, and a private balcony offering sunset views toward the Gatineau Hills. The lower level provides even more versatile living space, with room for a home office or den, exercise area and convenient powder room. (id:61194)

Beckwith, Ontario
Enjoy the best of country living on this picturesque 1-acre property backing onto expansive fields which offers plenty of room for kids to play, gardens to grow and memories to be made all within a short 8-minute drive to all of the amenities of the bustling Town of Carleton Place. Outdoor enthusiasts can enjoy endless outdoor recreation just minutes from home, with the Ottawa Valley Rail Trail only 2 mins away for walking, biking, snowmobiling and ATVing, plus Mississippi Lake and John's Marina just 4 mins away for days spent on the water. From the moment you arrive, timeless red brick, impressive full-height columns and a welcoming covered entrance give this home a distinctive sense of grandeur. As you step inside, you are welcomed by a stunning, professionally renovated main level where thoughtful design and quality finishes create a bright and beautifully cohesive living space. At the heart of this home, the stunning kitchen pairs timeless white cabinetry and quartz counters with warm wood accents while the open concept design with walkout to the rear Deck makes this space perfect for entertaining. The main Bathroom continues this home's polished aesthetic with a quartz-topped vanity, contemporary black fixtures and a beautifully tiled tub and shower. The Primary Bedroom offers a quaint space to relax and unwind with a spacious double door closet with shelving system. The second bedroom offers serene views of the rear yard and neighbouring fields beyond. The bright Lower Level boasts a spacious 3rd bedroom, expansive Family Room with propane fireplace and convenient Laundry Room with separate access to the attached and insulated 2-car Garage. Enjoy the outdoors of this property where you can grow your own vegetables, gather fresh eggs and embrace the simple pleasures of country living right in your own backyard. You don't want to miss this one! (id:61194)
Ottawa, Ontario
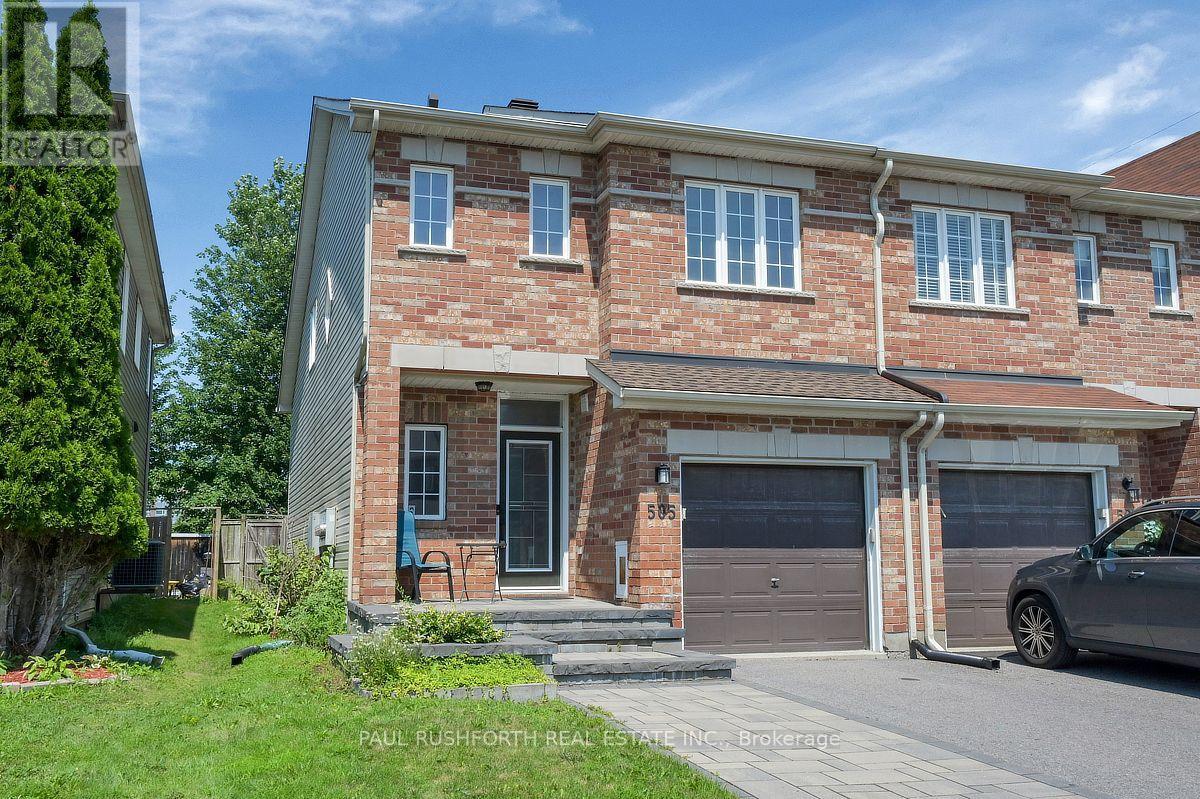
Every great home has a space that becomes everyone's favourite and here, it might just be the loft. This stylish two bedroom plus loft, end unit home in Notting Hill, Orleans offers the flexibility today's buyers are searching for, whether you need a home office, reading retreat, or creative space.The open-concept main floor is designed for effortless living, where the gas fireplace creates a warm focal point and the modern kitchen keeps everyone connected. Featuring stainless steel appliances, a large pantry, and a functional island with breakfast bar, it's a space made for casual mornings, family dinners, and entertaining friends.Upstairs, the spacious primary bedroom includes a walk-in closet, while the luxurious main bath invites you to relax with a deep soaker tub. The fully finished basement adds valuable living space, perfect for a family room, home gym, playroom, or media area.Outside, enjoy the privacy of a large deck overlooking a backyard with no rear neighbours-an ideal setting for summer BBQs, quiet evenings, or your morning coffee.This move-in-ready home has been thoughtfully updated with hard wood floors throughout the main and second level, new carpeting on the stairs only, a high-efficiency Lennox furnace and central A/C (2022), new roof (2024), new washer (2024), and upgraded attic insulation (2026) for improved comfort and efficiency.Located in the sought-after Notting Hill community of Orleans, you will enjoy easy access to parks, schools, walking trails, shopping, restaurants, transit, and all the amenities that make this vibrant east-end Ottawa neighbourhood such a desirable place to call home. Modern, functional, and beautifully maintained, this is a home that adapts to the way you live. (id:61194)
Ottawa, Ontario
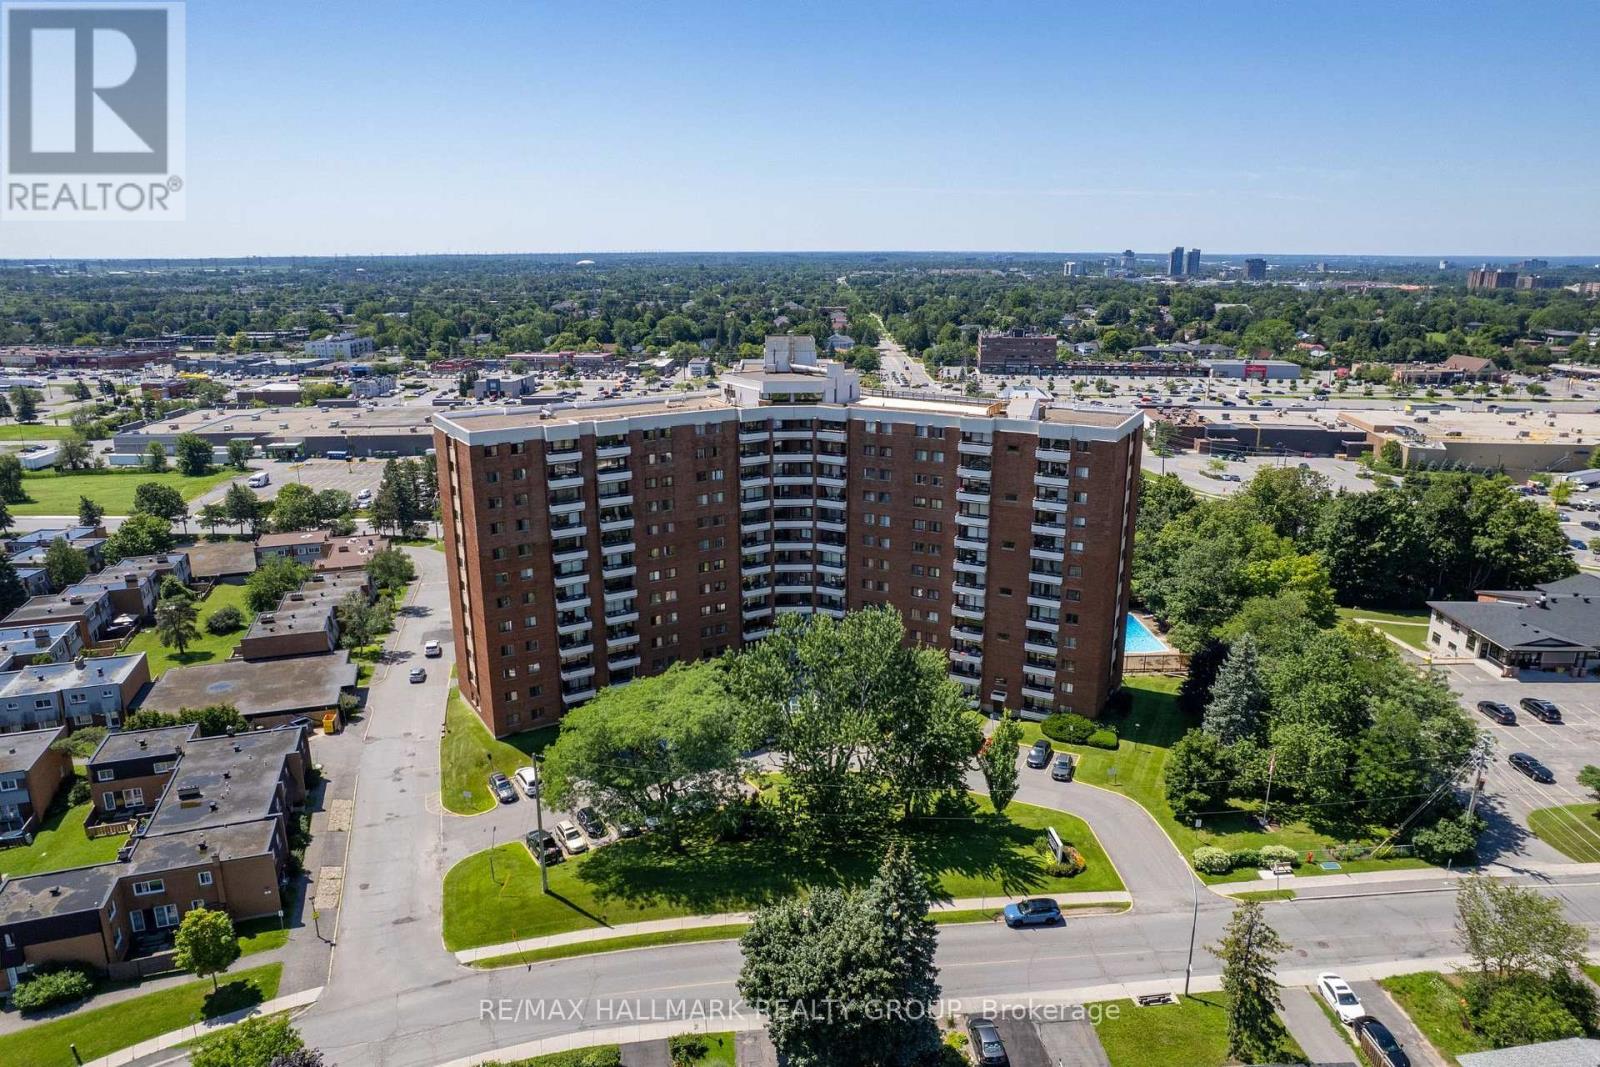
A true two-bedroom condo with a private balcony, underground parking, storage and three major utilities included in the condo fees. Unit 714 at Chesterton Towers offers the kind of practical space that makes everyday life easier.Large windows brighten the main living area, where luxury vinyl runs through a comfortable living room and separate dining space. There is room for a full seating arrangement and a proper dining table without forcing both into one cramped area. The kitchen offers generous wood cabinetry and workspace, while two distinct bedrooms provide flexibility for a couple, young family, roommate, guests or a dedicated home office. A refreshed bathroom and a private balcony with an open seventh-floor outlook complete the interior.The value continues beyond the unit. Chesterton Towers offers an outdoor pool, exercise room, saunas, party room, library, games room and workshop, along with shared laundry facilities. Heat, hydro and water are included in the condo fees, helping simplify monthly expenses.Set in an established residential neighbourhood near Meadowlands and Merivale, the building is close to groceries, pharmacies, fitness facilities, restaurants and everyday shopping. General Burns Park, nearby transit service and convenient connections to Algonquin College, College Square, Baseline Road and Highway 417 add even more practicality. Perfect for professionals, couples, or small families seeking a comfortable home with ample space, convenient amenities, and an unbeatable location! Parking Spot: P1-#17, Locker Room 8 - #714. (id:61194)
Rideau Lakes, Ontario
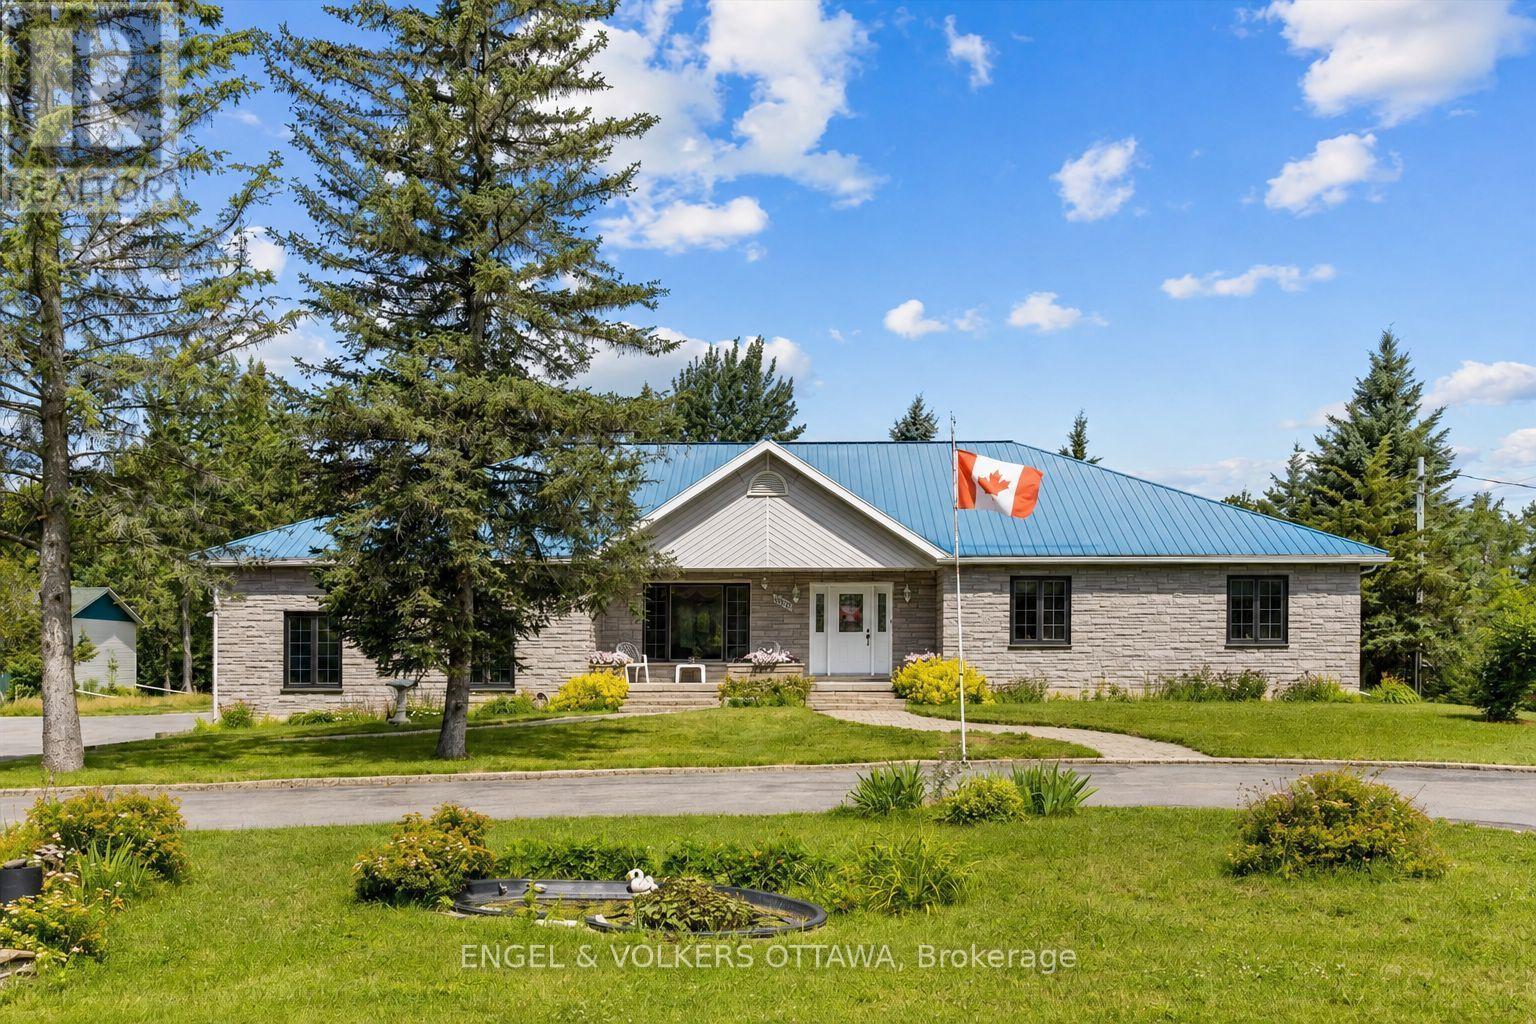
Welcome to 3805 Big Rideau Lake Road. This custom-built bungalow combines quality craftsmanship and a spacious layout. Set on a fully landscaped lot with a paved circular driveway this stone and brick home offers just over 1,600 sq ft of thoughtfully finished living space on the main level, plus a bonus three-season insulated sunroom for extended enjoyment through the shoulder seasons. Step inside to a large welcoming foyer, hardwood and tile flow throughout the main level, complementing three bedrooms and two full bathrooms designed for comfortable, everyday living. The main level features large windows for an abundance of natural light, spacious bedrooms, and neutral paint colours. Main floor laundry includes access to the basement (low) for additional storage. Solid construction is evident at every turn, backed by a steel roof (2018), furnace and AC (2015), and new windows scheduled for installation in August 2026. An oversized double car garage provides everyday convenience with inside access, while a separate detached, heated 28' x 32' workshop opens up possibilities, ideal for a home-based business, hobbyist space, or additional vehicle and equipment storage. Location is where this property truly shines. Tucked into a quiet, established community, just steps from the Waterways boat launch, granting easy access to the Big Rideau Lake, part of the historic Rideau Canal system. Spend your days boating, fishing, or paddling the interconnected lakes and locks, then return home to the peace and privacy of a low-traffic, nature-framed setting. The area offers that rare balance of rural tranquility and recreational access, with nearby villages providing everyday conveniences, marinas, and dining, all within easy reach of Ottawa, Kingston, Brockville, Perth and Smiths Falls. Whether you're looking for a year-round residence or a well-built retreat close to the water, 3805 Big Rideau Lake Road offers quality construction, space, and recreational living at its doorstep. (id:61194)
Ottawa, Ontario
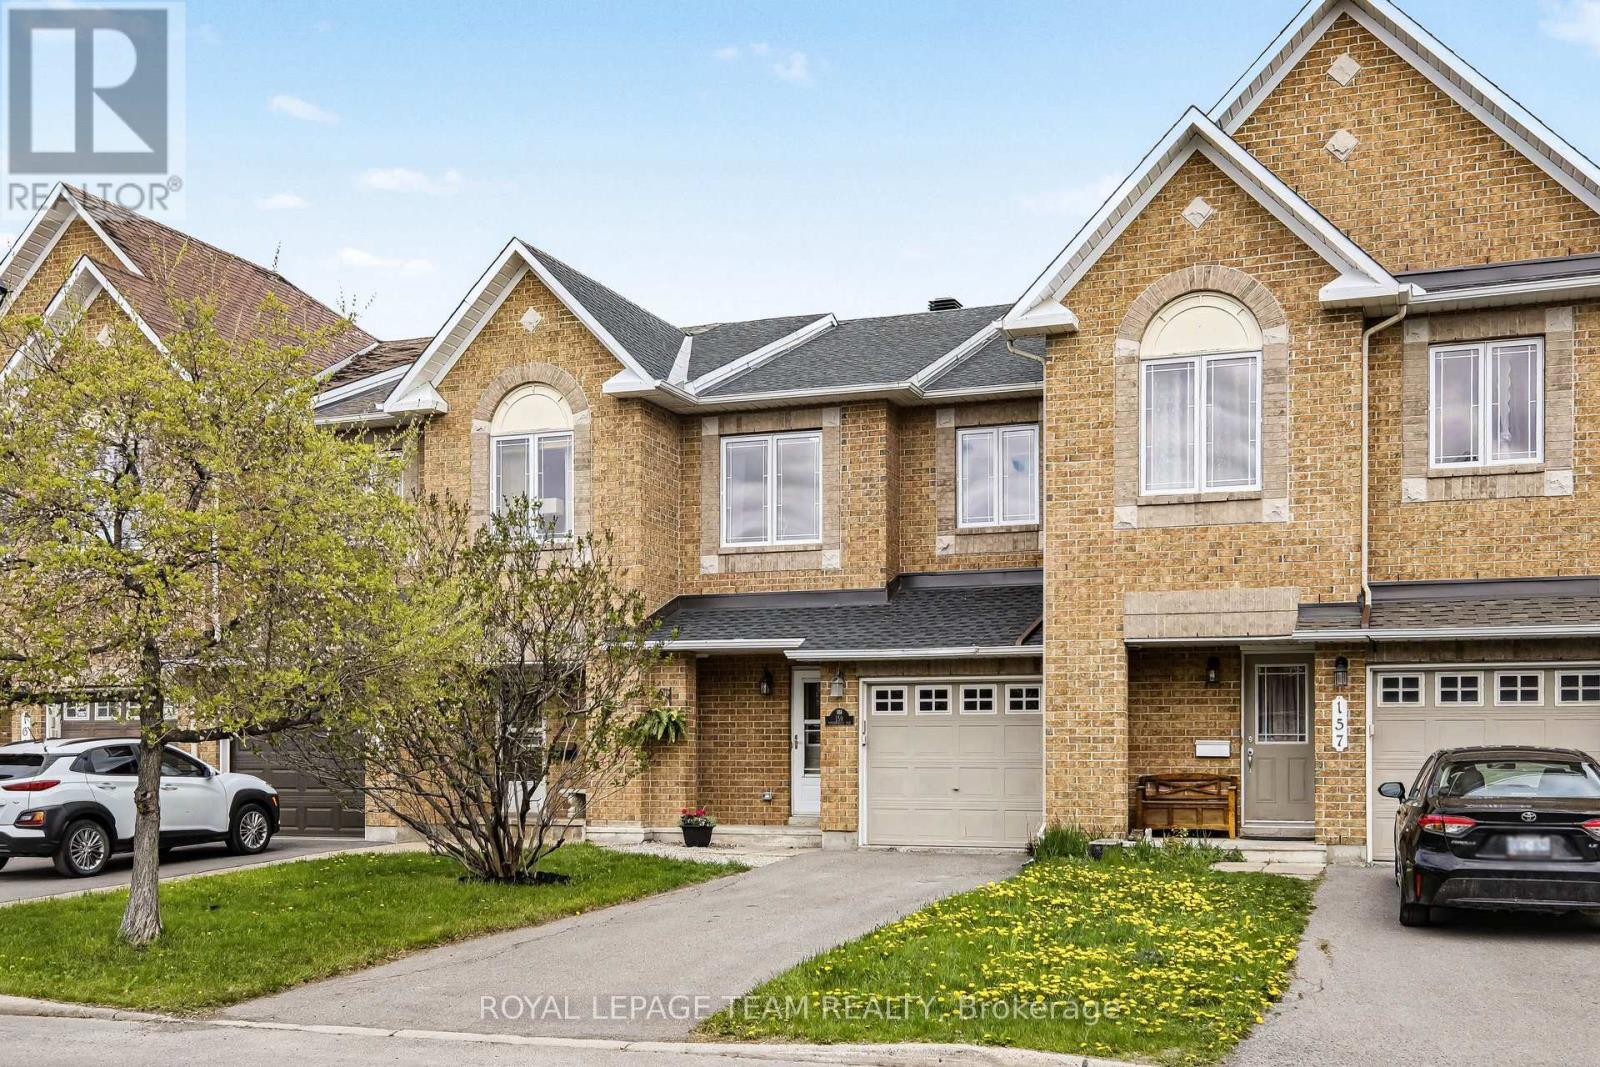
Elevate your lifestyle in the heart of Orleans with Minto's most iconic design - The Manhattan. This 3-bedroom, 2.5-bathroom townhome perfectly captures the desires of young families, first-time buyers, and savvy investors. Step inside to a striking curved staircase and an open-concept main floor designed for versatility; whether you want a formal dining room or a sprawling lounge, this layout adapts to you. The chef's kitchen boasts oak cabinetry, a center island, stainless steel appliances, and a gas stove. Upstairs, the king-sized primary retreat features a spa-inspired ensuite with a massive soaker tub and separate shower. Two additional bedrooms offer the perfect setup for a growing family or a dedicated home office (network wiring to kitchen and all bedrooms for easy connectivity). The finished lower level is a cozy sanctuary with a gas fireplace, while the fully fenced backyard with a flagstone patio is ready for summer hosting. Located in a vibrant, bilingual community, walking distance to parks, schools, recreation and the Innes Road shopping hub (Walmart, Superstore, Landmark Cinemas and so much more). Parking for 3 cars (1 garage, 2 driveway). This is the one! (id:61194)
Thunder Bay, Ontario
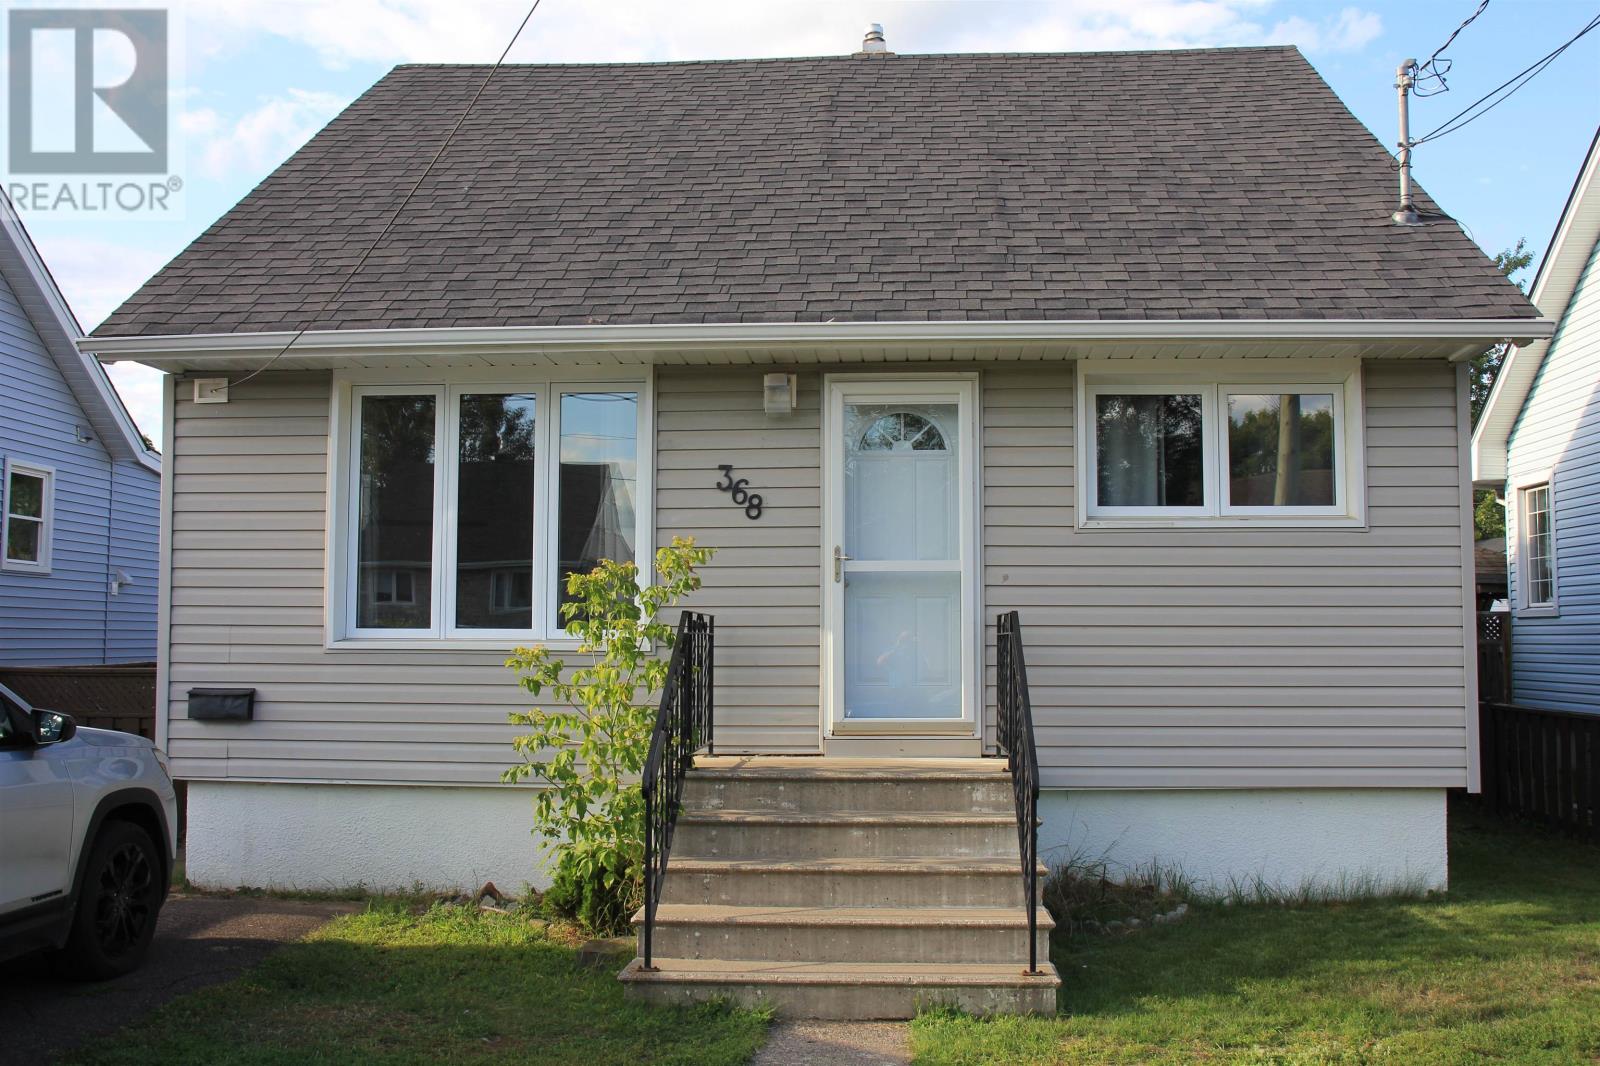
Welcome home to this charming Current River gem, tucked into a highly desirable location just steps from Boulevard Lake! Gleaming hardwood floors and main floor laundry greet you inside, and the updates here are fantastic: shingles, exterior doors, windows, 2" Styrofoam under the newer siding, upstairs drywall, and 100 amp service all done in 2010; deck, shed, and fence in 2014; and a high-efficiency furnace in 2015 to keep you cozy all winter. You'll love the maple kitchen with Corian countertops (2008), the beautifully updated 4pc bathroom with granite counters, The primary bedroom offers a wonderfully large closet, and the fully fenced yard is perfect for relaxing, gardening, or letting the grandkids run free! This one truly has it all — charm, updates, and a fantastic location. Come see it for yourself! (id:61194)
Petawawa, Ontario
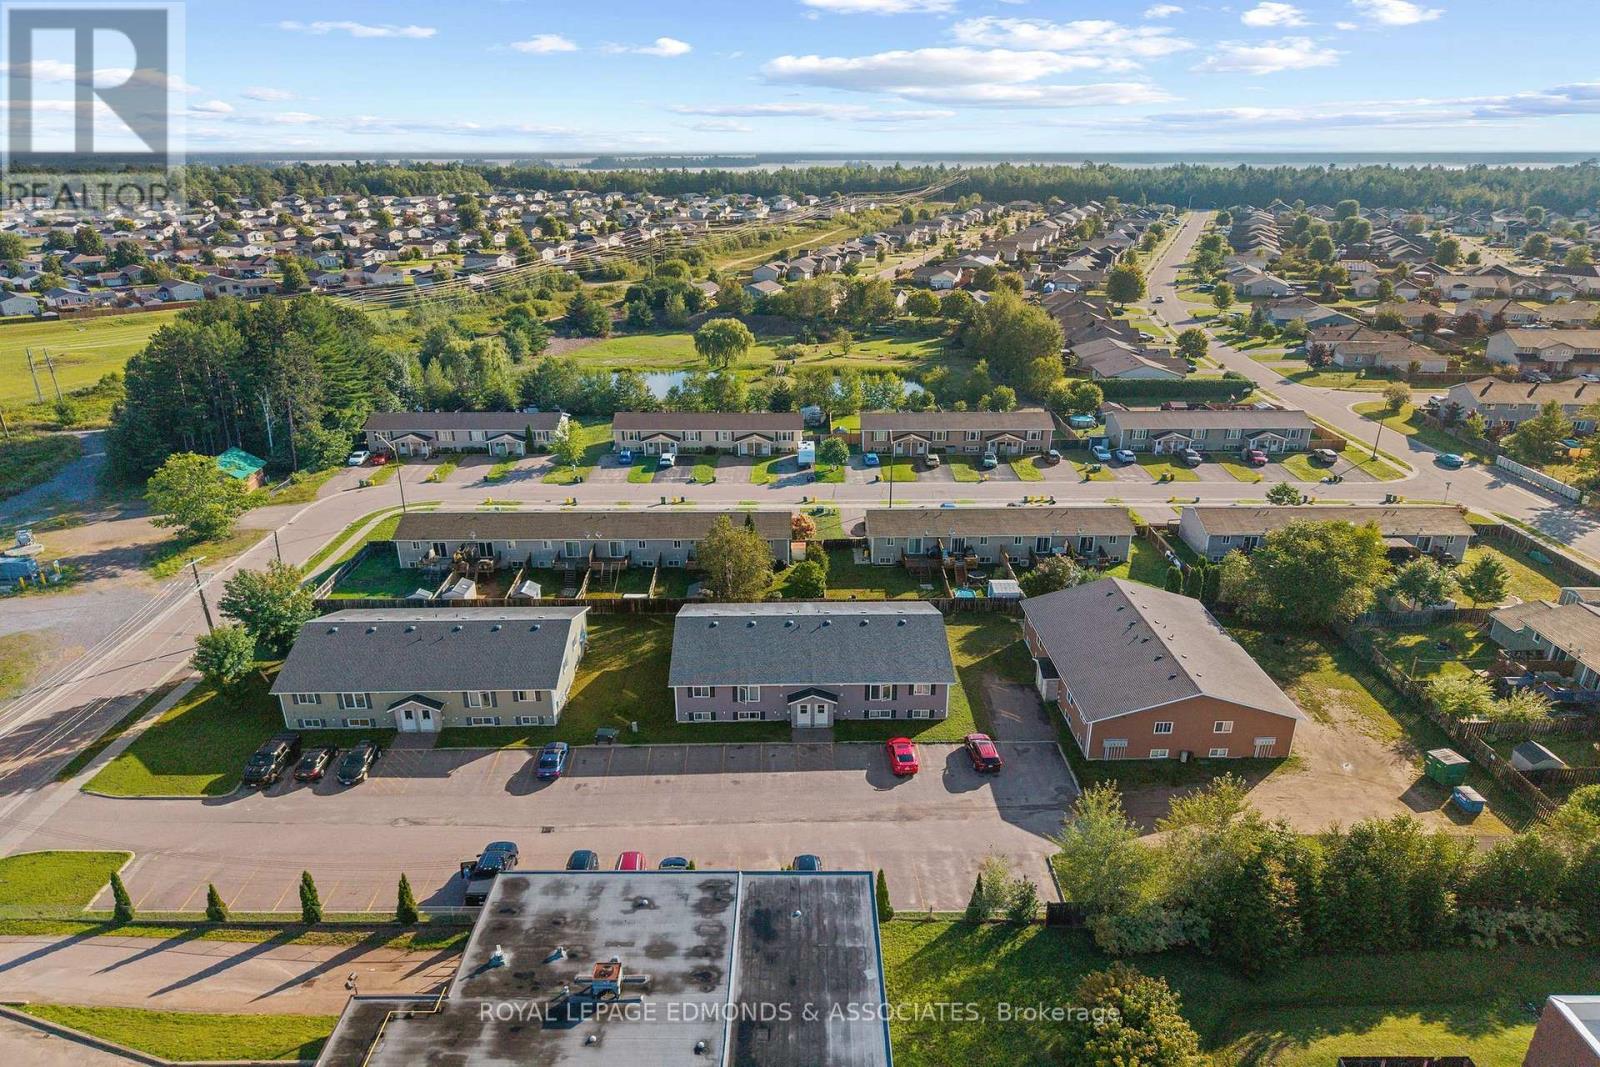
A rare opportunity to acquire three well-maintained multi-residential buildings, each offering 8 fully self-contained units for a total of 24 rental apartments. All units are currently tenant occupied, providing immediate and consistent rental income in Petawawa's strong rental market. Ideally located close to Garrison Petawawa, with convenient access to CNL and Pembroke, this property offers an excellent combination of location, stability and investment potential. Zoned R3-E8, the property provides a desirable multi-residential use with zoning provisions, along with detailed income and expense information upon request with a signed NDA. Each unit has separate hydro metering, with tenants responsible for their own heat and hydro costs, helping keep operating expenses manageable. Built new in 2012, the buildings offer a low-maintenance investment with modern construction and units that remain in demand. Convenient onsite storage is also available, with 18 separate storage units providing tenants with additional secure space for their belongings. Opportunity for higher rents with some units when tenants turnover. With 24 units, strong occupancy and a desirable Petawawa location, this is an exceptional opportunity for investors seeking a substantial multi-residential asset with established income. Gross Rents Yearly: $346,619.16. Operating Expenses Yearly: $117063.16. Net Income Yearly: $229,556.00. Please allow 48 hours irrevocable on all offers. (id:61194)

Ottawa, Ontario
Tranquility awaits you! A short drive from Kanata where you can be enjoying a coffee on your beautiful large deck at your home on this gorgeous lot on the Ottawa River. The heart of this 2-Storey home boasts a Stone Fireplace from Floor to Ceiling! The kitchen boasts Granite counter tops and island with built-in JennAir Stove Top and provides access to large 3 season sunroom. Formal dining area with full set of patio doors also gives access to deck. Primary Bedroom on main level has 4 piece ensuite with heated floors, and a patio door entrance to the wrap around deck. The second Storey overlooks the living room and comes with 2 bedrooms and a bathroom. The finished basement Recreation Room with walk-out access has full brick wall with wood stove to cozy up to. Loads of storage! Your own woodworking shop in basement with direct access to outside! Plenty of room on your 50 foot deck to entertain guests! Large dock will accommodate your cruising boat and when the days boating is completed simply drive into the cradle and let the rail system pull your boat into your own Boat House. An oversized 2 car garage gives access to the home for easy entrance through a foyer into the kitchen. Property also includes a separate 3+ car garage with 2 large bay doors and a room off to the side with a small loft, used as storage or could be converted into a bunkie. A must see for anyone looking for that gorgeous view, direct water with boat house and dock, swimming, privacy... all of that and an easy commute to Ottawa! An adventurers dream you are a short walk away from the Morris Island Conservation Area which offers walking trails through diverse natural environments including forests, wetlands, and shoreline areas and minutes to the Ontario snowmobile trail system which leads directly to Quebec trail system. (id:61194)
London North, Ontario
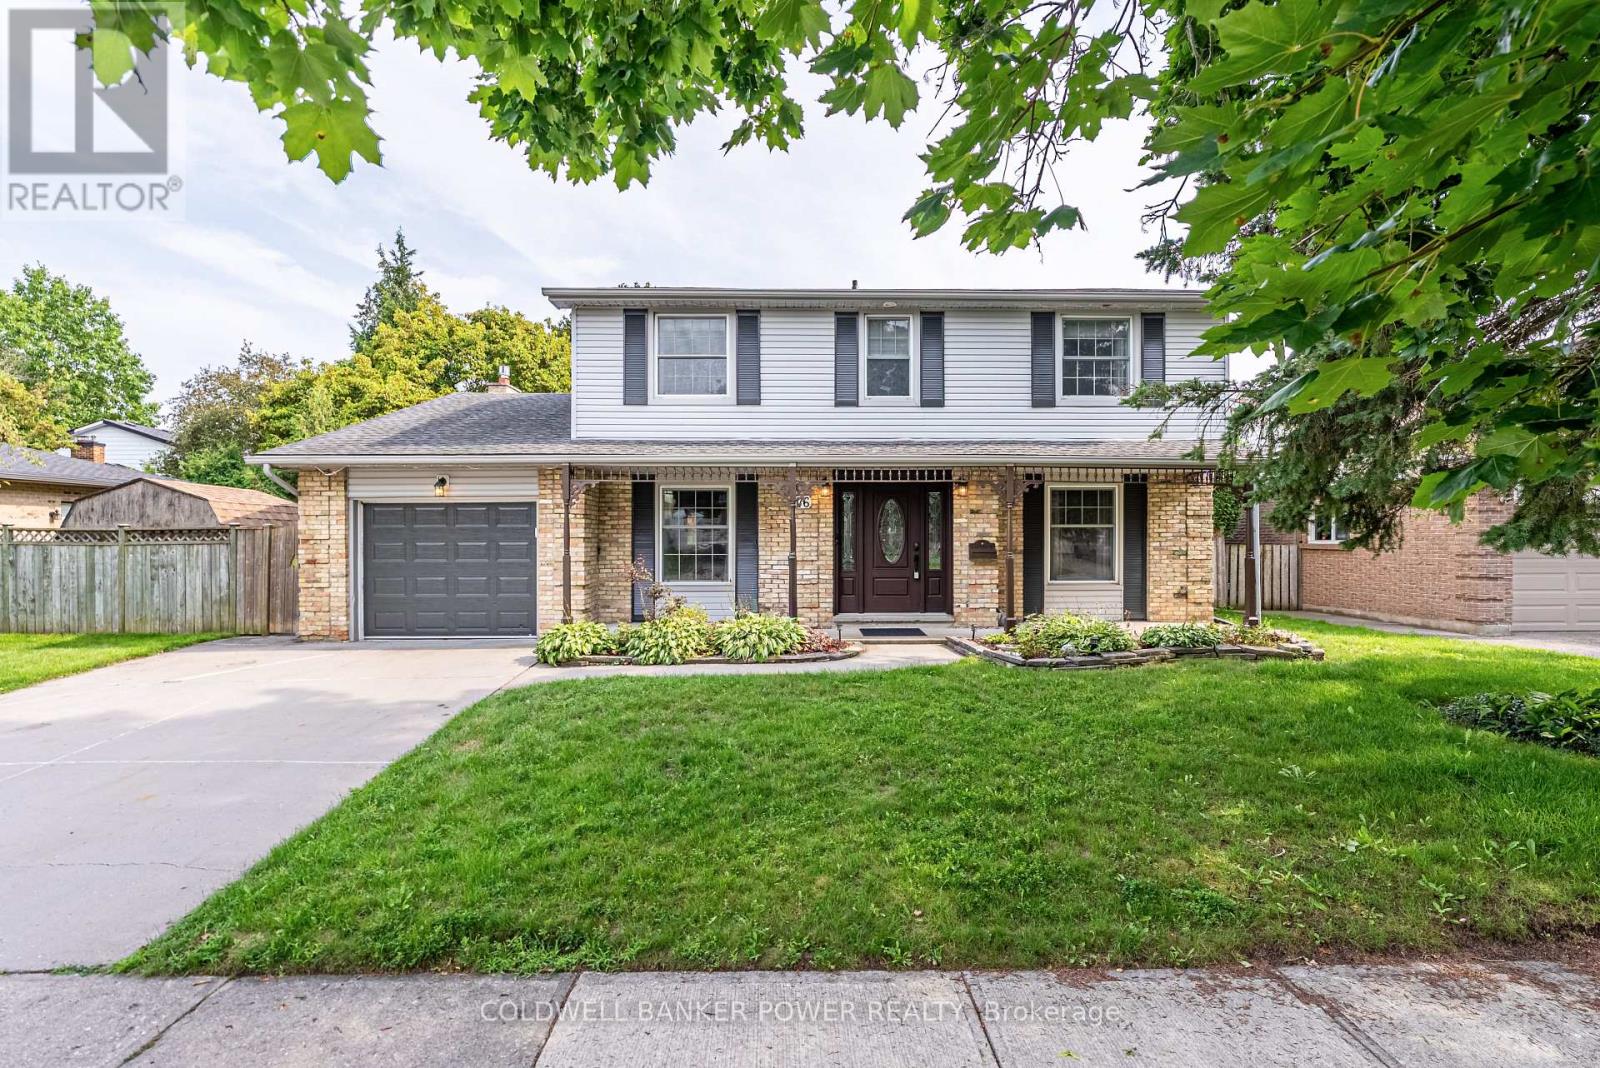
Beautifully maintained and ideally located in sought-after Stoneybrook, this 2-storey, 4-bedroom family home blends timeless charm, thoughtful updates, and an exceptional backyard designed for both everyday family living and entertaining. The welcoming exterior features a covered front porch, wide double concrete driveway, oversized garage, and brand-new roof. Inside, the spacious formal living room showcases stunning custom built-ins and crown moulding, while the inviting main floor family room offers a fireplace, bay window, and additional crown moulding. The bright kitchen overlooks the backyard and features a large island and ample cabinetry. Main floor laundry and an oversized powder room add everyday convenience. Upstairs, you'll find four generous bedrooms, including a spacious primary suite with its own 3-piece ensuite. The finished lower level provides even more living space with a large recreation/family room and full bathroom. The backyard is a true highlight-private, beautifully maintained, and highly functional, with a large covered deck, mature landscaping, storage shed, raised vegetable garden boxes, and plenty of space for kids and entertaining. A bonus workshop area with built-in workbench provides the perfect spot for hobbies or additional storage. Situated in one of North London's most established neighbourhoods, this home is just steps from Stoneybrook Public School, parks, walking trails, and the newly upgraded tennis courts at Stoneybrook Park. With mature trees, quiet streets, and exceptional access to schools, recreation, and everyday amenities, it's easy to see why Stoneybrook remains such a sought-after community. (id:61194)