
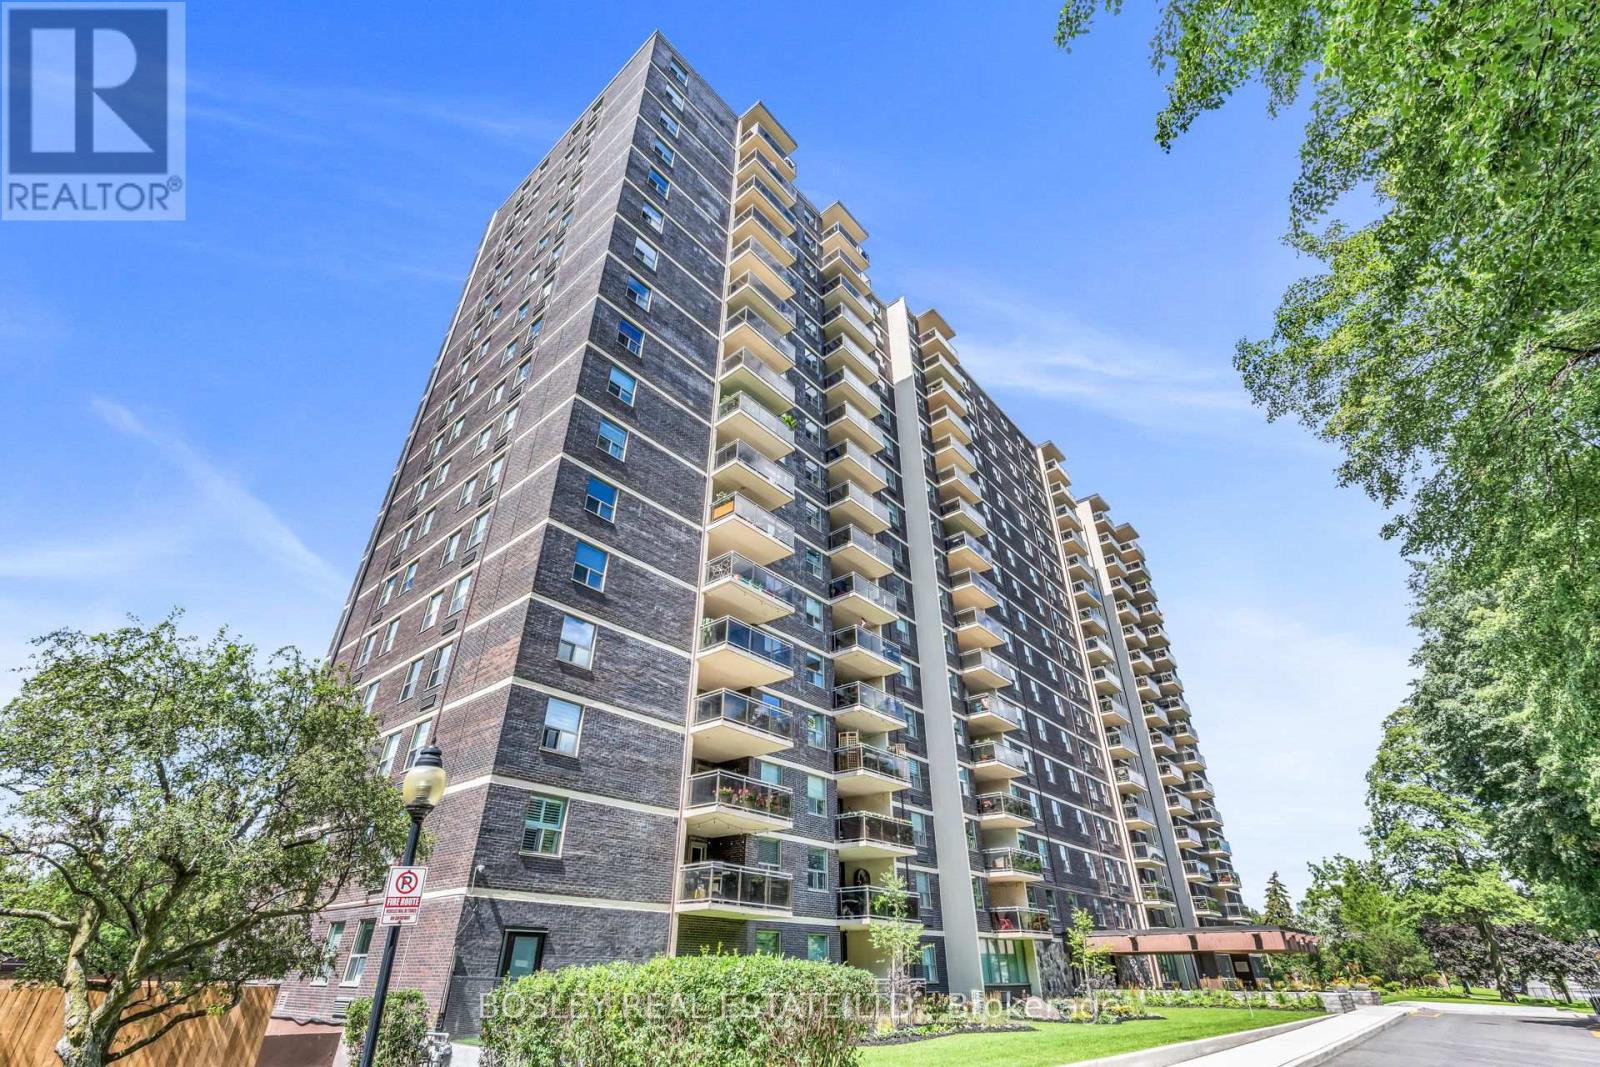
Mississauga, Ontario
Welcome to 966 Inverhouse Drive in the desirable Clarkson neighbourhood in Mississauga! This bright and spacious 2 bed, 2 bath has a functional layout with generous living spaces and two well sized bedrooms, including a primary with a 3 piece ensuite. The spacious ground floor patio is a true highlight, overlooking peaceful green space and offering a lovely spot to enjoy your morning coffee, entertain friends or simply to unwind. The building has a great selection of amenities including a library, ping pong/table tennis room, gym, tennis courts and swimming pool! With parks, shopping, restaurants and transit (including Clarkson GO) all nearby, this is a wonderful opportunity to enjoy a unit in a great Mississauga location. A/C & Heating units owned. Hydro extra. Some photos virtually staged. (id:61194)
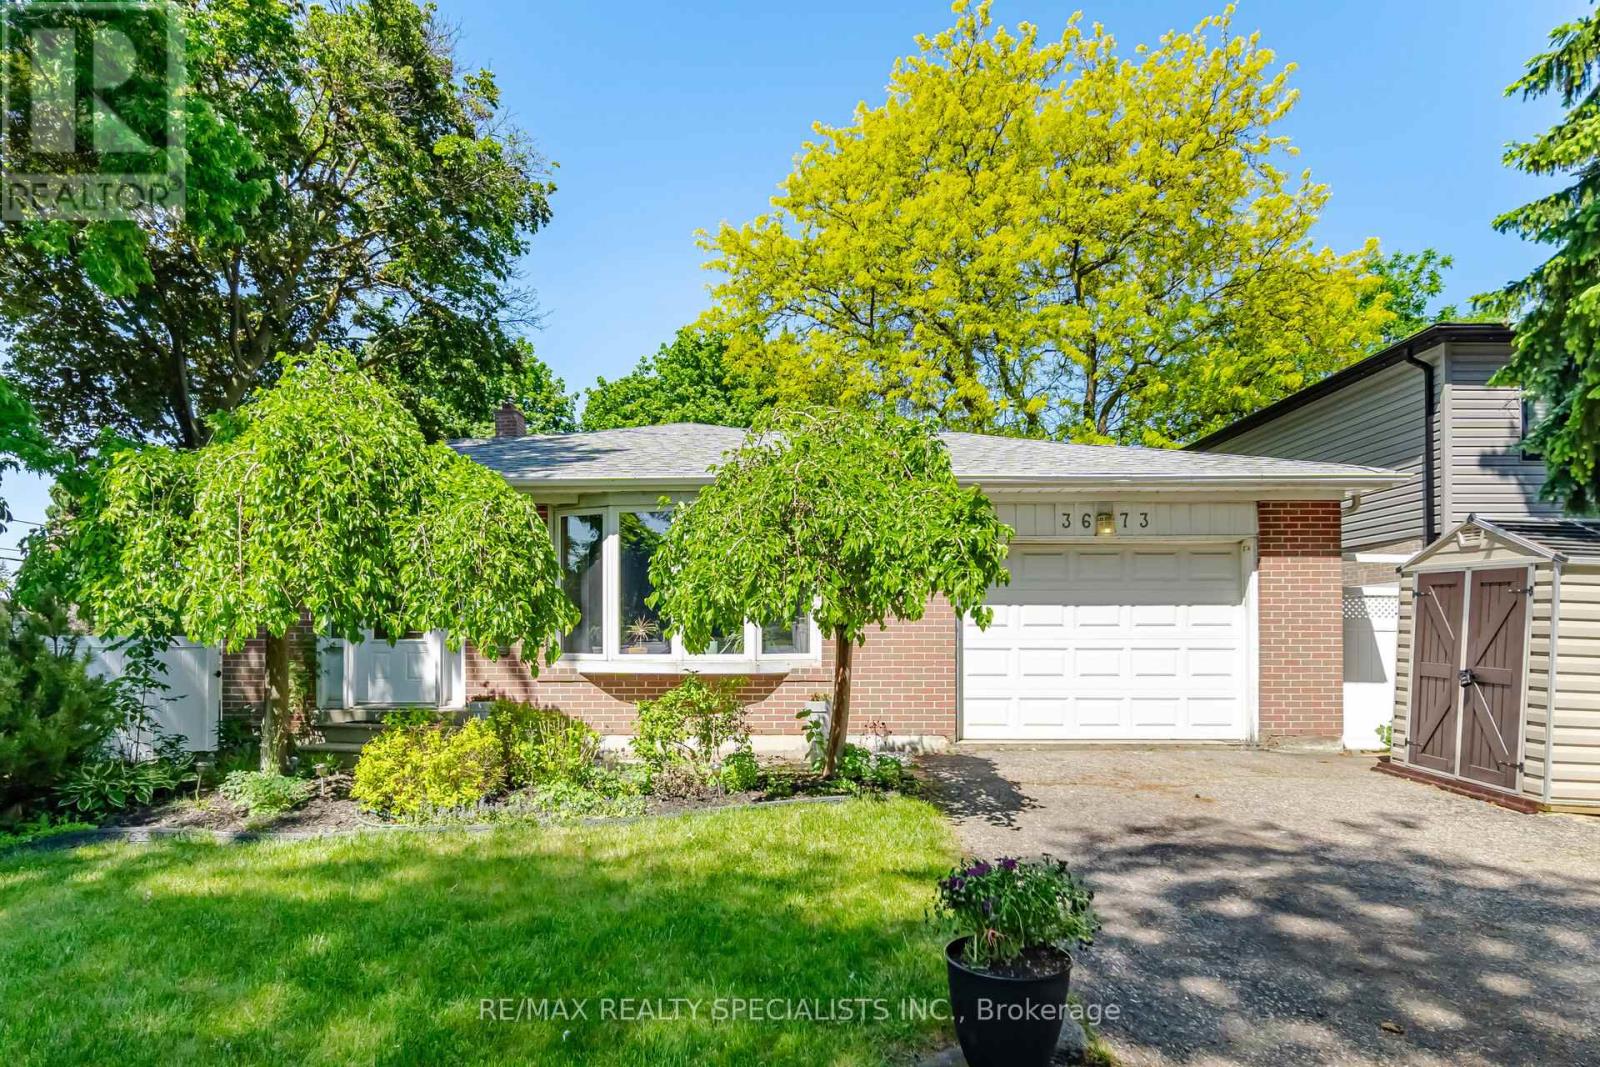
Mississauga, Ontario
Welcome to 3673 Fieldgate Drive, Mississauga! Situated on an impressive 88' x 125' lot in the sought-after Applewood community, this beautifully maintained 3-level backsplit offers approximately 2030 sqft of finished living space, featuring 4 bedrooms (incld. 1 main floor bedroom) and 2 full bathrooms-perfect for growing families.The home showcases numerous updates throughout, including stylish flooring, modern baseboards, fresh paint, updated light fixtures, an updated kitchen, and stainless steel appliances. Bright, functional living spaces provide the perfect blend of comfort and style for everyday living and entertaining.The finished basement adds valuable living space and includes a soundproof office, ideal for working from home, studying, gaming, or creative pursuits. Step outside to your private backyard retreat featuring an impressive 18' x 36' heated inground vinyl saltwater pool, offering endless summer enjoyment. The oversized lot provides plenty of room for outdoor entertaining, family activities, and relaxation, with ample green spaces urrounding the pool area. Located in a highly desirable family-friendly neighbourhood close to parks, schools, shopping, transit, and major highways, this move-in-ready home presents an exceptional opportunity to enjoy comfortable living both inside and out. A rare opportunity to own a beautifully updated home on an oversized lot with a resort-stylebackyard in one of Mississauga's most established neighbourhoods. (id:61194)
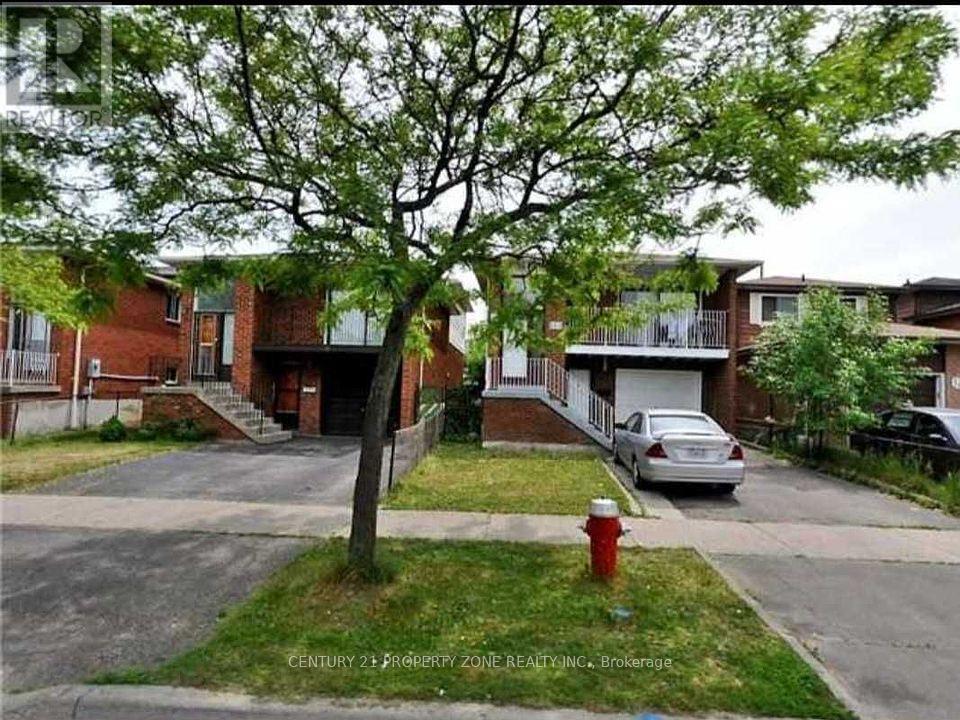
Brampton, Ontario
1 bed 1 bath basement for lease with seperate entrance and laundry 25% utiltiesavailable immediately (id:61194)

Mississauga, Ontario
THIS IS IT!! Beautifully updated 4 Bedroom home with great curb appeal on a quiet, child friendly dead end crescent! Parking for up to 5 cars! Slick Black & Grey Exterior with poured/sealed concrete with expanded patio and steps! The bright foyer with ample closet space welcomes you to this great home. The modern 2pc main floor bathroom is a definite plus! Lovin' the white kitchen with stylish counterop, oversized black sink and tiled backsplash with a picture window and a separate side door to the BBQ area and yard. A breakfast area makes this kitchen a definite winner! There is a fantastic flow to the dining room which can easily host 8+ for family dinners! Ths sunsoaked living area is amazing! Loads of room for relaxing and entertaining with an oversized sliding glass walk-out to the gorgeous gazebo for those perfect gatherings! The Upper level was originally 4 bedrooms and can easily be converted back (alternate floorplan attached). Currently, the primary suite boasts room for a california king bed plus a walk-in closet and separate dressing area or sitting room or nursery! The Lower level is finished with great versatility. The Recreation room is great for movie nights plus has a bonus wall to wall closet. The second area of the lower level is being used as a gym but can easily be 1 or 2 bedrooms. This lower level has infinite possibilities. It can be converted intp an in-law suite with Living/Kitchen/Laundry/Bathroom/Bedroom and a a walk up to the side of the home. The neighbouring home has done this recently! There is too much to mention in this beautiful home including: jetted upper bathtub, potlights, fresh paint, custom lighting, luxury vinyl plank flooring, berber carpet: upgraded railings, baseboards, doors, decor switches +++ Close to schools, transit, shopping and restaurants. Don't miss out! This one won't last!! (id:61194)
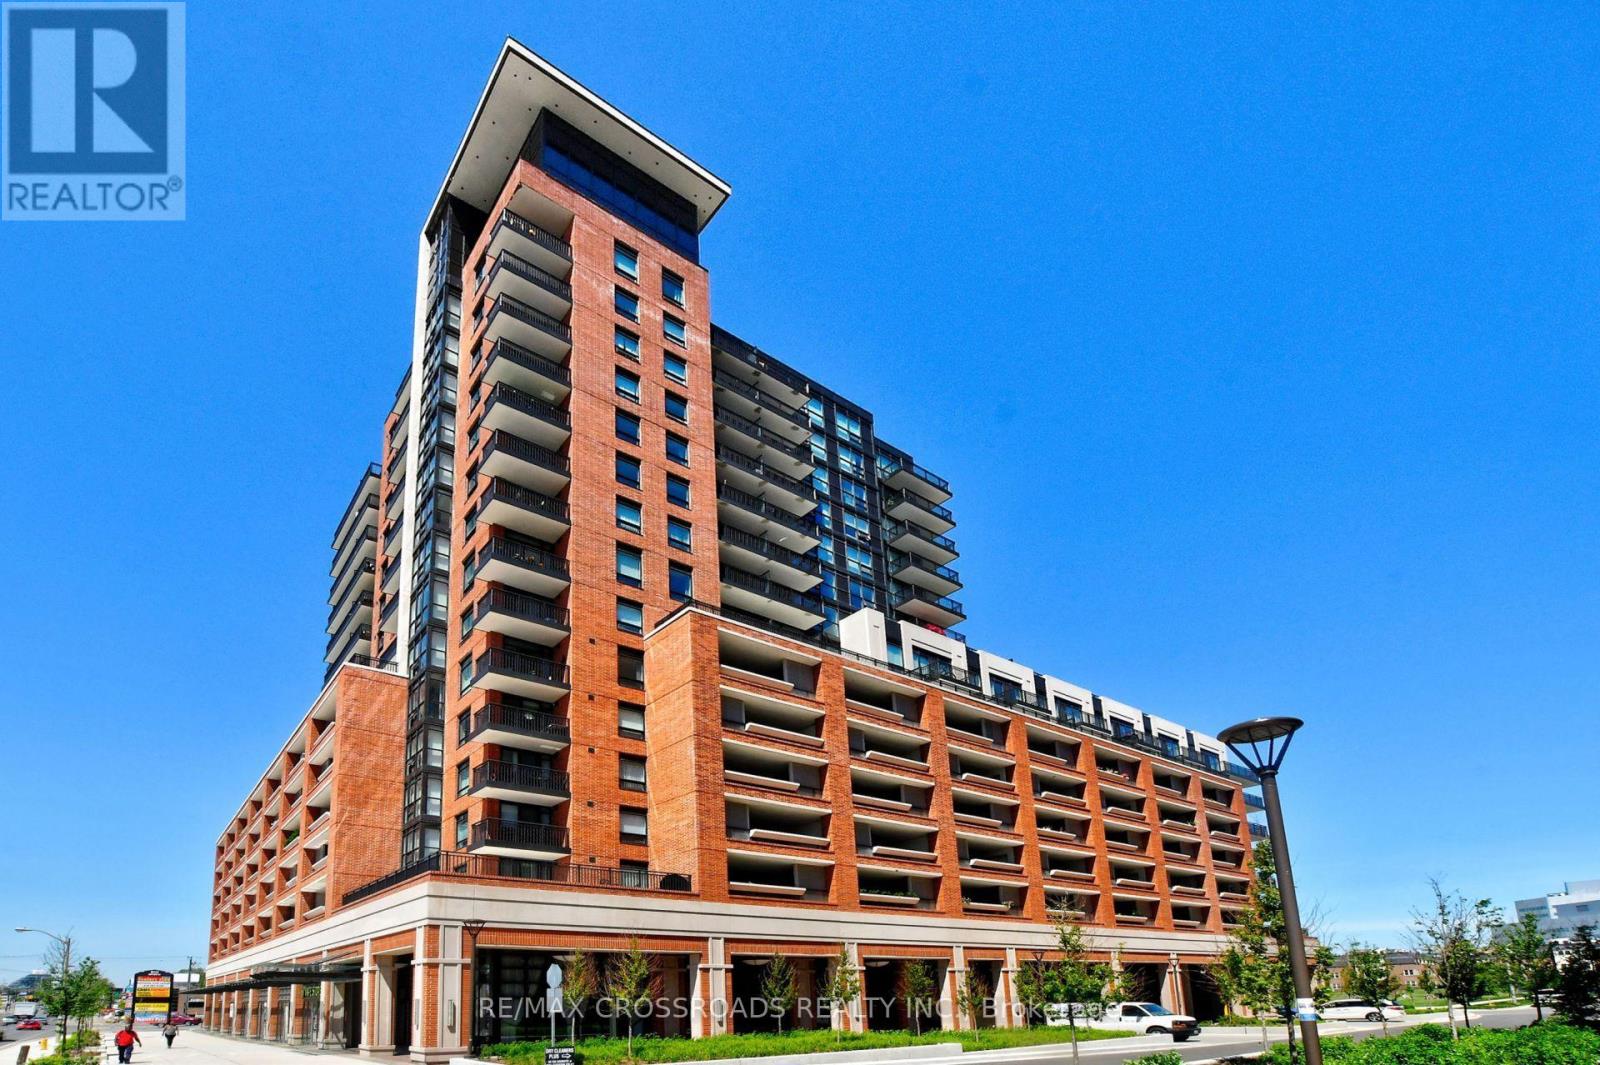
Toronto, Ontario
Welcome to this bright and beautifully designed southeast-facing corner suite at Treviso III Featuring the highly desirable Emilia floor plan, this approximately 515 sq. ft. one-bedroom residence is distinguished by it's open-concept layout, abundant natural light, and an impressive wrap-around corner balcony offering views in two directions-an exceptional outdoor feature rarely found in comparable one-bedroom units. The suite features floor-to-ceiling windows, nine-foot ceilings, laminate flooring throughout, and a modern kitchen equipped with granite countertops and stainless-steel appliances. The spacious living and dining area opens directly onto the balcony, creating a seamless connection between the indoor and outdoor spaces. Residents enjoy an excellent selection of building amenities, including a 24-hour concierge, fitness and weight rooms, an outdoor swimming pool, a party room, and a communal BBQ area. The property is conveniently located steps from Shoppers Drug Mart, grocery stores, restaurants, and TTC service, with Lawrence West Subway Station, Yorkdale Shopping Centre, Lawrence Allen Centre, Highway 401, and Allen Road all just minutes away. (id:61194)
Brampton, Ontario
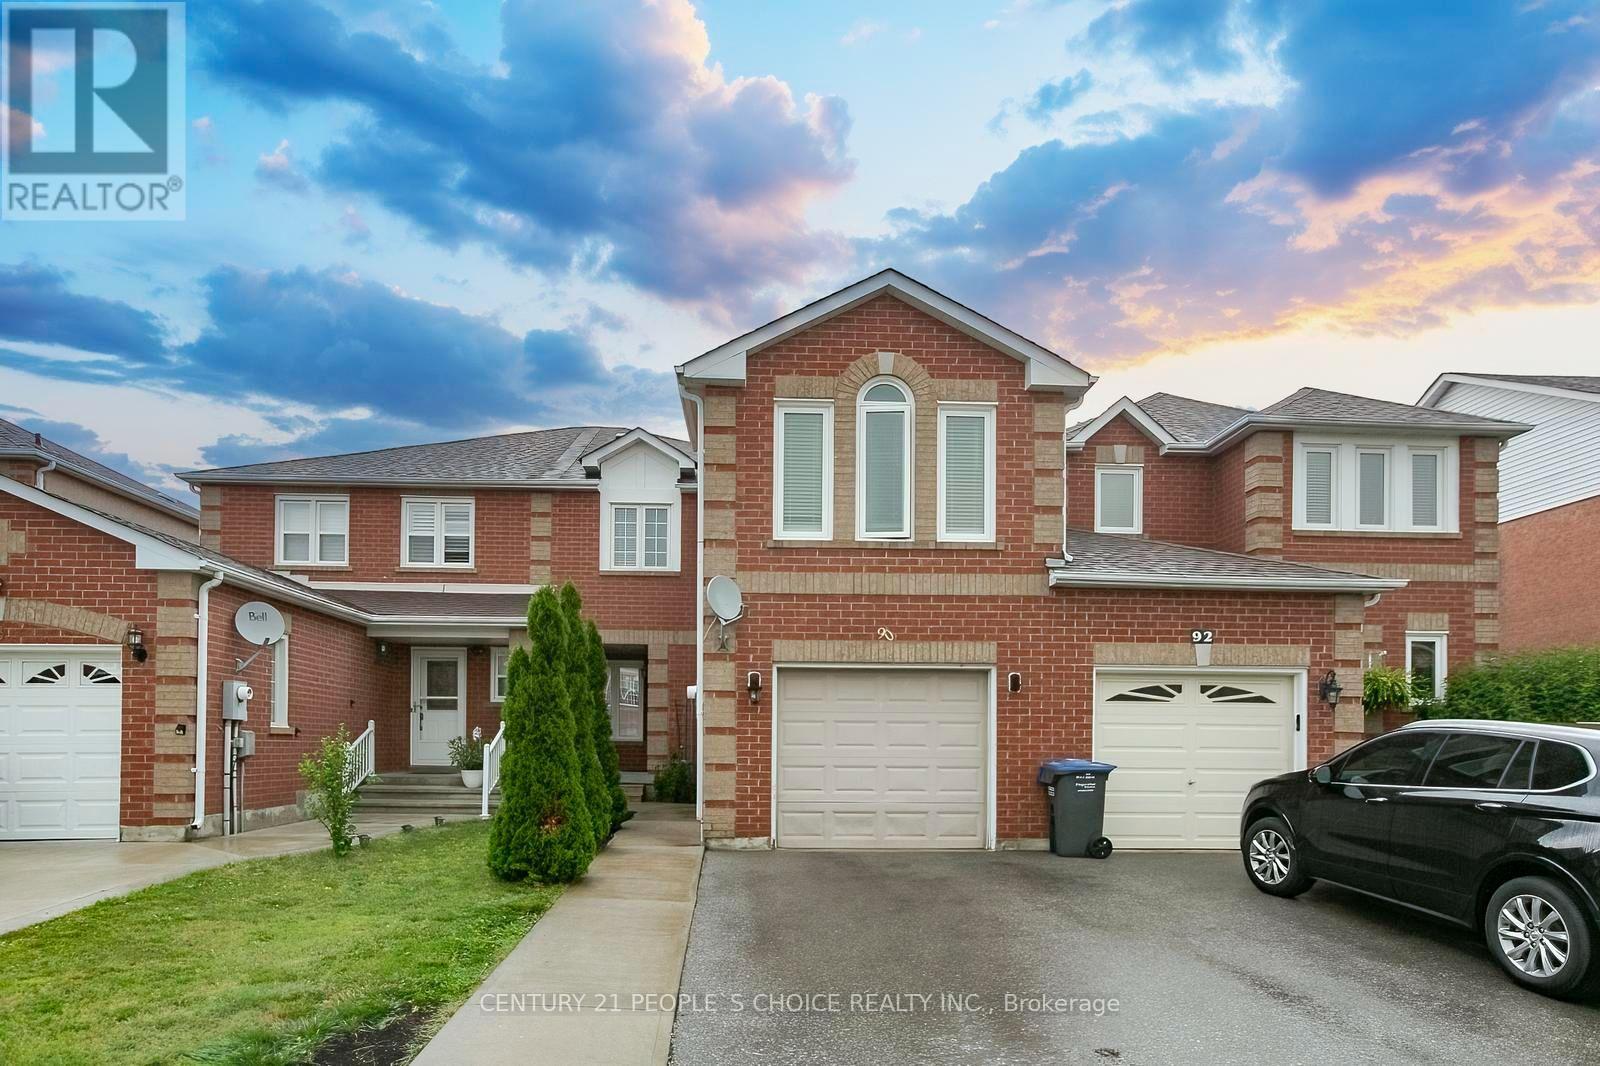
Gorgeous upgraded 3 bedroom, 3 bathroom all brick ( LINK ) home with Separate Family & Separate Living Room . Meticulously maintained and rarely offered in this desirable area. Recent upgrades : AC & FURNANCE ( 2024 APPOX ) HWT ( 2025 ) MOST WINDOWS ( 4 YEARS APPOX ) PATIO DOOR ( AUG 2026 ) CONCRETE IN BACKYARD !!! Featuring a bright and spacious open concept main floor with a welcoming foyer, gleaming porcelain flooring, and 2piece bath. The fabulous eat in kitchen offers an extra cabinetry , breakfast area , backsplash. The open living and dining area is filled with natural light from large windows and showcases rich toned flooring. Walk out to a fully fenced backyard with concrete patio for BBQ & Entertainment. Second floor Offers separate Big family room with Electric FIRE PLACE & MODERN ACCENT WALL , The generous primary bedroom features a walk-in closet, and a 4 piece EnSite. Other bedrooms with good size and large closets. Side entrance to garage and from garage to backyard with separate door.Close To Schools, shopping, Transits and HWYs. (id:61194)
Toronto, Ontario
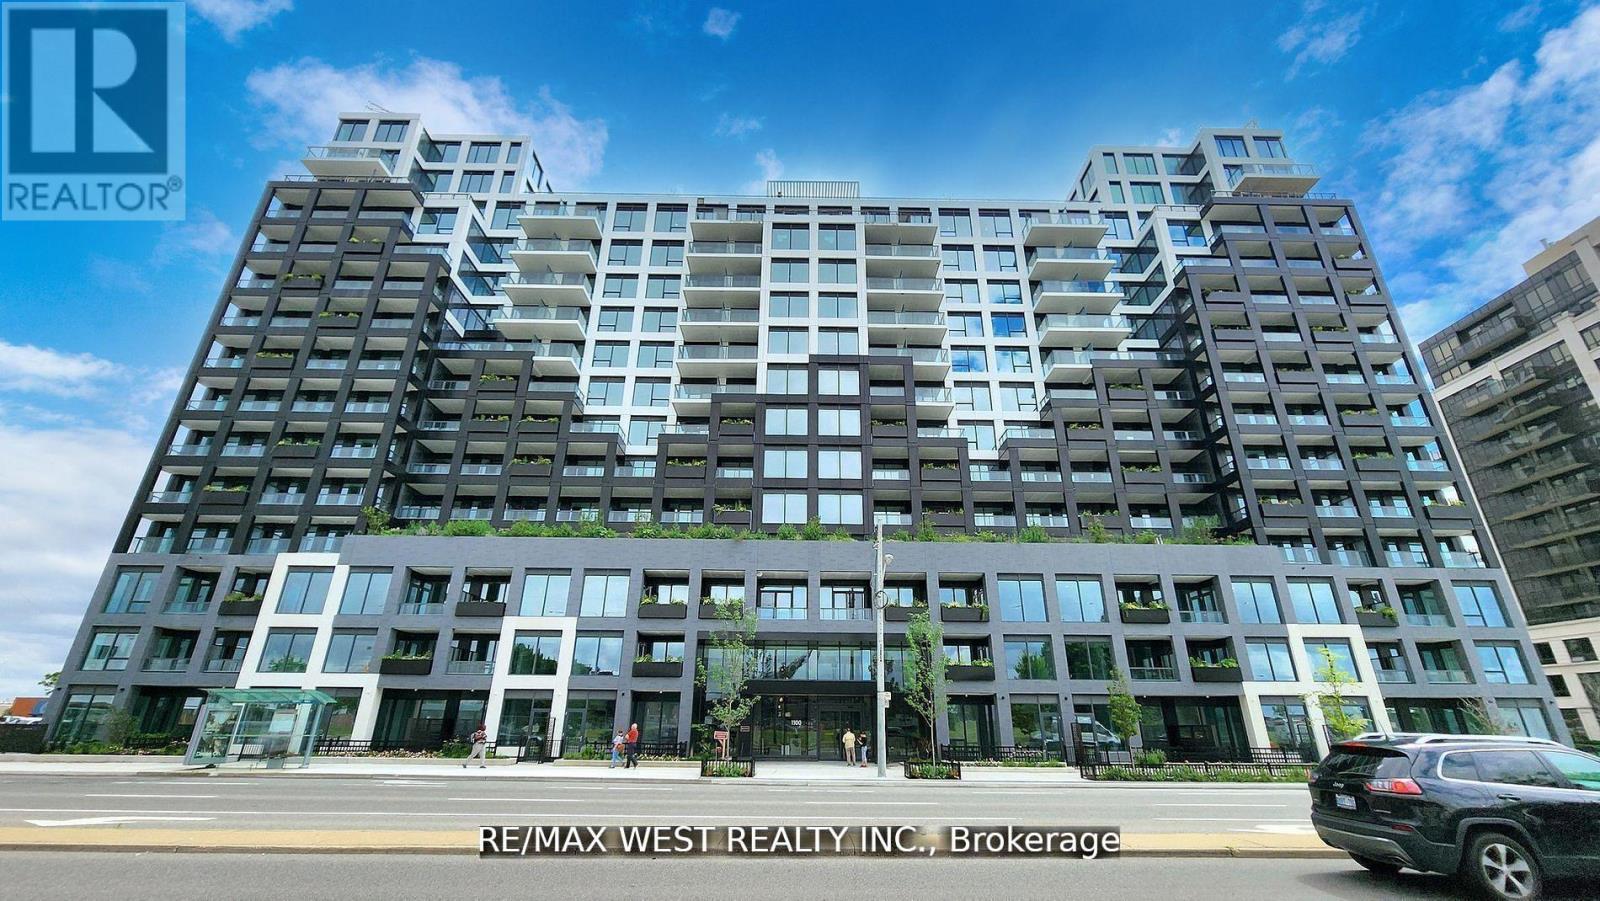
This Brand New Condo by Centre Court luxurious , Spacious urban living in 1+1 bedroom condo unit at WestLine Condos, Designed to function like a 2-bedroom condo, With Open Concept Layout, Huge balcony. The Den Sliding Doors, It Can Be Used As A Second Bedroom Or Private Office. 2 Bathrooms, 8.5 Ft. Ceiling High, floor-to-ceiling windows, laminate floors, and elegant granite countertops. 12,000 Sq Ft Of Indoor & Outdoor Lifestyle Amenities : Fitness Centre, Lounge With Bar, Private Meeting Rooms, Children's Playroom, Entertainment Area and Cantina, Pet Spa. Rooftop Outdoor : Entertainment Lounge With Games, BBQ Dining, Children's Playground. 24 Hours Concierge. Conveniently Located Near Hwy 401, Sheppard West Subway Station And Go Transit, Yorkdale Mall, Downsview Park, Costco & York University. AAA Tenant Only. (id:61194)
Kitchener, Ontario
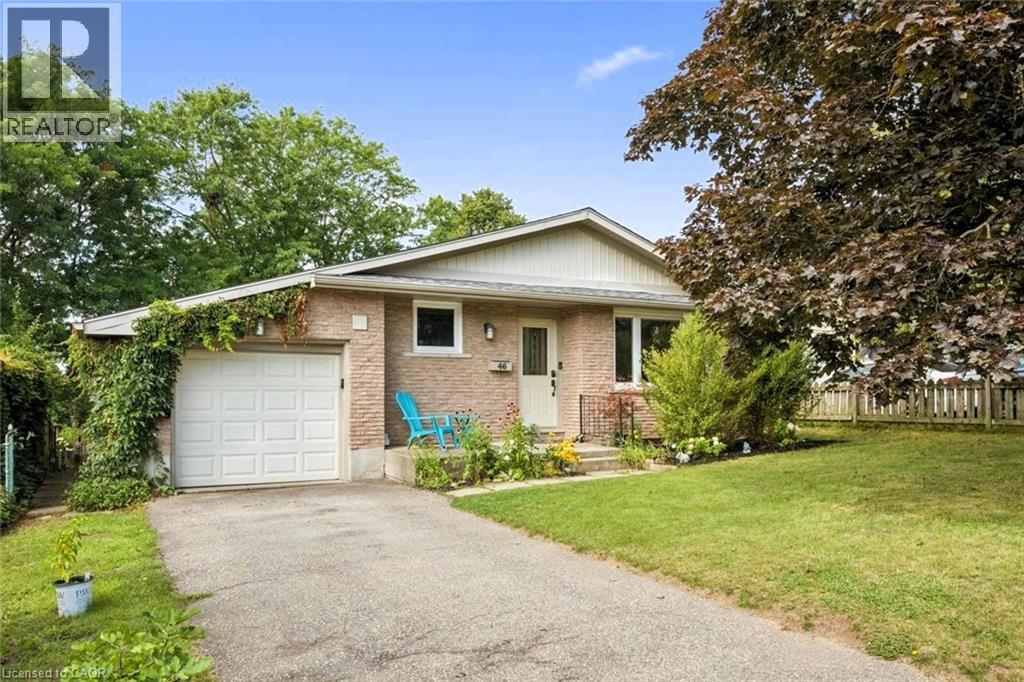
Here's the thing about Southwood Court. Nobody drives down it unless they live there. Quiet. Barely any traffic. The kind of street where kids ride bikes, and nobody thinks twice about it. Most bungalows stop at the main floor. This one doesn't. This 1050+ sq ft bungalow has 3+1 bedrooms. Two full bathrooms. And a basement (994 sq ft) that pulls its weight instead of just sitting there collecting boxes. Walk in and the living room, dining area and kitchen flow together, easy and open. Down the hall, three bedrooms and a 5-piece bathroom (double sink, seperate bath/shower) round out the main level. Nothing wasted, nothing cramped. Head downstairs and the space just keeps going. A rec room for movie nights. A gym for the days you actually make it happen. A fourth bedroom and an office for whoever needs their own corner. A 3-piece bathroom. And a walkout straight to the backyard, so this basement gets real daylight, not the dark and dusty kind most basements settle for. The home has over 2000 sq ft of total finished space plus the garage which is over 220 sq ft. Room for the car and then some. Out back, step off the garage onto the deck, then down to the patio and a big backyard beyond it. Morning coffee on the side patio. Evening wind-down outside. Kids running around with actual room to run. A quiet street like this doesn't come up often. Room to grow, a layout that works for how you actually live, and a location that just makes sense. (id:61194)
Oakville, Ontario
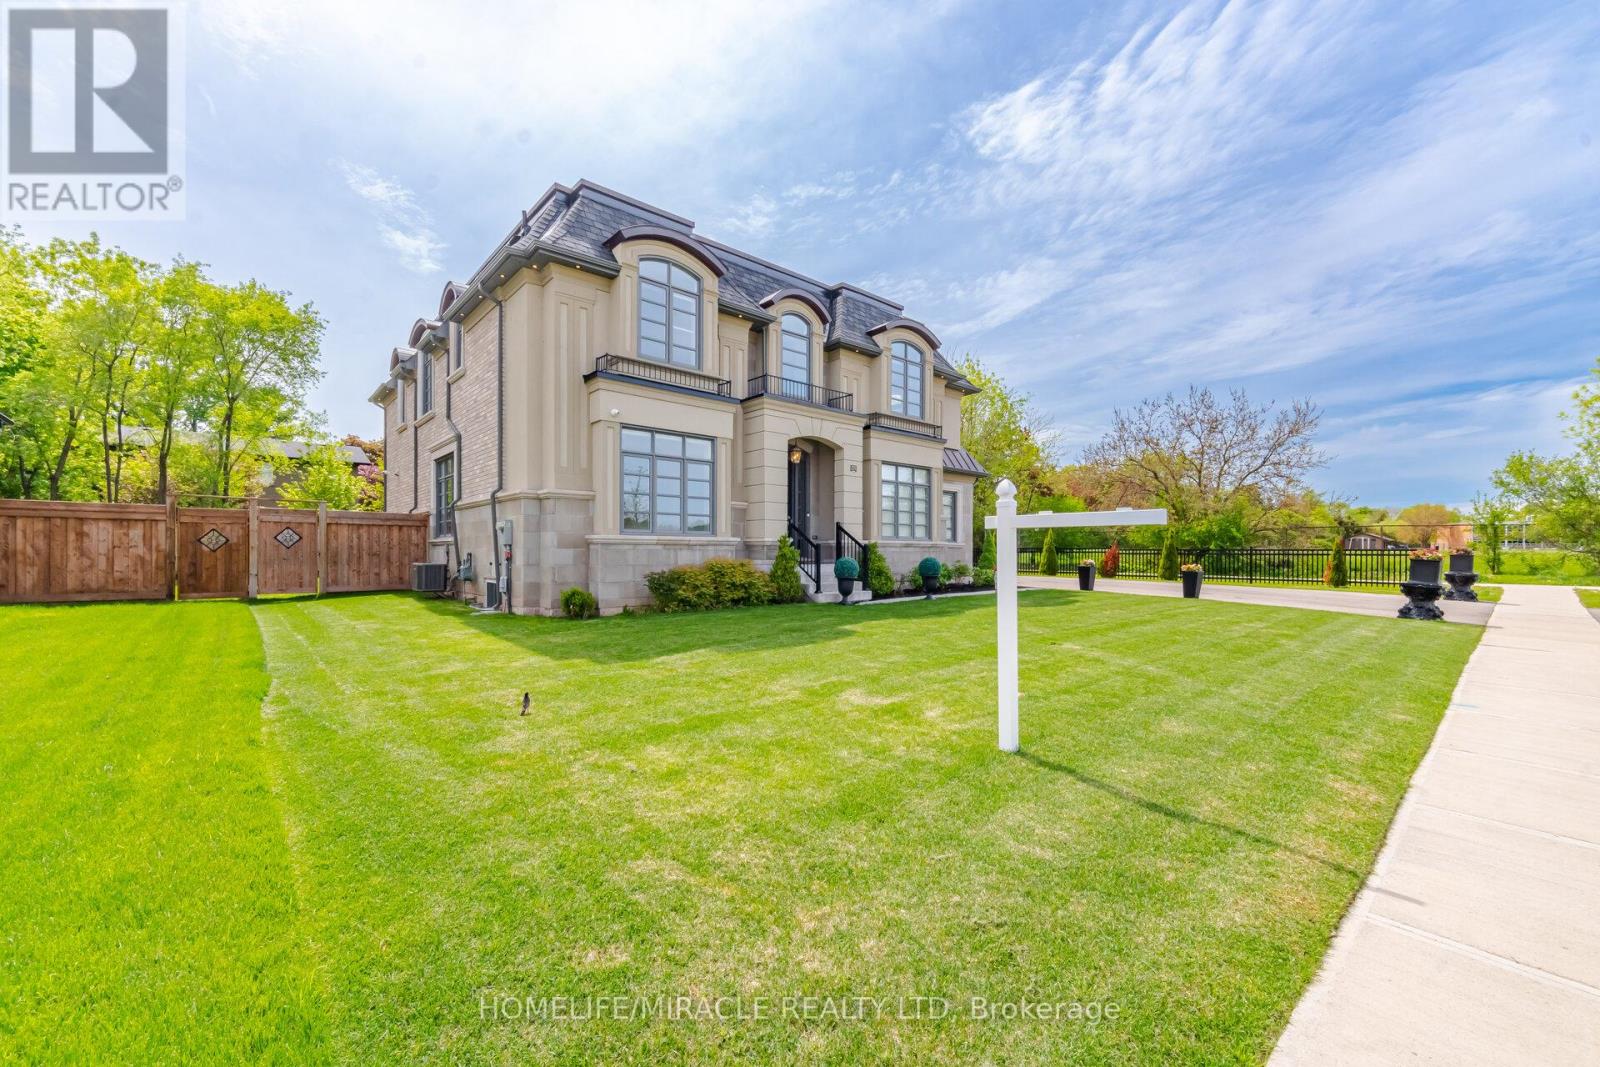
Welcome To 225 Prince George Crescent, A Spectacular Custom-Built Luxury Home Nestled In One Of South Oakville's Most Prestigious Lakeside Communities. 2023 Built & Sitting On An Impressive 10,300 Sq Ft. Lot, This Exceptional Home Showcases Timeless Architecture, Upscale Craftsmanship & Modern Elegance Across All Three Finished Levels Connected By AN ELEVATOR, Designed For Luxurious Family Living & Entertaining, This Home Offers Around 5,500 Sq Ft Of Refined Living Space Featuring 5 Spacious Bedrooms, Each With Its Own Ensuite Bath & Custom Closet Organizers. The Grand Main Floor Boasts 10 foot Coffered & Waffle Ceilings, Designer Crystal Lighting, Premium Hardwood Flooring, Floating Staircase & Expansive Principal Rooms Filled With Natural Light.The Chef's Kitchen Is A True Showpiece Featuring Downsview Custom Cabinetry, Premium Wolf & Sub-Zero Appliances, Large Centre Island With Additional Sink, Stone Counters & Spacious Breakfast Area Overlooking The Beautiful Backyard. The Open Concept Great Room With Gas Fireplace Creates The Perfect Space For Everyday Living & Hosting Guests.The Upper Level Features A Luxurious Primary Retreat With Spa Inspired Ensuite with Soaker Tub, Glass Shower, Double Vanity, Cosmetic Counter & His/Her Walk-In Closets.Other Bedrooms Are Generously Sized With Private Ensuites & Elegant Finishes Throughout.Professionally Finished Basement, 9 Ft. Ceiling, Designed For Entertainment & Comfort Featuring A Large Rec Room, Stunning Home Theatre, Guest room with 4pc Ensuite, Wet Bar Rough-In & Plenty Of Storage Space. Additional Premium Features Include Heated Floors In Select Bathrooms, Smart Toilets, Central Vacuum, Built-In Surround Sound system, Security Camera System, Lawn Sprinklers, Outdoor Lighting, Epoxy Garage Flooring, Two Furnaces, Two A/C Units & High-End Finishes Throughout.Located Just Minutes To The Lake, Parks, Appleby College, Top Rated Schools, Bronte Village ,Downtown Oakville, Fine Dining, Shopping & Easy Highway Access. (id:61194)
Mississauga, Ontario
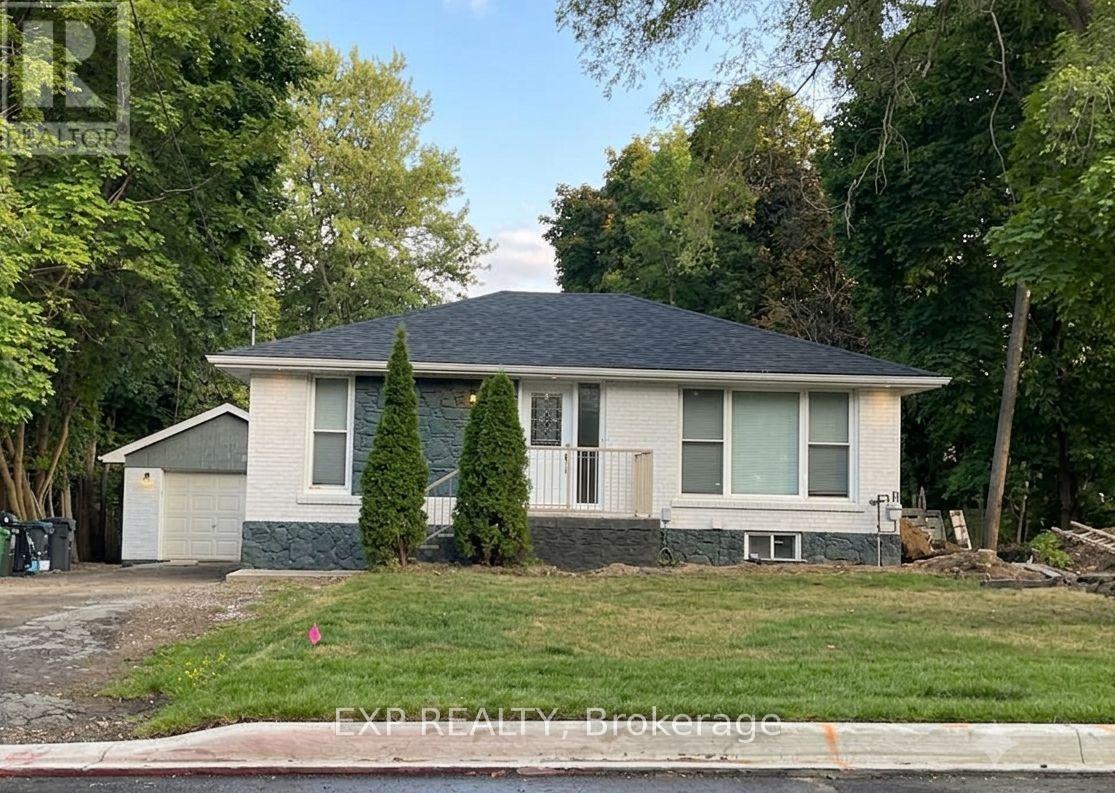
Welcome to this main-floor bungalow in the heart of Streetsville, Mississauga's beloved "Village in the City." This bright 3-bed, 1-bath home offers generous rooms, an open living/dining area, and a large private backyard. Ensuite laundry, private entrance, parking for 2. Walk Score 73 - steps to Queen St's heritage shops, cafes & restaurants. Short walk to Streetsville GO (Milton line, ~40 min to Union). Quick access to Hwy 401/403/407. Top-rated schools, Streetsville Memorial Park & Credit River trails nearby. One of Mississauga's most walkable communities. (id:61194)
Hamilton, Ontario
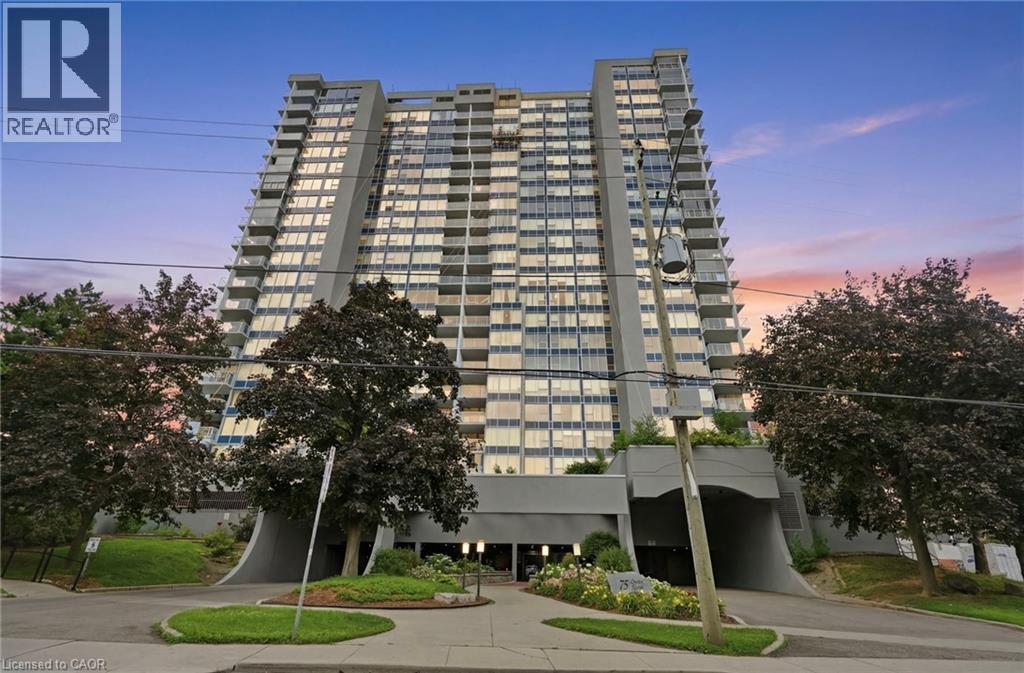
Welcome to effortless downtown living! This beautifully updated, fully turnkey 2-bedroom, 1-bath condo on sought-after Queen Street offers the perfect blend of style, comfort, and convenience. Featuring a bright, functional layout with modern finishes throughout, this move-in-ready home is ideal for first-time buyers, professionals, or investors. Enjoy being just steps from trendy restaurants, cafés, parks, shopping, transit, and all the vibrant amenities downtown Hamilton has to offer. Simply unpack and start enjoying your new lifestyle! (id:61194)
Oakville, Ontario
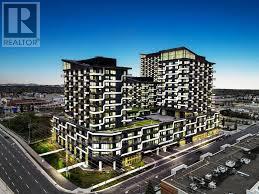
Discover this beautifully appointed one-bedroom condo at Oak & Co, perfectly situated in the heart of Oakville's vibrant Uptown Core. This carpet-free suite is designed for modern living, offering a bright, open-concept layout that maximizes space and comfort. The primary bedroom serves as a peaceful retreat, featuring a generous walk-in closet and an oversized window that invites an abundance of natural light. Step out onto your private open balcony to enjoy clear, elevated views of the surrounding area. The kitchen is a chef's delight, featuring modern finishes and high-quality appliances. For added convenience, this unit includes an ensuite laundry room and an owned storage locker. Living here means having the best of Oakville at your doorstep. You are within a short walk of major grocery retailers like Longo's, Real Canadian Superstore, and Walmart, making daily errands effortless. Nature lovers will appreciate the proximity to scenic spots like Postville Pond and Squire Parkette, while commuters will value the easy access to public transit and major highways. The location is also exceptionally convenient for those connected to the Oakville Trafalgar Memorial Hospital. Residents of Oak & Co enjoy a resort-inspired lifestyle with access to premium building amenities, including a state-of-the-art gym, a refreshing outdoor pool, a media room, a game room, and an elegant party room for hosting guests. With concierge service and a pet-friendly policy, this home offers the perfect blend of luxury, security, and convenience. Whether you are a first-time buyer or looking for a smart investment, this move-in-ready condo is an opportunity not to be missed. (id:61194)