
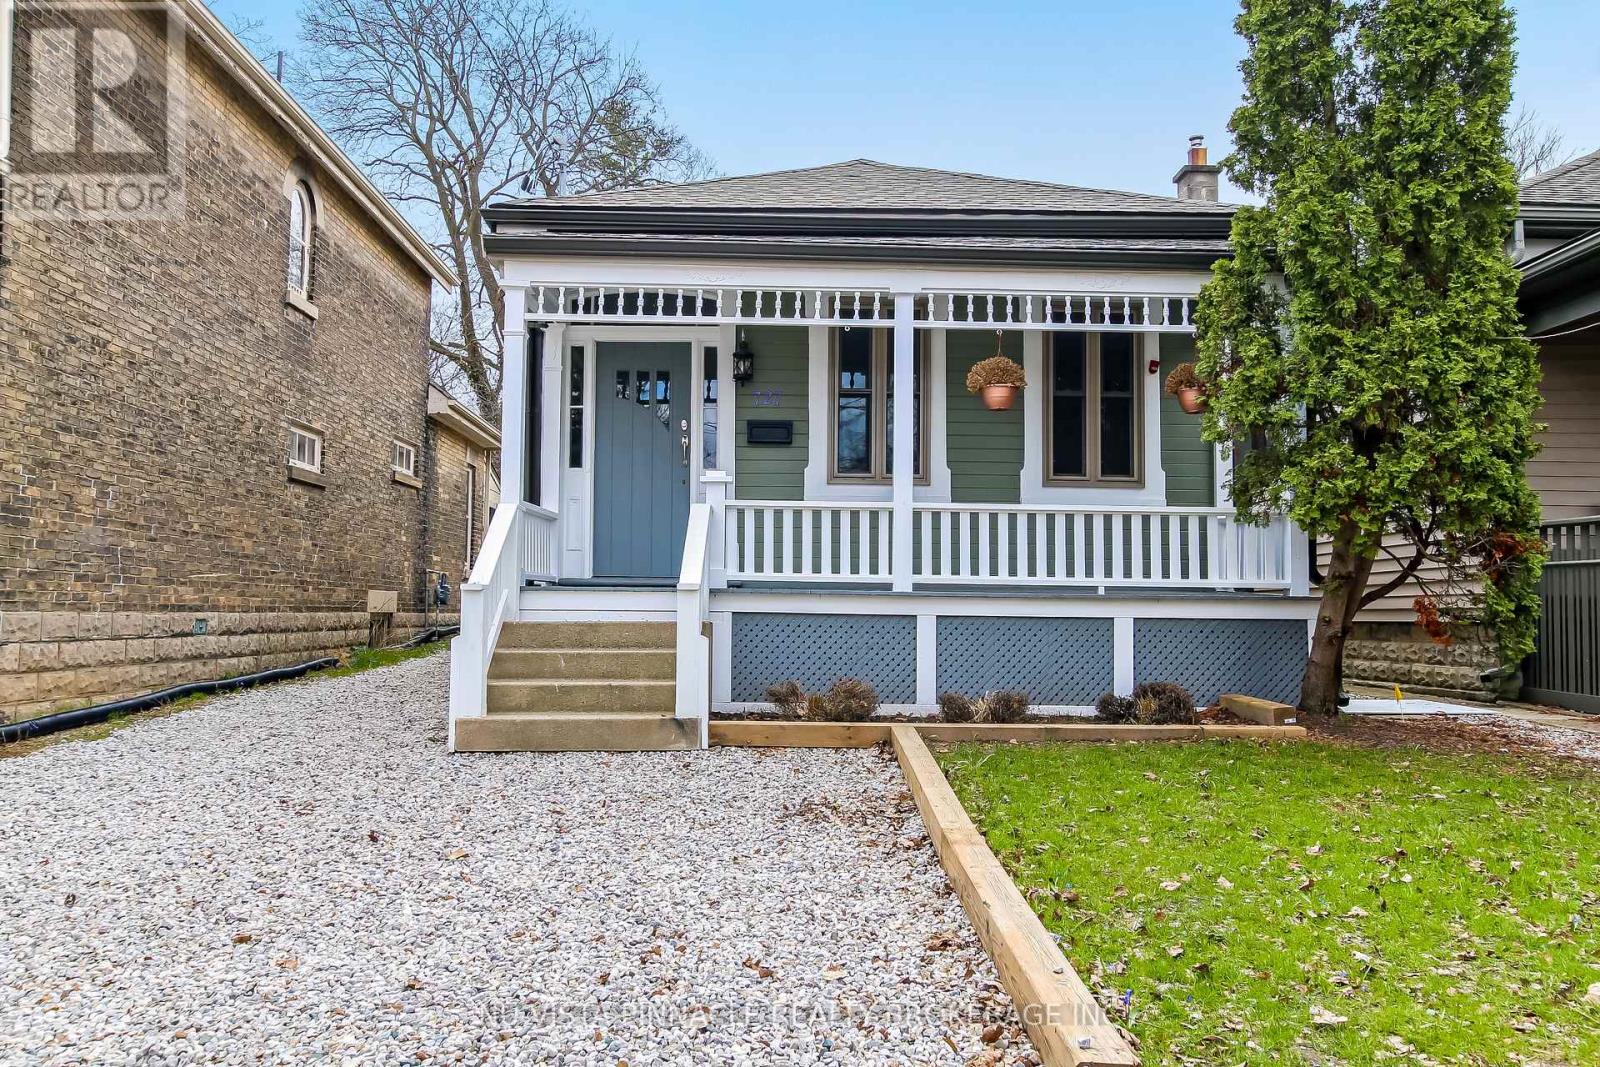
London East, Ontario
Charming Ontario Cottage offered at $399,000!! Spacious principal rooms featuring a large living room, formal dining room, and bright eat-in kitchen. Upper level offers 3 bedrooms while the finished lower level includes an additional bedroom, second kitchen, second bathroom, and separate entrance making it ideal for extended family, in-law setup, or potential income opportunity to help offset mortgage costs. Enjoy the private drive, patio area, and large fenced yard perfect for entertaining, children, or pets. Excellent opportunity for first-time buyers, investors, or families looking for flexible living space. Owner wants property sold - don't be shy, bring an offer! Seller may assist qualified buyers with financing. Now priced to sell! (id:61194)
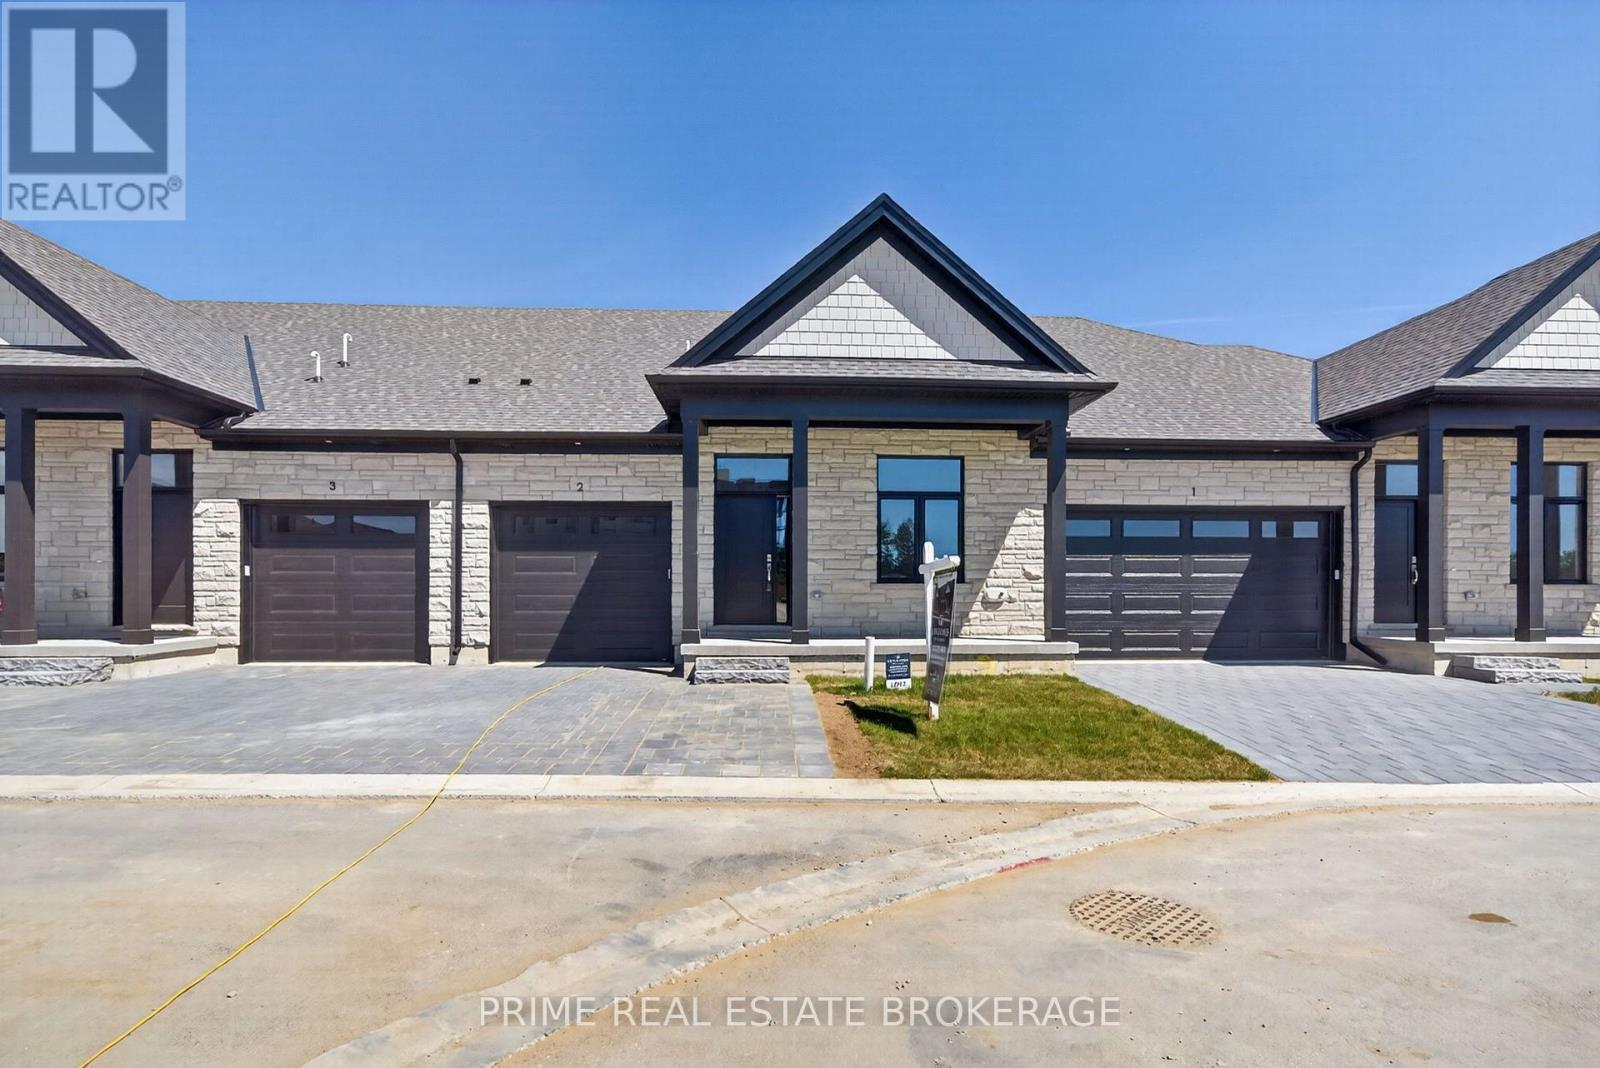
Central Elgin, Ontario
Experience the perfect blend of comfort and coastal charm in the Modern Value Incentive located at 62 Compass Trail, Unit #2, where we are simply making luxury accessible. This beautifully crafted 1,250 square foot freehold attached condo is situated just minutes from Port Stanley's Main Beach and represents an incredible financial opportunity with a total retail value of $669,900 offered at a price of $639,900. By securing this home, you benefit from $30,000 in direct savings, as this specific model features $90,000 in high-end upgrades on a $579,900 base price. Designed for those who appreciate thoughtful finishes and easy living, this brand-new home offers main floor living with the incredible opportunity to add your own personal touches through the builder's selection process. If you are looking to finish the basement or add additional lighting, the possibilities are endless. These homes offer a lock-and-leave lifestyle perfect for snowbirds, down-sizers, or busy professionals looking to simplify life in a vibrant community moments away from shops, dining, and the picturesque shoreline. Whether you are seeking a year-round residence or a weekend escape, this is your chance to secure a lifestyle of ease, elegance, and lakeside living. Please note that these homes are to be built and current photos are from a previous model with upgrades not included in the base price. OPEN HOUSE Saturday 1pm-3pm at Model Home Located at 62 Compass Trail, Unit 1 (id:61194)
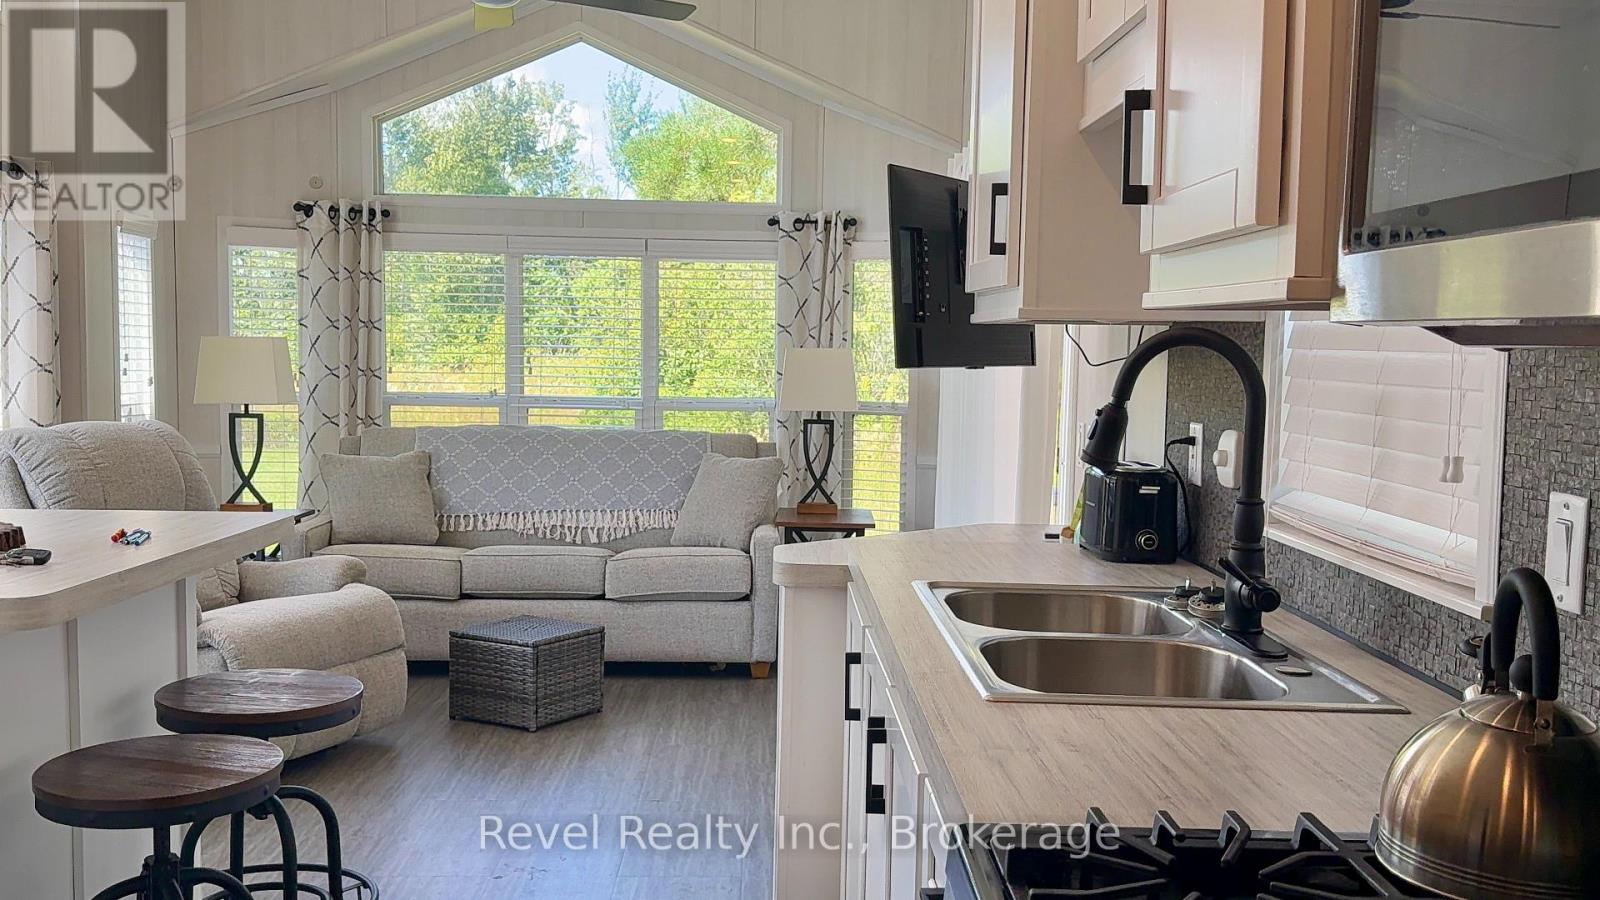
Kawartha Lakes, Ontario
Welcome To Cedar Valley Cottage Resort, Where Cottage Living Meets Resort-Style Fun! Located On Premium Site CV082, This Bright And Inviting 3-Bedroom Cottage Offers An Easy, Turnkey Way To Enjoy The Kawartha Lakes From May 1st To October 31st. Built By Woodland Park In 2021 And Offered Furnished, Just Bring Your Bed And Bath Linens, Unpack And Start Enjoying Cottage Season! Set On A Beautifully Treed Premium Site, This Modern Cottage Features High Ceilings, An Abundance Of Windows, A Centre Kitchen Island With Stainless Steel Appliances, Plenty Of Storage, And A Living Room Entertainment Centre With Electric Fireplace. Enjoy Comfort Throughout The Season With A 45,000 BTU High-Efficiency Furnace, Central A/C And A 20-Gallon Electric And Gas Water Heater. Additional Features Include 30-Year Shingles, Premium Vinyl Siding And Energy-Star-Rated Thermo-Pane Vinyl Windows. The Primary Bedroom Includes A Queen Bed With Built-In Cabinetry, While Two Additional Bedrooms Feature Extra-Long Bunk Beds. Step Outside To An Approx. 300 Sq. Ft. Pressure-Treated Deck With Upgraded Glass Railing, Perfect For Relaxing, Dining And Entertaining. The BBQ And Patio Furniture Are Included, Making Outdoor Cottage Living Even Easier! Cedar Valley Cottage Resort Is A Pet-Friendly, Gated 3-Season Resort Open May 1st To October 31st. Enjoy The Beach, Inground Pool, Splash Pad, Recreation Centre, Boat Launch, Trails, Multi-Sport Areas, On-Site Laundry Facilities, On-Site Support Staff And More. The Current 2026 Park Fee For Premium Site CV082 Is $5,556 + HST. Enjoy Your Own Cottage With Resort Amenities And Recreation Right Outside Your Door. Cottage Season Is Calling! THIS IS A PRIVATE RESORT. PLEASE DO NOT WALK THE PROPERTY. SHOWINGS ARE BY APPOINTMENT ONLY BETWEEN 9:00 AM AND 4:00 PM. YOUR REALTOR MUST BE PRESENT WITH YOU AT ALL TIMES. Please Be Respectful Of Park Speed Limit 10km!! (id:61194)
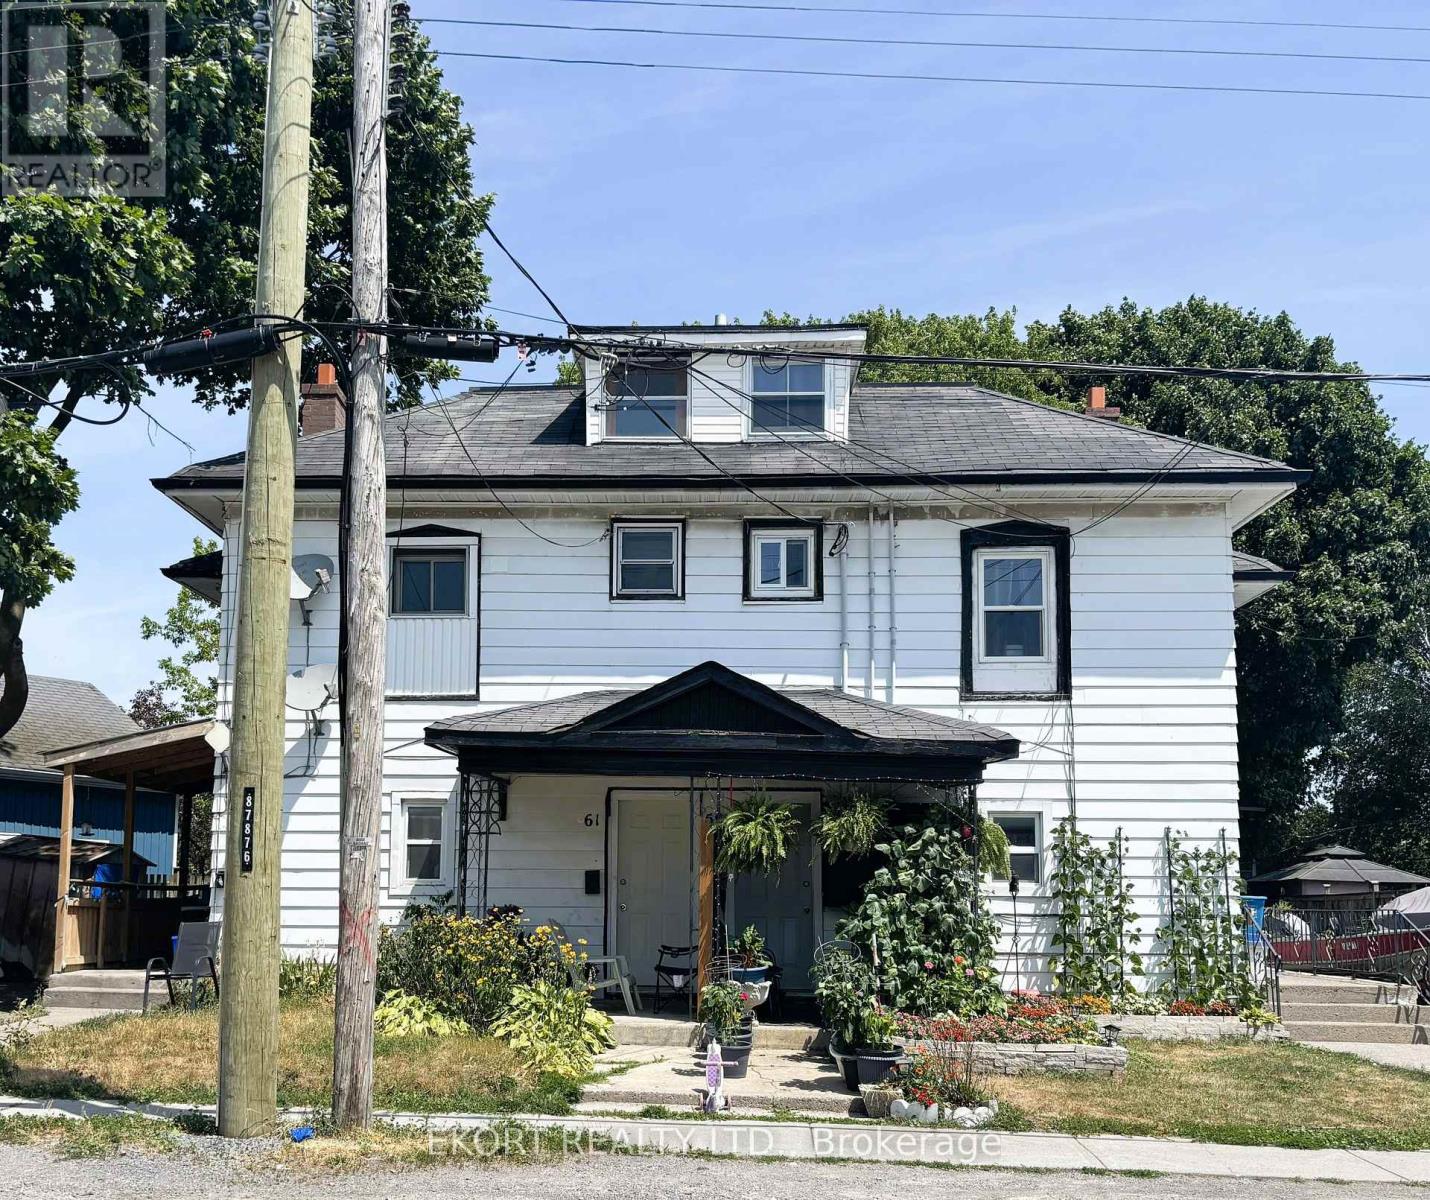
Belleville, Ontario
Investment opportunity awaits! Fully tenanted fourplex featuring separate entrances and separate hydro meters for each unit. This property is strategically located in a high-demand area, offering easy access to everything tenants desire. The building boasts three 1 bedroom units and one 2 bedroom unit, all currently occupied by reliable tenants. Don't miss your chance to own this turnkey investment property! (id:61194)
Brighton, Ontario
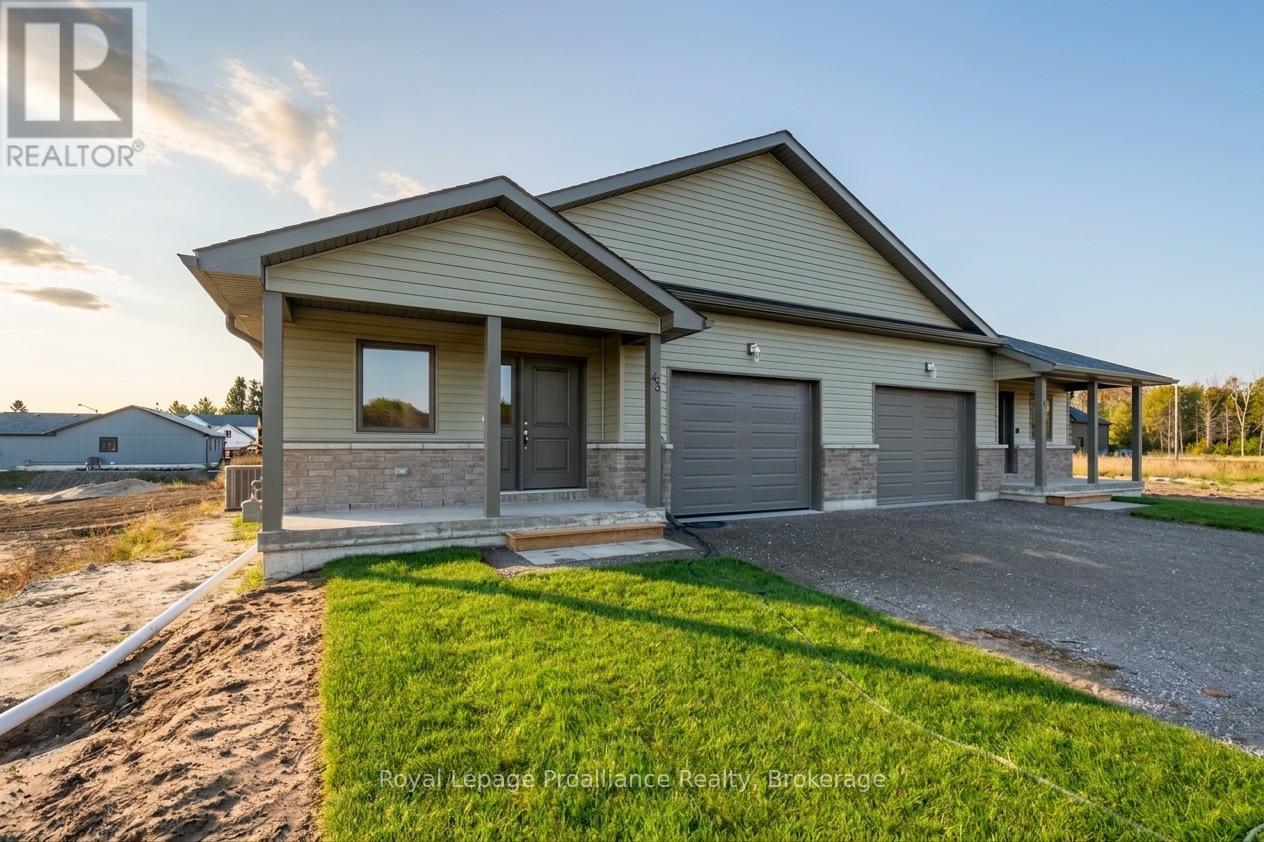
McDonald Homes is pleased to announce new quality semi-detached with competitive Phase 1 pricing here at Brighton Meadows! This 1,399 sq ft 2 bedroom, 2 bath semi detached home features high quality laminate or luxury vinyl plank flooring, custom kitchen with peninsula, pantry and walkout to back deck, primary bedroom with ensuite and double closets, main floor laundry, and vaulted ceiling in great room. Economical forced air gas, central air, and an HRV for healthy living. These turn key houses come with an attached single car garage with inside entry and sodded yard plus 7 year Tarion Warranty. Located within 5 mins from Presquile Provincial Park and downtown Brighton, 10 mins or less to 401. (Photos and selections are from a different home.) (id:61194)
Guelph, Ontario
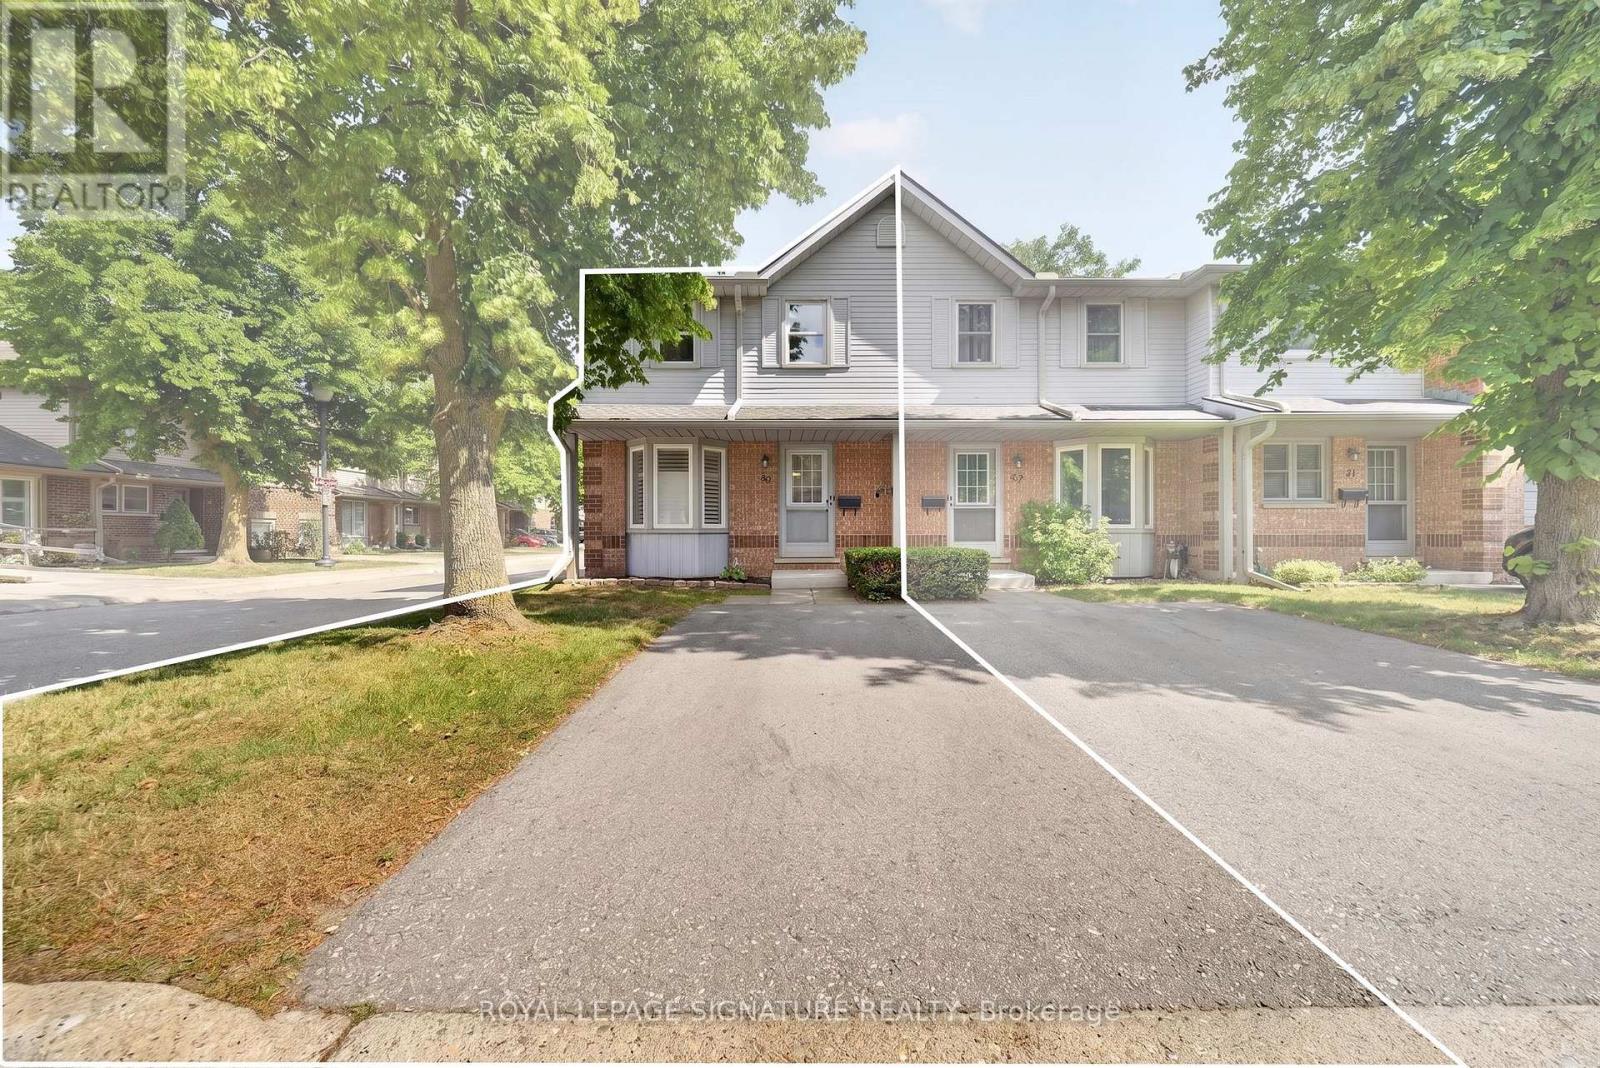
**FULLY UPGRADED TOP TO BOTTOM** This beautiful Corner-lot condo townhouse at 180 Marksam Rd, Unit #43-ideal for first-time buyers, downsizes or investors. Located in the quiet and well-kept community of Guelph's West Willow Woods, this home has been renovated from top to bottom with over $40k in upgrades including beautiful hardwood flooring throughout the home, freshly painted interior, a brand new kitchen, upgraded stairs, brand new bathroom vanities, and a beautifully finished basement. Bright, modern, and move-in ready, this home offers a welcoming layout with a spacious living area filled with natural light. The kitchen is the heart of the home and is truly a show stopper - featuring a gorgeous brand new white kitchen with modern finishes, a brand new stove will be added, a functional layout, and a large breakfast area with plenty of space for casual dining, morning coffee, entertaining, and creating memories with family and friends. The upper level features two generous bedrooms with excellent closet space and a renovated 4-piece bathroom. The finished basement with hardwood flooring throughout is perfect for a home office, guest area, entertainment room, workout space, or a cozy retreat. Enjoy a private fenced backyard with patio space, convenient parking directly in front of the home, and plenty of visitors parking available both in front and behind the property. Situated in a desirable west-end Guelph community with close proximity to the Hanlon Expressway, Linamar, Public schools and Conestoga College, this home offers easy access to the University of Guelph, public transit, nearby parks, Costco, Banks, Coffee shops, Grocery stores, the Galaxy Cinemas , and a Variety of Amenities. This home offers comfort, convenience, and community all in one. Maintenance fees include grass cutting, snow removal, exterior repairs, and exterior pest control, providing added convenience and peace of mind for homeowners. Book your showing today - this one is truly special! (id:61194)
Thorold, Ontario
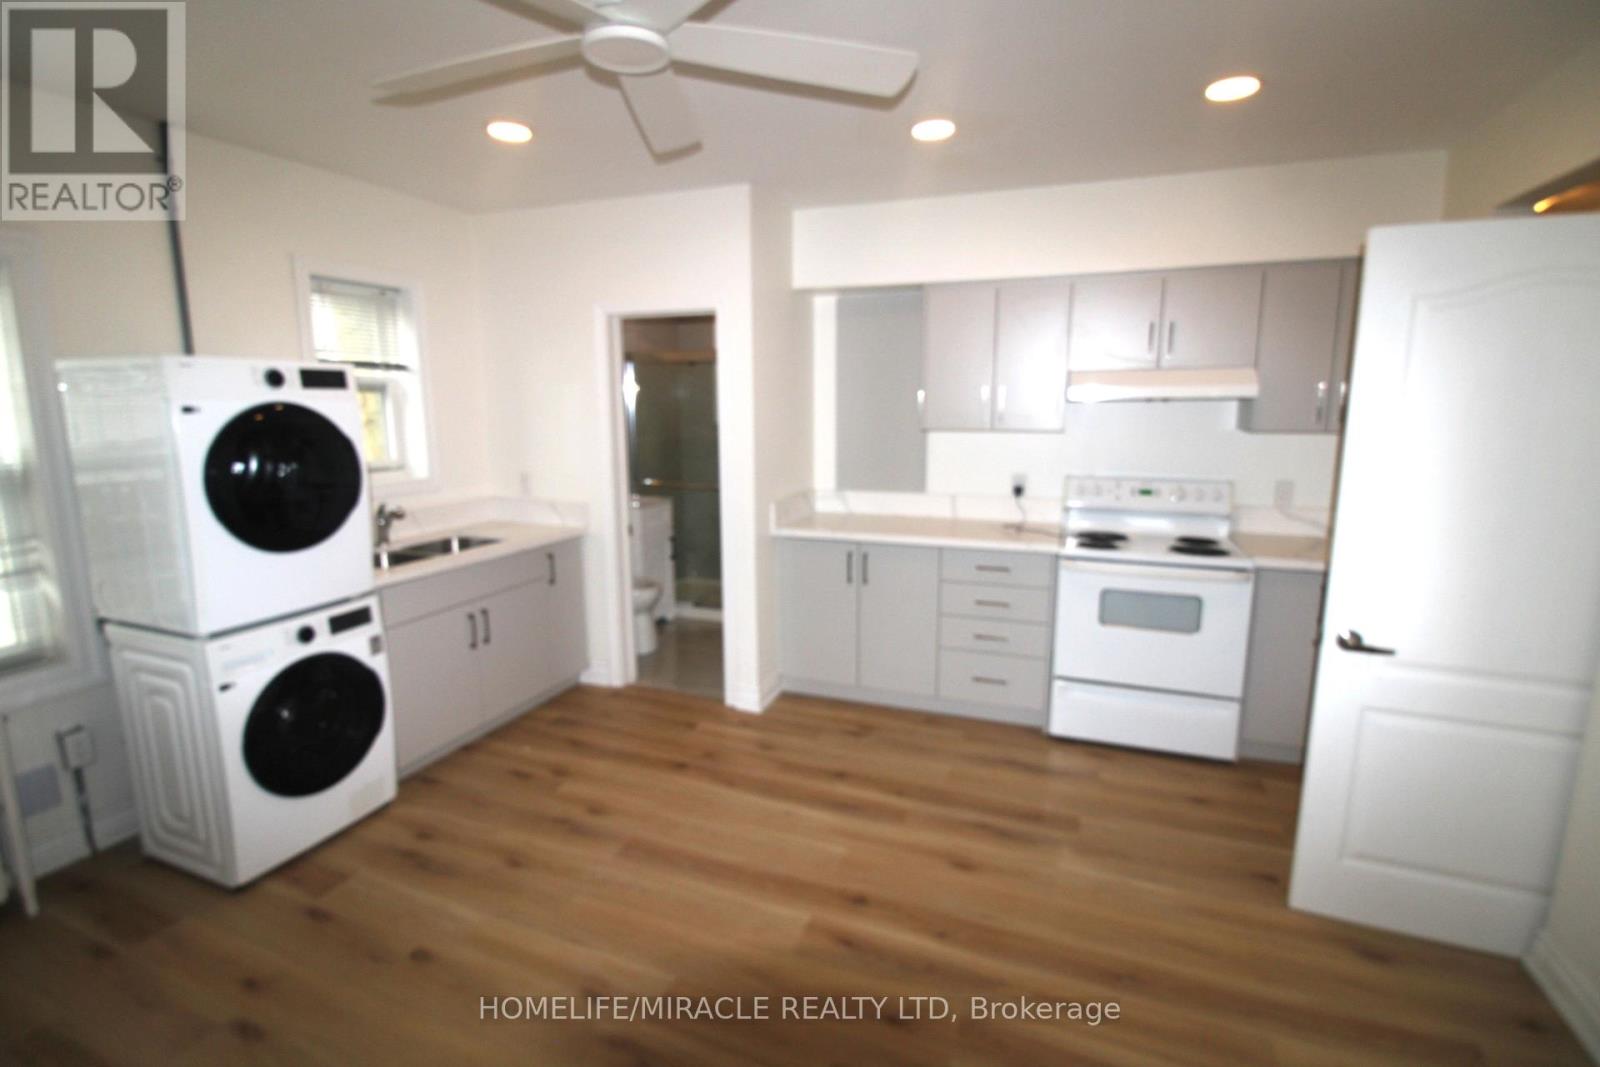
FOR RENT UNIT A / 1 bedroom + 1 Den / 1 bathroom / appx 500, Sq Ft / Upper Level Albert Street West & Pine Street Corner // Monthly Rent $1,395 / per monthWelcome to this beautifully renovated upper-level apartment ideally situated in the heart of downtown Thorold. Flooded with natural daylight, this spacious unit features a modern kitchen with quartz countertops, brand new appliances, and a stylishly updated bathroom. Ideal for professionals, couples, or anyone seeking a bright and contemporary living space in a prime downtown location. The unit also lends itself perfectly as a live-work space for self-employed professionals in the downtown core. Prominently situated in downtown Thorold, steps from local shops, services, restaurants, and public transit. An excellent choice for those who value walkability and a vibrant community feel.-Newly renovated throughout, Quartz countertops, brand new appliances included, Modern updated bathroom, In-unit washer & dryer, Abundant natural daylight, Upper-level unit no neighbours above, Live-work / home office friendly.Parking InformationParking is not included with the unit. Tenants are encouraged to arrange their own parking. Convenient daytime parking and complimentary overnight street parking are readily available throughout the surrounding downtown area. (id:61194)
Kingsville, Ontario
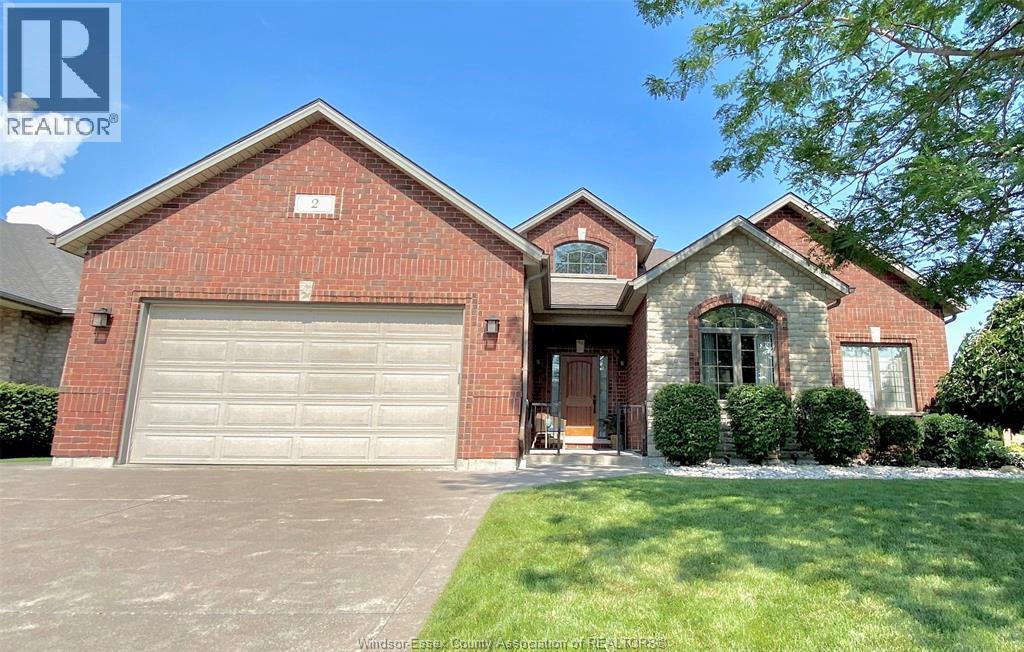
Stunning full brick and stone ranch located in one of Kingswille's most desirable neighbourhoods! Open-concept main level features living room with gas fireplace and vaulted ceiling, kitchen with extensive cabinetry, extra large island and granite countertops, dining area, main floor laundry and mudroom, 3 bedrooms and 2 bathrooms, Primary bedroom includes his & hers closets and a 4-piece ensuite bath with tub and walk-in shower. Spacious lower level is fully finished and includes a wide open family room and rec room area, 3-piece bathroom and plenty of space to add a potential 4th bedroom. Additional features include appliances, 200 amp service, double garage, cement driveway, landscaping, rear patio & more! This property is near the downtown core with schools, golf courses, parks, Lake Erie and all amenities nearby! (id:61194)
Simcoe, Ontario
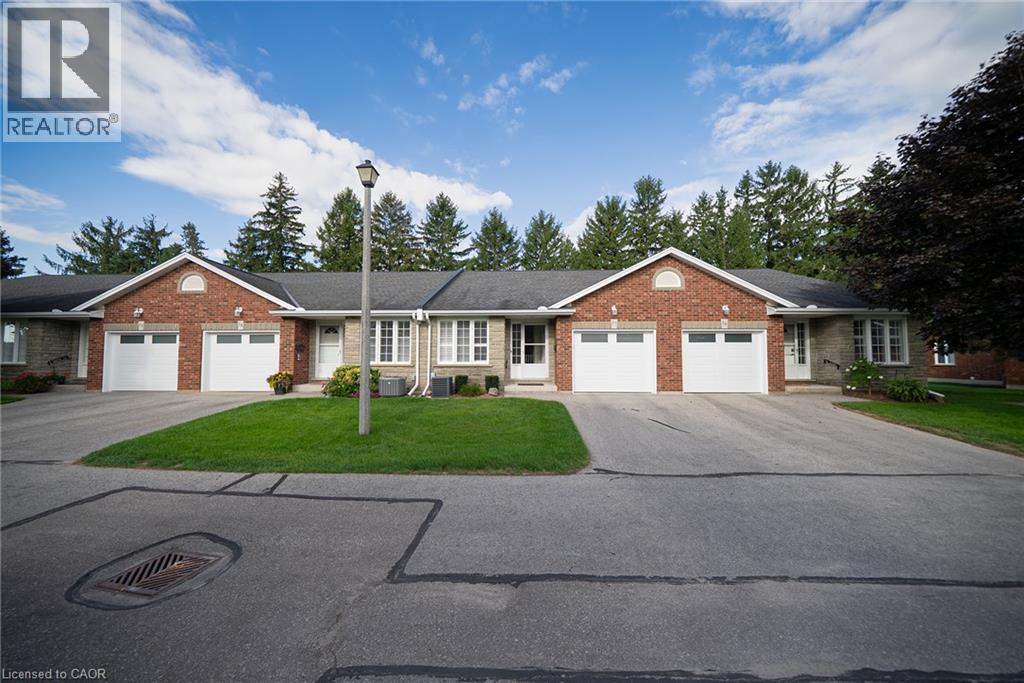
Welcome to this charming bungalow, nestled in a highly desirable adult-living community in Simcoe. From the moment you step inside, you’ll appreciate the abundance of natural light, inviting open-concept layout, and thoughtful blend of style and comfort. Step outside to a spacious backyard featuring a large deck and automated awning—perfect for creating shade on warm summer days or retracting to soak up the sunshine. With side fencing and no rear neighbours, backing onto peaceful farmland, the backyard offers a wonderful sense of privacy and tranquility. Conveniently located close to parks, trails, shopping, grocery stores, schools, daycare, places of worship, and many other amenities. This beautifully maintained home is truly move-in ready—simply pack your bags, settle in, and enjoy! (id:61194)
Hamilton, Ontario
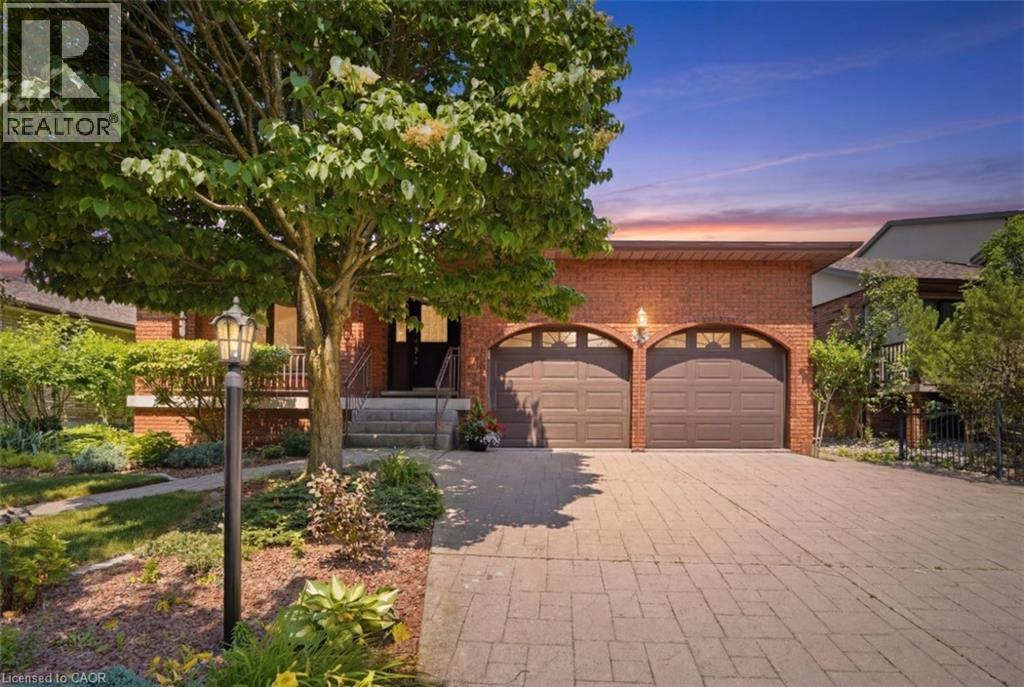
Welcome to Albion Estates, one of Stoney Creek Mountain’s most sought after neighbourhoods! Offered for the first time, this custom built, all brick 4 level backsplit has been lovingly maintained by its original owner for 47 years. Boasting over 2,500 sq. ft. of finished living space, this spacious family home features a sunken living room, kitchen skylight, large rec room with Napoleon gas stove, and convenient garage access to the basement. Recent updates include newer windows and roof, furnace and central air (2023), pool heater (2023), and added attic insulation. Enjoy summer days in the fenced inground pool, complete with a large concrete patio and power awning. Additional features include an oversized double garage, stamped concrete driveway, covered front porch, central vacuum, and large cantina. Ideally located minutes to Felker’s Falls Conservation Area, Heritage Green Sports Park, excellent schools, shopping, restaurants, and highway access. A rare opportunity to own a meticulously maintained, one owner home in a premier family friendly community. (id:61194)
Simcoe, Ontario
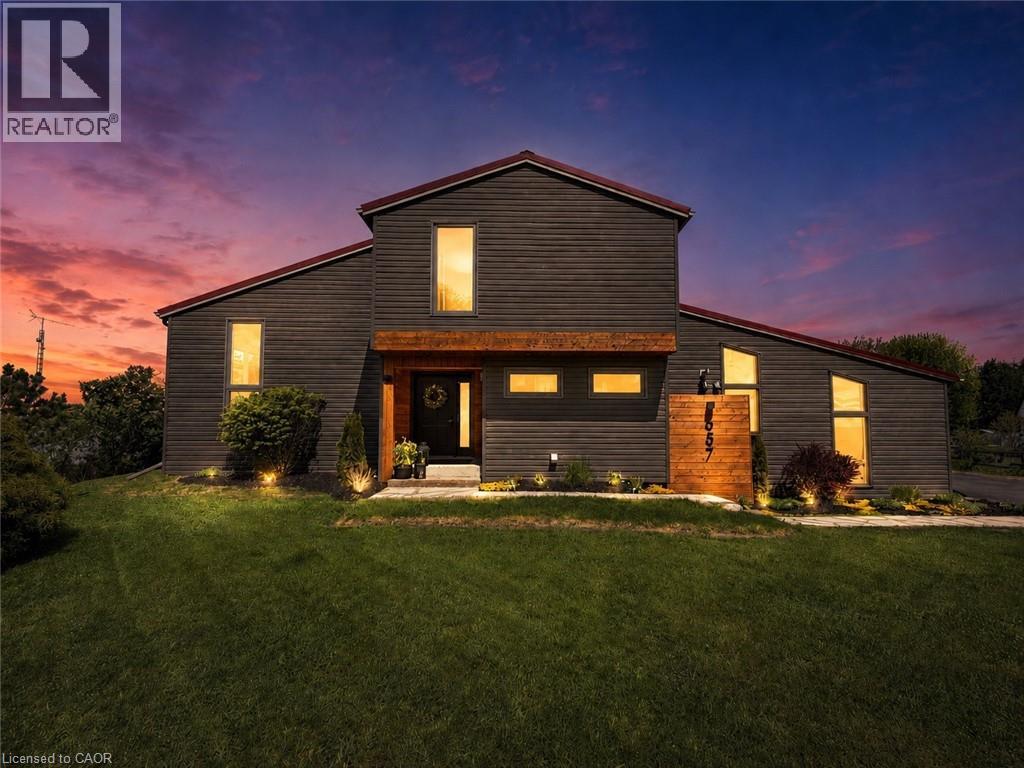
Country and quiet yet only a 9 minute drive to town! Welcome home to this professionally renovated, this home perfectly blends modern luxury with rustic charm. With four bedrooms, there is plenty of room for the whole family and guests. Step inside to discover a top-to-bottom renovation featuring contemporary finishes, a stunning updated kitchen with a large island, and clever storage solutions throughout. The main floor offers a convenient laundry room and an open-concept living space with 16-foot vaulted ceilings and large windows that fill the home with natural light and picturesque country views. The fully finished lower level boasts a large recreation room with 12-foot ceilings, a media wall, and a fourth bedroom with a wall-to-wall closet. A cold cellar, storage room, and utility room round out the basement. Step outside to your private backyard oasis: • Two-tier deck with glass railings, a gas BBQ line, and a waterline for an outdoor sink. • Outdoor cinema setup with a projector screen. • Heated pool and a dedicated fire pit area. • Pet-friendly: An electric fence is already installed to keep your dogs safe. For the hobbyist or car enthusiast: The property features an impressive 23' x 32' wood-heated detached garage/workshop with high ceilings and a car lift. Dual doors. It includes patio doors leading to a covered porch—the perfect spot for incredible sunsets. Additionally, the house features a gas-heated oversized two-car attached garage with inside entry and a finished area perfect for entertaining. Location & Convenience: • Ample parking on the newly sealed asphalt driveway. • Proximity to the Delhi Rail Trail for walking or cycling. • Just a 10-minute drive to Simcoe or Delhi, and 30 minutes to Brantford and the 403. This move-in-ready home combines the serenity of country living with the convenience of modern amenities. Make sure to click on the Multimedia link below for your personal walk thru! (id:61194)
Cambridge, Ontario
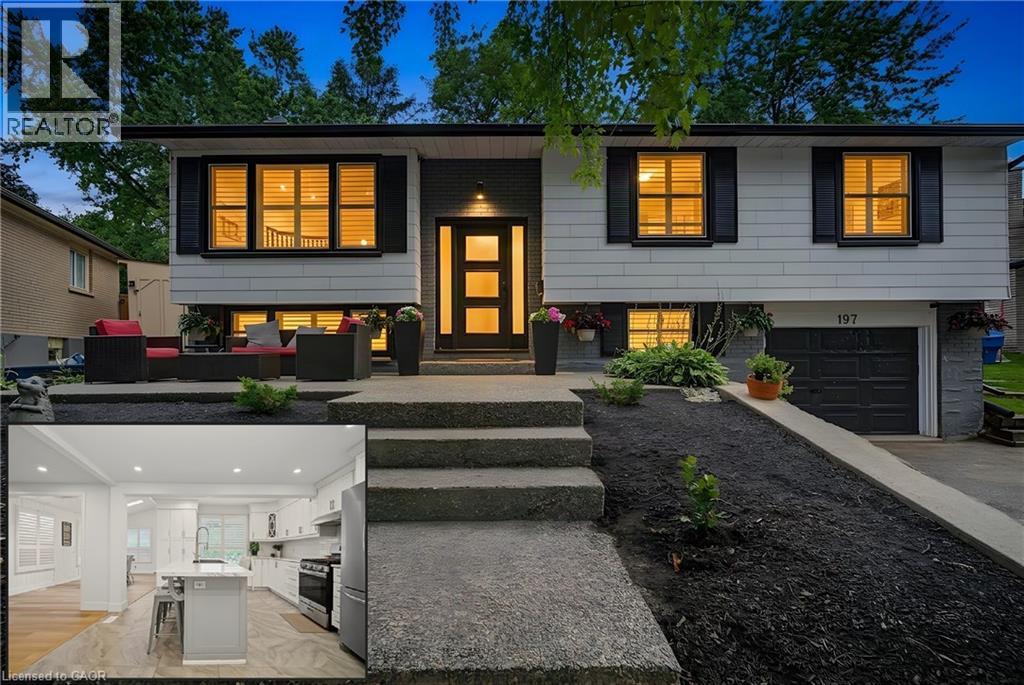
DREAM KITCHEN, SKYLIT DINING & LUSH PRIVACY IN PRIME HESPELER. 197 Kribs Street, a beautifully updated 3+1 bedroom raised bungalow offering over 1,900 sq. ft. of finished living space in the highly sought-after neighbourhood. Set on an exceptional mature lot with sleek modern touches and warm interiors. Crisp pot lighting and updated flooring guide you through an open, sun-filled main level. The heart of the home is the chef-inspired kitchen, meticulously crafted with bright cabinetry and an expansive island featuring seating for family gatherings and casual entertaining. Adjacent to the kitchen, the open living room invites you to unwind beside the glow of a modern fireplace. Steps away, the bright dining room captivates with vaulted ceilings, overhead skylights, and crisp California shutters, creating an airy atmosphere that feels naturally connected to the outdoors. Walk directly out from the dining room onto your covered entertainer’s deck, strung with warm bistro lights for magical summer evenings. The sprawling, ultra-private backyard unfolds before you, showcasing tiered gardens cut into the lush hillside and plenty of open lawn for play, pets, or peaceful relaxation. Downstairs, the finished lower level expands your possibilities with a cozy family retreat centered around a classic white-painted brick fireplace (as is) and striking rustic barn doors leading into an additional den—ideal for teens, or a private home office. This lower level features a 4th bedroom, powder room, as well as a separate entrance through the garage. Major updates provide true peace of mind, including most windows replaced 2016, newer roof 2011, furnace and AC new around 2017, and new eavestroughs 2017 & more. Perfectly positioned close to schools, parks, scenic trails, and quick highway access, this Hespeler gem is ready for you to move right in and start making memories. (id:61194)