

Brighton, Ontario
McDonald Homes is pleased to announce new quality semi-detached homes with competitive Phase 1 pricing here at Brighton Meadows! This Merlin model is great value at 1,399 sq ft 2 bedroom, 2 bath featuring high quality and low maintenance luxury vinyl plank flooring, custom kitchen with quartz countertops, peninsula, pantry and walkout to back deck. The primary bedroom includes an ensuite with quartz countertops and a glass and tile step in shower, and double closets. Main floor laundry makes for every day convenience and aging in place. The vaulted ceiling in great room adds height and lets the sun light travel. Upgrades in this home include extra lighting, comfort height toilets, and several detail items such as trim, shower niche, coloured door, window frost, etc. Economical forced air gas, central air, and an HRV for healthy living are standard items. These turn key houses come with an attached single car garage with inside entry and sodded yard plus 7 year Tarion Warranty. Located within 5 mins from Presquile Provincial Park and downtown Brighton, 10 mins or less to 401. (id:61194)

Whitby, Ontario
An Incredible Opportunity To Own A Well-Established Business In The Heart Of Brooklin! Cupcake Junkie Bakery & Cafe Is A Beloved Local Bakery With A Strong Brand, Loyal Customer Base, And Endless Potential For Growth, The Business Operates In A Prime, High-Traffic Location Surrounded By Thriving Shops, Restaurants, And Community Activity, Making It A go-To Destination For Both Locals And Visitors. The Sale Includes Approximately $125000 In Equipment, Professionally Designed To Support Large-Scale Production, As Well As The Proprietary Recipes That Have Built The Cafe's Outstanding Reputation. With A Warm And Inviting Atmosphere, This Turn-Key Business Allows A New Owner To Step Right In And Continue Operations Seamlessly, While Also Offering Room To Expand The Menu And ETC. The Existing Lease Will Be Assumed, Providing Stability In A Central Location with Excellent Exposure And Foot Traffic. Brooklin Continues To Grow As One Of Durham Region's Most Desirable Communities, Adding Even Greater Value To This Opportunity. Whether You Are An Experienced Operator In The Food Industry Or An Entrepreneur Looking For A Rewarding New Venture, Cupcake Junkie Bakery & Cafe Presents The Chance To Combine Passion With Profit. Don't Miss This Rare Offering To Own A Bakery Business In One Of Ontario's Most Charming And Fast-Growing Towns. (id:61194)
Oshawa, Ontario
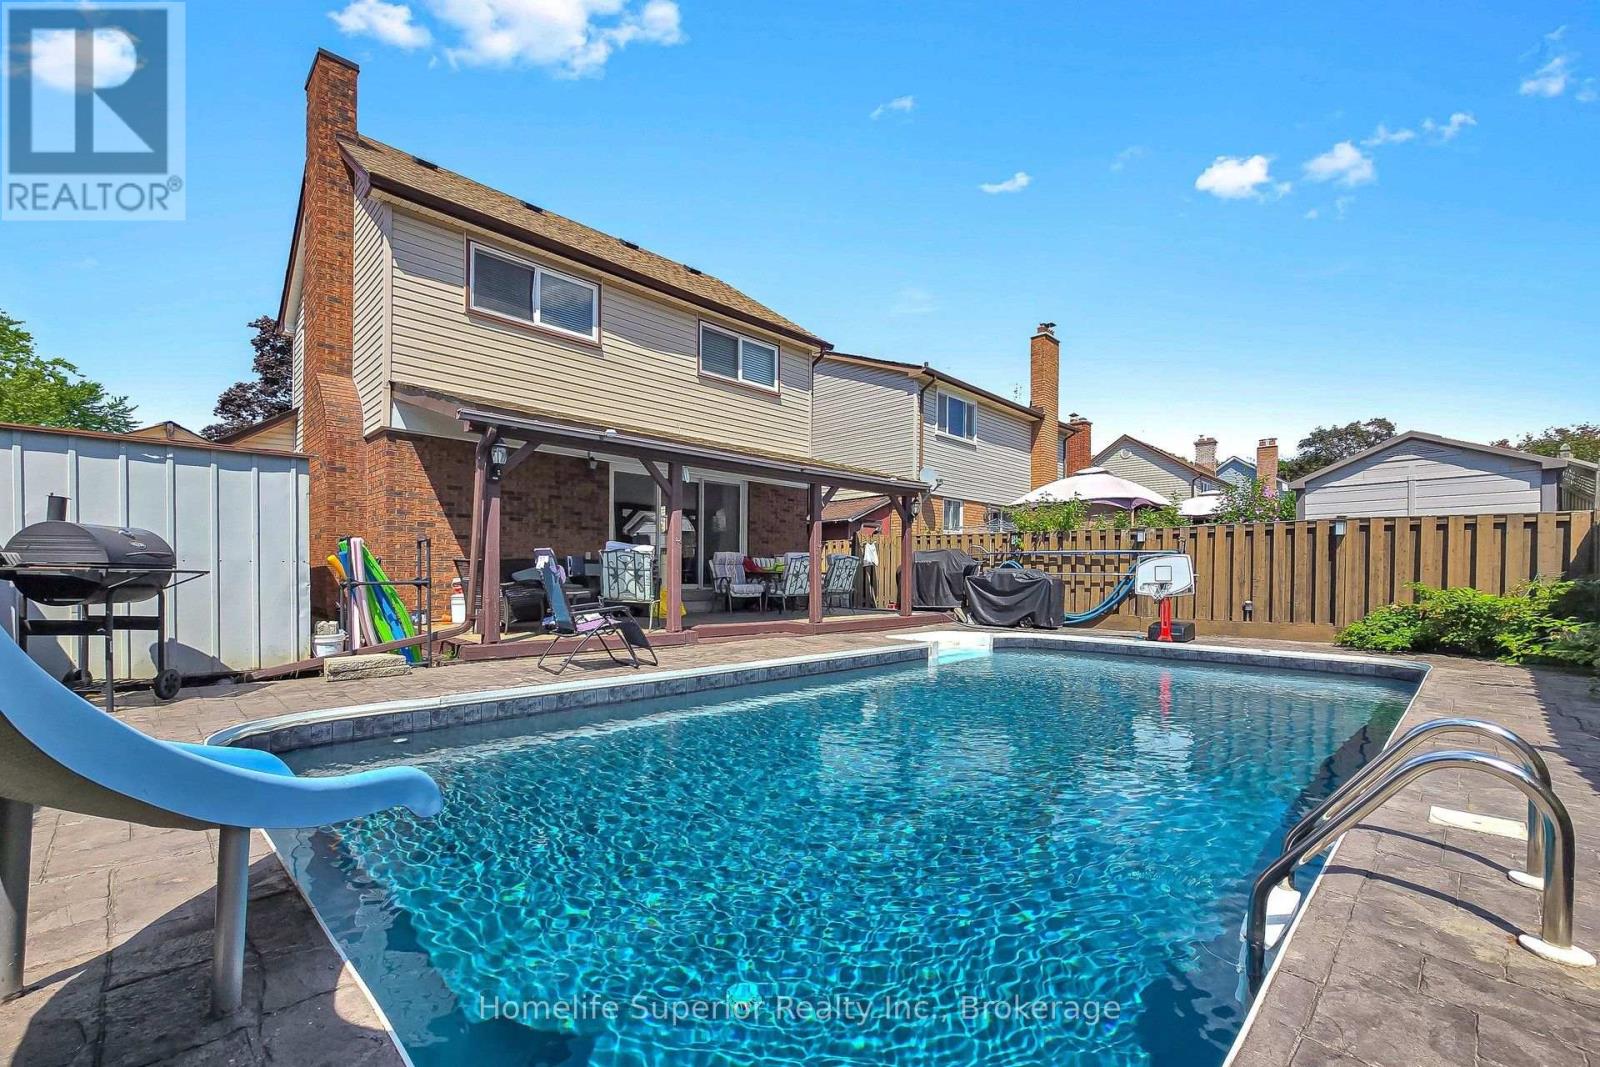
Looking for great home in a great family neighbourhood with an inground pool? Look no further. This home has plenty to offer! This detached home has 4 bedrooms and 4 bathrooms in total. Brand new kitchen with quartz counters, quartz backsplash, new light fixtures, B/I dishwasher and microwave and ss fridge and stove. Main level has new luxury vinyl flooring throughout. Dining room has ceiling fan and open concept to Living room which has brick faux fireplace and sliding glass patio door walk-out to deck and pool. Master has 4 pc ensuite and double closet. Extra bedroom in basement along with 3 pc washroom. Entertainers delight in yard featuring a gorgeous inground pool with newer liner, heater (3 yrs), slide, steps, and interlock surround, plus a permanent awning (with pot lights) to stay shaded on those hot summer days and 2 sheds for all your storage needs. Great court location, walk to schools, shopping, parks, walking trails... (id:61194)

Ajax, Ontario
Detached home in a central north Ajax neighbourhood. Built in 2012 and 2008 sf, as per MPAC. Open concept kitchen with an island overlooking the living room. Direct garage access. Large composite deck off the living room. Main Floor den off the foyer. The second floor has four bedrooms and a convenient second-floor laundry room. Primary bedroom with an ensuite bath and walk-in closet. Unfinished basement with a walkout. It is being sold in "as is" condition with no representation and warranties. (id:61194)
Iron Bridge, Ontario
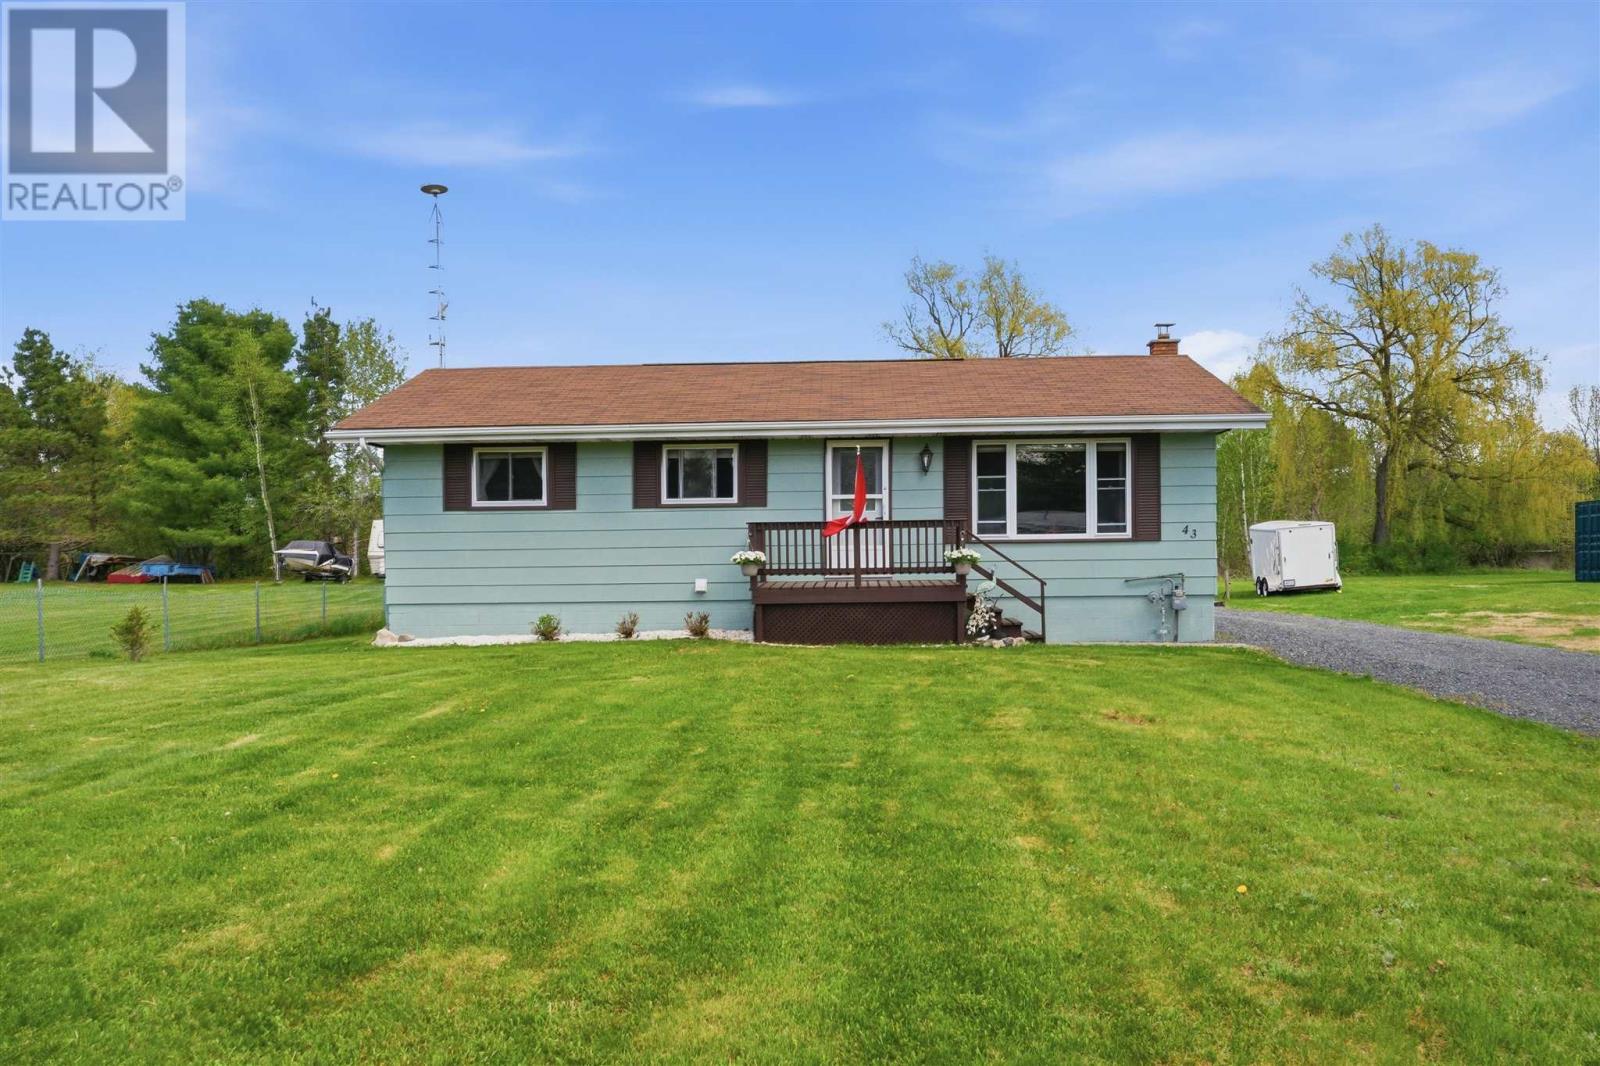
Welcome to 43 Mississagi Crescent, a well-maintained bungalow offering exceptional value with the added bonus of 45 (0.43 acre) and 47 (0.41 acre) Mississagi Crescent included in the sale, giving you ownership of the entire corner lot just steps from the public boat launch on the beautiful Mississagi River. This spacious home features 3+1 bedrooms and 2 full bathrooms, making it ideal for families, retirees, or buyers looking for additional space. The basement bathroom was newly completed in 2026, while the main floor bathroom was tastefully updated in 2023. The home has seen several recent improvements including new kitchen appliances installed in 2023, fresh exterior paint completed in 2026, and additional gravel added to the driveway in 2025. Inside, you will find gorgeous hardwood flooring throughout much of the main level, forced air natural gas heating with electric baseboard backup, and central air conditioning for year-round comfort. With its oversized corner lot, excellent location near the water, and numerous updates already completed, this property offers a fantastic opportunity to enjoy Northern Ontario living at its finest. (id:61194)
Lasalle, Ontario
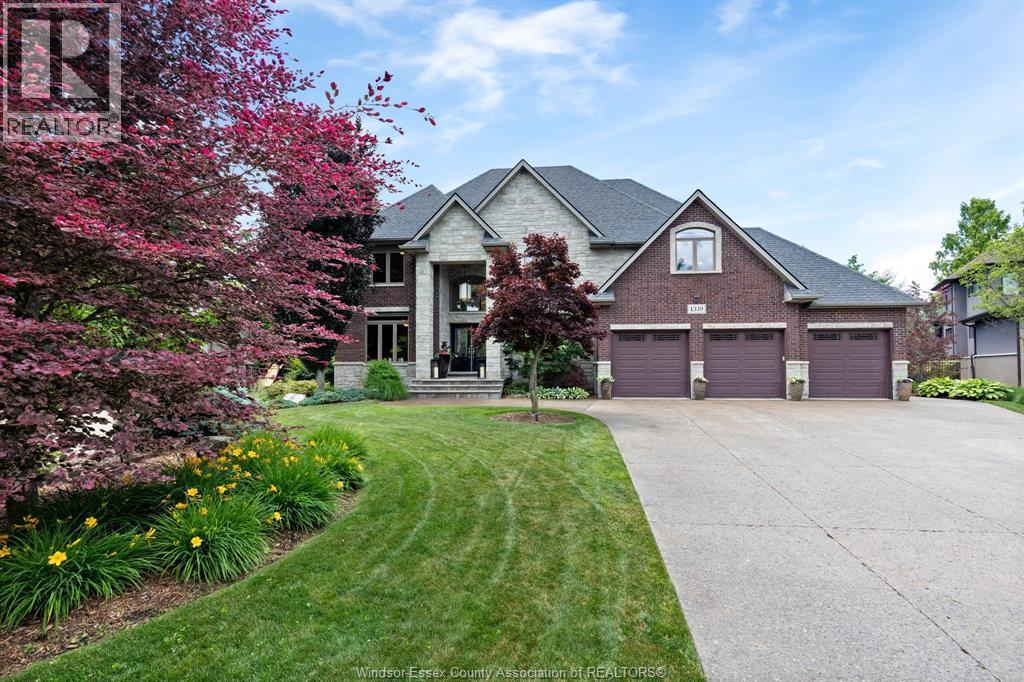
Welcome to 1339 Tuscany Oaks Drive, an extraordinary executive residence tucked away at the end of a quiet cul-de-sac in one of LaSalle’s most prestigious neighbourhoods. Situated on a spectacular pie-shaped lot spanning over ½ acre, this professionally landscaped property offers exceptional privacy with mature trees, a rear fence line stretching almost 300 feet, and a tranquil forest-like setting rarely found in town. Enjoy direct access to LaSalle’s renowned walking trail system, including the newer wooded trail connecting Tuscany Oaks to Deerview and Bouffard. Conveniently located near top-rated schools, everyday amenities, and just minutes from the prestigious Essex Golf & Country Club, this is luxury family living at its finest. Offering over 5,000 sq. ft. (approx) of finished living space, this impressive home features 4+1 bedrooms, a fully finished walk-out lower level, and a breathtaking great room with soaring 18-foot ceilings. The chef-inspired kitchen is equipped with a Bluestar cooktop, KitchenAid wall ovens, and refrigerator/freezer, making it ideal for both everyday living and entertaining. Step outside to your own private resort. The backyard retreat showcases an 18’ x 36’ heated saltwater pool with diving board, integrated hot tub, long walk-out steps perfect for children and lounging, WiFi controls, and an automatic safety cover operated by passcode touchpad. Extensive stone patios and porch areas create multiple entertaining spaces enhanced by outdoor wired speakers, a gas fire feature, natural gas BBQ hookup, copper landscape lighting, and a 13-zone inground sprinkler system. Additional highlights include a 3-car insulated garage with 12-foot ceilings and drive-through rear access, Swisstrax flooring, a 12’ x 16’ insulated cedar workshop with 40-amp service, two gas fireplaces, built-in lower-level surround sound, wired security and fire systems, battery backup sump pump, zebra blinds throughout, and Bell, Cogeco, and MNSi fibre optic service. (id:61194)
Windsor, Ontario
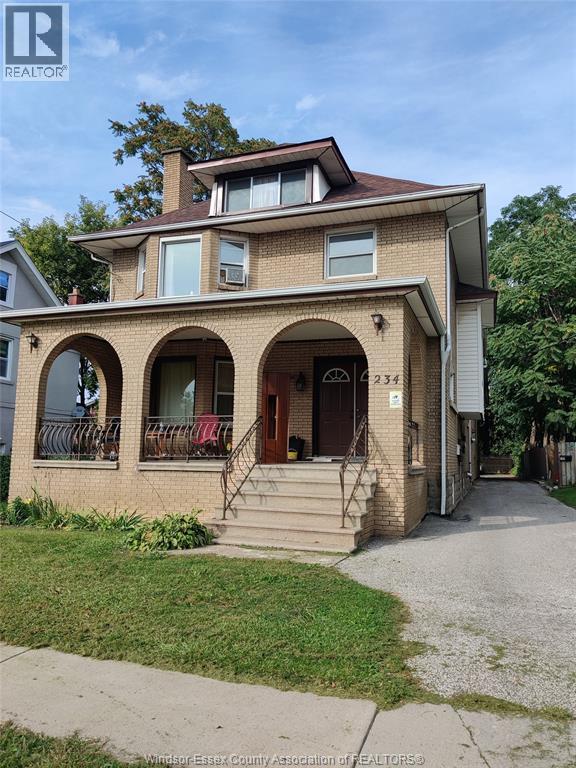
Rarely available 1-bedroom + den apartment for lease with all utilities and Wi-Fi included! The bright den features a window, making it perfect for a home office, guest room, or flex space. Enjoy beautiful views of the Detroit River from this bright and well-maintained unit. On-site coin-operated laundry adds convenience, while parking at the rear of the building is available for an additional $30/month. Ideally located close to restaurants, shopping, the university, elementary schools, and other everyday amenities. Perfect for professionals, couples, or students seeking comfortable and convenient living. A completed rental application, credit check, proof of income, and references are required. (id:61194)
Kitchener, Ontario
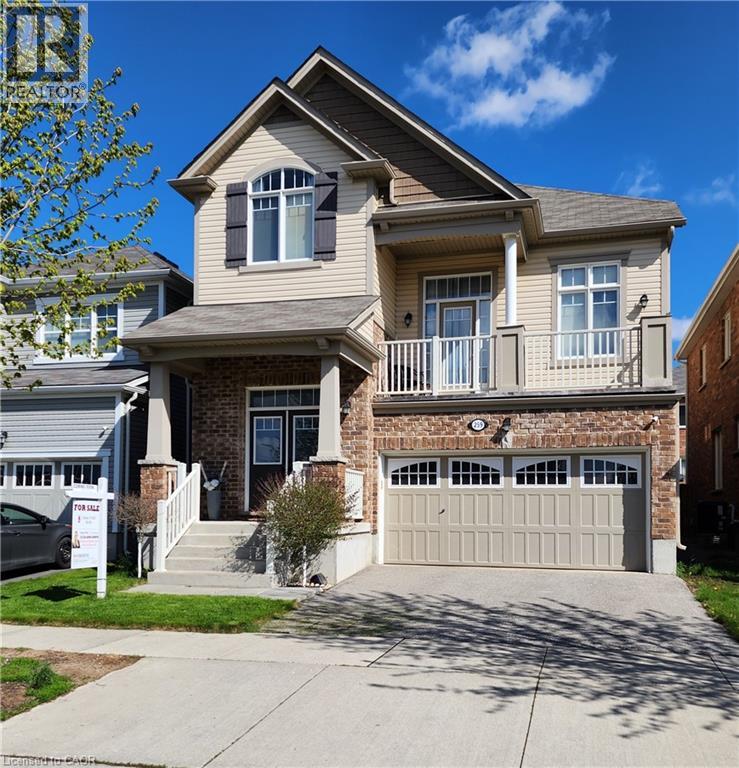
You'll be impressed with the stunning layout in this stellar home at almost 2300 ft²!! Starting with the Foyer and its soaring ceiling welcoming you into the incredibly well, and uniquely laid out main levels, with an offset family rm only 7 steps up and overlooking the entire open concept living space! The view needs to be seen! The Kitchen is fully equipped with a full pantry and party sized center island overlooking the spacious dining room, comfortable size living room and amazing Family Rm all while keeping an eye on what the children are doing. The dinette looks out over the backyard through the sliding glass doors where you can have your morning coffee or walk out to the deck below, to enjoy it. You'll love the gorgeous features in the family room like the stone fireplace, large light and cathedral ceiling, plus walkout to the large front patio with a portion covered as well. Also throughout the cabinets are an upgraded hardwood, all staircases are oak and the list goes on!! You'll find all bedrooms are a very generous size with lots of room for your comfort. The front bedroom has a cathedral ceiling to allow for the large window with half round topper. The primary suite is incredible with its expansive bedroom area, good sized walk-in closet and five piece ensuite! The basement level, only seven steps down from the foyer, is a story and a half high and ready for whatever finishing suits your needs! Plus having large windows for good light. And only moments away there is a park for the kids, this home has so much to offer! Come take a look and see the home you don't want to miss out on owning!! (id:61194)
Kitchener, Ontario
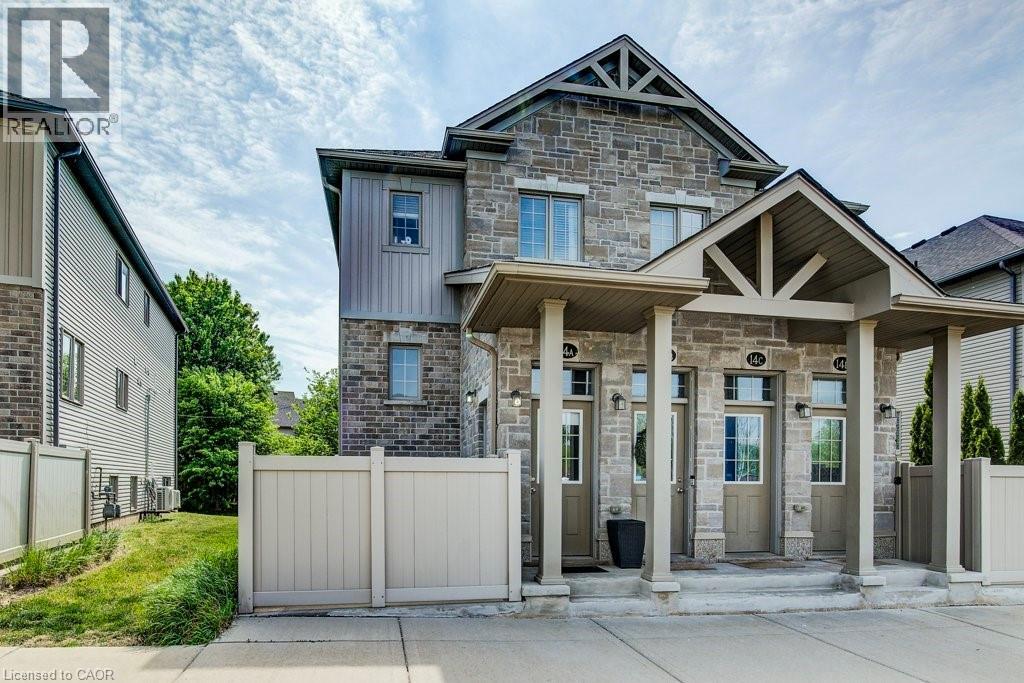
Bright spacious condominium! Prime location 10 minute drive to the Hwy 401 & minutes from Huron Conservation Park. This 1 Bedroom, 1 Bathroom unit is carpet free. The spacious open concept features a quality custom kitchen with a kitchen island & breakfast bar, dining area and a large living room. Walk through to the full bath with ceramic tiles and soaker tub, with acrylic surround, in-suite laundry and large Master Bedroom with wall to wall closets. This unit is spotless, well maintained, laminate flooring for easy maintenance. The unit is equipped with all appliance including Stainless Steel Stove, Dishwasher, over the range Microwave and Fridge. Stacked Washer & Dryer, Central Air, Water Softener owned and Air Exchanger. And there is more, this condo comes with a Private, fenced in 9 x 12 patio with lockable gate where you can BBQ, set up a patio set & store your bike. Additional storage under the stairs. Parking is right outside the unit at the front door Parking # 53. Visitor parking also available close by. Window coverings included. Low Condo Fee! A Must See! Book your appointment today. Available for immediate occupancy! (id:61194)
Kitchener, Ontario
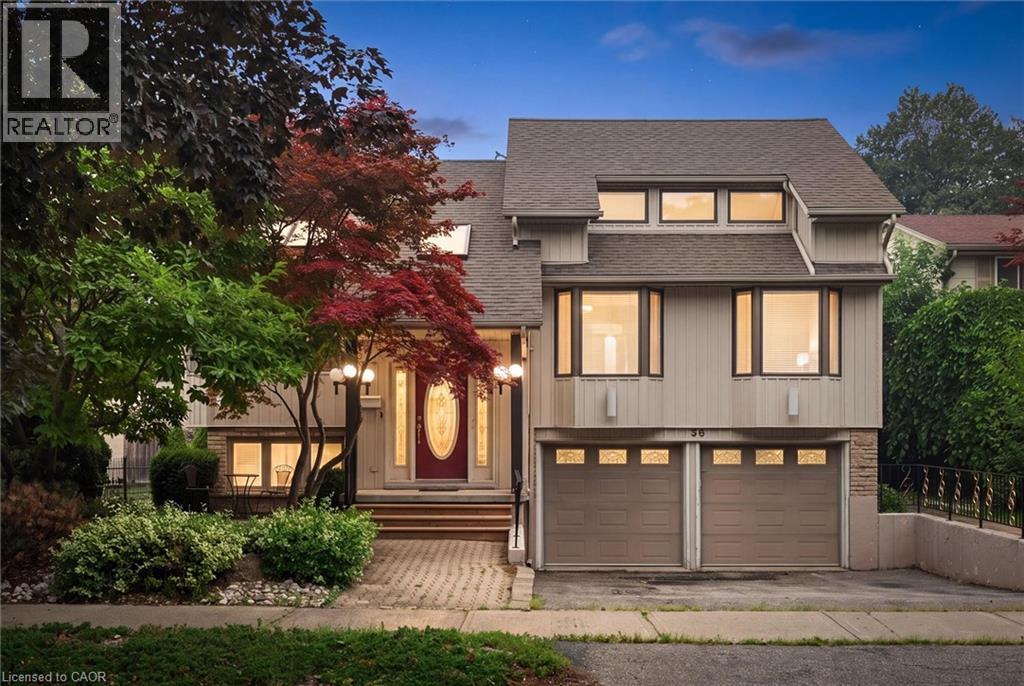
Welcome to 30 Shuh Avenue, a lovingly maintained original-owner home nestled on a mature, tree-lined street in one of Kitchener's established neighbourhoods. This spacious family home offers generous living areas, timeless charm, and a backyard you'll never want to leave. Step inside through the elegant marble-tiled foyer and up a few stairs into the spacious main floor. The bright, oversized kitchen features ample cabinetry, a cozy sitting area, and an eat-in space perfect for family meals. Across the back of the home, the living and dining room with hardwood flooring overlooks the spectacular backyard with pool. The main floor primary bedroom offers a beautiful bay window and double closets. The spacious second bedroom features hardwood flooring, built-in cabinetry, abundant closet space, and two large windows. Originally two bedrooms, it could easily be converted back if a fourth bedroom is desired. The top-floor addition provides an impressive bedroom retreat complete with two closets, built-ins, engineered laminate flooring, and pot lights- perfect as a primary, guest suite or teenager's haven. The main family bathroom has double sinks, a relaxing soaker tub, and a convenient linen closet. The walkout basement expands your living space with a cozy rec room featuring a gas fireplace, a private office, a two-piece bathroom, and an oversized laundry and storage area. Step outside to your own private oasis! The backyard enjoys sunshine throughout the day and features a beautiful pool, a shaded patio for relaxing, and a tranquil fountain-perfect for entertaining or unwinding after a long day. Don't miss the opportunity to make the cute treehouse into something fun for the kids! This well cared for home has been meticulously cared for by its original owners, and the wrought iron features and stained glass throughout have to be appreciated. What an incredible opportunity to create lasting memories in a wonderful family-friendly neighbourhood! (id:61194)
Paris, Ontario
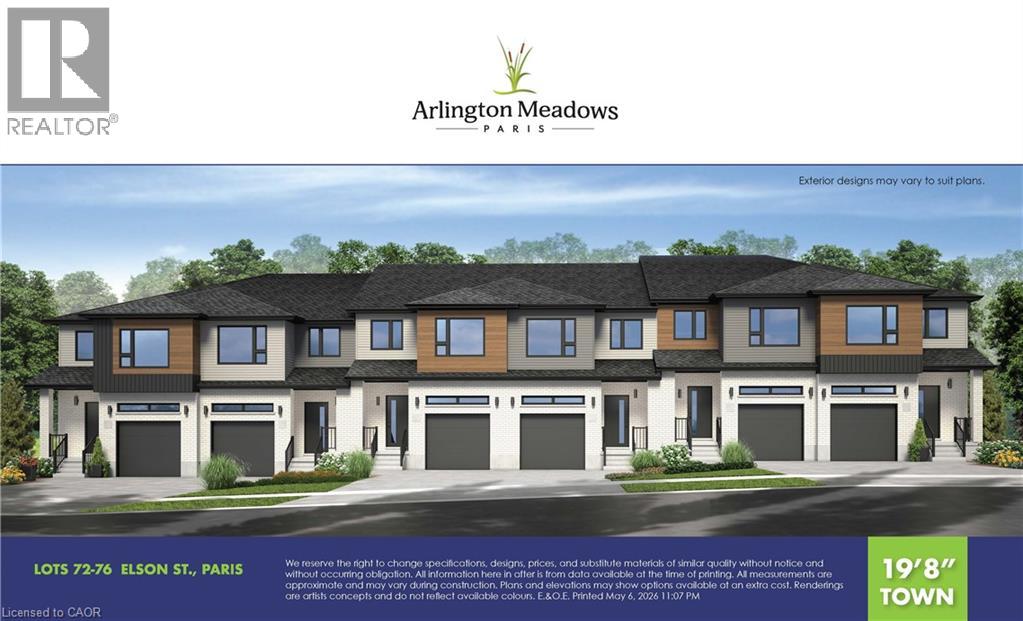
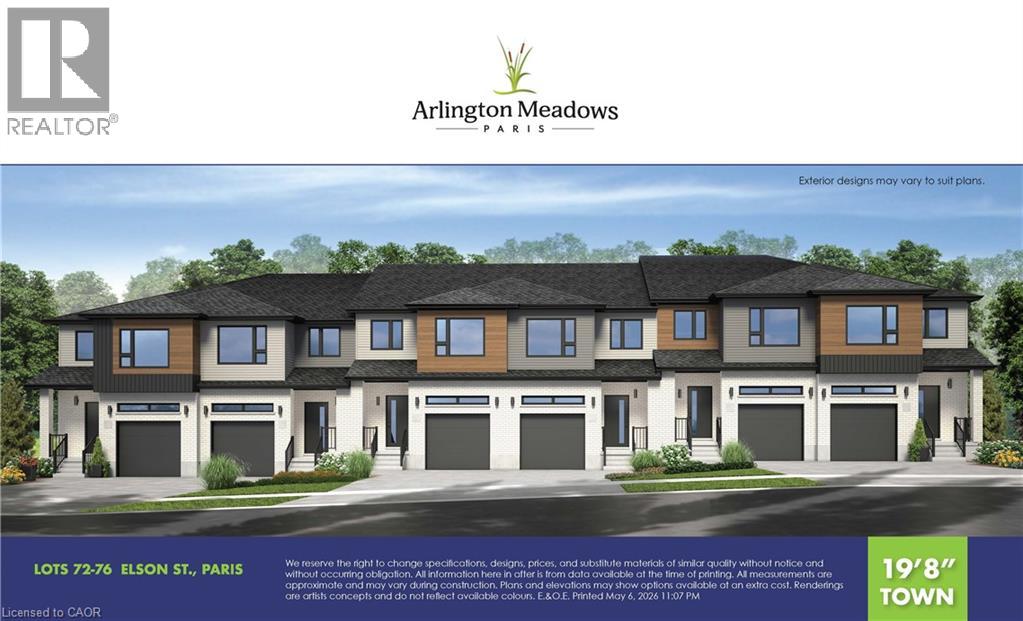
TO BE BUILT - COMPLETELY FREEHOLD - NO FEES! Welcome to Arlington Meadows in Paris! This stunning 3 bedroom, 2.5 bathroom freehold townhome offers modern living in a highly sought-after community. The carpet-free main level features an open concept layout, 9 foot ceilings, and vinyl laminate flooring. Upstairs offers a spacious primary bedroom with a 4 piece ensuite & large walk-in closet, two additional bedrooms, a second 4 piece bath, and convenient laundry complete this level. Enjoy modern exterior finishes and a private community setting close to schools, parks, shopping, walking trails, Sports Complex and amazing Highway 403 access. Your choice of a 5pc Standard Builder Appliance Package or $5,000 in upgrades. Full HST Rebates reflected in Price. An excellent opportunity to own a beautiful new home in one of Paris' most desirable neighbourhoods. Visit our Sales Centre Saturday & Sunday 12-4pm - 1044 Rest Acres Rd. (id:61194)
Paris, Ontario
TO BE BUILT - COMPLETELY FREEHOLD - NO FEES! Welcome to Arlington Meadows in Paris! This stunning 3 bedroom, 2.5 bathroom freehold townhome offers modern living in a highly sought-after community. The carpet-free main level features an open concept layout, 9 foot ceilings, and vinyl laminate flooring. Upstairs offers a spacious primary bedroom with a 4 piece ensuite & large walk-in closet, two additional bedrooms, a second 4 piece bath, and convenient laundry complete this level. Enjoy modern exterior finishes and a private community setting close to schools, parks, shopping, walking trails, Sports Complex and amazing Highway 403 access. Your choice of a 5pc Standard Builder Appliance Package or $5,000 in upgrades. Full HST Rebates reflected in Price. An excellent opportunity to own a beautiful new home in one of Paris' most desirable neighbourhoods. Visit our Sales Centre Saturday & Sunday 12-4pm - 1044 Rest Acres Rd. (id:61194)
Kingston, Ontario
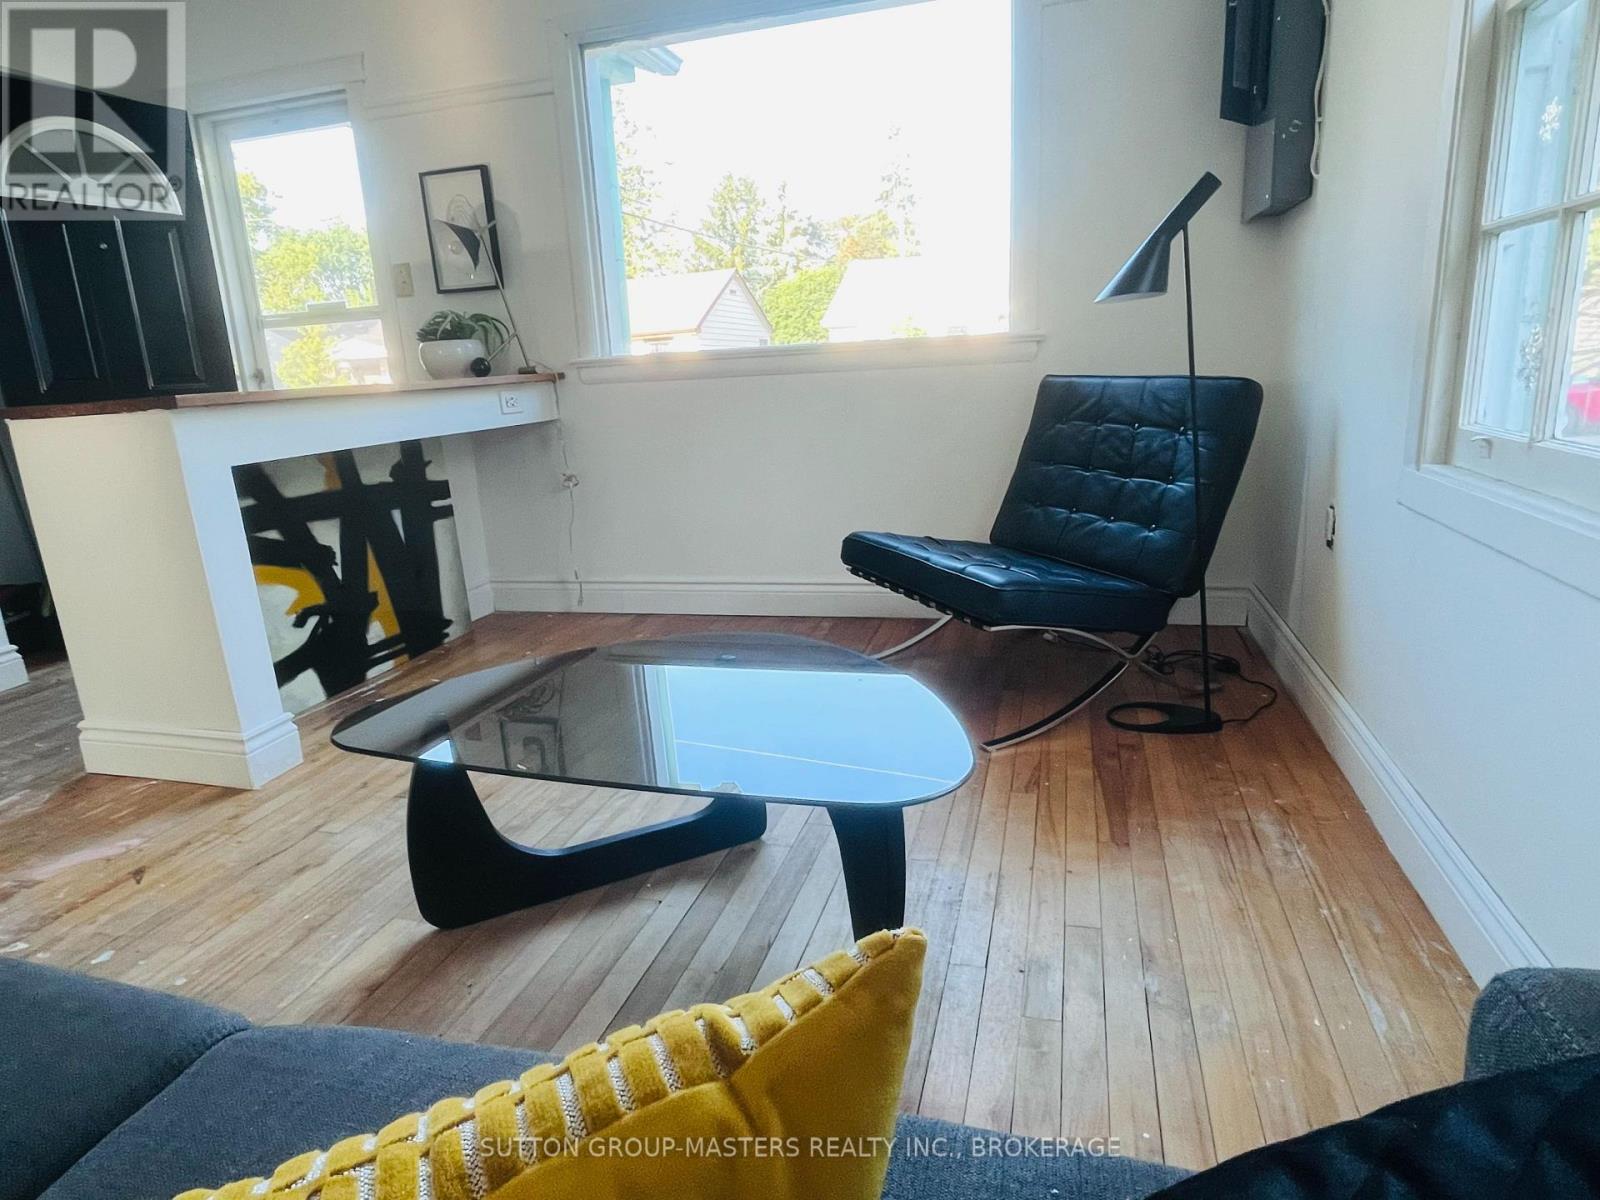
Welcome to 459 Nelson Street, a fantastic opportunity for first-time buyers, investors, or anyone looking to add their own personal touch. This 2-bedroom home offers a functional layout with the convenience of main floor laundry and an updated bathroom already in place. Situated on a generous 40' x 100' lot, the property also features a detached garage with plenty of potential for storage or a workshop, though it is in need of repair. The home itself requires updating, making it an excellent opportunity to renovate and build equity. Located just minutes from downtown Kingston, you'll enjoy easy access to shopping, restaurants, schools, parks, public transit, and all the amenities the city has to offer. Whether you're looking for an affordable home to make your own or your next investment project, this property offers outstanding potential in a convenient location.Don't miss your chance to unlock the possibilities at 459 Nelson Street! (id:61194)
Niagara Falls, Ontario
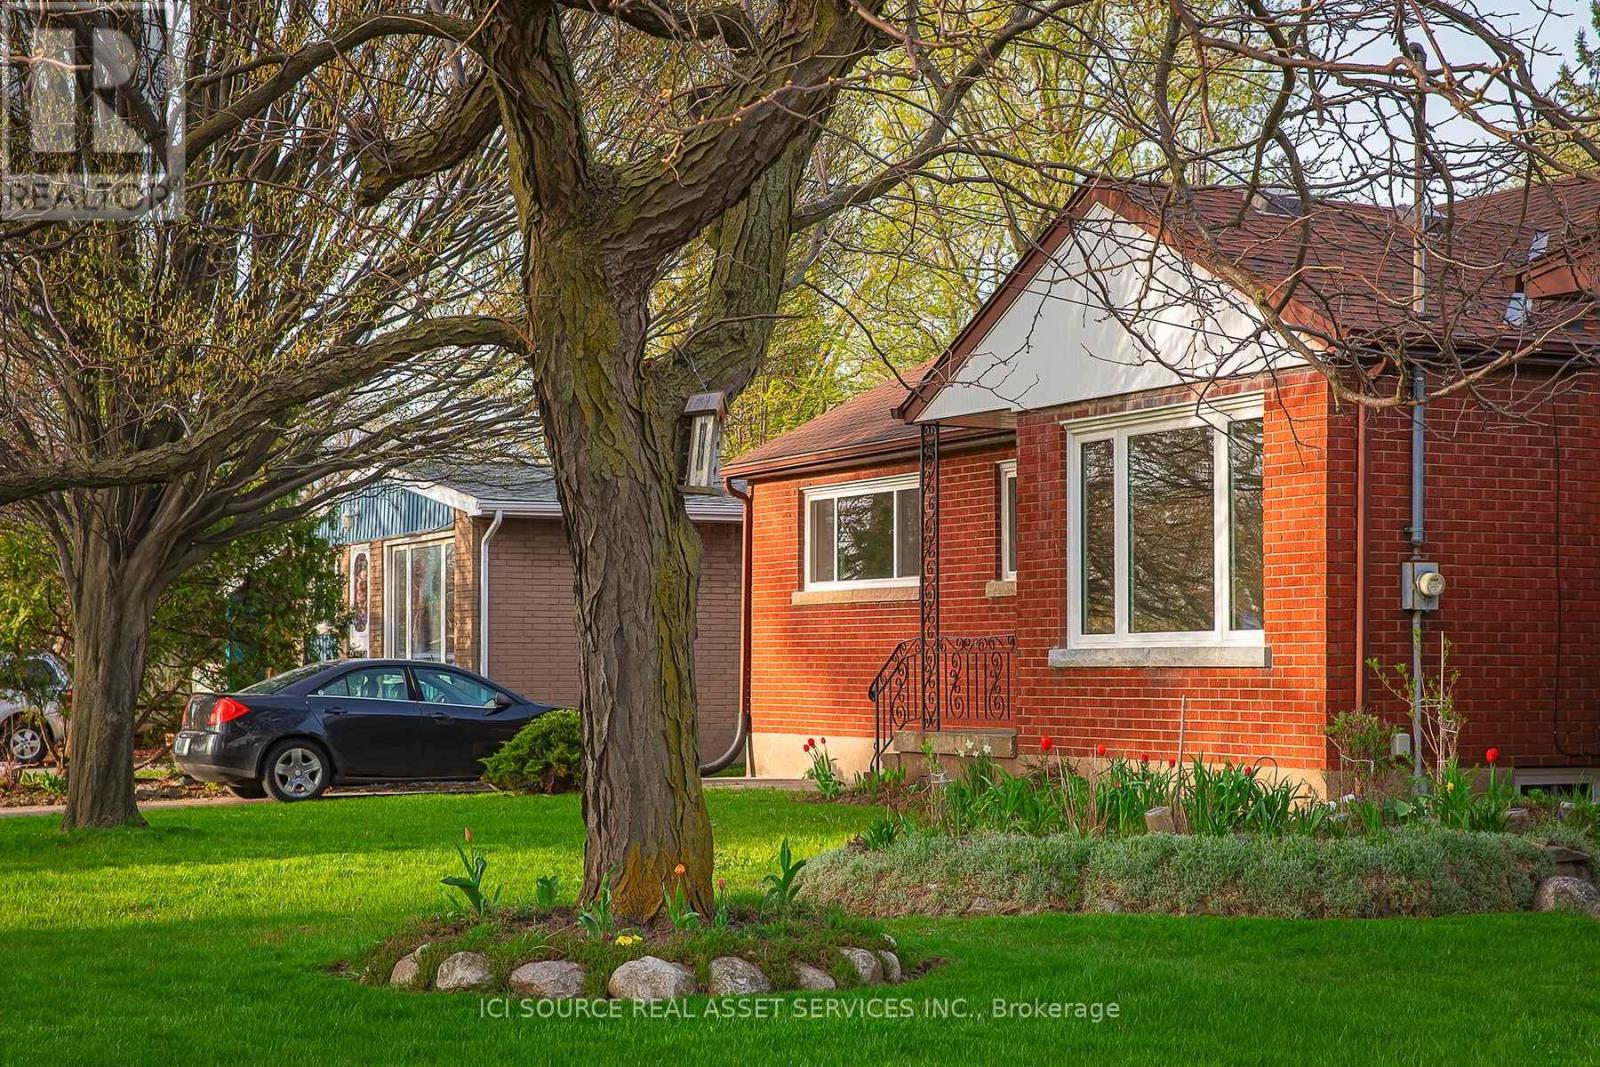
This single story bungalow with brick basement is located on the safe and peaceful Northend of Niagara Falls. Walking distance from public and private elementary and secondary schools, parks, coffee shops, convenience stores and places to eat. Enjoy lower utility bills with our brand new high efficiency doors, windows, heating and air conditioning. Bright main floor with fresh paint & fixtures, along with an unfinished basement for laundry, and light storage. *For Additional Property Details Click The Brochure Icon Below* (id:61194)
Welland, Ontario
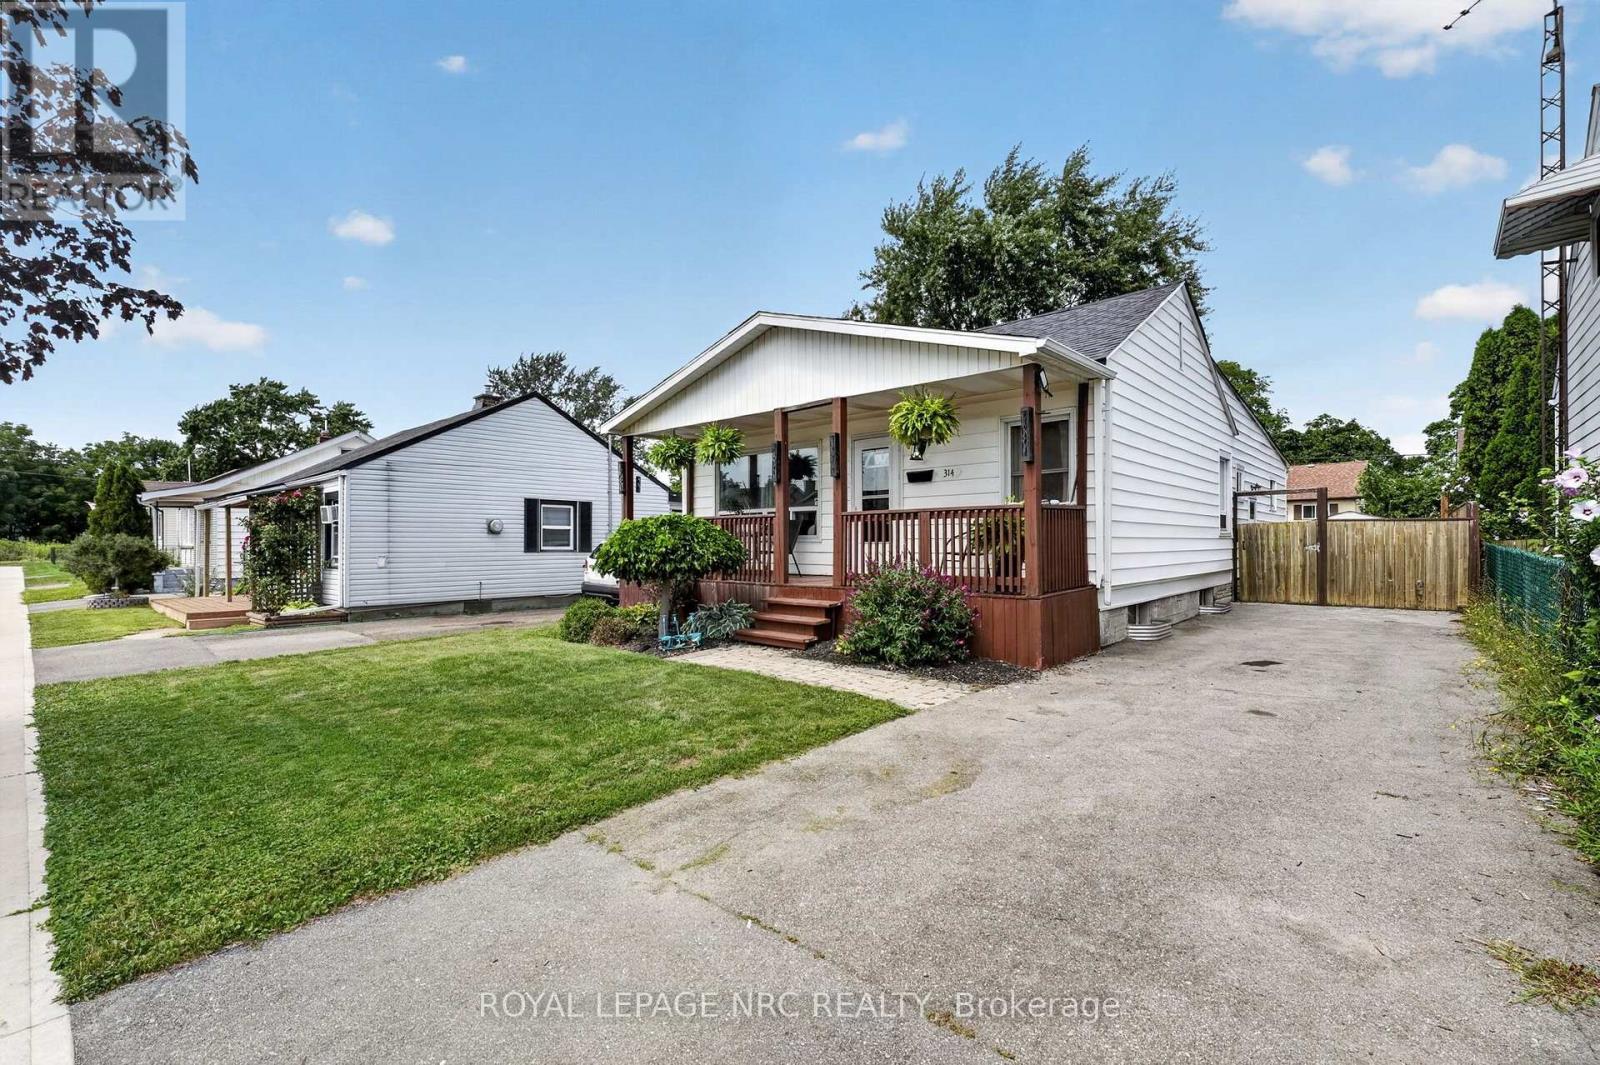
Welcome to 314 Dieppe Street, a solid and spacious bungalow offering a rare opportunity to have four bedrooms all on one level! With just over 1,300 sq. ft. of well-designed living space, this home offers a functional layout, generously sized bedrooms, and plenty of room for the whole family. The large eat-in kitchen provides ample space for everyday living and entertaining, while the bright living areas feature no carpeting throughout. The four-piece bathroom was updated just over five years ago, and the furnace and central air conditioning were replaced in 2017. The roof is in great condition, giving you peace of mind for years to come. The full unfinished basement offers excellent storage and future potential, complete with a 100-amp electrical panel. Outside, enjoy the covered front porch and fenced backyard-perfect for relaxing, kids, pets, or simply enjoying your own outdoor space. Conveniently located close to schools, shopping, restaurants, parks, transit, and all the amenities Welland has to offer. Four bedrooms, all on one floor, in a solid bungalow in a great location-this is a rare find and one worth seeing! (id:61194)

Lincoln, Ontario
Escape to the Bench in Lincoln's wine country! This charming 1.5-storey home sits on a private 0.715-acre lot (115 x 280 ft) backing onto mature forest for exceptional privacy and Escarpment views. Enjoy easy access to wineries, the Bruce Trail, Beamsville and Vineland. Standout feature: Permitted 40x40 ft pre-engineered metal workshop (39x39 interior) with 17 ft high-side / 14.5 ft low-side ceilings, fully insulated (10" roof + 8" walls), lined interior panels, 6-7" concrete floor with in-floor heating tubes ready, two 10x10 WiFi/app-controlled overhead doors, and smart flood lights. Ideal for hobbyists, car enthusiasts, or storage.Home offers 4 bedrooms (3 upper + main-floor office/den that works as a 4th bedroom), 2 bathrooms, spacious living/dining, bright kitchen, main-floor laundry, and a partially completed basement with rec and family room space. Recent 2023 water heater. Well on property with cistern; municipal sewer. Gas forced air + central air, fireplace. Vacant and easy to show. Flexible closing available. A rare rural lifestyle property with serious workshop utility in the heart of the Escarpment. *For Additional Property Details Click The Brochure Icon Below* (id:61194)

Brant, Ontario
Welcome to this beautifully maintained, sun-filled 4-bedroom, 3-bathroom home offering over 2,000 sq. ft. of comfortable living space. Designed with families in mind, this home features a spacious and functional layout, 9-foot ceilings on the main floor, and large windows that fill the home with natural light throughout the day. The modern kitchen is equipped with stainless steel appliances and flows seamlessly into the living and dining areas, creating an ideal space for everyday living and entertaining. Upstairs, the generous primary bedroom offers a large walk-in closet and a luxurious 5-piece ensuite bath, providing the perfect private retreat. Freshly painted and move-in ready, this home also features an HRV system for improved indoor air quality and year-round comfort. The double-car garage and private driveway with no sidewalk provide parking for up to 6 vehicles. Ideally located just minutes from Hwy 403, Brant Sports Complex, excellent schools, scenic walking trails, shopping, and dining, this is a wonderful opportunity to own a spacious family home in one of Paris' most desirable neighbourhoods. A must-see property that truly shows pride of ownership. (id:61194)
New Hamburg, Ontario
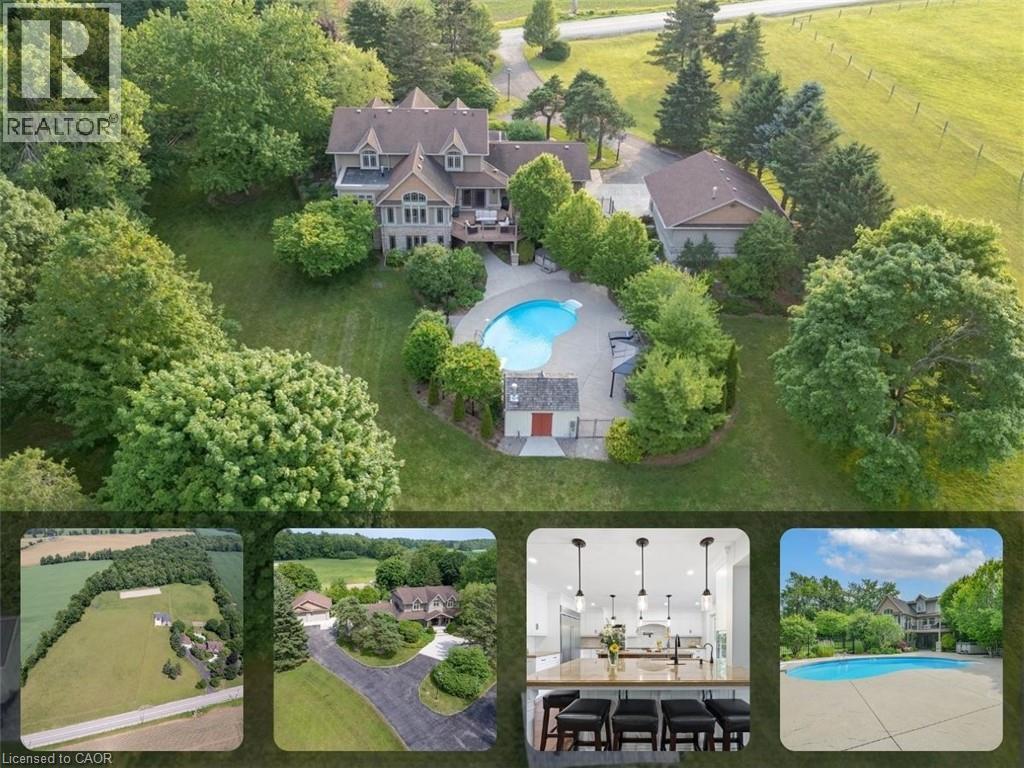
Welcome to 1635 Sandhills Road—where the address says it all and resort-style living begins. This is a once-in-a-lifetime opportunity to own an extraordinary 10-acre equestrian estate just 10 minutes from Kitchener. Offering the feel of a private luxury retreat, this spectacular property seamlessly blends elegance, privacy, and breathtaking natural beauty. The stunning open-concept home features 4 bedrooms, 4 bathrooms, and a spacious walkout basement, perfectly designed for both everyday living and entertaining. Outside, you'll discover a resort-style oasis with an inground pool, exceptional perennial gardens, mature landscaping, and picturesque views that create an unparalleled retreat setting. Equestrian enthusiasts will appreciate the impressive 5-stall horse barn complete with wash stall and tack room, a professionally designed outdoor riding ring, and a separate heated shop offering endless possibilities for hobbies, storage, equipment, or a home-based business. Whether you're pursuing your passion for horses or simply seeking an exceptional country lifestyle, this remarkable property offers it all. A rare and unforgettable offering where every day feels like a vacation. (id:61194)
Ottawa, Ontario
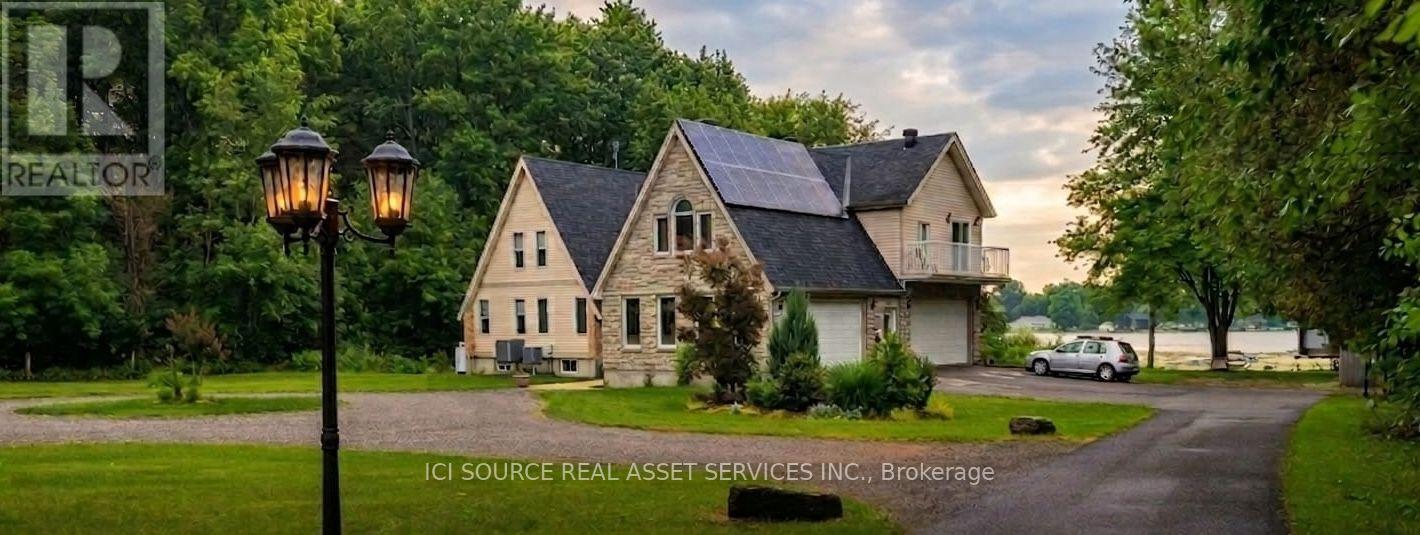
*** CLICK THE MULTIMEDIA LINK FOR A FULL VIDEO TOUR! *** Turnkey 4.87-acre waterfront oasis on the historic Rideau River! This renovated 3,700 sqft, 6-bed, 4-bath estate features a vacant 1-bed apartment above the garage-perfect for income or multi-gen living. Enjoy Net-Zero living: an owned 10kW solar Micro Fit contract generates ~$5K/yr, completely covering your heating & electricity costs! Inside, enjoy sunrise river views through oversized windows. The pristine interior features newly refinished floors, a slow-combustion wood fireplace, and a Chef's kitchen with quartz counters & a wood pizza oven. Entertain in the lower level with a propane fireplace, or host in the incredible private bar/man cave in the 2nd double garage. Outside, pass through a historic stone gateway into a nature paradise with trails to the Provincial Park. The grounds boast a 28-tree orchard, a 50x30ft vegetable garden, & an 11-zone river-fed irrigation system. Your waterfront includes a 76ft rolling floating dock & fire pit. Over $300K in upgrades: hybrid heating, 7-filter RO+UV water system, & generator panel. A concrete pad awaits your future workshop. 2nd-level laundry. Low taxes. Just 5 mins to Kemptville & under 30 mins to Ottawa via Hwy 416. Kubota tractor with attachments & Glastron boat available for purchase. A rare blend of luxury & sustainability! *For Additional Property Details Click The Brochure Icon Below* (id:61194)
Mississauga, Ontario
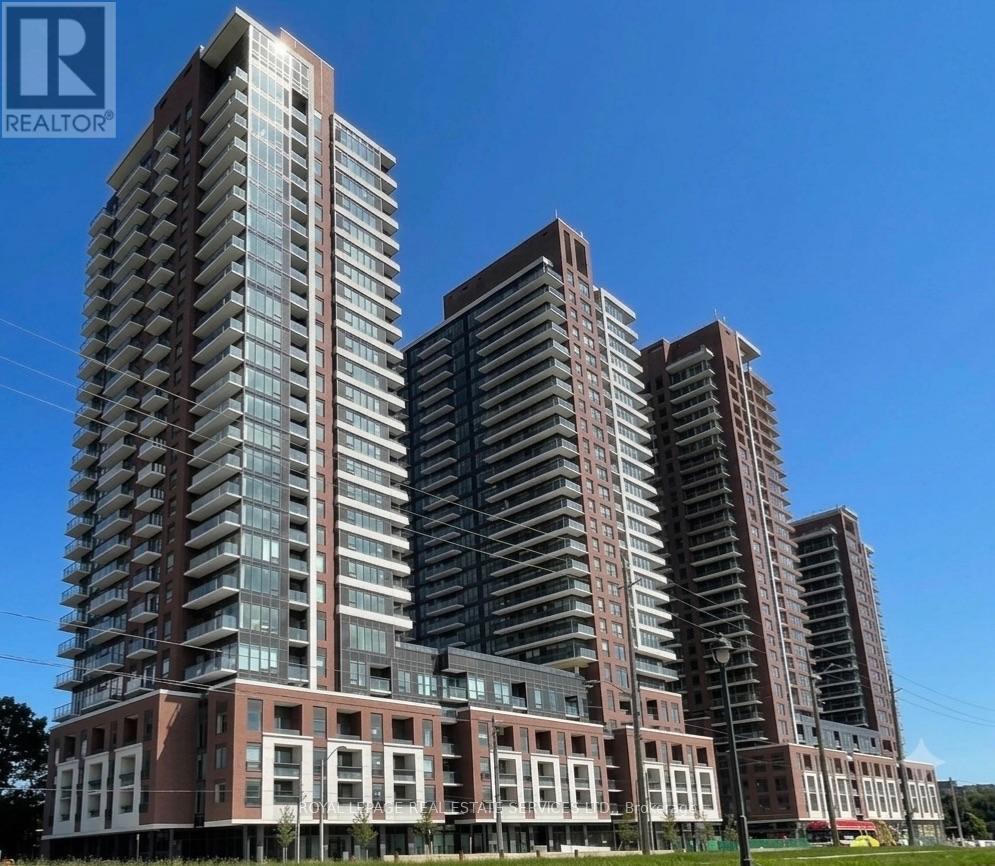
Welcome to 28 Ann Street, Unit 1204, in the heart of Port Credit! This bright and sun-filled one-bedroom suite offers beautiful city views and an unbeatable location. Just steps to the Port Credit GO Station, waterfront trails, boutique shops, cafés, restaurants, and all that vibrant Port Credit has to offer.Located in a boutique, resort-inspired building, residents enjoy exceptional amenities including 24-hour concierge service, a state-of-the-art fitness centre, rooftop terrace, stylish party room, guest suite, and much more.Perfect for professionals, commuters, or anyone looking to enjoy the best of Port Credit right at their doorstep. A fantastic opportunity to lease in one of Mississauga's most desirable communities.This One won't Last (id:61194)
Toronto, Ontario
Brand New 1-Bedroom, 1-Bathroom Unit Featuring a Modern, Open-Concept Layout, Contemporary Finishes, Stainless Steel Appliances, and Expansive Windows That Fill the Space With Natural Light. 1 Parking Space Included. Ideally Located Close to Transit, Major Highways, Shopping, Restaurants, Parks, and Everyday Amenities. A Fantastic Opportunity for Comfortable, Convenient Living! (id:61194)
Mississauga, Ontario
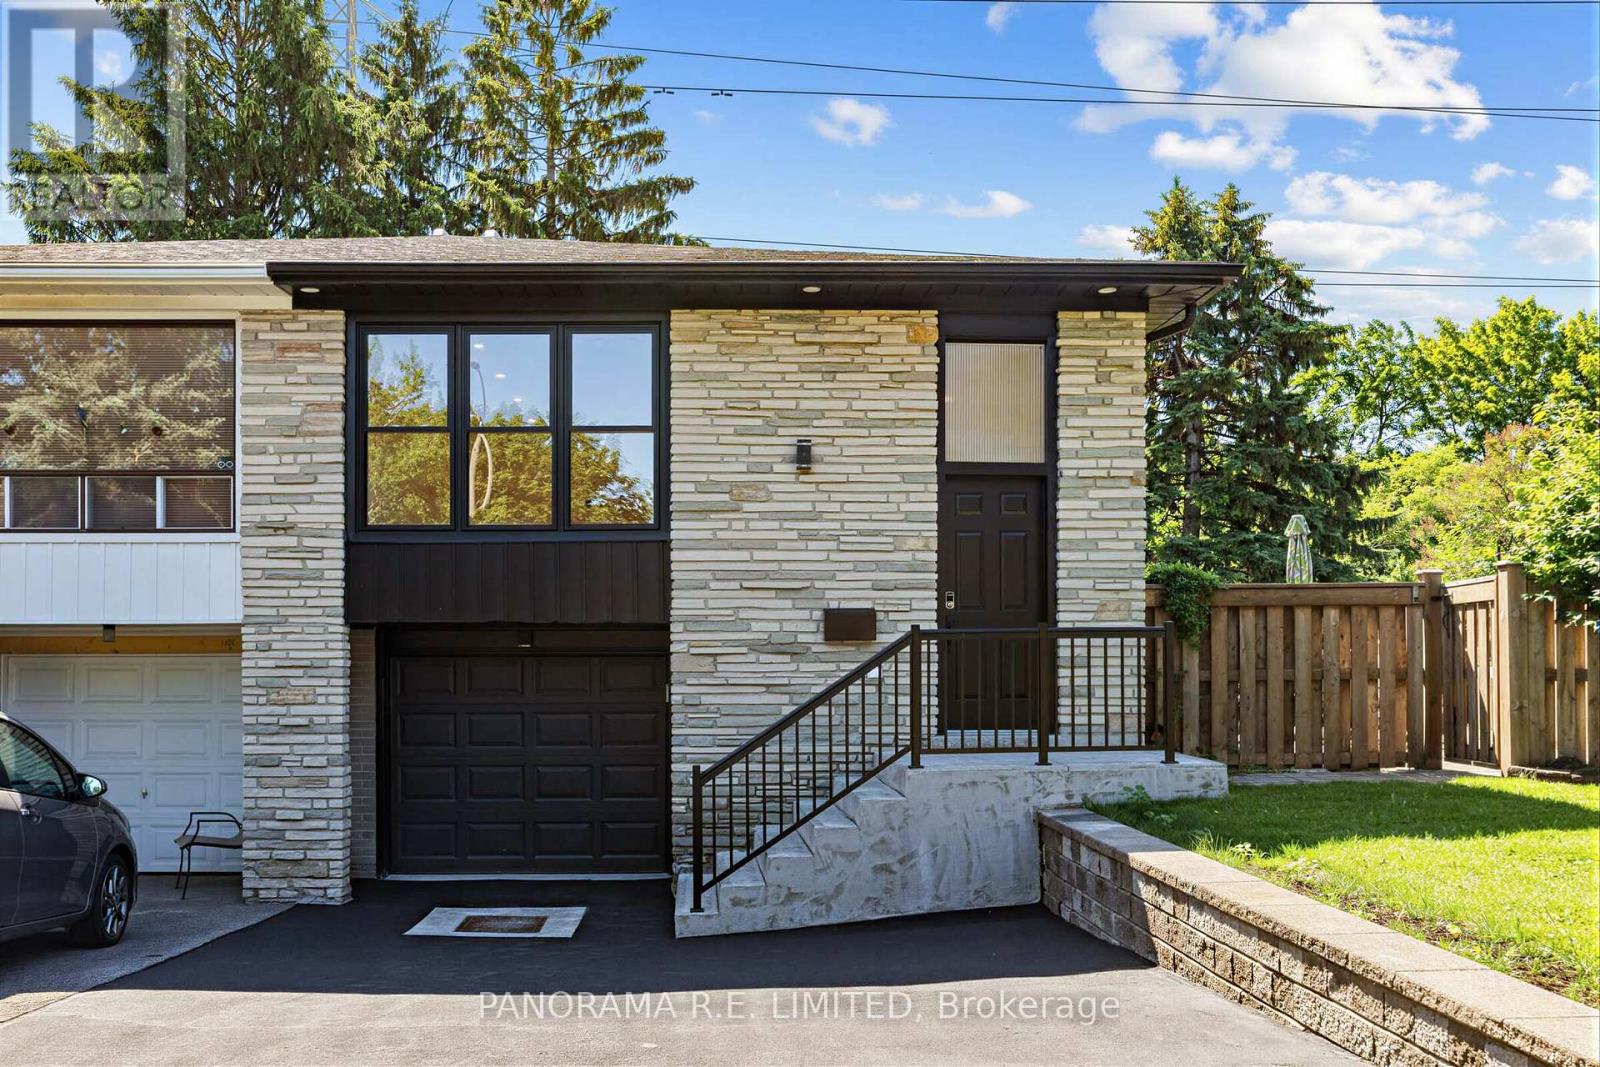
Incredibly renovated 2-Bedroom 2-Bathroom lower legal unit with 9-Ft ceilings available now for the first time. Bright and airy Living and Dining room with high ceilings, above grade windows, new flooring and potlights. Modern and spacious Kitchen with Quartz countertops, breakfast bar, white cabinetry, and brand new appliances including gas stove. Two spacious bedrooms. 4-Piece and 2-Piece Bathrooms with heated floors. Exclusive use Washer and Dryer. Two Parking Spots. Amazing family neighbourhood and situated on a quiet street. Close to parks, schools, shopping, public transit. Rare Two Parking spots. This gorgeous rental has to be seen. A great rental for a great tenant (id:61194)
Toronto, Ontario
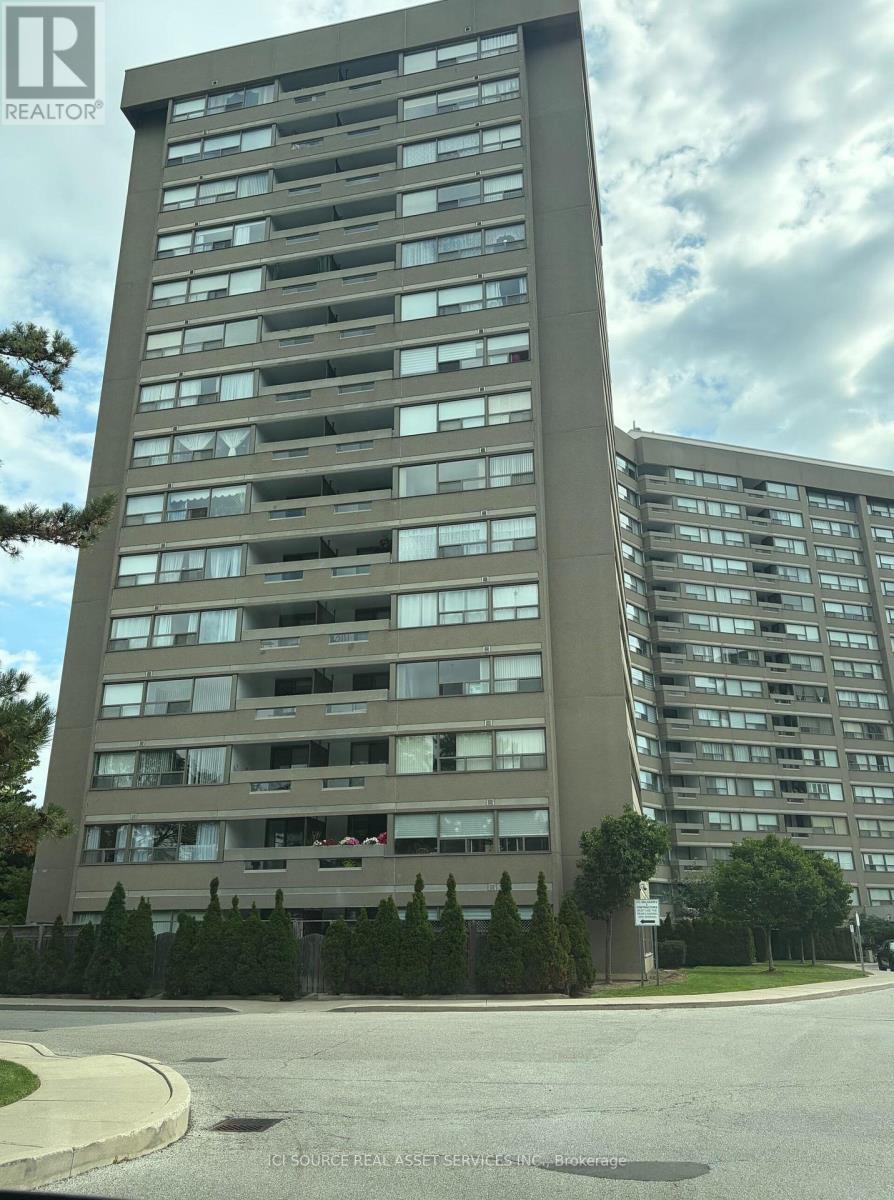
Bright and spacious 2+1 Etobicoke condo. Updated kitchen, bathroom, and flooring throughout. Den can be used as a home office or a third bedroom. Large storage locker and laundry within unit, one parking spot. All-inclusive maintenance fees include all utilities and Rogers cable and internet. Conveniently located near airport, major highways, public transit, great schools, parks, grocery shopping, and malls. Unit is currently tenanted. *For Additional Property Details Click The Brochure Icon Below* (id:61194)
Kitchener, Ontario
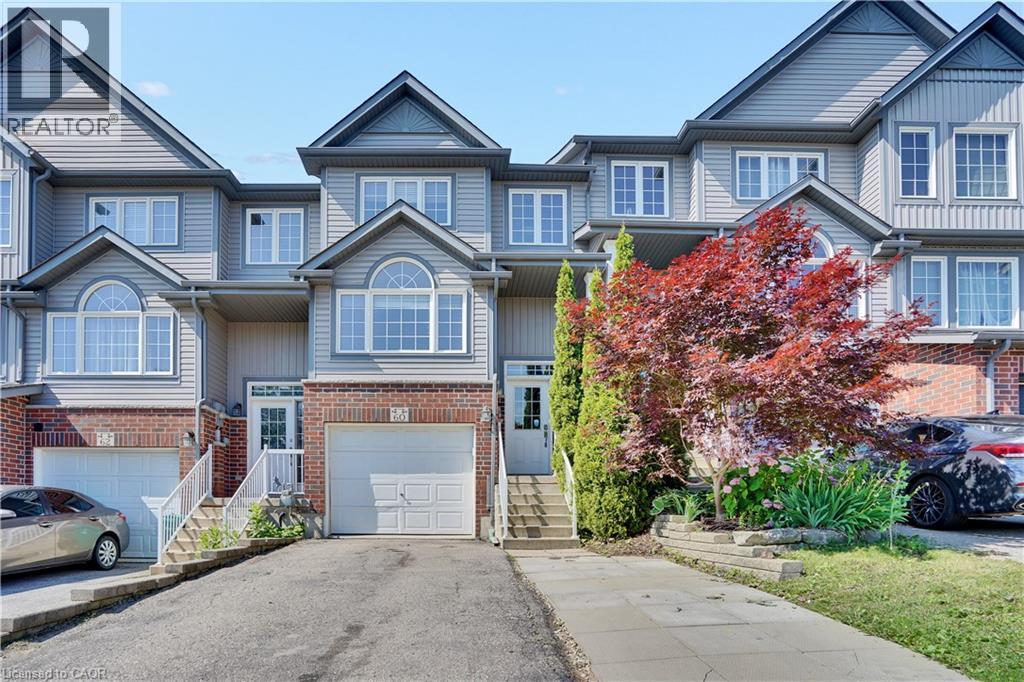
60 Featherstone Street, Kitchener – Freehold Townhouse in Huron Park Just under 1400 sq ft | 3 beds | 3 baths | Garage + parking for 3 Clean, functional freehold living in southwest Kitchener’s established Huron Park. Practical two-storey layout with zero wasted space. Main floor is fully carpet-free. Galley kitchen with dinette delivers solid storage, double sink, and full stainless appliances including built-in microwave. Two-piece bath and main-floor laundry keep daily life efficient. Living room walks straight out to deck and rear yard. Upstairs: three spacious bedrooms. Primary offers walk-in closet and private 3-piece ensuite. Secondary rooms work for kids, guests, or office. Single garage plus driveway for two more. True freehold—no condo fees. Location edge: Minutes to schools, shopping, Tim Hortons, and fast 401 access. Huron Park keeps getting stronger. The standout addition is the new Cowan Recreation Centre (opening late 2026)—222,000 sq ft of dual pools, FIFA indoor turf, quad gym, cricket nets, and walking track. Real lifestyle upgrade for active families. (id:61194)
Elmira, Ontario
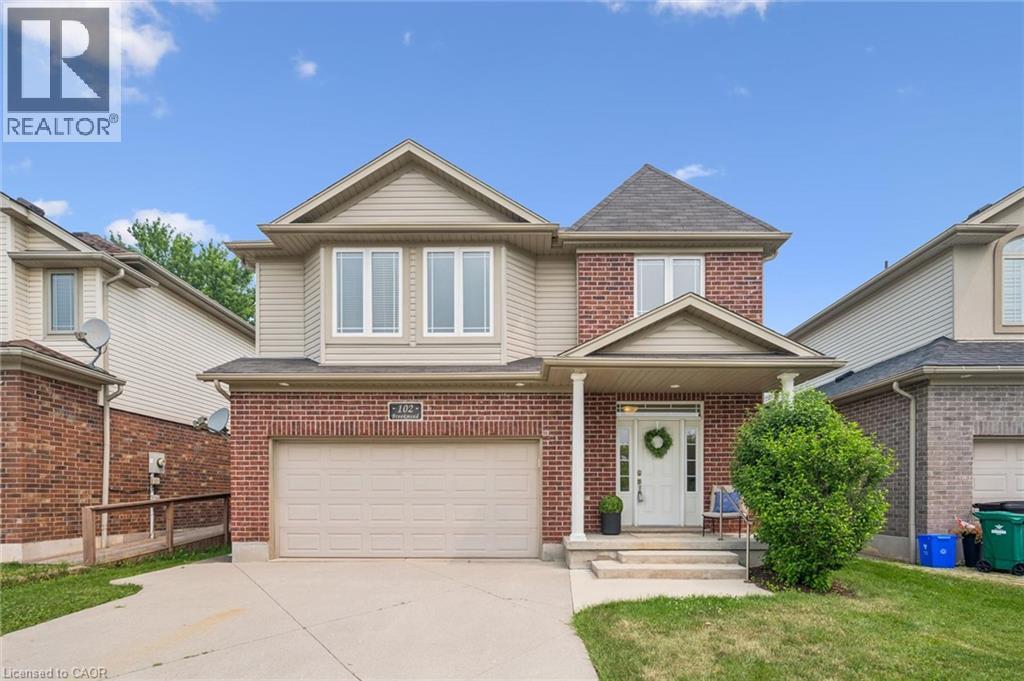
Welcome to this well maintained family home in one of Elmira's most sought-after neighbourhoods, just steps from the Woolwich Memorial Centre, parks, schools, and walking trails. Offering 4+1 bedrooms, 4 bathrooms, and a finished basement, this move-in-ready home has plenty of space for the whole family. Freshly painted with neutral decor and hardwood floors throughout the main level, the home features a bright living room with a vaulted ceiling and cozy gas fireplace. The spacious kitchen offers an abundance of cabinetry, a pantry, large island with breakfast bar, and is open to the dining area, perfect for everyday living and entertaining. Just off the dining area, the added sunroom provides the perfect spot to relax and enjoy views of the backyard. Convenient main floor laundry and an attached double garage add to the home's functionality. Upstairs, the generous primary suite features a walk-in closet, second closet, and private 4-piece ensuite, while three additional bedrooms provide plenty of room for family or flexibility for a home office. The finished basement includes a large recreation room, fifth bedroom, and an additional bathroom as well as lots of storage and a cold room. This home combines generous living space with an unbeatable family-friendly location, this beautiful home is one you won't want to miss. (id:61194)

Brampton, Ontario
DETACHED BUNGALOW// DOUBLE CAR GARAGE// 2 BEDROOMS + SUNROOM, 2 BATHS// Over 1900 sq ft of finished living space. Main floor offers 1505 Sq Ft (Per MPAC) 9 ft ceilings. Located on a very quiet Cul-De-Sac in the highly sought after Rosedale Village - a resort like Adult Lifestyle community, this home has instant curb appeal - a large inviting front porch, mature trees and flowering shrubs and no sidewalks. Large windows for natural light. Formal Living Room with gas fireplace, Formal Dining Room. The combined Sun Room, Kitchen, family sized Breakfast area and walk out to the private backyard provides the ideal spacious sun-filled setting of a great room. The huge Primary Suite has W/I closet and 4Pc ensuite. The second Bedroom overlooking the porch can be easily used as an office. 3 Fans with remotes. Well maintained appliances. Newer fridge, stove dishwasher. Convenient main floor laundry with nearby linen closet and large hall closet has access to the spacious garage with built in overhead storage. The partially finished basement offers flexible spaces for how you live - media room, hobby room with large closet, office / storage space, cedar closet. Large cold cellar with shelves spans the full width of the porch. Large workshop area with workbench and laundry tub. Whole house water filter. Air exchanger. CVAC hook up in basement and garage as well. Lawn care, and snow shovelling are taken care of for you. All included Amenities - 24Hr Security at Gatehouse, 9 Hole Golf Course (unlimited play and no tee time), Pickleball, Tennis, Bocce, Lawn Bowling. Club House offers Indoor Pool, Exercise Room, Sauna, Billiards, Shuffleboard, renovated Lounge and kitchen, Meeting Rooms, Library, Gym, Auditorium & many social activities and events. Come See for yourself! Book your tour today! (id:61194)
Hamilton, Ontario
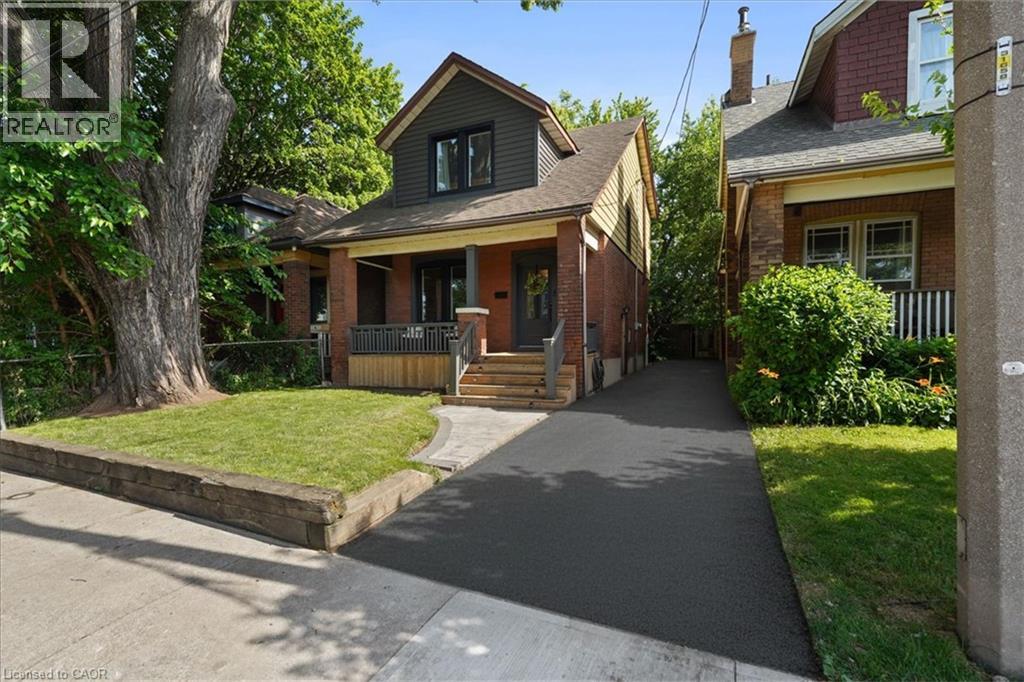
Move into a beautifully upgraded home just minutes from Hamilton's trendy North End, Pier 8, and the QEW, perfect for commuters who still want a neighbourhood feel. This modern 3 bedroom, 2 bathroom home has been tastefully updated throughout, offering a bright and functional layout. The main floor features a formal dining area and spacious living room, ideal for entertaining or everyday comfort. Upstairs, all three bedrooms share the level with a full bathroom, giving everyone their own space. Step outside to a beautiful private yard built for entertaining. Host summer barbecues or simply unwind after a long day. A newly paved driveway comfortably fits up to 3 vehicles, a rare find this close to the core. With its refined upgrades, thoughtfully designed layout, and effortless proximity to the highway and some of Hamilton's most coveted destinations, this is a home that simply must be seen. (id:61194)
Georgian Bluffs, Ontario
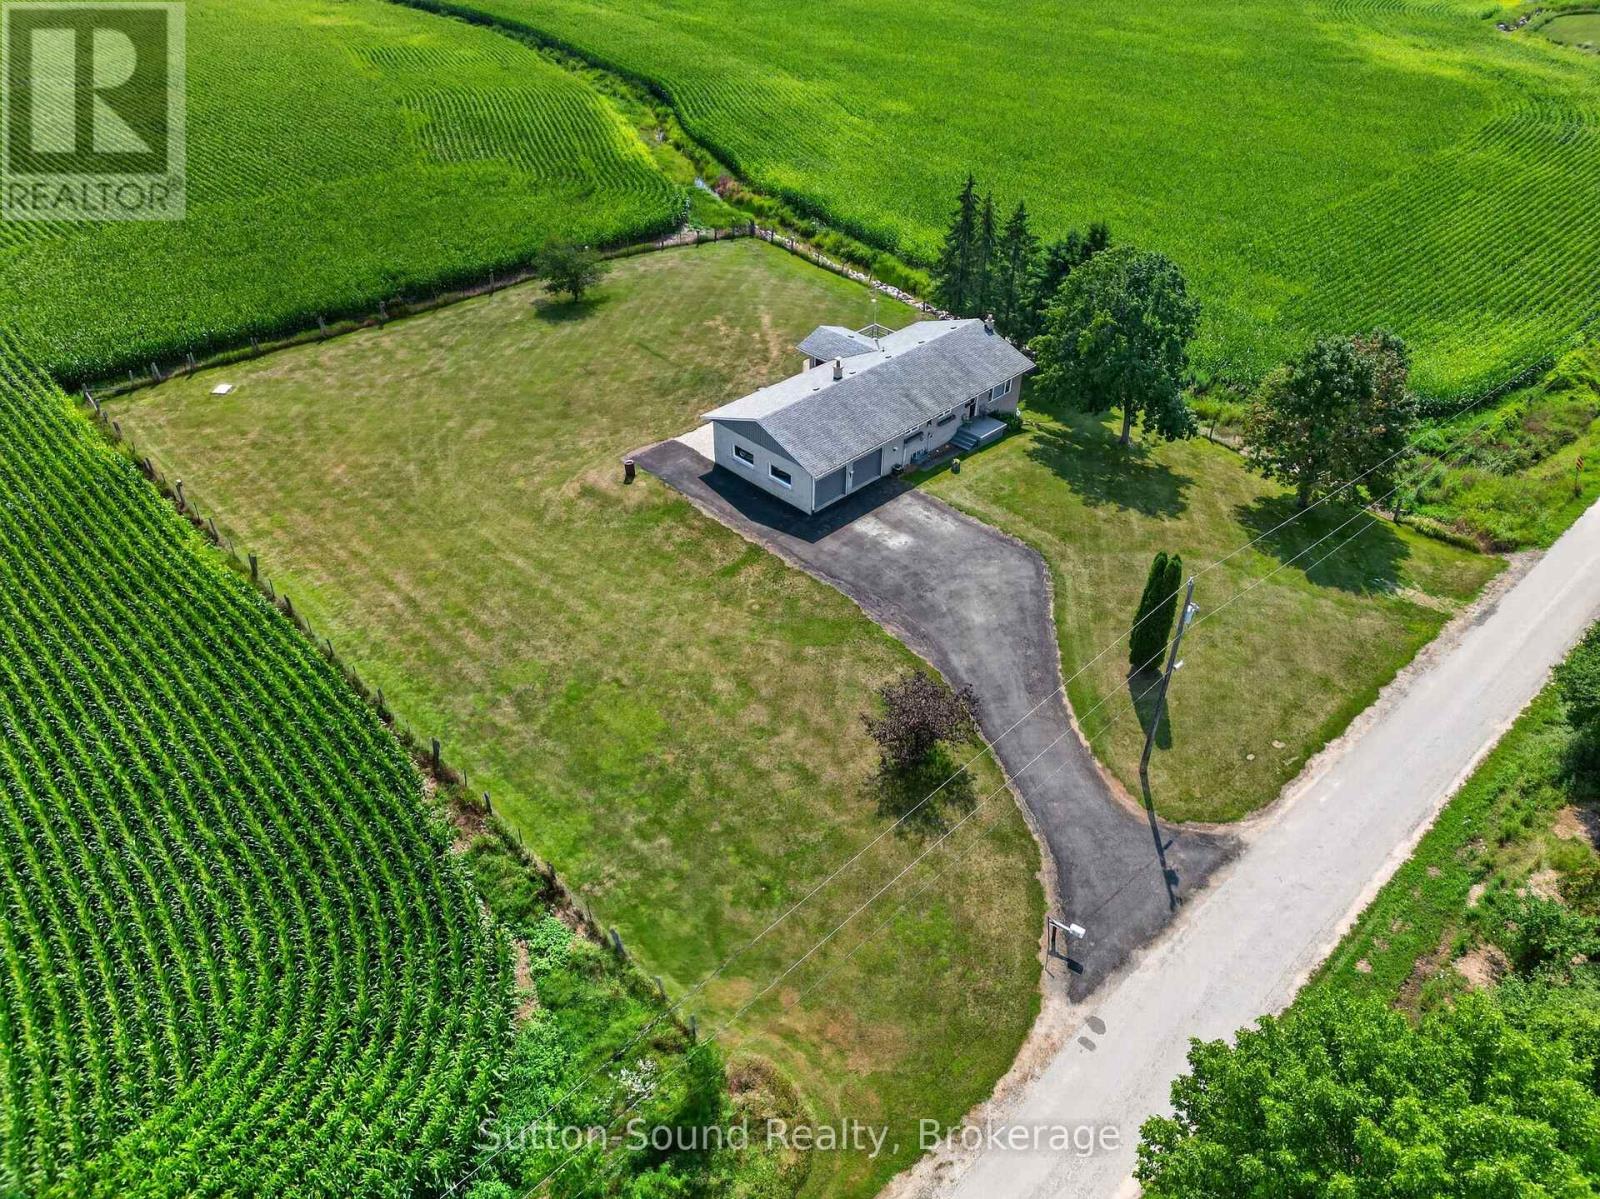
Welcome to this beautifully maintained raised bungalow offering 2+1 bedrooms, 1 bathroom, and the convenience of main floor laundry, all set on a picturesque 0.98 acre lot. Located on a quiet dead-end road with the stunning Niagara Escarpment as your backdrop, this property offers peaceful country living while the Bruce Trail is just a short walk away at the end of the road. Inside, you'll appreciate the many updates throughout, including an updated kitchen featuring a versatile portable island. The main floor showcases solid plaster walls and ceilings with an exceptionally smooth finish, adding character and quality rarely found today. Most closets are equipped with automatic lighting for added convenience, while extra blown-in insulation and Herculite glass windows and sliding doors help improve comfort and energy efficiency. The attached two-car garage provides plenty of space for vehicles and storage, while the durable concrete deck is the perfect place to relax and enjoy the surrounding natural beauty. Enjoy bug free evenings while listening to the sounds of nature or soaking in the hot tub in the screened in 3 season sunroom. Fibre optic internet allows you to enjoy the tranquility of country living without sacrificing modern connectivity. Whether you're looking for a full-time residence or a peaceful retreat close to nature, this move-in-ready home offers the perfect combination of comfort, quality, and location. (id:61194)

Central Huron, Ontario
Welcome to this beautifully renovated two-storey stucco home in the heart of Clinton Ontario, offering exceptional flexibility for families, multi-generational living, or investors. Configured as either a spacious 6-bedroom, 4-bathroom home, a 3-bedroom, 2-bathroom residence with a self-contained 3-bedroom, 2-bathroom Additional Residential Unit (ARU), or an income-generating duplex, this property offers a wide range of living and investment opportunities. Extensively renovated throughout, this move-in ready home features updates throughout, a 2024 roof, updated vinyl windows, hot water on demand which services radiant heat as well as domestic water, 3 ductless heating and air conditioning heads, and numerous interior improvements that provide modern comfort and peace of mind. A 20 kW whole-home backup generator ensures dependable power when you need it most. Step outside to enjoy the large, fully fenced backyard, perfect for children, pets, and entertaining. The spacious second-level sunroom, complete with stairs leading to the backyard, provides a unique space to relax and unwind. An attached single-car garage with workshop space offers additional storage and functionality. Ideally situated within walking distance of downtown Clinton, REACH Huron, Community Centre, YMCA, arena, shopping and both public and Catholic elementary and secondary schools, this property combines convenience with exceptional versatility. Whether you're looking for a spacious family home, a residence with an income-producing ARU to help offset your mortgage, or a turnkey investment property, this is an opportunity you won't want to miss. (id:61194)

West Grey, Ontario
BID COUNT: 10 CURRENT BID: $165,000.00 ~ ONLINE PROPERTY AUCTION - BID TODAY! SOFT-CLOSE has extended Bidding to 22nd August 2026. ** NO RESERVE ** Soft-close auction. Property is being sold "AS IS, WHERE IS." This auction is conducted by the Auctioneers and posted on MLS as a Mere Posting. All Agreements of Purchase and Sale must be be submitted as Un-Conditional set for closing. No conditional offers will be accepted. Offers must remain irrevocable until one (1) day following the auction close. A 15% deposit, including a 10% Buyer's Premium plus HST, is required as detailed in Schedule "A" of the APS. Buyers may bid through their REALTOR, who will be paid a 2% cooperating commission on completion by the Auctioneer. Unrepresented buyers may contact our Auctioneers for assistance in preparing and submitting bids. Exceptional opportunity to acquire a 9,000 sq. ft., three-story commercial building in the heart of Durham, just off Highway 6, offering excellent visibility. Overlooking the community splash pad and adjacent to a park, this property enjoys an attractive setting and is within walking distance of downtown amenities. Formerly operated as a professional office building, the property is ideally suited for professional offices, medical or wellness clinics, institutional uses, educational facilities, co-working space, retail, or a variety of other commercial applications. The building is sound, maintained, & needing some cosmetic updating, presenting an exceptional value-add opportunity for an owner/ investor. Features include: approximately 9,000 sq. ft. over three stories, prime central Durham location, excellent exposure, solid construction, flexible commercial layout, adjacent park and splash pad, and tremendous redevelopment or modernization potential. Whether expanding your business, relocating, or investing, this landmark property is an exceptional size, location, visibility, and future upside investment in one outstanding package. (id:61194)
Collingwood, Ontario
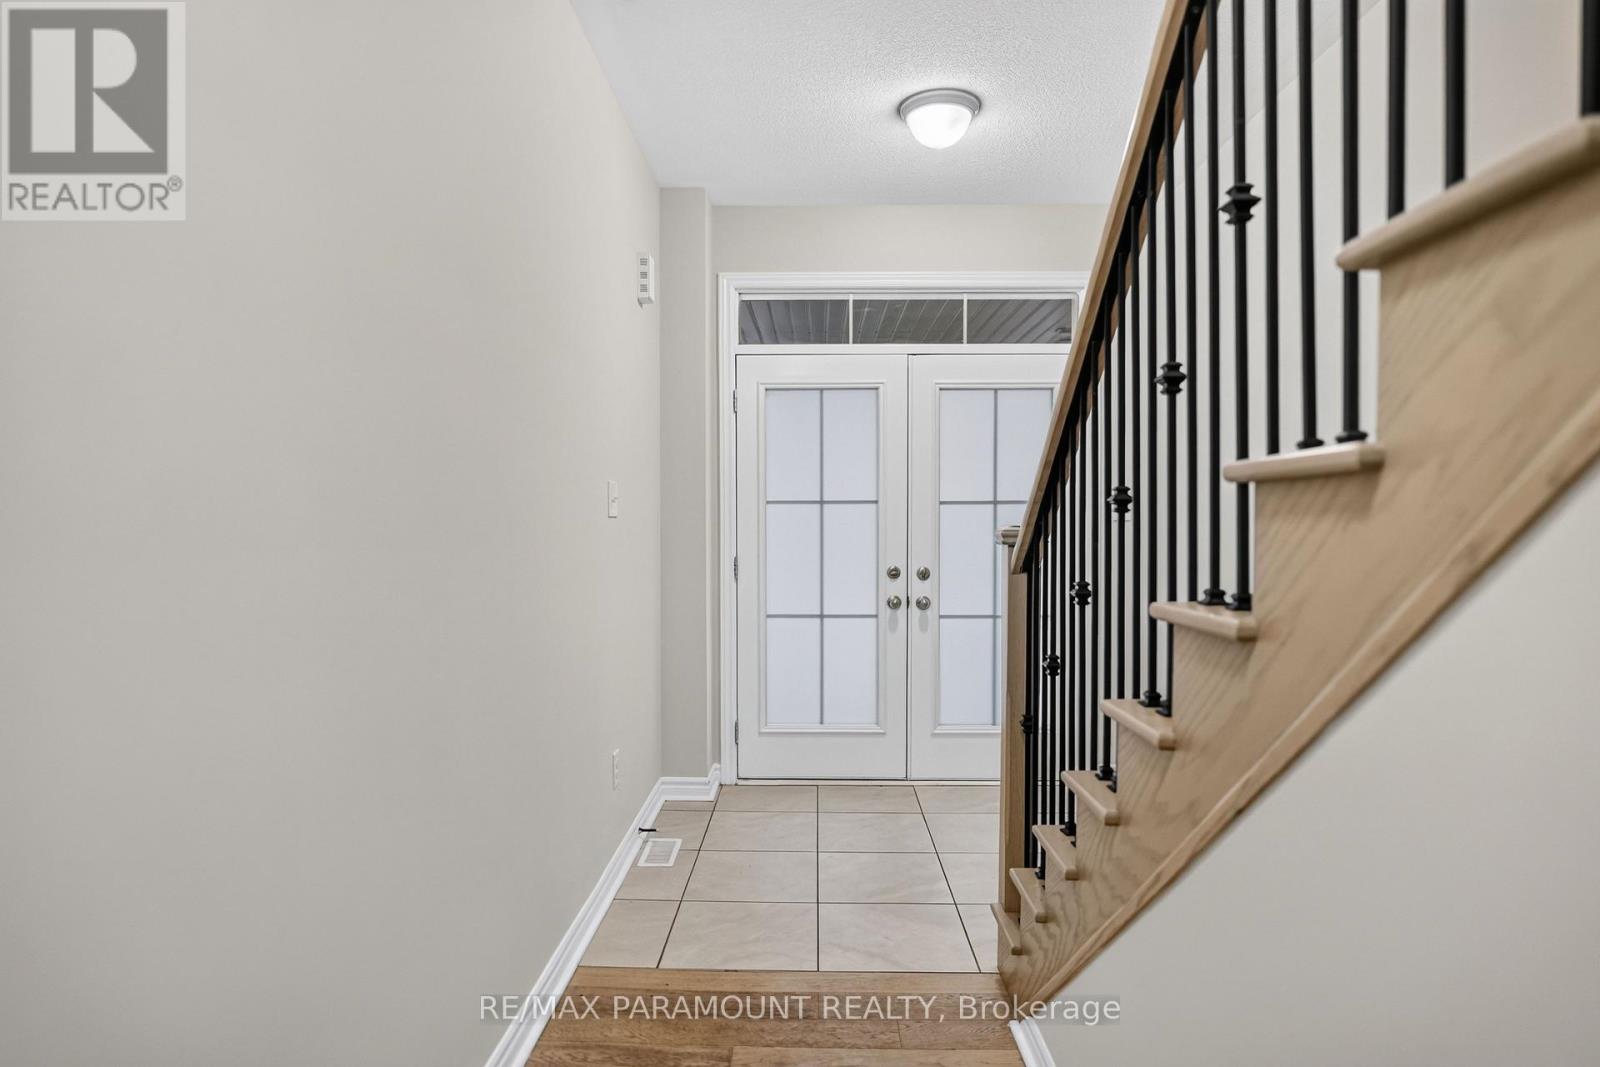
Welcome to Indigo Estates, Collingwood's new premier community. 61 Tracey La, 1,978 sq ft, 4 Bedrooms and 3 Bathrooms with a 9 ft Ceiling in the basement.Collingwood, Where Style Meets Comfort in a Coveted Family-Friendly Neighbourhood. Step into this beautifully maintained home located in one of Collingwood's most desirable communities. Perfectly positioned close to schools, trails, ski hills, and downtown amenities, 61Tracey La offers the perfect balance of four-season living. This charming property features a spacious, open-concept layout with bright, sun-filled rooms and modern finishes throughout. The inviting main floor includes a stylish kitchen with stainless steel appliances, ample cabinetry, and a large island ideal for entertaining. The Family Rm and dining areas flow seamlessly, creating a warm and functional space for both everyday living and hosting guests. Upstairs, you'll find four generously sized bedrooms, including the primary suite complete with walk-in closets and a large ensuite. The unfinished basement with 9' ceilings allows you to create additional living space perfect for a media room, home gym, or play area. Step outside to a private ravine backyard, perfect for summer barbecues, gardening, or just enjoying the fresh Georgian Bay air. Whether you're looking for a full-time residence or a weekend retreat, 61 Tracey La offers comfort, convenience, and a true Collingwood lifestyle. Don't miss your chance to call this incredible property home. (id:61194)
Clearview, Ontario
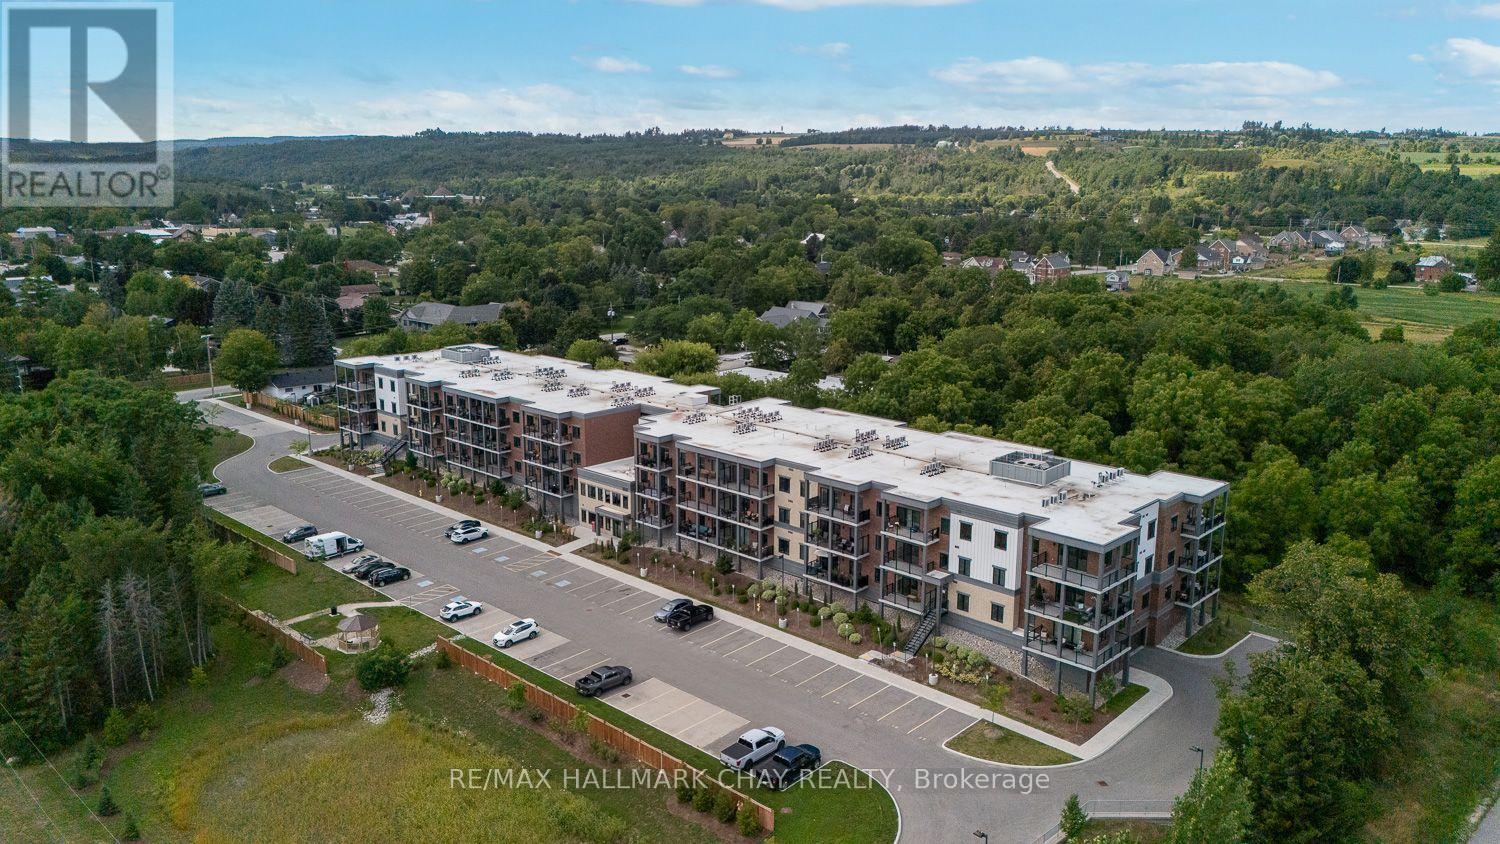
700 SQ FT, 1 BED + DEN, 1 BATH UNIT IN 2024 BUILT BUILDING WITH EN-SUITE LAUNDRY AND UNDERGROUND PARKING SPOT...............Very bright and clean with open concept layout and 10 ft ceilings...............Kitchen has quartz counter, island, and stainless steel appliances...............12 x 6 balcony with some nice trees in view................Building has nice foyer area, gym, and party/meeting room...............Lots of visitor parking...............Underground parking spot also has private locker...............Tenant to pay all utilities, including: gas, hydro, water/sewer and hot water tank rental..................ONLY APPLICANTS WITH AN EQUIFAX CREDIT SCORE AT OR ABOVE 725 WILL BE CONSIDERED. (id:61194)
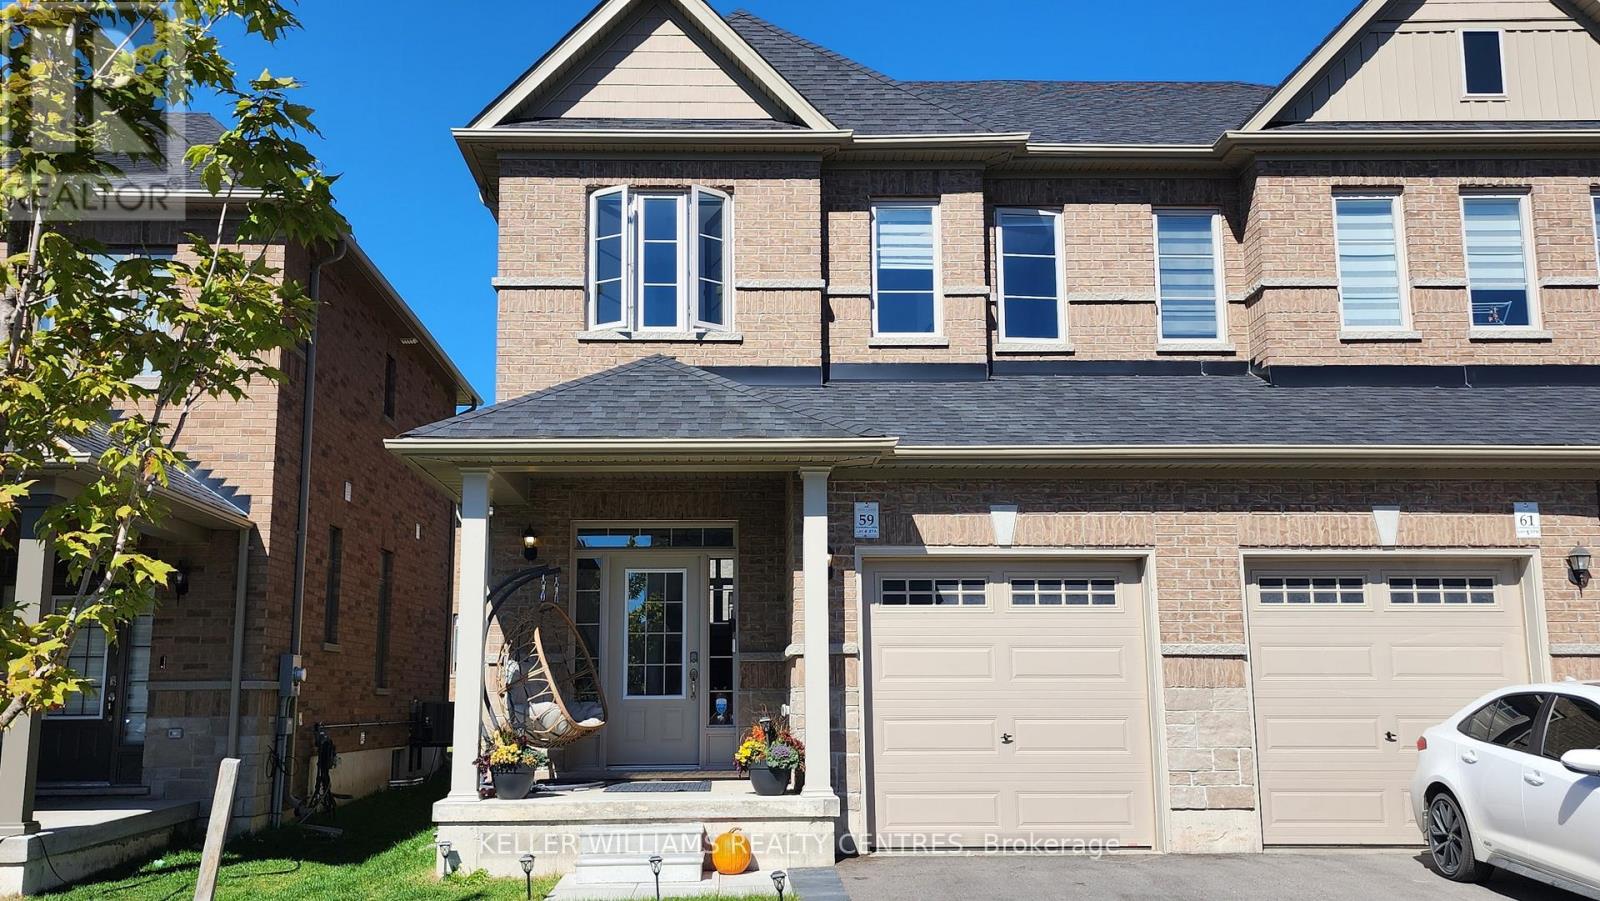
Barrie, Ontario
You'll love this bright, modern and open concept home with quality finishes thoughout including hardwood floors on main floor and stairways! The spacious Principle Bedroom boasts double closets and a 4 piece ensuite. You'll be impressed by the size of the second and third bedrooms! Enjoy all the conveniences of garage entry to home, 3 baths, no sidewalk and parking for 3 cars. And let's not forget the ideal location close to schools, parks, restaurants, Costco, Walmart, Home Depot and more! Close to hwy 400 and Go Train for commuters! The spacious Principle Bedroom boasts double closets and a 4 piece ensuite. You'll also be impressed by the size of the second and third bedrooms! (id:61194)
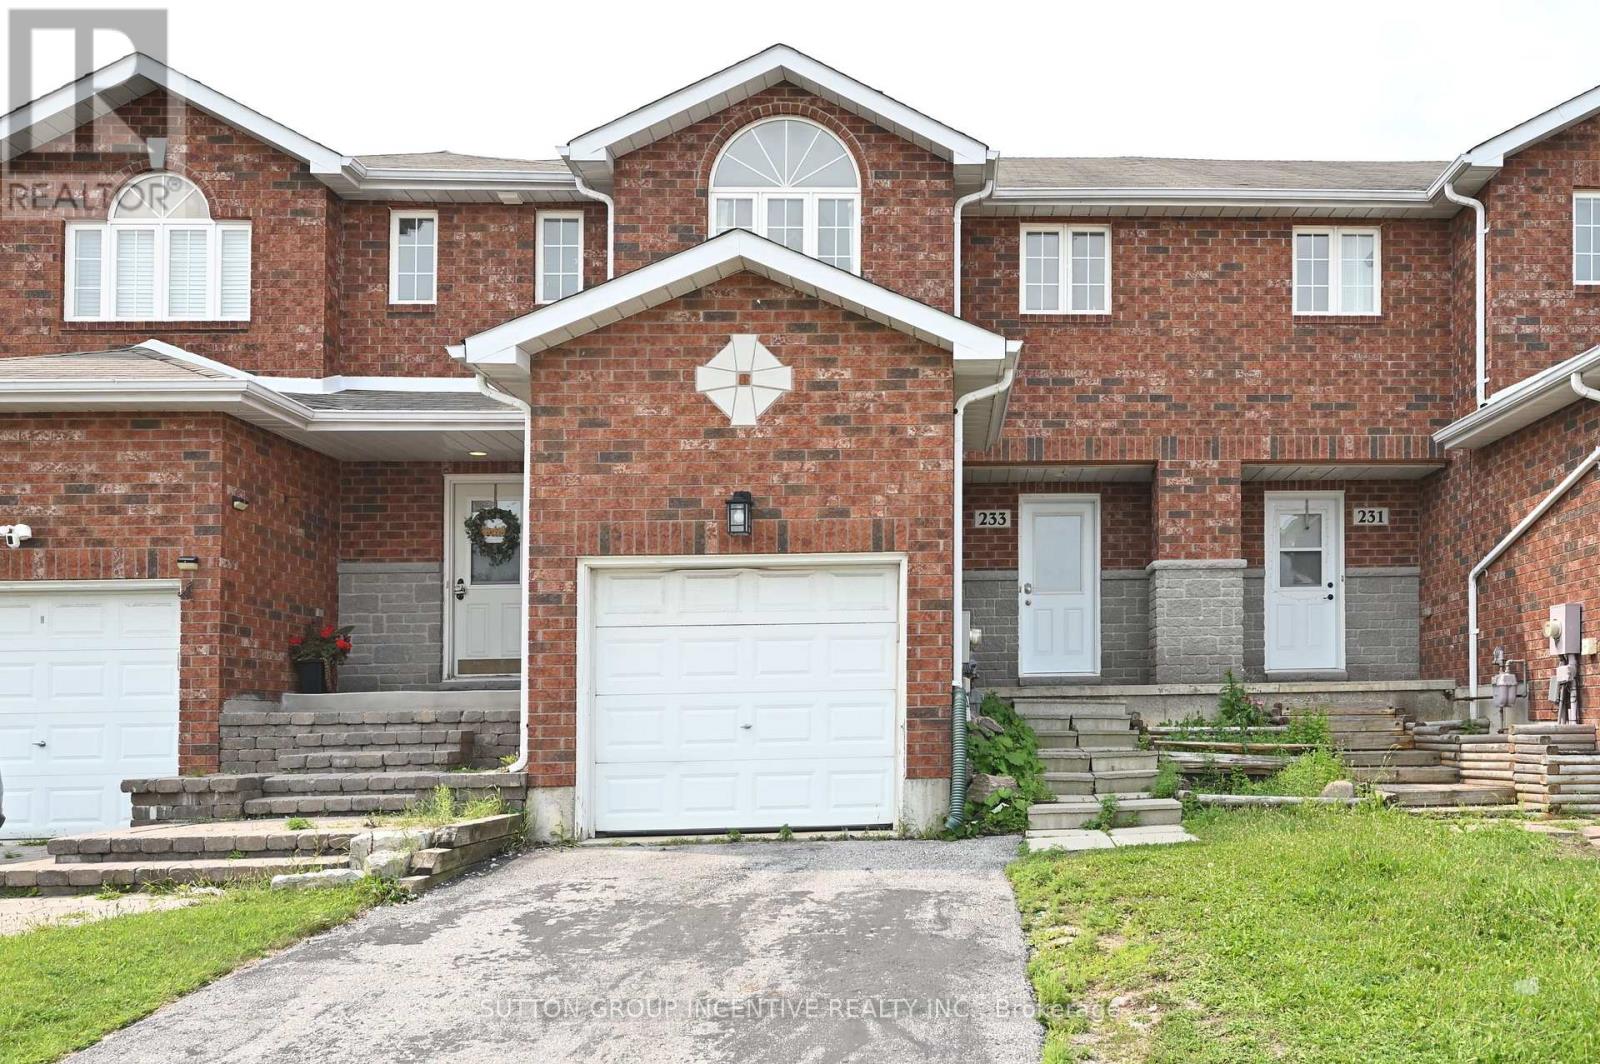
Barrie, Ontario
FREEHOLD TOWNHOME IDEALLY LOCATED DIRECTLY ACROSS FROM COMMUNITY CENTRE, AND WITHIN WALKING DISTANCE TO HIGHLY RATED PUBLIC AND CATHOLIC SCHOOLS, AS WELL AS A LARGE PARK COMPLETE WITH SPORT SPACES AND PLENTY OF GREENSPACE. CLOSE TO SHOPPING, SKI AND HIGHWAY. 3+1 BEDROOM, 3 BATH. GREAT ROO FEATURES A LARGE WINDOW THAT FILLS THE SPACE WITH NATURAL LIGHT, CREATING A BRIGHT AND INVITING ATMOSPHERE. WHITE KITCHEN WITH BREAKFAST BAR. FINISHED BASEMENT PROVIDES ADDITIONAL LIVING SPACE, IDEAL FOR A 4TH BEDROOM OR HOME OFFICE/RECREATION SPACE. CENTRAL AC, FENCED YARD. INSIDE ENTRY TO GARAGE. FIRST AND LAST MONTH RENT & FULL CREDIT REPORT & PHOTO ID & RENTAL APPLICATION & REFERENCES & EMPLOYMENT LETTERS WITH PAYSTUBS IN 2 MONTH REQUIRED.UTILITY EXTRA. THE LANDLORD PREFERS NO PETS AND NO SMOKING. (id:61194)
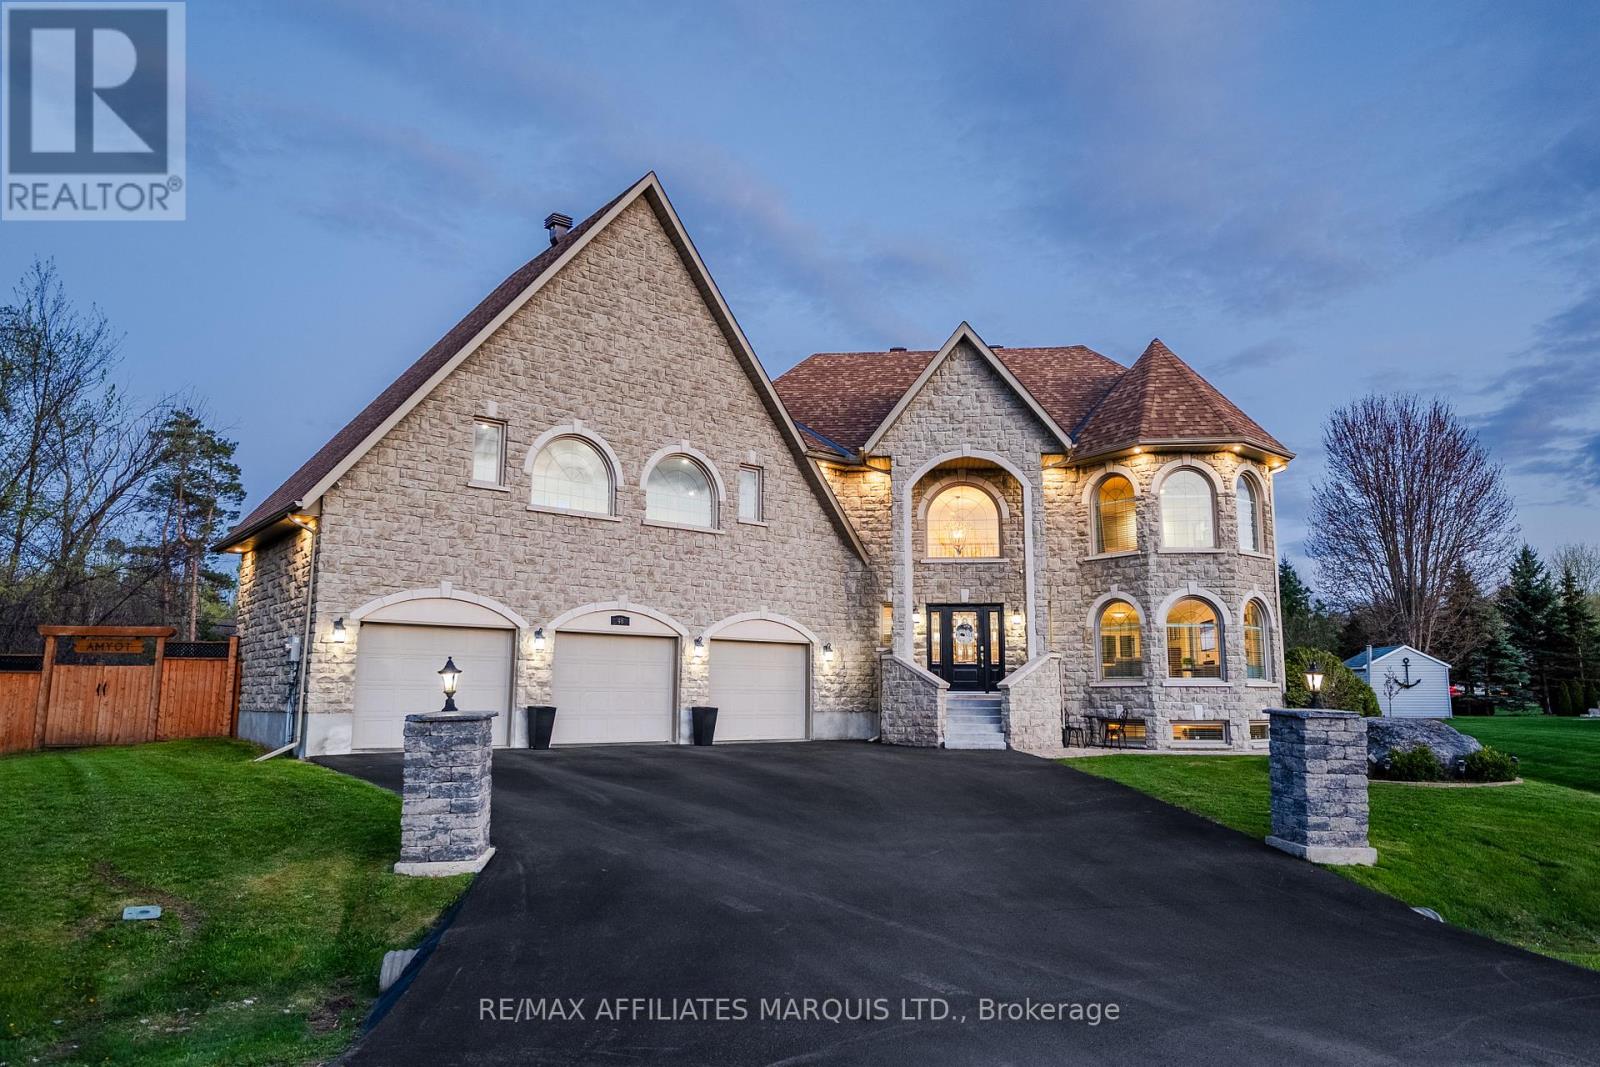
South Stormont, Ontario
A stunning indoor heated salt water pool with hot tub and sauna, unbelievable curb appeal, a three car garage, a generac system, a fenced rear yard, and a fully updated kitchen - all located less than 10 minutes from the amenities of Cornwall and just minutes from the Village of Long Sault! Situated on an oversized double lot, this unbelievable home is a showstopper from the moment you pull onto the road to the moment you enter and discover everything it has to offer. Stepping into the main floor you are greeted by a grand staircase and a wide open concept living / dining / kitchen area overlooking the indoor pool, as well as a full 3-piece bathroom and access to the three car garage, the pool, and the rear yard. The kitchen has been fully remodelled and is perfect for cooking for the family or entertaining a large group of guests. The heated indoor pool is a salt water system, and features 18' ceilings, in-floor heated stamped concrete surround, a sauna, a hot tub, 4 french doors with screens, oversized windows, and even a wall mounted 85" TV. Up the stairs to the second level you'll find the primary bedroom suite equipped with a 2-way gas fireplace to the 4-piece ensuite bathroom. This upper level also hosts 2 additional bedrooms, a large bathroom with convenient laundry area, and an expansive game/recreational room above the garage. The functional basement hosts an additional bedroom, a home gym area, and a very large utility / storage area which houses the utilities for the home as well as the pool heater and the pool ventilation system. In the rear yard there is so much to love - fully fenced, interlock stone, a large gazebo, an impressive children's playhouse, and even an area with raised garden beds! Inside and out, this home is sure to impress. Don't miss your chance at this rare property - book your private showing today! (id:61194)
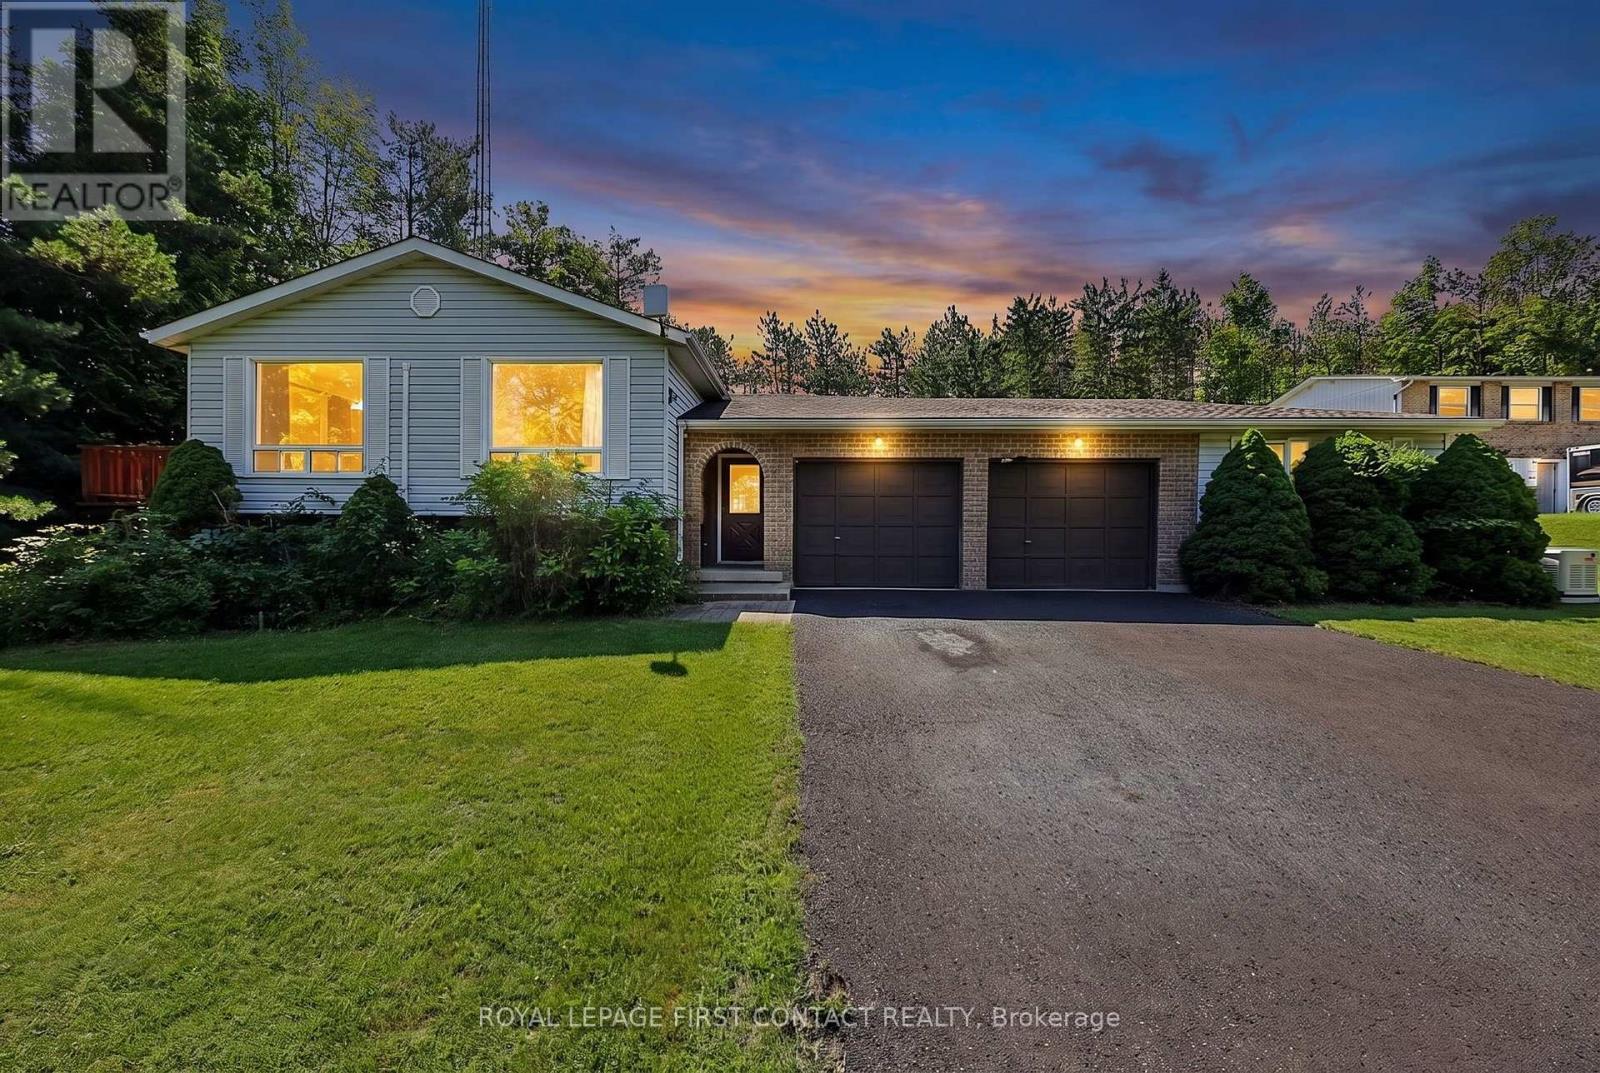
Oro-Medonte, Ontario
Love to ski? Mt. St. Louis Moonstone is just minutes away! Enjoy the best of Oro-Medonte country living from this bright and spacious 3 + 2 bedroom home, set on a 0.678-acre lot with a manicured lawn and plenty of parking. The inviting open-concept main floor offers a comfortable and functional layout, while the huge insulated sunroom with hot tub is the perfect place to relax and unwind after a day on the slopes. The finished lower level adds valuable additional living space, including two bedrooms, with flexibility for family, guests, a home office or recreation space. A large garage with direct entry into the home, plus a workshop, provides plenty of room for vehicles, storage, hobbies and all your outdoor gear. Outside, enjoy the space and serenity of a generous country lot, beautifully maintained lawn and ample parking for family and guests. With Mt. St. Louis Moonstone nearby, easy highway access, and convenient proximity to Barrie, Orillia and Midland, this is a great opportunity to enjoy the country lifestyle while staying connected. Ski nearby. Come home to the hot tub. Enjoy nearly 0.7 acres of country living. Welcome to 4576 Line 5 N. (id:61194)
Wasaga Beach, Ontario
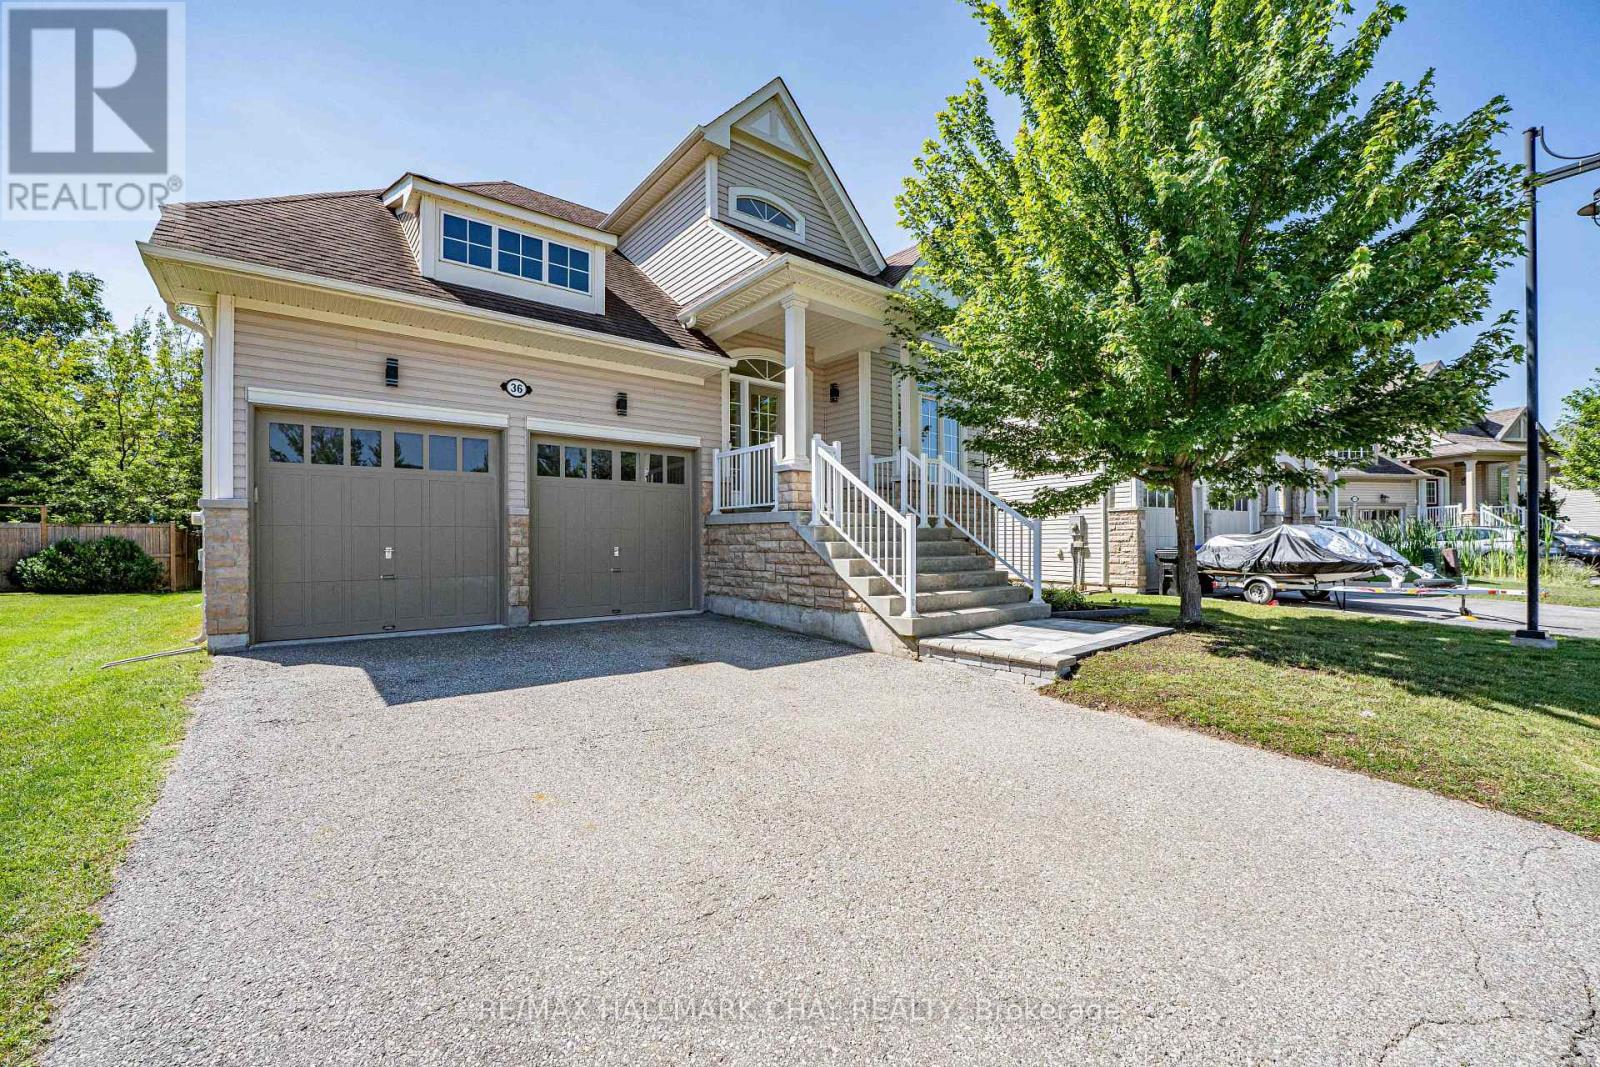
WELCOME TO BLUE WATER ON THE BAY! Beautifully designed 3-bedroom, 3-bathroom Bungaloft offering the perfect blend of style, comfort, and functionality. From the moment you step inside, you'll appreciate the bright, open-concept layout, where the spacious kitchen and living room create an inviting space for everyday living and entertaining. The kitchen features a center island, and plenty of storage while the cozy gas fireplace and stunning wall-to-wall windows fill the home with natural light and showcase peaceful views of the private, mature treed backyard. Step outside to the rear deck and enjoy your own tranquil back yard. The main floor is thoughtfully designed with a spacious primary suite featuring a walk-in closet and 5-piece ensuite. A second main-floor bedroom offers flexibility as a guest room, home office, or fitness space to suit your lifestyle. Upstairs, the versatile loft provides an open sitting area, ideal for reading or relaxing, along with a third bedroom and full bathroom-perfect for family members or overnight guests seeking their own private space. The partially finished lower level expands your living space with a large finished open-concept recreation room, while the remaining area is ready for your personal vision, whether it's an additional bedroom, home theatre, games room, workshop, or additional living space. This exceptional bungaloft is ready to welcome you home. Leave the lawnmower & shovel behind; a low monthly fee covers grass cutting & snow removal right to your door ($327/month). Enjoy exclusive access to the waterfront clubhouse with a heated pool, gym, sauna, & panoramic Georgian Bay views. Minutes to Wasaga Beach, Collingwood & Blue Mountain, this is maintenance-free resort living! (id:61194)
Whitchurch-Stouffville, Ontario
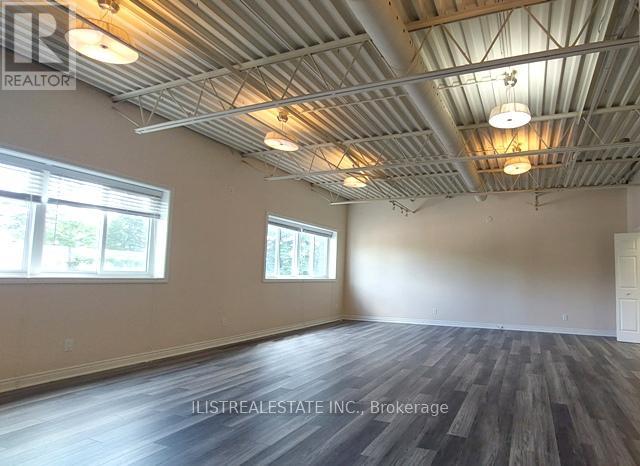
Great small office or studio space for small business's. On second floor. Renovated with a large open space with kitchen, a separate large office space and a full bathroom. Two car parking only. Great for small professional office, studio space, personal training and many other office related uses. (id:61194)
Collingwood, Ontario
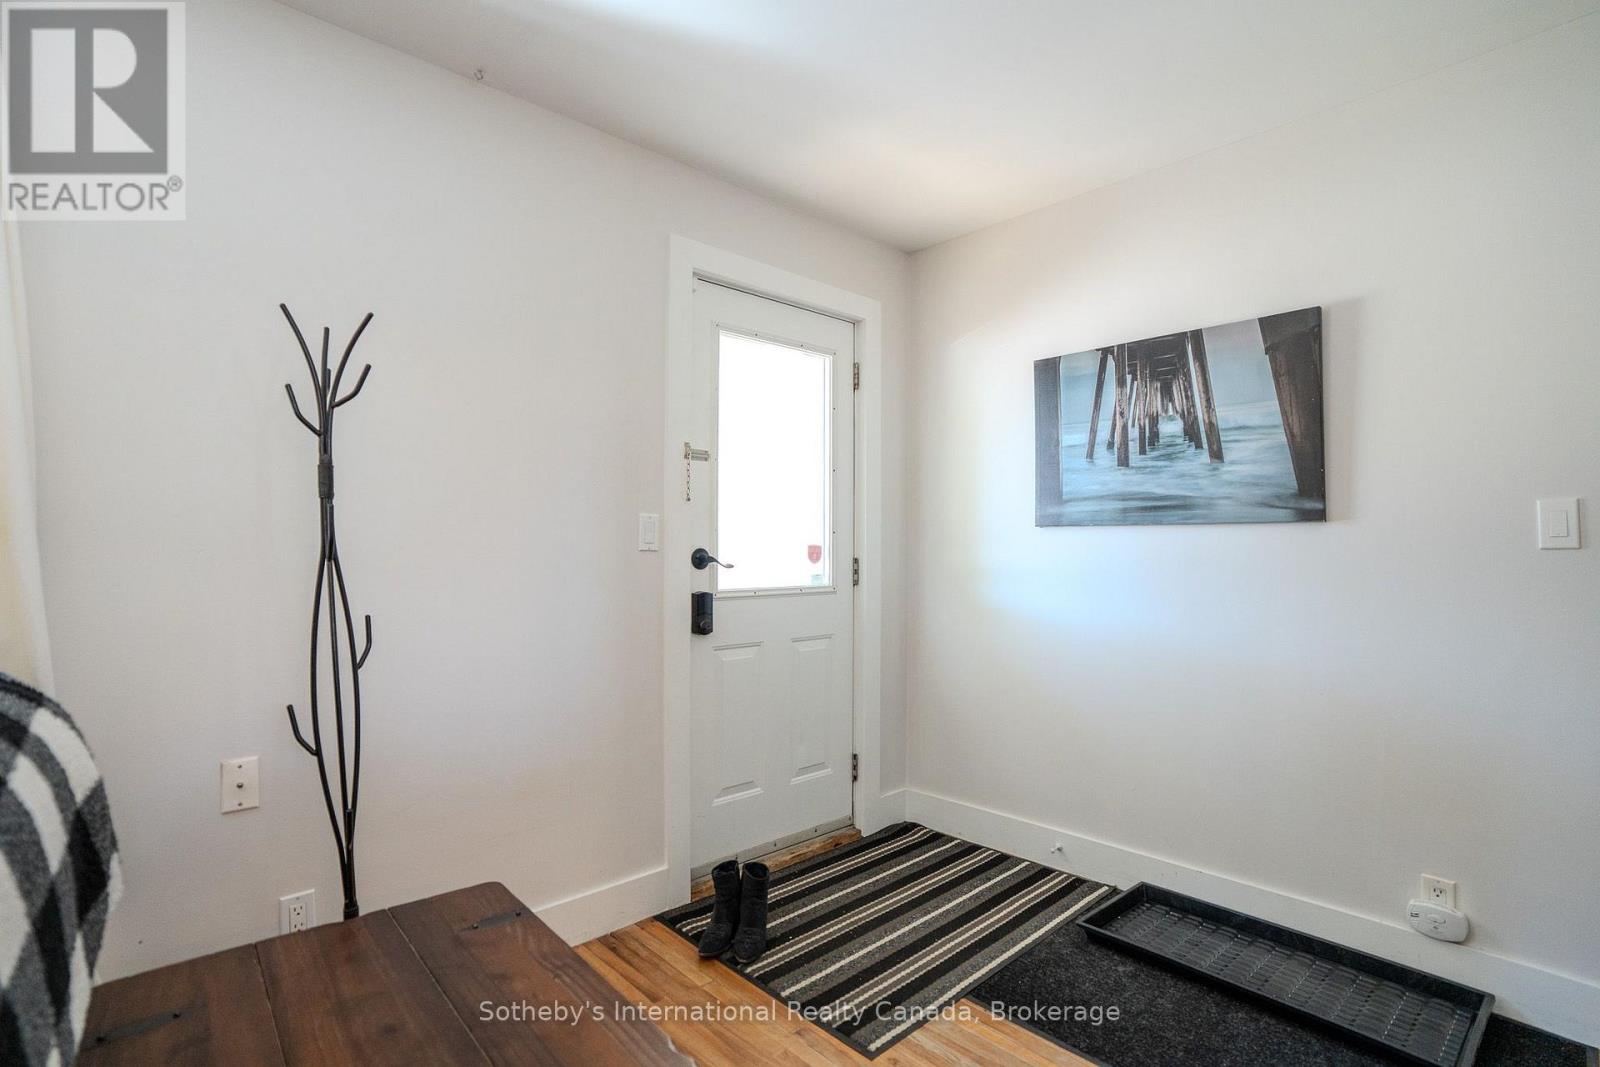
SEASONAL RENTAL! Spend your fall or winter in comfort in this family-friendly rental ideally located just 10 minutes from ski hills and steps to shops, restaurants and Georgian Bay. Set on a quiet street, this inviting home offers the perfect blend of space, warmth and convenience for your seasonal getaway. Featuring two comfortable bedrooms equipped with a king-sized bed and bunk beds, this rental is ideal for families. The bright, open living area provides a welcoming space to relax and unwind after a day on the trails, golf course or hills. Outside, a spacious backyard offers room for play. With ample parking and easy access to local amenities, this property ensures a stress-free and enjoyable stay. **Flexible dates** (id:61194)
Tay, Ontario
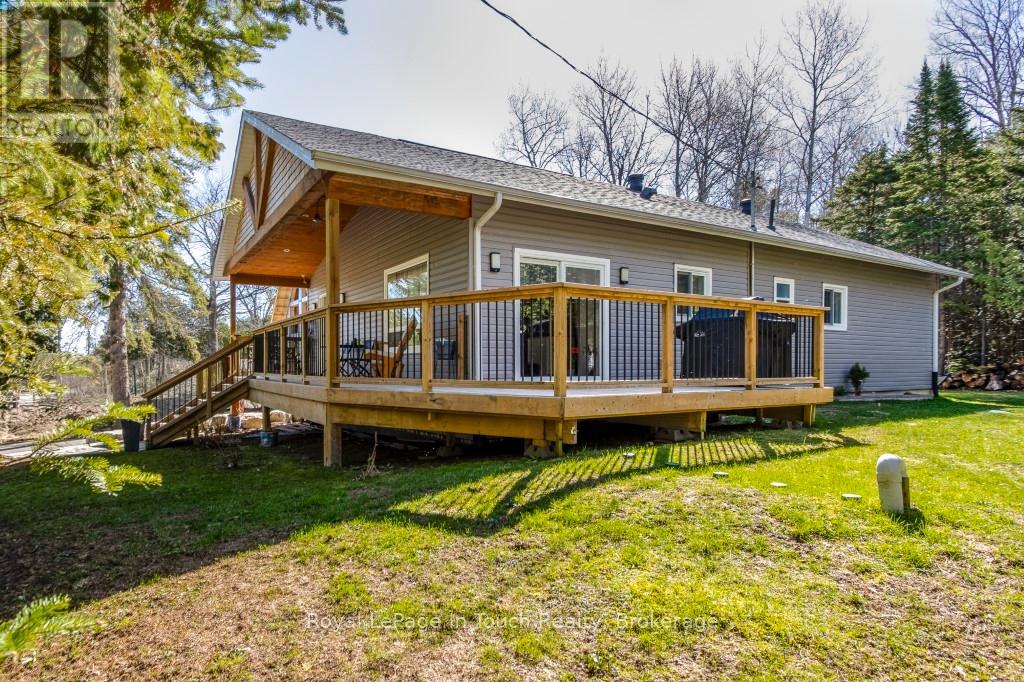
This custom built home has to be seen to be appreciated! JUST A SHORT STROLL TO THE SPECTACULAR PRIVATE MEMBERS ONLY GRANDVIEW BEACH! Remember the days when the kids would spend every waking moment outside? Hiking, biking, hockey on the streets. Well this is that kind of neighbourhood! Cottage Country Living with modern comforts like natural gas, municipal water & high-speed internet. Enjoy outdoor living on this double lot on a quiet dead-end road. Built just 5 years ago this beautifully designed raised bungalow delivers modern style & timeless curb appeal. The open-concept design welcomes you home where a vaulted ceiling creates a bright and inviting atmosphere. The kitchen has a generous island which offers a thoughtful blend of comfort & style. Walk out from the kitchen to enjoy the day on your expansive wrap-around covered verandah perfect for morning coffee, bbq's & summer get-togethers. There are 9' ceilings throughout with 3 bedrooms and 2 bathrooms & convenient main floor laundry. Extra features include a mudroom, large pantry, plank flooring, side covered entrance which leads to a detached garage and Parking for 8 cars. A rear entrance steps outside to your private rear yard oasis backing onto greenspace. Unwind after a long day & enjoy your own outdoor firepit for warm summer nights under the stars with your own bunkie for guests or extended family. This property is the perfect blend of tranquility, recreation & convenience. Your very own Georgian Bay Retreat is an outdoor enthusiasts dream offering endless opportunities for outdoor adventures with swimming, playground, kayaking, fishing, snowmobile routes & four-season fun. Marina's close-by. Golf, Ski, trails, Hospital, all amenities. This one checks all the boxes. Only 10 minutes to Midland, 40 to Orillia & Barrie & 90 minutes to the GTA. Don't miss out. Call for your private viewing today!!! (id:61194)
Windsor, Ontario
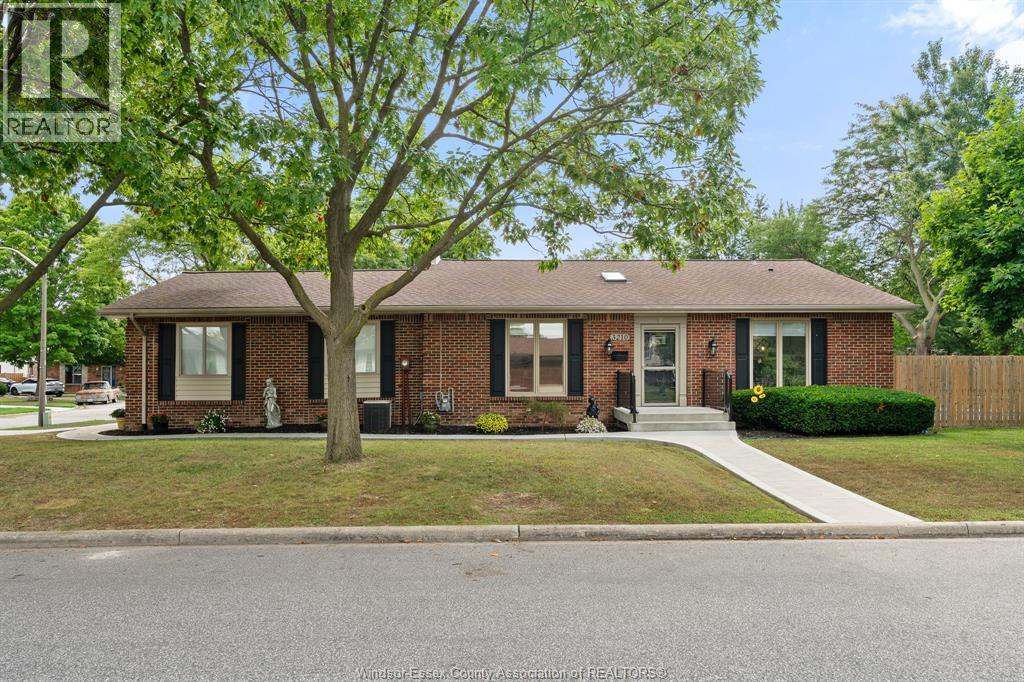
Absolutely immaculate Forest Glade home where pride of ownership is evident throughout. Meticulously cared for and offering numerous updates, this spacious 4-level home features 3+1 bedrooms and 3 baths, with a fully finished layout providing plenty of room for the entire family. The bright, updated kitchen flows seamlessly into the inviting living spaces, while the cozy family room with gas fireplace offers the perfect place to relax. Tons of storage throughout ensures everything has its place. Step outside and enjoy your own private courtyard, ideal for entertaining family and friends. The beautifully landscaped yard features an inground pool, creating the perfect setting for summer fun and making memories. Located in a terrific, family-friendly area, this exceptional home truly has it all. A must-see! (id:61194)
Toronto, Ontario
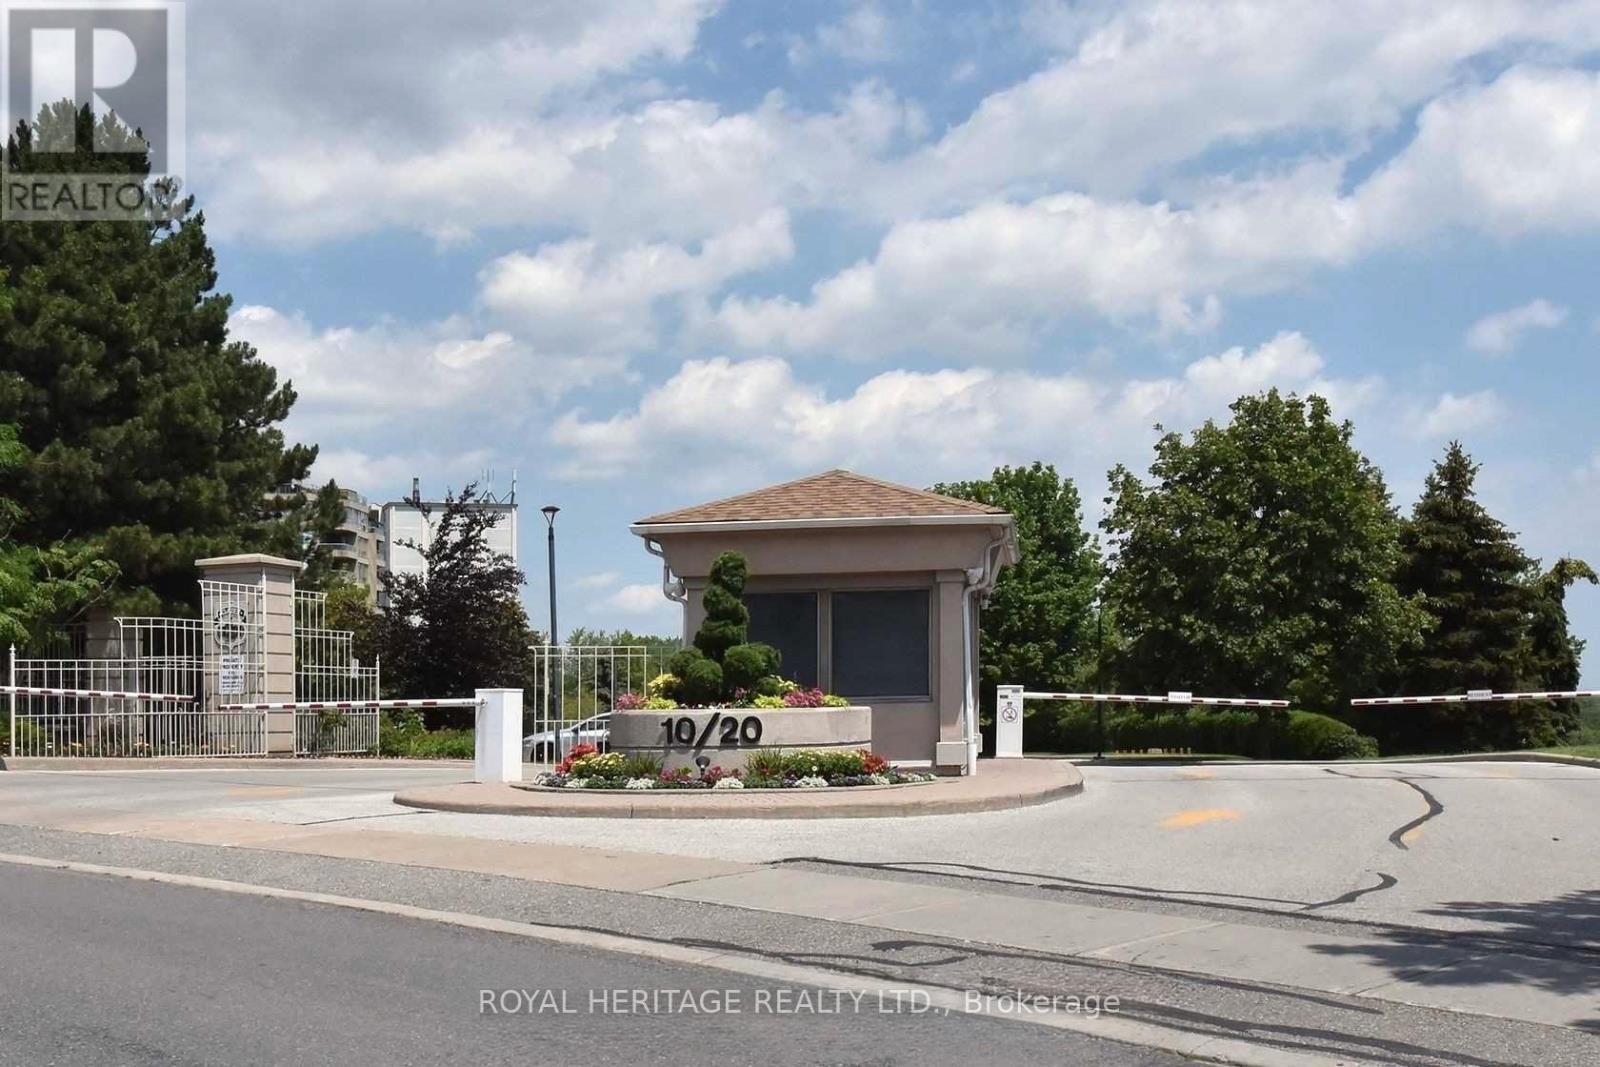
LUXURY CONDO LIVING IN THE GATES OF GUILDWOOD, Welcome home to resort-style living in one of Scarborough's most prestigious addresses. This bright, spacious 2-bedroom, 2-bathroom condo offers comfort, security, and an unbeatable lifestyle.The Lifestyle You Deserve:The Gates of Guildwood isn't just a condo - it's a community. Enjoy peace of mind with 24-hour gatehouse security and access to an unmatched suite of amenities:Indoor Resort Amenities: Salt water pool & hot tub Full fitness center Billiards room & library Party room for entertaining Virtual golf + putting green Indoor racquet courts, 10+ Acres of Meticulously Maintained Grounds: Scenic walking trails & lush gardens Tennis & pickleball courts. BBQ areas & patios for summer evenings Beautifully landscaped outdoor spacePrime Location:Steps to the GO, TTC, Guildwood Village shops & restaurants, parks, and the Bluffs. Commuting or unwinding - you're perfectly placed.Whether you're downsizing without compromise, investing, or buying your first home, this condo delivers the rare combo of security, space, and lifestyle. Maintenance Fees Incl:All Utilities,Cable & Internet. The Unit features New kitchen w/quatrz counters & stainless steel Appliances 2021 main bathroom renovated 2021, new flooring throughout 2021, ensuite bathroom new vanity w/ quartz counters 2021, Freshly painted new closet organizers 2026 (id:61194)
Toronto, Ontario
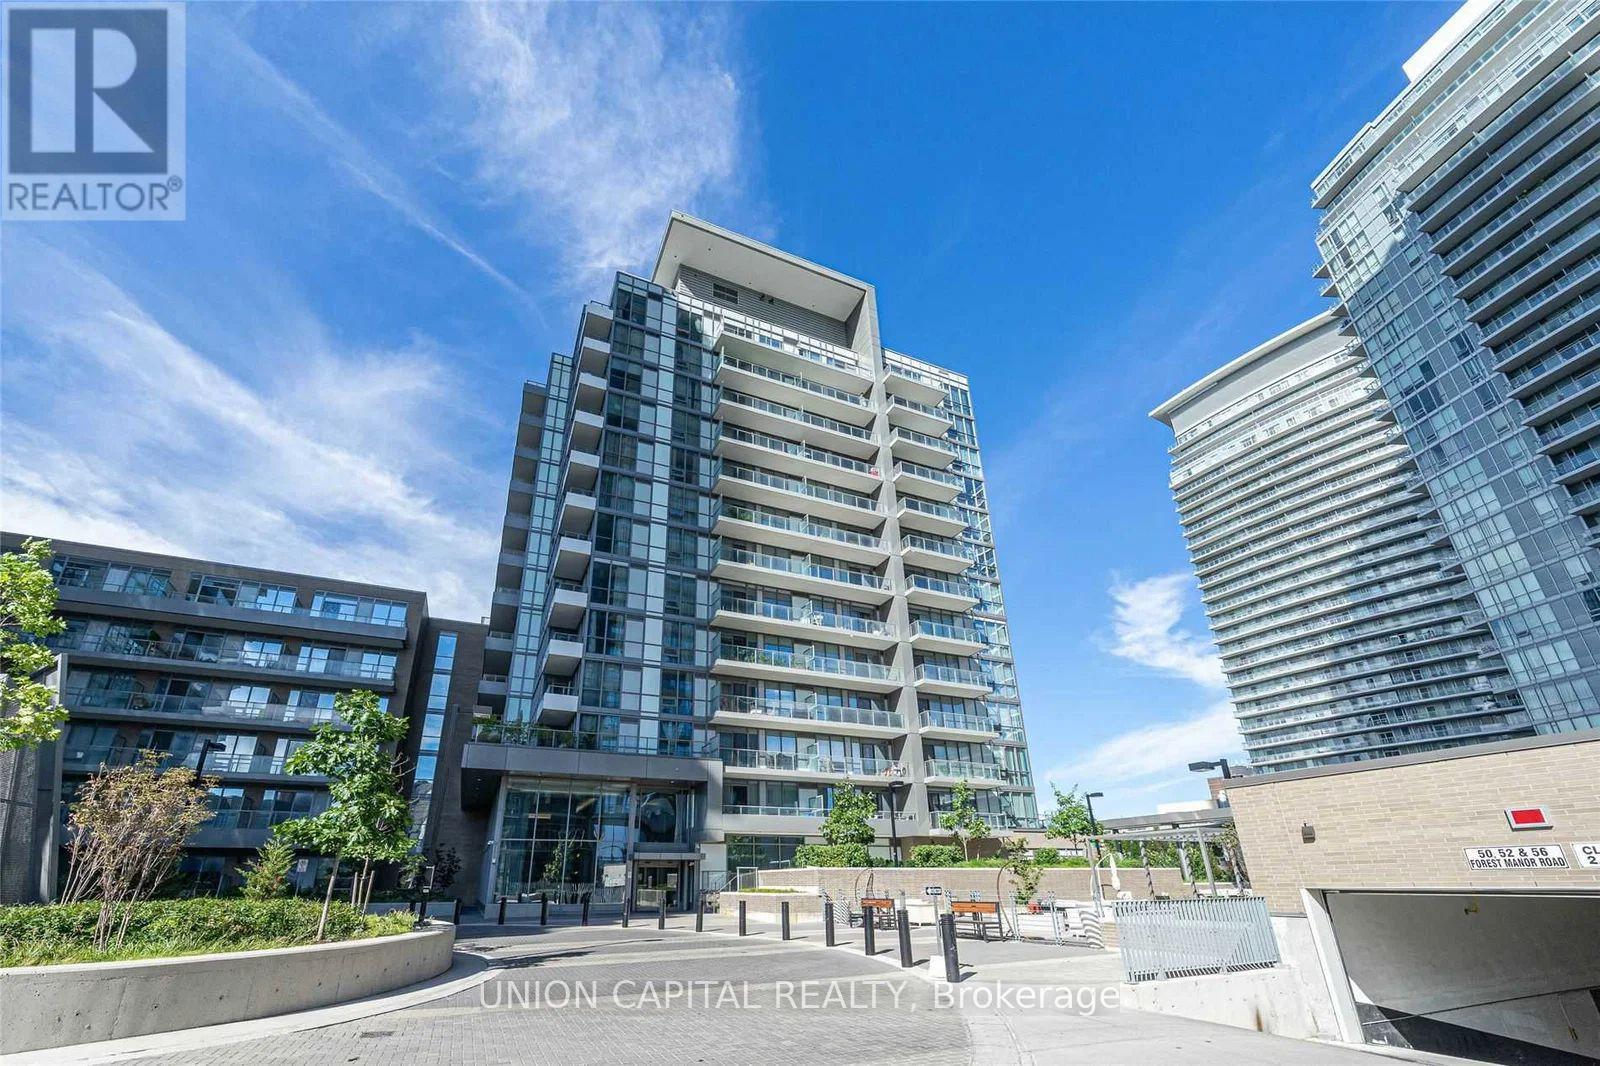
Welcome to Emerald City! This bright and spacious 1+Den suite offers over 600 sq ft of functional living space plus a rare 150 sq ft terrace - a unique feature on this level - with unobstructed west views and plenty of room to relax or entertain outdoors. The well-designed layout includes a separate den with sliding doors that can easily function as a second bedroom, nursery, or private home office. Open concept kitchen, living, and dining area with walkout to the terrace, plus zebra blinds throughout. Includes 1 parking space and 1 locker. Located directly across from Fairview Mall and just steps to Don Mills Subway Station, with easy access to Hwy 401, 404, and the DVP. Walk to schools, community centre, groceries, restaurants, movie theatre, and more. Full building amenities include concierge, indoor pool, sauna, hot tub, gym, guest suites, party room, and games room. Perfect for young professionals, students, or small families looking for space, convenience, and outdoor living in a prime North York location. Pictures taken before tenant moved in. (id:61194)
Toronto, Ontario
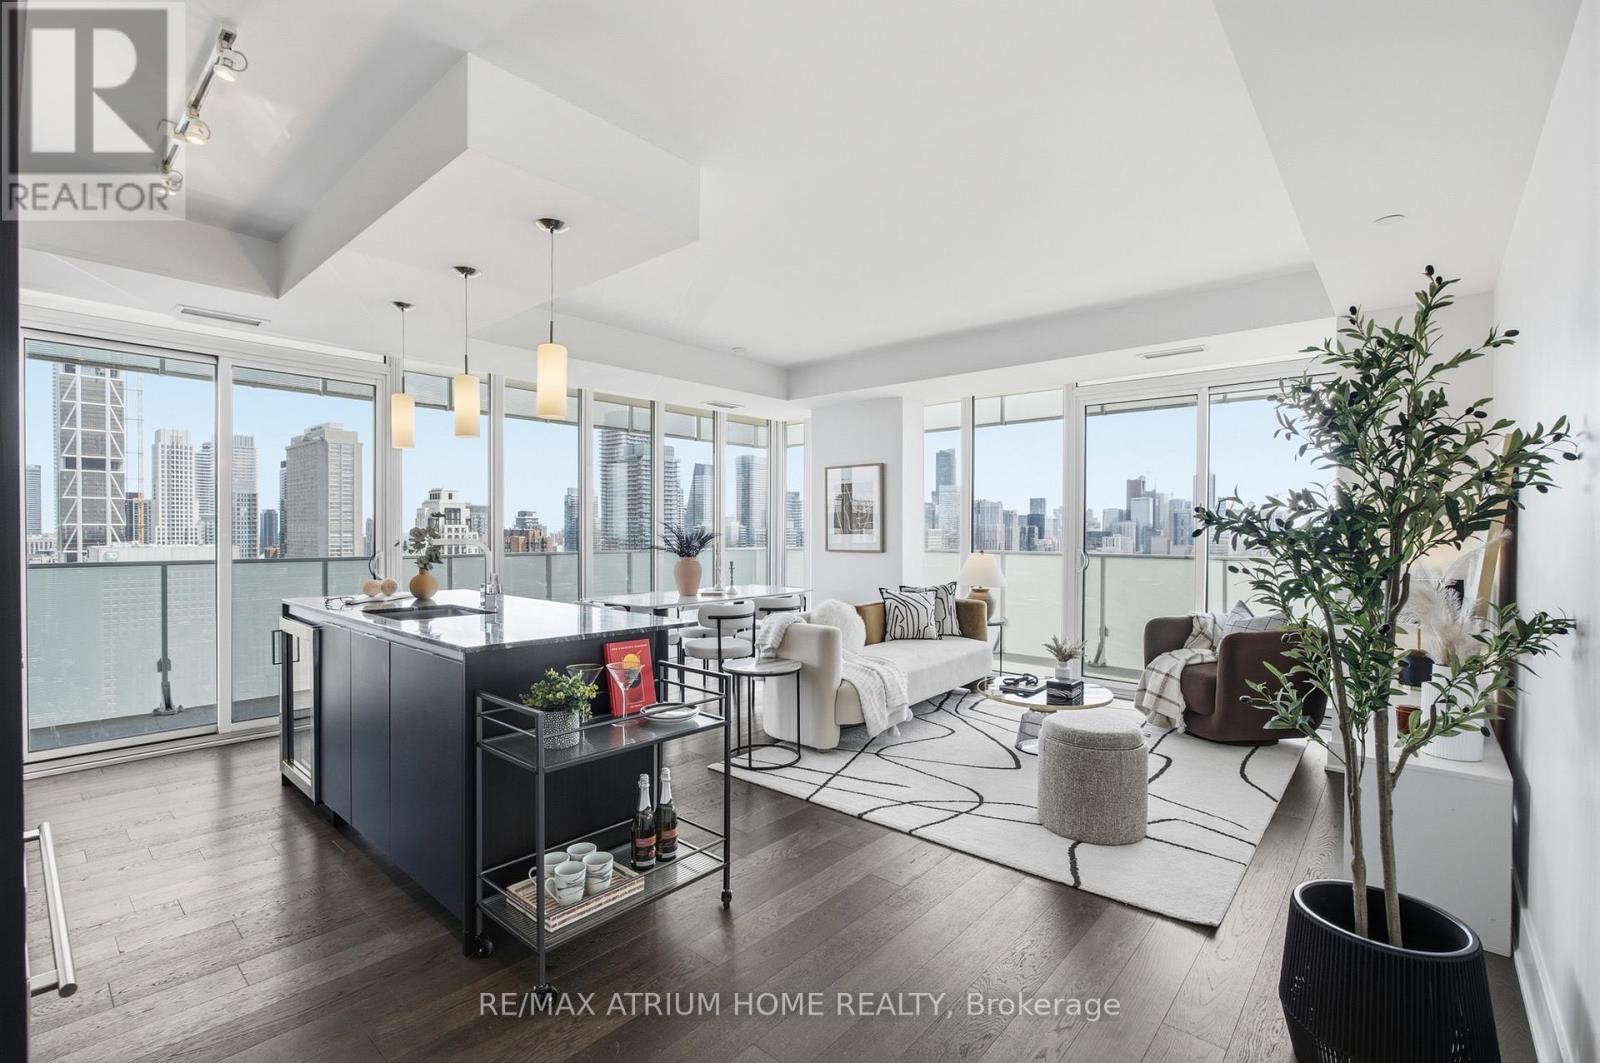
Welcome to the prestigious Exhibit Residences in the heart of Yorkville! Sub Penthouse Suite With Wrap Around Balcony And Forever South Views That Are Protected. The Exhibit Was Designed By Rosario Vacaralli To Look Like Four Rotating Cubes. This Premier Corner Luxury Suite Was Internally Was Designed By BURDIFILEK And Appointed With High Ceilings, Floor To Ceiling Walls Of Glass, Quartz Counter Tops, Integrated Sub Zero, Wolf And Miele Appliances, Built- In Coffee System,Glass French Doors, Wood Floors And Sleek Open Concept. (id:61194)
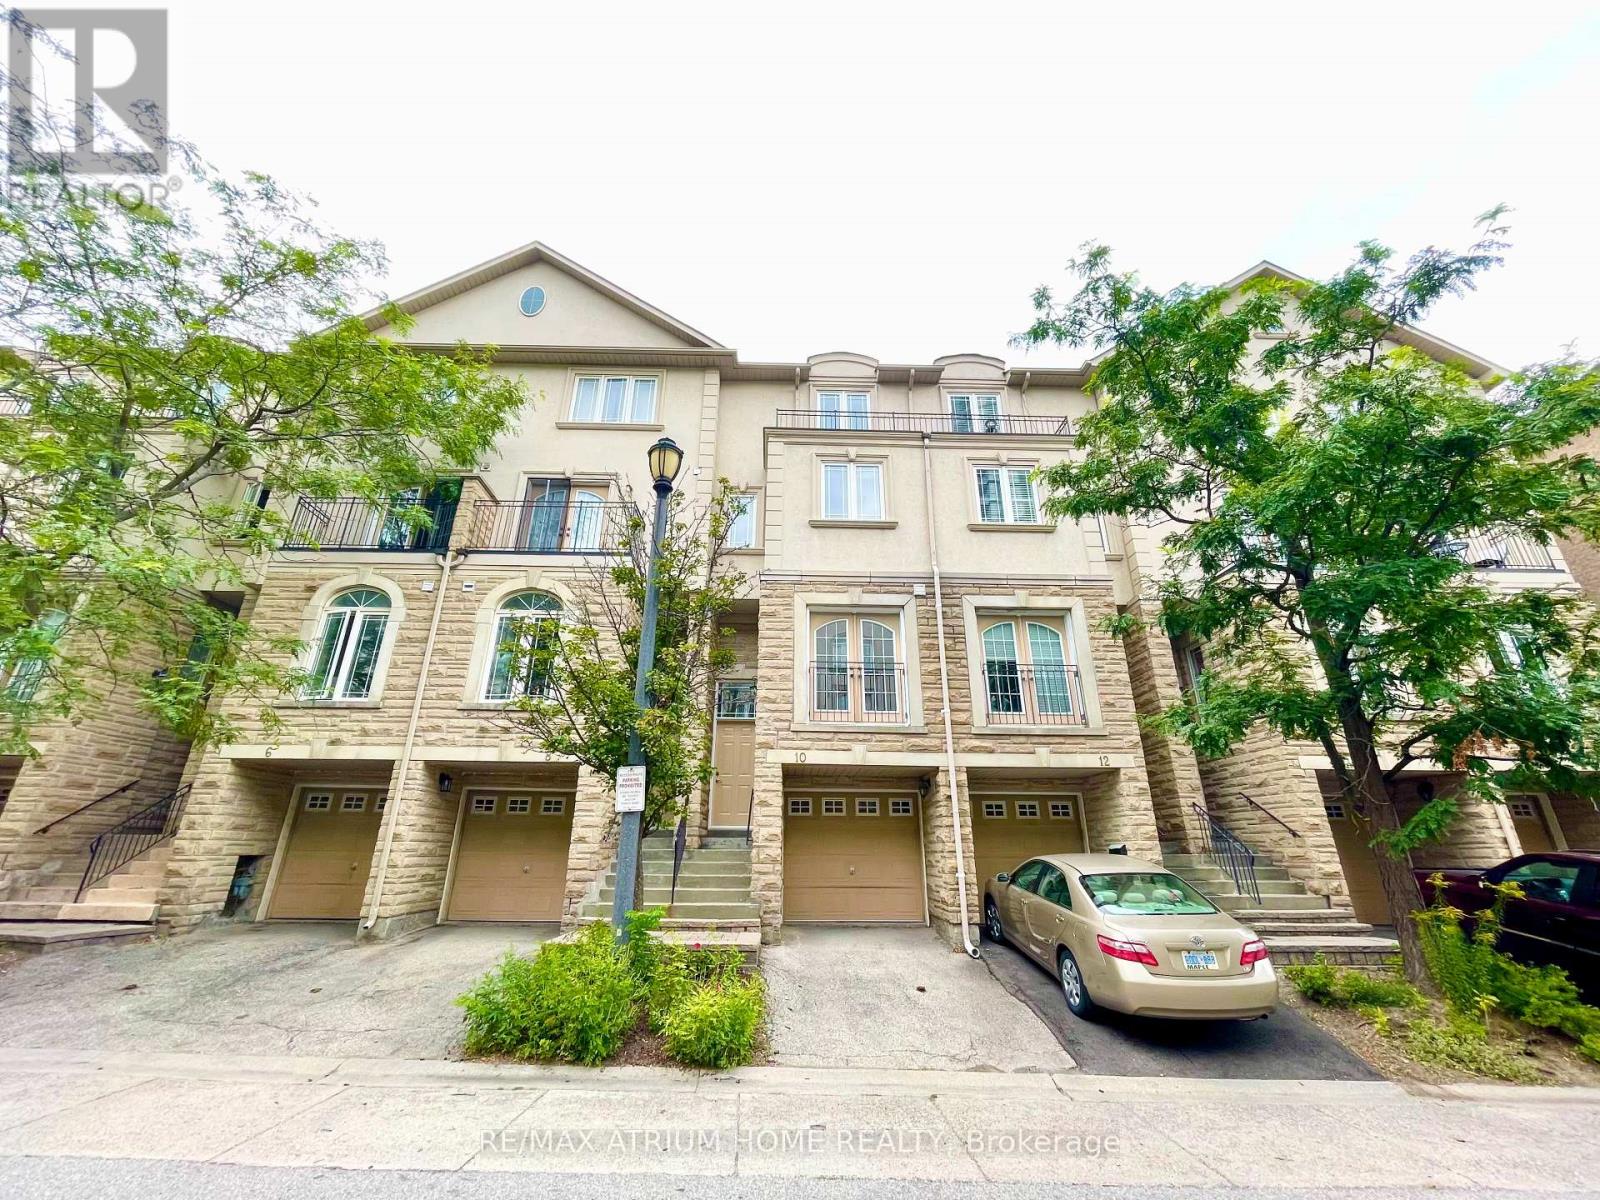
Toronto, Ontario
Spacious 4 Bedrooms Townhouse In Willowdale East. 9 Ft Ceilings In Main Floor,Hardwood Floor In Living & Dining Room. Upgraded Kitchen With Granite Counter Tops With Backsplash, Stainless Steel Appliances. 2nd Floor Master W/ 4Pc Ensuite. Close To Yonge Sheppard Centre,Sheppard Yonge Subway Station,Willowdale Park,Whole Foods Market,Restaurants, North York Central Library.Easy Access To Highway 401. (id:61194)
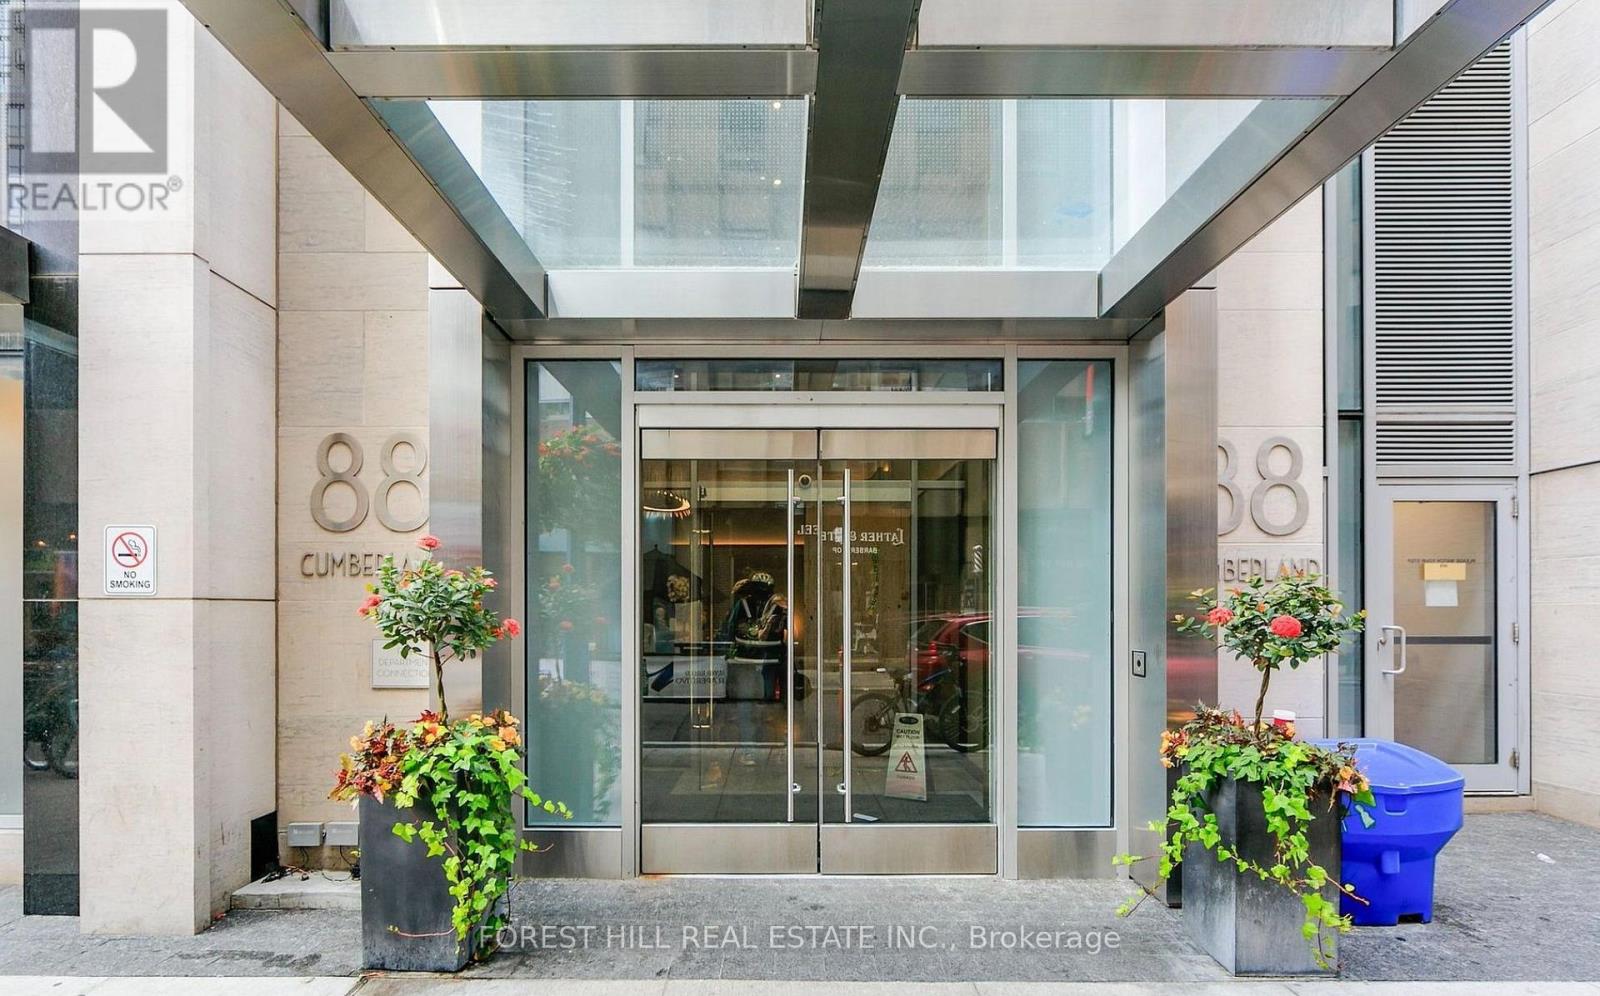
Toronto, Ontario
Luxury Awaits in the Heart of Prestigious Yorkville at the Minto Yorkville Park! Stunning Sun-Filled 2 Bed, 2 Bath with 10 Foot Soaring Ceilings, Large Balcony, Kitchen Island, Premium Parking, Locker & Concierge. Bright Open-Concept with Beautiful Unobstructed Views of Yorkville Park, High End Finishes, Hardwood Floors & Multiple Upgrades. World Class Location, Steps to Luxury Boutiques, Restaurants, Entertainment, TTC, U of T, Museums & Much More! (id:61194)
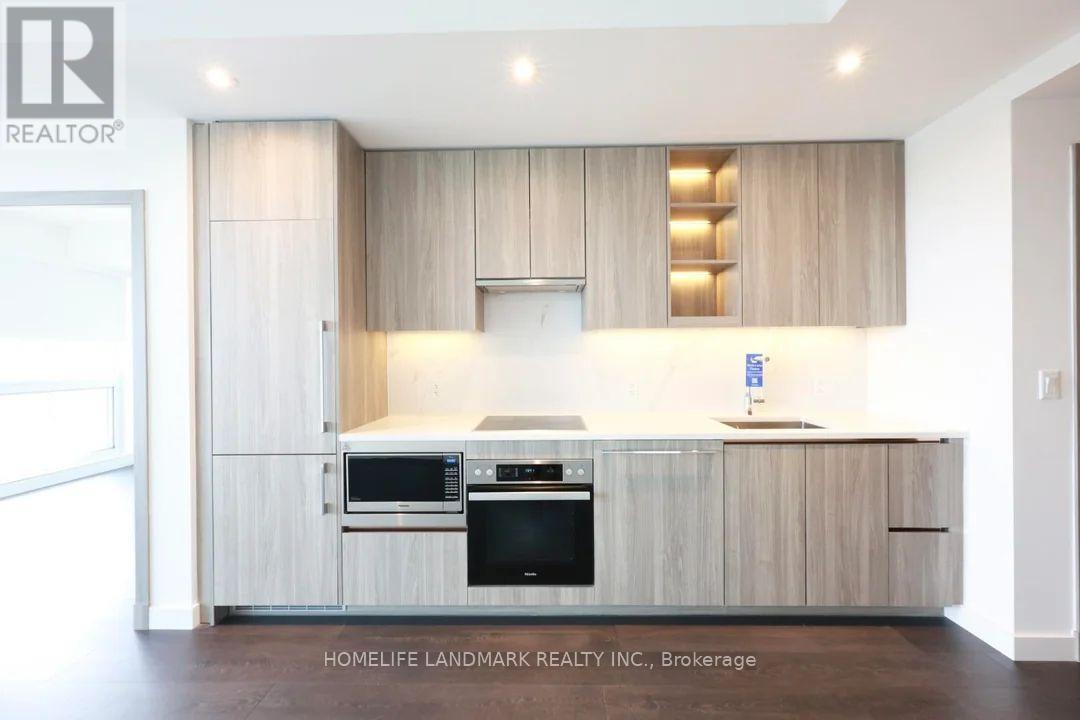
Toronto, Ontario
This luxurious, two-year-old 1-bedroom fully Furnished unit at Saisons Condos in Bayview Village offers 9' ceilings, laminate flooring, and floor-to-ceiling windows throughout, creating a bright and modern living space. The open-concept kitchen features granite countertops, stainless steel appliances, and a stylish backsplash, while the spacious balcony with south views. The unit includes one parking spot. Building amenities include a 24/7 concierge, Pool, Sauna, Whirlpool, Fitness & Yoga Studios, Basketball Court, Golf Simulator, Children's Play Areas, Party Spaces, Touchless Car Wash And More. Located steps from the TTC, highways 401/404/DVP, North York General Hospital, Bayview Village Mall, and Fairview Mall, this high-demand condo combines luxury, convenience, and prime location. Students Welcome. (id:61194)
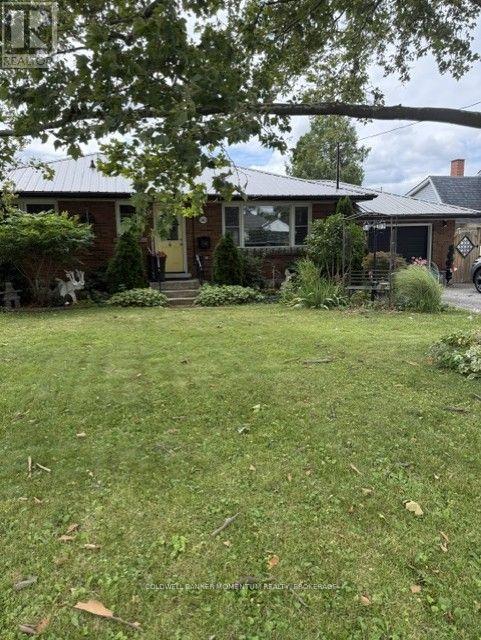
St. Catharines, Ontario
Home being sold in "AS IS CONDITION' Recent flood has caused the basement to be gutted and walls etc removed to bare studs. full area is being sanitized. New furnace and hot water tank. Full rough in for basement bathroom. Was inlaw apt with separate entrance for many years. Upstairs has a new bathroom and kitchen with hardwood and tile flooring. A metal lifetime roof and attached garage on a wide treed lot.Backyard has a deck and a gazebo area with lots of privacy. Allow 24 hours for viewing with tenants. Back flap valve with approval to Complete. Basement sanitized! (id:61194)