Maintenance, Common Area Maintenance, Heat, Insurance, Parking, Water
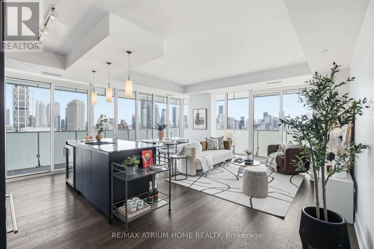
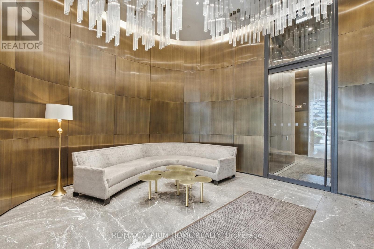
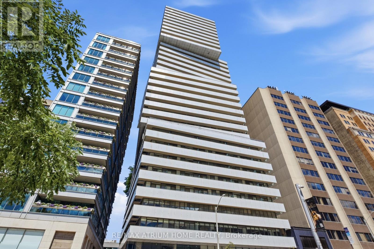
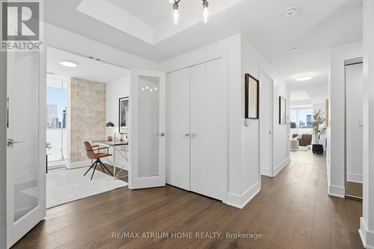
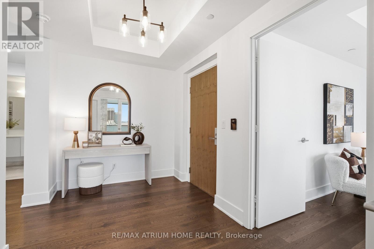
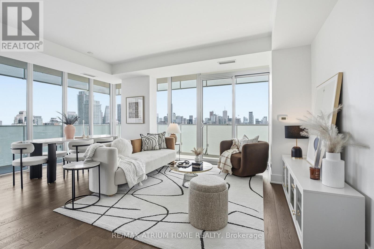
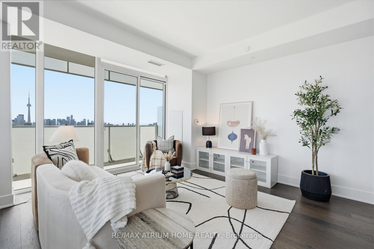
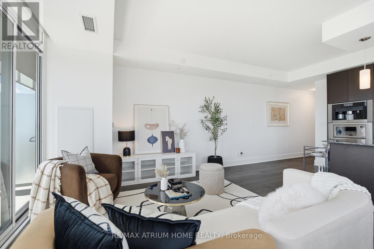
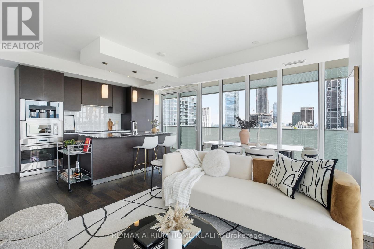
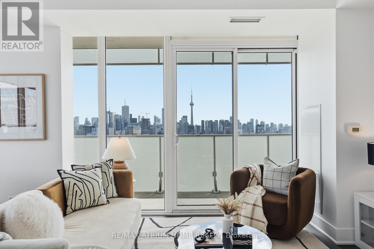
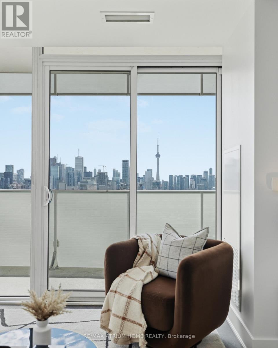
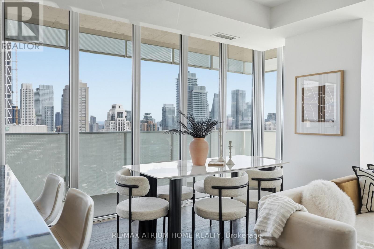
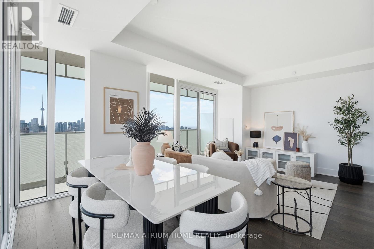
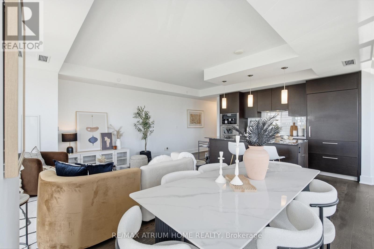
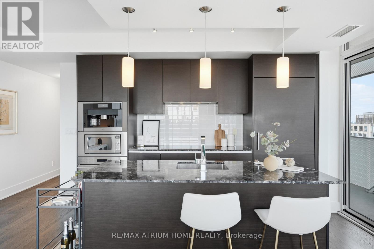
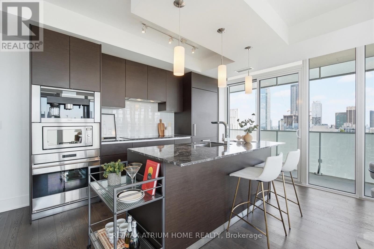
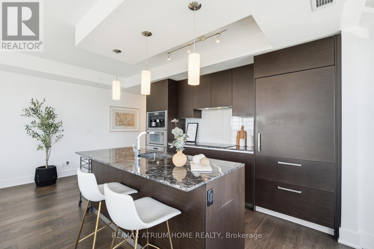
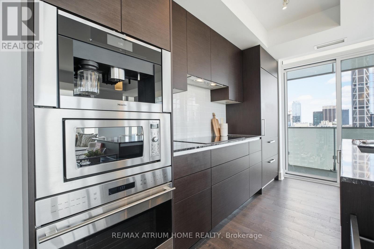
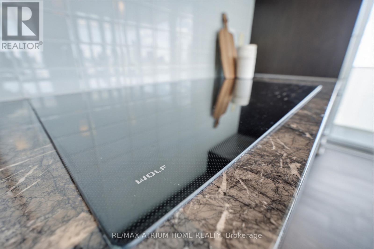
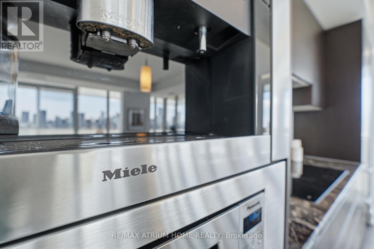
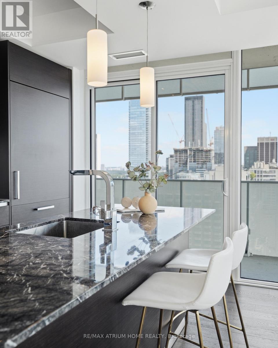
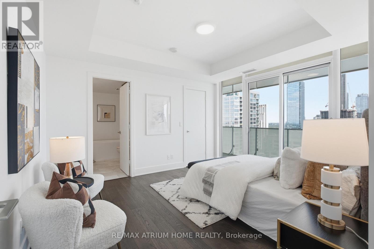
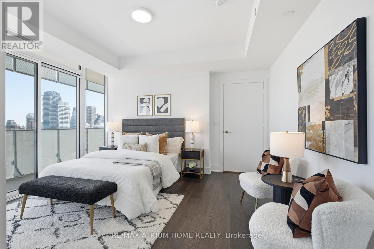
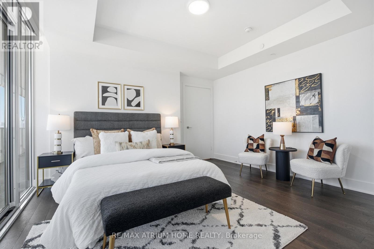
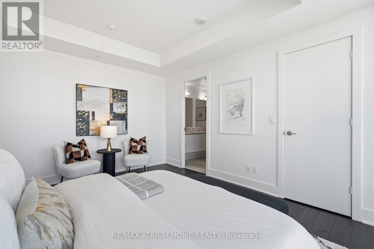
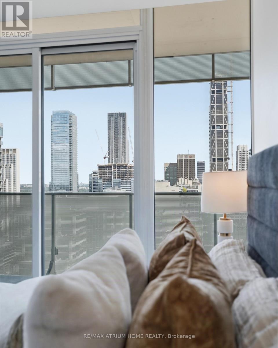
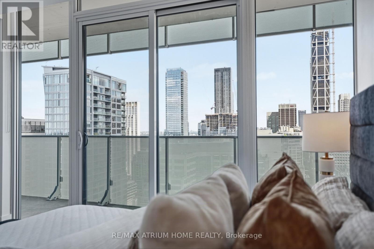
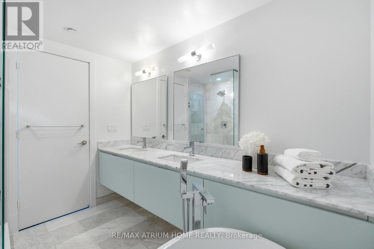
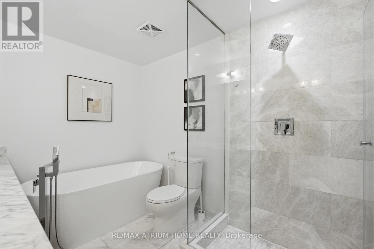
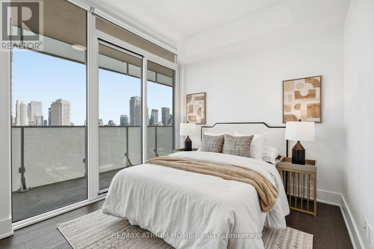
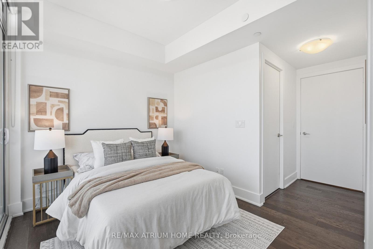
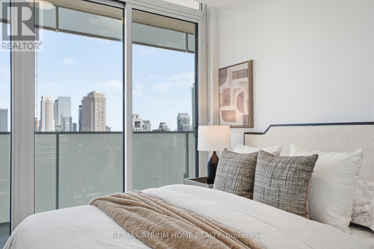
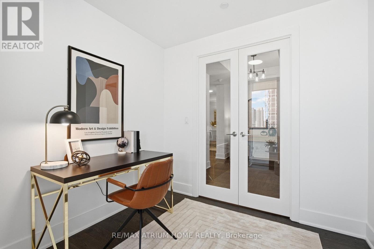
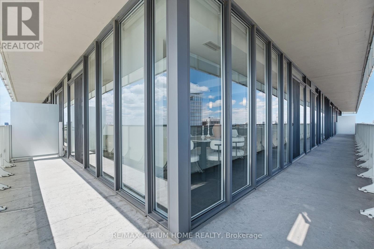
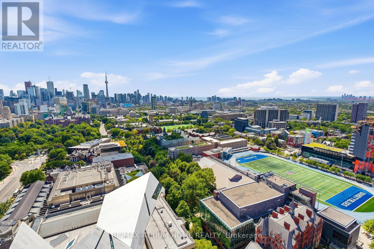
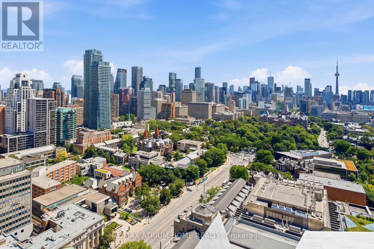
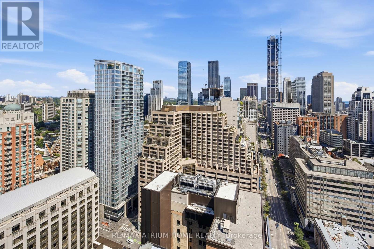
$1,959.11 MonthlyWelcome to the prestigious Exhibit Residences in the heart of Yorkville! Sub Penthouse Suite With Wrap Around Balcony And Forever South Views That Are Protected. The Exhibit Was Designed By Rosario Vacaralli To Look Like Four Rotating Cubes. This Premier Corner Luxury Suite Was Internally Was Designed By BURDIFILEK And Appointed With High Ceilings, Floor To Ceiling Walls Of Glass, Quartz Counter Tops, Integrated Sub Zero, Wolf And Miele Appliances, Built- In Coffee System,Glass French Doors, Wood Floors And Sleek Open Concept. (id:61194)
| MLS® Number | C13694578 |
| Property Type | Single Family |
| Community Name | Annex |
| Amenities Near By | Park, Public Transit, Schools |
| Community Features | Pets Allowed With Restrictions |
| Parking Space Total | 2 |
| View Type | View |
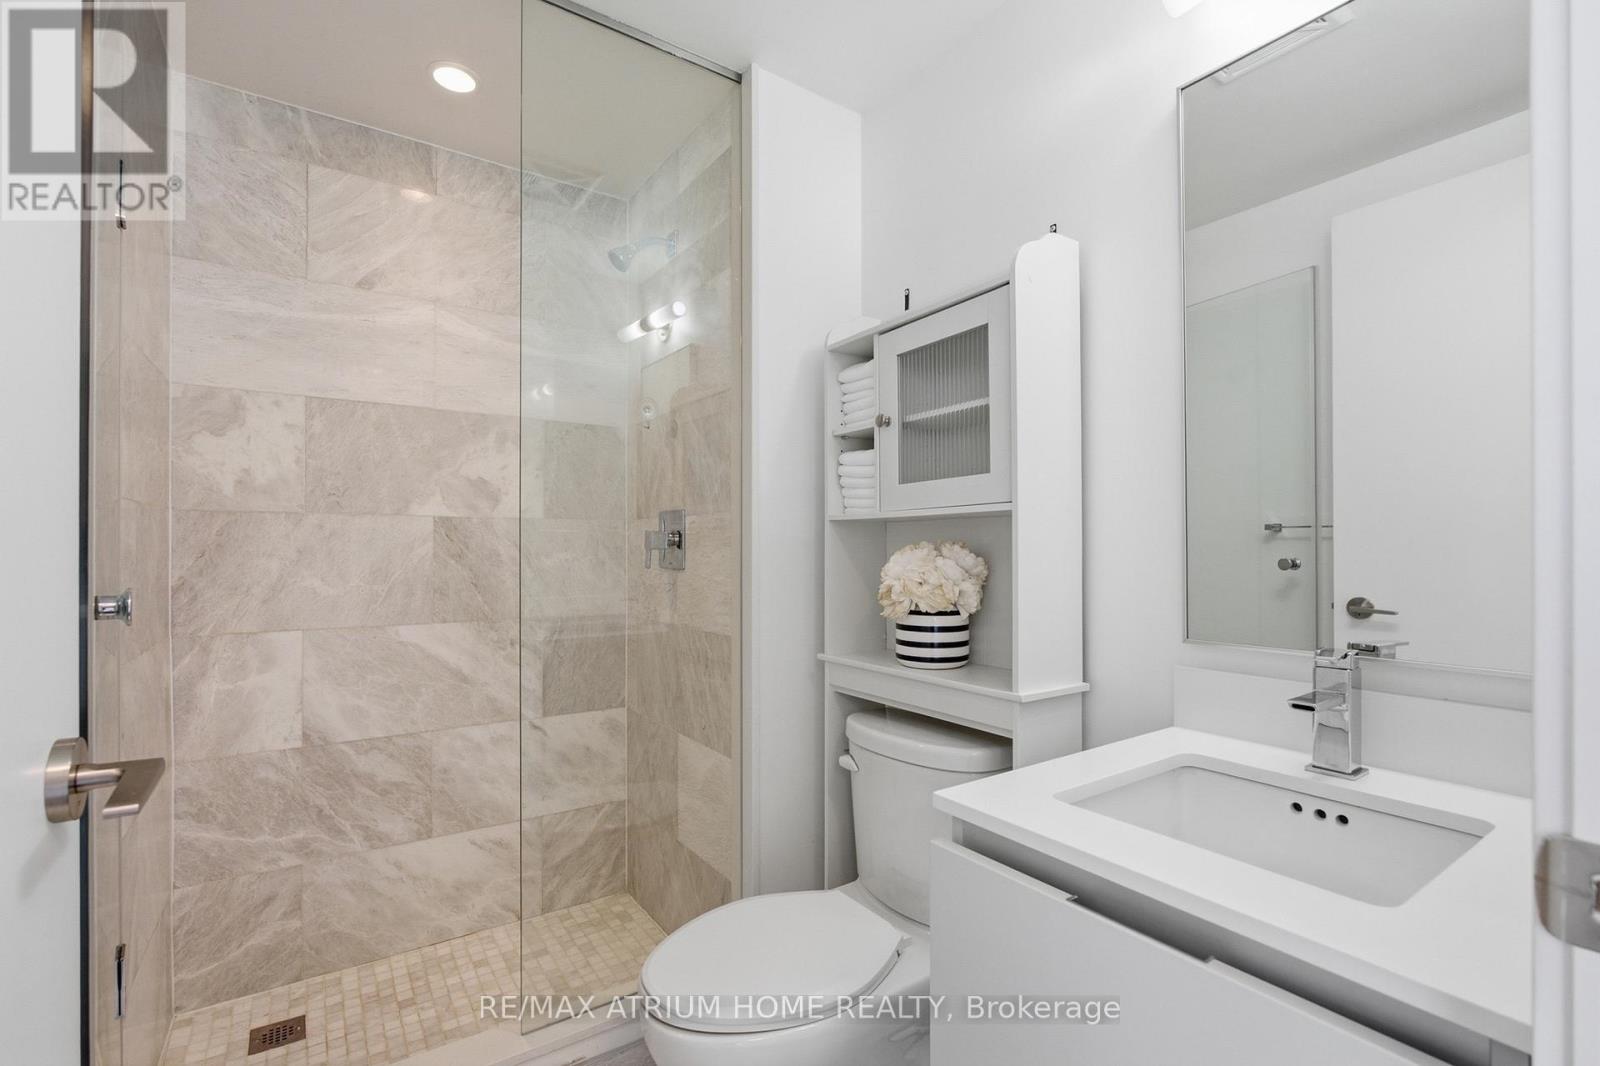
| Bathroom Total | 3 |
| Bedrooms Above Ground | 2 |
| Bedrooms Below Ground | 1 |
| Bedrooms Total | 3 |
| Age | 6 To 10 Years |
| Amenities | Security/concierge, Exercise Centre, Visitor Parking, Storage - Locker |
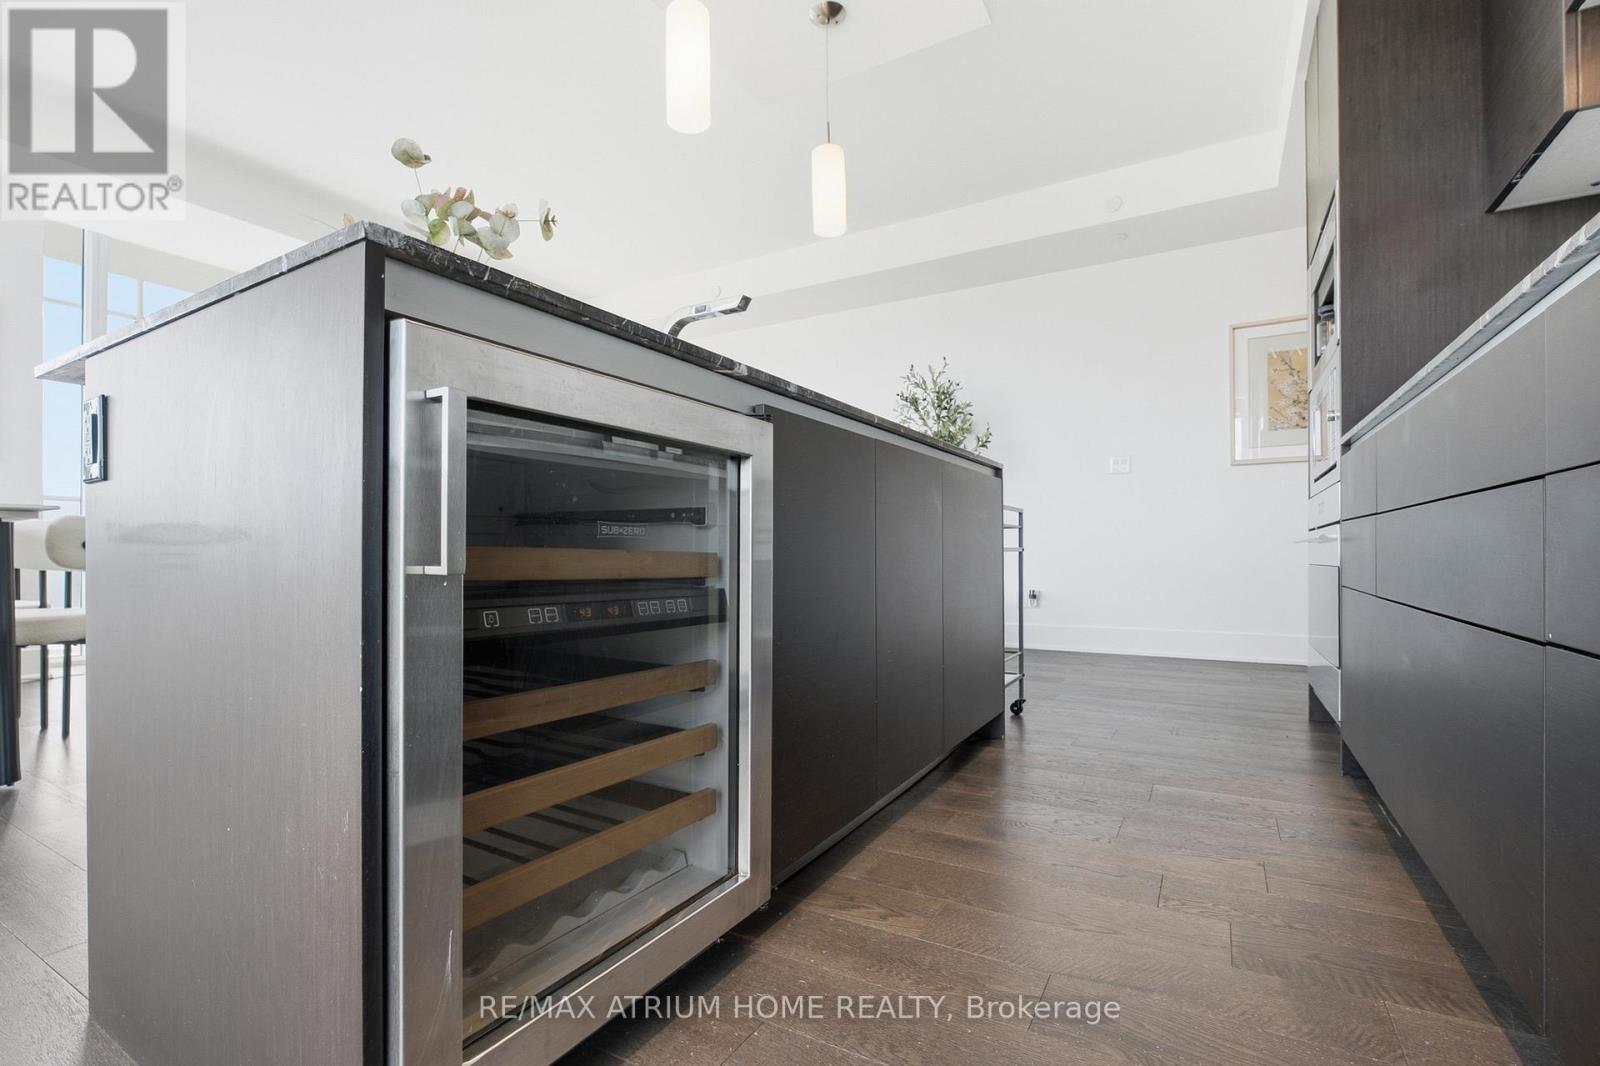
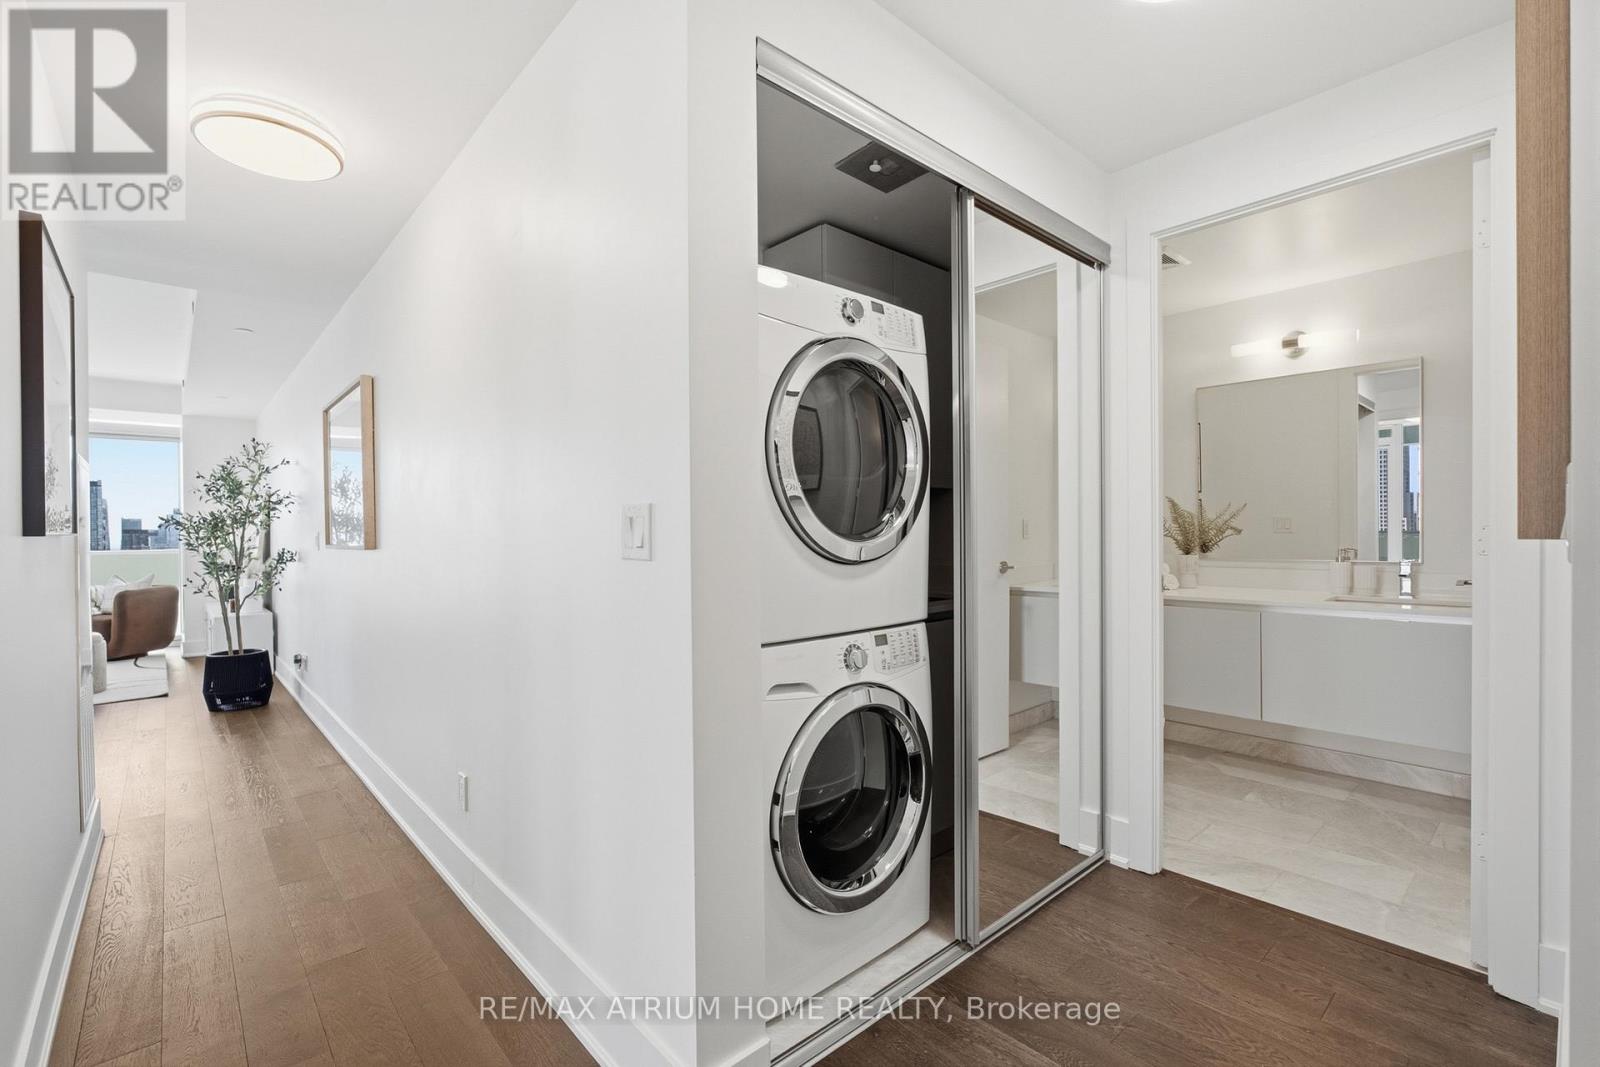
| Appliances | Oven - Built-in, Dishwasher, Dryer, Microwave, Oven, Stove, Washer, Window Coverings, Wine Fridge, Refrigerator |
| Basement Type | None |
| Cooling Type | Central Air Conditioning |
| Exterior Finish | Concrete |
| Flooring Type | Wood, Tile |
| Heating Fuel | Natural Gas |
| Heating Type | Forced Air |
| Size Interior | 1,200 - 1,399 Ft2 |
| Type | Apartment |
| Attached Garage | |
| Garage |
| Acreage | No |
| Land Amenities | Park, Public Transit, Schools |
| Level | Type | Length | Width | Dimensions |
|---|---|---|---|---|
| Main Level | Foyer | 3.44 m | 2.2 m | 3.44 m x 2.2 m |
| Main Level | Kitchen | 6.44 m | 5.61 m | 6.44 m x 5.61 m |
| Main Level | Living Room | 6.44 m | 5.61 m | 6.44 m x 5.61 m |
| Main Level | Dining Room | 6.44 m | 5.61 m | 6.44 m x 5.61 m |
| Main Level | Primary Bedroom | 6.88 m | 4.24 m | 6.88 m x 4.24 m |
| Main Level | Bathroom | 3.11 m | 2.87 m | 3.11 m x 2.87 m |
| Main Level | Bedroom 2 | 4.41 m | 3.11 m | 4.41 m x 3.11 m |
| Main Level | Bathroom | 2.47 m | 1.92 m | 2.47 m x 1.92 m |
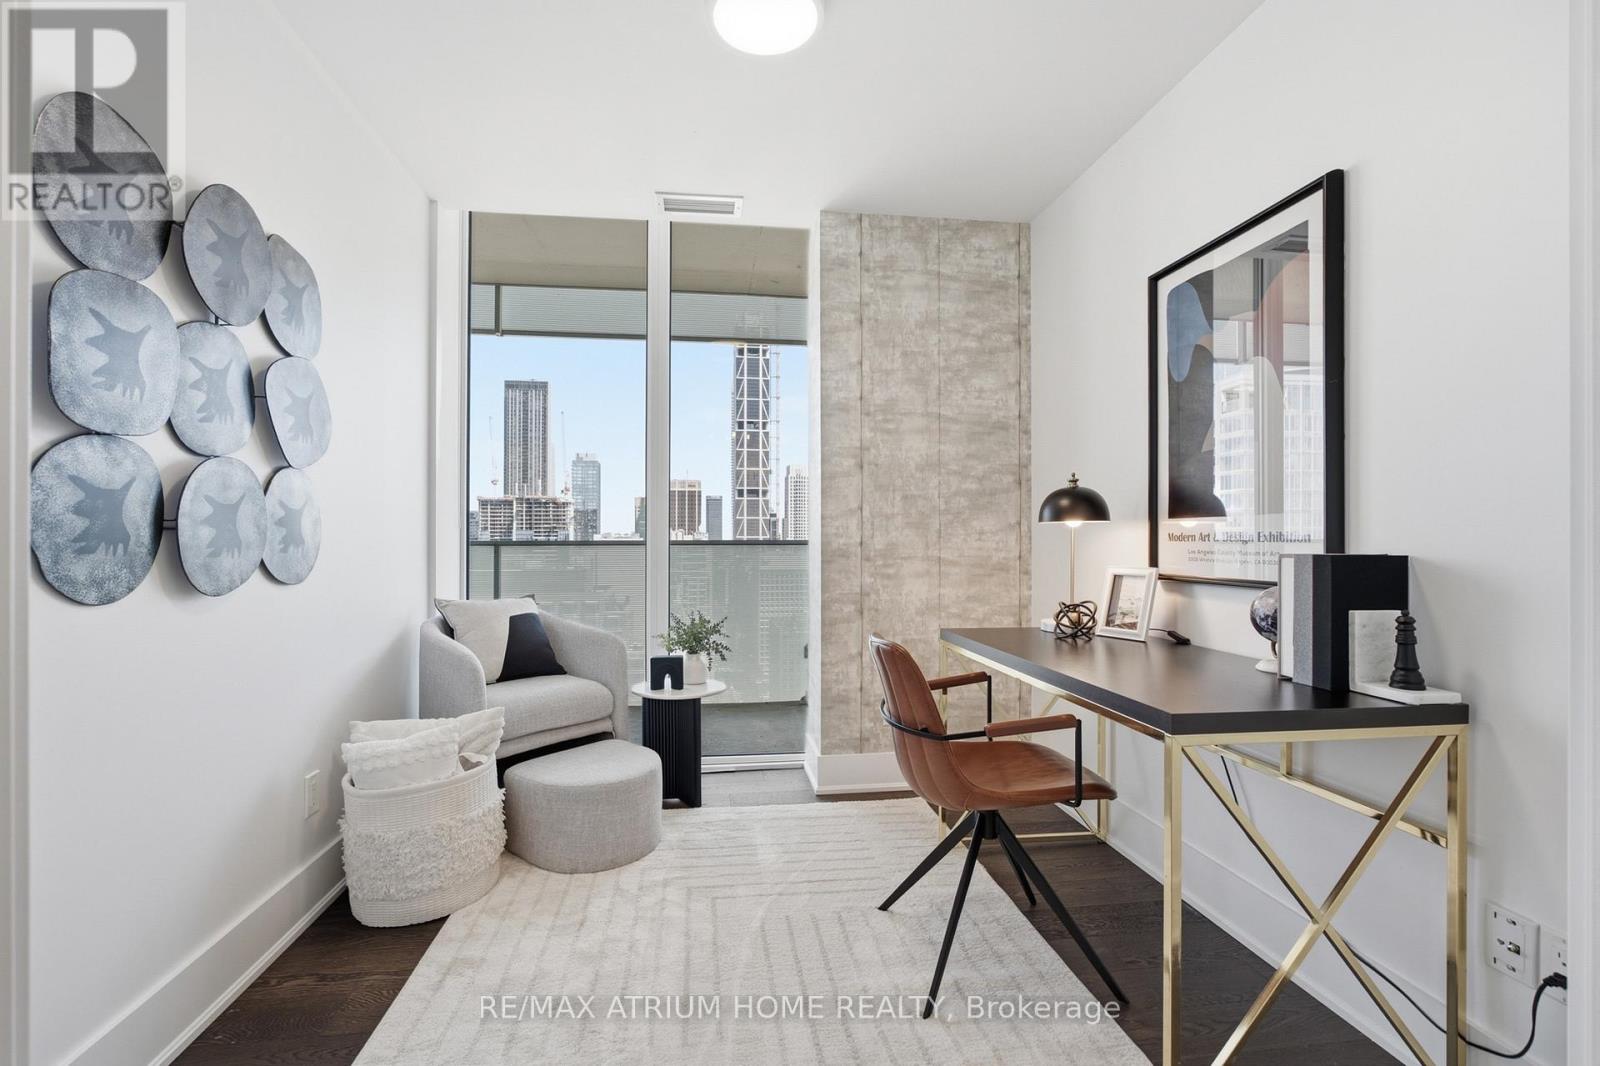
| Main Level | Den | 2.81 m | 2.51 m | 2.81 m x 2.51 m |
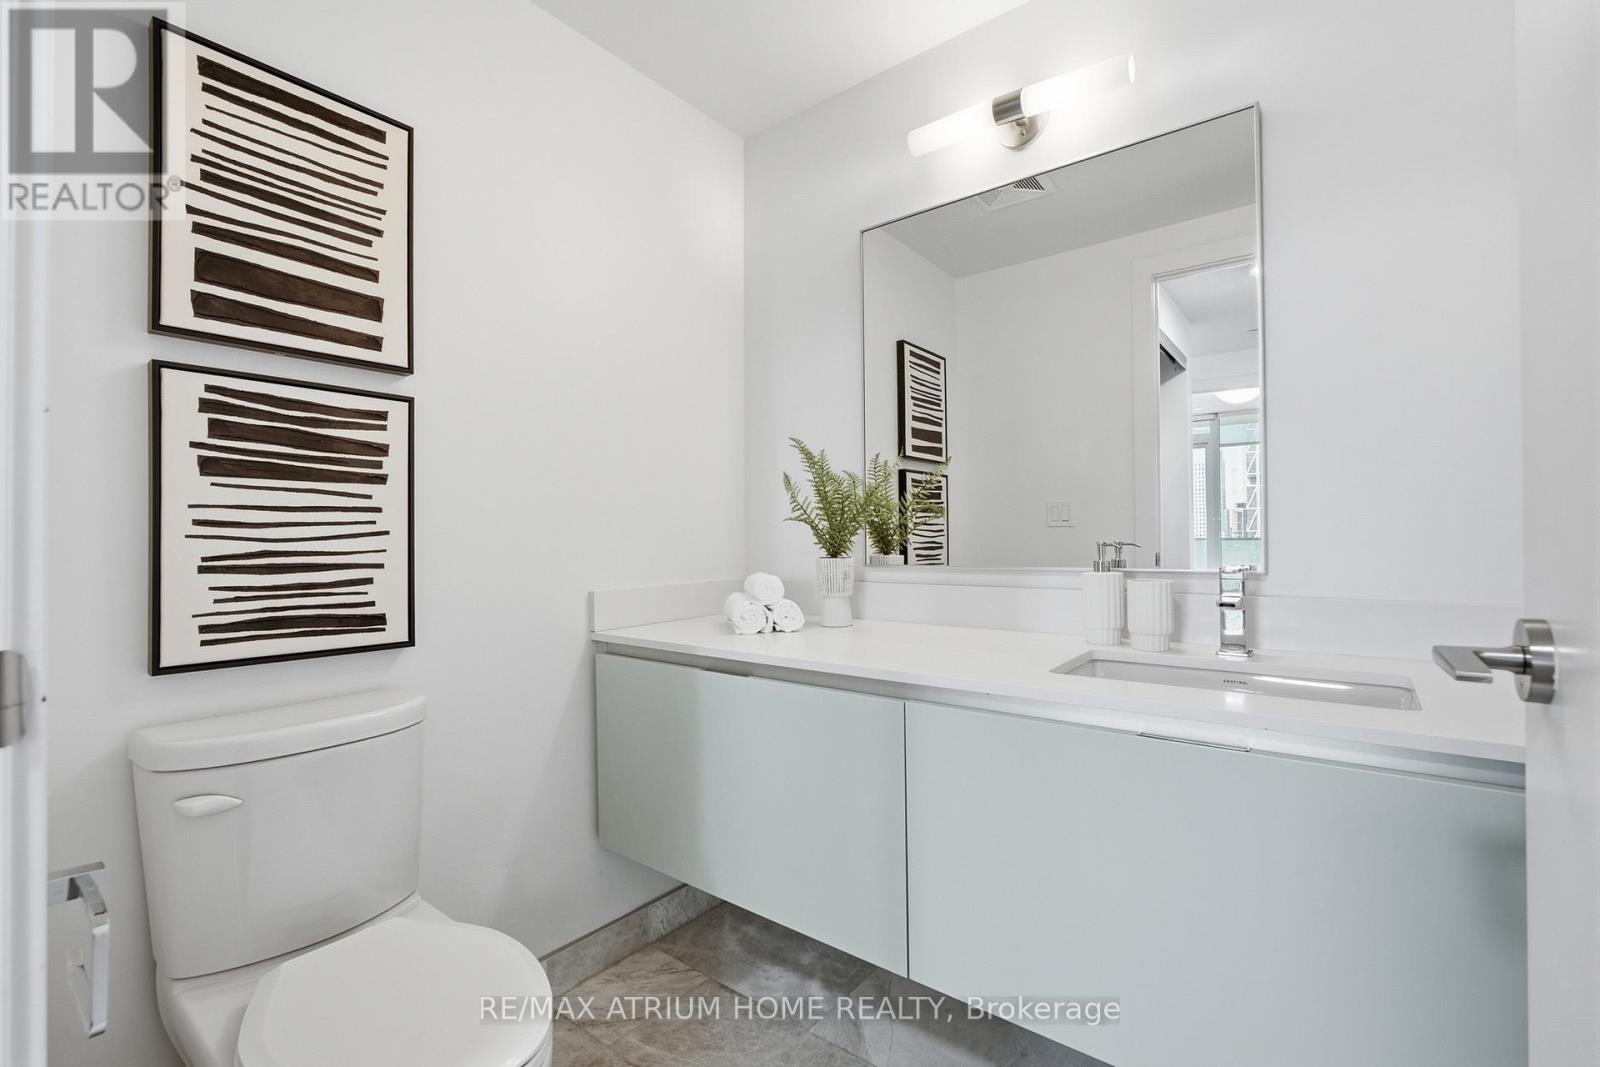
| Main Level | Bathroom | 2.1 m | 1.92 m | 2.1 m x 1.92 m |

The trademarks REALTOR®, REALTORS®, and the REALTOR® logo are controlled by The Canadian Real Estate Association (CREA) and identify real estate professionals who are members of CREA. The trademarks MLS®, Multiple Listing Service® and the associated logos are owned by The Canadian Real Estate Association (CREA) and identify the quality of services provided by real estate professionals who are members of CREA. The trademark DDF® is owned by The Canadian Real Estate Association (CREA) and identifies CREA's Data Distribution Facility (DDF®)