
Ottawa, Ontario
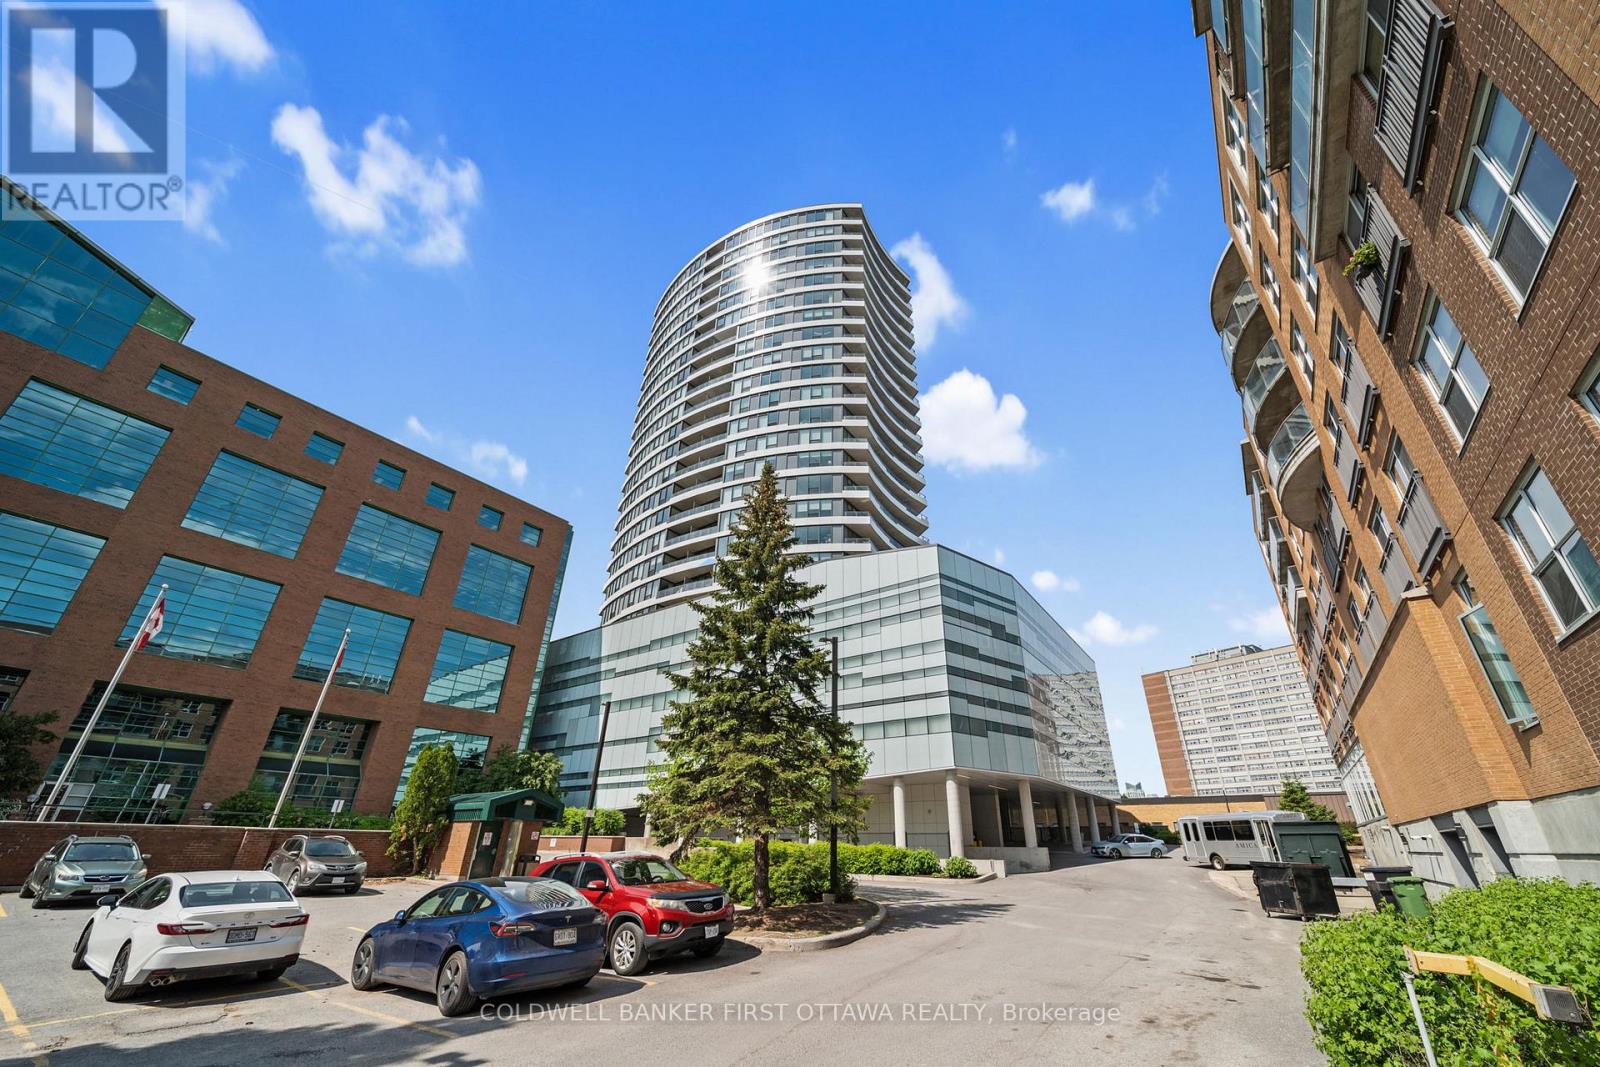
Step into this impeccably upgraded one-bedroom residence with views from the 19th foor! Located at the prestigious UpperWest,whereluxurymeets effortless living. Boasting premium finishes, including sleek granite countertops, a stylish kitchen backsplash, refined cabinethardware, Zen-inspired mirror sliding doors, and elegant window fixtures, this unit is a testament to modern sophistication. Beyond itsimpeccable interiors, this home offers the rare advantage of both a parking space and a locker, as well as breathtaking panoramic views of theriver and city skyline. Expansive oversized windows in the living room and bedroom food the space with natural light, creating an airy, sereneambiance. The generously sized balcony invites you to unwind with your morning coffee or evening libations while soaking in the picturesquesurroundings.The UpperWest itself is a masterpiece of meticulous upkeep and exceptional amenities. Residents enjoy access to twoelegantparty rooms, a wraparound terrace complete with BBQ facilities, a cozy freplace, a tranquil refection pool, a chic lounge, a dining area,and astate-of-the-art ftnesscenter. Nestled in the heart of Westboro, this prime location places you just steps away from Ottawas fnestboutiqueshops, dining, andeveryday conveniences all within a few charming blocks. A rare blend of elegance, comfort, and convenience, thiscondo is atrue urban retreat.Turn-key and ready to move in! (id:61194)
Kirkland Lake, Ontario
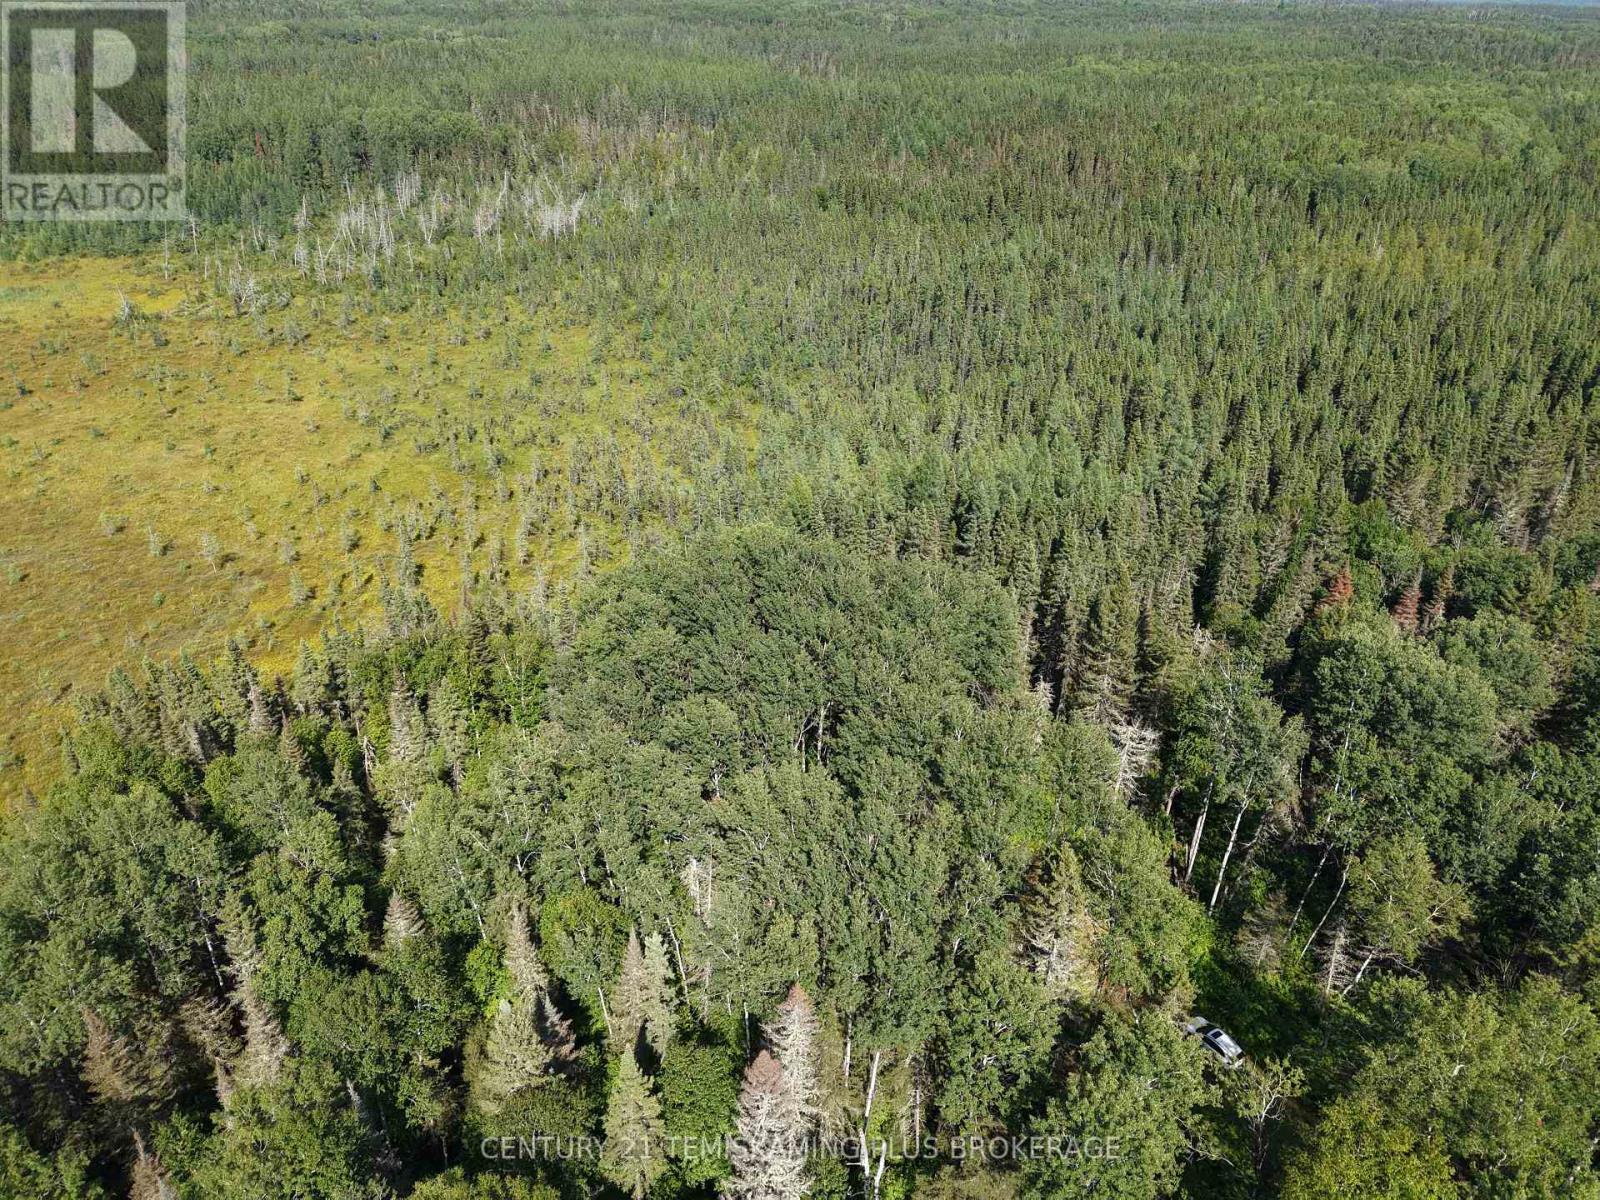
Escape to your own private 40-acre Northern Ontario retreat, located just 10 minutes from Larder Lake. This stunning property features a beautiful blend of mature forest, picturesque natural landscapes, breathtaking valley views, and frontage on a small pond, creating the perfect setting for outdoor enthusiasts and nature lovers alike. Zoned NR (Natural Resources), the property permits the construction of a cabin and offers a variety of additional permitted uses, providing excellent potential for recreational enjoyment, a seasonal getaway, or future development opportunities. Accessible via a well-maintained seasonal road, the property combines privacy with convenient access. Ideally situated near some of the region's most sought-after fishing destinations, including St. Anthony Lake and Larder Lake, you'll enjoy endless opportunities for boating, fishing, and outdoor adventure. The property is also located near thousands of acres of Crown land and an extensive network of ATV and snowmobile trails, making it an exceptional recreational property. For hunting enthusiasts, the area is well known for its abundant wildlife, with grouse frequently found throughout the property and regular signs of moose activity nearby. Whether you're searching for a premier hunting retreat, a private cabin getaway close to excellent fishing lakes, or simply a peaceful escape from the demands of everyday life, this versatile property offers endless possibilities. Don't miss this rare opportunity to own your own piece of Northern Ontario wilderness. (id:61194)

Ottawa, Ontario
Welcome to your dream home in the heart of the prestigious Manotick Mahogany community! This stunning single-family residence boasts the coveted Minto Fraser Model, offering four bedrooms of luxurious living space. Step inside to discover a harmonious blend of elegance and functionality, with an open-concept floor plan designed for modern living. The meticulously finished recreation room provides the perfect space for relaxation or entertainment. With its prime location in the sought-after Mahogany community, this home offers not just a residence, but a lifestyle. Don't miss the opportunity to make this your forever home. Welcome to unparalleled comfort and style in Manotick! Immediate Occupancy. (id:61194)
Waterford, Ontario
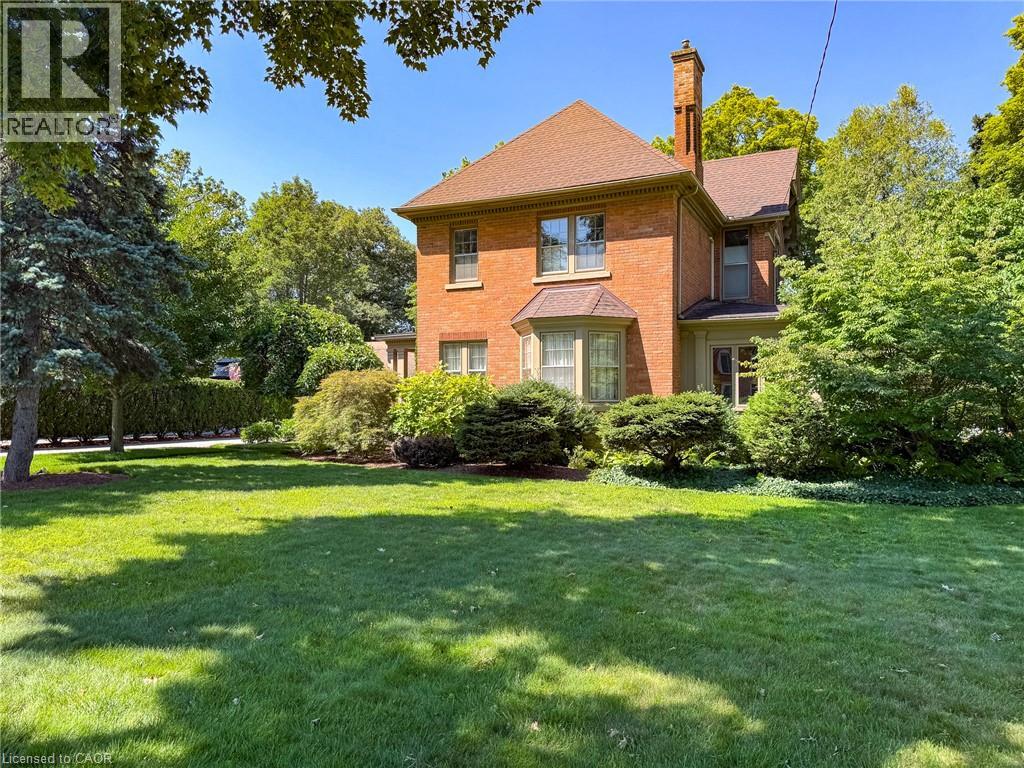
A rare offering in the heart of Waterford — this 1895 Victorian, architecturally updated in 1936, has been cared for by the same family for over two decades, and it shows in every detail. Solid brick construction, two classic covered porches, and mature, once-showcased gardens set the tone before you even step through the door. Inside, over 2,400 square feet unfolds across two storeys: a warm eat-in kitchen, a main floor office, a main floor 2-piece bathroom, and a formal dining room, all connected by rich hardwood floors, crown moulding, antique light fixtures, and etched and stained-glass details true to the home's era. The living room anchors it all with a gas fireplace and custom hardwood cabinetry, while a sunroom off the main level houses a hot tub — the perfect spot to unwind. Upstairs, 4 generous bedrooms include a primary suite with its own 3-piece ensuite, plus a second full bath serving the rest of the level. Outside, the 0.41-acre lot is a private retreat framed by trees, hedges, and fencing, complete with a gazebo, patio, and beautifully kept gardens. The detached double garage doubles as a coach house, with a generous sized entrance area below and a self-contained loft studio above — kitchenette, bed/sitting room, and 3-piece bath included, ideal for guests, extended family, or added income potential. Just a short walk from the Waterford ponds, boat launch, and the scenic Waterford Heritage Trail connecting to Port Dover and Brantford, with the Wishbone Brewery, antique market, and other local shops all close by, this is a home with character, history, and room to grow into — set in one of Norfolk County's most walkable small towns. And with Waterford perfectly located just a short drive to all major centres for shopping, entertainment, and employment, you get small-town charm without sacrificing convenience. (id:61194)
Southwest Middlesex, Ontario
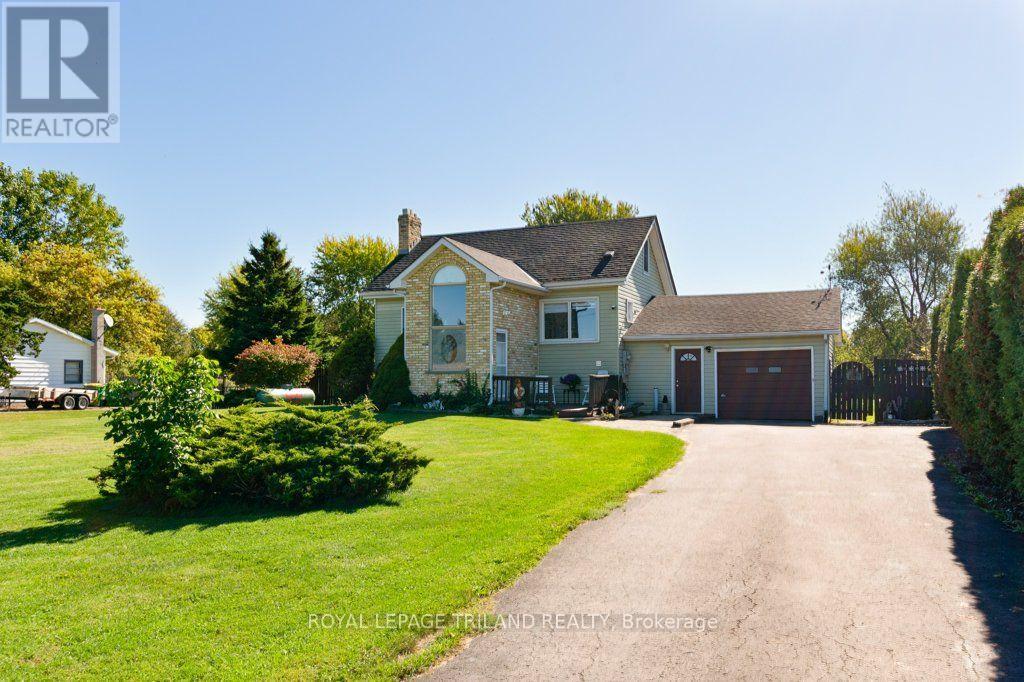
Welcome to this charming 3 bedroom, 1bathroom home featuring a spacious kitchen with plenty of cabinetry and counter space. Bright and inviting living areas offer comfortable everyday living. With attached garage, private driveway and beautifully maintained yard. Wonderful opportunity for first time home buyers and anyone looking to escape the noise of the city. (id:61194)

Lucan Biddulph, Ontario
MOVE IN READY! Model Home by Tarion Award-Winning Parry Homes in the Brand New Timber Ridge Subdivision in Lucan. Parry Homes is excited to be returning to the thriving community of Lucan, Ontario, bringing their exceptional craftsmanship and award-winning home designs to the highly anticipated Timber Ridge subdivision. Introducing The Matthew, a beautifully designed two-storey home that combines modern style with functional living spaces ideal for today's families. The main floor showcases a stunning great room with a vaulted ceiling that creates a bright and welcoming atmosphere. The thoughtfully designed custom kitchen features a large island, corner pantry, and quality finishes, making it perfect for both entertaining and everyday living. Durable luxury vinyl plank flooring flows throughout the entire main level. The second floor offers a spacious primary suite complete with a walk-in closet and a well-appointed ensuite featuring double sinks, a tiled shower, and a relaxing soaker tub. Two additional generously sized bedrooms, a convenient second-floor laundry room, and a 4-piece bathroom complete the upper level. Additional highlights include a two-car attached garage with inside entry and the quality construction that Parry Homes is known for. Located in the brand new Timber Ridge subdivision, this home represents an exciting opportunity to become part of one of Lucan's newest and fastest growing neighbourhoods. Price includes Tarion Warranty, Property Survey, Concrete Driveway, and Sod in yard. Taxes and assessed value to be determined. PRICE REFLECTS THE HST REBATE. (id:61194)
London South, Ontario
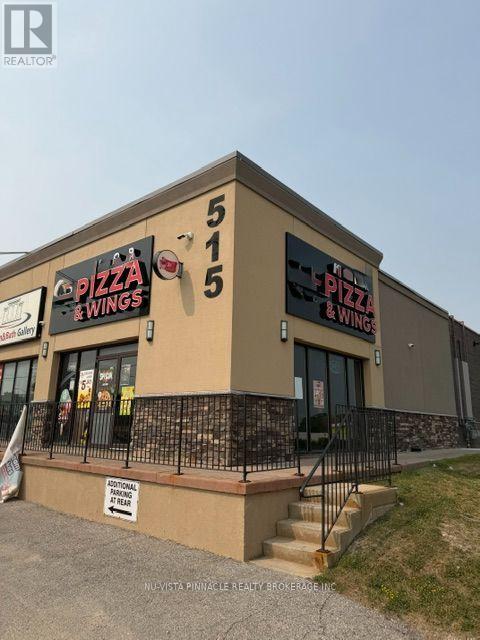
Successfully running Pizza and Ice Cream Store. Great location with high traffic road. Close to Victoria Hospital. Corner unit. Low Rent. Kitchen area about 1200 Sqft. 68 Car Parking On Site. Great Potential to own this business. (id:61194)
London South, Ontario
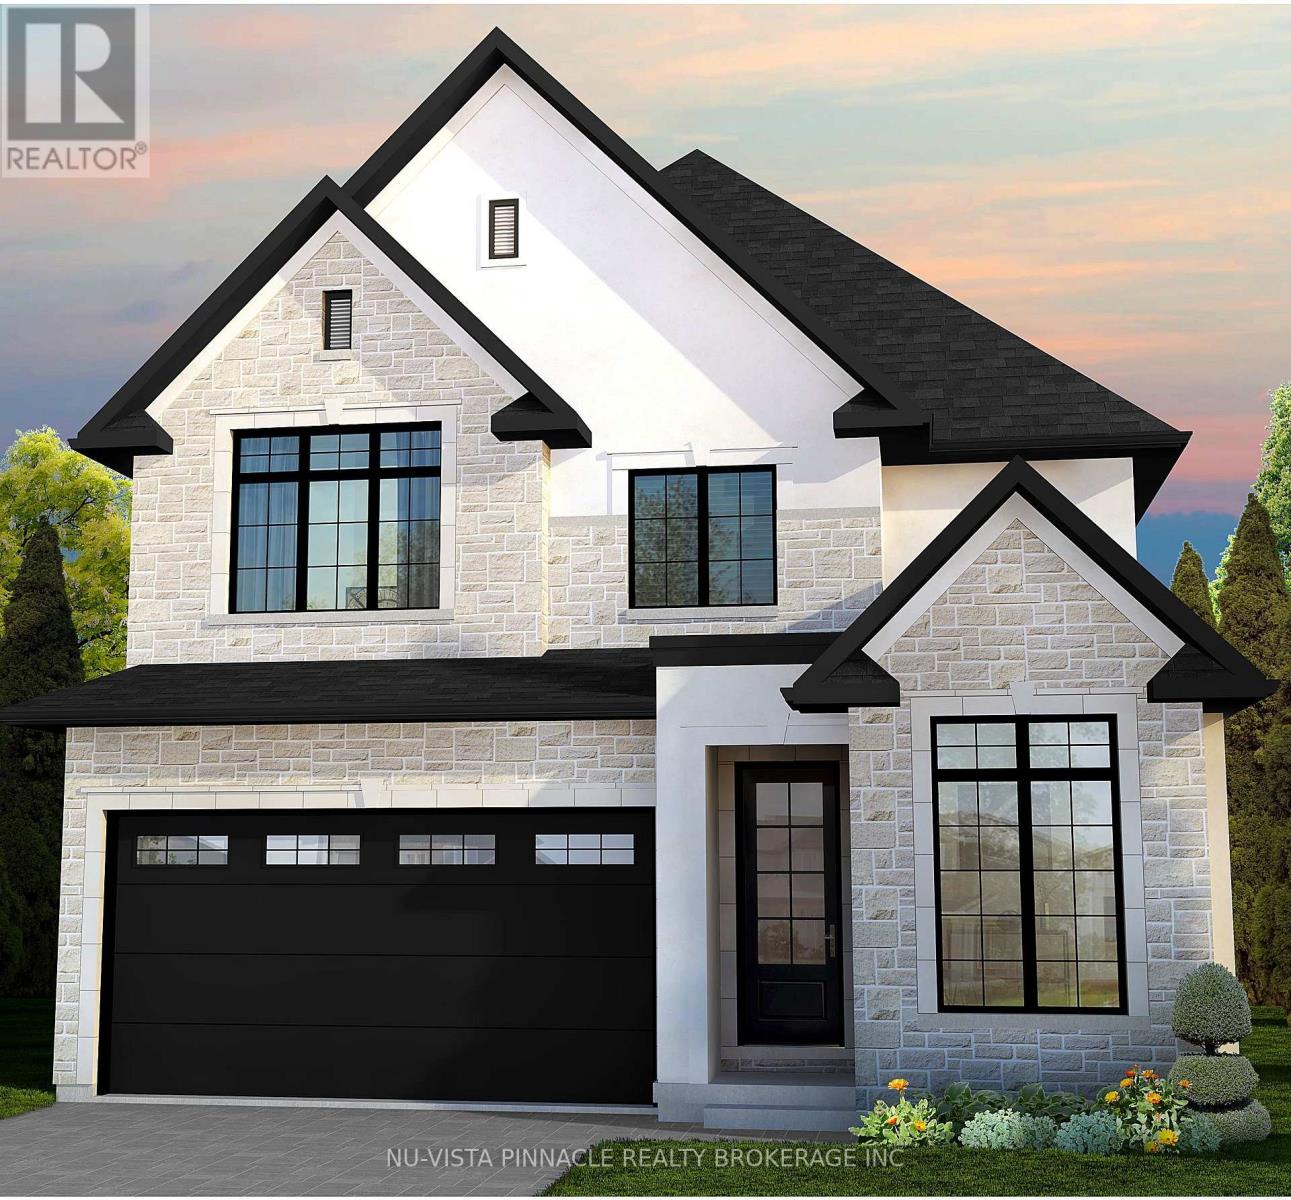
Hidden Hills West Welcome to Hidden Hills West - an exclusive hillside community in London's prestigious Riverbend neighborhood, where luxury living meets natural beauty. This is your opportunity to build a custom home in one of West London's most desirable locations. Surrounded by scenic landscapes yet conveniently close to exceptional restaurants, charming cafés, top-rated amenities, and the vibrant West 5 district, Hidden Hills West offers the perfect balance of tranquility and urban convenience. Proudly built by Bridlewood Homes, a trusted local custom builder with over 30 years of craftsmanship and experience, each home is thoughtfully designed to reflect your lifestyle while delivering outstanding quality and value. Model homes are available for viewing by private appointment. Contact the listing agents today to schedule your tour and learn more about available lots and floor plans. Photos are for illustration purposes only and may contain upgraded features, finishes, and options not included in the base purchase price. Purchase price includes proposed 2026 HST rebates where applicable. (id:61194)
Bluewater, Ontario
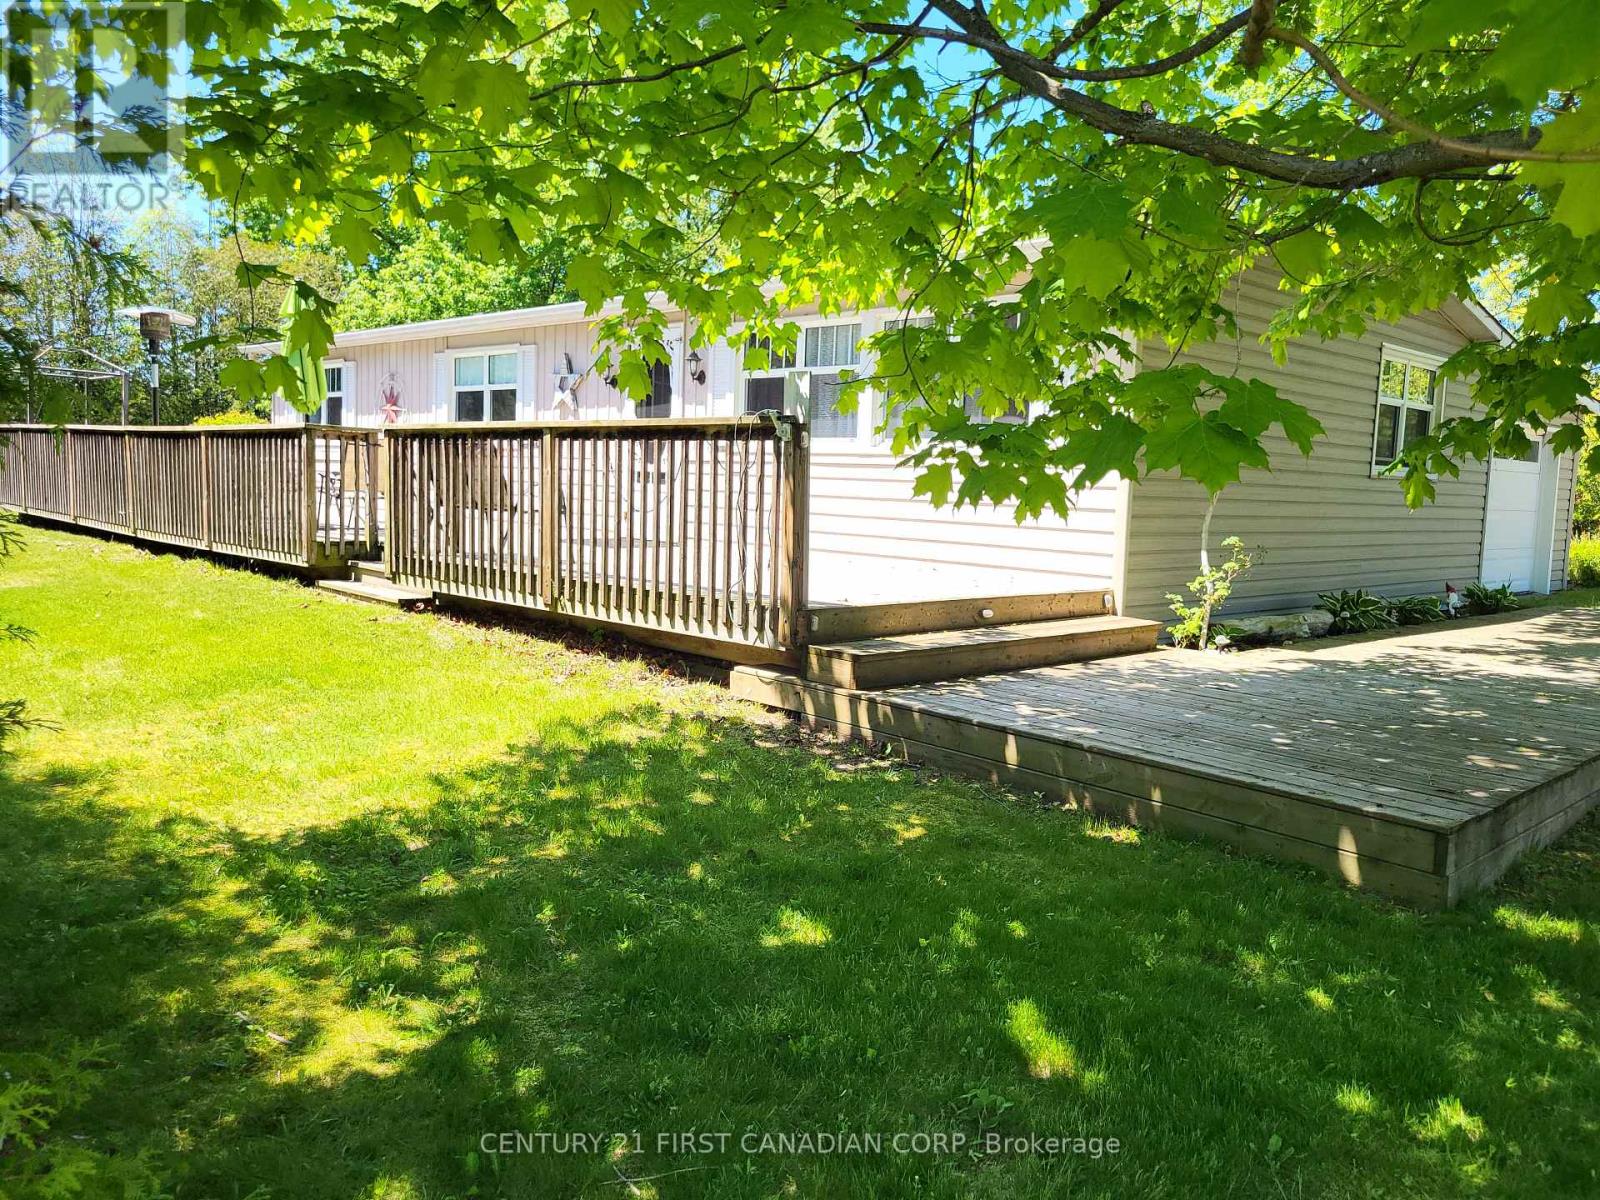
LAKESIDE COMMUNITY OF BAYVIEW ESTATES... JUST NORTH OF GRAND BEND! Discover an inviting and turnkey Lake Huron retreat with built-in investment potential. Located between Grand Bend and Bayfield in the family-friendly Bayview Estates community, this updated and fully furnished 3-bedroom modular home/cottage with attached garage sits on a spacious -acre corner lot and is just a short walk to the beach, playground, and Bayview Golf Course. Inside, the bright open layout features modern flooring, fresh paint, and a clean coastal aesthetic that guests and families love. The newer kitchen (2013) offers granite countertops and excellent workspace, flowing easily into the comfortable living and dining areas-perfect for gatherings and relaxed lakeside living. Three well-appointed bedrooms and a renovated 4-piece bath provide excellent functionality for year-round use or vacation stays. Additional updates include windows (2012), roof shingles (2012), electric panel & wiring (2013), deck (2013), flooring in kitchen/bath/laundry (2017), and custom floor-to-ceiling cabinetry in the laundry room (2014). The attached garage offers great storage and can be converted back for parking if desired. Outside, mature trees, new front steps, and the wrap-around deck create an ideal setting for barbecues, warm summer evenings, and unforgettable sunsets over Lake Huron. This property is fully furnished, licensed for Short-Term Rental (STR) use, and available for immediate possession-making it a rare dual-purpose opportunity for buyers seeking both lifestyle and financial return. The community includes a mix of year-round residents and seasonal cottagers, adding to its welcoming lakeside charm. Come see! (id:61194)

North Middlesex, Ontario
TO BE BUILT! Cannon Homes proudly presents The Freeport II, an expertly designed 4-bedroom home offering just over 2,000 sq. ft. of bright, modern living space in the desirable Ausable Bluffs community of Ailsa Craig. With thoughtful planning, quality finishes, and the ability to personalize your selections, this home is ideal for families looking to build something truly special. The main level features an open-concept kitchen, dining area, and great room-perfect for gatherings, entertaining, or cozy evenings at home. Upstairs, you will find a highly functional layout with four spacious bedrooms, all including their own walk-in closets - a rare & impressive feature that adds tremendous storage & convenience. The upper-level laundry brings everyday practicality to the forefront, making family living easier and more efficient. But the true standout is the exceptional oversized garage. Designed with real-life needs in mind, this impressive space features two 10-foot garage doors leading into a 23.6' x 24' garage, offering room for two full-size pickup trucks, workshop space, tools, equipment, or recreational storage. Whether you are a contractor, hobbyist, or someone who simply needs space, this garage delivers unmatched value. The Freeport II in Ausable Bluffs offers the perfect balance of small-town living with easy access to London, Grand Bend, and surrounding amenities. Includes Tarion Warranty & sodded lot. Taxes & Assessed Value yet to be determined. List price reflects the Government HST rebate. HST included with all applicable rebates assigned to the Builder. Price is contingent on Buyer eligibility and rebate implementation. (id:61194)
Kingston, Ontario
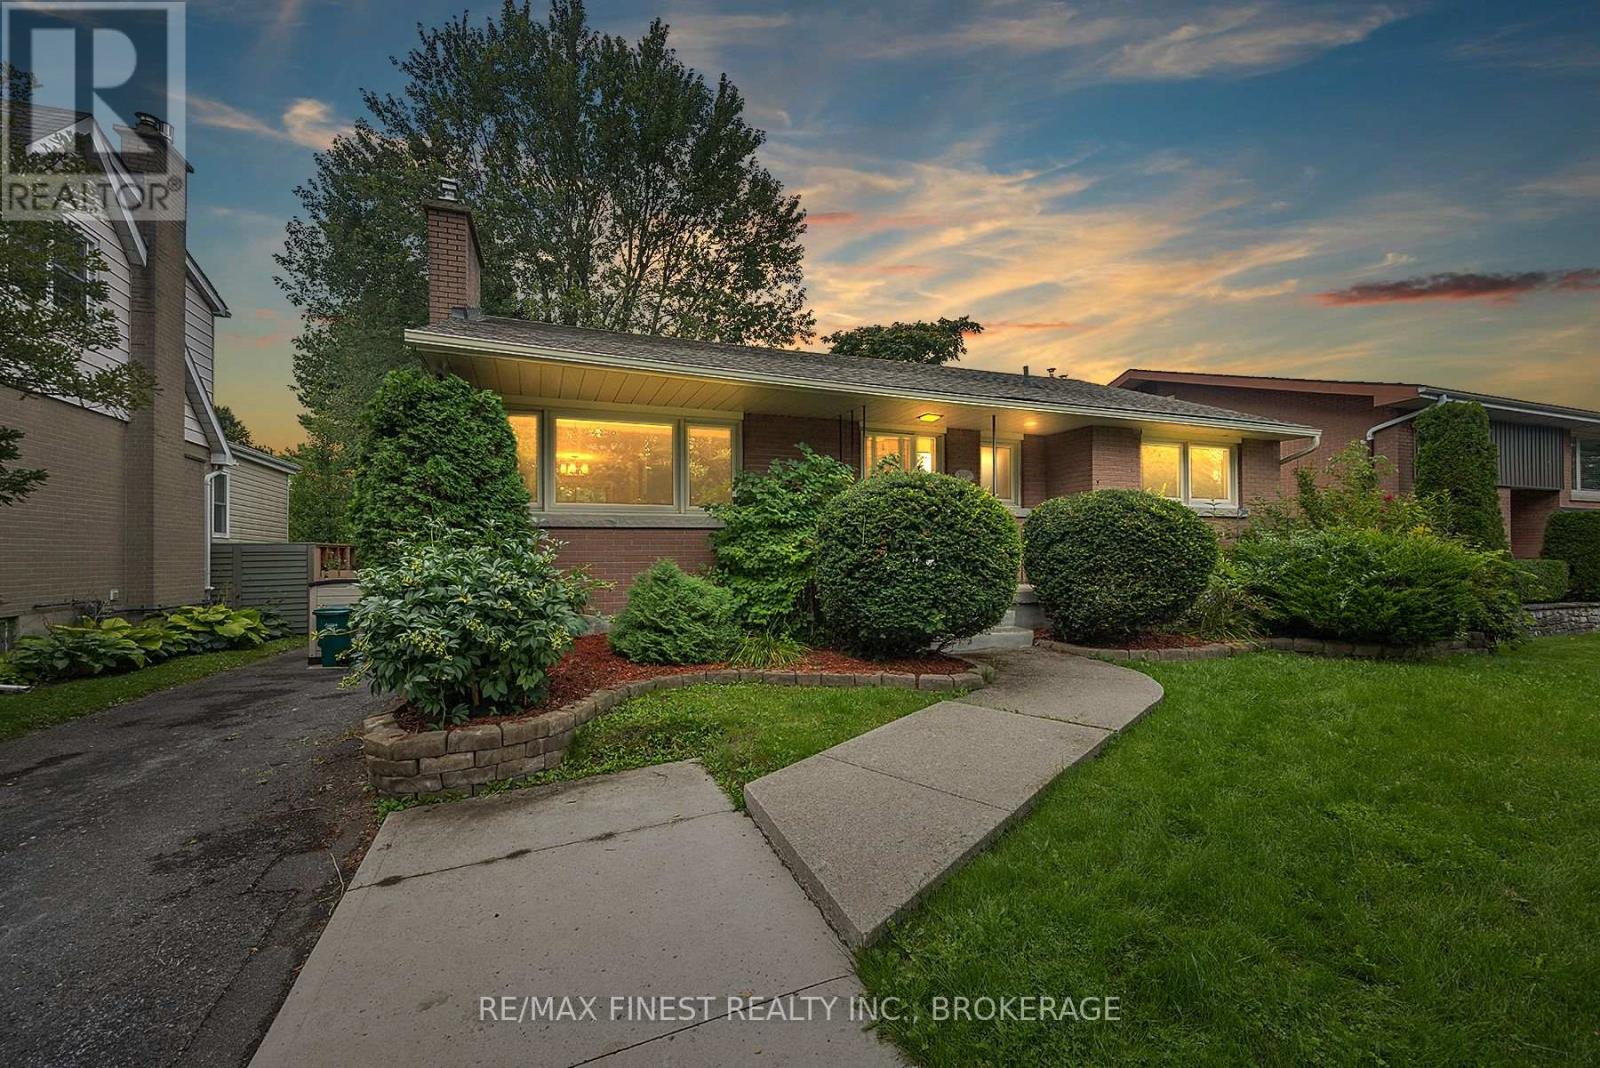
Welcome to 140 Liddell Crescent, a fantastic investment opportunity in the heart of a sought-after neighborhood. This well-maintained legal duplex offers both comfort and convenience, featuring a spacious 3-bedroom main floor unit and a separate1-bedroom basement unit, making it perfect for homeowners looking for rental income or savvy investors seeking a reliable revenue stream. As you enter the main unit, you'll be greeted by a bright and airy living room, adorned with large windows that allow natural light to flood the space. Extensive hardwood flooring, a good sized kitchen and access to the back deck make this a great owner occupied unit. Downstairs, the one-bedroom unit has been rented partially furnished, and features an open concept layout with galley style kitchen. The tenants share a large laundry room in the common area of the basement. Nestled in a prime location, this neighbourhood is known for its family-friendly atmosphere and proximity to parks, schools, shopping, and more. With easy access to major thoroughfares and public transit, commuting to work, school or exploring the city is a breeze. Whether you're an investor or a homeowner looking for a property that can help offset your mortgage, 140 Liddell Crescent is a must-see. Don't miss your chance to own this versatile and well-maintained duplex in a prime location. (id:61194)
Kingston, Ontario
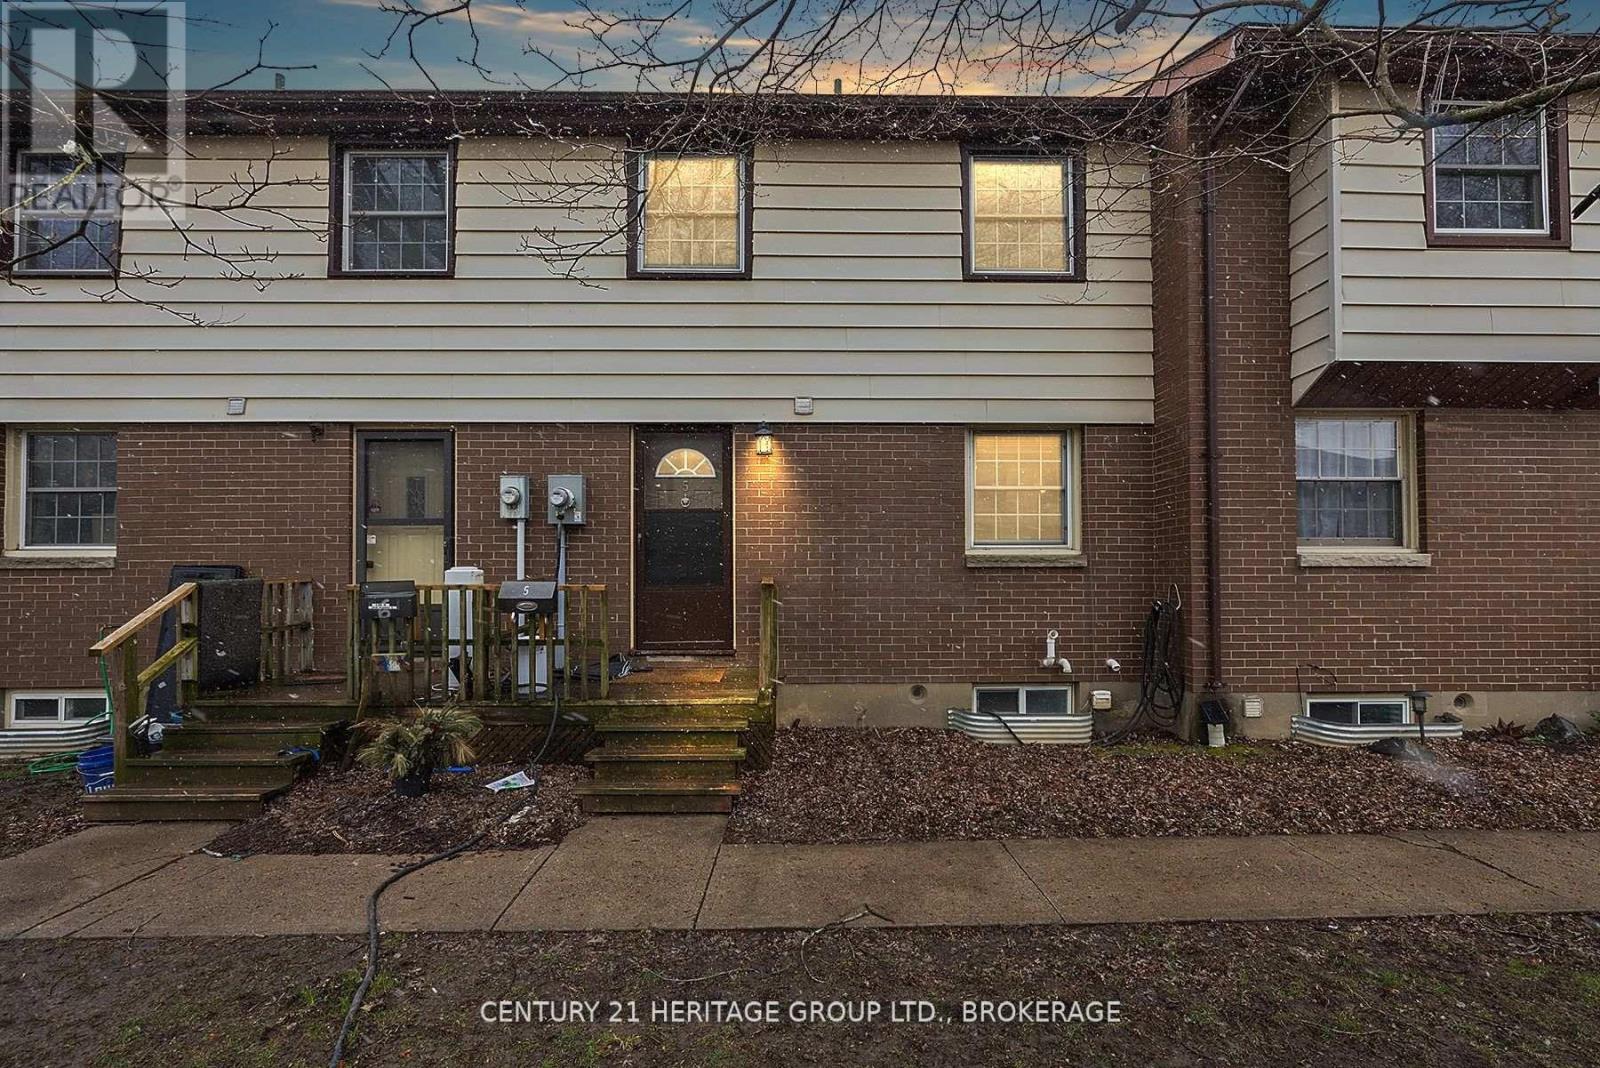
Vacant and ready for you to move in!!!! Sick of renting? This is your opportunity to enter home ownership and pay yourself rent! This centrally located townhouse is low maintenance, has many updates including newer gas furnace, central air, flooring, kitchen and bathrooms. Three bedrooms upstairs, 1.5 bathrooms and a finished basement... Don't miss this opportunity knocking! (id:61194)