
Ottawa, Ontario
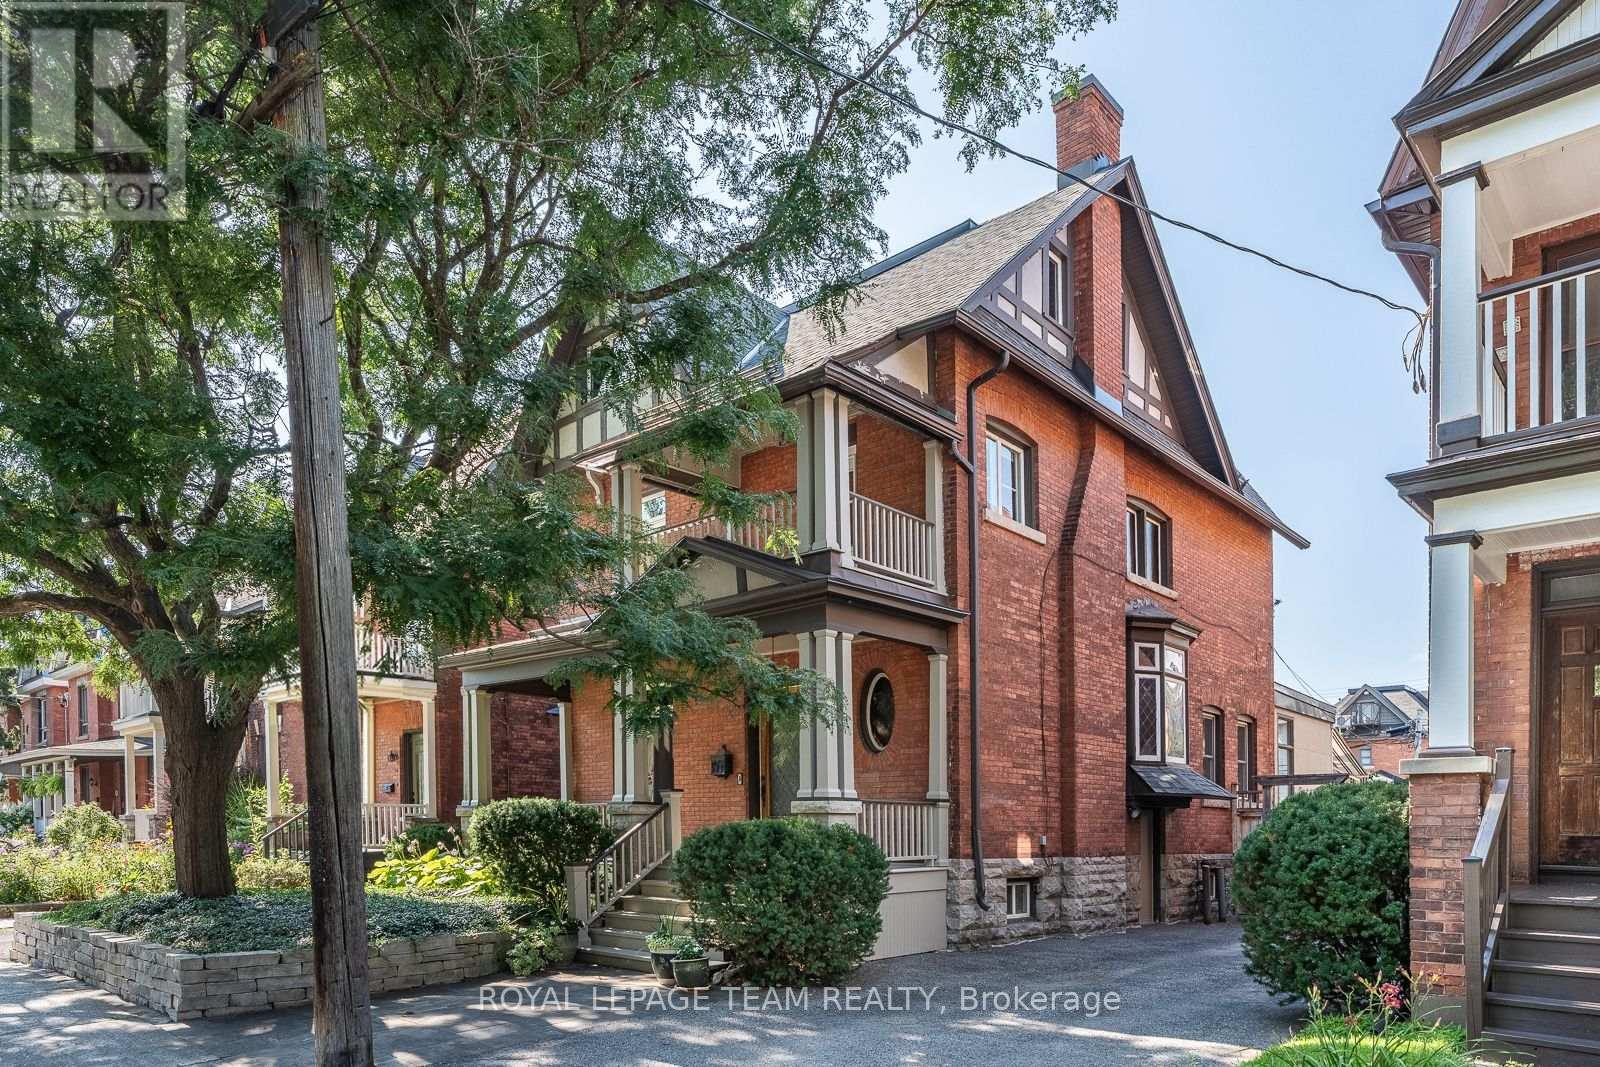
OPEN HOUSE SUNDAY AUGUST 23rd, 2-4pm. Rooted in history yet designed for the way we live today, this extraordinary Glebe residence embodies quiet luxury through timeless craftsmanship, thoughtful spaces, and an effortless connection to community. Rich wood panelling, original millwork, leaded glass windows, and wood-burning fireplaces lend the home an unmistakable sense of warmth and permanence, while a light-filled, English country inspired kitchen anchors daily life with effortless beauty and function. six bedrooms unfold across three levels, culminating in a private third-floor retreat. Outside, mature gardens and a covered porch create a peaceful sanctuary for slow mornings and long summer evenings. Beyond the front door lies one of Ottawa's most walkable and cherished neighbourhoods, walk to excellent schools, groceries are just around the corner, downtown offices are an enjoyable stroll away, the Rideau Canal, cafés, boutique shops, parks, and independent restaurants become part of your daily rhythm. A home where heritage architecture, wellness, comfort, and community come together in perfect balance. An address to be cherished for generations! (id:61194)
Oshawa, Ontario
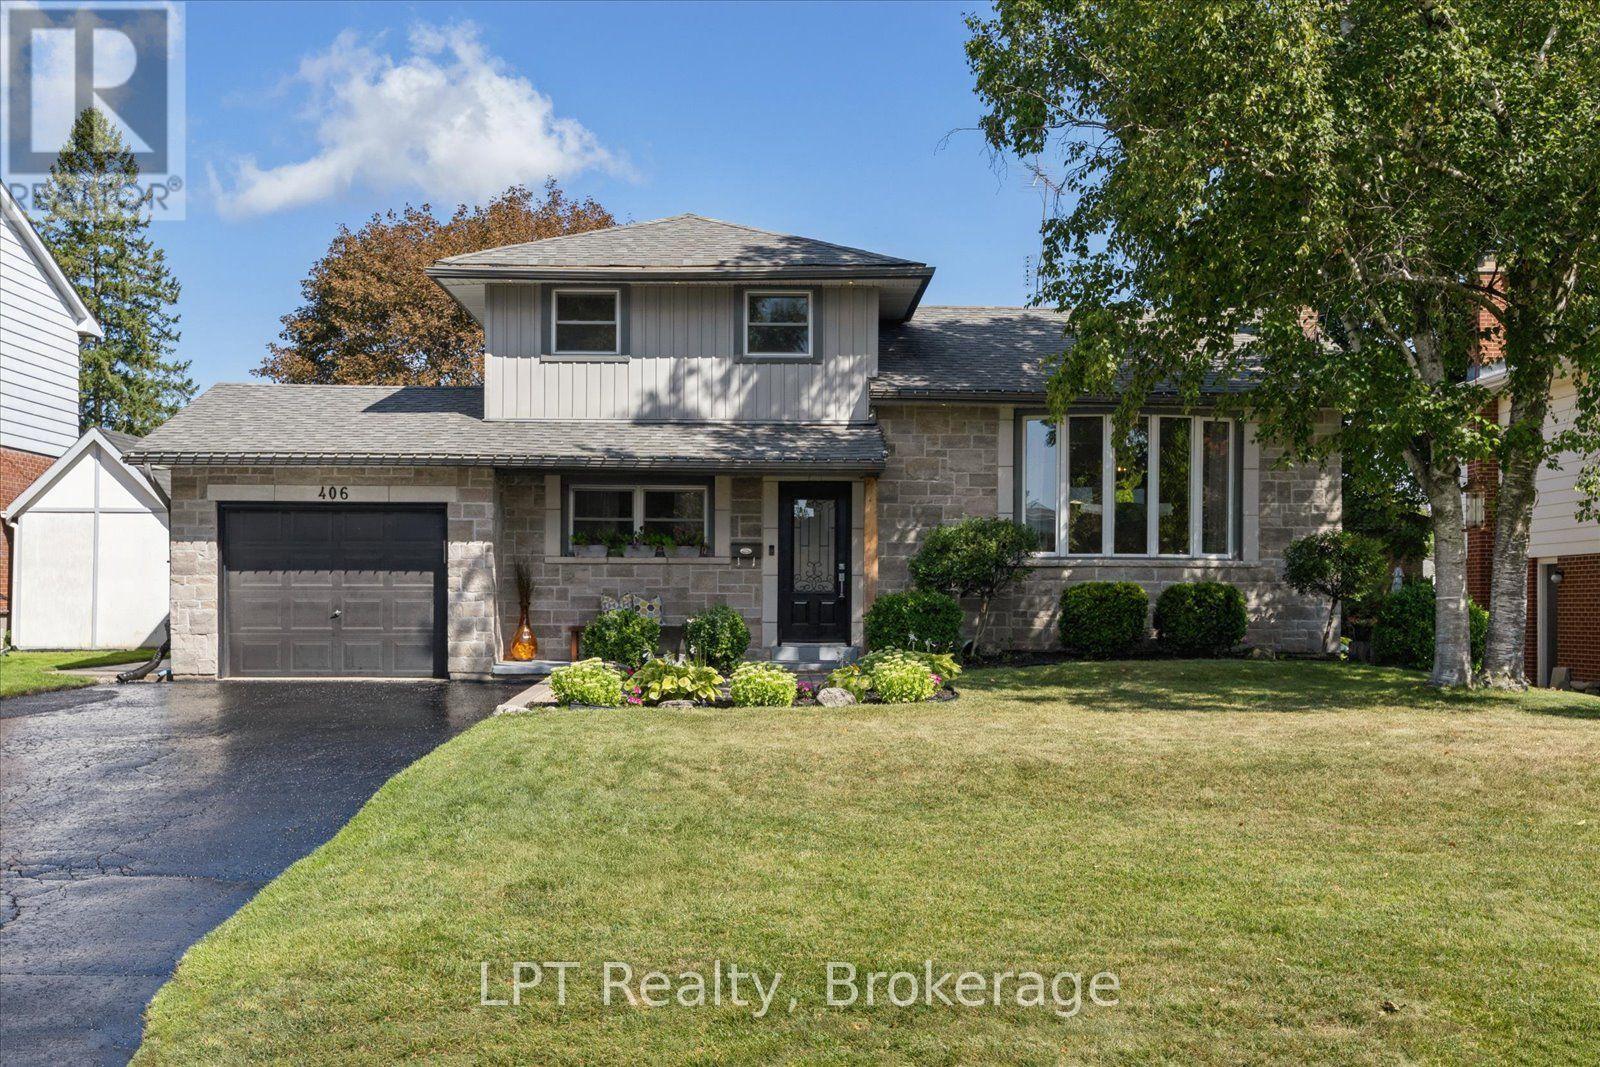
Welcome to this beautiful side-split nestled in "The Glens", one of Oshawa's most sought-after neighbourhood's! This spacious family home offers the perfect blend of comfortable living, versatile space, and an incredible backyard retreat. Featuring an inviting open concept living area, striking accent wall, an eat-in kitchen with a convenient double door walkout to the backyard. The main-floor primary bedroom is a true retreat, complete with a private ensuite and an oversized walk-in closet. Originally a bedroom, this impressive space could easily be converted back into a 4+1 bedroom, offering excellent flexibility for a growing family. The lower level offers a spacious living area, wood-burning fireplace and a large, bright bedroom with ensuite, providing even more room for family, guests, or entertaining. Step outside and discover your own backyard oasis! Spend warm summer days lounging by the in-ground pool, unwind in the hot tub, or relax under the large pergola providing the perfect shaded spot for poolside entertaining and enjoying time with family and friends. With a double driveway accommodating up to 6 vehicles, parking is never an issue. When it's time to enjoy the outdoors, you're just steps from walking trails, parks, and beautiful green space. A fantastic opportunity to own a spacious and versatile home in one of Oshawa's most desirable communities-with a backyard you'll never want to leave! Recent updates include pool liner 2021, HWT 2024, Storage shed 2022, pool pump 2024, poured concreate landscaping resealed 2026, fresh paint throughout 2026, driveway resealed 2026. There is a gas bbq line as well. (id:61194)
Clarington, Ontario
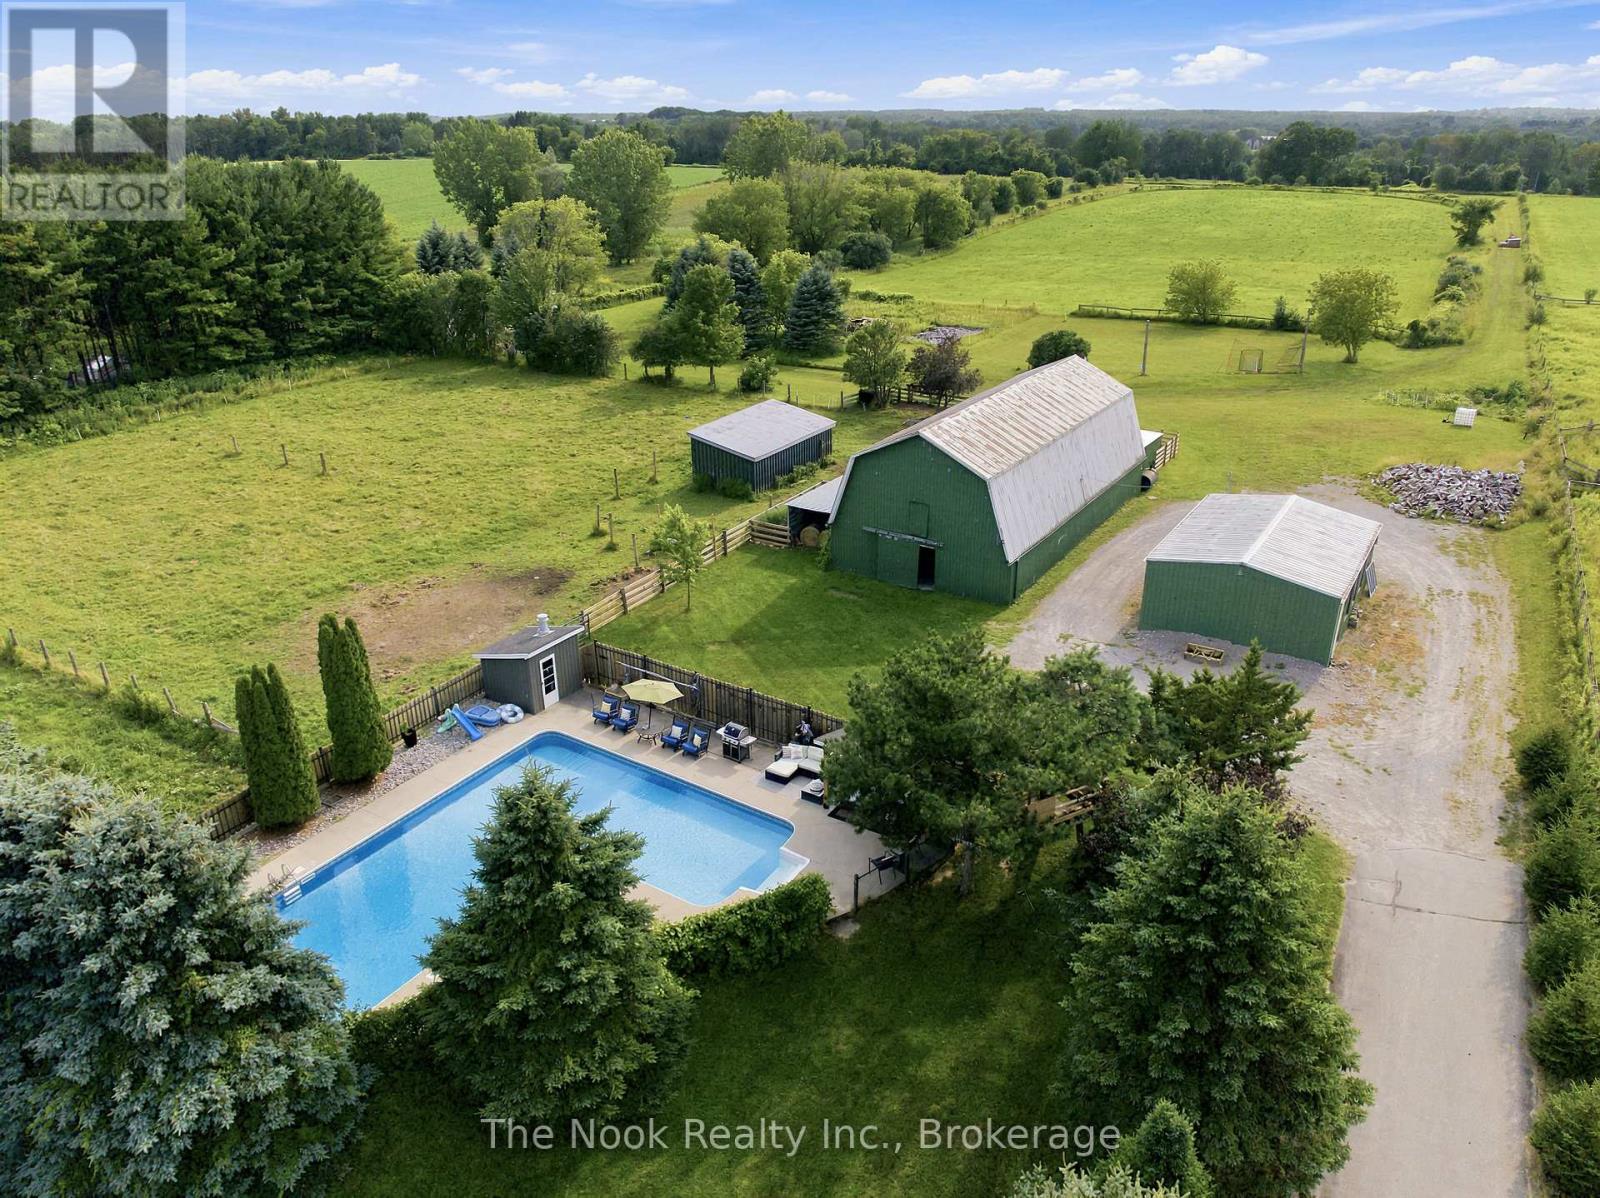
Finding 10 Private Acres In Bowmanville Is Rare Enough, But Finding One With A 4 Bed/4bath Home, Beautiful Inground Pool, 10-Stall Barn, Paddocks, Workshop & So Much Usable Land Makes This Property Something Truly Special! Set Right On The Outskirts Of Town, It Offers A Genuine Country Lifestyle With Everyday Conveniences Only Minutes Away. The Oversized Inground Pool Is Surrounded By Its Own Fully Fenced Area With A Cabana And Plenty Of Space To Spend Summer Days Outside! The 10-Stall Barn Features A Loft, Hydro, Water/Heated Lines & Wash Station. There Are 2 Fenced Paddocks With Frost-Free Water Lines, A Separate Workshop/Converted School Portable With Hydro, A Sports Field & 4-Acre Hay Field! This Property Is Private, Versatile And Beautifully Set Up For Animals, Hobbies, Recreation Or Simply Enjoying The Freedom That Comes With 10 Acres. The 4-Bed Home Has Been Renovated, Including A Bright, Open-Concept Main Floor With A Large Living Room Flowing Into The Dining Area, Where A Built-In Barn-Door Feature Wall Conceals An Impressive Amount Of Hidden Storage. The Spacious Custom Kitchen Features A Large Island & Beautiful Hand-Hammered Copper Sink! A 2-Pc Bath, Interior Mudroom With Built-Ins And Bonus Enclosed Exterior Mudroom With Access To The Double Garage & Backyard Add Exceptional Function. Upstairs, The Primary Suite Features A Built-In Closet Wall With Electric Fireplace, Separate Walk-In Closet & Huge Ensuite With Dual Vanities, Soaker Tub With Its Own Fireplace & Glass Walk-In Shower. 3 Additional Bedrooms & Another 4-Pc Bath Complete This Level. The Renovated Finished Basement Offers Even More Space With A Wood-Detailed Ceiling, Wood-Burning Fireplace, Home Gym, Laundry & 4-Pc Bath. This Property Offers Country Living In All The Ways That Matter: Acreage, Privacy, Outdoor Space And Room To Do More, All In An Absolutely Prime Location! (id:61194)
Oshawa, Ontario
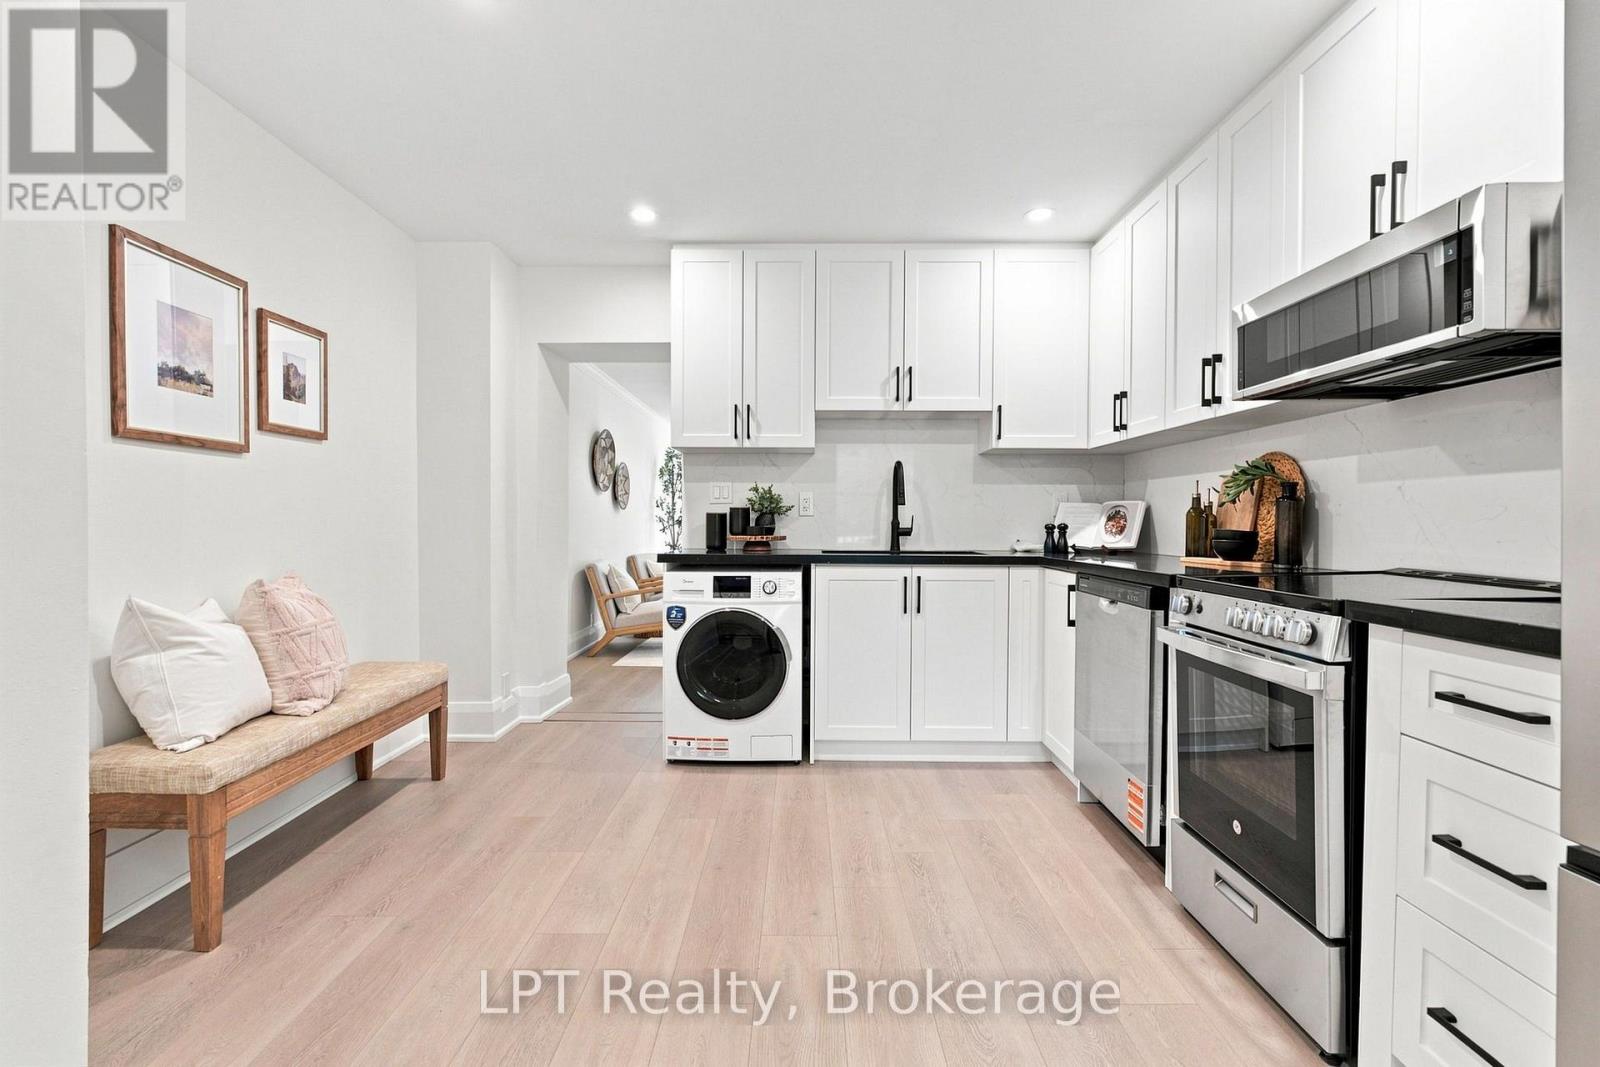
Fully renovated from top to bottom, this 2-bedroom freehold townhome is ready for its next chapter - and yours. Every inch has been thoughtfully updated, from the brand new kitchen with quartz countertops, crisp cabinetry, and all new appliances, to the fully updated bathroom, to the fresh flooring that runs seamlessly throughout the home. New paint, new fixtures, new finishes - this is a home where nothing has been overlooked and nothing has been left half-done.The layout is efficient and easy to live in, with a bright and welcoming living space that flows naturally into the kitchen, making everyday living simple and comfortable. Two bedrooms offer flexibility for a first home, a home office, a guest space, or a nursery. And because it's a freehold - no condo fees, no condo board, no monthly surprises - every dollar you put in goes toward something that's fully, simply yours.Step outside and you'll find a fenced backyard - low-maintenance and easy to keep up, perfect for anyone who wants outdoor space without the work of maintaining a big yard. A quick spot for morning coffee, a small planter, or letting the dog out without a second thought.Priced at $349,900, this is a rare opportunity to step into full freehold ownership of a newly renovated home without the cost, time, or stress of a renovation project of your own. No condo board, no maintenance fees - for a first-time buyer looking for a real way into the market, this is exactly that.Located in Oshawa Central, you're close to public transit, schools, the library, and Oshawa Golf Club, with easy highway access for commuters heading in any direction. Street parking is available directly across in the park.Quick closing available - book your showing today and come see what move-in ready really looks like. (id:61194)

Scugog, Ontario
Open House SUN. August 23rd - 2:00 pm -4:00 pm. LEISURE LIFESTYLE - NO SNOW SHOVELLING OR GRASS CUTTING! ** WATERFRONT scenic views... An opportunity to own in one of PORT PERRY's most sought-after waterfront enclaves. Nestled within a quiet 18-unit bungalow townhome haven on over 3 acres of beautifully maintained waterfront grounds, this almost 1200 sq ft unit offers an open concept layout with a warm, welcoming feel that starts with hardwood floors that flow from the front door through to the patio walkout. The spacious living room features a gas fireplace and bay window, blending naturally into the connected dining area and providing seamless walkout access to your private patio overlooking the manicured gardens and waterfront beyond. The kitchen offers ample cabinetry and sits comfortably within the open concept view of the main living space. Both bedrooms are well sized, with the primary offering a 3 pc ensuite and the main 4 pc bath serving the second bedroom with ease. A comfortable laundry room adds everyday convenience & storage. Interior access to your single attached garage with attic access/storage completes the package. 2nd car parking space too! Enjoy true low-maintenance living where snow is cleared right to your door, the grounds are kept year-round, and the waterfront, downtown shops, restaurants, the library, parks and the Port Perry Marina are all just steps away. (id:61194)
Sault Ste. Marie, Ontario
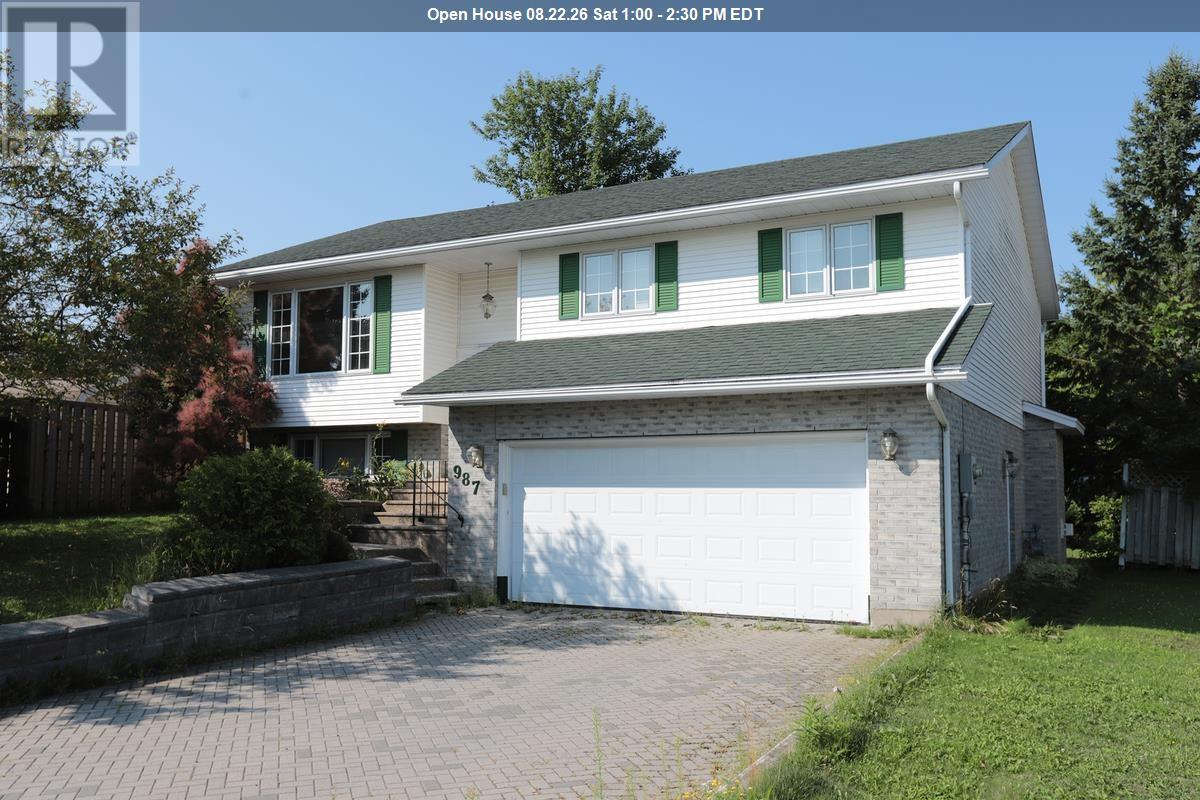
Move-in ready 3+1 bedroom, 3-bathroom hi-rise bungalow in a desirable central location. This open-concept home features cathedral ceilings, a bright living and dining area, and a spacious kitchen with a large centre island. The primary bedroom offers a walk-in closet and private 3-piece ensuite. The fully finished walk-out basement includes a large rec room with a gas fireplace, fourth bedroom or office, third bathroom, laundry room, and patio doors leading to the backyard. Outside, enjoy a 20' x 20' deck with southern exposure, a beautifully landscaped yard, brick driveway, and double attached garage. A fantastic family home that's ready for you to move in—book your private viewing today! (id:61194)
London, Ontario
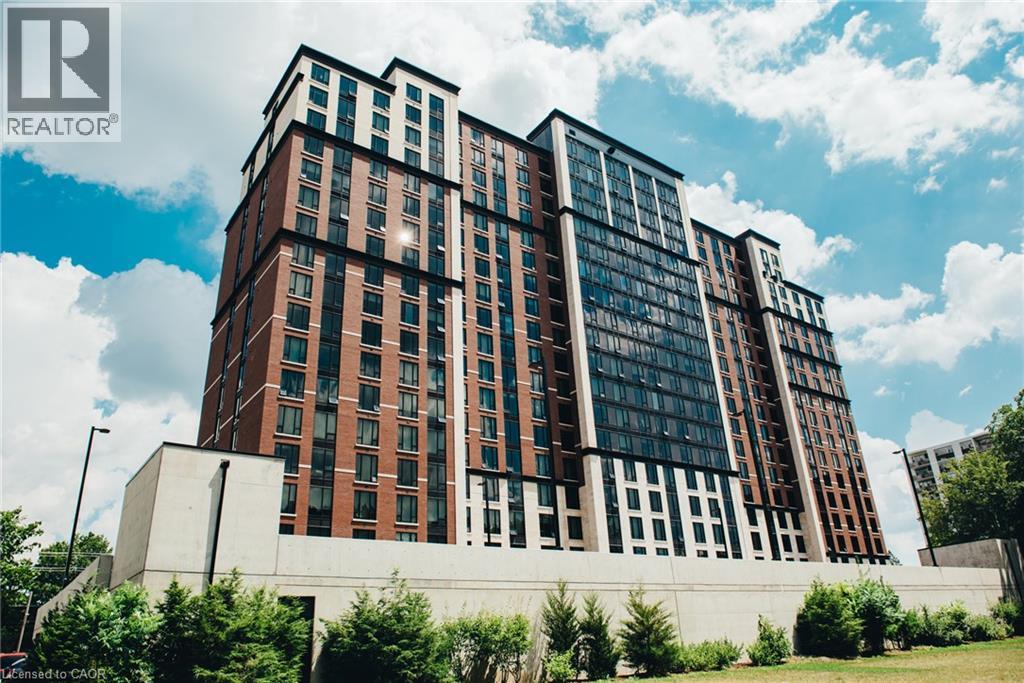
Welcome to this stunning 2-bedroom, 2-bathroom condo, ideally located just steps away from Western University! This spacious unit offers the perfect blend of comfort and convenience. Both bedrooms feature their own private ensuite bathrooms, providing ultimate privacy and ease for roommates and guests. The open-concept living space allows for effortless flow between the kitchen, dining, and living areas-ideal for entertaining or relaxing. With large windows that bring in plenty of natural light, the space feels airy and inviting. The unit also boasts modern finishes, ample storage, and a well-designed layout to maximize comfort. Enjoy luxury amenities like the gym, sauna, movie theater, study rooms and more. Just a short walk or drive to Western University, shops, dining, and public transportation, this condo is the perfect choice for students and professionals. (id:61194)
Providence Bay, Ontario
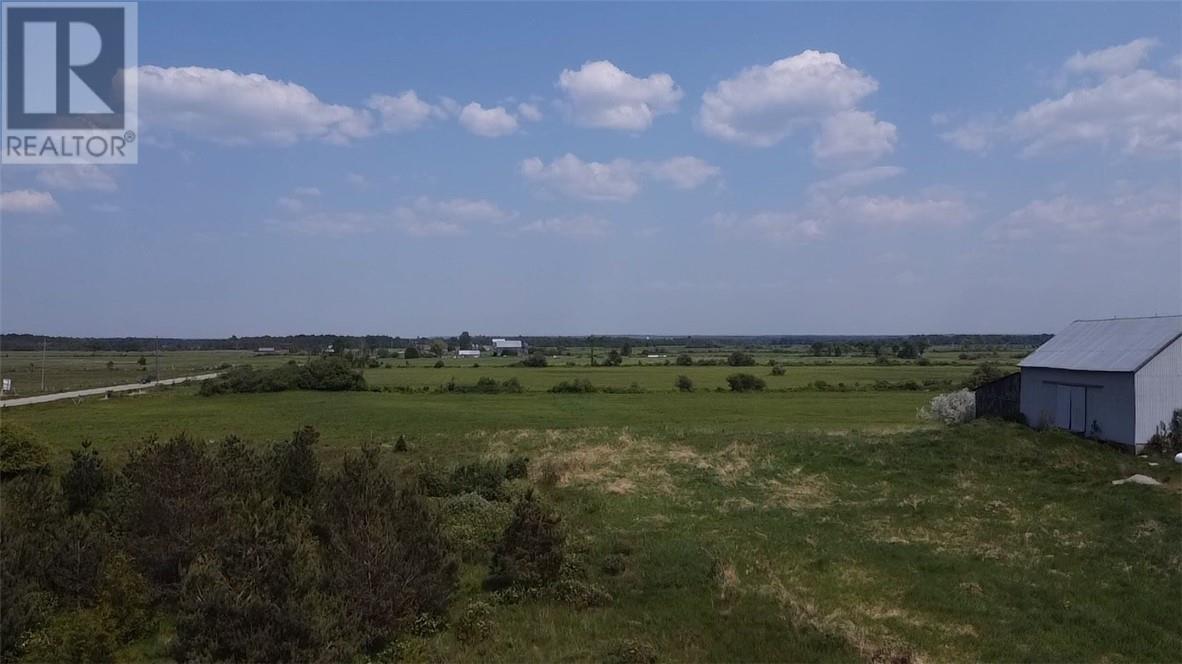
Welcome to Dryden’s corner, a 5-minute drive from Lake Mindemoya to the East and a 5-minute drive South to the beautiful sand beach of Providence Bay. This 1.4-acre flat is a partially treed building lot that has hydro access at the front of the property. It’s just waiting for you and your building plans. (id:61194)
Azilda, Ontario
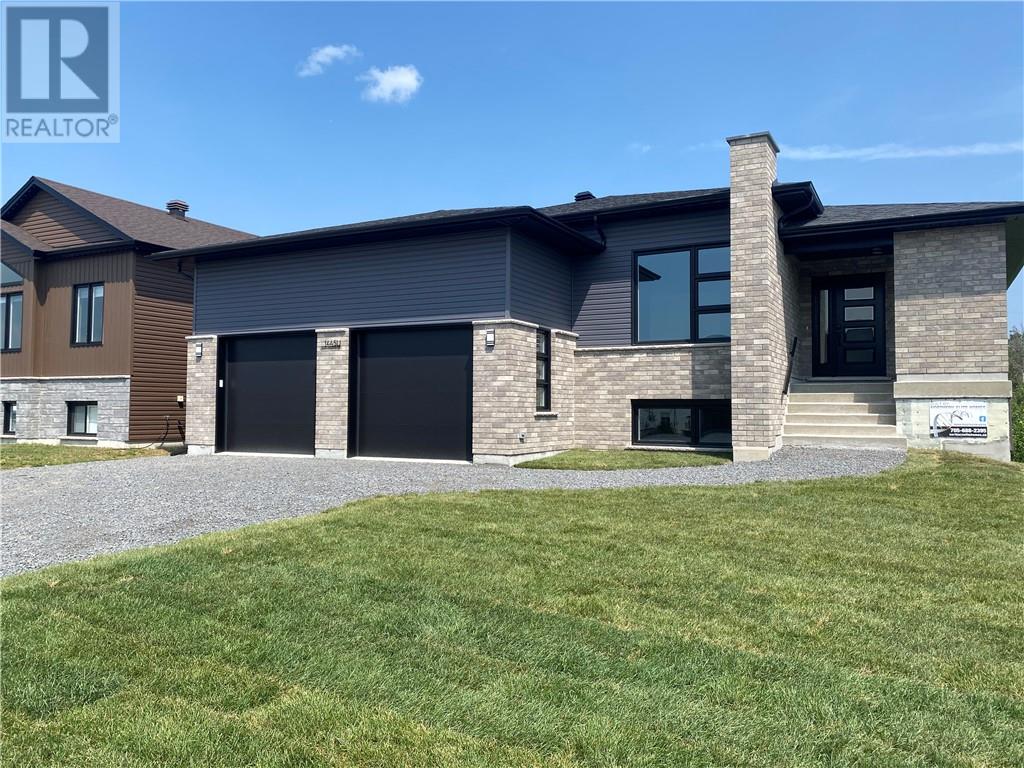
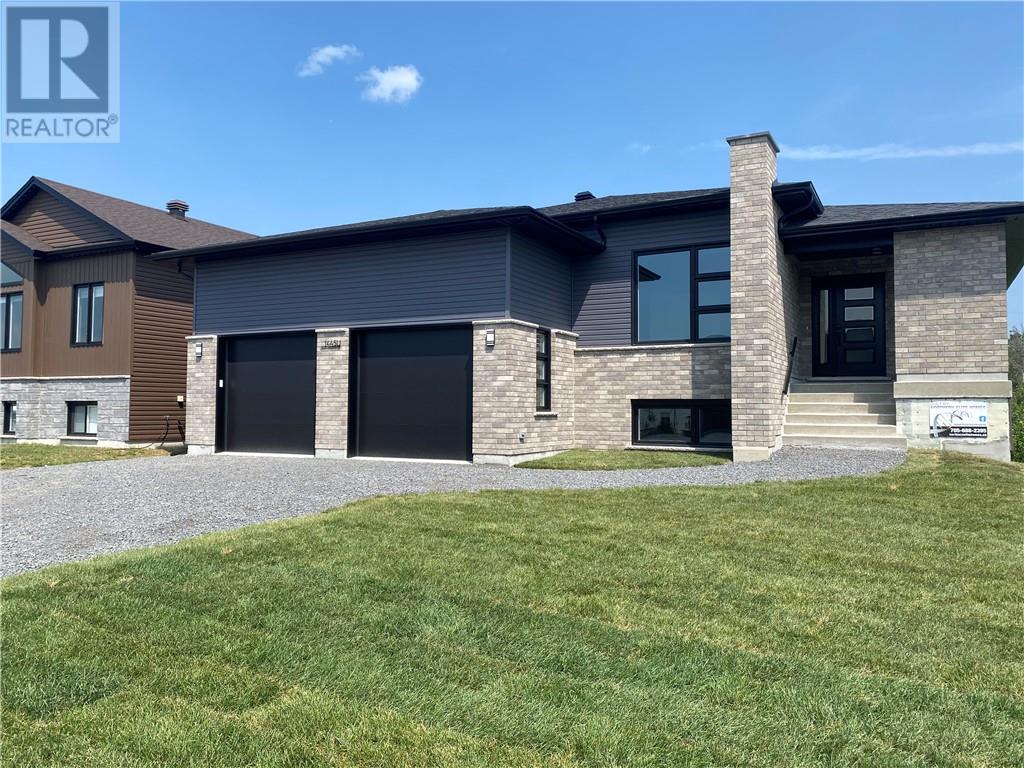
Be the very first to call this stunning brand-new home your own! Located in one of Azilda’s newest and most desirable neighbourhoods, this beautifully constructed residence offers the perfect blend of luxury, comfort, and modern living. Featuring 4 spacious bedrooms and 2 full bathrooms, this thoughtfully designed home includes a generous primary suite complete with a large walk-in closet and a private en suite bathroom. The bright open-concept living and dining area boasts soaring ceilings, creating an inviting space for both everyday living and entertaining. The contemporary kitchen is equipped with brand-new stainless steel appliances and offers plenty of cabinetry and workspace. Enjoy the convenience of in-suite laundry, central air conditioning, and an HRV air exchanger for year-round comfort and energy efficiency. Step outside from the dining area onto your private deck overlooking the backyard—an ideal setting for relaxing or entertaining guests. The home also features an attached garage, 4 additional driveway parking spaces, and access to the backyard. Ideally located at 144 Meadowbrook Drive in Azilda, this exceptional home is just minutes from Whitewater Lake Park, where you can enjoy beaches, walking trails, and year-round outdoor recreation. Experience the tranquility of a family-friendly community while remaining only 15 minutes from Sudbury. Built to the highest standards, this never-before-occupied home showcases exceptional craftsmanship, contemporary finishes, and premium modern upgrades throughout. If you’re looking for a home that offers luxury, comfort, and an unbeatable location, this is the one. Don’t miss this opportunity to be the very first occupant of this spectacular home. Contact today to arrange your private viewing. (id:61194)
Azilda, Ontario
Welcome to this stunning brand new legal lower-level secondary unit located at 144 Meadowbrook Road in Azilda, nestled in one of the community’s newest and most prestigious subdivisions. Thoughtfully designed with modern finishes and exceptional comfort, this beautiful home offers the perfect blend of style, functionality, and convenience. This bright walkout lower-level unit features a private entrance, large windows that fill the home with natural light, soaring ceilings throughout, and energy-efficient in-floor heating for year-round comfort. The open-concept living and dining area is ideal for everyday living and entertaining. The home offers 3 spacious bedrooms and 2 full bathrooms, including a private primary ensuite. The second bedroom features a large walk-in closet, providing excellent storage space. The modern kitchen is equipped with brand new stainless steel appliances, including a dishwasher, while the convenient in-suite laundry includes a brand new stackable washer and dryer. Additional features include an attached garage, two driveway parking spaces, and immediate availability. Ideally located within walking distance of Whitewater Lake Park, you’ll enjoy easy access to the beach, playground, walking trails, and year-round outdoor recreation. Don’t miss this opportunity to lease a never-before-occupied home in one of Azilda’s most desirable neighbourhoods. Contact your REALTOR® today to book your private viewing! (id:61194)
Sudbury, Ontario
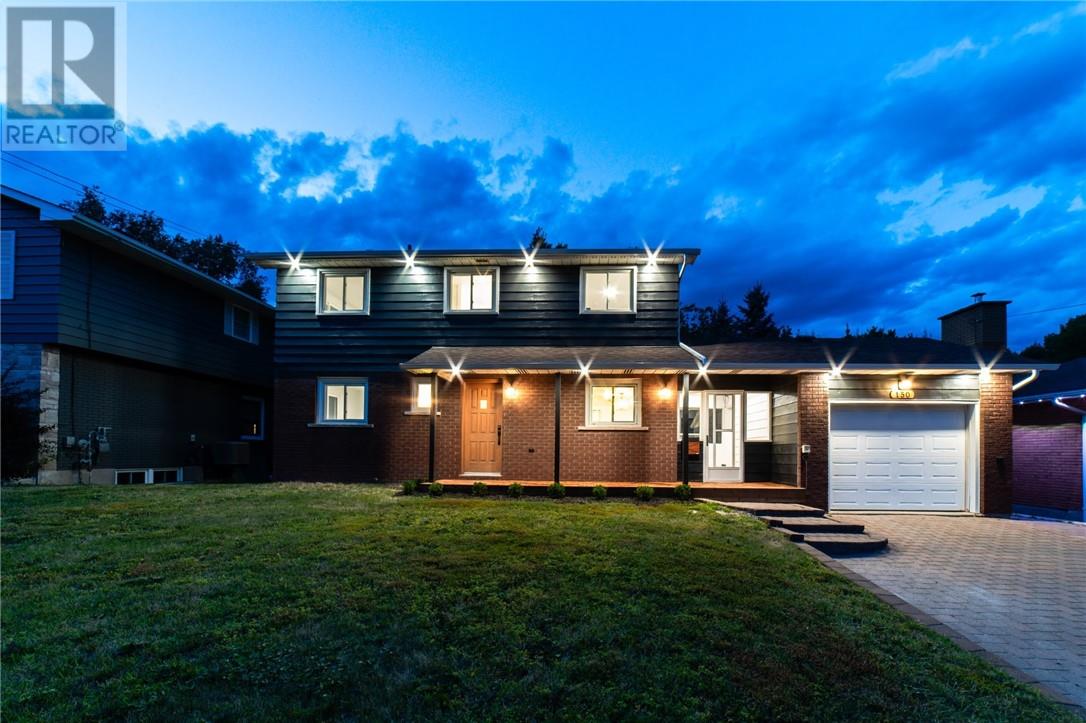
Welcome to 150 Walford Rd located in Sudbury's highly sought after Hospital and Idylwylde area in the South End, where you can take your golf cart from your garage, directly onto the golf course right outside your back yard. This beautifully cared for home boasts 6 BEDROOMS and 3 BATHS. The backyard offers privacy being surrounded by matures trees and shrubs. Inside you’ll notice an updated kitchen and bathrooms with a family room/dining room at the back. The oversized windows bring in lots of natural light. There is a cozy rec room on the lower level with a fireplace for family night or entertaining for movies. There is also a large amount of storage in the lower level as well as a potential wine room. There are a new ductless heat pumps with 3 heads (10 year warranty) which greatly reduces heating and cooling costs throughout the year as well as a new 200 amp panel. The foyer between the house and the ‘drive-through’ garage acts as a perfect through-way for guests to join you in the back yard without having to go into the house. You will be living a 10-minute walk to Health Sciences North, Laurentian University, Idylwylde Golf Course and Bell Park. This home offers a great combination of space, location, and lifestyle. (id:61194)
Sudbury, Ontario
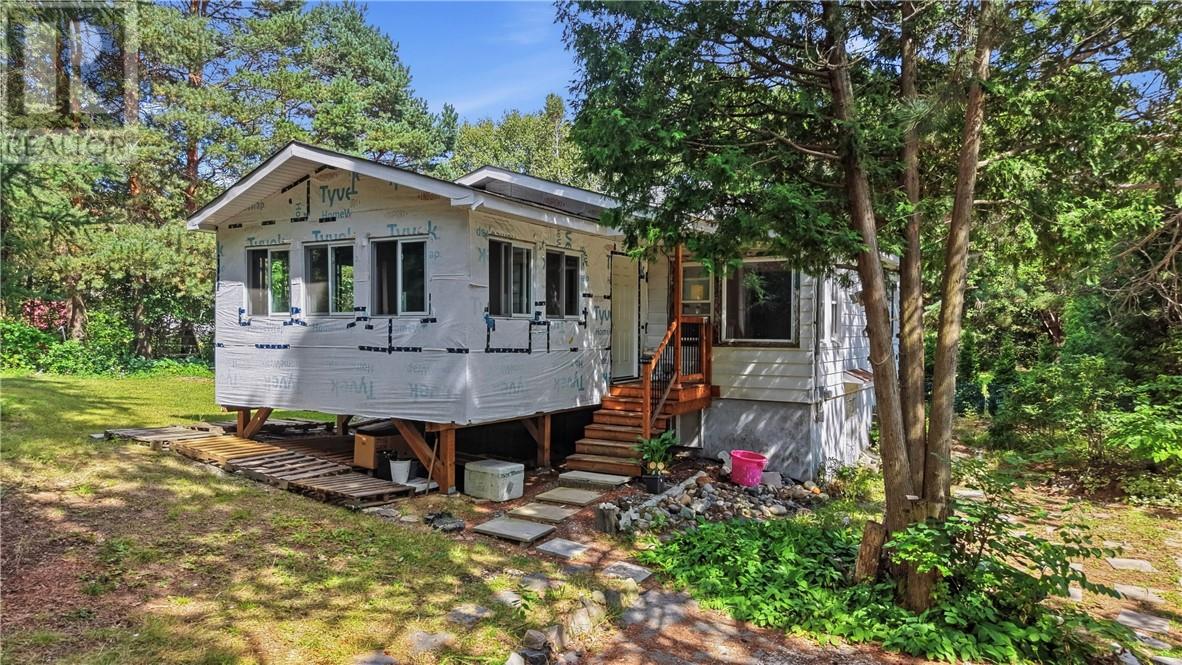
Welcome to 690 Pearson Drive! Discover the opportunity to live in Sudbury’s desirable South End, a short walking distance to Long Lake and surrounded by the natural beauty and recreational opportunities the area has to offer. This home offers 2 bedrooms, a spacious layout and great potential to make it your own. Conveniently located near shopping, schools, parks and everyday amenities, which offers an ideal setting for those looking to enjoy the best of South End living. Come and check it out for yourself, book your showing today! (id:61194)