
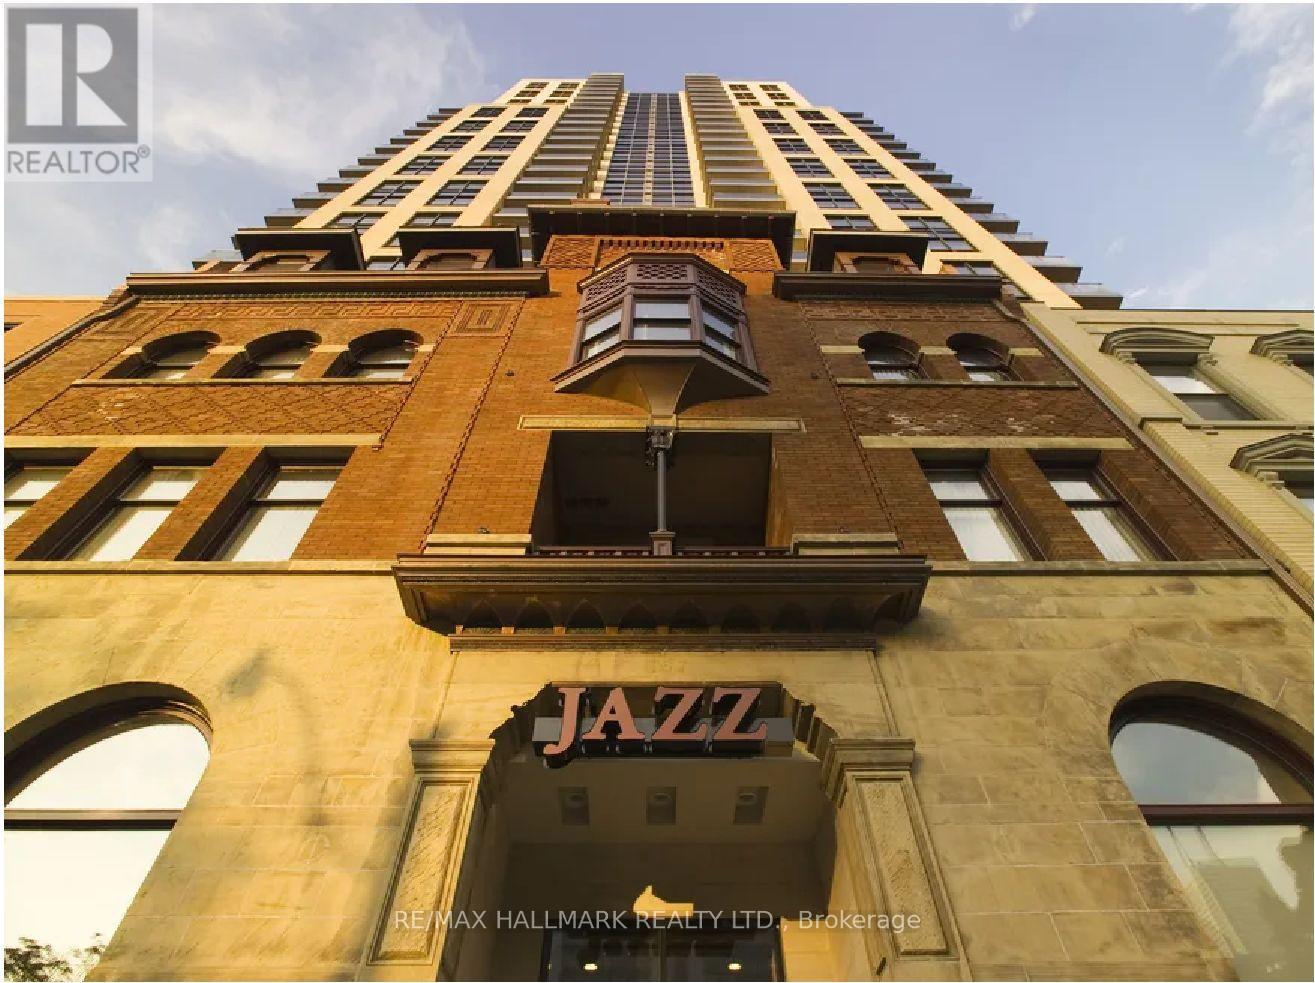
Toronto, Ontario
Jazz, Offering 2 Month's Free Rent + $500 Signing Bonus W/Move In By Sept.15. Rarely Available Studio W/ Ensuite Laundry. Laminate Flooring, Quality Finishes & Designer Interiors. Amenities Include Multi-Storey Party Room With Fireplace, 24 Hr. Fitness , Media & Games Rms, Library, Bus. Centre, Terraced BBQ Area, Visitor Pkg, Bike Lockers & Zip Car Availability. Located In Heart Of Downtown, Close To Ryerson, Eaton Centre & Central Bus. District. Min 1 Yr. Lease. Hydro Extra. (id:61194)
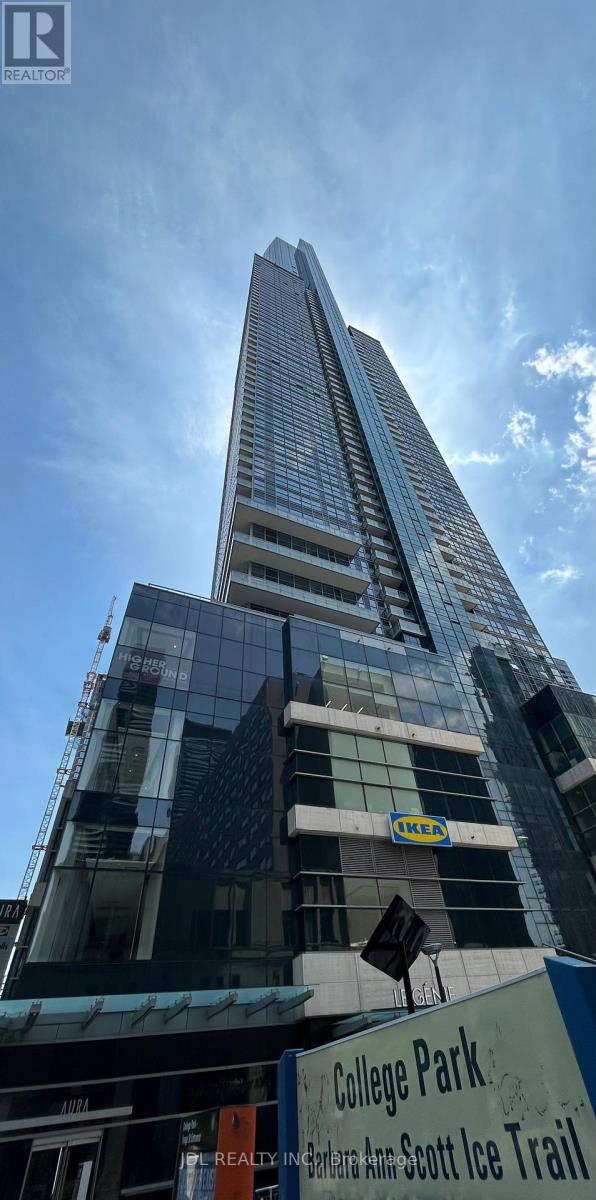
Toronto, Ontario
Best Deal! Must See! Toronto Center! Unbeatable/Unique Location And Growth Potential! Real/Heavy/High/Hot Foot Traffic All Year Around! IKEA, MARSHALLS, HOMESENSE, SHOPPING MALLS, RESTAURANTS, BANKS, OFFICES, RESIDENTIAL CONDOS, UNIVERSITIES (U OF T, TMU, RYERSON), HOSPITALS, BANKS, SHOPS, EATON CENTRE, DUNDAS SQ, FINANCIAL DISTRICT, TTC, SUBWAY, COLLEGE PARK, ETC. BEST Investment Opportunity! Water Line Installed. (id:61194)
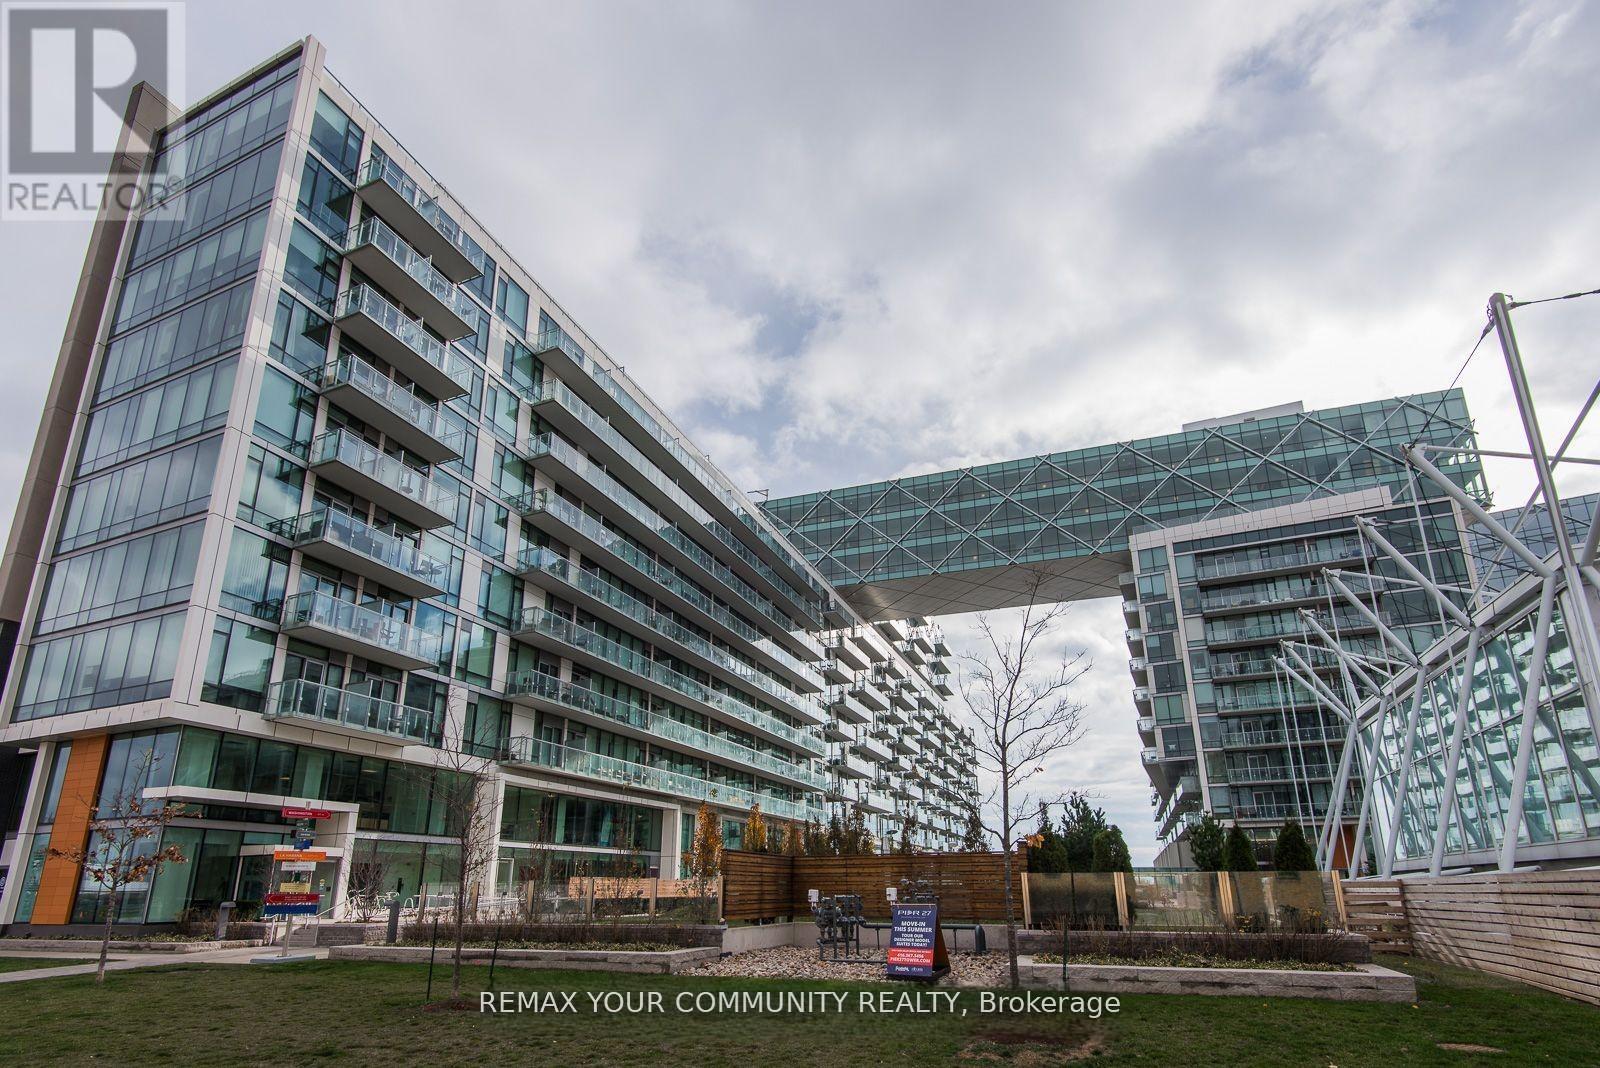
Toronto, Ontario
Spectacular 1448 sq ft 2 bedrooms + den (the size of a bedroom)overlooking the lake. 2 full bathrooms + 1 powder room. 10 ft ceilings, Floor to ceiling windows, 2 balconies to watch the lake from, south-east view. Miele built-in appliances, Sub Zero fridge, granite countertops, generous storage space. Heated floor in primary bathroom. Fantastic amenities, only for the residents of 39 QOE, include: indoor pool, outdoor pool, 24 hr concierge, state of the art gym, sauna, steam room, lounge, party room, guest suites. Steps to Union station with Go train and Subway, Ferry to the island, banks, St Lawrence market, Front street, Financial district, Sugar beach and marina. Loblaws, Farm Boy, and LCBO across the street. Walk score 97/100. *** Tenants moving out by September 1st *** (id:61194)
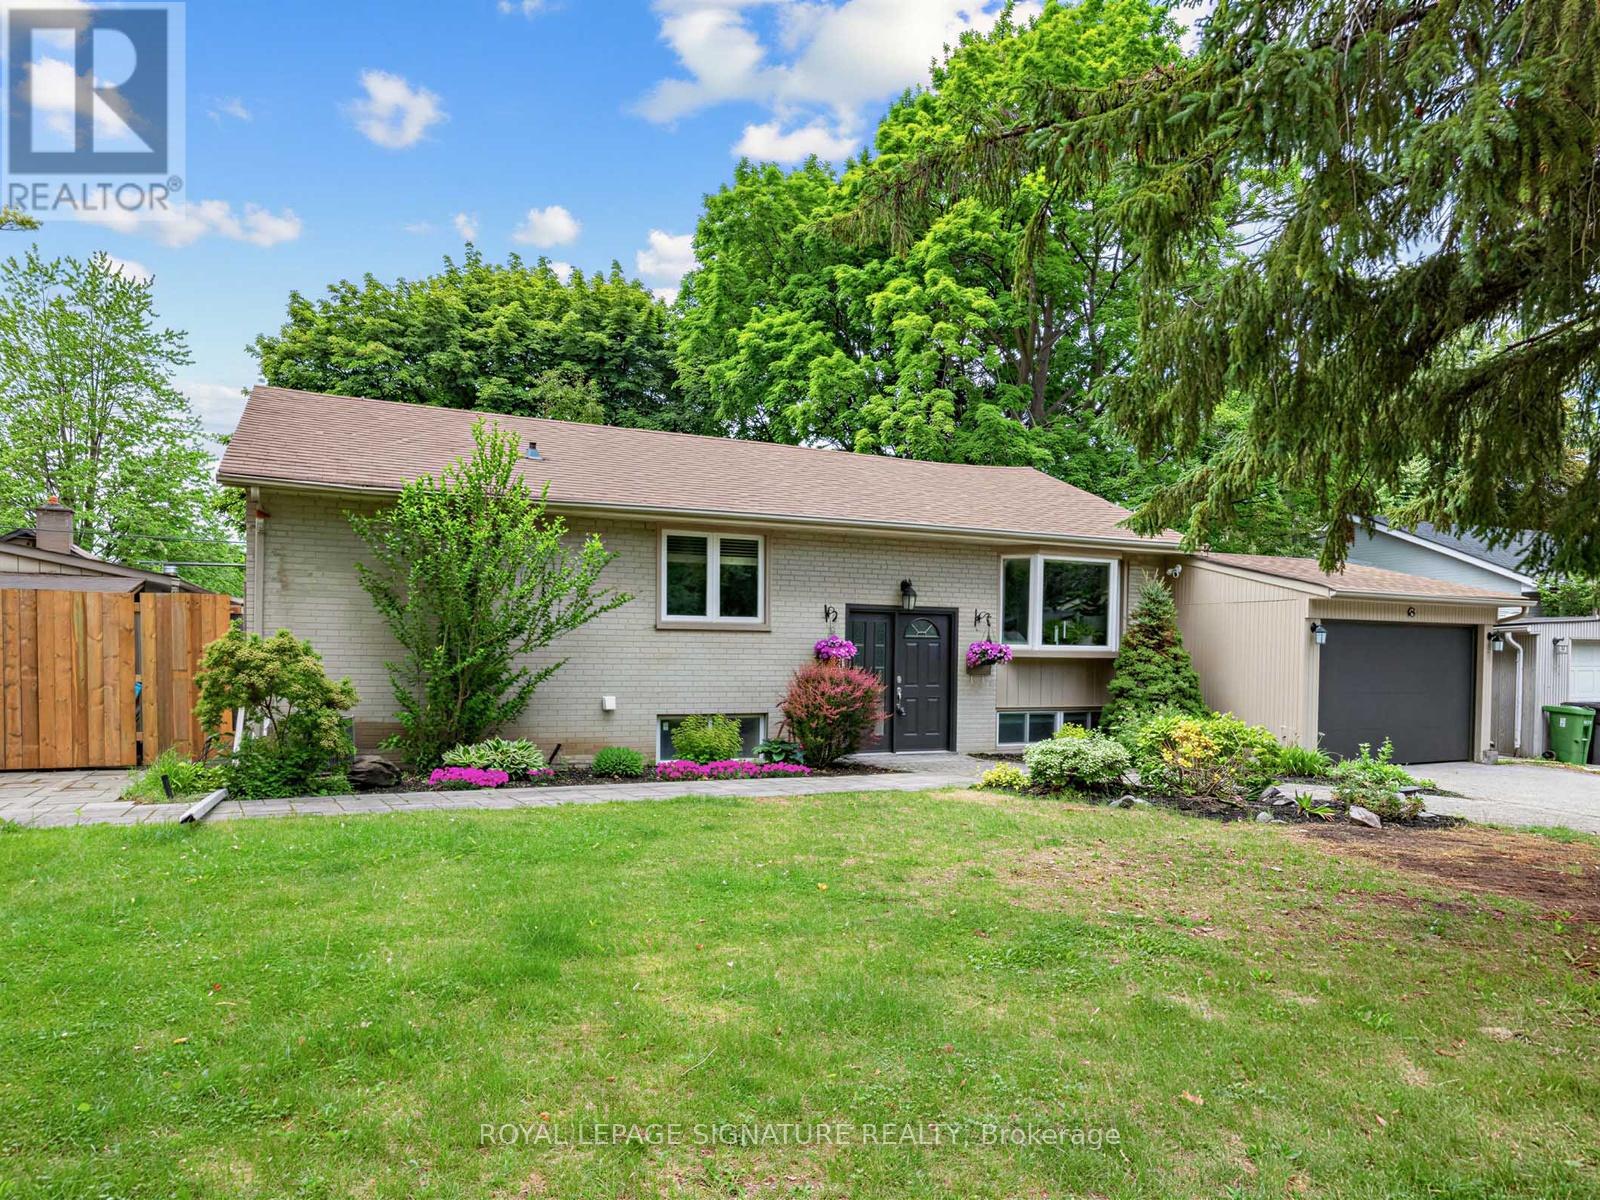
Toronto, Ontario
Where Indoor Living Meets Outdoor Luxury! Welcome to 83 Berkinshaw Crescent, nestled in one of Don Mills' most sought-after neighbourhoods. This beautifully maintained home offers the perfect blend of comfort, style, and exceptional outdoor living. The heart of the home is the stunning open-concept kitchen featuring granite countertops, a large breakfast bar, and seamless flow into the sun-filled living and dining areas-ideal for everyday living and entertaining alike. The main floor offers three spacious bedrooms, while the finished lower level is designed for gatherings, complete with a large recreation room, fourth bedroom, and convenient 3-piece bathroom. An attached garage adds everyday convenience. And now for the showstopper. Step out from the kitchen into your own private backyard resort. This spectacular outdoor oasis features a luxurious in-ground pool, cabana, outdoor bar, change area, and even a dedicated outdoor washroom. Why escape to a cottage when you can come home to this every day? This is elevated living at its finest. The location is second to none-just steps to Norman Ingram Public School, Bond Park, Don Mills Walking Trail, parks, TTC, the library, and the vibrant Shops at Don Mills. Open House Saturday & Sunday, 2:00-4:00 PM (id:61194)
Princeton, Ontario
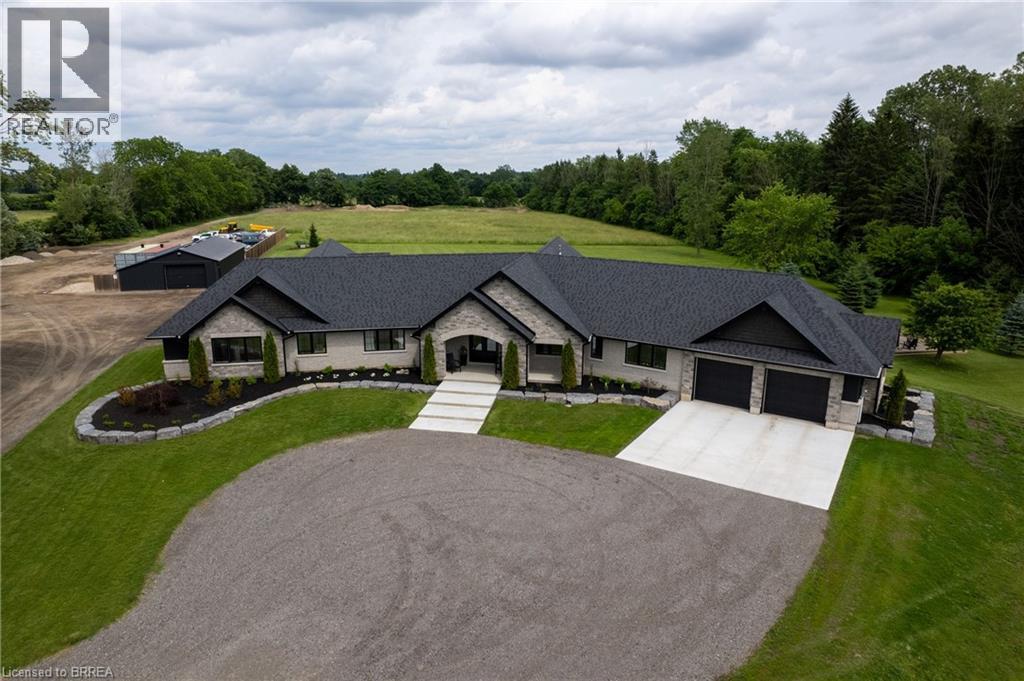
Welcome to 88 Etonia Road, Princeton – an exquisite countryside estate perched on 10.36 acres of prime Brant County soil. The show-stopping, better than new (2021) custom designed stone and brick ranch w/ full unfinished basement is set back off the quiet country road on an extra long driveway & boasts 3,824 sf of beautifully finished main level living space with 5 bedrooms, 3 full baths & two attached garages with parking for 5 cars! This home features everything that todays’ discerning buyers are searching for, including an open concept design w/ numerous large windows allowing tons of natural lighting and panoramic views of the magnificent landscape. A lavish eat-in cooks kitchen w/ premium Bosch appliances included, walk-in pantry, large island, pot lighting, & cathedral ceiling. The stone fireplace is the focal point of the living room. Of course, the primary suite has it’s own wing and comes complete with a dream ensuite and walk in closets. The full, unfinished basement is currently set up with a home floor hockey/pickle ball court but is also the perfect candidate for an in-law suite. Head either out front to the covered front porch or out back off the living room to the gorgeous 25’x22’ Timber frame gazebo with herringbone pavers, overlooking the raised garden beds, armour stone accent walls and your expansive backyard with approximately five acres planted in a gorgeous hay crop. For the small business owner, hobby farmer, or motor enthusiast there is the 1,415 sf heated & insulated workshop with natural gas & water supply. Massive driveway with plenty of space to turn large vehicles, trailers and equipment. Many mature trees, gorgeous landscaping, lush lawns and beautiful hardscaping, the list goes on and on; too much to mention here. Located mins outside of Paris and with quick and easy access to both Hwy 403 and Hwy 401. No disappointments here. Book your private viewing today and see firsthand why life is better in the country. (id:61194)
Dryden, Ontario
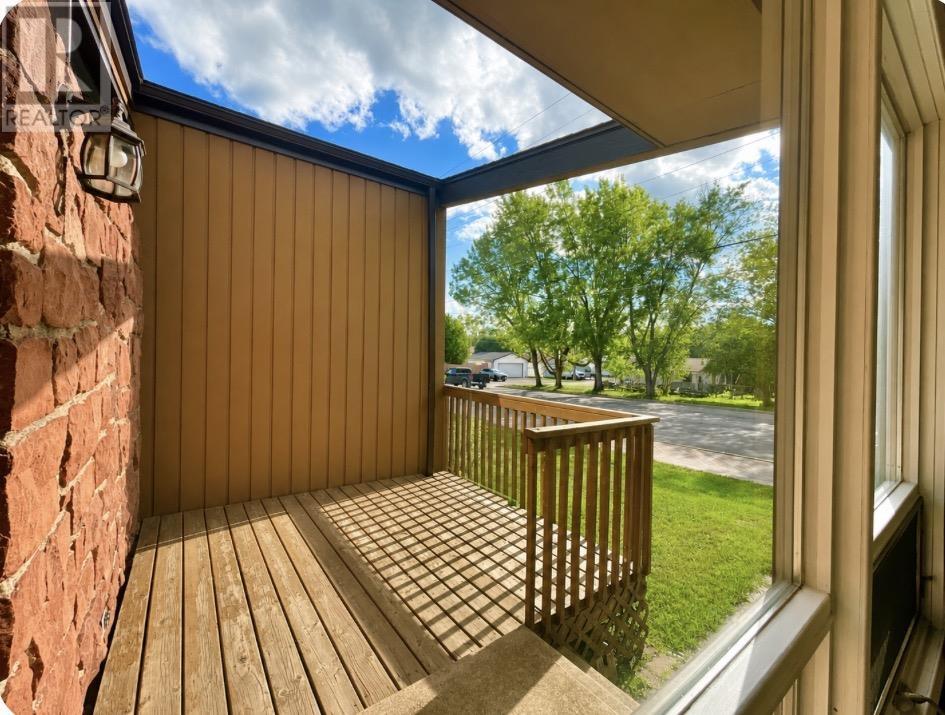
Mid-Century character meets spacious four-level living in this distinctive side-split home on Memorial Avenue in Dryden. A thoughtfully designed layout with plenty of room for family living, entertaining and everyday life, this well-established home presents an exciting opportunity for buyers who appreciate original mid-century style and the potential to make a home their own. The main level features a welcoming living area with large windows that bring in an abundance of natural light, while the adjoining dining space leads to the deck providing a great open concept for family meals or gatherings. Updated cupboards and countertops, plenty of natural light and main floor laundry complete this level A few steps up, the upper level provides comfortable bedroom accommodation and a family bathroom, creating a natural separation between the home's living and sleeping spaces. The additional lower levels add valuable flexibility, with space suitable for a family room, home office, workshop or additional bedroom accommodations. The four-level side-split design provides an abundance of usable space while maintaining the comfortable flow and character that makes this style of home so appealing. Uni stone driveways and a one car garage with workshop complete the low maintenance yard. In an established residential setting, the property is close to the Dryden Track at DHS, The Milestone pickleball courts, schools, shopping and services of Dryden. Shingles 2024, furnace 2019 Whether you're looking for a unique family home, a property with renovation potential, or a home where you can preserve and enhance its mid-century character, 133 Memorial Avenue offers an excellent opportunity to create something special. (id:61194)
Fort Frances, Ontario
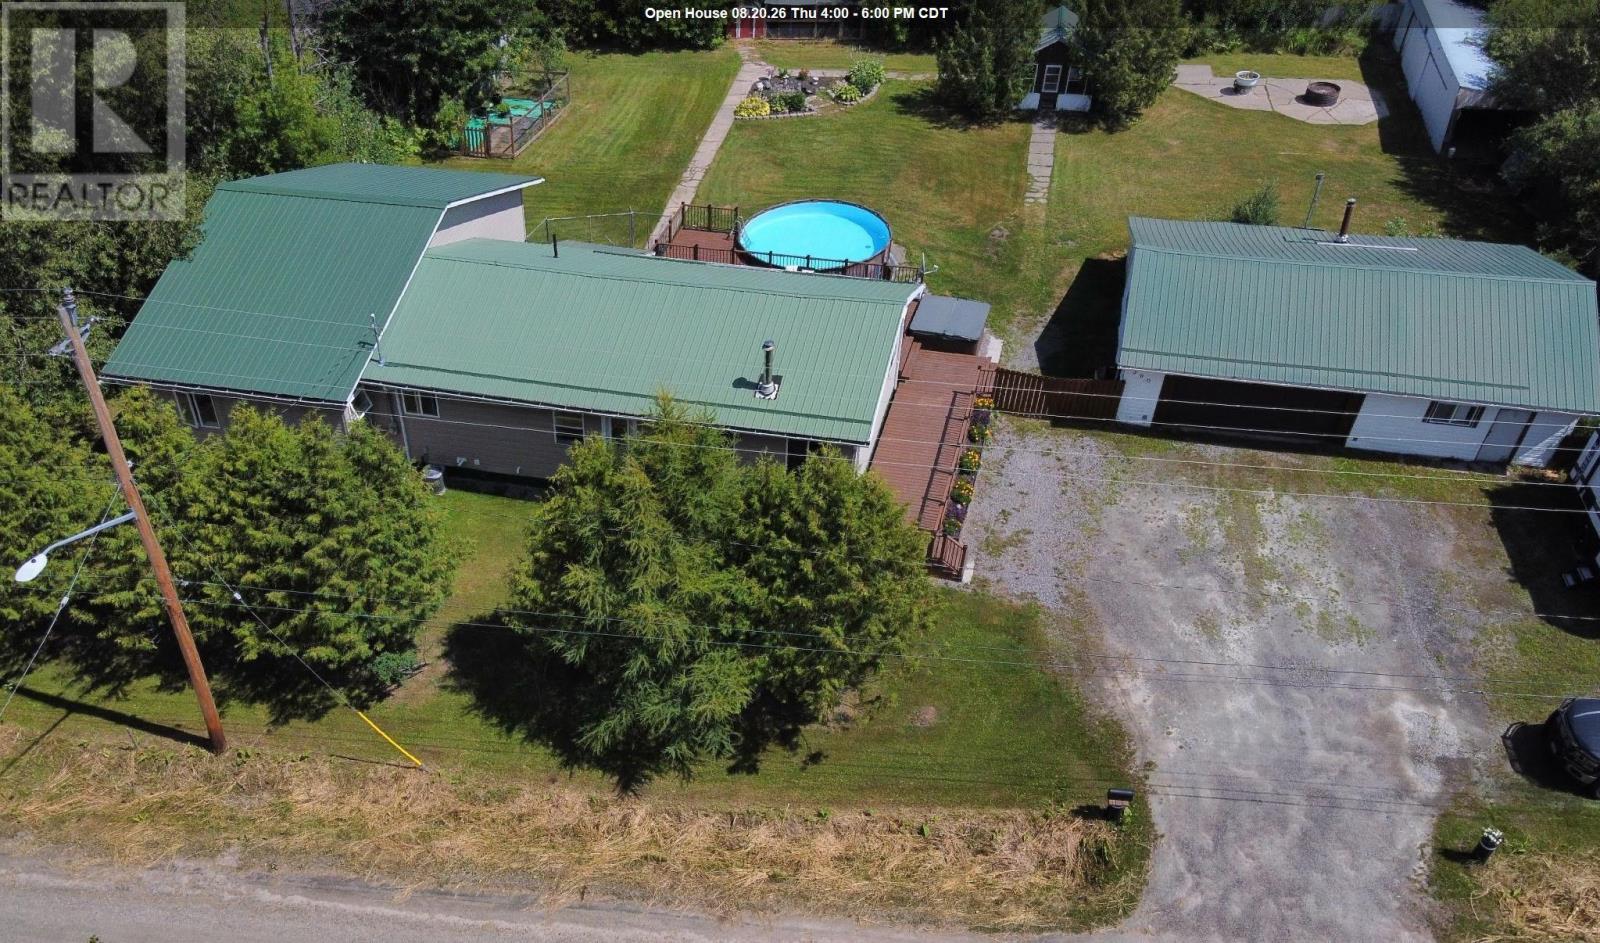
RAMBLING FAMILY HOME ON ONE LEVEL + HUGE YARD!! Excellent 4 bedroom, 2 full bath home with garage and amazing yard on the edge of Fort Frances offering ample space for your entire family on just over 0.5 of an acre! The mostly-fenced rear yard of this exceptional home is HUGE and offers plenty of privacy in the summertime, surrounded with trees and shrubs to allow for an exceptional opportunity to enjoy the ultimate outdoor living area! Huge East-facing deck (reconstructed in 2024) with TV mount for the ultimate outdoor entertaining setup, complete with above-ground swimming pool and hot tub; what better place for outdoor gatherings on warm summer evenings? The yard also comes complete with vegetable gardens, flower beds, chicken coop, huge storage shed and great 1.5 car garage! Inside, the home has been well maintained and has an excellent layout primarily on one-level with beautiful sunken living room offering a real wood-burning fireplace and tons of natural light. Open concept kitchen/dining area, separate den. 4 bedrooms total, 1 currently serving as an excellent home office, and excellent formal master suite with walk-in closet and 3-piece ensuite bathroom! Main floor laundry, designated storage areas and a recently updated (2023) main bathroom completed the indoor living conveniences. Crawlspace with gas f/a furnace, tankless hot water (rental), central AC (2020) and waterproofing upgrades completed in 2024. Town water supply, Septic System (inspected 2026). Convenient location within Fort Frances and just WALKING DISTANCE to Coeur Mine bus stop, yet with many similarities to country living! Jump on this one today - it's sure to please! (id:61194)
Thunder Bay, Ontario
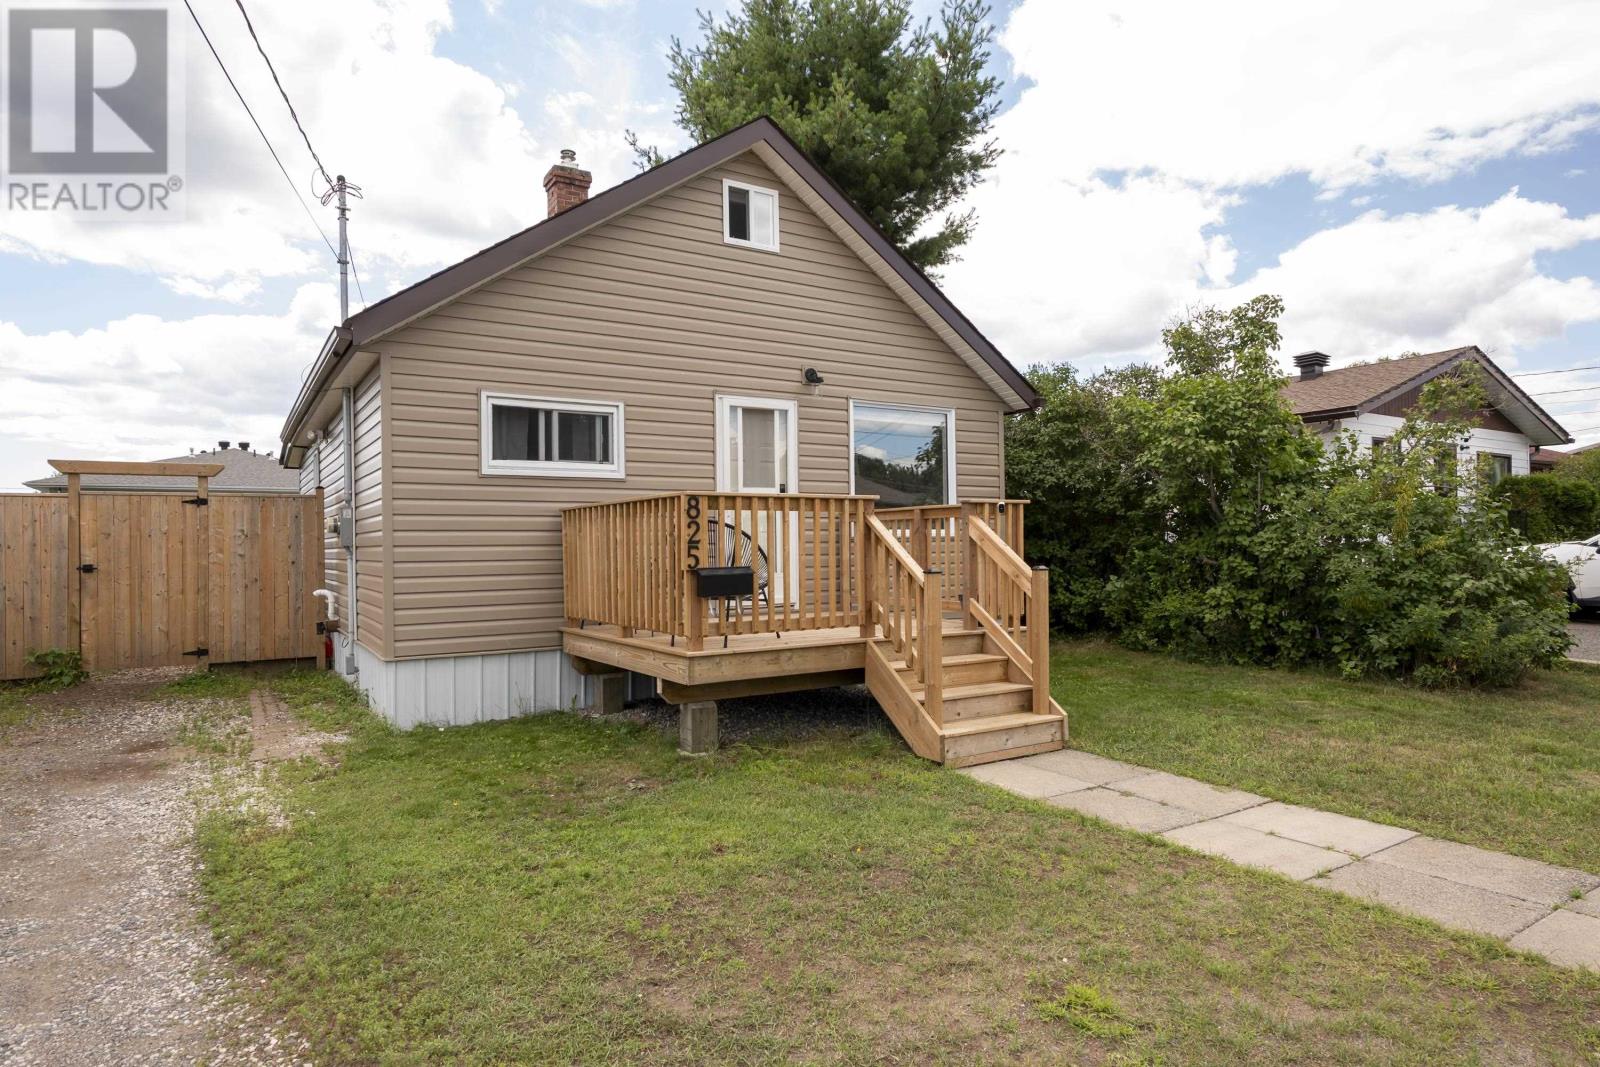
Welcome to 825 Newport Avenue! Nestled in the highly sought-after Current River neighbourhood just minutes from Boulevard Lake, this beautifully updated 3-bedroom, 2-bathroom home is sure to impress. Thoughtfully renovated throughout, it features updated plumbing, electrical, windows, and newer appliances, offering a stylish, move-in ready space you’ll love coming home to. Step outside to enjoy the spacious, fully fenced backyard complete with a deck, making it the perfect place to entertain, relax, or let kids and pets play. Located in one of Thunder Bay’s most desirable neighbourhoods, this is a home you won’t want to miss. (id:61194)
Jacques, Ontario
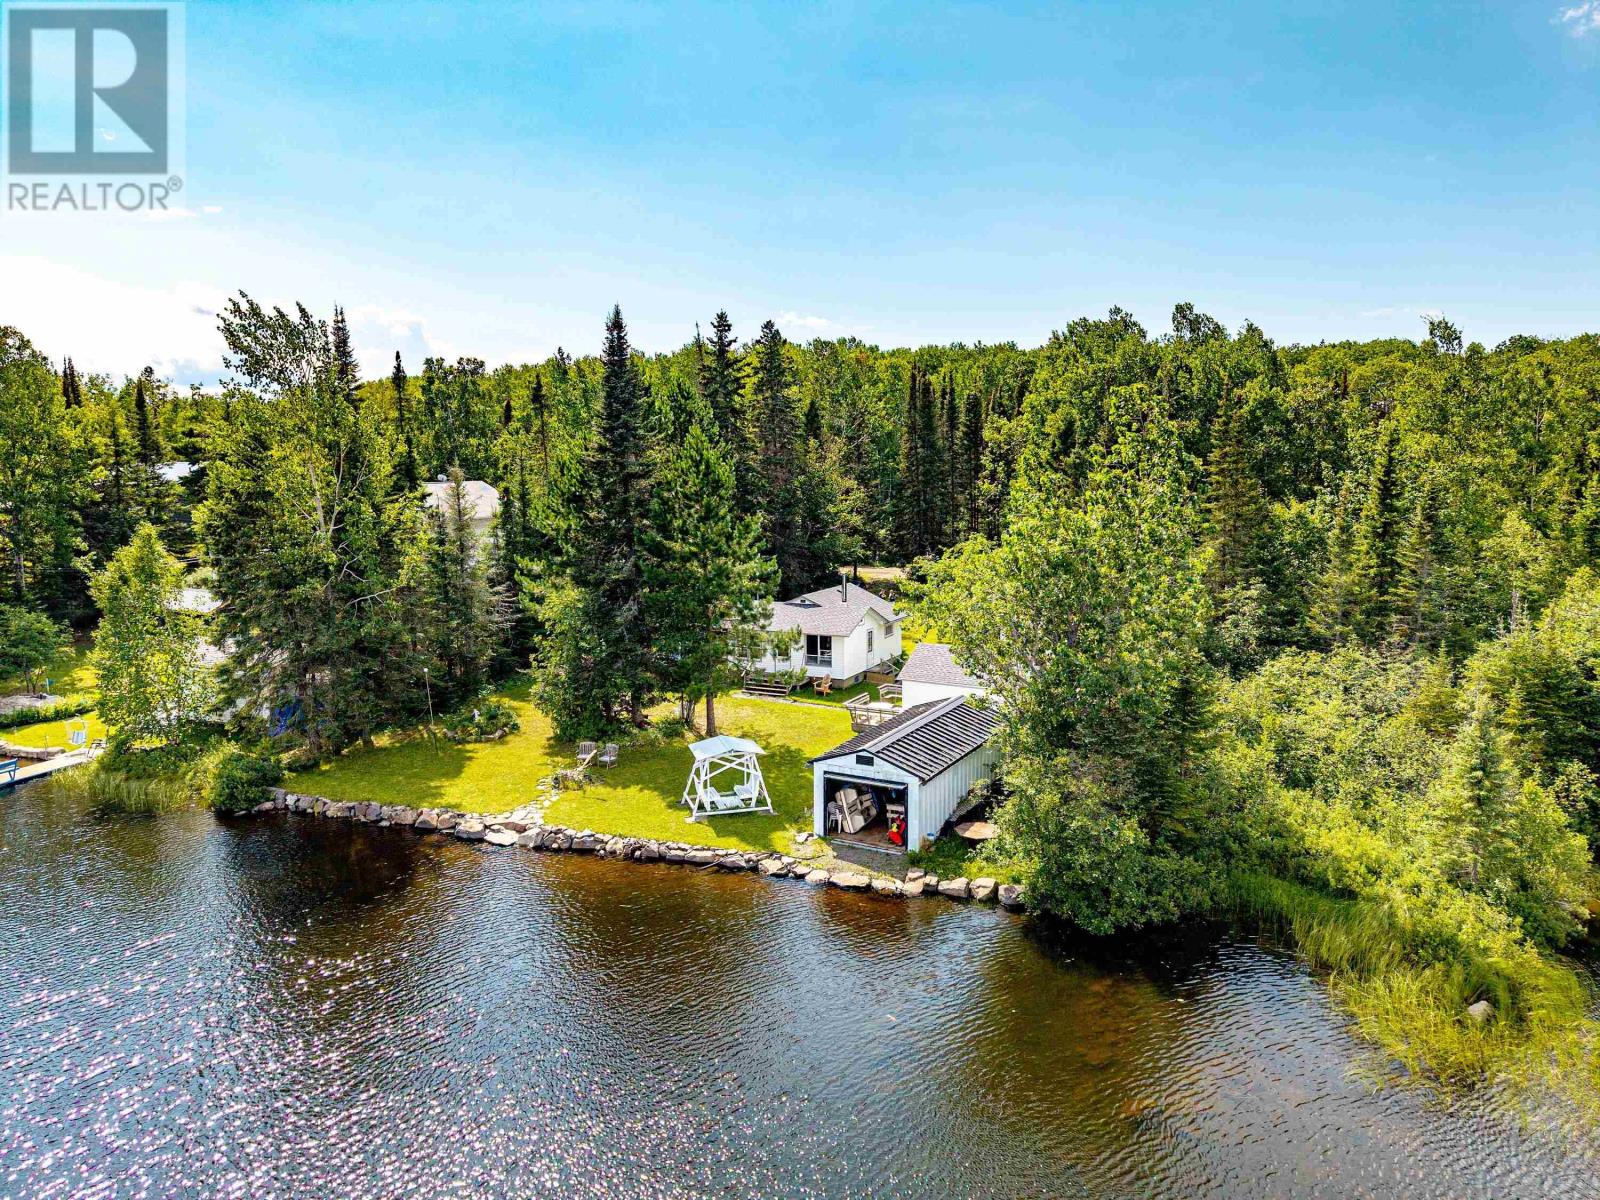
***BEAUTIFUL WARNICA LAKE WATERFRONT PARADISE RETREAT**** Great lake for Swimming, Boating, BBQ, Family Parties, Relaxation & ONLY 20 MIN FROM TOWN***CUTE & COZY***2 Bedroom Cottage Boasting Huge 100 ft Frontage on Lake Warnica, Stunning Waterfront Views, Featuring *BRAND NEW ROOF 2025* NEW SIDING, FACIA, EVES 2025* *BRAND NEW REDWOOD SAUNA 2025* Deck, Boathouse, Bunkbeds, Firepit & Huge Lot with lots of Parking for All Your Toys, Low maintenance & Super Low Taxes ***PERFECT WATERFRONT RETREAT***IMMEDIATE POSSESSION***See Video & Photos*** Call Anytime for Free Tour*** (id:61194)
Niagara Falls, Ontario
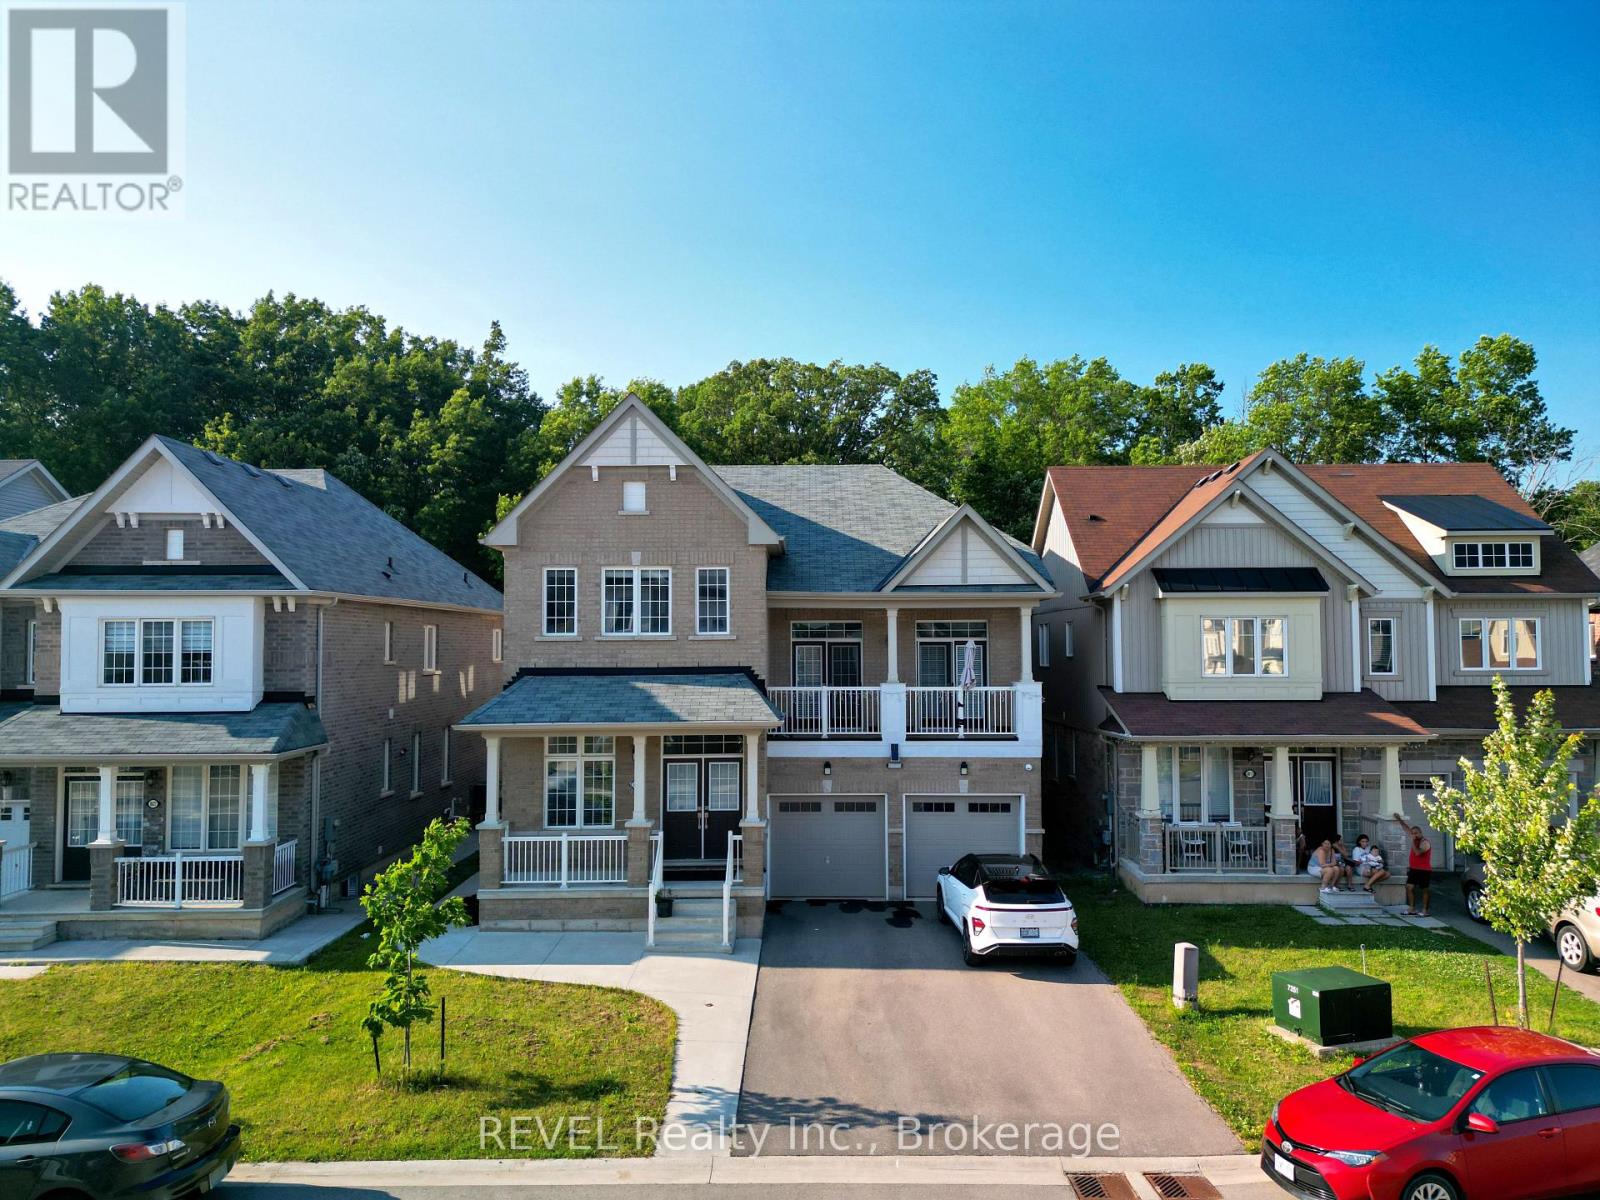
Welcome to 8619 Chickory Trail in Niagara Falls! This beautiful 4+3 bedroom home offers the perfect combination of space, comfort, and income potential with a fully finished legal 3-bedroom basement apartment. Featuring nearly 3,000 sq. ft. above grade and approximately 4,200 sq. ft. of total finished living space, this home is ideal for large or growing families.The main floor offers a bright open-concept layout with separate living and dining areas, making it perfect for everyday living and entertaining. As you walk upstairs, you'll find four spacious bedrooms, including a generous primary bedroom featuring a large walk-in closet and a private ensuite bathroom.The fully finished legal 3-bedroom basement apartment provides an excellent opportunity to generate rental income and help cover a significant portion of your monthly mortgage.Located in a highly desirable neighbourhood, this home is just minutes from Costco, Walmart, FreshCo, schools, parks, walking trails, community centres, and many other everyday amenities. Don't miss your chance to own this spacious, income-generating home in a fantastic location. (id:61194)
St. Catharines, Ontario
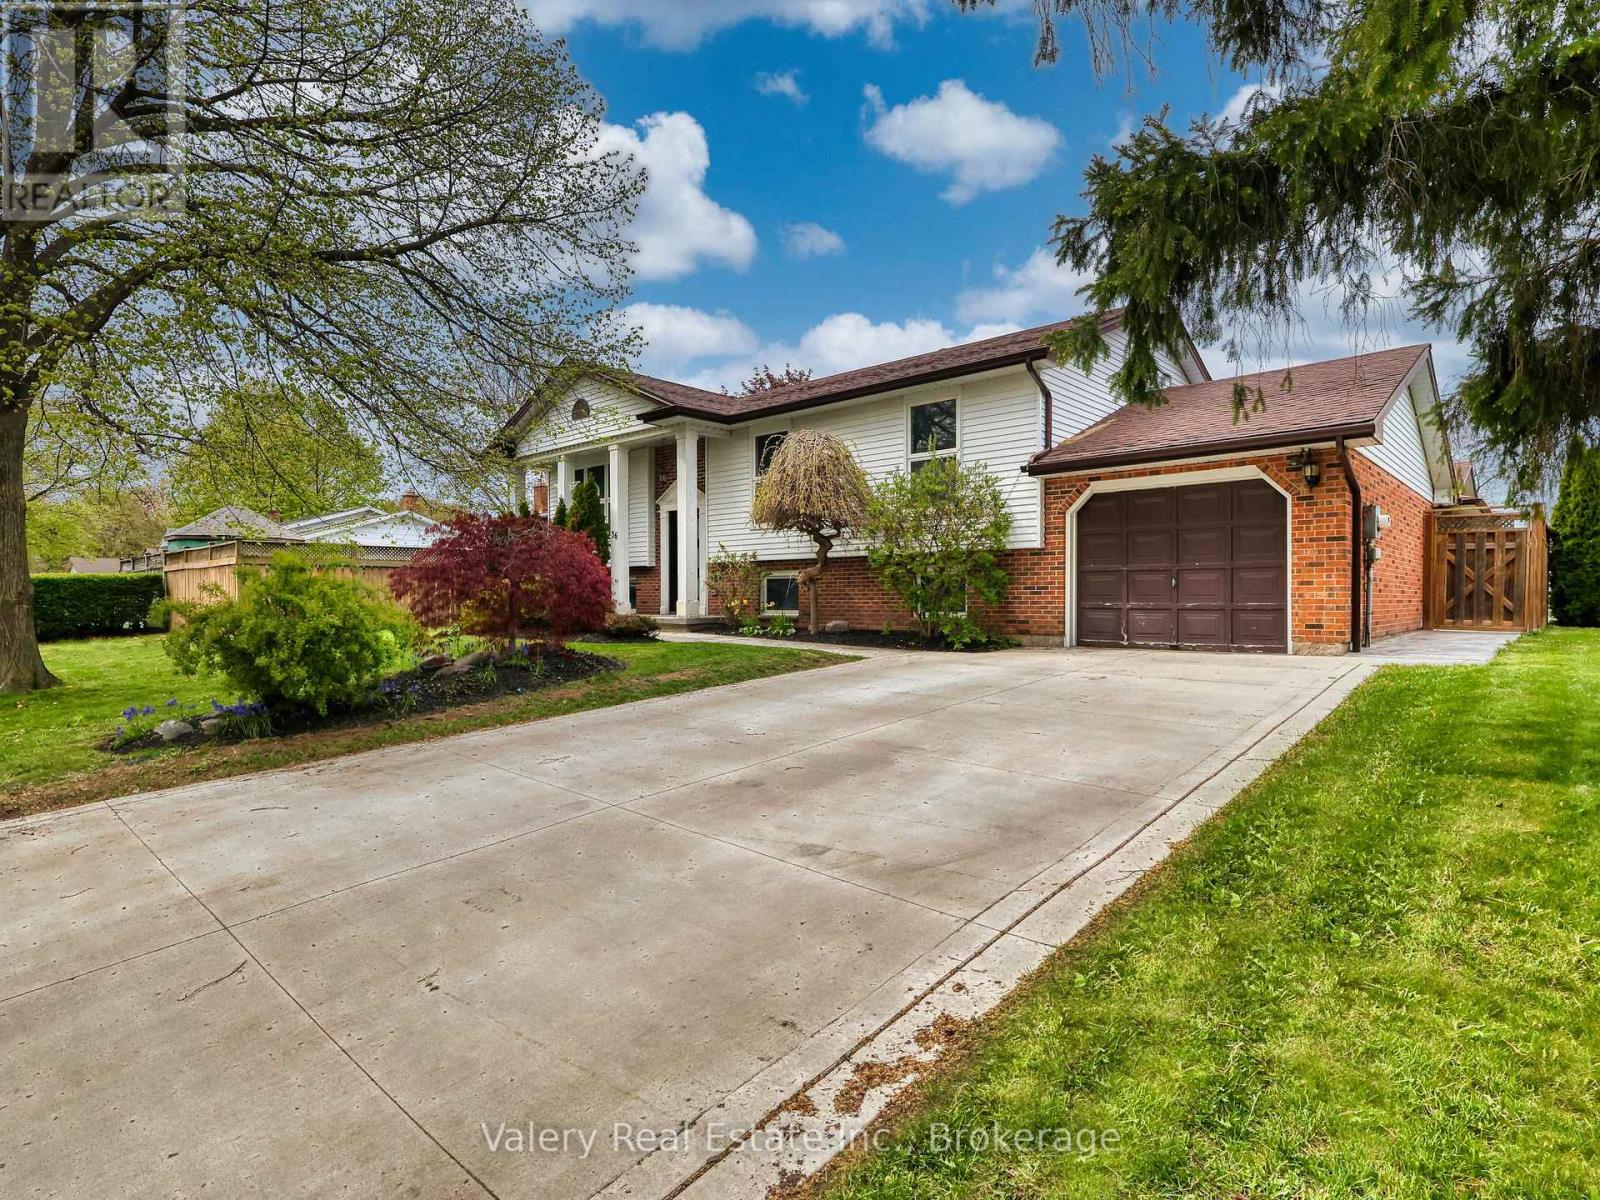
Welcome to 36 Rochelle Drive in the desirable north end of St. Catharines! This beautifully maintained raised bungalow offers 2+1 bedrooms, 2 full bathrooms, and 1 powder room, with a fully finished basement that provides the perfect blend of comfort, functionality, and entertaining space. The bright, open-concept kitchen features stainless steel appliances, ample counter space, and a walkout to a spacious deck overlooking a fully fenced backyard oasis. Enjoy outdoor living with a gazebo, hot tub, and extensive stamped concrete (2024) throughout the backyard, front porch, and driveway, creating impressive curb appeal and low-maintenance landscaping. Downstairs, the fully finished basement offers additional living space, along with a fully functioning sauna - the perfect place to relax and unwind from the comfort of your own home. Additional updates include a furnace and air conditioning system (2024) for added peace of mind. Ideally located close to schools, the Welland Canals Parkway, and just minutes from Niagara-on-the-Lake, wineries, shopping, and quick access to the QEW. A move-in ready home in one of St. Catharines' most sought-after neighbourhoods - this is one you won't want to miss! (id:61194)

Ottawa, Ontario
Beautiful 3 bedroom, 3 bathroom home in newer development in Richmond. Great location close to Babe McRae Park. Short stroll into downtown Richmond and only 35 mins to downtown Ottawa. Main level features a spacious entry, powder room, inside access to garage, dining area, bright living space with south facing windows, and a gorgeous kitchen with large island, loads of cabinet and counter space, and stainless steel appliances. Upstairs has a full bath, and 3 great sized bedroom including a large primary room with walk-in closet and a 3 piece ensuite bath. Downstairs you have a finished family room, laundry, utility room and lots of storage space. Full credit and reference checks. Tenant pays all utilities. Available Sept 1st. Schedule B to accompany all offers. (id:61194)