
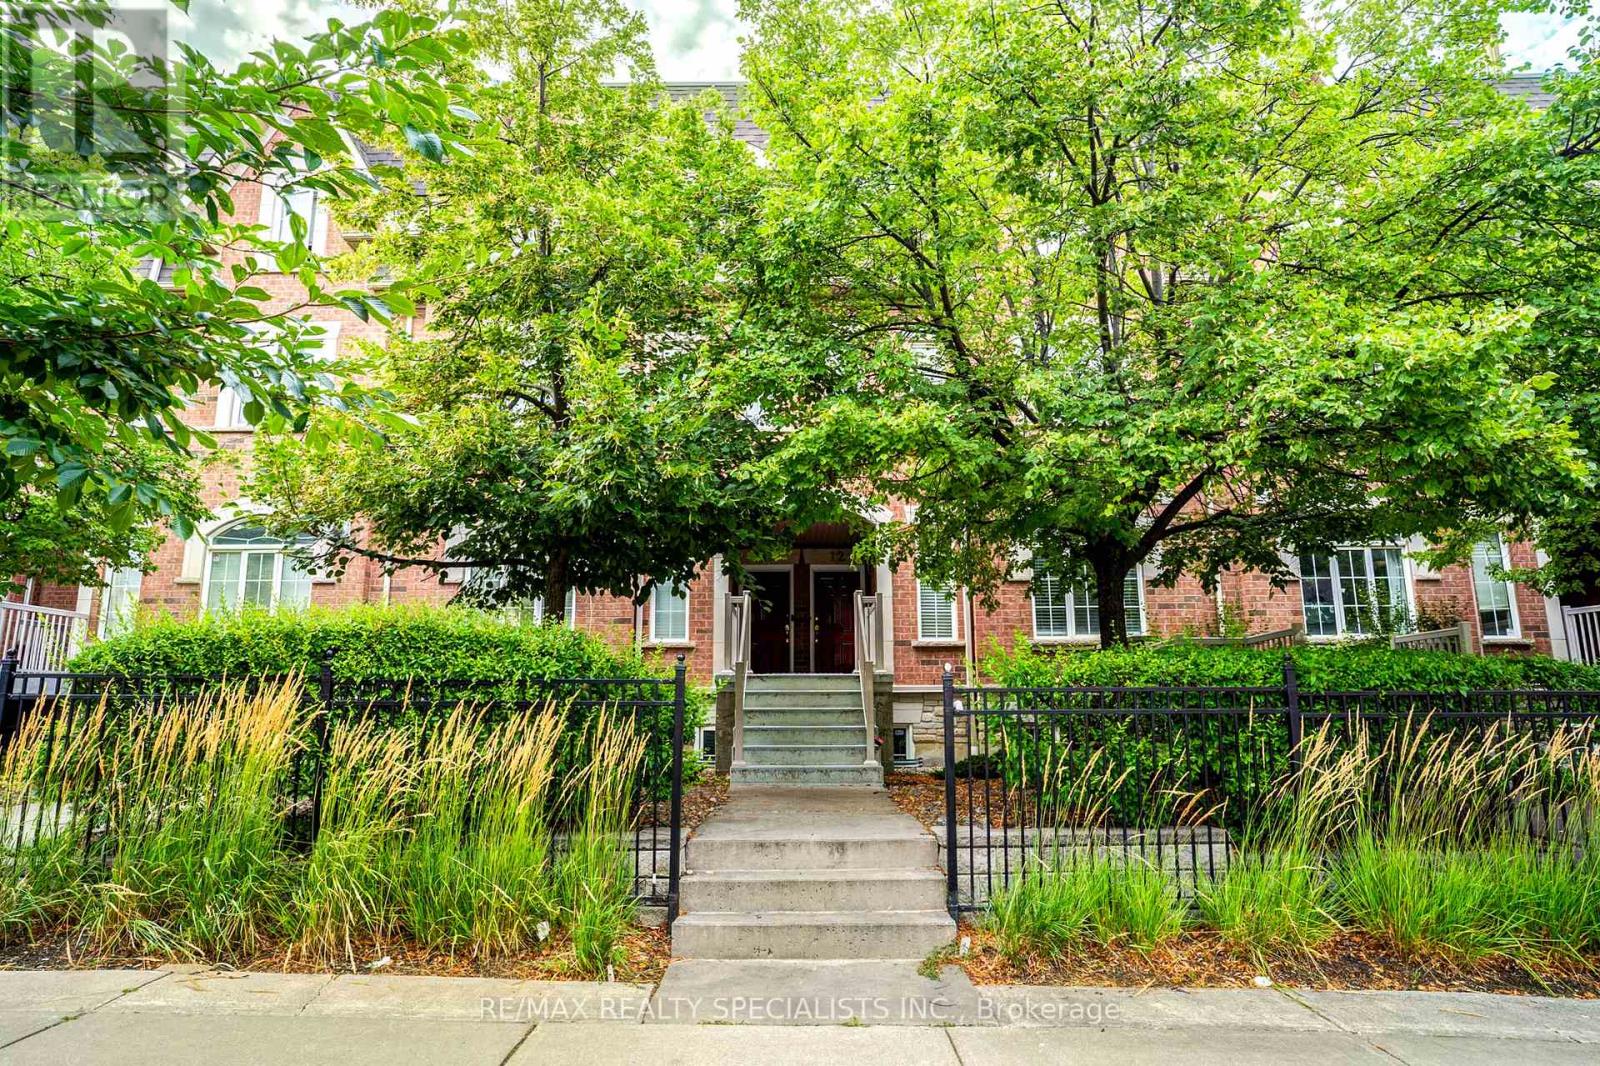
Mississauga, Ontario
Most Desirable Location. Beautiful & Unique Townhome. Steps To Major Shopping, Schools, Park, And Transit. 1 Bus To Subway, Near Go, 1 Bus To Square 1. Upgraded Light Fixtures (All Lights & Pot Lights), RECENTLY Renovated Kitchen, And Bathroom. Fully Private Garage And Huge Roof Top Sundeck, With South Views & Plenty Of Privacy. (id:61194)
Milton, Ontario
Beautifully renovated unit featuring a stunning custom kitchen with premium 36" upper and lower cabinetry, pot drawers, spice rack, soft-close doors and drawers, quartz countertops, quartz backsplash, under-cabinet lighting, and newer stainless steel appliances including fridge, stove, dishwasher and microwave. Freshly painted throughout in premium Benjamin Moore colours. Updated bathroom with quartz vanity, new Moen faucet, undermount sink and new toilet. Quality finishes include wide-plank premium luxury vinyl flooring throughout, new baseboards and trim, updated lighting, blackout blinds and ample closet storage. Equipped with newer washer and dryer. Enjoy central A/C. Ideally located minutes from Hwy 401 and James Snow Parkway, with Walmart Supercentre, shopping, restaurants, parks and everyday amenities just a short 7-minute drive away. Move-in ready and offering exceptional value, modern finishes and low-maintenance living. Step out onto your private balcony - yes, BBQs are allowed! Additional perks include in-suite utility/storage space and locker (#46). Located in one of Milton's most sought-after communities, this well-maintained complex features fantastic amenities: an exercise room, party/meeting room, car washstation, and plenty of visitor parking. Enjoy a family-friendly neighborhood close to top schools, parks, trails, shops, restaurants, the library, Milton Arts Centre, GO Station, Hwy 401, and more! Utility Storage Area. Perfect for AAA TENANTS. Absolutely No Smokers. No Pets Preferred. Tenant Pays; Heat,Hydro, Cable, Internet. (id:61194)
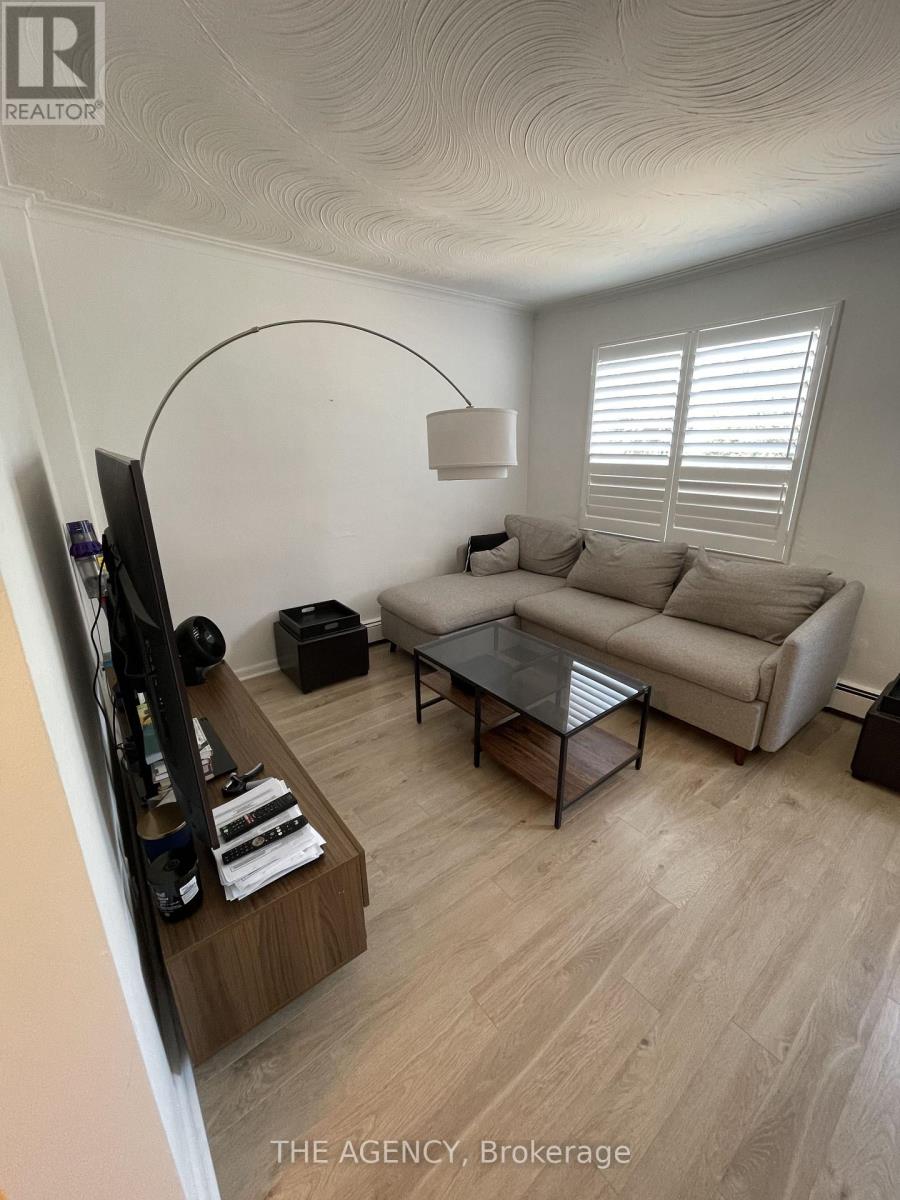
Toronto, Ontario
Live In One Of Toronto's Best Neighborhoods! This 1-bedroom unit is situated in the IdealJunction neighborhood. With a 93 Walkscore Just Steps To Parks, Grocery Stores, Gyms, Transit & All Junction Shops & Restaurants, This Location Is A Walker's Paradise. Only 8 min TTC to Bloor Go/Up Train & 8 min ride to Union Station. 18-minute train to Pearson. Lots of natural light and newer flooring in the living room and bedroom. California window coverings, kitchen quartz countertop, and newer kitchen appliances. Parking available if needed for $130.00 / month, no charge for laundry use, newer machines. Communal rear deck for tenants use. Water and heat are included in rent. The tenant pays Hydro. The unit will be professionally cleaned before commencement. (id:61194)
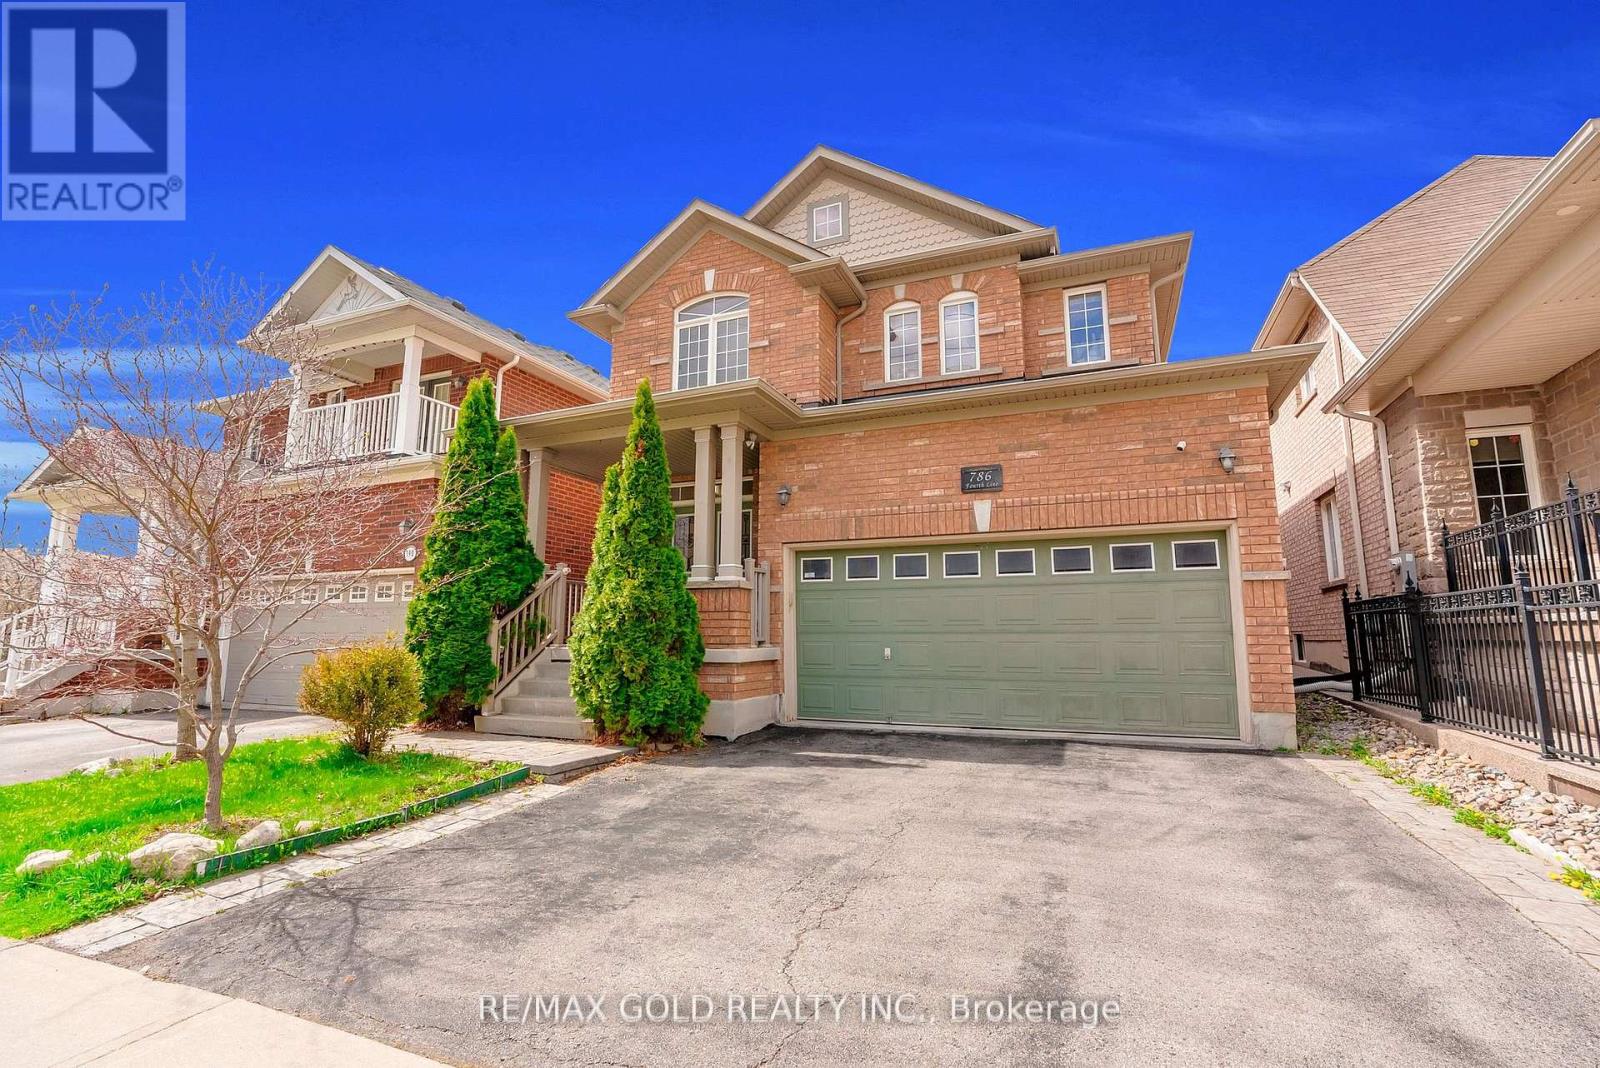
Milton, Ontario
Absolutely Stunning Detached!! Country Homes Built Upgraded W/9Ft Ceiling, Hardwood Staircase &100 Ft Deep Lot. Double Door Main Entrance Takes You To Large Foyer. Formal Living/Dining RoomW/Hardwood Floors & Coffered Ceiling. Open Concept Family Room W/Hardwood Floors, Gas Fireplace& O/Looks To Modern Kitchen W/Granite Counters, Backsplash, S/S Appliances & Large BreakfastArea Taking You To Interlocked Patio In Landscaped Backyard.************* Please click on Virtual Tour to View the Video of the property*************One more camera for the backyard Fully automated thermostat with direct connection to phone High efficiency heat pump with 10 years warranty New tankless water heater with 10 years warranty. (id:61194)
Mississauga, Ontario
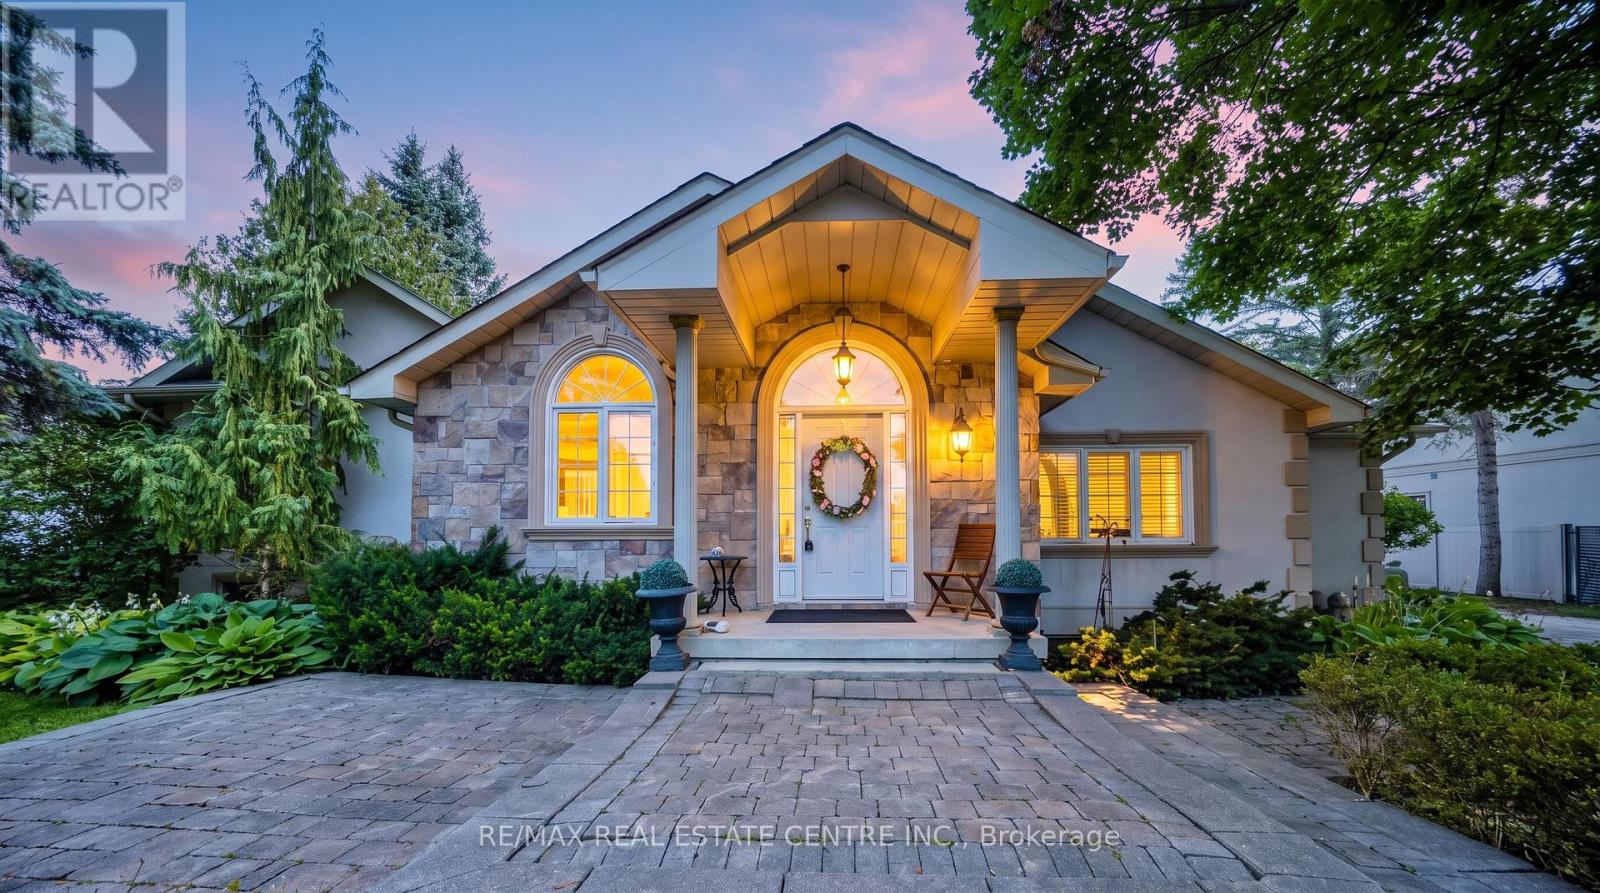
Welcome to this beautifully maintained 3-bedroom, 3-bathroom bungalow nestled on an exceptional 99.94 ft x 214.39 ft lot on the exclusive and highly sought-after Second Line West in Mississauga. Surrounded by mature trees and lush greenery, this oversized property offers a peaceful, almost countryside feel right in the heart of the city.The bright and spacious layout features a combined family room and kitchen, creating a warm and inviting space for everyday living and entertaining. Generously sized bedrooms provide plenty of comfort, while the primary bedroom features a luxurious 5-piece ensuite and a walkout to the large deck, perfect for enjoying the expansive backyard and tranquil surroundings.The home also offers a versatile finished lower level, ideal for extended family, guests, a home office, recreation, or entertainment. With a two-car garage, ample driveway parking, a private yard, and an exceptionally large lot, there is plenty of space for families to enjoy both indoors and outdoors.Located close to Meadowvale Conservation Area, major highways, schools, parks, shopping, public transit, and everyday amenities, this property offers an outstanding combination of space, privacy, convenience, and location.An exceptional opportunity to own a spacious bungalow on a premium oversized lot in one of Mississauga's most desirable and convenient communities. Don't miss it! (id:61194)

Burlington, Ontario
Set within the prestigious Millcroft golf community, this beautifully maintained bungalow townhome combines an exceptionally functional 1+1 bedroom, 2.5 bathroom layout with generous living space, tasteful updates and a private backyard setting backing onto green space. The bright and inviting main level features 9' ceilings and hardwood flooring, creating an open and spacious feel throughout the principal rooms. Separate living, dining and family rooms provide plenty of room for both everyday living and entertaining, while large windows bring an abundance of natural light into the home. At the heart of the home is the updated eat-in kitchen, thoughtfully finished with upgraded cabinetry, quartz countertops, a tiled backsplash and stainless steel appliances. Ample storage and workspace make the kitchen as practical as it is attractive, while its connection to the surrounding living areas makes it ideal for entertaining family and friends. The spacious primary bedroom provides the convenience of true main-floor living and features his-and-hers closets along with a private four-piece ensuite bathroom. An additional powder room and updated bathrooms add to the home's move-in-ready appeal. The fully finished lower level significantly expands the home's living space. A generous recreation room provides a comfortable setting for movie nights, hobbies or entertaining, while the second bedroom with a 3 pc. ensuite bathroom creates an ideal private space for overnight guests or extended family. A large utility/storage area provides excellent additional space and offers the potential to accommodate a future additional bedroom. Step outside to a private backyard backing onto green space. Enjoy summer afternoons on the patio, tend to the garden or simply relax surrounded by mature greenery and a peaceful residential setting. Located in the highly desirable Millcroft community of North Burlington, this home combines a quiet residential setting with exceptional convenience. (id:61194)

Mississauga, Ontario
Excellent Opportuinty to Purchase a spacious 4 Bedroom approiximately 2200 sq ft 2-Storey Home on a quiet Cul de Sac (Court). ****Magnificent Huge Private 1/4 Acre lot****Backs on to a lush Natural wooded Greenbelt in the heart of Mississauga**** Steps to Public Transit. Close vicinity to main HWY 403 and walking distance to Square One Shopping Mall, City Hall, Library, Living Arts Centre & Celebration Square. Close to Schools, Parks and Hospital. Basement is partially finished. ** Please note that the garage has been converted to an office and handy work area but can easily be converted back to a double garage. ** Alarm System monitored by Telus Cameras, Motion Detectors, Most Doors Monitored. Immediate Possession Desired but flexible closing is possible. (id:61194)
Brampton, Ontario
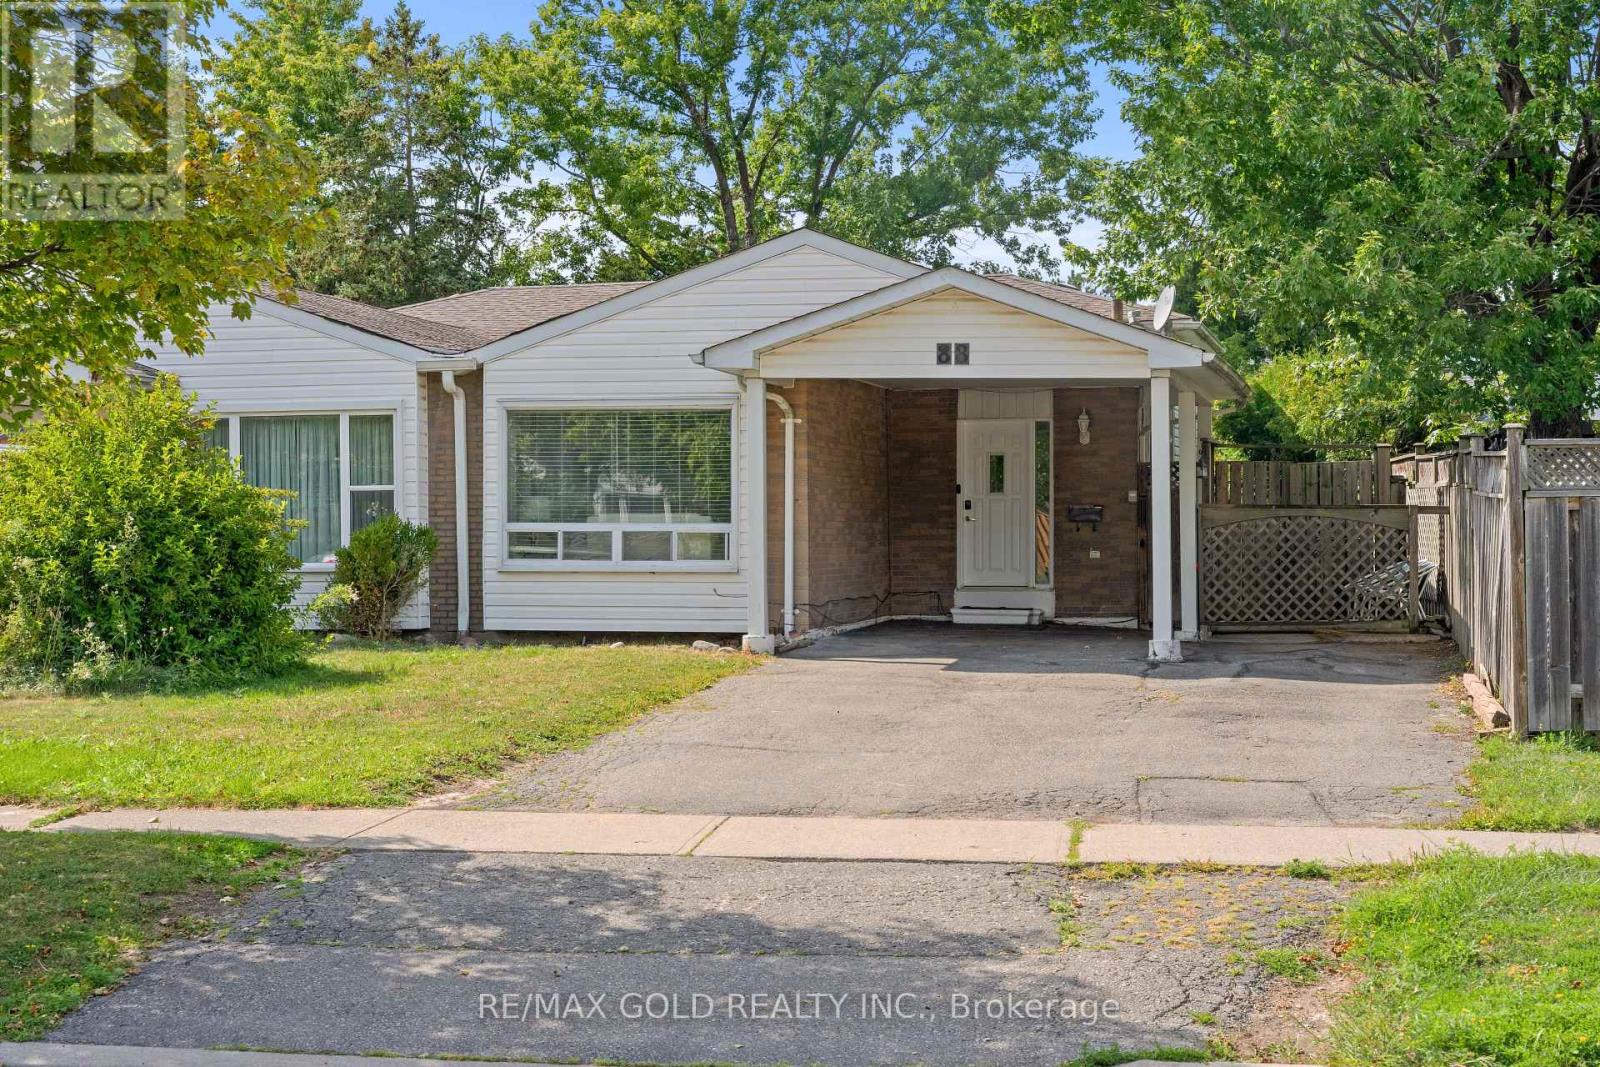
Welcome To This Very Well-Maintained Semi-Detached Home Situated On A 124 Ft Deep Lot! This Beautiful Home Offers A Finished Basement, Providing Additional Living Space. The Main Floor Features A Spacious Open-Concept Layout With Bright Living & Dining Areas, Enhanced By Pot Lights Throughout. The Kitchen Is Equipped With Stainless Steel Appliances & Ample Cabinet Space. Upper & Lower Levels Offer 4 Good-Sized Bedrooms, Providing Plenty Of Space For A Growing Family. The Finished Basement Includes A Large Recreation Room, Perfect For Family Gatherings & Entertainment. Recently Painted & Move-In Ready. Furnace, AC & Hot Water Tank Replaced In 2022; Roof Replaced In 2018. Ample Parking Space. In Conveniently Located Close To Chinguacousy Park, Schools, Public Transit, Shopping Centres, Parks & All Major Amenities. A Fantastic Move-In Ready Home Offering Comfort, Space & Convenience. (id:61194)
Brampton, Ontario
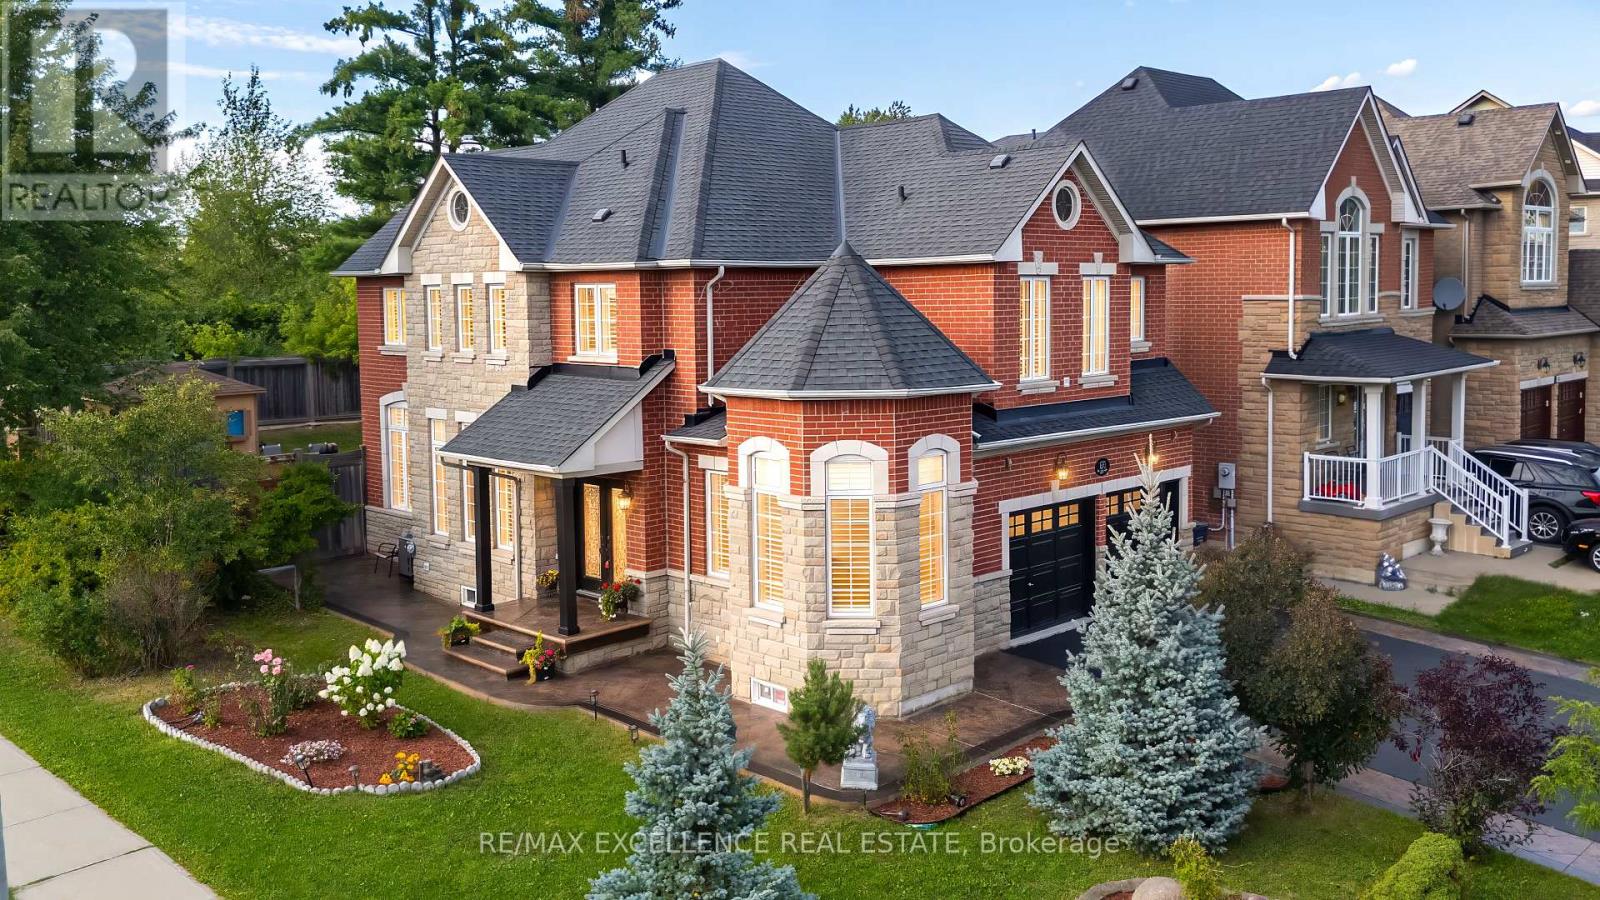
Exceptional opportunity to own a spacious Detached 2-Storey corner home in a desirable, family-friendly neighbourhood. Featuring 4+2 bedrooms, 4 bathrooms, and a generous layout, this home offers excellent space for growing or multi-generational families. Enjoy a park-facing location with no neighbours at the back, offering added privacy and a beautiful green backdrop-perfect for entertaining and enjoying outdoor gatherings without disturbing nearby neighbours. The home has been extensively upgraded, with approximately $130,000 invested in improvements, including fully renovated washrooms, updated kitchen cabinetry, granite countertops, new fridge and dishwasher, new ceramic flooring on the main floor, oak stairs with updated pickets, fresh paint, pot lights, chandeliers, and an updated electrical panel. Major upgrades include a new furnace, air conditioner, and roof, all replaced in 2023. The backyard also features a newly built large storage room, while parking for up to 6 vehicles adds convenience for larger families and guests. A rare combination of corner location, park views, private green space at the back, and extensive upgrades-offering comfort, privacy, and exceptional family living. (id:61194)
Brantford, Ontario
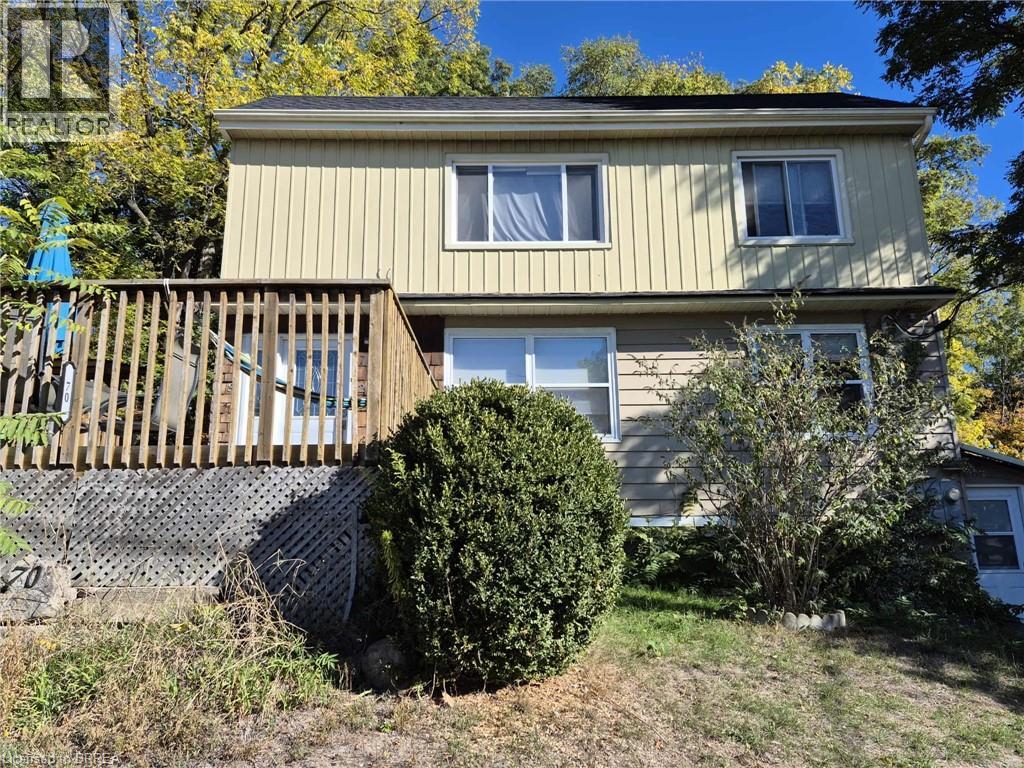
Welcome to this bright and updated 2-bedroom unit offering approximately 800+ sq ft of comfortable living space in a convenient Brantford location. Featuring a spacious living/dining area, modern kitchen, and two generously sized bedrooms, this well-maintained unit is perfect for professionals or small families. Enjoy plenty of natural light, neutral finishes, and functional layout throughout. Located close to schools, parks, transit, and everyday amenities. Tenant to pay hydro, water, and internet. Available Sept 1st . (id:61194)
St. Marys, Ontario
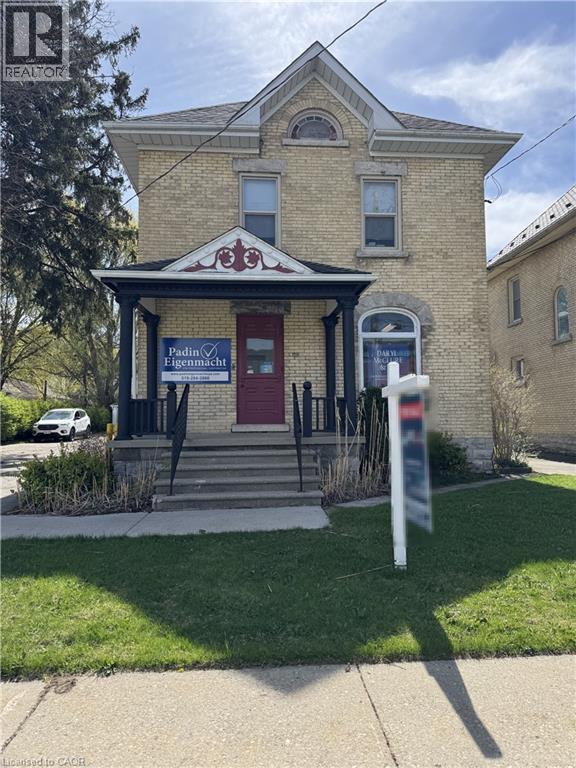
Discover a fantastic investment opportunity at 119 Water Street South, St. Marys—a well-maintained commercial property featuring a blend of business and residential income streams in a prime location. This tenanted building includes a thriving main-floor business and two one-bedroom apartments above, making it a versatile, turn-key investment with excellent potential for income growth. The property boasts ample parking options, including three garage spaces and surface parking for up to 11 cars, providing convenience for tenants and their patrons. Located in a high-visibility area, the building benefits from its strategic setting, ensuring consistent foot traffic and exposure for the commercial tenant, while remaining equally convenient for the residential tenants. Both apartments above the commercial space are well-kept, providing comfortable living quarters with steady rental income. The building has been carefully maintained, with long-term tenants who take pride in their spaces. Whether you're a seasoned investor or new to the market, this property represents a hassle-free addition to your portfolio, delivering immediate returns and potential for future appreciation. St. Marys is known for its charm, growing community, and vibrant local economy, making it an ideal setting for a property like this. Demand for mixed-use buildings in well-situated areas continues to rise, and the ability to attract quality tenants ensures that this property remains a reliable income generator. With the groundwork already in place and room to increase revenues, this is your chance to acquire a lucrative investment property that’s ready to perform from day one. Don't miss this rare opportunity to own a well-maintained, versatile commercial and residential property. (id:61194)
Hamilton, Ontario
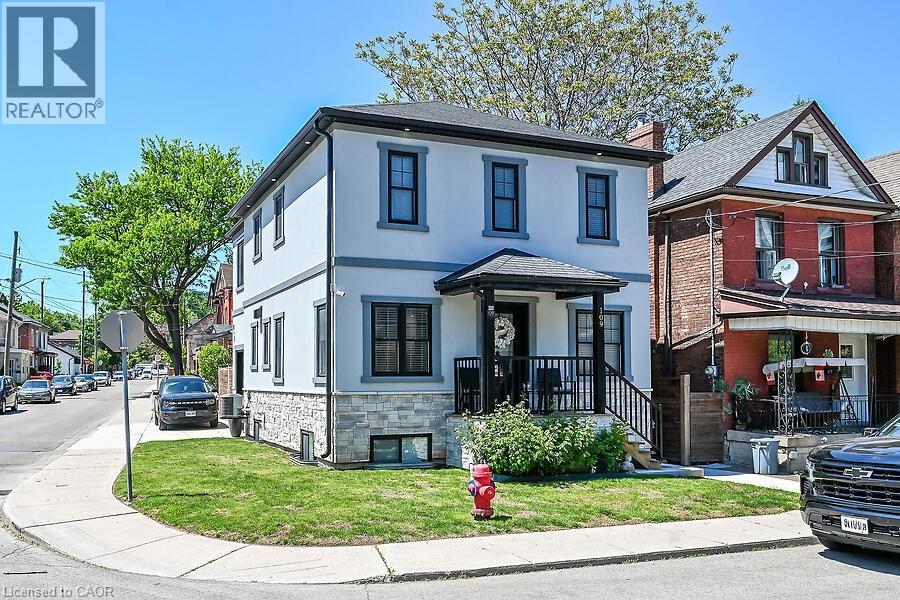
Meticulously cared for !! Entertainers dream in the Strathcona neighborhood just minutes to TD Coliseum, the Go Station and all amenities! . This luxury home comes at no spared expense. Custom built-in closets by Closets By Design have been installed in all bedrooms, laundry room and mudroom. Spacious bedrooms with walk-in closets in not one, but two bedrooms. Engineered hardwood floors throughout the open-concept main level and second level. Also features a chef's kitchen with quartz countertops, large island with double sink and garburator, and high-end stainless appliances including SmartThings convection oven with gas range. Cozy up in the fully finished basement featuring an elegant 5-piece bathroom with double sink. Attached garage with temperature-controlled heated floors, pot lights, built-in cabinets, roll-up garage door and enough ceiling height to install a lift and store two cars. Enjoy peace of mind with the owned Paradox home security system - no contract required. Concrete driveway wraps around the house and into the backyard for maintenance-free relaxing or entertaining. 200-amps on breakers. Walking distance to Victoria and Dundurn Park, Locke Street shops, and Bayfront Waterfront. Enjoy the benefits of a fully finished home with premium upgrades everywhere! This is a must see!! (id:61194)