3 Bedroom
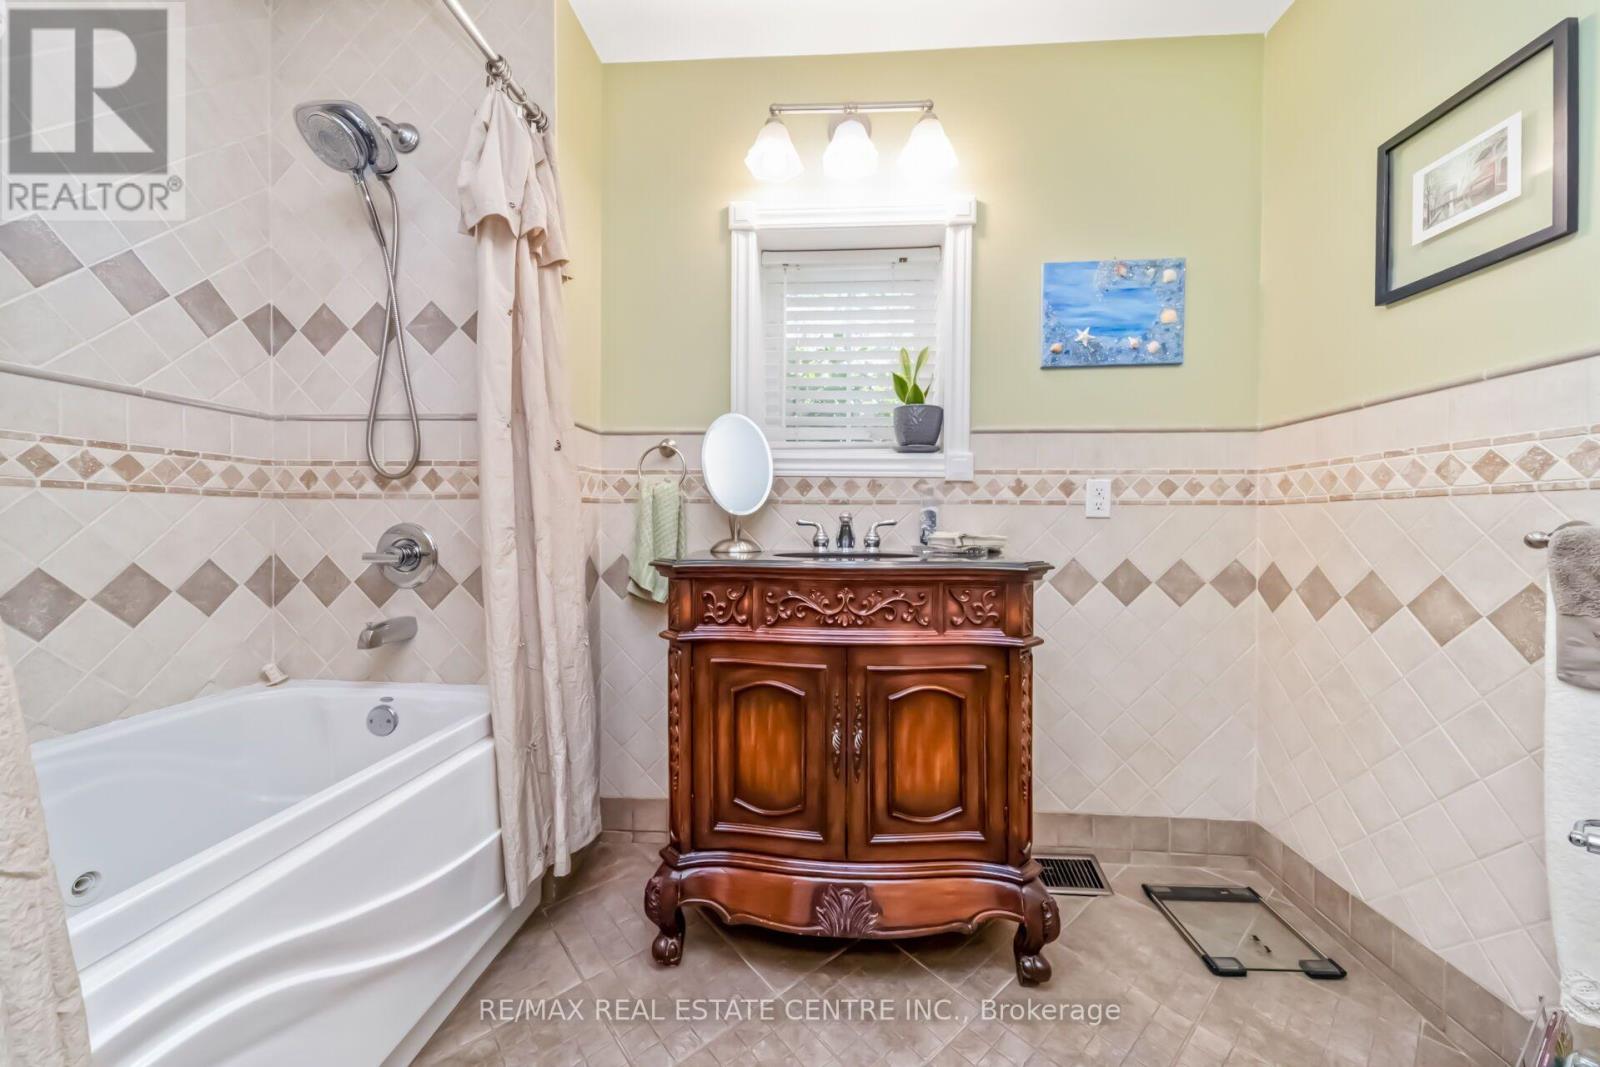
3 Bathroom
1,500 - 2,000 ft2
Bungalow
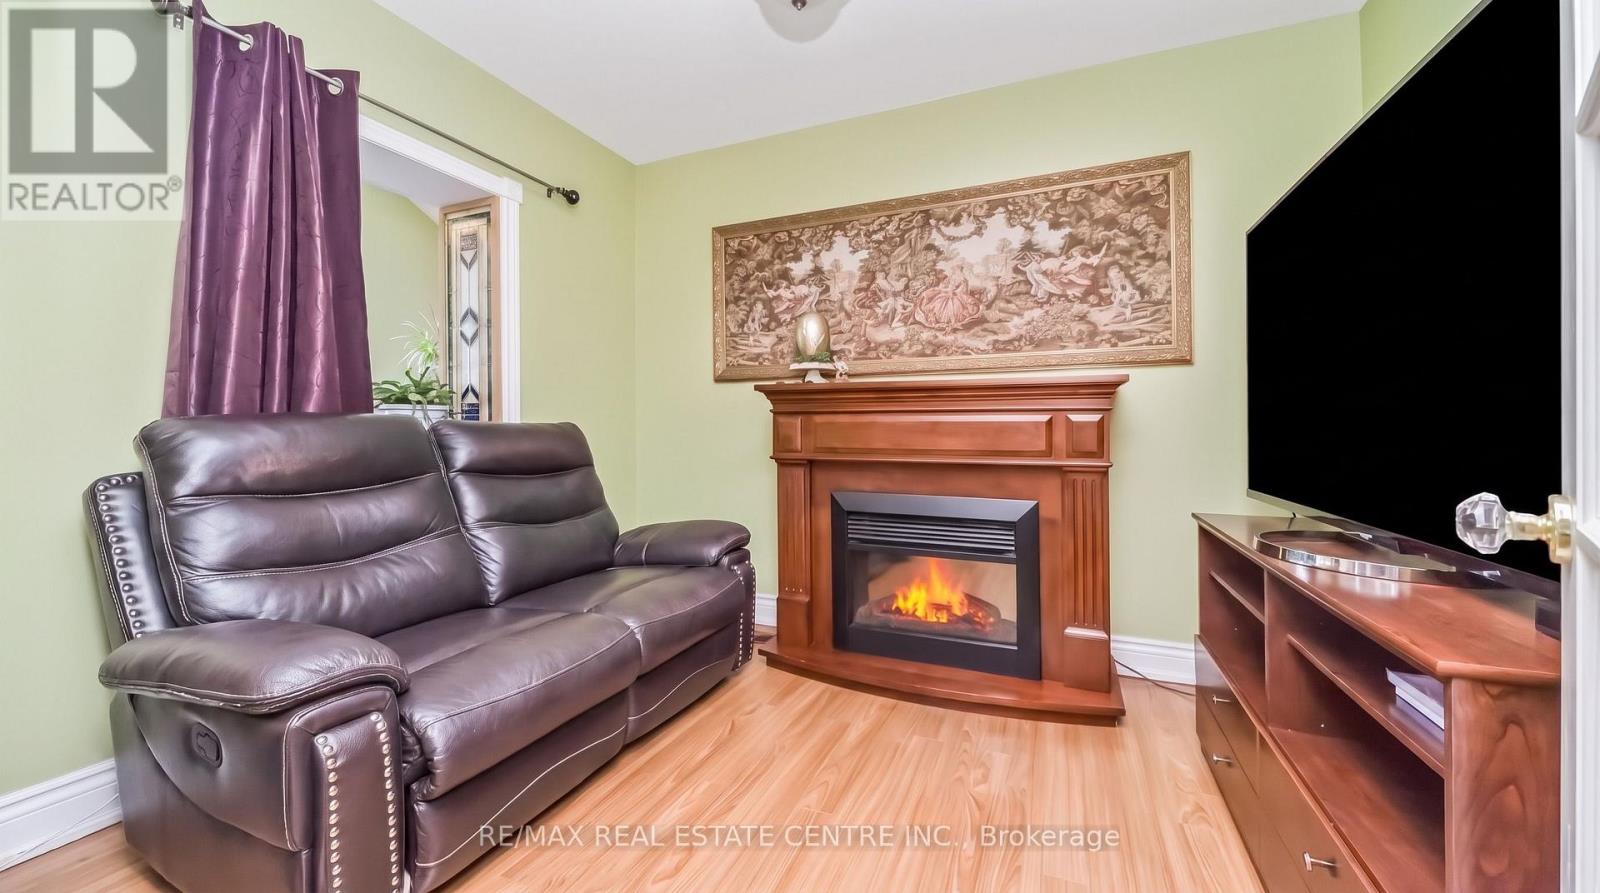
Fireplace
Central Air Conditioning
Forced Air
$2,995,000
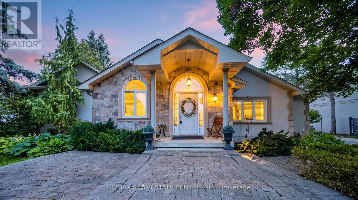
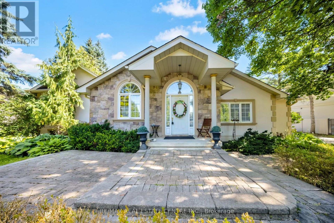
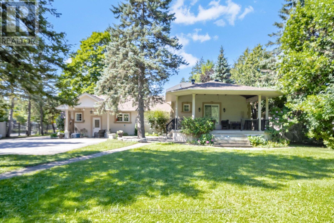
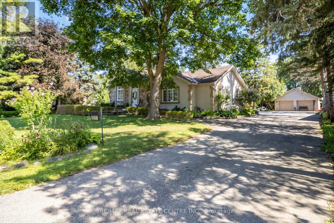
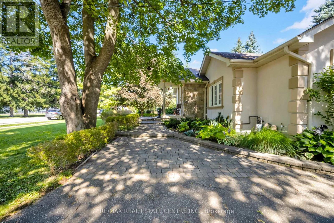
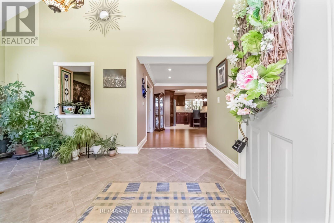
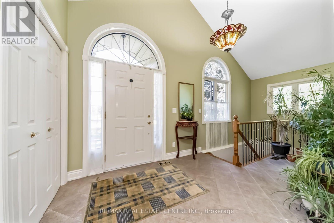
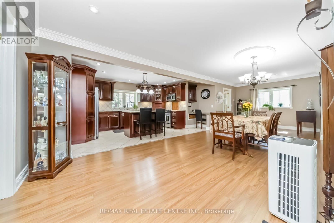
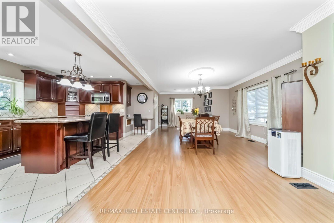
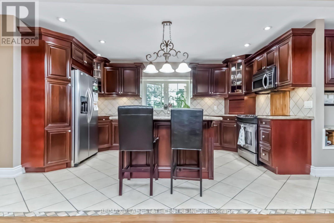
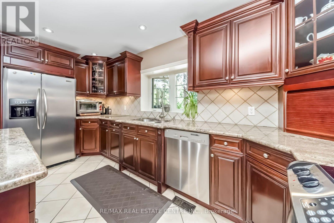
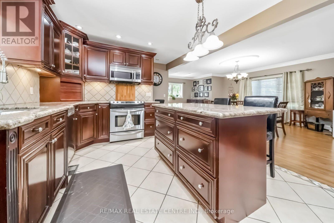
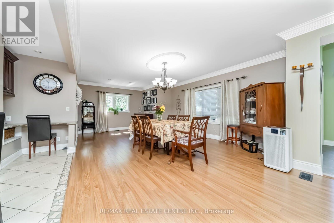
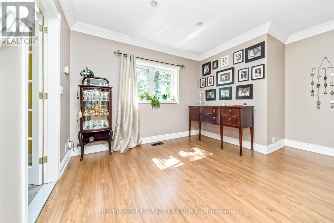
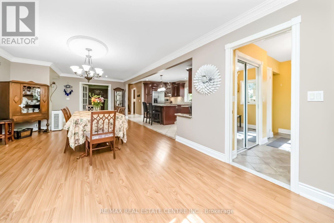
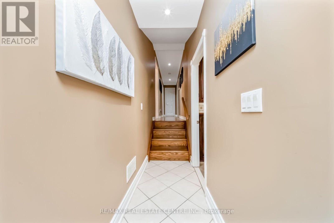
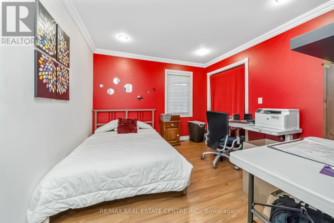
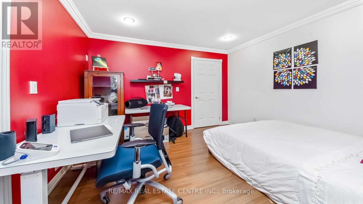
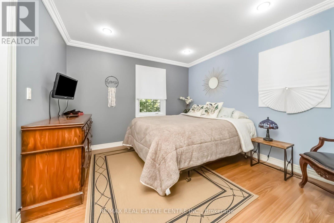
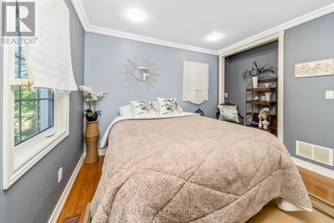
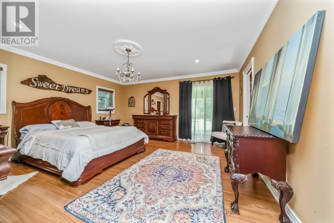
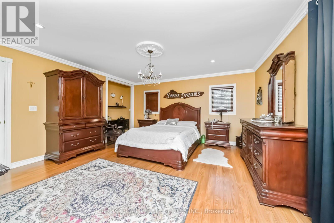
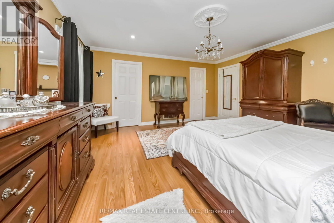
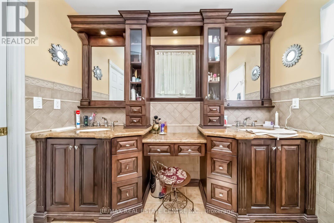
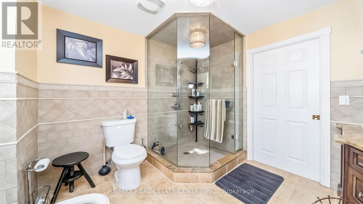
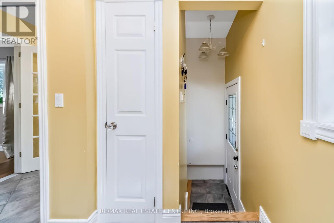
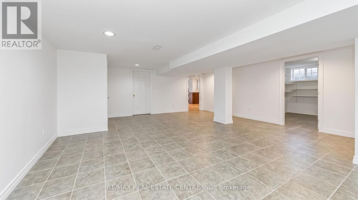
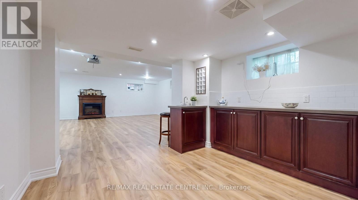
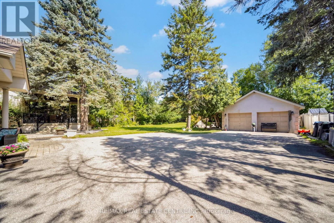
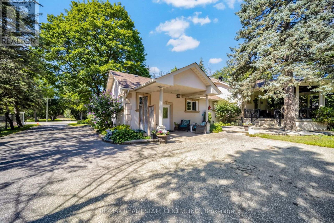
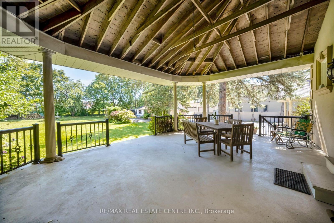
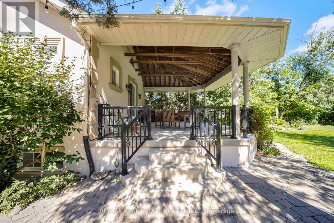
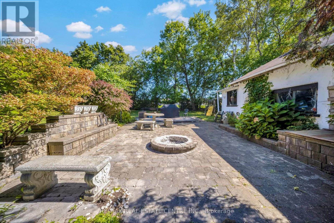
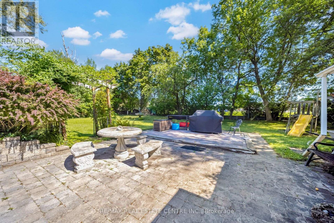
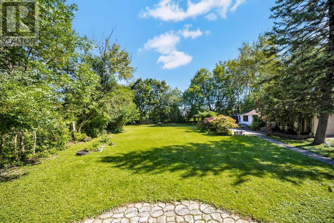
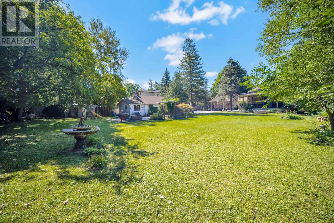
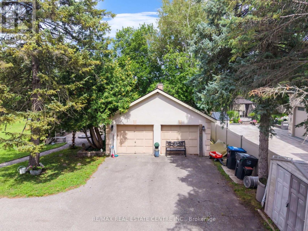
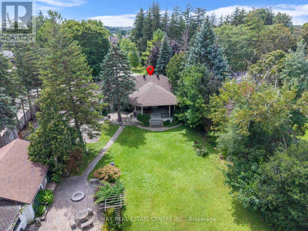
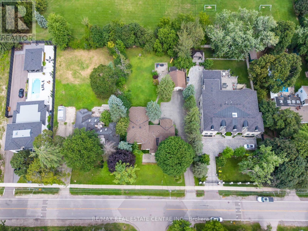
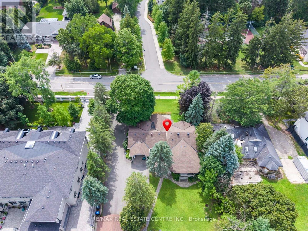
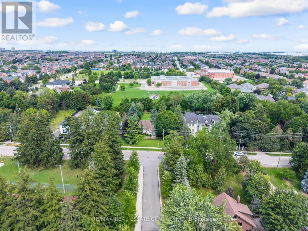
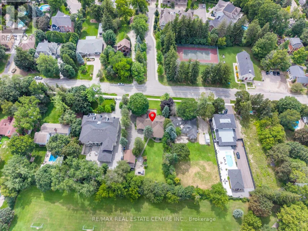
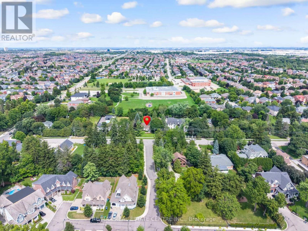
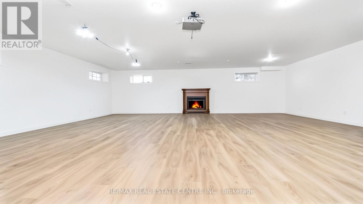
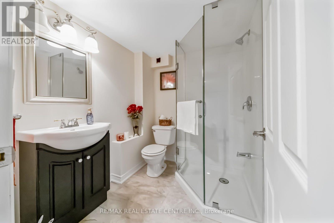
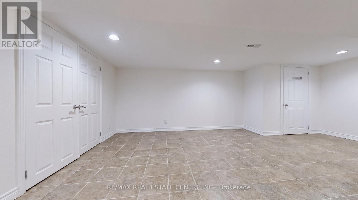
Welcome to this beautifully maintained 3-bedroom, 3-bathroom bungalow nestled on an exceptional 99.94 ft x 214.39 ft lot on the exclusive and highly sought-after Second Line West in Mississauga. Surrounded by mature trees and lush greenery, this oversized property offers a peaceful, almost countryside feel right in the heart of the city.The bright and spacious layout features a combined family room and kitchen, creating a warm and inviting space for everyday living and entertaining. Generously sized bedrooms provide plenty of comfort, while the primary bedroom features a luxurious 5-piece ensuite and a walkout to the large deck, perfect for enjoying the expansive backyard and tranquil surroundings.The home also offers a versatile finished lower level, ideal for extended family, guests, a home office, recreation, or entertainment. With a two-car garage, ample driveway parking, a private yard, and an exceptionally large lot, there is plenty of space for families to enjoy both indoors and outdoors.Located close to Meadowvale Conservation Area, major highways, schools, parks, shopping, public transit, and everyday amenities, this property offers an outstanding combination of space, privacy, convenience, and location.An exceptional opportunity to own a spacious bungalow on a premium oversized lot in one of Mississauga's most desirable and convenient communities. Don't miss it! (id:61194)
Property Details
|
MLS® Number
|
W13693060 |
|
Property Type
|
Single Family |
|
Community Name
|
Meadowvale Village |
|
Amenities Near By
|
Schools |
|
Equipment Type
|
Water Heater |
|
Features
|
Conservation/green Belt |
|
Parking Space Total
|
6 |
|
Rental Equipment Type
|
Water Heater |
Building
|
Bathroom Total
|
3 |
|
Bedrooms Above Ground
|
3 |
|
Bedrooms Total
|
3 |
|
Architectural Style
|
Bungalow |
|
Basement Development
|
Finished |
|
Basement Type
|
N/a (finished) |
|
Construction Style Attachment
|
Detached |
|
Cooling Type
|
Central Air Conditioning |
|
Exterior Finish
|
Wood |
|
Fireplace Present
|
Yes |
|
Flooring Type
|
Laminate |
|
Foundation Type
|
Poured Concrete |
|
Heating Fuel
|
Natural Gas |
|
Heating Type
|
Forced Air |
|
Stories Total
|
1 |
|
Size Interior
|
1,500 - 2,000 Ft2 |
|
Type
|
House |
|
Utility Water
|
Municipal Water |
Parking
Land
|
Acreage
|
No |
|
Land Amenities
|
Schools |
|
Sewer
|
Sanitary Sewer |
|
Size Depth
|
214 Ft ,6 In |
|
Size Frontage
|
99 Ft ,10 In |
|
Size Irregular
|
99.9 X 214.5 Ft |
|
Size Total Text
|
99.9 X 214.5 Ft |
Rooms
| Level |
Type |
Length |
Width |
Dimensions |
|
Basement |
Recreational, Games Room |
8.69 m |
6.78 m |
8.69 m x 6.78 m |
|
Main Level |
Living Room |
8.51 m |
3.66 m |
8.51 m x 3.66 m |
|
Main Level |
Kitchen |
3.05 m |
5.49 m |
3.05 m x 5.49 m |
|
Main Level |
Primary Bedroom |
4.57 m |
4.75 m |
4.57 m x 4.75 m |
|
Main Level |
Bedroom 2 |
3.33 m |
4.57 m |
3.33 m x 4.57 m |
|
Main Level |
Bedroom 3 |
3.05 m |
3.66 m |
3.05 m x 3.66 m |
|
Main Level |
Office |
2.44 m |
2.13 m |
2.44 m x 2.13 m |
Utilities
|
Cable
|
Available |
|
Sewer
|
Installed |