
Ottawa, Ontario
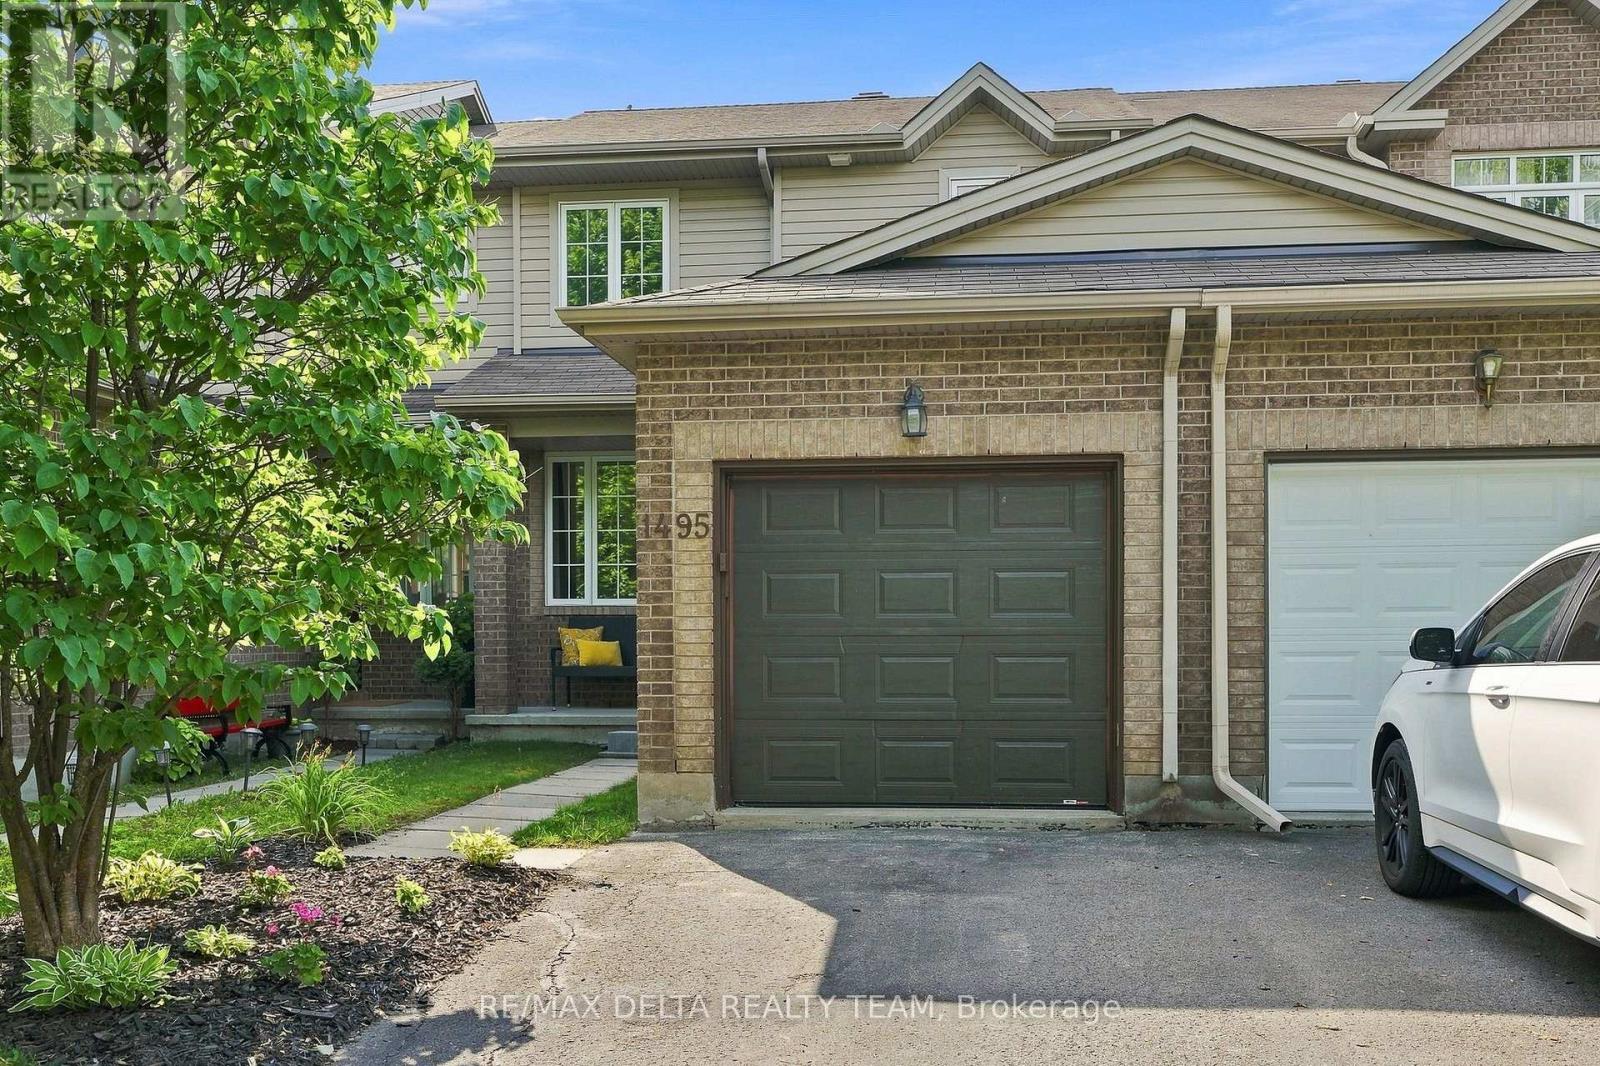
Welcome to this beautifully maintained, freshly painted 3-bedroom, 2-bathroom townhouse offering comfortable living in a fantastic family-friendly location. Complete with an attached single-car garage, this move-in-ready home has everything you need. The bright main floor features a spacious living and dining area with patio doors leading to a large deck and a private, fully fenced backyard with no rear neighbours-perfect for relaxing or entertaining. The white kitchen offers an abundance of cabinetry and counter space, complemented by elegant granite countertops. Upstairs, you'll find three bedrooms with laminate flooring, along with a beautifully renovated main bathroom featuring a glass walk-in shower and quartz vanity countertop. The staircase has been updated with new carpeting, adding a fresh, modern touch. The finished basement provides additional living space with new flooring, a cozy gas fireplace, a laundry room, and plenty of storage. Ideally located close to schools, parks, shopping, restaurants, and all amenities, this home offers the perfect blend of comfort, style, and convenience. A fantastic opportunity for families, first-time buyers, or anyone looking for a well-cared-for home in a desirable neighbourhood. (id:61194)

Ottawa, Ontario
Fantastic family functional layout and a large lot all within walking distance to the shops and stores of Stittsville Main! I dare you to find a larger house on a bigger lot at or below this price in the area!!! You won't be able to!!! Appraised $100,000 OVER LISTING PRICE! Build equity immediately! Spacious family living with 5 bedrooms including a main level bedroom for the grandparents! Main level office space as well! Loft space that leads to a private second level balcony! Large 65x100 lot with mature trees. Stylish interlock walkway. Relax on your covered front porch. 9FT ceilings on the main level. Grand spiral hardwood staircase that leads from the bottom level to the top. The hardwood floors carry throughout the main level and second level minus the secondary bedrooms. Open concept kitchen with classic white cabinetry and an island complete with breakfast bar. Modern granite countertops, pull out pantry, gas stove and loads of counter space! Family living made simpler with kitchen that is open to the dining space and family room to make it easy to watch over the kiddies. Unwind in the living room with gas fireplace and easy access to your backyard/deck. Formal living room with classic white shutters. Powder room and laundry on the main level. Primary bedroom with hardwood floors, bay window, two closet spaces and a 5 piece ensuite. Additional 3 good sized bedrooms. Need more space? You have a finished basement with a 2 pc bathroom, family room, den space and large storage area. Outdoors, enjoy dinners on your deck or let the kids run around in your fenced backyard. Flexible closing! 5 bedrooms, main level office plus a second level loft! Take the 3D tour and then book your showing today! (id:61194)
Addington Highlands, Ontario
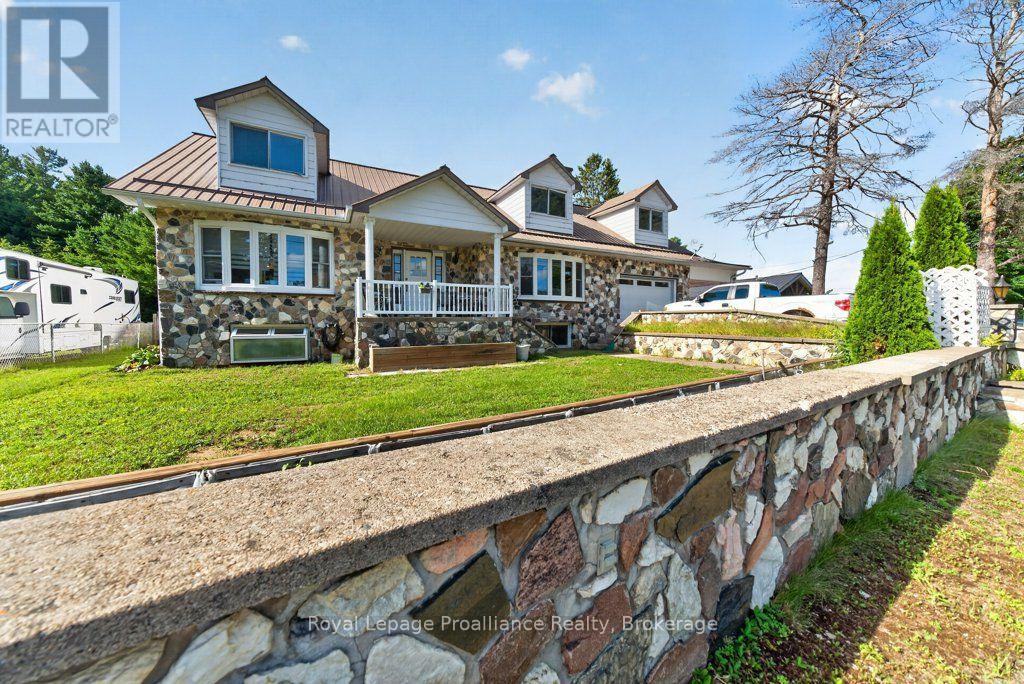
Discover a place where generations can grow together and dreams take root in this exceptional Northbrook detached home, offering two separate residences on two lots. Set on two spacious lots, the main 2,900 sq. ft. home at 17 Westpark Lane offers 4 bedrooms, 3 bathrooms, open-concept living/dining/kitchen, an attached garage with office/workshop and additional carport, plus a full lower level with walk-out to the rear yard, family room, bedrooms, and bathroom, laundry, and abundant storage. Just steps away, the charming 600 sq. ft., 1-bedroom residence at 32 Tall Pine offers excellent secondary rental income or a private space for extended family, creating a unique opportunity for multi-generational living or a home-based business. Set on a quiet cul de sac, with large outdoor yards and a private feel, yet within walking distance to all amenities and on a school bus route, this property offers the ideal blend of rural peace and everyday convenience and invites you to build a life where children can roam, home businesses can thrive, and generations can grow together. Embrace the opportunity to plant roots in a community-focused environment and let this exceptional property be the foundation for your family's next chapter where every day feels a little more grounded, spacious, and inspiring. (id:61194)
Douro-Dummer, Ontario
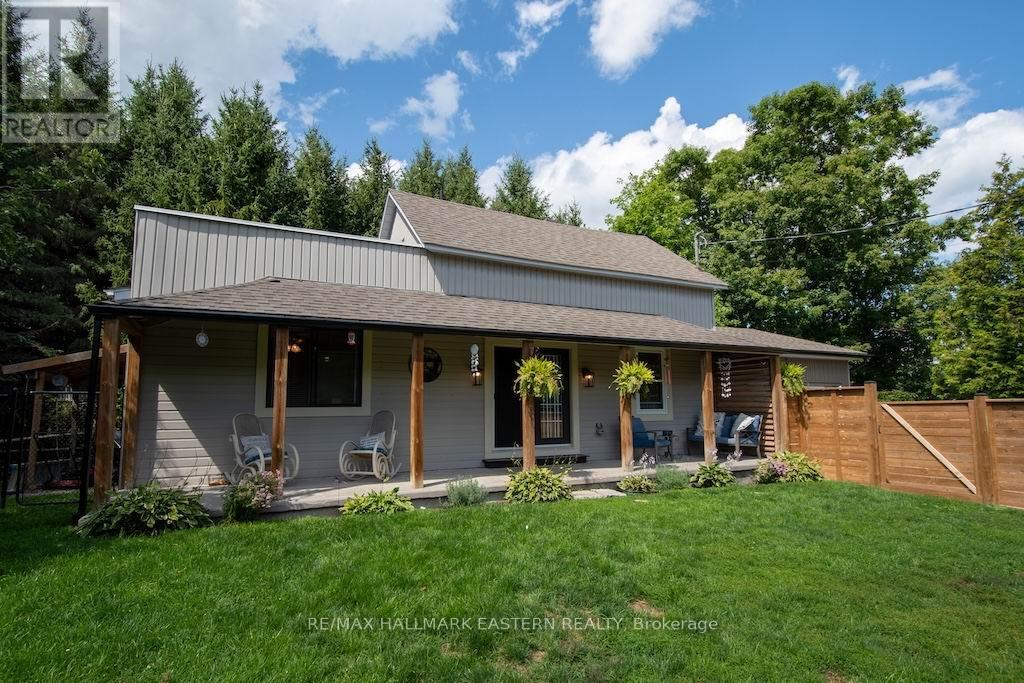
318 & 321 Caves Road - 2 separate properties. Main house and large lot backing onto the beautiful Warsaw Caves Conservation Area. This lovely 3 bedroom, 2 bathroom home features newer windows throughout, recent insulation upgrades, all new electrical and plumbing in 2021. New forced air furnace, centra air and UV system in 2021 - High end water filter system with UV. New duct work in 2021, 200 amp service. New front fence in 2025. Wonderful area for canoeing and kayaking with unmatched hiking trails in the Caves Conservation Area at your door step (id:61194)
Belleville, Ontario
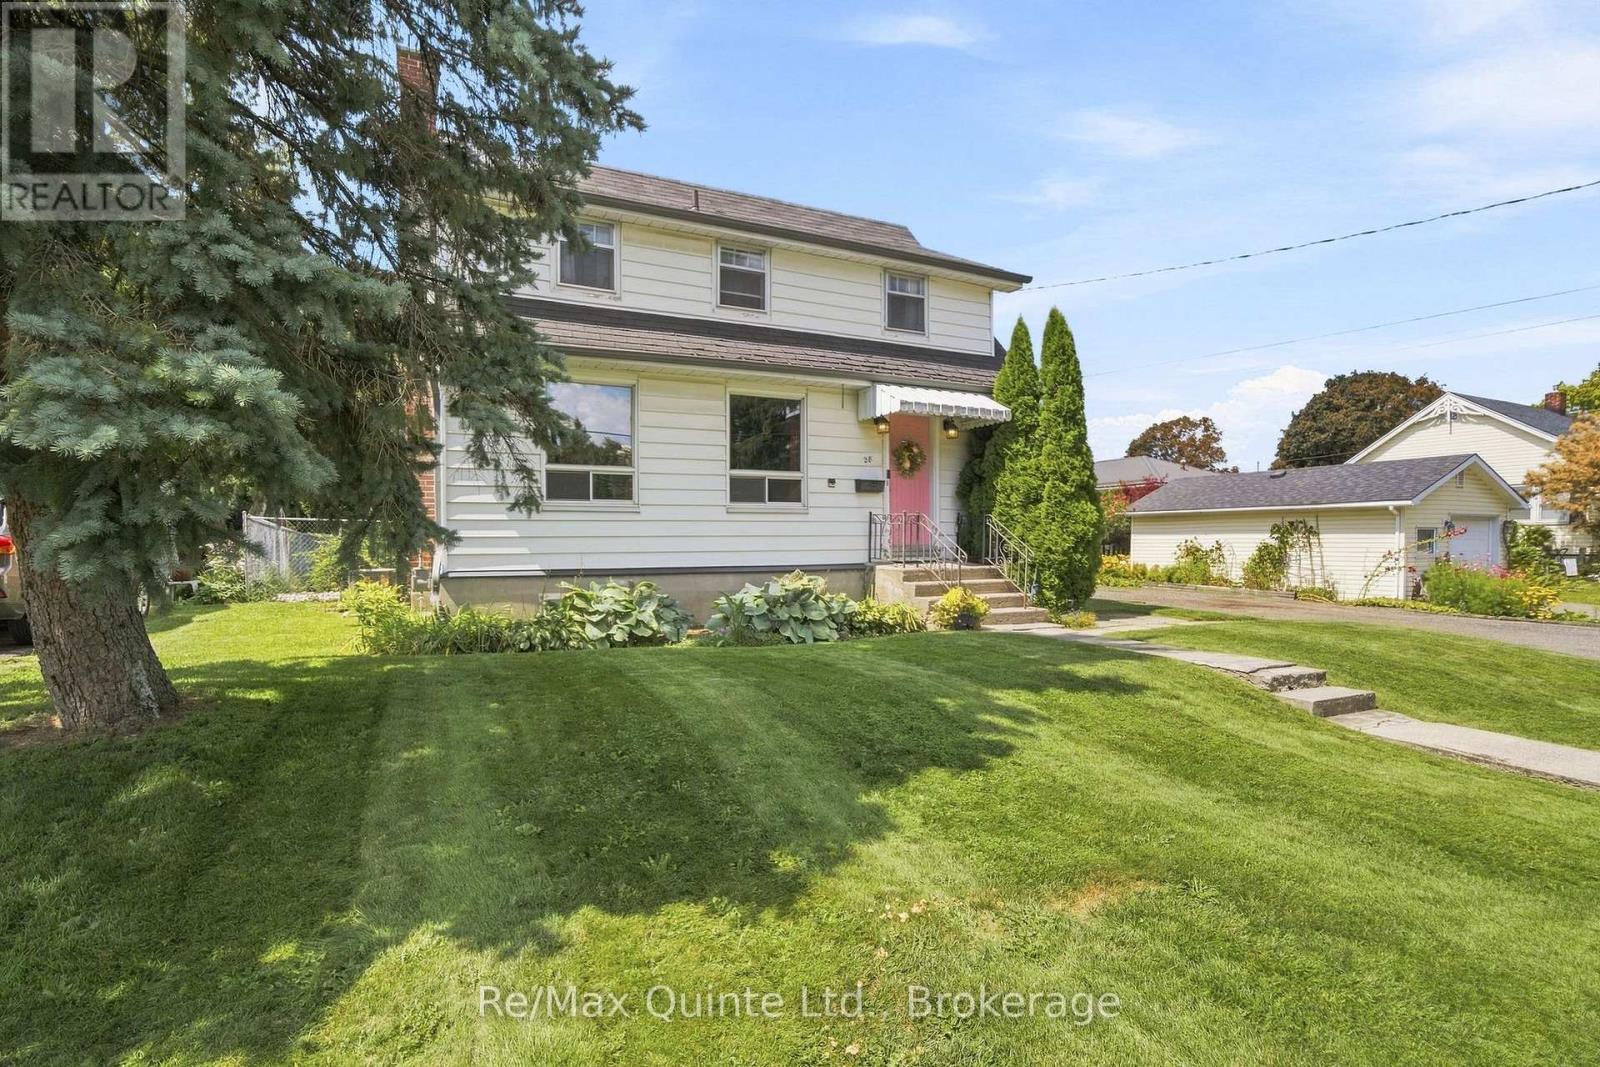
A charming 3 bedroom home on a quiet West End street, offering an unbeatable lot, thoughtful updates and plenty of space for the whole family. Situated on an impressive 68' x 175' fully fenced lot, the property features a large driveway, mature trees and a beautifully private backyard.The main level offers a foyer, bright living room with a newer gas fireplace, dining room and an updated kitchen. Upstairs, you'll find three spacious bedrooms and two bathrooms, including a primary suite with a walk-in closet and convenient 2-piece ensuite.The partially finished basement provides additional living space with room for a playroom, rec room, home office or plenty of storage. Outside, the gorgeous backyard is made for enjoying summer days, with a large deck, mature trees and exceptional privacy. Located in a quiet, family-friendly West End neighbourhood, close to schools, parks, shopping and everyday amenities. A wonderful opportunity to enjoy a move-in-ready home on a truly special lot. (id:61194)
Trent Lakes, Ontario
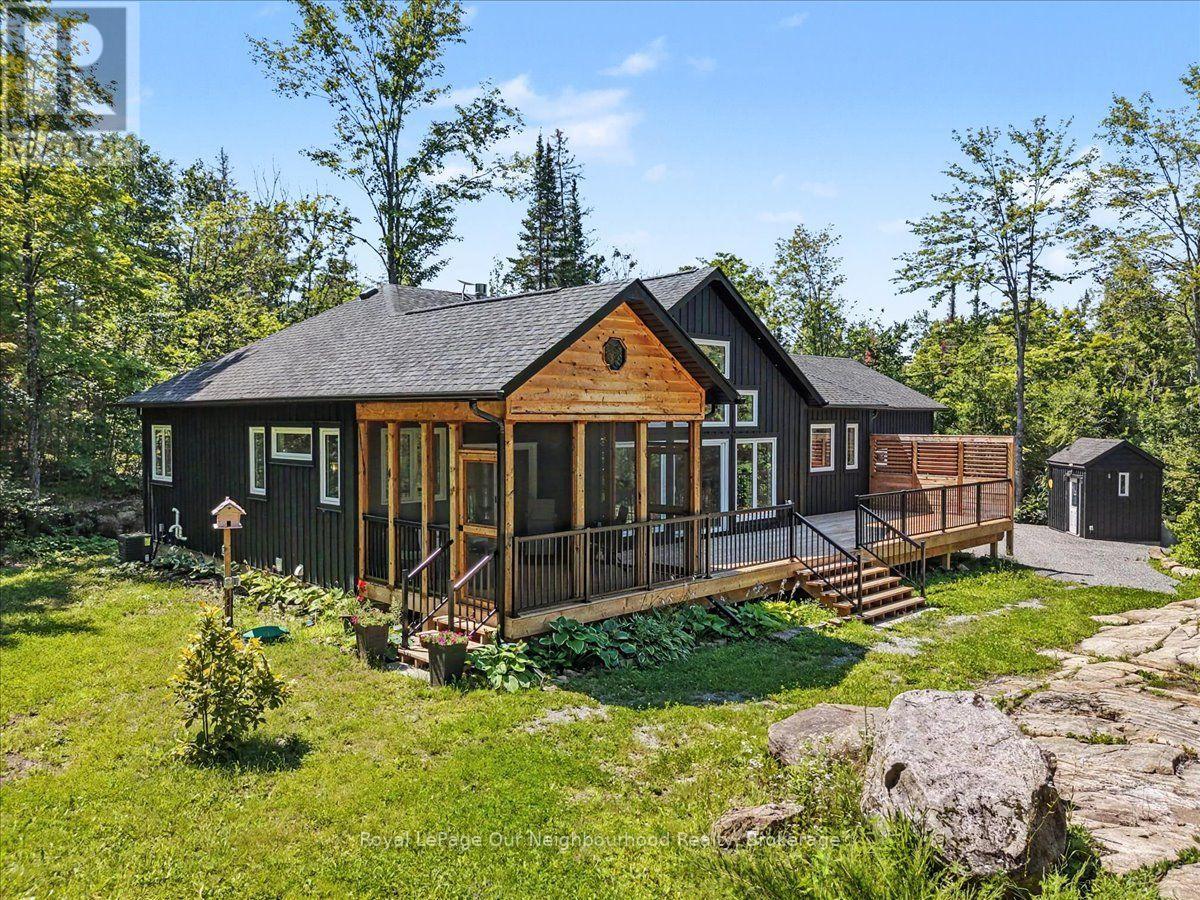
Welcome to your own private retreat in the heart of Trent Lakes. This custom built modern bungalow offers the perfect balance of modern luxury and peaceful country living. Set on a private, treed lot, the home features soaring vaulted ceilings, an open-concept design, and quality craftsmanship throughout. The stunning kitchen is the heart of the home, showcasing custom cabinetry, quartz countertops, a spacious walk-in pantry, and a generous island topped with a handcrafted live-edge wood countertop that adds warmth, character, and one-of-a-kind craftsmanship. Completing the space is a striking custom copper range hood, creating a beautiful focal point and the perfect finishing touch. These stylish finishes flow effortlessly into the bright living area. Large windows frame beautiful forest views, while the screened Muskoka room creates the perfect space to enjoy your morning coffee or unwind on warm summer evenings without the bugs.The thoughtfully designed layout offers three spacious bedrooms and two beautifully appointed bathrooms, including a serene primary suite that serves as a private retreat. Enjoy direct access to the covered outdoor living space, where a stunning double-sided gas fireplace creates a seamless connection between the bedroom and the living area, offering warmth, ambiance, and the perfect place to unwind at the end of the day. An attached double garage provides ample space for vehicles, storage, and everyday convenience.Perfectly positioned to enjoy the best of the Kawarthas, this exceptional property offers the ideal balance of privacy & convenience. Just minutes from the charming villages of Buckhorn and Bobcaygeon, and approximately 25 minutes to Lakefield, you'll enjoy boutique shopping, waterfront dining, local markets, marinas, and endless opportunities for boating, fishing, and outdoor recreation. Whether you're searching for a year round home or a weekend escape,this is more than a home-it's a lifestyle waiting to be embraced. (id:61194)
Tecumseh, Ontario
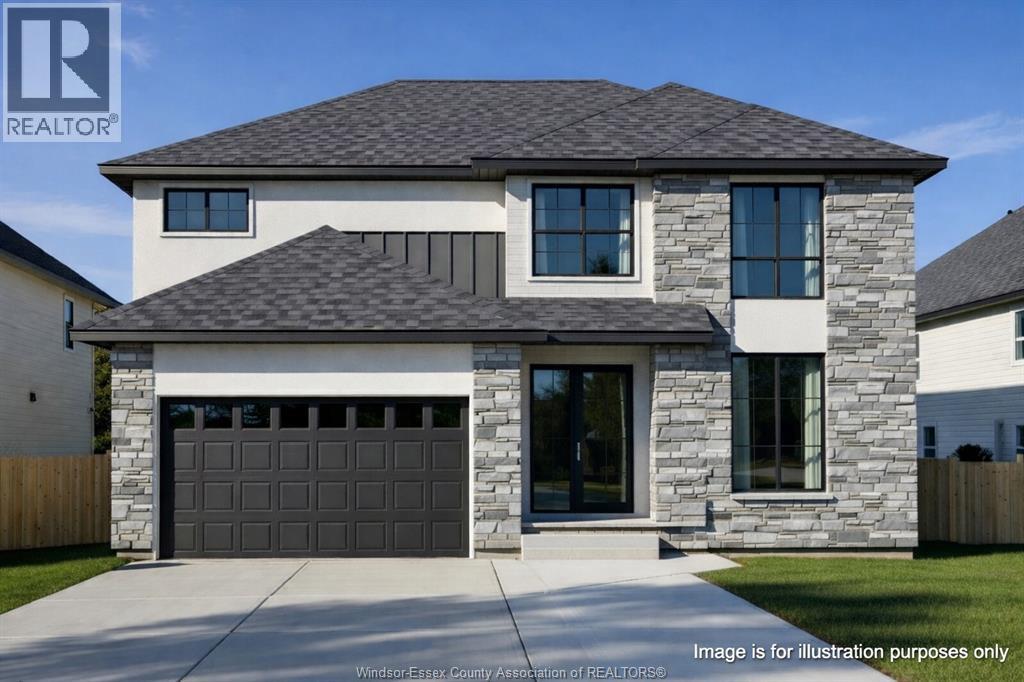
Now Building in Old Castle - Sleiman Homes. Well appointed 2 story home boasting approximately 2500 SQ FT & and offers 5 beds, 3.5 baths, including main floor bed and full bath w/a fantastic & elegant layout w/ finished hardwood throughout, gourmet kitchen w/ granite countertops & island, family rm w/fireplace , Large patio doors and natural light. The Main floor also features a laundry room / mudroom combo with only top of the line materials & finishes. On the upper level, you'll find 5 spacious beds + 4 pcs ensuite bath w/double sinks and option for granite or quartz vanities.. An unfinished basement w/ grade entrance & all necessary bath and kitchen rough-ins, insulated and ready for finishing touches. This brick, stucco & stone home features a double car garage, outdoor pot lights, a 14 x 14 covered porch and Nestled on a large lot in one of Windsor hottest new subdivisions Old Castle Heights. 7 year Tarion warranty. The listed price already reflects the HST rebate for the period of April 1, 2026 through March 31, 2027, with all rebate amounts assigned to the builder. The discounted price is conditional upon the buyer qualifying for the applicable rebates. More lots to choose from. Call today for the builder's package. Buyer to verify zoning taxes & sizes. SOME PHOTOS ARE VIRTUALLY STAGED. (id:61194)
Essex, Ontario
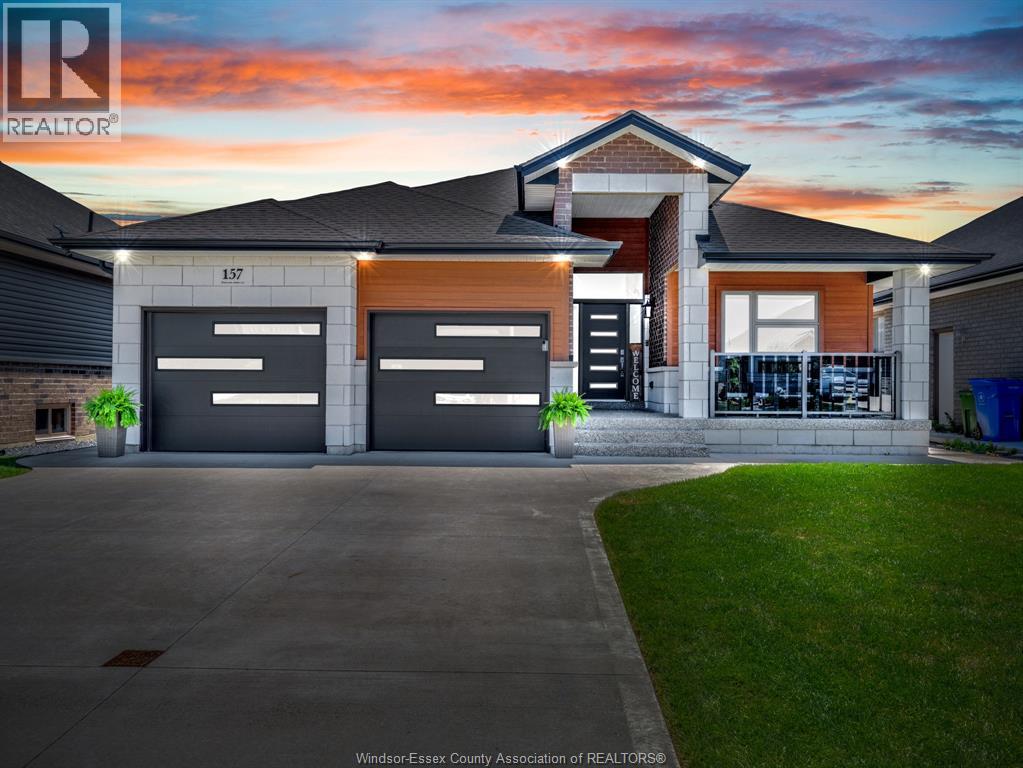
Welcome to this immaculate, fully finished ranch situated on a beautifully landscaped, fully fenced oversized lot, offering exceptional curb appeal with a double-car garage and a welcoming covered exposed front porch finished. Boasting 6-7 bedrooms and 3 full bathrooms, this versatile home is ideal for growing families, multi-generational living, or anyone looking for flexible living space. The inviting family room is perfect for relaxing or entertaining and features a cozy gas fireplace. The well-appointed kitchen showcases granite countertops, with matching granite carried throughout all three bathrooms for a cohesive, elegant finish. The spacious primary suite includes a walk-in closet and a private ensuite with a tiled shower. A main floor office can easily serve as an additional bedroom, while the convenient main floor laundry adds everyday practicality. The fully finished lower level offers an abundance of additional living space, multiple bedrooms, and a newer full bathroom, making it ideal for guests, teens, a home gym, or a recreation area. Additional highlights include updated light fixtures, an in-ground sprinkler system, a sump pump with water backup, and pride of ownership throughout. Step outside to enjoy the beautifully landscaped, fully fenced backyard, offering plenty of space for children, pets, gardening, or outdoor entertaining. Refrigerators are excluded from the sale. Located in the sought-after Townsview Estates community in beautiful Essex, this move-in-ready home is close to parks, schools, shopping, and all the amenities the town has to offer. call today for your private tour. (id:61194)
Windsor, Ontario
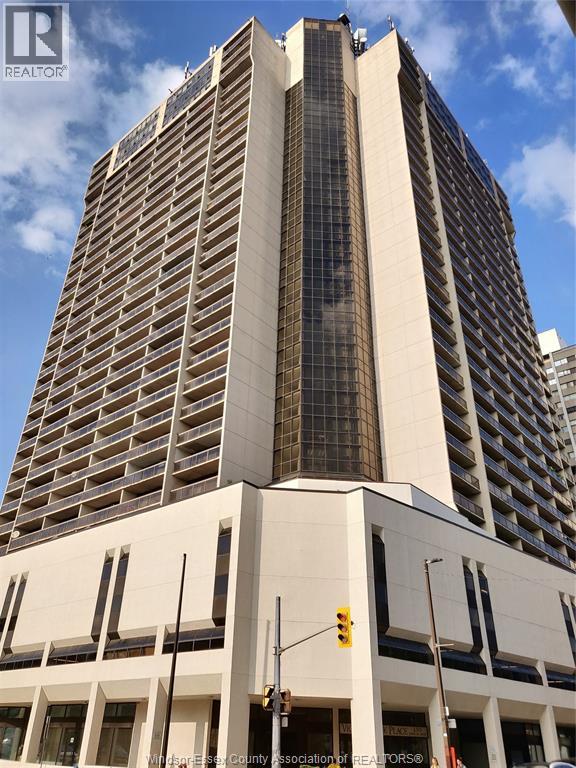
AMAZING SOUTHERN VIEWS FROM THE 28TH FLOOR FROM THE TWO BALCONIES IN THIS UNIT. A VERY RARE UNIT, THIS IS ONE OF 4 UNITS WITH THIS LAYOUT. 1000 SQ FT WITH IN-UNIT LAUNDRY! 1 & 1/2 BATHS AND A NICELY APPOINTED KITCHEN. THIS IS AVAILABLE FOR IMMEDIATE MOVE-IN FOR THE RIGHT TENANT. ONE YEAR MINIMUM LEASE. CREDIT CHECK AND APPLICATION REQUIRED. CALL TO BOOK A PRIVATE TOUR! (id:61194)
Sarnia, Ontario
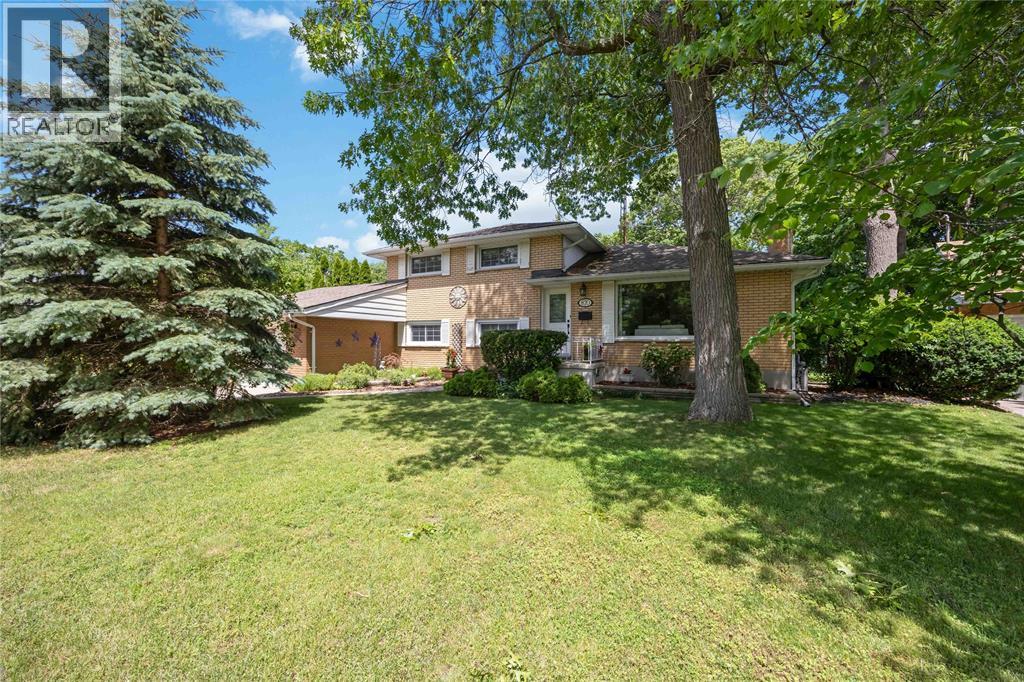
Welcome to this beautifully maintained 3+1 bedroom, 2 bathroom 4-level split, located in Sarnia's sought-after north end. Set on a spacious pie-shaped lot, this inviting home offers an abundance of living space and a functional layout perfect for families or anyone looking for room to grow. The bright main floor features a welcoming living room, dining area, and kitchen, creating a comfortable space for everyday living and entertaining. Upstairs, you'll find three generous bedrooms and 4 pc bathroom. The lower level offers even more living space with a large family room, a 3-pc bath with walk in shower, and a versatile fourth bedroom that also works perfectly as a home office or den. The basement features high ceilings, a partially finished layout, and a dedicated laundry area, offering plenty of storage and future potential. This home has been lovingly cared for and includes valuable updates such as a hot water on demand and boiler combination system, along with ductless air conditioning throughout for year-round comfort. Located in one of Sarnia's most desirable neighbourhoods, close to parks, schools, shopping, and Lake Huron, this move-in-ready home combines space, comfort, and convenience. Simply unpack and enjoy everything this exceptional property has to offer. (id:61194)
Ancaster, Ontario
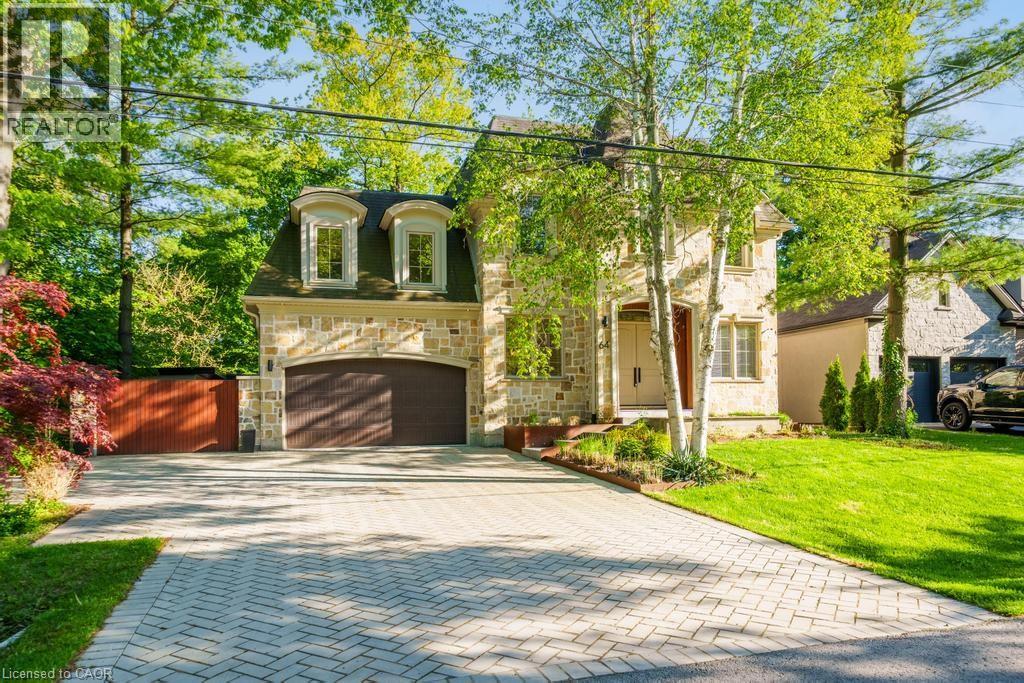
Exceptional location in the heart of Ancaster, this stunning architecturally designed custom home evokes a luxury Muskoka-inspired ambiance with its impressive presence, natural stone façade and beautifully landscaped setting surrounded by mature trees. Offering 4+1 bedrooms, 7.5 bathrooms, over 3,700 sq.ft. above grade plus a finished basement, this extraordinary residence blends luxury living with exceptional family functionality. The private backyard is an entertainer’s dream featuring an alfresco indoor/outdoor living space with hot tub, fire pit sitting area, outdoor kitchen with searing station, BBQ, two-burner stove and sink, all seamlessly connected through expansive sliding doors creating the perfect indoor-outdoor lifestyle. A separate backyard studio with wrap-around patio offers the ideal space for a private office, creative studio or kids’ playroom overlooking the serene green space. Inside, the spectacular family room showcases soaring double-height ceilings leading to an upper family room/flex space filled with natural light. The chef’s kitchen is equipped with a 48” six-burner gas stove with griddle, double gas ovens, side-by-side fridge & freezer, wine cooler, double electric ovens, built-in microwave and an exceptional butler’s pantry with second dishwasher, sink, prep counter and extensive storage. The main floor also features a versatile bedroom or office with ensuite and second laundry. The finished basement offers an incredible rec room with wet bar, games/dining area, additional bedroom or gym with private ensuite, wine cellar, cold room, wine tasting room and a luxurious spa retreat with sauna, jacuzzi tub, double shower, double vanity, TVs, fireplace and change room. Additional features include a 2-car garage, oversized driveway, and side entrance gate providing additional parking for multiple vehicles. (id:61194)
Niagara Falls, Ontario
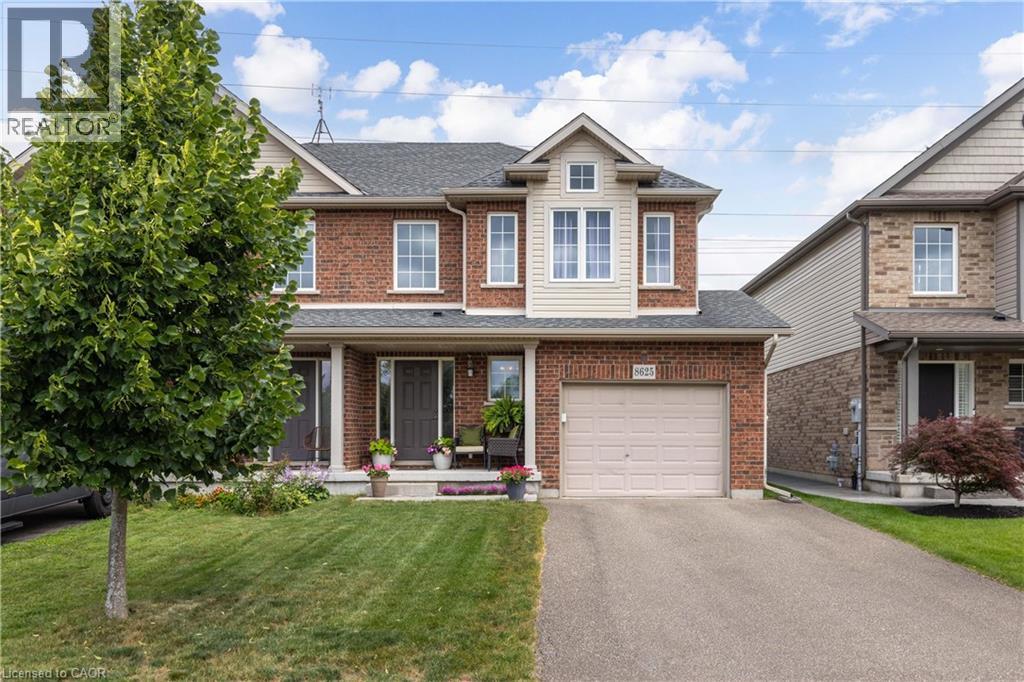
ABSOLUTELY GORGEOUS! Located in the highly desirable Forestview neighbourhood, this semi-detached 2-storey was quality built by award winning Mountainview Homes in 2011. This Fulton model offers over 1500sqft with 3 bedrooms plus loft, 1.5 baths, attached single garage and a private rear yard. Main floor offers a 2-piece powder room, access to garage, beautiful eat-in kitchen with appliances included, dinette area with sliding door walk-out to your private rear yard plus spacious family room with beautiful hardwood. Second floor features an over sized primary bedroom with walk-in closet and ensuite privilege to the main 4-piece bath with corner soaker tub & separate shower. Second floor offers an additional two bedrooms with closets plus a loft/bonus space for den or office. Basement level is unfinished with rough-in for 3rd bathroom. Access to yard from garage or side yard. Fantastic family friendly neighbourhood with walking trails, parks & schools and easy access to the QEW highway, shopping centres & Costco and other amenities. All kitchen appliances plus washer & dryer included. (id:61194)
Niagara Falls, Ontario
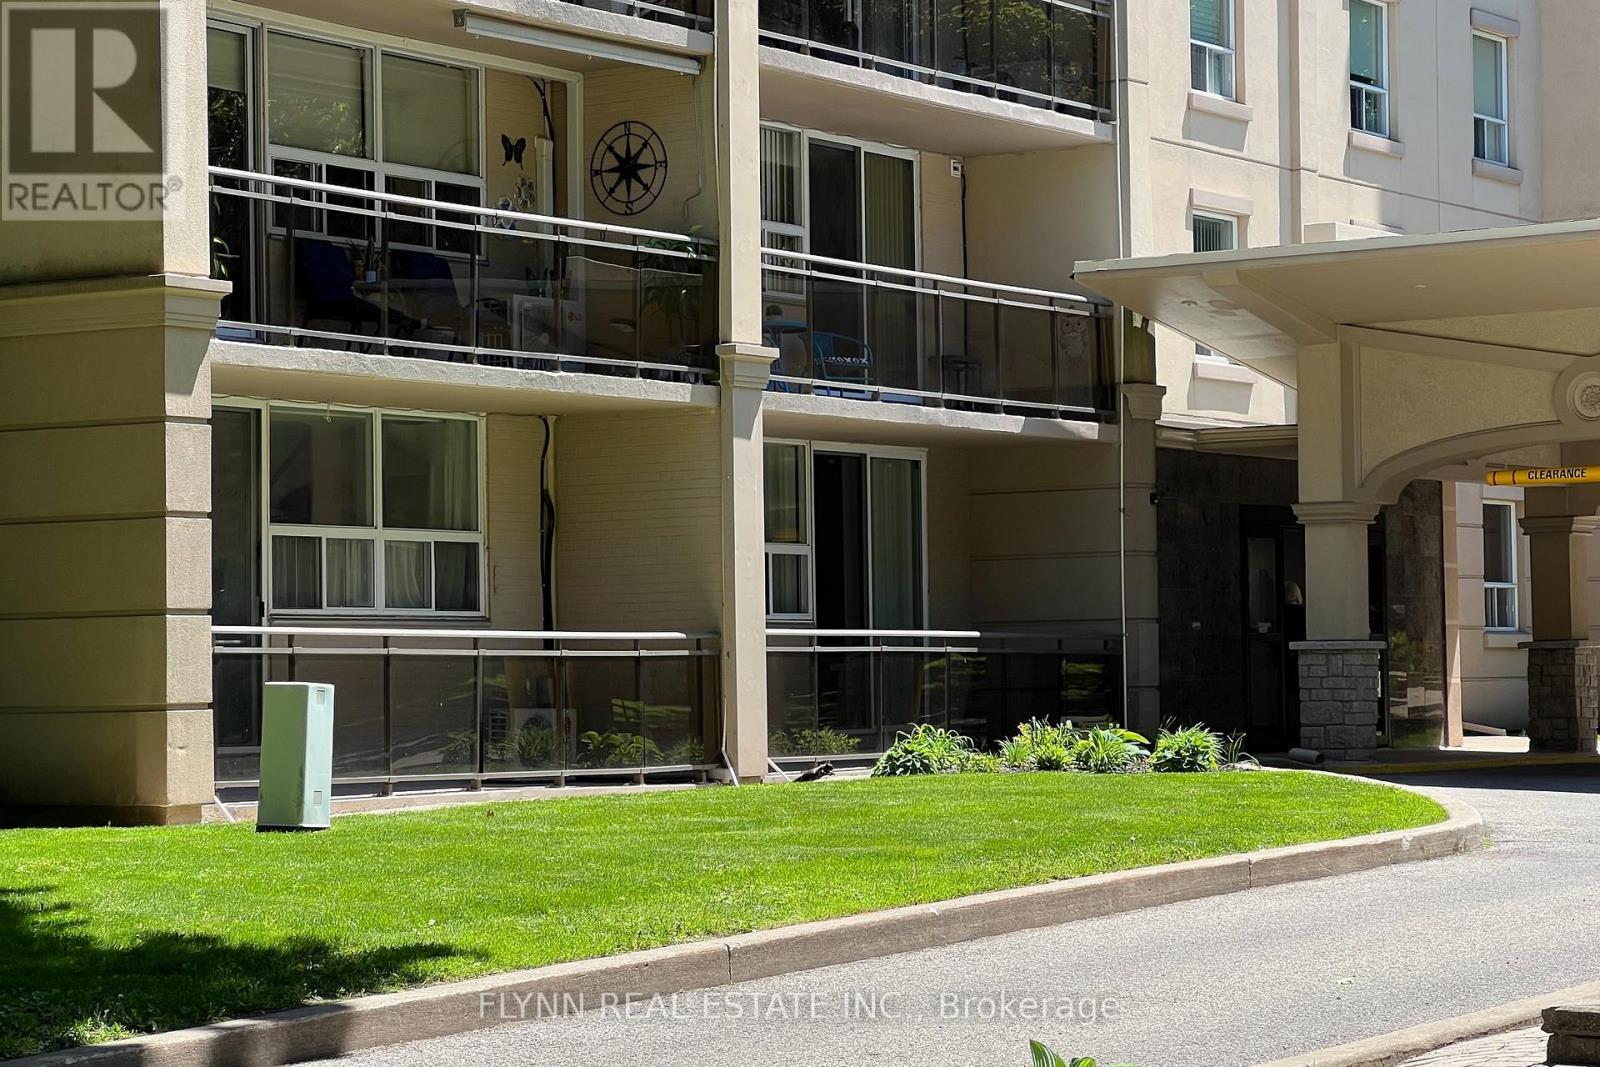
Main floor 2-bedroom, 1-bathroom condo unit at Stamford Place in the heart of Stamford Centre. 9-foot ceilings, upgraded kitchen with peninsula, hardwood flooring in the living room, and a walk-in closet in the main bedroom. This light filled unit includes air conditioning, a dedicated parking space conveniently located at the rear entrance, and a storage locker. Monthly condo fees cover water, heating, parking, building insurance, and common elements. Building amenities include a fitness centre, party room, media/games room, BBQ area, and visitor parking. Steps to grocery stores, banks, and essential services in Stamford Centre, with proximity to hospitals and QEW access. (id:61194)
Cambridge, Ontario
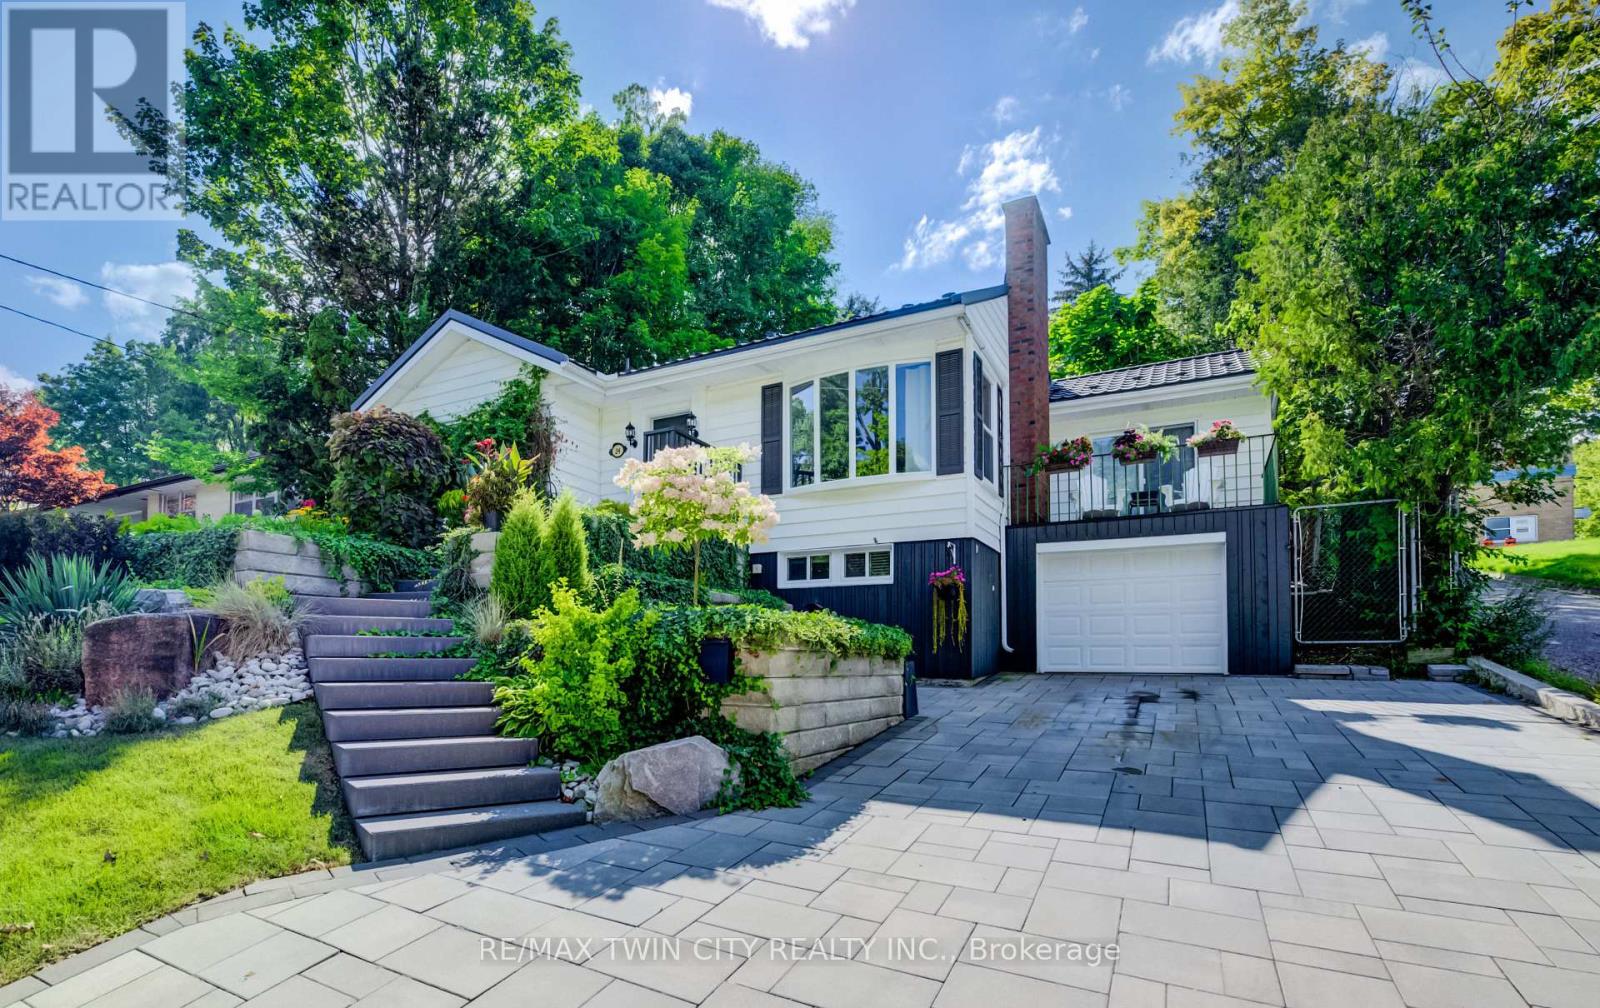
Welcome to this charming 3-bedroom, 2-bathroom bungalow nestled in a highly desirable West Galt neighbourhood. Filled with warmth, character and natural light, the main floor features a bright and cozy living room with fireplace. The formal dining room is perfect for family gatherings and features direct access to the balcony, an inviting spot to enjoy your morning coffee or relax outdoors. The finished basement offers plenty of additional living space, including an ideal home office area, recreation space, exercise room or possible 4th bedroom. Step outside through the walkout patio doors to a truly stunning backyard retreat featuring an inground pool with a new liner, surrounded by beautiful gardens and exceptional landscaping-a gardener's dream and the perfect setting for relaxing or entertaining. The impressive curb appeal continues with extensive professional landscaping, interlocking concrete driveway and walkways, a metal roof, updated windows, single-car garage and spacious driveway. Located in a sought-after school district with French Immersion option and within walking distance to schools, transit, shopping, restaurants and more. Within steps of Victoria Park. A wonderful opportunity to enjoy bungalow living in one of West Galt's most desirable neighbourhoods. (id:61194)
Hamilton, Ontario
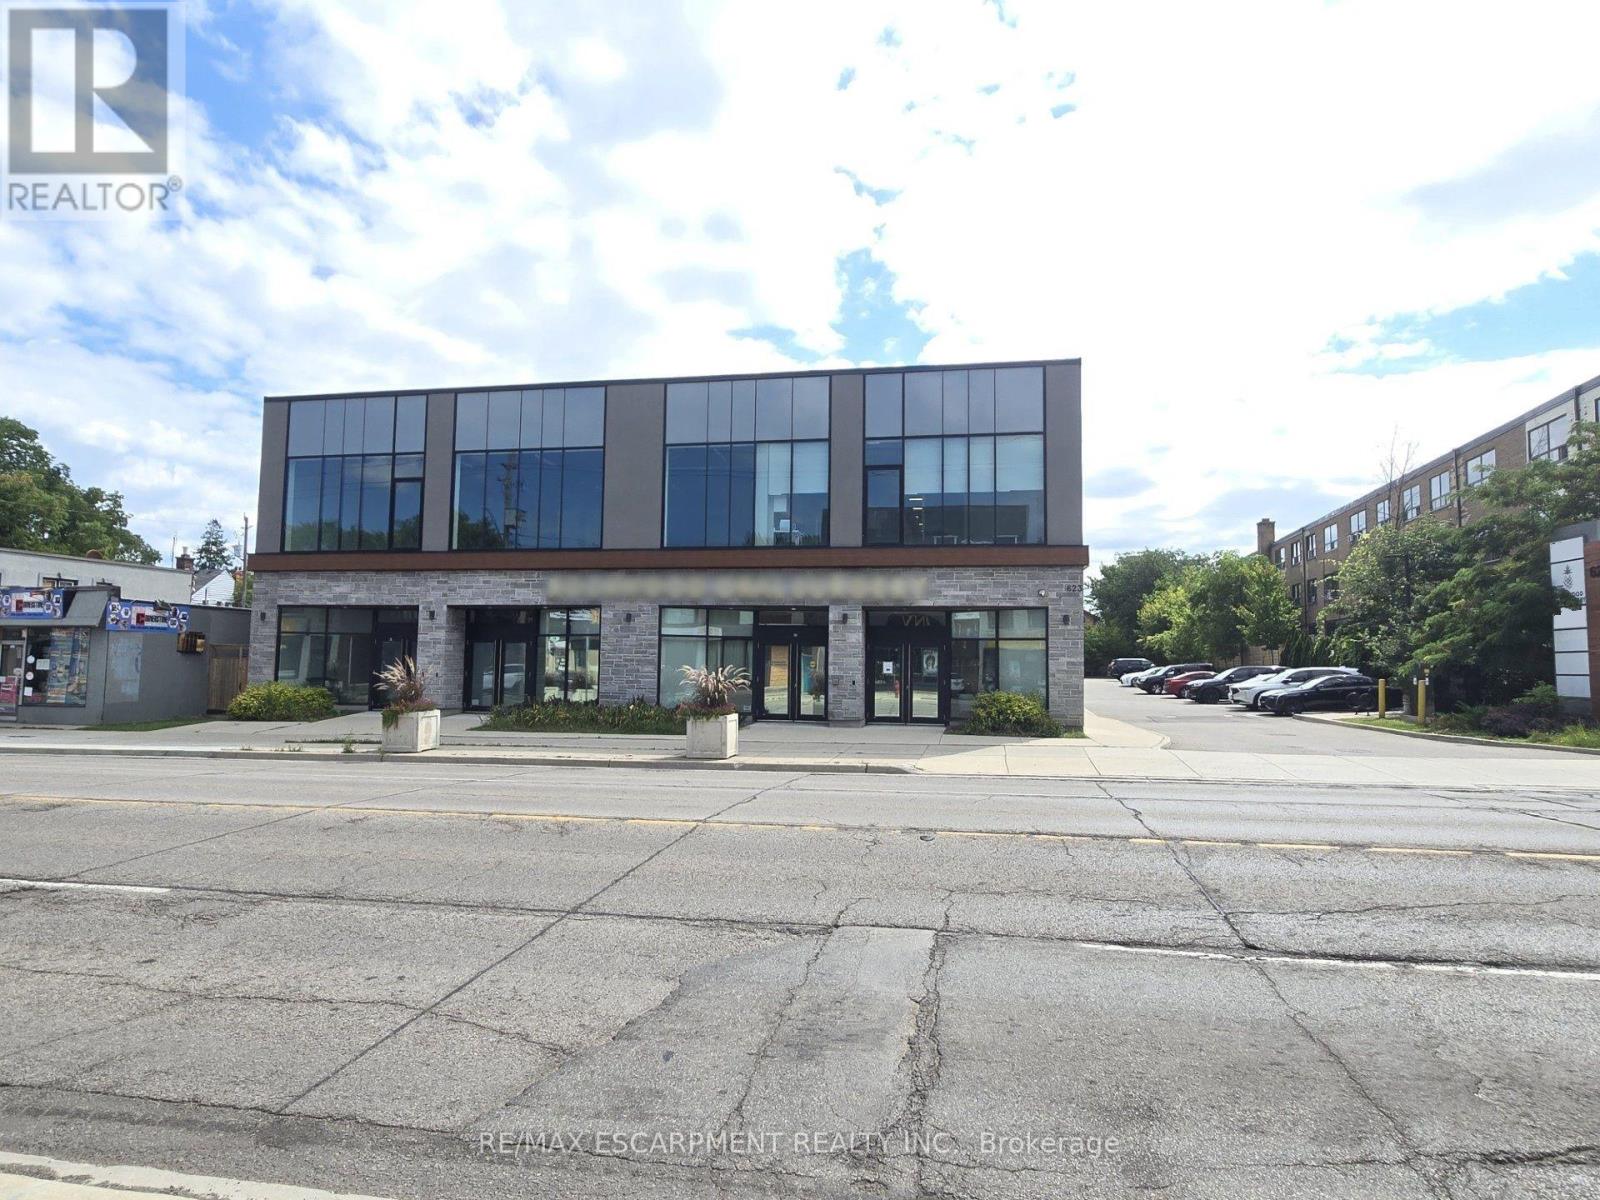
This prime street level unit offers ample parking and high exposure as a medical building on a busy Hamilton corridor. It is approved and well suited for numerous uses including a Medical Clinic,Veterinary Clinic,Cafe,Child Care Centre,Commercial School, Retail, Financial Establishment, Art Studio, Gym, Athletic Training, Pilates, Yoga Centre and more.Furthermore, the property has an elevator making it highly accessible and inclusive. This prime location is only minutes from highway access and under 10 minutes from John C. Munroe Airport along with numerous close by amenities. (id:61194)
Welland, Ontario
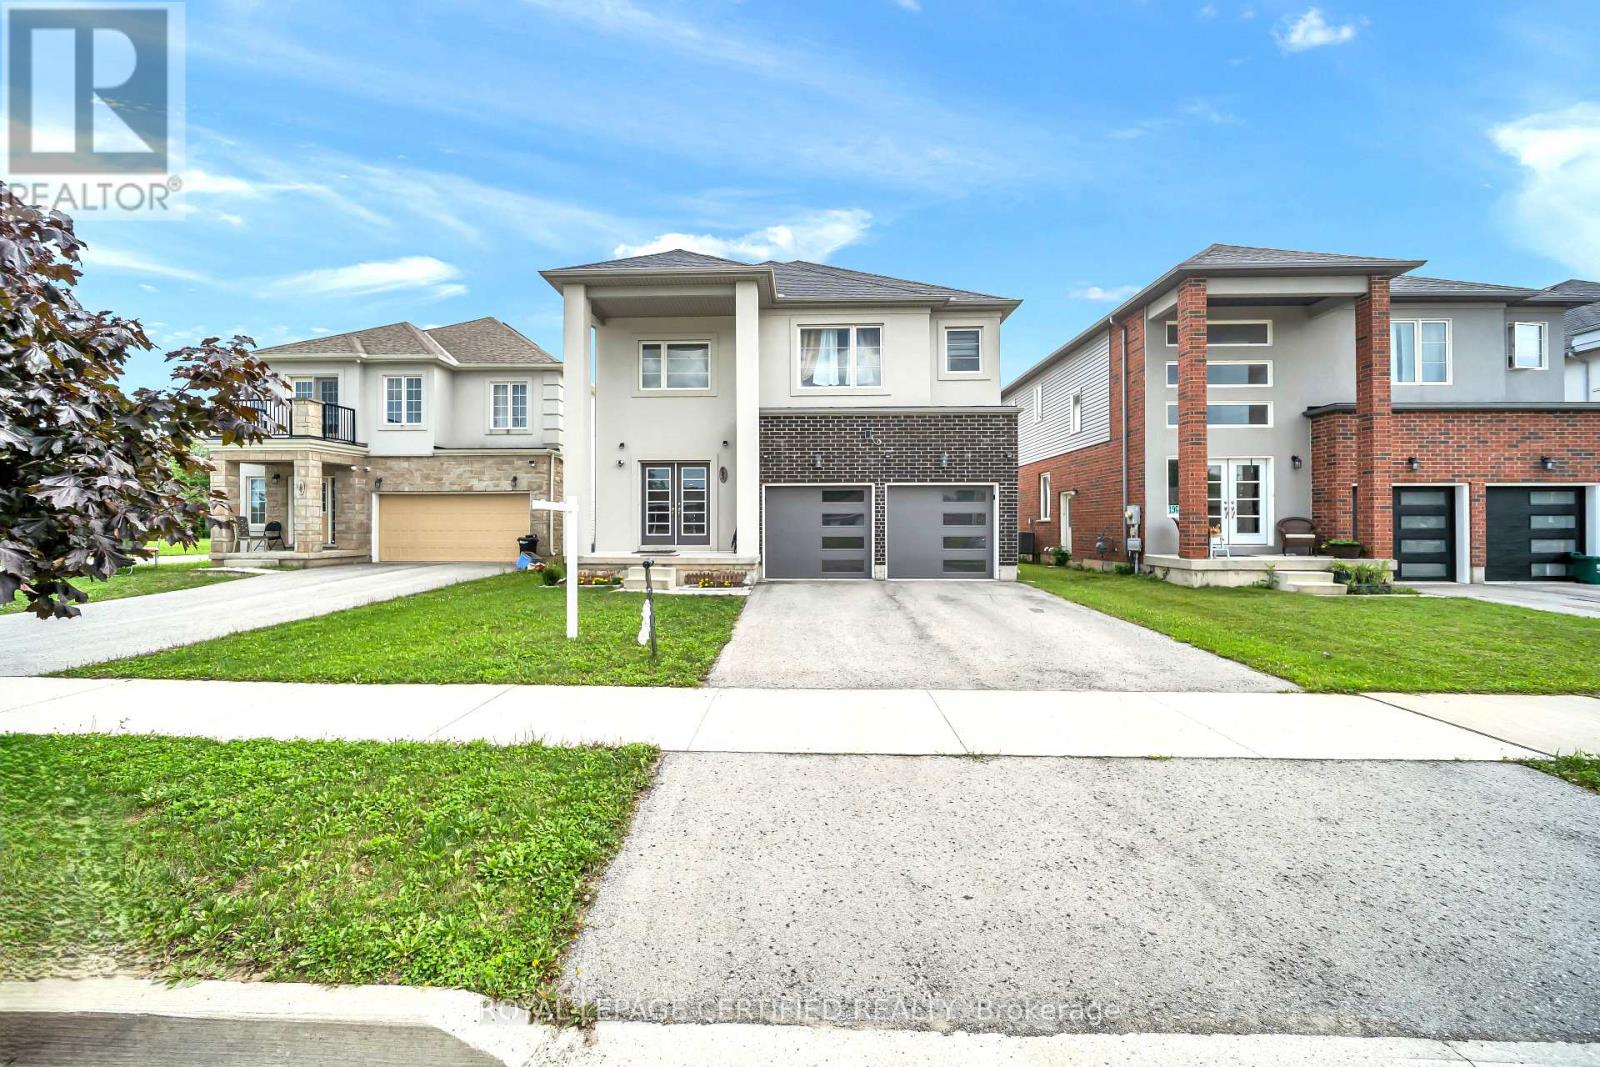
Welcome to Stunning Beautiful Modern home, features 4 Bedroom 4 Washroom. D/D Entrance, BrightHigh9ft Ceiling, Hardwood Floors, Ceramic Tiles. Family Room Access To Backyard, Door Access To TheGarage. Huge primary bedroom W/5 PCs Ensuite & Large Walk-In Closet, 2nd Floor Have 3 Full Baths.Laundry Conveniently Located On 2nd Floor, Double Car Garage. Upgraded lighting with remote , solarlights on the rooftop, Close To Niagara College And Brook University, School, Shopping, Hospital,Restaurants, Hwy 406 Access & All Other Amenities. Stainless steel appliance. (id:61194)
Pelham, Ontario
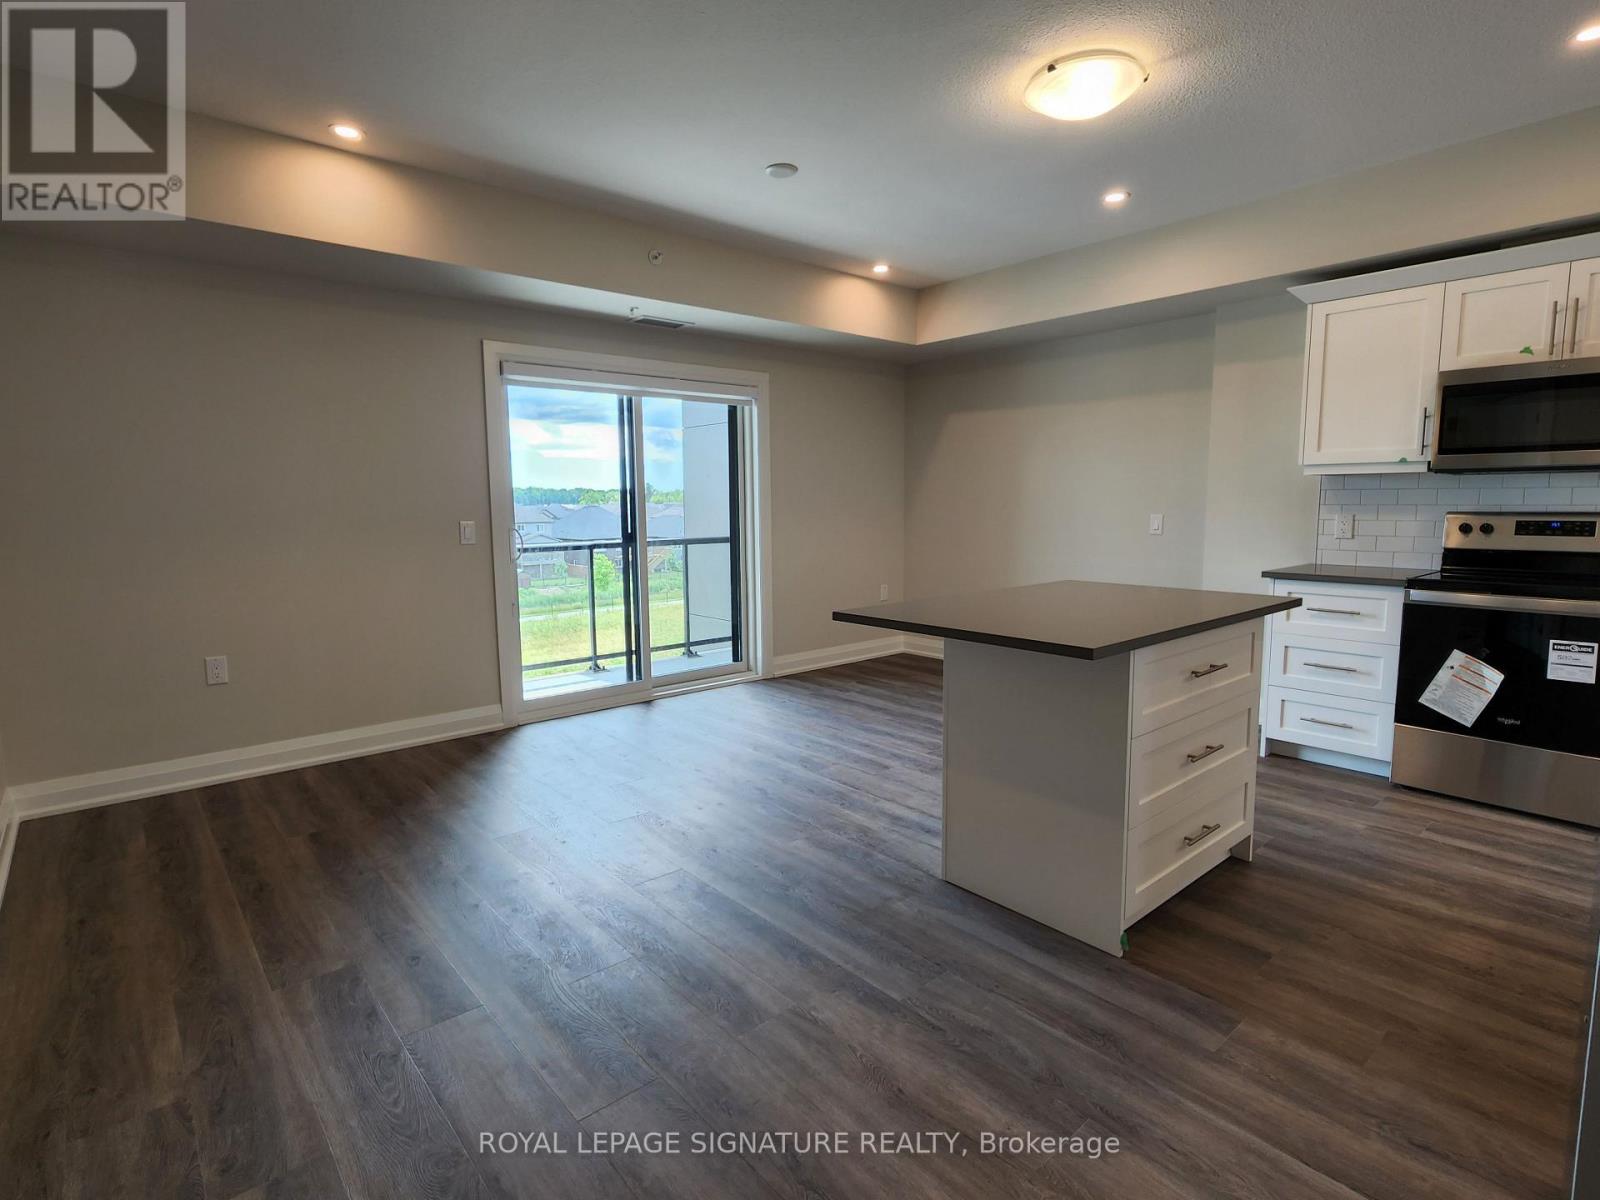
Modern 2022-built condo offering stylish, comfortable rental living in the heart of Fonthill. This bright, open-concept unit features large windows, luxury vinyl plank flooring, quartz counters, upgraded cabinetry, in-suite laundry, and either a balcony or Juliette balcony depending on the floor plan. The building includes secure entry, elevator access, a social/party room with kitchen, outdoor BBQ area, visitor parking, storage lockers, and pet-friendly policies (with restrictions). Efficient forced-air heating and central air provide year-round comfort, with underground or surface parking available depending on the unit. Residents enjoy exceptional walk ability andeveryday convenience. The Meridian Community Centre is just steps away, offering skating, fitness facilities, walking track, programs, and year-round recreation. A new retail plaza sits adjacent to the building, with boutique shops, cafes, restaurants, groceries, and essential services all close by. Parks, nature trails, and green spaces surround the neighbourhood, creating a peaceful and active lifestyle setting. Quick access to Hwy 20 and Hwy 406 makes commuting throughout Niagara and into the GTA easy. Nearby attractions include Niagara wine country, Brock University, Niagara Falls, and local transit, schools, and places of worship. This location is ideal for tenants seeking modern finishes, convenience, and a vibrant community atmosphere. (id:61194)
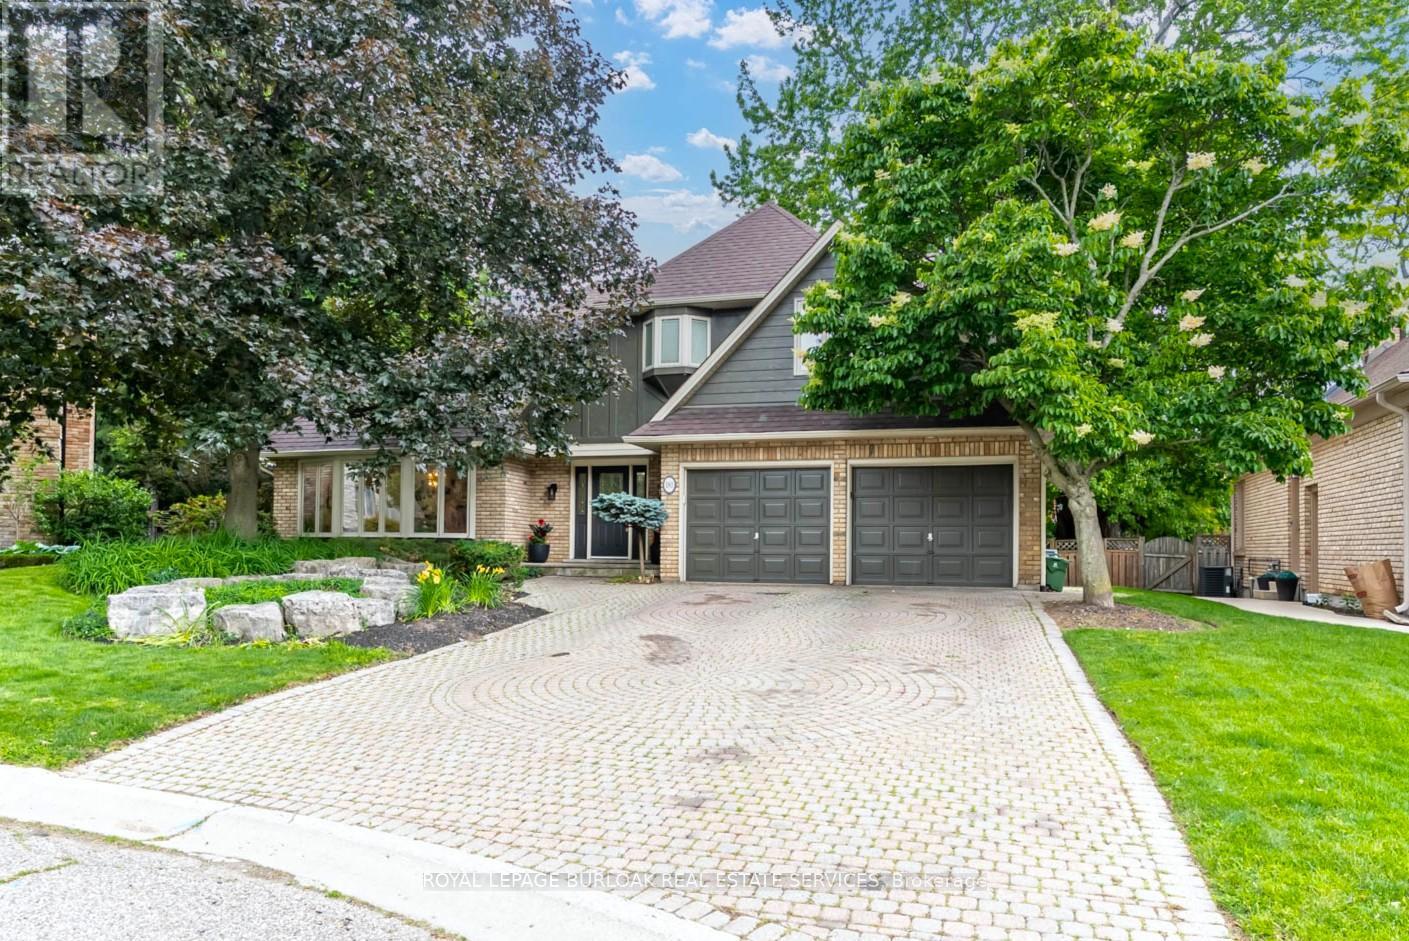
Hamilton, Ontario
Rarely available executive home situated on one of the area's most prestigious, tightly held courts at the quiet end ofGolf Links Road. Positioned just steps from the Hamilton Golf & Country Club, this spectacular property sits on apremium, pie-shaped lot spanning nearly 100 feet across the rear. The private, tree-lined backyard oasis features anin-ground pool and a fantastic covered lounge area made for outdoor entertaining. Offering over 3,200 sq. ft. of tailoredliving space, the main level features formal living and dining rooms, a massive family room, a private office, a renovatedpowder room, and a spacious kitchen with a desirable chef's pantry. Upstairs hosts 4 generous bedrooms, including aprimary suite complete with a dual-sided gas fireplace opening into a newly renovated, spa-inspired ensuite. Theexpansive finished basement extends your options with a second kitchen/bar setup, large recreation room, 5thbedroom, full bath, and bonus room-ideal for an in-law suite or secondary entertainment hub. Complete with 3 fullyrenovated full bathrooms, this exceptional home is a rare find in a prime location. (id:61194)
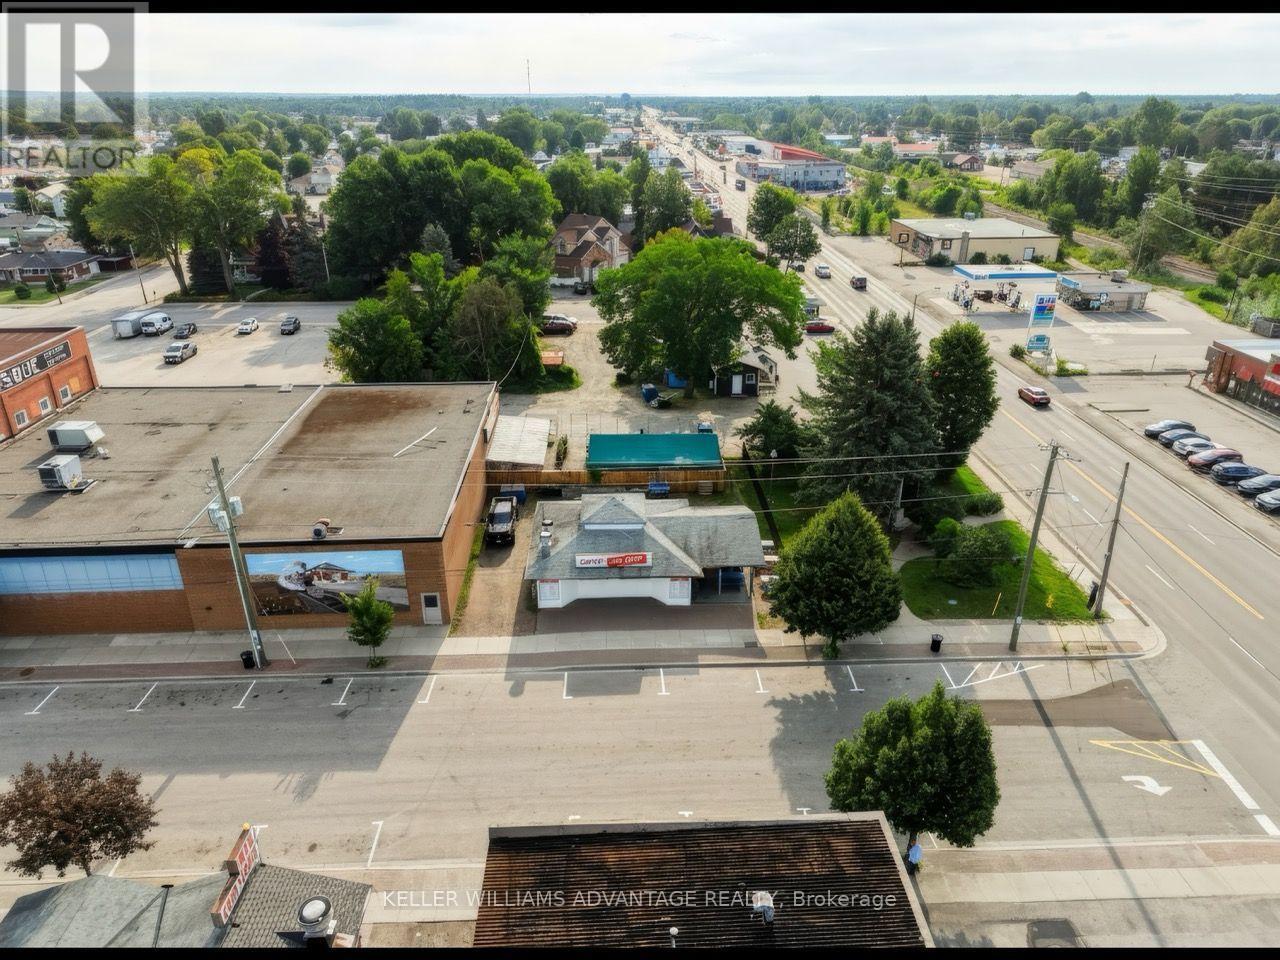
West Nipissing, Ontario
Prime opportunity to acquire a thriving and prominent business in Sturgeon Falls, West Nipissing! Founded in 1953, Larry's Chip Stand has been family run through 3 generations. Popular with the locals and tourists. This business has an abundance of media coverage, featured on Blog TO, CBC News, CTV News, and more! The entire building and business has been renovated with new equipment in 2023. With seasonal operations from March to October, this thriving Sturgeon Falls staple has great revenue and is turn key, ready for you to walk in and operate it! Don't hesitate on the opportunity to own this thriving business AND property! (id:61194)
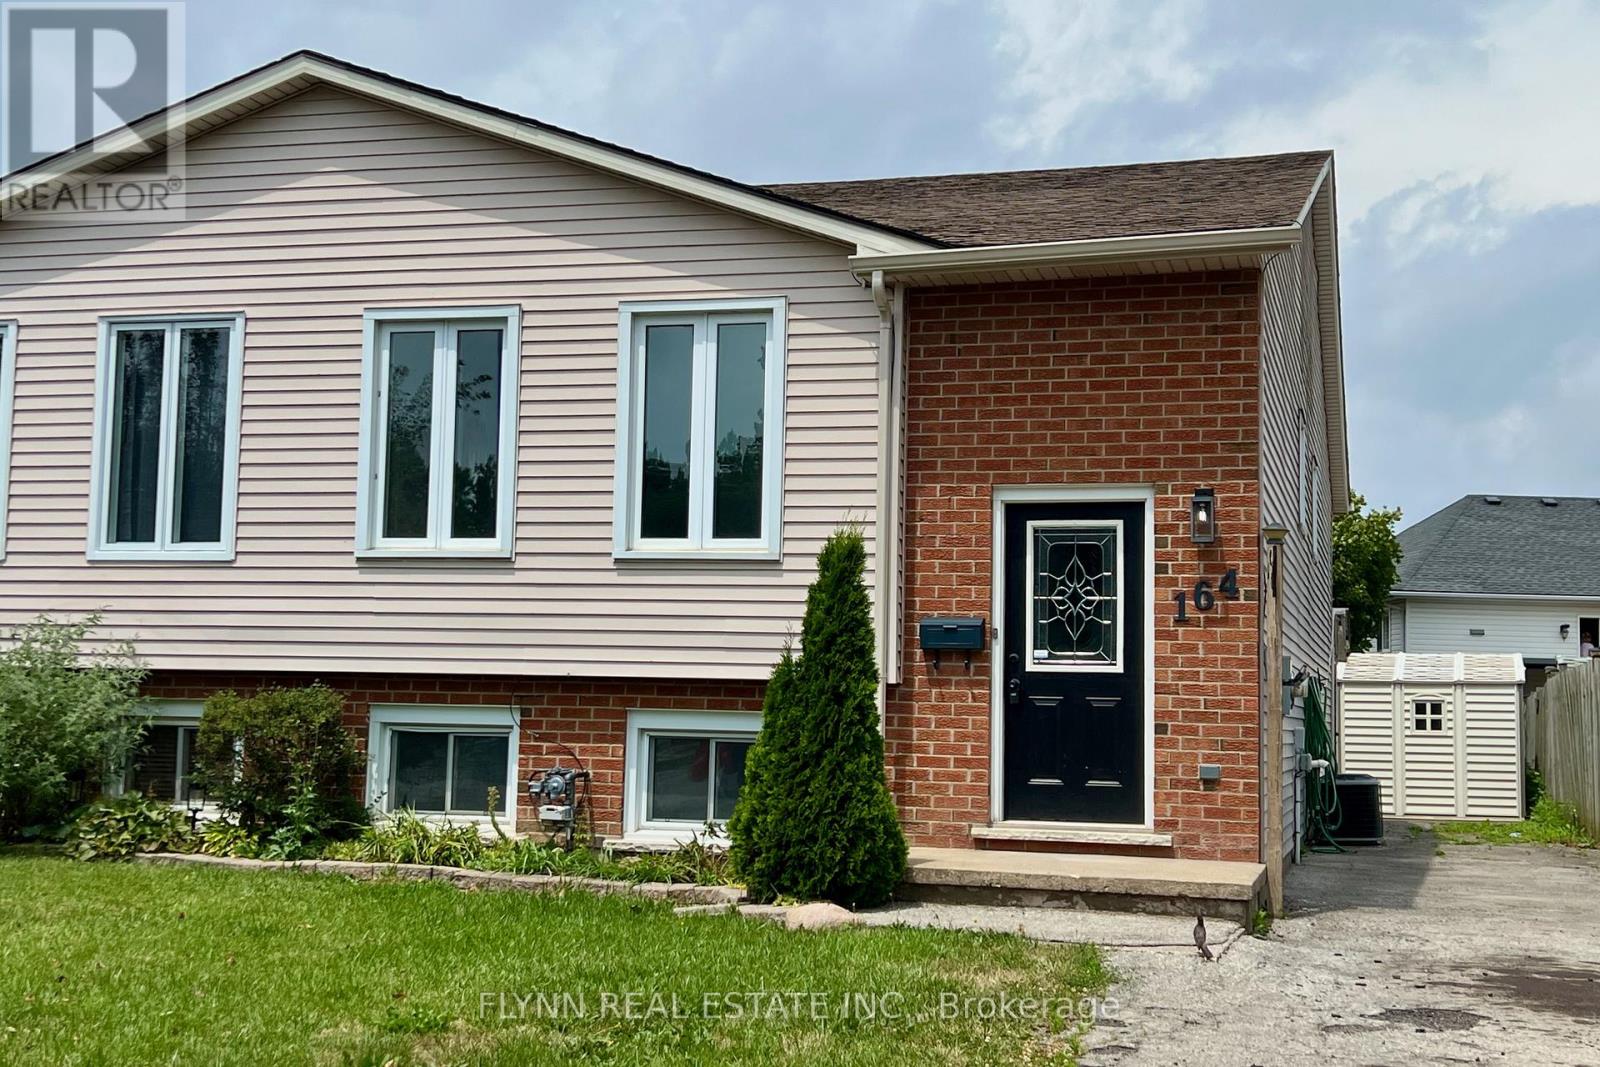
Welland, Ontario
Move-in ready 3+2 bedroom raised bungalow semi with a fully self-contained lower-level in-law/income suite featuring its own separate entrance. Recently updated with central air and roof (2020), vinyl replacement windows, refreshed kitchen, new flooring, and fresh paint throughout. This vacant home offers immediate possession and fantastic flexibility-ideal for families, multi-generational living, or investors seeking supplementary income. Live in the main level and rent the lower (or vice versa). The lower level can be used as a 2-bedroom unit or 1-bedroom + rec room. Includes 2 fridges, 2 stoves, dishwasher, washer & dryer. Don't miss this excellent opportunity! (id:61194)
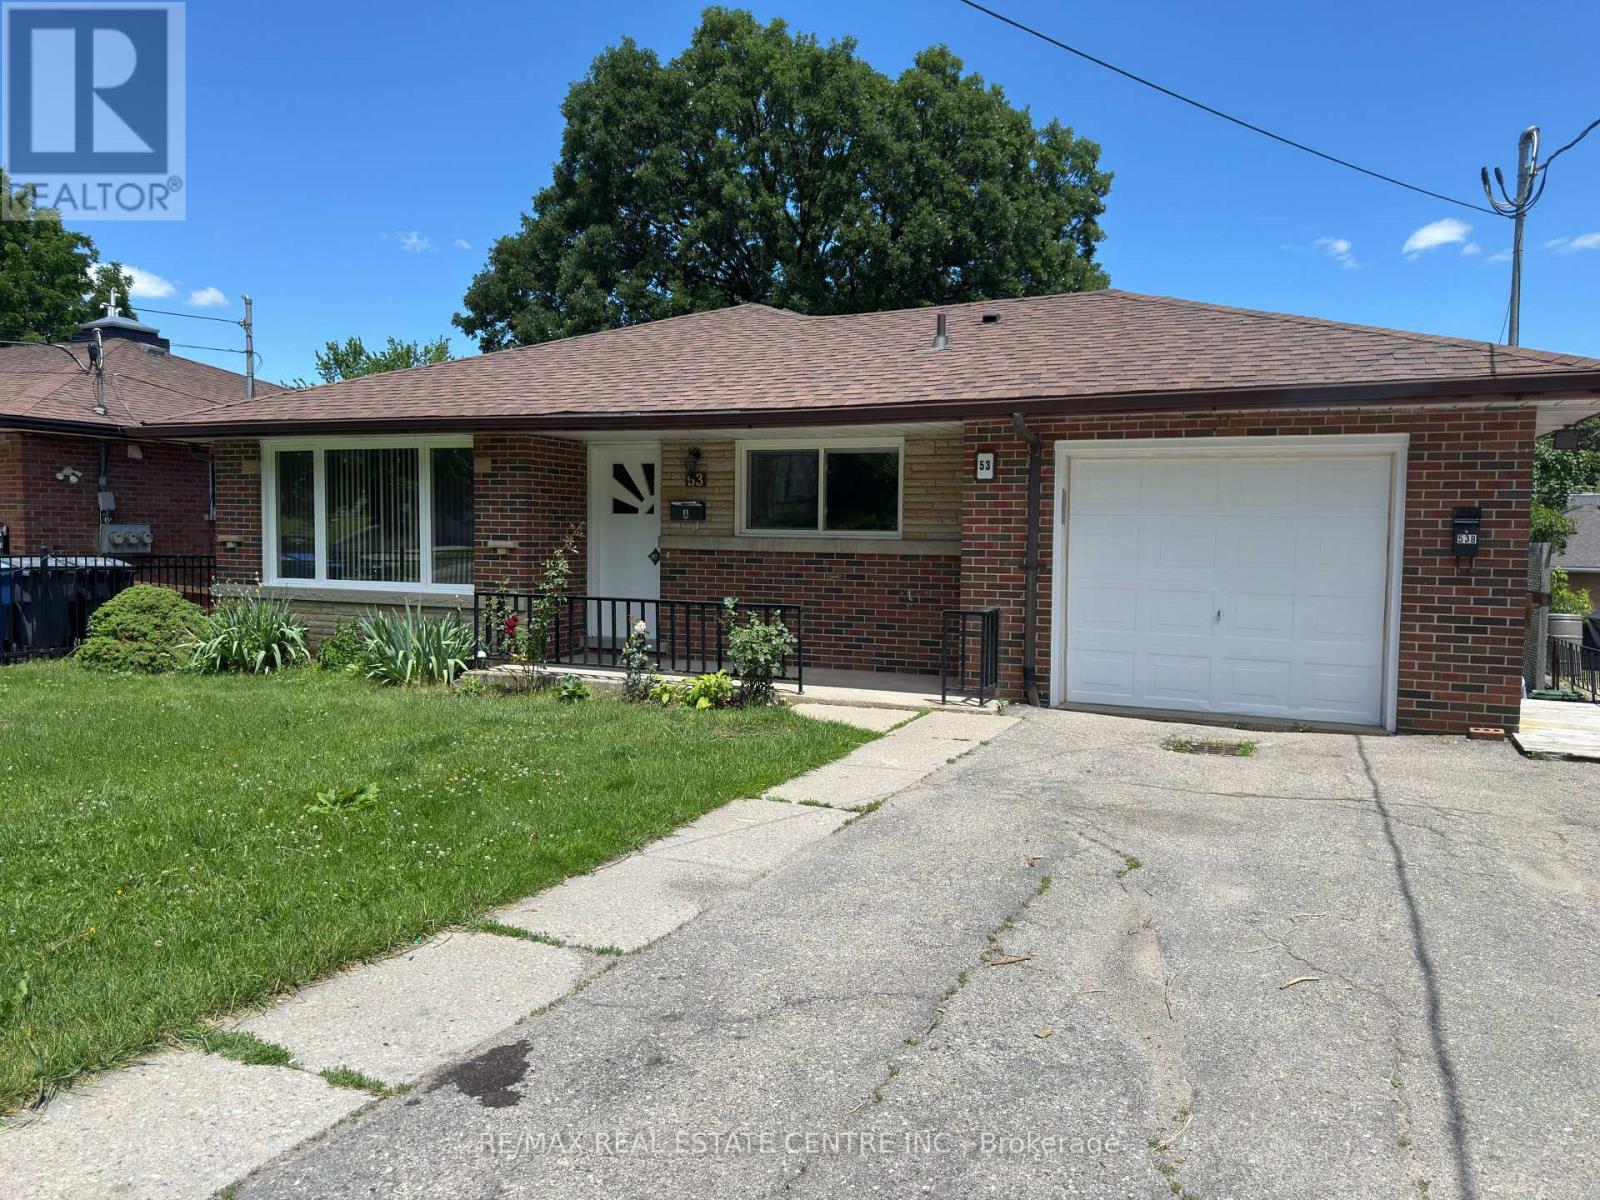
Guelph, Ontario
Now available for rent, this bright and spacious l apartment on the upper level at 53 Guelph Street offers comfortable living in a prime central Guelph location. Featuring a private entrance, generous living space, large windows that fill the home with natural light, a well-appointed kitchen, and comfortable bedrooms, this unit is ideal for professionals, mature students, or anyone seeking a convenient and welcoming place to call home. Located just minutes from downtown Guelph, you'll enjoy easy access to shopping, restaurants, parks, schools, public transit, and the University of Guelph. This is a wonderful opportunity to enjoy the charm and convenience of one of Guelph's most desirable locations. (id:61194)
Muskoka Lakes, Ontario
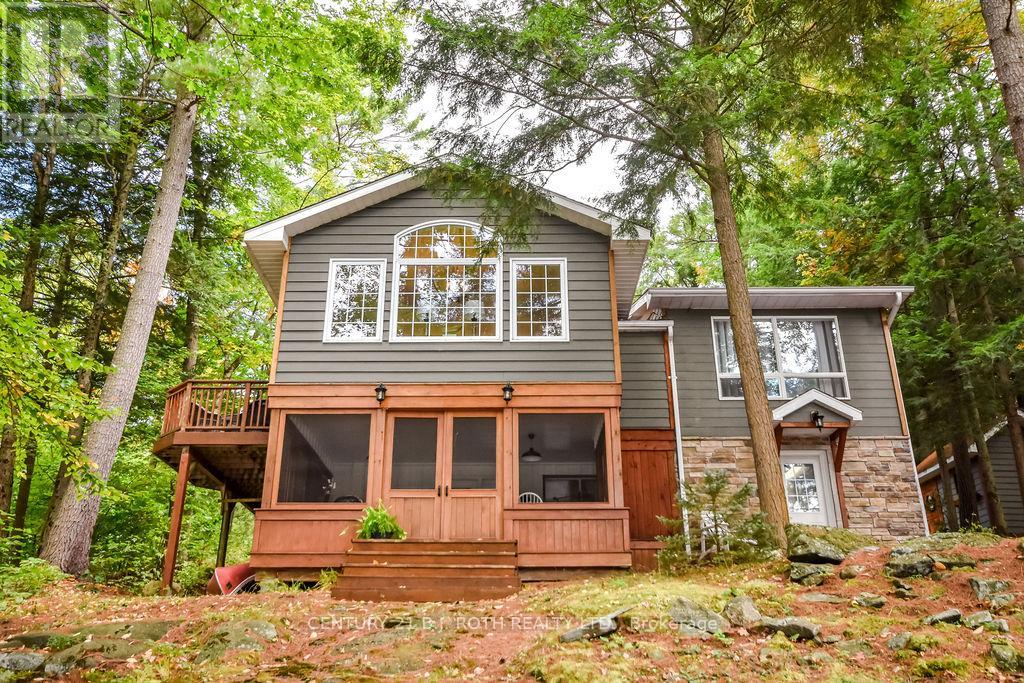
Located on the coveted Moon River waterway in the heart of Muskoka, 1213 Camp Jackson Rd #24 offers the perfect blend of privacy, tranquility, and classic cottage country living. Tucked away on a quiet and exceptionally well-maintained private road, this stunning waterfront retreat enjoys approximately 200 feet of shoreline and a rare flat lot with plenty of space to add a garage or bunky; and ideal for effortless lakeside enjoyment for all ages. Set within a calm, wind-protected bay with deep water off the dock reaching approximately 12 feet and depths of up to 30 feet within the bay itself, the property is perfect for boating, swimming, and waterfront recreation all season long. The southern exposure with a touch of western sun provides beautiful natural light throughout the day while maintaining peaceful waters even on windy days. Just a short 5-10 minute boat ride brings you into the charming town of Bala, where you can dock your boat and enjoy boutique shopping, restaurants, cafés, the famous Bala Falls, and local favourites like the iconic Kee to Bala. Positioned on the scenic Moon River waterway with easy access to expansive open waters and miles of breathtaking shoreline to explore, this property captures everything buyers dream about in Muskoka living - privacy, boating, quiet surroundings, and convenient access to one of cottage country's most beloved communities. (id:61194)

Guelph, Ontario
Welcome To This Stunning Sun-Filled Luxury Bungaloft In The Highly Sought-After Pineridge/Westminster Woods Community, Perfectly Backing Onto The Tranquil Green Space Of Dallan Park. Offering Over 4,066 Sq. Ft. Of Beautifully Finished Living Space, This Exceptional Home Blends Elegance, Comfort, And Functionality With A Thoughtfully Designed Layout Ideal For Families And Multi-Generational Living. A Grand Foyer With Soaring Ceilings And An Open Oak Staircase Creates An Impressive First Impression, While Expansive Windows Fill The Home With Natural Light. The Gourmet Kitchen Features White Cabinetry, Stylish Backsplash, Adjoining Pantry, And A Striking Black Granite Island Overlooking The Open-Concept Dining And Living Areas With Builder-Installed Pot Lights. The Main Floor Offers Two Spacious Bedrooms With Ensuites, Including A Luxurious Primary Retreat With Walk-In Closet, Spa-Inspired Ensuite, Separate Toilet Area, And .Adjacent Laundry. Both The Living Room And Primary Bedroom Open Onto A Covered Courtyard Overlooking The Private Fenced Backyard And Expansive Park Views Beyond. Upstairs, The Open Loft Includes A Guest Suite With Sitting Area, Walk-In Closet, Semi-Ensuite Bath, And Built-In Linen Storage. The Builder-Finished Basement Adds Exceptional Versatility With A Grand Recreation Room, Fourth Bedroom, Full Bathroom, Separate Study, Cold Room, Utility Room, And Additional Unfinished Space With Rough-In Potential For A Sixth Bathroom And Further Expansion. Extensively Upgraded With Fresh Paint, Designer Chandeliers, Updated Flooring, Backsplash, Doors, And More, This Remarkable Bungaloft Offers Refined Luxury Living In One Of Guelph's Most Desirable Communities, Complete With Four Parking Spaces And Snow Removal Included. Check Upgrades List Attached. Builder Floor Plans ( Mirror Image Attached).Seller is a Registered Real Estate Agent.. (id:61194)
Norfolk, Ontario
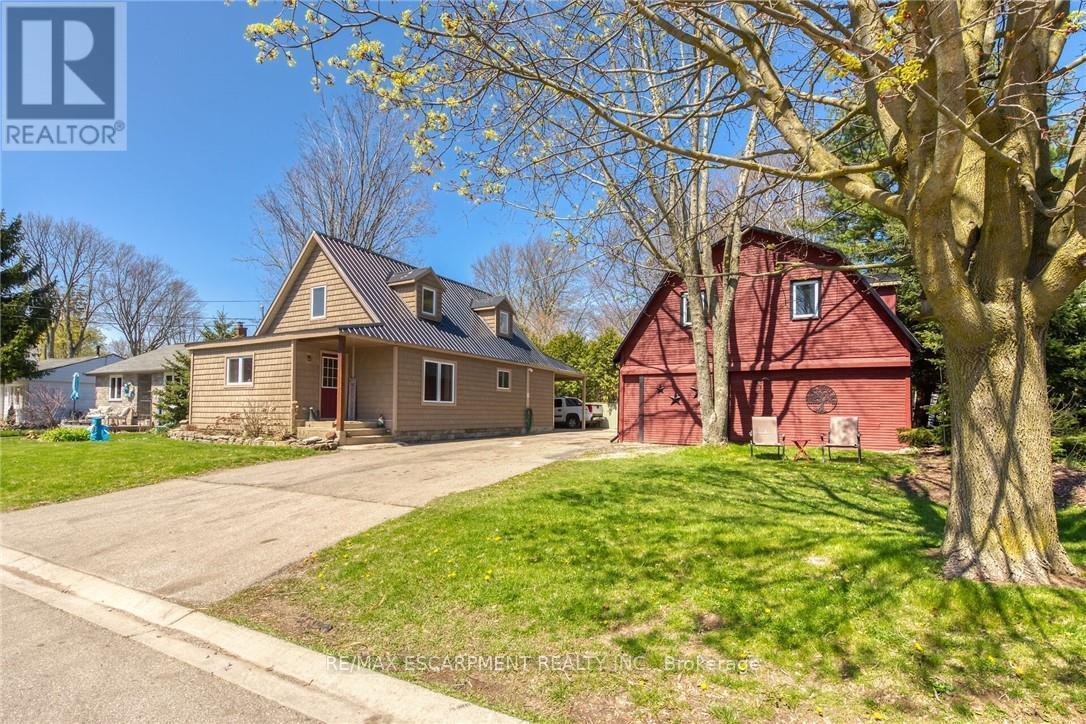
Ideally located, Prime Port Dover 2 bedroom, 1 bathroom home on sought after McNab Street. Showcasing extensively updated 2 bedroom 1.5 storey home and detached garage with totally separate, fully finished loft with vaulted ceilings & gorgeous wood accents throughout. Great curb appeal with vinyl sided exterior, paved driveway, steel roof, back covered porch / carport, & landscaping. The flowing interior layout of the home features vaulted ceilings throughout with pine T&G accents, oak kitchen cabinetry, gorgeous living room, desired Mf bedroom, 4 pc Mf bathroom & laundry room. The upper level includes large second "loft style" bedroom. Upgrades in 2014 include majority of plumbing, electrical, flooring, fixtures, bathrooms, siding, roof, & more. Incredible location close to popular downtown Port Dover amenities, shopping, beach, marinas, parks, & schools. Ideal Investment for the first time Buyer, young family, or those looking to downsize. The Perfect Port Dover Package! (id:61194)
Milton, Ontario
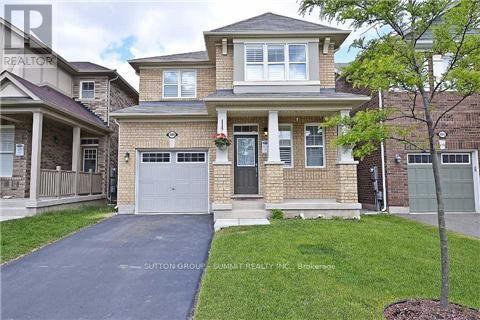
A Beautiful 4 Bedroom Detached (main and 2nd floor only), All Brick Mattamy Built Home On A Quiet Street. 1938 Sq Ft Features 9 Feet Ceiling On Main Floor, Oak Staircase, Open Concept Combined Living/Dining Room, Separate Family Room & 4 Good Size Bedrooms. Great Eat-In Kitchen With Breakfast Bar & W/O To Back Yard, California Shutters, No Side Walk In Front Of House.Very Close To Amenities Including Shopping, Schools, Hospitals And Just Minutes To Highway.Basement is rented Separately. Tenants will pay 75% of the utilities & Hot water tant rental.Utilities has to be transferred to tenants name (id:61194)
Mississauga, Ontario
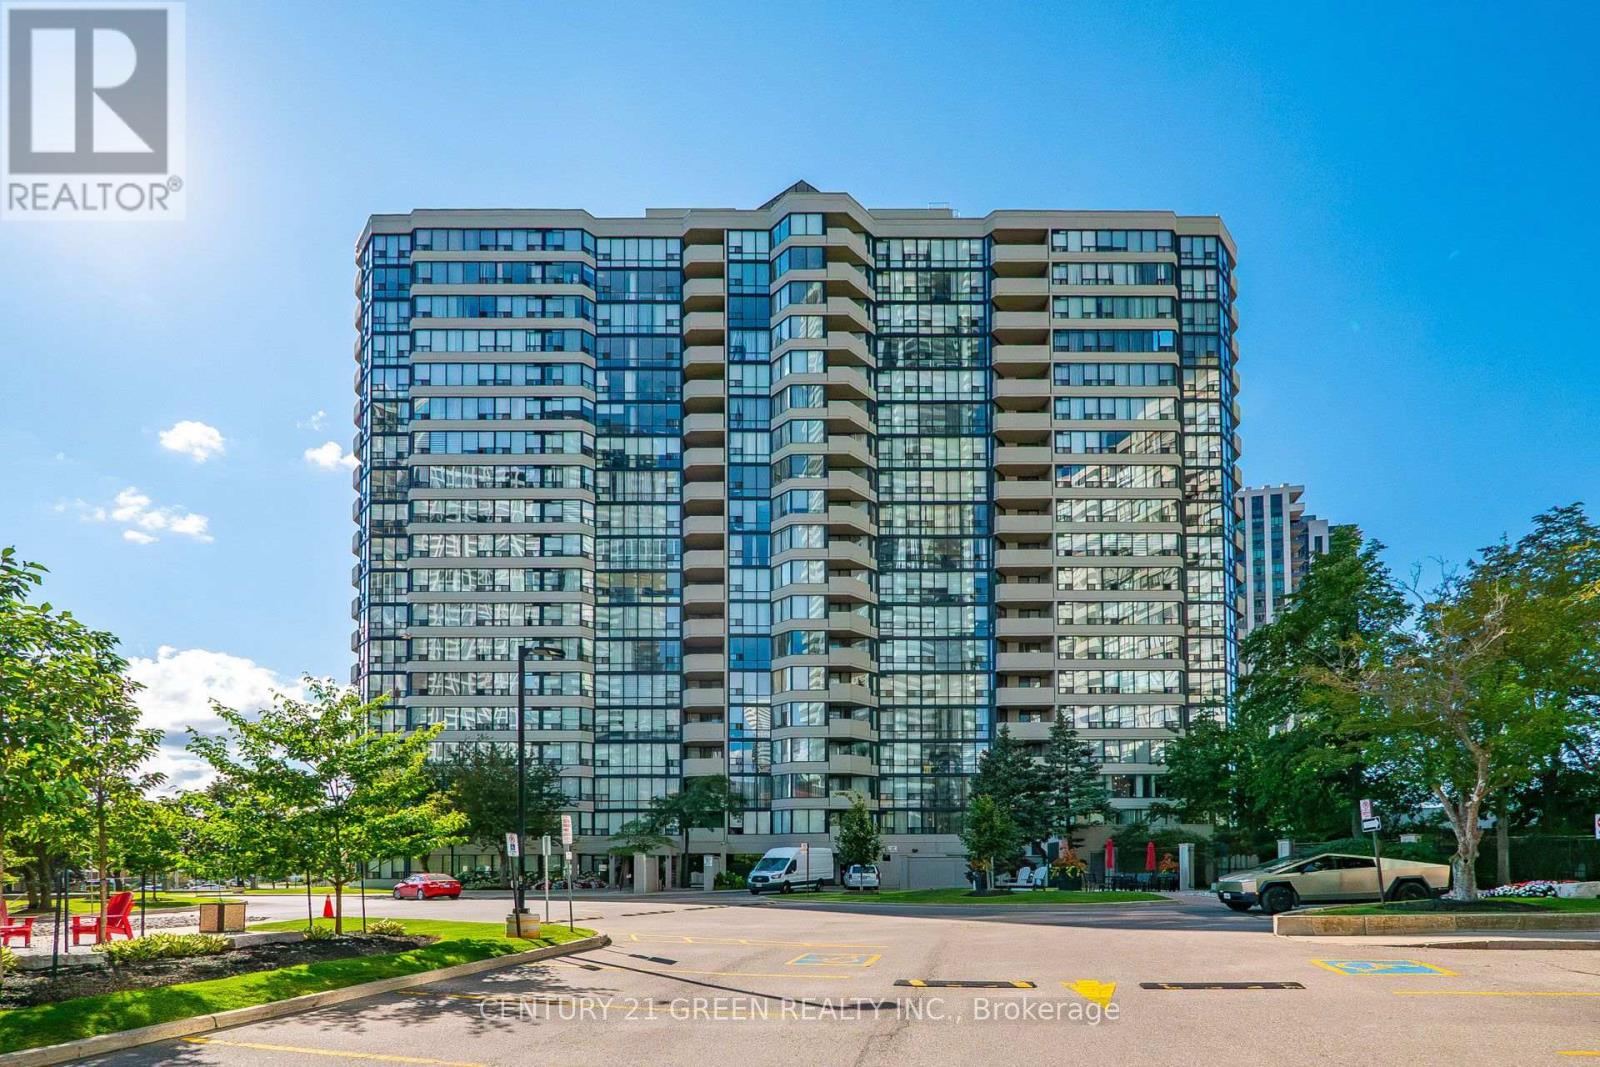
Location, Location, Location! Welcome to this spacious 2-bedroom, 2-bathroom suite in the heart of Mississauga's City Centre! One of the largest units in the building, offering a generous layout, beautiful views, and huge windows that fill the home with natural light. This neat, clean and well-maintained, owner-occupied home features a spacious primary bedroom with a private ensuite and a functional layout perfect for comfortable living.Enjoy the convenience of all-inclusive living, with all utilities and internet included-nothing extra to pay for utilities or internet! An excellent opportunity for first-time buyers or investors looking for a spacious unit in an unbeatable location.Walk to Square One, GO Transit, MiWay, restaurants, movie theatre, library and Sheridan College. Easy access to major highways and approximately 20 minutes to Downtown Toronto.Enjoy outstanding building amenities including indoor pool, gym, sauna, squash court, tennis court, basketball court, party room and guest suites. The building also offers ample free visitor parking for your guests, adding extra convenience for family and friends.Excellent management and a well-maintained building offering a fantastic lifestyle. A rare opportunity to own one of the building's largest suites in a prime City Centre location-ideal for first-time buyers, families or investors. (id:61194)
Toronto, Ontario
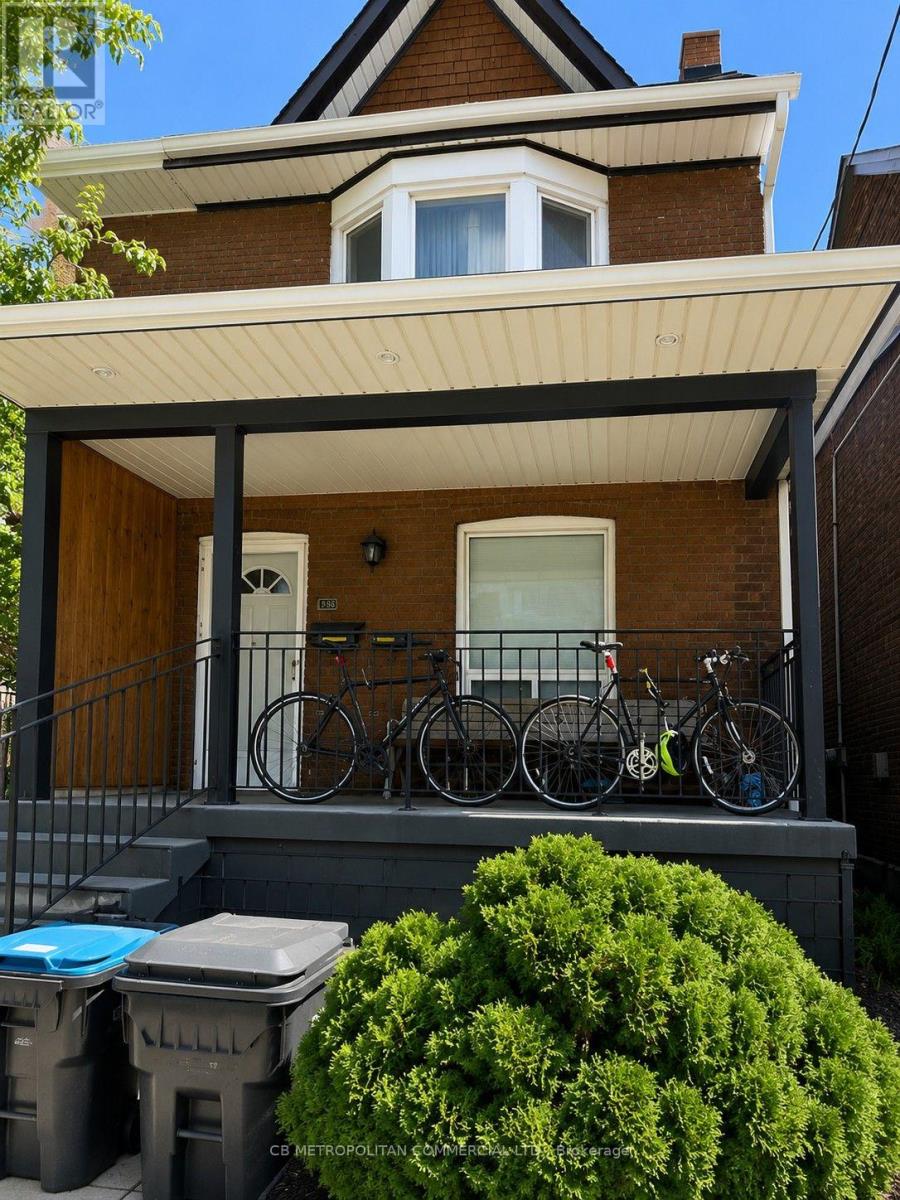
Welcome to this beautifully renovated studio apartment in the vibrantOssington & Dupont neighbourhood. This bright and inviting spacefeatures stylish modern finishes, a thoughtfully designed layout, and aclean contemporary feel that makes excellent use of every square foot.The studio offers an updated kitchen and bathroom, attractive flooring,fresh finishes, and a comfortable open-concept living and sleepingarea. Shared laundry is conveniently located just outside the apartmentdoor, providing easy access without taking up valuable space inside theunit. Located near the corner of Ossington Avenue and Dupont Street,the apartment is surrounded by some of Toronto's best cafés,restaurants, shops, parks, and neighbourhood amenities. Excellentpublic transportation is close by, making it easy to travel downtownand throughout the city. A great opportunity for anyone looking for arenovated, move-in-ready studio in a beautiful, convenient, and highlyconnected Toronto neighbourhood. (id:61194)
Brampton, Ontario
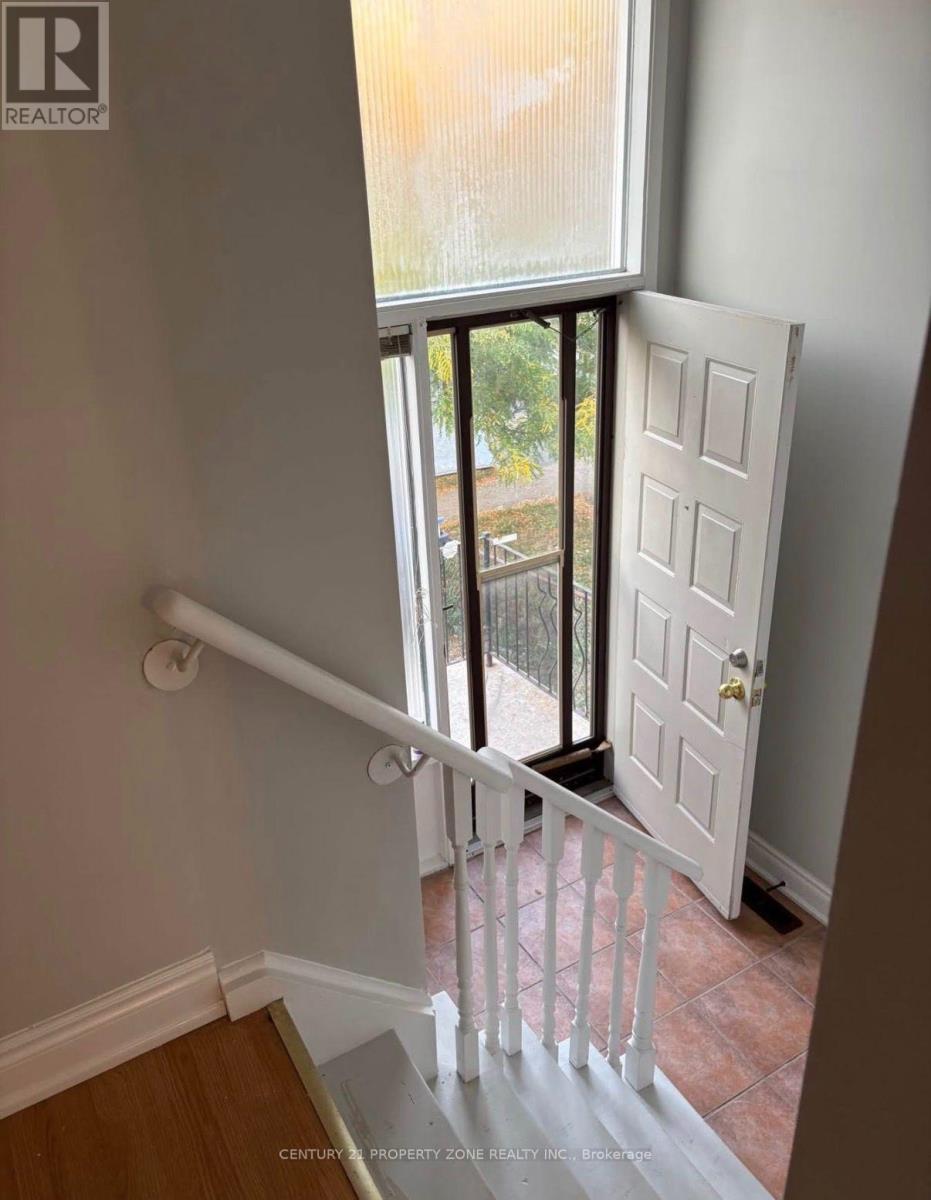
3 bed 1 bath house for lease with seperate entrance and laundry 70% utiltiesavailable oct 1, 2026 (id:61194)
Burlington, Ontario
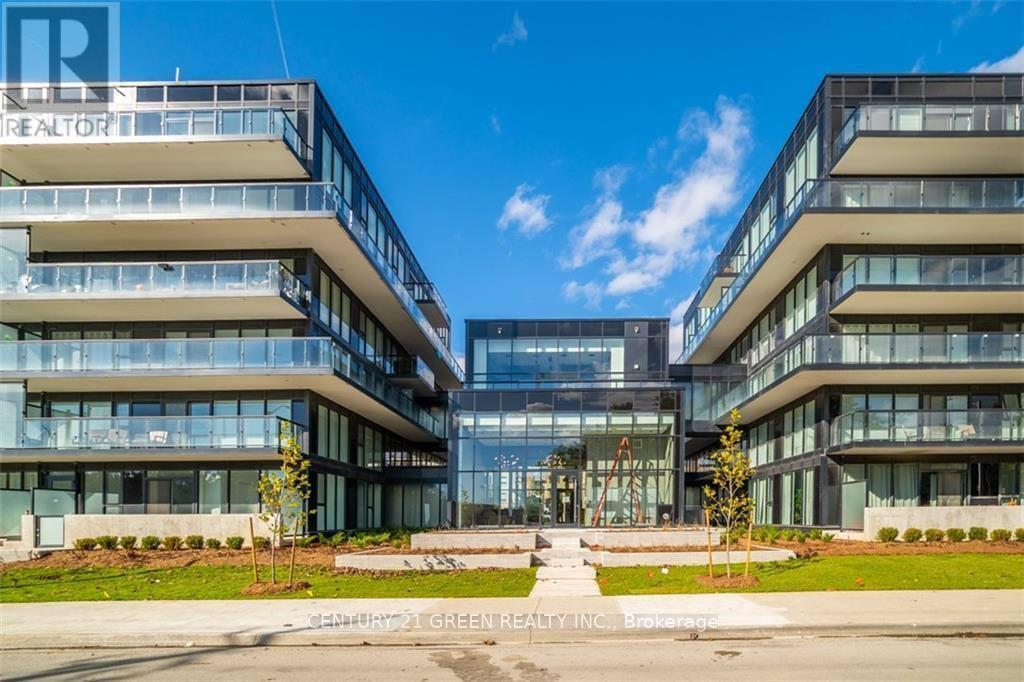
Bright and Spacious Studio Suite For Lease In An Ultra Convenient Location In Burlington. Located A Very Short Walk To Aldershot Go Station And Right Off The 403. Close To Grocery, Food And Shopping. This Open Concept Unit Has A Great Floor Plan To Maximize Livable Space. Unit Has Plank Laminate Flooring Throughout, Stainless Steel Fridge, Stove And Dishwasher, Kitchen Island And Ensuite Laundry. Very Large Balcony. Roller Shades. 1 Parking. (id:61194)
South Bruce Peninsula, Ontario
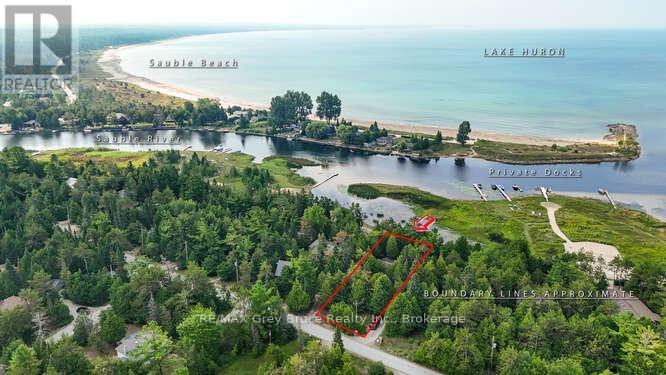
Welcome to 269 Ogimah Rd, a well-kept 3-bedroom cottage offering one of the best locations on Chief's Point. With views of both the Sauble River and Lake Huron, and just steps to the mouth of the river, this is a fisherman's ideal retreat. Imagine docking your boat nearby, casting a line in the morning, and ending the day watching Lake Huron's famous sunsets. Inside, the cottage is bright, clean, and comfortable with an eat-in kitchen, spacious living room, 3 generous bedrooms, and a 3-piece bath. It's the perfect place to unwind after a day on the water. Unlike some properties that demand endless upkeep, this one lets you simply arrive, drop your bags, and start enjoying cottage life. Native leased land means you can experience waterfront living at a fraction of the cost of freehold ownership, making it one of the most affordable ways to enter the cottage market. Seasonal use runs from May to November; opportunities like this are rare in such a desirable setting. If you've been dreaming of a simple, low-maintenance escape close to Sauble Beach, this Chief's Point cottage might be exactly what you've been waiting for. 2026 Lease $10,150 plus $1300 service fee paid up until 2027. (id:61194)
Brantford, Ontario
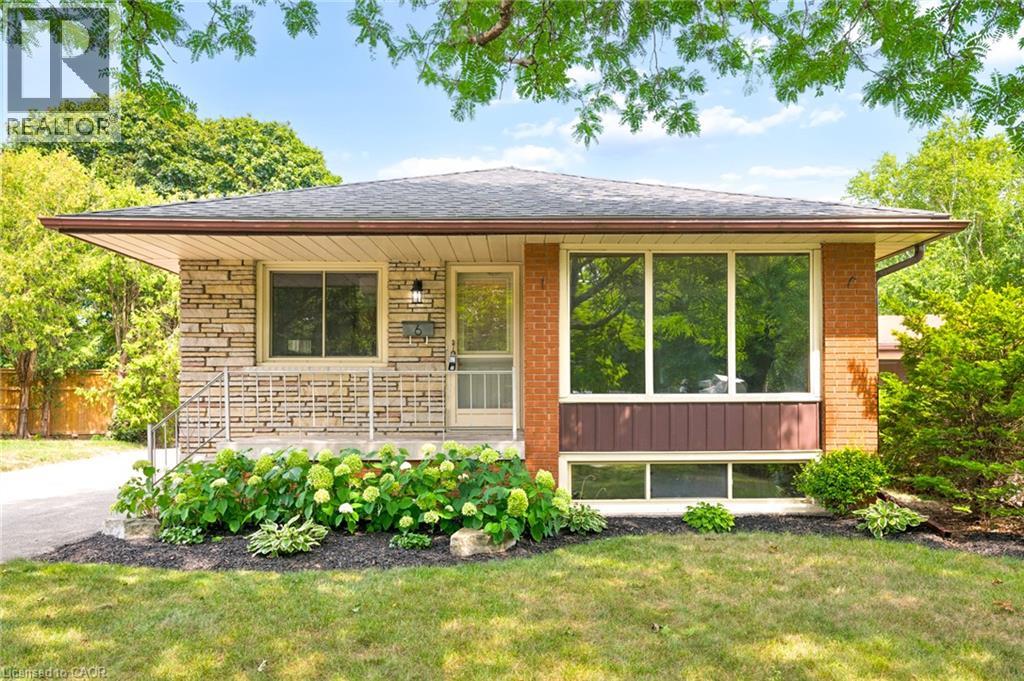
Situated on a quiet court in Brantford’s sought after North End, this 4 bedroom, 2 bathroom home offers almost 2,000 sq. ft. of finished living space. The side entrance creates a great opportunity for an in-law suite or income generating unit, making this a smart option for multi-generational living or investors. Inside, you'll find a practical layout with room to customize to your needs. The sizeable backyard offers plenty of outdoor space—ideal for family activities, gardening, or relaxing in the warmer months. The large driveway provides ample parking and great potential to build a garage, adding even more value and functionality to the property. Whether you're a family looking to move into a quiet, established neighbourhood or an investor looking to expand your investment portfolio, 6 Robroy Court is worth a closer look! Please note some photos have been virtually staged. (id:61194)
Mcdougall, Ontario
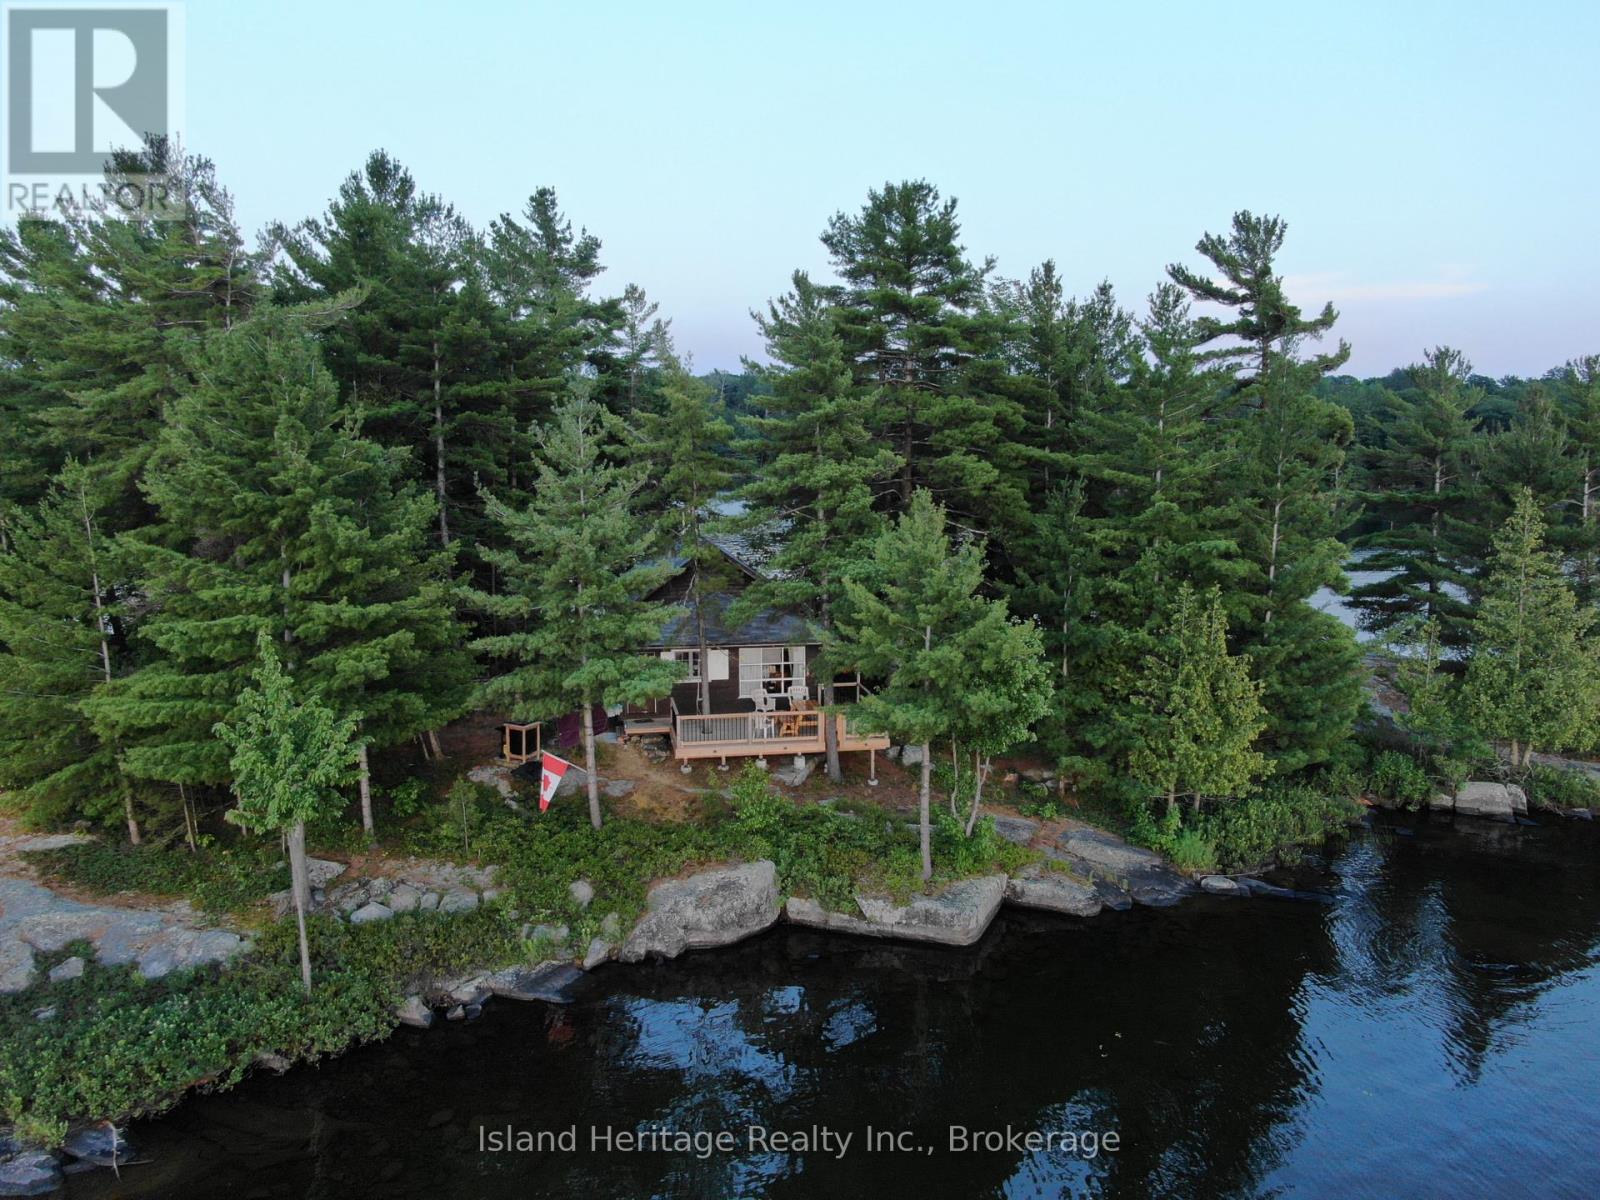
YOUR OWN PRIVATE 0.9 ACRE ISLAND ON TROUT LAKE - 20 MIN EAST OF PARRY SOUND AND GEORGIAN BAY, AND 2 1/2 HOURS FROM TORONTO. GREAT FAMILY - 2 BEDROOM COTTAGE , WITH A LOFT, AND ALSO A BUNKIE. PLUS A STORAGE BUILDING THERE IS A DOCK AT THE SHORELINE. BOAT ACCESS FROM THE BOAT LAUNCH OR THE SLIP AT THE BOATHOUSE (SEE PICTURES) YOU WILL ENJOY THE WATER, PRIVACEY, AND THE GREAT VIEWS. PRESENTLY THERE IS NO SEPTIC SYSTEM, RUNNING WATER, OR HYDRO POWER. THIS IS REAL COTTAGE LIVING AT ITS BEST ENJOY .. (id:61194)
Cambridge, Ontario
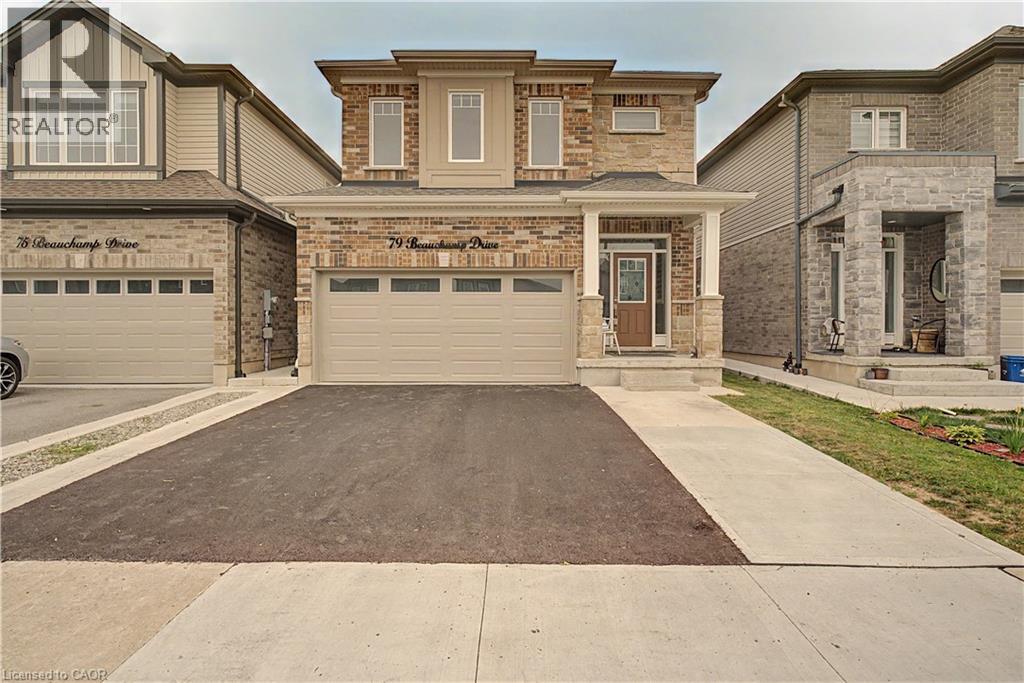
LEGAL BASEMENT APARTMENT - This beautifully maintained, approx. 5-year-old home delivers the rare combination today's buyers want: a spacious family layout PLUS a LEGAL 1-bedroom + den basement suite with full bath, kitchen, separate laundry, and private entrance. Offset your mortgage with rental income or create the perfect setup for multi-generational living! Step inside to soaring ceilings and a bright, open main level anchored by a large chef-inspired kitchen built for entertaining. Upstairs, 4 generous bedrooms and 3.5 bathrooms offer room for the whole family to spread out. Outside, enjoy summer evenings on the deck in the fully fenced backyard, with a double garage for parking and storage. All of this in a friendly, family-oriented neighbourhood just minutes to parks, schools, and shopping. Turnkey, income-ready, and move-in ready— homes like this don't last! (id:61194)
Strong, Ontario
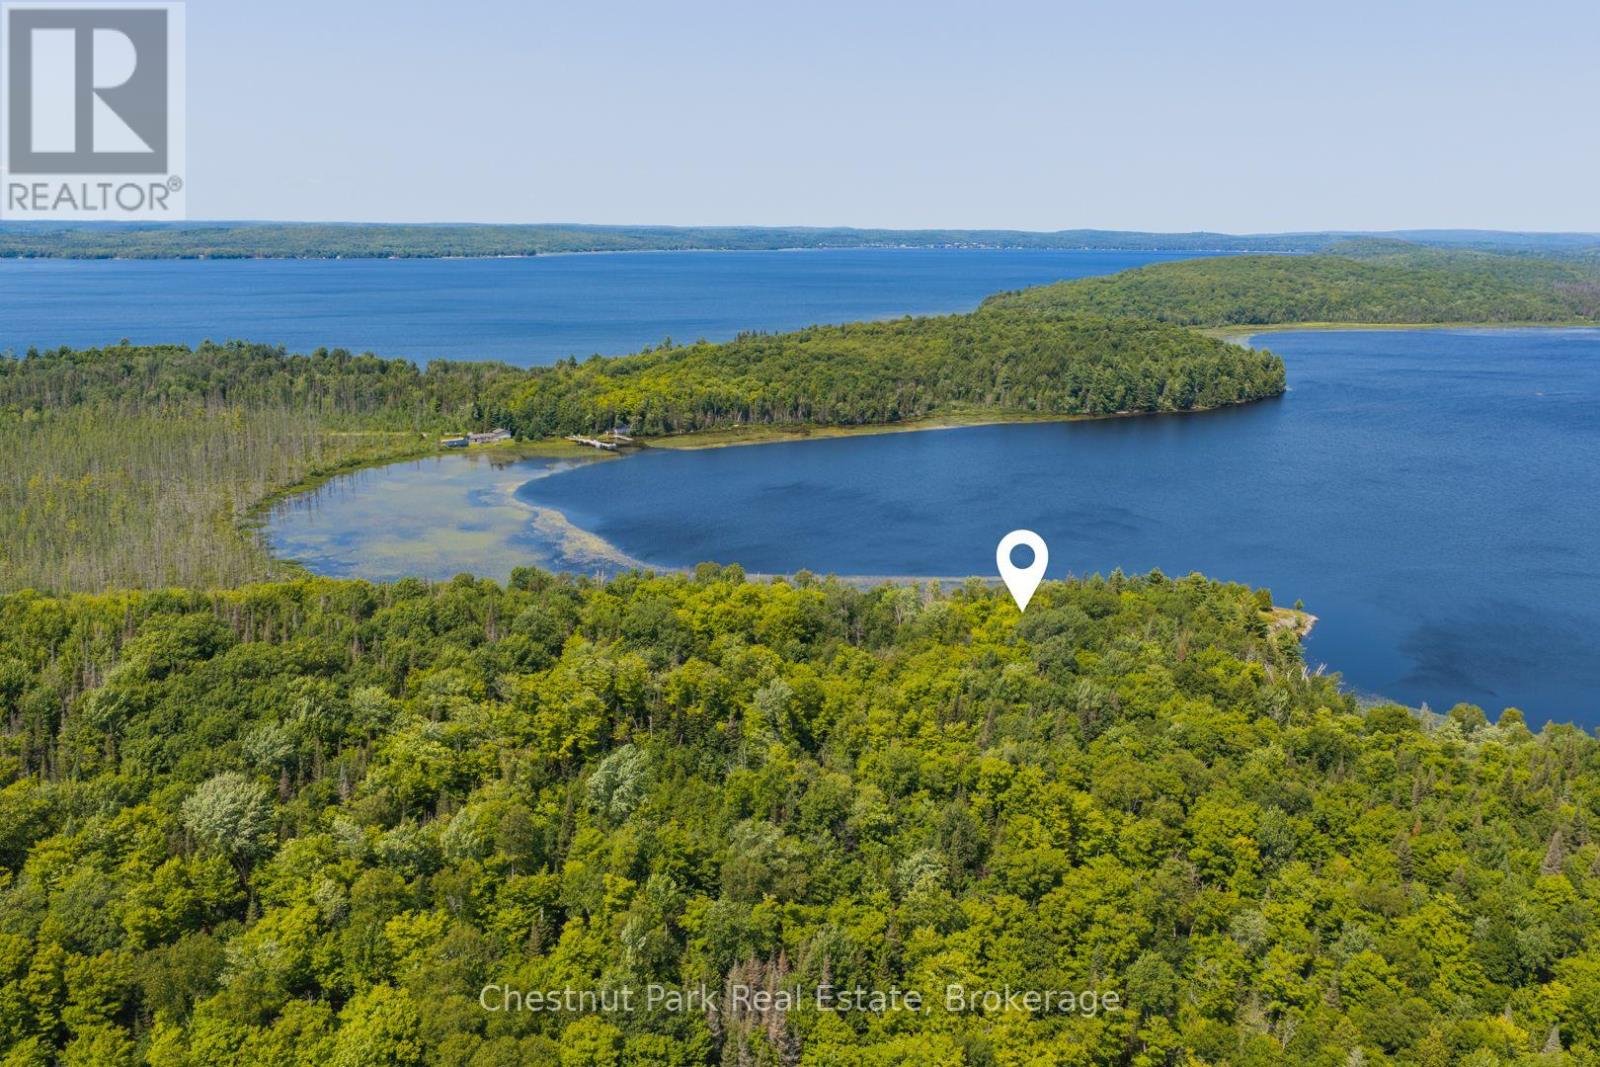
Waterfront living with Crown land at your doorstep! Set on secluded Pool Lake, in Strong Township (Sundridge) this 2.02-acre waterfront property offers 304 feet of shoreline, northern exposure and private laneway access. With few cottages on the lake, Pool Lake provides a peaceful and private setting surrounded by nature, while offering excellent opportunities for fishing, boating, swimming and enjoying the outdoors. One of the property's most unique features is its location directly beside Crown land, where a beautiful natural rock outcrop offers an incredible spot to explore, fish, swim or simply enjoy the landscape. Having waterfront and Crown land immediately beside you creates a rare sense of space and privacy that is increasingly difficult to find. Pool Lake features a boat launch and beautiful natural shoreline, making it an ideal setting for a future waterfront retreat. Located just across the road from Lake Bernard and approximately one minute from Northridge Inn Resort and the South Bernard Beach, you'll have easy access to additional recreational opportunities and local amenities while still enjoying the peaceful character of Pool Lake. Whether you're envisioning a dream cottage, year-round home or retirement oasis, this property offers the opportunity to build your own waterfront escape surrounded by nature, privacy and endless potential. This lot is ideally suited for solar power, offering an excellent opportunity to build an efficient, self-sufficient home while embracing the benefits of off-grid living. (id:61194)
Huntsville, Ontario
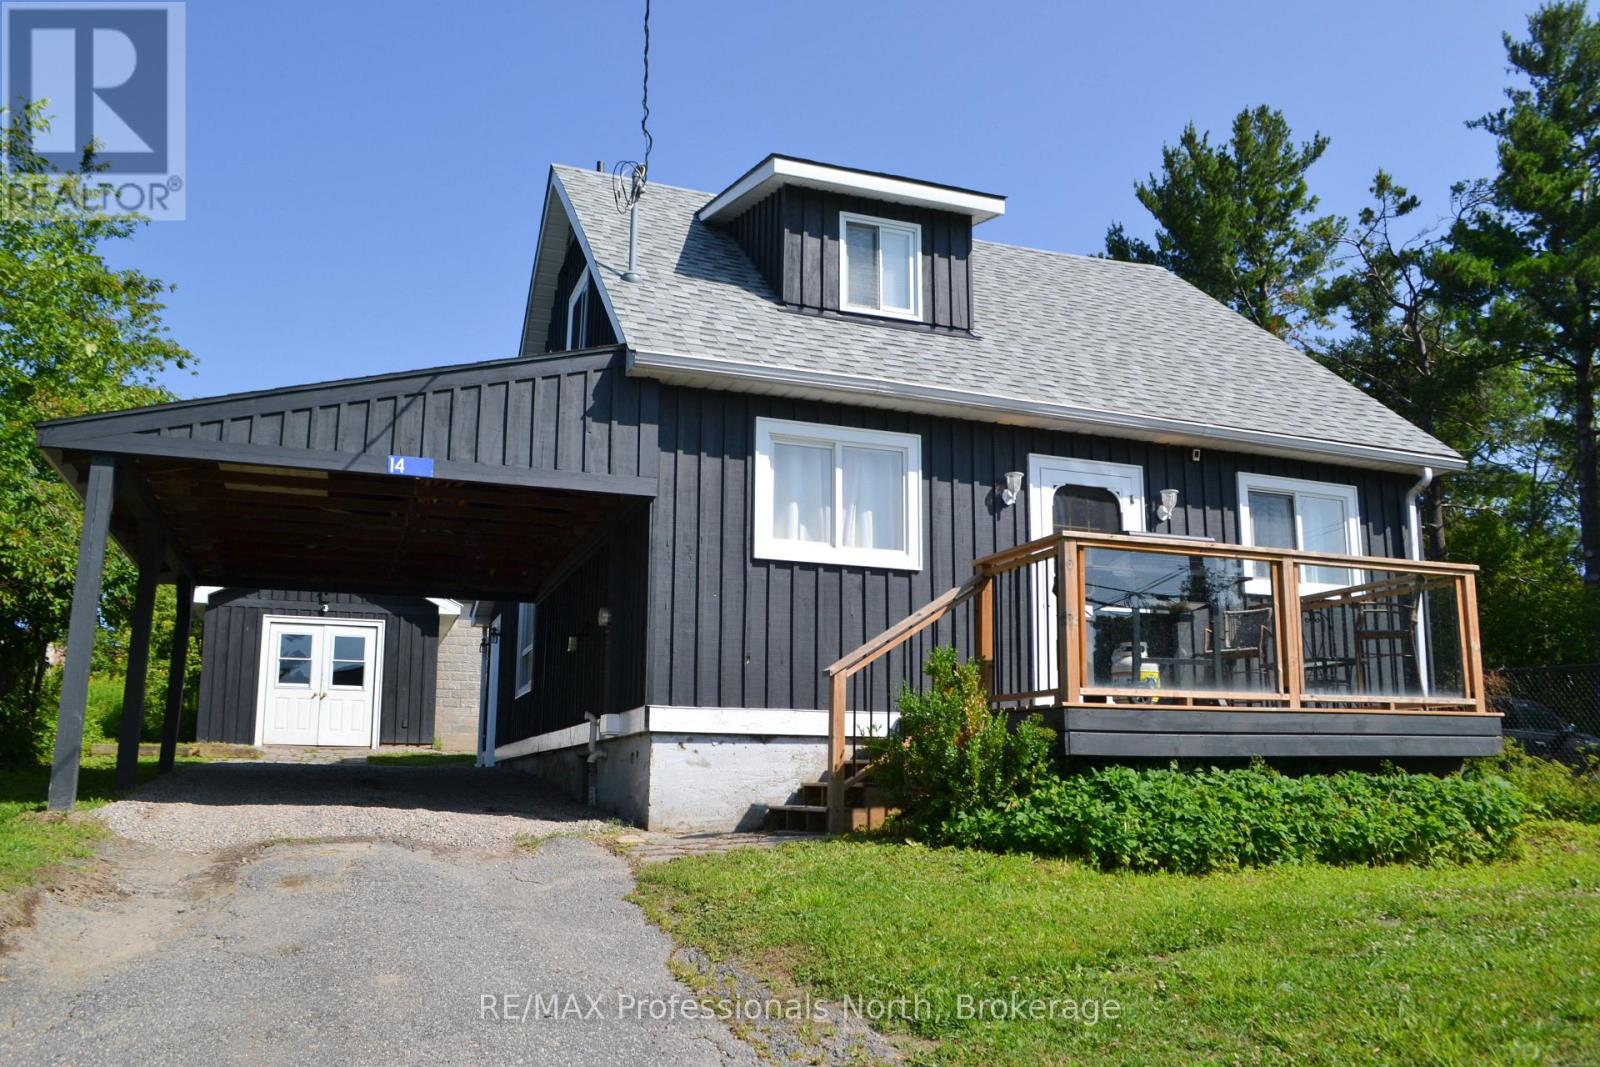
Rare opportunity in the heart of Downtown Huntsville! Situated within the Central Business District, this beautifully updated property offers exceptional flexibility for both residential living and future commercial possibilities. Whether you're looking for a charming home, a prime location for your business, or a live-work investment, this property delivers.The home has been tastefully updated with modern finishes and features a bright, open-concept living and dining area that creates a warm and inviting atmosphere. Upstairs, unwind in the spa-inspired bathroom complete with a corner Jacuzzi tub and a glass walk-in shower. Outside, the possibilities continue with a detached 12' x 24' insulated shop on a concrete pad with hardwood floors-ideal as a studio, workshop, office, or future business space. A full unfinished basement provides abundant storage and laundry facilities, while the attached carport, backyard shed, stone patio, and fire pit add everyday convenience and outdoor enjoyment. Patio door from dining room where you can BBQ. Parking is never an issue with space for multiple vehicles, plus the added advantage of being directly beside municipal parking and an EV charging station. With Central Business District zoning allowing for a variety of future uses, this is a rare chance to secure a highly visible downtown property with incredible potential. Live, work, invest-or all three-in one of Huntsville's most desirable locations. (id:61194)
Burk's Falls, Ontario
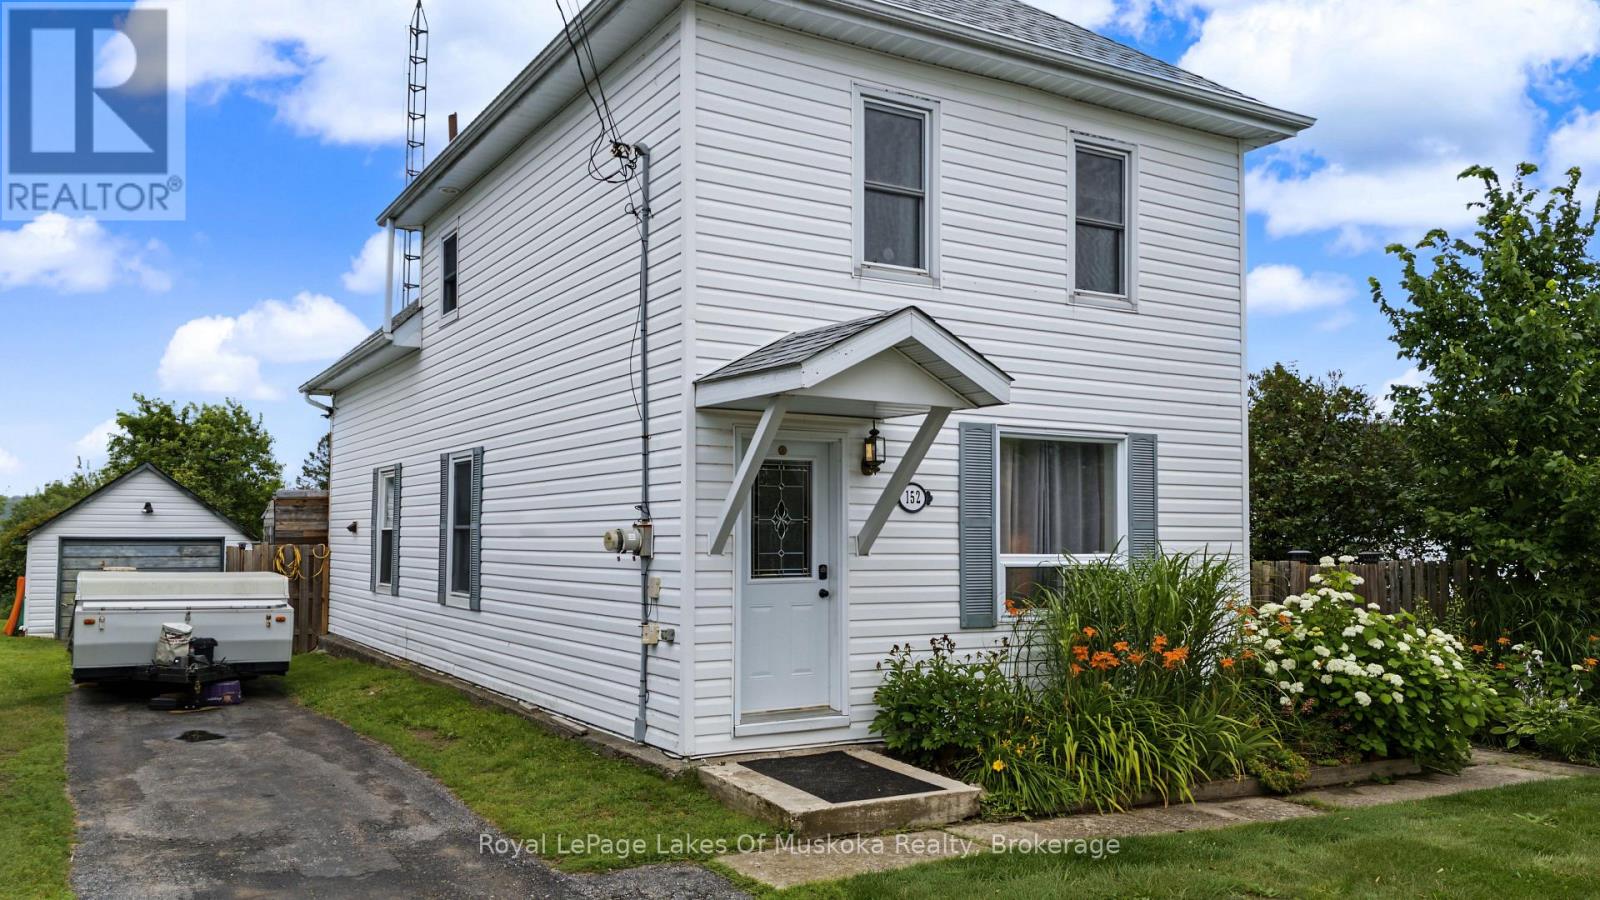
Right in the heart of Burk's Falls, this three-plus-one bedroom century home has been lovingly maintained and is ready for the next family to settle in. Built in 1888, it has the character you'd expect - high ceilings throughout, built-in cabinetry in the dining room - with the updates that matter already done. The roof was replaced in 2022, and a new natural gas furnace and heat pump were installed in 2023, both still under warranty. The kitchen has been updated and all appliances are included, along with the handmade island. The main floor flows well for a family, and a covered back porch leads out to a fenced yard. Sitting at the top of the hill, the neighbours are below you, and established low-maintenance perennial gardens add a layer of privacy you wouldn't expect from an in-town property. Upstairs are three bedrooms and an updated bathroom. The lower level has a fourth bedroom with its own entrance from the backyard, a storage and laundry room, and a two-piece bathroom - great for a guest setup, a teenager who wants their own space, or a home office with a separate entrance. An extra-large single car garage and paved driveway round things out. Walking distance to the primary school, the Family Health Team, the park, post office, Home Hardware, the pierogi truck, the library, and the Heritage River Walk. Everything your family needs is close, and everything about this home says it's been cared for. If you've been looking for a place to put down roots, this is the kind of home that makes Burk's Falls feel like home from the start. (id:61194)
Collingwood, Ontario
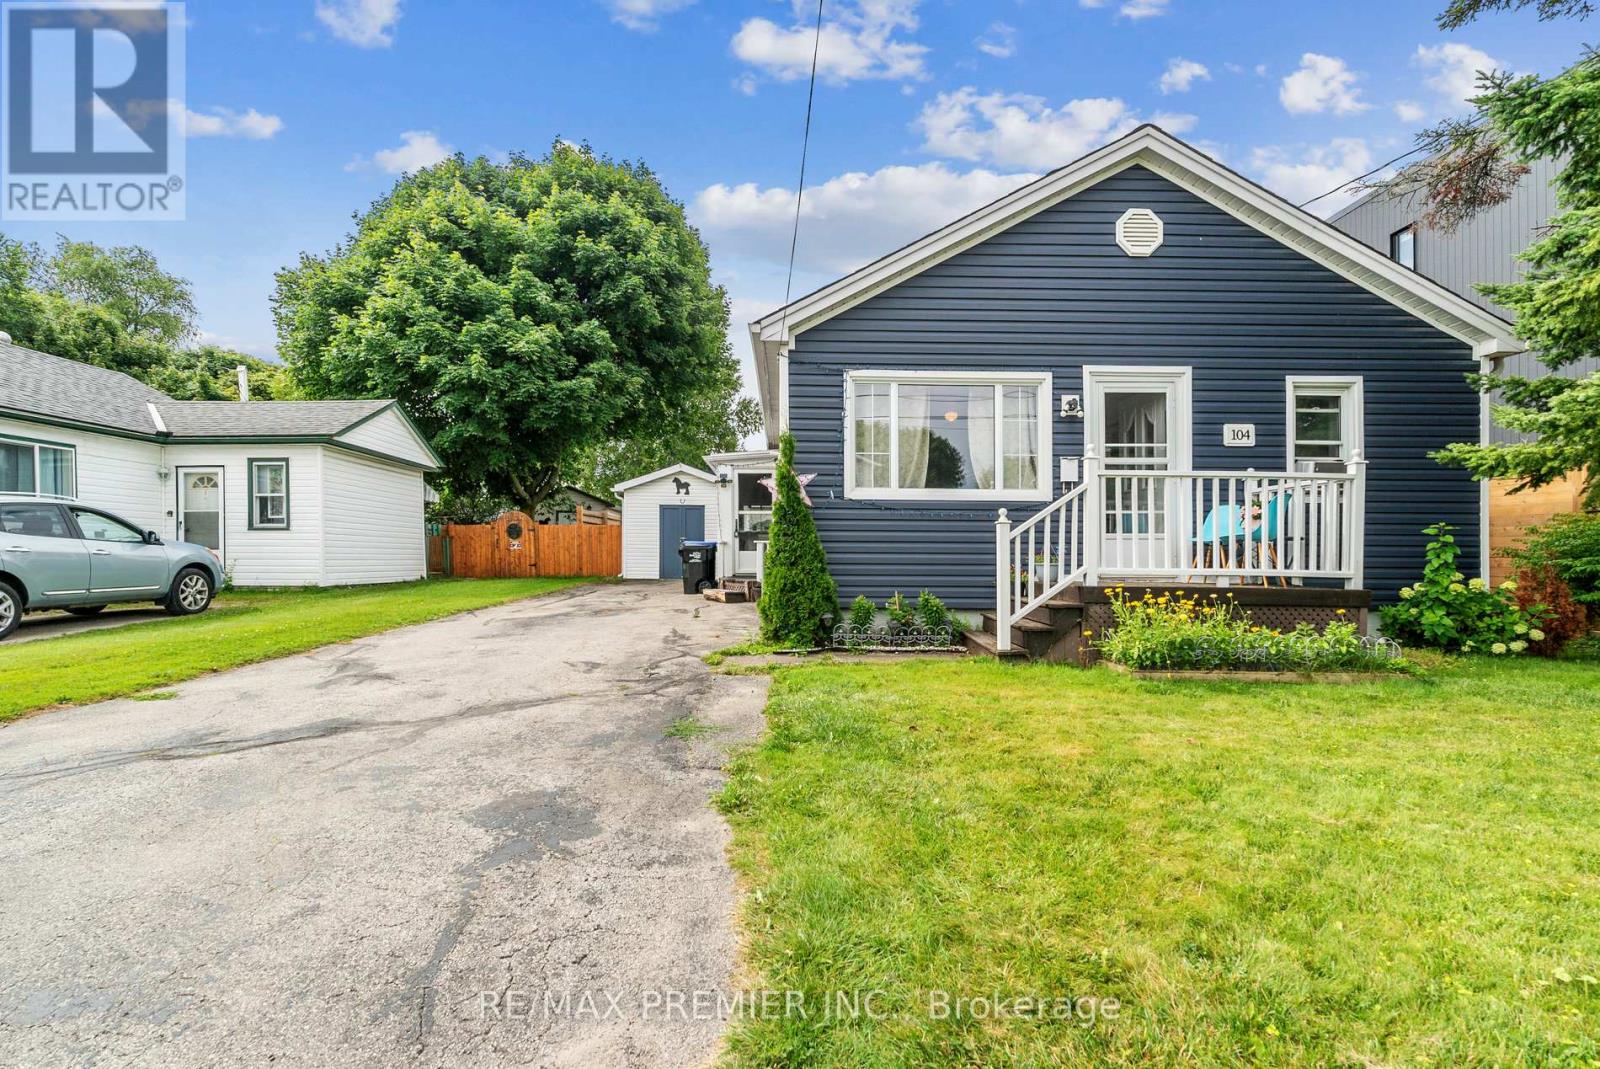
Look no further! Perfect for investors, retirees & first-time homebuyers, located in the heart of Collingwood! Walking distance to Downtown, Sunset Point Beach on Georgian Bay, Collingwood Terminal, shopping centres, schools, hospital, restaurants, and more. Just minutes to Blue Mountain where you can enjoy year-round activities including skiing, golfing, hiking, and summer getaways. Great opportunity for buyers to explore short-term rental potential! Property may be eligible to apply for Short-Term Accommodation (STA) licensing, subject to municipal approval. Alternatively, ideal for long-term rental income to help offset monthly mortgage costs. This beautiful home features 3 bedrooms, an updated washroom, eat-in kitchen, and a sliding door leading to the backyard. The private, fenced, spacious backyard offers tranquility, perfect for BBQs, relaxing with your favorite coffee, or creating a children's play area. Recent updates include: Modern powder room (2025), renovated main bathroom (2025), laminate flooring in living room and all 3 bedrooms (2025), window-type A/C (2025), vinyl siding (2019), deck with awning (2019), fridge, washer & dryer (2020), roof approx. 2018, furnace approx. 2015.Don't miss this opportunity! This home is ready for you! (id:61194)
Vaughan, Ontario
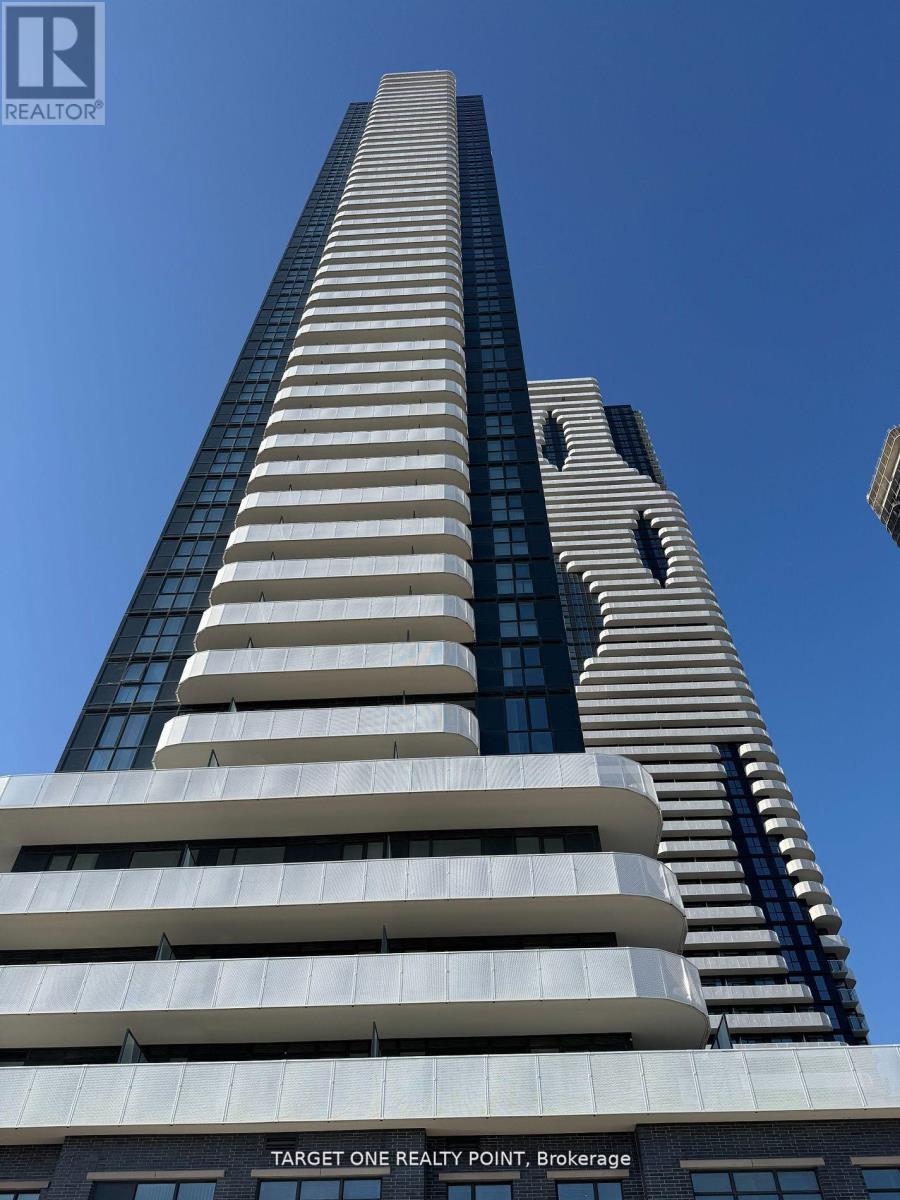
Rare penthouse studio unit in the heart of Vaughan Metropolitan Centre the only one of its kind! This brand new top-floor condo features soaring 10-ft ceilings, an open 70 sq.ft. balcony with breathtaking skyline views, and a fully upgraded kitchen with extended-height custom cabinetry, full quartz backsplash, and premium finishes throughout. A truly unique offering in a master-planned community steps from transit, York University, Ikea, Costco, and more. (id:61194)
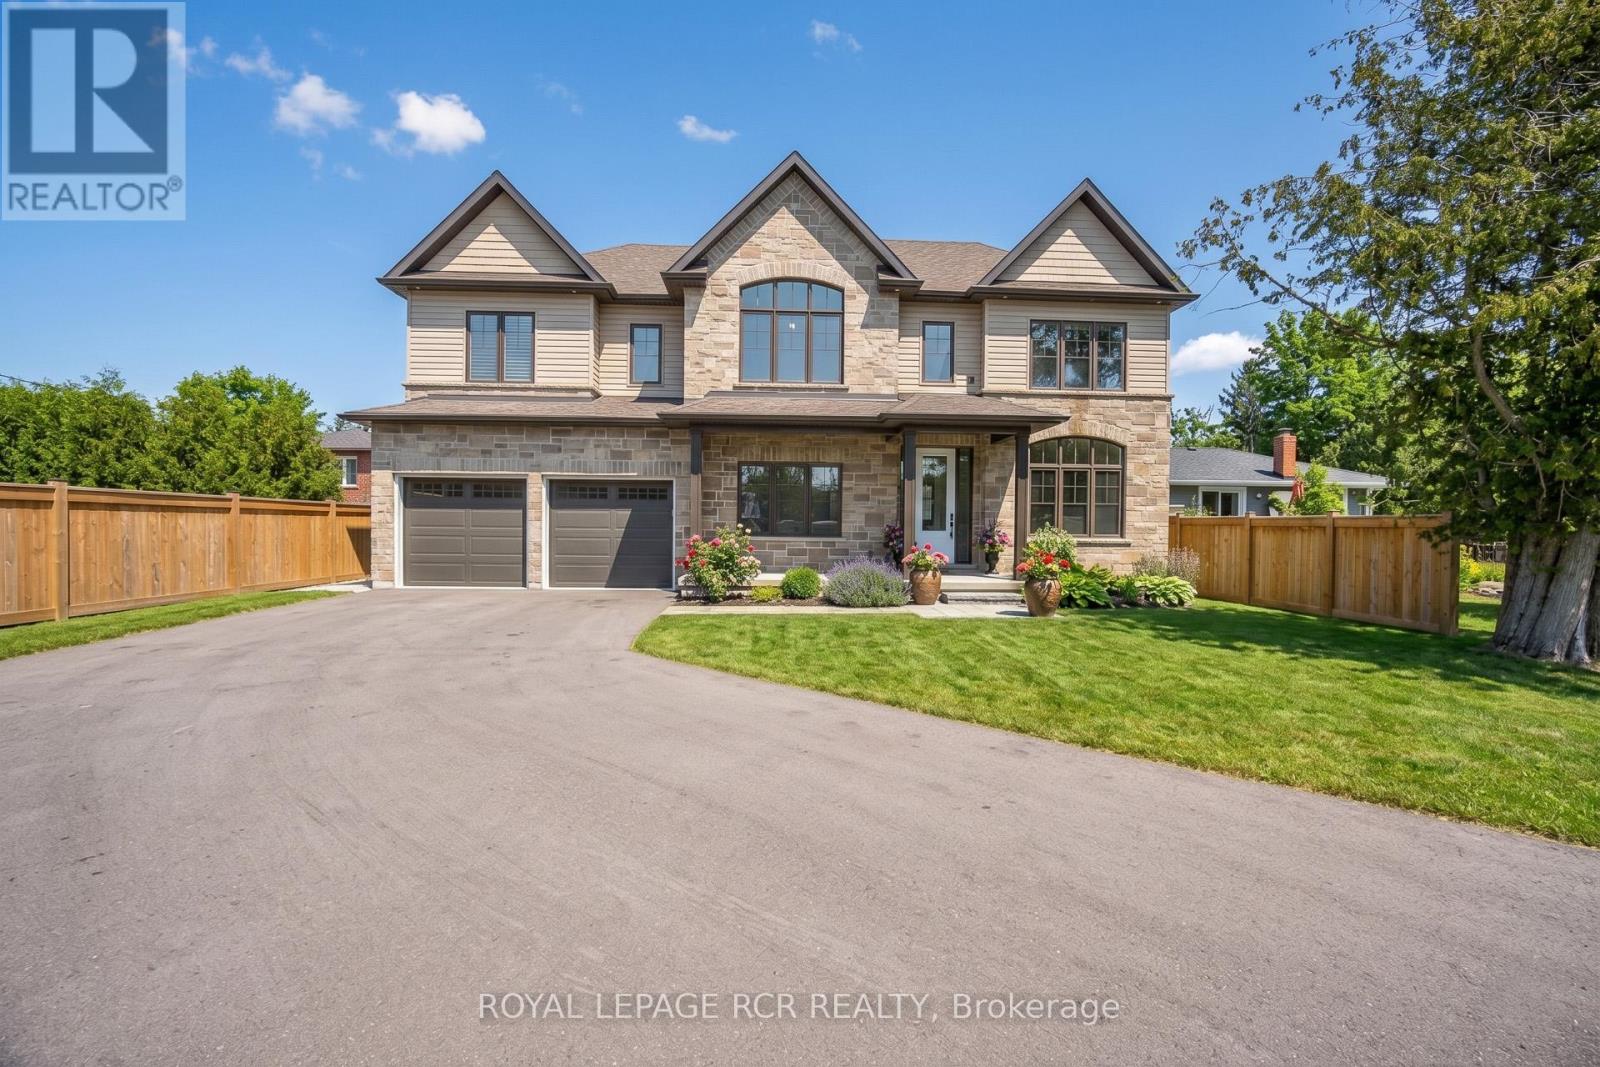
Georgina, Ontario
Live the Lake Lifestyle in Luxury at 28 St. George Street located just steps from the shores of Lake Simcoe and across the street from De La Salle Beach Park in desirable Jackson's Point. This stunning custom-built executive residence offers bright over-sized living spaces, modern luxury finishes, an open concept layout with oversized windows and breathtaking lake views. The main level is an entertainer's dream, anchored by a spectacular Great Room featuring soaring 9-foot ceilings, a floor-to-ceiling stone gas fireplace and a stylish wooden fan. The Chef's Kitchen impresses with quartz counts, a center island, built-in appliances and a walk-out to the covered patio. A private main-floor office with large windows provides the perfect work-from-home sanctuary, while the dedicated mudroom with built-in bench seating ensures everyday practicality. Take the luxurious open-tread staircase with stunning oversized windows upstairs to the sun-drenched second-floor family room featuring hardwood floors and direct views of Lake Simcoe. The indulgent Primary Suite also capitalizes on the lake vistas and features a walk-in closet and a spa-inspired 5-piece ensuite with a freestanding tub, glass shower, heated floors and his-and-her sinks. Two additional spacious bedrooms, including one with a vaulted ceiling and arched window, enjoy semi-ensuite access.The private backyard is fully fenced and features a covered concrete patio. The massive driveway and 3-car tandem garage provide ample parking and storage for vehicles, snowmobiles, boats, kayaks and bikes so you can embrace the lake lifestyle. Nestled in the lakeside community of Jackson's Point and Located approx 160 meters from De La Salle Park and Beach, where you can enjoy sandy swimming areas, beach volleyball, Public Washrooms, picnic tables and sunsets. Minutes from The Briars Golf Club and Resort and a short drive to High Street for shopping, dining, and grocery convenience. Easy access to Metro Road North and Hwy 48. (id:61194)
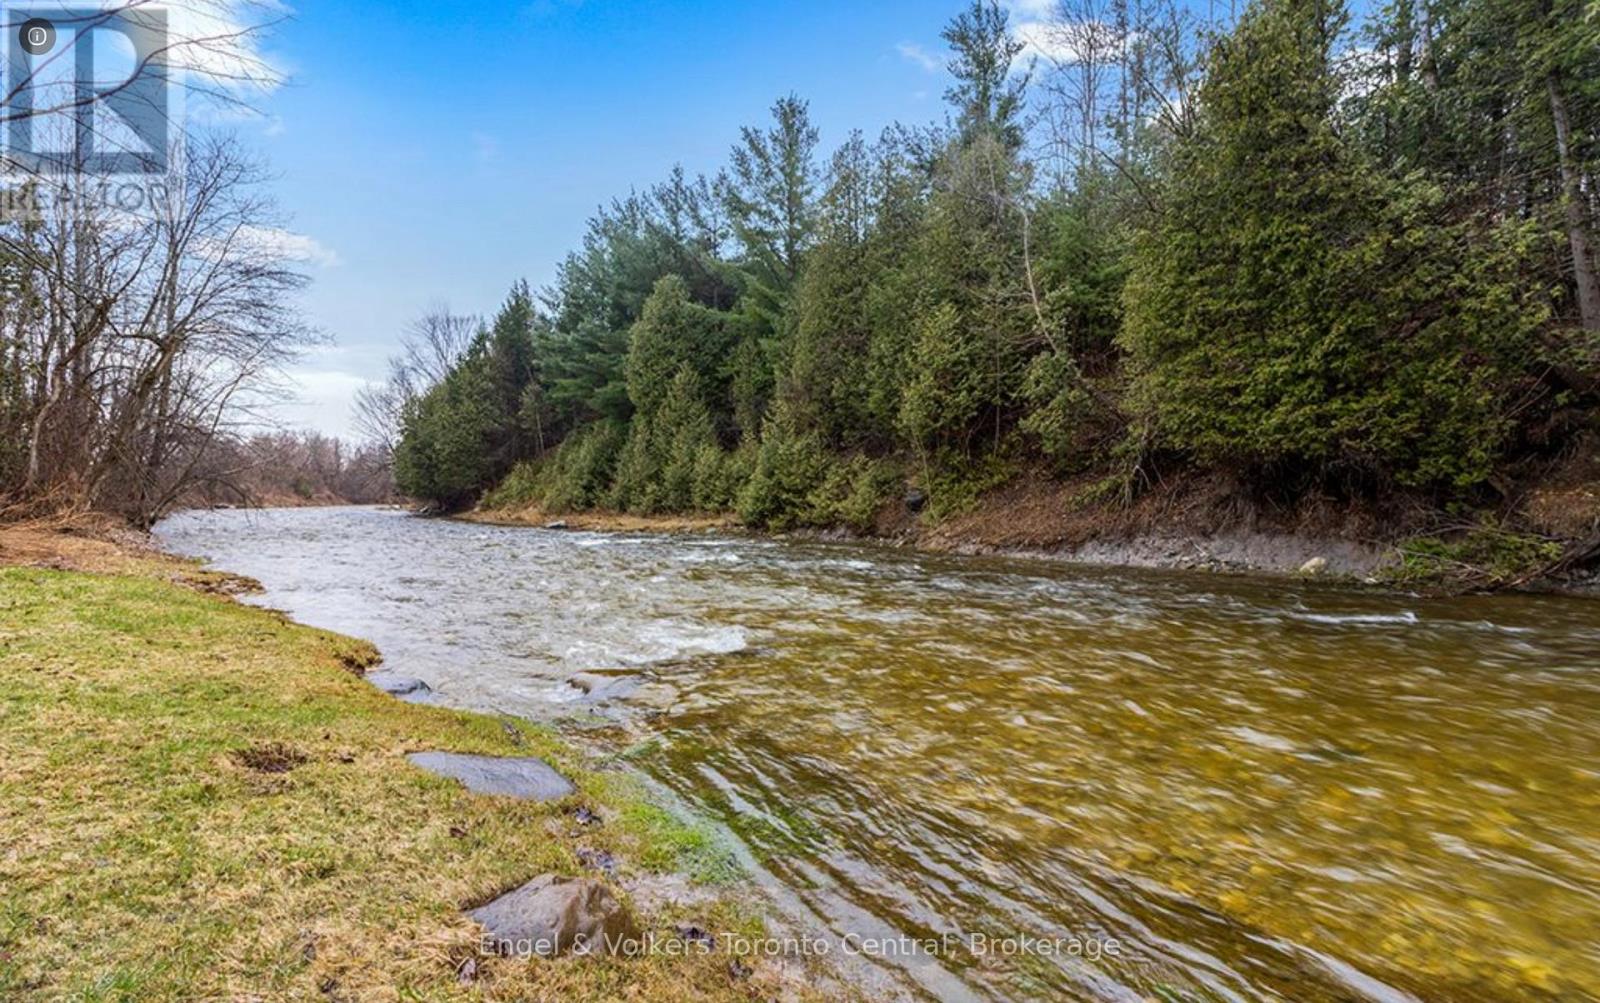
Clearview, Ontario
Discover a Rare Slice of Riverfront Paradise on the Edge of Creemore. Welcome to nearly 100 acres of breathtaking natural beauty where rolling meadows, mature mixed forests, and the serene Mad River weave together a landscape of endless possibility. Located just outside the charming village of Creemore, this remarkable property offers a blank canvas for your dream vision. Whether you imagine a private country estate, a working farm, an equestrian haven, or a peaceful nature retreat, the lands diverse topography and scenic vistas provide the perfect backdrop. Explore winding trails, enjoy woodland walks, or experience the thrill of ATV rides across this expansive and ever-changing terrain. Let your creativity soar as you explore this rare opportunity where forest, field, and river converge to offer a truly unique and inspiring setting. The potential is as vast as the land itself. (id:61194)
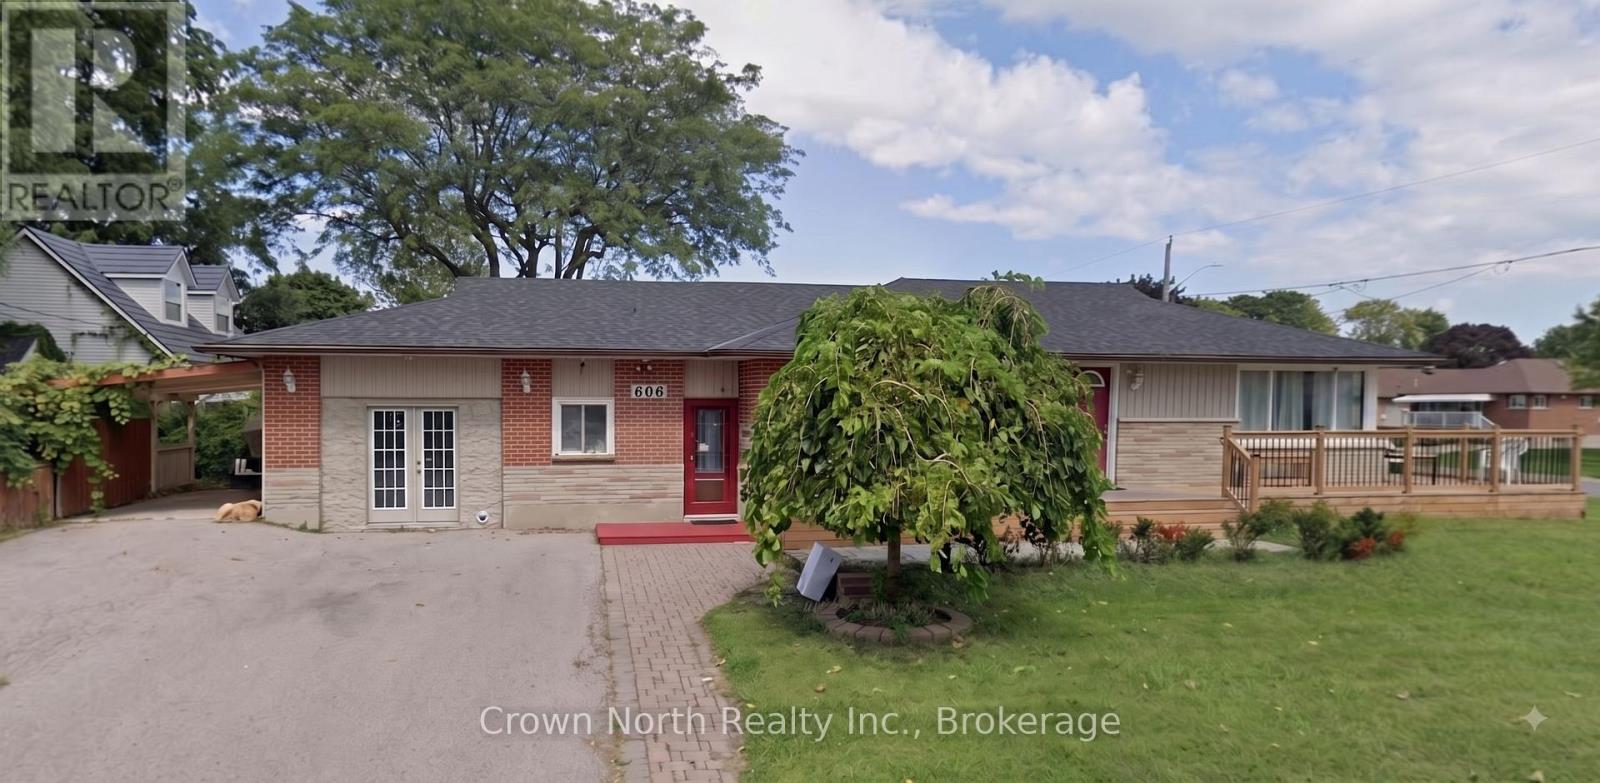
Oshawa, Ontario
Legal Duplex with income potential in desirable Donevan! This solid brick 4+2 bedroom, 2+2 bathroom home sits on an impressive 50' x 136' corner lot near Knights of Columbus Park and offers exceptional flexibility for investors, multi-generational families, or buyers looking to offset their mortgage with rental income. The main level features a spacious living room with picture window, two kitchens, newer flooring, and updated windows in the primary bedroom, bathroom and kitchen. The lower level offers a separate entrance, two additional bedrooms, a second living area, kitchen, and two 3-piece bathrooms, creating excellent potential for extended family living or additional income opportunities. The fully fenced yard provides ample outdoor space, while the convenient location is close to Clara Hughes Public School, parks, shopping, transit, and everyday amenities. A versatile property ideal for those seeking a live-in-and-rent opportunity or a strong investment in an established neighbourhood. One of the Sellers is also the Listing Broker for this property. (id:61194)
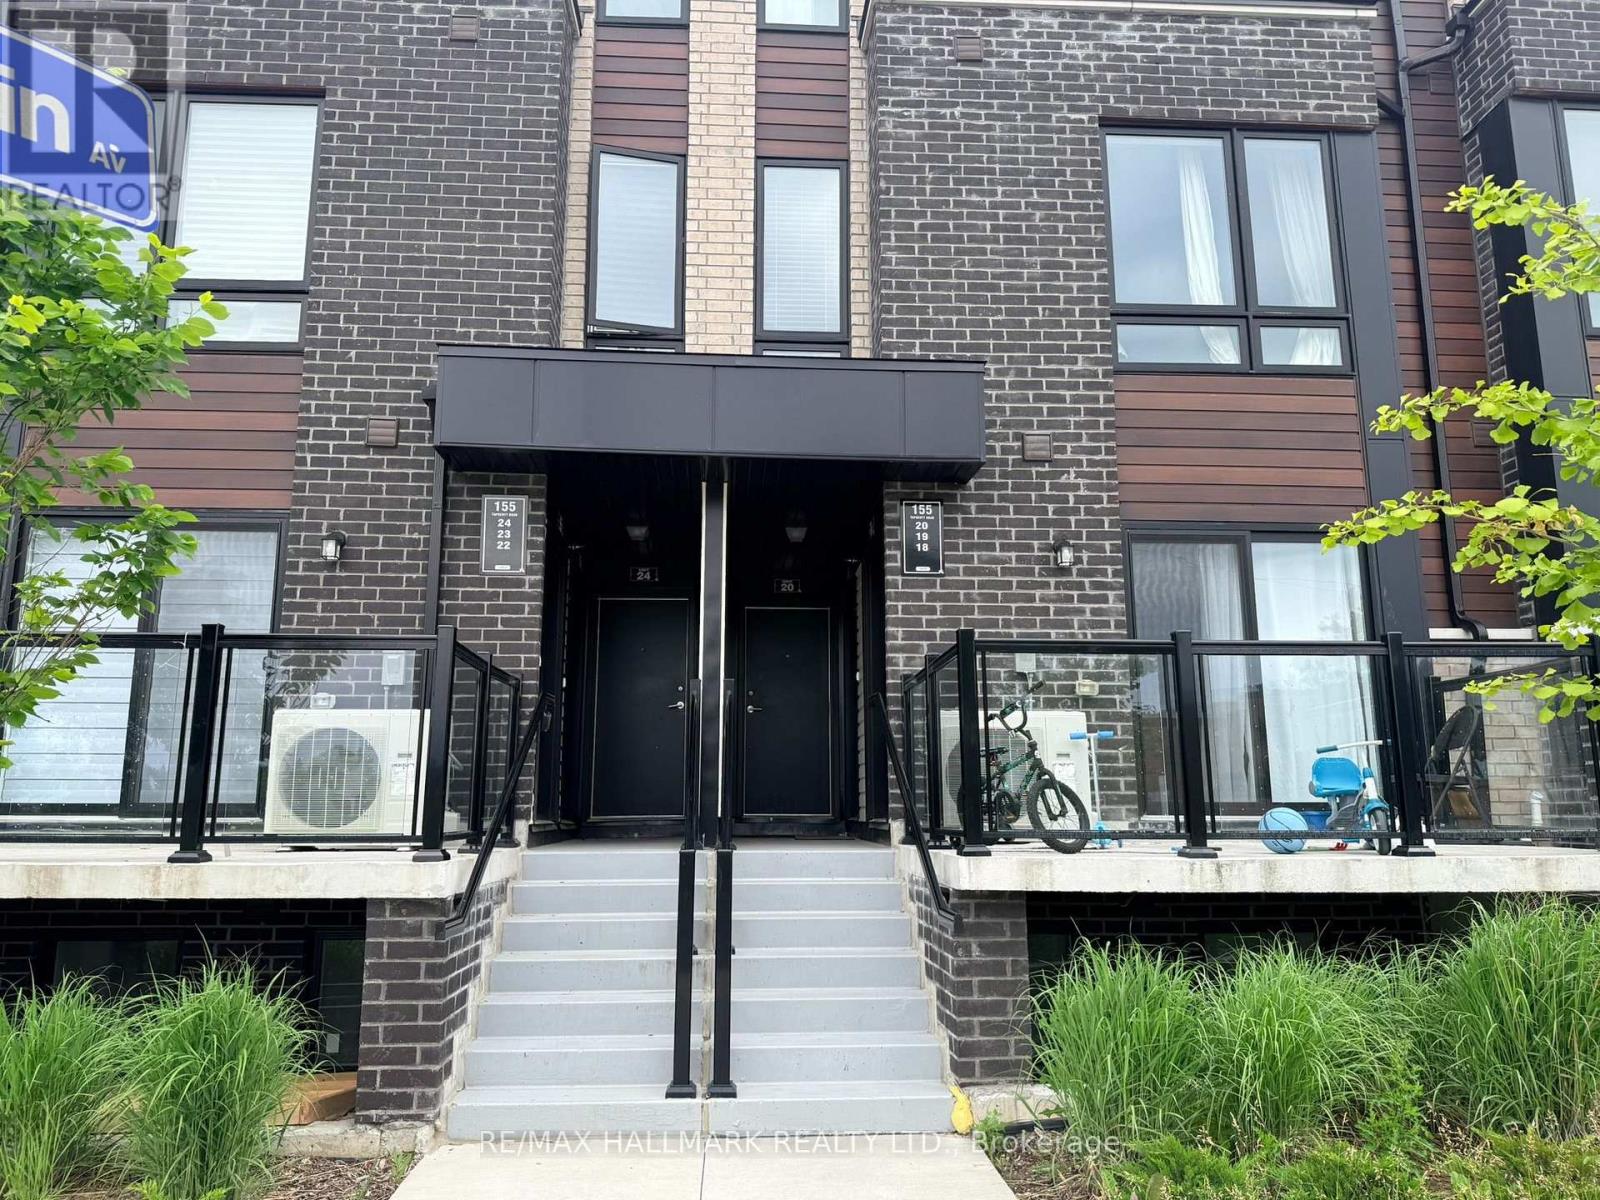
Toronto, Ontario
Excellent opportunity Featuring 2 Bedrooms, 2 washrooms Condo Townhouse - 715 Sq' - With a Private Balcony. Unit substantially updated with modern kitchen cabinetry, granite countertops, updated bathrooms & In-suite laundry. Located Close to 401/Neilson, Close to Uof T, Centennial College, Schools. Steps To Shopping, parks & public transit. Property Being Sold "As Is" Condition. (id:61194)
Oshawa, Ontario
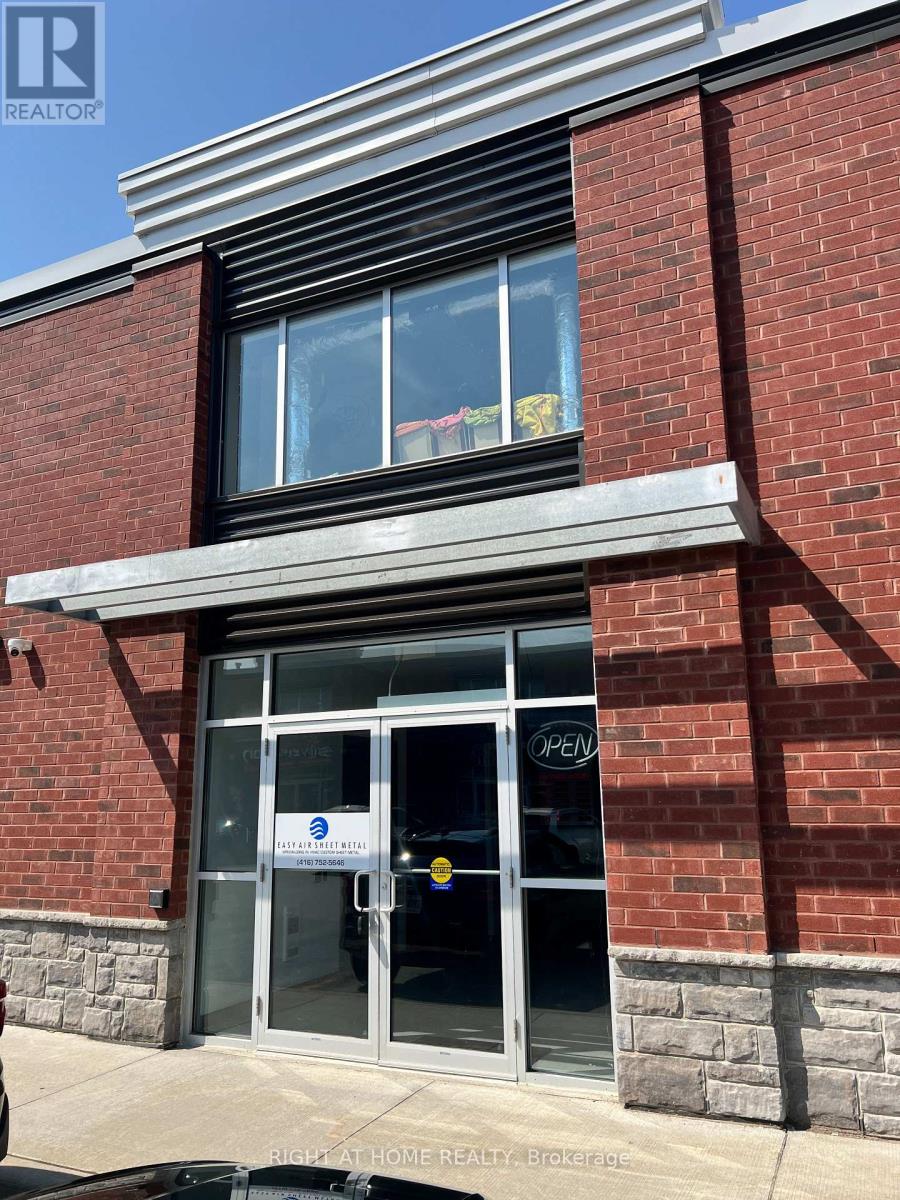
High-exposure 1,517 sq. ft. commercial/industrial condo storefront in vibrant North Oshawa plaza. Highly visible signage opportunity on busy Taunton Rd W. Unit boasts 18-20 ft ceilings, a rear 10-ft drive-in loading door, and heavy 200-amp power. Ideal for clean retail, office, light industrial. Option to take on existing sheet metal business. Over 215 common parking stalls available on site. Minutes to major transit routes and amenities. (id:61194)
Toronto, Ontario
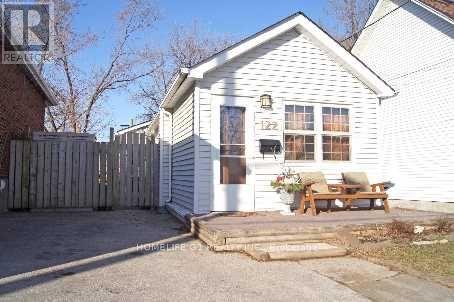
Charming & Renovated Birch Cliff Village Bungalow! This Spacious Home Offers More Than Meets the Eye* Open-Concept Main Floor with Beautiful Cathedral Ceilings & Great Natural Light* Separate Side Entrance To A Fully Finished Basement With 3-Pc Bath & 3rd Bedroom* Ideal For First-Time Buyers, Families, Downsizers Or Those Seeking A Condo Alternative* Fantastic Location Close To The Bluffs, Excellent Schools, Community Centre, TTC & Kingston Rd Cafés & Shops* Easy Access To Downtown Toronto In Just 15 Minutes!* (id:61194)

Toronto, Ontario
Welcome to this totally upgraded 4+1-bedroom townhouse ideally located in the heart of Scarborough, at the corner of Finch Ave E & Pharmacy Ave. Renovated from top to bottom, this move-in-ready home features extensive upgrades throughout. Enjoy 10-year-new vinyl casement windows throughout, including a newer patio door, and a beautifully renovated L-shaped kitchen featuring newer white cabinetry, marble backsplash and countertops, upgraded ceramic flooring, stainless steel KitchenAid cooktop/stove, Fridge & Rangehood, plus pot lights. Upgraded hardwood flooring and newer baseboards throughout the main and second floors. All bathrooms have been updated with marble countertops and upgraded fixtures. Major recent improvements include a NEW central air conditioning system (2026), NEW furnace (2026) and newer roof (2024). The professionally finished basement offers a spacious open recreation room, 5th bedroom and 3-piece bathroom, providing excellent additional living space for a growing family, guests or home office. Step outside to enjoy the deep 123-ft backyard, offering plenty of room for outdoor entertaining, gardening and family activities. The 20-ft-wide lot also features an extended, newer paved driveway with no sidewalk, providing parking for up to 3 cars. A fantastic opportunity to own a extensively upgraded home in a convenient Scarborough location, close to schools, parks, shopping, transit and everyday amenities. (id:61194)
Oshawa, Ontario
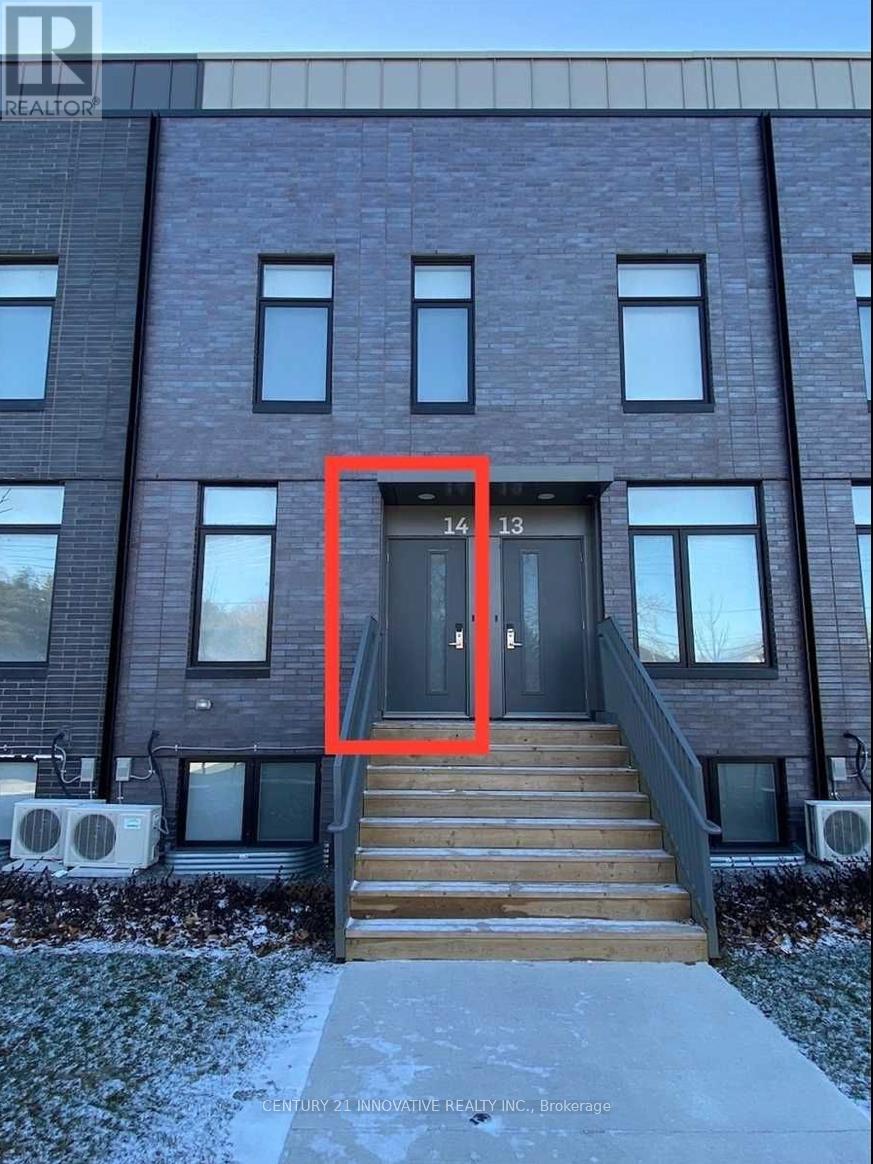
Just Steps To Uoit! Rent Includes Hydro, Water, Gas, and Internet. This Unit Has Granite Counters, Stainless Steel Appliances, Laundry Machine & Internet! Each Room Is Rented Separately. One (1) Room Available. Located On Second Floor. Each Room Has Own Ensuite Bath & Large Closet And A Keypad Lock On Room Door For Additional Security. All Rooms Are Furnished With A Double Size Bed, Desk & Chair.The Unit Is Also Fully Furnished With Living & Dining Furniture Plus A Large Screen Tv. Parking Is Available At An Additional Cost. Complex Has Amenities Such As Gym, Meeting Room. Restaurants, Coffee Shops, Etc Nearby. (id:61194)
Toronto, Ontario
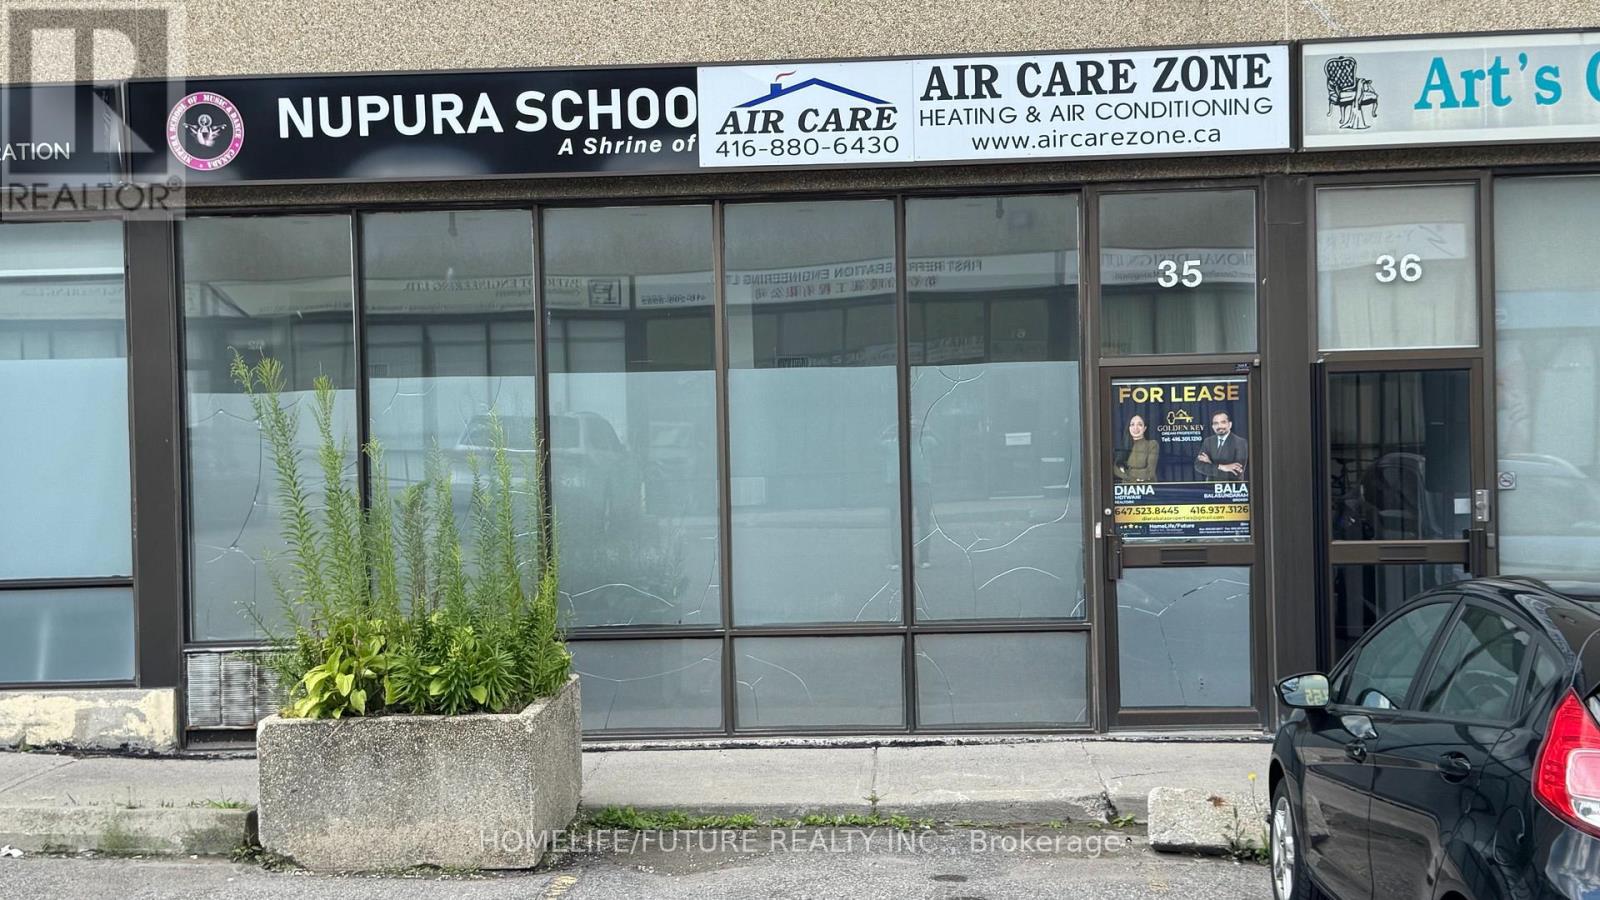
Fabulous Commercial Condominium Unit For Lease In The Heart Of Scarborough! Bright and spacious open-concept unit featuring huge front windows providing an abundance of natural light. Large interior hall offers a versatile layout suitable for a variety of business uses. Additional upper-level space can be utilized as an office, storage area, or for other creative purposes. One in-suite washroom. Excellent location with easy access to Hwy 401, Hwy 407, TTC, major banks, shopping, and other amenities. Multi-complex building offers ample free parking for clients and visitors, plus 1 dedicated parking space.The Rear portion off the premises (not included the in the lease) is the owner's warehouse. Excellent opportunity for a variety of permitted business uses. (id:61194)

Whitby, Ontario
Welcome to this exceptional family home in the highly desirable Rolling Acres neighbourhood of Whitby! 4+1 Bedrooms, 4 bathrooms, Finished Basement. From the moment you step through the grand foyer with soaring ceilings, you'll appreciate the space, warmth, and thoughtful layout this home has to offer. The main floor is designed for both everyday living and entertaining, featuring a formal living room, elegant dining room, spacious family room, bright kitchen, convenient main floor laundry, and inside access to the double car garage. A stunning double-sided fireplace creates a beautiful focal point between the living and family rooms, while hardwood floors and pot lights add timeless style throughout the main level. The upper level offers 4 spacious bedrooms and two full bathrooms, making this the perfect home for growing families, multi-generational living, or those needing extra space for guests or a home office. The professionally renovated basement (2020) is a standout feature, offering a large family room, recreation area, second laundry room, and incredible flexibility to suit your lifestyle. Enjoy peace of mind with numerous updates, including shingles (2017), garage doors (2016), and fresh paint (2022). Outside, beautiful interlocking, a garden shed, and a well-maintained yard provide the perfect setting for summer barbecues, family gatherings, or simply relaxing outdoors. Ideally located just minutes from top-rated schools, parks, shopping, restaurants, public transit, recreation facilities, and easy access to Highways 401, 407, and 412, this move-in-ready home offers the perfect blend of comfort, style, and convenience in one of Whitby's most sought-after family communities. Don't miss this incredible opportunity to make it yours! (id:61194)